
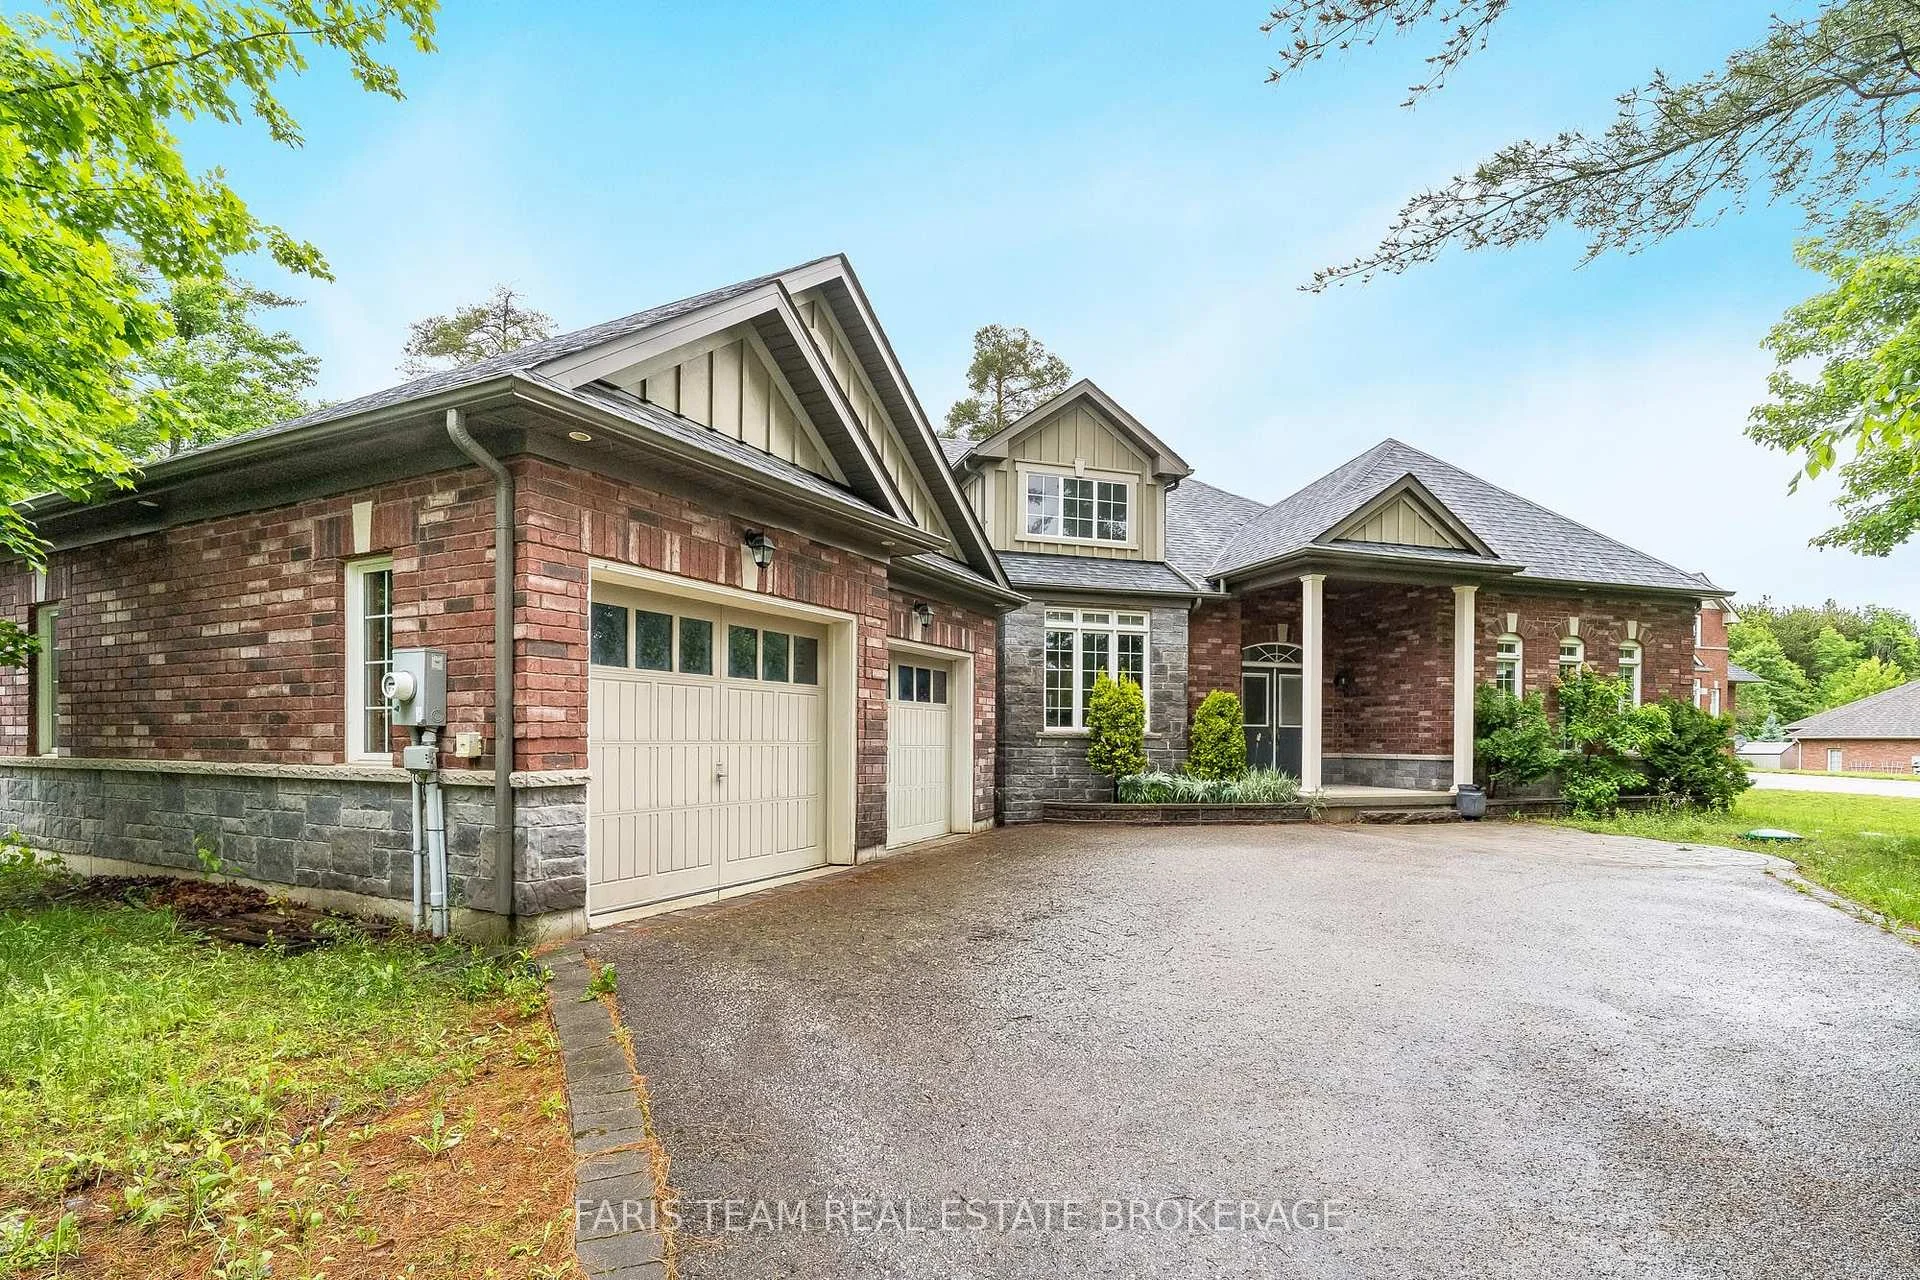


4 Diamond Valley Drive
Oro-Medonte (Sugarbush), ON L0L 2E0
- 3Bedrooms
- 3Bathrooms
- 2Garage
- 2500–3000Sq Ft
- $6,077Tax
- 98×229 ftLot Size
 Estimated Value:$1,249,500See Free Estimate Report

Sale & Price History for 4 Diamond Valley Drive, Oro-Medonte, Sugarbush
| Start Date | End Date | Price | Event | MLS# |
|---|---|---|---|---|
| No listing history available | ||||
Real estate boards require you to or to see the full details of this property.
*Sold prices and complete sale & price history are regulated data. Under the Trust in Real Estate Services Act, 2002 (TRESA) and the rules of the Real Estate Council of Ontario (RECO), and pursuant to the Multiple Listing Service® rules of the Canadian Real Estate Association (CREA) and the Toronto Regional Real Estate Board (TRREB), this information may be shown only to registered users who have agreed to the applicable terms of use (a Virtual Office Website, or "VOW," arrangement). HOMEH Inc., Brokerage therefore provides it to signed-in members only. Creating an account is free and takes under a minute.
About 4 Diamond Valley Drive, Oro-Medonte, Sugarbush
Summarized Description
- Exclusive Maplewood Estates model home in Sugar Bush.
- Stunning forested landscape offers privacy and serenity.
- Over $60,000 invested in kitchen upgrades.
- Huge partially finished walkout basement for customization.
- Minutes from ski slopes and nearby amenities.
- Easy access to Highways 400 and 11.
- Elegant Caesarstone countertops throughout the home.
Top 5 Reasons You Will Love This Home: 1) Set against a stunning forested landscape, this exclusive Maplewood Estates model home in Sugar Bush offers a truly exceptional setting where nature and refined design come together seamlessly, surrounded by mature trees and tranquil views, the home enjoys a heightened sense of privacy and serenity that elevates everyday living while highlighting the thoughtful craftsmanship and quality finishes that define the Maplewood Estates collection 2) Minutes from the ski slopes at Horseshoe Valley Resort and an exceptional collection of nearby amenities, including the renowned Vettä Nordic Spa, premier golf courses, elevated dining, and so much more for year-round enjoyment 3) Conveniently located near both Orillia and Barrie, offering easy access to Highways 400 and 11 for seamless commuting and connectivity to surrounding destinations 4) Inside, the home showcases an impressive array of upgrades, including over $60,000 invested in the stunning kitchen, complemented by more than $10,000 in electrical enhancements featuring 30+ interior recessed lights, exterior recessed lighting, an alarm system, and a central vacuum system, along with many additional improvements, all finished with elegant Caesarstone countertops throughout the kitchen and bathrooms for a cohesive, upscale look 5) Huge, partially finished walkout basement providing an exceptional opportunity to design and create the space you've always envisioned, whether for additional living areas, bedrooms, a recreation room, an in-law suite, or a personalized retreat. 2,654 above grade sq.ft. plus a partially finished basement. *Please note some images have been virtually staged to show the potential of the home.
Key Facts & Features
Property Costs
- Annual Property Tax Amount
- $6,077
- Land Transfer Tax Fee
- $20,275
Rental Items
- Rental Equipment
- None.
- Basement Type
- Full, Walk-Out, Partially Finished
Interior Features
- Laundry Level
- Main Level
- Interior Extras
- None
- Fireplace/Stove
- Yes
- Fireplace Features
- Natural Gas
- Elevator
- No
Exterior Features
- Exterior Extras
- Deck
- Pool
- None
- Property Features
- Golf, Skiing, Wooded/Treed
Building
- Building Type
- Detached
- Building Style
- Bungalow
- Approx Age
- 6-15
Construction
- Exterior Finish
- Brick, Stone
- Roof
- Asphalt Shingle
- Foundation Details
- Concrete
- Special Designation
- Unknown
Lot
- Lot Front
- 98.43 ft
- Lot Depth
- 229.40 ft
- Lot Shape
- Rectangular
Inclusions
- Inclusions
- Fridge, Stove, Microwave, Dishwasher, Existing Light Fixtures, Existing Window Coverings, Owned Hot Water Heater, Hot Tub (as-is).
Parking & Garages
- Garage Type
- Attached
- Garage Spaces
- 2
- Parking Spaces
- 3
- Total Garage And Parking Spaces
- 5
Heating & Cooling
- Heat Source
- Gas
- Heat Type
- Forced Air
- Air Conditioning
- Central Air
- Water
- Municipal
- Sewers
- Septic
- Bedrooms
- 3
- Washrooms
- 3
- Kitchens
- 1
- Family / bonus room
- Yes
Room sizes
- Kitchen—Main level, Ceramic Floor, Breakfast Bar, Double Sink
- Breakfast—Main level, Hardwood Floor, Large Window, W/O To Deck
- Dining Room—Main level, Hardwood Floor, Crown Moulding, Large Window
- Living Room—Main level, Hardwood Floor, Crown Moulding, Large Window
- Family Room—Main level, Gas Fireplace, Vaulted Ceiling(s), Wainscoting
- Primary Bedroom—Main level, 5 Pc Ensuite, Hardwood Floor, Walk-In Closet(s)
- Bedroom—Main level, Closet, Large Window
- Bedroom—Main level, Closet, Window
- Laundry—Main level, Ceramic Floor, Laundry Sink, Access To Garage
- Game Room—Lower level, Window, Recessed Lighting
Washrooms
- 2-piece, Main
- 5-piece, Main
- Municipality
- Oro-Medonte
- Neighbourhood
- Sugarbush
- Main cross streets
- Line 6 N/Diamond Valley Dr
- Zoning
- R1
- Directions
- Line 6 N/Diamond Valley Dr
- MLS® number
- S13467394
- Data source
- Toronto Regional Real Estate Board
- Listed on
- 2026-06-18
- Updated on
- 2026-10-06
- Days on market
- 119 days
- Possession type
- Flexible
- Co-op commission
- 2.5%
- Seller
- Listed by
- FARIS TEAM REAL ESTATE BROKERAGE
Home Market Value
Current home valuation for 4 Diamond Valley Drive, Oro-Medonte, Sugarbush, Oro-Medonte, ON. Listed for $1,190,000
HOMEH Estimate
$1,249,500
Estimated Sales Range
$1,089,049 - $1,355,692
HOMEH Estimate for 4 Diamond Valley Drive, Oro-Medonte, Sugarbush
Calculated with a real agent's CMA method — 45+ years of experience, codified. Not an AI guess.
Mortgage Payment Calculator
Compare up to 4 down payment scenarios
5% on first $500K + 10% on $690,000 over $500K
$94,000
| Scenario 1 | Scenario 2 | Scenario 3 | Scenario 4 | |
|---|---|---|---|---|
−Down payment | % $ | % $ | % $ | % $ |
+CMHC insurance | $43,840 | $33,201 | $28,322 | $0 |
=Total mortgage | $1,139,830 | $1,104,201 | $1,039,822 | $952,000 |
Amortization | ||||
Mortgage rate | % | % | % | % |
| Payment frequency | ||||
=Mortgage payment | $5,565monthly | $5,391monthly | $5,077monthly | $4,648monthly |
Land Transfer Tax
$20,275
$20,275
Around this home
Data provided by OpenStreetMap & Fraser Institute School Rankings
Ask HOMEH
New!Hi there!
👋Text or call (416) 301-9001
Recommended for you
Based on homes you've looked at.
No recommended properties found.
Nearby similar homes
No nearby properties found.
More real estate resources
Other homes nearby
Explore this area
Nearby neighbourhoods
No nearby listings available.