
43 Moon Point Road
Oro-Medonte (Rural Oro-Medonte), ON L3V 0R8
- 4+1Bedrooms
- 3Bathrooms
- 1Garage
- 1500–2000Sq Ft
- $6,292Tax
- 107×160 ftLot Size
 Estimated Value:$1,114,950See Free Estimate Report

Property not available for sale or for rent.
HOMEH One: full-service selling for a 1% listing fee. The buyer's agent commission is separate.
Free Home EvaluationHow Much Is My Home Worth?Homes for Sale NearbySale & Price History for 43 Moon Point Road, Oro-Medonte, Rural Oro-Medonte
Real estate boards require you to or to see the full details of this property.
*Sold prices and complete sale & price history are regulated data. Under the Trust in Real Estate Services Act, 2002 (TRESA) and the rules of the Real Estate Council of Ontario (RECO), and pursuant to the Multiple Listing Service® rules of the Canadian Real Estate Association (CREA) and the Toronto Regional Real Estate Board (TRREB), this information may be shown only to registered users who have agreed to the applicable terms of use (a Virtual Office Website, or "VOW," arrangement). HOMEH Inc., Brokerage therefore provides it to signed-in members only. Creating an account is free and takes under a minute.
About 43 Moon Point Road, Oro-Medonte, Rural Oro-Medonte
Summarized Description
- Exceptional waterfront property with panoramic views.
- Fully renovated and move-in ready.
- Open-concept layout ideal for entertaining.
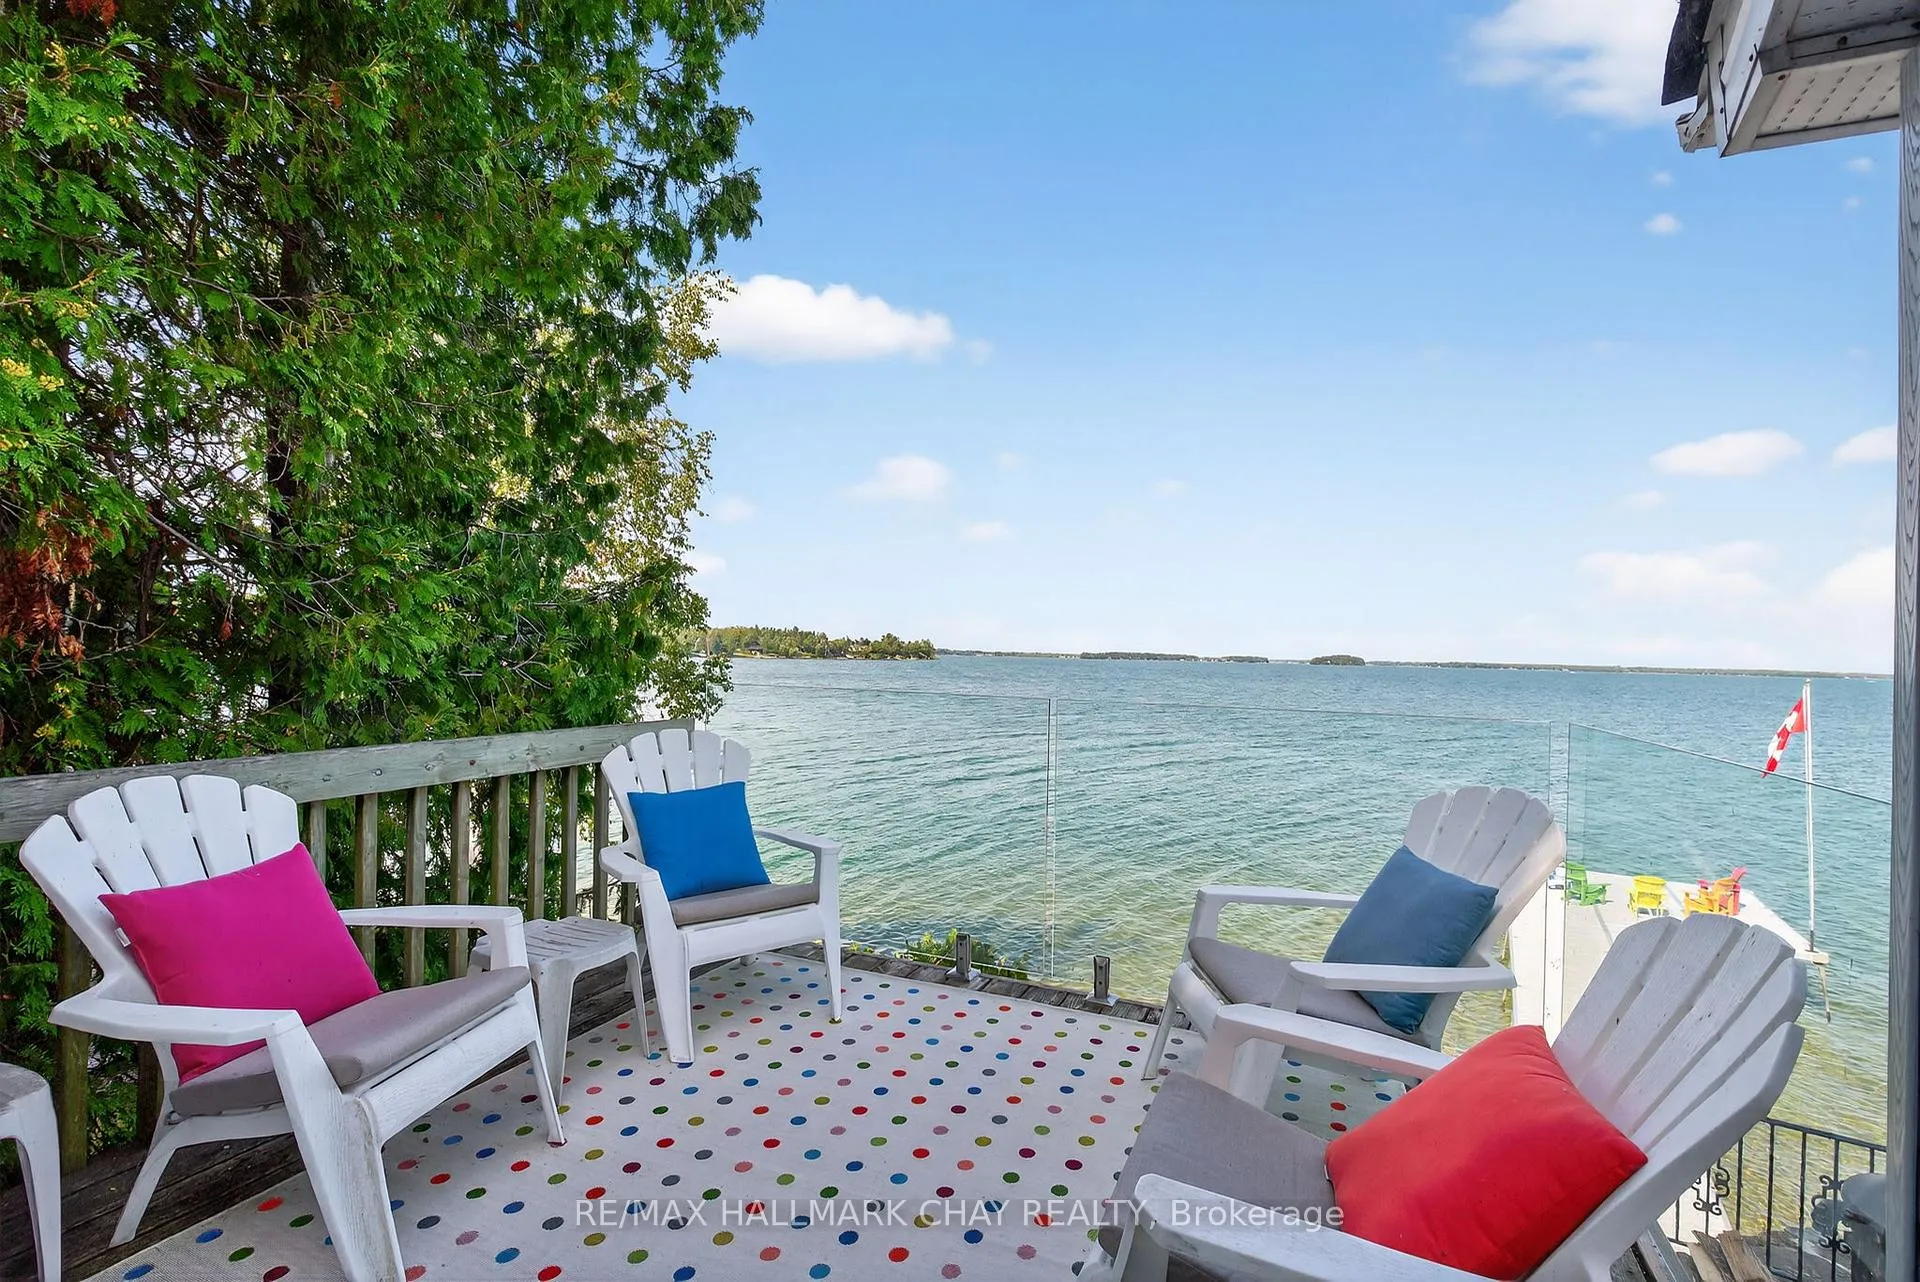
- Massive private dock with seating area.
- Dedicated boathouse for easy boat access.
- High-efficiency HVAC system installed.
- Located on a quiet, walkable road.
- Minutes from shopping, dining, and recreation.
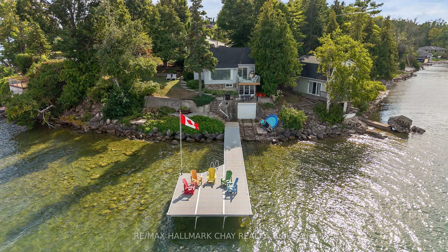
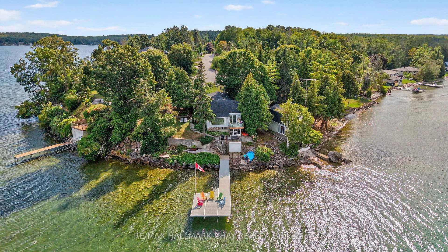
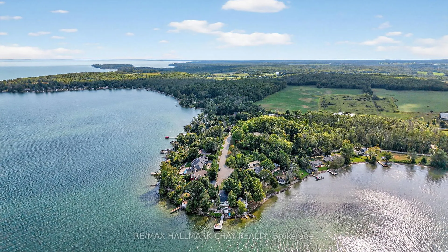
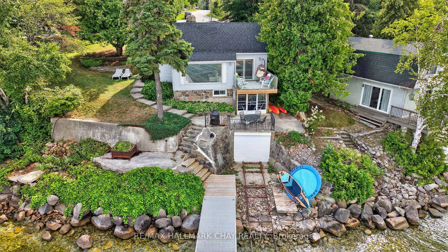
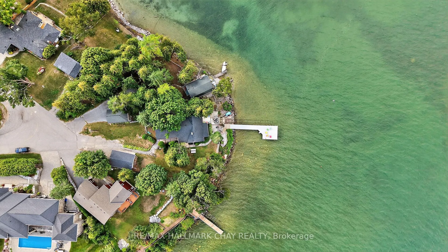
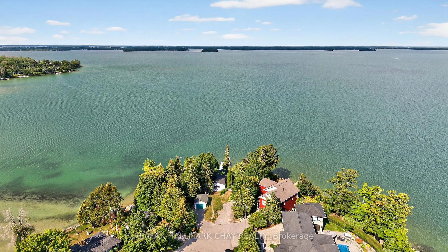
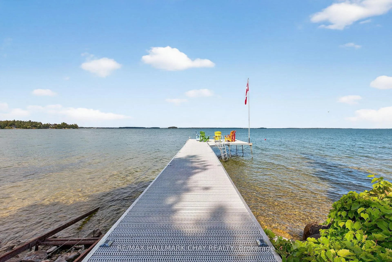
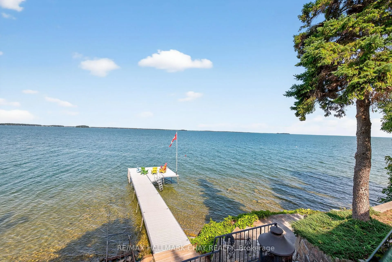
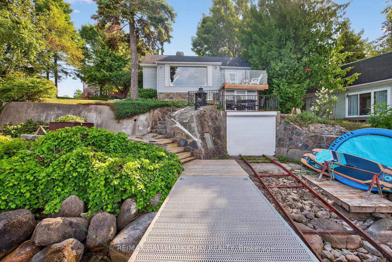
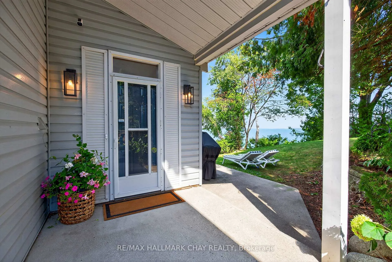
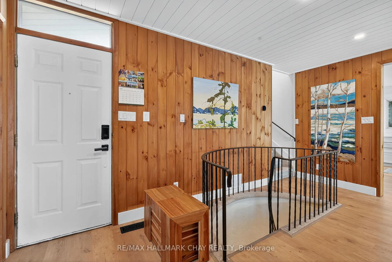
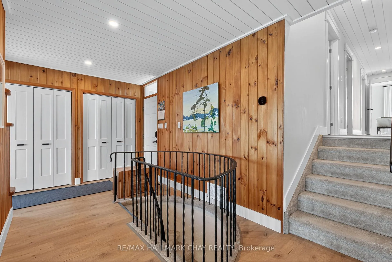
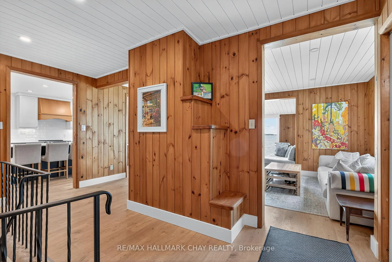
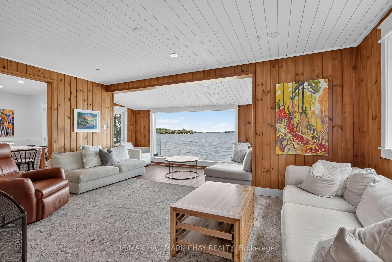
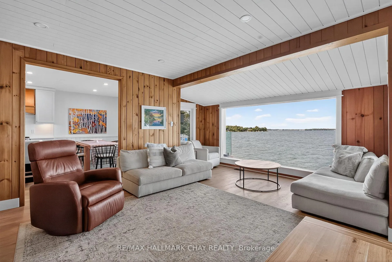
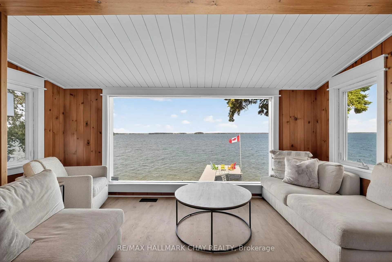
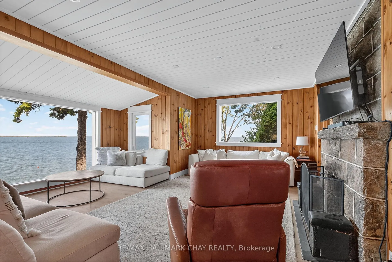
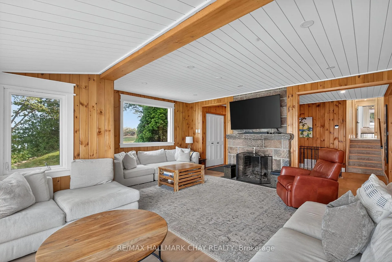
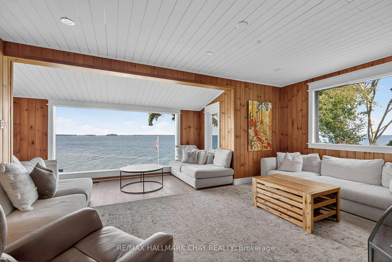
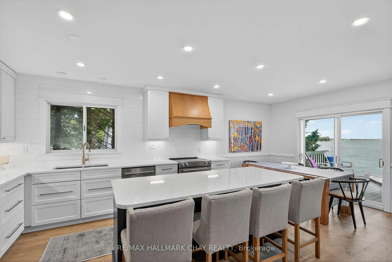
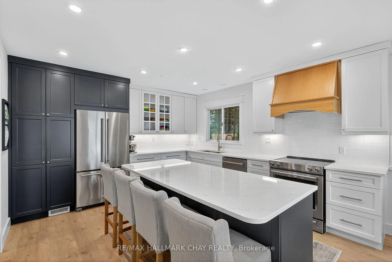
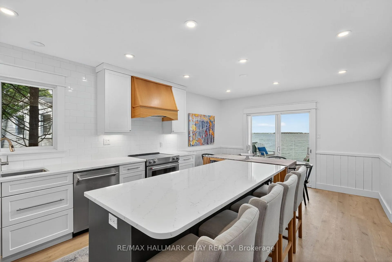
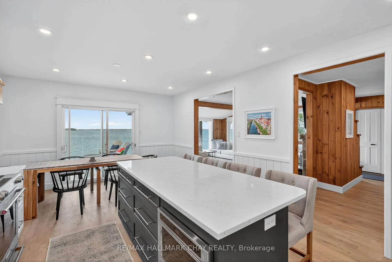
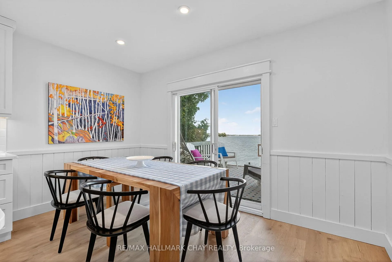
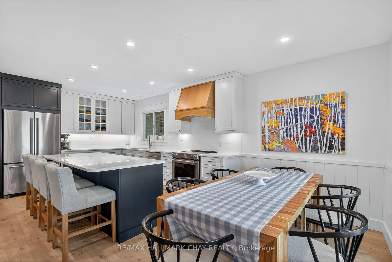
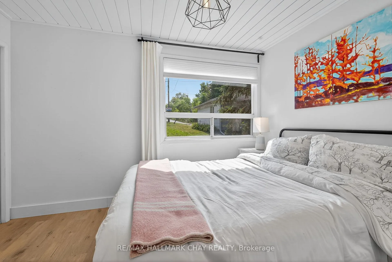
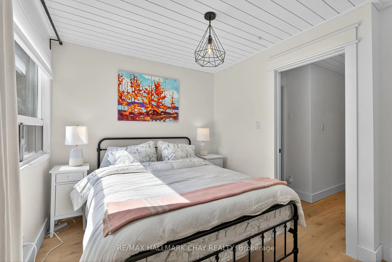
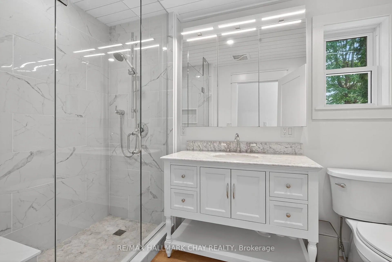
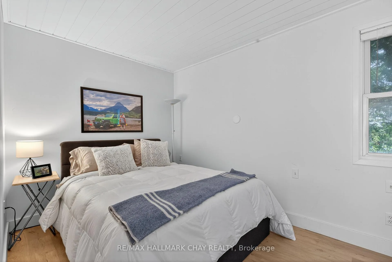
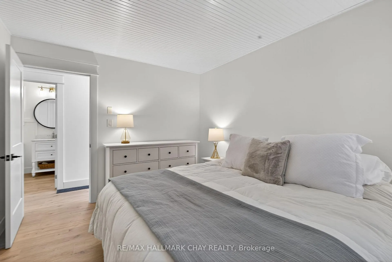
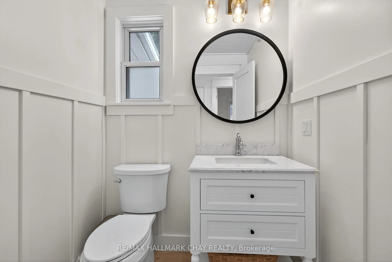
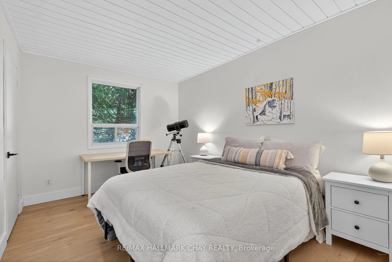
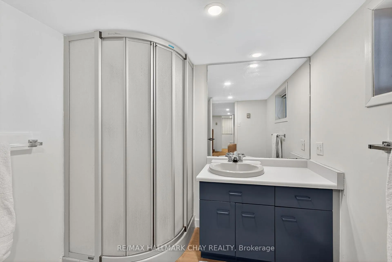
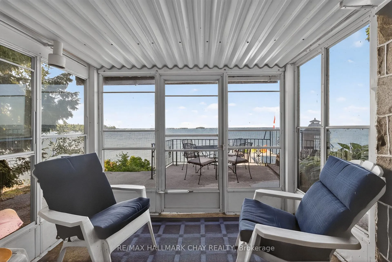
Welcome to a truly exceptional waterfront retreat. Rarely offered and beautifully positioned on a private point lot, this remarkable 4+1 bedroom, 3-bathroom turnkey property boasts 106 feet of panoramic Lake Simcoe shoreline with breathtaking water views from three sides of the home. Enjoy stunning sunrises, spectacular sunsets, and a front-row seat to the lake from this fully transformed, four-season executive retreat. The Lakehouse Experience: Completely renovated and move-in ready, the open-concept layout is designed for effortless entertaining. At its heart are stunning windows and a chef's kitchen with large quartz island and undermount microwave, flowing into bright living spaces anchored by a classic stone wood-burning fireplace. Durable, high-end flooring runs throughout, complemented by updated ceilings, and fully renovated bathrooms. Premium Waterfront Amenities: The Shoreline: Crystal-clear water with a firm lake bottom and 4-5 feet of depth at the dock, perfect for swimming. The Dock: A massive 65-foot private "Dock-in-the-Box" system (2022) featuring an incredible 360 sq. ft. seating area at the end. Boating Made Easy: A dedicated boathouse with a remote-operated roller door, paired with a remote-controlled marine railway and carriage system (2021) for effortless boat launching and storage. The Turn-Key Mechanics: Full HVAC upgrade: High-efficiency gas furnace, ductwork, and central A/C (2021). Peace of mind: New septic control system and septic bed (2024). Work from the lake: Reliable cable and high-speed internet. Year-round ease: Located on a school bus route with guaranteed municipal snow removal on a quiet, walkable road. Perfectly situated just minutes from Orillia's shopping and dining, with easy access to the local rail trail, golf courses, and ski hills. Whether you are seeking an upscale family cottage or a permanent year-round waterfront residence, 43 Moon Point Drive offers a rare opportunity to own an extraordinary piece of shoreline.
Key Facts & Features
Property Costs
- Annual Property Tax Amount
- $6,292
- Land Transfer Tax Fee
- $24,473
Rental Items
- Rental Equipment
- Hot water heater
- Under Contract
- Hot Water Tank-Gas
- Basement Type
- Partial Basement, Finished
Interior Features
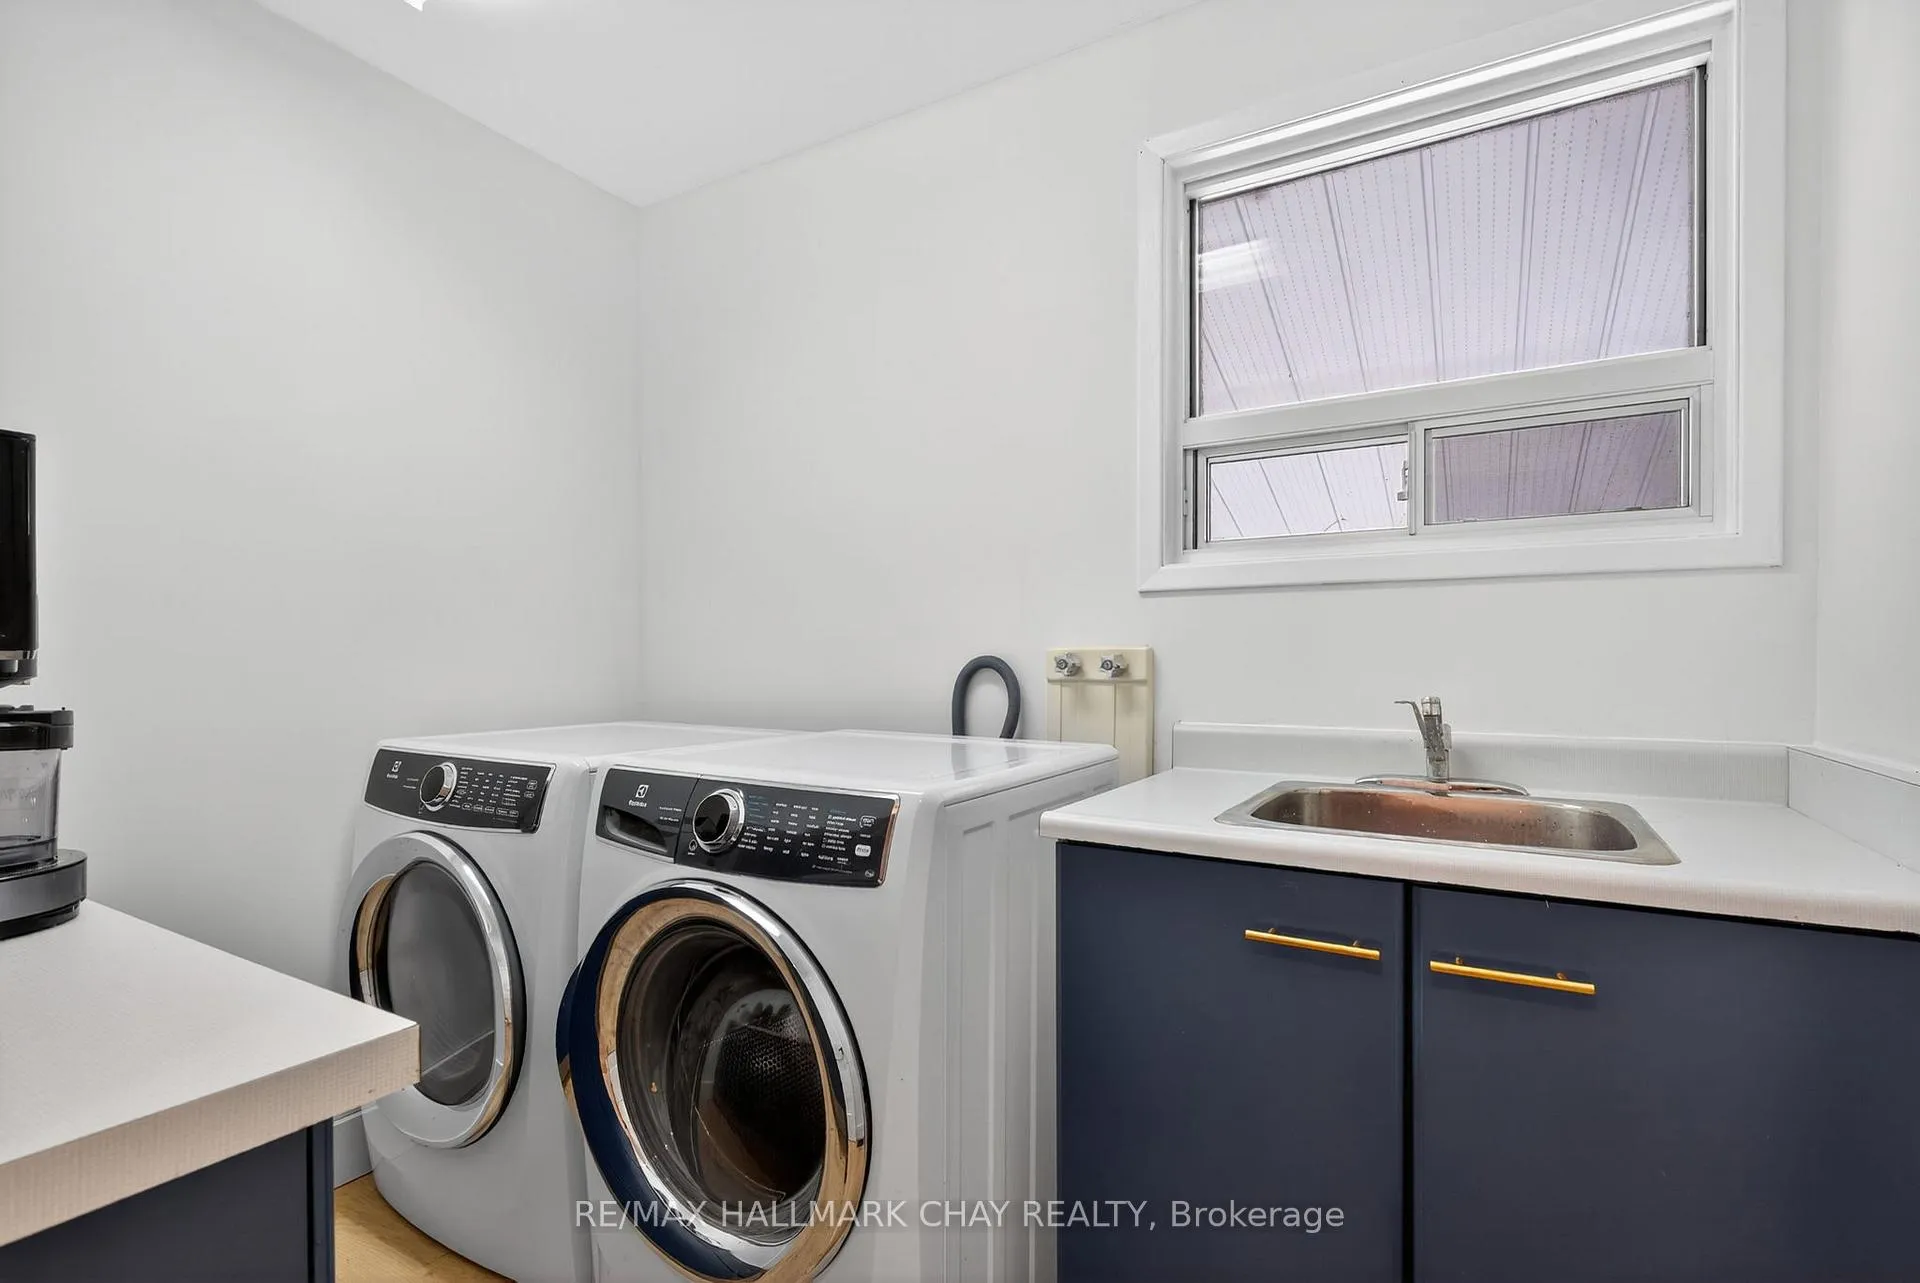
- Laundry Level
- Upper Level
- Interior Extras
- Auto Garage Door Remote
- View
- Lake, Panoramic, Water
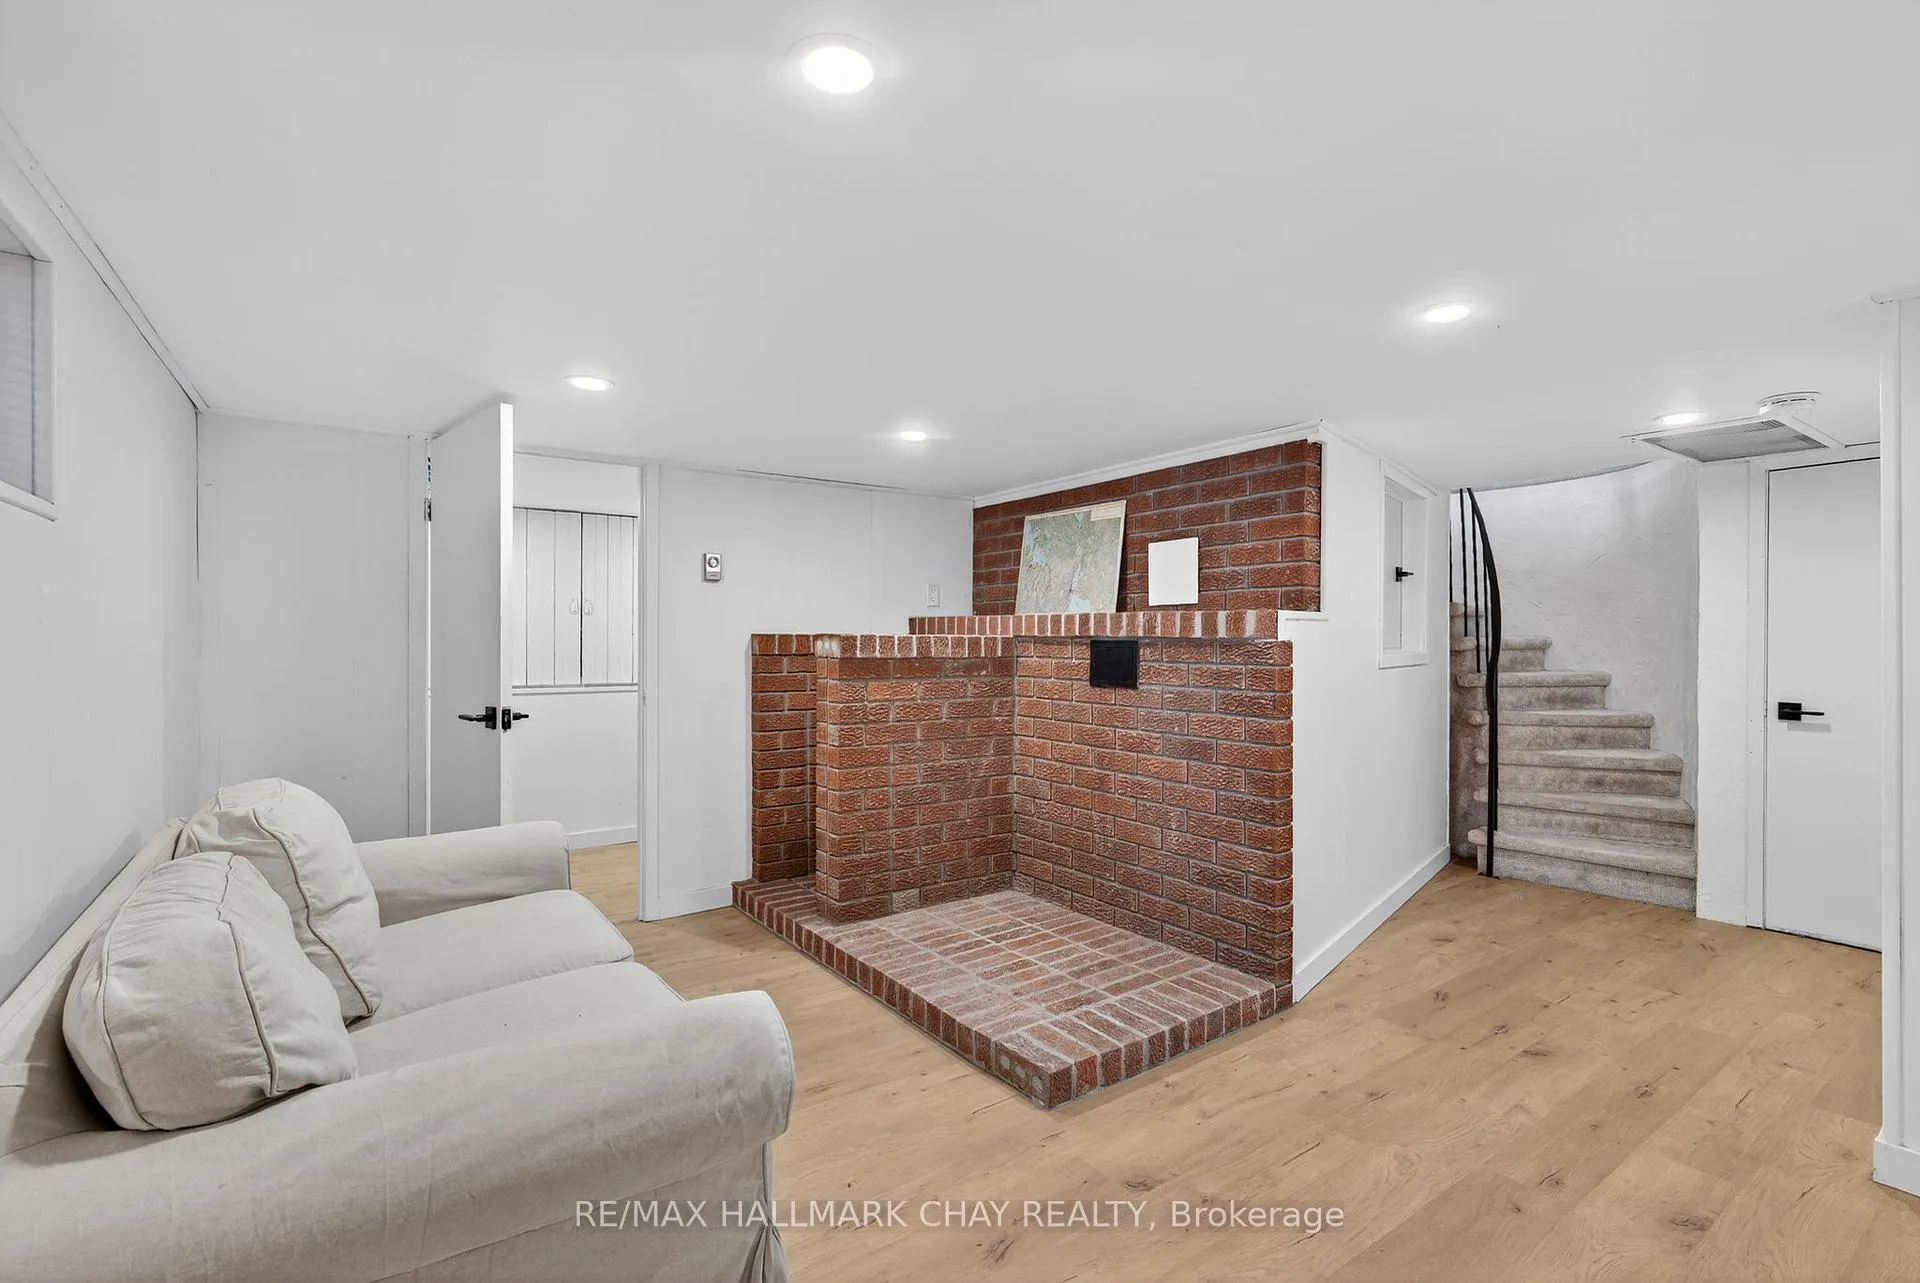
- Fireplace/Stove
- Yes
- Fireplace Features
- Wood
- Elevator
- No
Exterior Features
- Exterior Extras
- Deck, Landscaped, Year Round Living
- Pool
- None
- Property Features
- Golf, Hospital, Lake Access, Lake/Pond, Marina, Skiing
Building
- Building Type
- Detached
- Building Style
- Backsplit 3
Construction
- Exterior Finish
- Vinyl Siding
- Roof
- Asphalt Shingle
- Foundation Details
- Concrete Block
- Special Designation
- Unknown
Lot
- Lot Front
- 106.89 ft
- Lot Depth
- 160.00 ft
Inclusions
- Inclusions
- Fridge, stove, dishwasher, microwave, washer, dryer, dock marine railway.
Exclusions
- Exclusions
- None
Parking & Garages
- Garage Type
- Detached
- Garage Spaces
- 1
- Parking Spaces
- 5
- Total Garage And Parking Spaces
- 6
Heating & Cooling
- Heat Source
- Gas
- Heat Type
- Forced Air
- Air Conditioning
- Central Air
- Water
- Well
- Sewers
- Septic
- Bedrooms
- 4 + 1
- Washrooms
- 3
- Kitchens
- 1
Room sizes
- Foyer—Main level
- Living Room—Main level, Fireplace
- Kitchen—Main level, Walk-Out
- Primary Bedroom—Second level
- Bedroom 2—Second level
- Bedroom 3—Second level
- Bedroom 4—Second level
- Laundry—Second level
- Recreation—Lower level
- Sunroom—Lower level, Walk-Out
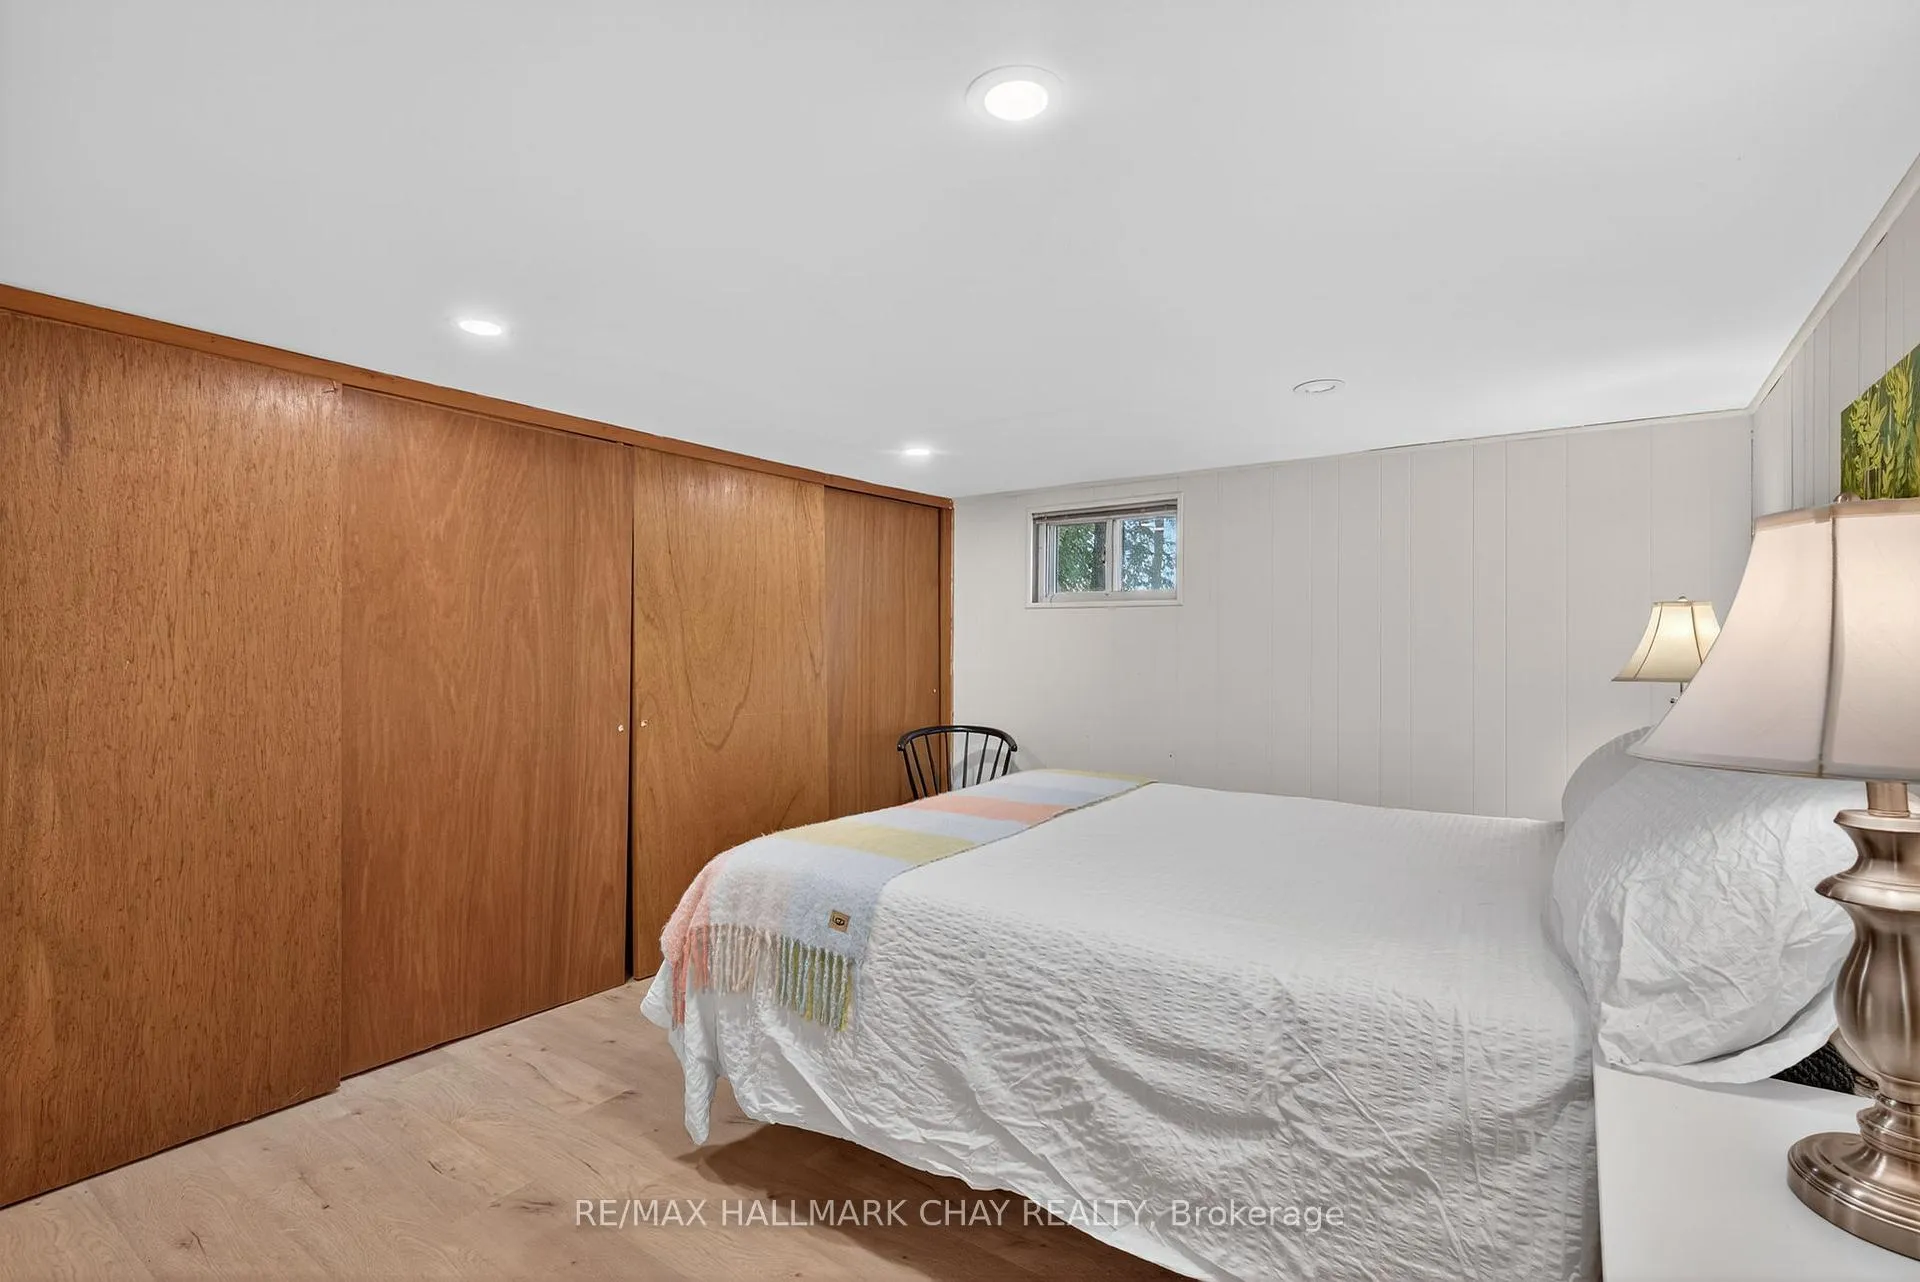
- Bedroom 5—Lower level
- Office—Lower level
- Bathroom—Second level, 2 Pc Bath
- Bathroom—Second level, 3 Pc Bath
- Bathroom—Lower level, 3 Pc Bath
Washrooms
- 2-piece, Second
- 3-piece, Second
- 3-piece, Lower
- Municipality
- Oro-Medonte
- Neighbourhood
- Rural Oro-Medonte
- Main cross streets
- WOODLAND/MOON POINT
- Zoning
- SR2
- Directions
- Hwy 11 to Memorial Drive to Woodland to Moon Point.
- Waterfront
- Direct
- MLS® number
- S13242994
- Data source
- Toronto Regional Real Estate Board
- Status change
- 2026-06-15
- Listed on
- 2026-06-04
- Days on market
- 11 days
- Possession date
- 2026-07-31
- Possession type
- Flexible
- Co-op commission
- 2.5% plus hst
- Seller
- Listed by
- RE/MAX HALLMARK CHAY REALTY
Home Market Value
Current home valuation for 43 Moon Point Road, Oro-Medonte, Rural Oro-Medonte, Oro-Medonte, ON. Listed for $1,399,900
HOMEH Estimate
$1,114,950
Estimated Sales Range
$908,040 - $1,321,860
HOMEH Estimate for 43 Moon Point Road, Oro-Medonte, Rural Oro-Medonte
Calculated with a real agent's CMA method — 45+ years of experience, codified. Not an AI guess.
For the owner
Is this your home? Track its value.
Get this home's HOMEH Estimate by email once a month, with how many homes are for sale around you.
Mortgage Payment Calculator
Compare up to 4 down payment scenarios
5% on first $500K + 10% on $899,900 over $500K
$114,990
| Scenario 1 | Scenario 2 | Scenario 3 | Scenario 4 | |
|---|---|---|---|---|
−Down payment | % $ | % $ | % $ | % $ |
+CMHC insurance | $51,348 | $39,057 | $33,318 | $0 |
=Total mortgage | $1,335,056 | $1,298,967 | $1,223,233 | $1,119,920 |
Amortization | ||||
Mortgage rate | % | % | % | % |
| Payment frequency | ||||
=Mortgage payment | $6,518monthly | $6,342monthly | $5,972monthly | $5,468monthly |
Land Transfer Tax
$24,473
$24,473
Around this home
No schools found nearby
Data provided by OpenStreetMap & Fraser Institute School Rankings
Ask HOMEH
New!Hi there!
👋Text or call (416) 301-9001
Recommended for you
Based on homes you've looked at.
No recommended properties found.
Nearby similar homes
No nearby properties found.
More real estate resources
Other homes nearby
Explore this area
Nearby neighbourhoods
No nearby listings available.