
465 Ridge Road E
Oro-Medonte (Rural Oro-Medonte), ON L0L 2E0
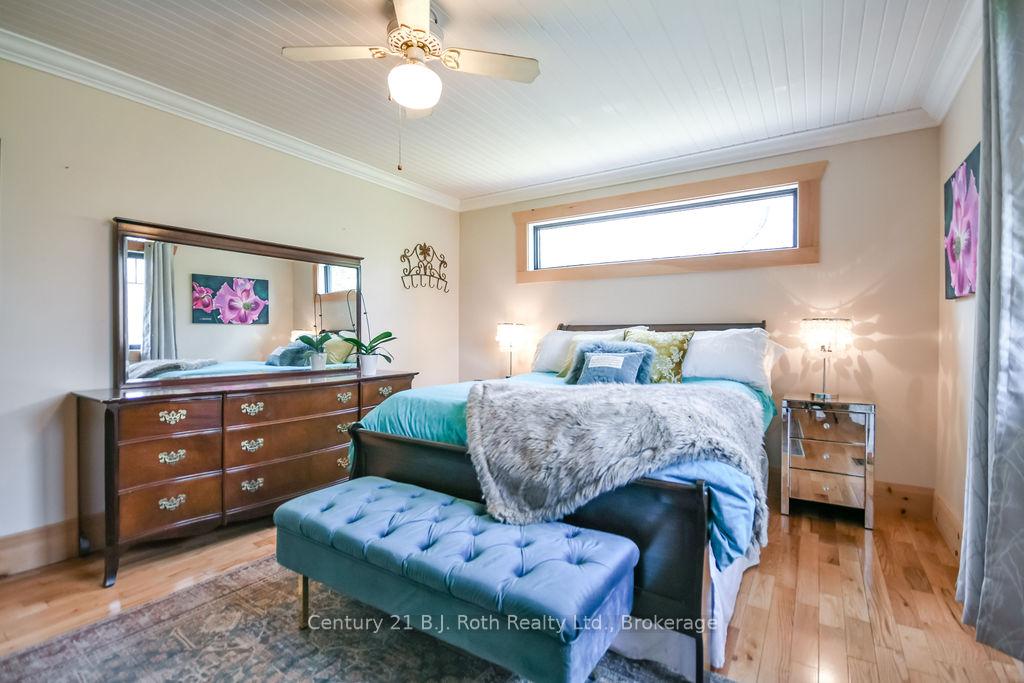
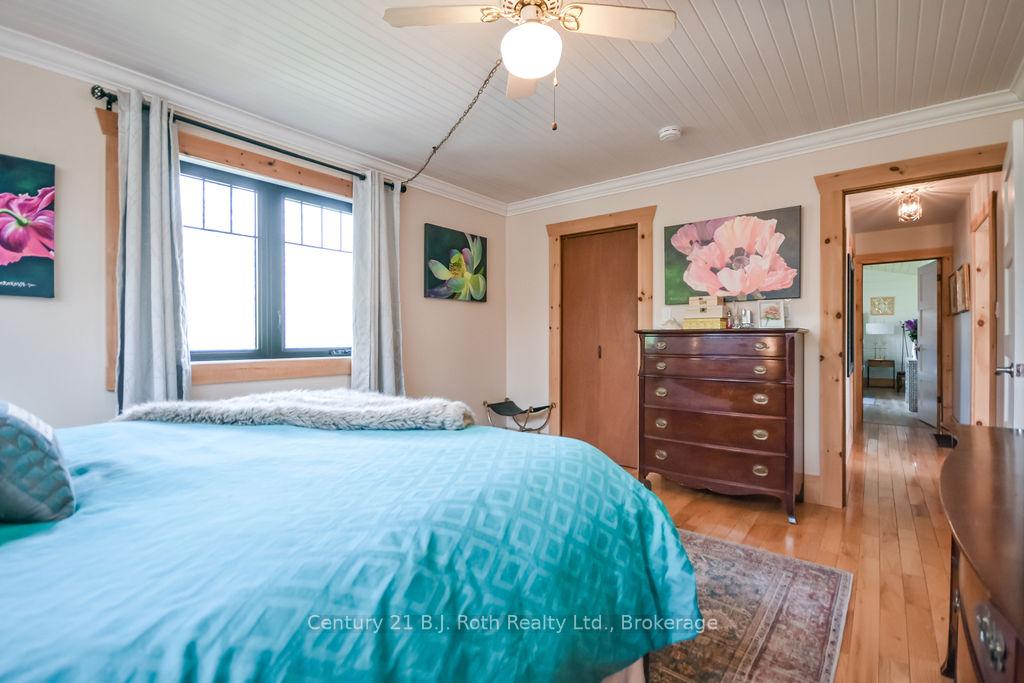
- 2+2Bedrooms
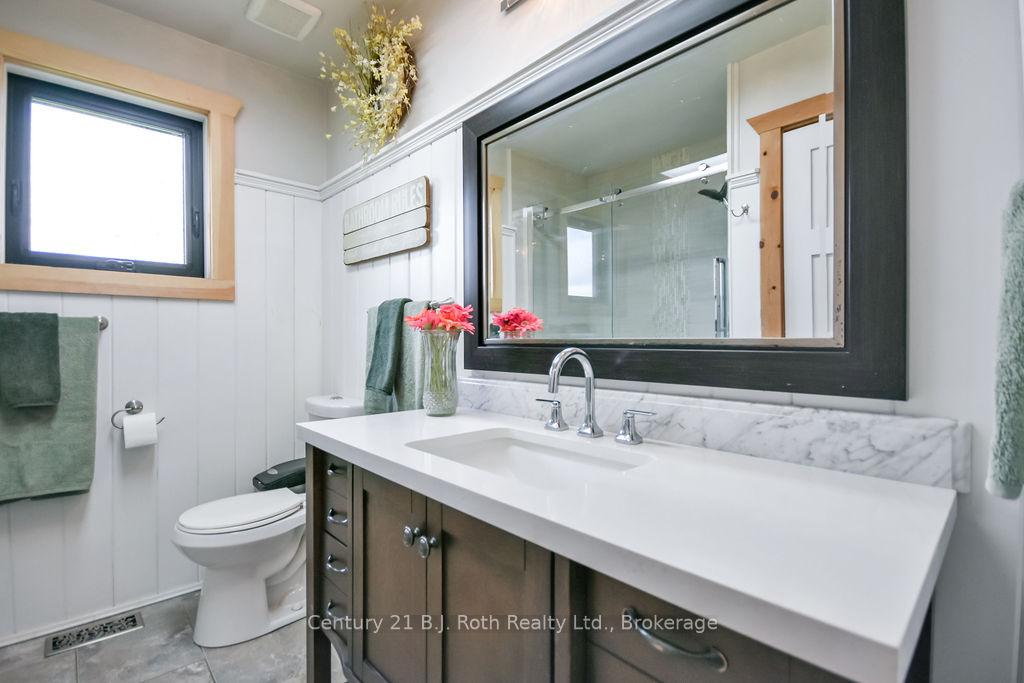
- 2Bathrooms
- 2Garage
- 1100–1500Sq Ft
- $6,269Tax
- 1,650×578 ftLot Size
 Free EstimateSee Free Estimate Report

Sale & Price History for 465 Ridge Road E, Oro-Medonte, Rural Oro-Medonte
| Start Date | End Date | Price | Event | MLS# |
|---|---|---|---|---|
| No listing history available | ||||
Real estate boards require you to or to see the full details of this property.
*Sold prices and complete sale & price history are regulated data. Under the Trust in Real Estate Services Act, 2002 (TRESA) and the rules of the Real Estate Council of Ontario (RECO), and pursuant to the Multiple Listing Service® rules of the Canadian Real Estate Association (CREA) and the Toronto Regional Real Estate Board (TRREB), this information may be shown only to registered users who have agreed to the applicable terms of use (a Virtual Office Website, or "VOW," arrangement). HOMEH Inc., Brokerage therefore provides it to signed-in members only. Creating an account is free and takes under a minute.
About 465 Ridge Road E, Oro-Medonte, Rural Oro-Medonte
Summarized Description
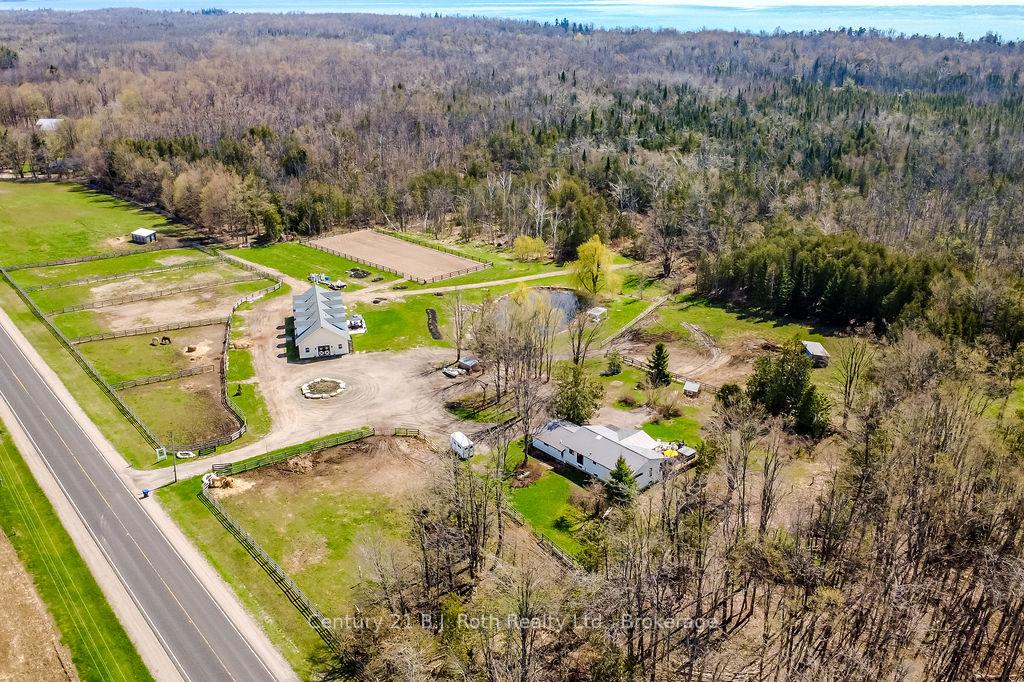
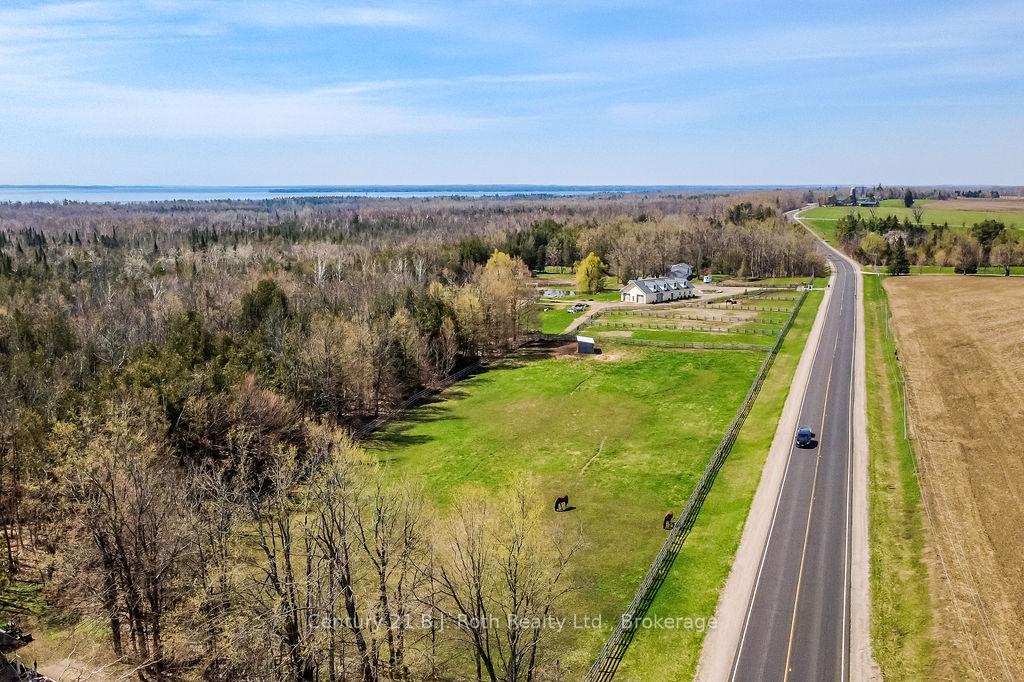
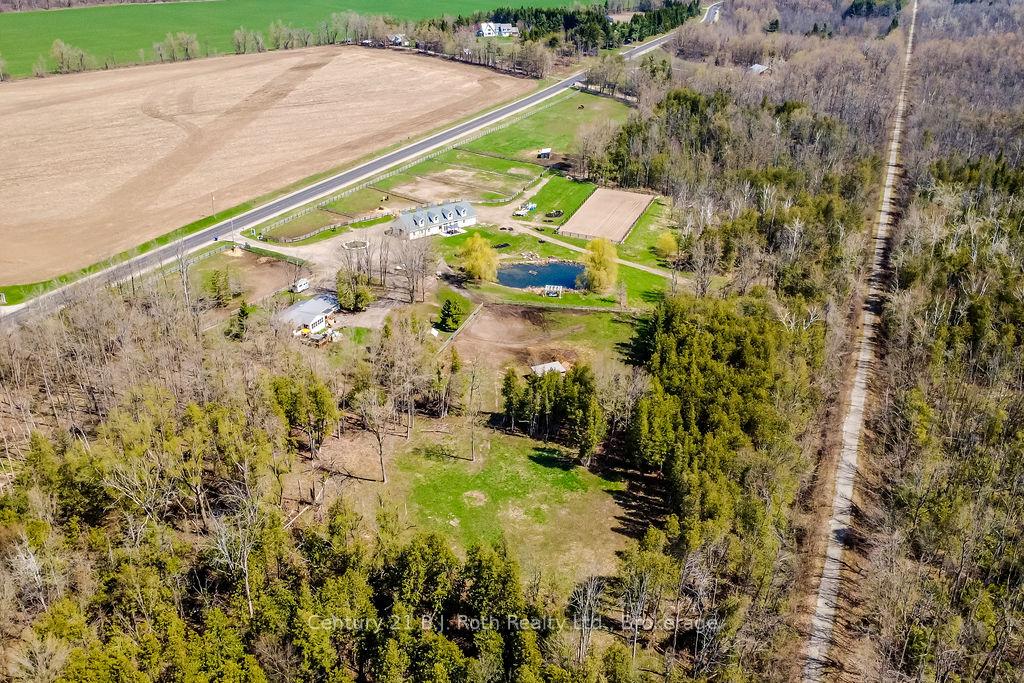
- Sprawling 20+ acre estate for equestrian lifestyle
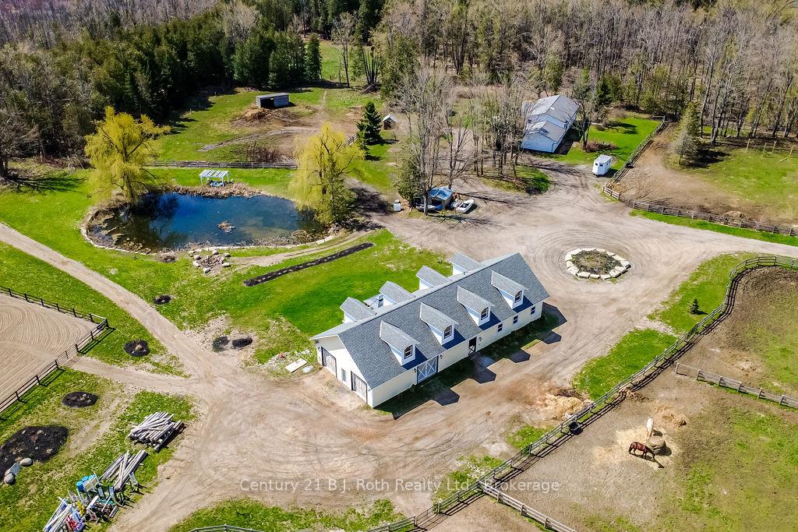
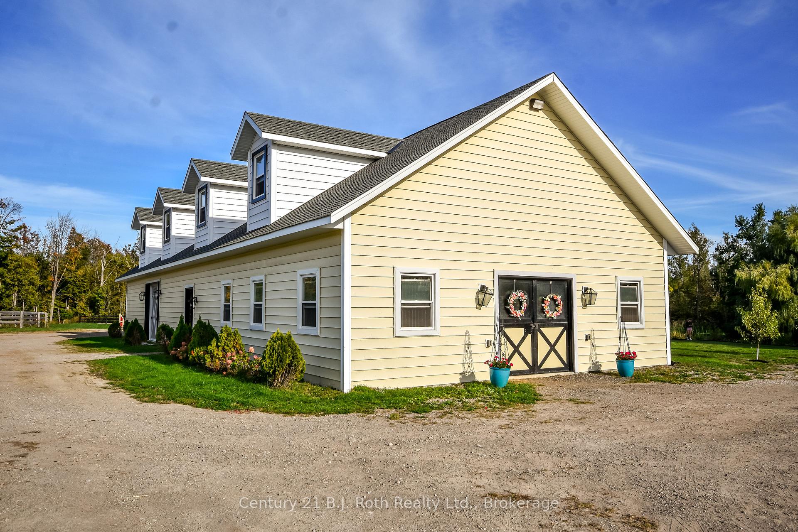
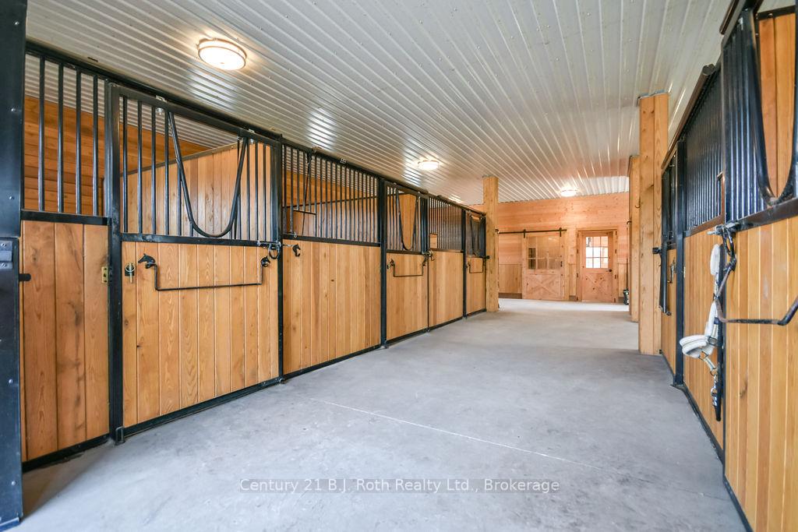
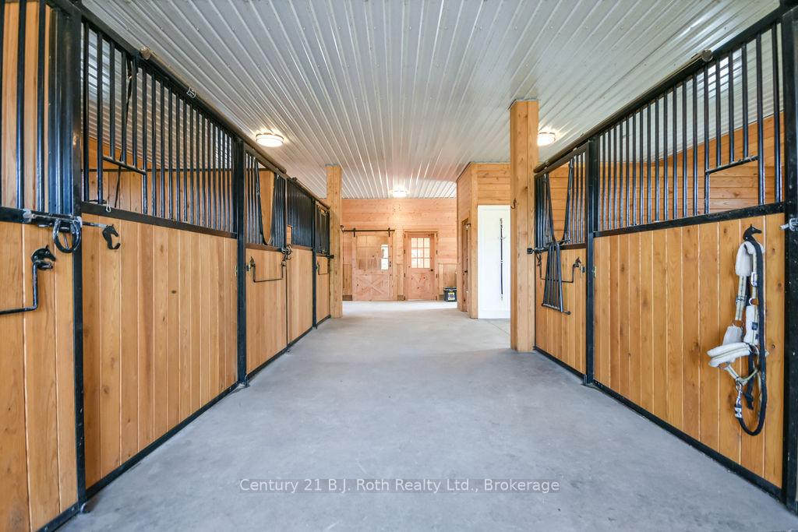
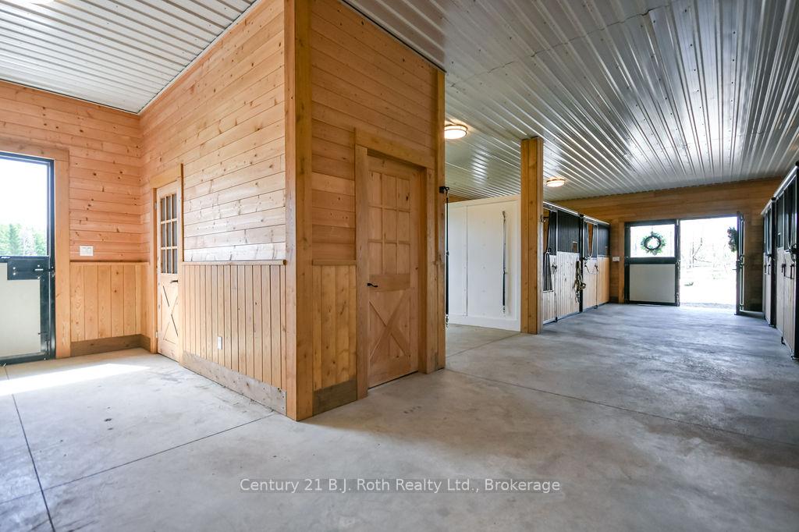
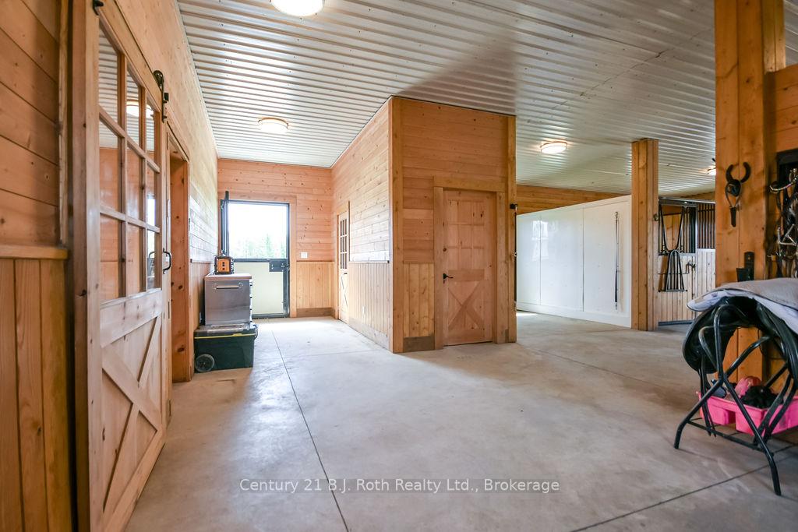
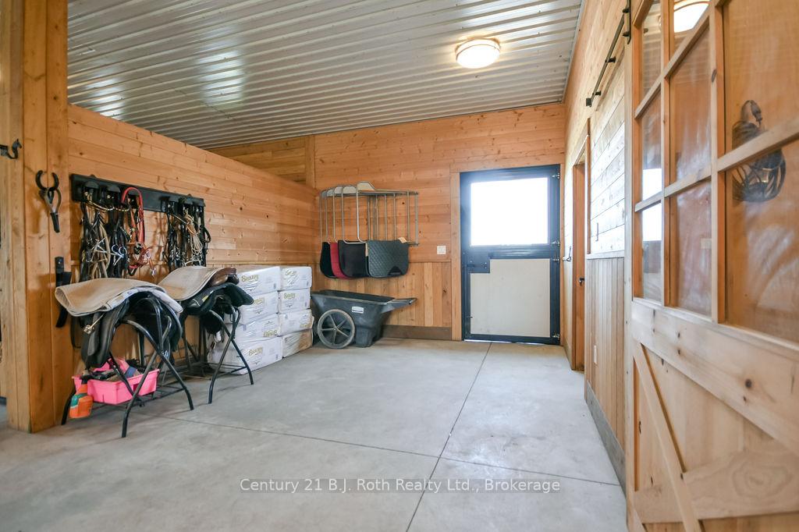
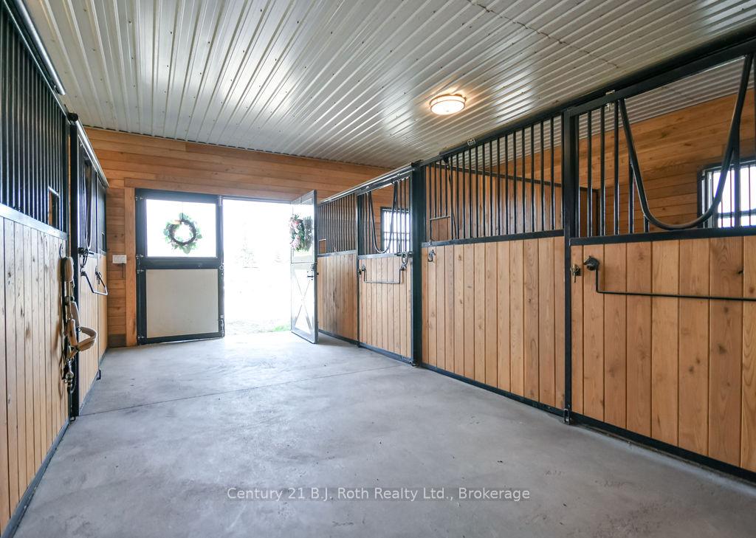
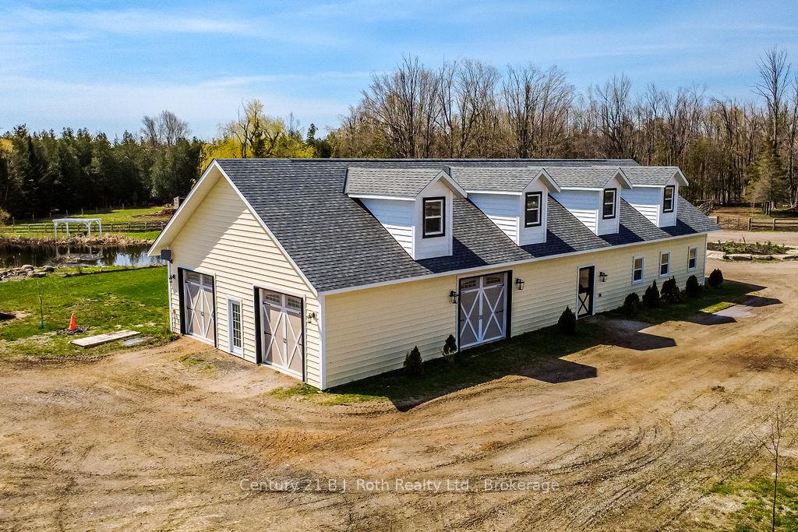
- State-of-the-art barn with premium features
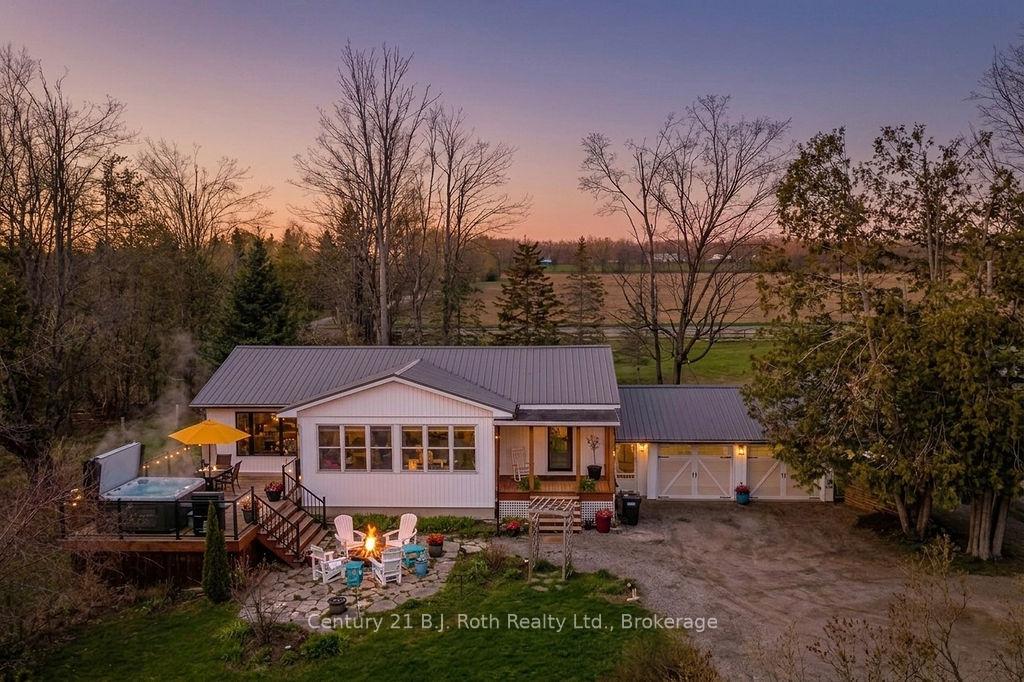
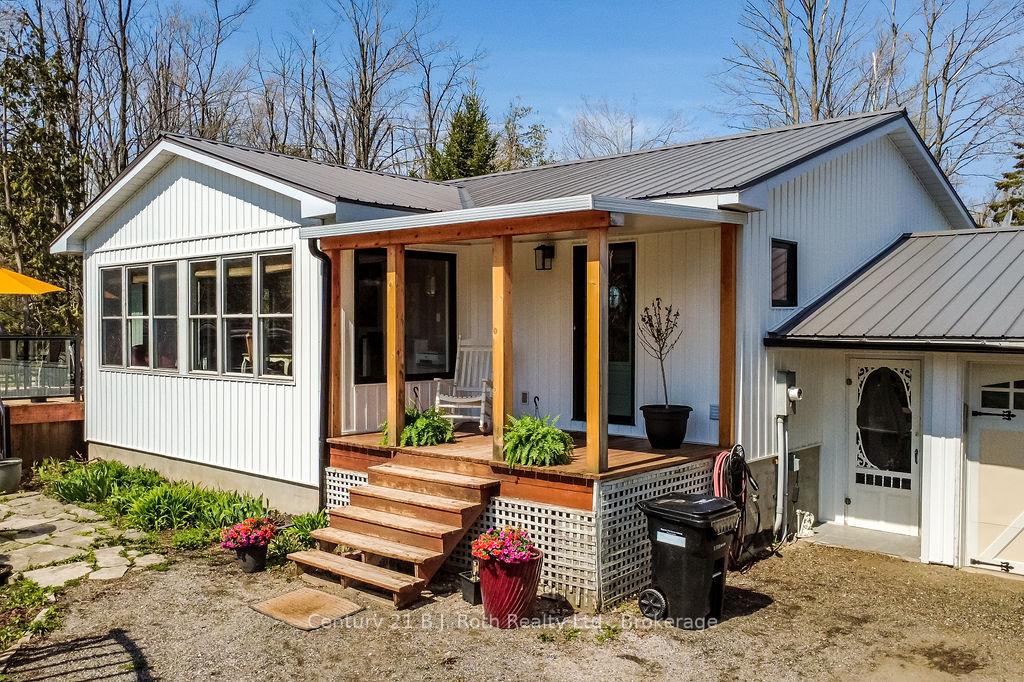
- Charming 4-bedroom country home with open layout
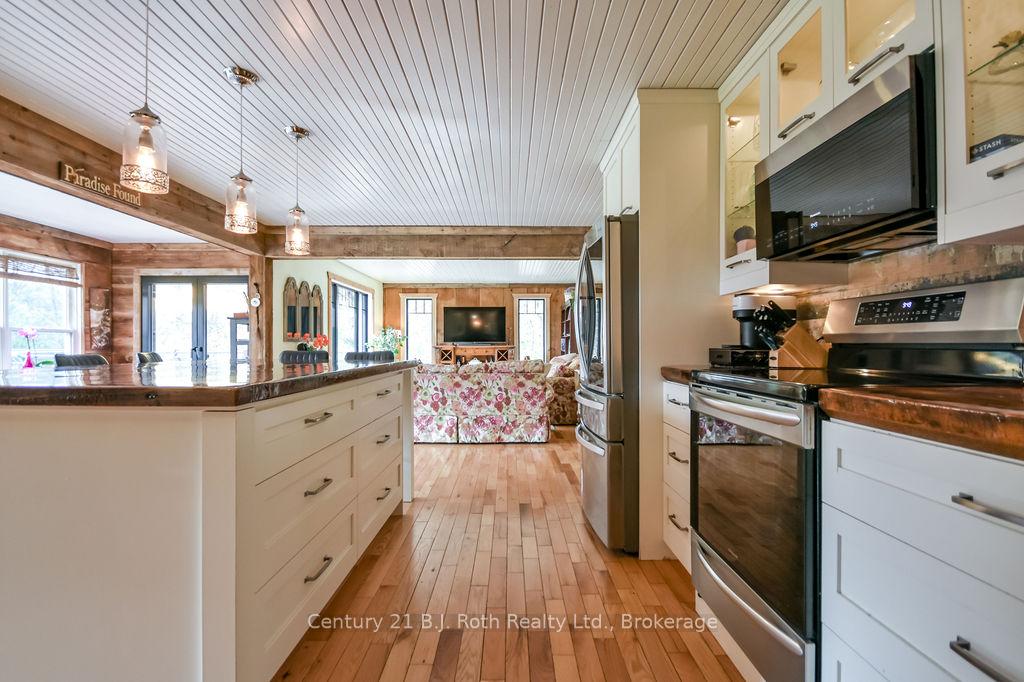
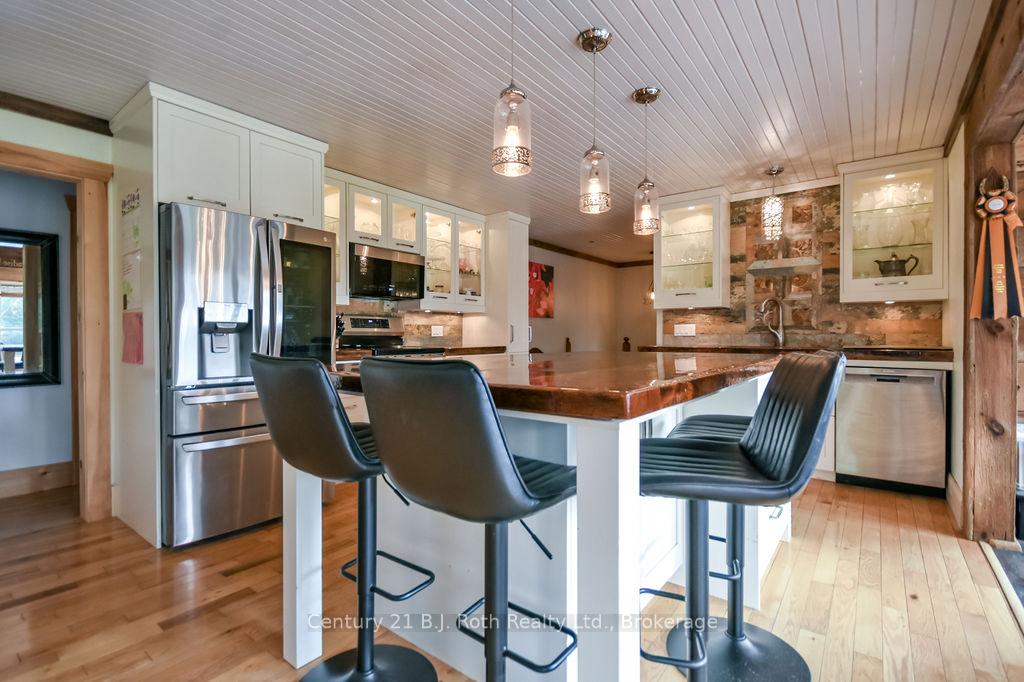
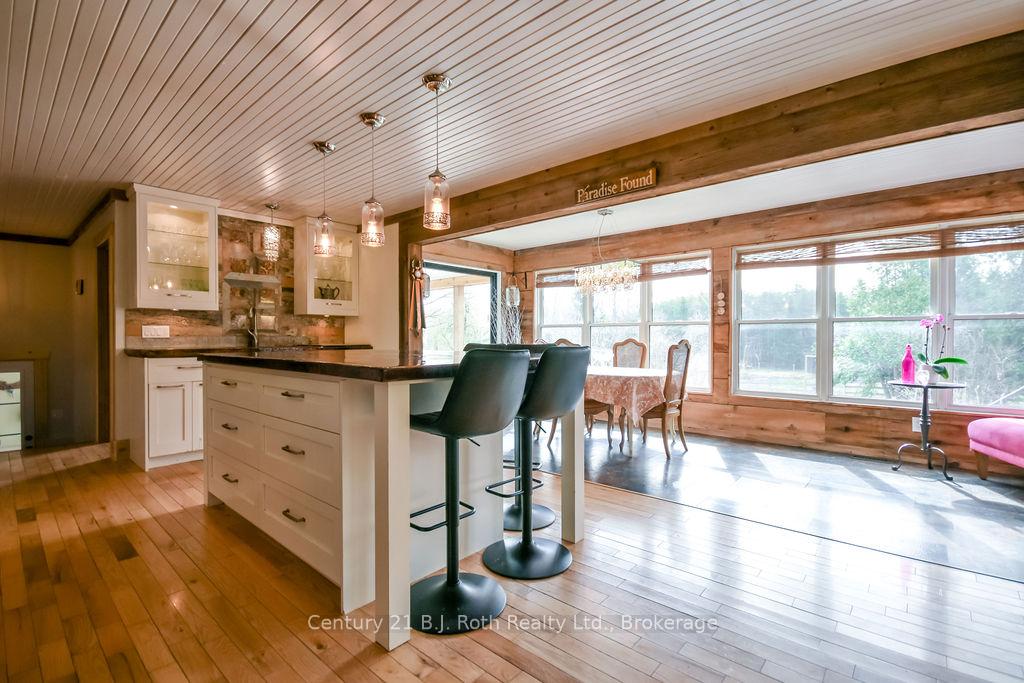
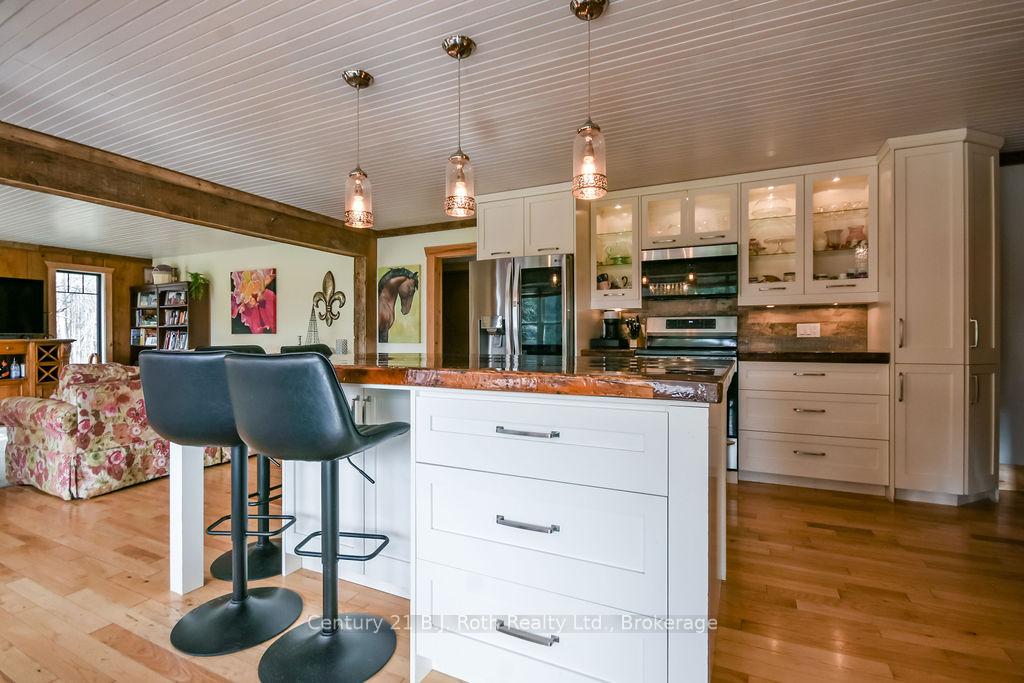
- Massive kitchen island ideal for gatherings
- Private hot tub on spacious raised deck
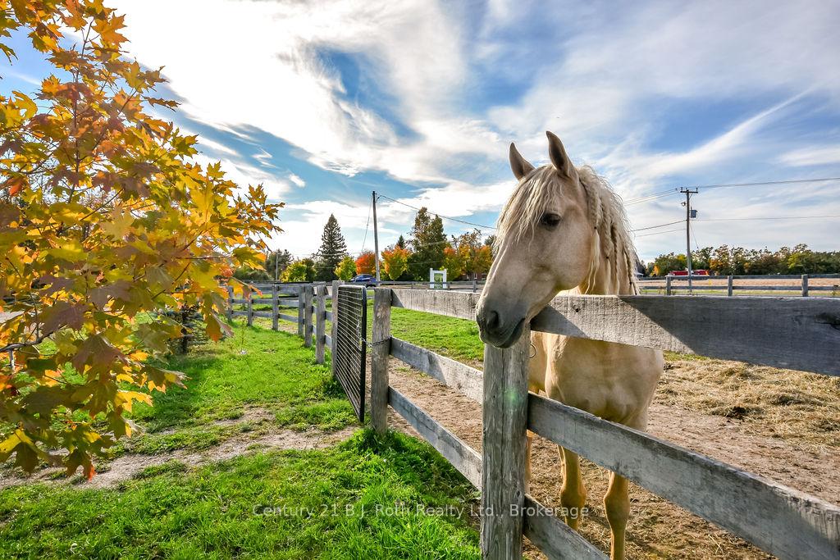
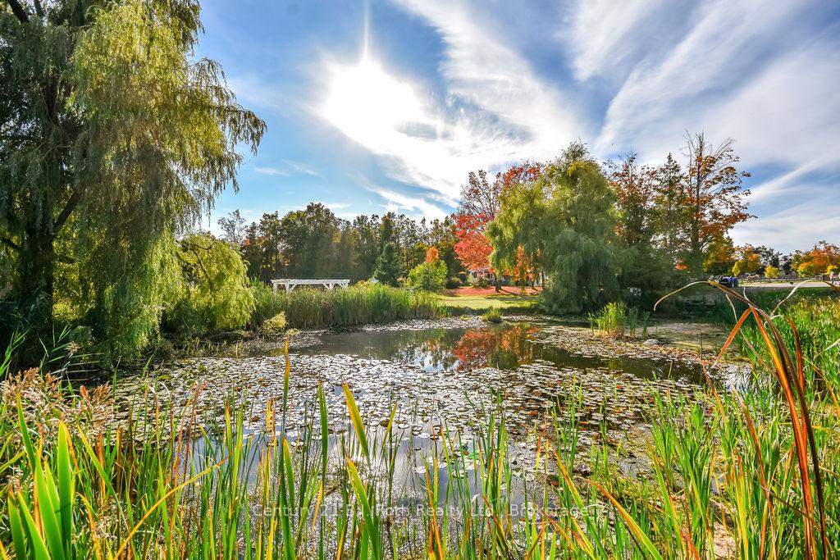
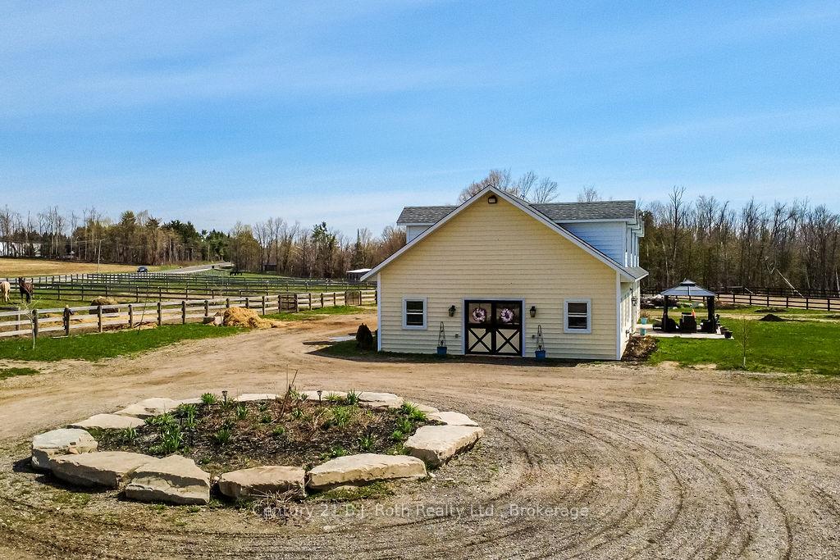
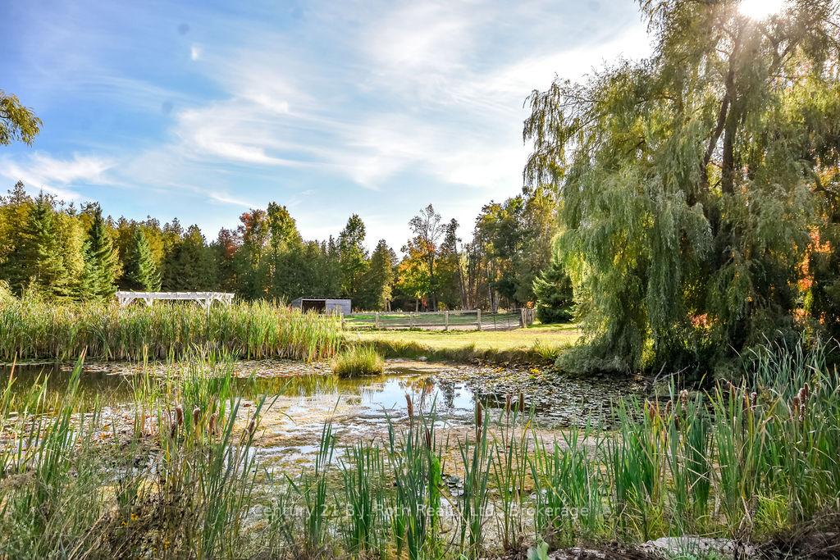
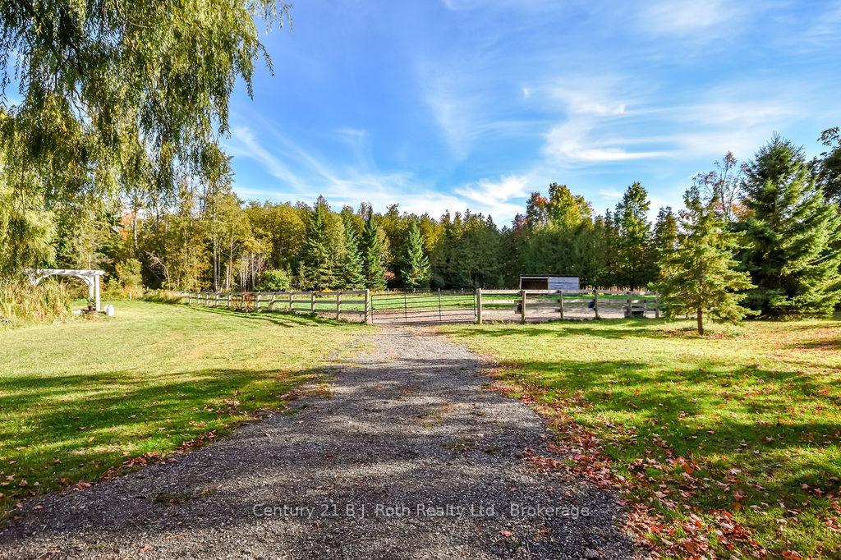
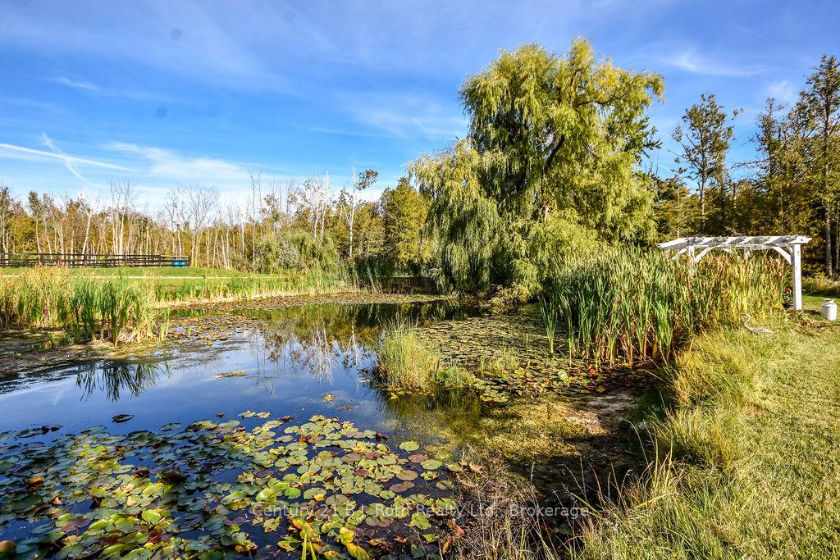
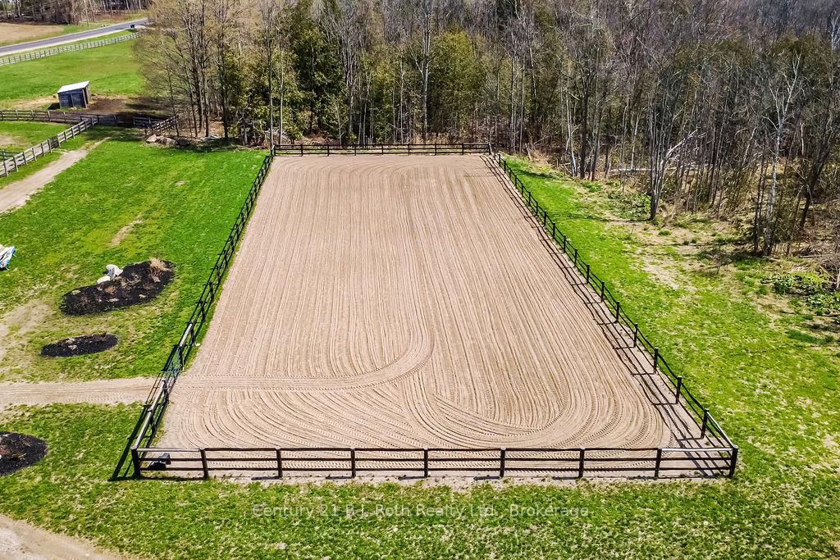
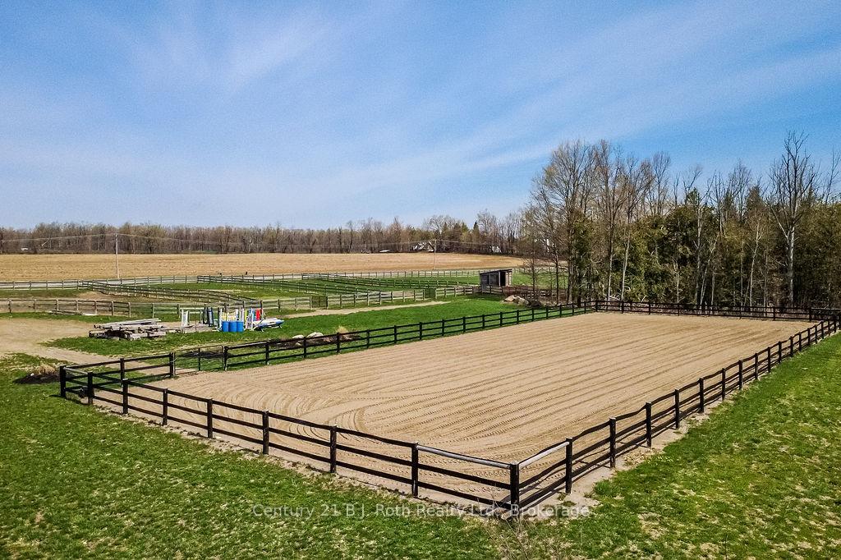
- Outdoor training ring and well-maintained paddocks
- Private trails through lush mixed-wood forest
- Minutes from Lake Simcoe and recreational activities
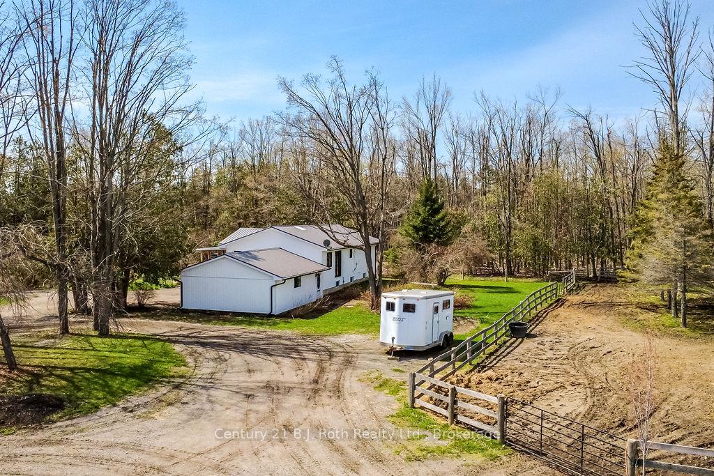
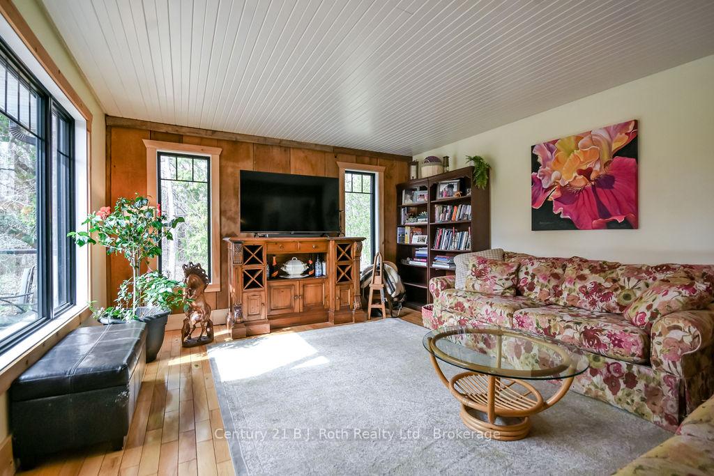
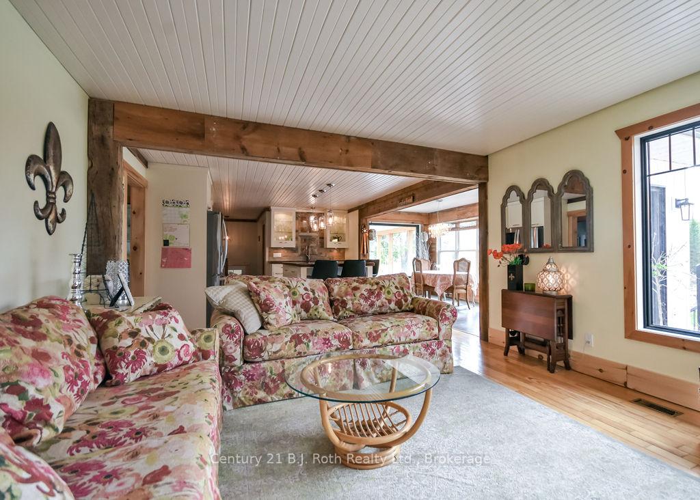
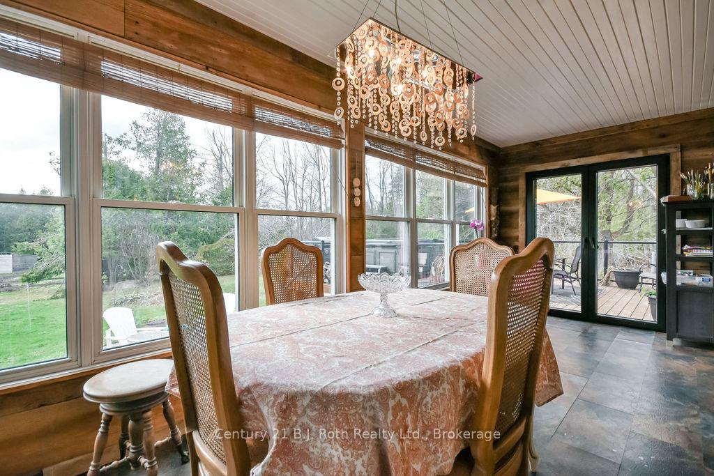
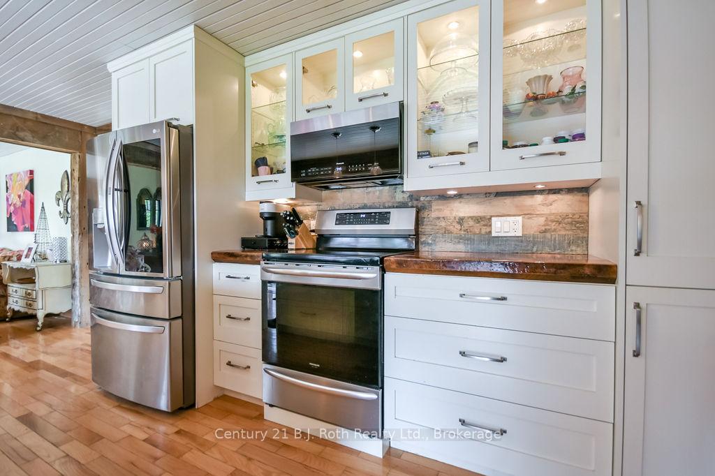
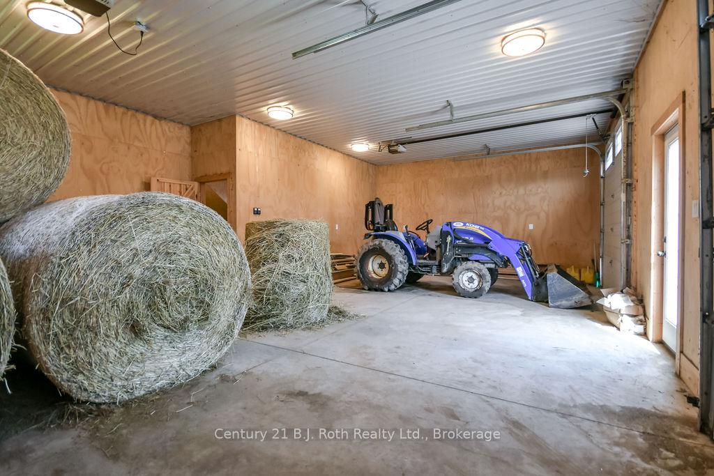
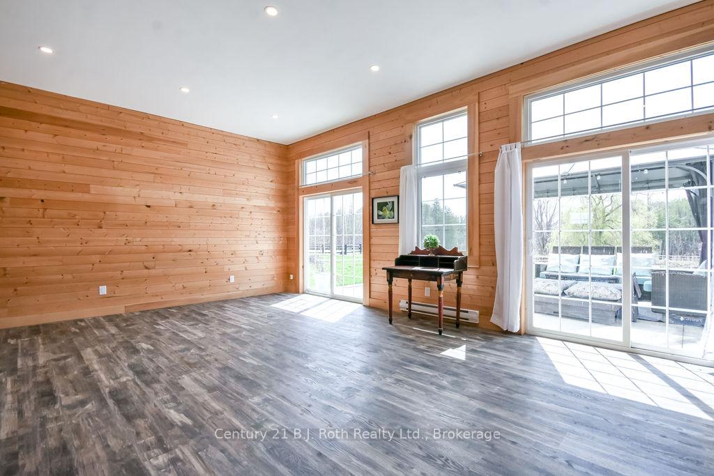
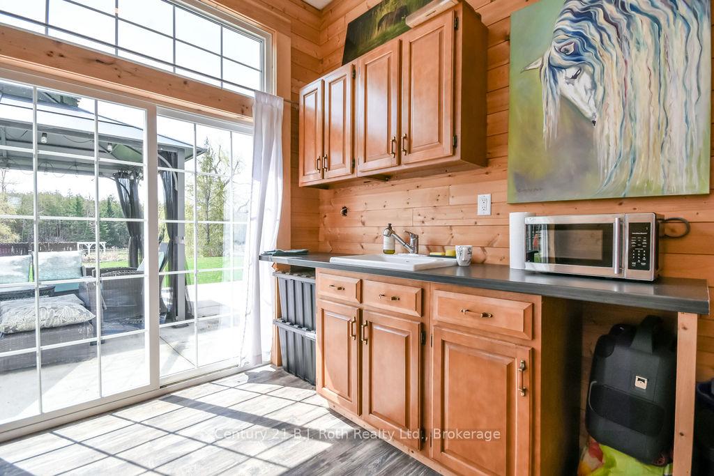
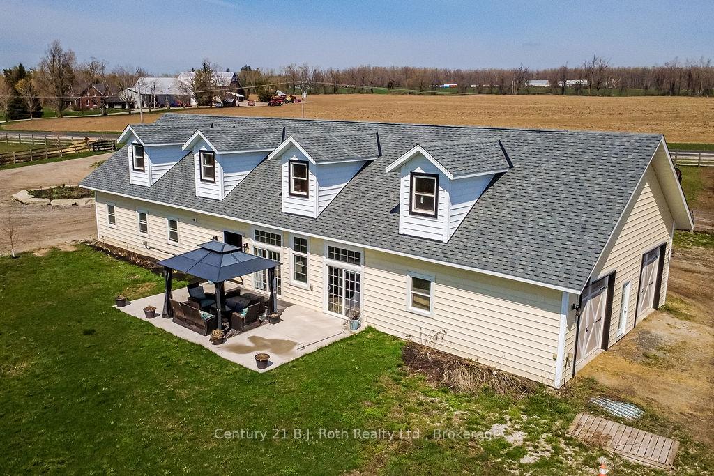
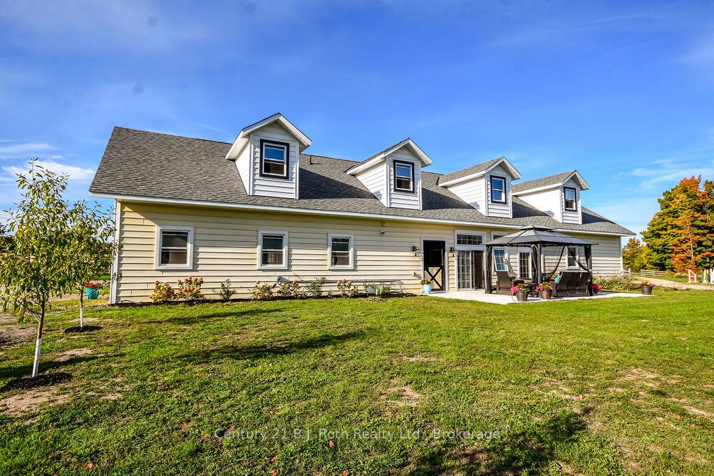
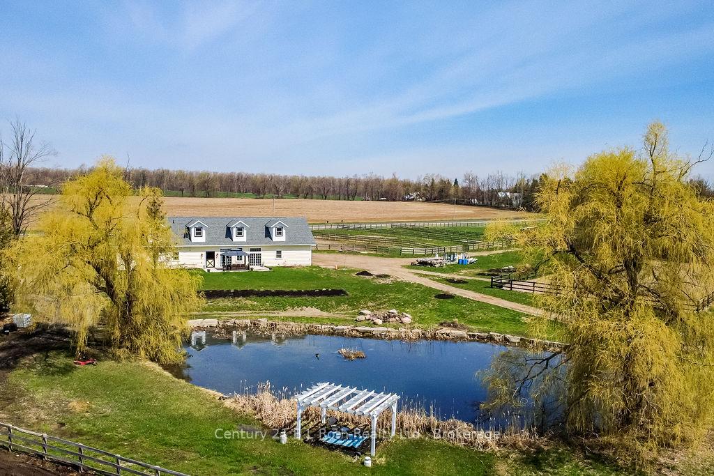
Experience the ultimate equestrian lifestyle in the heart of desirable Oro-Medonte. This stunning 20+ acre estate is perfectly positioned for the active family or professional, offering a scenic rural escape just minutes from the vibrant amenities of both Barrie and Orillia. With easy access to major commuter routes, the Lake Simcoe Regional Airport, and premier skiing, golfing, and boating, this property is a gateway to the best of Central Ontario living. The heart of the farm is a charming 4-bedroom country home designed for light and relaxation. Large windows throughout the main floor frame expansive, bright views of your lush acreage. The open-concept layout begins with a welcoming kitchen, where a massive central island serves as the hub for meal prep and family gatherings, flowing into the spacious living room or dining area, where you walk out to an impressive raised back deck with enough room for outdoor cooking and features a private hot tub - the perfect spot to unwind - before stepping down to an elegant stone patio. Equestrian enthusiasts will marvel at the premium infrastructure when they step into the state-of-the-art Dutch Masters-finished barn (2021) with a second storey space to accommodate the new owner's specific tastes. It is a masterpiece of design, featuring 5 spacious stalls, a dedicated wash stall, tack room, and ample storage for hay and equipment. A unique studio space within the barn, complete with a walkout to a patio, offers incredible potential for a home office, gym, or riders' lounge.Training and recreation are built into the land. The property boasts a 70x140 outdoor training ring, 9 well-maintained paddocks, and a picturesque pond. Beyond the pastures, explore your own private trails winding through a lush mixed-wood forest. Located moments from a Lake Simcoe boat launch and Bayview Memorial Park, this farm isn't just a home-it's a lifestyle destination.
Key Facts & Features
Property Costs
- Annual Property Tax Amount
- $6,269
- Land Transfer Tax Fee
- $36,455
Rental Items
- Rental Equipment
- Propane Tank and Water Heater
- Basement Type
- Finished, Full, Walk-Up
Interior Features
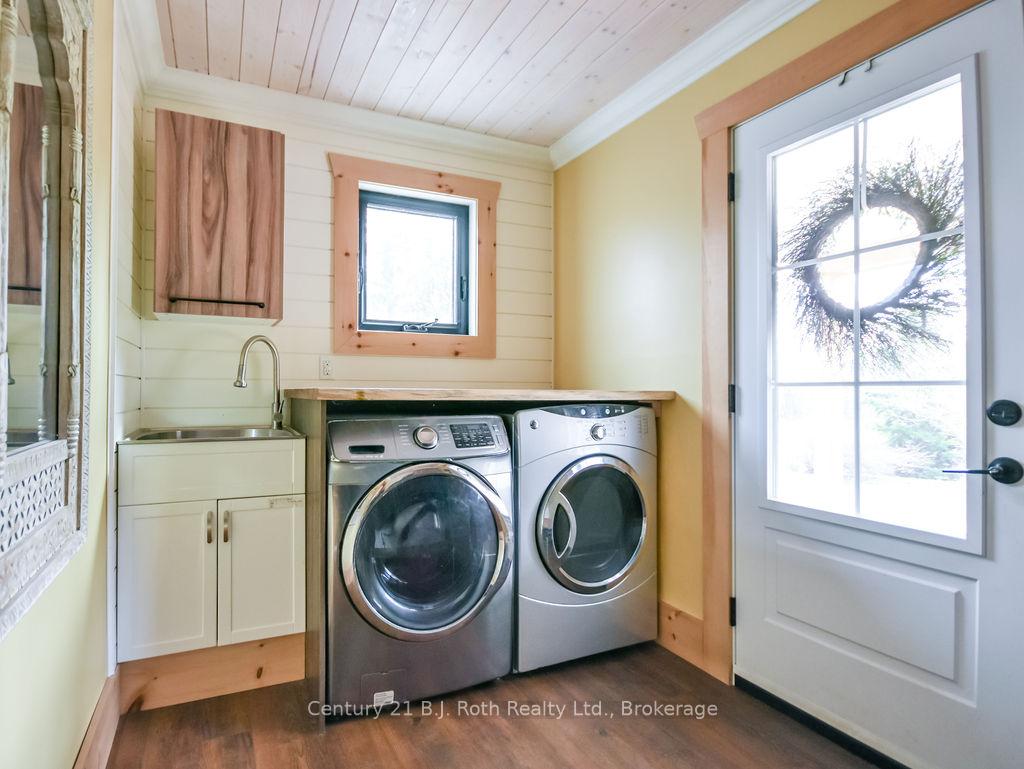
- Laundry Level
- Main Level
- Interior Extras
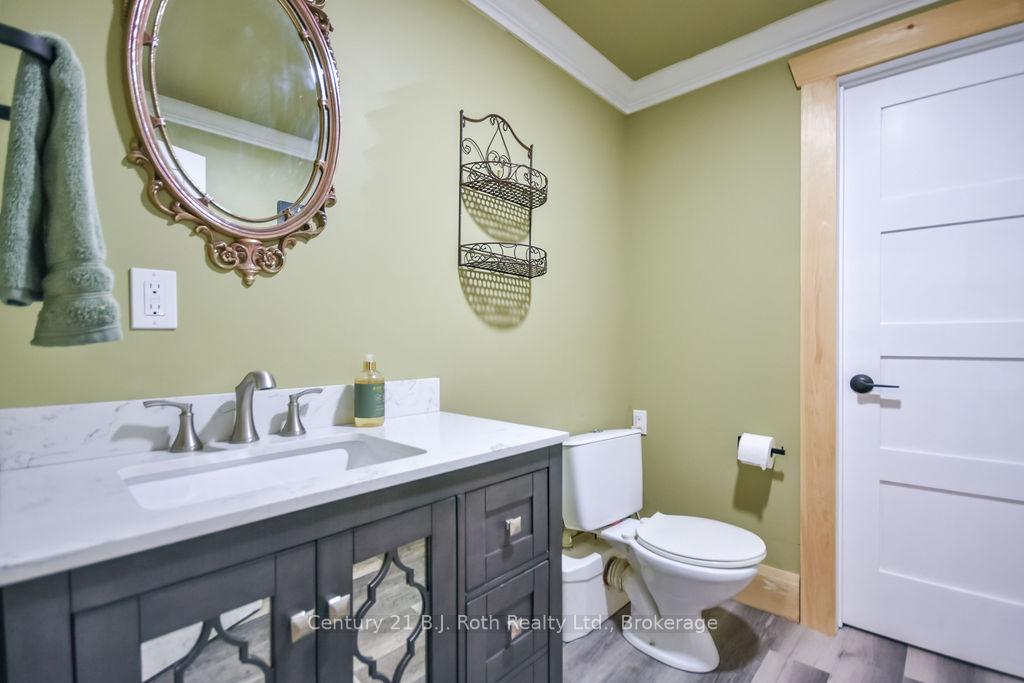
- Carpet Free, Propane Tank, Sump Pump, Water Heater Owned, Water Softener, Water Treatment
- Fireplace/Stove
- No
- Elevator
- No
Exterior Features
- Exterior Extras
- Deck, Hot Tub, Patio, Private Pond, Recreational Area
- Pool
- None
- Property Features
- Electric Car Charger, Golf, Lake Access, Lake/Pond, Wooded/Treed
- Other Structures
- Barn, Box Stall, Fence - Partial, Garden Shed, Paddocks, Shed, Storage
Building
- Building Type
- Rural Residential
- Building Style
- Bungalow-Raised
- Approx Age
- 31-50
Construction
- Exterior Finish
- Vinyl Siding
- Roof
- Metal
- Foundation Details
- Block
- Special Designation
- Unknown
Lot
- Lot Front
- 1649.62 ft
- Lot Depth
- 577.97 ft
- Lot Size
- 20.78
- Lot Shape
- Irregular
Inclusions
- Inclusions
- Refrigerator, Stove, Dishwasher, Washer, Dryer
Parking & Garages
- Garage Type
- Attached
- Garage Spaces
- 2
- Parking Spaces
- 20
- Total Garage And Parking Spaces
- 22
Heating & Cooling
- Heat Source
- Propane
- Heat Type
- Forced Air
- Air Conditioning
- None
- Water
- Well
- Sewers
- Septic
- Natural Gas
- No
- Hydro
- Yes
- Cable
- Available
- Telephone
- Yes
- Bedrooms
- 2 + 2
- Washrooms
- 2
- Kitchens
- 1
Room sizes
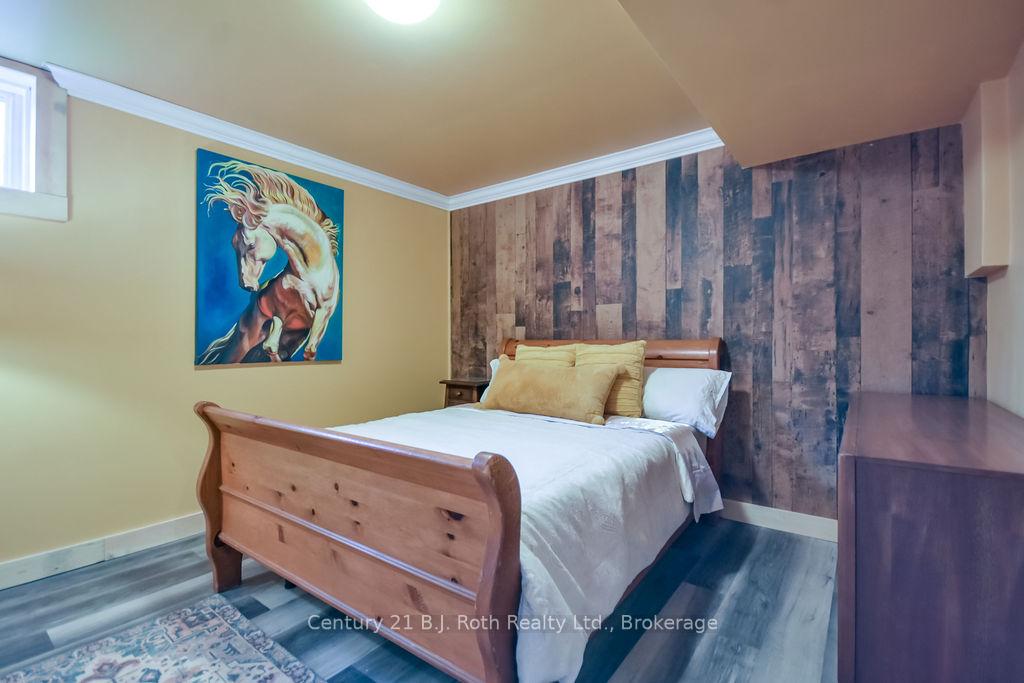
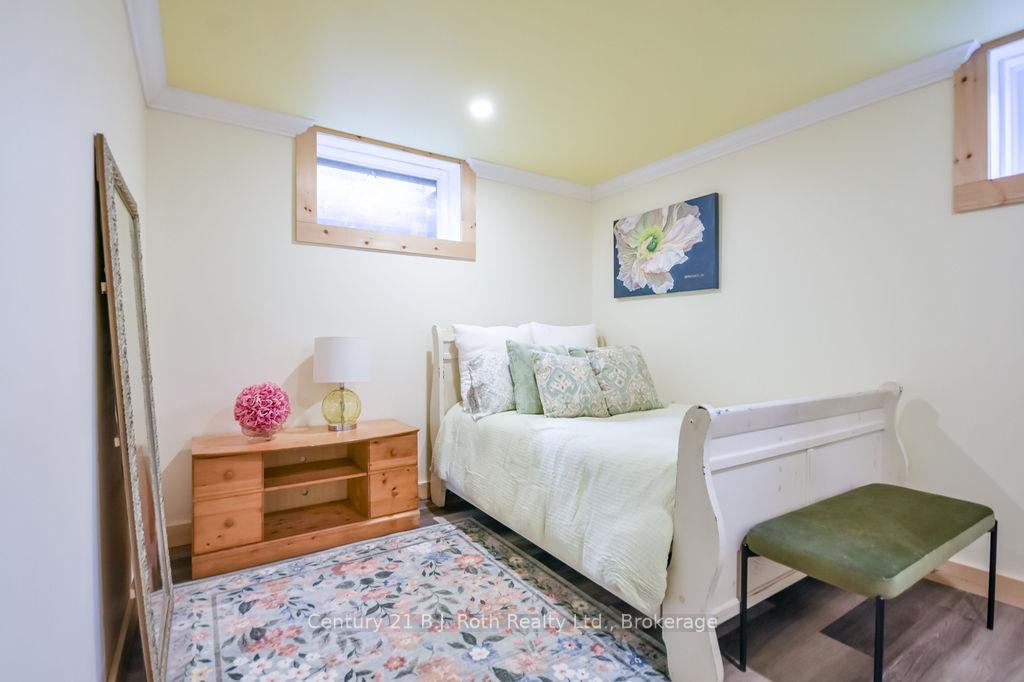
- Bedroom 4—Basement level, Large Closet
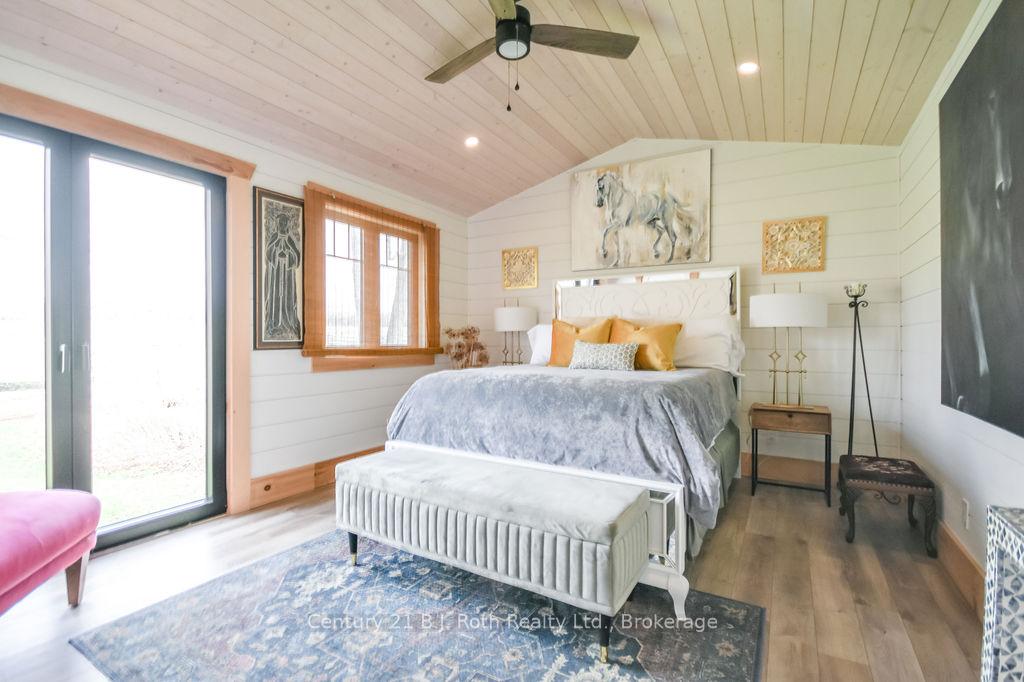
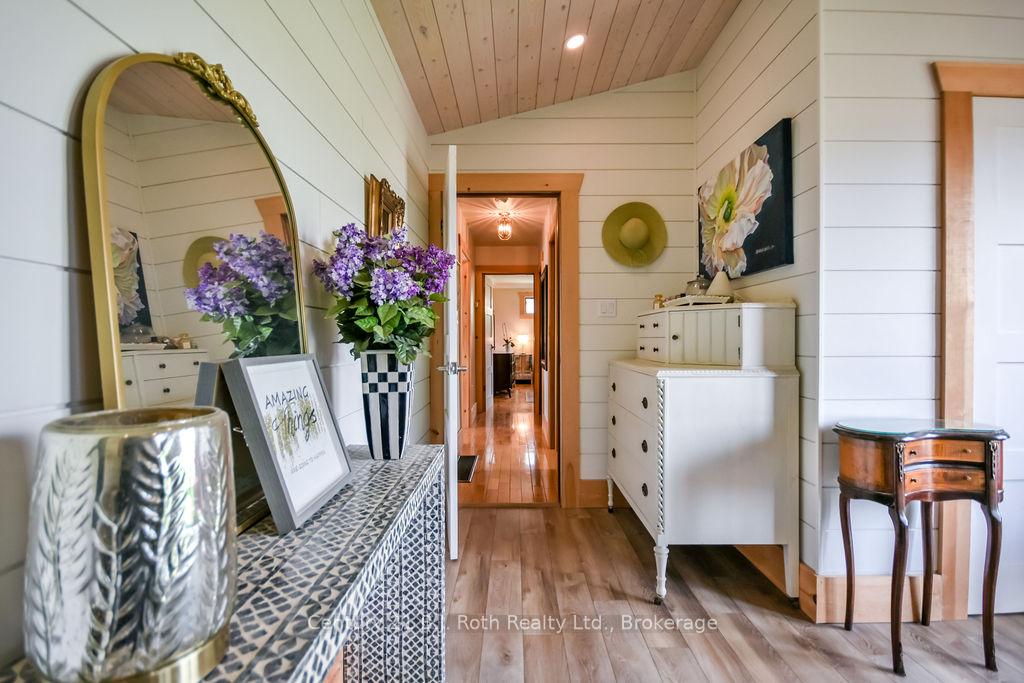
- Bedroom 2—Main level, Carpet Free, W/W Closet, Ceiling Fan(s)
- Dining Room—Main level, Overlooks Backyard, Combined w/Kitchen, W/O To Sundeck
- Bedroom—Main level, Carpet Free, Large Closet, Cathedral Ceiling(s)
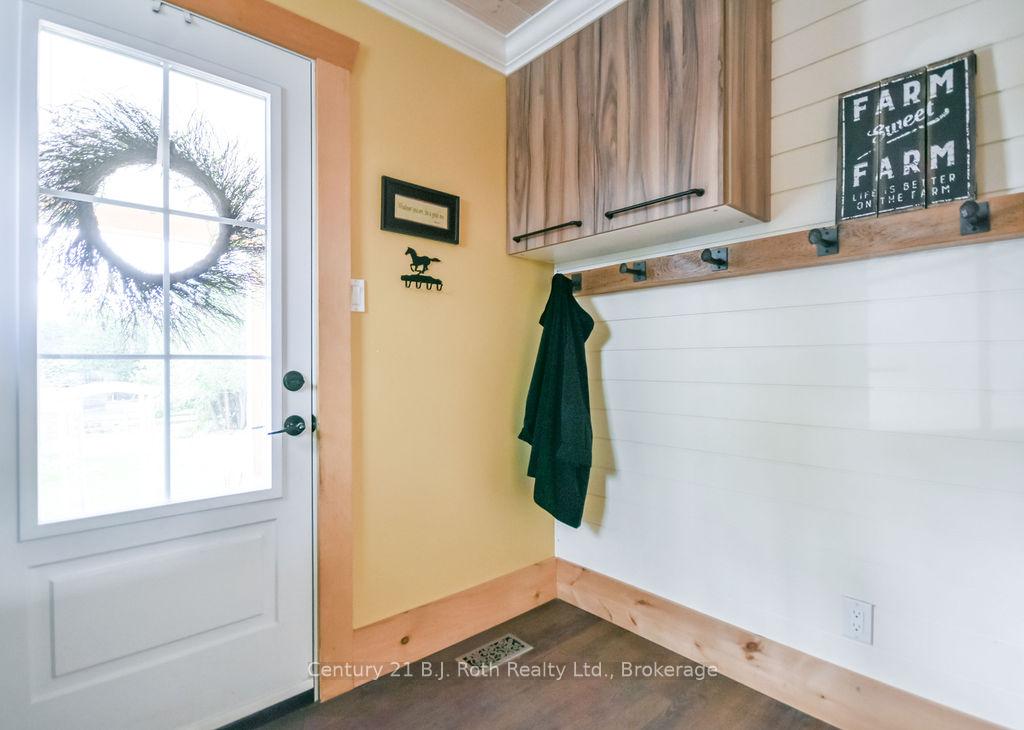
- Mud Room—Main level, Combined w/Laundry
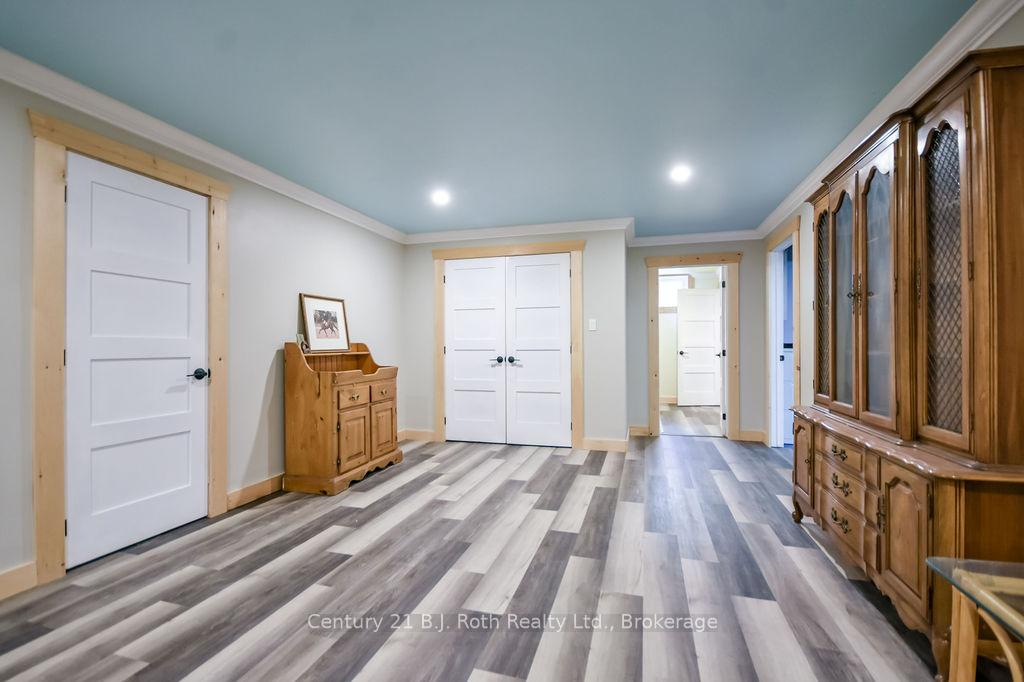
- Recreation—Basement level, 2 Pc Bath
- Living Room—Main level, East View, Overlooks Backyard, Picture Window
- Cold Room/Cantina—Basement level
- Kitchen—Main level, Access To Garage, Breakfast Bar, Centre Island
- Utility Room—Basement level
- Bedroom 3—Basement level, Closet
Washrooms
- 4-piece, Main
- 2-piece, Basement
- Municipality
- Oro-Medonte
- Neighbourhood
- Rural Oro-Medonte
- Main cross streets
- 9 Line S.
- Zoning
- Residential
- Directions
- Hwy 11 to 9 Line S, South to Ridge Rd., right on Ridge Rd. to Sign on Property
- Waterfront
- None
- MLS® number
- S13764294
- Data source
- Toronto Regional Real Estate Board
- Listed on
- 2026-09-10
- Updated on
- 2026-09-10
- Days on market
- 42 days
- Possession type
- 30-59 days
- Co-op commission
- 2
- Seller
- Listed by
- CENTURY 21 B.J. ROTH REALTY LTD.
Home Market Value
Current home valuation for 465 Ridge Road E, Oro-Medonte, Rural Oro-Medonte, Oro-Medonte, ON. Listed for $1,999,000
HOMEH Estimate
—
Estimated Sales Range
—
HOMEH Estimate for 465 Ridge Road E, Oro-Medonte, Rural Oro-Medonte
Calculated with a real agent's CMA method — 45+ years of experience, codified. Not an AI guess.
For the owner
Is this your home? Track its value.
Get this home's HOMEH Estimate by email once a month, with how many homes are for sale around you.
Mortgage Payment Calculator
Compare up to 4 down payment scenarios
20% required for homes $1.5M or more
$399,800
| Scenario 1 | Scenario 2 | Scenario 3 | Scenario 4 | |
|---|---|---|---|---|
−Down payment | % $ | % $ | % $ | % $ |
+CMHC insurance | $0 | $0 | $0 | $0 |
=Total mortgage | $1,599,200 | $1,499,250 | $1,399,300 | $1,299,350 |
Amortization | ||||
Mortgage rate | % | % | % | % |
| Payment frequency | ||||
=Mortgage payment | $7,808monthly | $7,320monthly | $6,832monthly | $6,344monthly |
Land Transfer Tax
$36,455
$36,455
Around this home
No schools found nearby
Data provided by OpenStreetMap & Fraser Institute School Rankings
Ask HOMEH
New!Hi there!
👋Text or call (416) 301-9001
Recommended for you
Based on homes you've looked at.
No recommended properties found.
Nearby similar homes
No nearby properties found.
More real estate resources
Other homes nearby
Explore this area
Nearby neighbourhoods
No nearby listings available.