
6170 4 Line N
Oro-Medonte (Rural Oro-Medonte), ON L4R 4K3
- 3Bedrooms
- 2Bathrooms
- 0Garage
- 1500–2000Sq Ft
- $2,824Tax
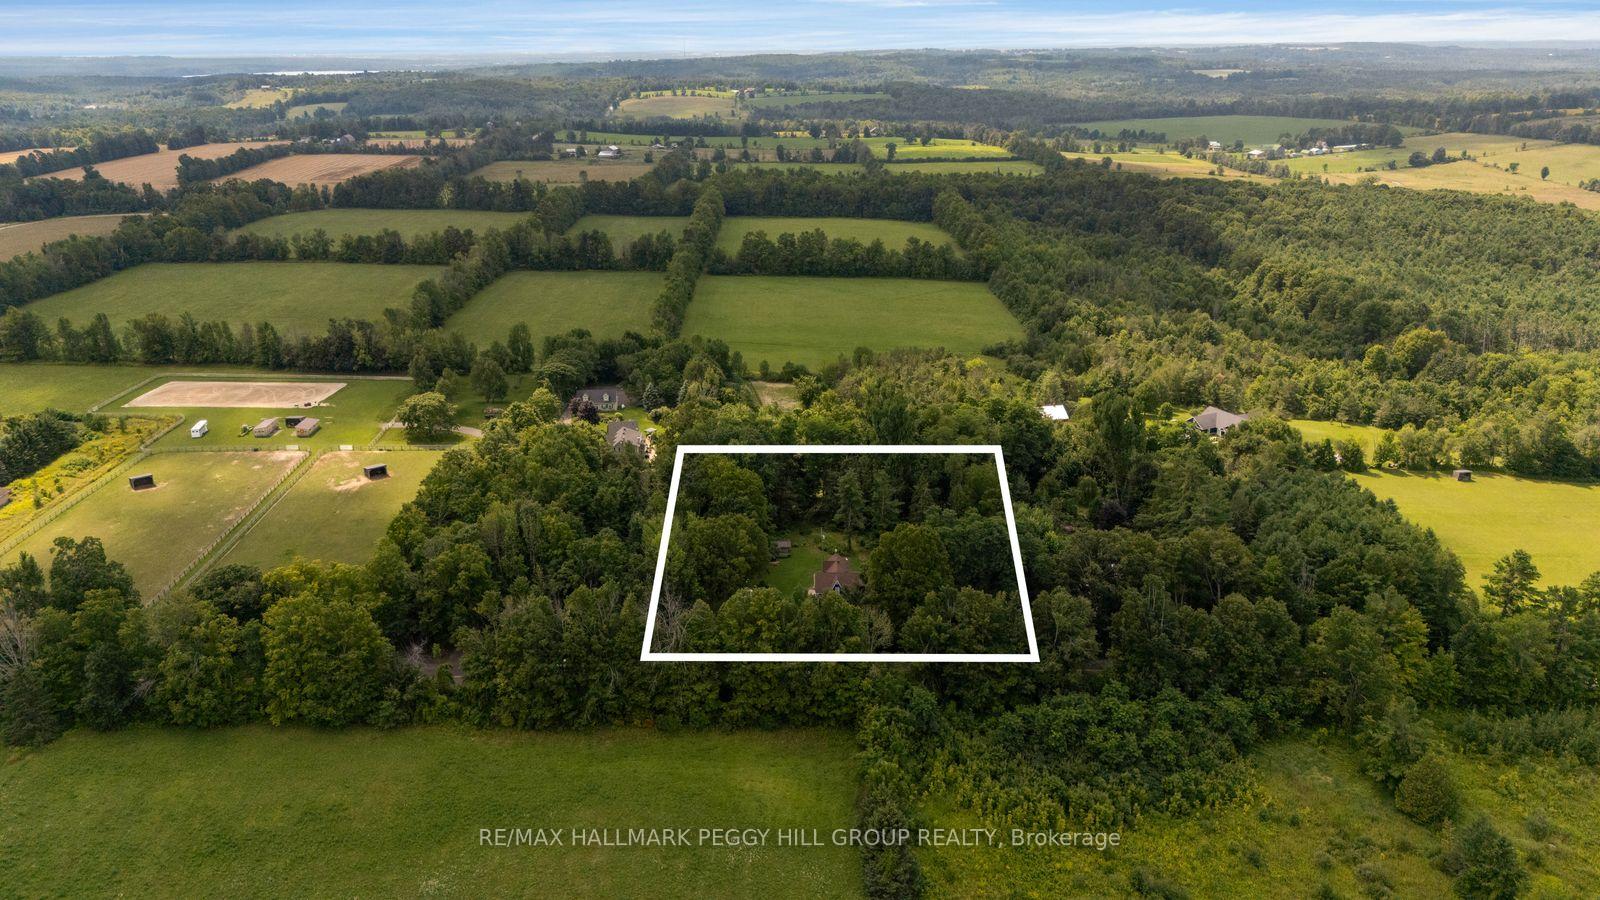
- 244×296 ftLot Size
 Estimated Value:$696,581See Free Estimate Report

Sale & Price History for 6170 4 Line N, Oro-Medonte, Rural Oro-Medonte
| Start Date | End Date | Price | Event | MLS# |
|---|---|---|---|---|
| No listing history available | ||||
Real estate boards require you to or to see the full details of this property.
*Sold prices and complete sale & price history are regulated data. Under the Trust in Real Estate Services Act, 2002 (TRESA) and the rules of the Real Estate Council of Ontario (RECO), and pursuant to the Multiple Listing Service® rules of the Canadian Real Estate Association (CREA) and the Toronto Regional Real Estate Board (TRREB), this information may be shown only to registered users who have agreed to the applicable terms of use (a Virtual Office Website, or "VOW," arrangement). HOMEH Inc., Brokerage therefore provides it to signed-in members only. Creating an account is free and takes under a minute.
About 6170 4 Line N, Oro-Medonte, Rural Oro-Medonte
Summarized Description
- Historic farmhouse built in 1887 with modern updates.
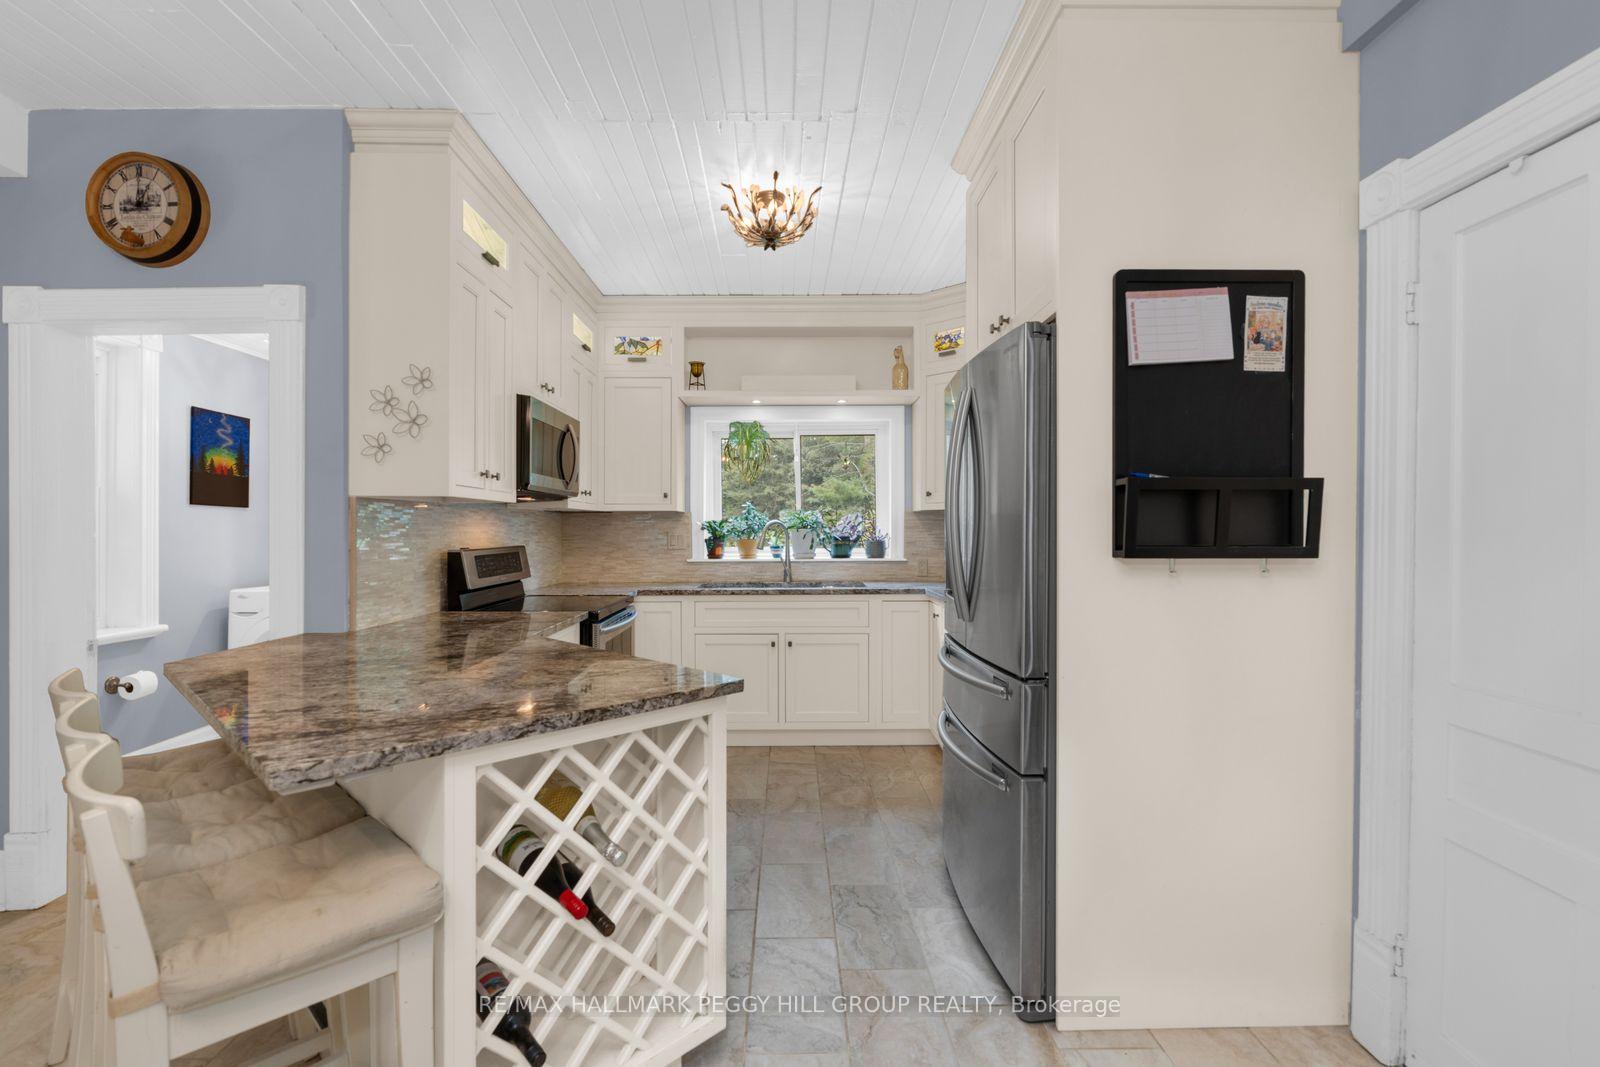
- Open-concept kitchen with granite counters and stainless steel appliances.
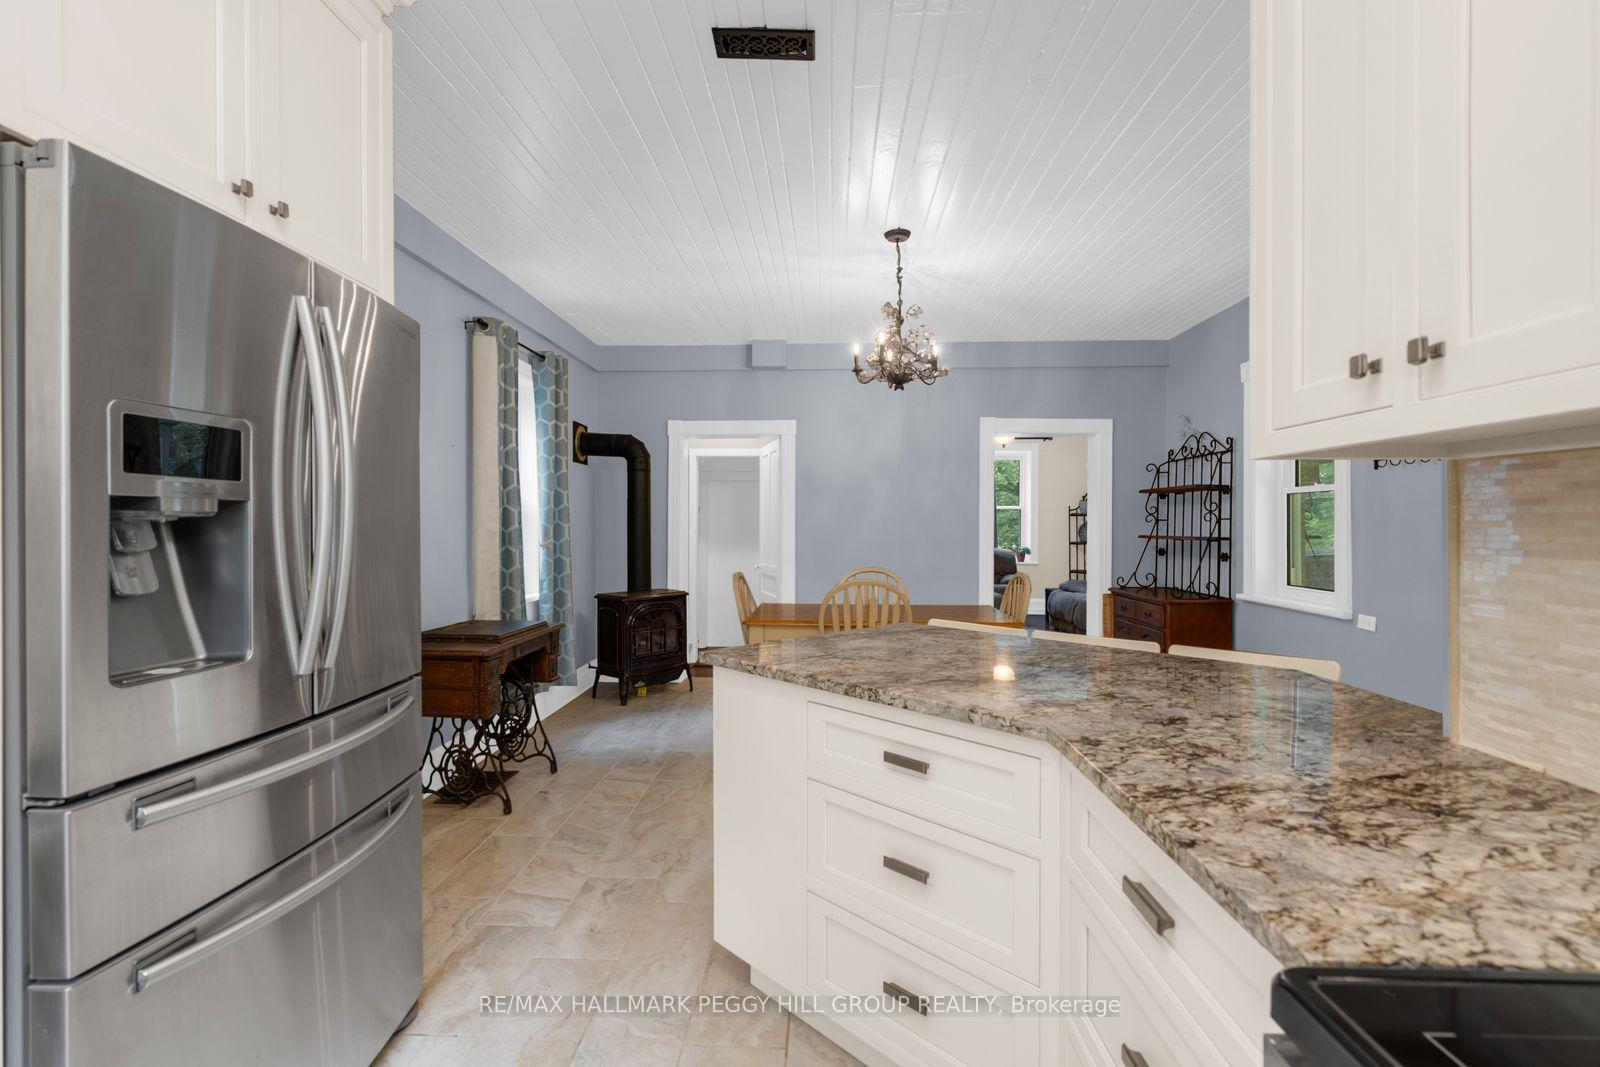
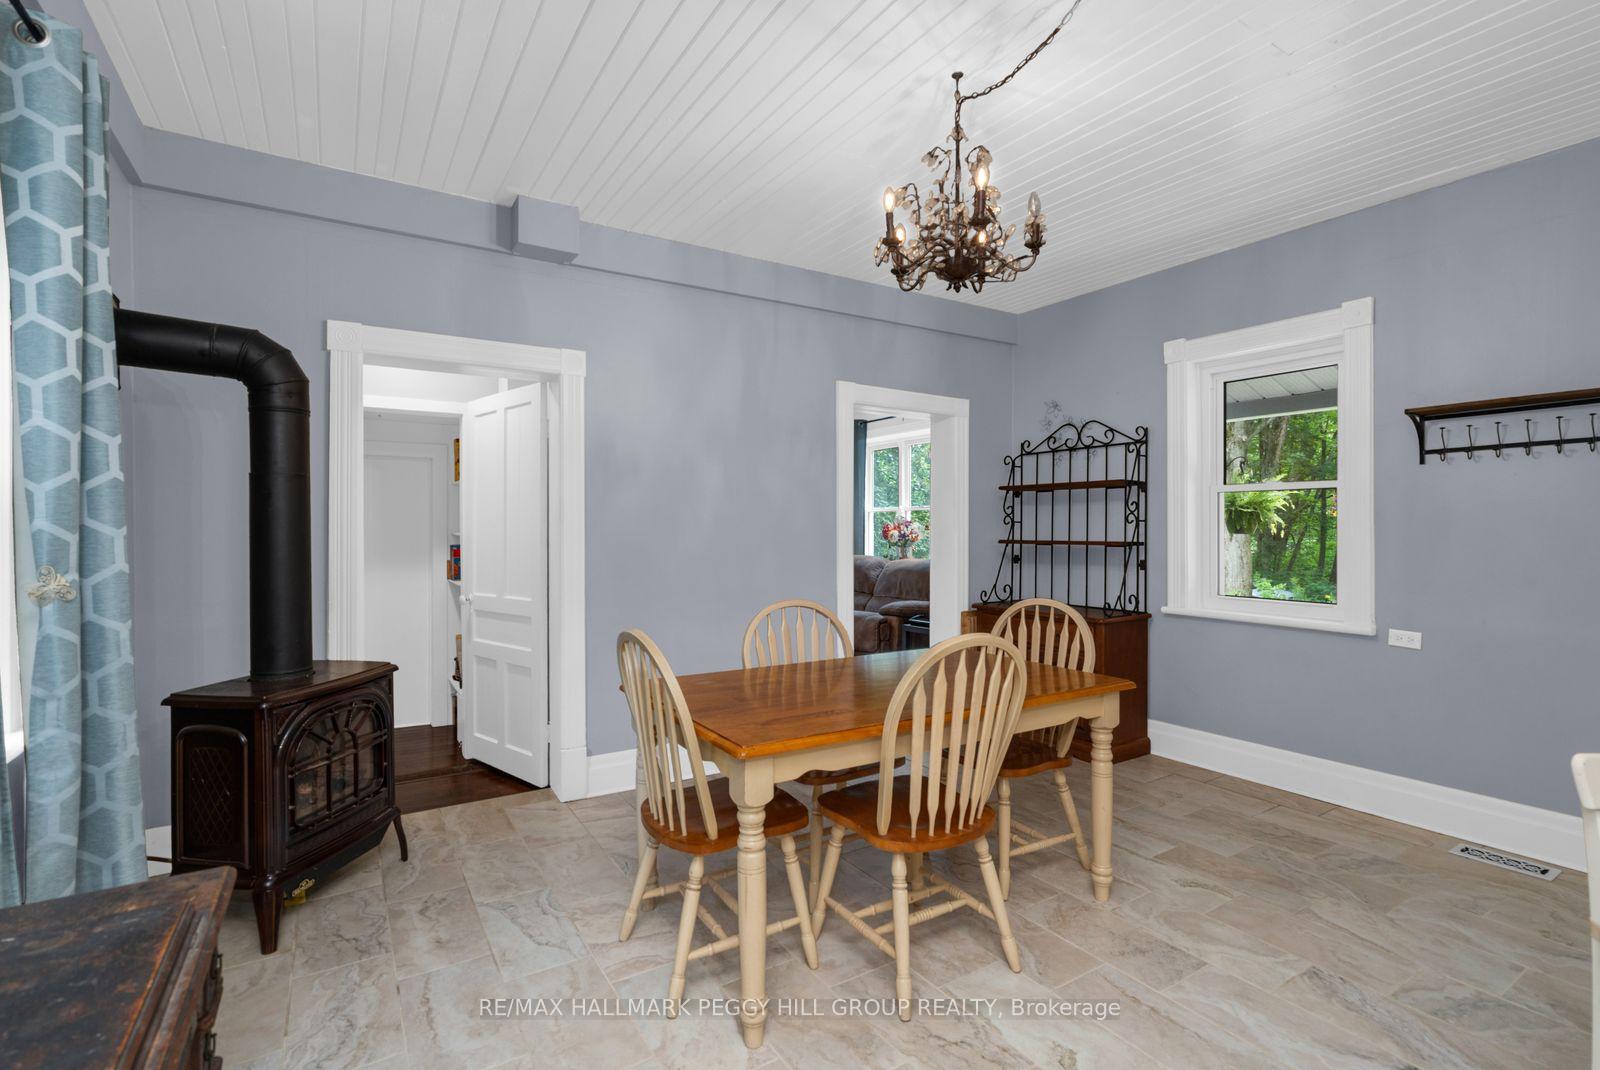
- Cozy propane fireplace in the dining area.
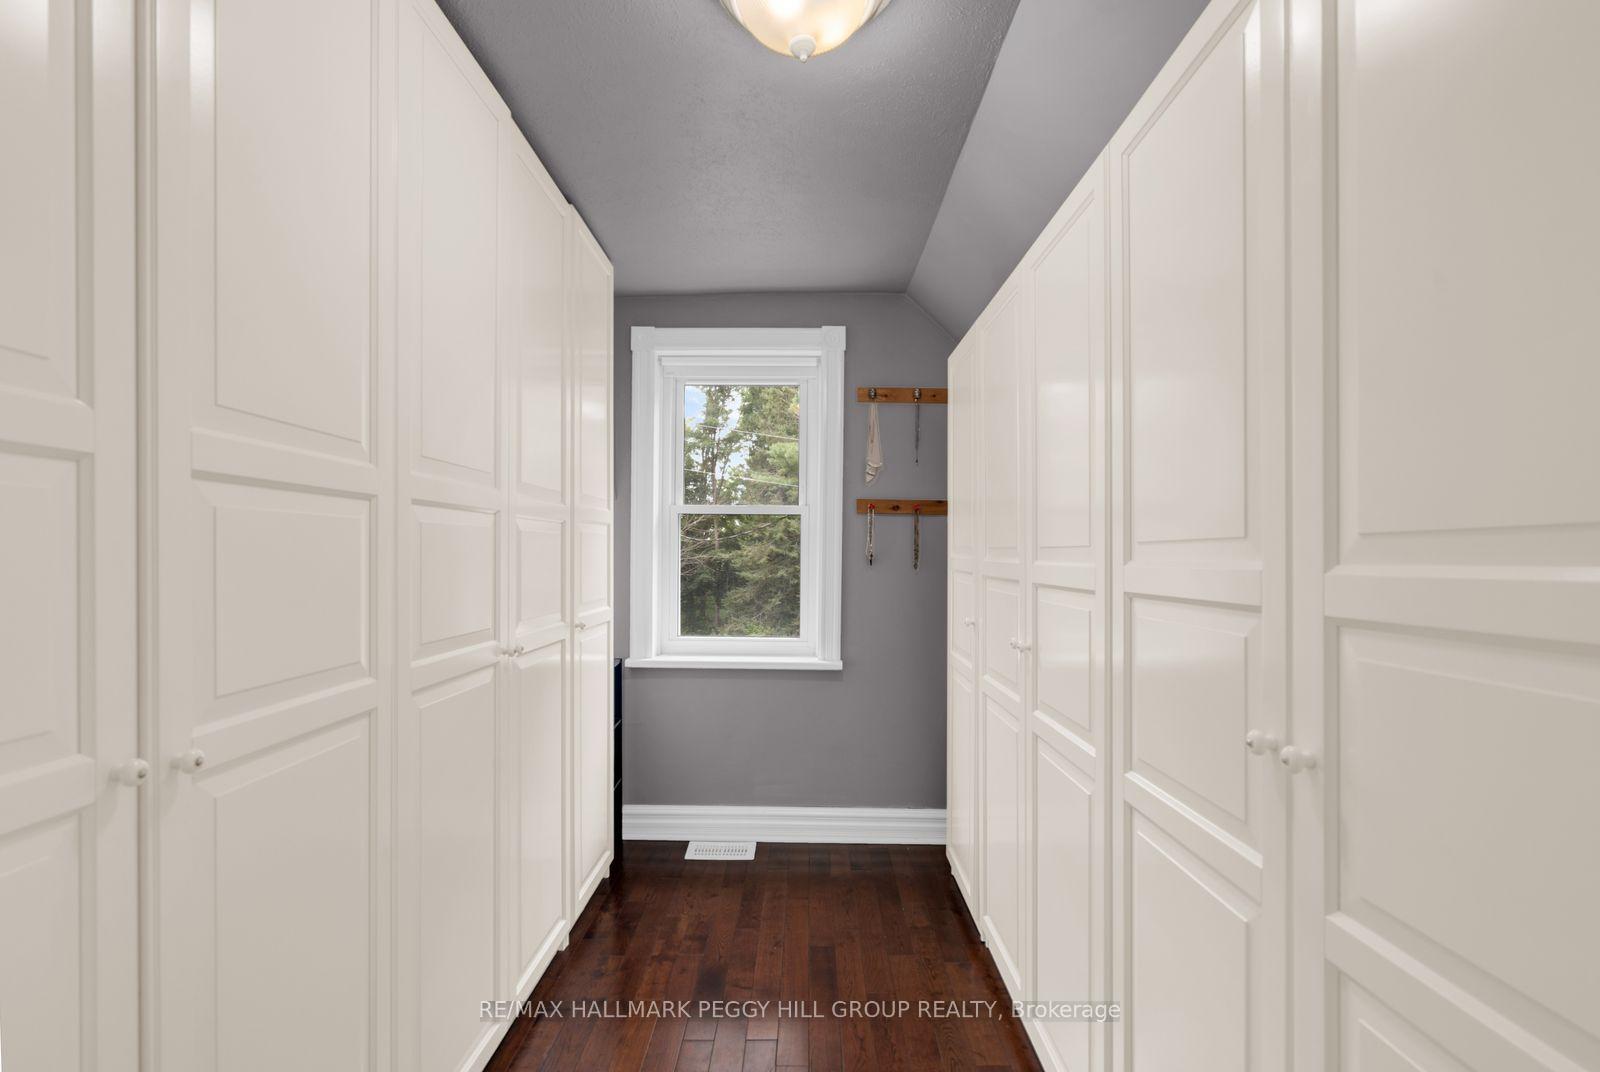
- Spacious primary bedroom with ensuite and walk-in closet.
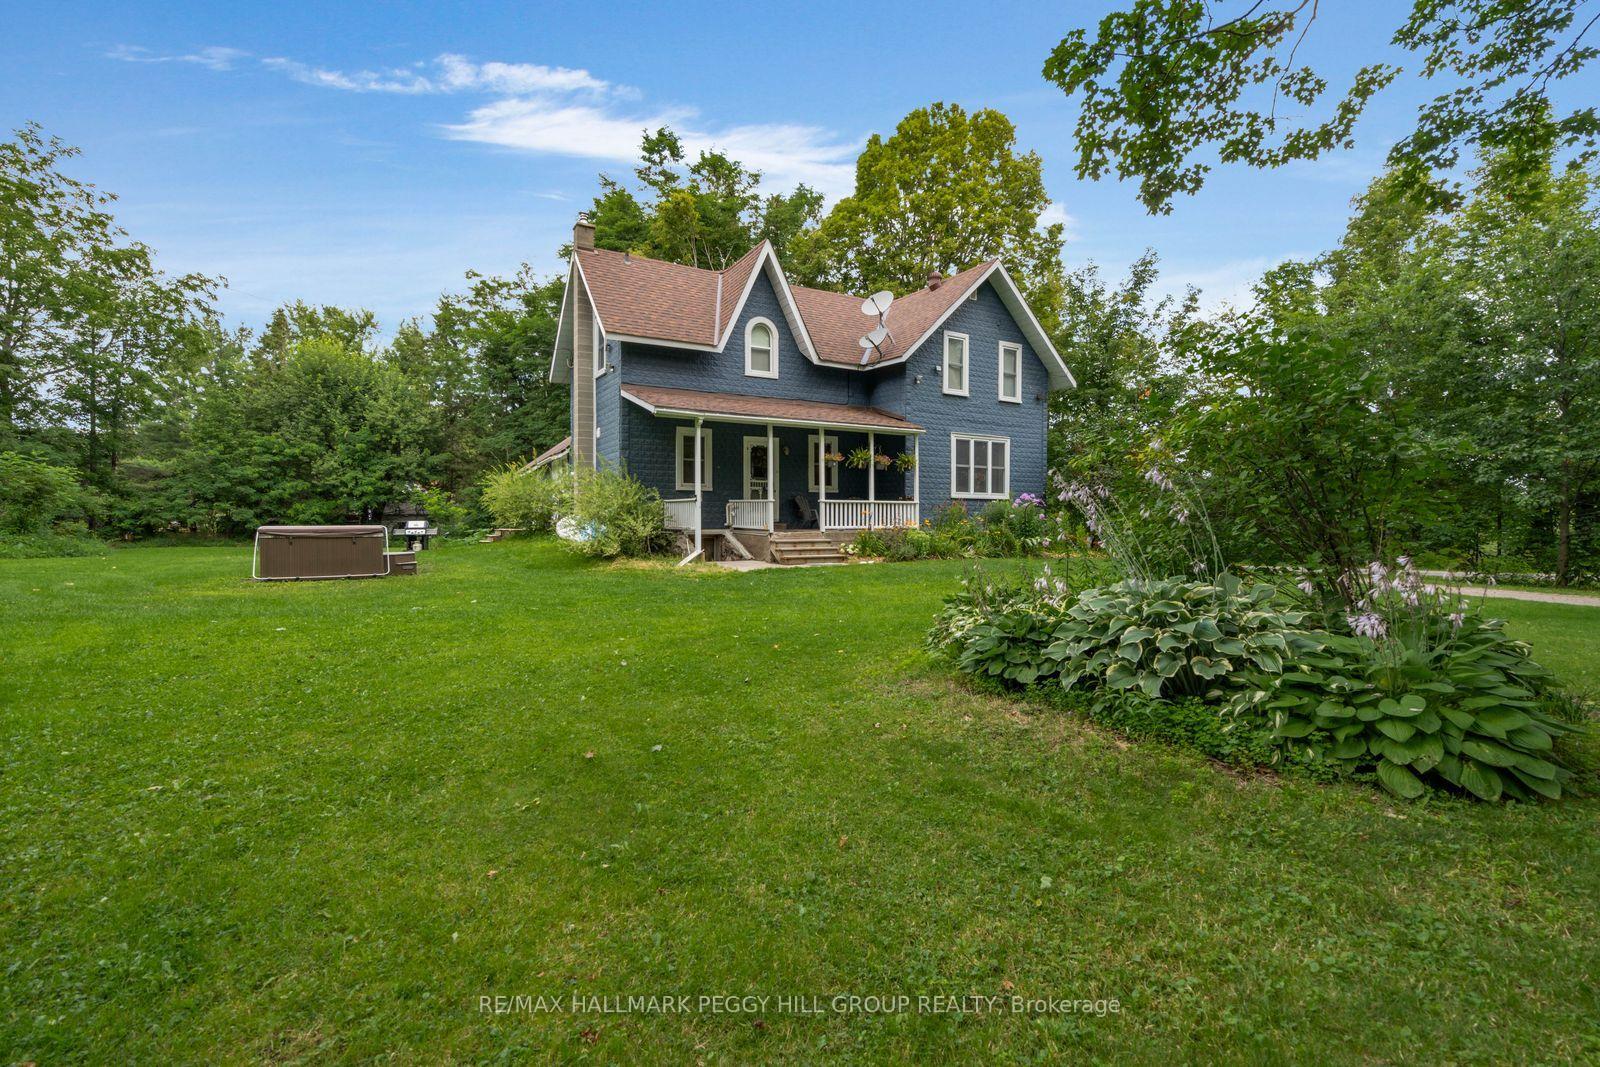
- Set on 1.66 acres with expansive lawn and covered porch.
- Parking available for over 10 vehicles.
- Close to outdoor activities like mountain biking and snowmobiling.
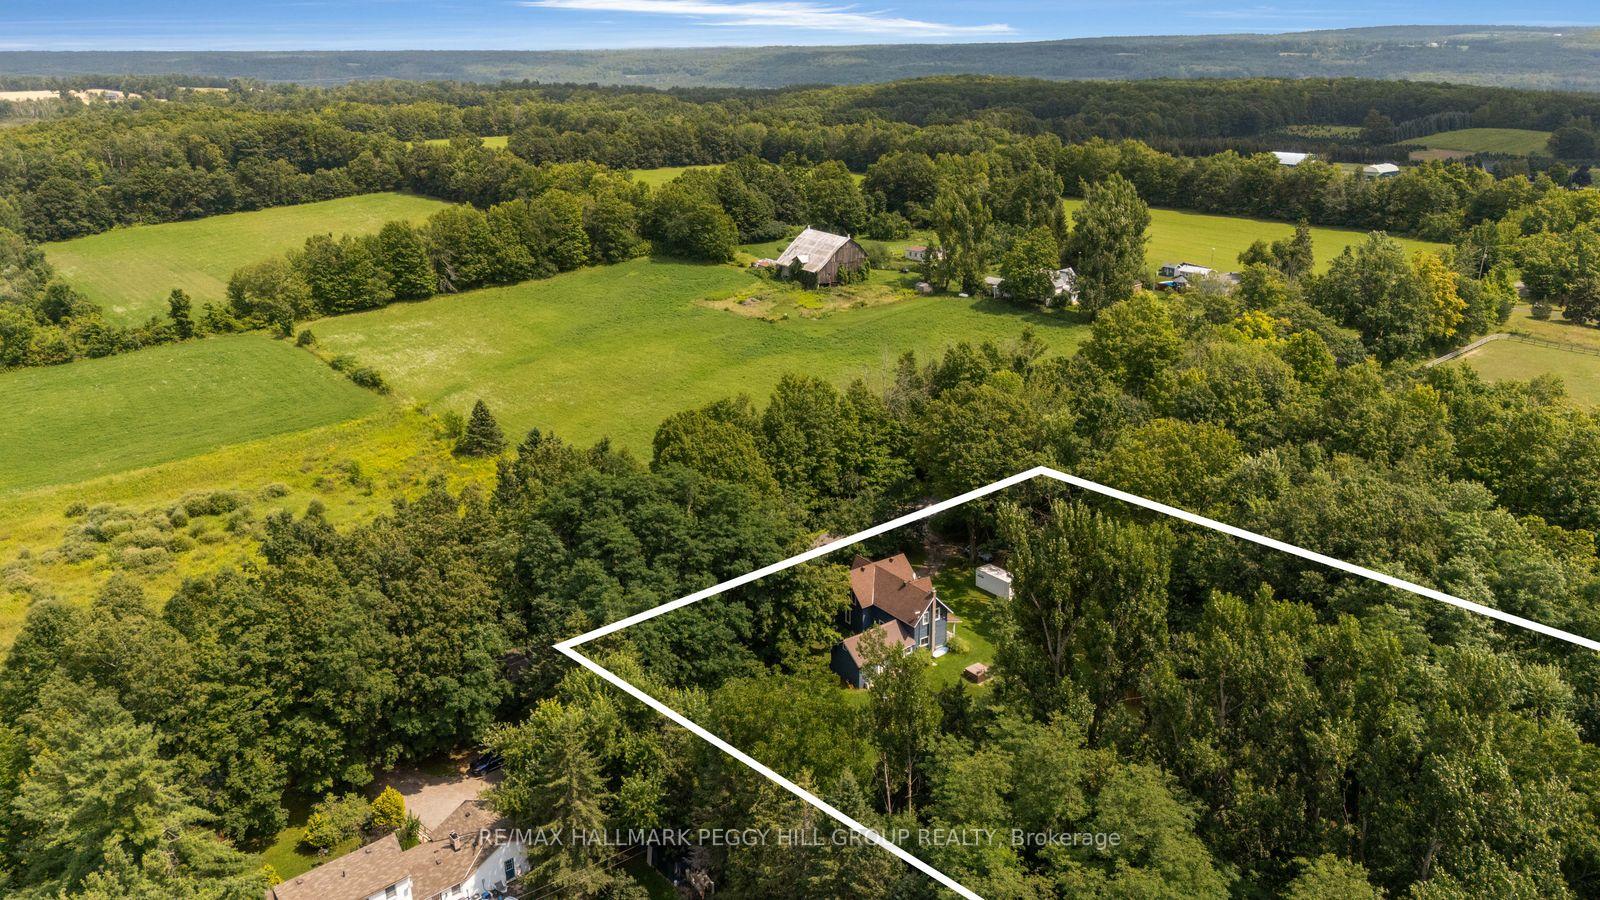
- Surrounded by serene country setting and mature trees.
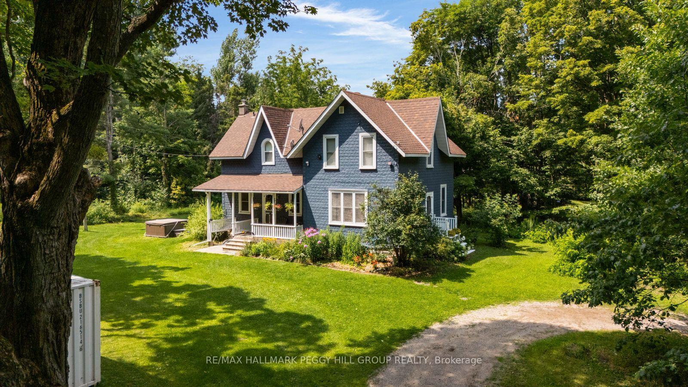
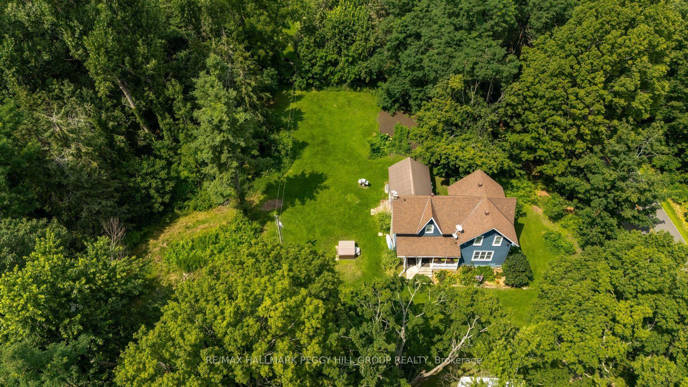
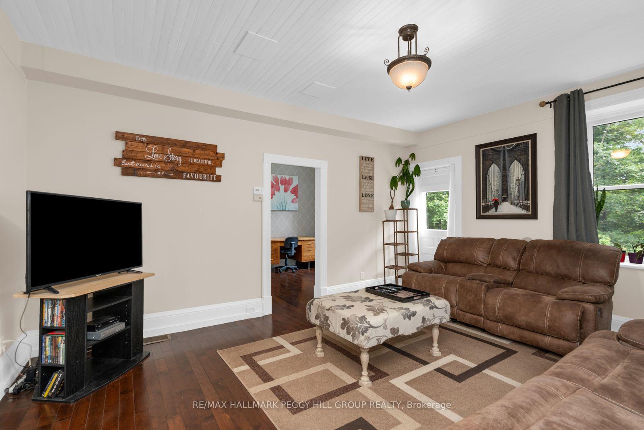
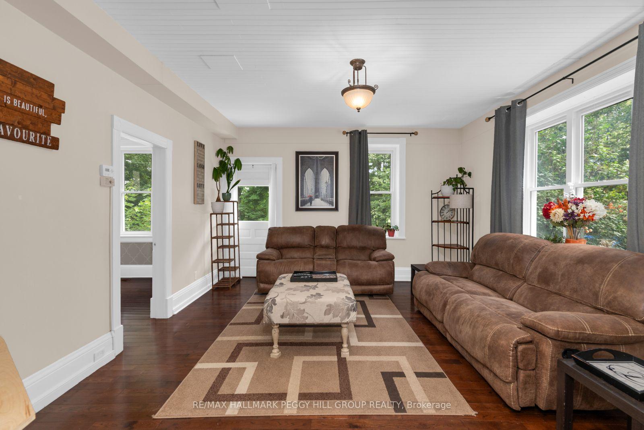
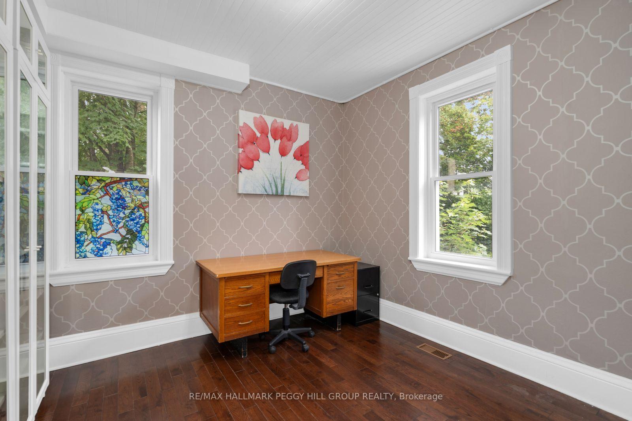
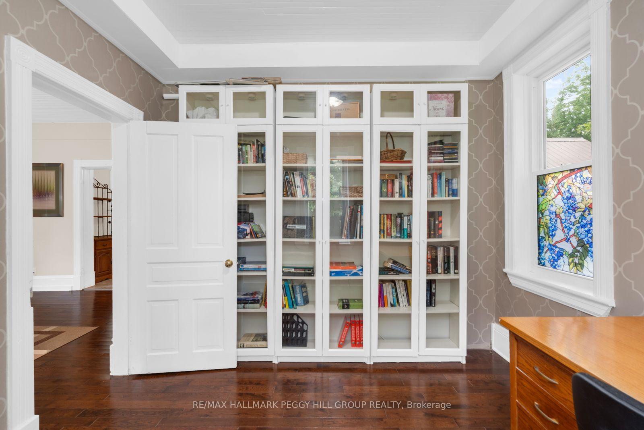
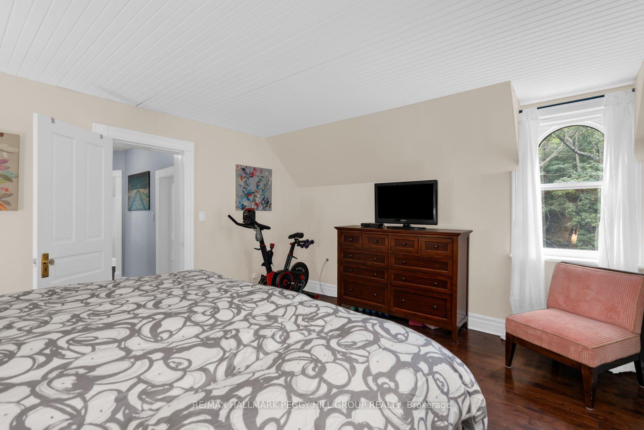
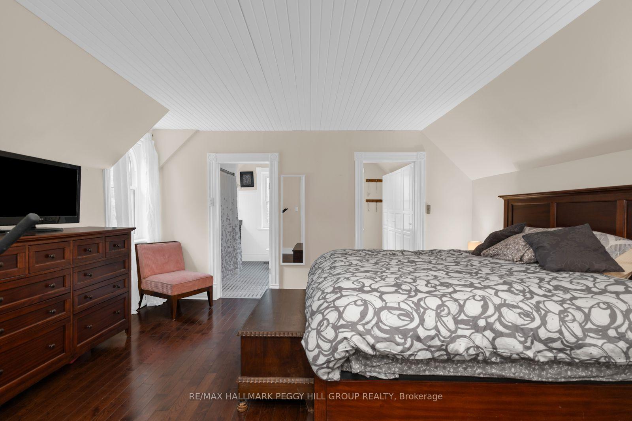
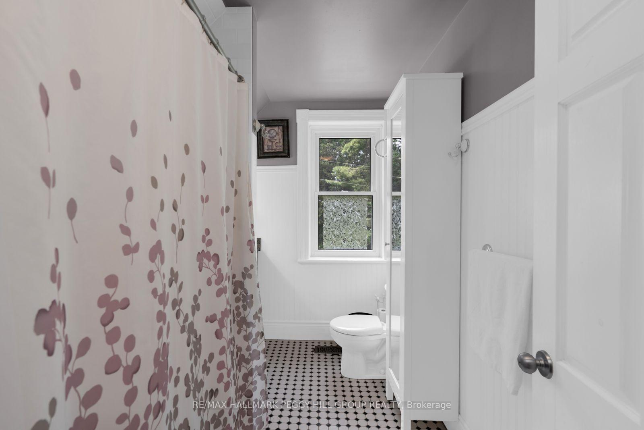
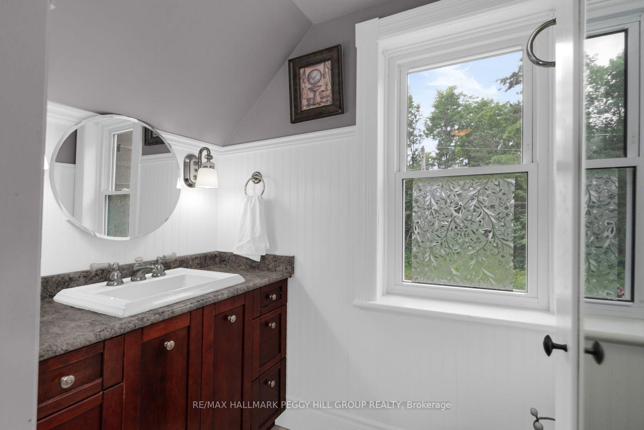
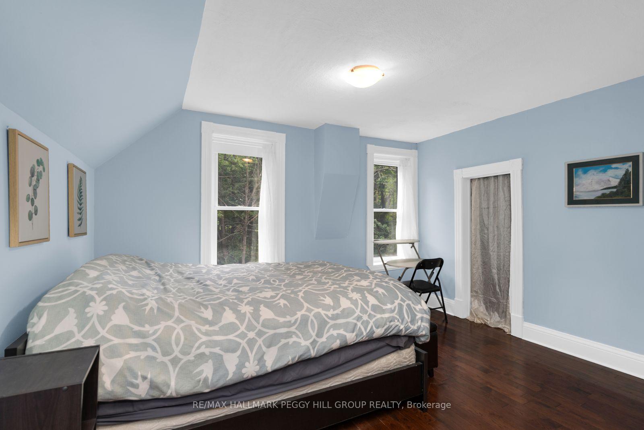
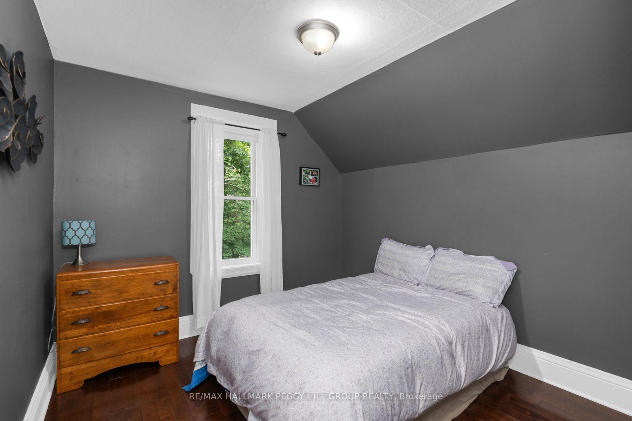
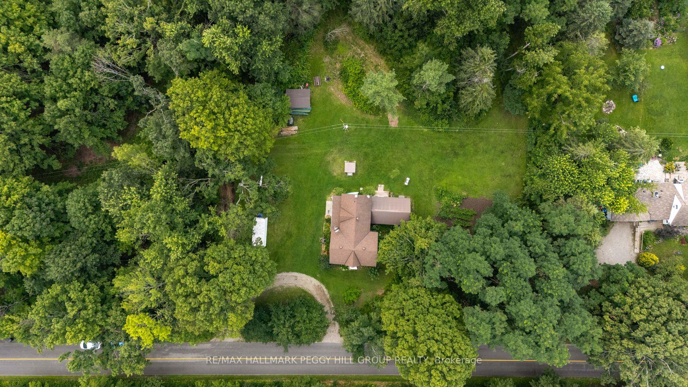
Historic Charm, Happily Reimagined & Surrounded By Country Serenity! Built in 1887 and wrapped in mature trees on 1.66 acres, this farmhouse has a story to tell, from its deep blue exterior beneath steep gables to the covered porch looking out over an incredibly green country setting. Thoughtful updates have been carefully layered into the home without losing its original character, including an open-concept kitchen with granite counters, stainless steel appliances, a pantry and tile flooring that continues into the dining room. A propane fireplace makes that dining space especially cozy when the weather turns cool, while hardwood flooring through most rooms carries the home's historic character beautifully. A main-floor office or den gives you a quiet place to work or read, and upstairs, three spacious bedrooms include a primary with a 4-piece ensuite and walk-in closet with organizers. Outdoors, the expansive lawn leaves plenty of room for the vegetable garden, hot tub and long afternoons on the covered porch, with parking for 10+ vehicles when friends and family come by. The Simcoe County Forest is close enough to reach on foot, Mount St. Louis Moonstone is minutes away, nearby routes put mountain biking, ATVing and snowmobiling within easy reach, and Highway 400 keeps trips farther afield easy. More than a century later, the character remains, the comforts have evolved and the quiet still steals the show.
Key Facts & Features
Property Costs
- Annual Property Tax Amount
- $2,824
- Land Transfer Tax Fee
- $10,455
Rental Items
- Rental Equipment
- Propane Tank, Hot Water Heater.
- Basement Type
- Unfinished, Partial Basement
Interior Features
- Laundry Level
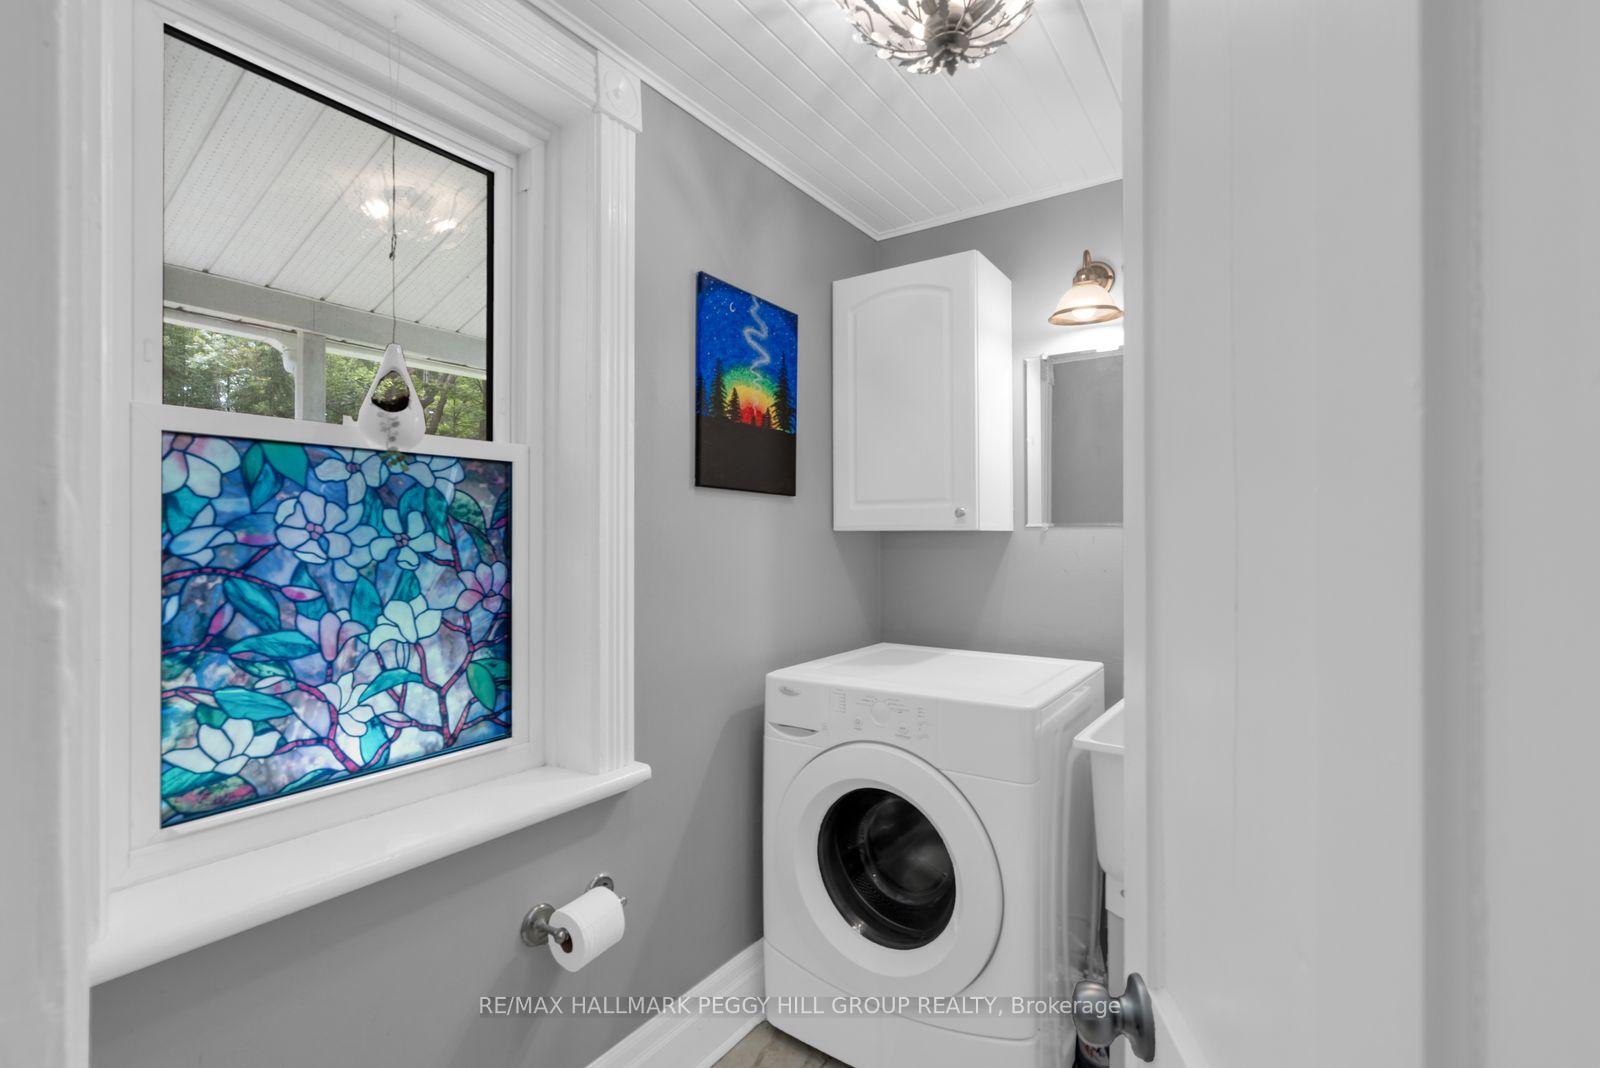
- Main Level
- Interior Extras
- Carpet Free, Storage, Sump Pump
- View
- Trees/Woods
- Security Features
- Carbon Monoxide Detectors, Smoke Detector
- Fireplace/Stove
- Yes
- Fireplace Features
- Propane
- Elevator
- No
Exterior Features
- Exterior Extras
- Hot Tub, Lighting, Privacy, Porch
- Pool
- None
- Property Features
- Golf, Greenbelt/Conservation, Lake/Pond, Other, Wooded/Treed, Skiing
- Other Structures
- Fence - Partial, Out Buildings, Storage, Shed
Building
- Building Type
- Detached
- Building Style
- 2-Storey
- Approx Age
- 100+
Construction
- Exterior Finish
- Metal/Steel Siding, Wood
- Roof
- Asphalt Shingle, Metal
- Foundation Details
- Stone
- Special Designation
- Unknown
Lot
- Lot Front
- 244.00 ft
- Lot Depth
- 296.00 ft
- Lot Size
- 1.66
- Lot Shape
- Rectangular
Inclusions
- Inclusions
- Stainless Steel Fridge, Stove, Built-In Microwave, Dishwasher, Washer, Dryer, Shed, Hot Tub (As-Is), White Bookshelves In Office, Closet Organizer/Cabinets In Primary Bedroom Walk-In Closet, White Cabinet In Primary Bath.
Exclusions
- Exclusions
- Personal Belongings, Freezers x3, Fridge/Freezer In Main Floor.
Parking & Garages
- Garage Type
- None
- Garage Spaces
- 0
- Parking Spaces
- 10
- Total Garage And Parking Spaces
- 10
Heating & Cooling
- Heat Source
- Propane
- Heat Type
- Forced Air
- Air Conditioning
- Central Air
- Water
- Well
- Sewers
- Septic
- Bedrooms
- 3
- Washrooms
- 2
- Kitchens
- 1
Room sizes
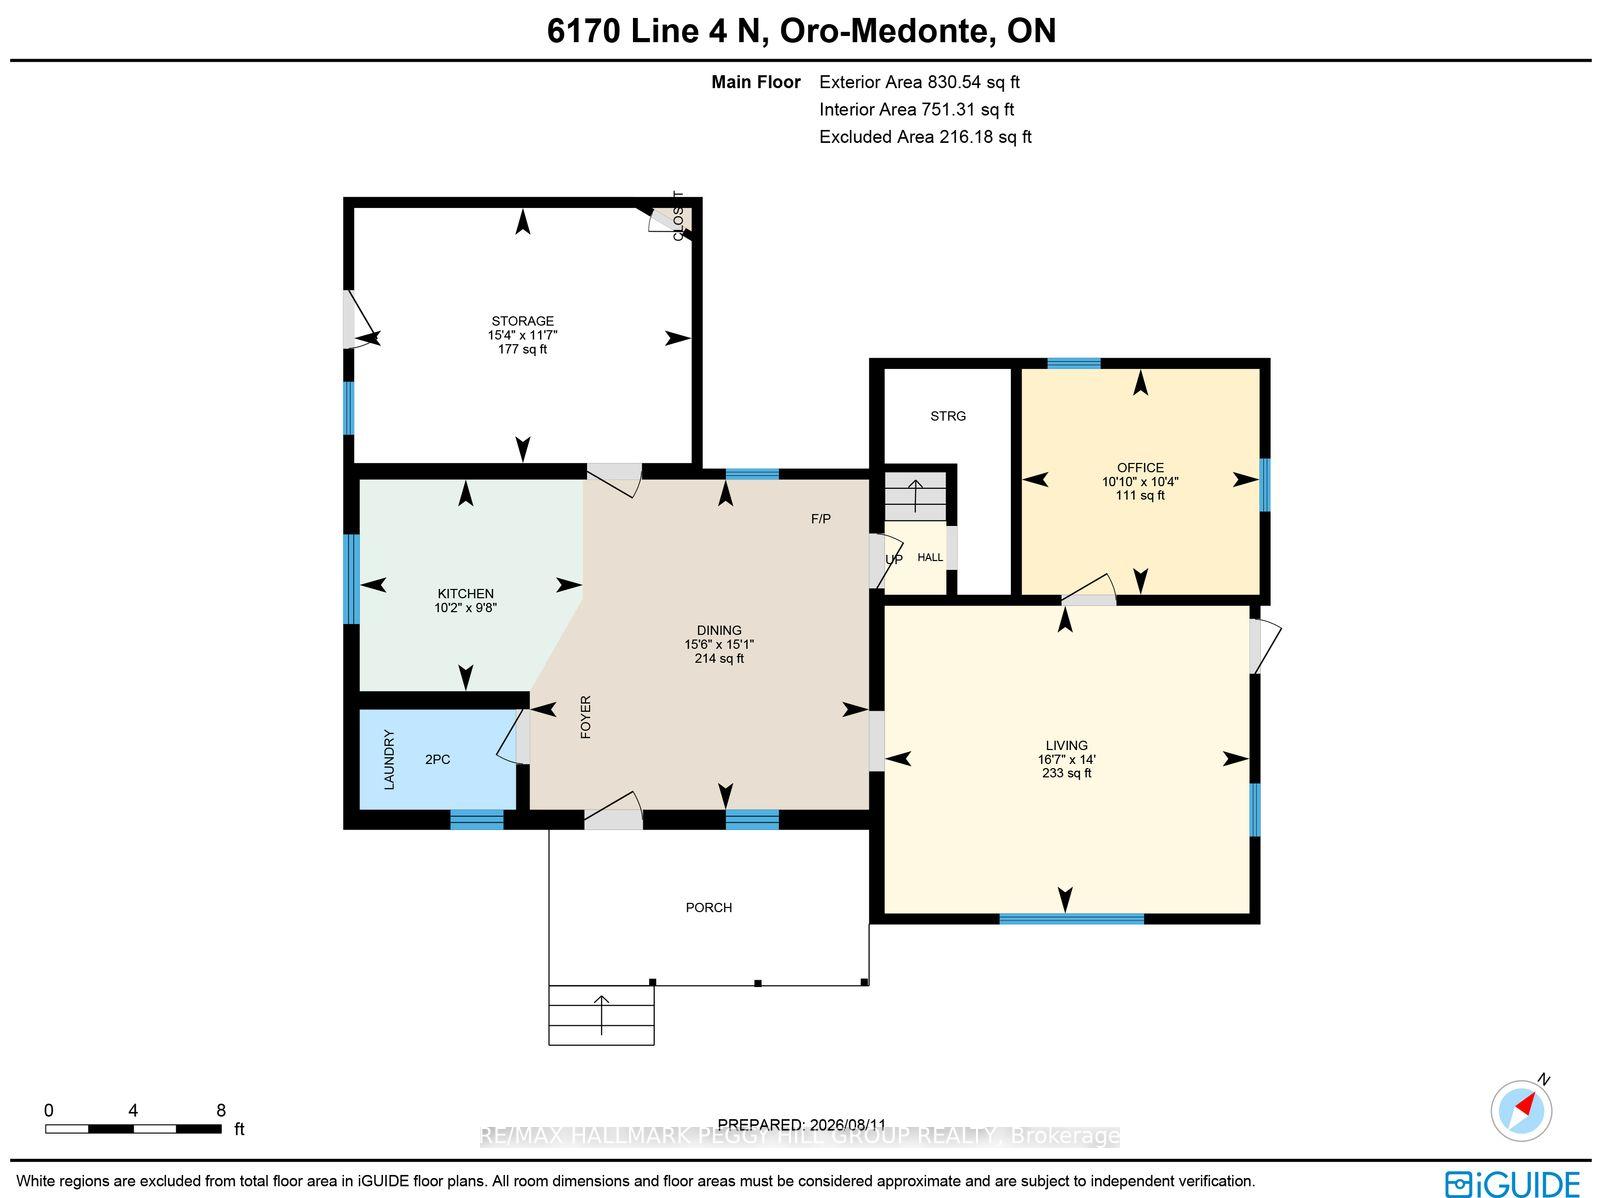
- Office—Main level, Hardwood Floor, B/I Bookcase
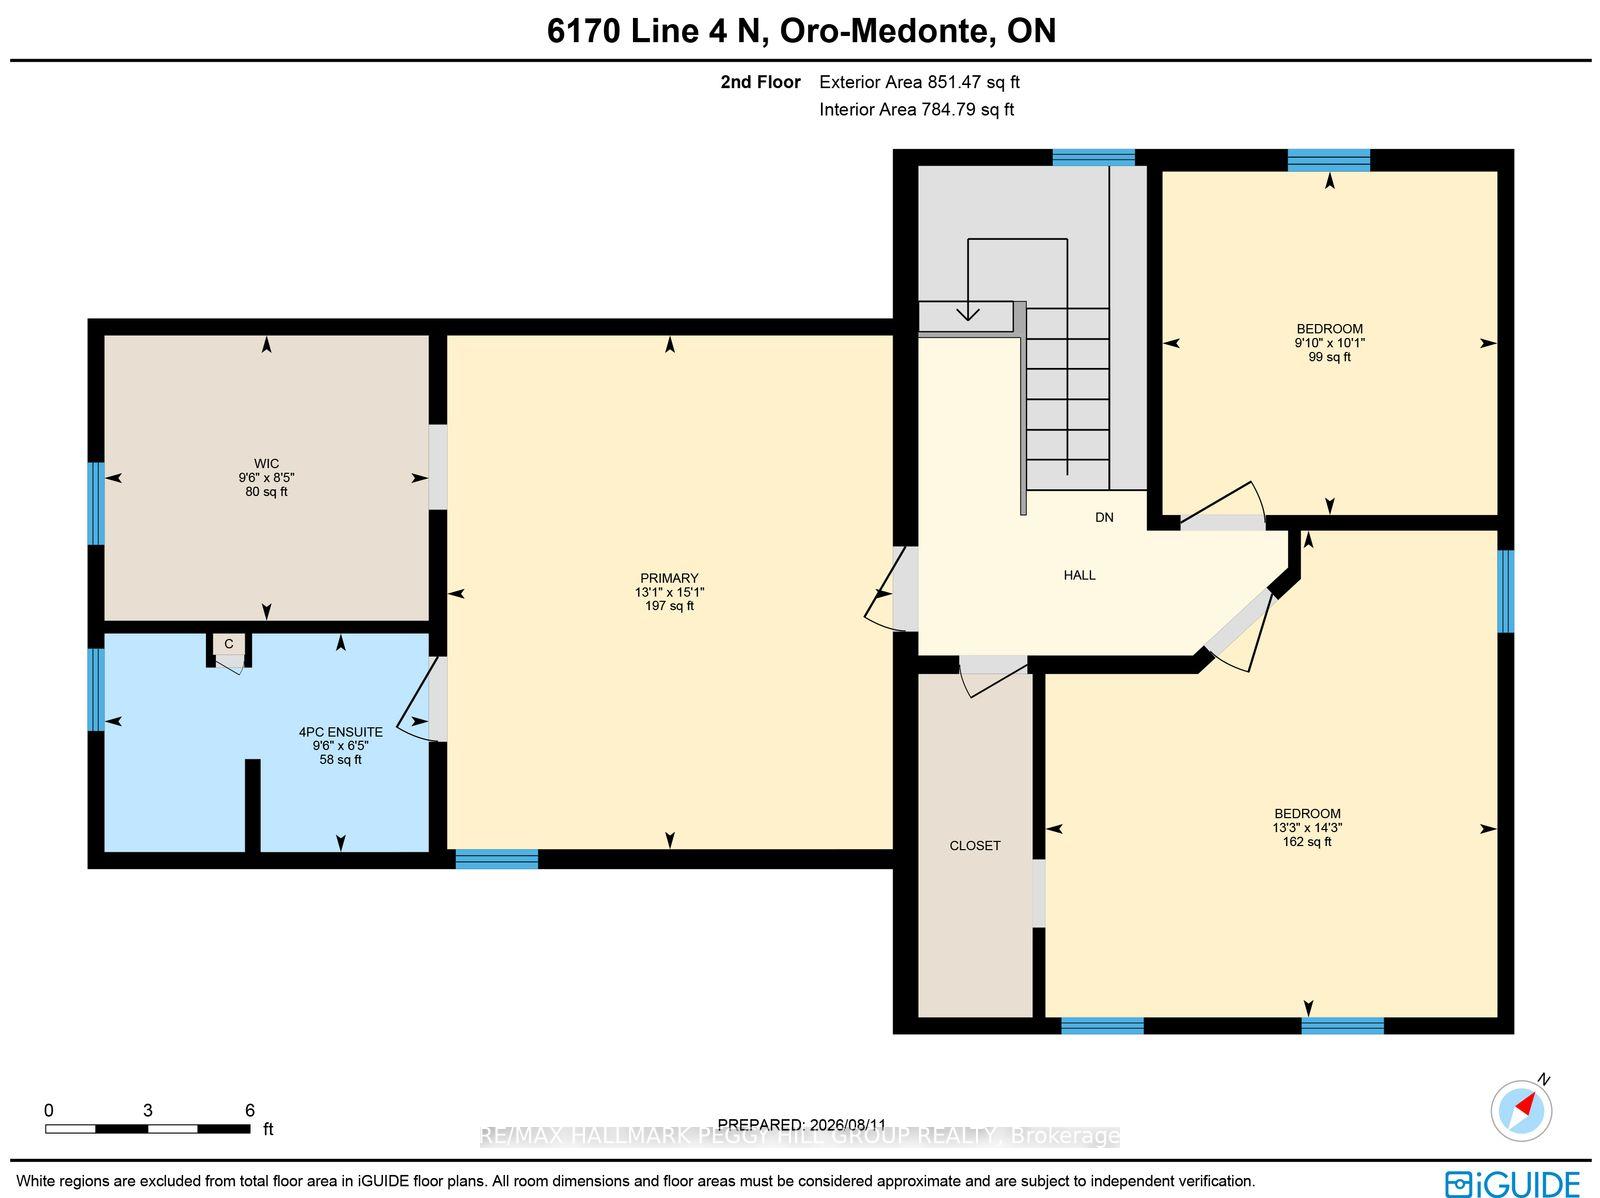
- Bedroom 3—Second level, Hardwood Floor
- Kitchen—Main level, Granite Counters, Pantry, Overlooks Backyard
- Primary Bedroom—Second level, 4 Pc Ensuite, Walk-In Closet(s), Closet Organizers
- Bedroom 2—Second level, Hardwood Floor, Walk-In Closet(s)
- Living Room—Main level, Hardwood Floor, Large Window
- Dining Room—Main level, Fireplace, Open Concept
Washrooms
- 2-piece, Main
- 4-piece, Second
- Municipality
- Oro-Medonte
- Neighbourhood
- Rural Oro-Medonte
- Main cross streets
- Line 4 N/Peter St W
- Zoning
- RU/A
- Directions
- Hwy 400 N/Penetanguishene Rd/Moonstone Rd/Line 4 N
- MLS® number
- S13668482
- Data source
- Toronto Regional Real Estate Board
- Listed on
- 2026-08-12
- Updated on
- 2026-08-18
- Days on market
- 67 days
- Possession type
- Flexible
- Co-op commission
- 2.5% + HST
- Seller
- Listed by
- RE/MAX HALLMARK PEGGY HILL GROUP REALTY
Home Market Value
Current home valuation for 6170 4 Line N, Oro-Medonte, Rural Oro-Medonte, Oro-Medonte, ON. Listed for $699,000
HOMEH Estimate
$696,581
Estimated Sales Range
$550,299 - $842,863
HOMEH Estimate for 6170 4 Line N, Oro-Medonte, Rural Oro-Medonte
Calculated with a real agent's CMA method — 45+ years of experience, codified. Not an AI guess.
For the owner
Is this your home? Track its value.
Get this home's HOMEH Estimate by email once a month, with how many homes are for sale around you.
Mortgage Payment Calculator
Compare up to 4 down payment scenarios
5% on first $500K + 10% on $199,000 over $500K
$44,900
| Scenario 1 | Scenario 2 | Scenario 3 | Scenario 4 | |
|---|---|---|---|---|
−Down payment | % $ | % $ | % $ | % $ |
+CMHC insurance | $26,143 | $19,502 | $16,636 | $0 |
=Total mortgage | $679,708 | $648,602 | $610,786 | $559,200 |
Amortization | ||||
Mortgage rate | % | % | % | % |
| Payment frequency | ||||
=Mortgage payment | $3,319monthly | $3,167monthly | $2,982monthly | $2,730monthly |
Land Transfer Tax
$10,455
$10,455
Around this home
No schools found nearby
Data provided by OpenStreetMap & Fraser Institute School Rankings
Ask HOMEH
New!Hi there!
👋Text or call (416) 301-9001
Recommended for you
Based on homes you've looked at.
No recommended properties found.
Nearby similar homes
No nearby properties found.
More real estate resources
Other homes nearby
Explore this area
Nearby neighbourhoods
No nearby listings available.