
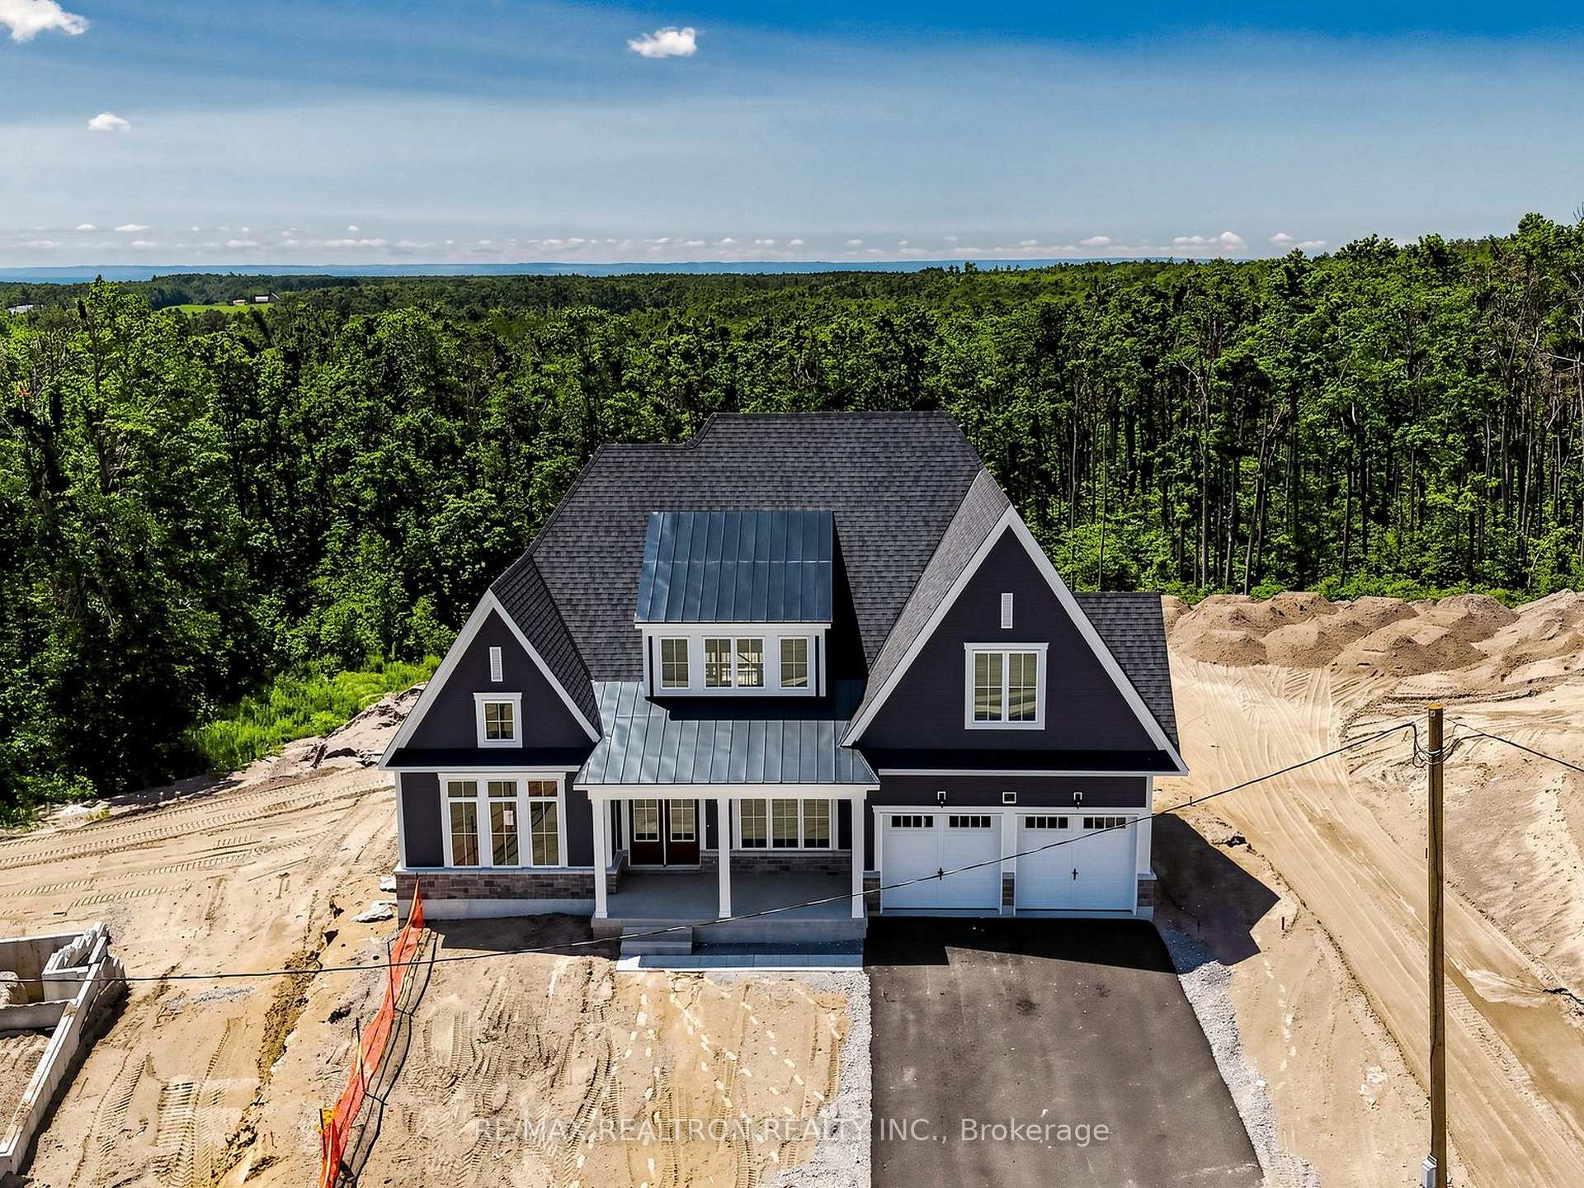
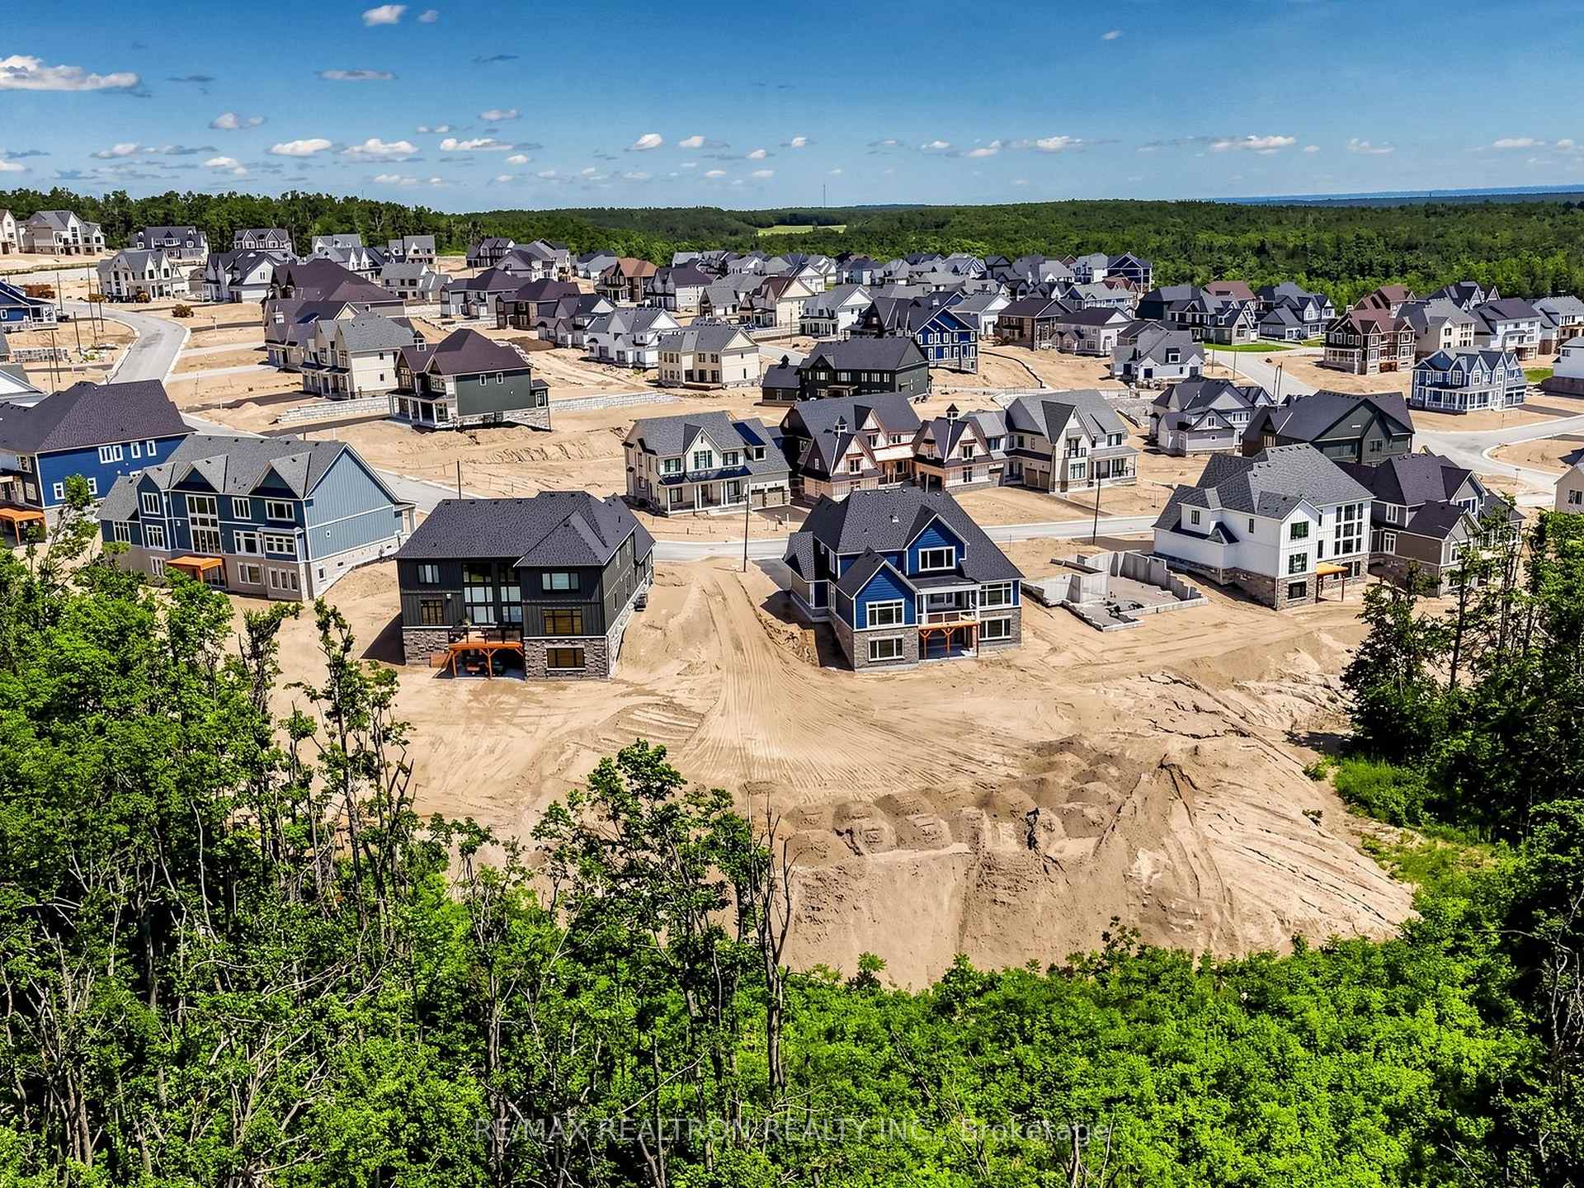
76 Eagles Rest Estates Drive
Oro-Medonte (Rural Oro-Medonte), ON L0L 2L0
- 3Bedrooms
- 3Bathrooms
- 2Garage
- 3000–3500Sq Ft
- —Tax
- 75×160 ftLot Size
 Estimated Value:$1,658,861See Free Estimate Report

Sale & Price History for 76 Eagles Rest Estates Drive, Oro-Medonte, Rural Oro-Medonte
| Start Date | End Date | Price | Event | MLS# |
|---|---|---|---|---|
| No listing history available | ||||
Real estate boards require you to or to see the full details of this property.
*Sold prices and complete sale & price history are regulated data. Under the Trust in Real Estate Services Act, 2002 (TRESA) and the rules of the Real Estate Council of Ontario (RECO), and pursuant to the Multiple Listing Service® rules of the Canadian Real Estate Association (CREA) and the Toronto Regional Real Estate Board (TRREB), this information may be shown only to registered users who have agreed to the applicable terms of use (a Virtual Office Website, or "VOW," arrangement). HOMEH Inc., Brokerage therefore provides it to signed-in members only. Creating an account is free and takes under a minute.
About 76 Eagles Rest Estates Drive, Oro-Medonte, Rural Oro-Medonte
Summarized Description
- Brand new bungalow with walkout basement and ravine lot.
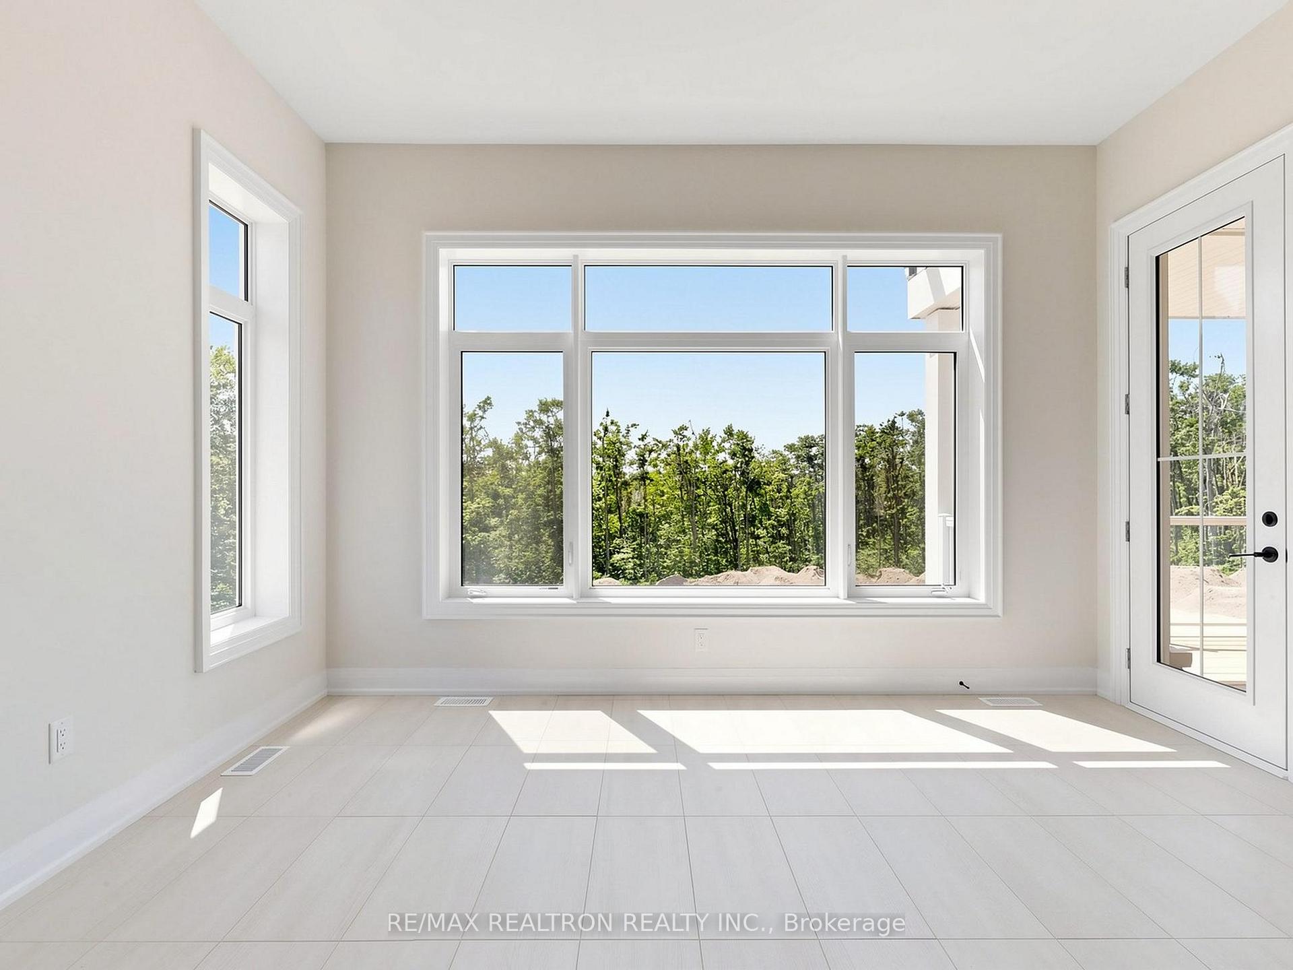
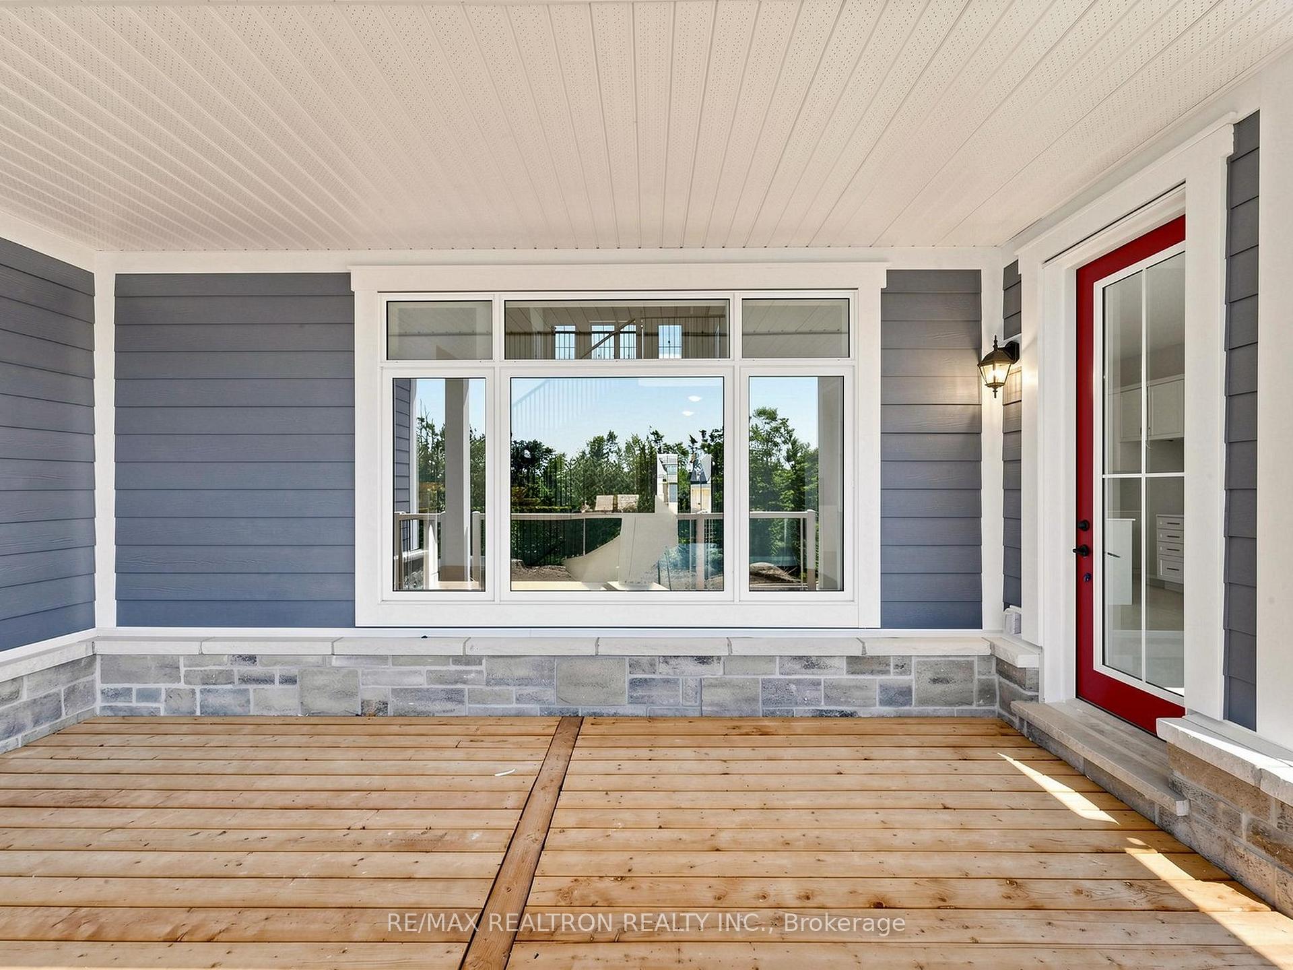
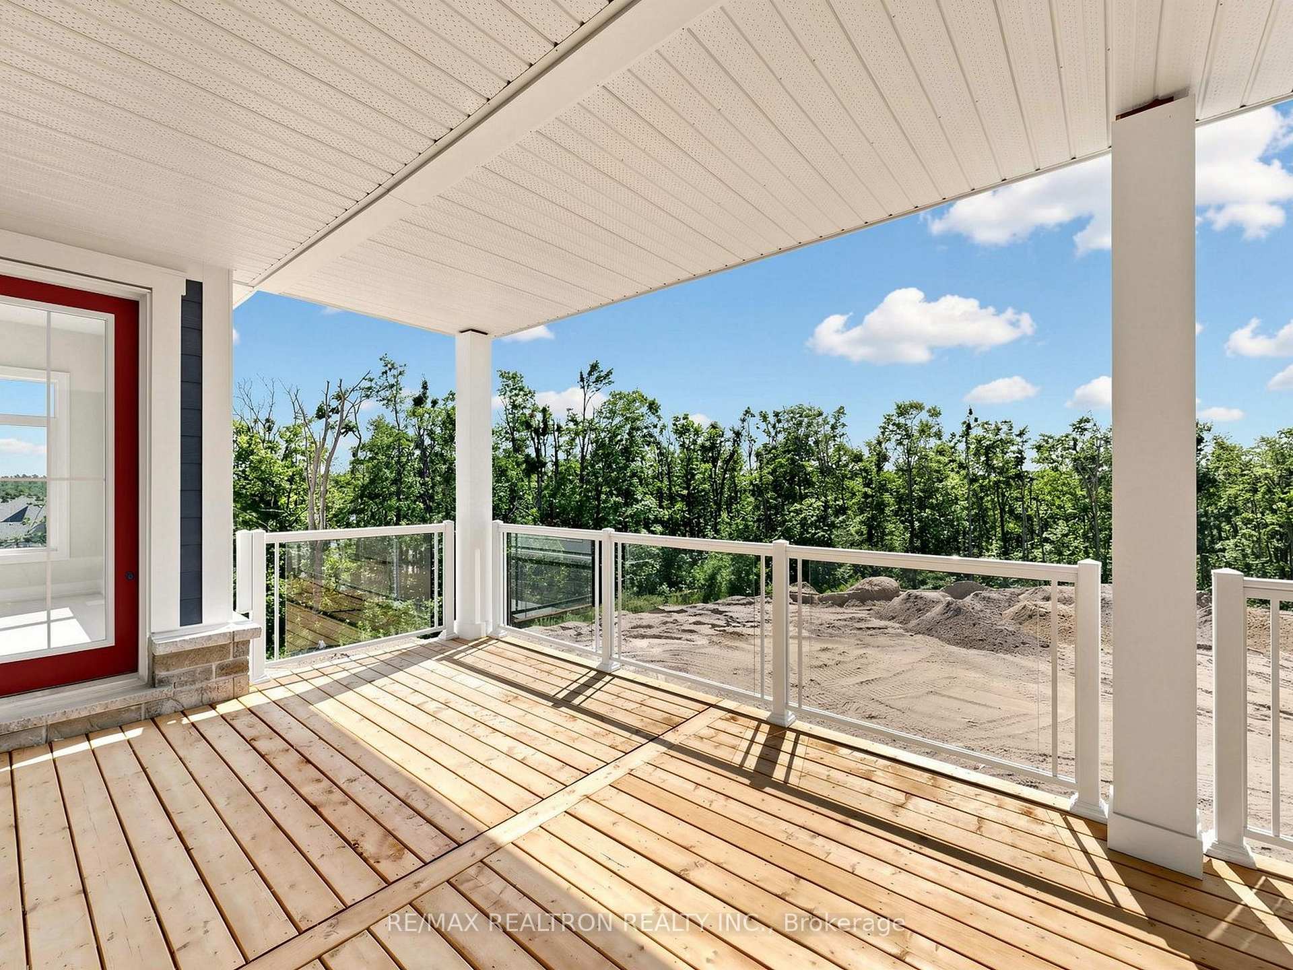
- Spacious primary bedroom with walkout to covered deck.
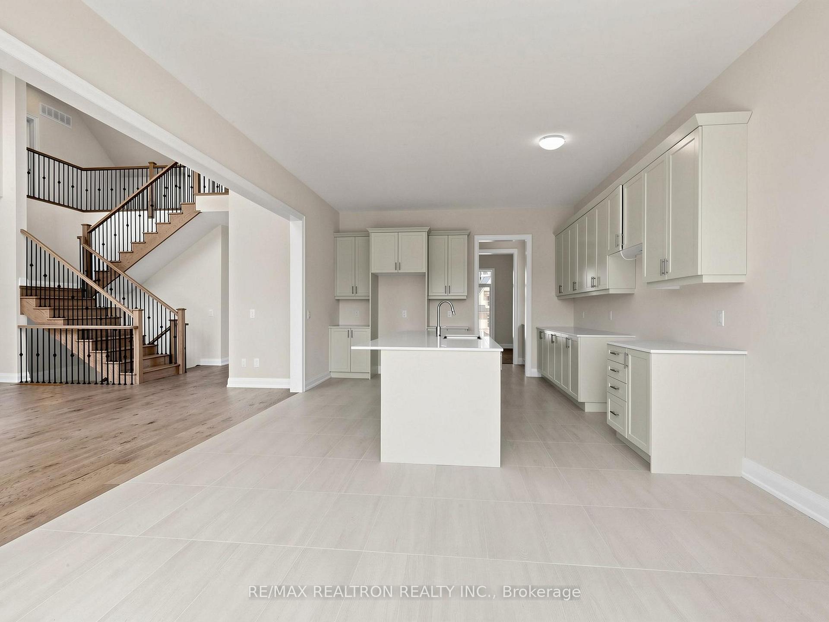
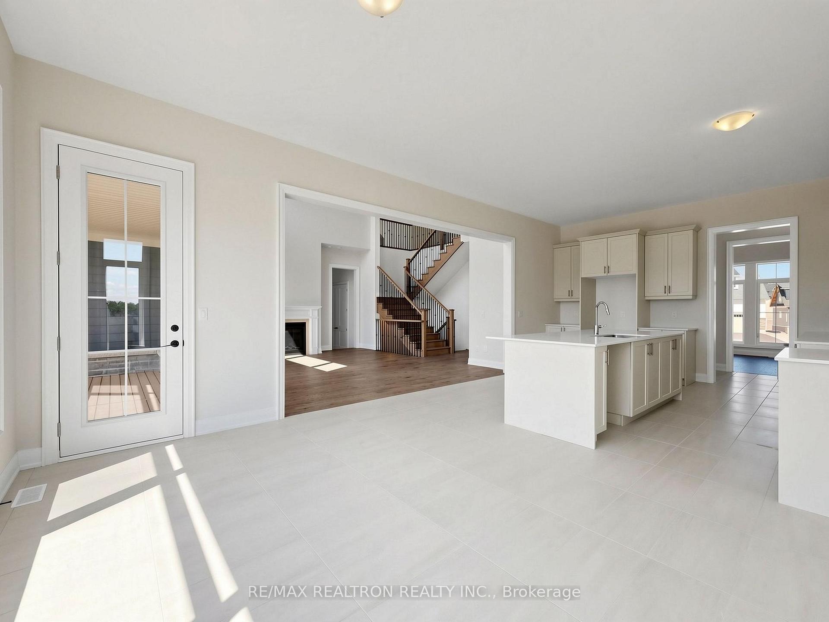
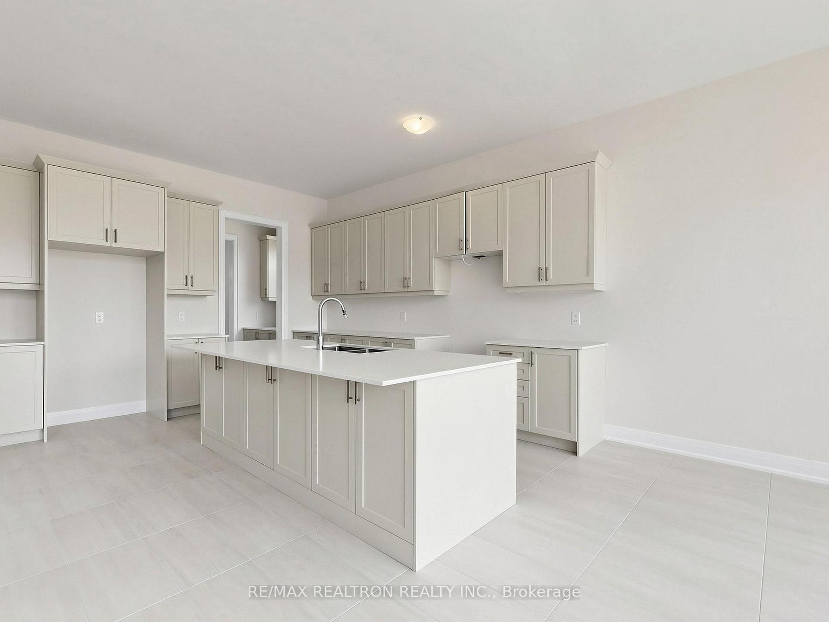
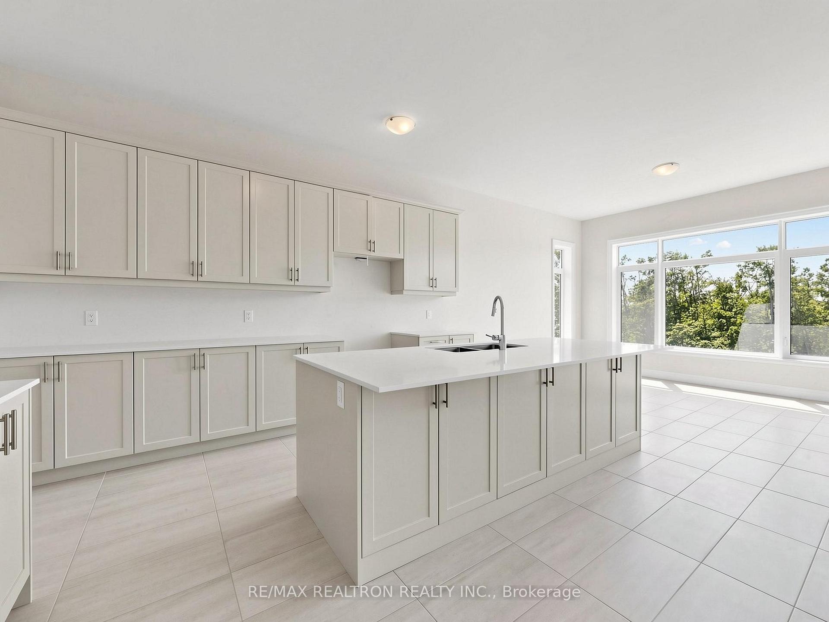
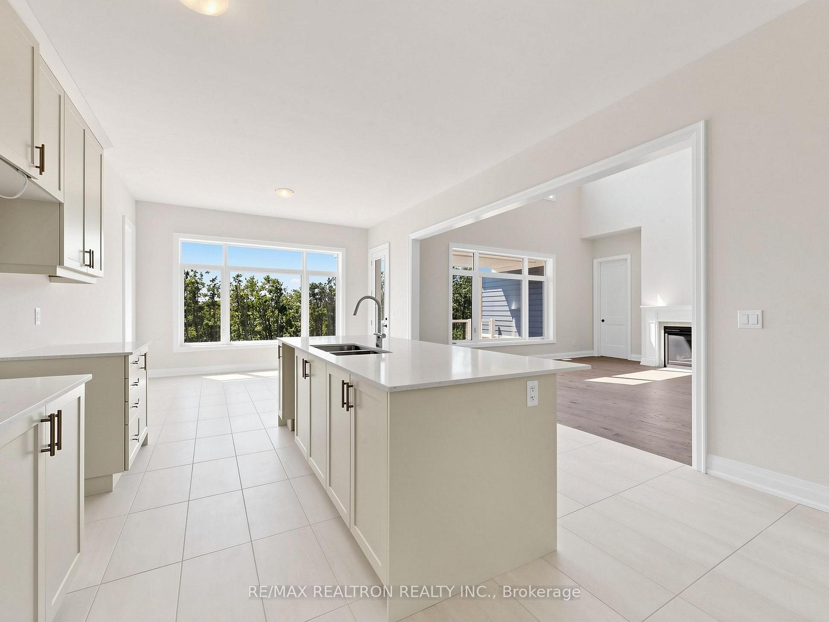
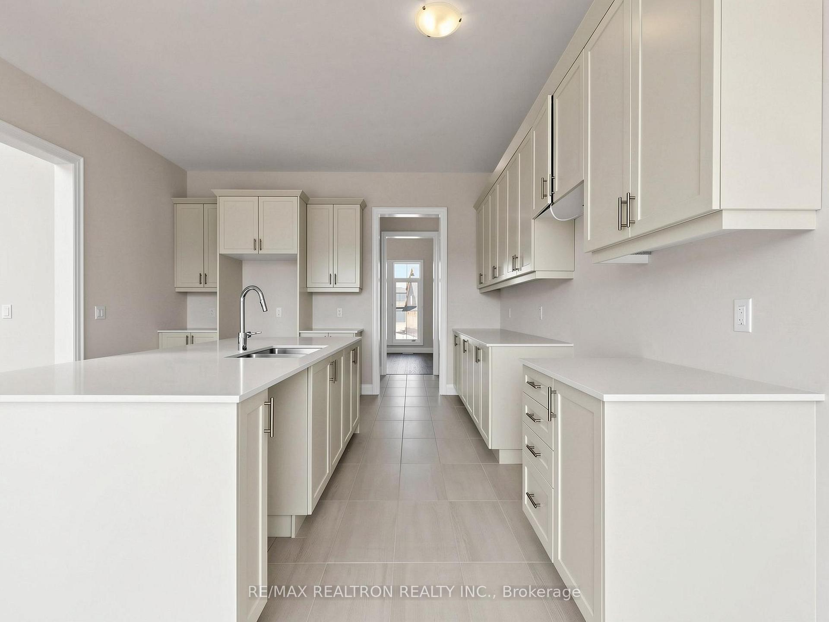
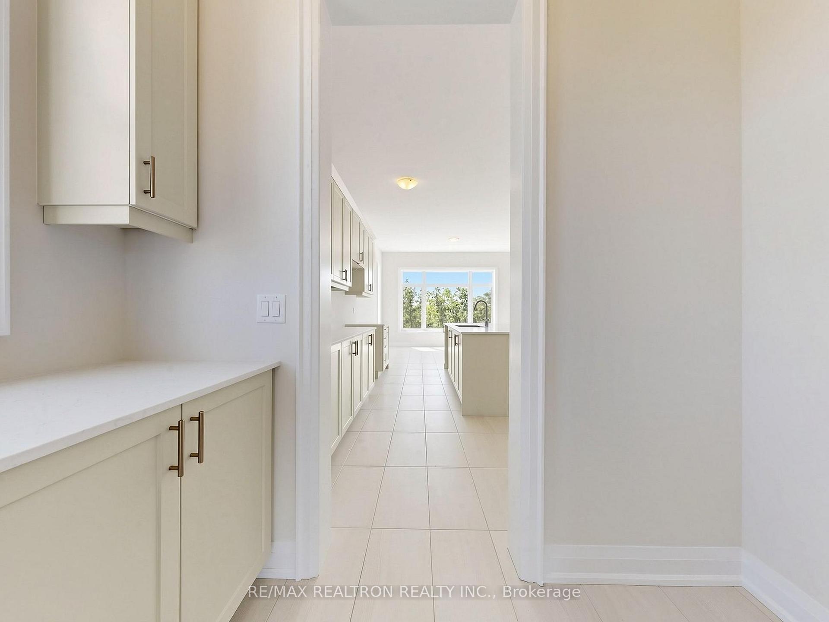
- Colossal kitchen with servery and extended cabinetry.
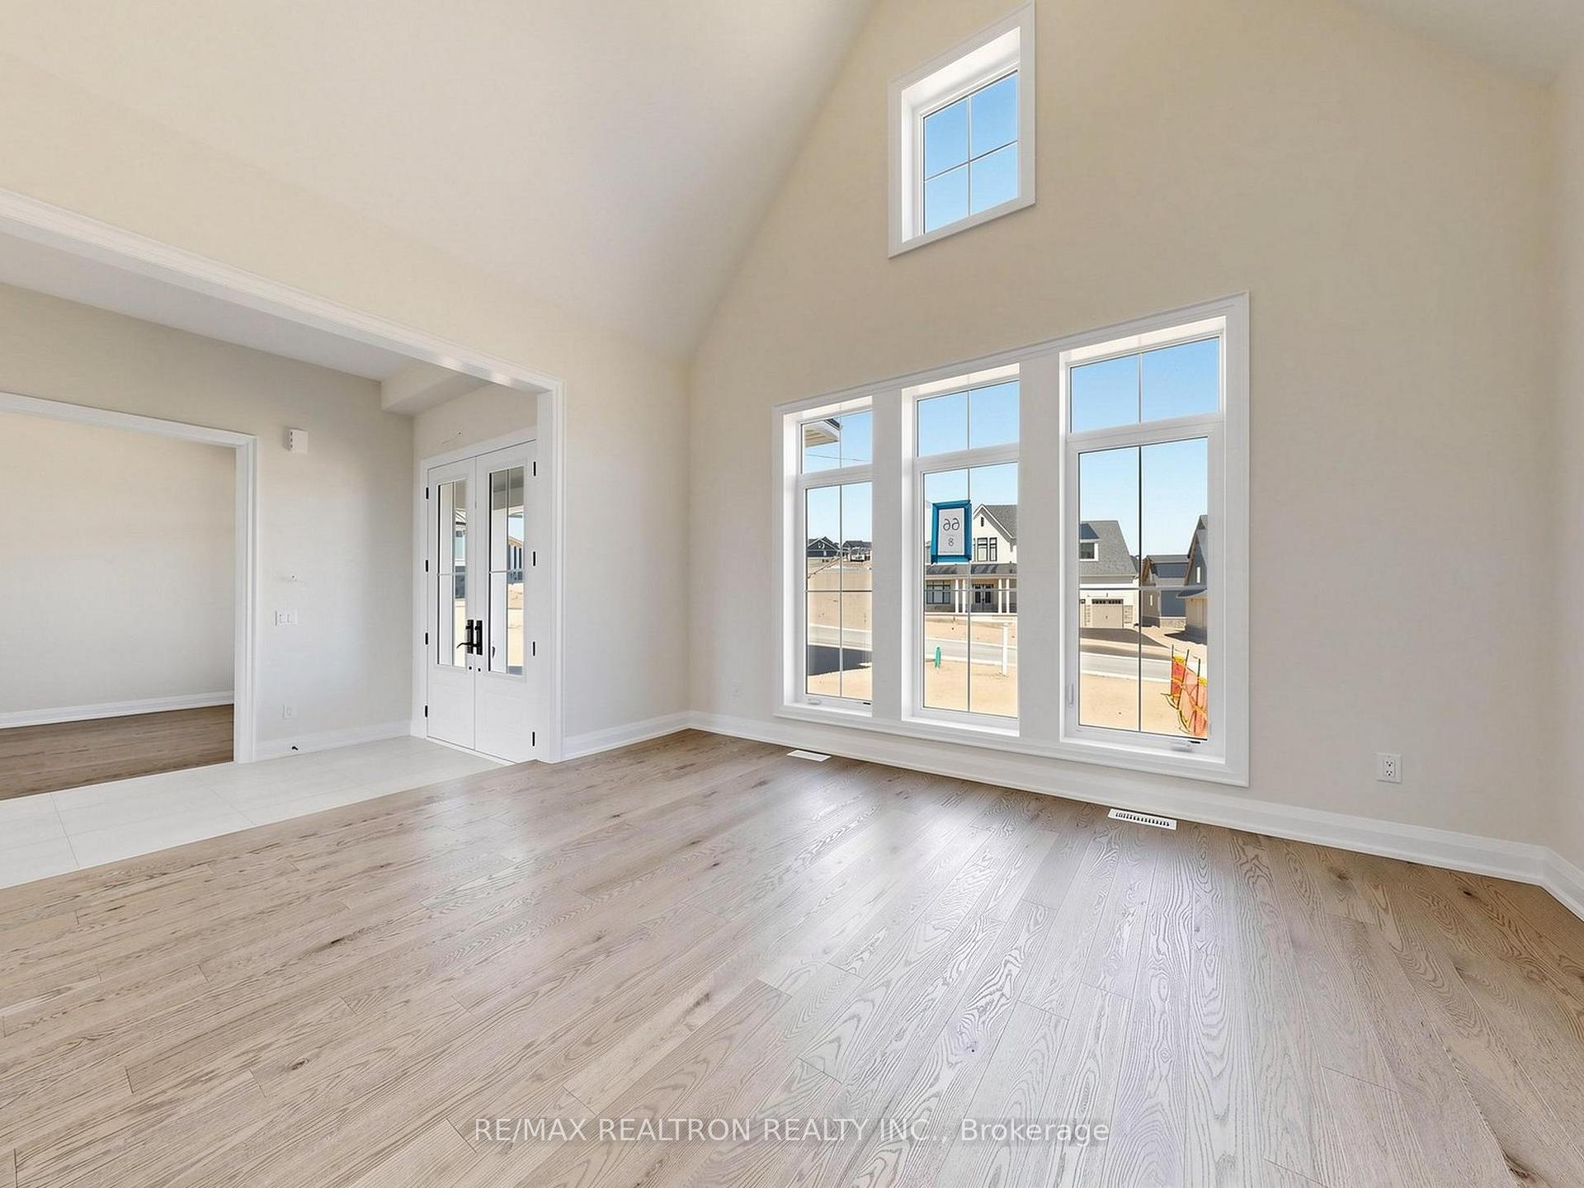
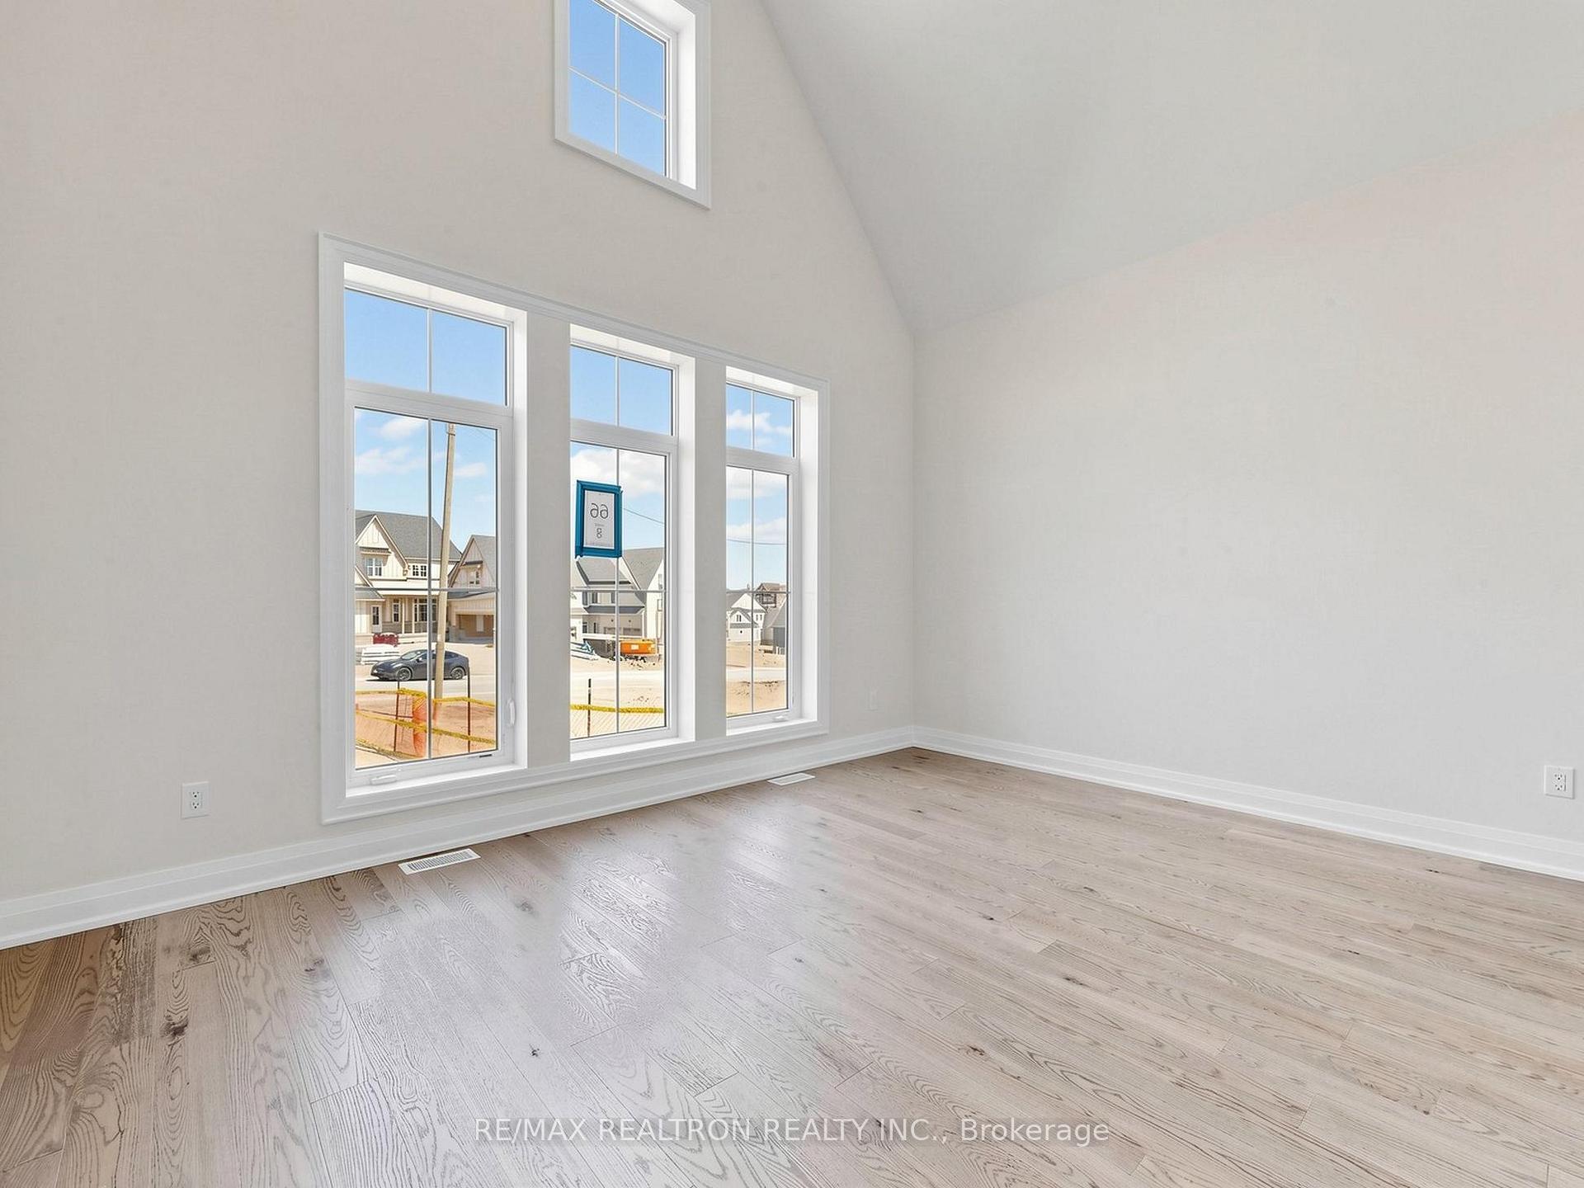
- Soaring ceilings and top-notch finishes throughout.
- Nature trails and parks within walking distance.
- Short drive to HWY 400 for easy access.
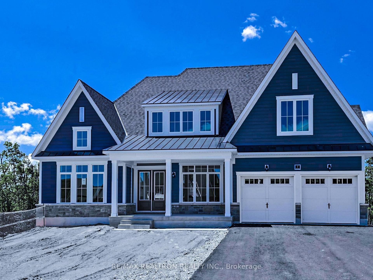
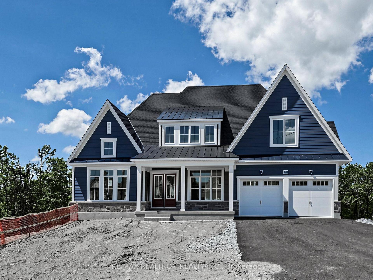
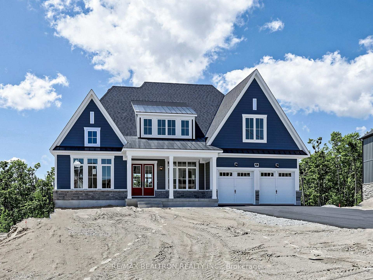
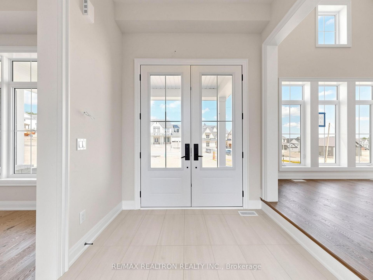
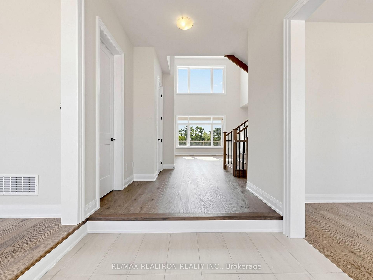
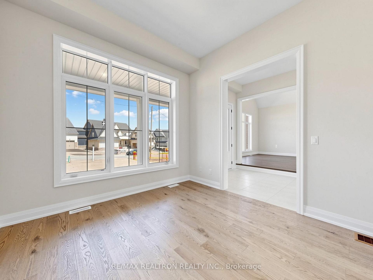
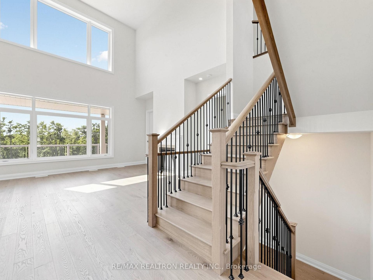
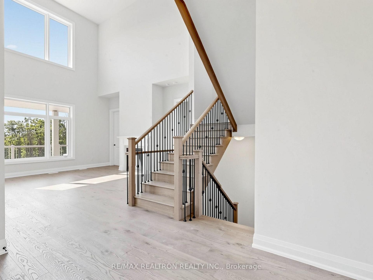
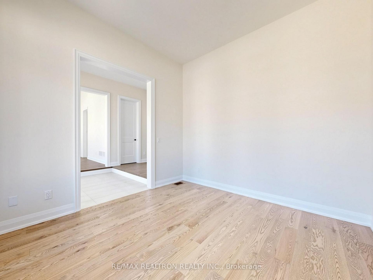
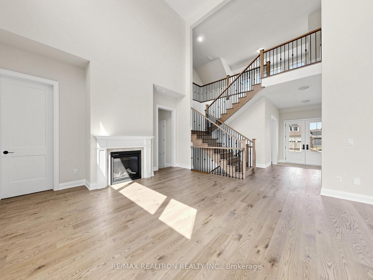
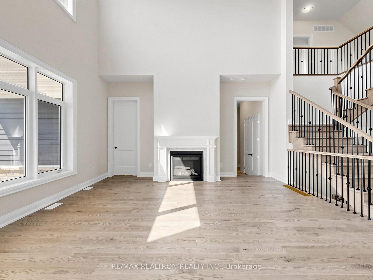
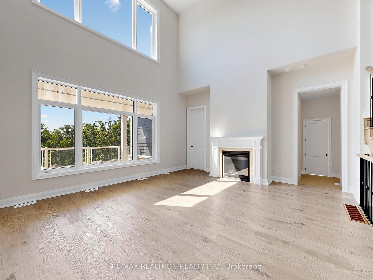
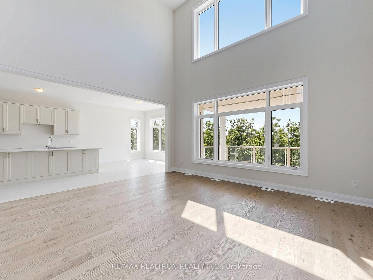
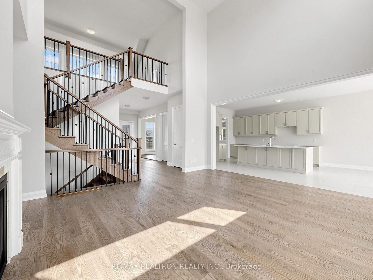
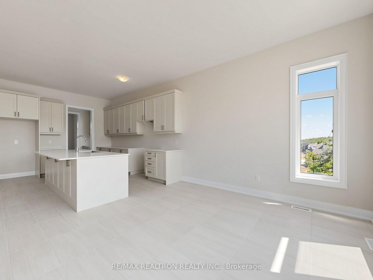
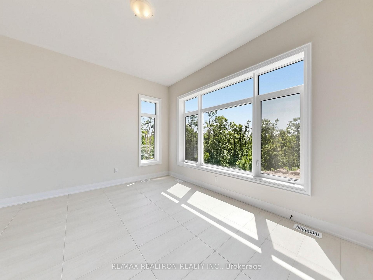
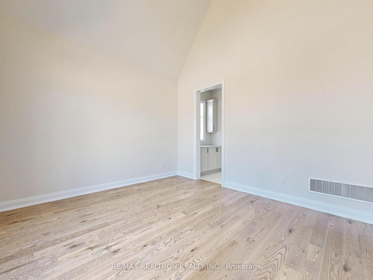
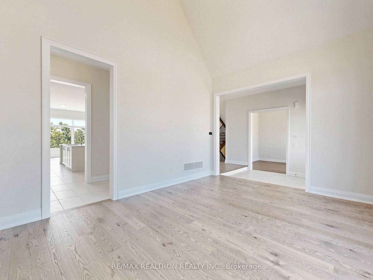
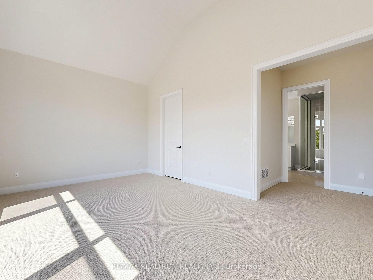
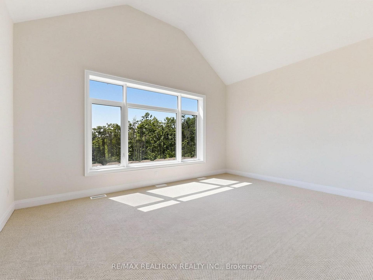
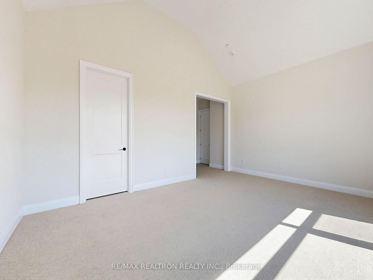
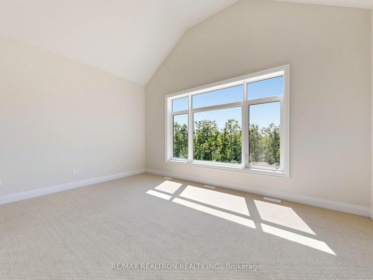
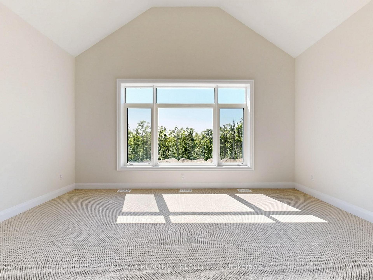
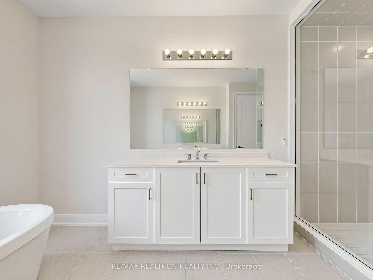
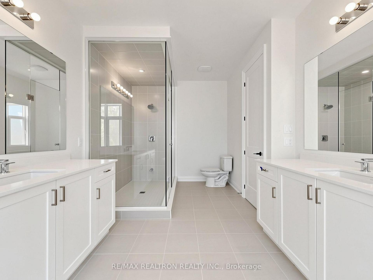
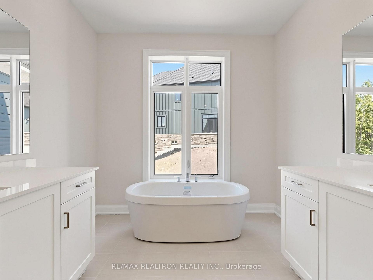
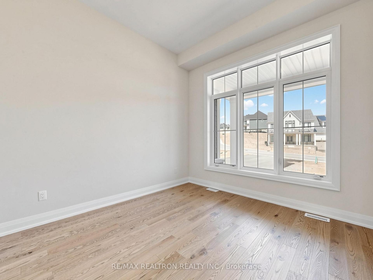
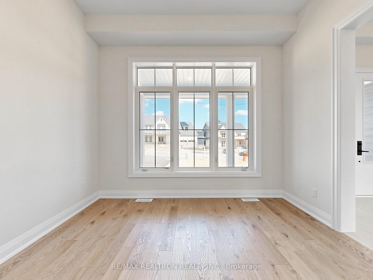
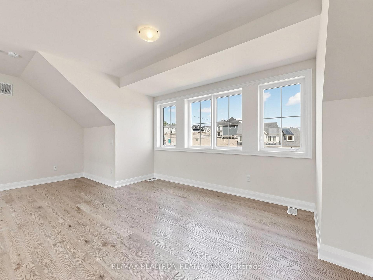
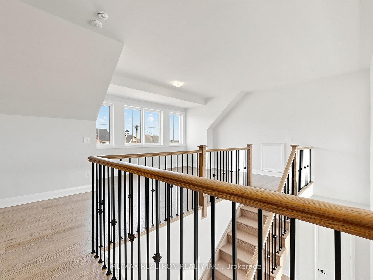
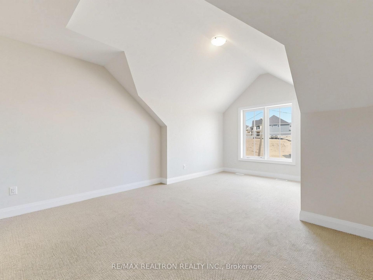
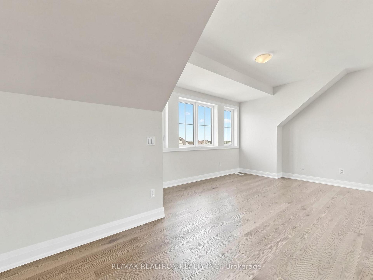
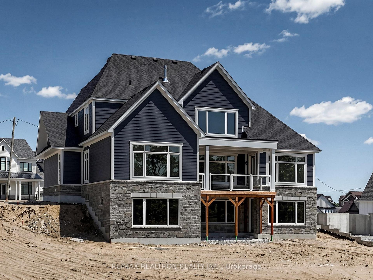
Brand New B-U-N-G-A-L-O-F-T + W-A-L-K-O-U-T BASEMENT + R-A-V-I-N-E. Arguably one of the best premium lots at Eagles Rest tucked away on the furthest West side of the private enclave featuring 75ft X 160ft pool sized WALKOUT BASEMENT + RAVINE LOT | NO HOMES BEHIND, ONLY MATURE TREES AND CONSERVATION WITH PURE PRIVACY |Deerfield elev.B flrplan boasting over 3,200sqft |3 bedroom / 3 bathrooms w/spacious main floor primary bedroom w/ walkout to upgraded extended covered deck boasting peaceful panoramic ravine and conservation views |Huge Great Room w/soaring 20' ceiling open to above w/gas fireplace |Colossal country kitchen with servery walks out to extended rear covered deck |Main floor sunken den/office/library |Second floor featuring two bedrooms with 4pc jack and jill bathroom & enormous loft overlooking exceptional finishes and grandeur living space below |Top-notch finishes include 10ft ceiling on main, 9ft on lower & 2nd floors |Smooth Ceilings through out |Quartz Countertops with under mount sinks in all bathrooms |Upgraded French Doors | 5"3/4 Engineered Hardwood |Extended upper kitchen cabinetry with upper crown mouldings and lower valance |Upgraded staircase with Iron Pickets & Handrails w/stained oak stairs |Tall 8' interior doors on main |5' free standing tub in primary bedroom ensuite |Freehold community w/208 large executive municipally serviced estate homes built by top-tier builder w/A+ longstanding reputation |Nature lovers paradise within walking distance to trails, parks, Brand New $17M Nordic Spa, Horseshoe Valley Resort |Short drive to HWY 400 with easy access to Barrie. |$200k in additional upgrades, ravine+walkout basement lot premium included |Premium location in the far west side of private enclave. One of the most superior lots in the Eagles Rest community featuring all 3 added benefits to this family home. Ravine + Walkout + highly sought after Bungalow w/loft! Assignment Sale, buyer assumes existing APS with builder, final Closing Nov/2026.
Key Facts & Features
Property Costs
- Annual Property Tax Amount
- $0
- Land Transfer Tax Fee
- $32,473
Rental Items
- Rental Equipment
- Hot water tank rental
- Basement Type
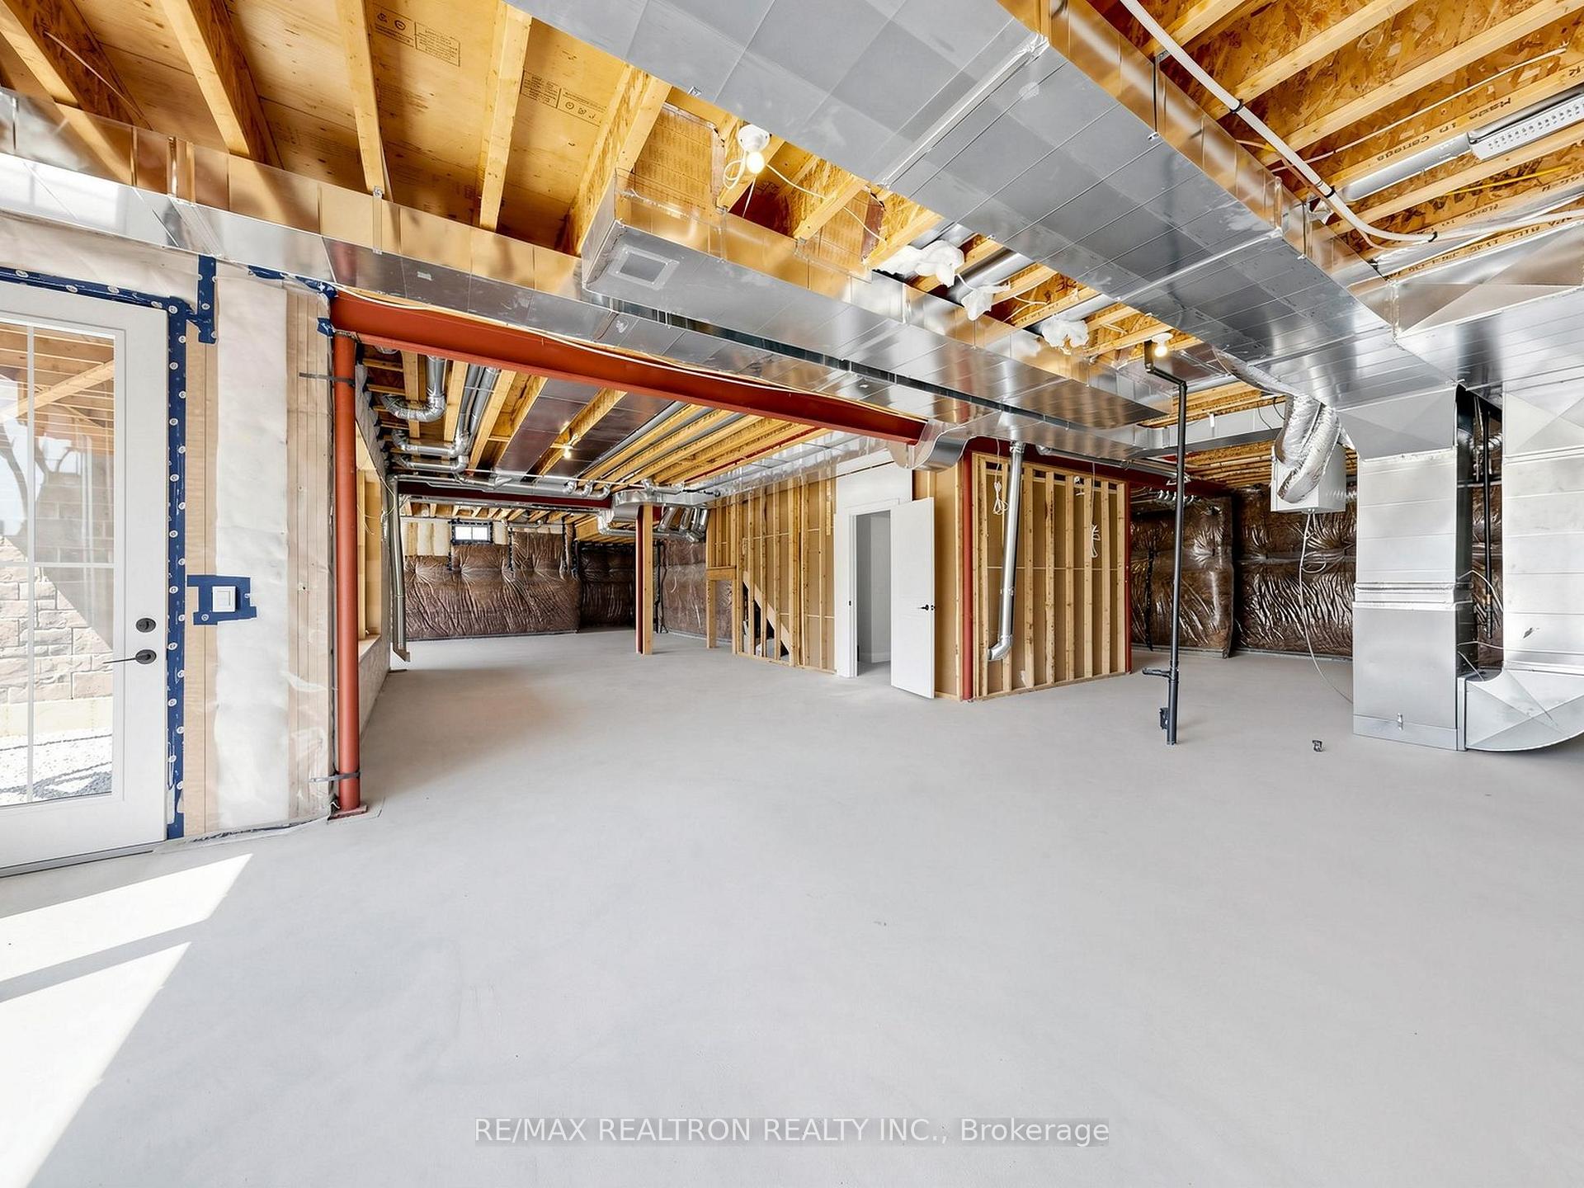
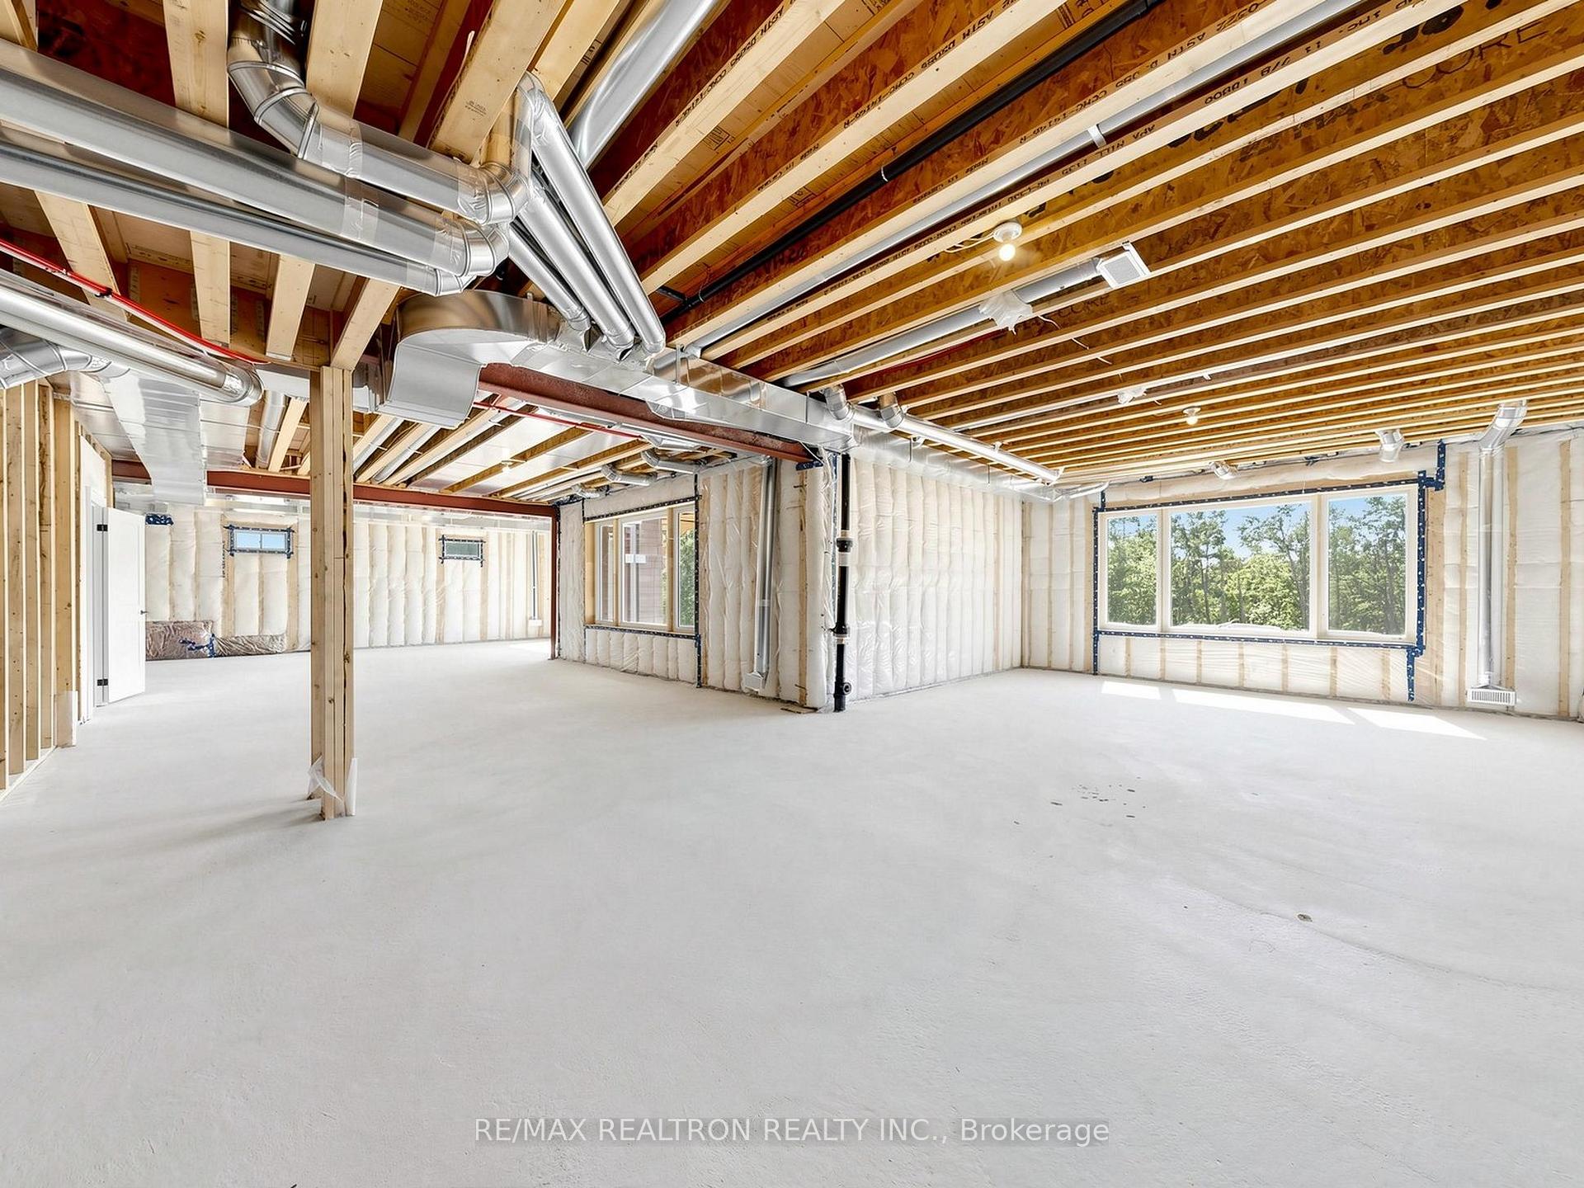
- Walk-Out, Full, Unfinished
Interior Features
- Laundry Level
- Main Level
- Interior Extras
- Auto Garage Door Remote, Primary Bedroom - Main Floor, Water Heater
- View
- Park/Greenbelt, Trees/Woods
- Security Features
- Smoke Detector, Carbon Monoxide Detectors
- Fireplace/Stove
- Yes
- Fireplace Features
- Natural Gas
- Elevator
- No
Exterior Features
- Pool
- None
- Property Features
- Cul de Sac/Dead End, Greenbelt/Conservation, Ravine, Lake/Pond, Park, School
Building
- Building Type
- Detached
- Building Style
- Bungaloft
- Approx Age
- New
Construction
- Exterior Finish
- Stone, Board & Batten
- Roof
- Asphalt Shingle
- Foundation Details
- Concrete
- Special Designation
- Unknown
Lot
- Lot Front
- 75.00 ft
- Lot Depth
- 160.00 ft
Parking & Garages
- Garage Type
- Built-In
- Garage Spaces
- 2
- Parking Spaces
- 6
- Total Garage And Parking Spaces
- 8
Heating & Cooling
- Heat Source
- Gas
- Heat Type
- Forced Air
- Air Conditioning
- Central Air
- Water
- Municipal
- Sewers
- Sewer
- Bedrooms
- 3
- Washrooms
- 3
- Kitchens
- 1
- Family / bonus room
- Yes
Room sizes
- Office—Main level, Sunken Room, French Doors, Large Window
- Laundry—Main level, Laundry Sink, Large Window
- Great Room—Main level, Open Concept, Hardwood Floor, Gas Fireplace
- Mud Room—Main level, Access To Garage, Double Closet
- Dining Room—Main level, Hardwood Floor, Large Window, Vaulted Ceiling(s)
- Kitchen—Main level, Breakfast Bar, Eat-in Kitchen, W/O To Deck
- Loft—Second level, Overlooks Ravine, Vaulted Ceiling(s), Overlooks Ravine
- Primary Bedroom—Main level, W/O To Deck, 5 Pc Ensuite, Walk-In Closet(s)
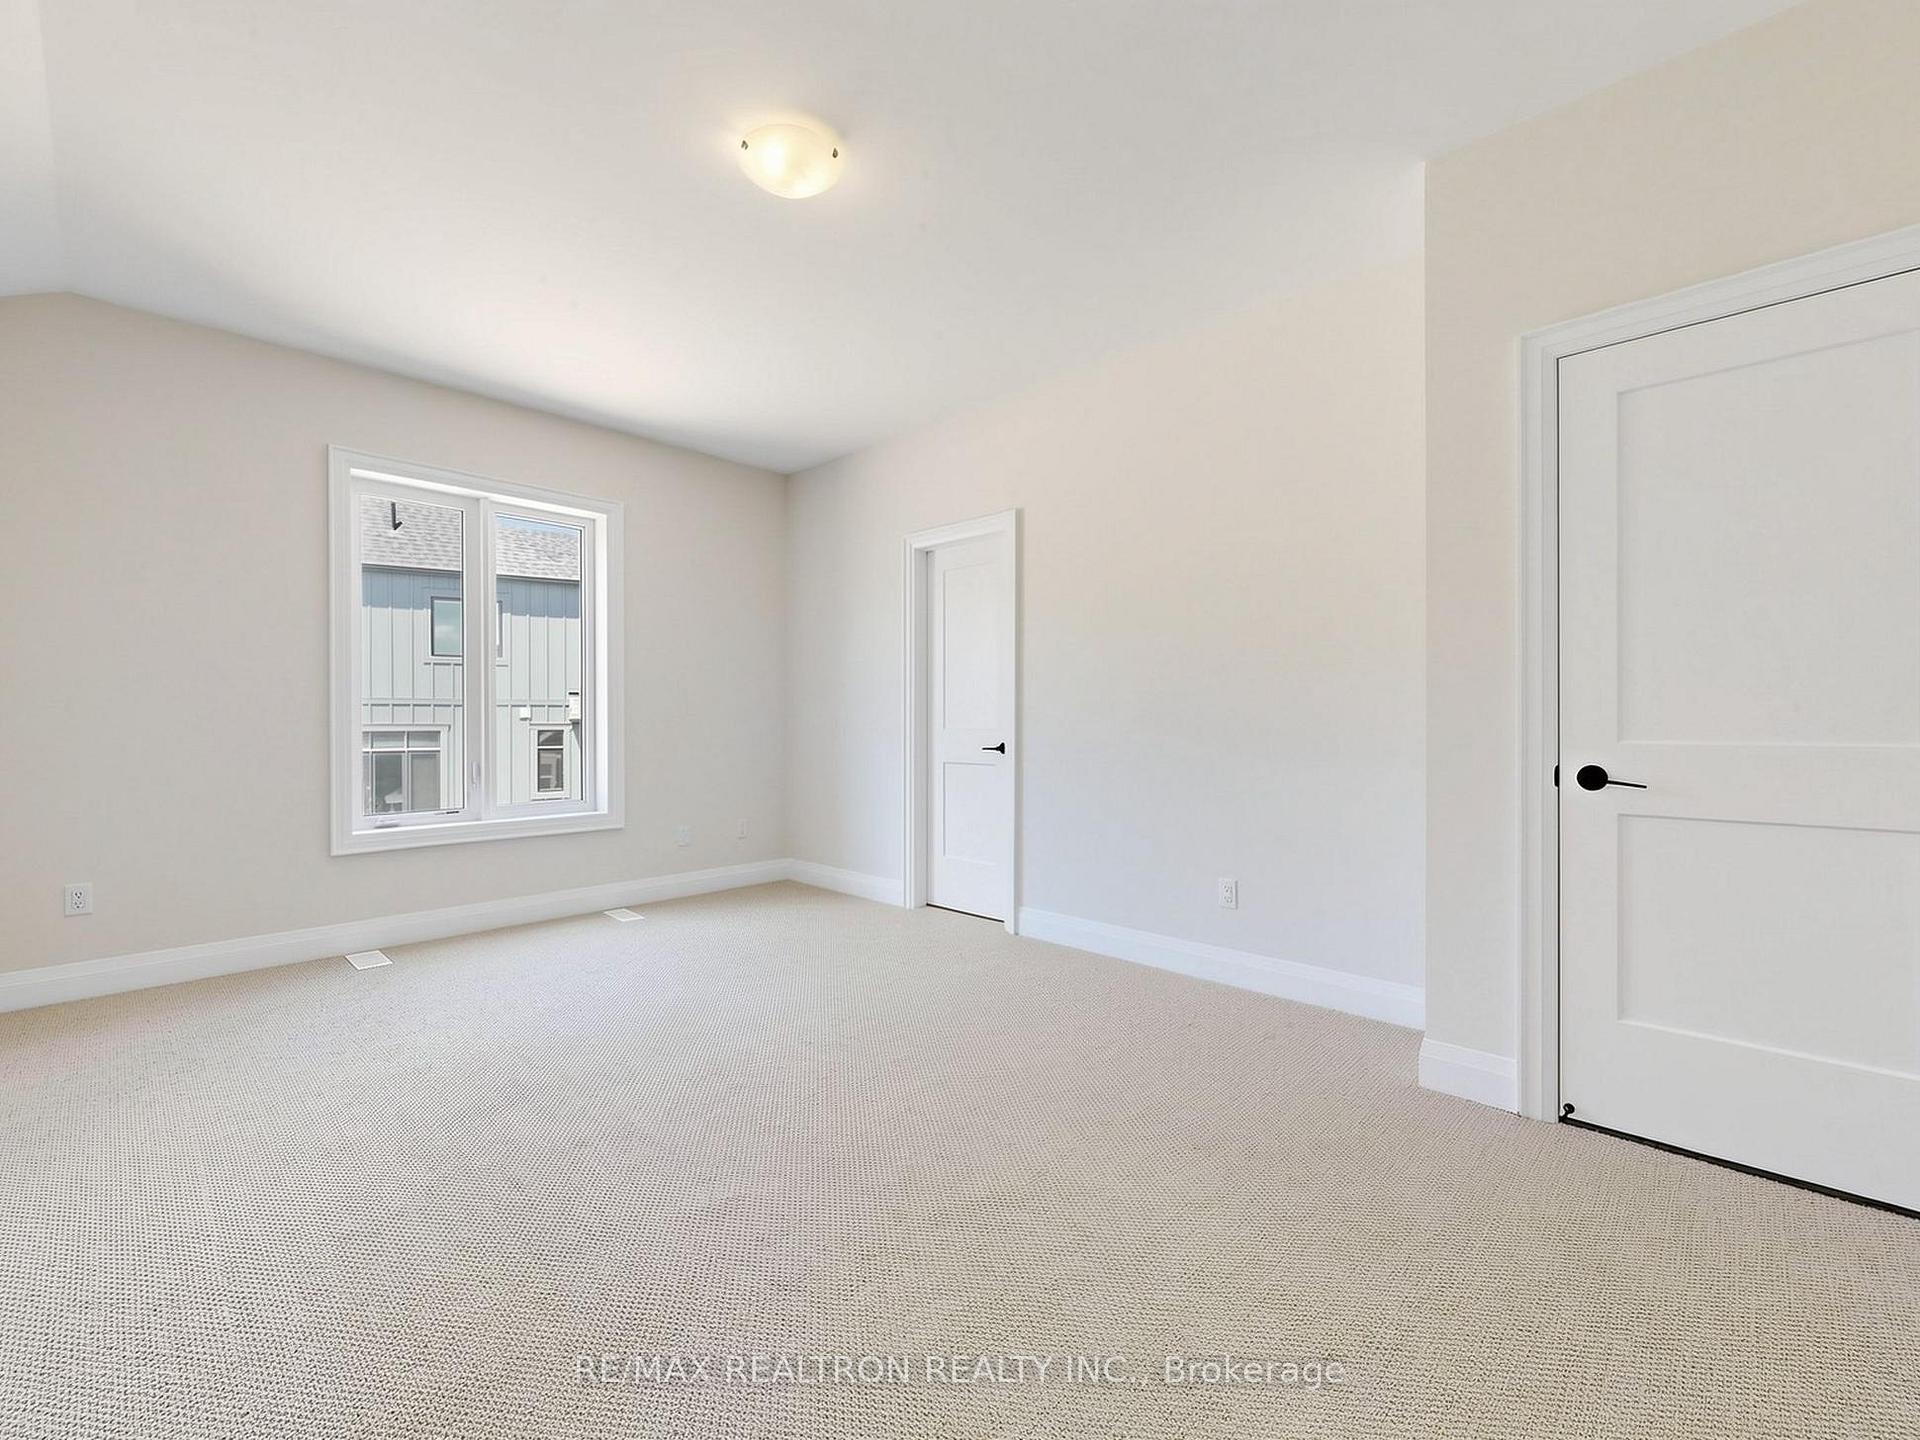
- Bedroom 2—Second level, Walk-In Closet(s), Vaulted Ceiling(s), 4 Pc Bath
- Foyer—Main level, Sunken Room, W/O To Porch
- Bedroom 3—Second level, Walk-In Closet(s), Vaulted Ceiling(s), 4 Pc Bath
Washrooms
- 2-piece, Main
- 5-piece, Main
- 4-piece, Second
- Municipality
- Oro-Medonte
- Neighbourhood
- Rural Oro-Medonte
- Main cross streets
- Bass Lake Side Rd W & Line 3 N
- Directions
- Bass Lake Sdrd to Pinetree Drive
- MLS® number
- S13729118
- Data source
- Toronto Regional Real Estate Board
- Listed on
- 2026-08-31
- Updated on
- 2026-08-31
- Days on market
- 45 days
- Possession date
- 2026-11-30
- Possession type
- 60-89 days
- Co-op commission
- 2.5% +HST
- Seller
- Listed by
- RE/MAX REALTRON REALTY INC.
Home Market Value
Current home valuation for 76 Eagles Rest Estates Drive, Oro-Medonte, Rural Oro-Medonte, Oro-Medonte, ON. Listed for $1,799,900
HOMEH Estimate
$1,658,861
Estimated Sales Range
$995,317 - $2,322,405
HOMEH Estimate for 76 Eagles Rest Estates Drive, Oro-Medonte, Rural Oro-Medonte
Calculated with a real agent's CMA method — 45+ years of experience, codified. Not an AI guess.
For the owner
Is this your home? Track its value.
Get this home's HOMEH Estimate by email once a month, with how many homes are for sale around you.
Mortgage Payment Calculator
Compare up to 4 down payment scenarios
20% required for homes $1.5M or more
$359,980
| Scenario 1 | Scenario 2 | Scenario 3 | Scenario 4 | |
|---|---|---|---|---|
−Down payment | % $ | % $ | % $ | % $ |
+CMHC insurance | $0 | $0 | $0 | $0 |
=Total mortgage | $1,439,920 | $1,349,925 | $1,259,930 | $1,169,935 |
Amortization | ||||
Mortgage rate | % | % | % | % |
| Payment frequency | ||||
=Mortgage payment | $7,030monthly | $6,591monthly | $6,152monthly | $5,712monthly |
Land Transfer Tax
$32,473
$32,473
Around this home
No schools found nearby
Data provided by OpenStreetMap & Fraser Institute School Rankings
Ask HOMEH
New!Hi there!
👋Text or call (416) 301-9001
Recommended for you
Based on homes you've looked at.
No recommended properties found.
Nearby similar homes
No nearby properties found.
More real estate resources
Other homes nearby
Explore this area
Nearby neighbourhoods
No nearby listings available.