
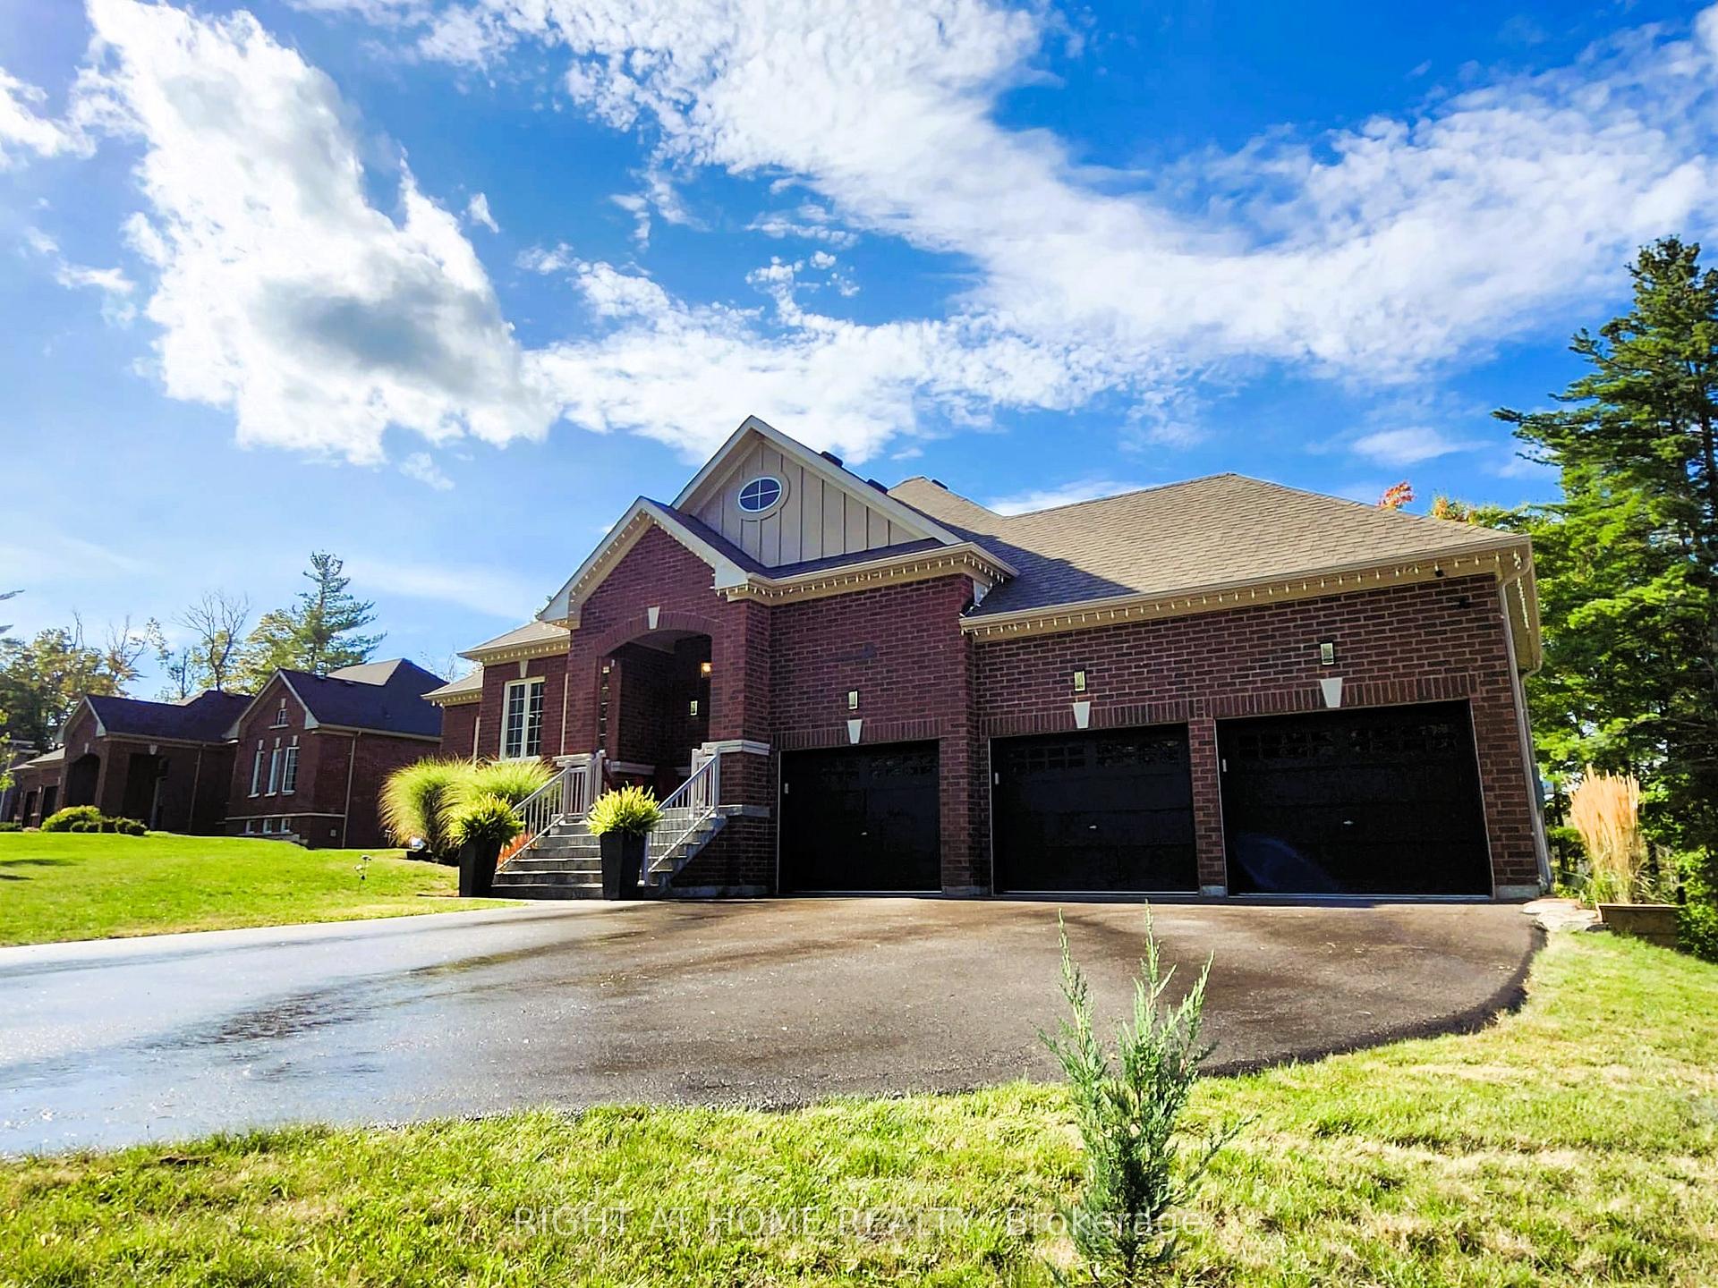
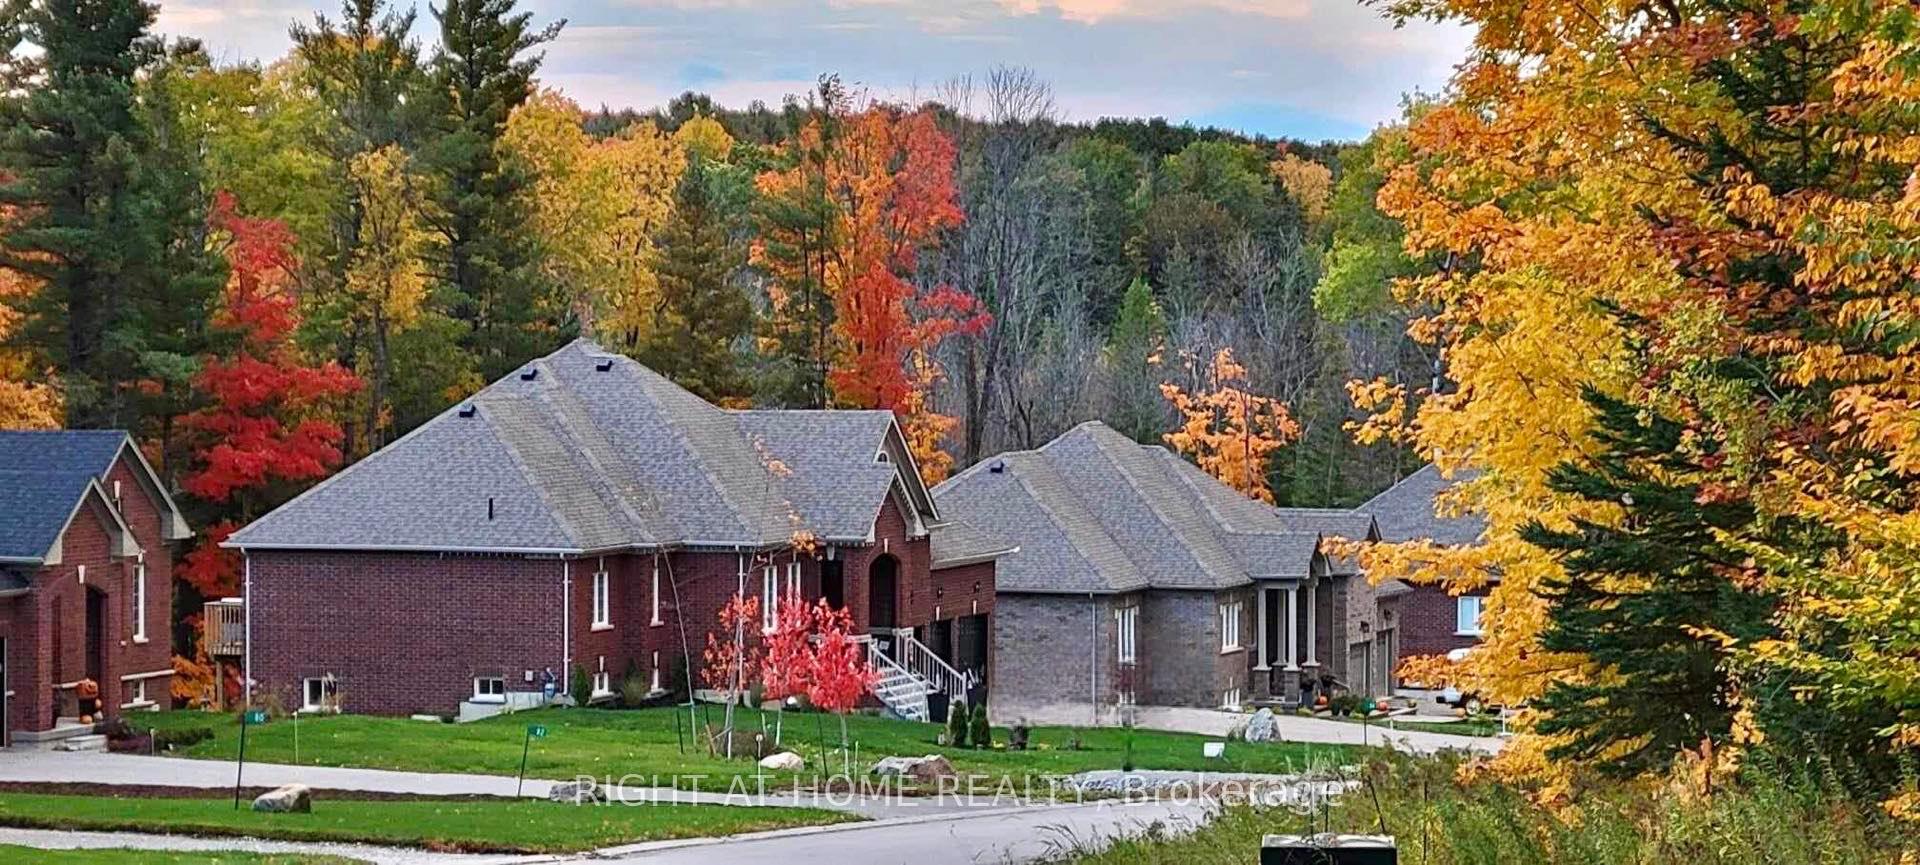
84 Diamond Valley Drive
Oro-Medonte (Sugarbush), ON L0L 2E0
Included in Rent: High Speed Internet, Snow Removal, Parking
- 3+1Bedrooms
- 3Bathrooms
- 0Garage
- 1500–2000Sq Ft
- FlexibleAvailable
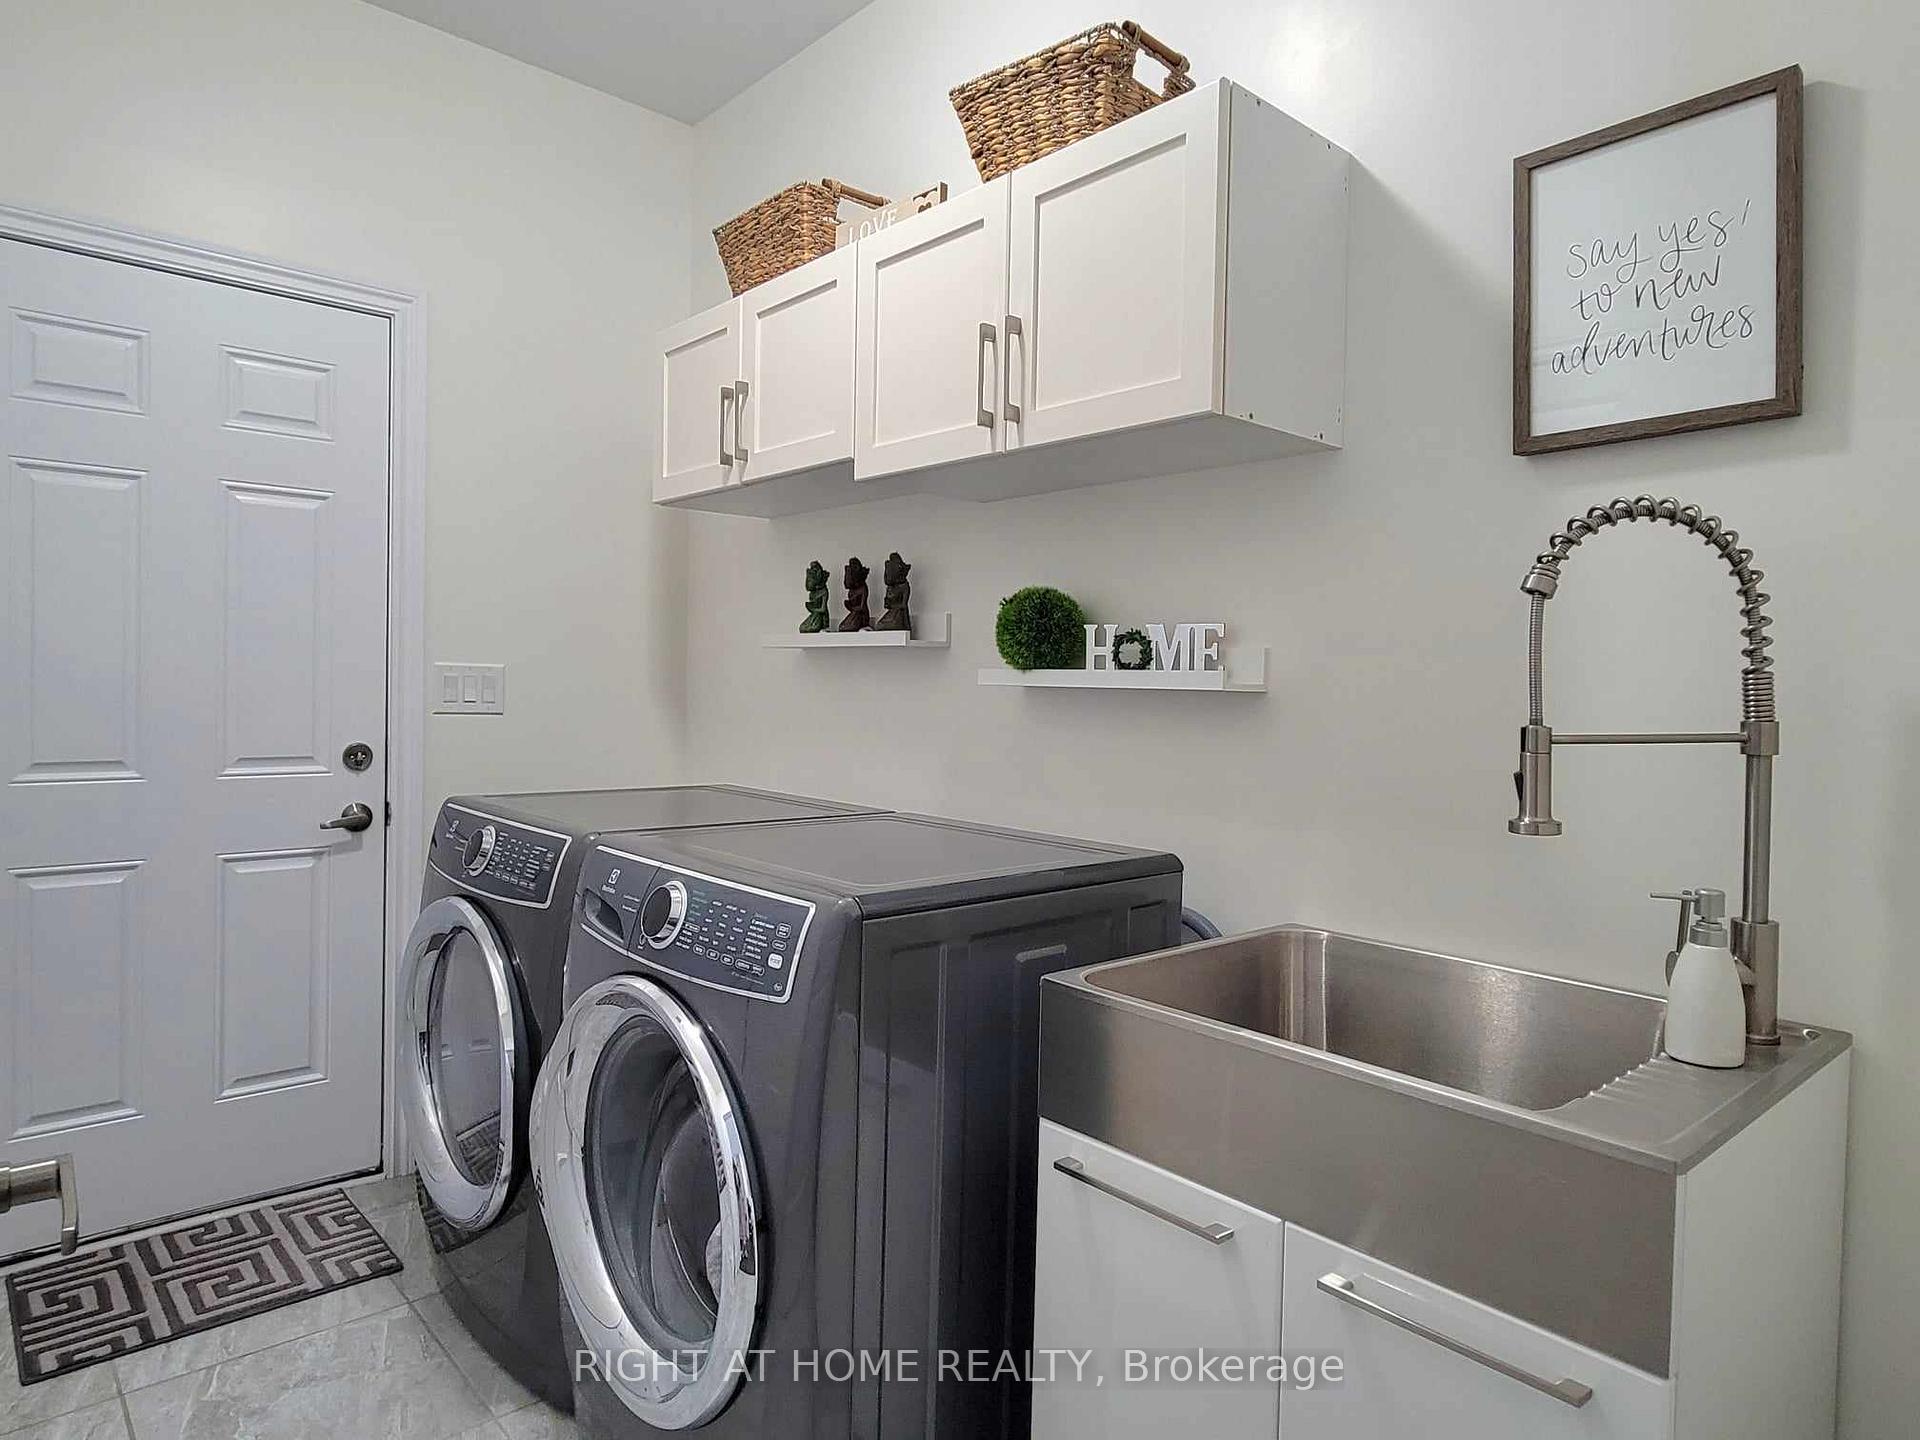
- In-Suite LaundryLaundry
- Entire PropertyFor Lease
- Furnished

Sale & Price History for 84 Diamond Valley Drive, Oro-Medonte, Sugarbush
| Start Date | End Date | Price | Event | MLS# |
|---|---|---|---|---|
| No listing history available | ||||
Real estate boards require you to or to see the full details of this property.
*Sold prices and complete sale & price history are regulated data. Under the Trust in Real Estate Services Act, 2002 (TRESA) and the rules of the Real Estate Council of Ontario (RECO), and pursuant to the Multiple Listing Service® rules of the Canadian Real Estate Association (CREA) and the Toronto Regional Real Estate Board (TRREB), this information may be shown only to registered users who have agreed to the applicable terms of use (a Virtual Office Website, or "VOW," arrangement). HOMEH Inc., Brokerage therefore provides it to signed-in members only. Creating an account is free and takes under a minute.
About 84 Diamond Valley Drive, Oro-Medonte, Sugarbush
Summarized Description
- Luxury executive home with 4 bedrooms and 3 baths
- Open-concept design with 9' ceilings and hardwood floors
- Gourmet kitchen featuring stainless steel appliances
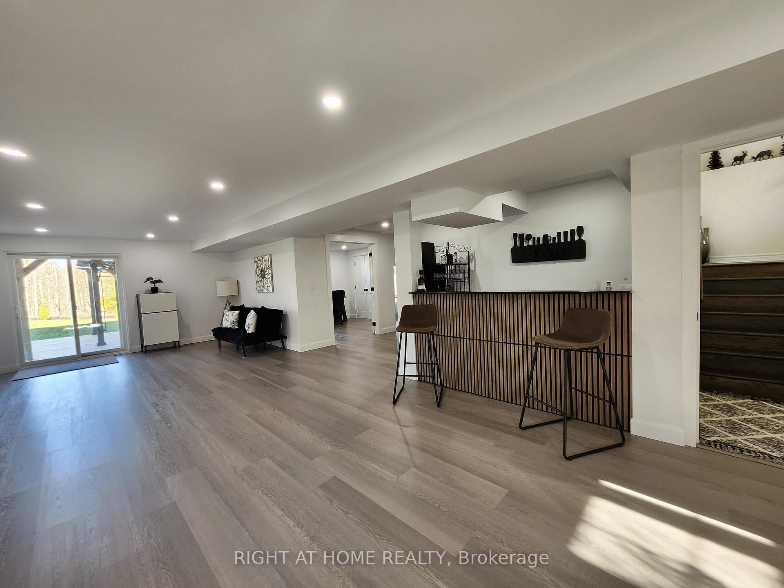
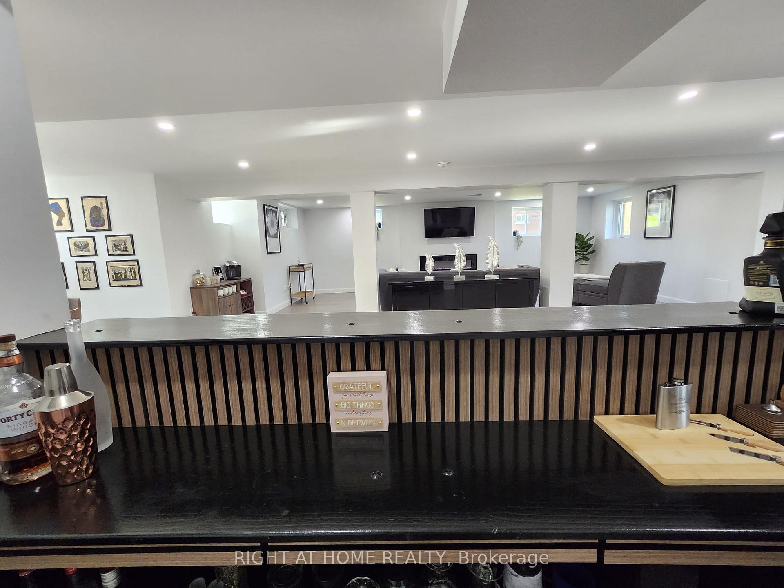
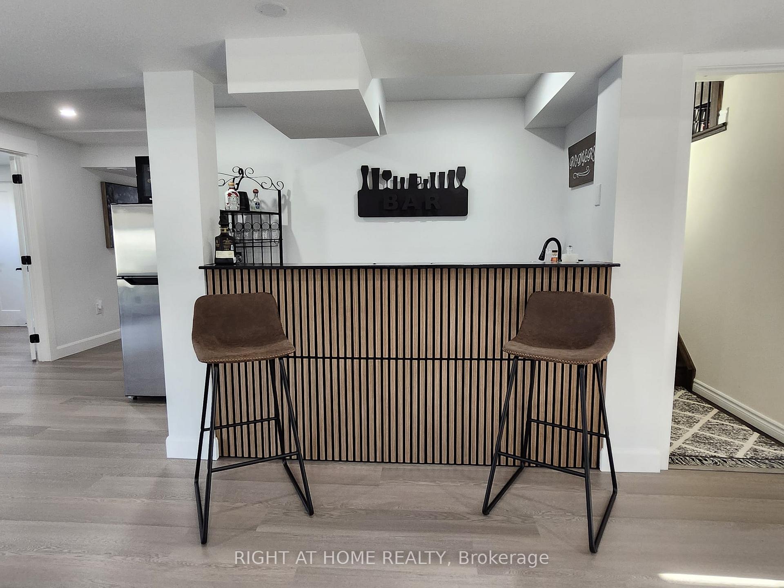
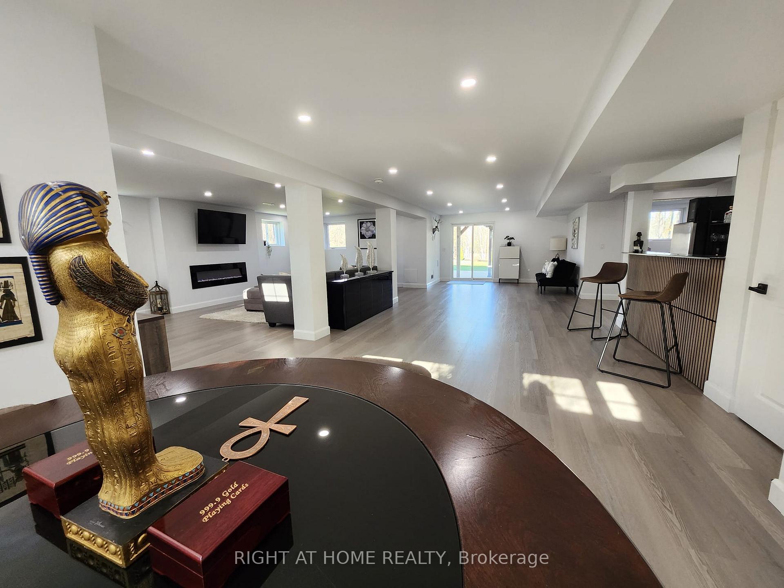
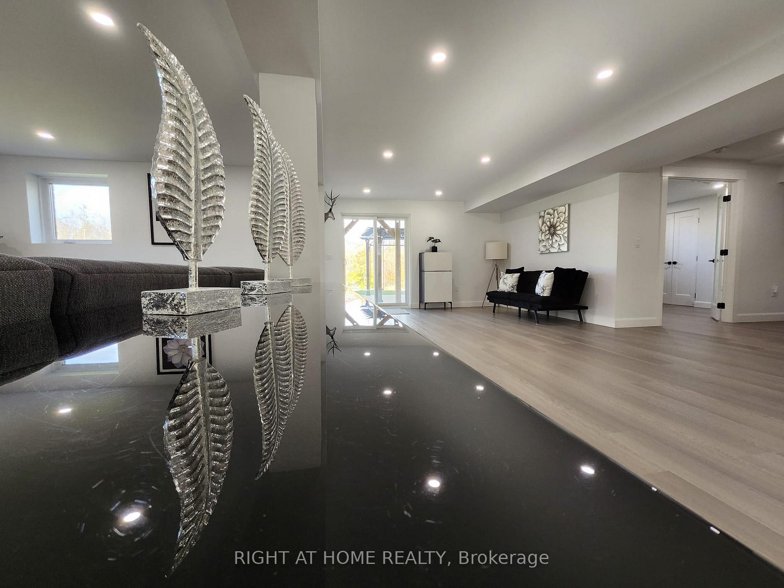
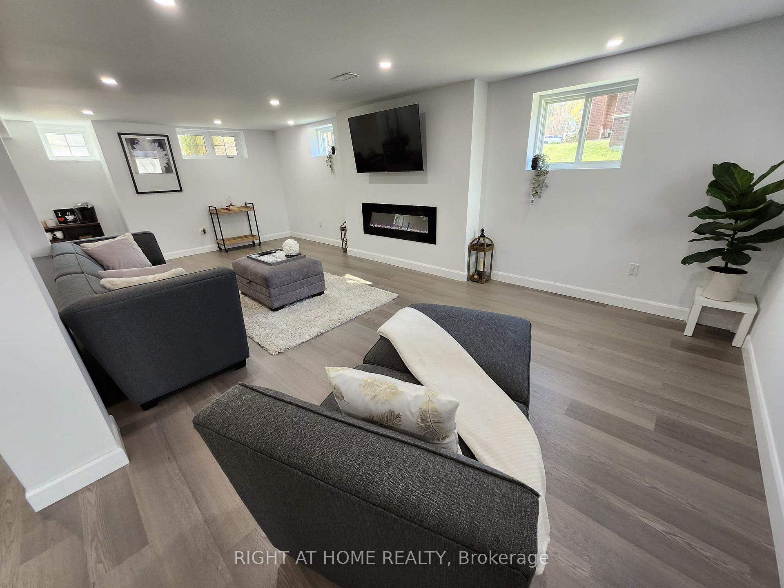
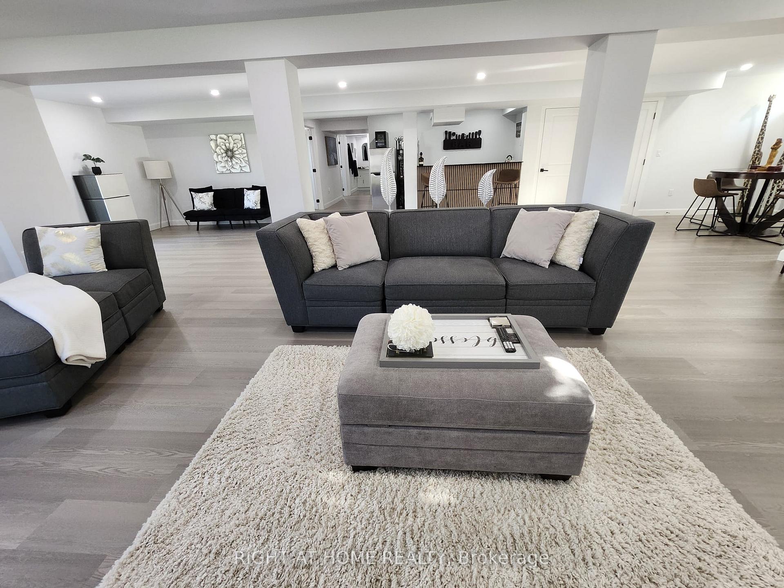
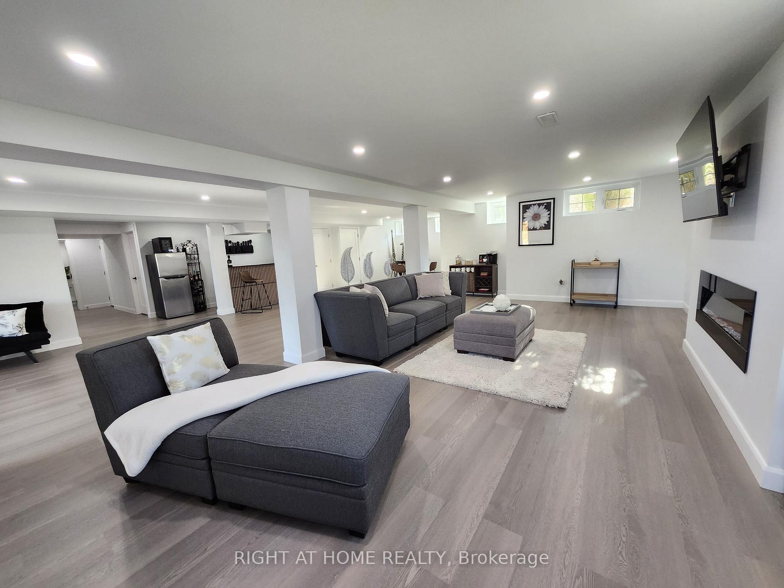
- Walk-out basement with recreation area and wet bar
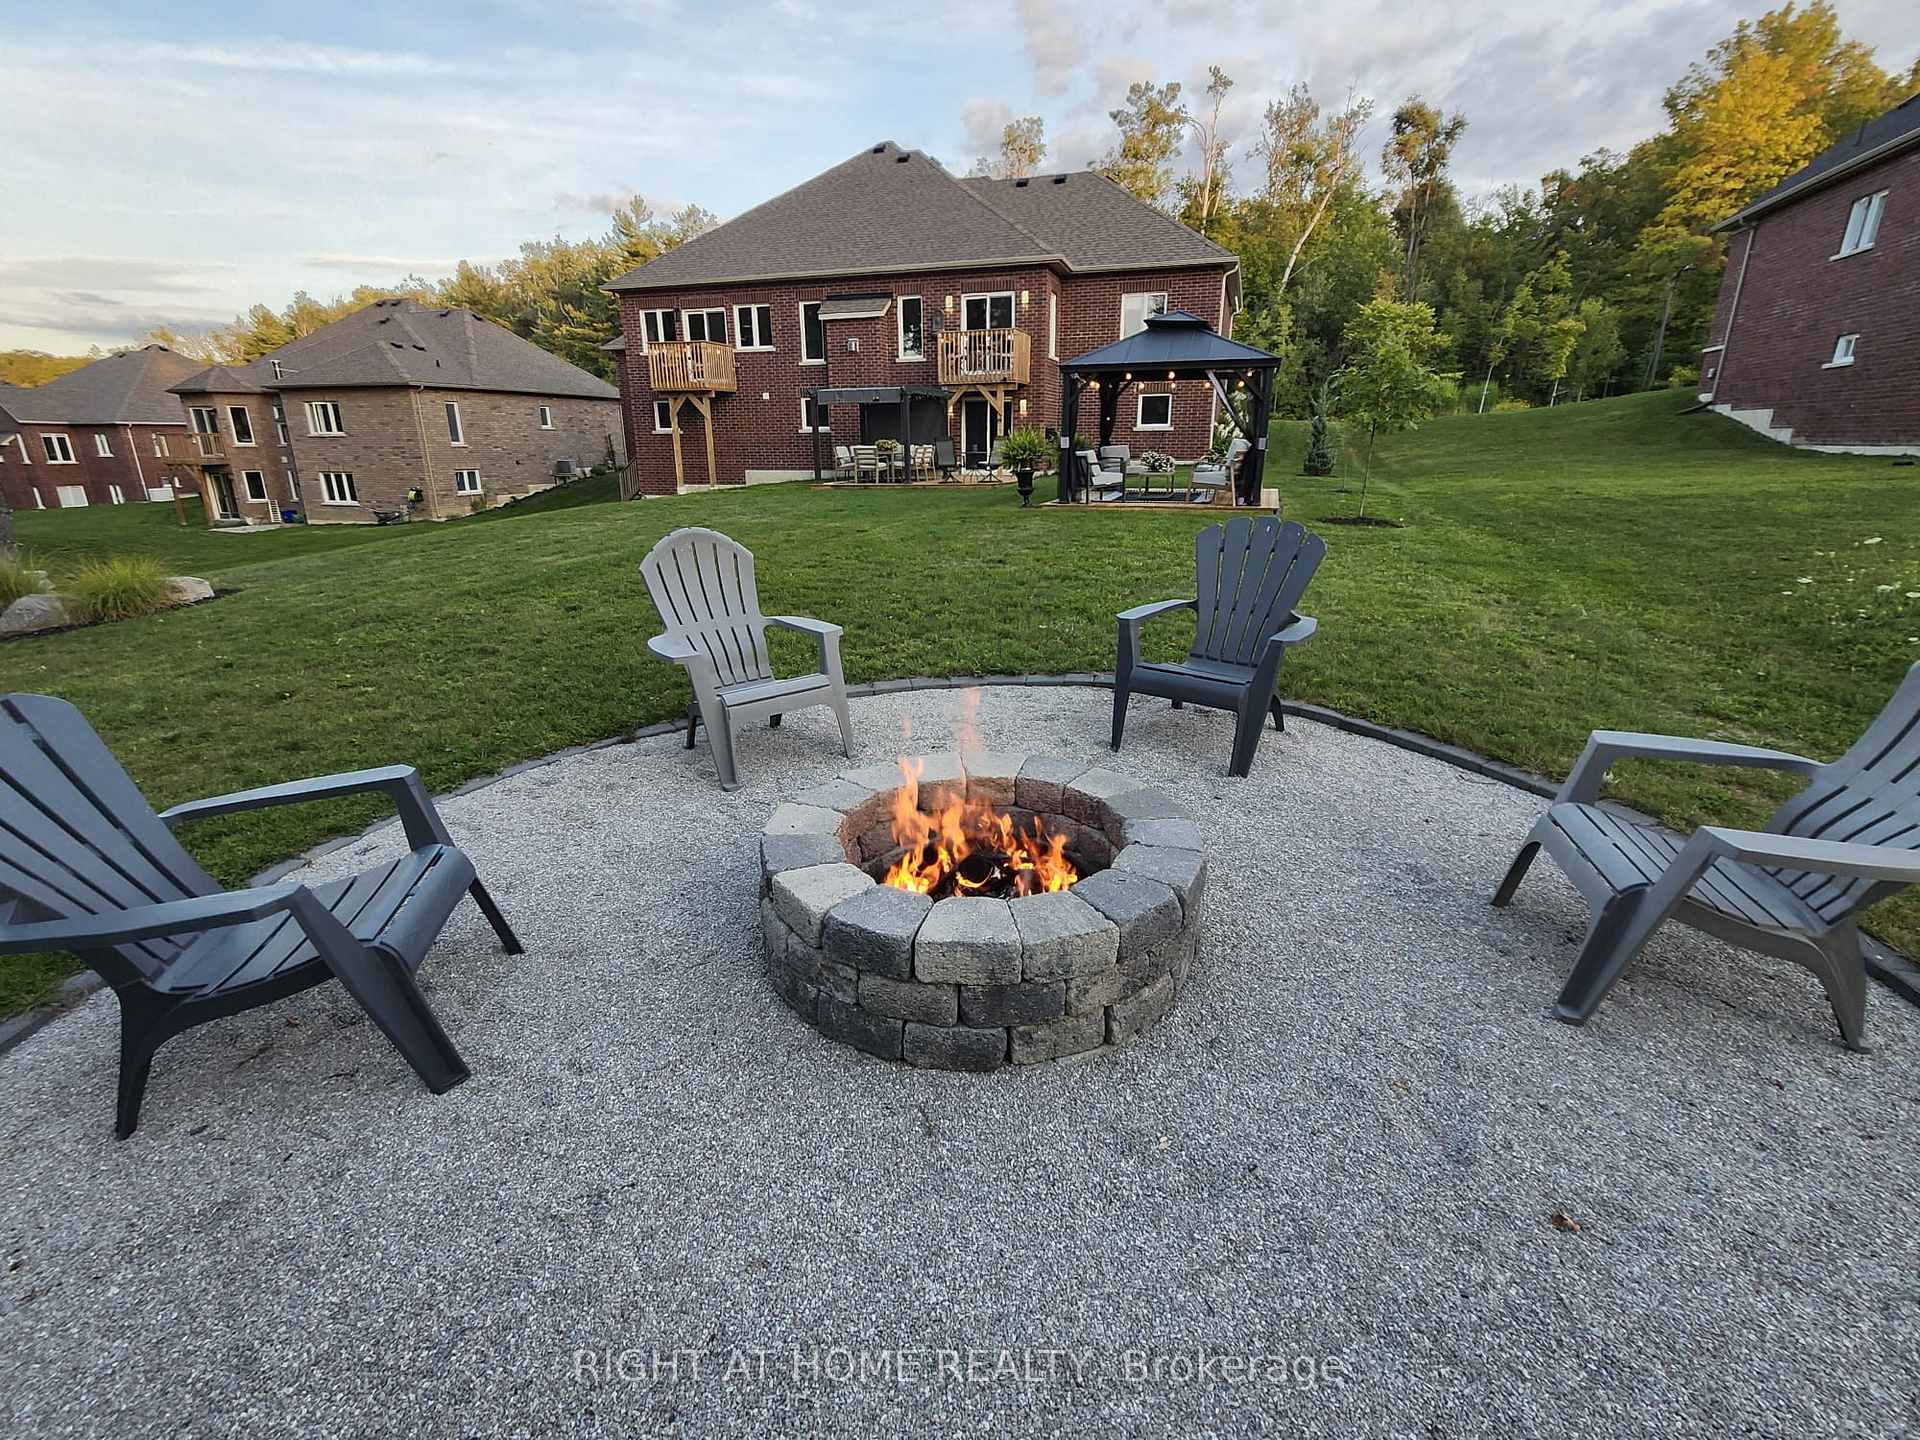
- Manicured half-acre lot with hot tub and BBQ area
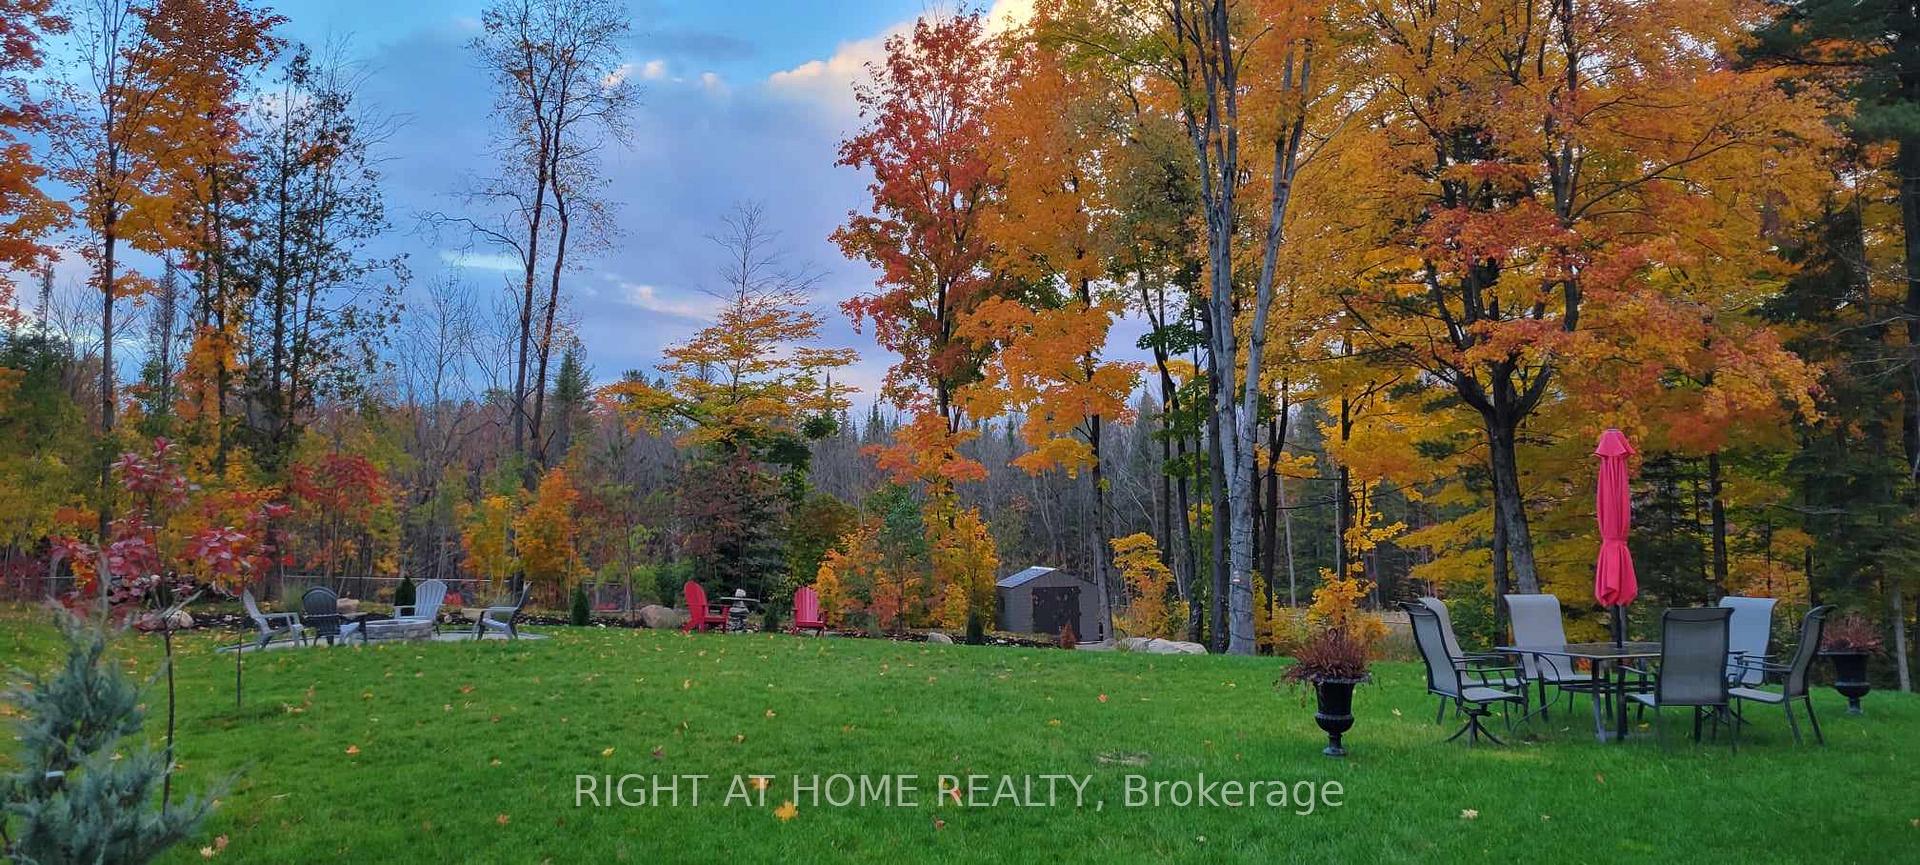
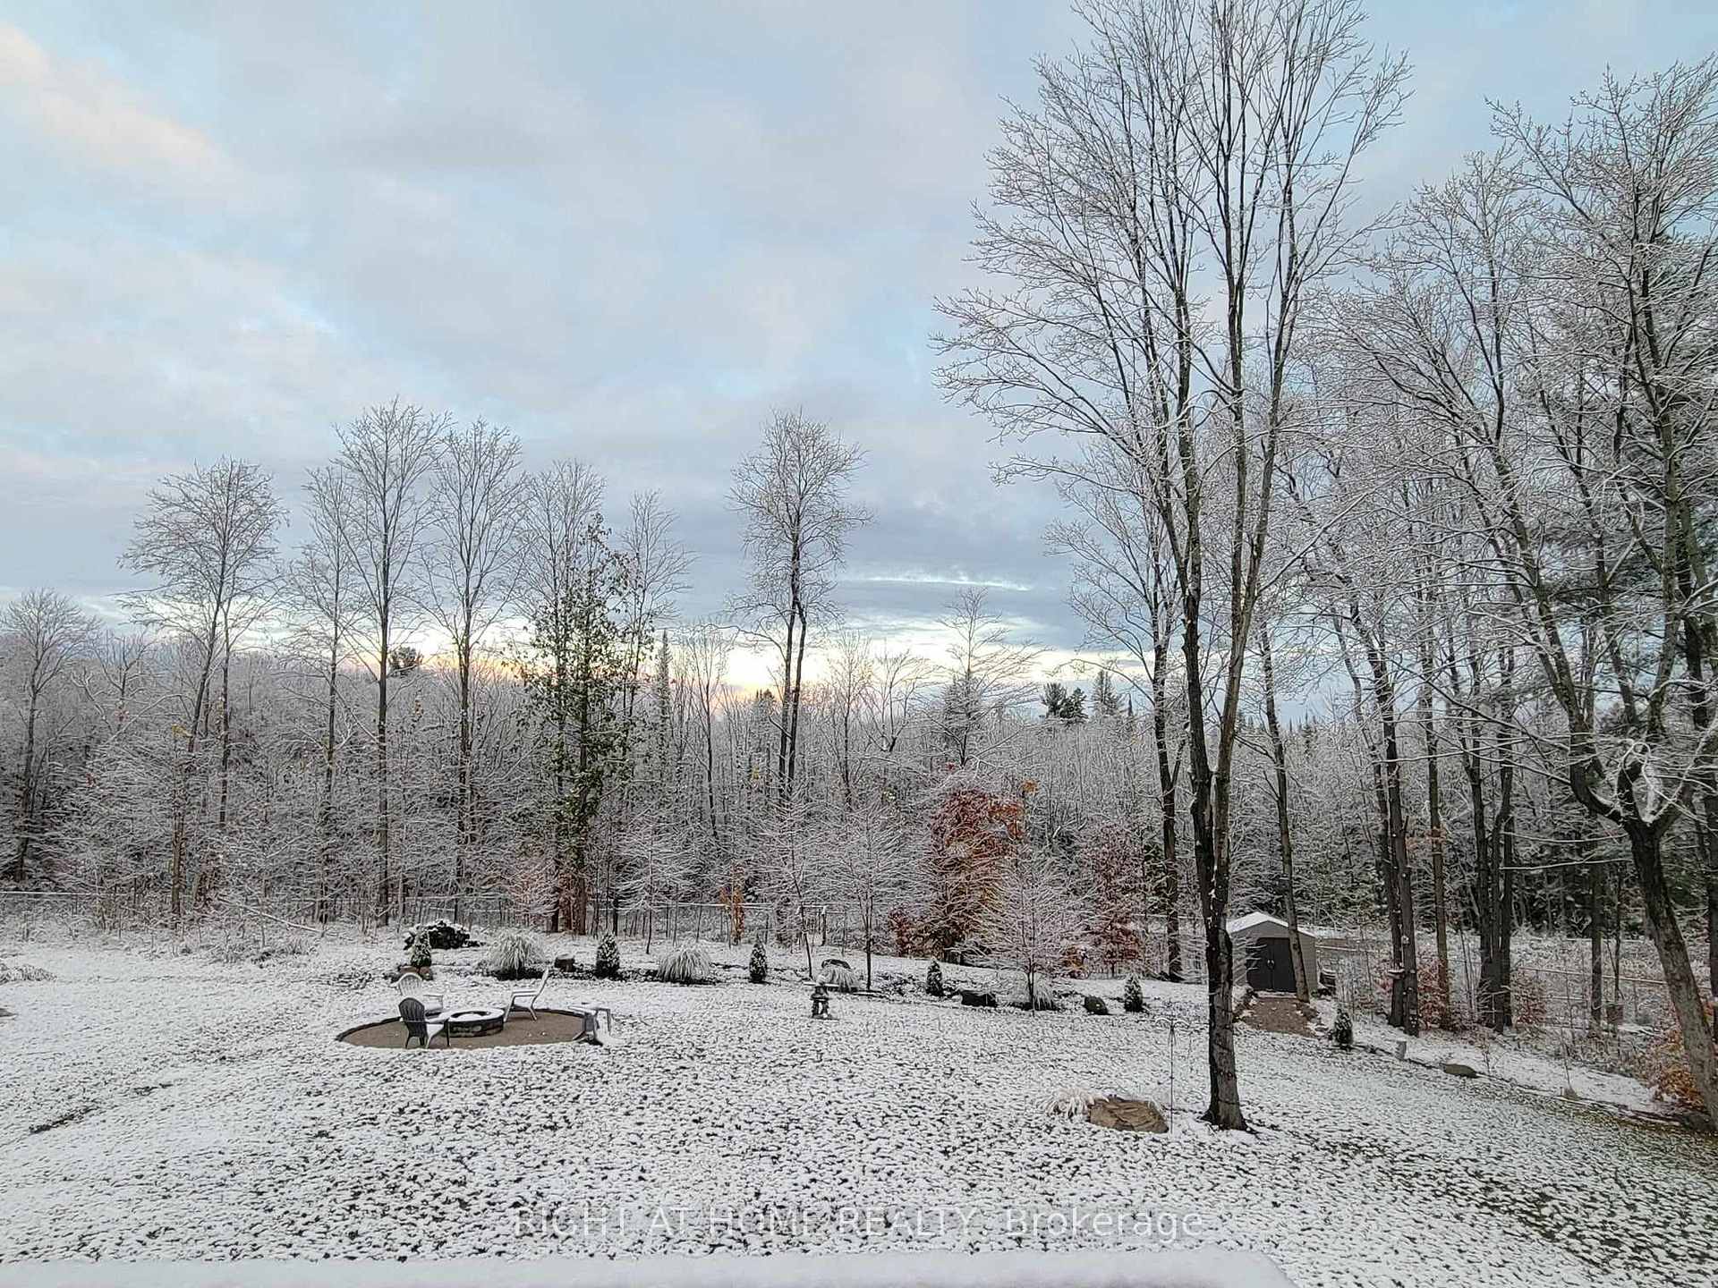
- Peaceful forest setting for year-round tranquility
- Minutes from skiing and outdoor activities
- Close to shopping, dining, and entertainment options
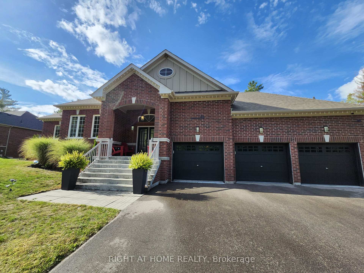
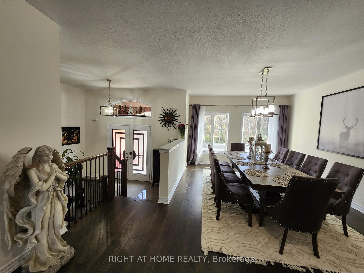
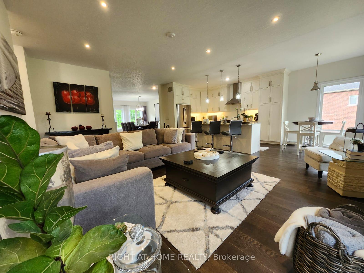
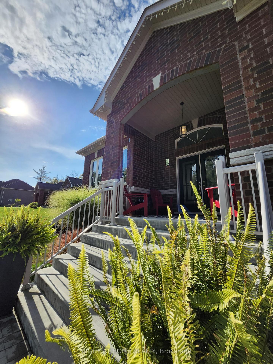
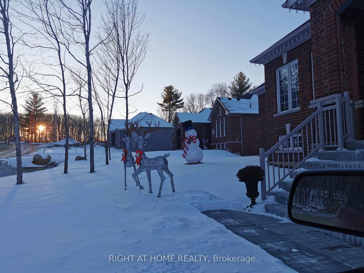
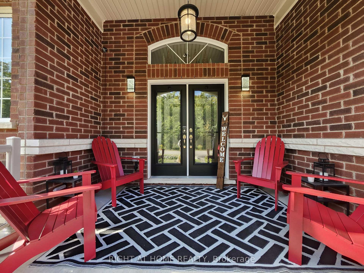
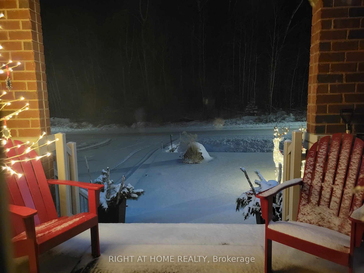
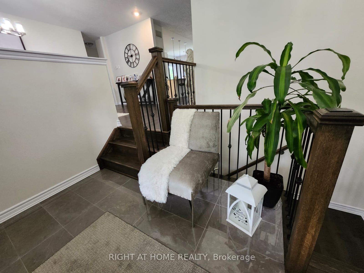
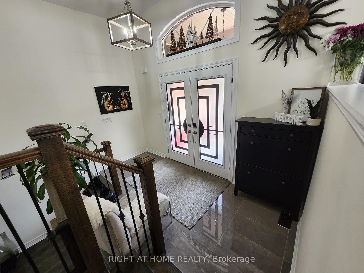
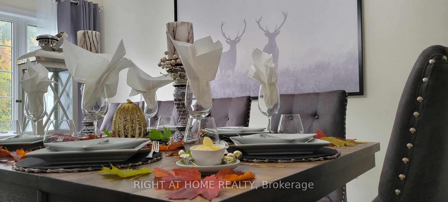
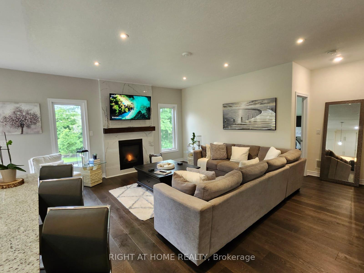
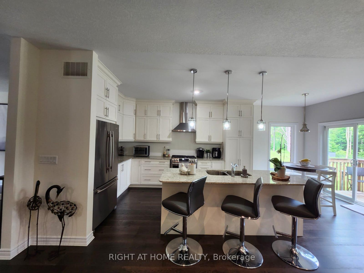
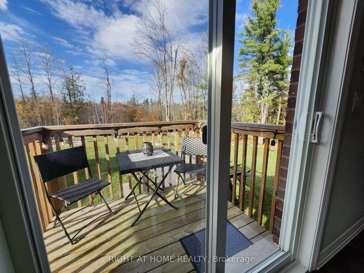
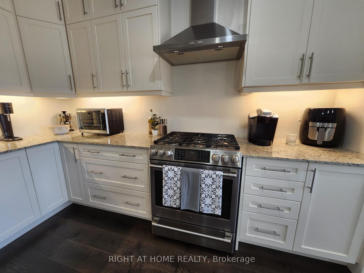
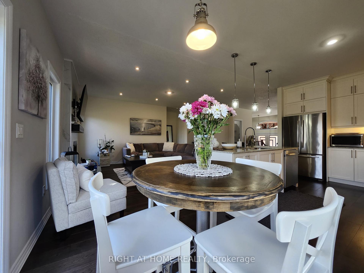
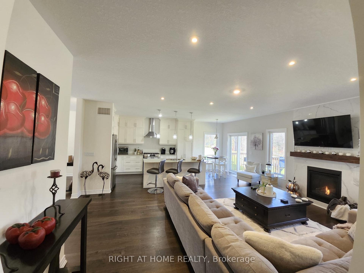
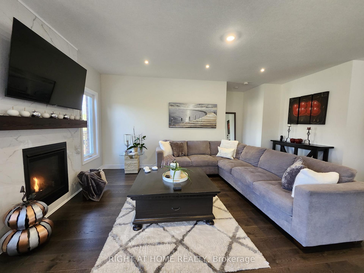
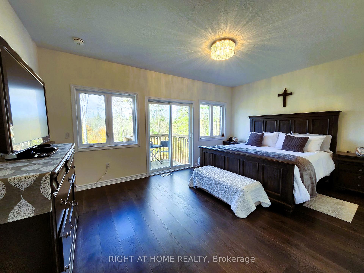
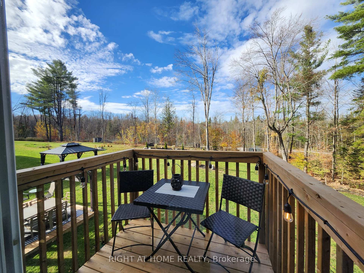
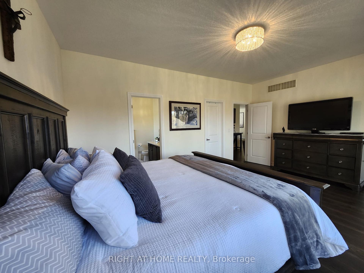
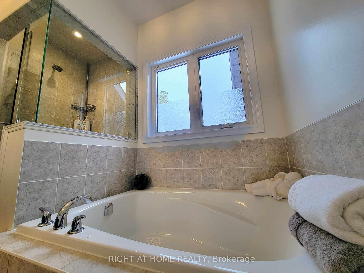
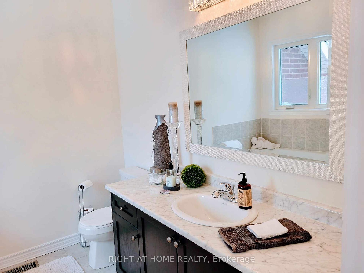
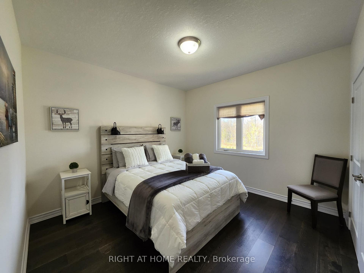
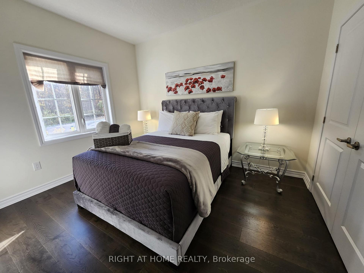
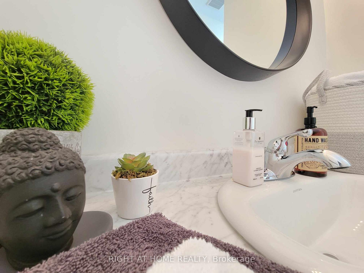
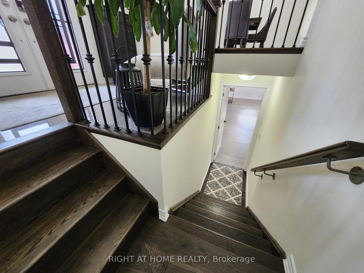
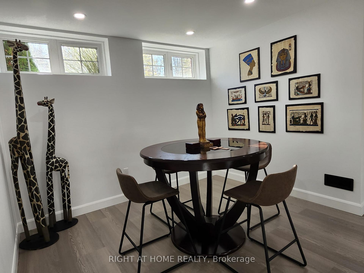
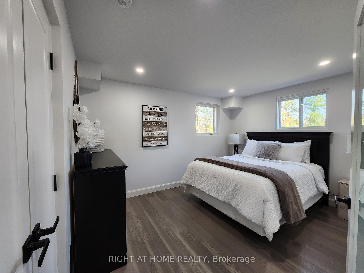
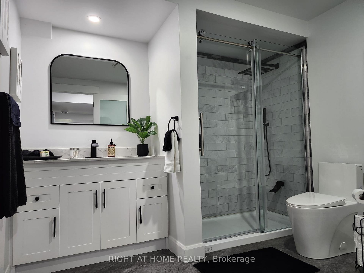
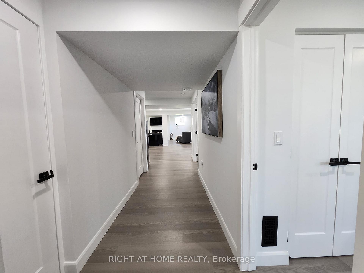
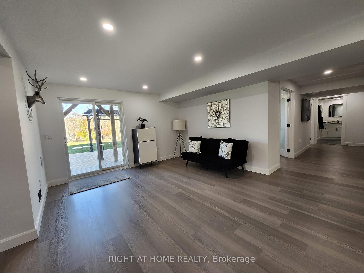
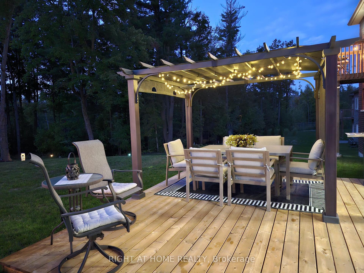
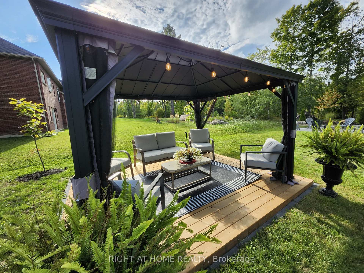
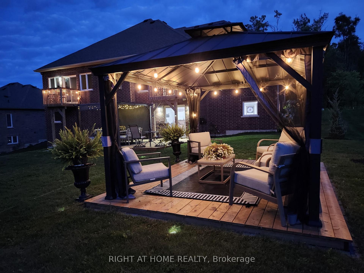
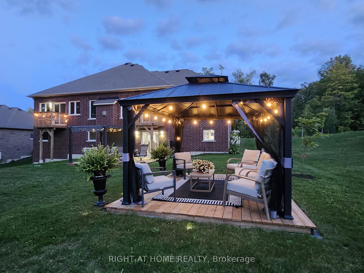
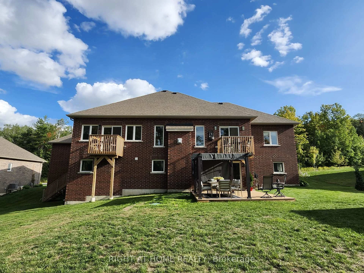
WINTER SEASON (December 15th-April 30) Executive Home Fully Furnished & Equipped Rental - 4 Bedroms-3 full Baths. Experience luxury and tranquility in this prestigious 6-year-new bungalow offering over 3800 sq. ft. of bright, open living space, elegantly decorated. Surrounded by forested beauty, this immaculate home provides the perfect blend of modern comfort and nature's serenity. Property Highlights: Spacious, open-concept layout with 9' ceilings, hardwood floors, pot lights, and oversized windows Gourmet kitchen with Café gas stove collection, stainless steel appliances & quartz countertops Inviting living room with a cozy gas fireplace & stunning forest views. Primary suite with ensuite bath & walkout to private deck. Two additional bedrooms + second full bath on the opposite wing for privacy. Brand-new walk-out basement featuring: - Extra bedroom, modern full bathroom - Expansive recreation area with wet bar, games room, Coffee/Snack bar, TV zone with cozy fireplace. Walk-out to a manicured half-acre lot to enjoy & relax the Hot Tub, BBQ, Decks, Gazebo, Pergola & Fire Pit area. Peaceful forest backdrop-enjoy the sounds of birds and nature year-round. Carpet-free, smoke-free, and pet-free for a pristine living environment. Perfect Location: Minutes to Horseshoe Resort, Mount St. Louis, and under an hour to Blue Mountain ski hills. Ideally situated between Barrie and Orillia - close to Costco, shopping, dining, hospitals & entertainment. Access to Copeland Forest, Vetta Spa, Hiking, Biking, Snowmobiling, Skiing, Fishing & Boating. Easy commute to Toronto and the GTA. Main level only is also an option available for rent. Enjoy quiet, luxury living in one of Oro Medonte's most desirable estate communities.
Key Facts & Features
Rental Details
- Portion Of Property For Rent
- Entire Property
- Furnished
- Furnished
- Rent Term
- Short Term Lease
- Payment Frequency
- Monthly
- Rental Deposit
- Yes
- Credit Check
- Yes
- Employment Letter
- Yes
- Rental Application
- Yes
- References Required
- Yes
Included In Rent Fee
- High Speed Internet
- Snow Removal
- Parking
Rental Items
- Rental Equipment
- HOT WATER TANK IS A RENTAL AND PART OF THE UTILITIES
- Basement Type
- Walk-Out, Finished with Walk-Out, Separate Entrance, Full
Interior Features
- Laundry Features
- In-Suite Laundry
- Laundry Level
- Main Level
- Interior Extras
- Carpet Free, On Demand Water Heater, Primary Bedroom - Main Floor, Water Softener
- Security Features
- Carbon Monoxide Detectors, Smoke Detector
- Fireplace/Stove
- Yes
- Fireplace Features
- Natural Gas, Electric
- Elevator
- No
Exterior Features
- Exterior Extras
- Landscaped, Year Round Living
- Pool
- None
- Property Features
- Golf, Park, School Bus Route, Wooded/Treed, Skiing
Building
- Building Type
- Detached
- Building Style
- Bungalow-Raised
Construction
- Exterior Finish
- Brick
- Roof
- Asphalt Shingle
- Foundation Details
- Poured Concrete
- Special Designation
- Unknown
Lot
- Lot Front
- 100.15 ft
- Lot Depth
- 246.00 ft
- Lot Size
- 22956.73
Inclusions
- Inclusions
- Furnished and kitchen contents for use during the stay. INTERNET & SNOW REMOVAL
Exclusions
- Exclusions
- UTILITIES, CLEANING & OUTSIDE MAINTENANCE
Parking & Garages
- Garage Type
- Attached
- Garage Spaces
- 0
- Parking Spaces
- 3
- Total Garage And Parking Spaces
- 3
Heating & Cooling
- Heat Source
- Electric
- Heat Type
- Forced Air
- Air Conditioning
- Central Air
- Water
- Municipal
- Sewers
- Septic
- Natural Gas
- Yes
- Hydro
- Yes
- Bedrooms
- 3 + 1
- Washrooms
- 3
- Kitchens
- 1
Room sizes
- Dining Room—Main level, Hardwood Floor
- Living Room—Main level, Hardwood Floor, Gas Fireplace, Pot Lights
- Bathroom—Main level, 4 Pc Ensuite, Glass Doors, Soaking Tub
- Family Room—Basement level, Electric Fireplace, W/O To Deck, Wet Bar
- Game Room—Basement level, Pot Lights
- Bathroom—Basement level, 3 Pc Bath
- Bedroom 3—Main level, Hardwood Floor
- Kitchen—Main level, Combined w/Dining, Hardwood Floor, Walk-Out
- Bedroom 2—Main level, Hardwood Floor
- Laundry—Main level, Walk-In Closet(s), Access To Garage, Laundry Sink
- Bathroom—Main level, 4 Pc Bath, Soaking Tub
- Office—Basement level, Closet, Pot Lights
- Bedroom 4—Basement level
- Primary Bedroom—Main level, Walk-Out, Hardwood Floor, 4 Pc Ensuite
- Foyer—Main level
Washrooms
- 4-piece, Main
- 4-piece, Main
- 3-piece, Basement
- Municipality
- Oro-Medonte
- Neighbourhood
- Sugarbush
- Main cross streets
- HORSESHOE VALLEY RD AND LINE 7 N
- Directions
- HWY 11 N TO LINE 7 N TO DIAMOND VALLEY DR
- MLS® number
- S14080440
- Data source
- Toronto Regional Real Estate Board
- Listed on
- 2026-10-15
- Updated on
- 2026-10-16
- Days on market
- 10 days
- Possession type
- Flexible
- Co-op commission
- 7% seasonal rent + HST
- Listed by
- RIGHT AT HOME REALTY
Home Market Value
Current home valuation for 84 Diamond Valley Drive, Oro-Medonte, Sugarbush, Oro-Medonte, ON. Listed for $5,500
HOMEH Estimate
$1,081,000
Estimated Sales Range
$853,990 - $1,308,010
HOMEH Estimate for 84 Diamond Valley Drive, Oro-Medonte, Sugarbush
What this home would sell for today, not its rent
Calculated with a real agent's CMA method — 45+ years of experience, codified. Not an AI guess.
For the owner
Is this your home? Track its value.
Get this home's HOMEH Estimate by email once a month, with how many homes are for sale around you.
Around this home
Data provided by OpenStreetMap & Fraser Institute School Rankings
Ask HOMEH
New!Hi there!
👋Text or call (416) 301-9001
Recommended for you
Based on homes you've looked at.
No recommended properties found.
Nearby similar homes
No nearby properties found.
More real estate resources
Other homes nearby
Explore this area
Nearby neighbourhoods
No nearby listings available.