
660 Fourth Line
Otonabee-South Monaghan, ON K0L 1B0
- 3Bedrooms
- 2Bathrooms
- 2Garage
- 2500–3000Sq Ft
- $4,290Tax
- 1,974×5,173 ftLot Size
 Free EstimateSee Free Estimate Report

Sale & Price History for 660 Fourth Line, Otonabee-South Monaghan
| Start Date | End Date | Price | Event | MLS# |
|---|---|---|---|---|
| No listing history available | ||||
Real estate boards require you to or to see the full details of this property.
*Sold prices and complete sale & price history are regulated data. Under the Trust in Real Estate Services Act, 2002 (TRESA) and the rules of the Real Estate Council of Ontario (RECO), and pursuant to the Multiple Listing Service® rules of the Canadian Real Estate Association (CREA) and the Toronto Regional Real Estate Board (TRREB), this information may be shown only to registered users who have agreed to the applicable terms of use (a Virtual Office Website, or "VOW," arrangement). HOMEH Inc., Brokerage therefore provides it to signed-in members only. Creating an account is free and takes under a minute.
About 660 Fourth Line, Otonabee-South Monaghan
Summarized Description
- Sprawling 209 acres with river frontage.
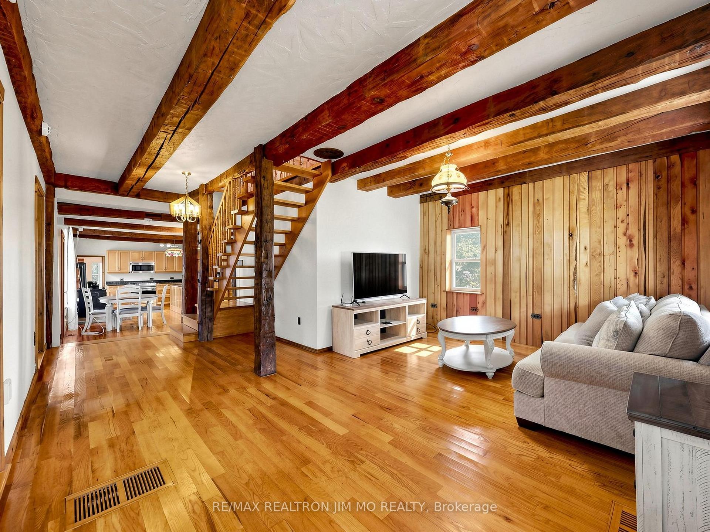
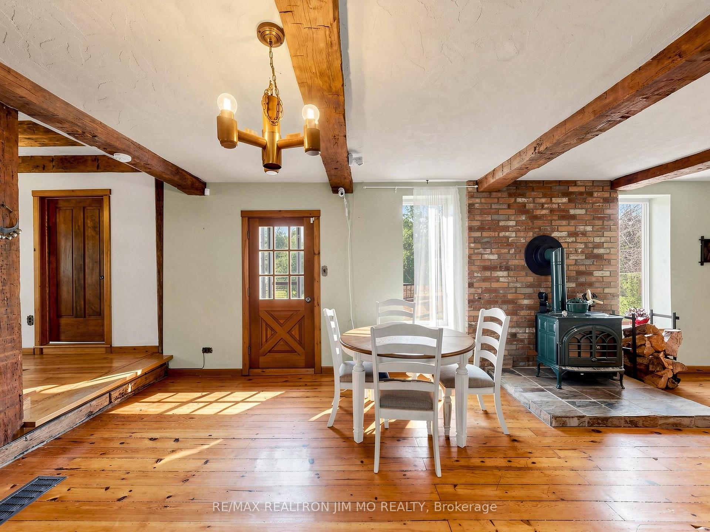
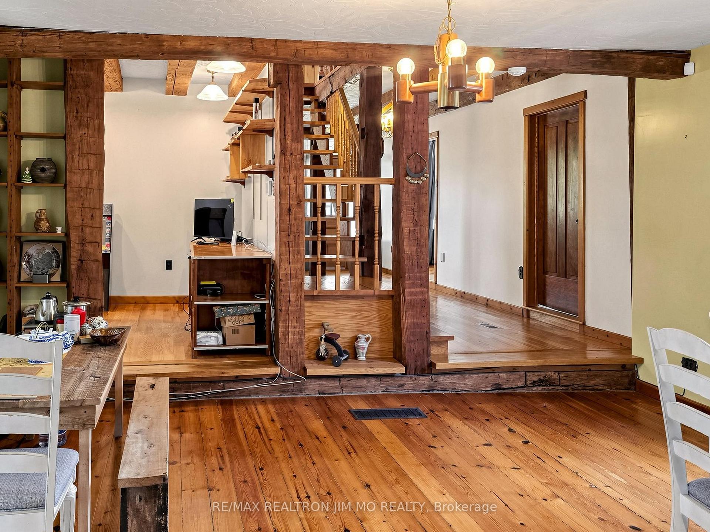
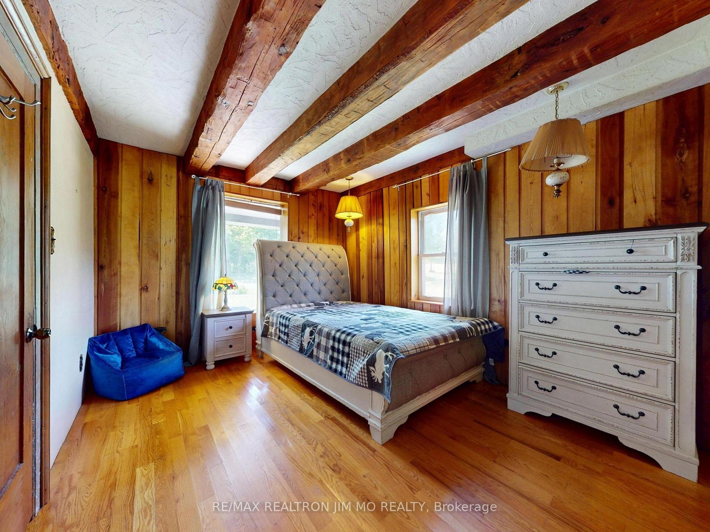
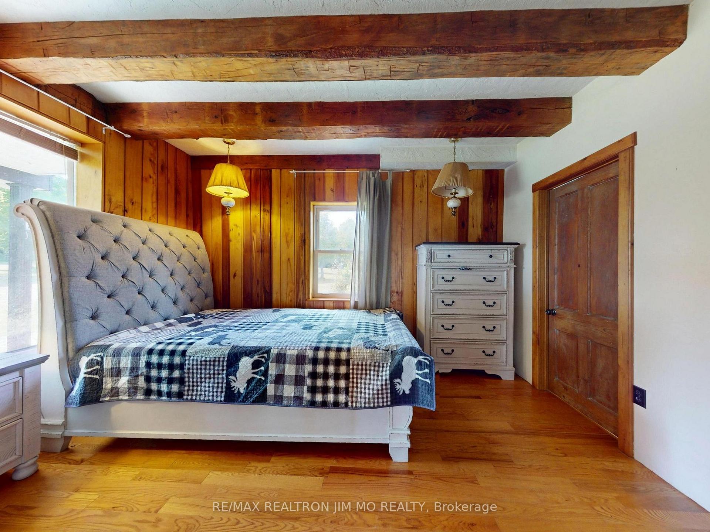
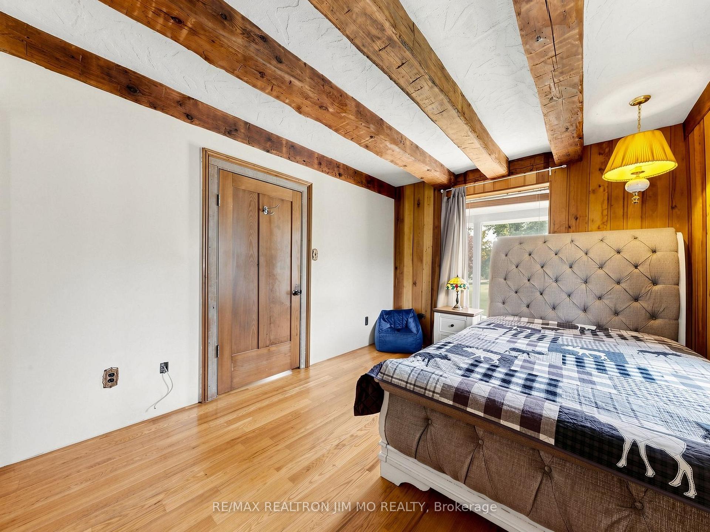
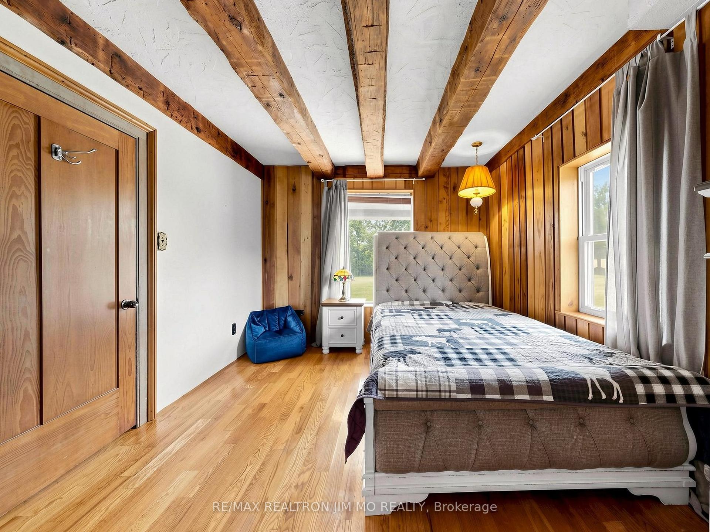
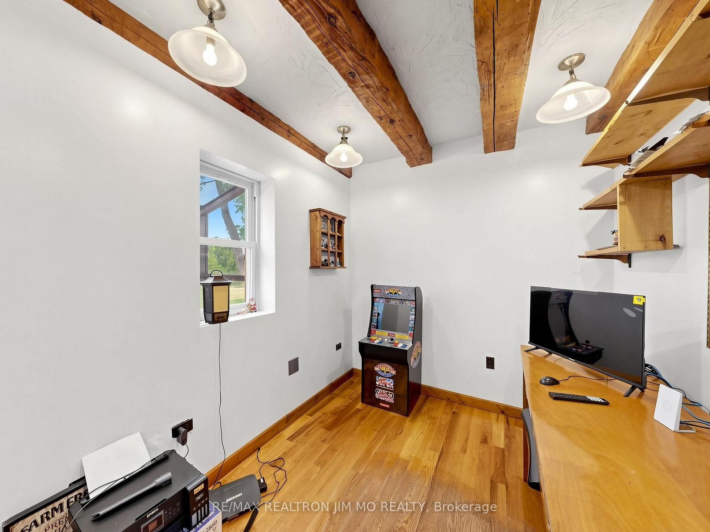
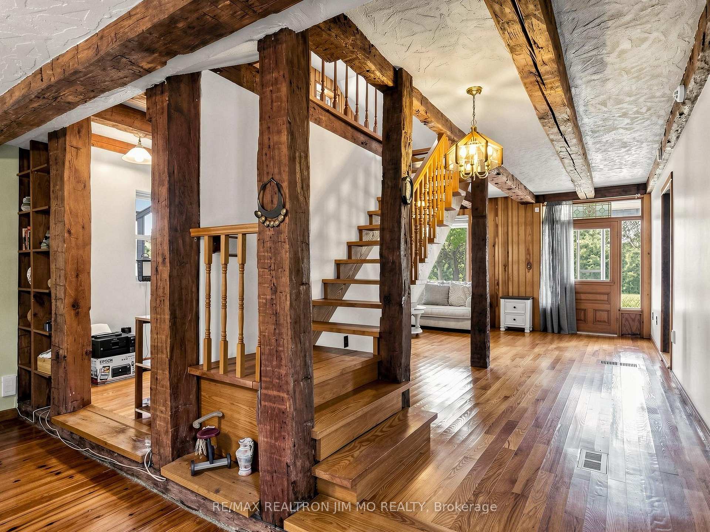
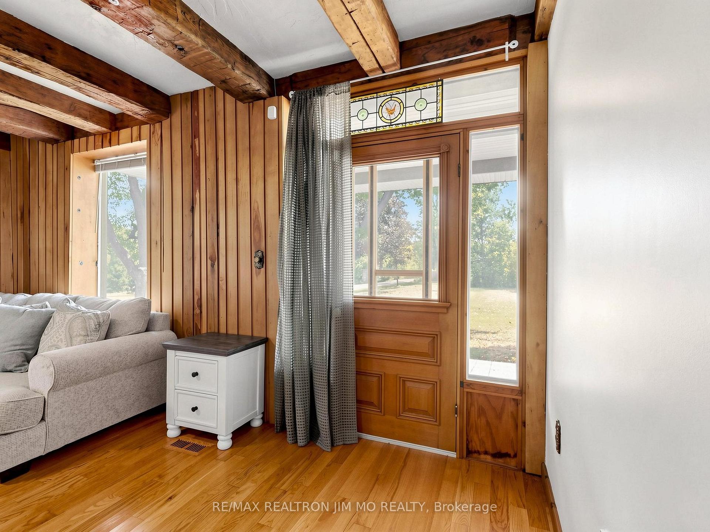
- Historic farmhouse with original beams.
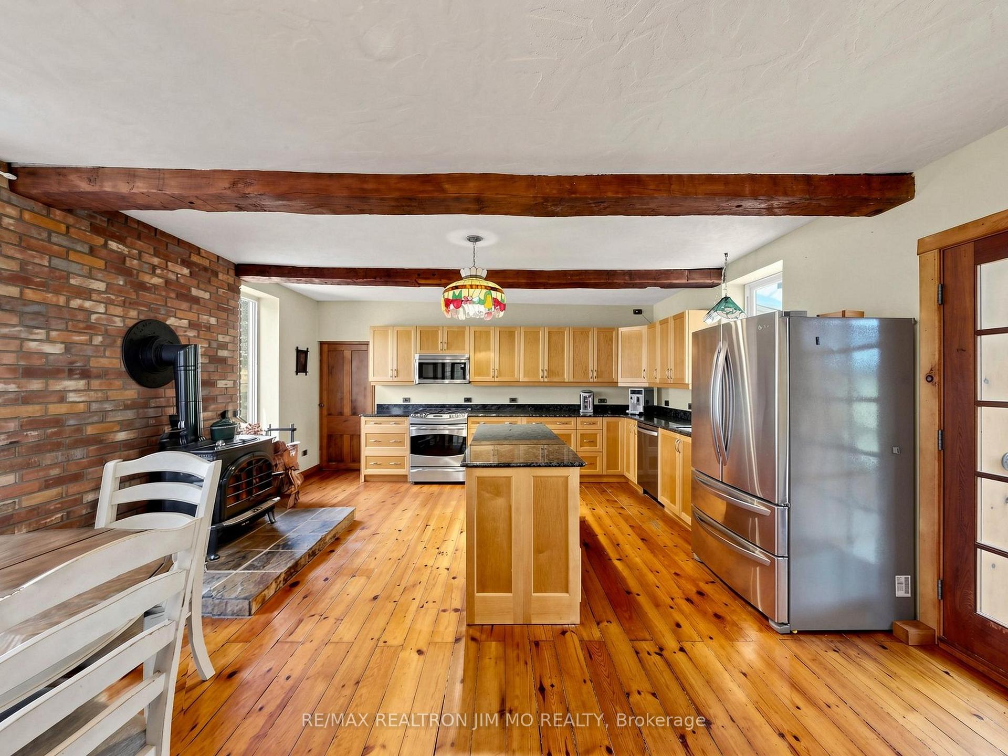
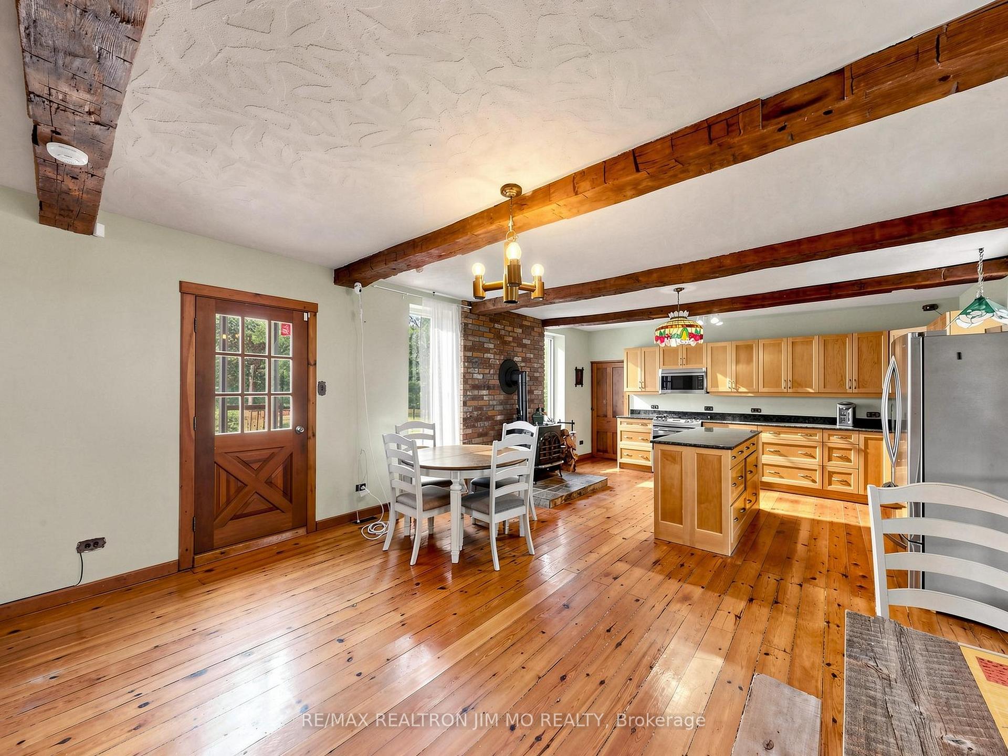
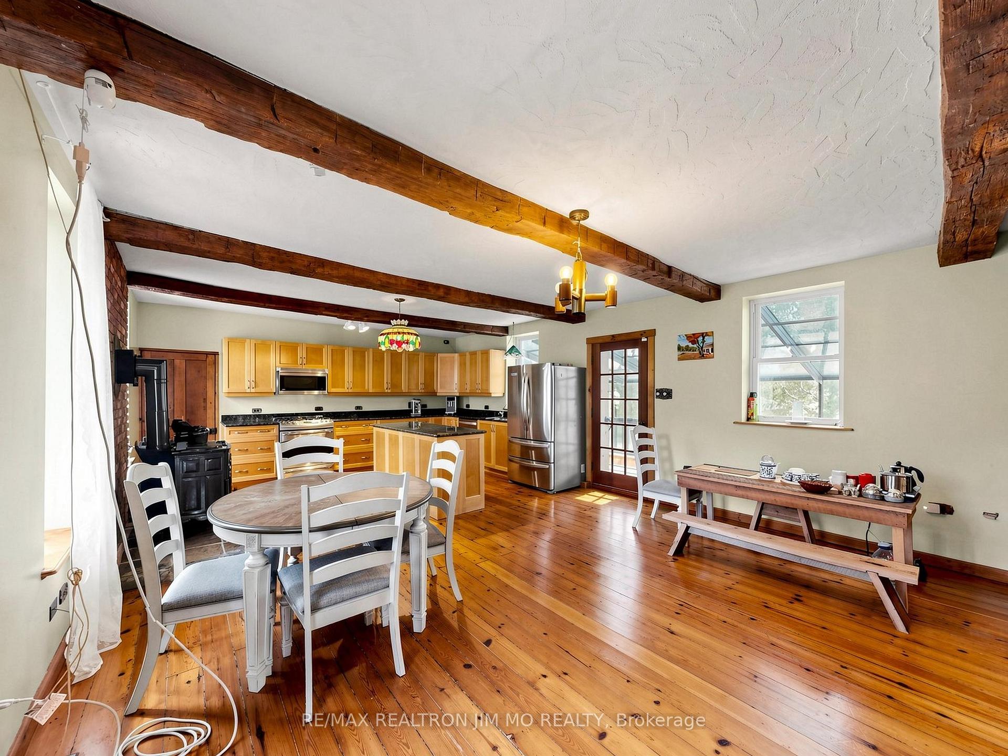
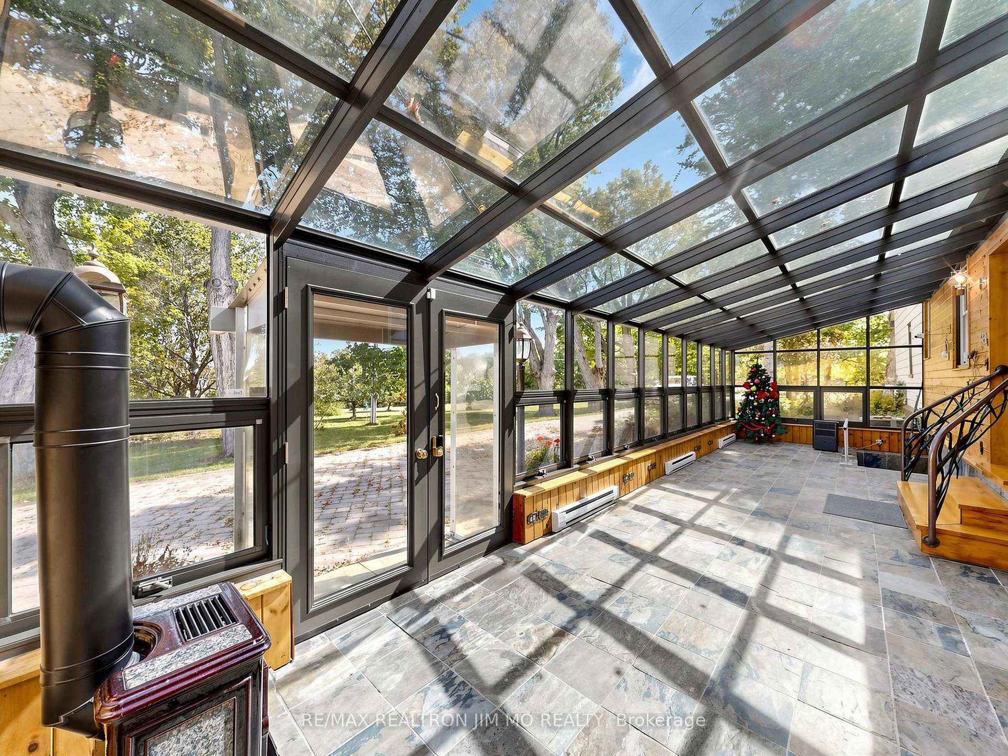
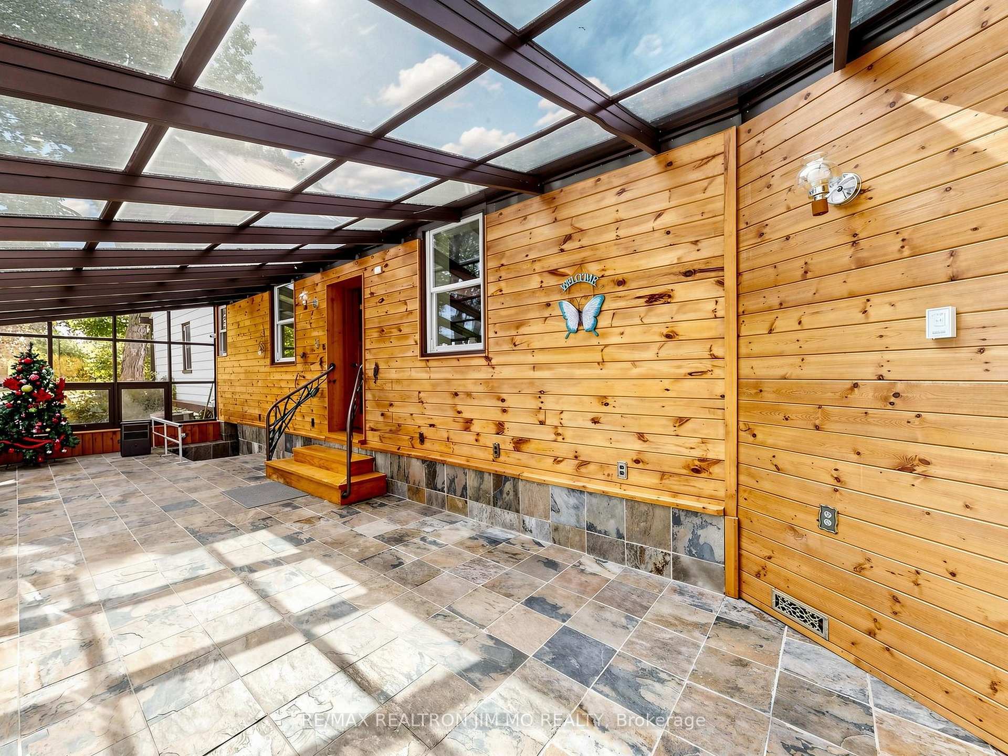
- Updated kitchen and sunroom addition.
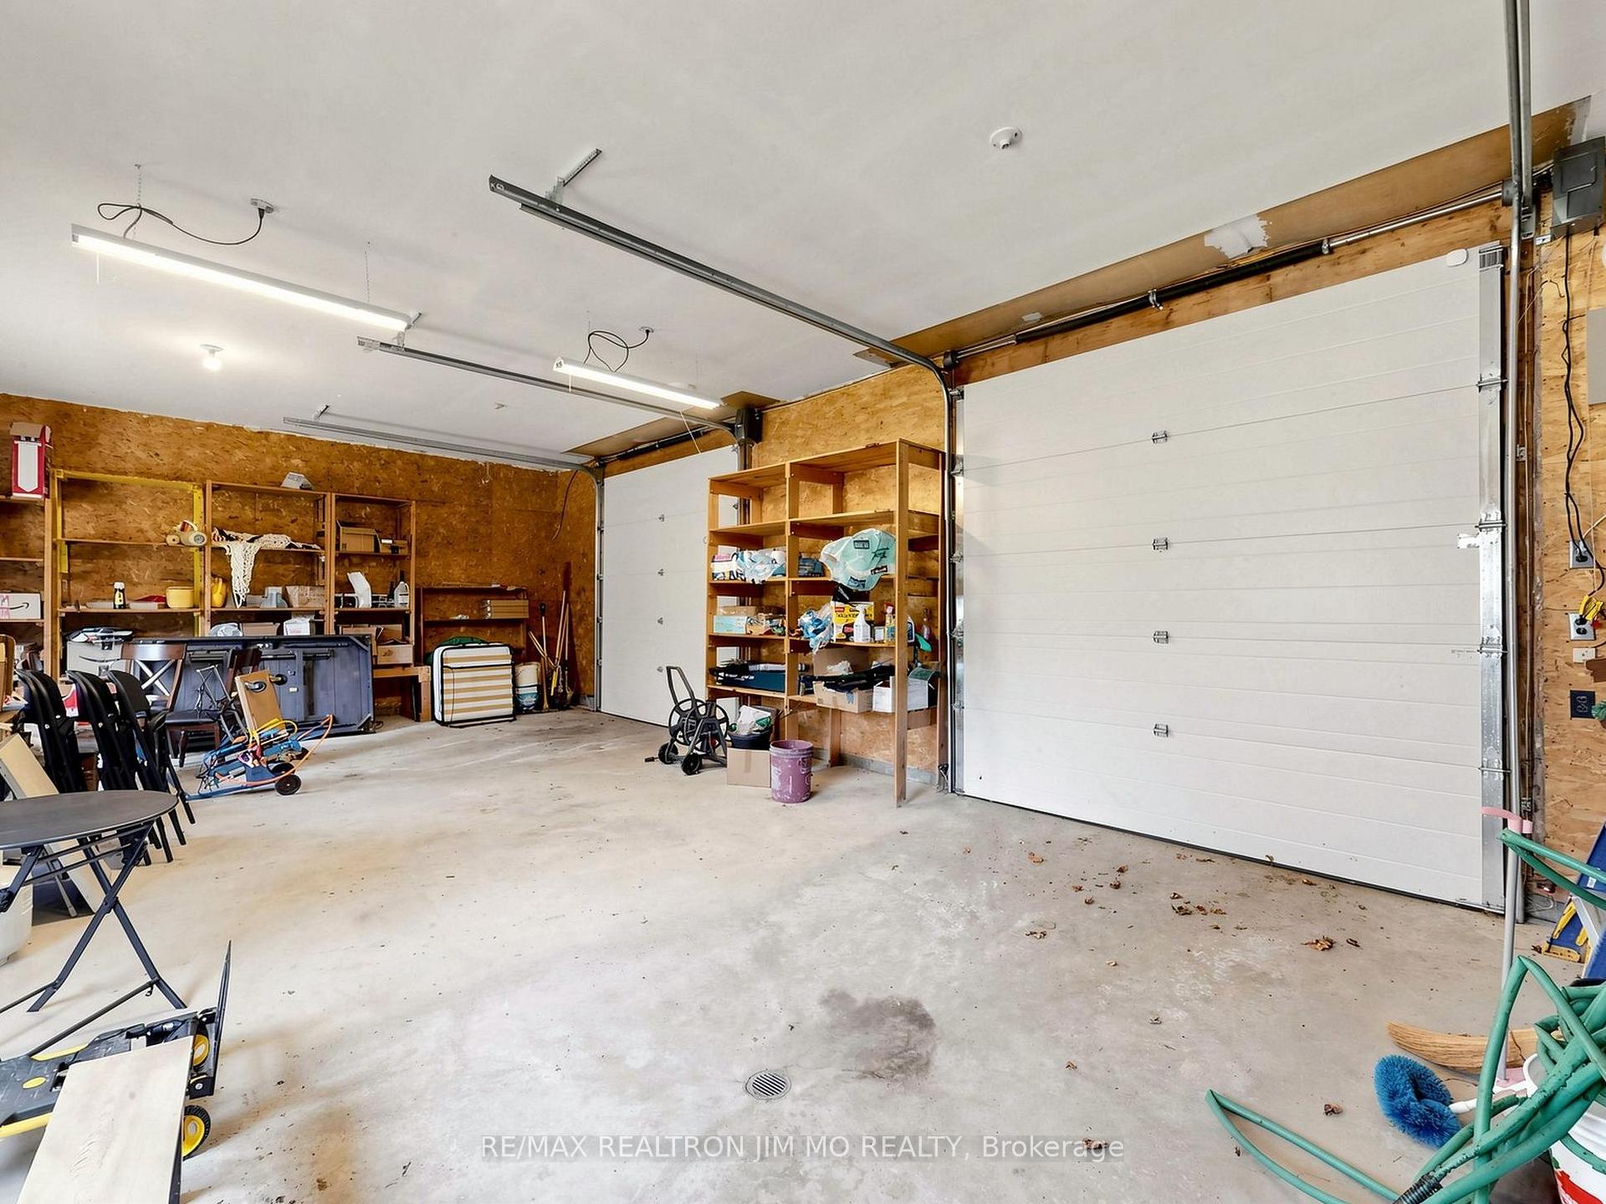
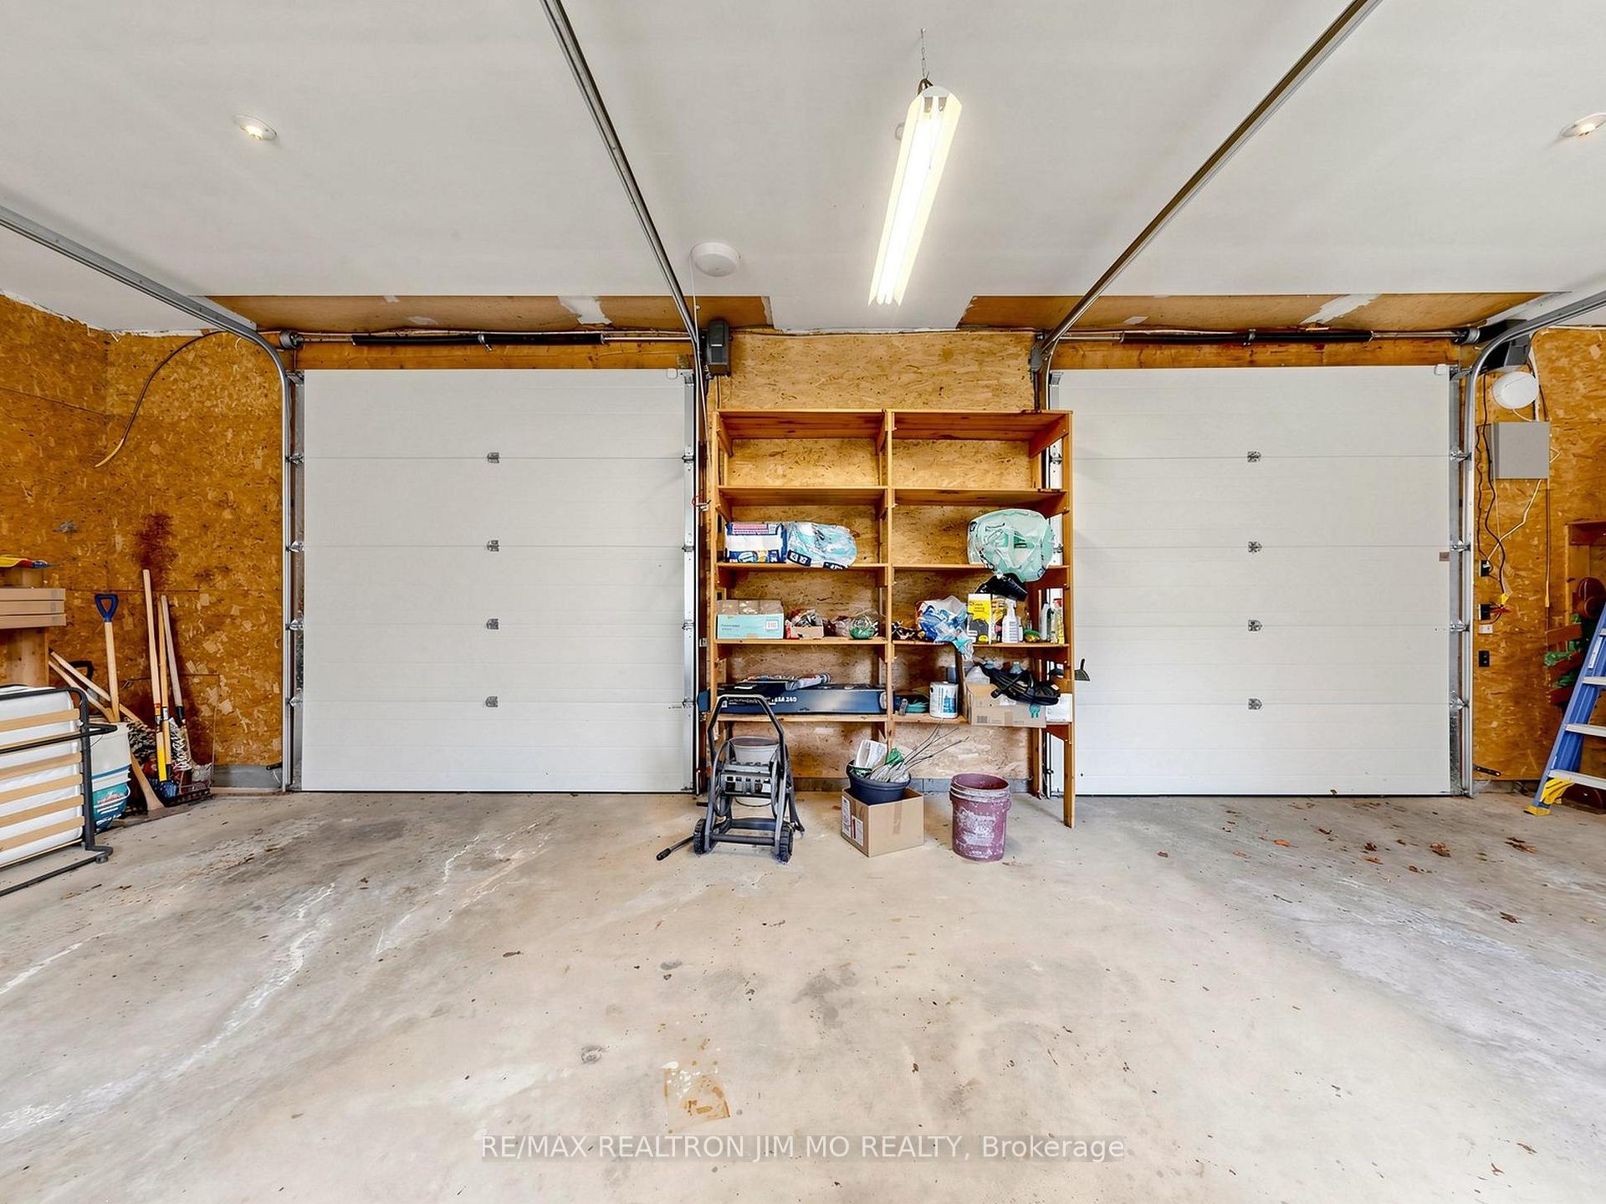
- Double-car garage with remote openers.
- Insulated workshop ideal for various uses.
- Environmentally protected land offers tax benefits.
- Convenient access to highways and amenities.
- Private country living just 15 minutes from Peterborough.
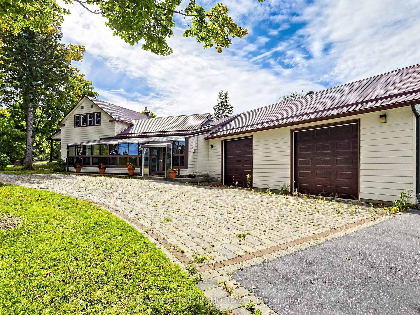
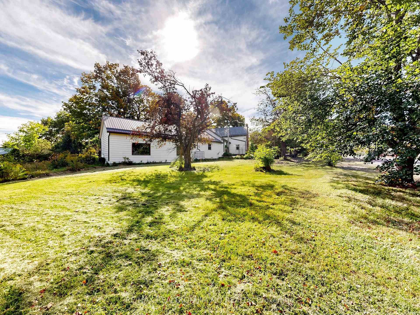
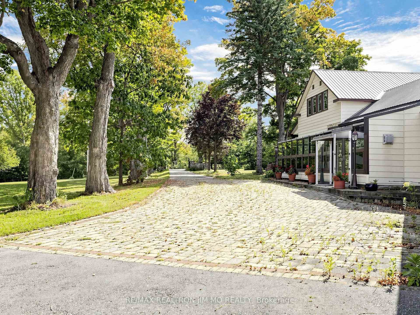
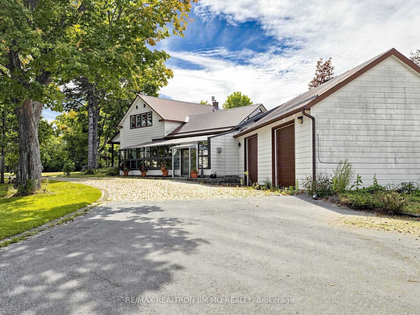
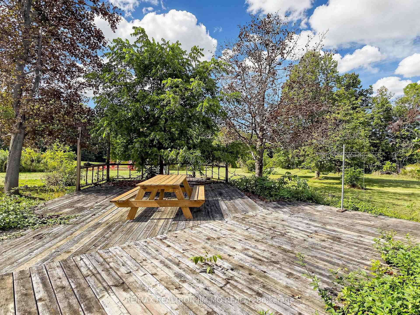
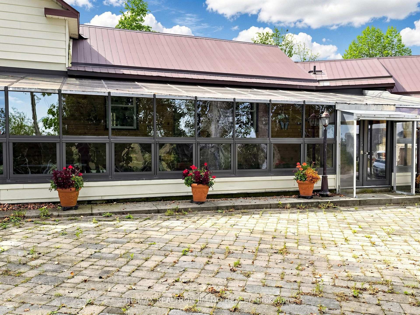
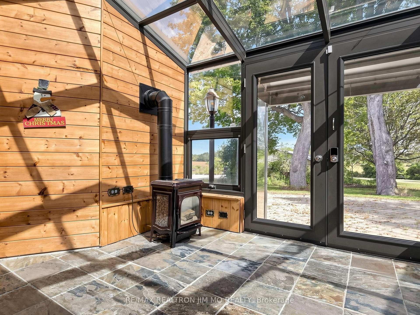
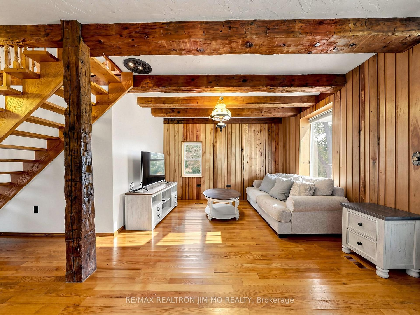
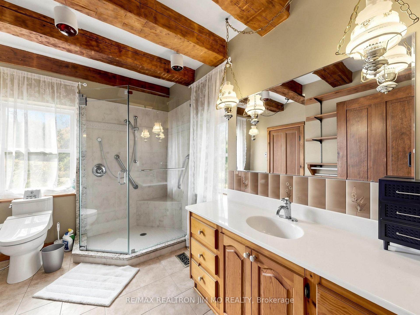
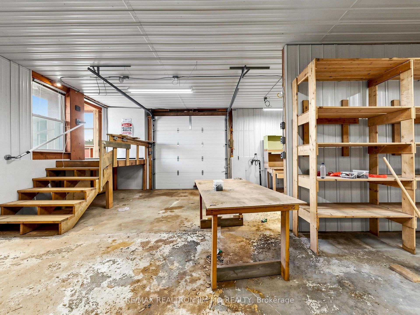
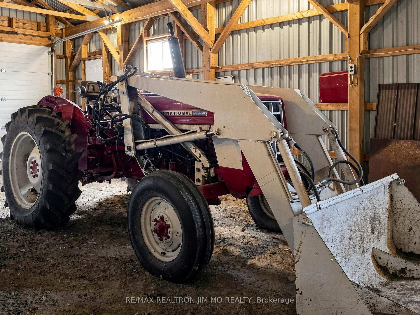
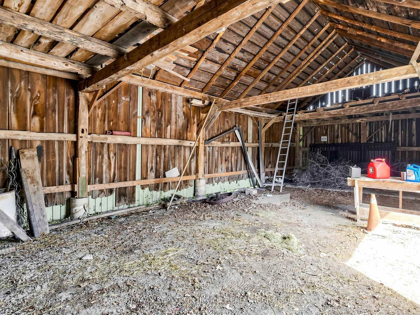
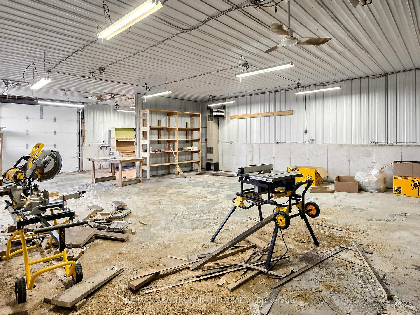
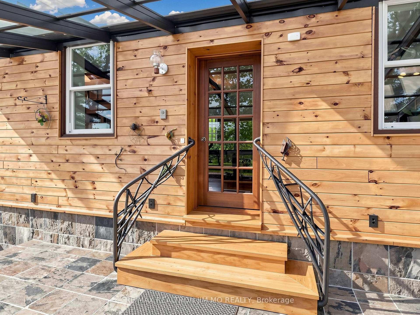
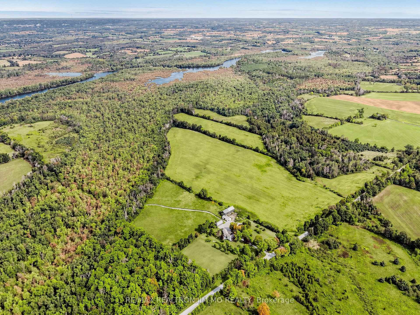
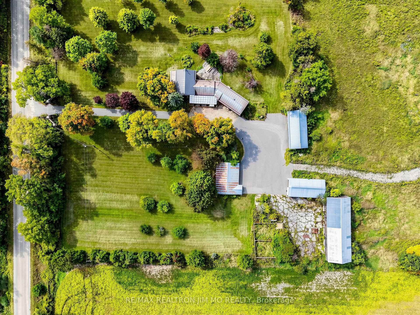
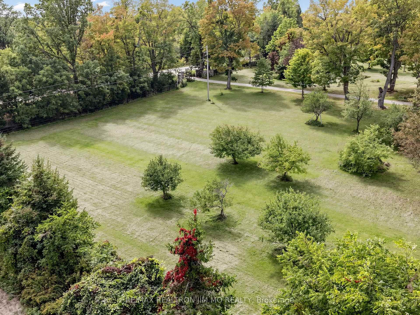
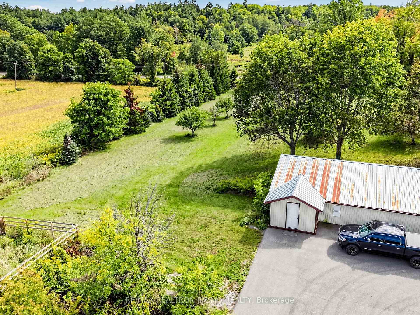
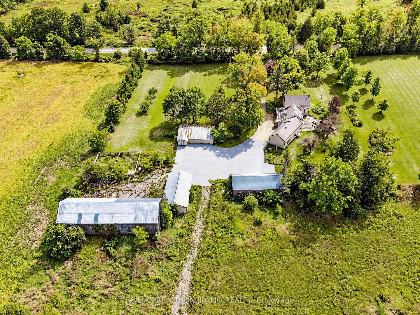
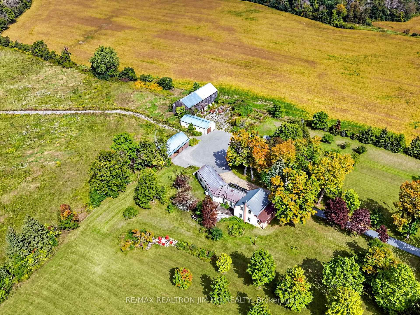
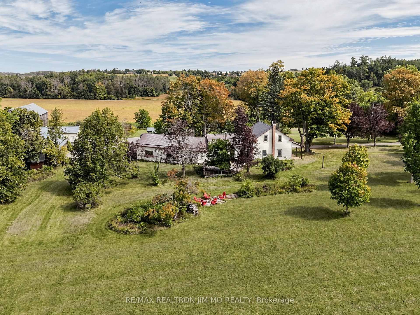
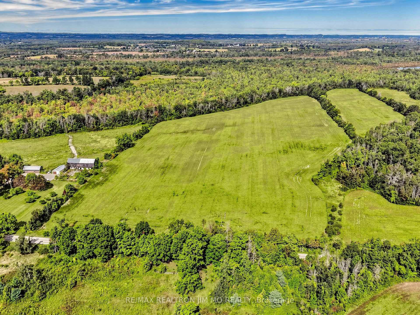
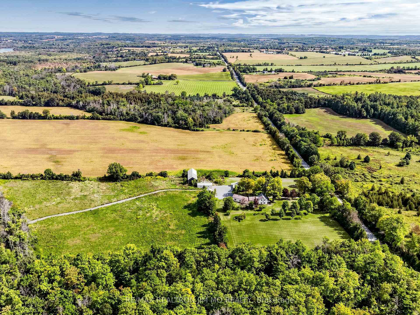
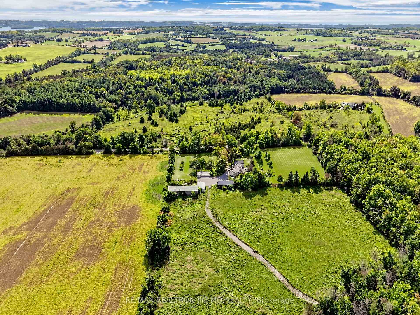
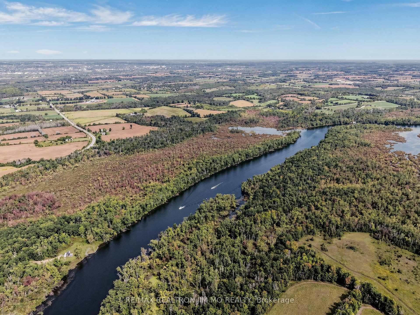
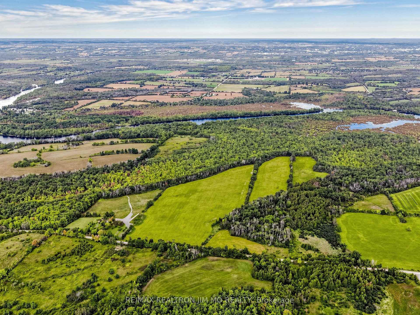
A Rare Opportunity To Own 209 Scenic Acres With Over 2,000 Feet Of Frontage Along The Otonabee River, Just 15 Minutes From Peterborough. A Maple Tree-Lined Driveway Welcomes You To This Remarkable Country Property, Offering Privacy, Natural Beauty And Exceptional Potential.The Historic Farmhouse, Originally Built In The Early 1800s, Retains Its Authentic Character With Original Hand-Hewn Beams, While More Recent Additions Include A Spacious Kitchen, Mudroom And Double-Car Garage. Numerous Updates Have Been Completed Over The Years, Including Updated Windows, A Sunroom Addition, High-Efficiency Propane Furnace, Tankless Water Heater And Newly Installed Garage Doors With Remote Openers.The Property Features Several Useful Outbuildings, Including A Large Barn, Drive Shed And An Insulated Workshop With Propane Heating And An Overhead Garage Door-Ideal For Farming, Equipment Storage, Trades, Hobbies Or Home-Based Business Use. A Portion Of The Farmland Is Currently Leased To A Local Farmer, While Environmentally Protected Acreage provides potential property tax benefits.Enjoy the peace and privacy of country living without sacrificing convenience-approximately 20 minutes to Highway 115, with easy access to Highway 407 ETR and the GTA. An Extraordinary Combination Of Waterfront, Acreage, History And Versatile Farm Infrastructure. Book Your Private Viewing Today.The owner has made substantial improvements to the property, investing approximately $150,000 in the construction of a gravel laneway extending from the barn to the wooded area, plus an additional approximately $150,000 in a new entrance gate and fencing-representing a total investment of approximately $300,000.
Key Facts & Features
Property Costs
- Annual Property Tax Amount
- $4,290
- Land Transfer Tax Fee
- $32,455
Rental Items
- Rental Equipment
- None
- Basement Type
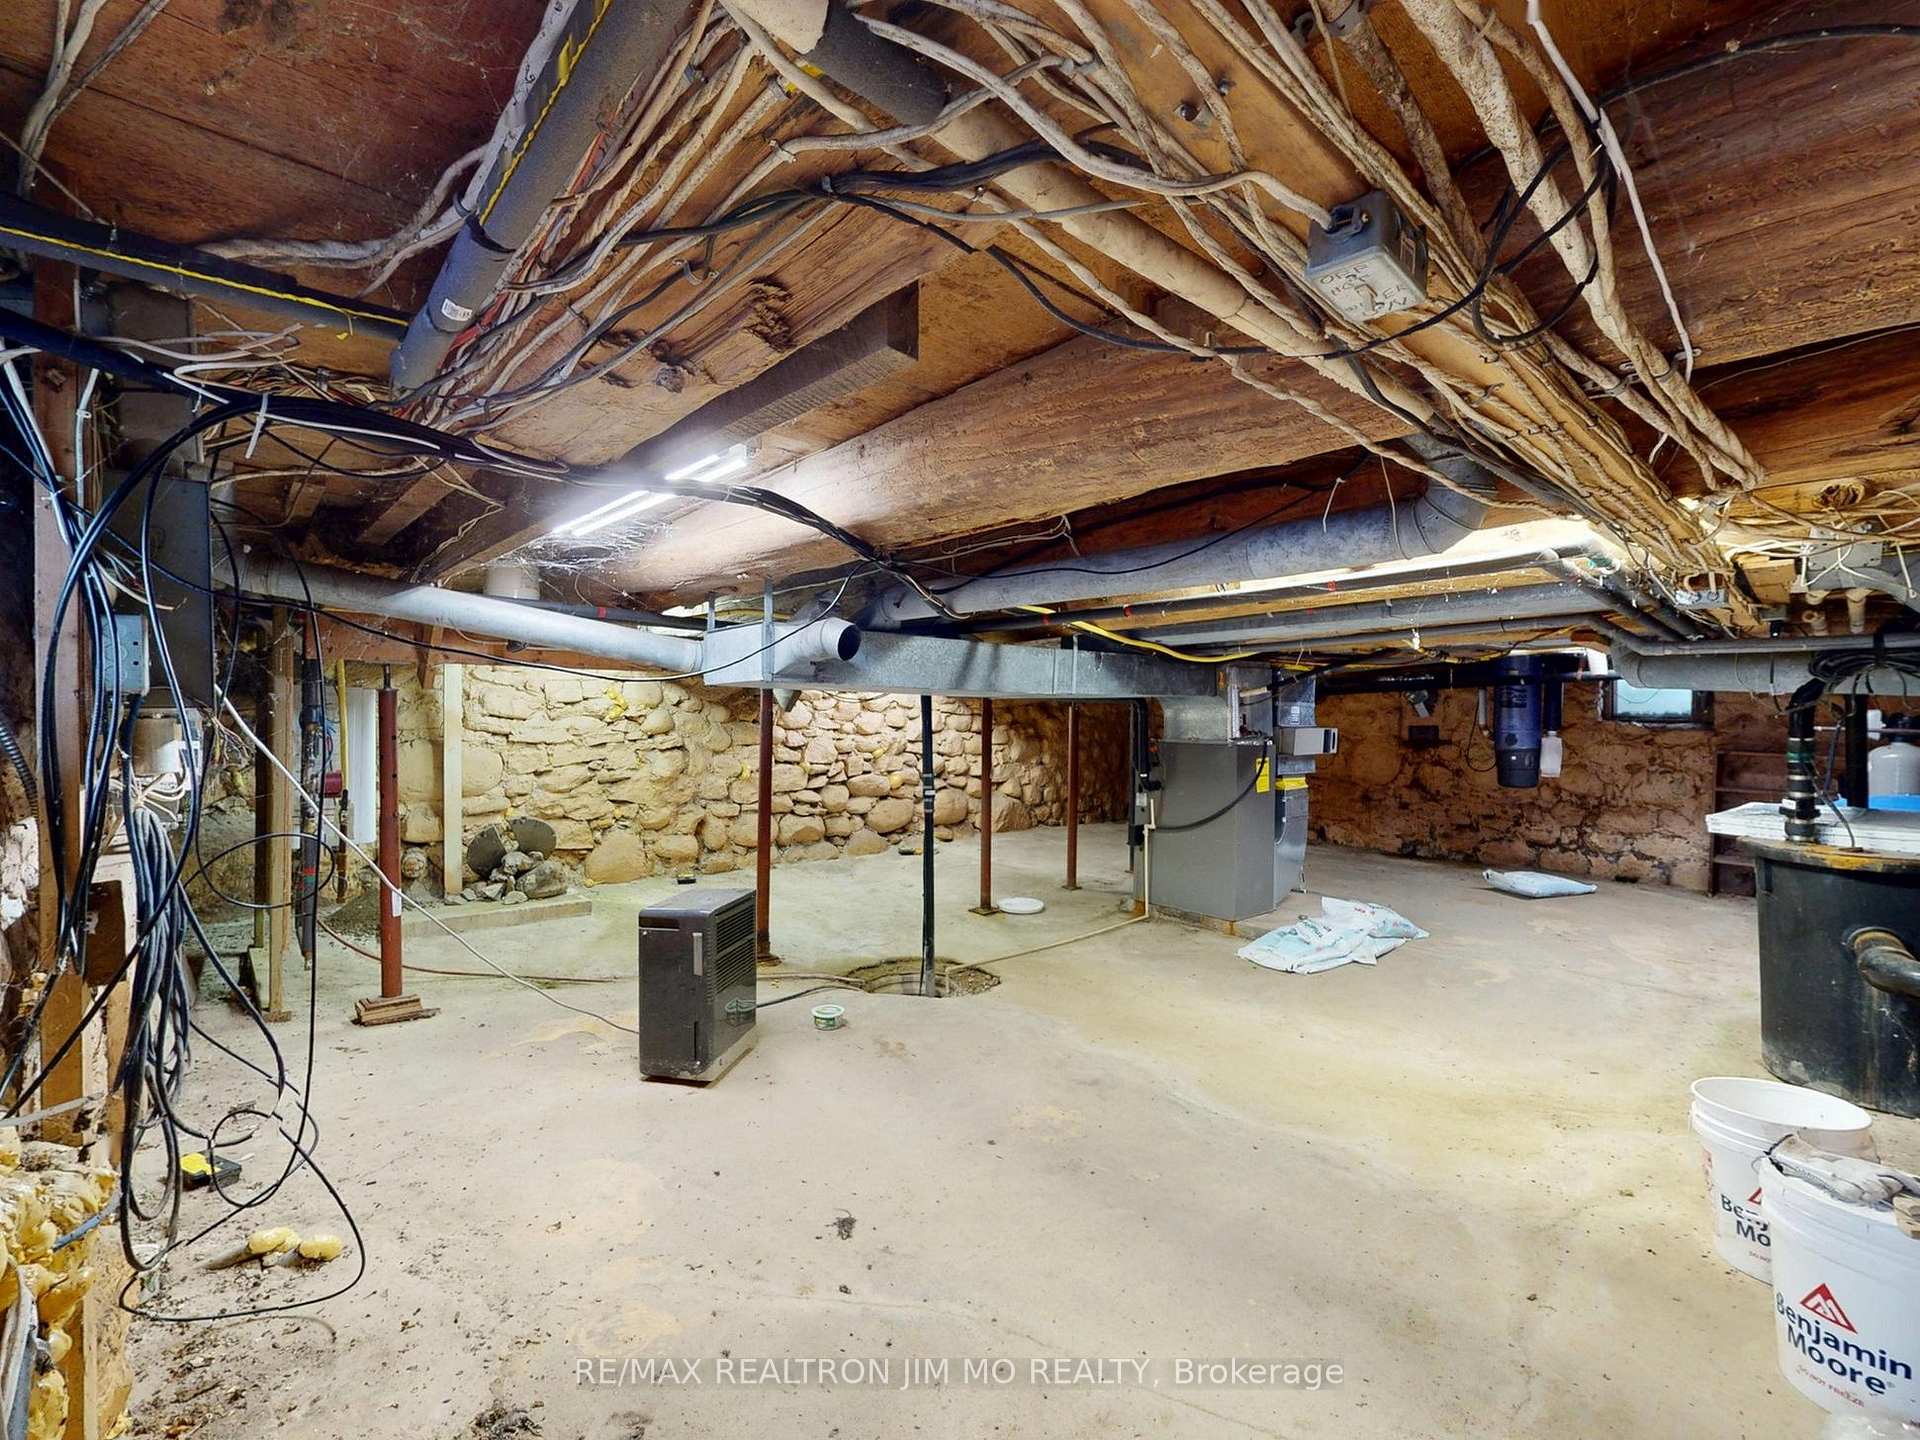
- Partial Basement, Unfinished
Interior Features
- Laundry Level
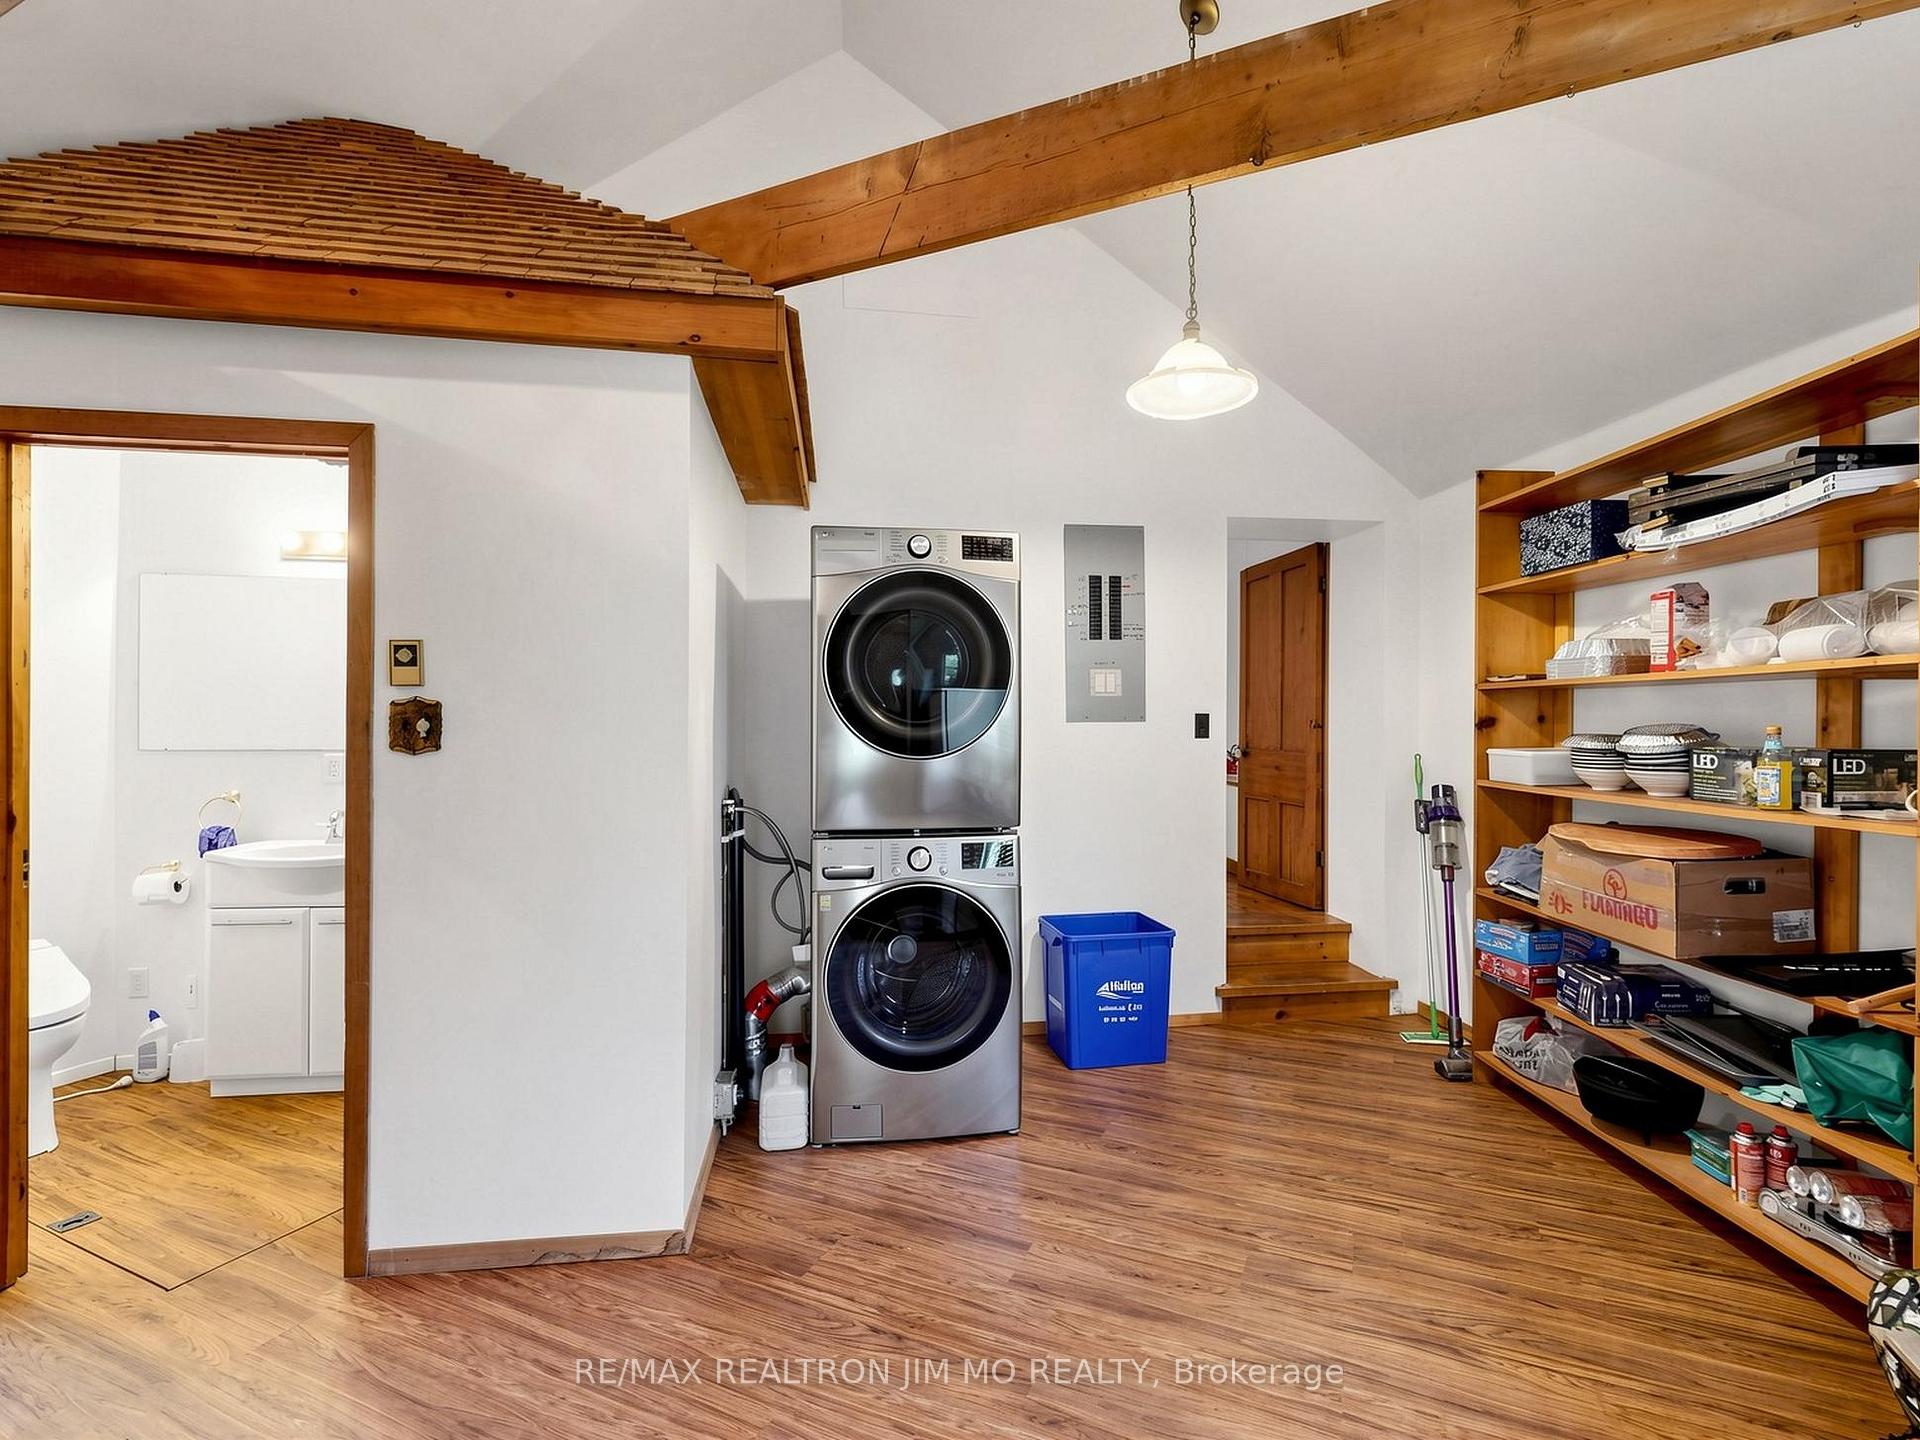
- Main Level
- Interior Extras
- Carpet Free, Propane Tank
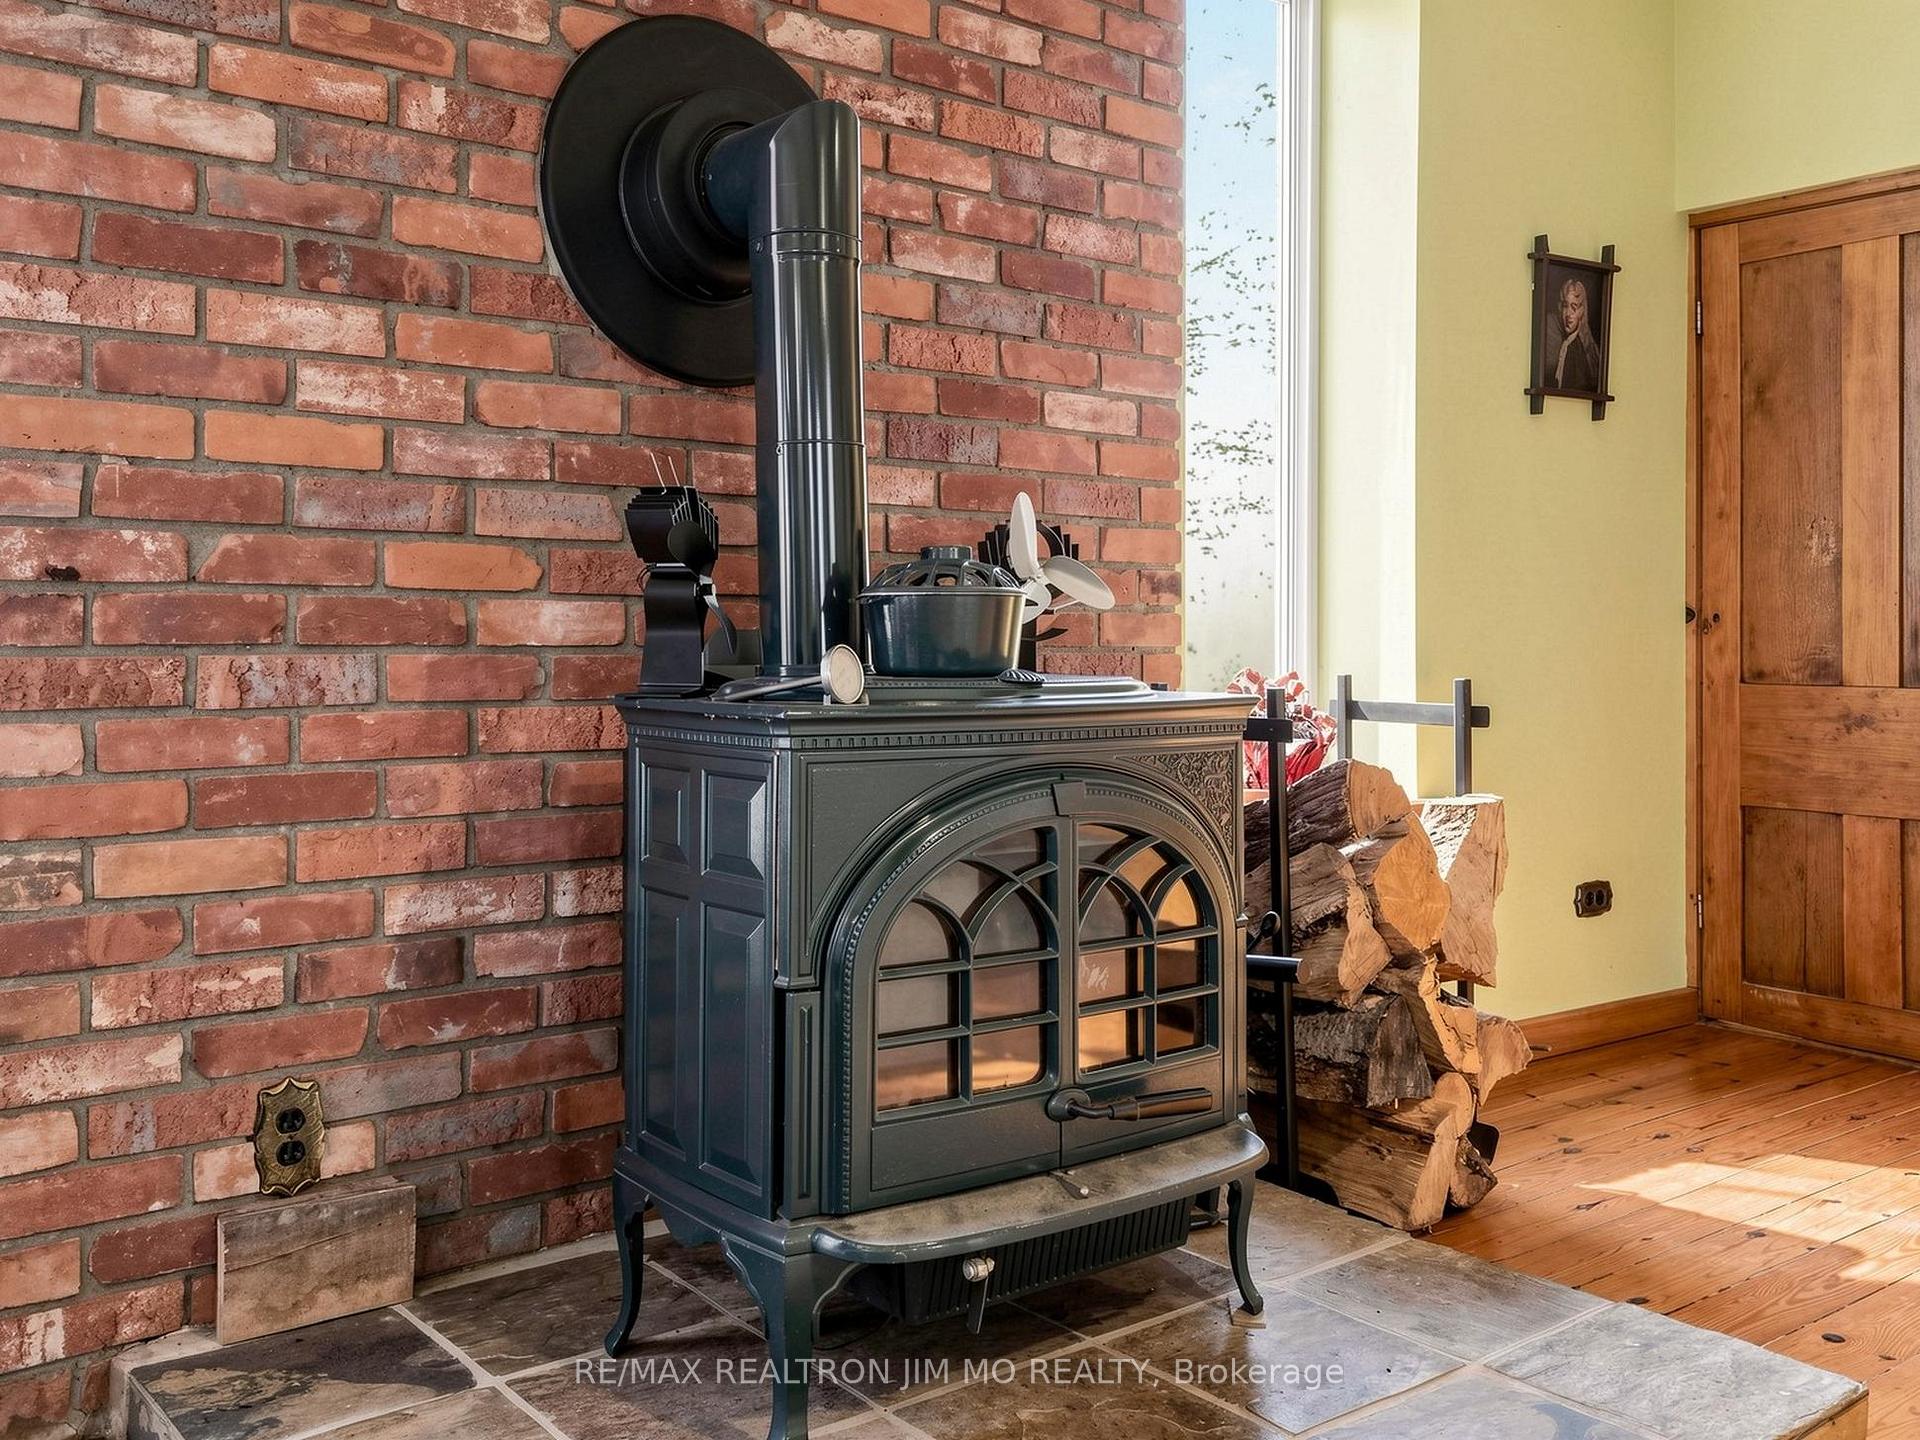
- Fireplace/Stove
- Yes
- Elevator
- No
Exterior Features
- Pool
- None
- Property Features
- Greenbelt/Conservation, Place Of Worship, River/Stream, School, Waterfront
- Other Structures
- Barn, Drive Shed
Building
- Building Type
- Farm
- Building Style
- 2-Storey
Construction
- Exterior Finish
- Aluminum Siding, Log
- Special Designation
- Unknown
Lot
- Lot Front
- 1973.96 ft
- Lot Depth
- 5173.47 ft
- Lot Size
- 1973.96 x 5173.47 Feet (209.225 Acres)
- Lot Size Code
- 1973.96 x 5173.47 Feet (209.225 Acres)
Inclusions
- Inclusions
- :B/I Microwave, Carbon Monoxide Detector, Central Vac, D/W, ( Dryer 2023), Freezer, Hwt-Owned, Satellite Dish, Smoke Detector, Stove, (Washer 2023 ), Window Coverings, Refrigerator, Gazebo On Deck, Auto Garage & Remotes, Furnace In Workshop, Central Vac Equip, Workbench In Shop & Garage, Shelving In Mudroom (Spare Parts For Appliances), Airtight Woodstove
Exclusions
- Exclusions
- None
Parking & Garages
- Garage Type
- Attached
- Garage Spaces
- 2
- Parking Spaces
- 40
- Total Garage And Parking Spaces
- 42
Heating & Cooling
- Heat Source
- Propane
- Heat Type
- Forced Air
- Air Conditioning
- Central Air
- Water
- Well
- Sewers
- Other
- Natural Gas
- No
- Hydro
- Yes
- Cable
- No
- Telephone
- Yes
- Bedrooms
- 3
- Washrooms
- 2
- Kitchens
- 1
- Family / bonus room
- Yes
Room sizes
- Living Room5.32 x 7.03Main level
- Dining Room5.17 x 3.92Main level
- Den2.40 x 2.89Main level
- Kitchen5.18 x 3.86Main level
- Sunroom3.12 x 11.64Main level
- Primary Bedroom3.34 x 4.06Main level
- Laundry5.75 x 5.19Main level
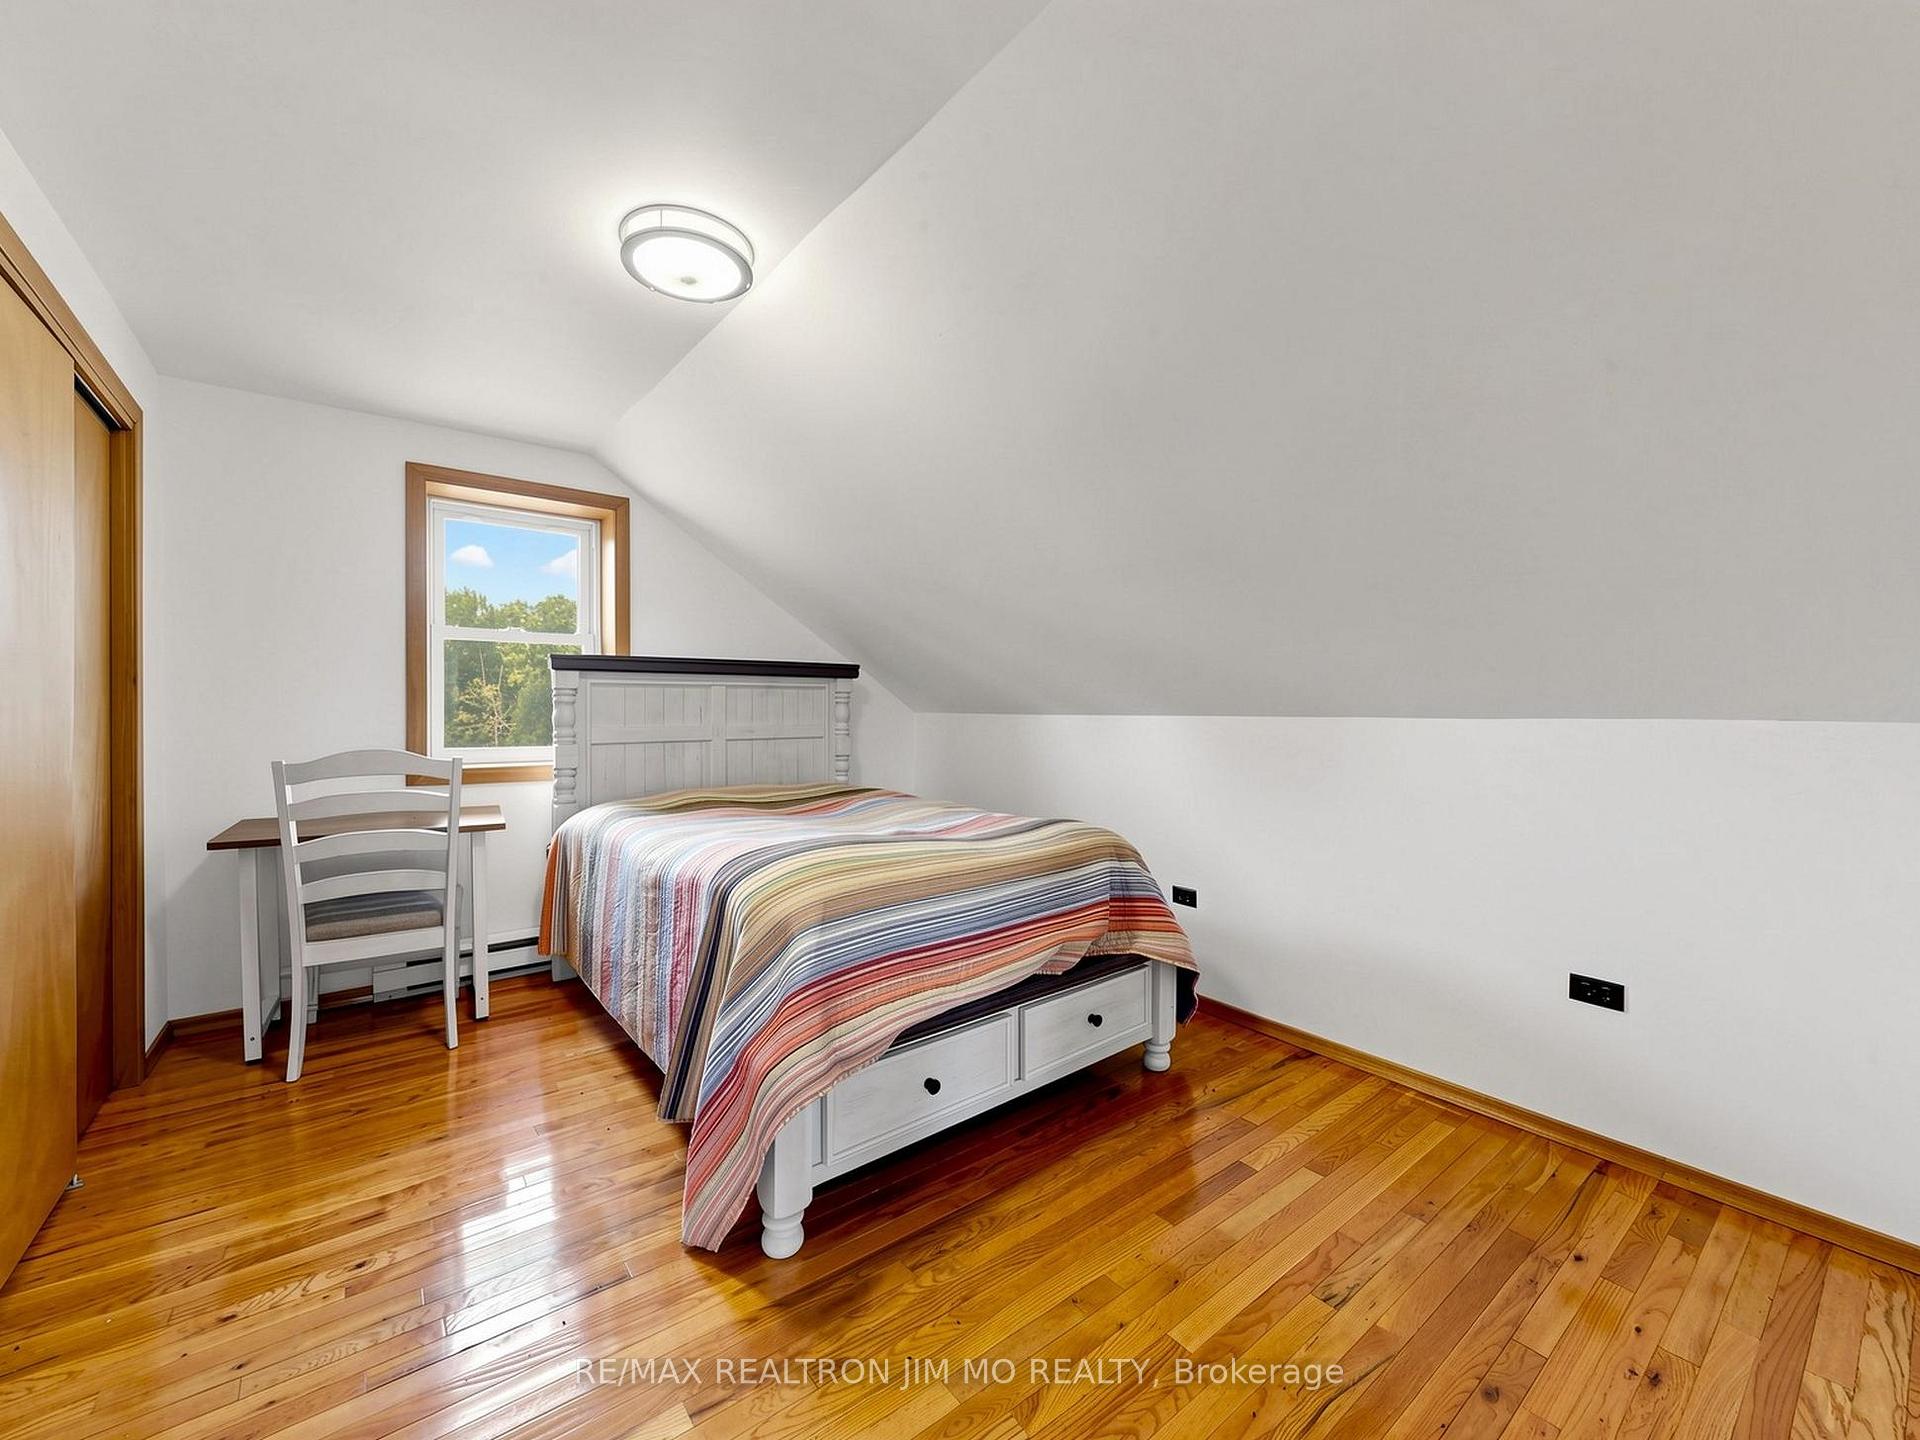
- Bedroom4.02 x 2.92Second level
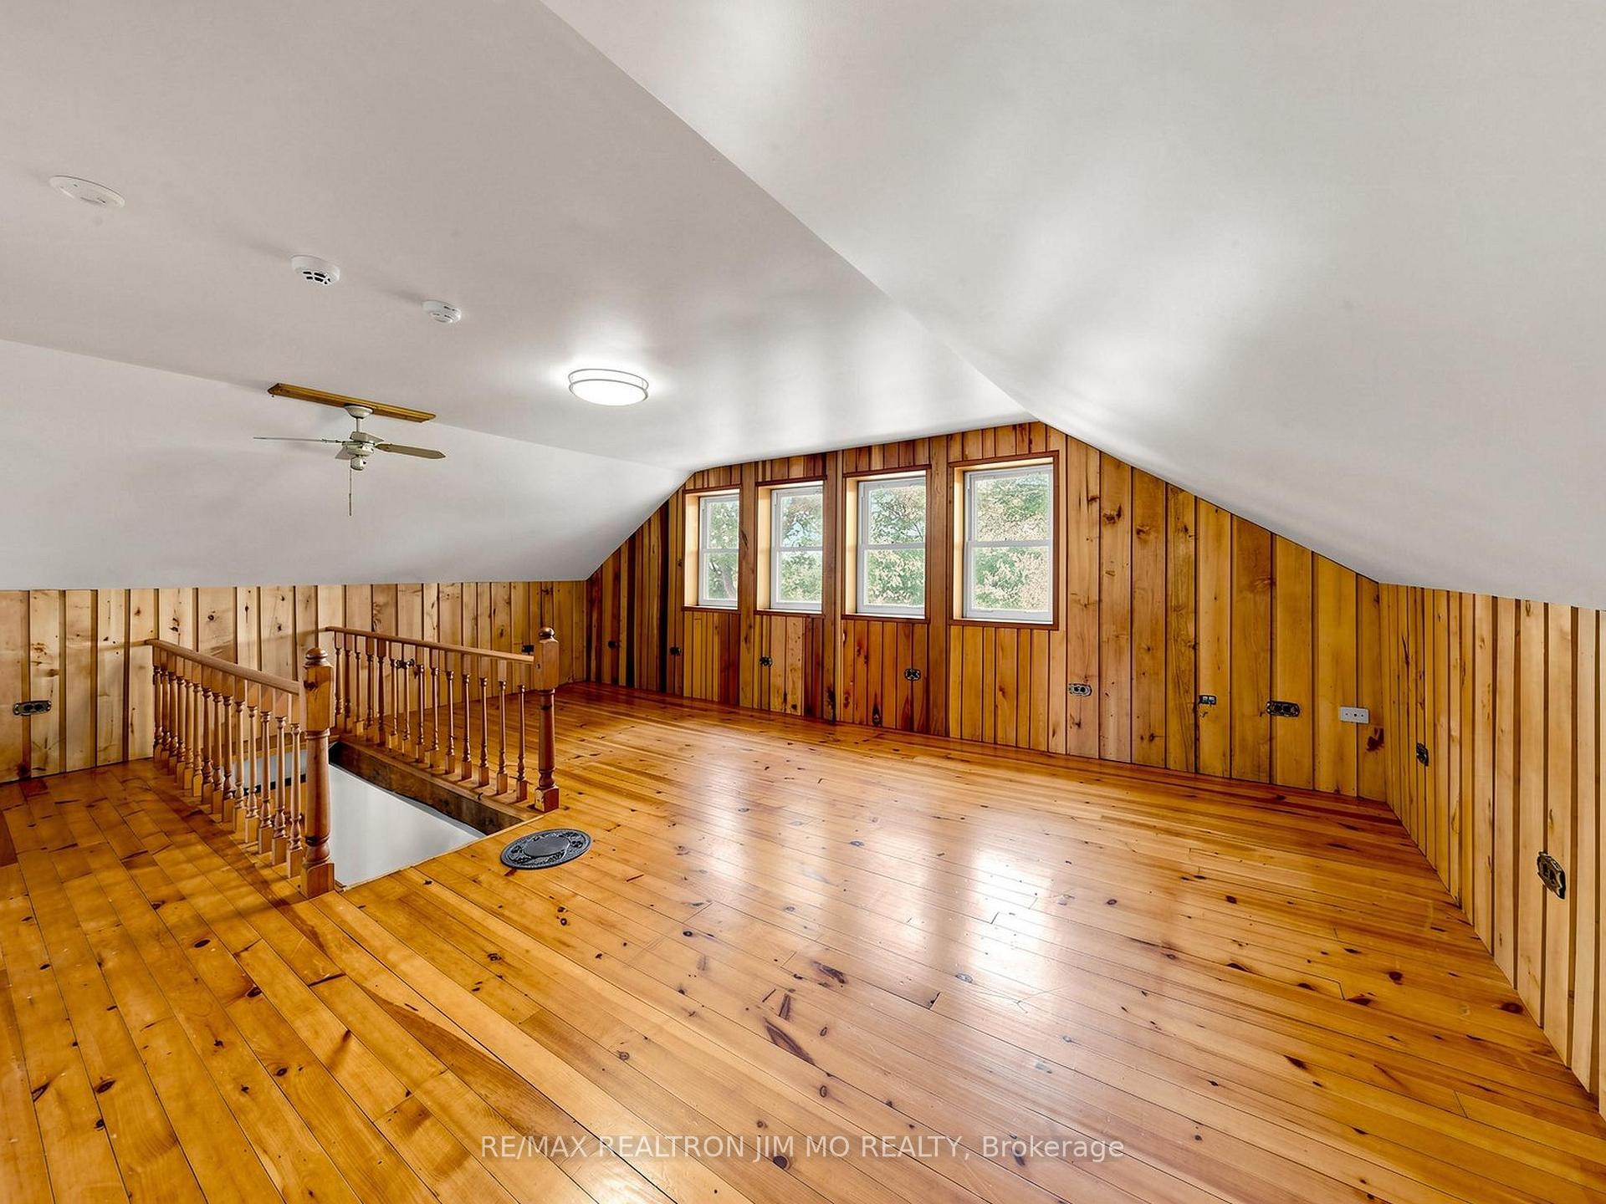
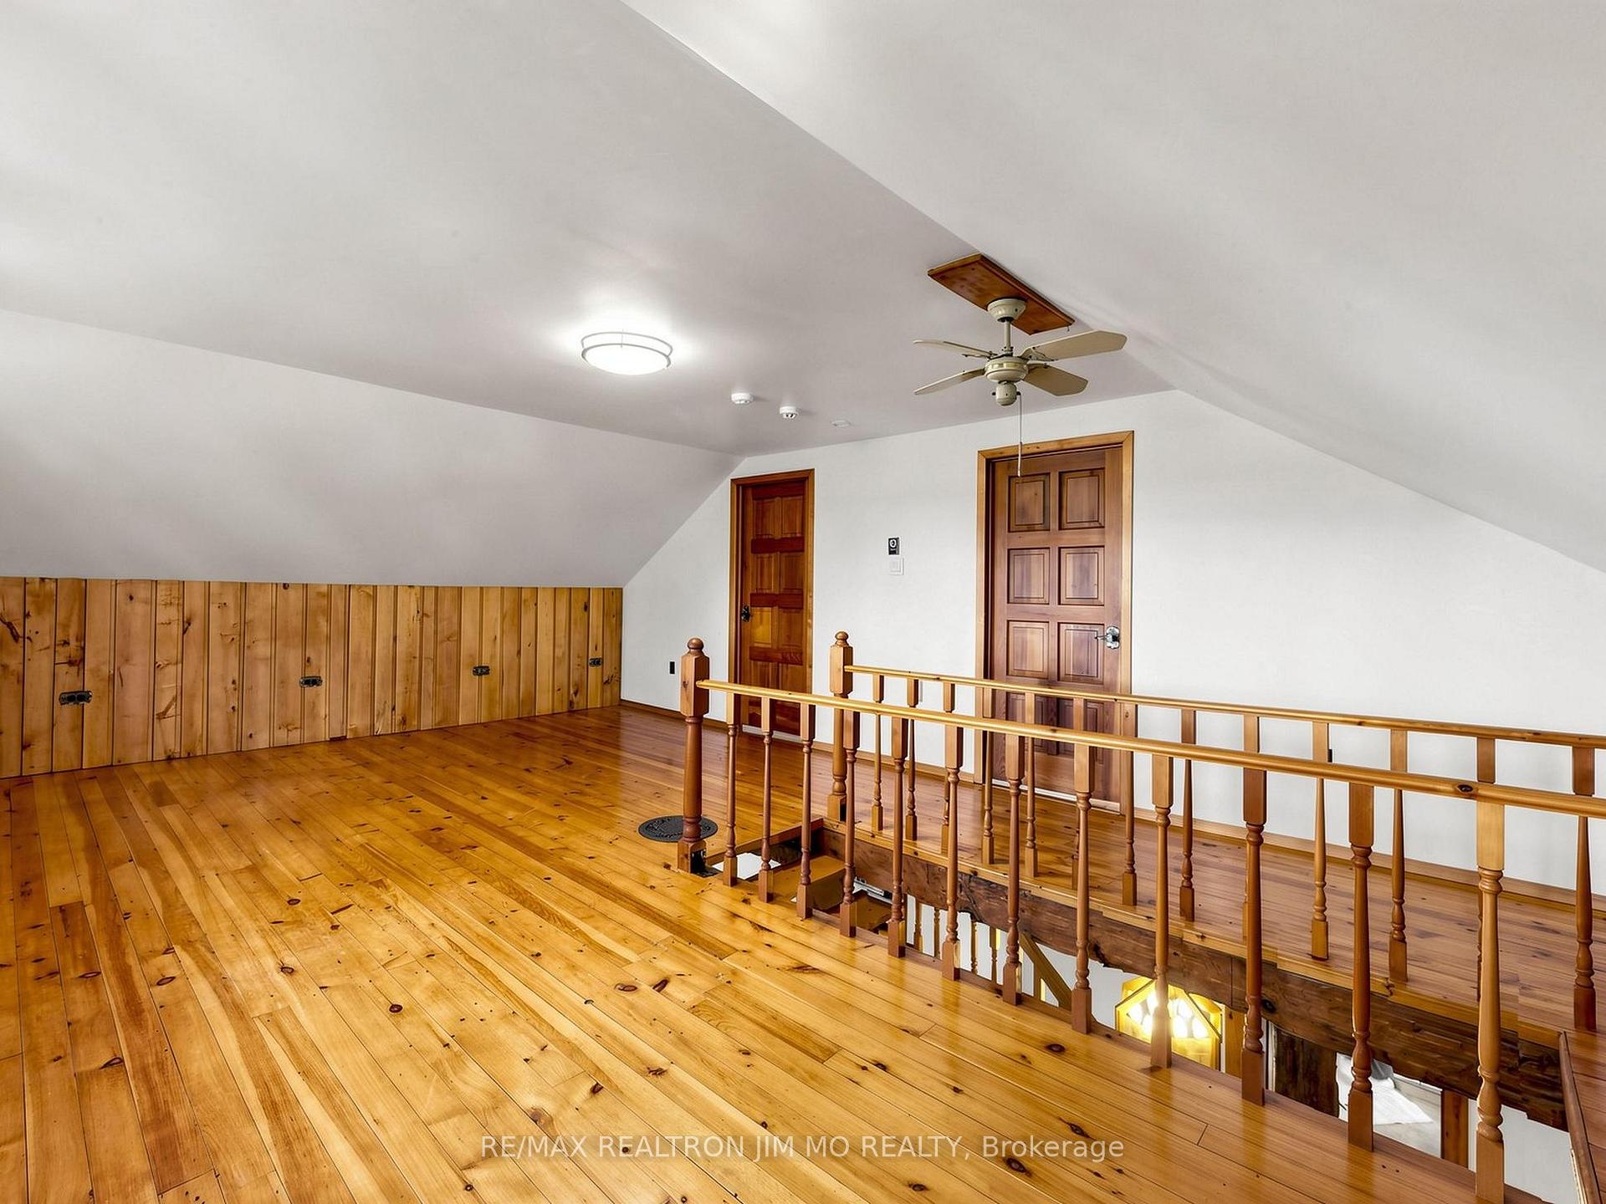
- Family Room4.68 x 6.91Second level
- Bedroom4.02 x 3.20Second level
Washrooms
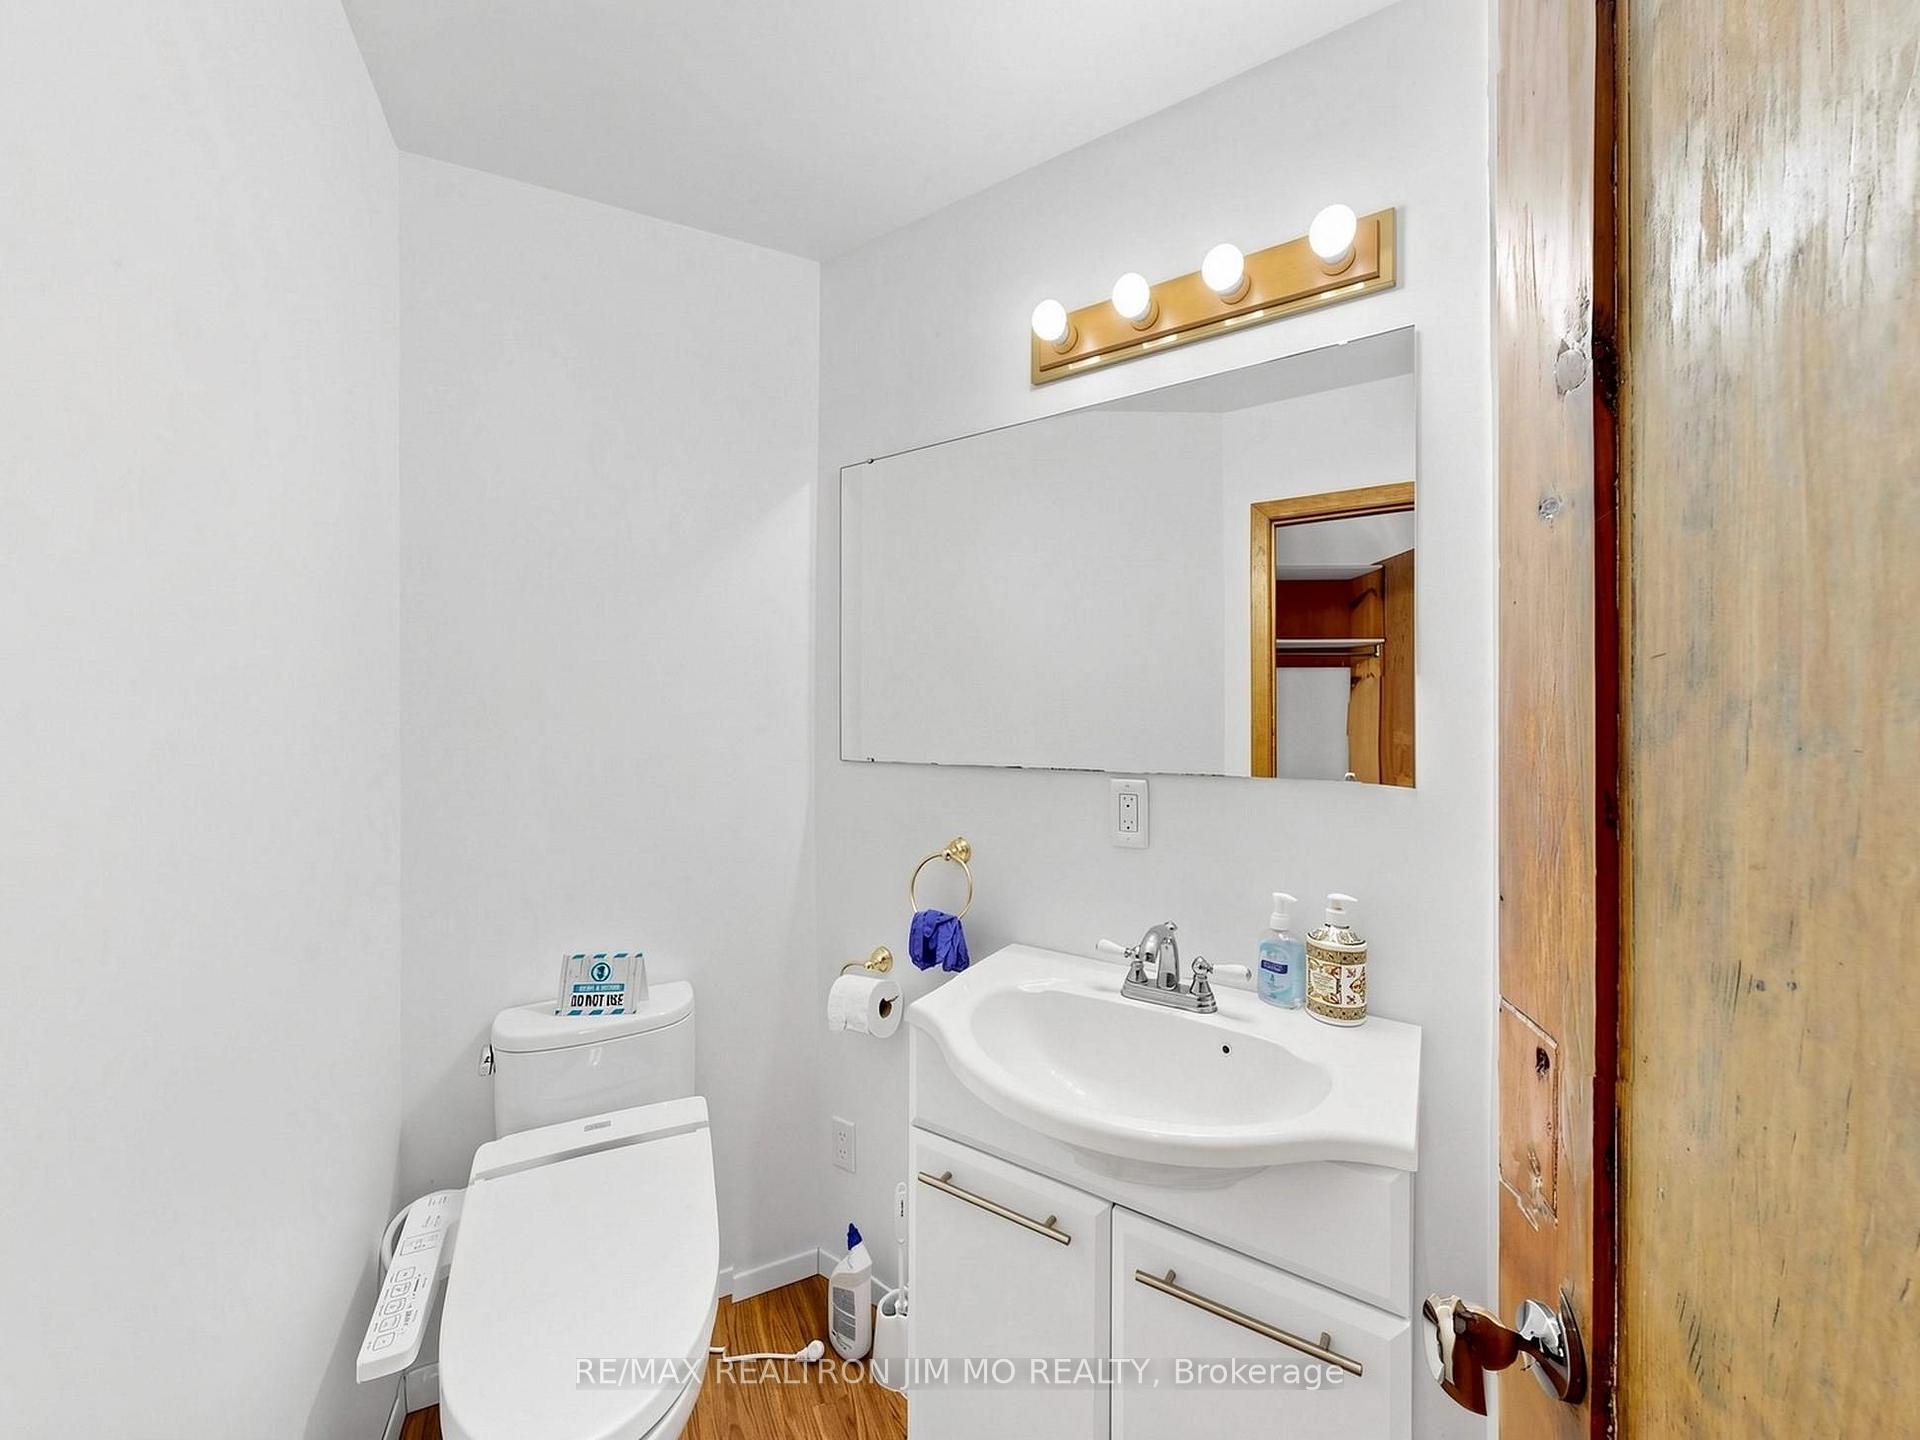
- 3-piece, Main
- Area
- Otonabee-South Monaghan
- Municipality
- Otonabee-South Monaghan
- Neighbourhood
- Otonabee-South Monaghan
- Main cross streets
- Highway 28/Fourth Line
- Zoning
- Agricultural
- Directions
- Highway 28/Fourth Line
- Waterfront
- Direct
- MLS® number
- X13813560
- Data source
- Toronto Regional Real Estate Board
- Listed on
- 2026-09-22
- Updated on
- 2026-09-23
- Days on market
- 31 days
- Possession type
- Flexible
- Co-op commission
- 2.5% plus hst
- Seller
- Listed by
- RE/MAX REALTRON JIM MO REALTY
Home Market Value
Current home valuation for 660 Fourth Line, Otonabee-South Monaghan, Otonabee-South Monaghan, ON. Listed for $1,799,000
HOMEH Estimate
—
Estimated Sales Range
—
HOMEH Estimate for 660 Fourth Line, Otonabee-South Monaghan
Calculated with a real agent's CMA method — 45+ years of experience, codified. Not an AI guess.
For the owner
Is this your home? Track its value.
Get this home's HOMEH Estimate by email once a month, with how many homes are for sale around you.
Mortgage Payment Calculator
Compare up to 4 down payment scenarios
20% required for homes $1.5M or more
$359,800
| Scenario 1 | Scenario 2 | Scenario 3 | Scenario 4 | |
|---|---|---|---|---|
−Down payment | % $ | % $ | % $ | % $ |
+CMHC insurance | $0 | $0 | $0 | $0 |
=Total mortgage | $1,439,200 | $1,349,250 | $1,259,300 | $1,169,350 |
Amortization | ||||
Mortgage rate | % | % | % | % |
| Payment frequency | ||||
=Mortgage payment | $7,027monthly | $6,588monthly | $6,149monthly | $5,709monthly |
Land Transfer Tax
$32,455
$32,455
Around this home
No schools found nearby
Data provided by OpenStreetMap & Fraser Institute School Rankings
Ask HOMEH
New!Hi there!
👋Text or call (416) 301-9001
Recommended for you
Based on homes you've looked at.
No recommended properties found.
Nearby similar homes
No nearby properties found.
More real estate resources
Other homes nearby
Explore this area
No nearby listings available.