
00 Galetta Side Road
Ottawa (Fitzroy), ON K0A 1X0
- —Bedrooms
- —Bathrooms
- —Garage
- —Sq Ft
- $150Tax
- 1,240×1,979 ftLot Size
 Free EstimateSee Free Estimate Report

Sale & Price History for 00 Galetta Side Road, Ottawa, Fitzroy
| Start Date | End Date | Price | Event | MLS# |
|---|---|---|---|---|
| No listing history available | ||||
Real estate boards require you to or to see the full details of this property.
*Sold prices and complete sale & price history are regulated data. Under the Trust in Real Estate Services Act, 2002 (TRESA) and the rules of the Real Estate Council of Ontario (RECO), and pursuant to the Multiple Listing Service® rules of the Canadian Real Estate Association (CREA) and the Toronto Regional Real Estate Board (TRREB), this information may be shown only to registered users who have agreed to the applicable terms of use (a Virtual Office Website, or "VOW," arrangement). HOMEH Inc., Brokerage therefore provides it to signed-in members only. Creating an account is free and takes under a minute.
About 00 Galetta Side Road, Ottawa, Fitzroy
Summarized Description
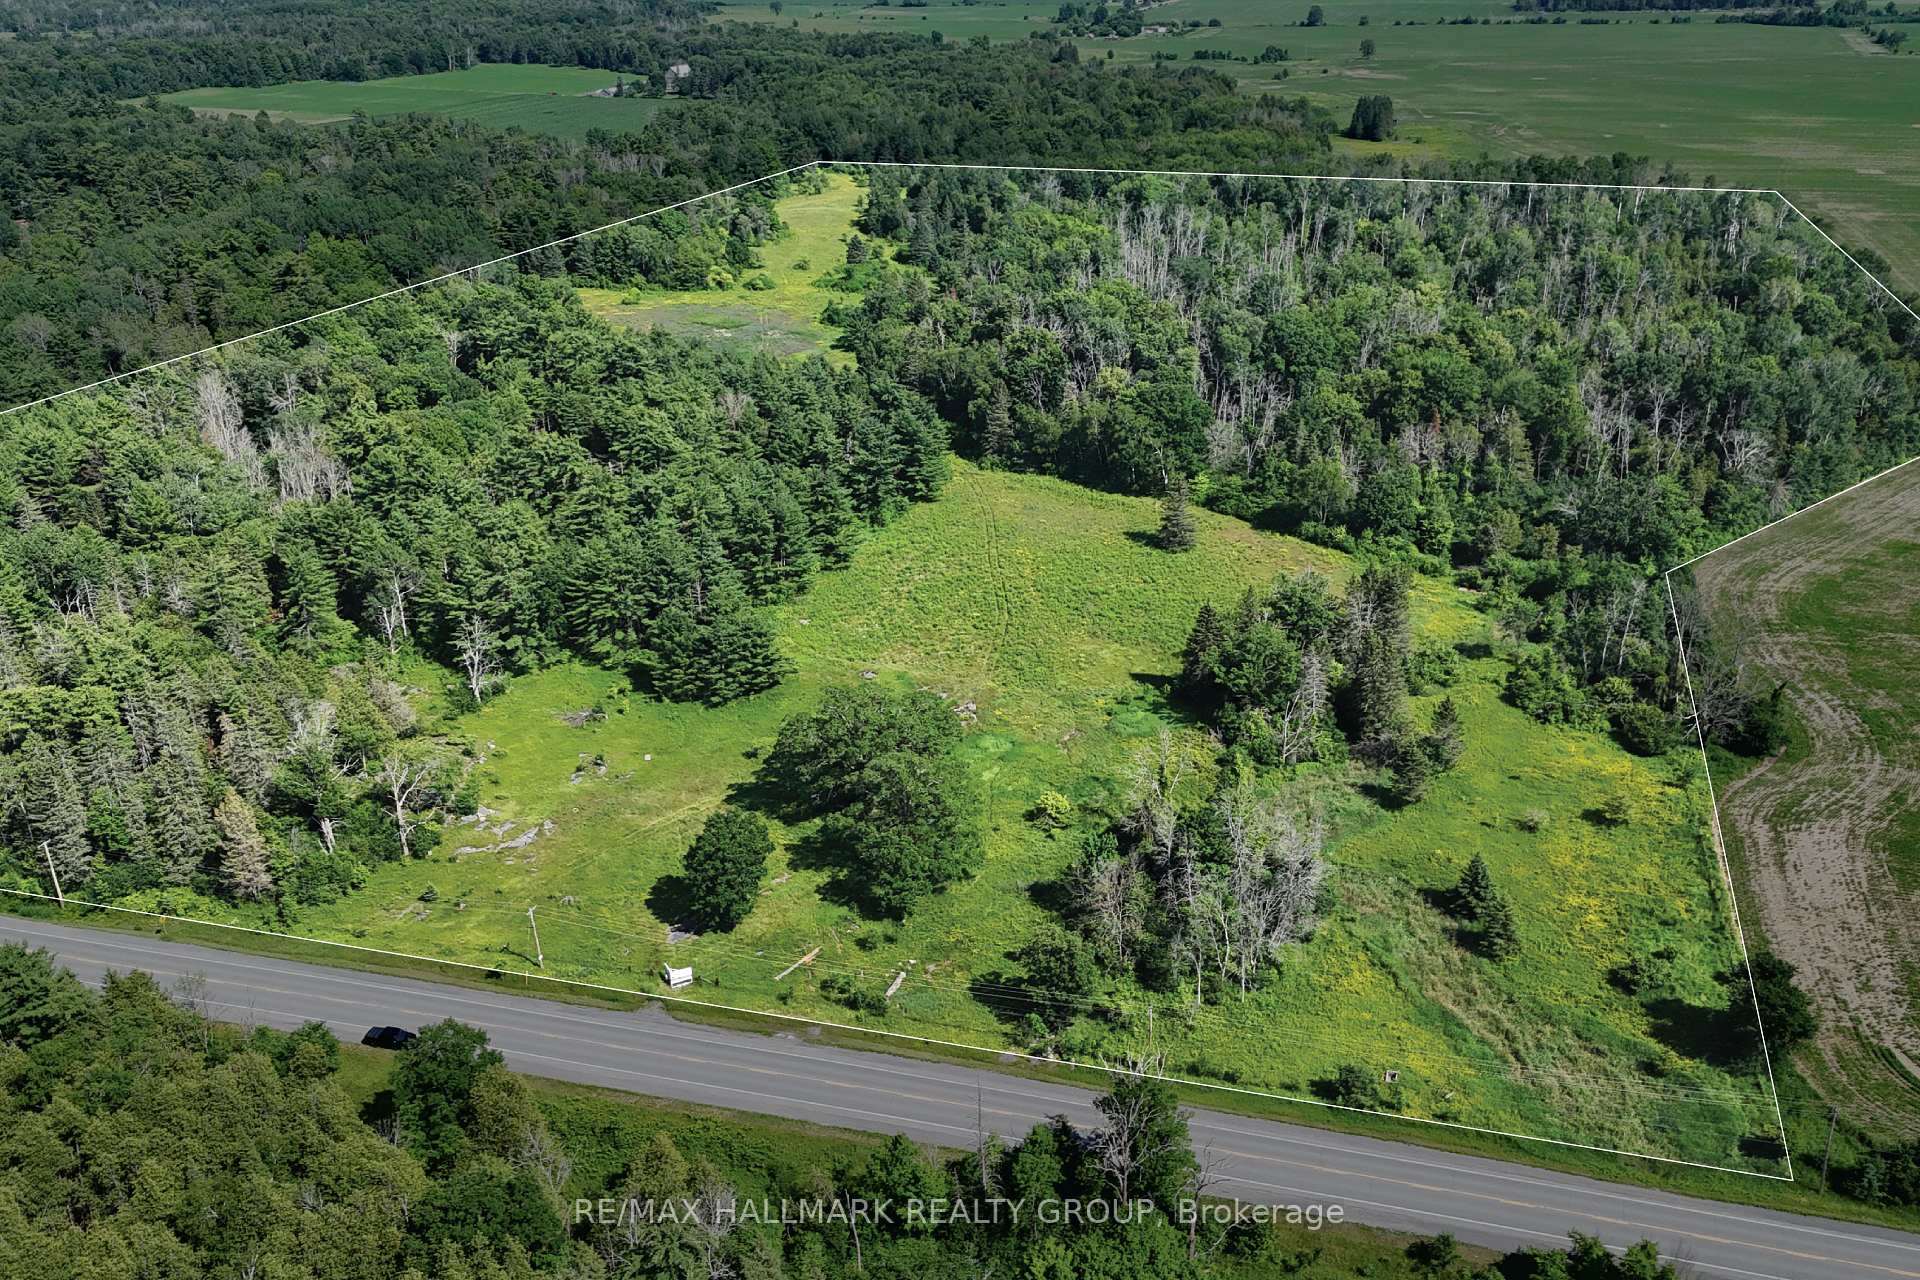
- 60-acre parcel ideal for estate living.
- Custom residence potential with privacy.
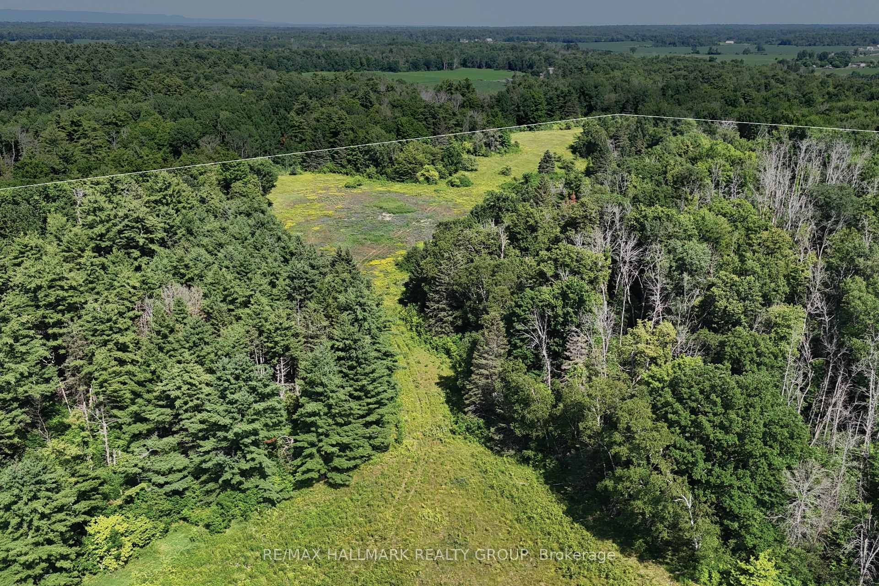
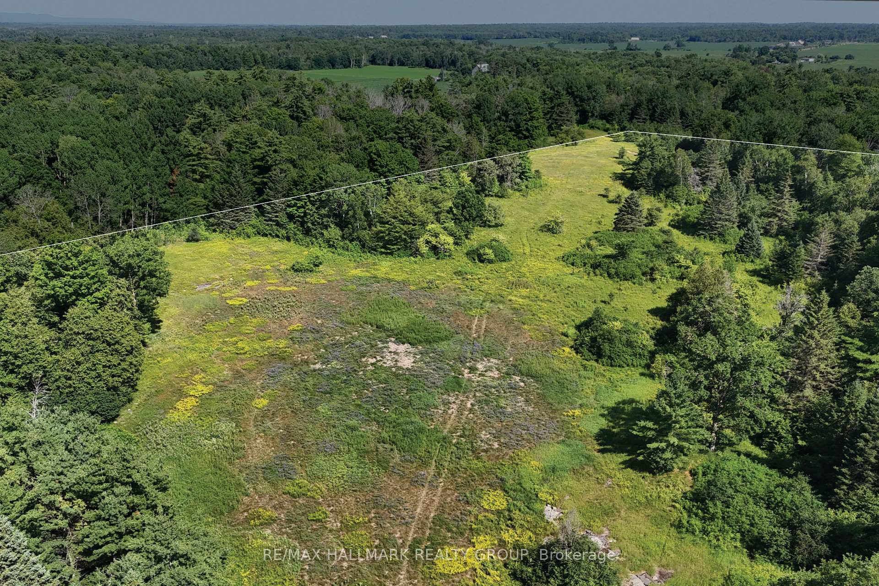
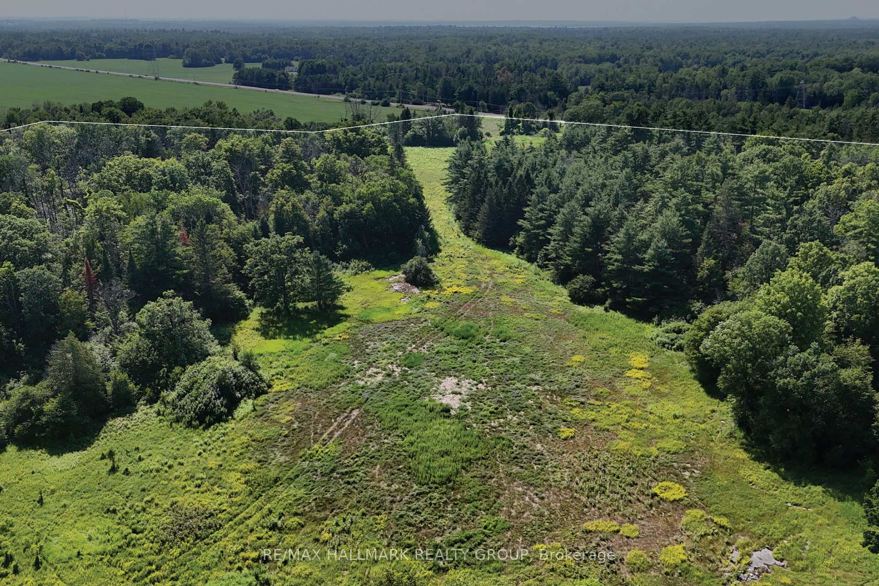
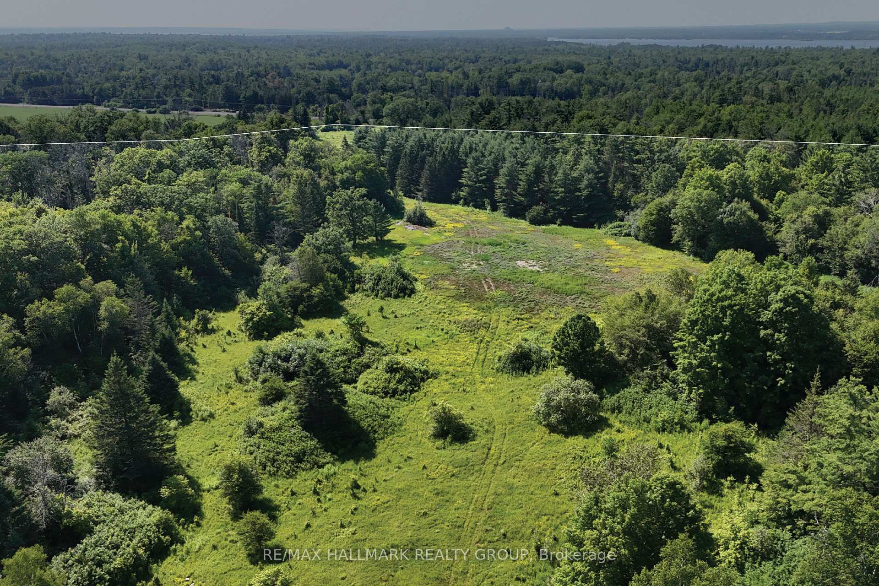
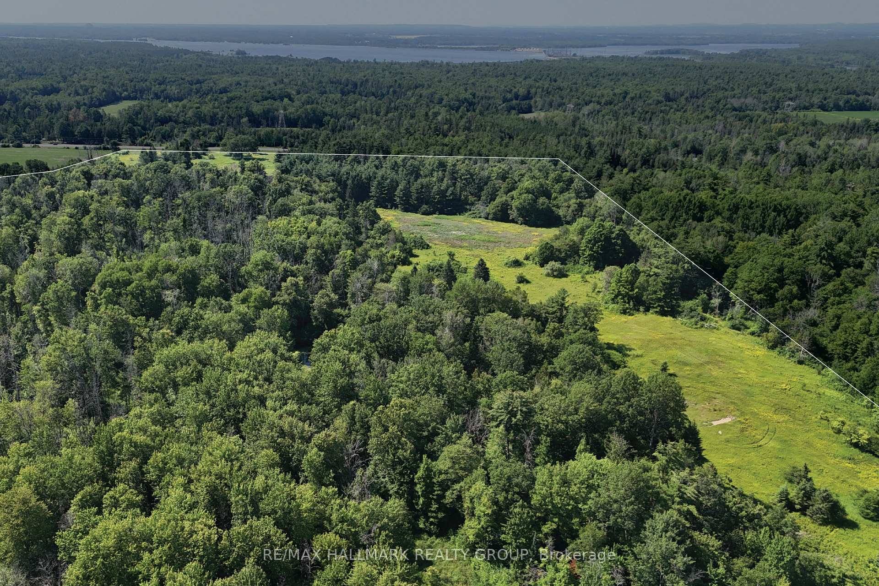
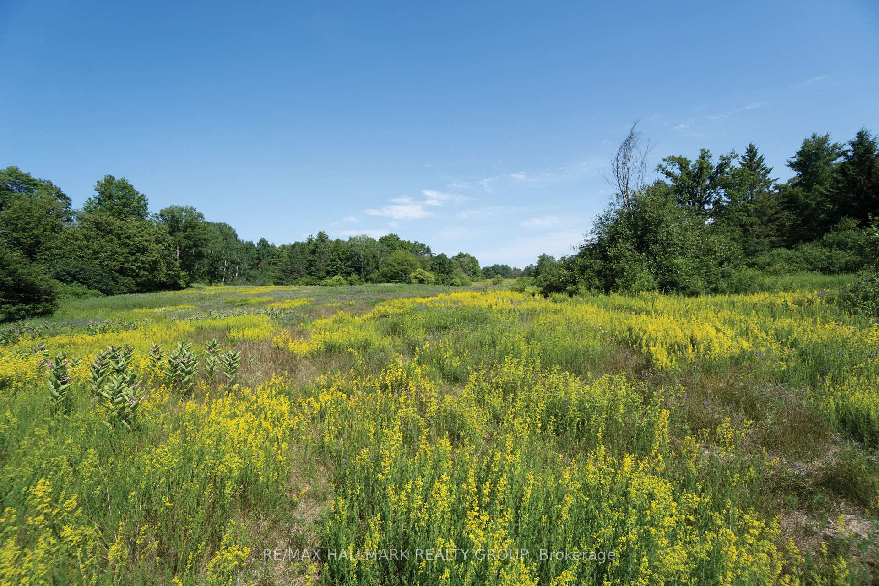
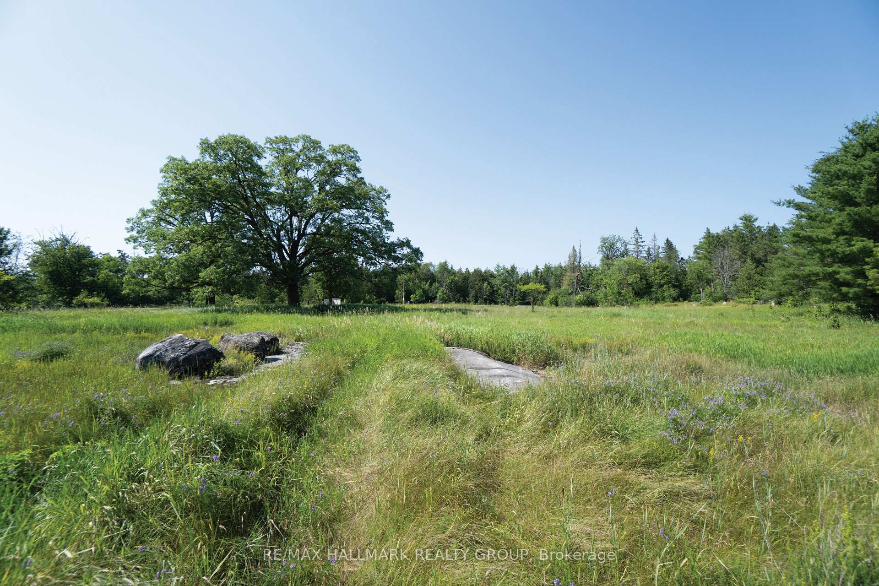
- Mature woodland and open clearings enhance beauty.
- Significant frontage and depth for separation.
- Hydro available simplifies future development.
- Room for trails and hobby farming activities.
- Unique opportunity within city limits.
- Access to Ottawa's amenities nearby.
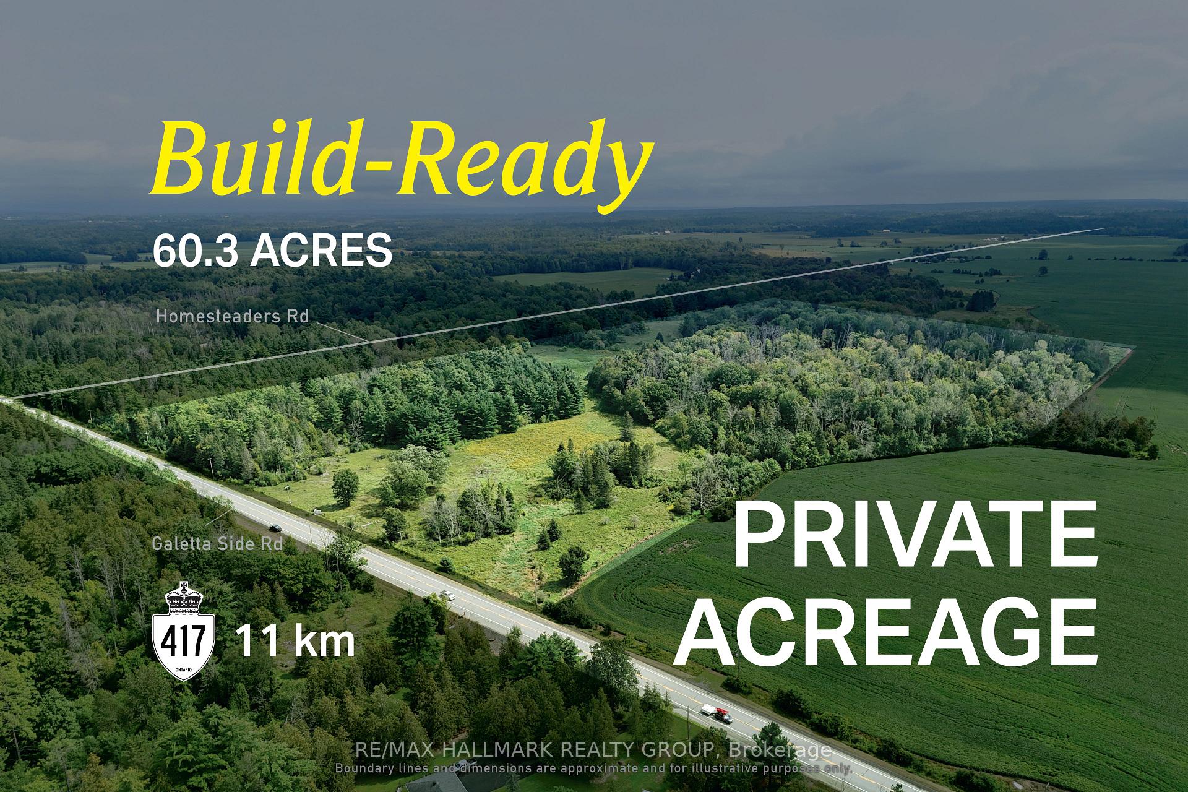
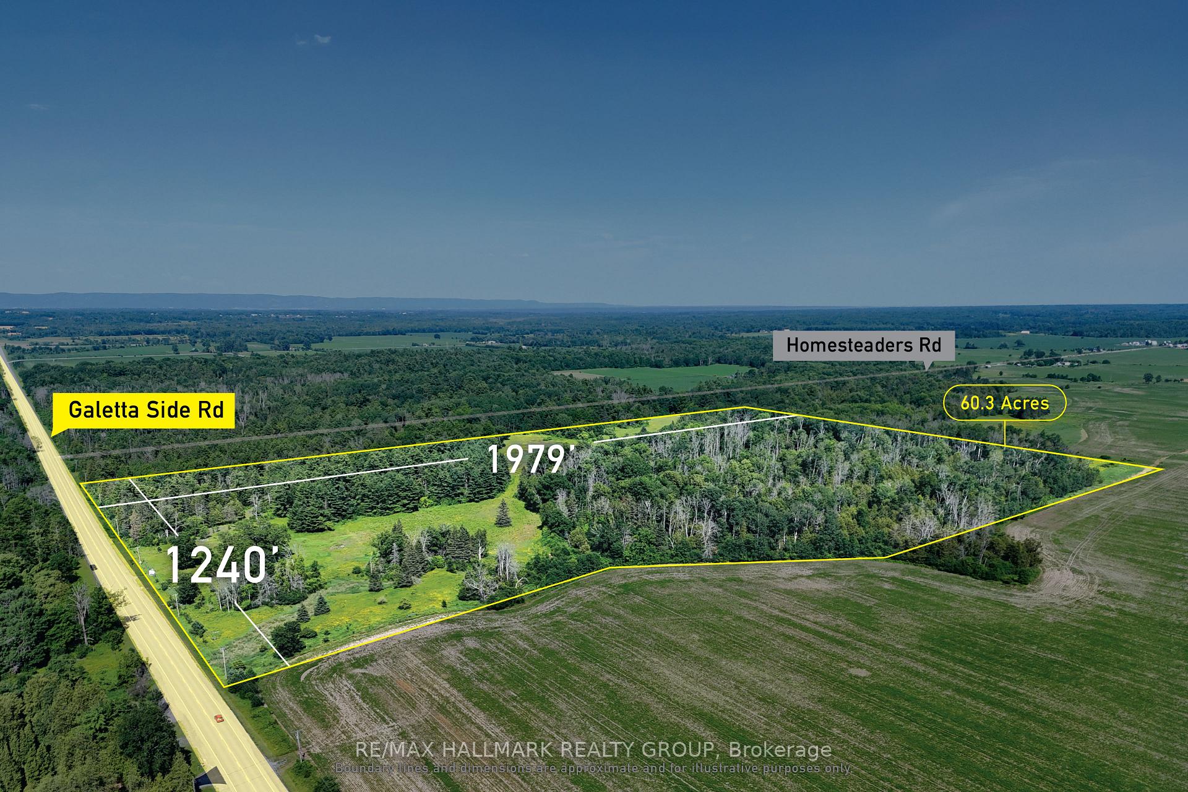
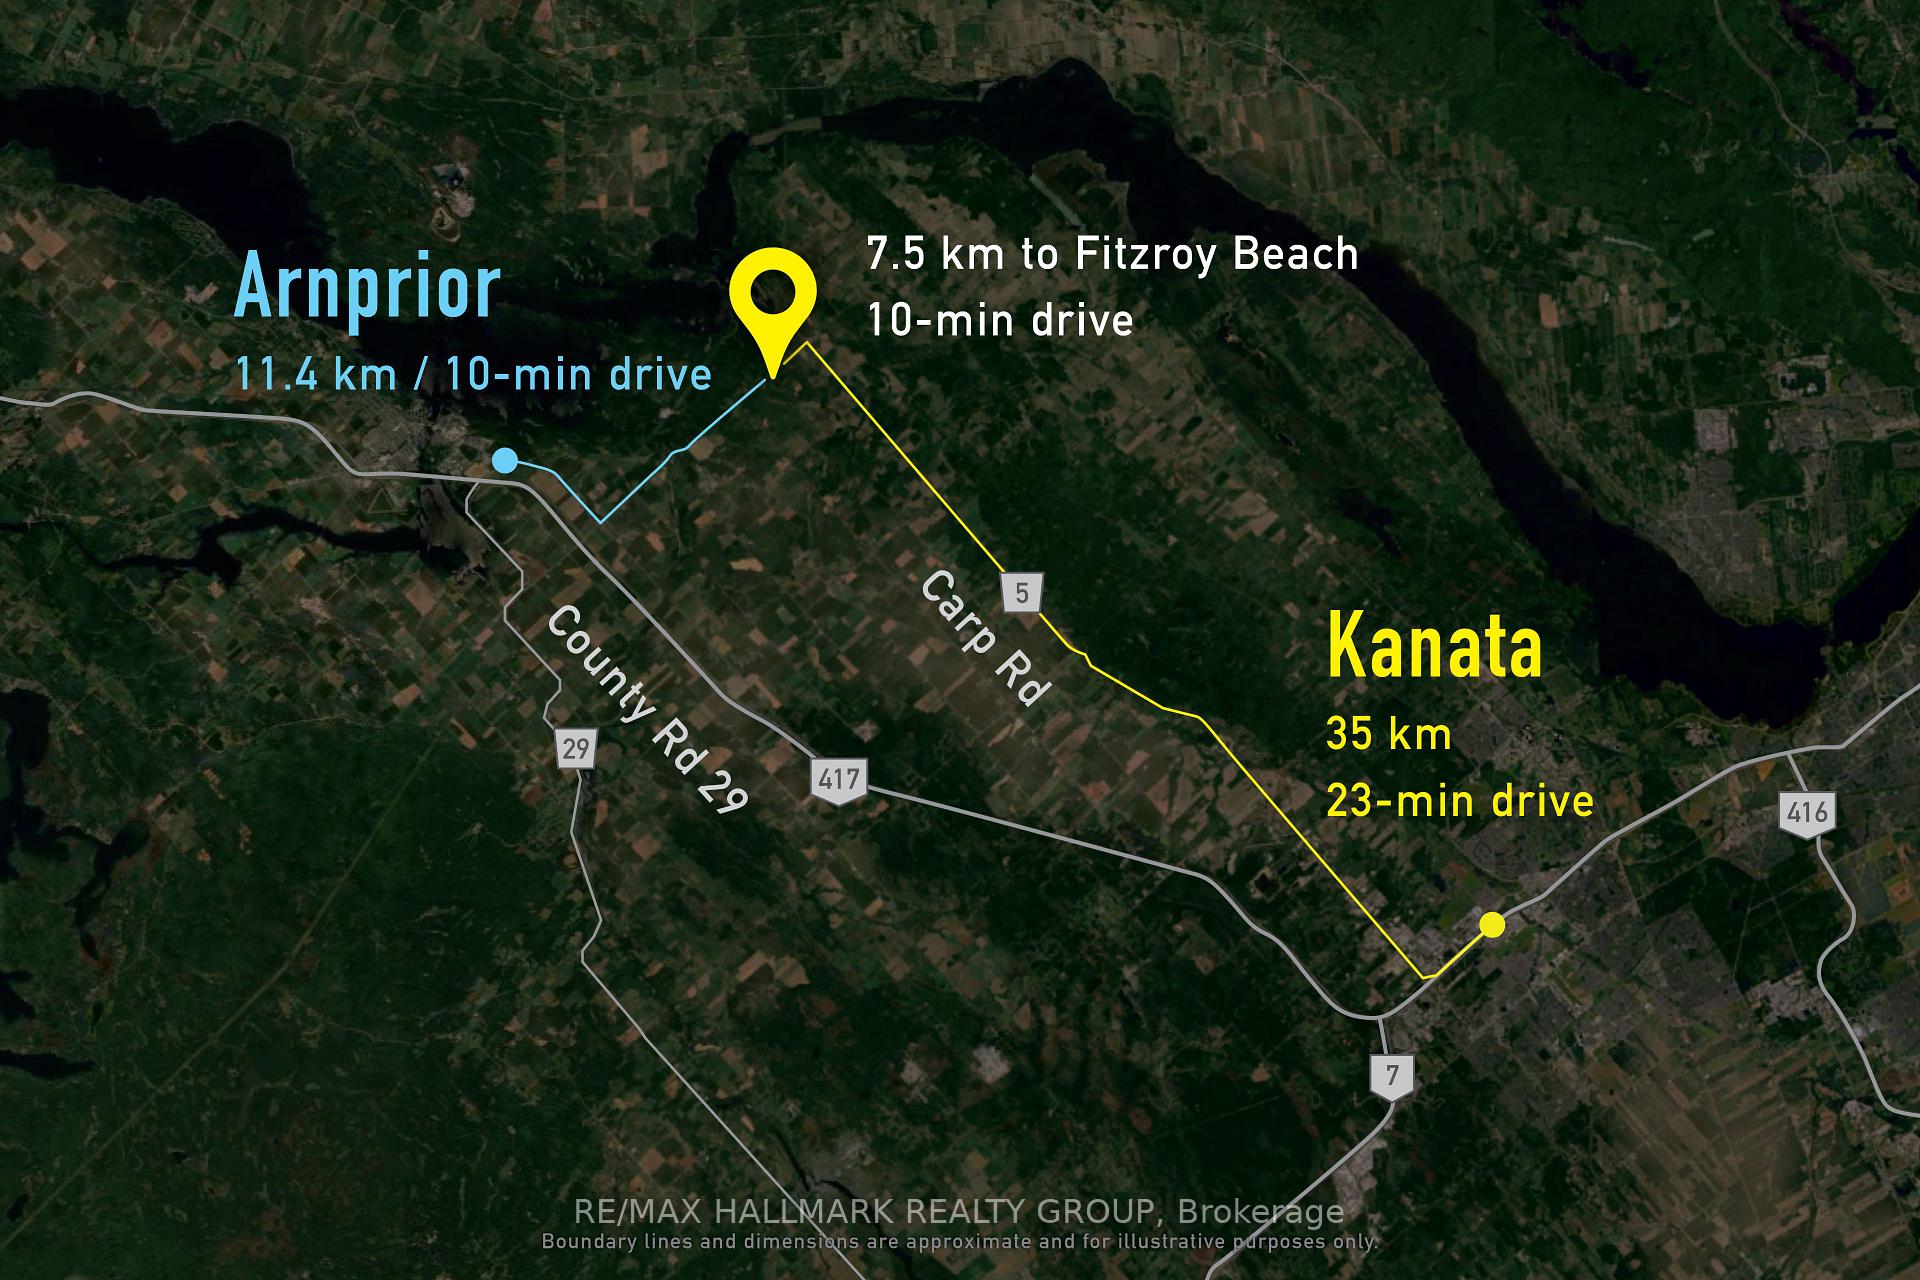
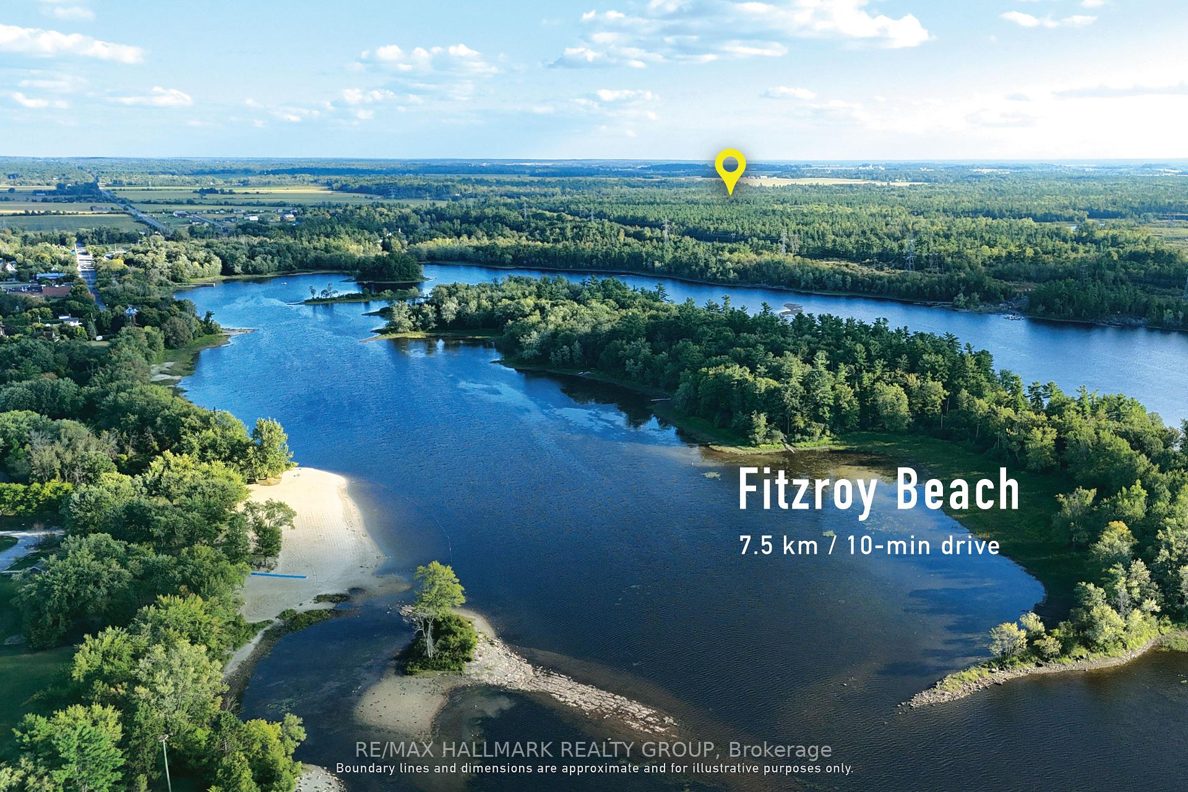
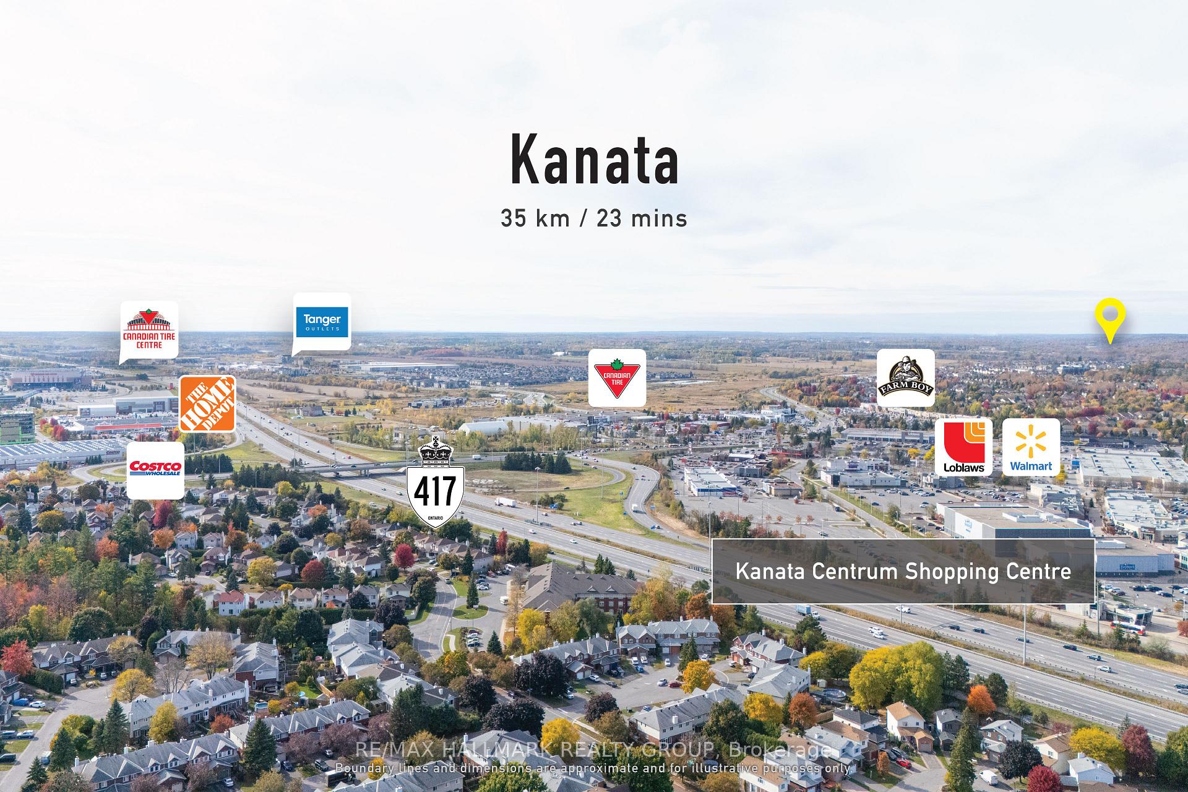
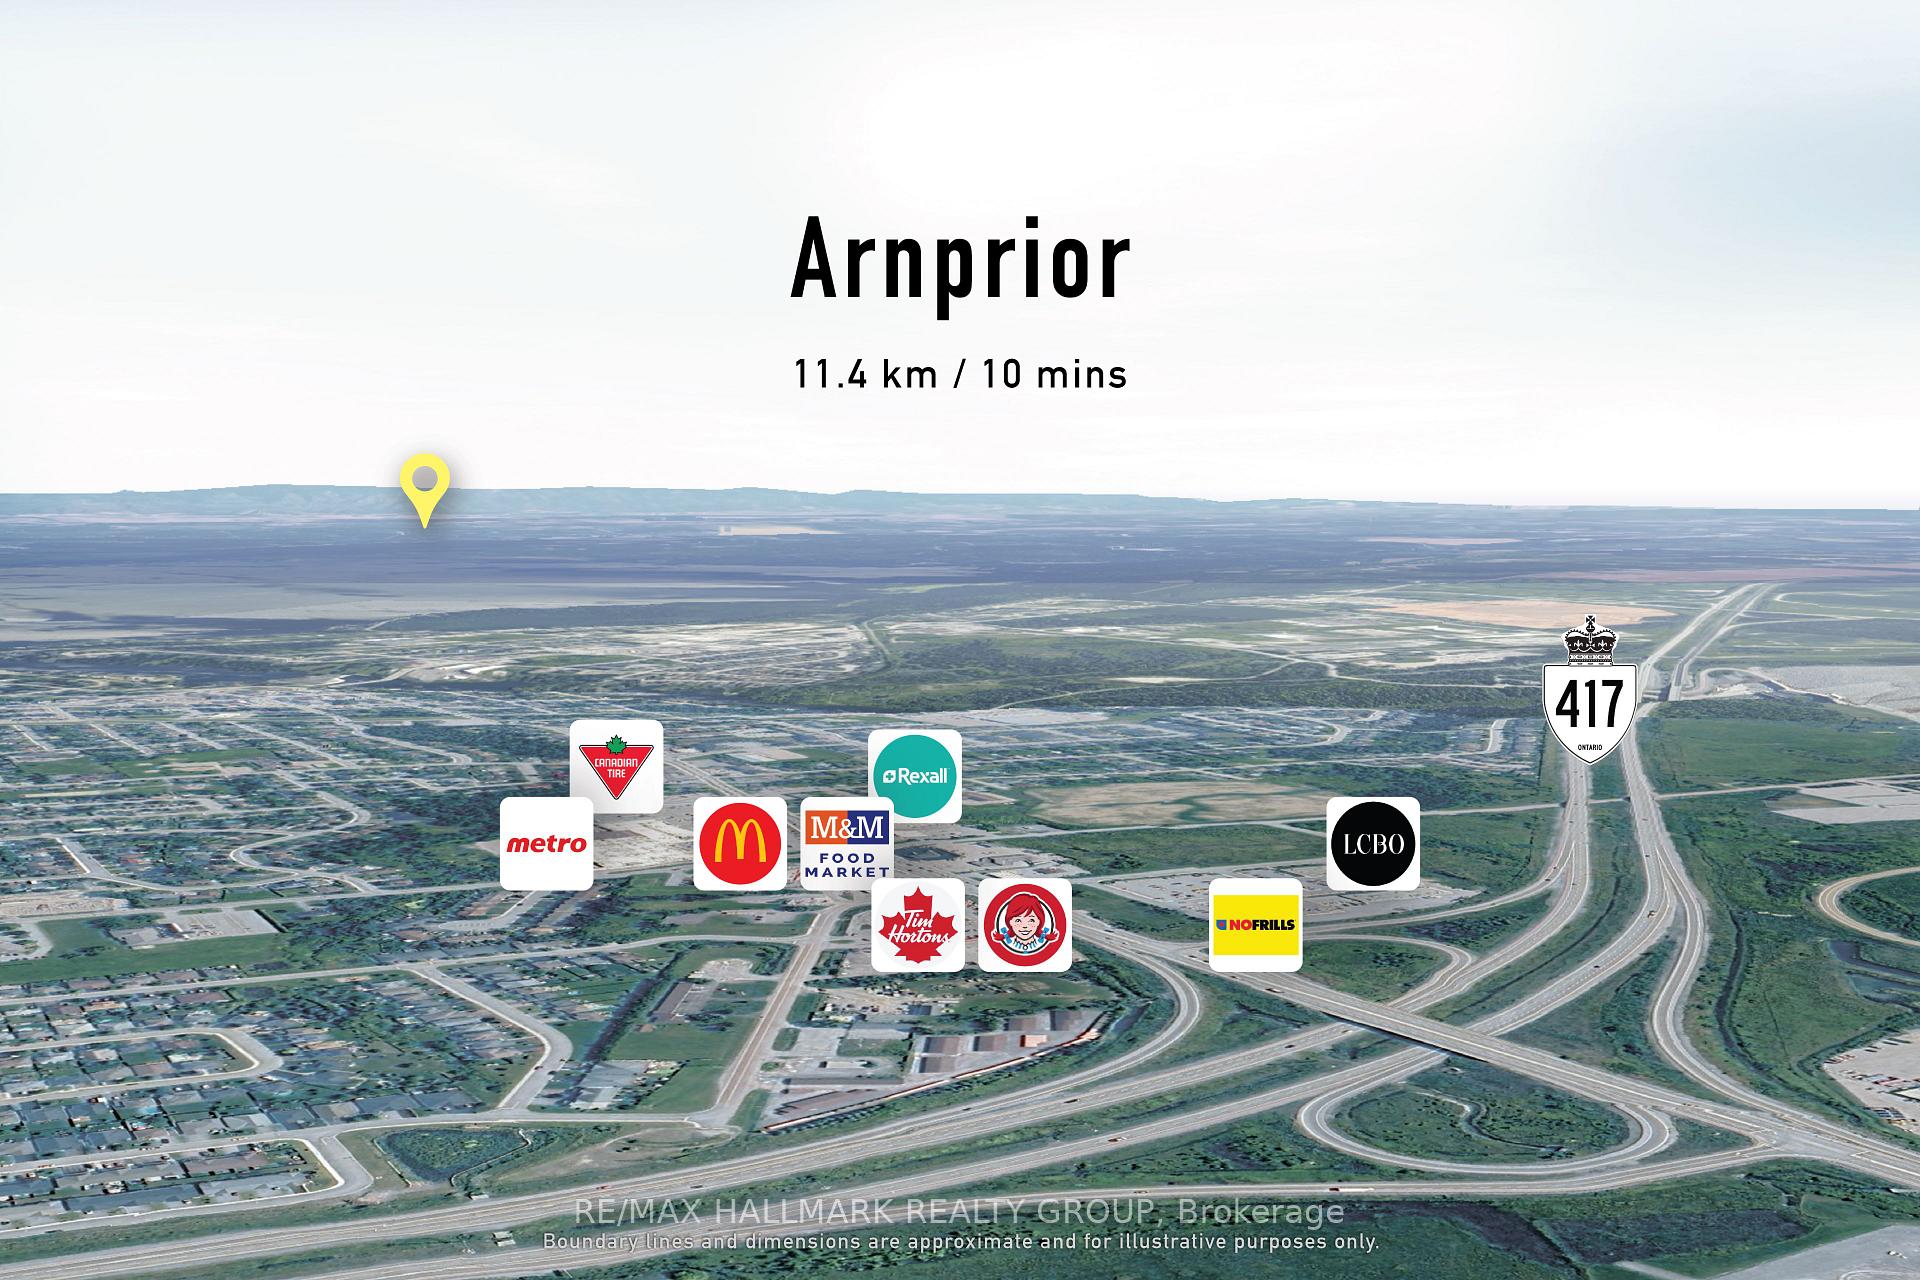
Large-scale Ottawa acreage suited to estate living, outdoor recreation, and long-term lifestyle flexibility. Seller is open to a VTB pending terms. This 60-acre RU-zoned parcel offers a rare combination of scale, privacy, and natural beauty within Ottawa's west end. A landscape of mature woodland, open clearings, and gently rolling terrain provides an exceptional setting for a future custom residence, with ample space to create a private driveway, position a home thoughtfully, and enjoy long views across your own land. With approximately 1,240 feet of frontage and nearly 2,000 feet of depth, the property offers remarkable separation while maintaining access to Ottawa's amenities. Hydro is available at the lot line, helping to simplify future servicing. Beyond the homesite, the acreage provides room for trails, hobby farming, equestrian pursuits, and year-round enjoyment of the natural surroundings. For buyers seeking space, privacy, and the opportunity to build in a truly unique setting, this parcel presents an uncommon opportunity within city limits. ADDITIONAL DETAILS FOUND IN "MORE INFORMATION" LINK BELOW.
Key Facts & Features
Property Costs
- Annual Property Tax Amount
- $150
- Land Transfer Tax Fee
- $8,455
Interior Features
- Fireplace/Stove
- No
- Elevator
- No
Building
- Building Type
- Land
Lot
- Lot Front
- 1240.00 ft
- Lot Depth
- 1979.00 ft
- Lot Size
- 60.318
- Lot Shape
- Irregular
Heating & Cooling
- Water
- None
- Sewers
- None
- Municipality
- Ottawa
- Neighbourhood
- Fitzroy
- Main cross streets
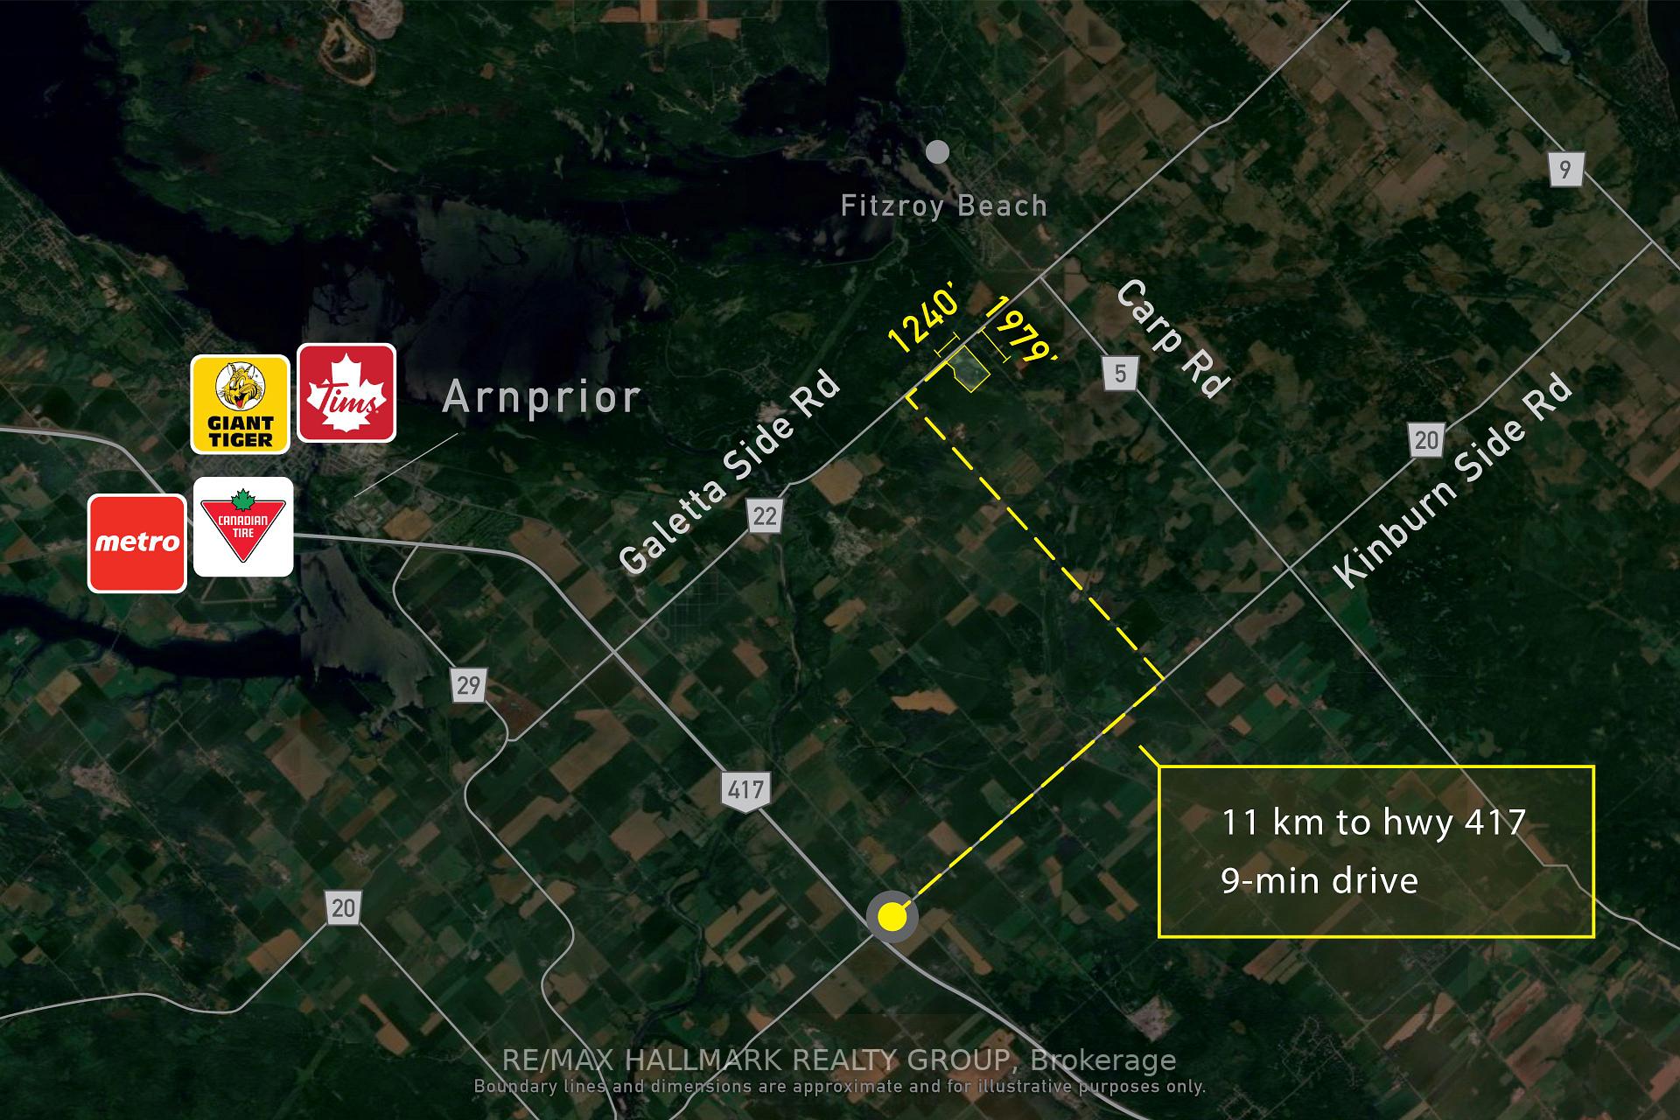
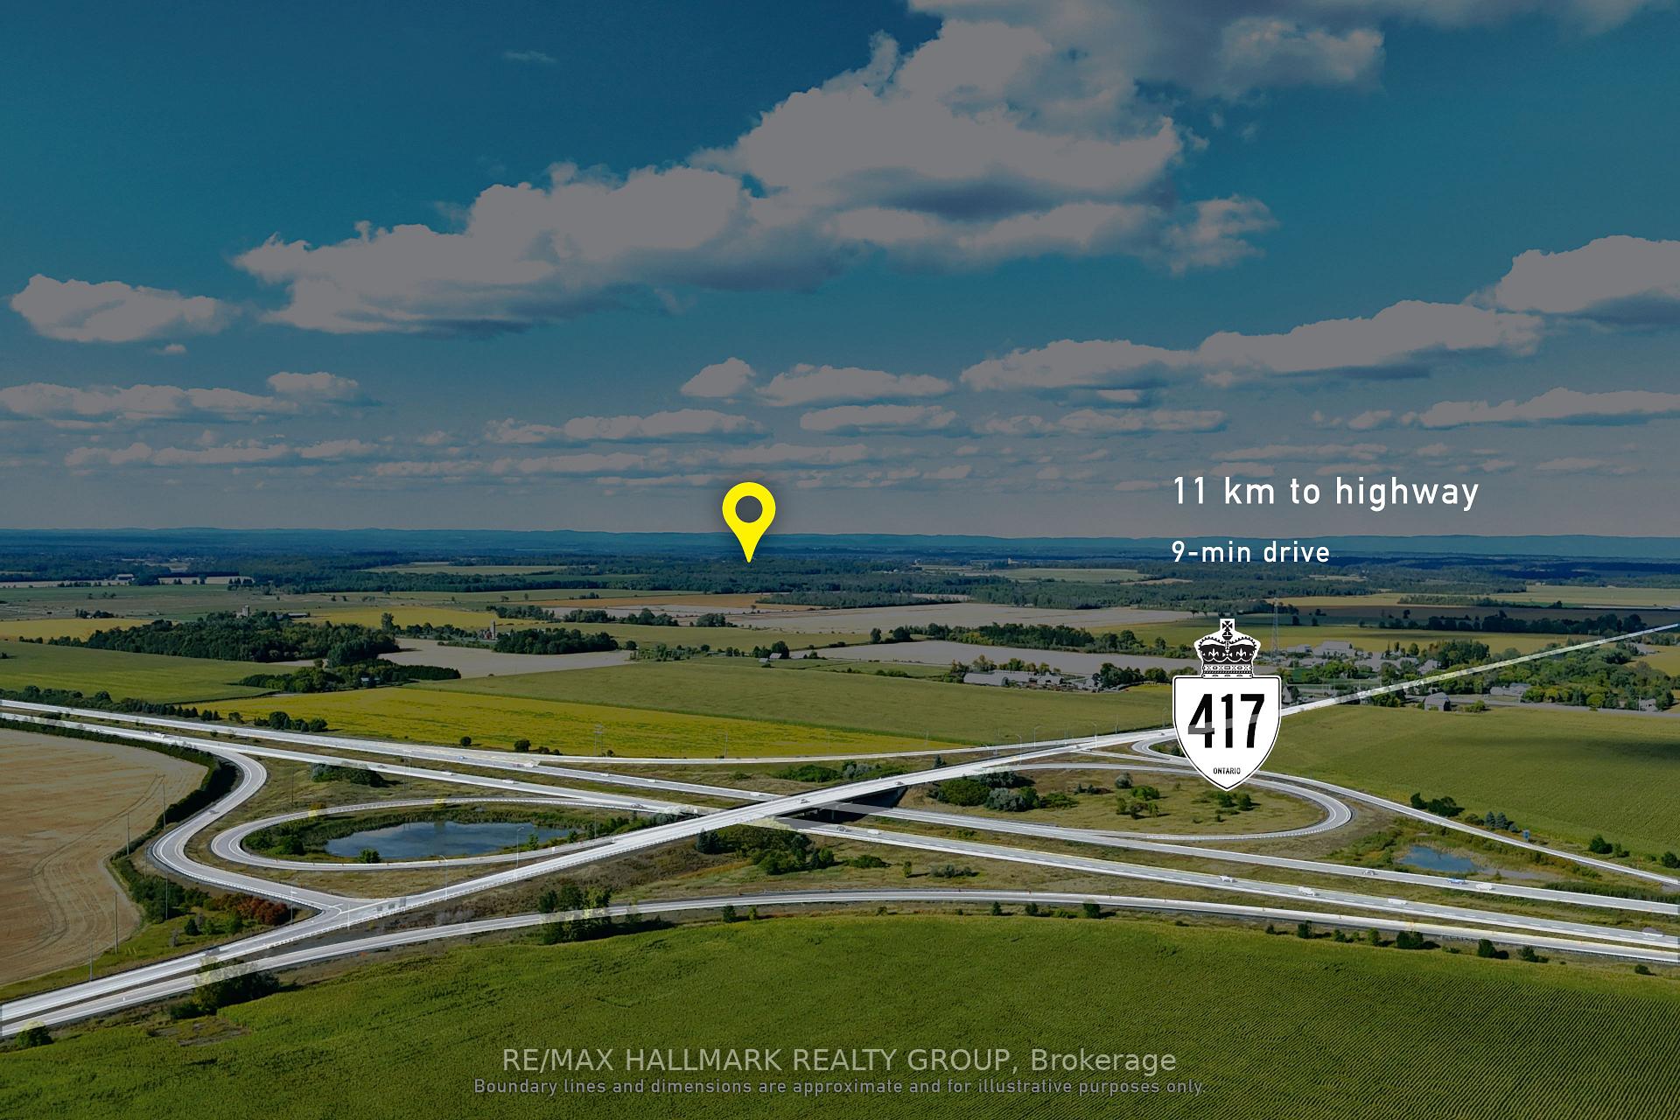
- Take HWY 417, exit 144 for Ottawa 5 toward Ch Carp Rd/Stittsville/Carp. Keep right at the fork, follow signs for Ottawa 5 N/Ch. Carp N/Carp Rd. N/Carp and merge onto Carp Rd/Route 5. Turn left onto Galetta Side Rd/Ottawa Regional Rd 22.
- Zoning
- RU
- Directions
- Head northwest on Trans - Canada Hwy/ON-417 W. Take exit 169 for Ottawa Regional Road 20. Turn right onto Galetta Side Rd/Ottawa Regional Rd 22.
- MLS® number
- X13758164
- Data source
- Toronto Regional Real Estate Board
- Listed on
- 2026-09-09
- Updated on
- 2026-09-09
- Days on market
- 36 days
- Possession type
- Immediate
- Co-op commission
- 2% + HST
- Seller
- Listed by
- RE/MAX HALLMARK REALTY GROUP
Home Market Value
Current home valuation for 00 Galetta Side Road, Ottawa, Fitzroy, Ottawa, ON. Listed for $599,000
HOMEH Estimate
—
Estimated Sales Range
—
HOMEH Estimate for 00 Galetta Side Road, Ottawa, Fitzroy
Calculated with a real agent's CMA method — 45+ years of experience, codified. Not an AI guess.
Mortgage Payment Calculator
Compare up to 4 down payment scenarios
5% on first $500K + 10% on $99,000 over $500K
$34,900
| Scenario 1 | Scenario 2 | Scenario 3 | Scenario 4 | |
|---|---|---|---|---|
−Down payment | % $ | % $ | % $ | % $ |
+CMHC insurance | $22,546 | $16,712 | $14,256 | $0 |
=Total mortgage | $586,205 | $555,812 | $523,406 | $479,200 |
Amortization | ||||
Mortgage rate | % | % | % | % |
| Payment frequency | ||||
=Mortgage payment | $2,862monthly | $2,714monthly | $2,556monthly | $2,340monthly |
Land Transfer Tax
$8,455
$8,455
Around this home
No schools found nearby
Data provided by OpenStreetMap & Fraser Institute School Rankings
Ask HOMEH
New!Hi there!
👋Text or call (416) 301-9001
Recommended for you
Based on homes you've looked at.
No recommended properties found.
Nearby similar homes
No nearby properties found.
More real estate resources
Other homes nearby
Explore this area
Nearby neighbourhoods
- 9101 - Carp homes for sale
- 4606 - Riverside Park South homes for sale
- 6301 - Redwood Park homes for sale
- 9005 - Kanata - Kanata (North West) homes for sale
- 6001 - Woodroffe homes for sale
- 4202 - Hintonburg homes for sale
- 7301 - Meadowlands/St. Claire Gardens homes for sale
- 7603 - Sheahan Estates/Trend Village homes for sale
No nearby listings available.