
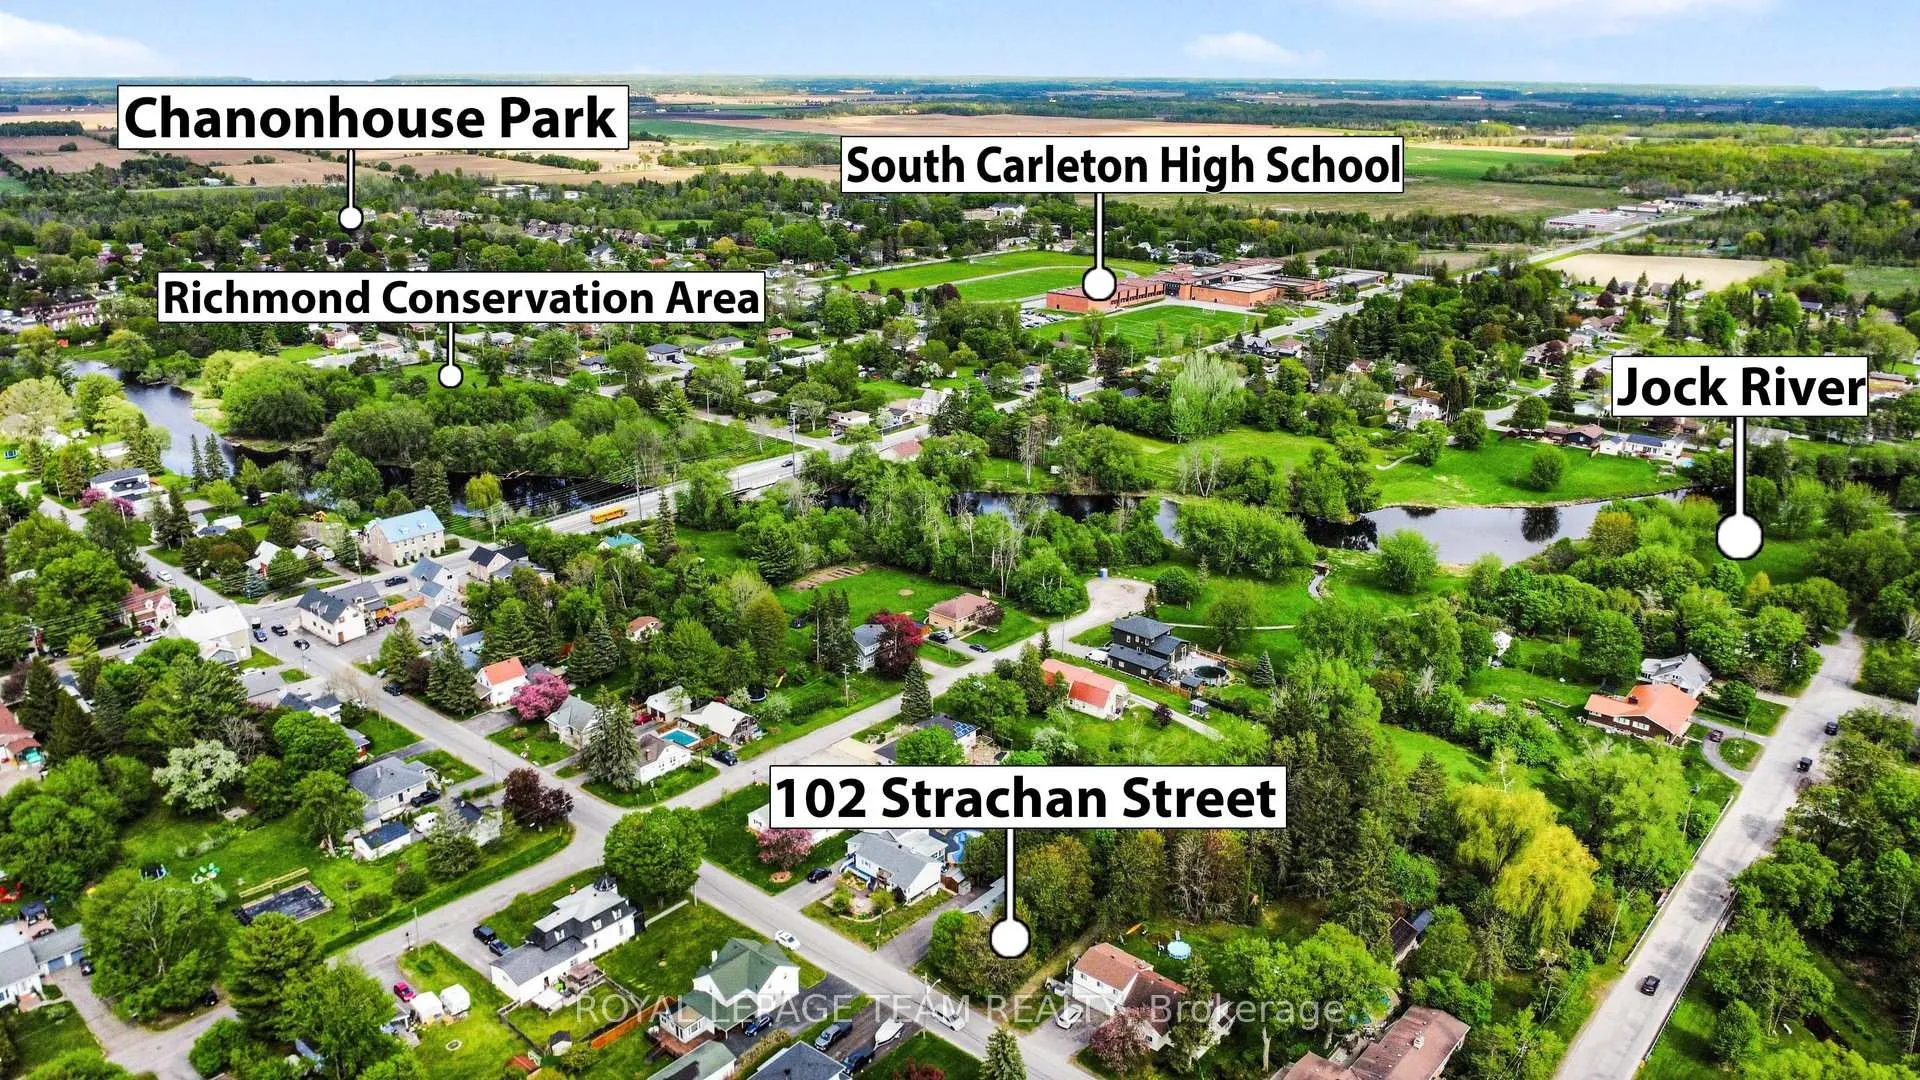
102 Strachan Street
Ottawa (Richmond), ON K0A 2Z0
- 2Bedrooms
- 2Bathrooms
- 0Garage
- 700–1100Sq Ft
- $3,825Tax
- 63×211 ftLot Size
 Estimated Value:$590,000See Free Estimate Report

Property not available for sale or for rent.
HOMEH One: full-service selling for a 1% listing fee. The buyer's agent commission is separate.
Free Home EvaluationHow Much Is My Home Worth?Homes for Sale NearbySale & Price History for 102 Strachan Street, Ottawa, Richmond
| Start Date | End Date | Price | Event | MLS# |
|---|---|---|---|---|
| 2026-05-21 | 2026-06-04 | Login to See Prices | Sold | x13157324 |
Real estate boards require you to or to see the full details of this property.
*Sold prices and complete sale & price history are regulated data. Under the Trust in Real Estate Services Act, 2002 (TRESA) and the rules of the Real Estate Council of Ontario (RECO), and pursuant to the Multiple Listing Service® rules of the Canadian Real Estate Association (CREA) and the Toronto Regional Real Estate Board (TRREB), this information may be shown only to registered users who have agreed to the applicable terms of use (a Virtual Office Website, or "VOW," arrangement). HOMEH Inc., Brokerage therefore provides it to signed-in members only. Creating an account is free and takes under a minute.
About 102 Strachan Street, Ottawa, Richmond
Summarized Description
- Exceptional turn-key bungalow in Richmond Village
- Recently renovated with premium designer finishes
- Gourmet kitchen with solid quartz countertops
- Spacious primary bedroom with walk-in closet
- Luxury bathroom featuring custom tile shower
- Finished basement with family recreation room
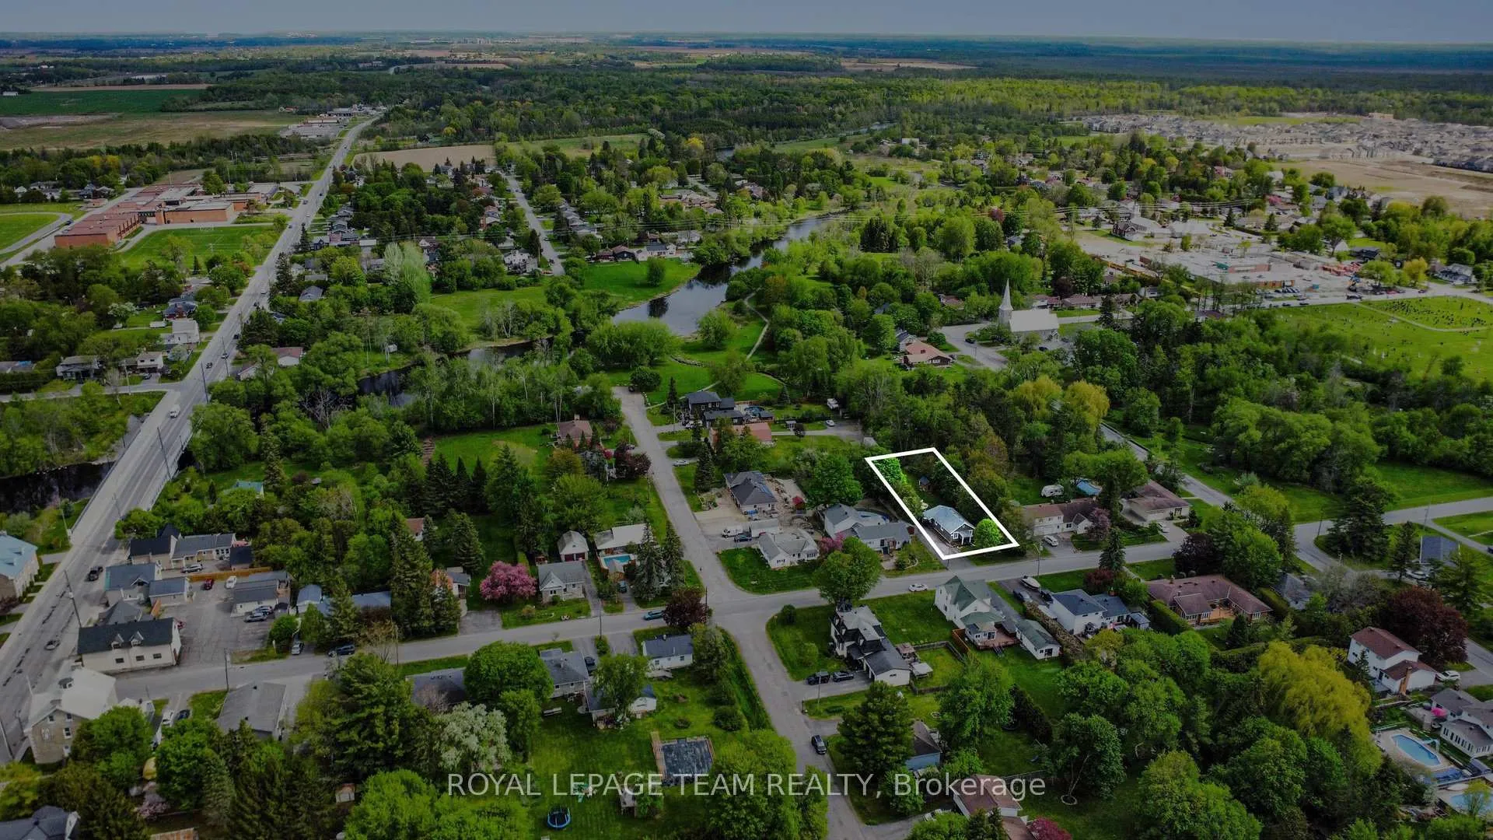
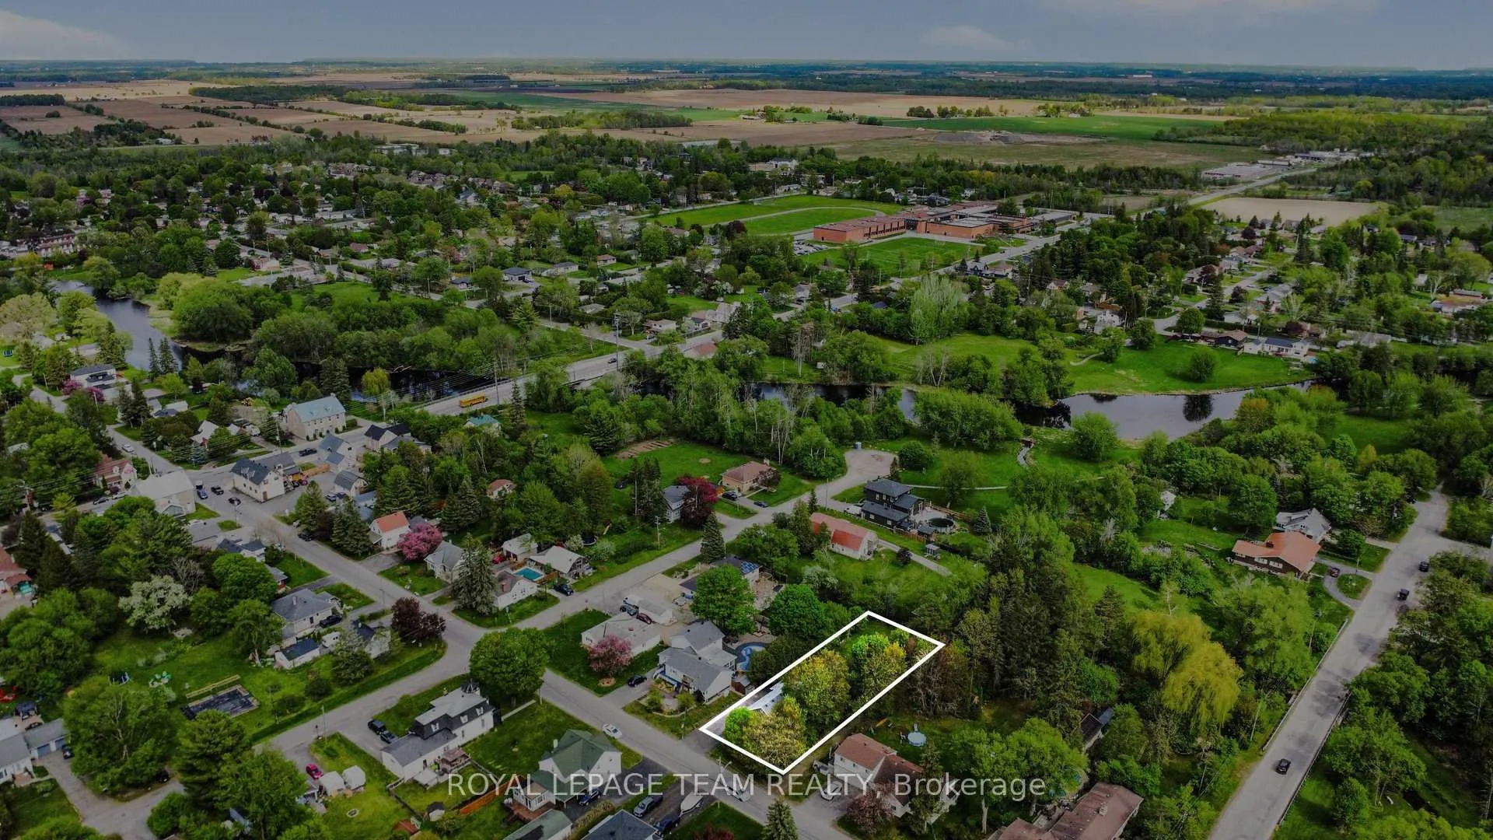
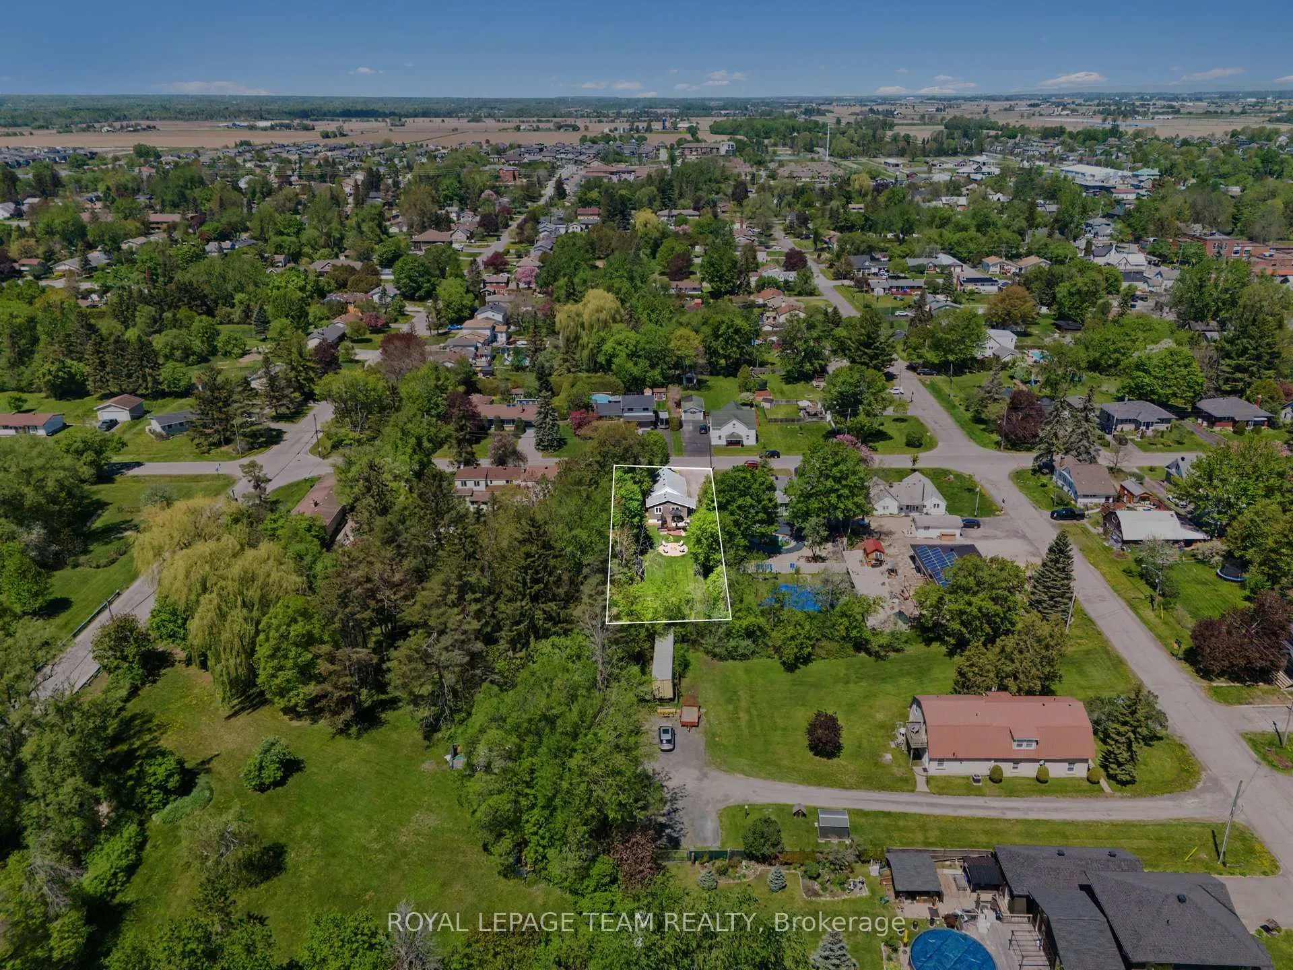
- Oversized lot with south-facing backyard
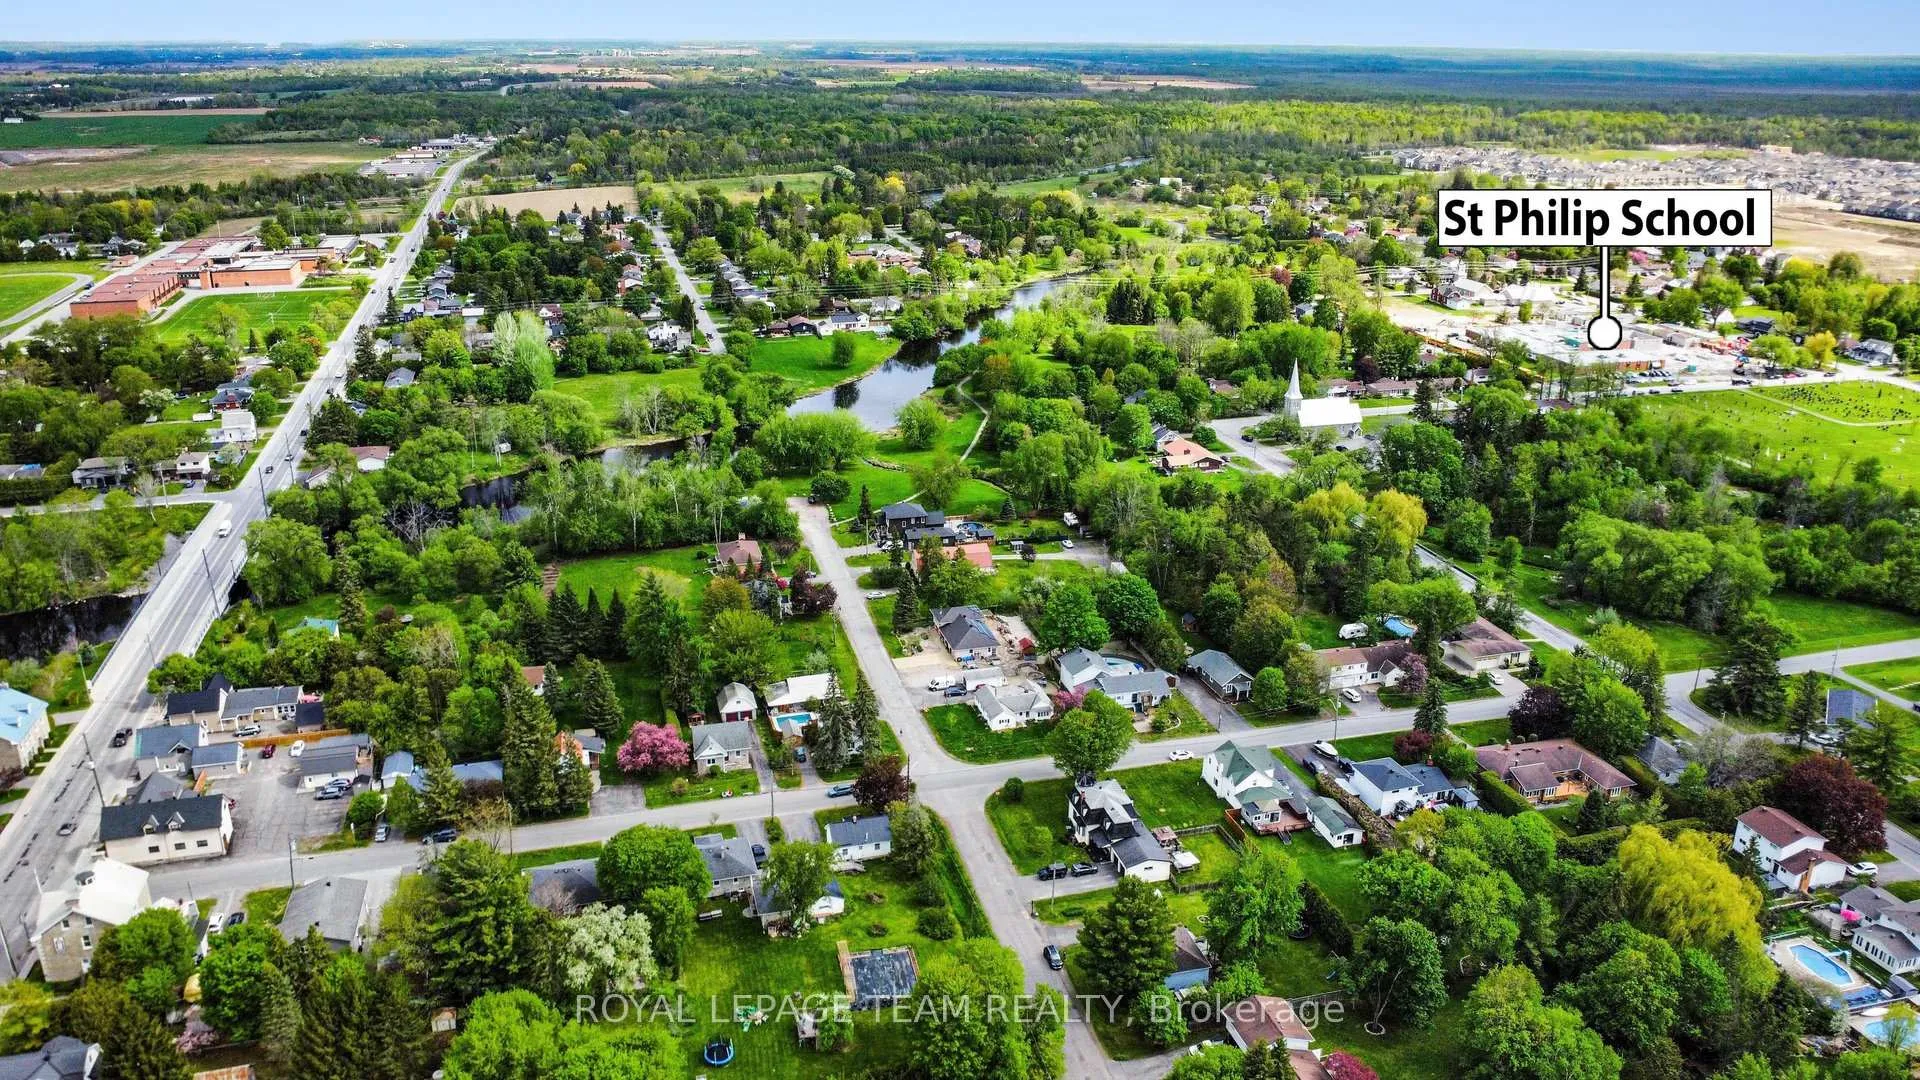
- Close to conservation area and top schools
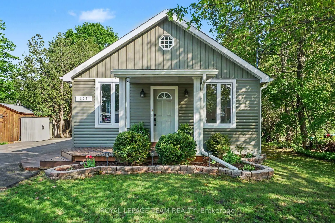
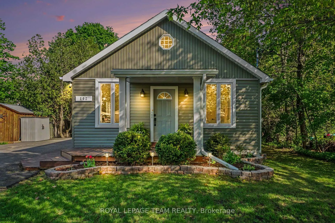
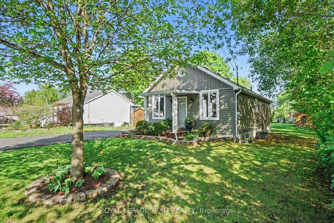
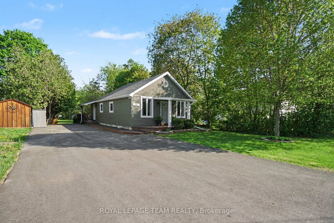
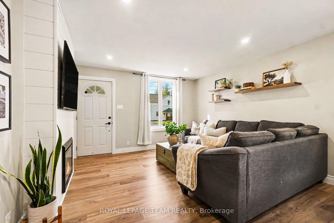
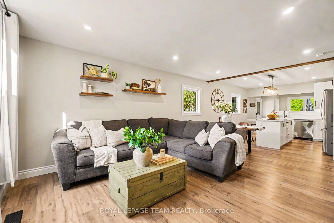
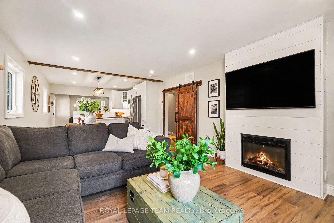
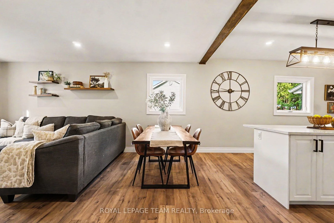
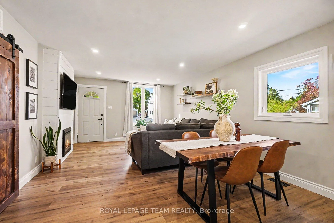
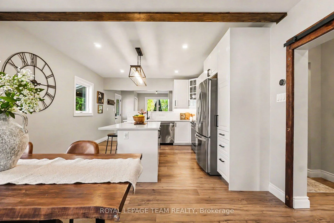
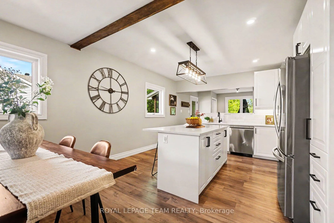
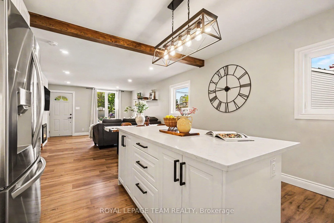
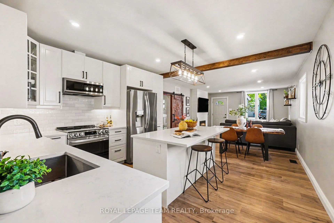
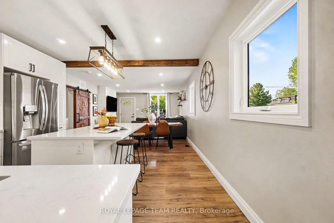
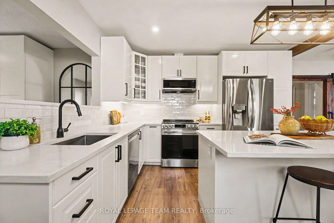
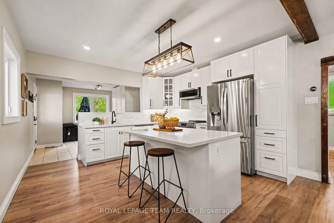
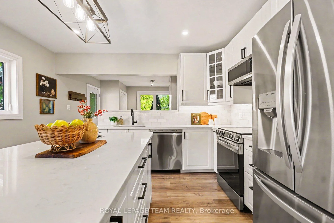
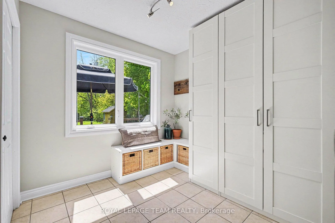
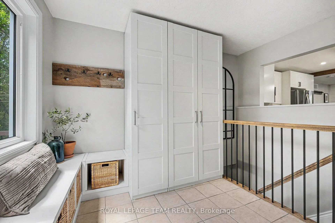
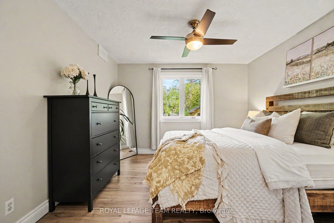
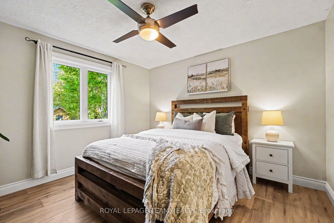
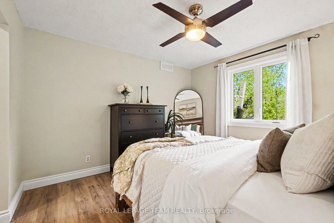
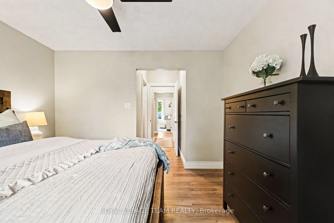
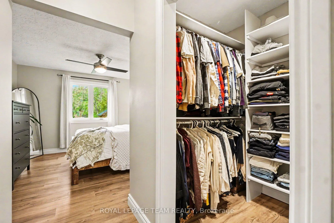
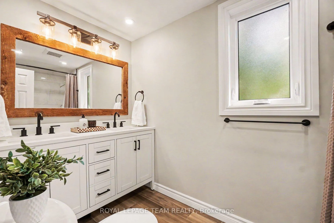
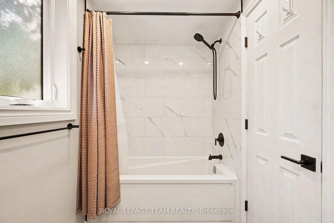
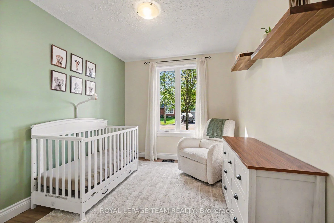
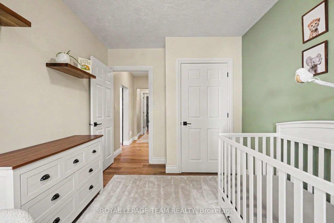
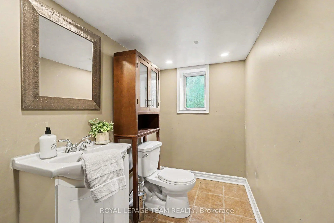
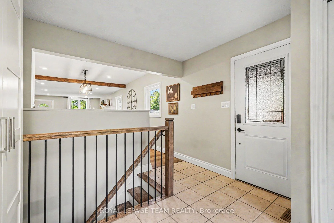
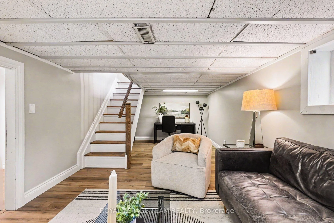
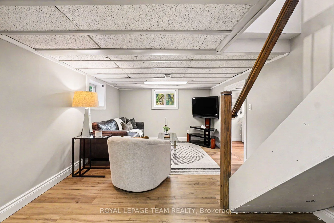
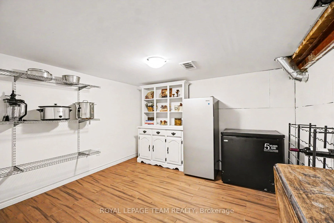
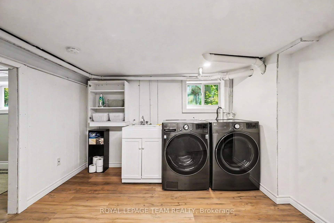
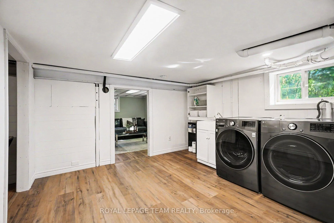
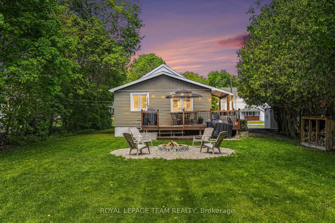
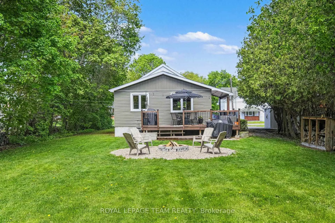
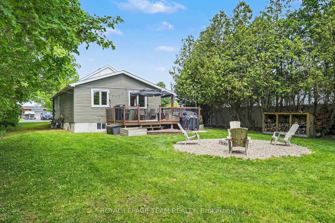
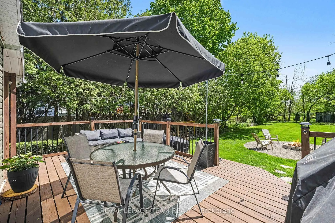
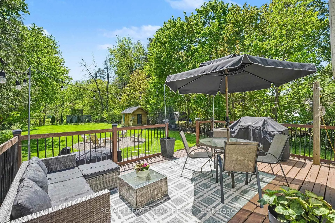
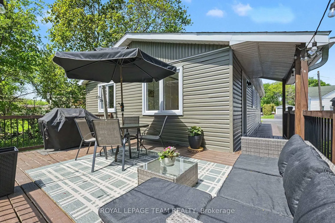
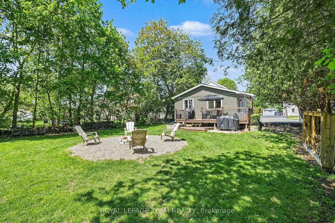
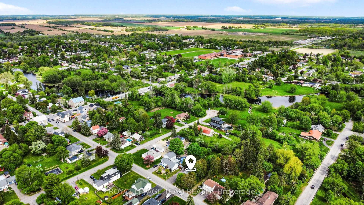
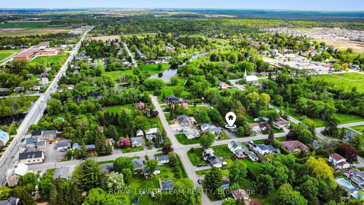
Welcome to 102 Strachan, an exceptional turn-key bungalow on a quiet street in the historic heart of Richmond Village. Setting a new benchmark for pride of ownership, this recently renovated home features professional finishes & premium designer accents throughout. The main level welcomes you with ambient LED pot lighting, modern trim, and high-end vinyl plank flooring. At the heart of the home is a gourmet designer kitchen boasting solid quartz countertops, a subway tile backsplash, stainless steel appliances, and an eat-in breakfast area. Relax in the inviting living room, featuring a cozy electric fireplace set against a rustic shiplap feature wall with an integrated TV mount. A space-saving barn door separates the main living areas from the quiet bedroom wing, hosting two bright main-floor bedrooms. The primary bedroom serves as a private retreat with a spacious walk-in closet. The level is completed by a luxury 5-piece bathroom with double sinks and a custom tile shower. A side mudroom entry with a digital keypad lock provides effortless access. An upgraded hardwood staircase leads to the beautifully finished basement. This level features a family recreation room with a built-in home office workstation, plus a versatile, fully finished flex room perfect for a private den. A dedicated laundry suite features a utility sink and built-in cabinets, steps from a convenient 2-piece powder room. The lower level provides a massive unfinished workshop space with built-in cabinetry. The exterior sits on an oversized, premium 63' x 211' deep lot with a south-facing backyard for optimal all-day sun. The deep, clear yard oasis is ideal for kids, pets, gardening, or a pool. Entertain on the raised wooden deck transitioning down to a stone fire pit area, or use the covered side porch. The grounds feature a newly paved driveway & a large storage shed with a brand-new metal roof. Steps from the Richmond Conservation Area, Jock River & top-tier schools. Truly turn-key!
Key Facts & Features
Property Costs
- Annual Property Tax Amount
- $3,825
- Land Transfer Tax Fee
- $9,073
Rental Items
- Rental Equipment
- Gas Hot Water Tank
- Under Contract
- Hot Water Tank-Gas
- Basement Type
- Full, Finished
Interior Features
- Laundry Level
- Lower Level
- Interior Extras
- Carpet Free, Primary Bedroom - Main Floor, Water Softener
- Fireplace/Stove
- Yes
- Fireplace Features
- Electric
- Elevator
- No
Exterior Features
- Exterior Extras
- Deck
- Pool
- None
Building
- Building Type
- Detached
- Building Style
- Bungalow
Construction
- Exterior Finish
- Vinyl Siding
- Roof
- Asphalt Shingle
- Foundation Details
- Poured Concrete
- Special Designation
- Unknown
Lot
- Lot Front
- 63.05 ft
- Lot Depth
- 211.26 ft
Inclusions
- Inclusions
- Fridge, Stove, Dishwasher, Microwave/Hood Fan, Washer, Dryer, External Natural Gas Hook up, Drapery Tracks, TV Mount in Living Room, Storage Shed, Water Softener
Exclusions
- Exclusions
- Mirror in Bathroom
Parking & Garages
- Garage Type
- None
- Garage Spaces
- 0
- Parking Spaces
- 6
- Total Garage And Parking Spaces
- 6
Heating & Cooling
- Heat Source
- Electric
- Heat Type
- Forced Air
- Air Conditioning
- Central Air
- Water
- Well
- Sewers
- Sewer
- Bedrooms
- 2
- Washrooms
- 2
- Kitchens
- 1
- Family / bonus room
- Yes
Room sizes
- Foyer—Main level
- Living Room—Main level
- Dining Room—Main level
- Kitchen—Main level
- Primary Bedroom—Main level
- Bedroom 2—Main level
- Bathroom—Main level, 5 Pc Bath
- Recreation—Lower level
- Laundry—Lower level
- Utility Room—Lower level
- Den—Lower level
- Bathroom—Lower level, 2 Pc Bath
Washrooms
- 5-piece, Main
- 2-piece, Lower
- Municipality
- Ottawa
- Neighbourhood
- Richmond
- Main cross streets
- McBean St
- Zoning
- V2A
- Directions
- Heading Southwest on Perth Street in Richmond turn left onto McBean street. Turn right onto Strachan Street, house will be on your left.
- MLS® number
- X13157324
- Data source
- Toronto Regional Real Estate Board
- Status change
- 2026-06-04
- Listed on
- 2026-05-21
- Days on market
- 14 days
- Possession type
- 90+ days
- Co-op commission
- 2.0% + HST
- Seller
- Listed by
- ROYAL LEPAGE TEAM REALTY
Home Market Value
Current home valuation for 102 Strachan Street, Ottawa, Richmond, Ottawa, ON. Listed for $629,900
HOMEH Estimate
$590,000
Estimated Sales Range
$466,100 - $713,900
HOMEH Estimate for 102 Strachan Street, Ottawa, Richmond
Calculated with a real agent's CMA method — 45+ years of experience, codified. Not an AI guess.
Mortgage Payment Calculator
Compare up to 4 down payment scenarios
5% on first $500K + 10% on $129,900 over $500K
$37,990
| Scenario 1 | Scenario 2 | Scenario 3 | Scenario 4 | |
|---|---|---|---|---|
−Down payment | % $ | % $ | % $ | % $ |
+CMHC insurance | $23,659 | $17,574 | $14,992 | $0 |
=Total mortgage | $615,135 | $584,484 | $550,407 | $503,920 |
Amortization | ||||
Mortgage rate | % | % | % | % |
| Payment frequency | ||||
=Mortgage payment | $3,003monthly | $2,854monthly | $2,687monthly | $2,460monthly |
Land Transfer Tax
$9,073
$9,073
Around this home
Data provided by OpenStreetMap & Fraser Institute School Rankings
Ask HOMEH
New!Hi there!
👋Text or call (416) 301-9001
Recommended for you
Based on homes you've looked at.
No recommended properties found.
Nearby similar homes
No nearby properties found.
More real estate resources
Other homes nearby
Explore this area
Nearby neighbourhoods
- 1113 - Cumberland Village homes for sale
- 8208 - Btwn Franktown Rd. & Fallowfield Rd. homes for sale
- 8205 - Munster homes for sale
- 8209 - Goulbourn Twp From Franktown Rd/South To Rideau homes for sale
- 8207 - Remainder of Stittsville & Area homes for sale
- 8203 - Stittsville (South) homes for sale
- 4201 - Mechanicsville homes for sale
- 3104 - CFB Rockcliffe and Area homes for sale
No nearby listings available.