
491 Sangeet Place
Ottawa (Goulbourn Twp From Franktown Rd/South To Rideau), ON K0A 2Z0
- 3+2Bedrooms
- 3Bathrooms
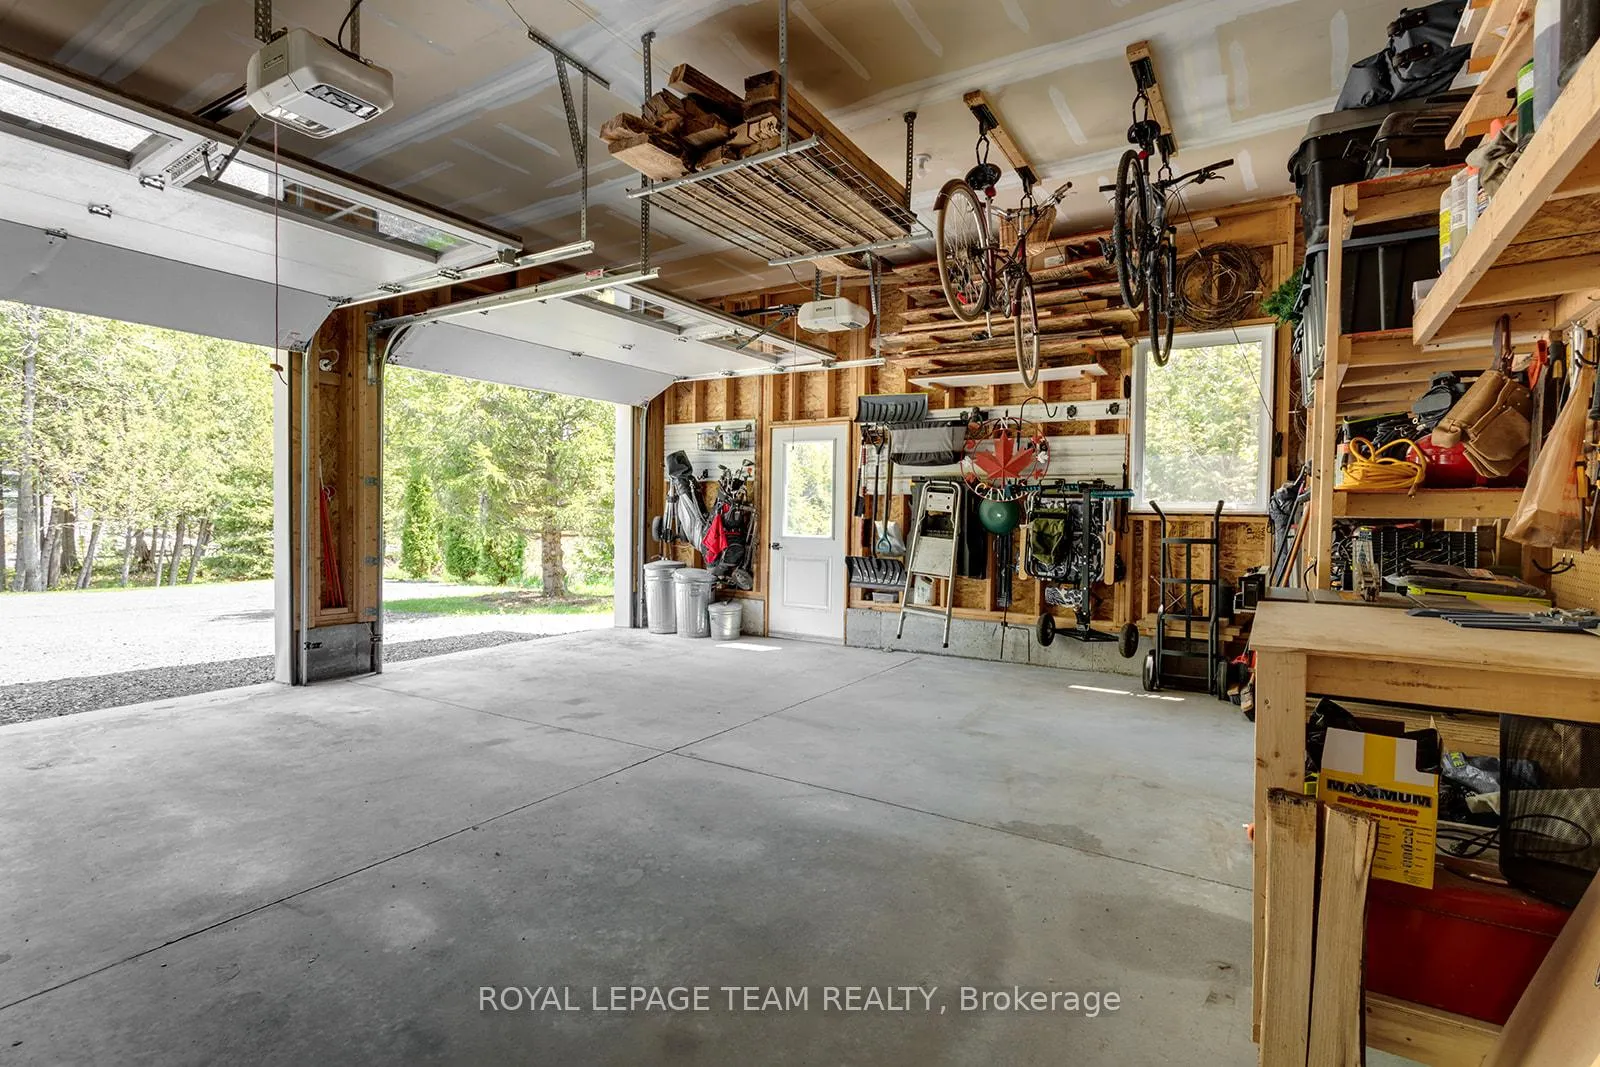
- 2Garage
- 2000–2500Sq Ft
- $6,855Tax
- 200×456 ftLot Size
 Estimated Value:$1,224,750See Free Estimate Report

Property not available for sale or for rent.
HOMEH One: full-service selling for a 1% listing fee. The buyer's agent commission is separate.
Free Home EvaluationHow Much Is My Home Worth?Homes for Sale NearbySale & Price History for 491 Sangeet Place, Ottawa, Goulbourn Twp From Franktown Rd/South To Rideau
| Start Date | End Date | Price | Event | MLS# |
|---|---|---|---|---|
| 2026-05-21 | 2026-06-02 | Login to See Prices | Sold | x13157454 |
Real estate boards require you to or to see the full details of this property.
*Sold prices and complete sale & price history are regulated data. Under the Trust in Real Estate Services Act, 2002 (TRESA) and the rules of the Real Estate Council of Ontario (RECO), and pursuant to the Multiple Listing Service® rules of the Canadian Real Estate Association (CREA) and the Toronto Regional Real Estate Board (TRREB), this information may be shown only to registered users who have agreed to the applicable terms of use (a Virtual Office Website, or "VOW," arrangement). HOMEH Inc., Brokerage therefore provides it to signed-in members only. Creating an account is free and takes under a minute.
About 491 Sangeet Place, Ottawa, Goulbourn Twp From Franktown Rd/South To Rideau
Summarized Description
- Located on a quiet cul-de-sac with privacy.
- Backs onto the 11th hole of a golf course.
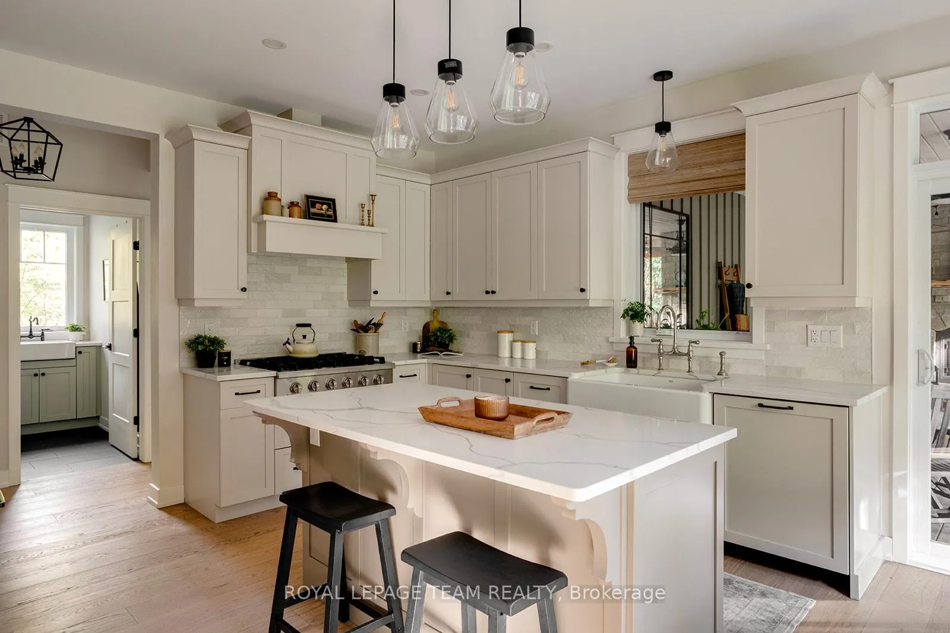
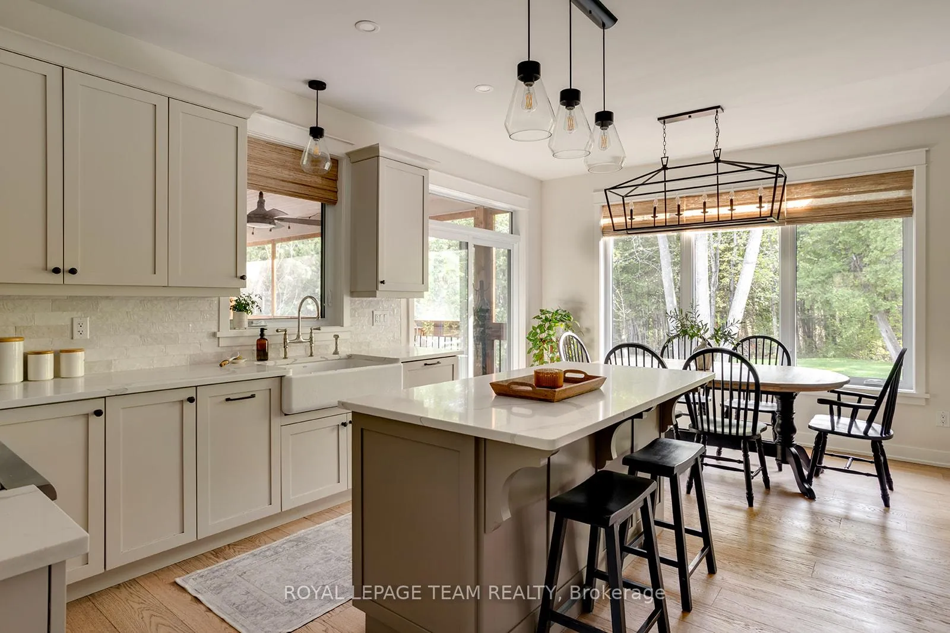
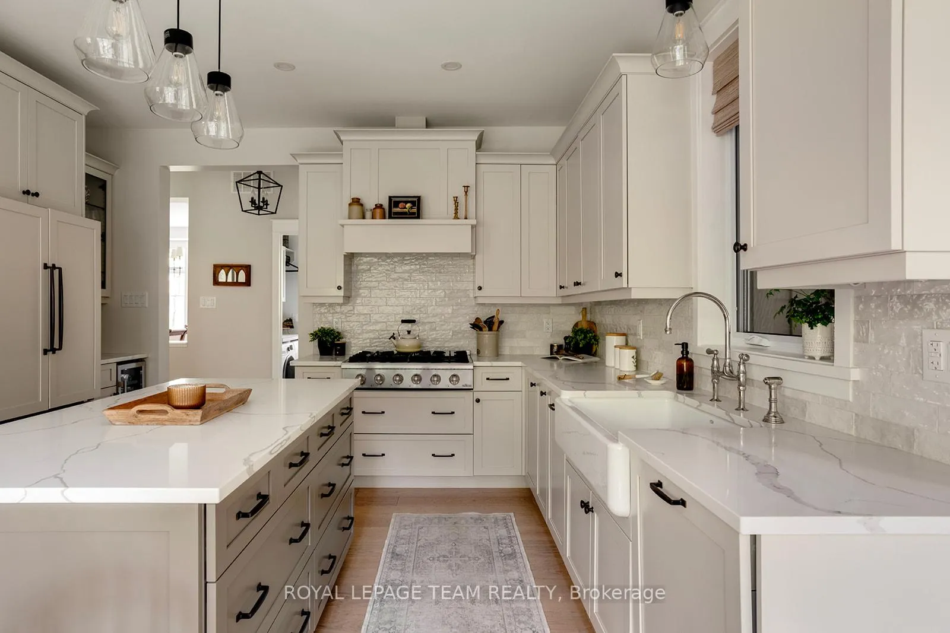
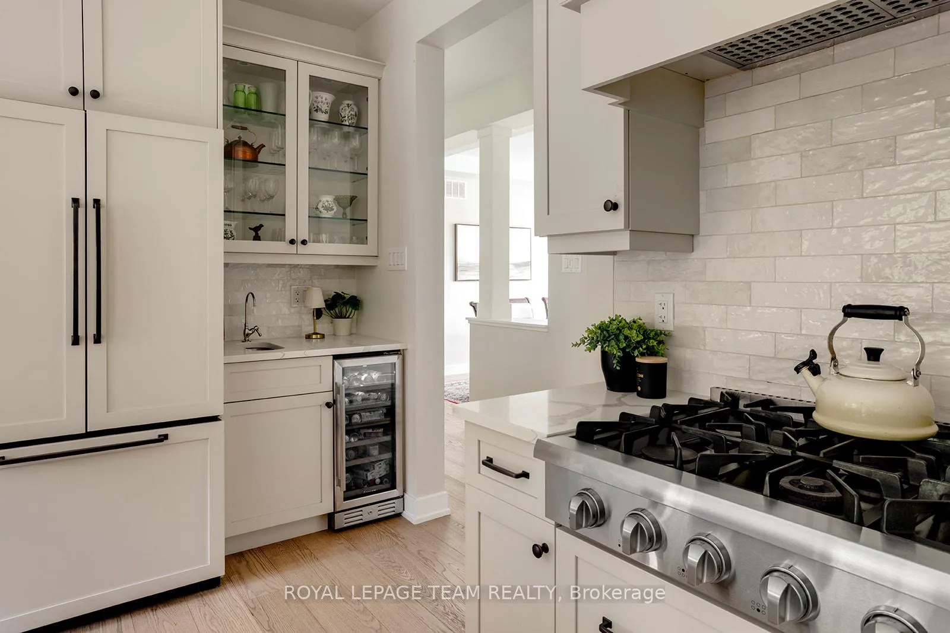
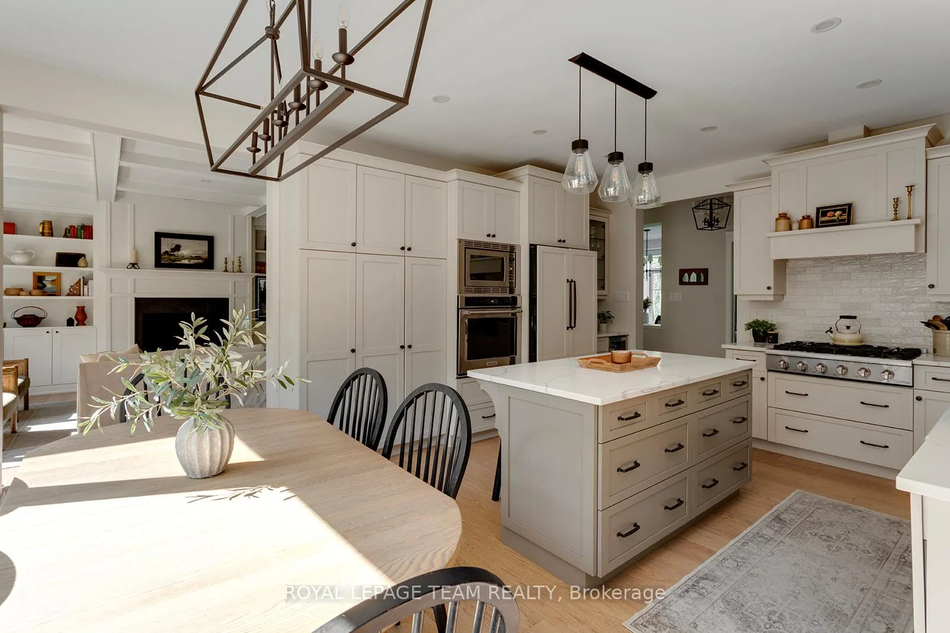
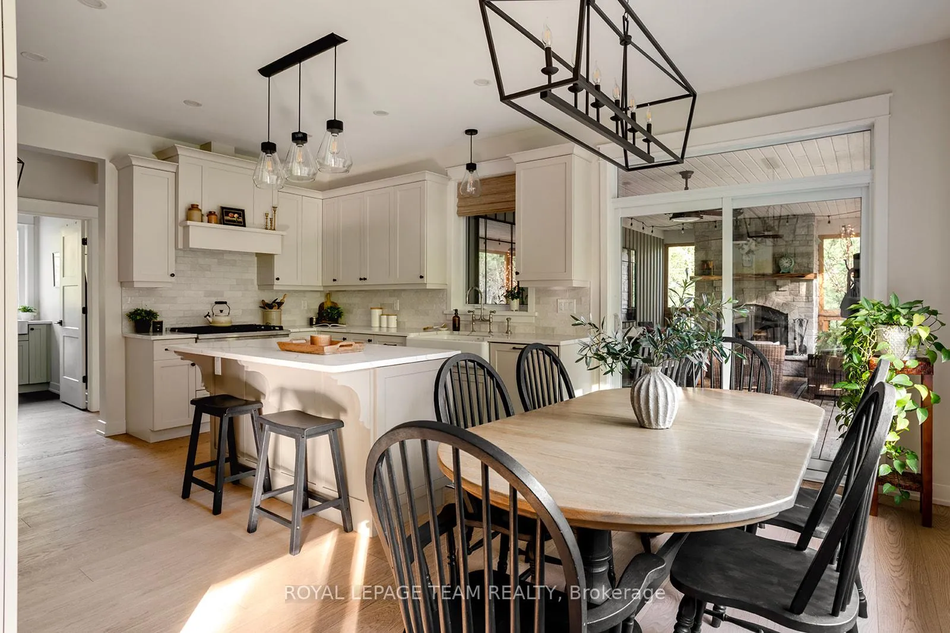
- Chef-inspired kitchen with custom features.
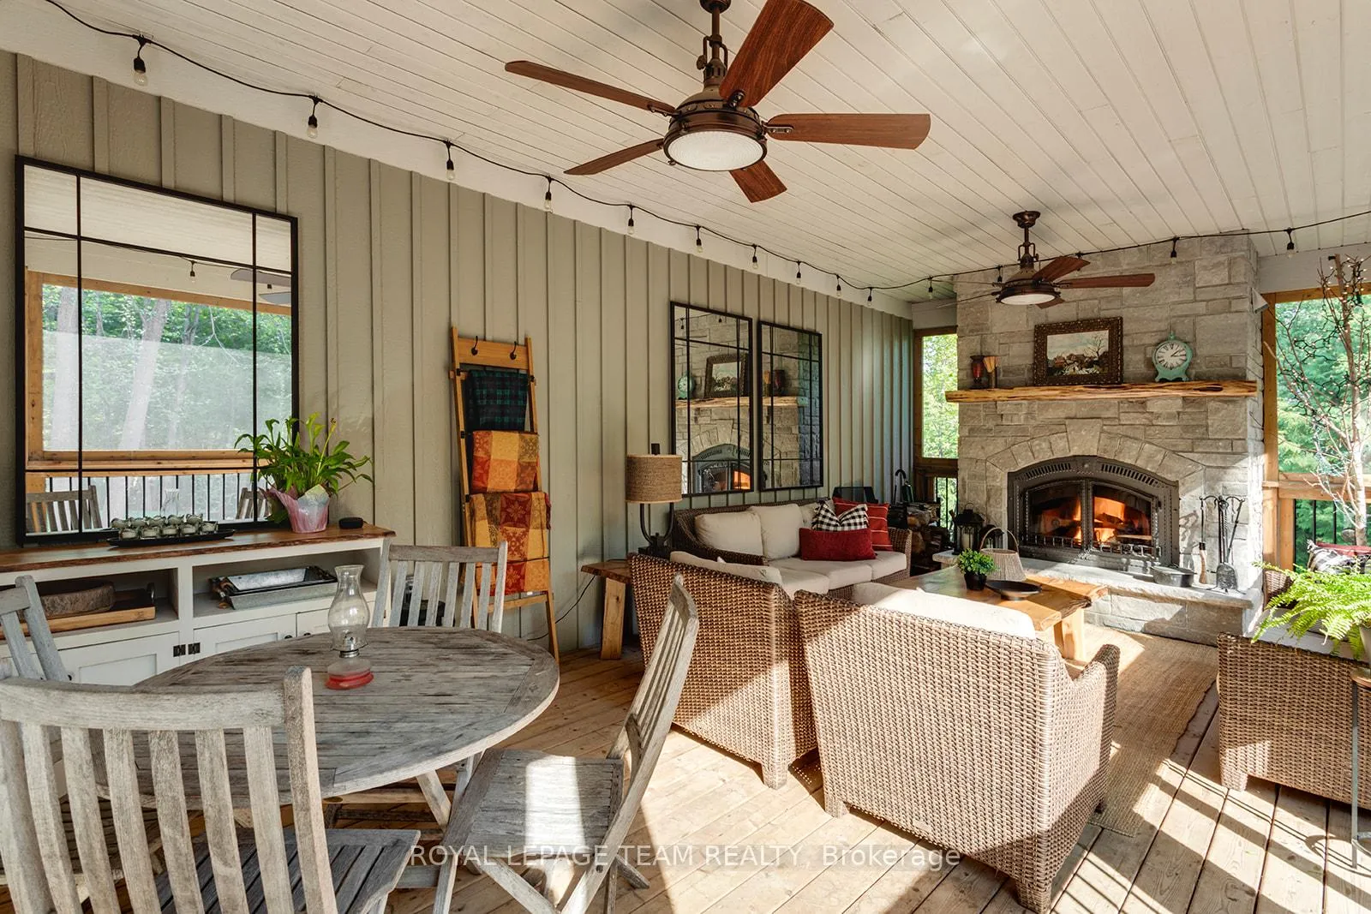
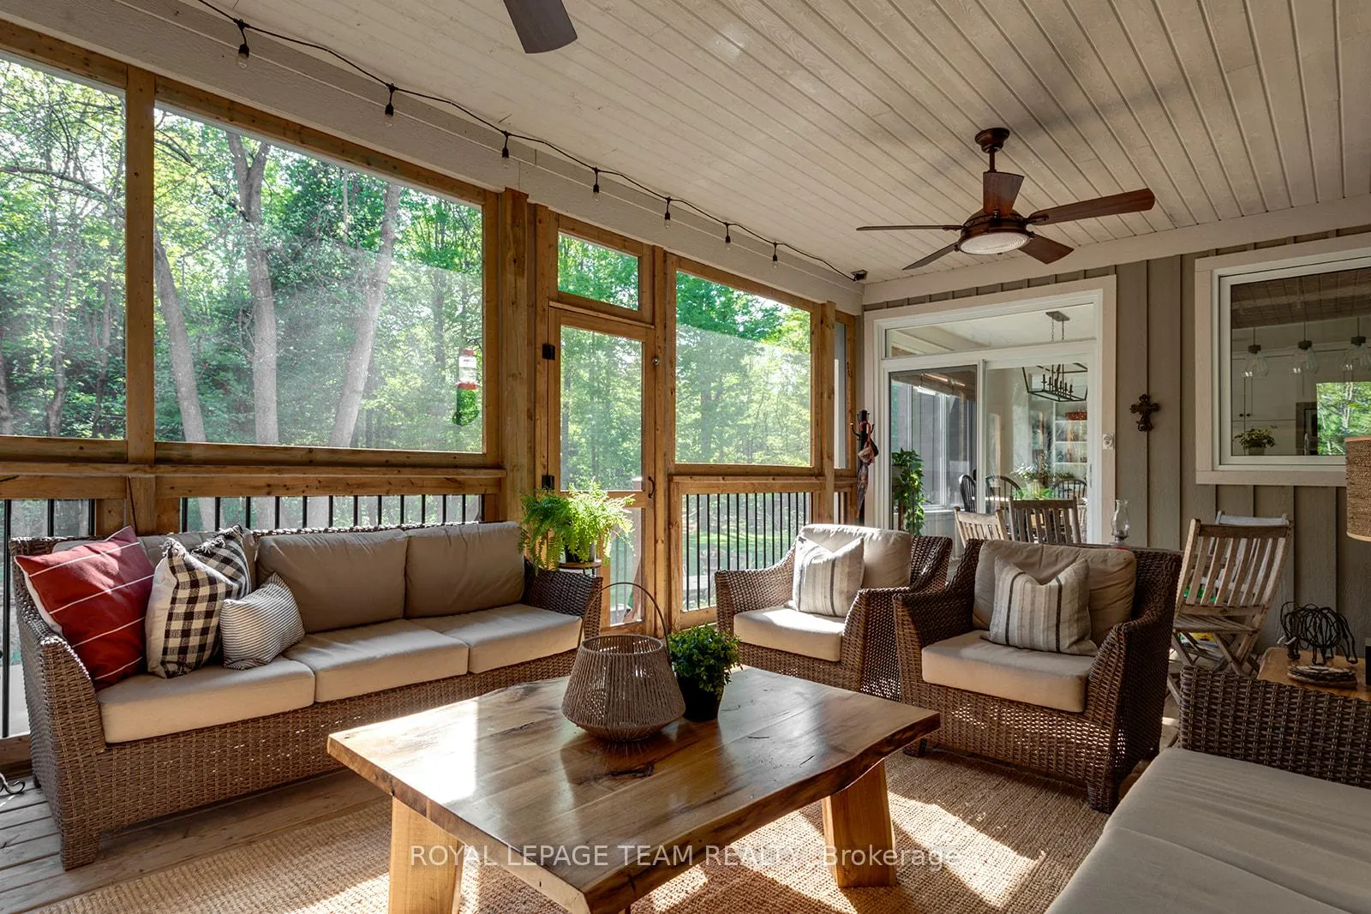
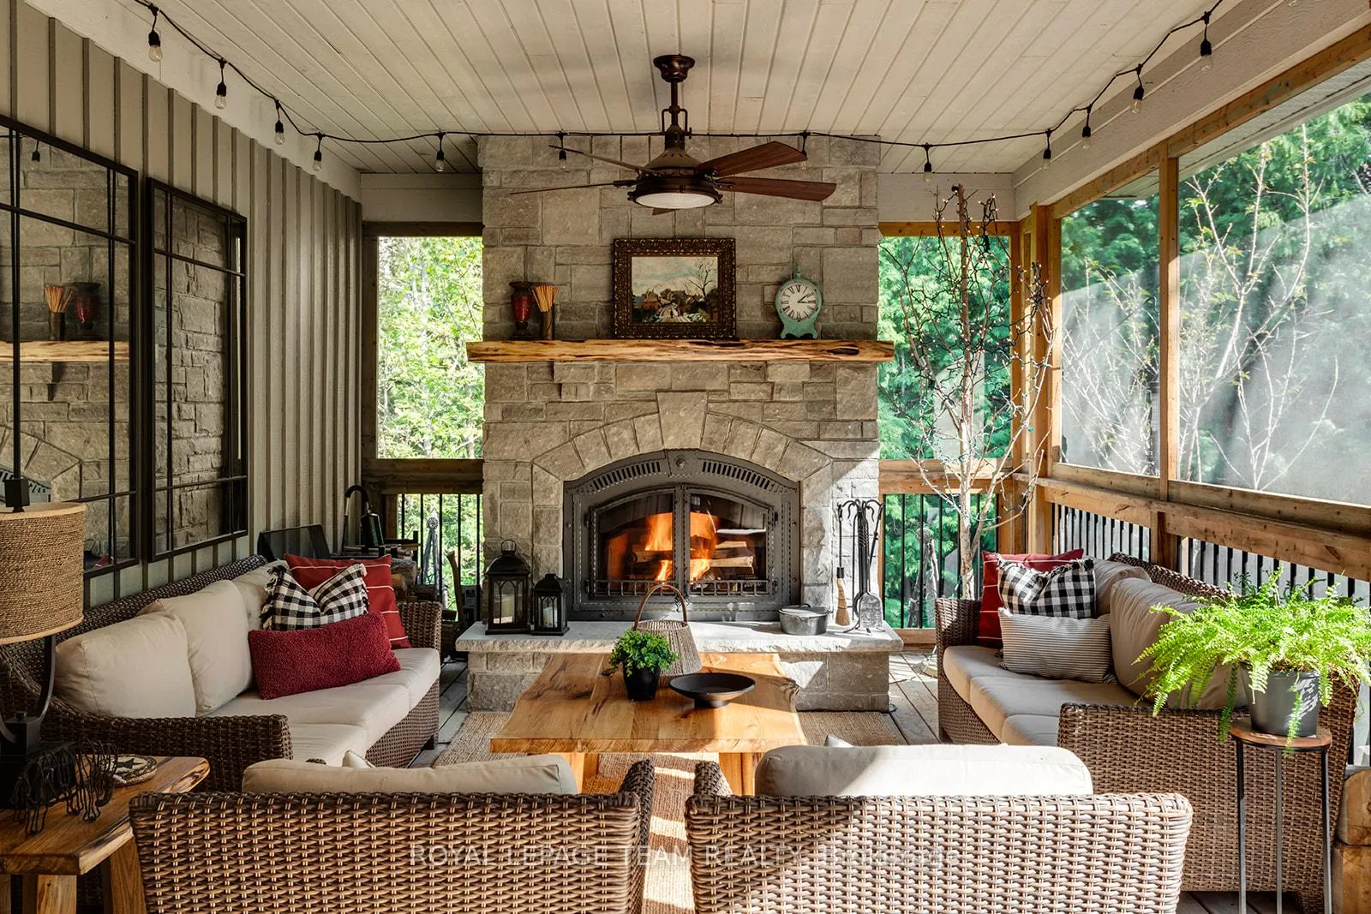
- Oversized sunroom with a stone fireplace.
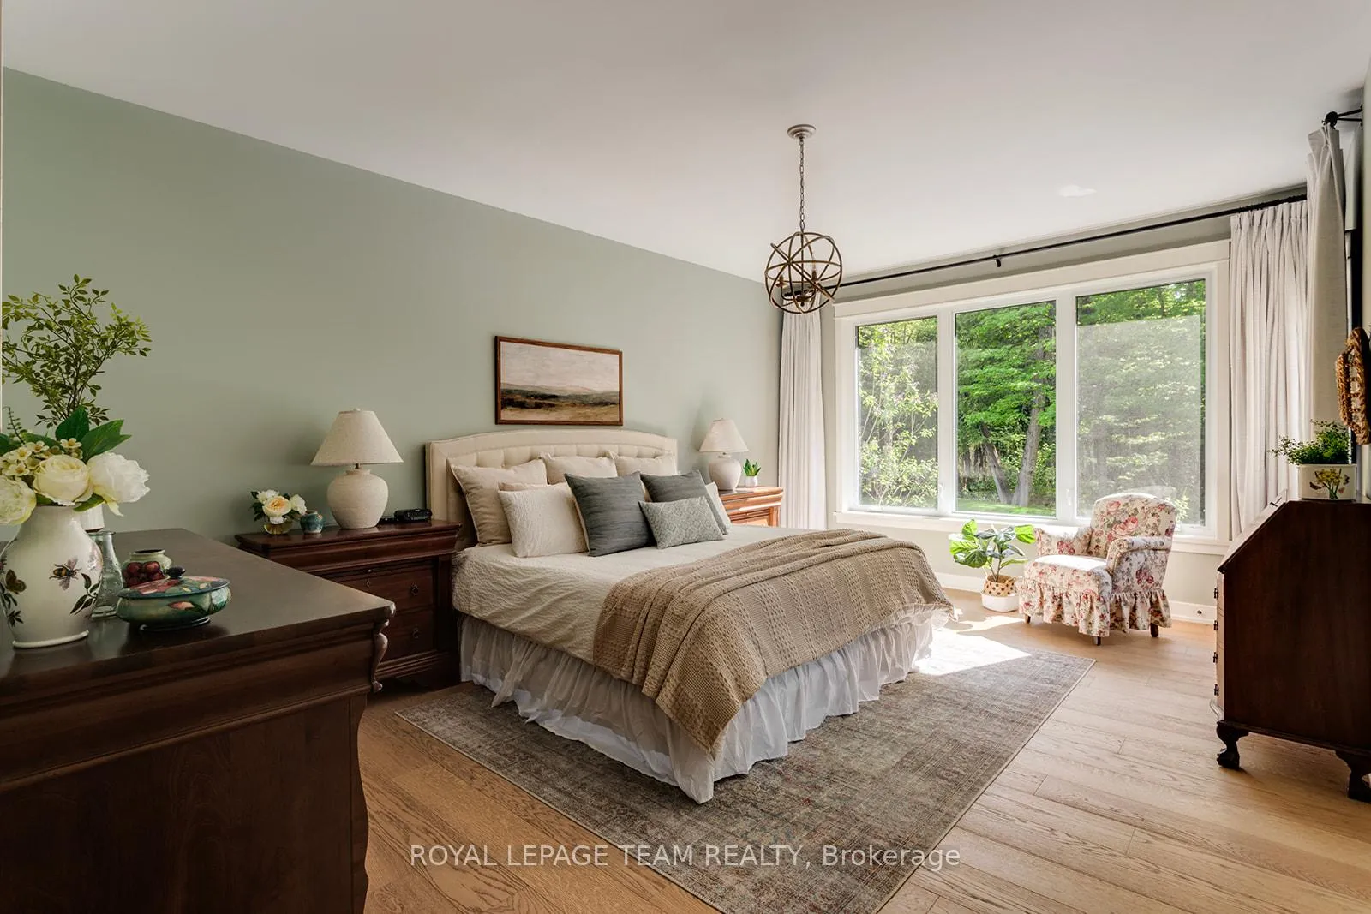
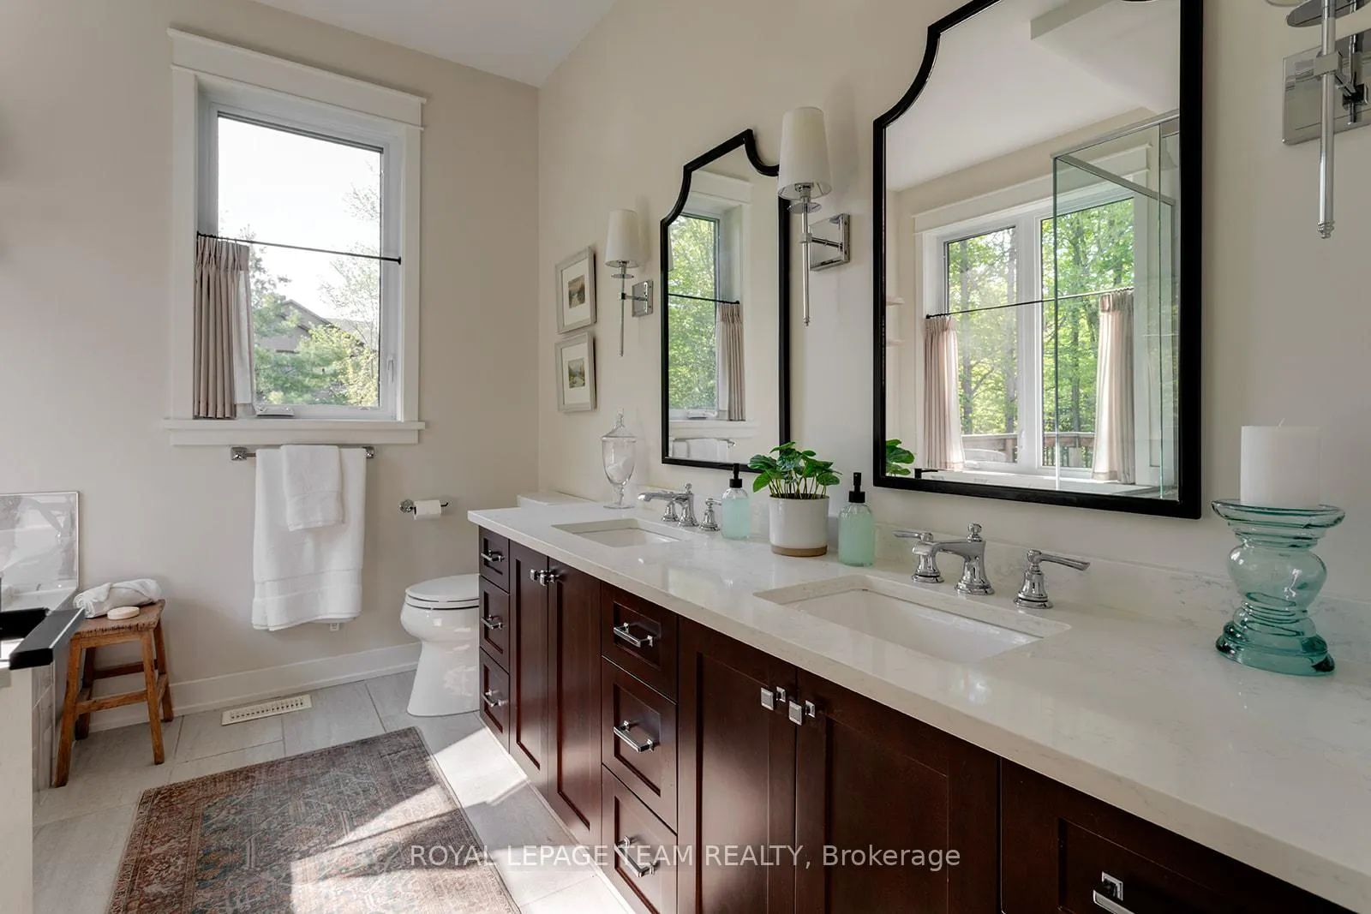
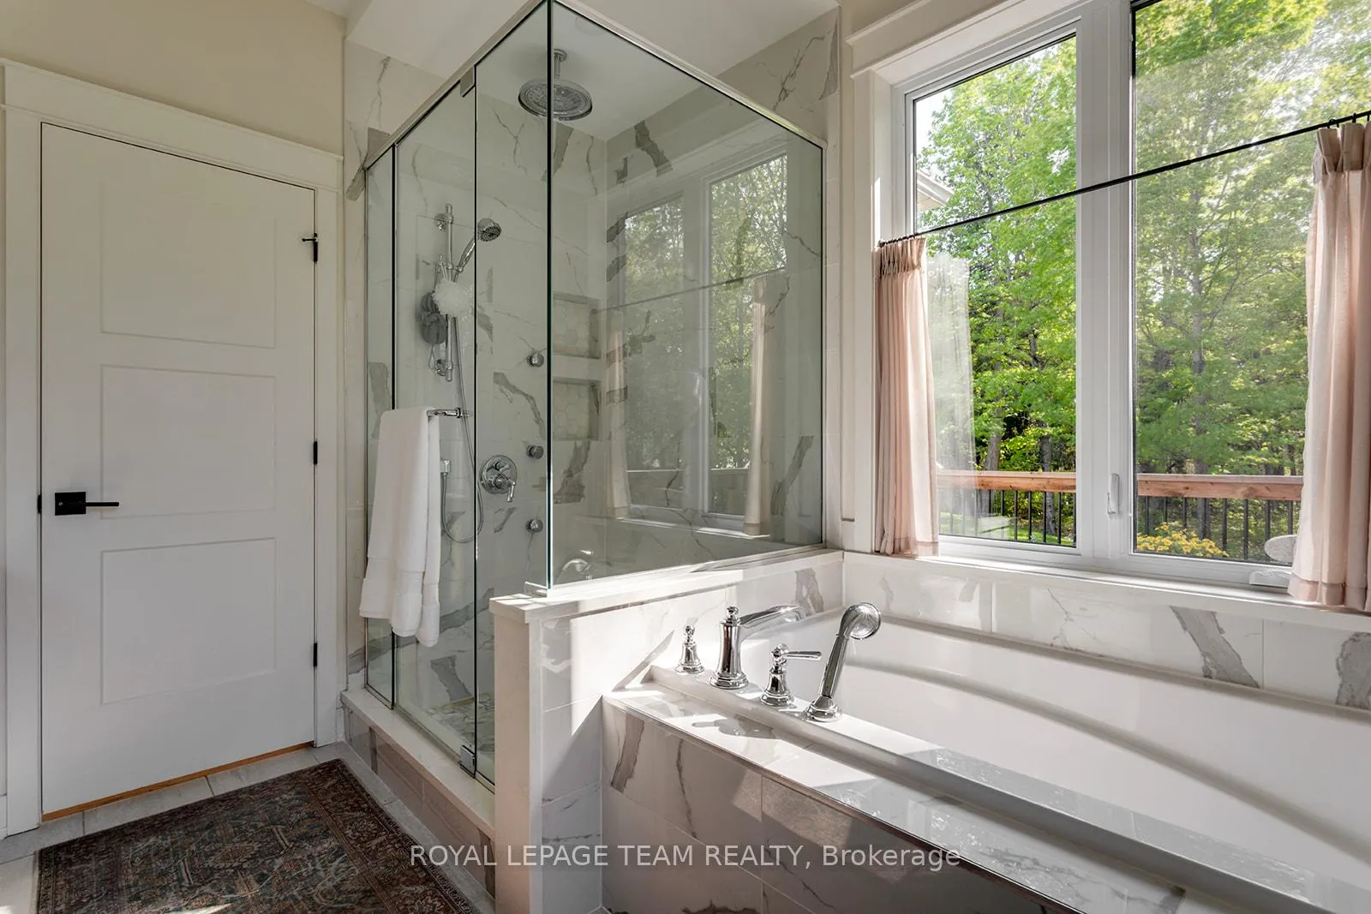
- Luxurious primary retreat with a private deck.
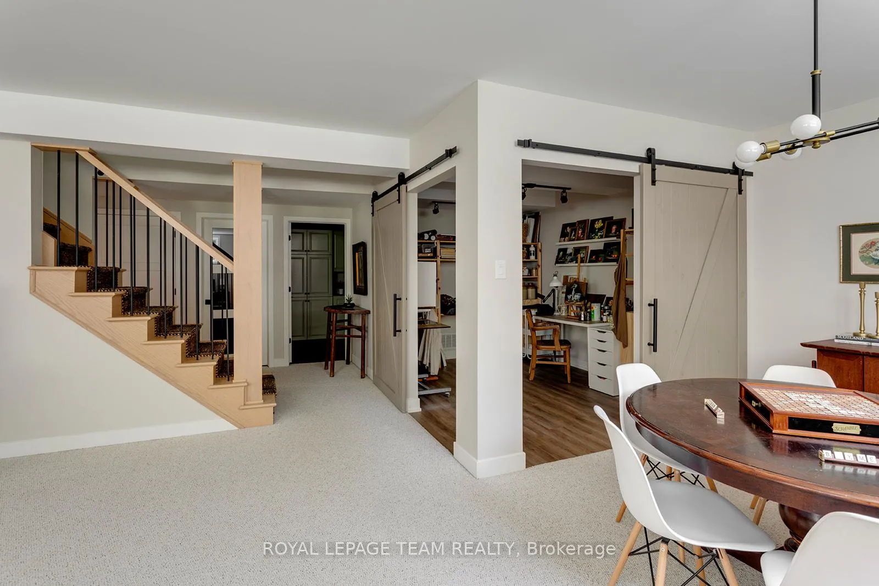
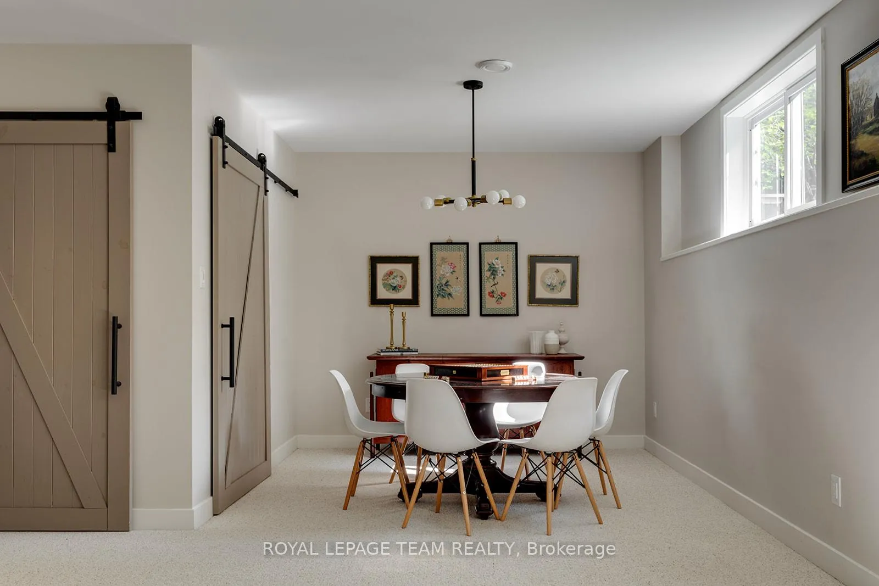
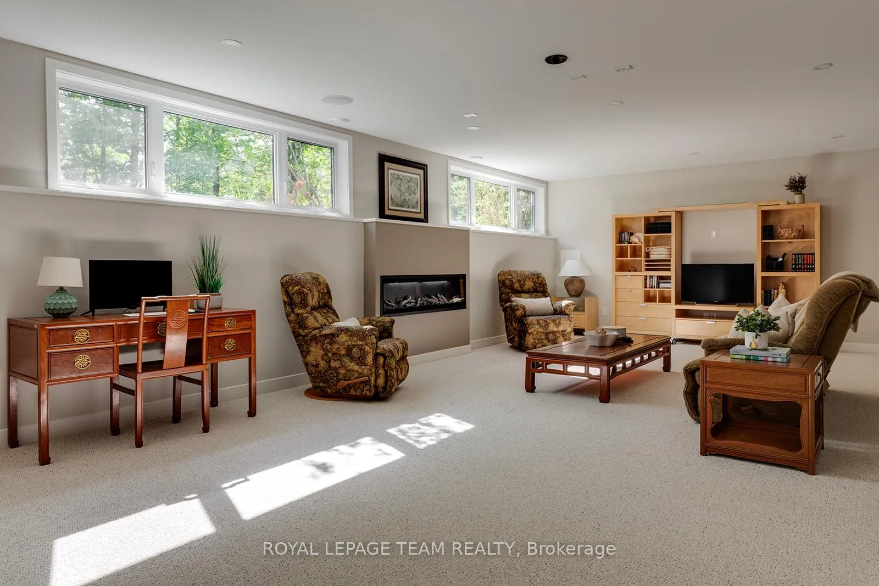
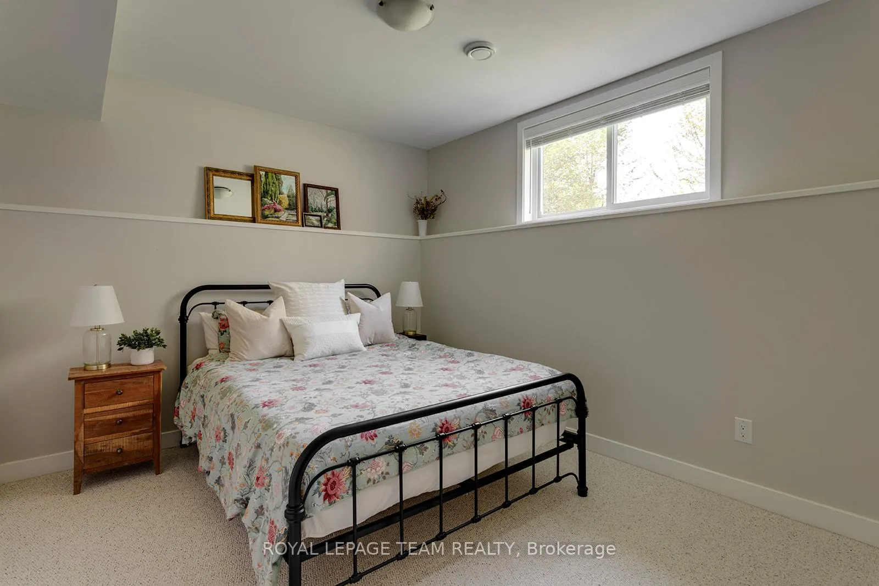
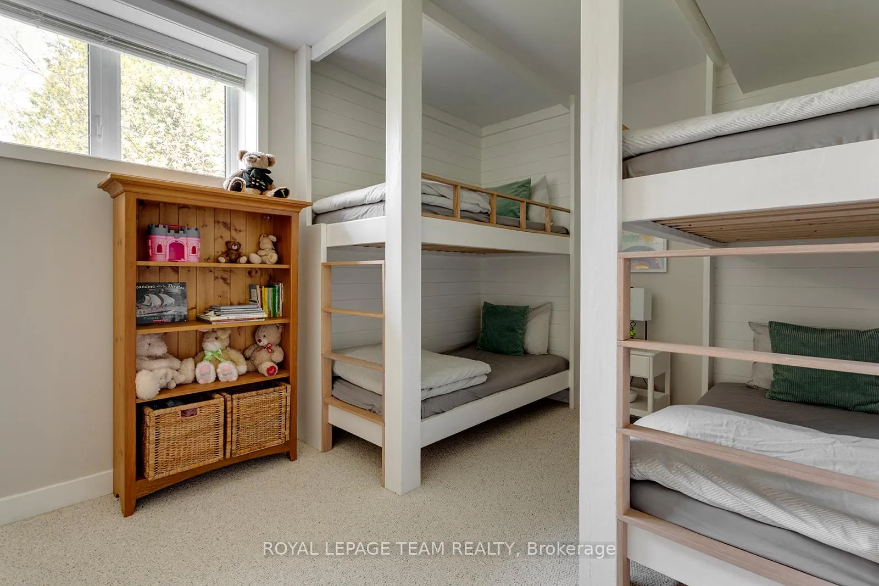
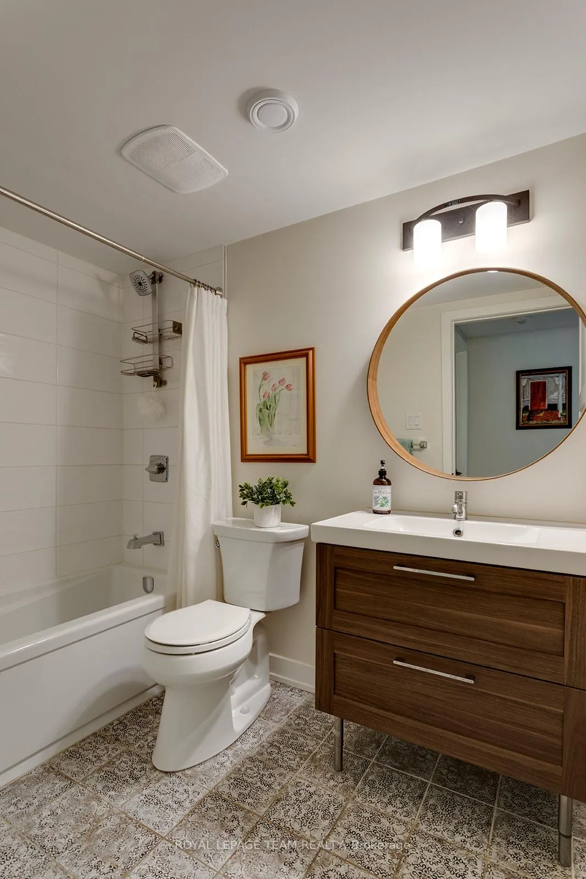
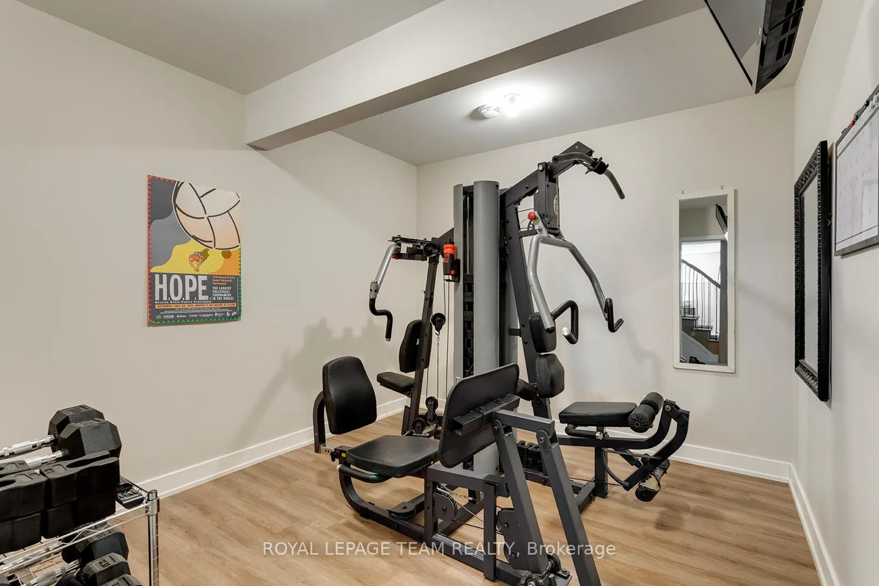
- Finished basement offers versatile living space.
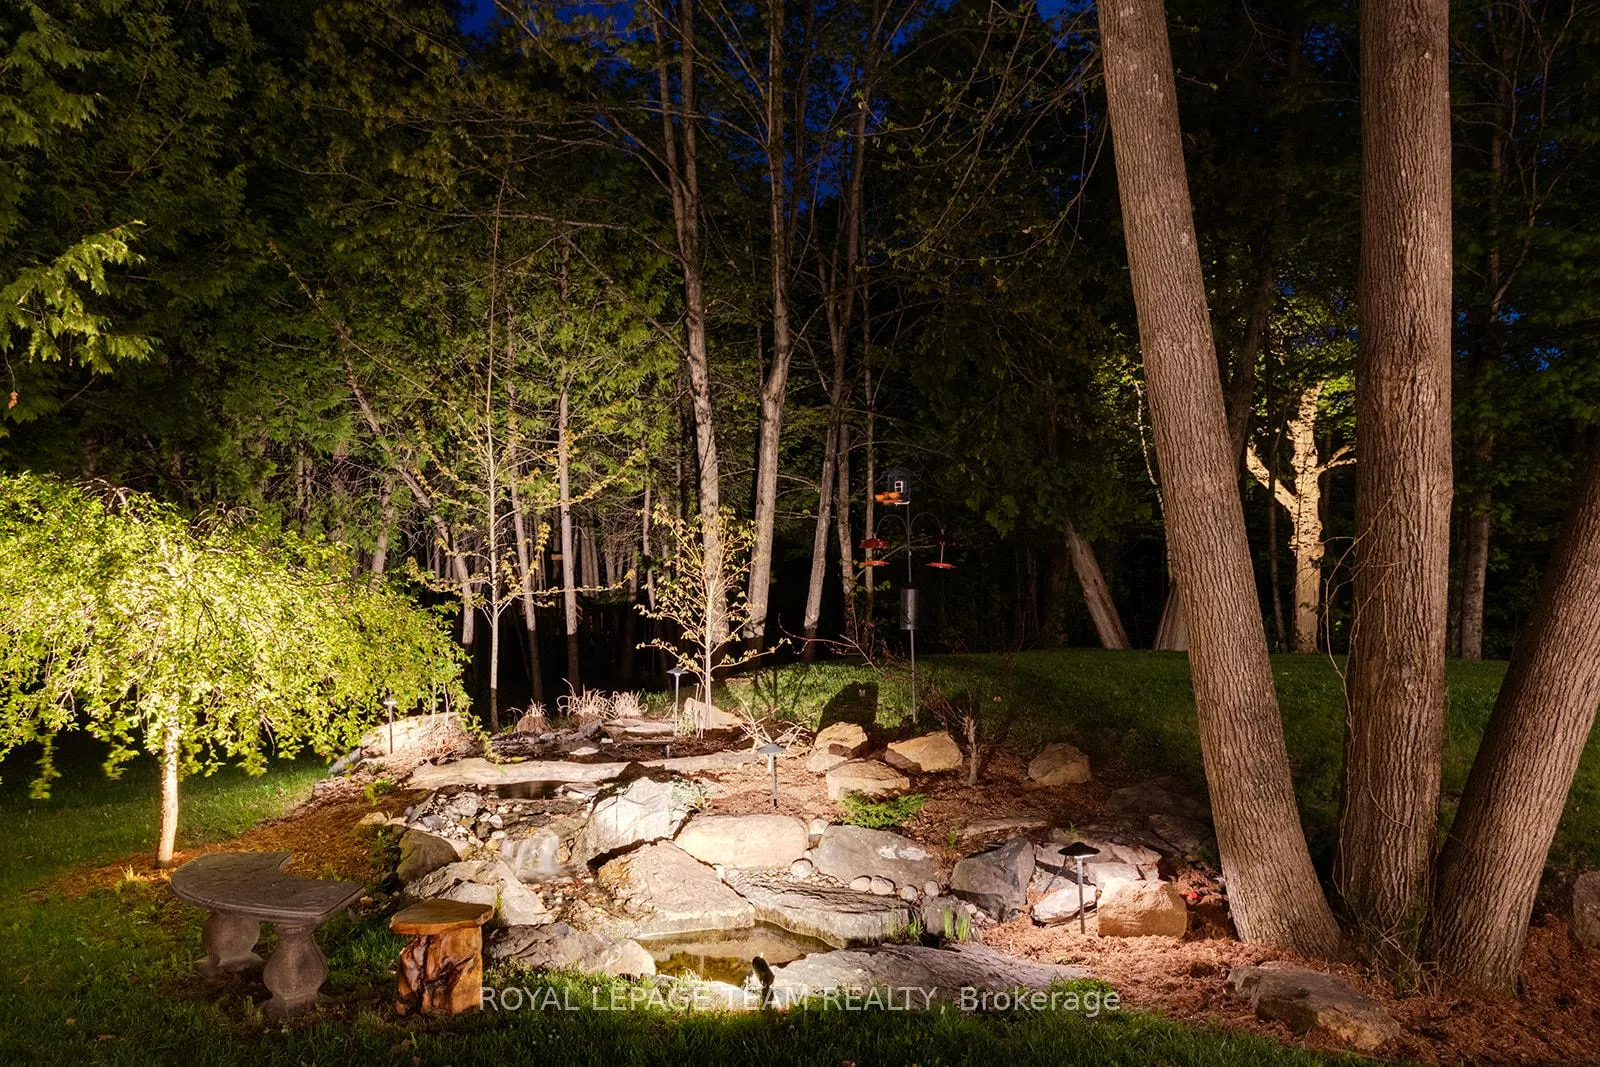
- Beautifully landscaped grounds with a pond.
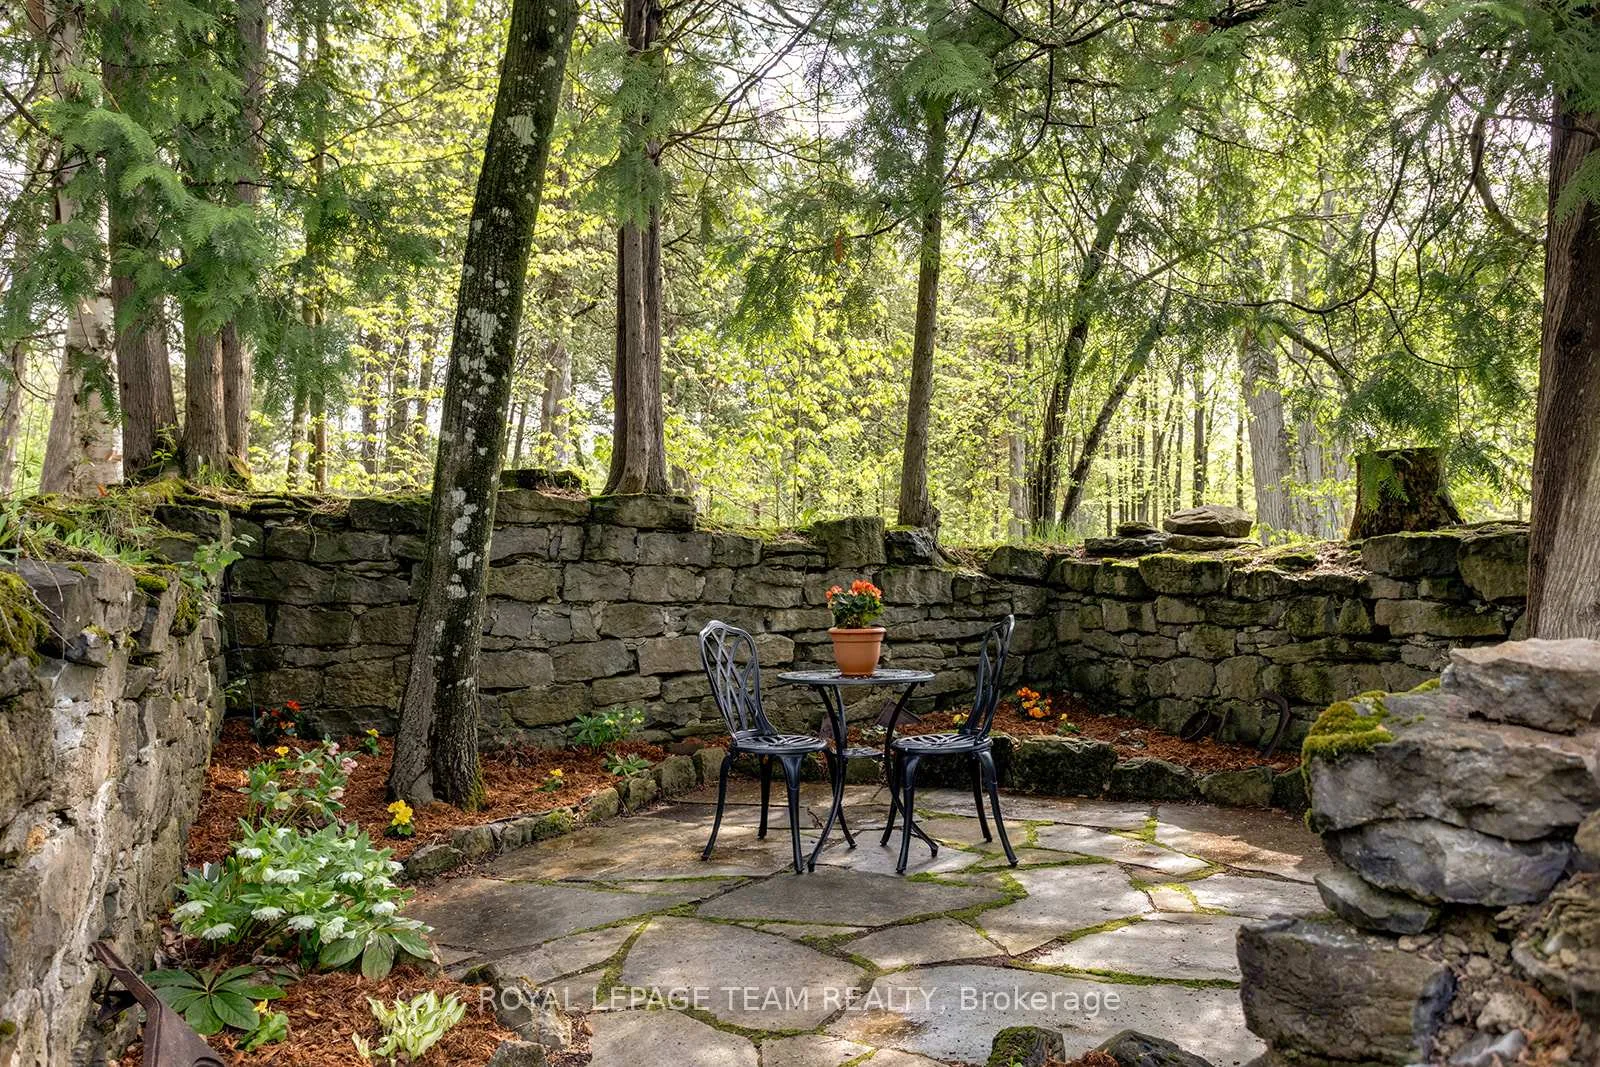
- Unique sunken garden with heritage stone ruins.
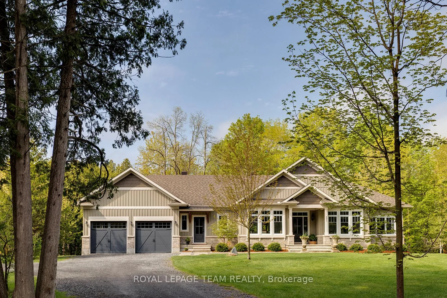
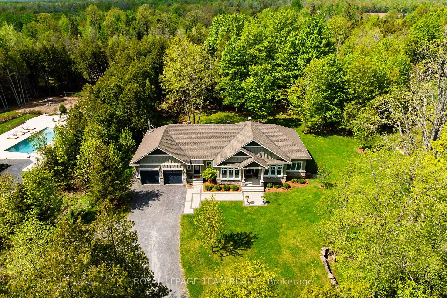
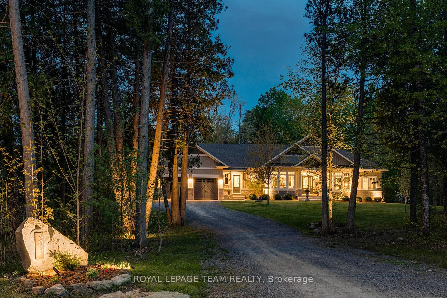
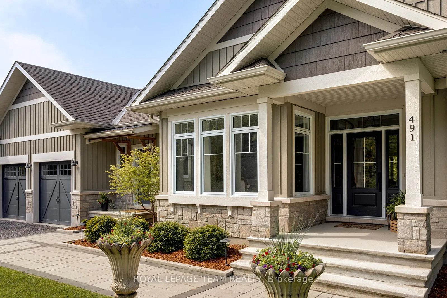
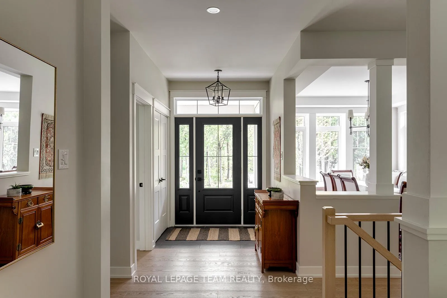
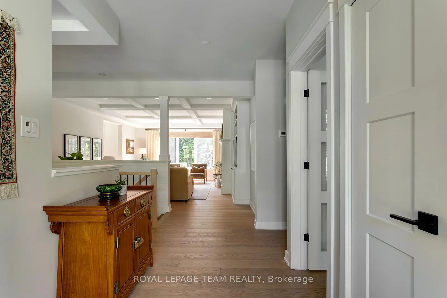
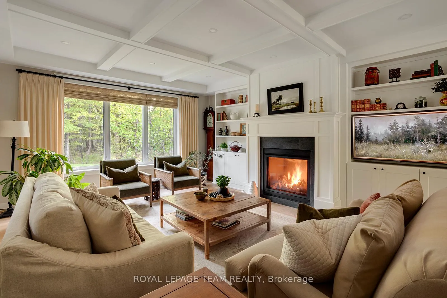
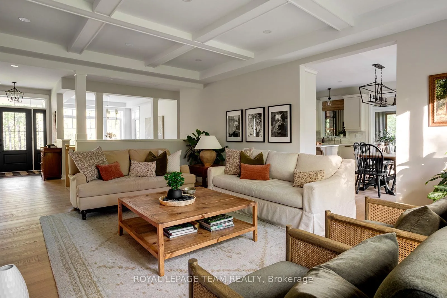
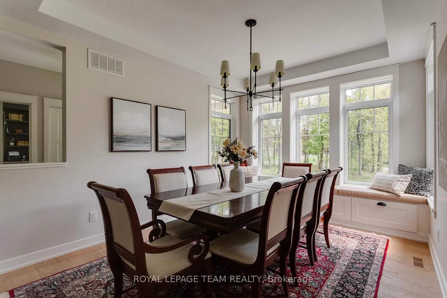
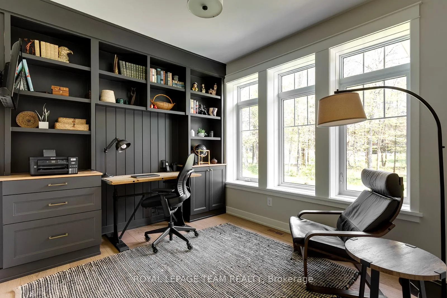
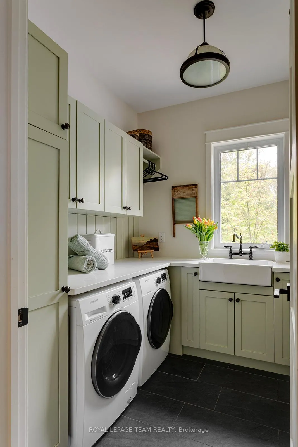
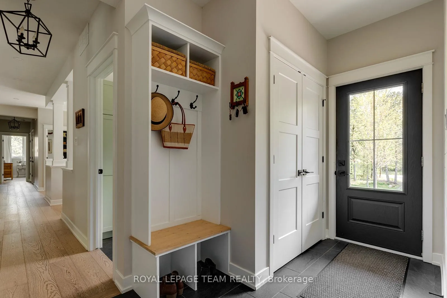
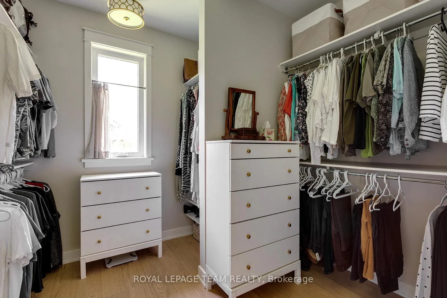
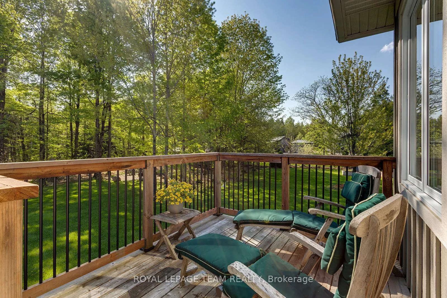
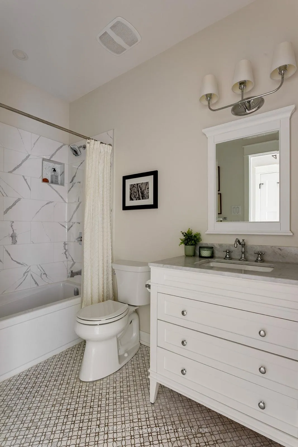
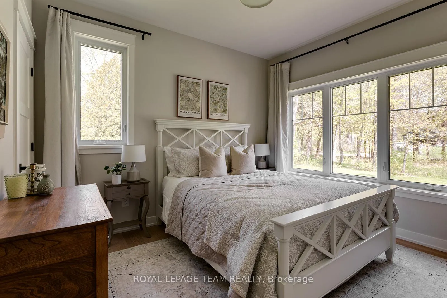
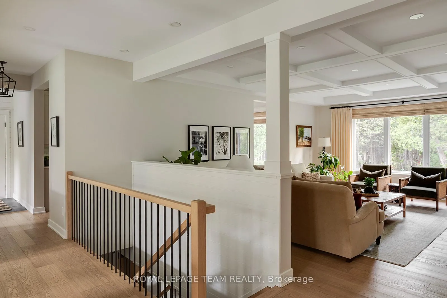
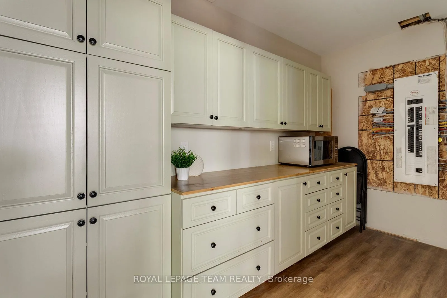
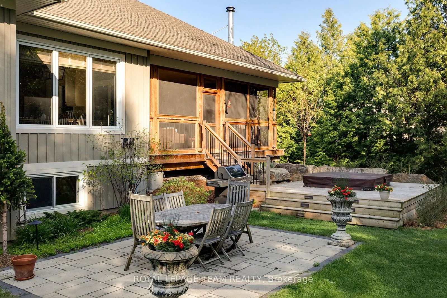
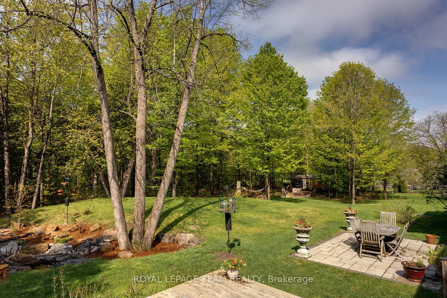
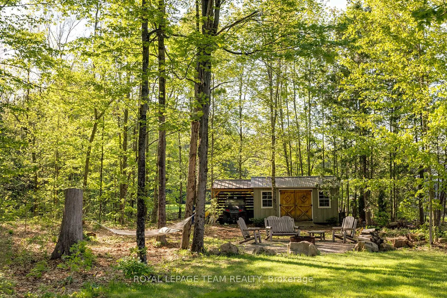
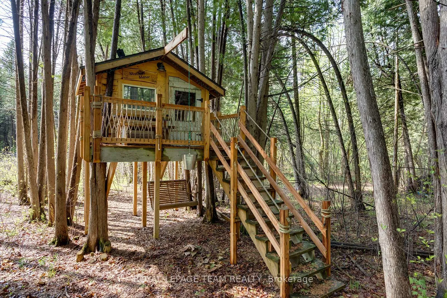
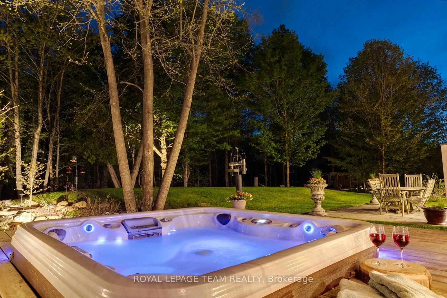
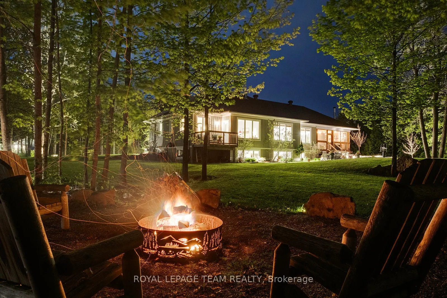
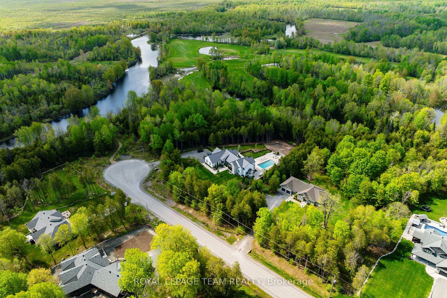
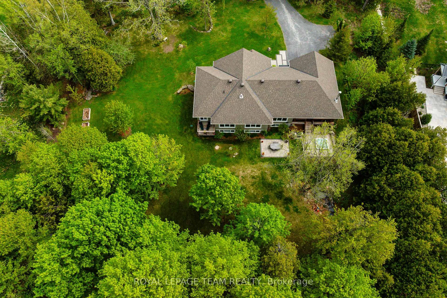
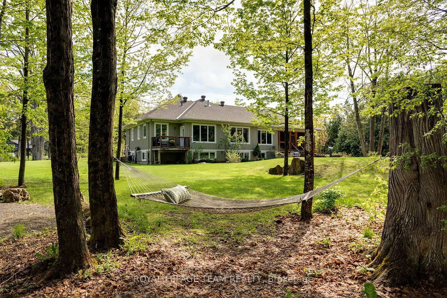
Welcome to Jock-River Estates, where refined luxury meets exceptional privacy. Tucked on a quiet cul-de-sac with no rear neighbours, this remarkable estate offers a rare sense of peace just minutes from the village of Richmond, backing onto the picturesque 11th hole of the Richmond Centennial Golf Course and near scenic trails along the Jock River. Inside, the home is beautifully designed with 9-foot ceilings, rich oak hardwood flooring, elegant coffered ceilings, and bright, inviting living spaces ideal for everyday living and entertaining. The chef-inspired kitchen is a true showpiece, featuring a centre island, quartz countertops, farmhouse sink, custom cabinetry, striking backsplash, and a built-in coffee/bar area that adds both style and function.The main floor offers exceptional comfort, including a spacious primary retreat with a huge walk-in closet, luxurious 5-piece ensuite, and private deck - perfect for morning coffee. Two additional bedrooms provide wonderful flexibility, with one currently used as a home office with custom built-ins. A custom laundry room and stylish 4-piece main bathroom complete the main level.A standout feature is the oversized screened-in sunroom with a breathtaking stone wood-burning fireplace, creating a warm and inviting extension of the living space. The fully finished basement adds versatility with space for a home gym, art studio or craft room, flex space, full bathroom & 2 bedrooms. Set on 2 acres surrounded by mature trees, manicured grounds, and beautiful greenery, the property features a sunken garden with heritage stone farmhouse ruins transformed into a charming seating area, a hot tub built into the deck, pond with waterfall and canyon rock detailing, tree house, and large shed. A rare offering combining privacy, luxury finishes, thoughtful design, and natural beauty in one of Richmond's most beautiful estate communities.
Key Facts & Features
Property Costs
- Annual Property Tax Amount
- $6,855
- Land Transfer Tax Fee
- $26,455
Rental Items
- Rental Equipment
- NONE
- Under Contract
- None
- Basement Type
- Full, Finished
Interior Features
- Laundry Level
- Main Level
- Interior Extras
- Auto Garage Door Remote, Bar Fridge, Built-In Oven, ERV/HRV, Water Heater Owned, Water Softener
- View
- Trees/Woods
- Fireplace/Stove
- Yes
- Fireplace Features
- Natural Gas, Living Room, Electric, Wood
- Elevator
- No
Exterior Features
- Exterior Extras
- Landscape Lighting, Hot Tub, Deck, Lawn Sprinkler System
- Pool
- None
- Property Features
- Cul de Sac/Dead End, Golf, School Bus Route, Wooded/Treed
- Other Structures
- Shed
Building
- Building Type
- Detached
- Building Style
- Bungalow
- Approx Age
- 6-15
Construction
- Exterior Finish
- Stone, Other
- Roof
- Asphalt Shingle
- Foundation Details
- Poured Concrete
- Special Designation
- Unknown
Lot
- Lot Front
- 200.13 ft
- Lot Depth
- 455.61 ft
- Lot Size
- 2
- Lot Shape
- Rectangular
Inclusions
- Inclusions
- Built-In Oven, Gas Cooktop, Bosch Dishwasher, Hood Fan, Microwave, Refrigerator, Wine Fridge, Electric Fireplace, Washer, Dryer, Garage Door Opener, Irrigation System, Shed, All Light Fixtures, All Window Coverings, Water Softener, Hot Tub as is.
Exclusions
- Exclusions
- None.
Parking & Garages
- Garage Type
- Attached
- Garage Spaces
- 2
- Parking Spaces
- 10
- Total Garage And Parking Spaces
- 12
Heating & Cooling
- Heat Source
- Gas
- Heat Type
- Forced Air
- Air Conditioning
- Central Air
- Water
- Well
- Sewers
- Septic
- Bedrooms
- 3 + 2
- Washrooms
- 3
- Kitchens
- 1
Room sizes
- Foyer—Main level
- Dining Room—Main level
- Office—Main level
- Laundry—Main level
- Mud Room—Main level
- Kitchen—Main level
- Sunroom—Main level
- Living Room—Main level
- Bathroom—Main level, 4 Pc Bath
- Bedroom—Main level
- Primary Bedroom—Main level
- Bathroom—Main level, 5 Pc Ensuite
- Game Room—Basement level
- Recreation—Basement level
- Den—Basement level
- Bedroom—Basement level
- Bedroom—Basement level
- Bathroom—Basement level, 4 Pc Bath
- Exercise Room—Basement level
- Other—Basement level
Washrooms
- 4-piece, Main
- 4-piece, Basement
- 5-piece, Main
- Municipality
- Ottawa
- Neighbourhood
- Goulbourn Twp From Franktown Rd/South To Rideau
- Main cross streets
- Ottawa Street W and Sangeet Place
- Directions
- Eagleson to Perth Street Left onto Joys Left onto Ottawa St W Right onto Sangeet Place
- MLS® number
- X13157454
- Data source
- Toronto Regional Real Estate Board
- Status change
- 2026-06-02
- Listed on
- 2026-05-21
- Days on market
- 12 days
- Possession date
- 2026-05-15
- Possession type
- 60-89 days
- Co-op commission
- 2%
- Seller
- Listed by
- ROYAL LEPAGE TEAM REALTY
Home Market Value
Current home valuation for 491 Sangeet Place, Ottawa, Goulbourn Twp From Franktown Rd/South To Rideau, Ottawa, ON. Listed for $1,499,000
HOMEH Estimate
$1,224,750
Estimated Sales Range
$967,553 - $1,481,948
HOMEH Estimate for 491 Sangeet Place, Ottawa, Goulbourn Twp From Franktown Rd/South To Rideau
Calculated with a real agent's CMA method — 45+ years of experience, codified. Not an AI guess.
Mortgage Payment Calculator
Compare up to 4 down payment scenarios
5% on first $500K + 10% on $999,000 over $500K
$124,900
| Scenario 1 | Scenario 2 | Scenario 3 | Scenario 4 | |
|---|---|---|---|---|
−Down payment | % $ | % $ | % $ | % $ |
+CMHC insurance | $54,923 | $41,822 | $35,676 | $0 |
=Total mortgage | $1,428,007 | $1,390,922 | $1,309,826 | $1,199,200 |
Amortization | ||||
Mortgage rate | % | % | % | % |
| Payment frequency | ||||
=Mortgage payment | $6,972monthly | $6,791monthly | $6,395monthly | $5,855monthly |
Land Transfer Tax
$26,455
$26,455
Around this home
No schools found nearby
Data provided by OpenStreetMap & Fraser Institute School Rankings
Ask HOMEH
New!Hi there!
👋Text or call (416) 301-9001
Recommended for you
Based on homes you've looked at.
No recommended properties found.
Nearby similar homes
No nearby properties found.
More real estate resources
Other homes nearby
Explore this area
Nearby neighbourhoods
- 8204 - Richmond homes for sale
- 1113 - Cumberland Village homes for sale
- 8208 - Btwn Franktown Rd. & Fallowfield Rd. homes for sale
- 8207 - Remainder of Stittsville & Area homes for sale
- 8203 - Stittsville (South) homes for sale
- 8205 - Munster homes for sale
- 4201 - Mechanicsville homes for sale
- 3104 - CFB Rockcliffe and Area homes for sale
No nearby listings available.