
104 Sol Lane
Ottawa (Fitzroy Ward, South East), ON K0A 3M0
- 4+1Bedrooms
- 3Bathrooms
- 0Garage
- 3000–3500Sq Ft
- $5,381Tax
- 422 ftLot frontage
 Estimated Value:$879,214See Free Estimate Report

Sale & Price History for 104 Sol Lane, Ottawa, Fitzroy Ward (South East)
| Start Date | End Date | Price | Event | MLS# |
|---|---|---|---|---|
| No listing history available | ||||
Real estate boards require you to or to see the full details of this property.
*Sold prices and complete sale & price history are regulated data. Under the Trust in Real Estate Services Act, 2002 (TRESA) and the rules of the Real Estate Council of Ontario (RECO), and pursuant to the Multiple Listing Service® rules of the Canadian Real Estate Association (CREA) and the Toronto Regional Real Estate Board (TRREB), this information may be shown only to registered users who have agreed to the applicable terms of use (a Virtual Office Website, or "VOW," arrangement). HOMEH Inc., Brokerage therefore provides it to signed-in members only. Creating an account is free and takes under a minute.
About 104 Sol Lane, Ottawa, Fitzroy Ward (South East)
Summarized Description
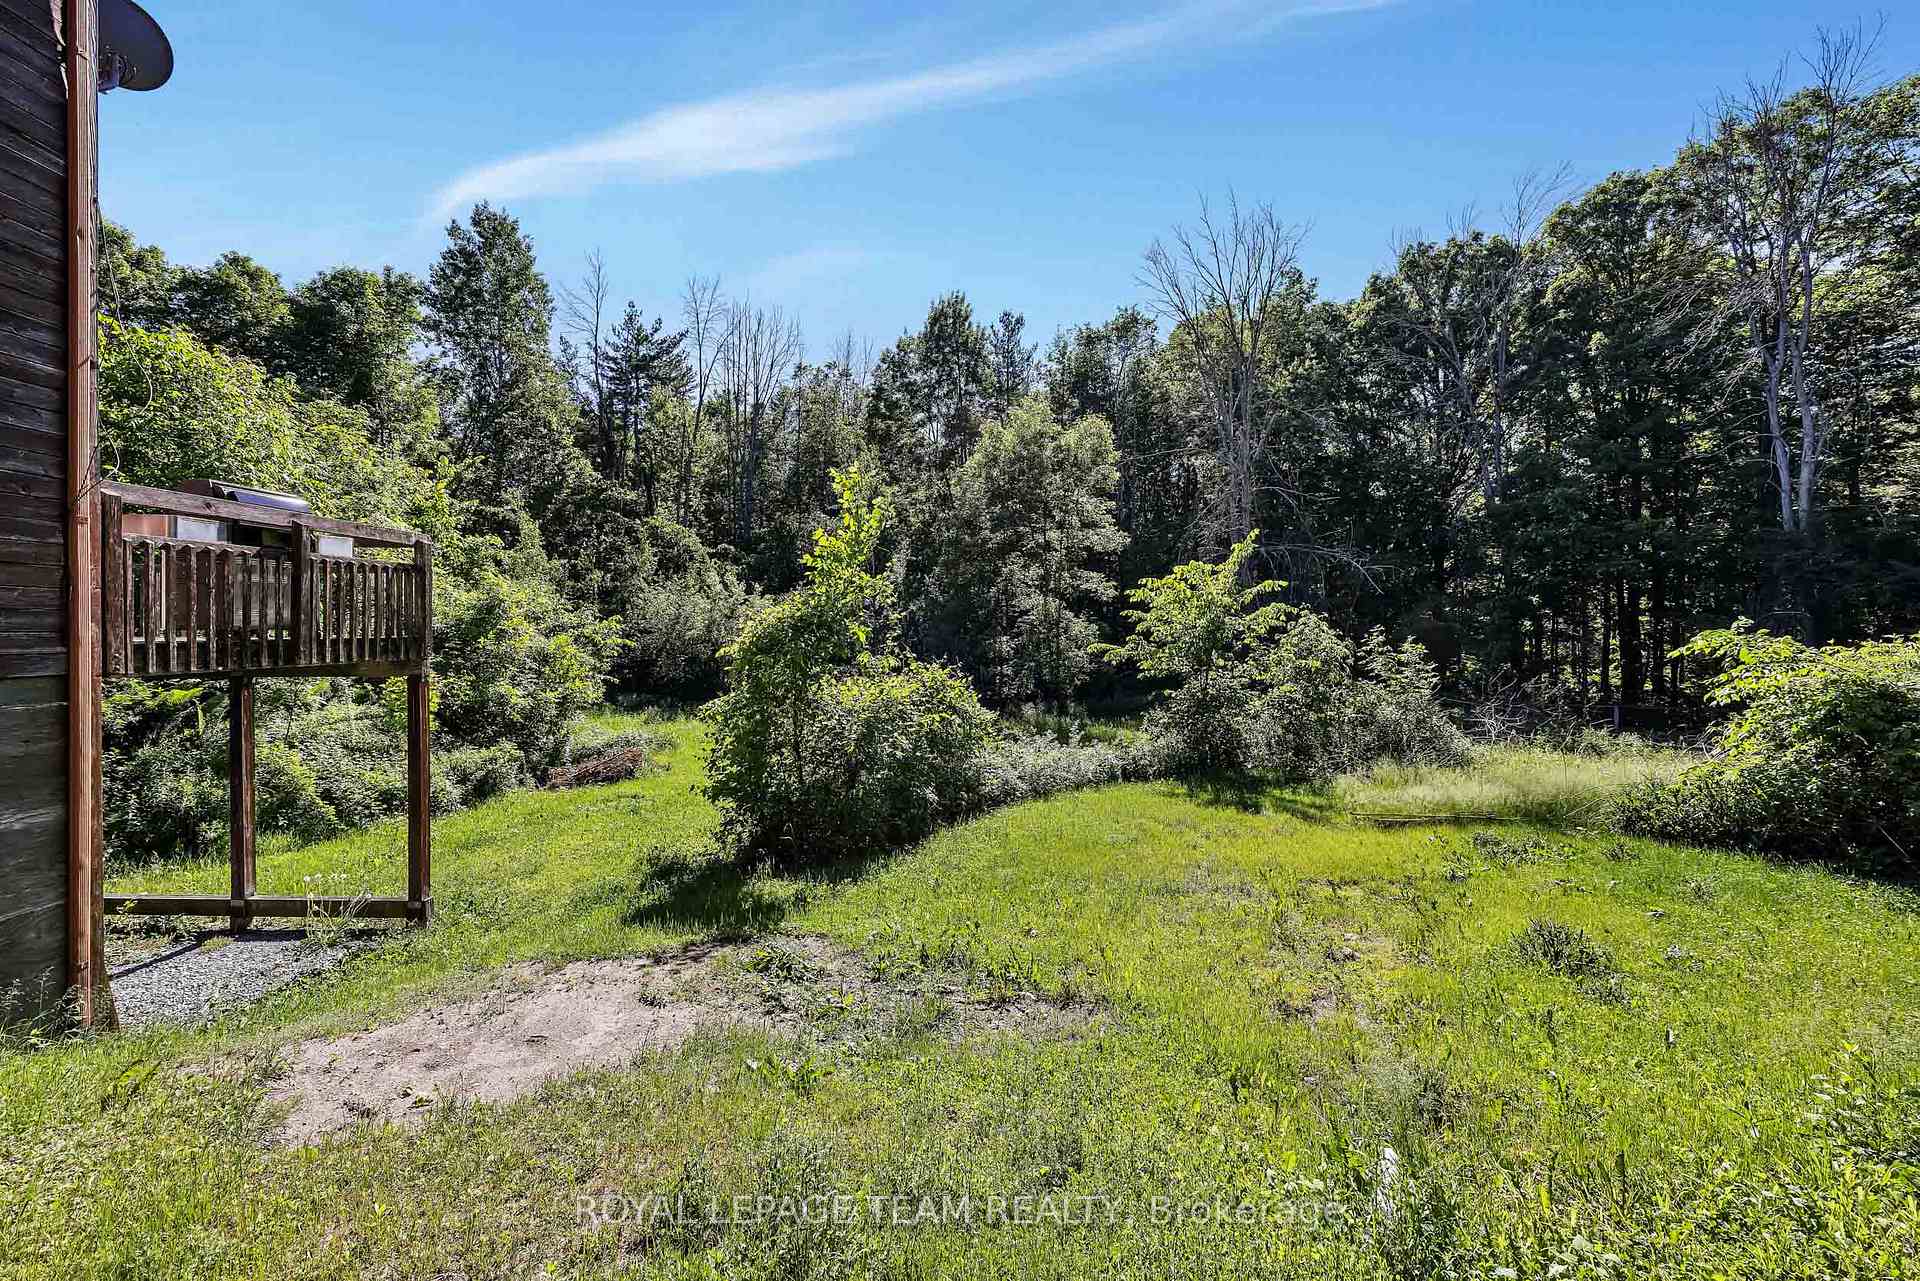
- Custom-built estate on a private 3.2-acre lot.
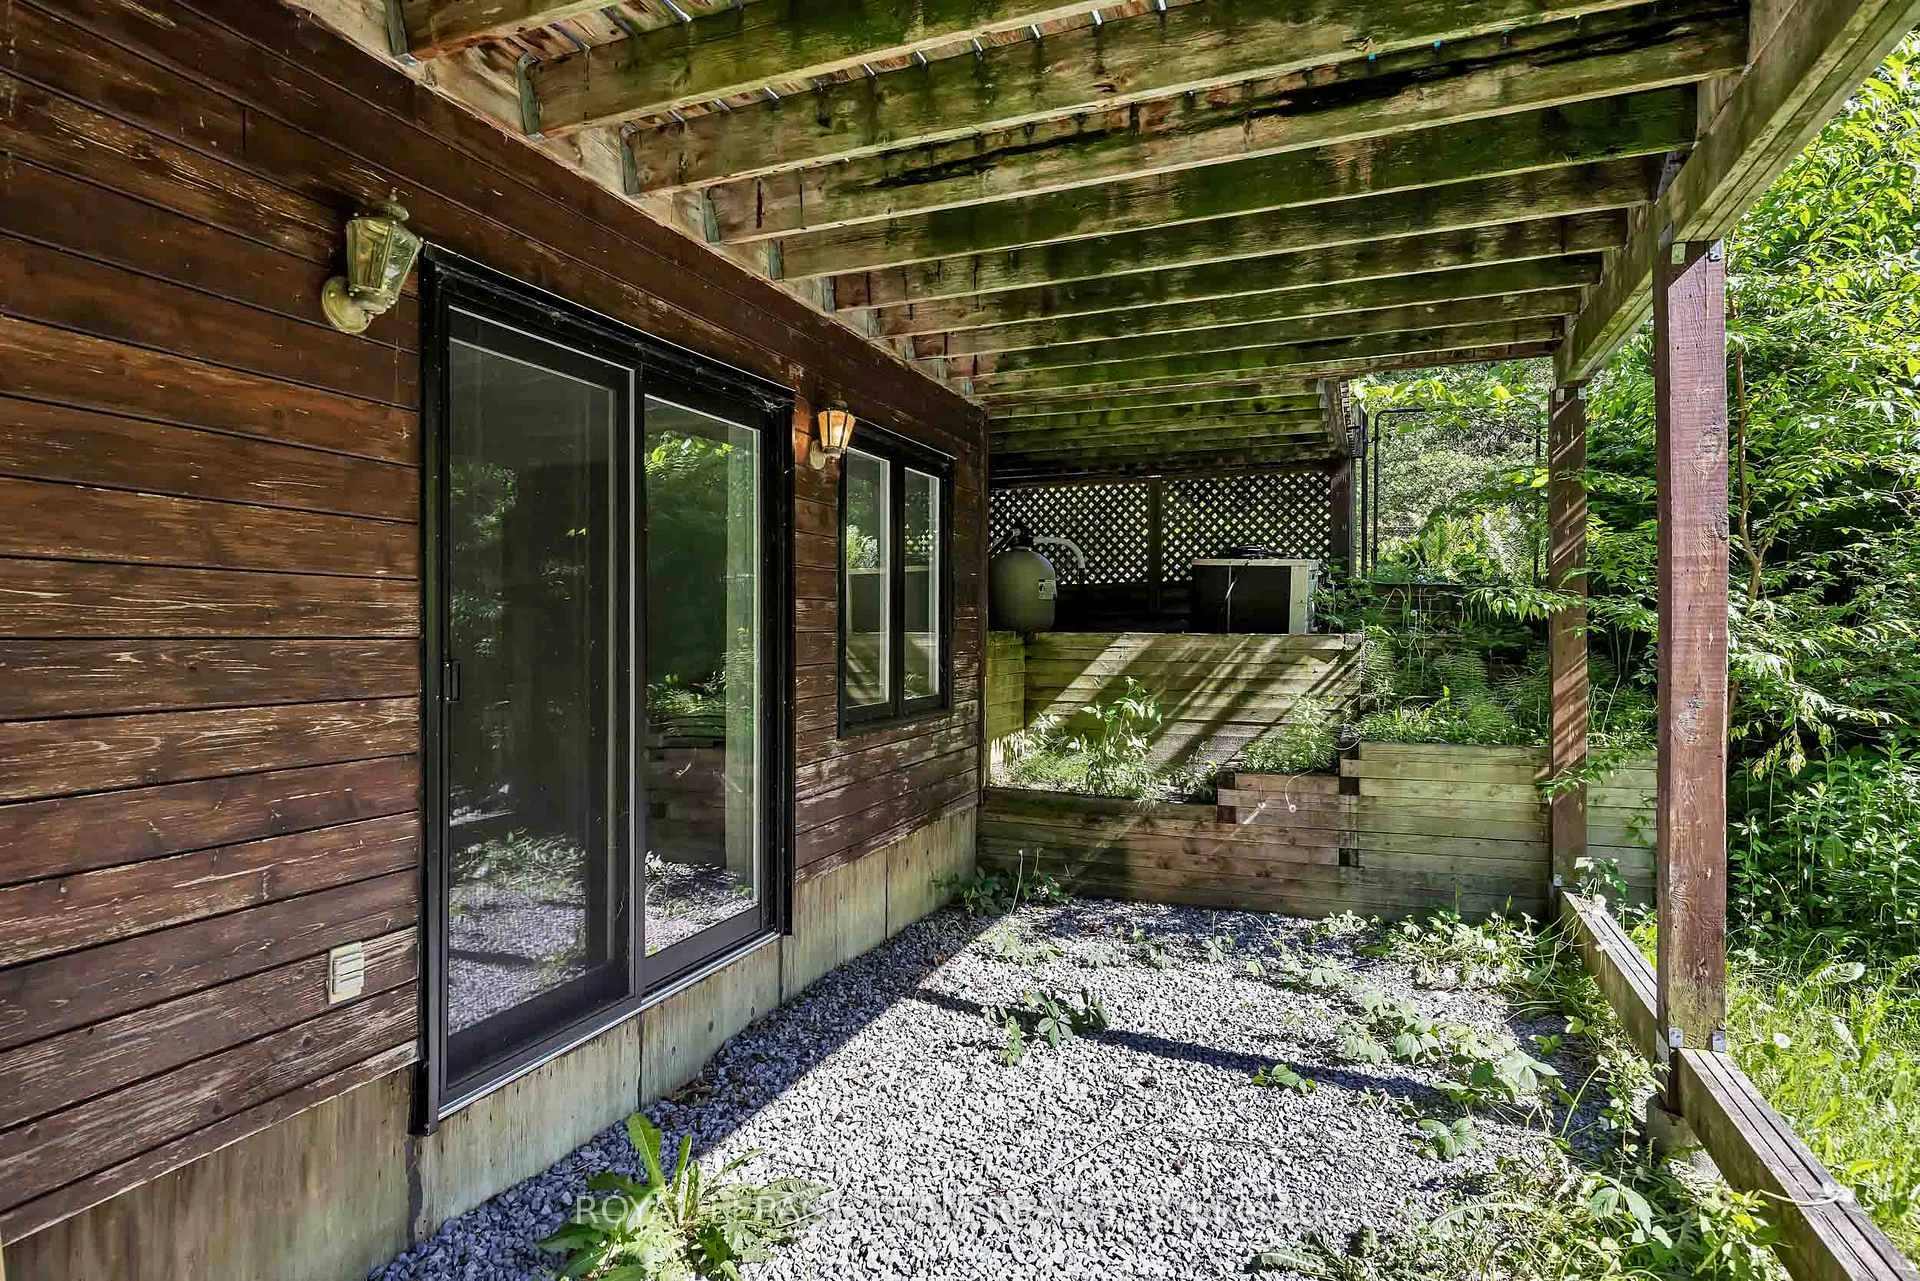
- Features a walkout lower level and recreation room.
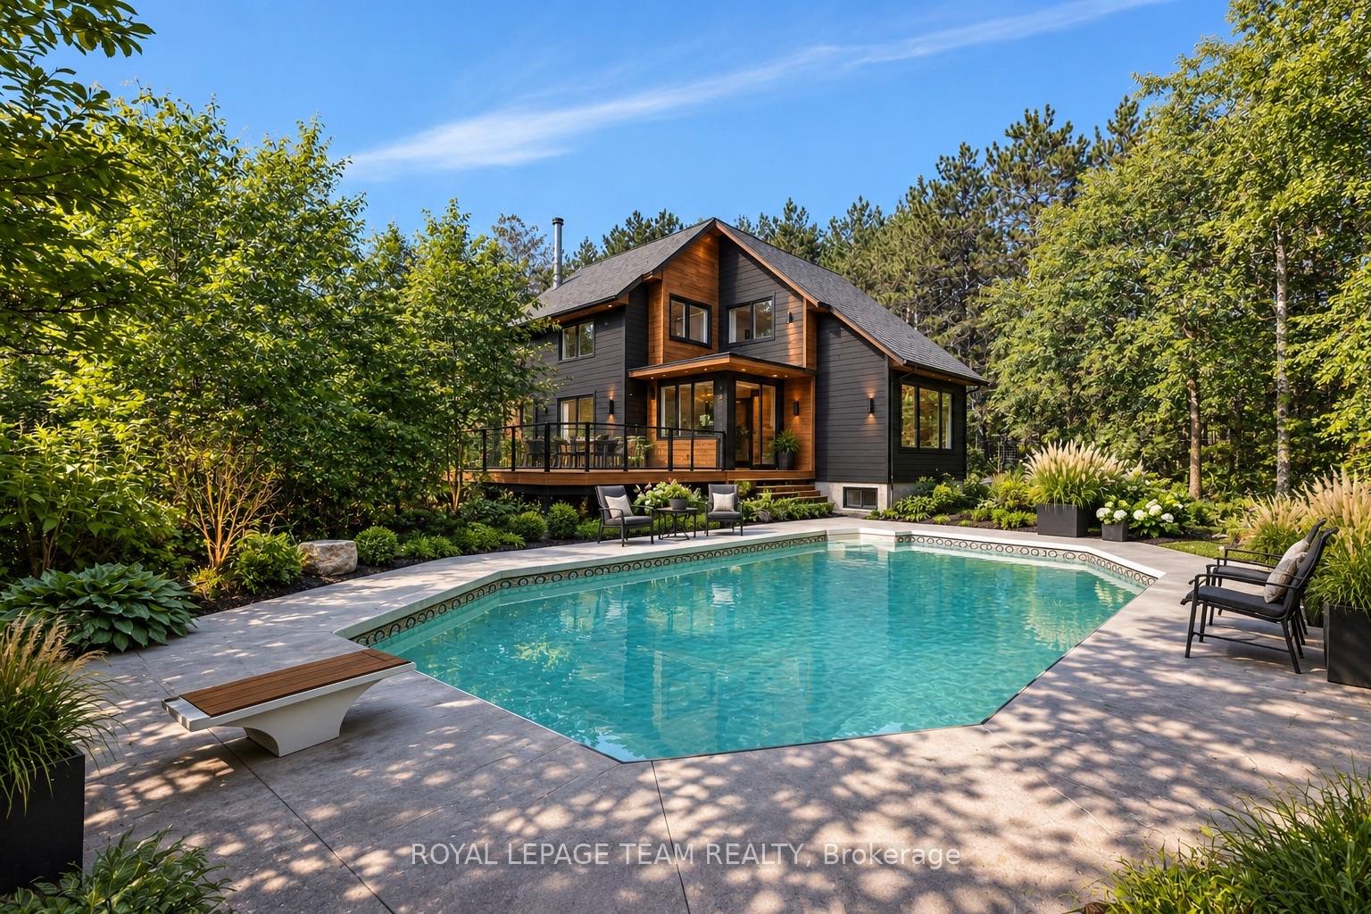
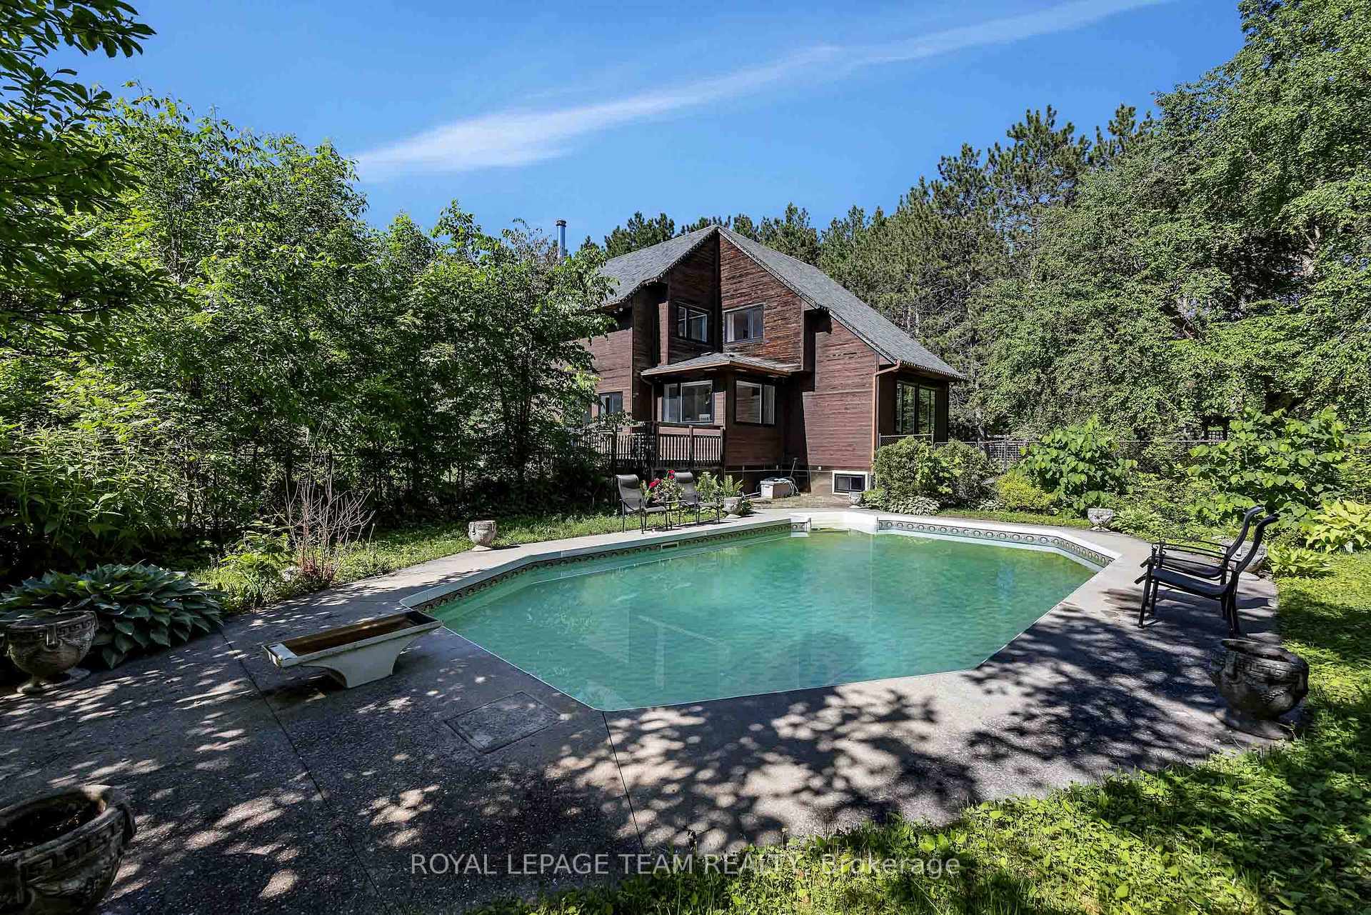
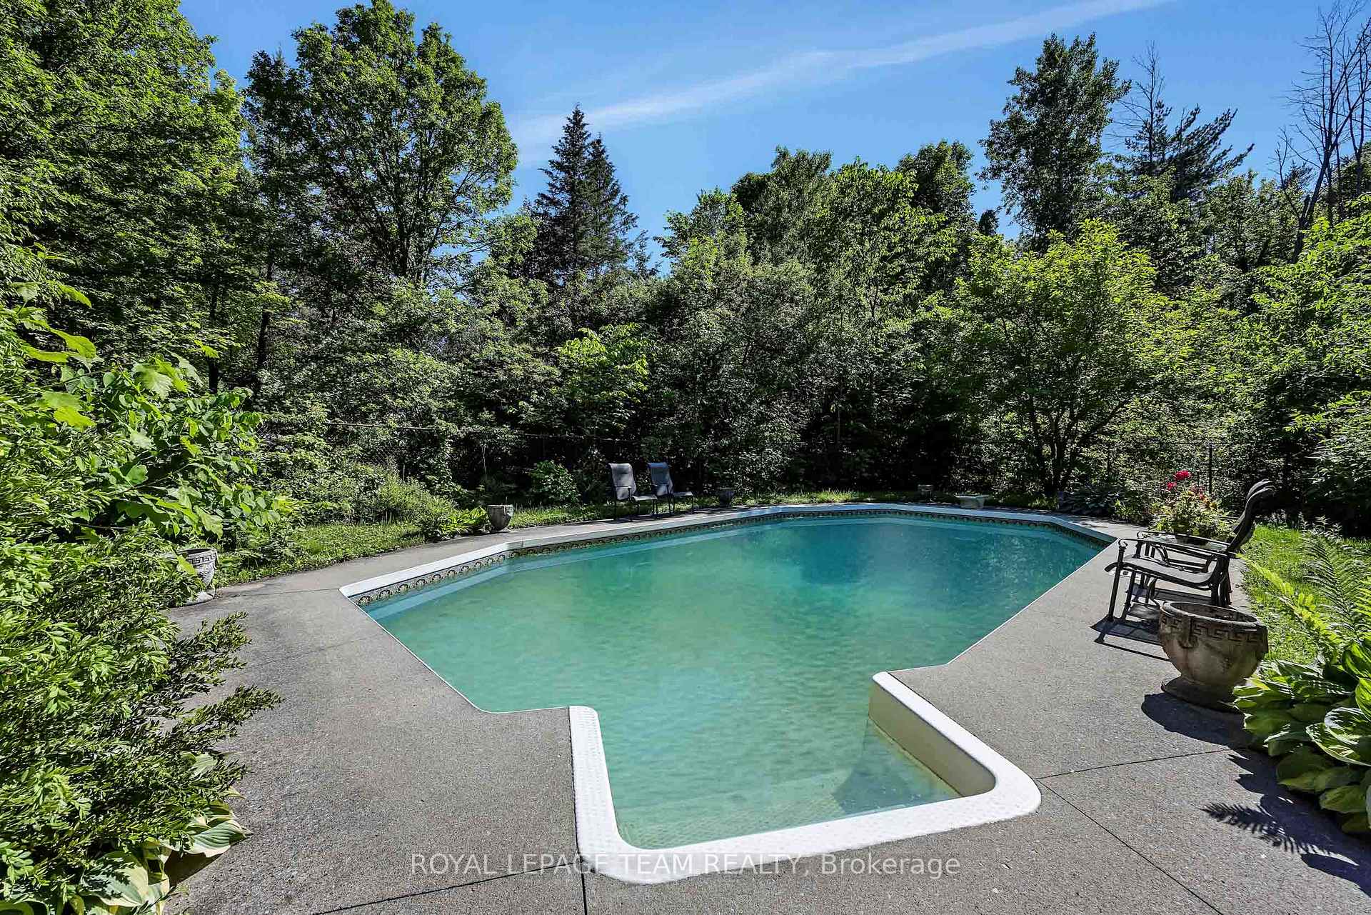
- Fenced in-ground chlorine pool for outdoor enjoyment.
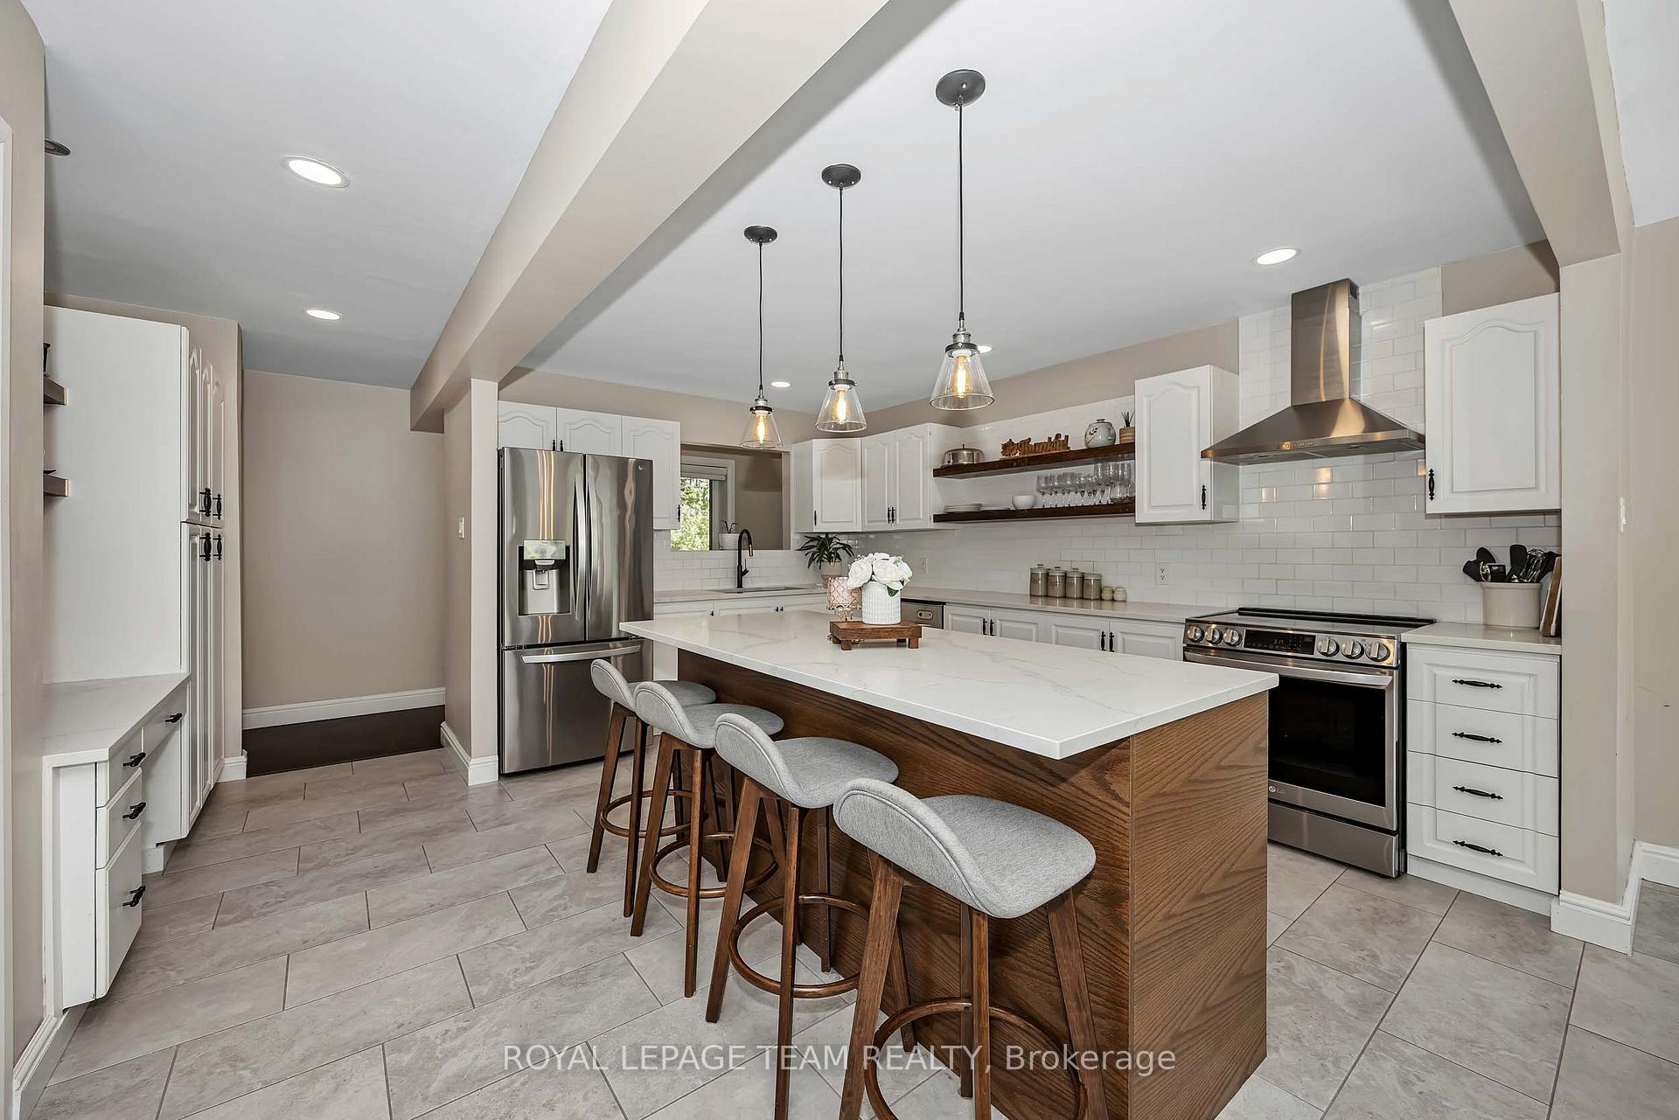
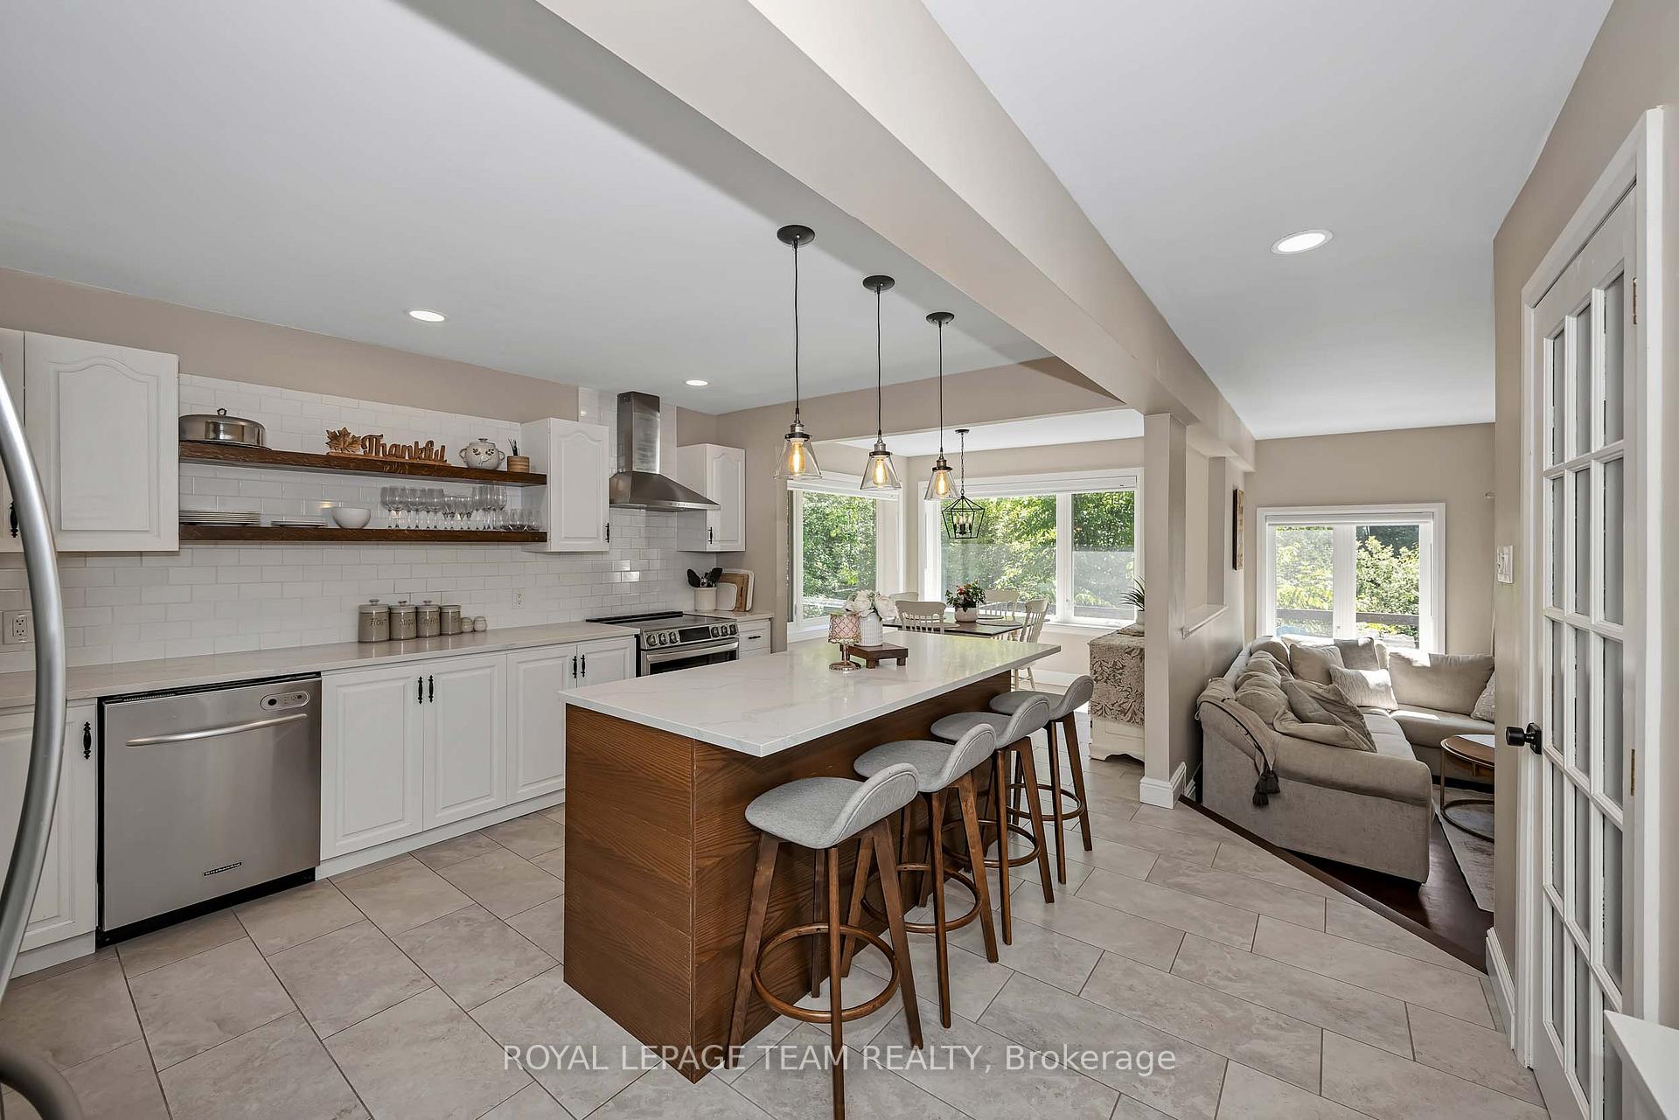
- Updated kitchen with granite counters and stainless steel appliances.
- Primary suite with renovated ensuite and heated floors.
- Brazilian cherry hardwood and soaring ceilings throughout.
- Double-walled construction for energy efficiency.
- Ideal for family living with ample outdoor space.
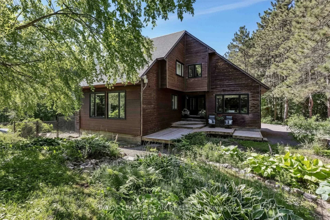
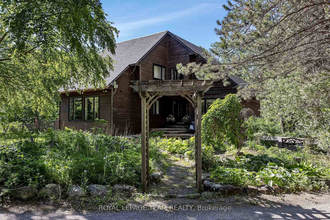
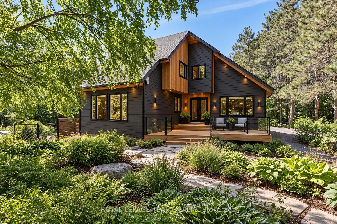
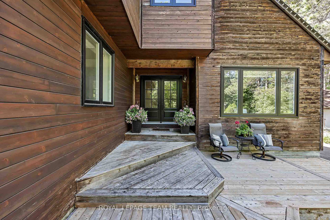
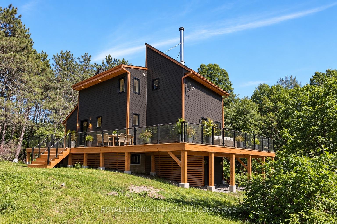
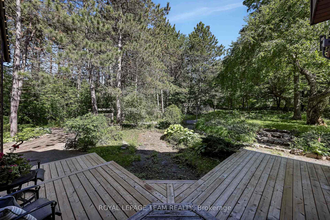
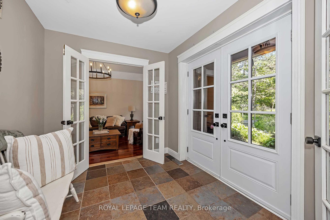
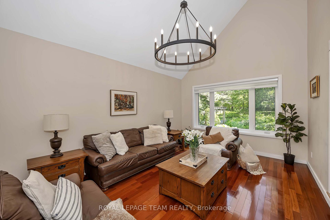
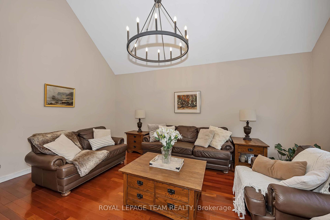
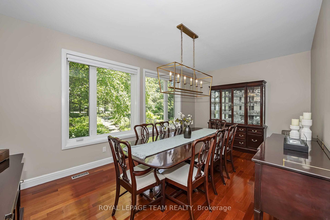
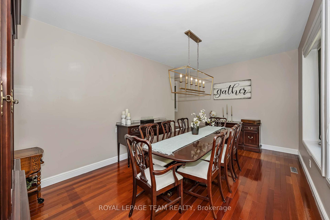
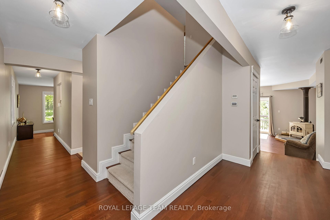
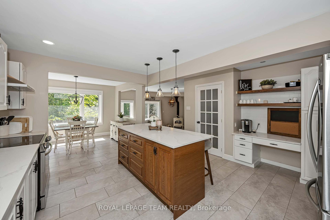
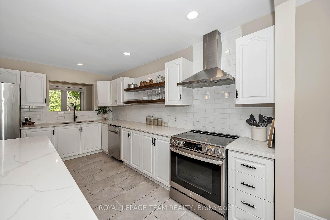
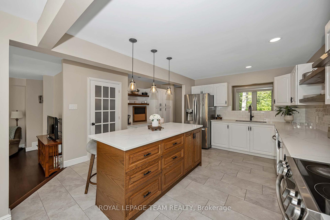
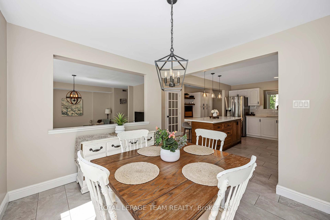
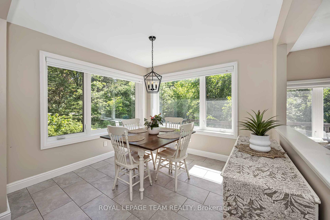
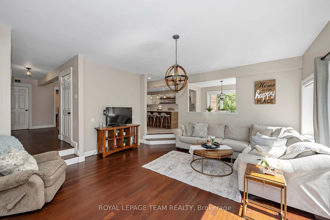
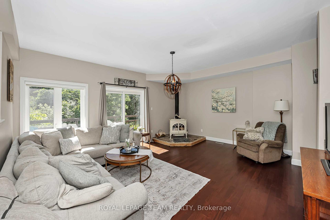
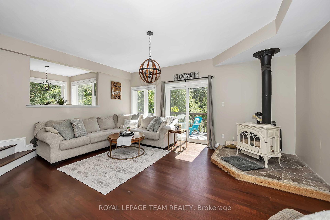
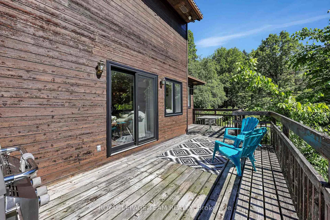
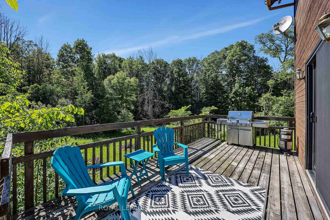
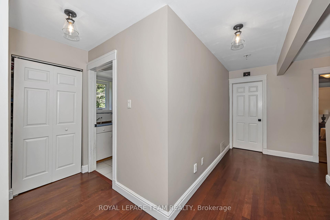
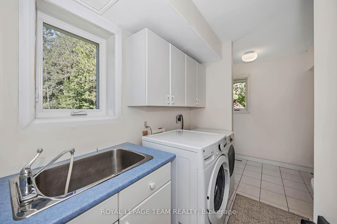
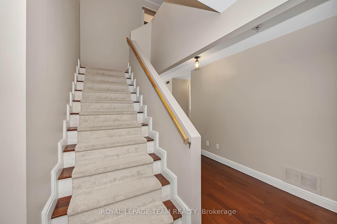
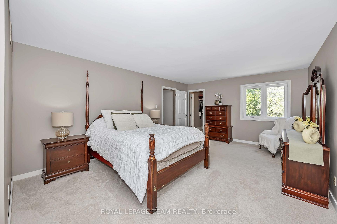
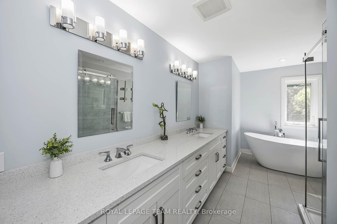
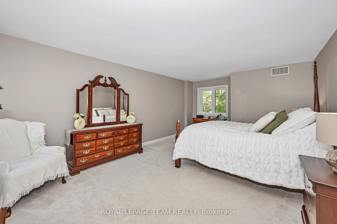
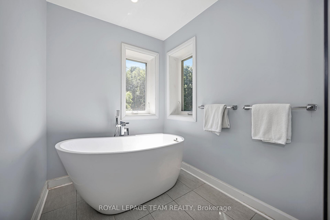
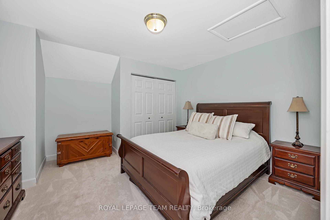
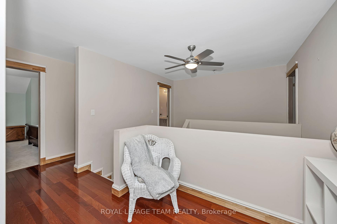
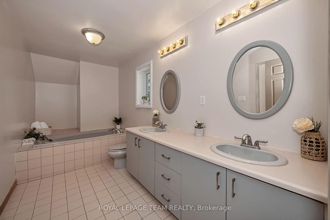
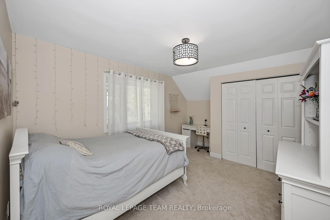
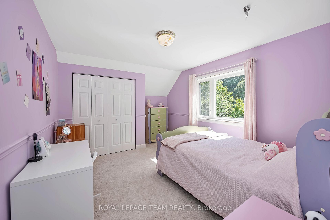
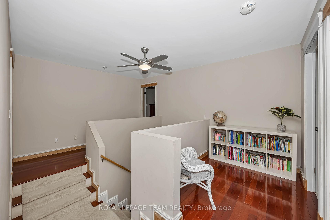
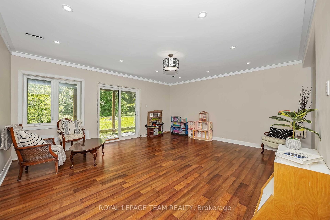
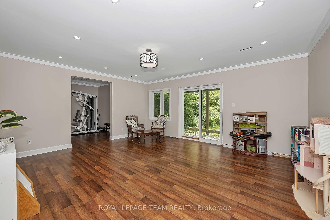
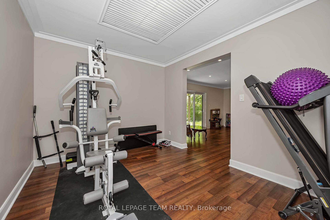
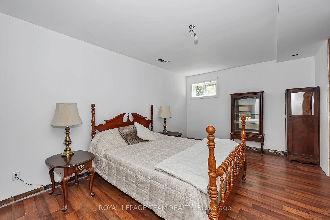
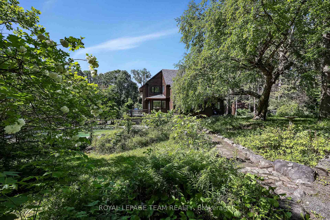
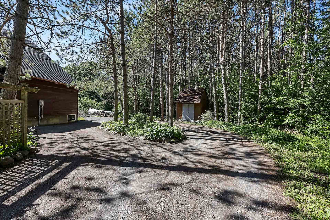
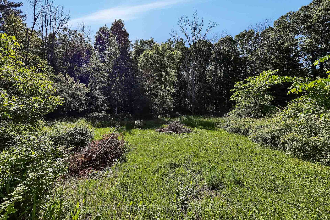
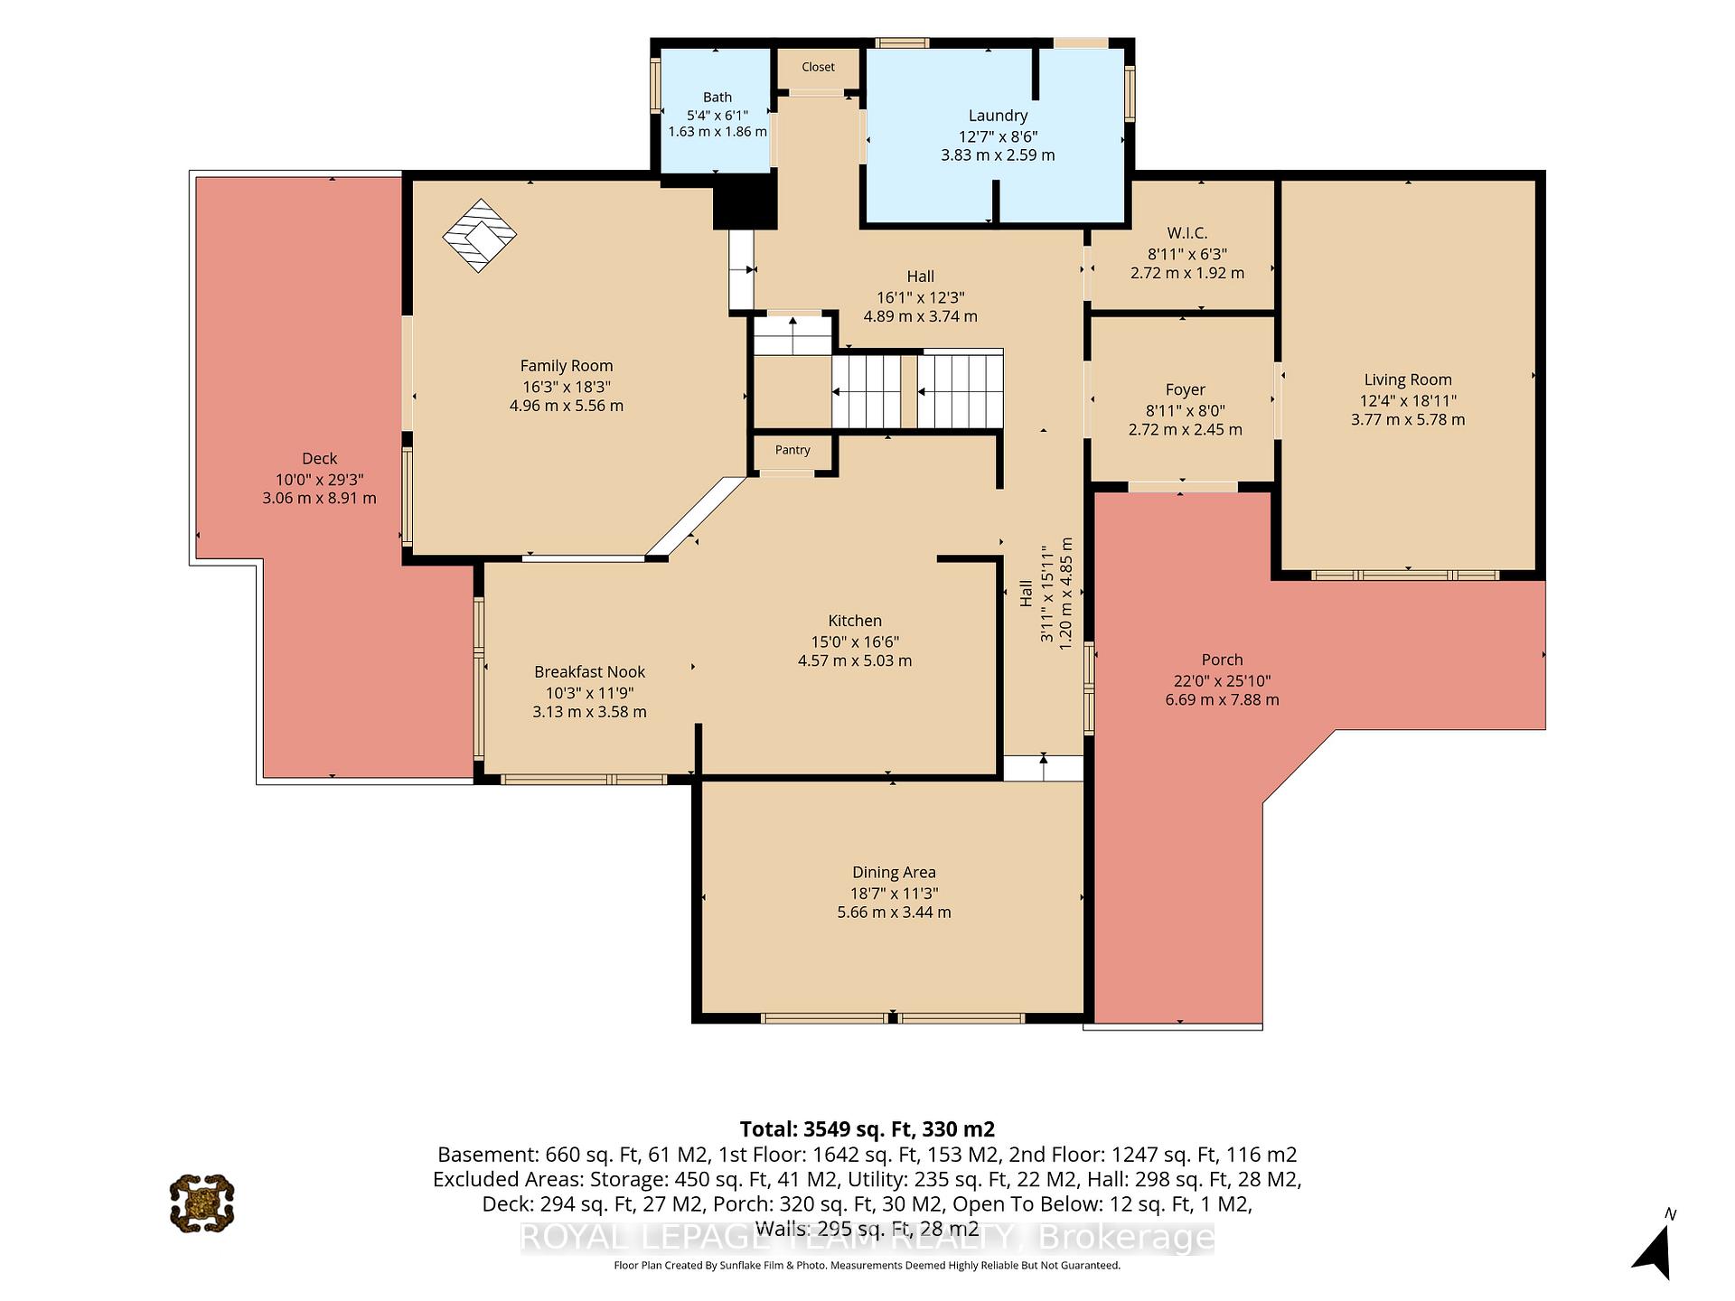
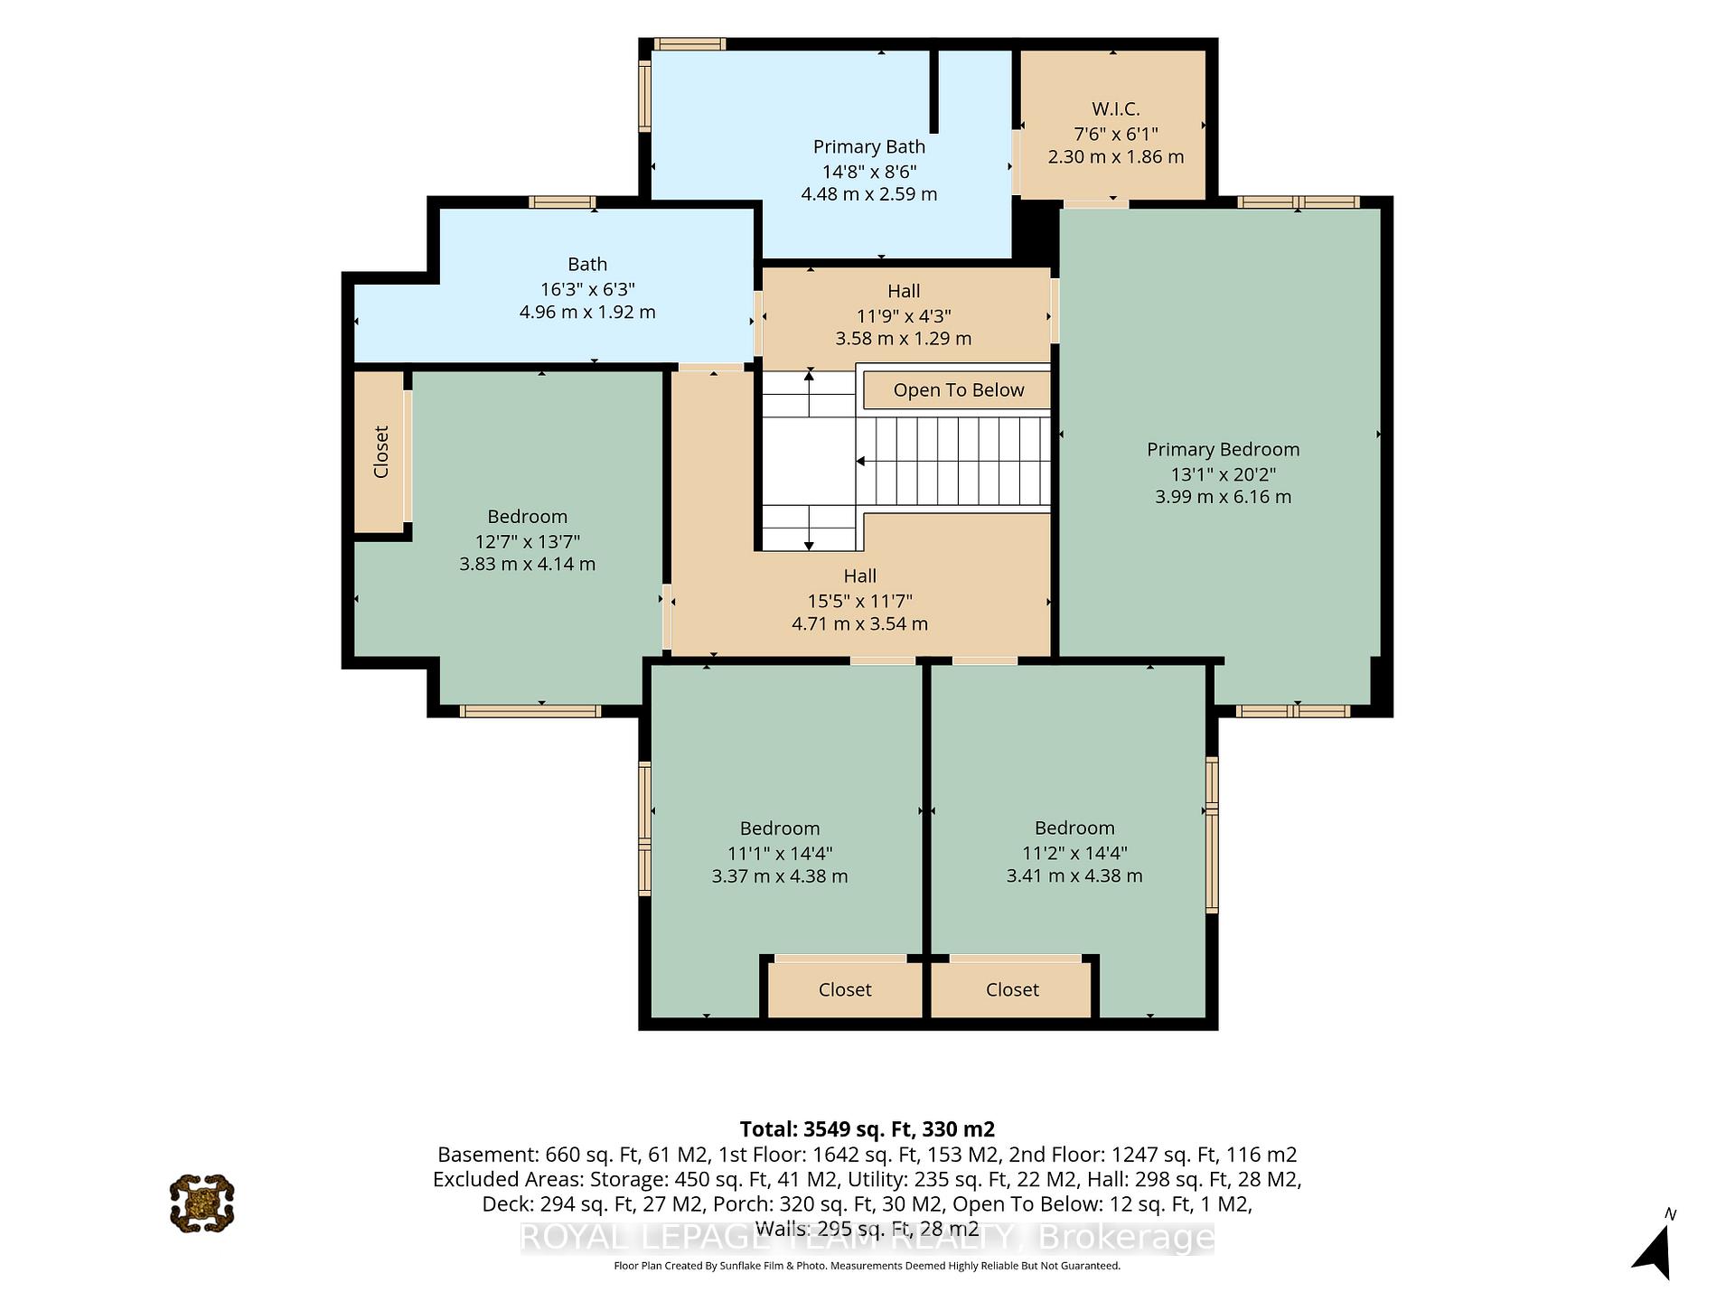
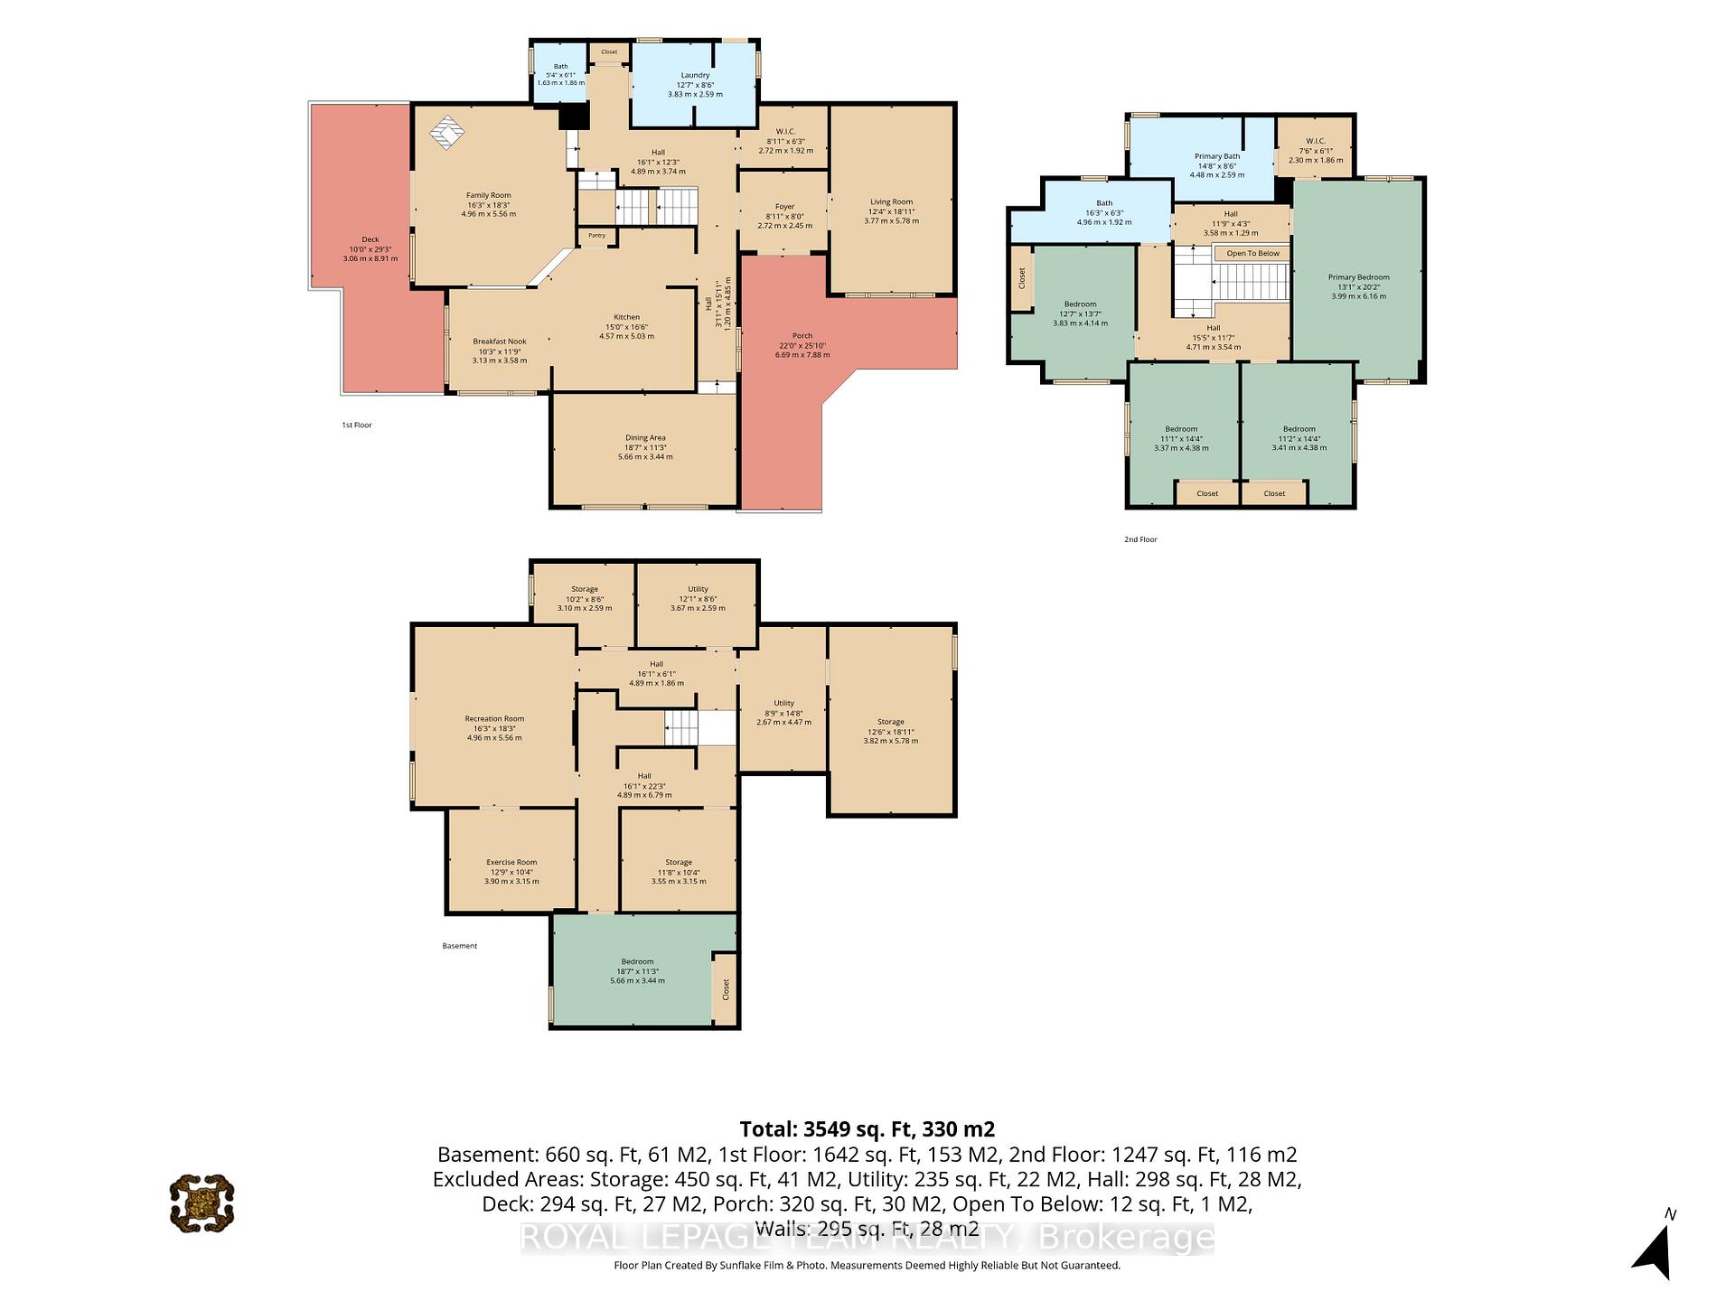
Welcome to this architecturally designed, custom-built estate home, privately situated on a treed 3.2-acre lot in sought-after Stonecrest. Offering 4+1 bedrooms, a walkout lower level and over 4,000 sq. ft. of space to create your dream home, this residence blends classic craftsmanship with warm modern-farmhouse character. The grounds feature mature trees, a fenced in-ground chlorine pool and plenty of room for family life and outdoor enjoyment. The engineered wood foundation features exceptional savings for utilities by keeping your home extra warm in the colder months. Featuring double-walled construction, extensive french drainage and minimal wood below grade. Inside, Brazilian cherry hardwood, soaring ceilings and custom details create an inviting atmosphere. The living room showcases a vaulted ceiling and dramatic chandelier, while the formal dining room is ideal for entertaining. The updated kitchen features granite counters, stainless steel appliances, a large centre island, pantry and abundant cabinetry, with an eating area overlooking the backyard and pool.The sunken family room offers vaulted ceilings, a wood-burning stove and access to the rear deck. A mudroom/laundry room with built-ins, utility sink and exterior access completes the main level.Upstairs, a Brazilian cherry split staircase leads to a private primary-suite wing with walk-in closet and renovated ensuite featuring heated floors, granite counters, double sinks, glass shower and soaker tub. Three additional bedrooms and a full bathroom with double sinks complete this level.The walkout lower level offers a recreation room, gym area, fifth bedroom, workshop, utility room, storage and bathroom rough-in. A rare opportunity to enjoy privacy, character and country living without compromise. See feature sheet and foundation description for details. AI Rendering have been added to the photos to help inspire the new buyer's creativity.
Key Facts & Features
Property Costs
- Annual Property Tax Amount
- $5,381
- Land Transfer Tax Fee
- $12,973
Rental Items
- Rental Equipment
- ELECTRIC HOT WATER TANK
- Basement Type
- Full, Walk-Out, Partially Finished
Interior Features
- Laundry Level
- Main Level
- Interior Extras
- Water Softener, Storage, Rough-In Bath, Propane Tank, In-Law Capability, Central Vacuum, Air Exchanger, Sump Pump, Upgraded Insulation
- View
- Forest, Garden, Trees/Woods, Pond, Pool
- Fireplace/Stove
- Yes
- Fireplace Features
- Wood Stove
- Elevator
- No
Exterior Features
- Exterior Extras
- Deck, Porch, Privacy, Private Pond
- Pool
- Inground
- Property Features
- Fenced Yard, Wooded/Treed, Rec./Commun.Centre, School
- Other Structures
- Fence - Partial, Shed, Storage
Building
- Building Type
- Detached
- Building Style
- 2-Storey
- Approx Age
- 31-50
Construction
- Exterior Finish
- Wood
- Roof
- Asphalt Shingle
- Foundation Details
- Wood
- Special Designation
- Unknown
Lot
- Lot Front
- 422.41 ft
- Lot Size
- 3.2
Inclusions
- Inclusions
- Fridge, stove, Hood fan, dishwasher, washer, dryer, Built-in Blinds, POOL SOLD AS-IS WHERE IS CONDITION INCLUDING ALL POOL EQUIPMENT & ACCESSORIES, Water treatment system, Central Vacuum with accessories, Pool heater disconnected as-is Storage Shed, WOOD SHED
Exclusions
- Exclusions
- ALL CURTAINS & BASEMENT FRIDGE
Parking & Garages
- Garage Type
- None
- Garage Spaces
- 0
- Parking Spaces
- 5
- Total Garage And Parking Spaces
- 5
Heating & Cooling
- Heat Source
- Propane
- Heat Type
- Forced Air
- Air Conditioning
- Central Air
- Water
- Well
- Sewers
- Septic
- Bedrooms
- 4 + 1
- Washrooms
- 3
- Kitchens
- 1
- Family / bonus room
- Yes
Room sizes
- Bedroom 2—Second level
- Breakfast—Main level, Overlooks Pool, Carpet Free
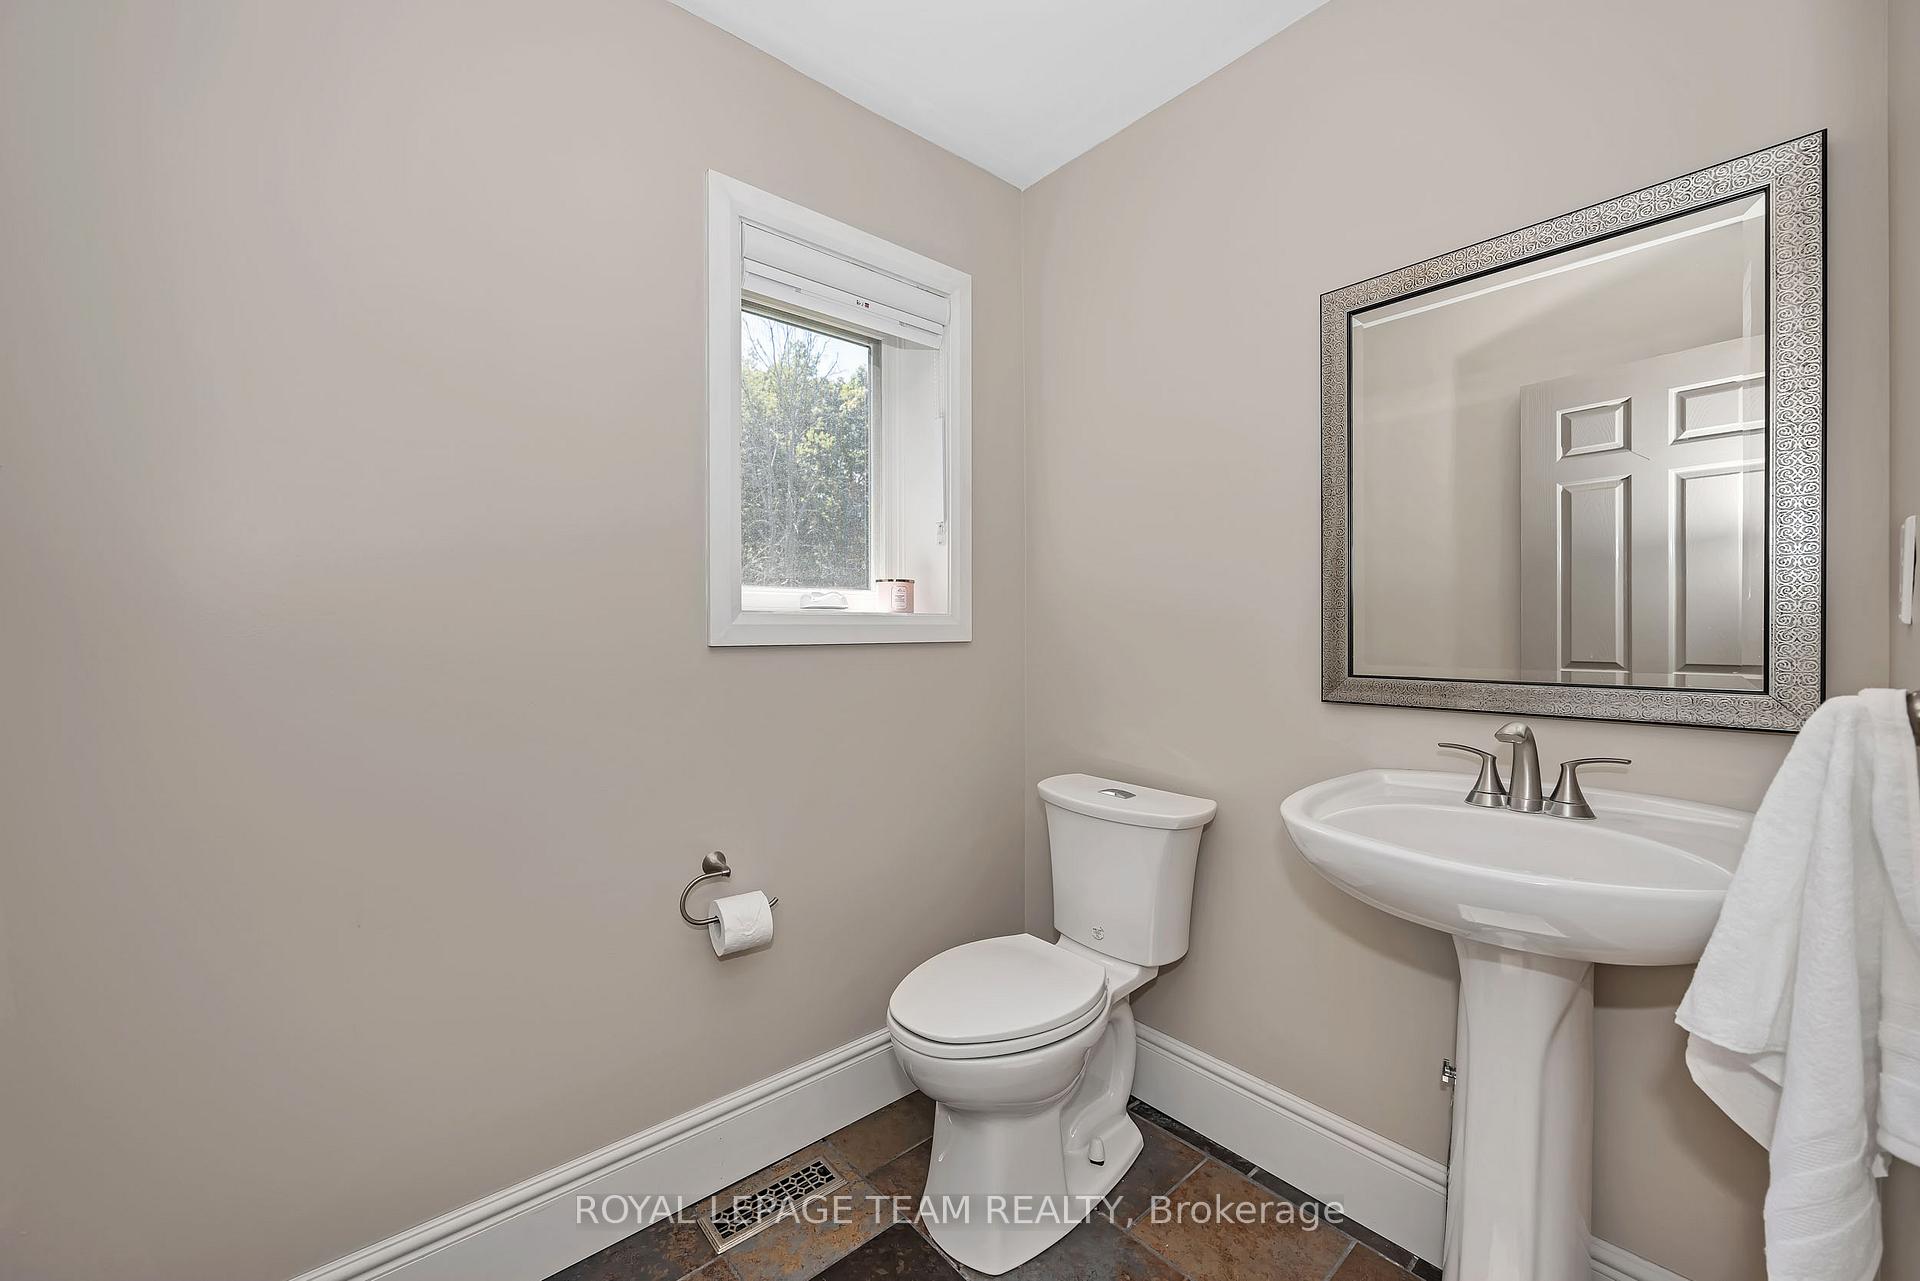
- Powder Room—Main level
- Mud Room—Main level, Combined w/Laundry, W/O To Yard
- Dining Room—Main level, Hardwood Floor, Overlooks Garden, Overlooks Pool
- Bathroom—Second level, 5 Pc Ensuite, Double Sink, Separate Shower
- Primary Bedroom—Second level, Walk-In Closet(s), 5 Pc Ensuite, Overlooks Backyard
- Other—Main level, Walk-In Closet(s)
- Family Room—Main level, Wood Stove, Hardwood Floor, W/O To Deck
- Kitchen—Main level, Centre Island, Combined w/Family, Pantry
- Living Room—Main level, Cathedral Ceiling(s), Hardwood Floor, Overlooks Frontyard
- Laundry—Main level, Combined w/Laundry, B/I Vanity, Laundry Sink
- Foyer—Main level, W/O To Deck
- Loft—Second level, Hardwood Floor
- Bathroom—Second level, 4 Pc Bath, Double Sink, Soaking Tub
- Recreation—Lower level, Walk-Out, Carpet Free
- Bedroom 3—Second level
- Workshop—Lower level
- Bedroom 5—Lower level, Carpet Free
- Other—Lower level
- Furnace Room—Lower level
- Utility Room—Lower level
- Bedroom 4—Second level
- Exercise Room—Lower level, Carpet Free
Washrooms
- 2-piece, Main
- 4-piece, Second
- 5-piece, Second
- Municipality
- Ottawa
- Neighbourhood
- Fitzroy Ward (South East)
- Main cross streets
- STONECREST & KINBURN SIDE
- Directions
- KINBURN SIDE TO STONCREST TO SOL
- MLS® number
- X13847252
- Data source
- Toronto Regional Real Estate Board
- Listed on
- 2026-10-01
- Updated on
- 2026-10-03
- Days on market
- 14 days
- Possession date
- 2026-11-12
- Possession type
- Flexible
- Co-op commission
- 2
- Seller
- Listed by
- ROYAL LEPAGE TEAM REALTY
Home Market Value
Current home valuation for 104 Sol Lane, Ottawa, Fitzroy Ward (South East), Ottawa, ON. Listed for $824,900
HOMEH Estimate
$879,214
Estimated Sales Range
$694,579 - $1,063,849
HOMEH Estimate for 104 Sol Lane, Ottawa, Fitzroy Ward (South East)
Calculated with a real agent's CMA method — 45+ years of experience, codified. Not an AI guess.
Mortgage Payment Calculator
Compare up to 4 down payment scenarios
5% on first $500K + 10% on $324,900 over $500K
$57,490
| Scenario 1 | Scenario 2 | Scenario 3 | Scenario 4 | |
|---|---|---|---|---|
−Down payment | % $ | % $ | % $ | % $ |
+CMHC insurance | $30,686 | $23,015 | $19,633 | $0 |
=Total mortgage | $797,843 | $765,425 | $720,798 | $659,920 |
Amortization | ||||
Mortgage rate | % | % | % | % |
| Payment frequency | ||||
=Mortgage payment | $3,895monthly | $3,737monthly | $3,519monthly | $3,222monthly |
Land Transfer Tax
$12,973
$12,973
Around this home
No schools found nearby
Data provided by OpenStreetMap & Fraser Institute School Rankings
Ask HOMEH
New!Hi there!
👋Text or call (416) 301-9001
Recommended for you
Based on homes you've looked at.
No recommended properties found.
Nearby similar homes
No nearby properties found.
More real estate resources
Other homes nearby
Explore this area
Nearby neighbourhoods
- 6301 - Redwood Park homes for sale
- 7301 - Meadowlands/St. Claire Gardens homes for sale
- 9401 - Fitzroy homes for sale
- 9101 - Carp homes for sale
- 9103 - Huntley Ward (North West) homes for sale
- 4606 - Riverside Park South homes for sale
- 7004 - Bayshore homes for sale
- 9005 - Kanata - Kanata (North West) homes for sale
No nearby listings available.