
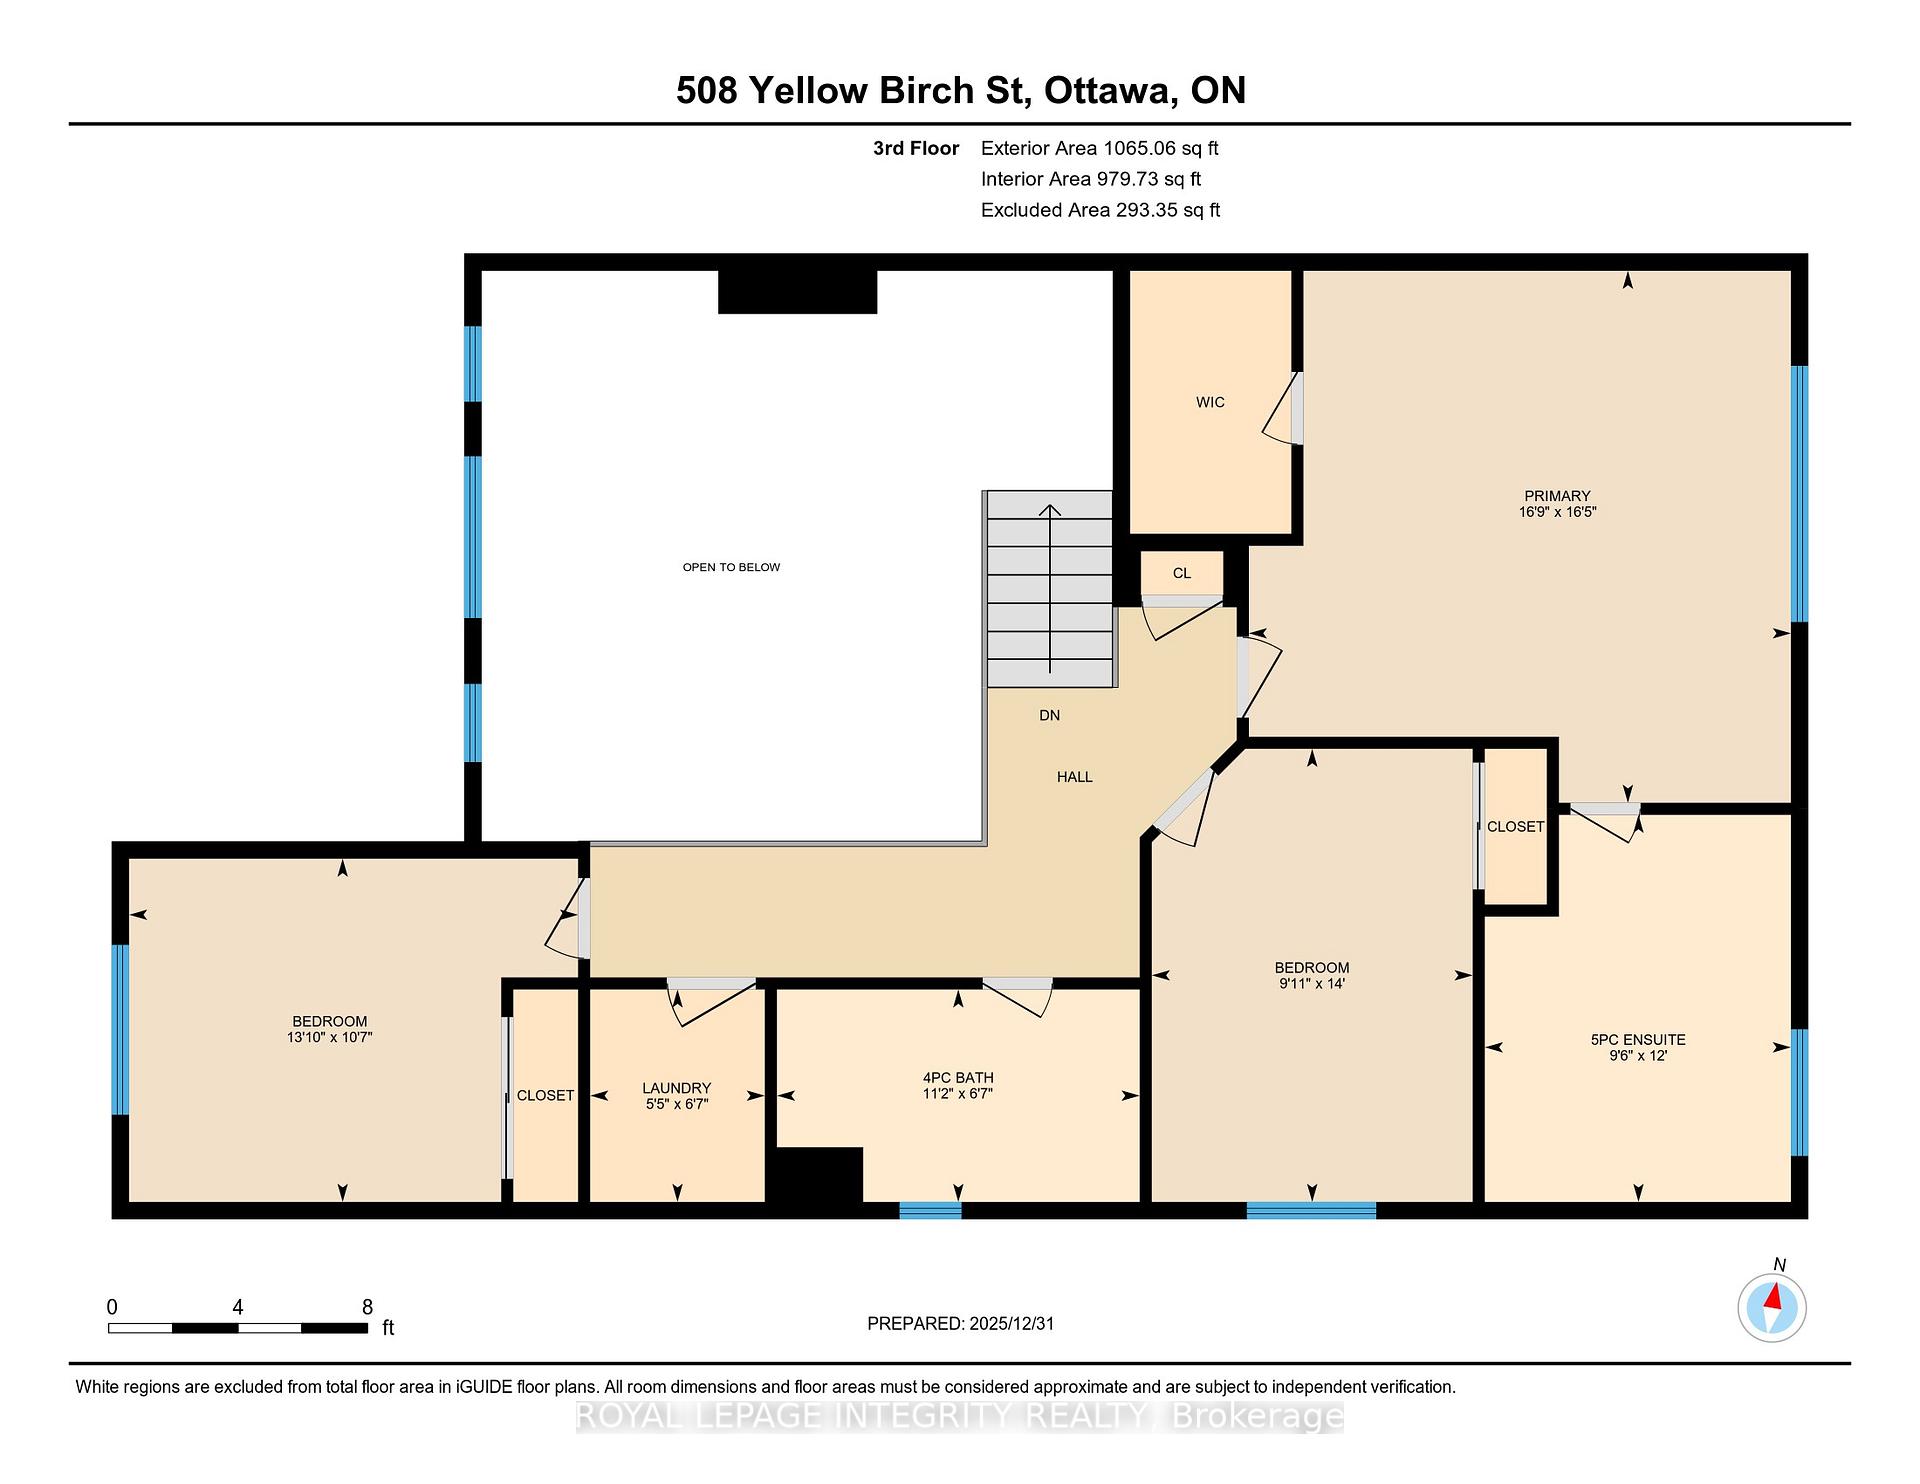
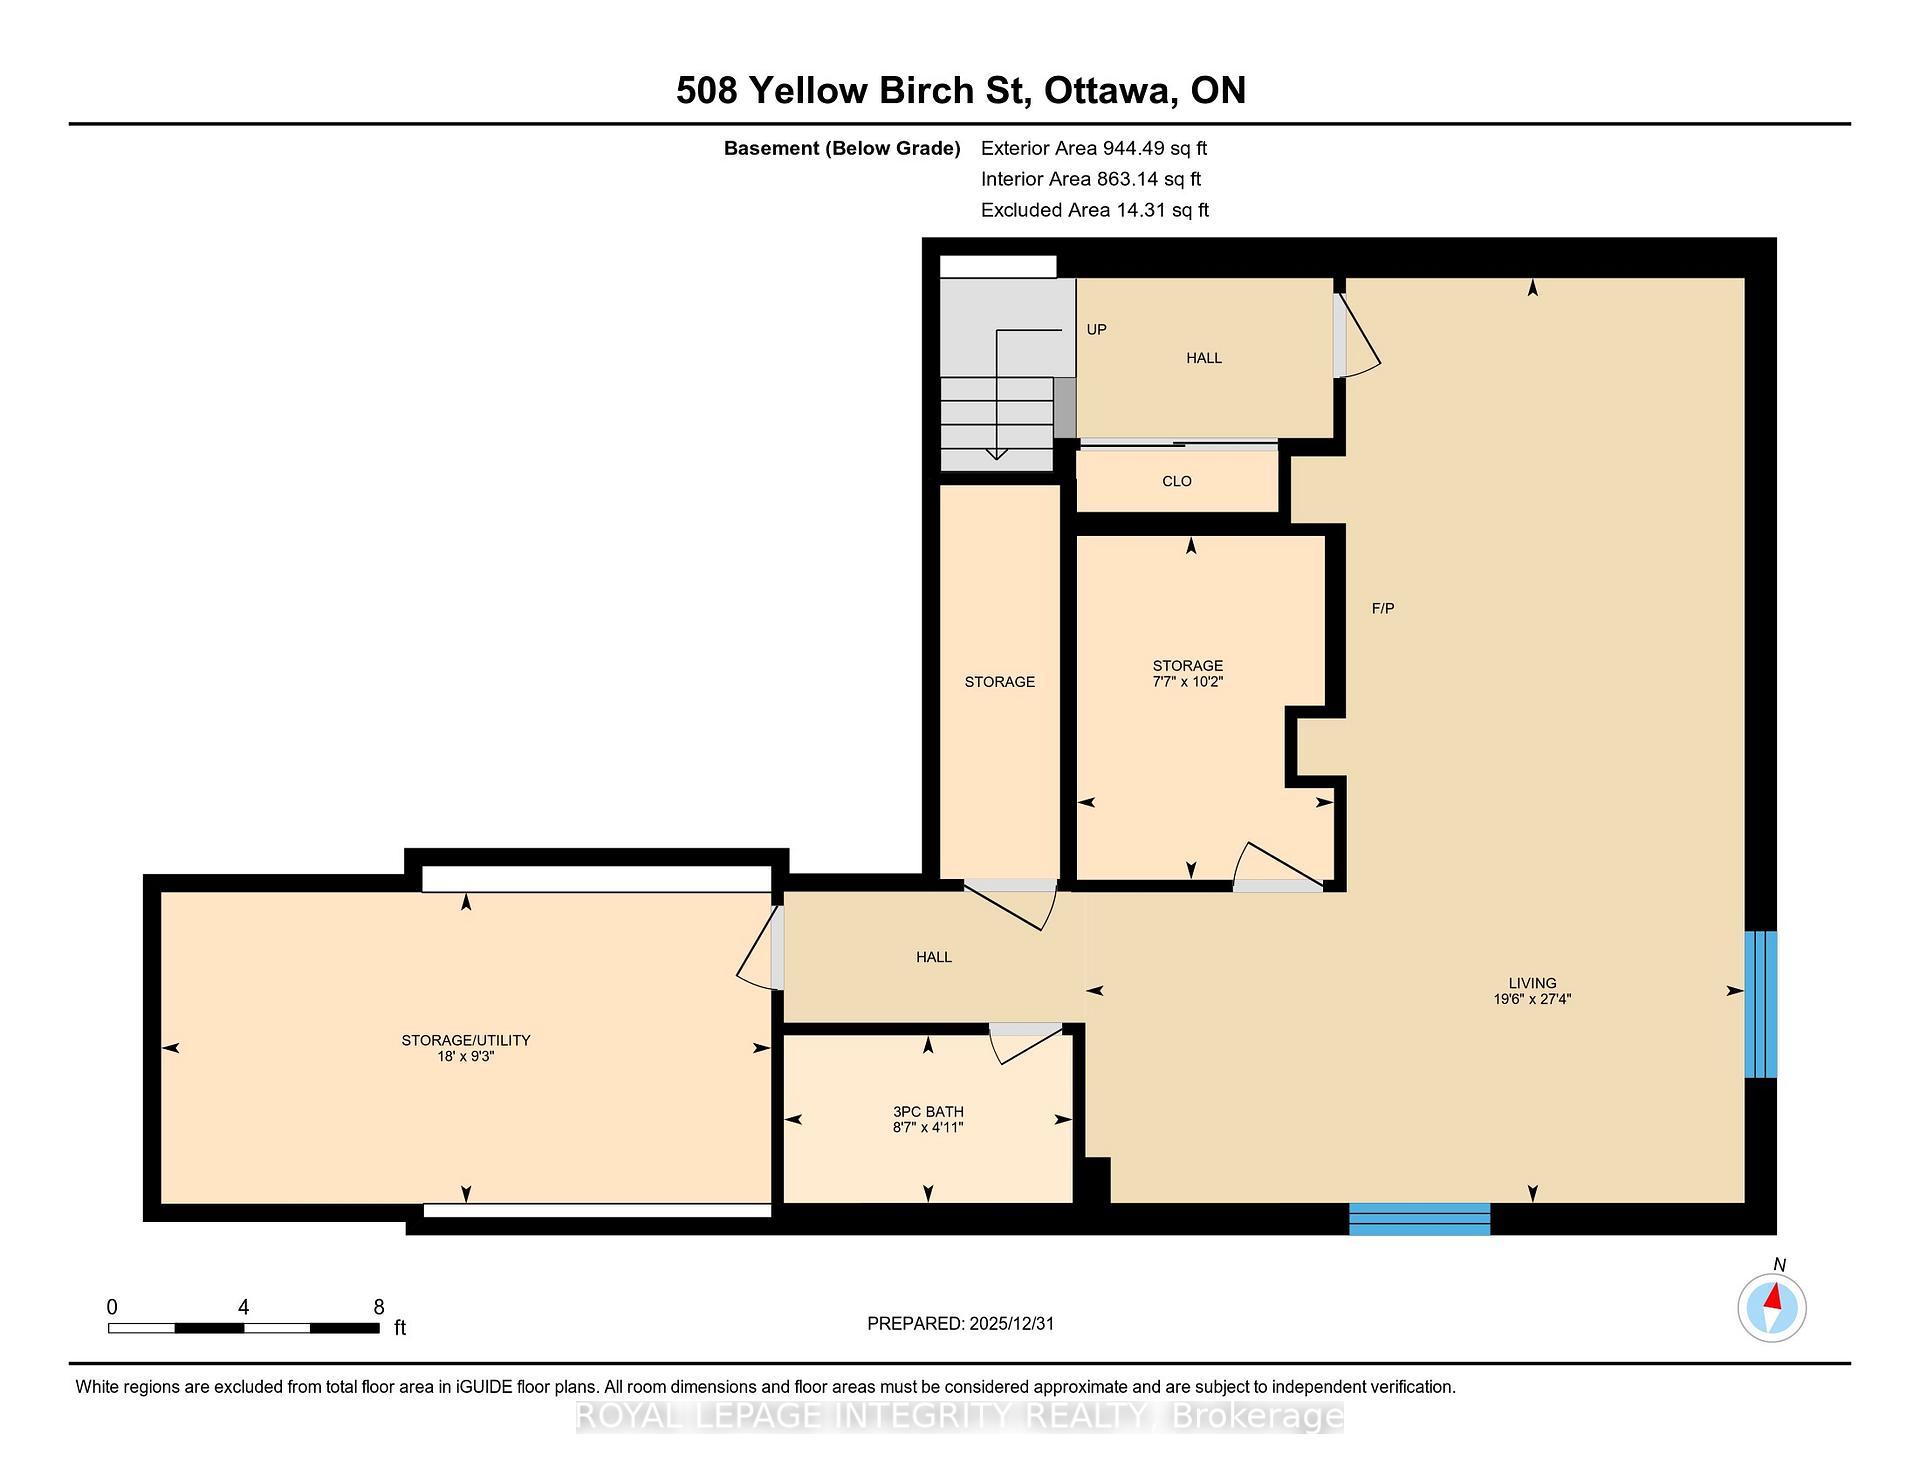
508 Yellow Birch Street
Ottawa (Mer Bleue/Bradley Estates/Anderson Park), ON K1W 0J3
- 3Bedrooms
- 4Bathrooms
- 2Garage
- 2000–2500Sq Ft
- $7,264Tax
- 11×92 mLot Size
 Estimated Value:$901,406See Free Estimate Report

Sale & Price History for 508 Yellow Birch Street, Ottawa, Mer Bleue/Bradley Estates/Anderson Park
| Start Date | End Date | Price | Event | MLS# |
|---|---|---|---|---|
| No listing history available | ||||
Real estate boards require you to or to see the full details of this property.
*Sold prices and complete sale & price history are regulated data. Under the Trust in Real Estate Services Act, 2002 (TRESA) and the rules of the Real Estate Council of Ontario (RECO), and pursuant to the Multiple Listing Service® rules of the Canadian Real Estate Association (CREA) and the Toronto Regional Real Estate Board (TRREB), this information may be shown only to registered users who have agreed to the applicable terms of use (a Virtual Office Website, or "VOW," arrangement). HOMEH Inc., Brokerage therefore provides it to signed-in members only. Creating an account is free and takes under a minute.
About 508 Yellow Birch Street, Ottawa, Mer Bleue/Bradley Estates/Anderson Park
Summarized Description
- Spacious 2.5-storey home with premium upgrades
- Chef-inspired kitchen with granite countertops
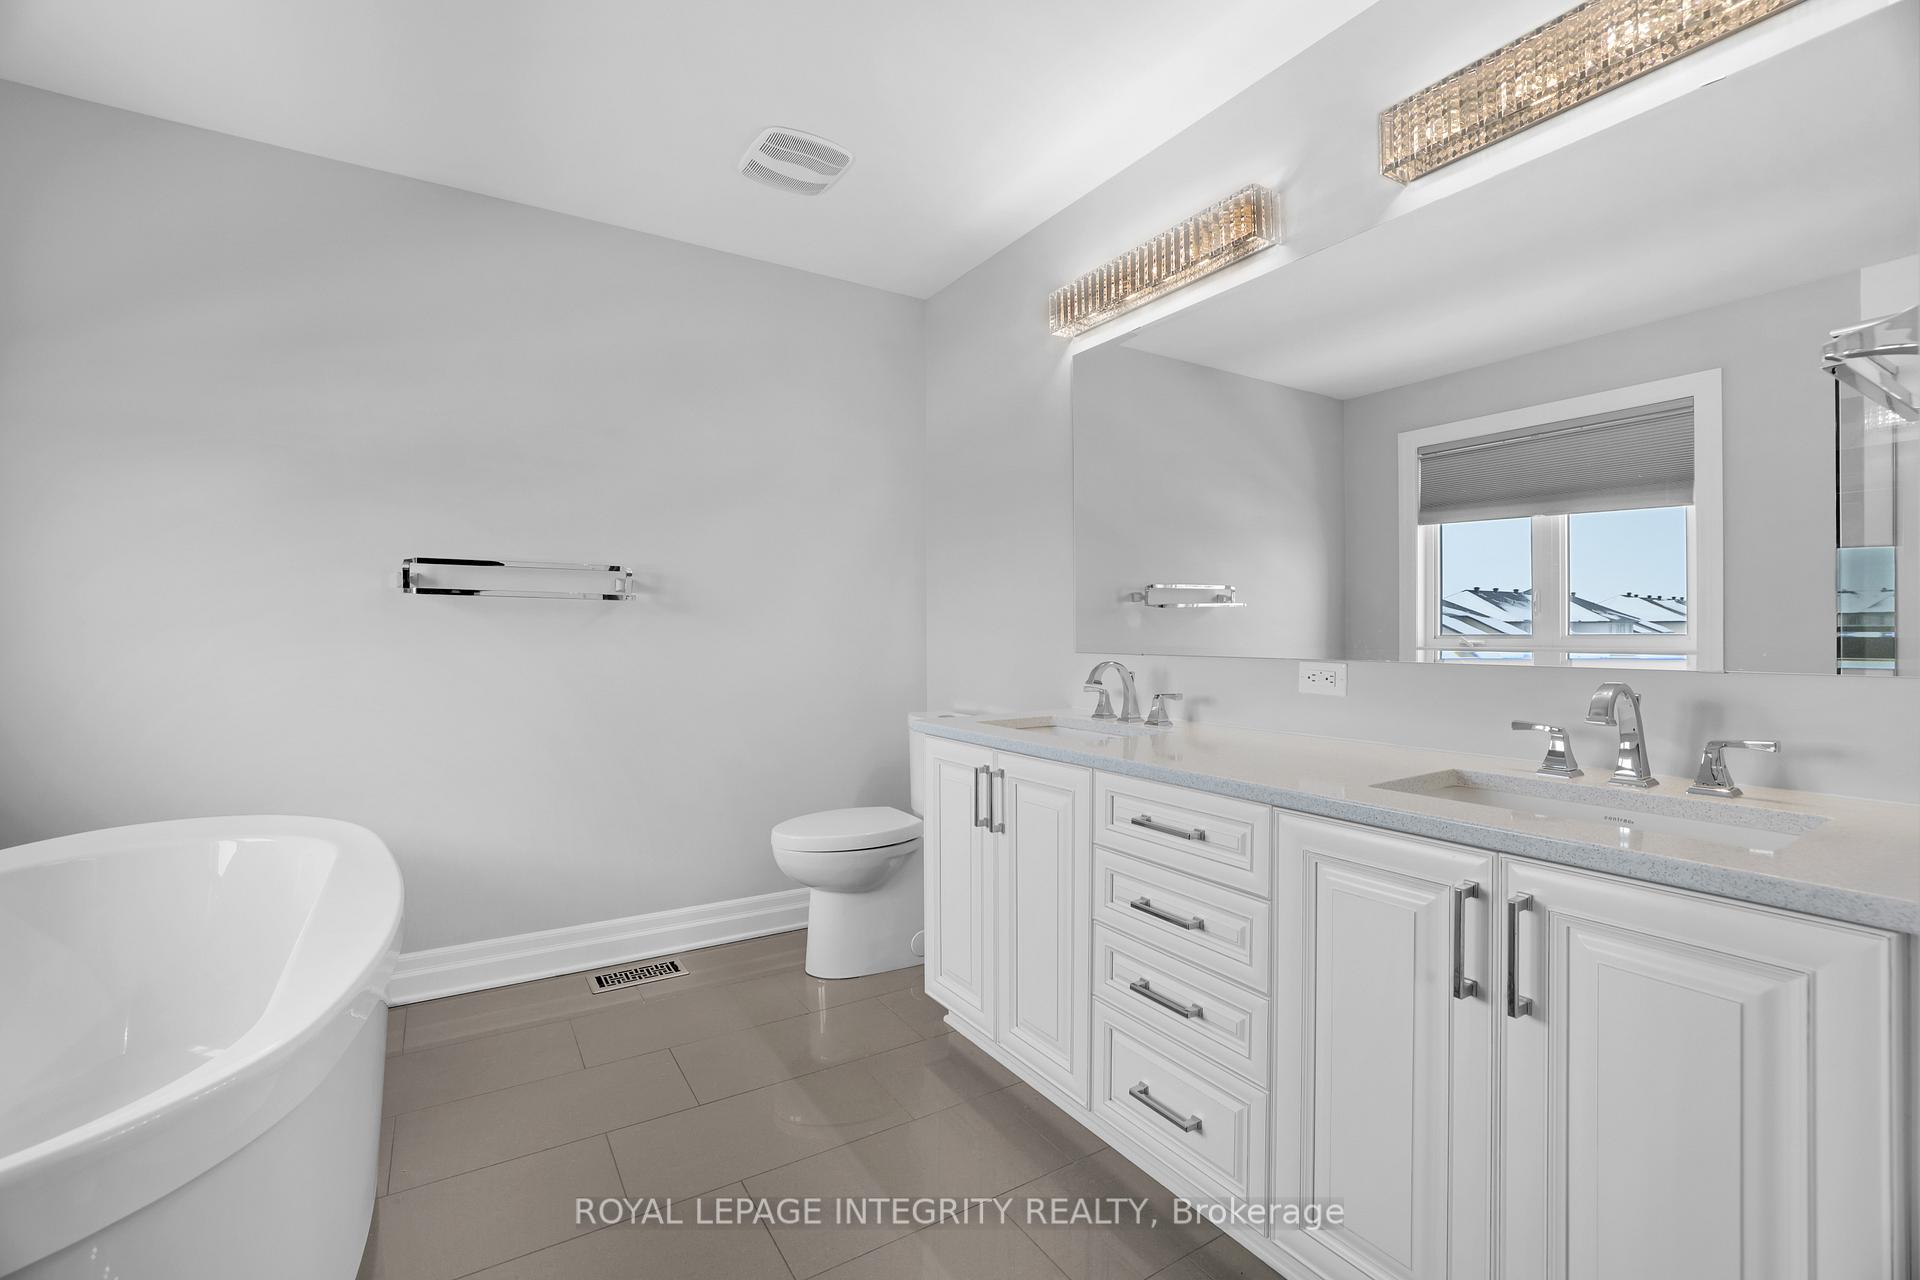
- Luxurious spa-inspired ensuite bathroom
- Finished basement with natural light
- Two-level composite deck for outdoor living
- Move-in ready with no carpet throughout
- Located near parks, trails, and schools
- Pride of ownership evident in every detail
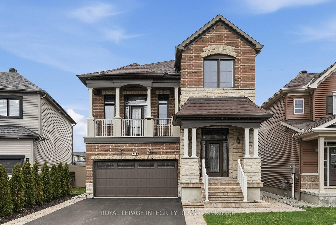
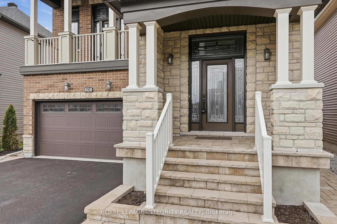
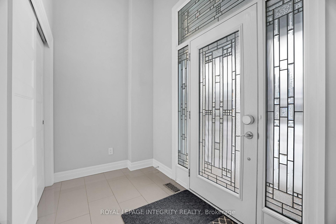
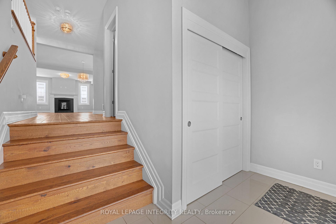
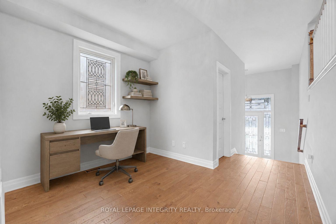
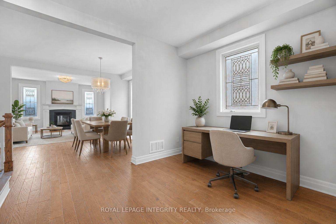
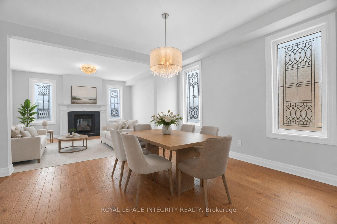
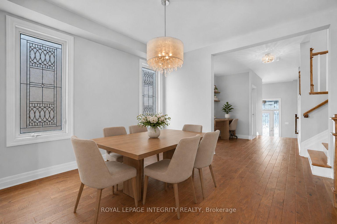
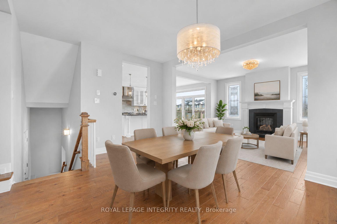
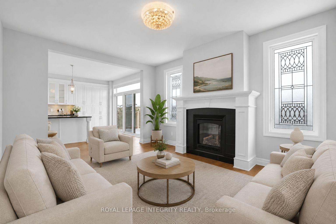
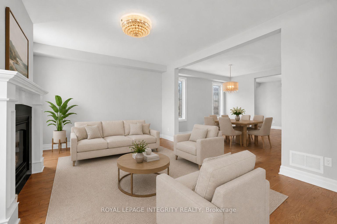
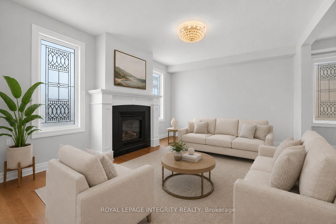
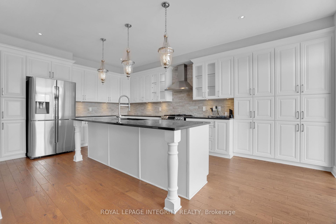
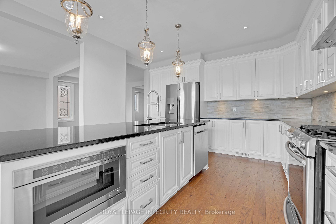
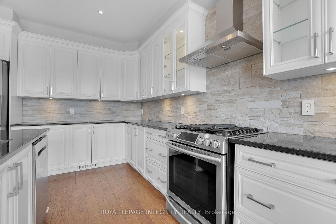
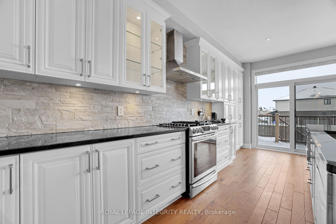
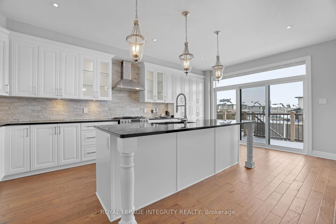
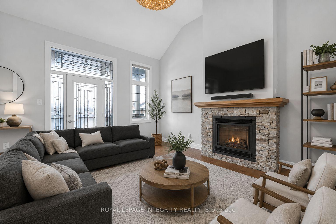
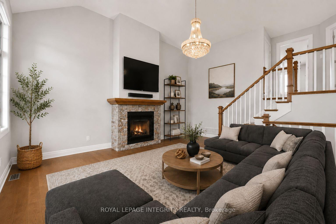
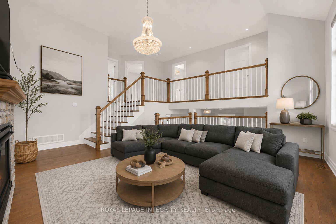
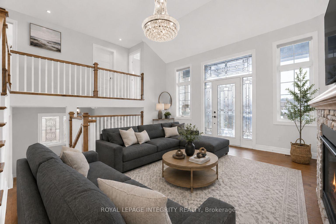
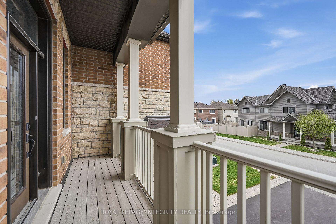
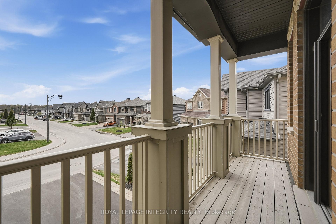
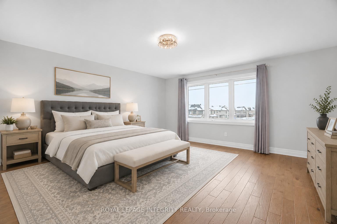
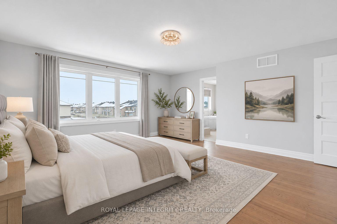
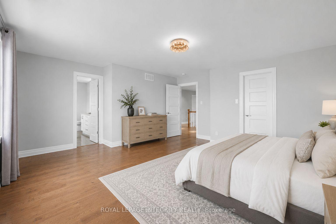
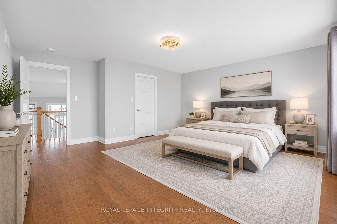
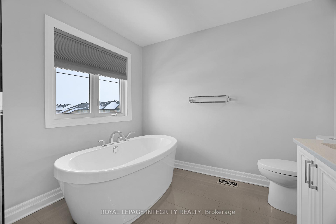
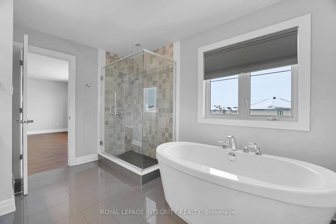
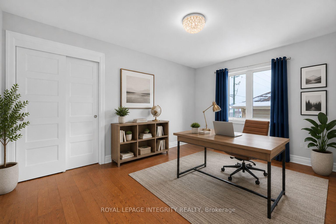
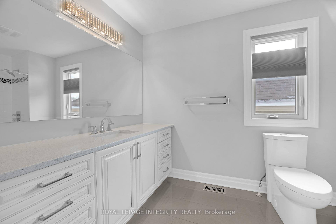
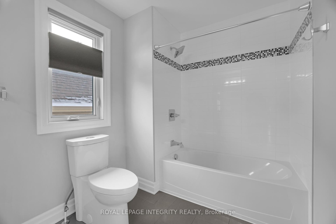
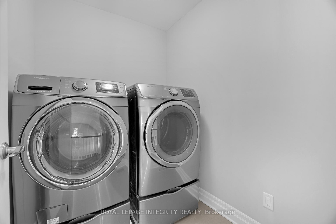
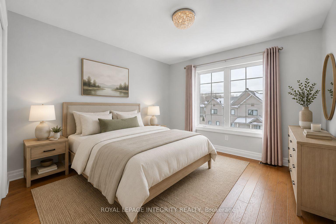
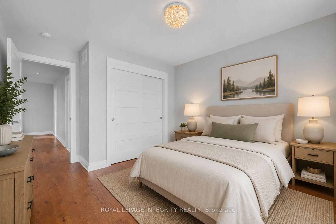
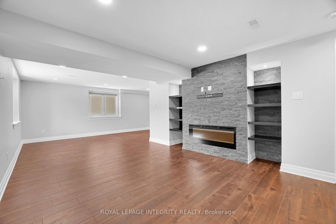
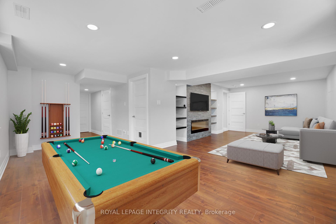
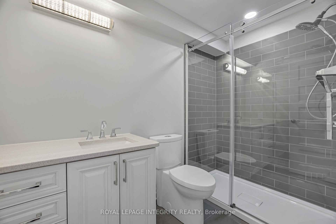
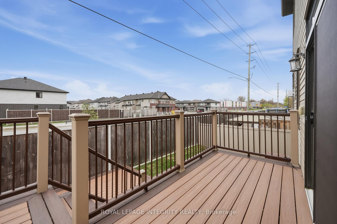
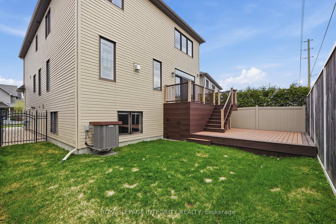
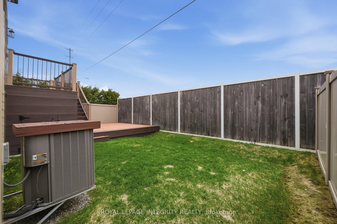
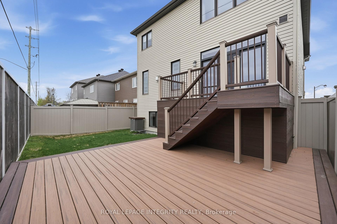
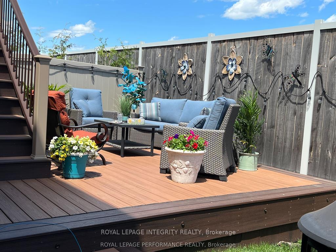
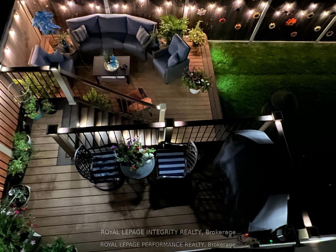
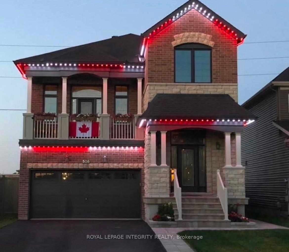
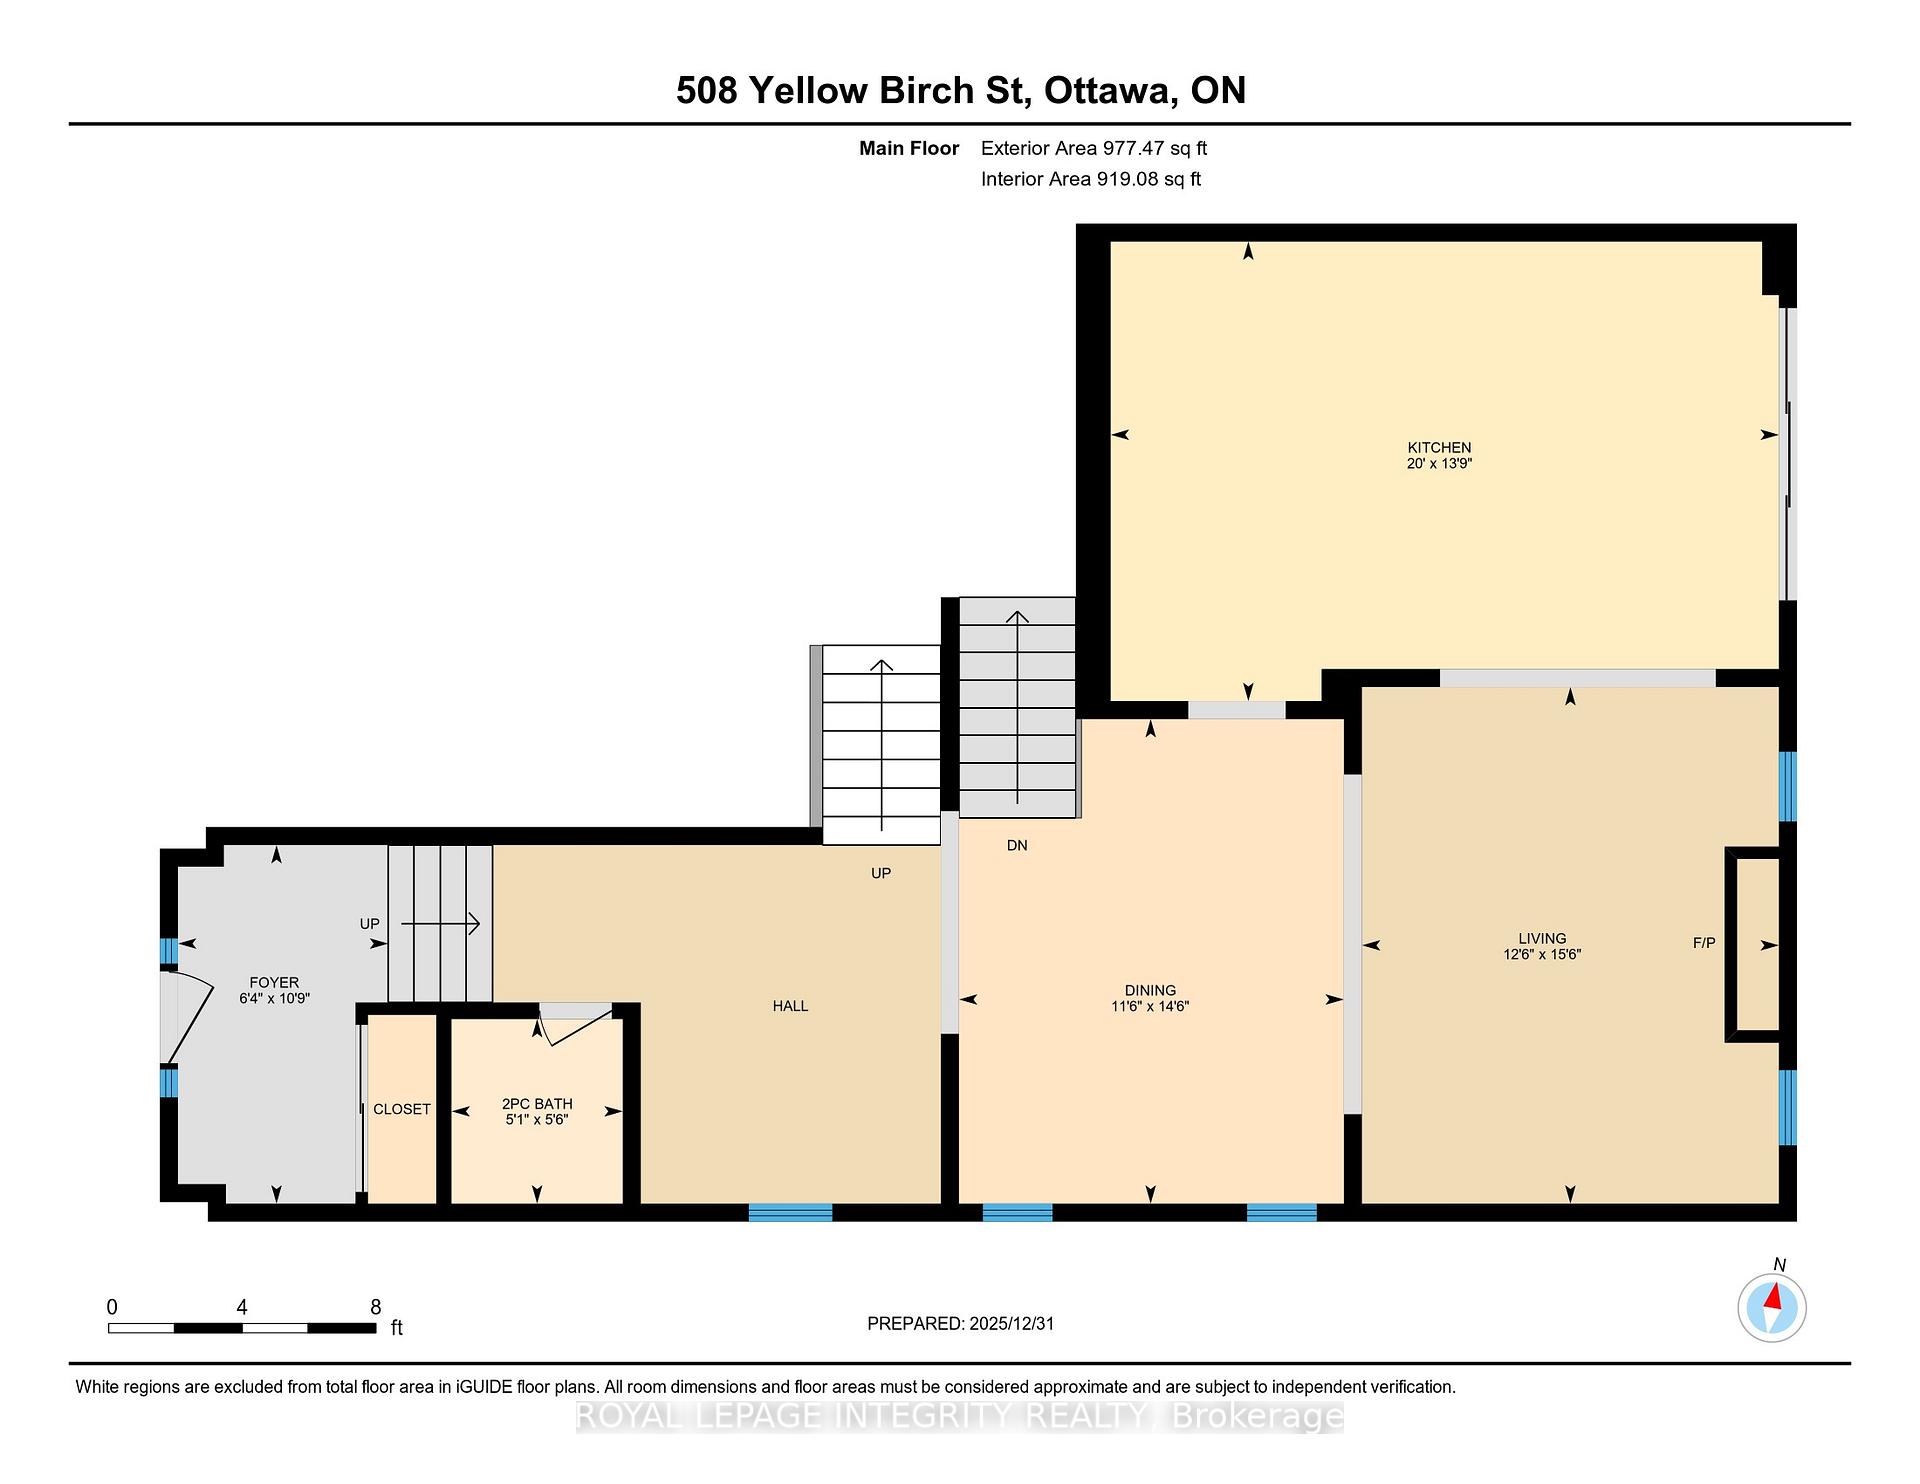
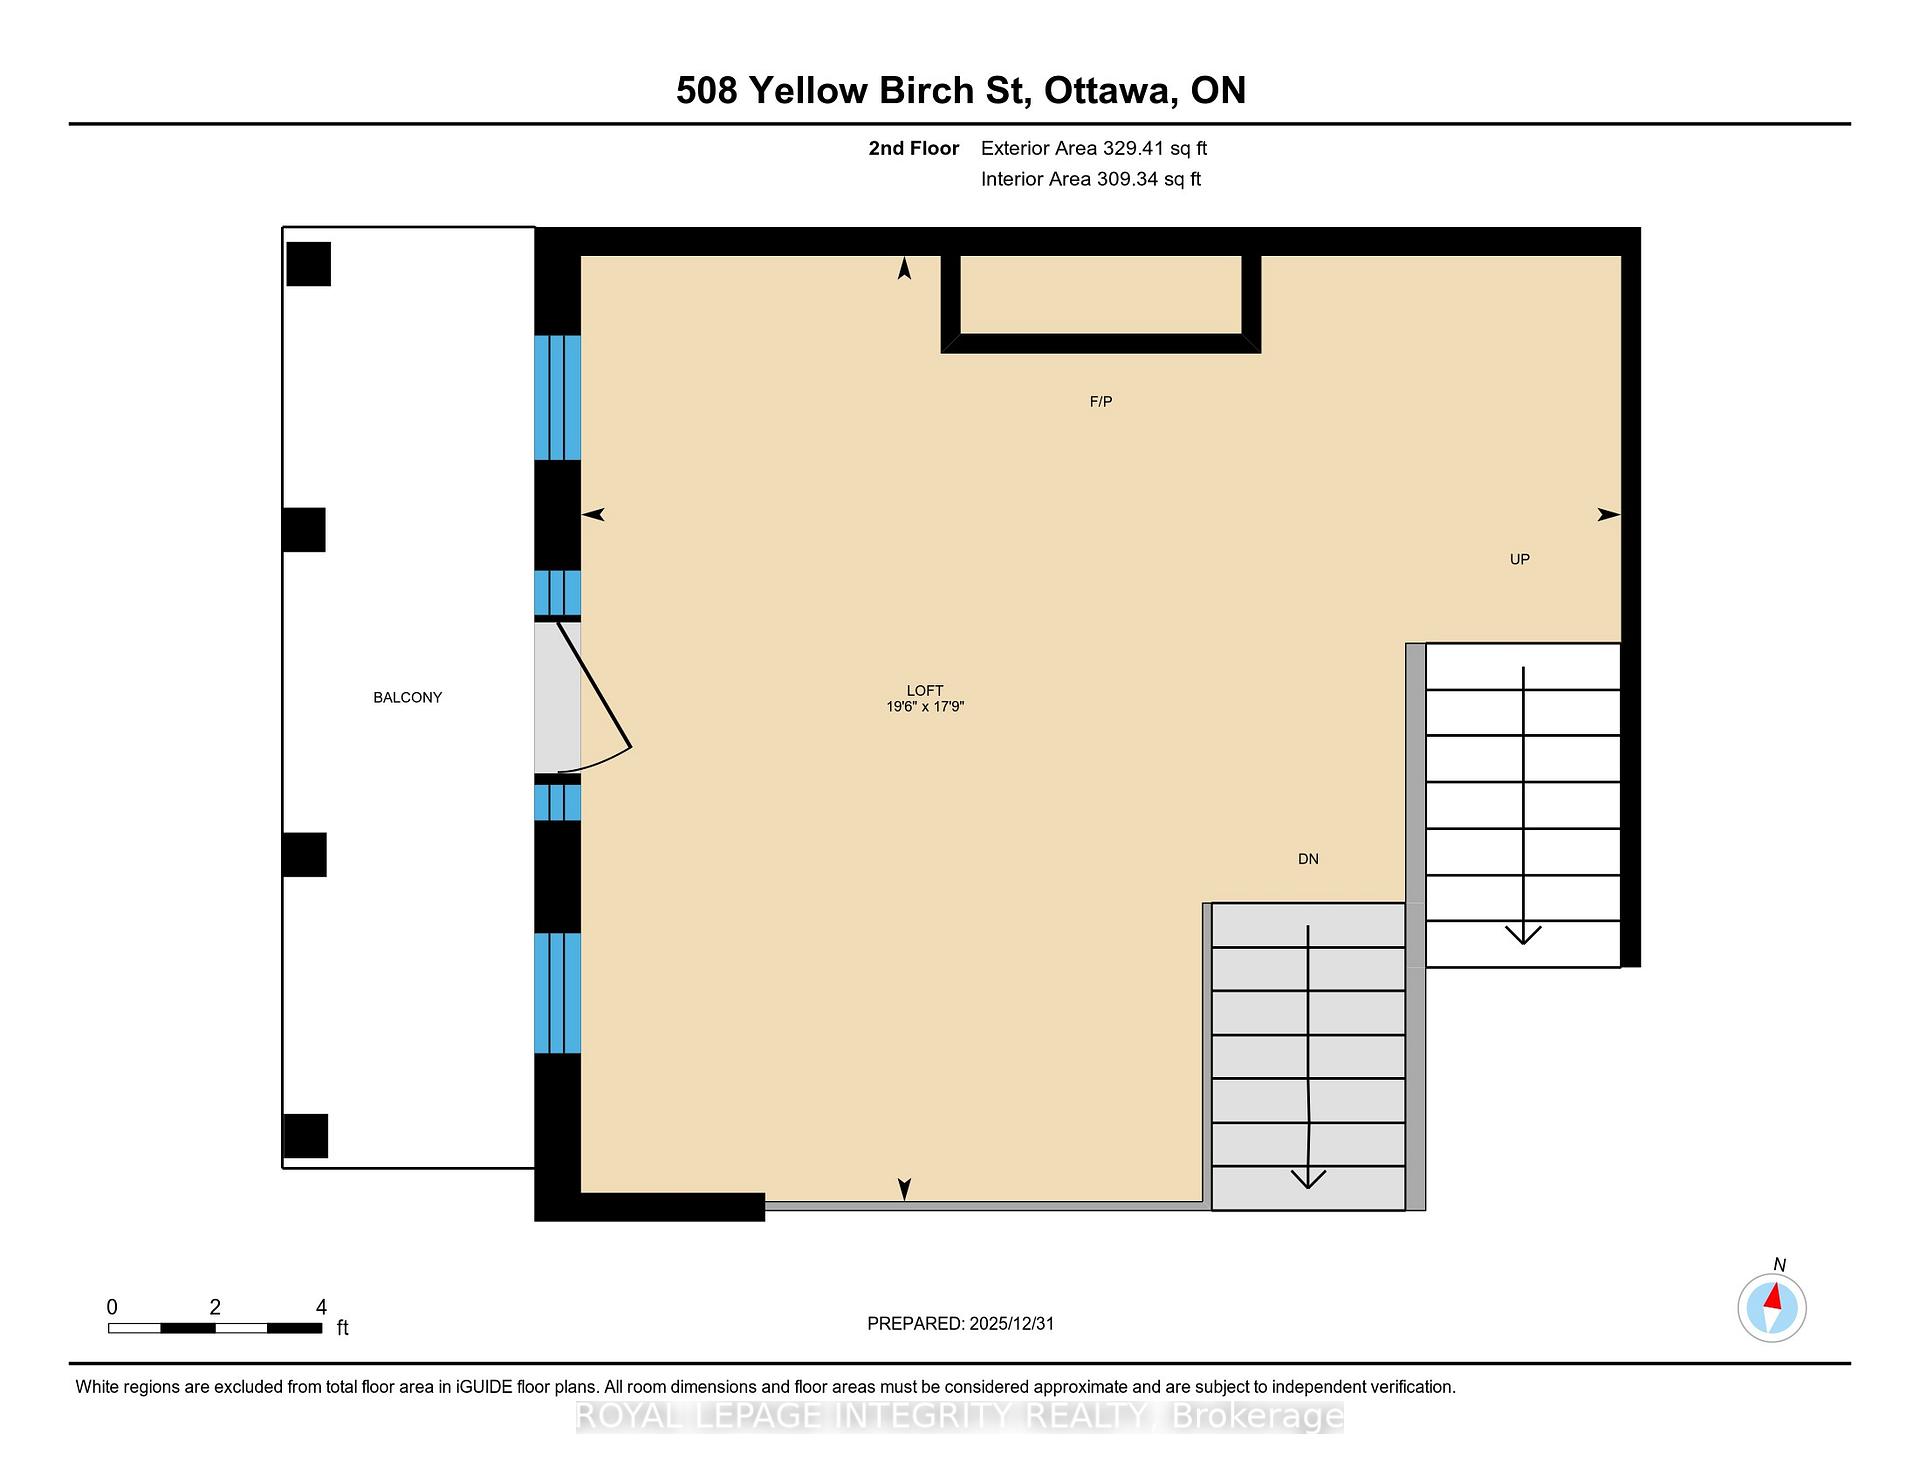
Welcome to this 2.5-storey Minto Killarney model in Trailsedge neighbourhood of Orléans. Offering almost 2,500 sq ft above grade plus 863 sq ft finished basement. With timeless finishes, this is a magazine-worthy home. The interlocking at the front entrance will grab your attention. Inside, the eye is drawn to the warm sweeping engineered hardwood flooring and the inviting living room fireplace and the customized glass windows. The main floor provides entertaining/everyday living space and a quiet office area. The heart of the home, the chef-inspired kitchen, boasts an 8ft island & premium cabinets and an abundance of storage. Granite countertops, high-end sink/faucet and a natural gas range also enhance the kitchen. A triple patio door provides seamless access to the 2-level composite deck with accent lighting & a weatherproofed 6 x 9 shed. The next level features the family room with a soaring 14 foot ceiling, where winter evenings can be spent gathered around the cozy stone fireplace. Summer evenings can be spent here catching a breeze through the front balcony door. The spacious master offers a spa-inspired ensuite with a glass enclosure shower, soaker tub, double sink vanity, quartz countertops & enhanced cabinetry. Two additional bedrooms, a spacious main bathroom & a convenient second level laundry room. Did we mention - no carpet throughout & permanent holiday lighting! The basement provides additional living space with above ground windows for natural lighting, a stylish fireplace, built-in shelving & a full bathroom with quality finishes. Enough room for a home theatre, gym, or guest retreat. Loads of storage for all of those seasonal items. This home showcases true pride of ownership. Why buy new when this move-in ready home provides premium upgrades at a fraction of the cost. Just steps to parks, walking trails, schools and transit & mins to shopping and major routes for quick commuting. A truly distinctive home! Some photos are virtually staged
Key Facts & Features
Property Costs
- Annual Property Tax Amount
- $7,264
- Land Transfer Tax Fee
- $15,273
Rental Items
- Rental Equipment
- Tankless Hot Water Heater
- Basement Type
- Finished, Full
Interior Features
- Laundry Level
- Upper Level
- Interior Extras
- Auto Garage Door Remote, Central Vacuum, On Demand Water Heater
- Fireplace/Stove
- Yes
- Fireplace Features
- Family Room, Living Room, Natural Gas, Electric
- Elevator
- No
Exterior Features
- Pool
- None
Building
- Building Type
- Detached
- Building Style
- 2-Storey
Construction
- Exterior Finish
- Stone, Brick
- Roof
- Asphalt Shingle
- Foundation Details
- Poured Concrete
- Special Designation
- Unknown
Lot
- Lot Front
- 10.84 m
- Lot Depth
- 91.75 m
Inclusions
- Inclusions
- Refrigerator, Stove, Dishwasher, Hood Fan, Blinds, Washer, Dryer, Built-In Drawer Microwave, Central Vacuum and All Accessories, Auto Garage Door Opener + Remotes, All Existing Light Fixtures, All Existing Window Coverings (Motorized in family room and kitchen patio door), Celebright Permanent Lighting, Nest Furnace Thermostat, Front Entry Keyless Entry.
Exclusions
- Exclusions
- Cameras.
Parking & Garages
- Garage Type
- Built-In
- Garage Spaces
- 2
- Parking Spaces
- 4
- Total Garage And Parking Spaces
- 6
Heating & Cooling
- Heat Source
- Gas
- Heat Type
- Forced Air
- Air Conditioning
- Central Air
- Water
- Municipal
- Sewers
- Sewer
- Bedrooms
- 3
- Washrooms
- 4
- Kitchens
- 1
- Family / bonus room
- Yes
Room sizes
- Bathroom—Third level, 5 Pc Ensuite
- Foyer—Main level
- Bedroom—Third level
- Laundry—Third level
- Bathroom—Main level
- Living Room—Basement level
- Bedroom—Third level
- Bathroom—Basement level, 3 Pc Bath
- Living Room—Main level
- Utility Room—Basement level
- Loft—Second level
- Kitchen—Main level
- Bathroom—Third level, 4 Pc Bath
- Primary Bedroom—Third level
- Dining Room—Main level
Washrooms
- 2-piece, Main
- 3-piece, Second
- 5-piece, Second
- 3-piece, Basement
- Municipality
- Ottawa
- Neighbourhood
- Mer Bleue/Bradley Estates/Anderson Park
- Main cross streets
- Fern Casey / Renaud or Fern Casey / Brian Coburn
- Directions
- Brian Coburn to Fern Casey, right on Locust Ridge, right on Yellow Birch Street.
- MLS® number
- X13847080
- Data source
- Toronto Regional Real Estate Board
- Listed on
- 2026-10-01
- Updated on
- 2026-10-01
- Days on market
- 27 days
- Possession type
- Flexible
- Co-op commission
- 2.00% of Purchase Price
- Seller
- Listed by
- ROYAL LEPAGE INTEGRITY REALTY
Home Market Value
Current home valuation for 508 Yellow Birch Street, Ottawa, Mer Bleue/Bradley Estates/Anderson Park, Ottawa, ON. Listed for $939,900
HOMEH Estimate
$901,406
Estimated Sales Range
$712,111 - $1,090,701
HOMEH Estimate for 508 Yellow Birch Street, Ottawa, Mer Bleue/Bradley Estates/Anderson Park
Calculated with a real agent's CMA method — 45+ years of experience, codified. Not an AI guess.
For the owner
Is this your home? Track its value.
Get this home's HOMEH Estimate by email once a month, with how many homes are for sale around you.
Mortgage Payment Calculator
Compare up to 4 down payment scenarios
5% on first $500K + 10% on $439,900 over $500K
$68,990
| Scenario 1 | Scenario 2 | Scenario 3 | Scenario 4 | |
|---|---|---|---|---|
−Down payment | % $ | % $ | % $ | % $ |
+CMHC insurance | $34,814 | $26,223 | $22,370 | $0 |
=Total mortgage | $905,161 | $872,133 | $821,285 | $751,920 |
Amortization | ||||
Mortgage rate | % | % | % | % |
| Payment frequency | ||||
=Mortgage payment | $4,419monthly | $4,258monthly | $4,010monthly | $3,671monthly |
Land Transfer Tax
$15,273
$15,273
Around this home
No schools found nearby
Data provided by OpenStreetMap & Fraser Institute School Rankings
Ask HOMEH
New!Hi there!
👋Text or call (416) 301-9001
Recommended for you
Based on homes you've looked at.
No recommended properties found.
Nearby similar homes
No nearby properties found.
More real estate resources
Other homes nearby
Explore this area
Nearby neighbourhoods
No nearby listings available.