
105 Ravenview Way
Ottawa (Kanata - Kanata, North West), ON K2W 0E2
- 4Bedrooms
- 5Bathrooms
- 3Garage
- 3500–5000Sq Ft
- $8,978Tax
- 194×437 ftLot Size
 Estimated Value:$2,280,884See Free Estimate Report

Property not available for sale or for rent.
HOMEH One: full-service selling for a 1% listing fee. The buyer's agent commission is separate.
Free Home EvaluationHow Much Is My Home Worth?Homes for Sale NearbySale & Price History for 105 Ravenview Way, Ottawa, Kanata - Kanata (North West)
| Start Date | End Date | Price | Event | MLS# |
|---|---|---|---|---|
| 2026-05-04 | 2026-09-08 | Login to See Prices | Expired | x13080614 |
Real estate boards require you to or to see the full details of this property.
*Sold prices and complete sale & price history are regulated data. Under the Trust in Real Estate Services Act, 2002 (TRESA) and the rules of the Real Estate Council of Ontario (RECO), and pursuant to the Multiple Listing Service® rules of the Canadian Real Estate Association (CREA) and the Toronto Regional Real Estate Board (TRREB), this information may be shown only to registered users who have agreed to the applicable terms of use (a Virtual Office Website, or "VOW," arrangement). HOMEH Inc., Brokerage therefore provides it to signed-in members only. Creating an account is free and takes under a minute.
About 105 Ravenview Way, Ottawa, Kanata - Kanata (North West)
Summarized Description
- Exceptional estate on two landscaped acres
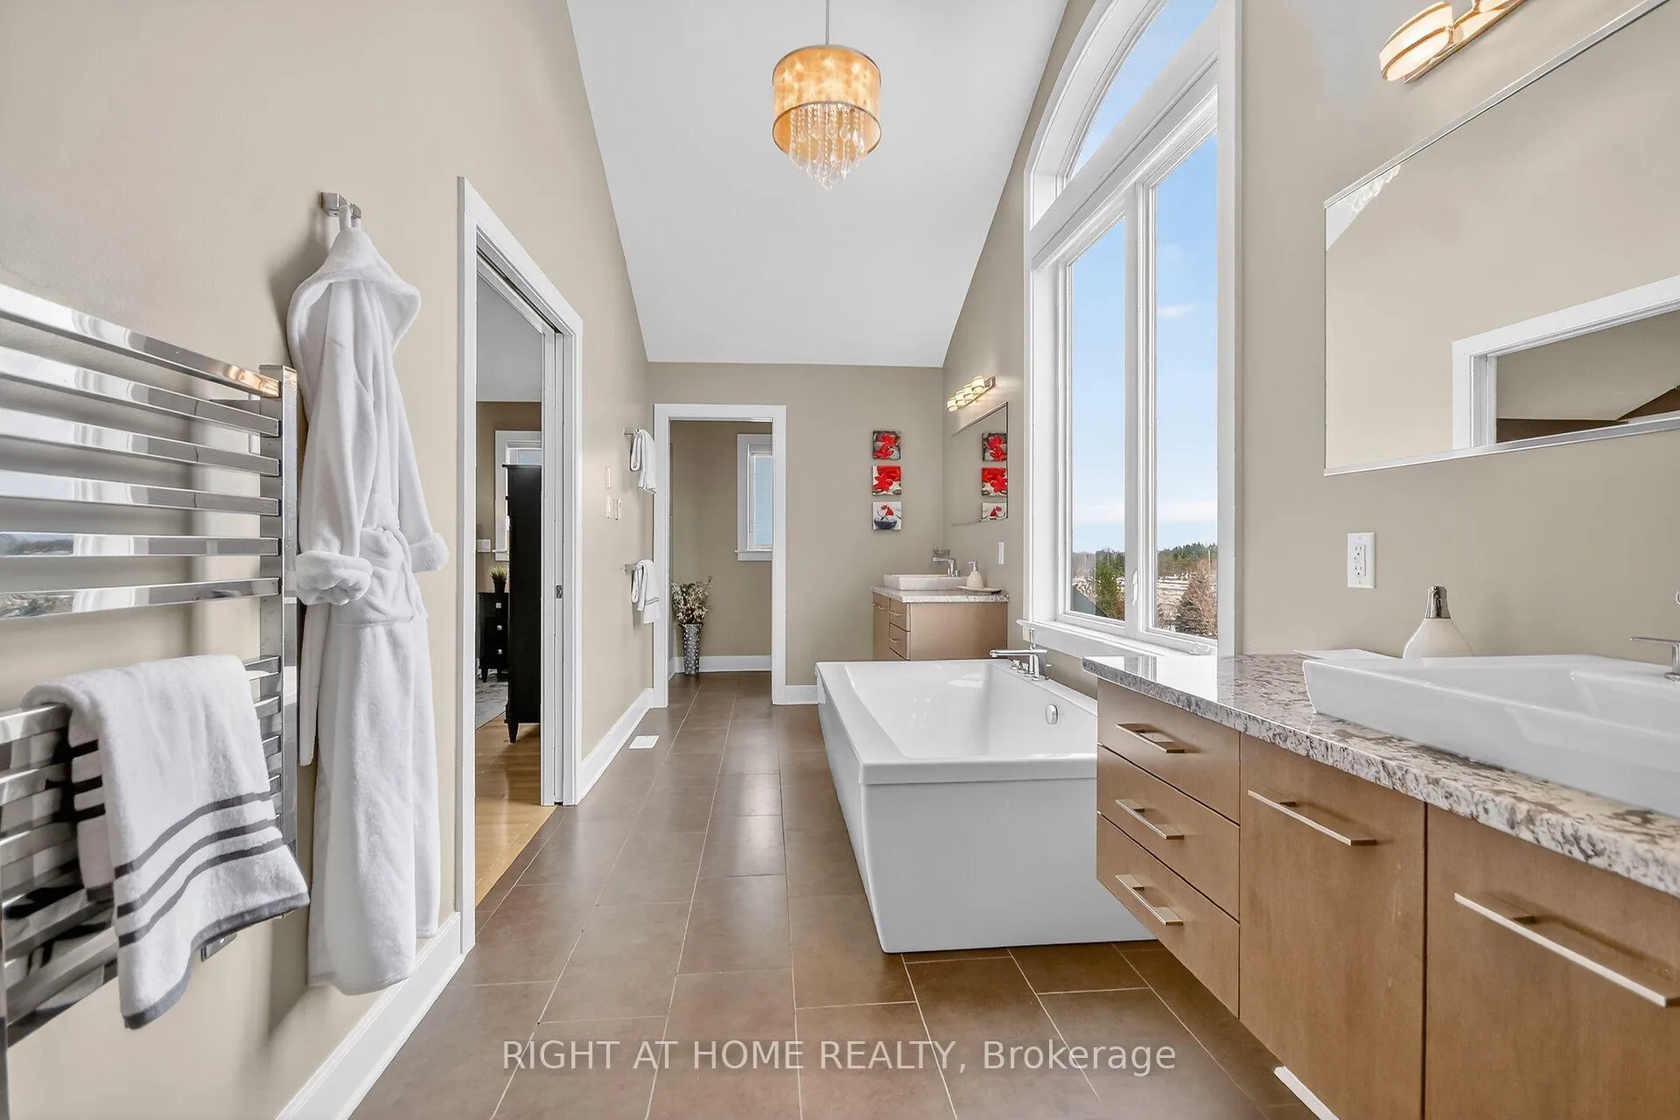
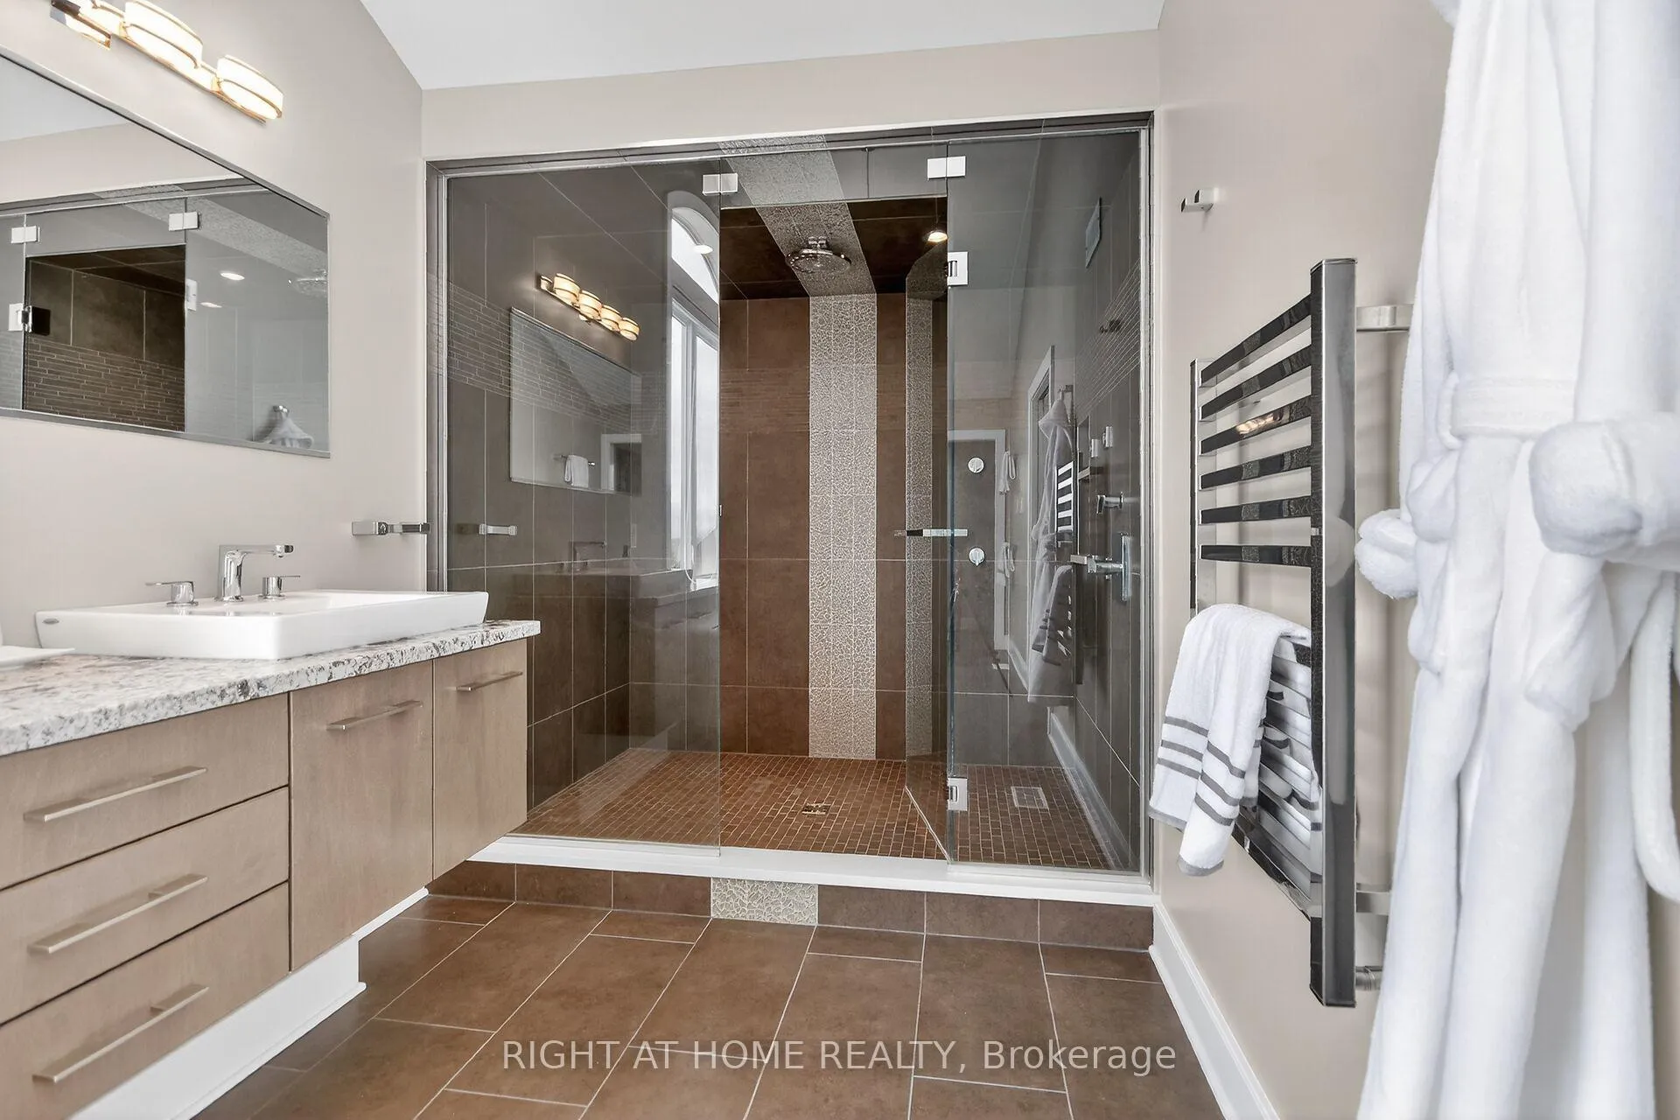
- Spacious nearly 1000 sq. ft. primary suite
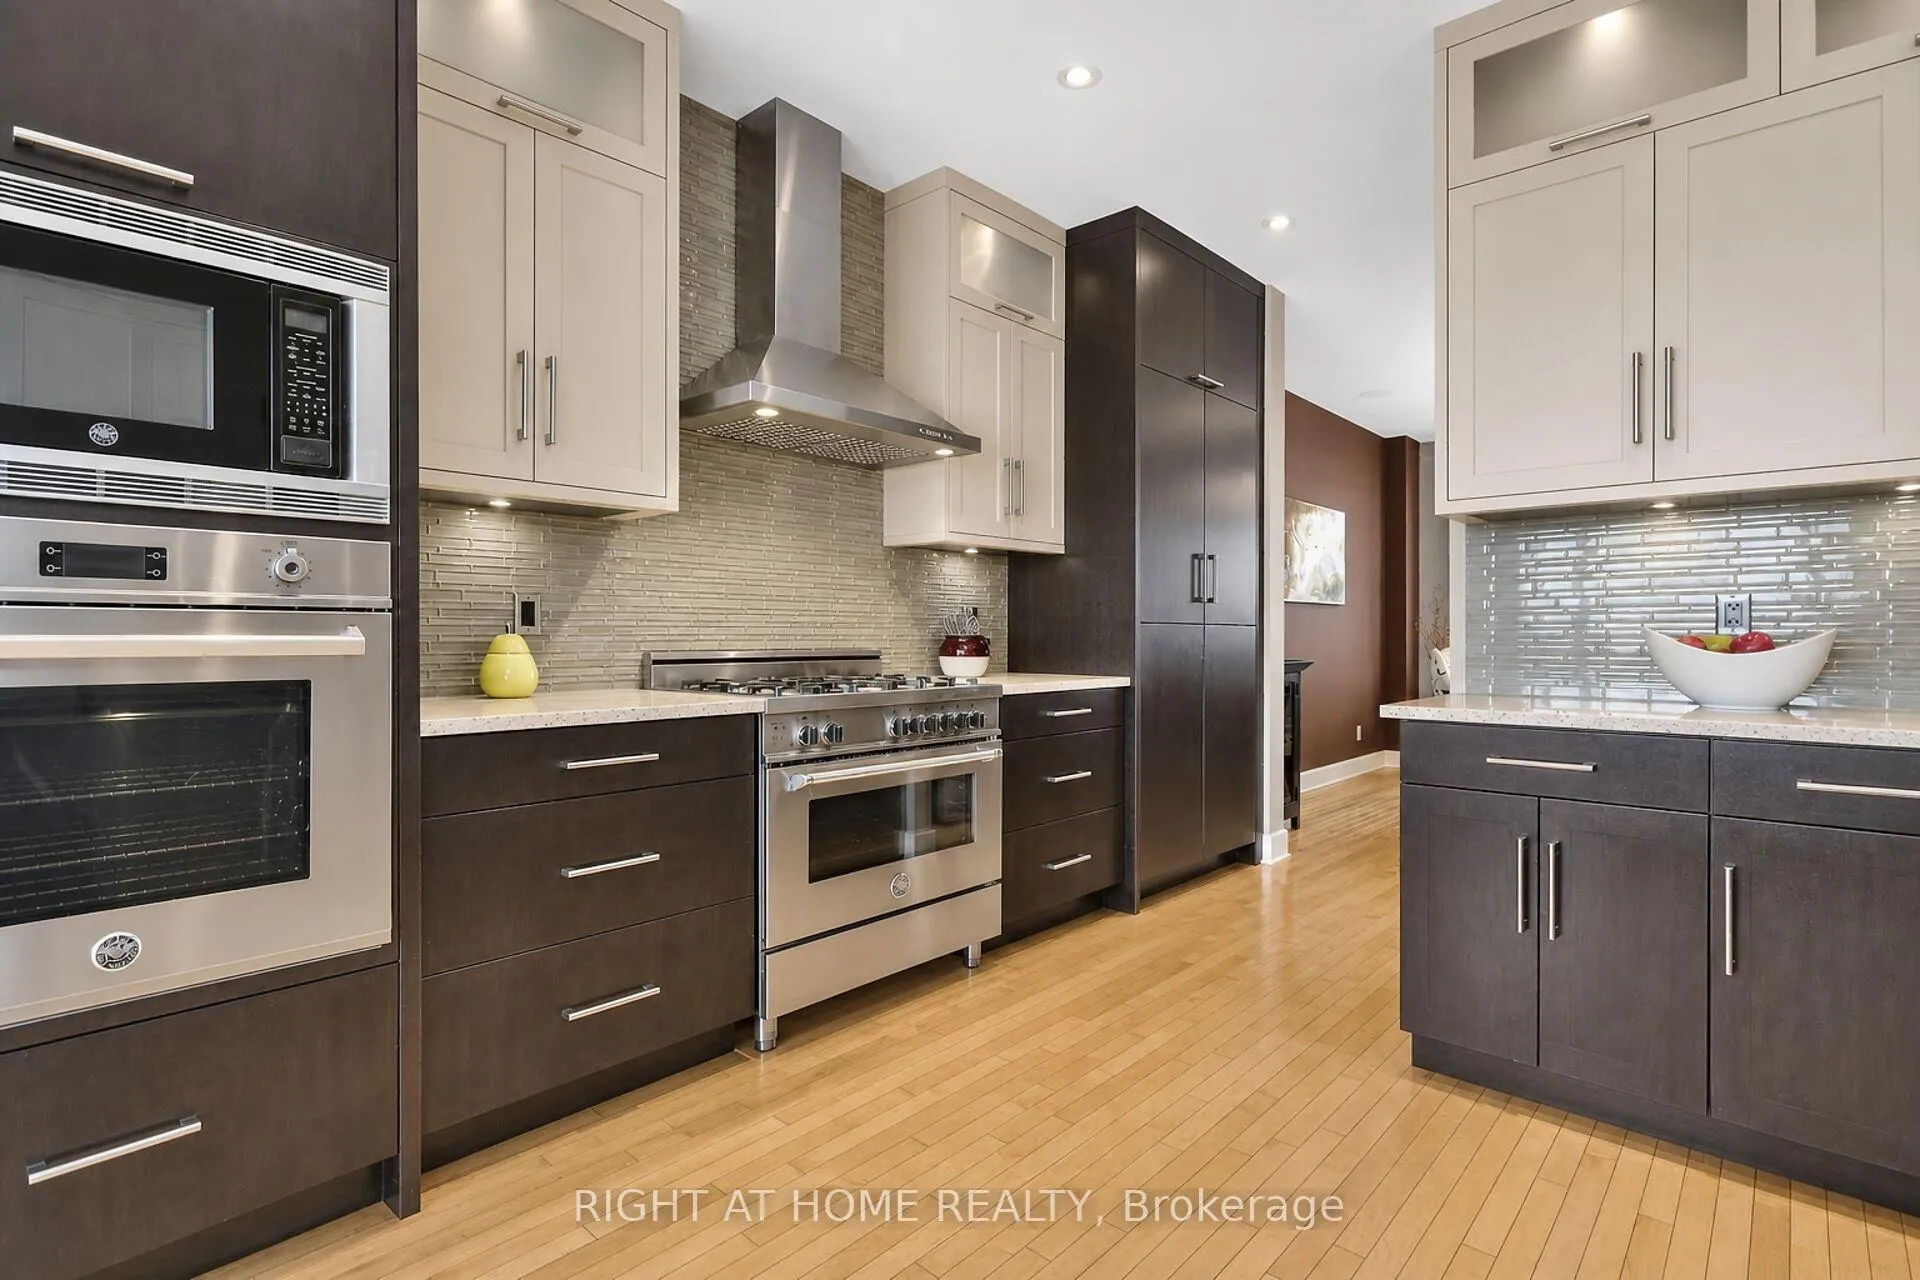
- Chef-inspired kitchen with high-end appliances
- In-home elevator for easy accessibility
- Heated in-ground saltwater pool and spa
- Three-season pool house for relaxation
- Close to shopping, schools, and recreation
- Versatile bedroom for guests or office use
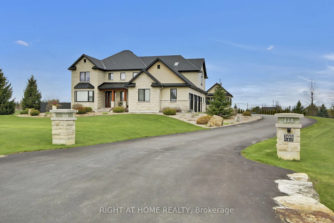
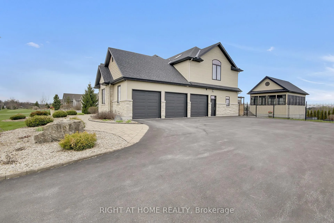
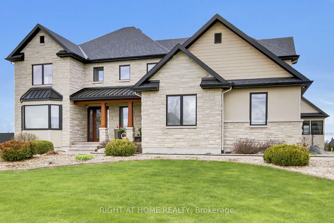
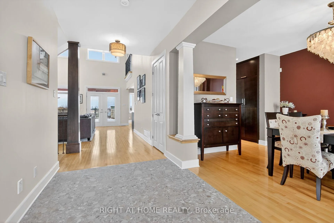
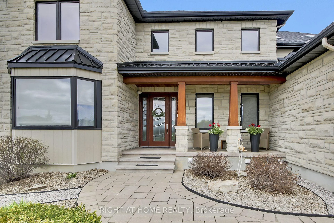
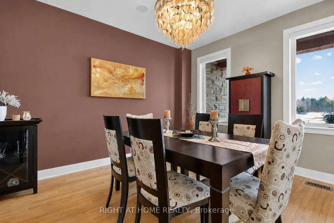
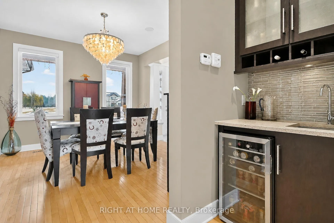
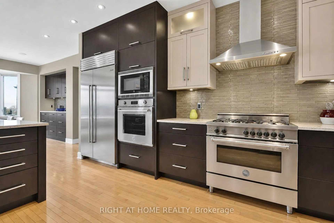
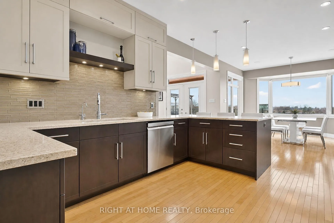
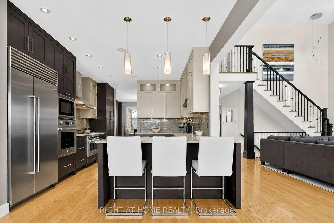
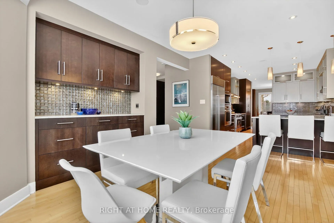
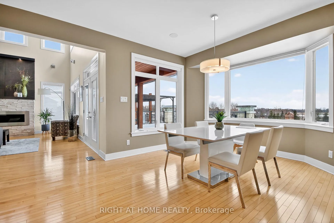
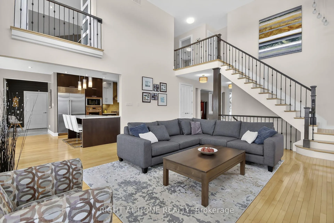
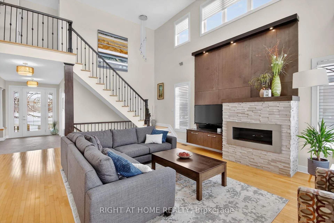
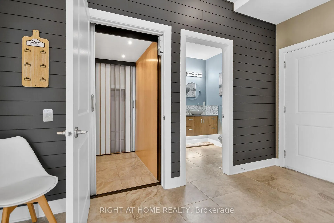
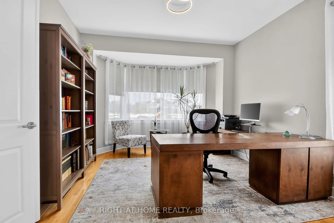
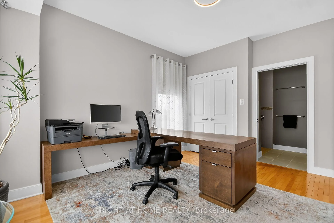
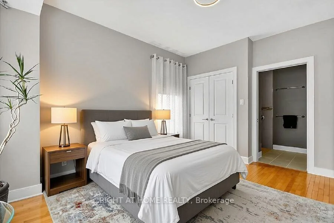
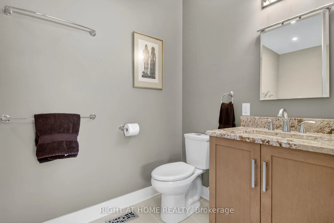
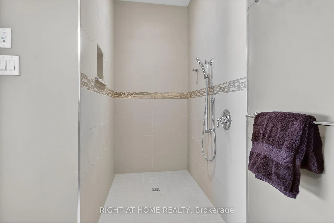
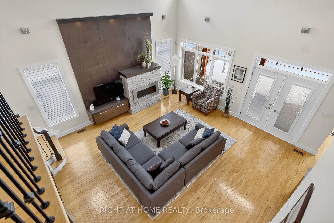
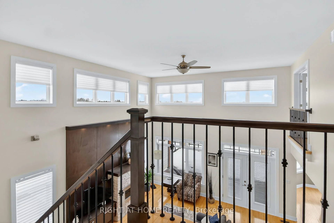
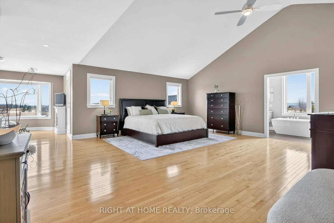
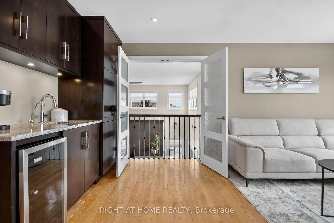
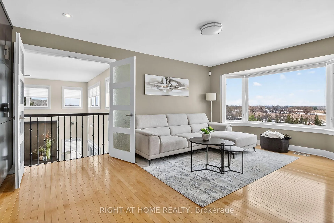
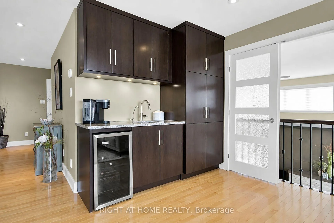
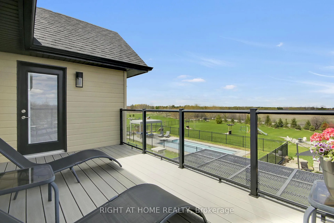
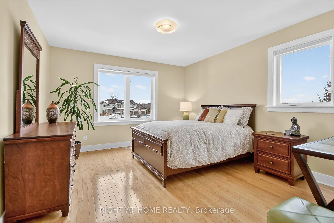
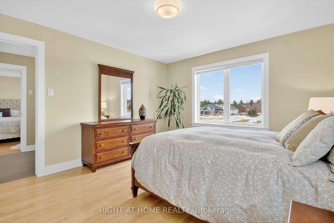
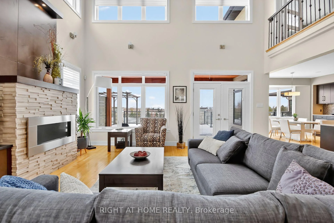
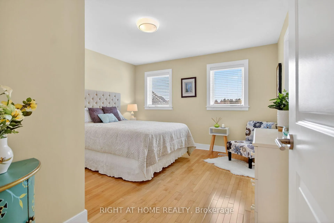
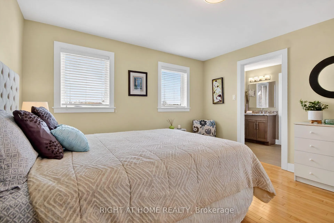
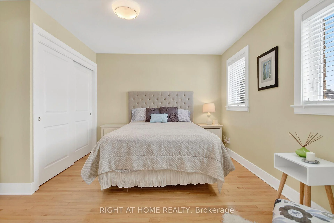
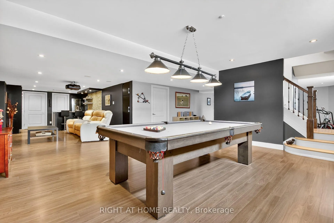
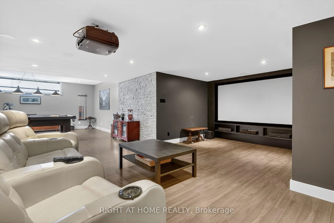
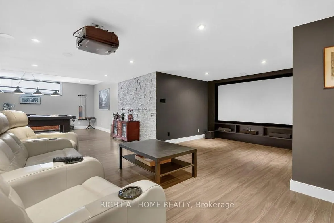
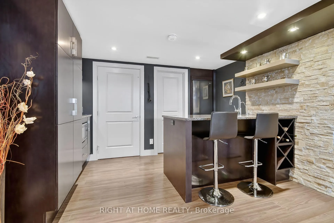
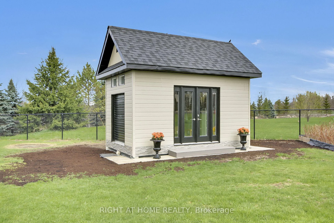
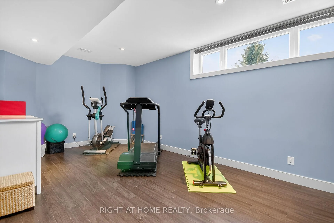
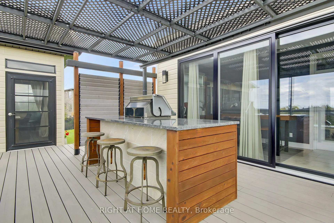
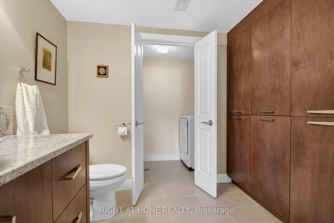
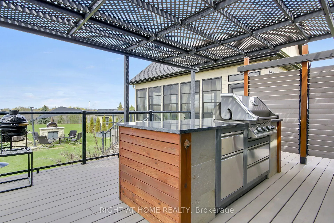
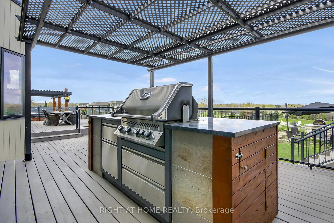
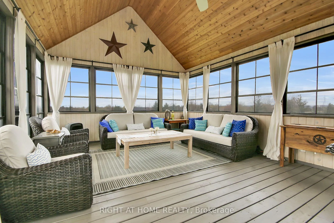
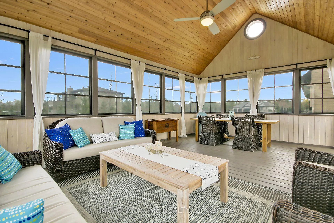
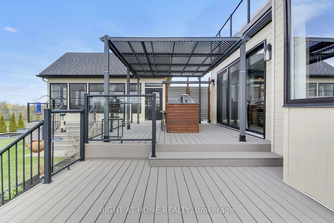
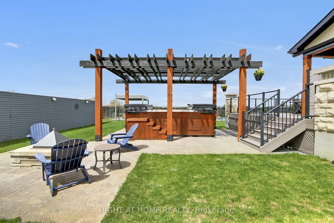
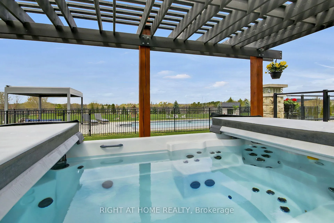
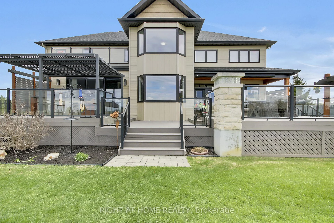
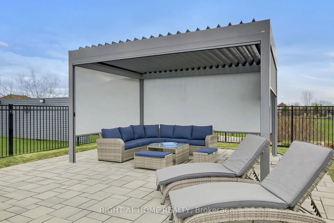
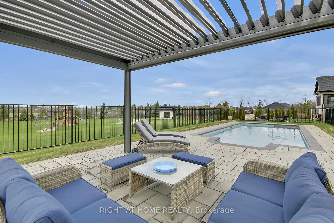
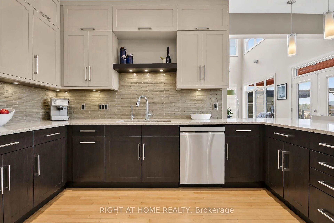
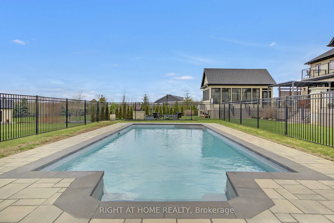
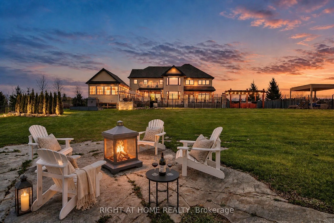
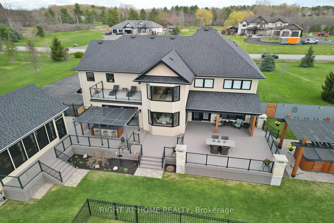
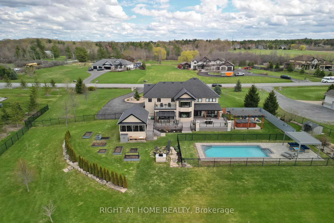
Welcome to this exceptional estate set on two beautifully landscaped acres, offering a rare blend of luxury, space, and thoughtful design. This impressive residence features spacious bedrooms and five bathrooms, highlighted by a spectacular nearly 1000sq. ft. primary suite that serves as a private retreat. At the heart of the home is a chef-inspired kitchen with high-end appliances and premium finishes, seamlessly flowing into a dramatic two-storey living room filled with natural light from expansive windows. A separate formal dining room provides an elegant setting for entertaining.The main level includes a versatile bedroom or office complete with a fully accessible ensuite for guests or multigen living. An in-home elevator conveniently connects the main, ground, and lower levels, enhancing accessibility.The fully finished lower level has hot water in-floor heating providing a comfortable environment for entertaining. It features a large theatre area, wet bar as well as a full bath and a 2nd laundry room. This area would allow for a 5th bedroom if required.There is an abundance of storage thoughtfully integrated throughout the home. Step outside to your own private oasis. The grounds showcase a stunning heated in-ground saltwater pool with a lounge area and poolside louvered pergola with retractable side sunshade, a swim spa with a custom cedar pergola, and a cozy alcove with a natural gas fire pit. The outdoor kitchen and garden island make entertaining effortless. A natural flagstone patio creates an inviting fire pit area, while a spacious three-season pool house offers a peaceful escape. The fully landscaped property is supported by an irrigation system, and includes a garden shed for added storage. The oversized 3 bay garage is fully insulated. The home is ideally located close to shopping, excellent schools, recreation, and easy access to the highway. This extraordinary property delivers an unparalleled lifestyle of comfort, and refined living.
Key Facts & Features
Property Costs
- Annual Property Tax Amount
- $8,978
- Land Transfer Tax Fee
- $43,950
Rental Items
- Rental Equipment
- None
- Under Contract
- None
- Basement Type
- Full, Finished
Interior Features
- Laundry Level
- Upper Level
- Interior Extras
- Bar Fridge, Generator - Full, Storage, Water Heater Owned, Wheelchair Access
- Fireplace/Stove
- Yes
- Fireplace Features
- Living Room, Natural Gas, Electric
- Elevator
- Yes
Exterior Features
- Exterior Extras
- Landscaped, Deck, Awnings
- Pool
- Inground, Salt
- Accessibility Features
- Wheelchair Access, Elevator
- Other Structures
- Fence - Full, Garden Shed, Other
Building
- Building Type
- Detached
- Building Style
- 2-Storey
Construction
- Exterior Finish
- Stone, Hardboard
- Roof
- Asphalt Shingle
- Foundation Details
- Poured Concrete
- Special Designation
- Accessibility
Lot
- Lot Front
- 194.00 ft
- Lot Depth
- 437.00 ft
- Lot Size
- 2.01
- Lot Shape
- Irregular
Inclusions
- Inclusions
- Swim Spa, Garden Shed, Pool Shed, Pergola x 3, Natural gas Fire pit, Natural gas BBQ and outdoor cabinets, Awning, Built-in 42" Sub-Zero fridge, Microwave, Wall Oven, Gas Range, Dishwasher, Wine Fridge x2, Home Theatre projector, Surround Sound Speakers, 106" Screen, Microwave, Sprinkler System, Natural gas Whole home Generac Generator, Pool heater, Water system, Boiler for Domestic water and in-floor heating system. (Exterior finishes: Arriscraft Stone, Stone sills, and Canexel siding) Custom window blinds
Parking & Garages
- Garage Type
- Attached
- Garage Spaces
- 3
- Parking Spaces
- 10
- Total Garage And Parking Spaces
- 13
Heating & Cooling
- Heat Source
- Gas
- Heat Type
- Forced Air
- Air Conditioning
- Central Air
- Water
- Well
- Sewers
- Septic
- Bedrooms
- 4
- Washrooms
- 5
- Kitchens
- 1
- Family / bonus room
- Yes
Room sizes
- Kitchen—Main level
- Dining Room—Main level
- Great Room—Main level
- Bedroom—Main level
- Bathroom—Main level, 3 Pc Ensuite
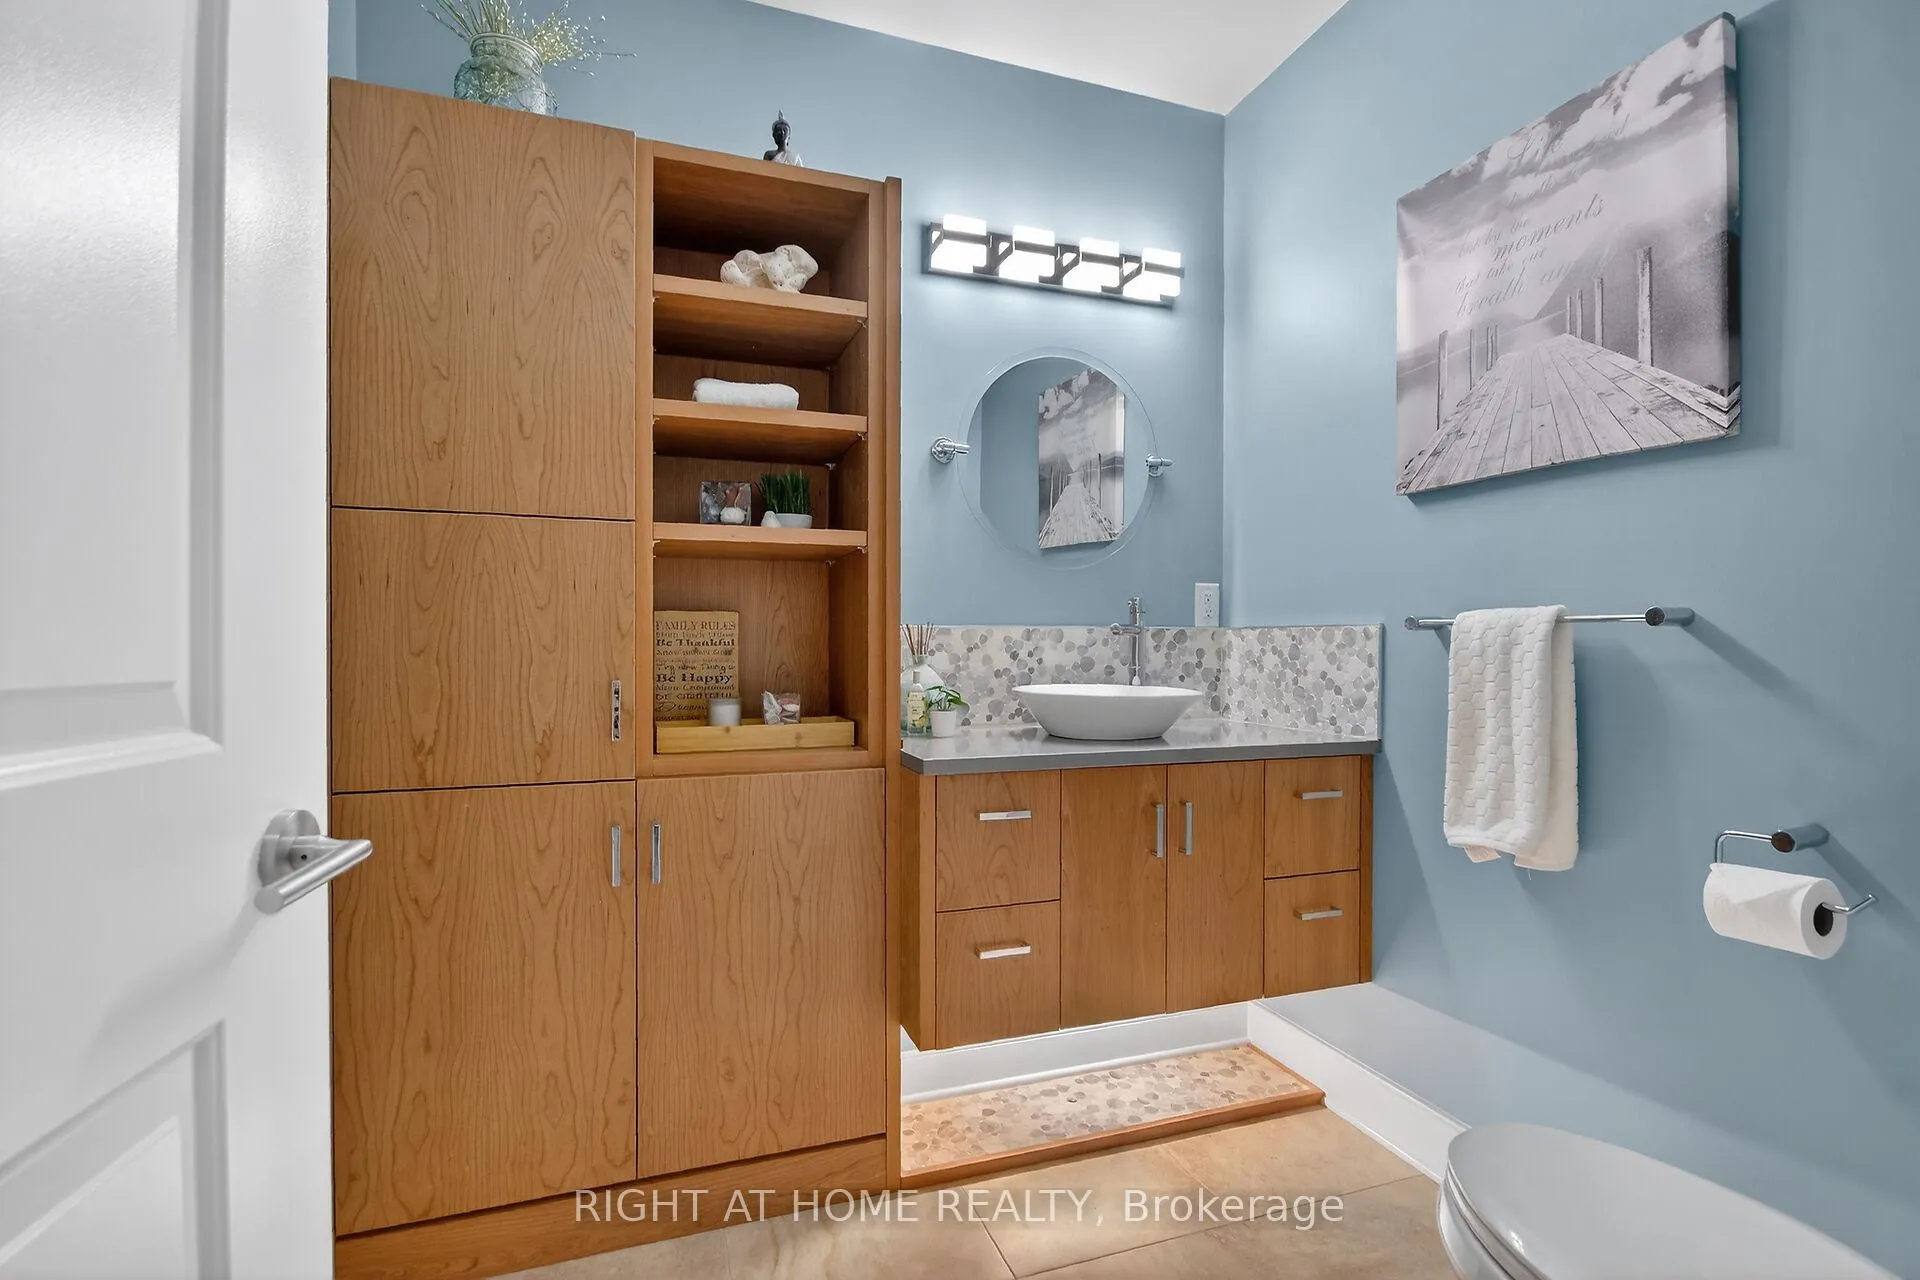
- Powder Room—Main level
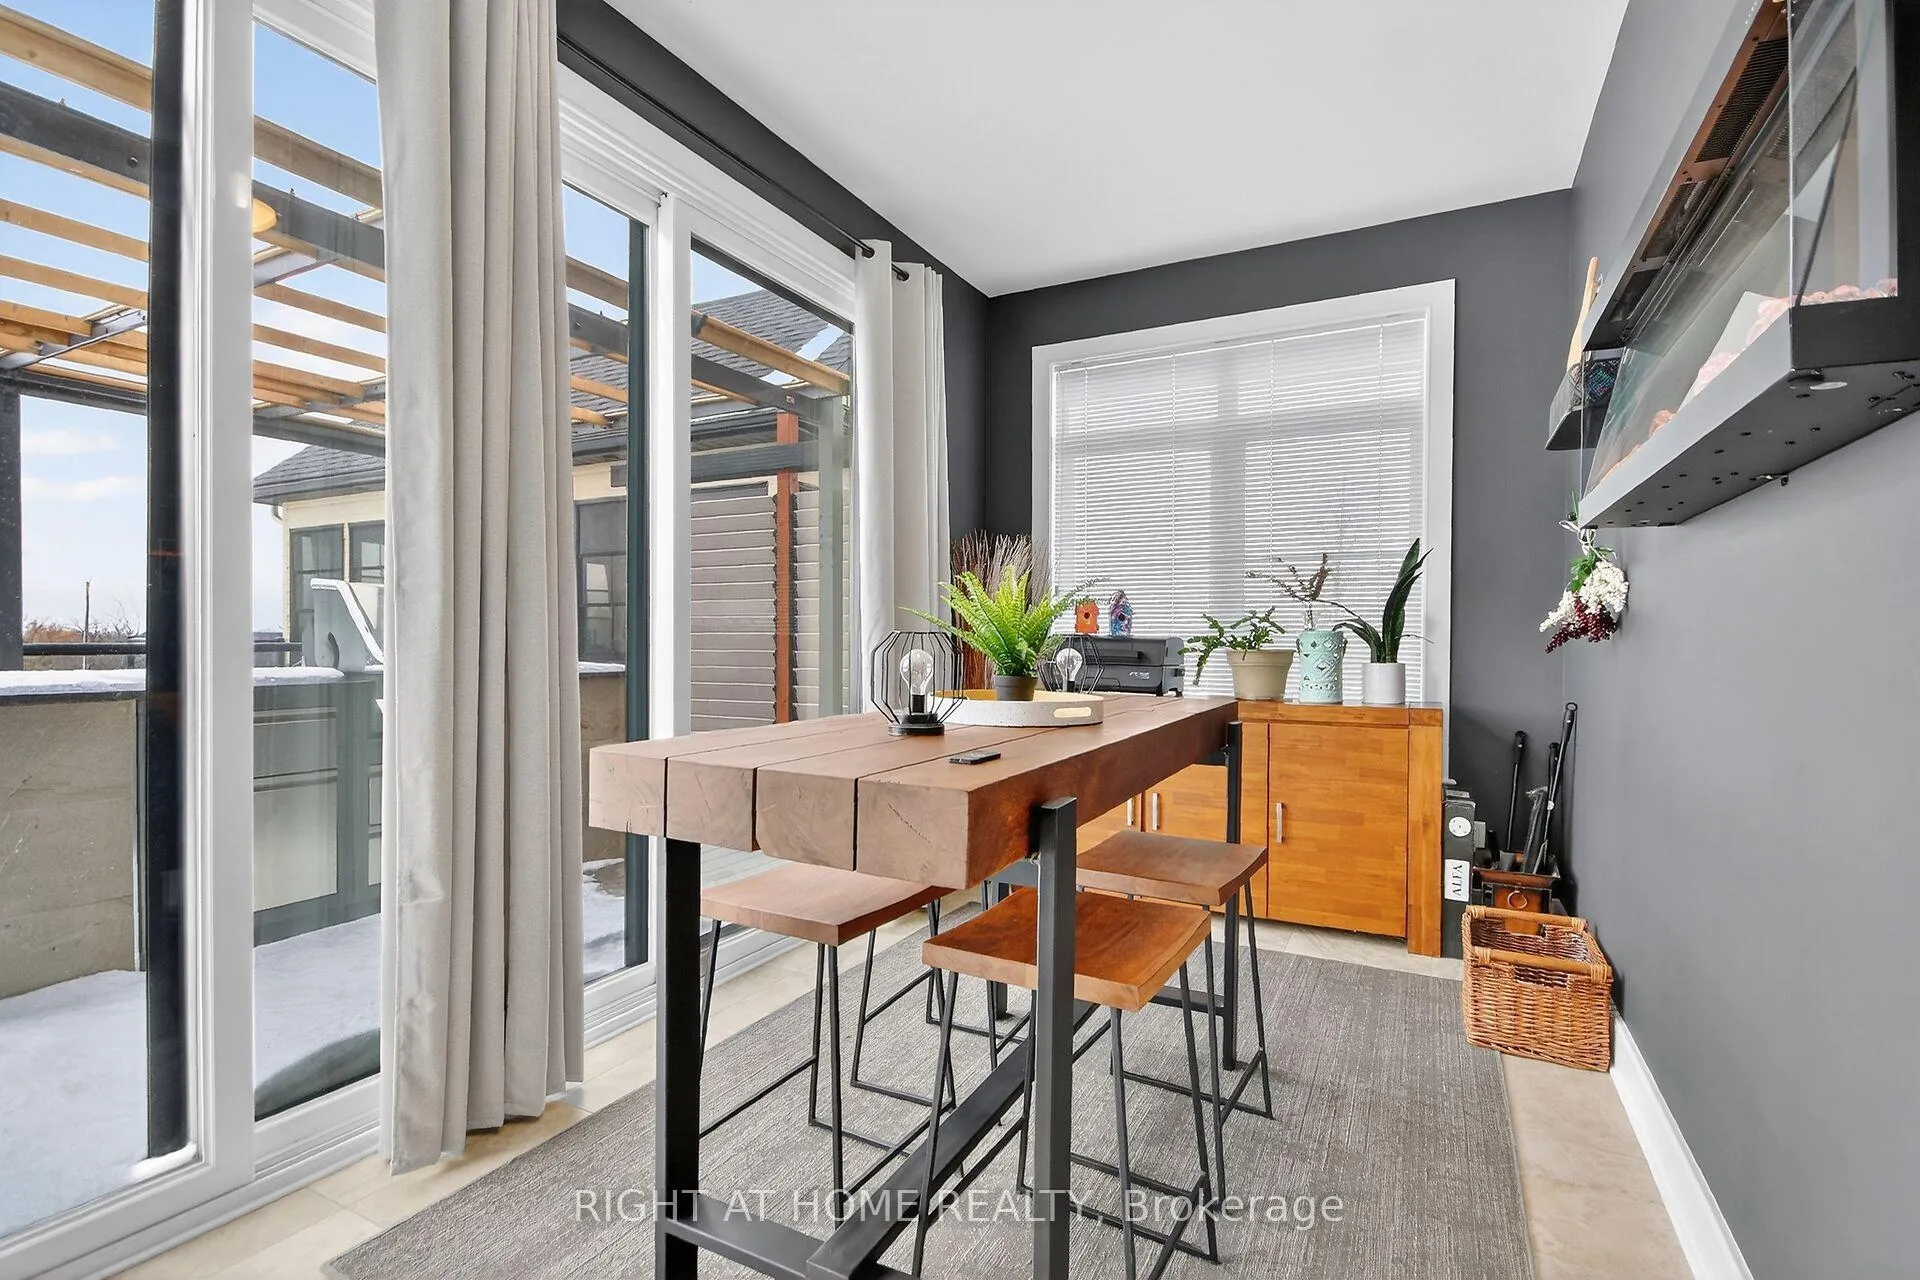
- Sunroom—Main level
- Primary Bedroom—Second level
- Bedroom—Second level
- Bedroom—Second level, Walk-In Closet(s)
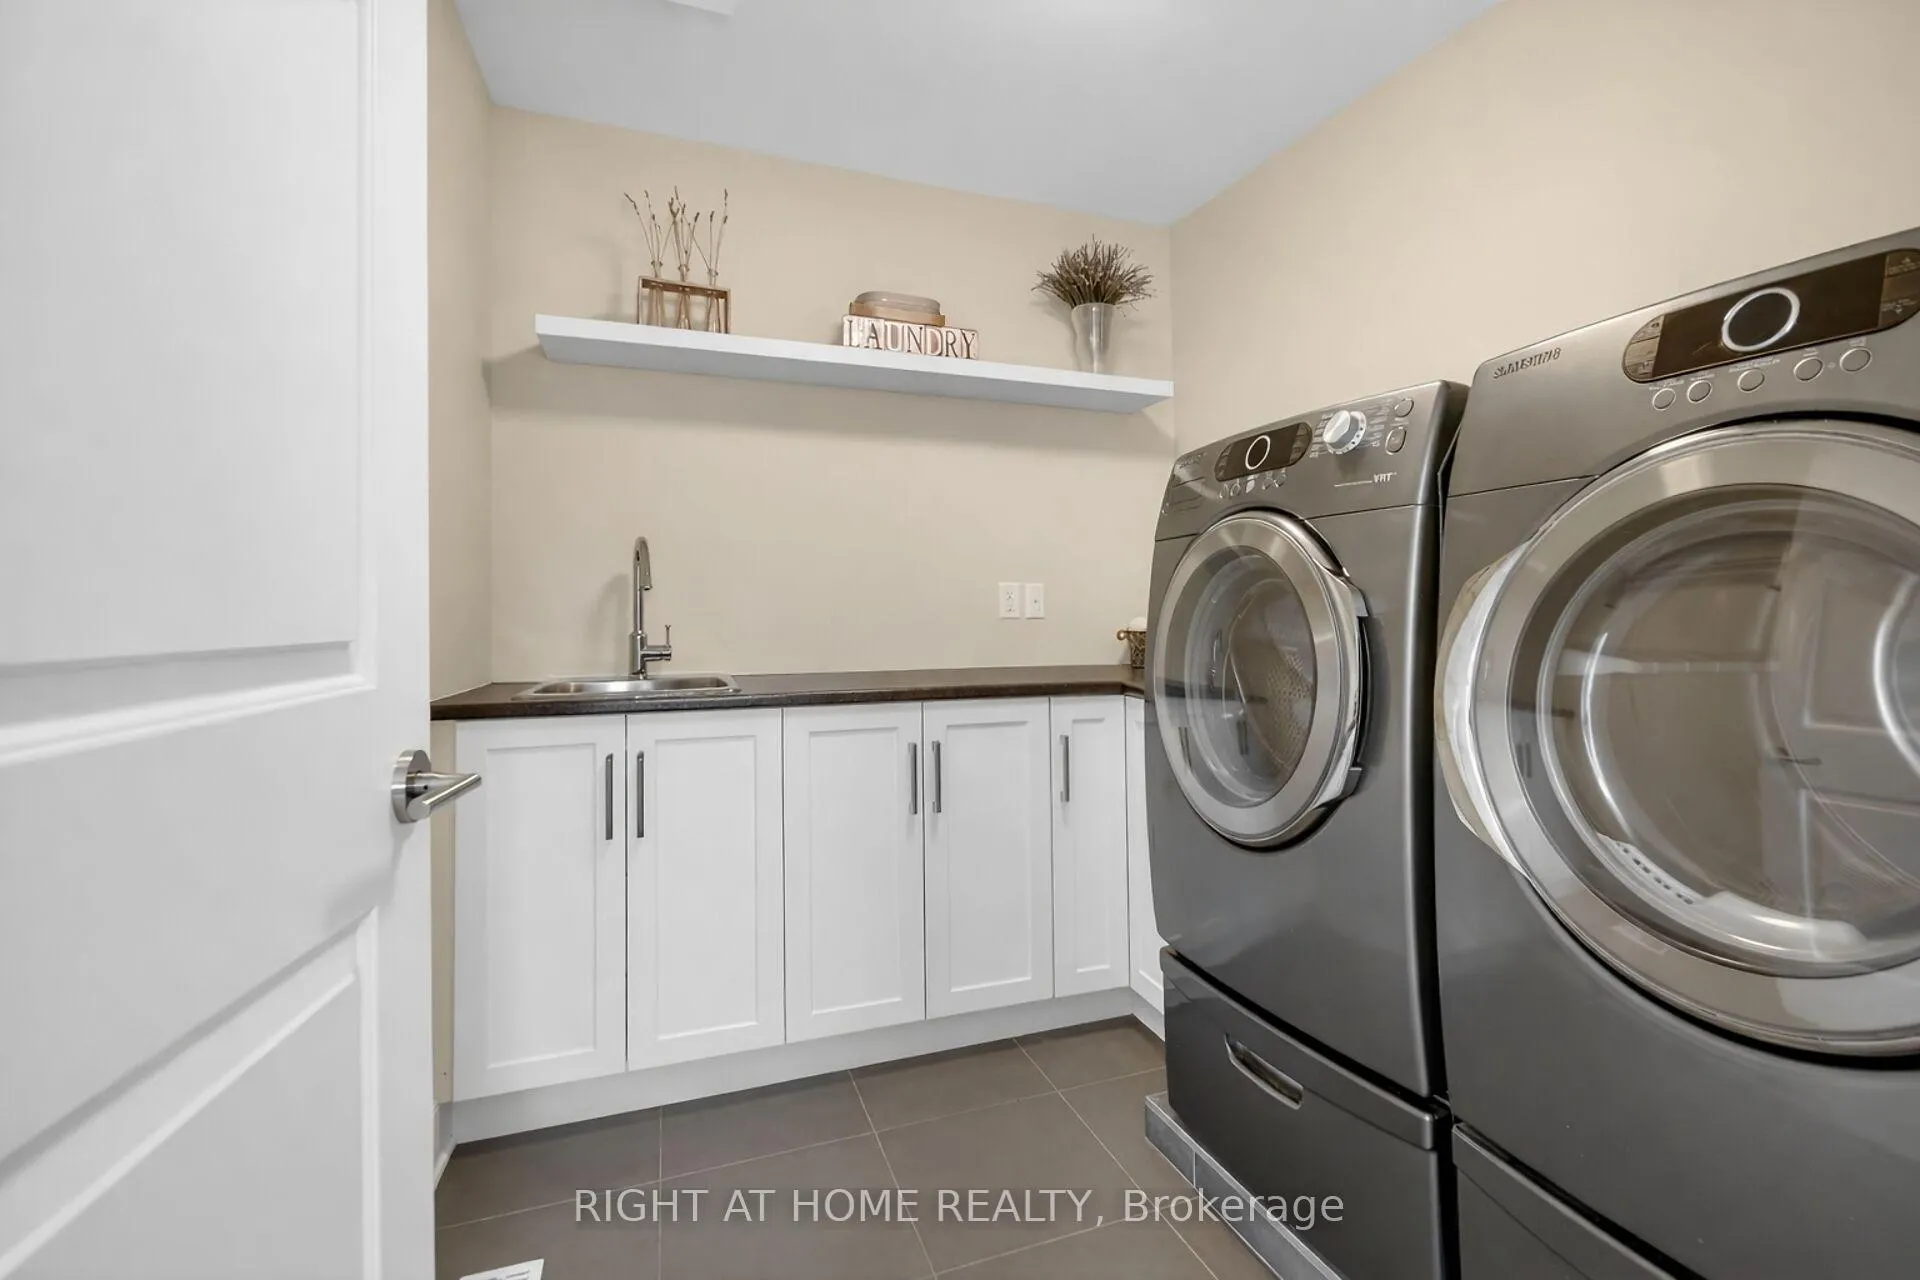
- Laundry—Second level
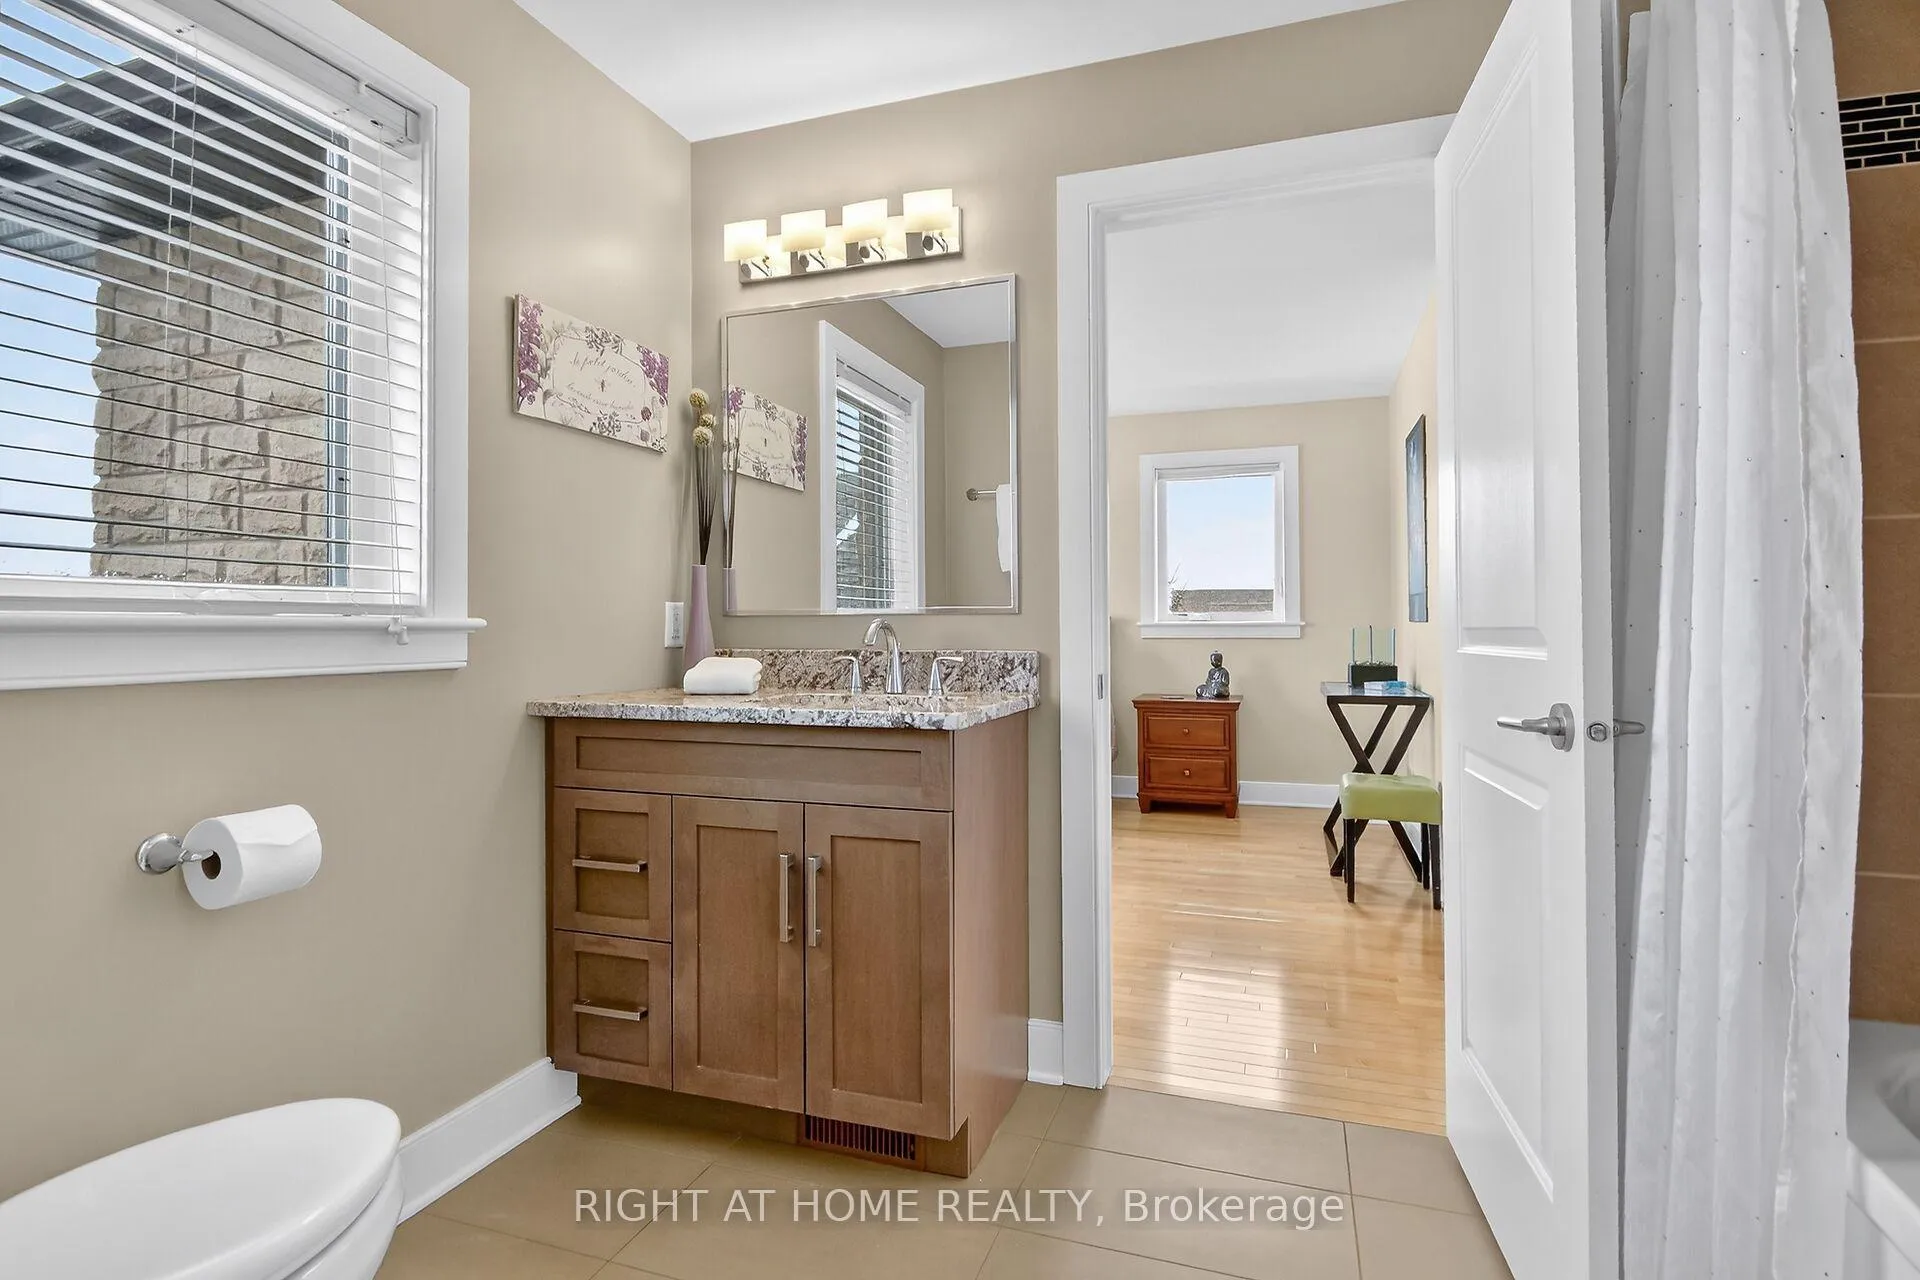
- Bathroom—Second level, 4 Pc Bath
- Bathroom—Second level, 5 Pc Ensuite, Heated Floor
- Media Room—Basement level
- Game Room—Basement level
- Bathroom—Basement level, Combined w/Laundry
- Breakfast—Main level
- Foyer—Main level
- Sitting—Second level, Combined w/Primary
- Other—Second level, Closet
- Solarium—Main level
- Exercise Room—Basement level
Washrooms
- 2-piece, Main
- 3-piece, Main
- 3-piece, Second
- 5-piece, Second
- 3-piece, Basement
- Municipality
- Ottawa
- Neighbourhood
- Kanata - Kanata (North West)
- Main cross streets
- Murphy Side Rd and Old Second Line
- Directions
- March Rd to Old Second Line to left on Ravenview
- Waterfront
- None
- MLS® number
- X13080614
- Data source
- Toronto Regional Real Estate Board
- Status change
- 2026-09-08
- Listed on
- 2026-05-04
- Days on market
- 127 days
- Possession type
- 60-89 days
- Co-op commission
- 2
- Seller
- Listed by
- RIGHT AT HOME REALTY
Home Market Value
Current home valuation for 105 Ravenview Way, Ottawa, Kanata - Kanata (North West), Ottawa, ON. Listed for $2,299,000
HOMEH Estimate
$2,280,884
Estimated Sales Range
$1,801,898 - $2,759,870
HOMEH Estimate for 105 Ravenview Way, Ottawa, Kanata - Kanata (North West)
Calculated with a real agent's CMA method — 45+ years of experience, codified. Not an AI guess.
For the owner
Is this your home? Track its value.
Get this home's HOMEH Estimate by email once a month, with how many homes are for sale around you.
Mortgage Payment Calculator
Compare up to 4 down payment scenarios
20% required for homes $1.5M or more
$459,800
| Scenario 1 | Scenario 2 | Scenario 3 | Scenario 4 | |
|---|---|---|---|---|
−Down payment | % $ | % $ | % $ | % $ |
+CMHC insurance | $0 | $0 | $0 | $0 |
=Total mortgage | $1,839,200 | $1,724,250 | $1,609,300 | $1,494,350 |
Amortization | ||||
Mortgage rate | % | % | % | % |
| Payment frequency | ||||
=Mortgage payment | $8,980monthly | $8,419monthly | $7,857monthly | $7,296monthly |
Land Transfer Tax
$43,950
$43,950
Around this home
No schools found nearby
Data provided by OpenStreetMap & Fraser Institute School Rankings
Ask HOMEH
New!Hi there!
👋Text or call (416) 301-9001
Recommended for you
Based on homes you've looked at.
No recommended properties found.
Nearby similar homes
No nearby properties found.
More real estate resources
Other homes nearby
Nearby neighbourhoods
- 4606 - Riverside Park South homes for sale
- 6001 - Woodroffe homes for sale
- 9101 - Carp homes for sale
- 9401 - Fitzroy homes for sale
- 9006 - Kanata - Kanata (North East) homes for sale
- 6301 - Redwood Park homes for sale
- 9009 - Kanata - Rural Kanata (Central) homes for sale
- 7301 - Meadowlands/St. Claire Gardens homes for sale
No nearby listings available.