

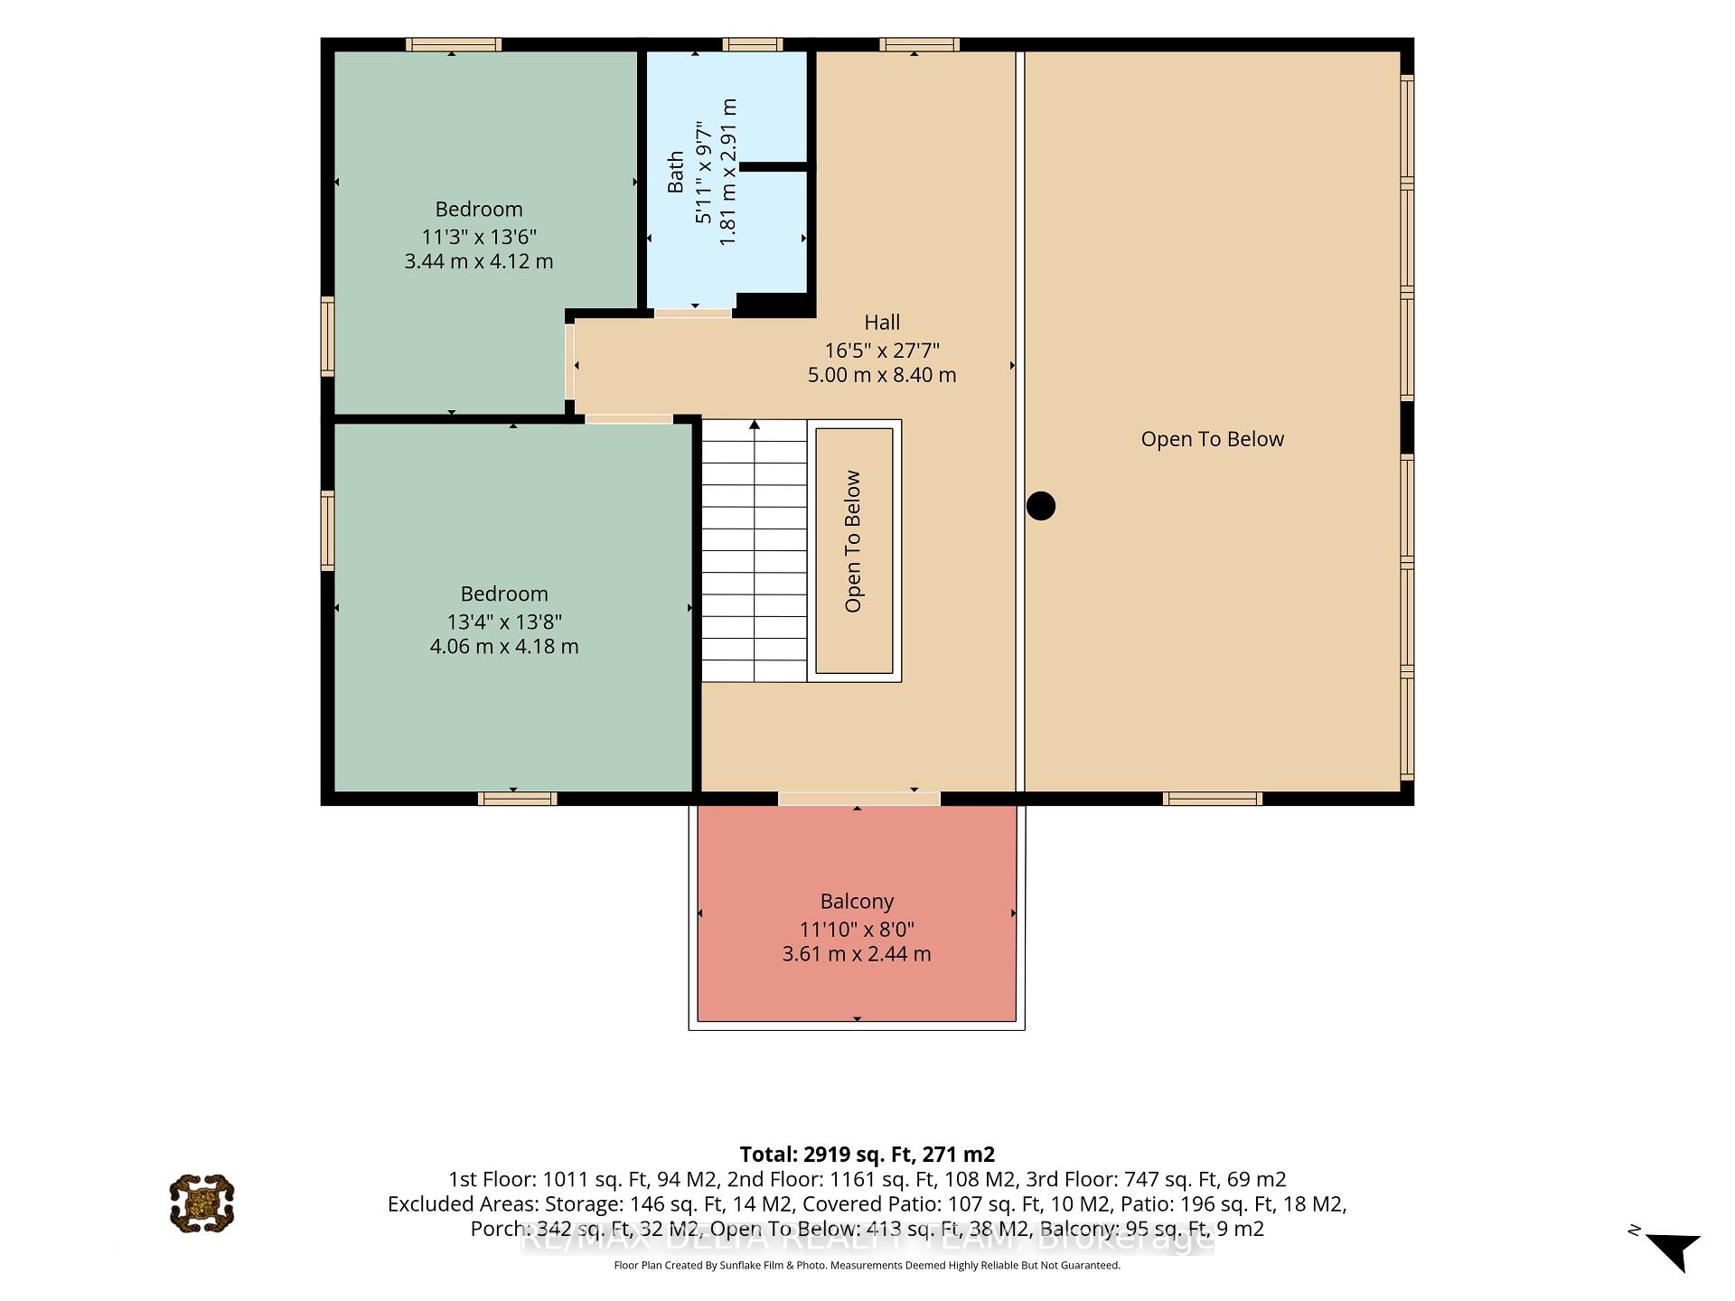
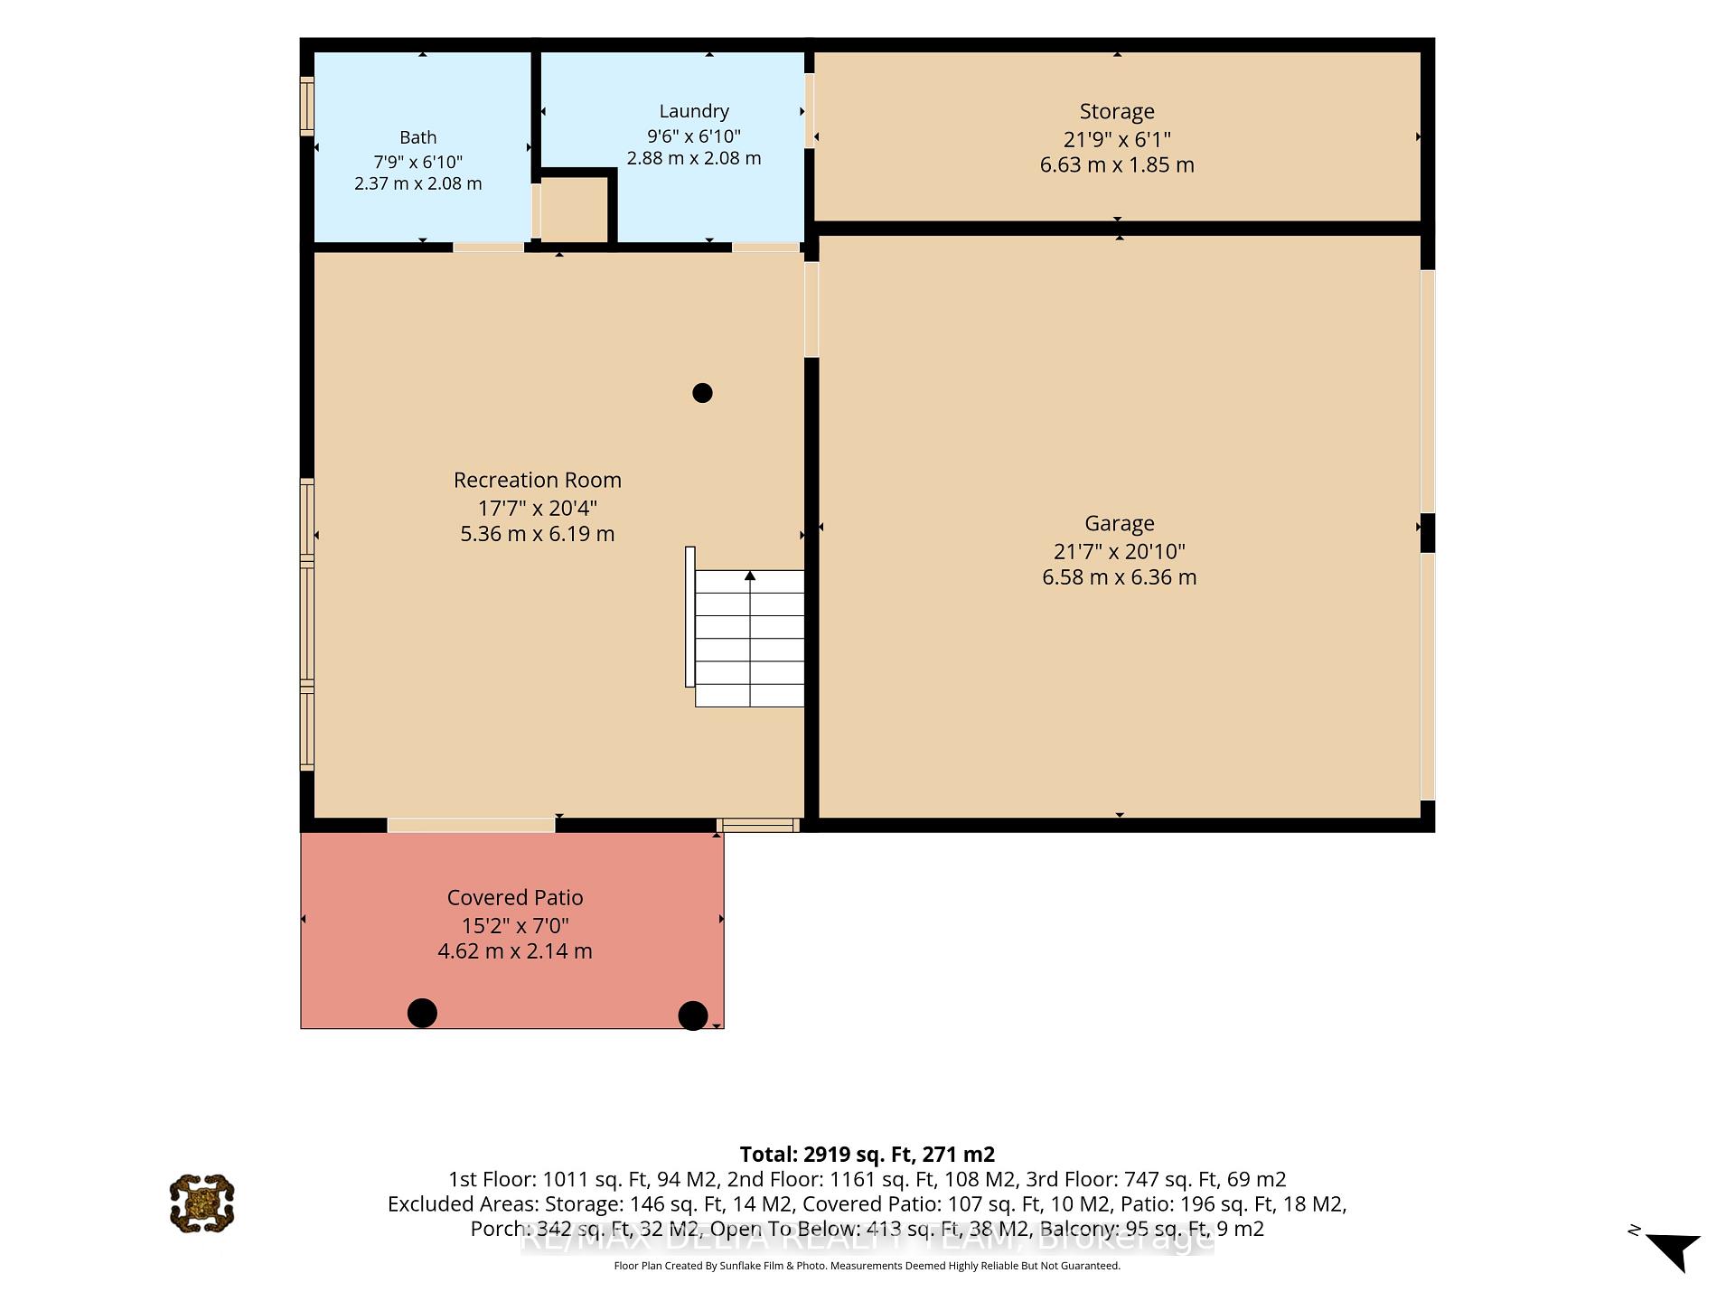
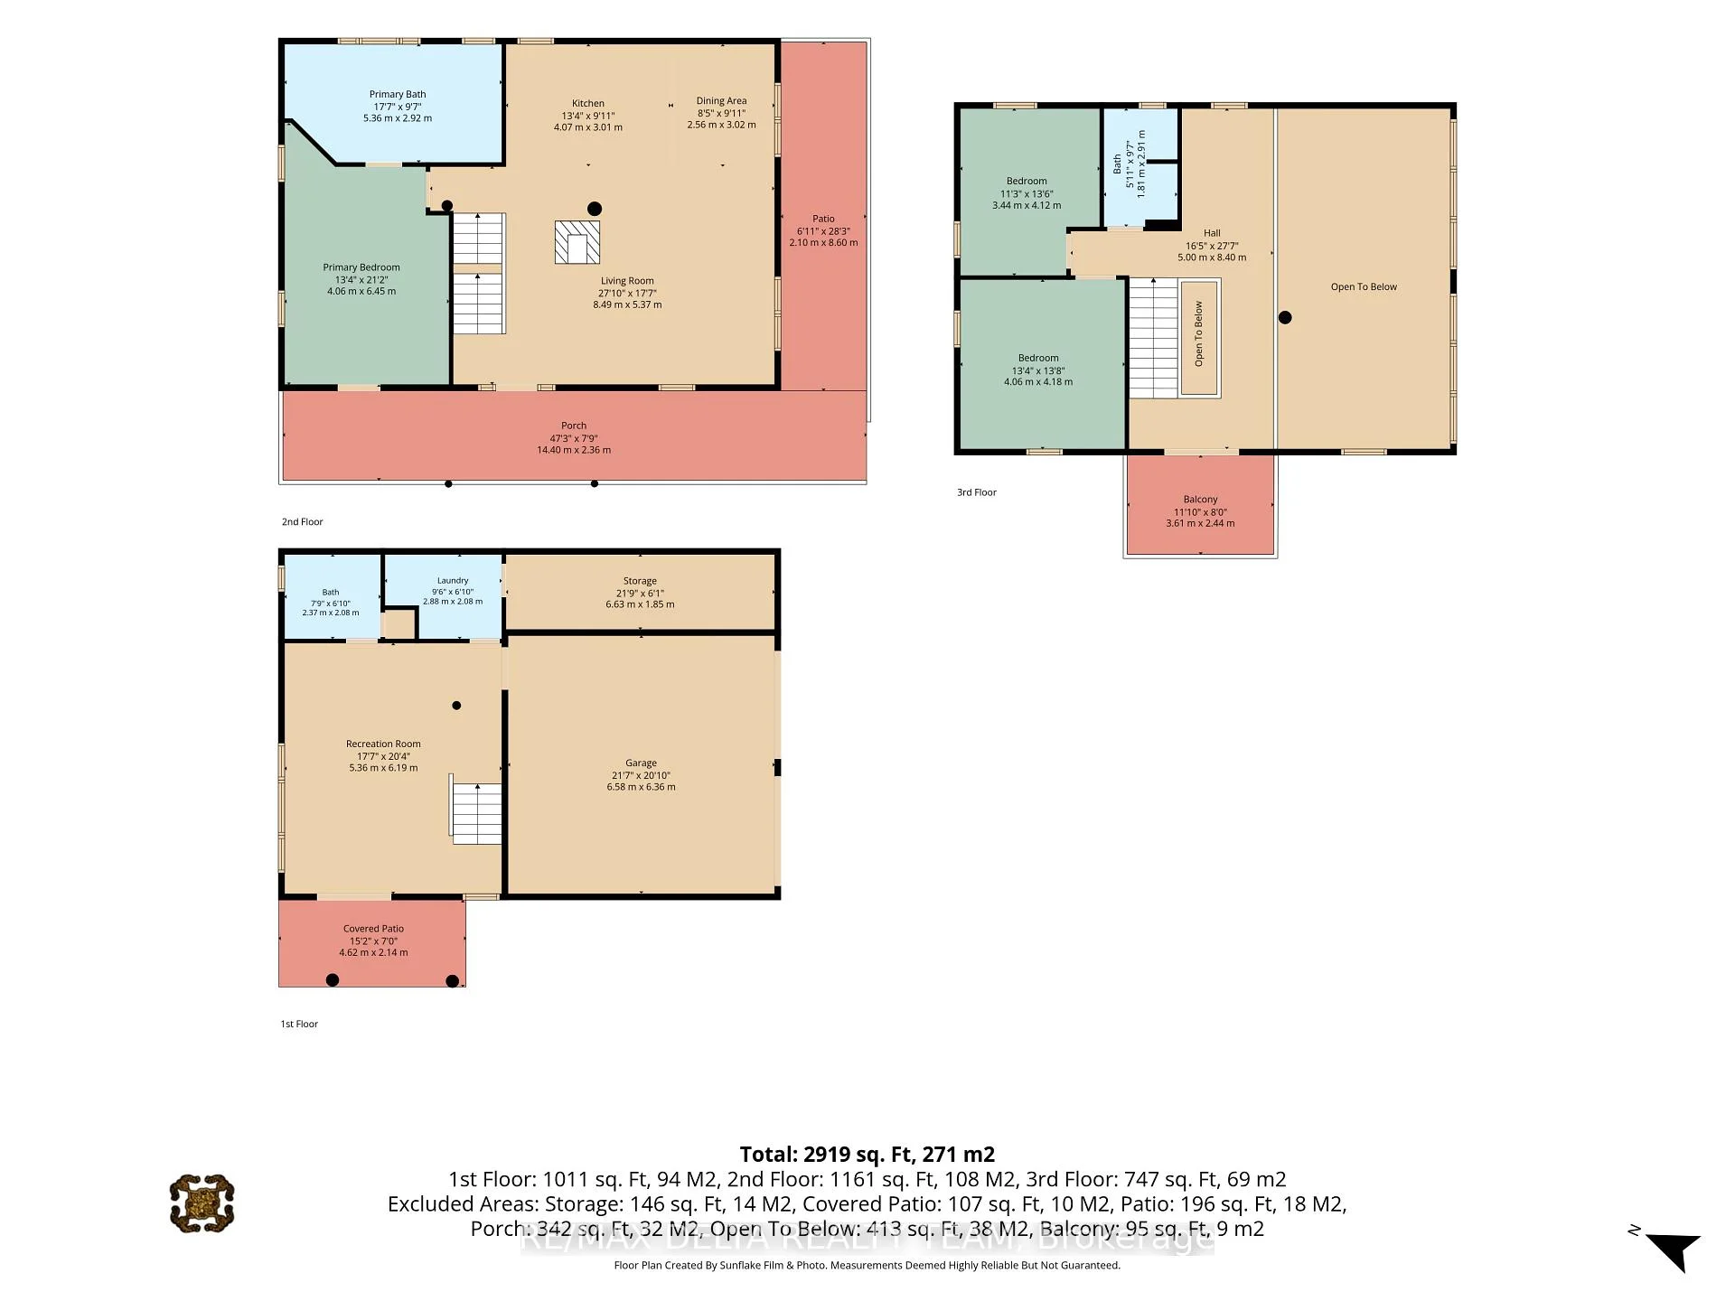
107 Corkery Woods Drive
Ottawa (Huntley Ward, North West), ON K0A 1L0
- 3Bedrooms
- 3Bathrooms
- 2Garage
- 2500–3000Sq Ft
- $5,127Tax
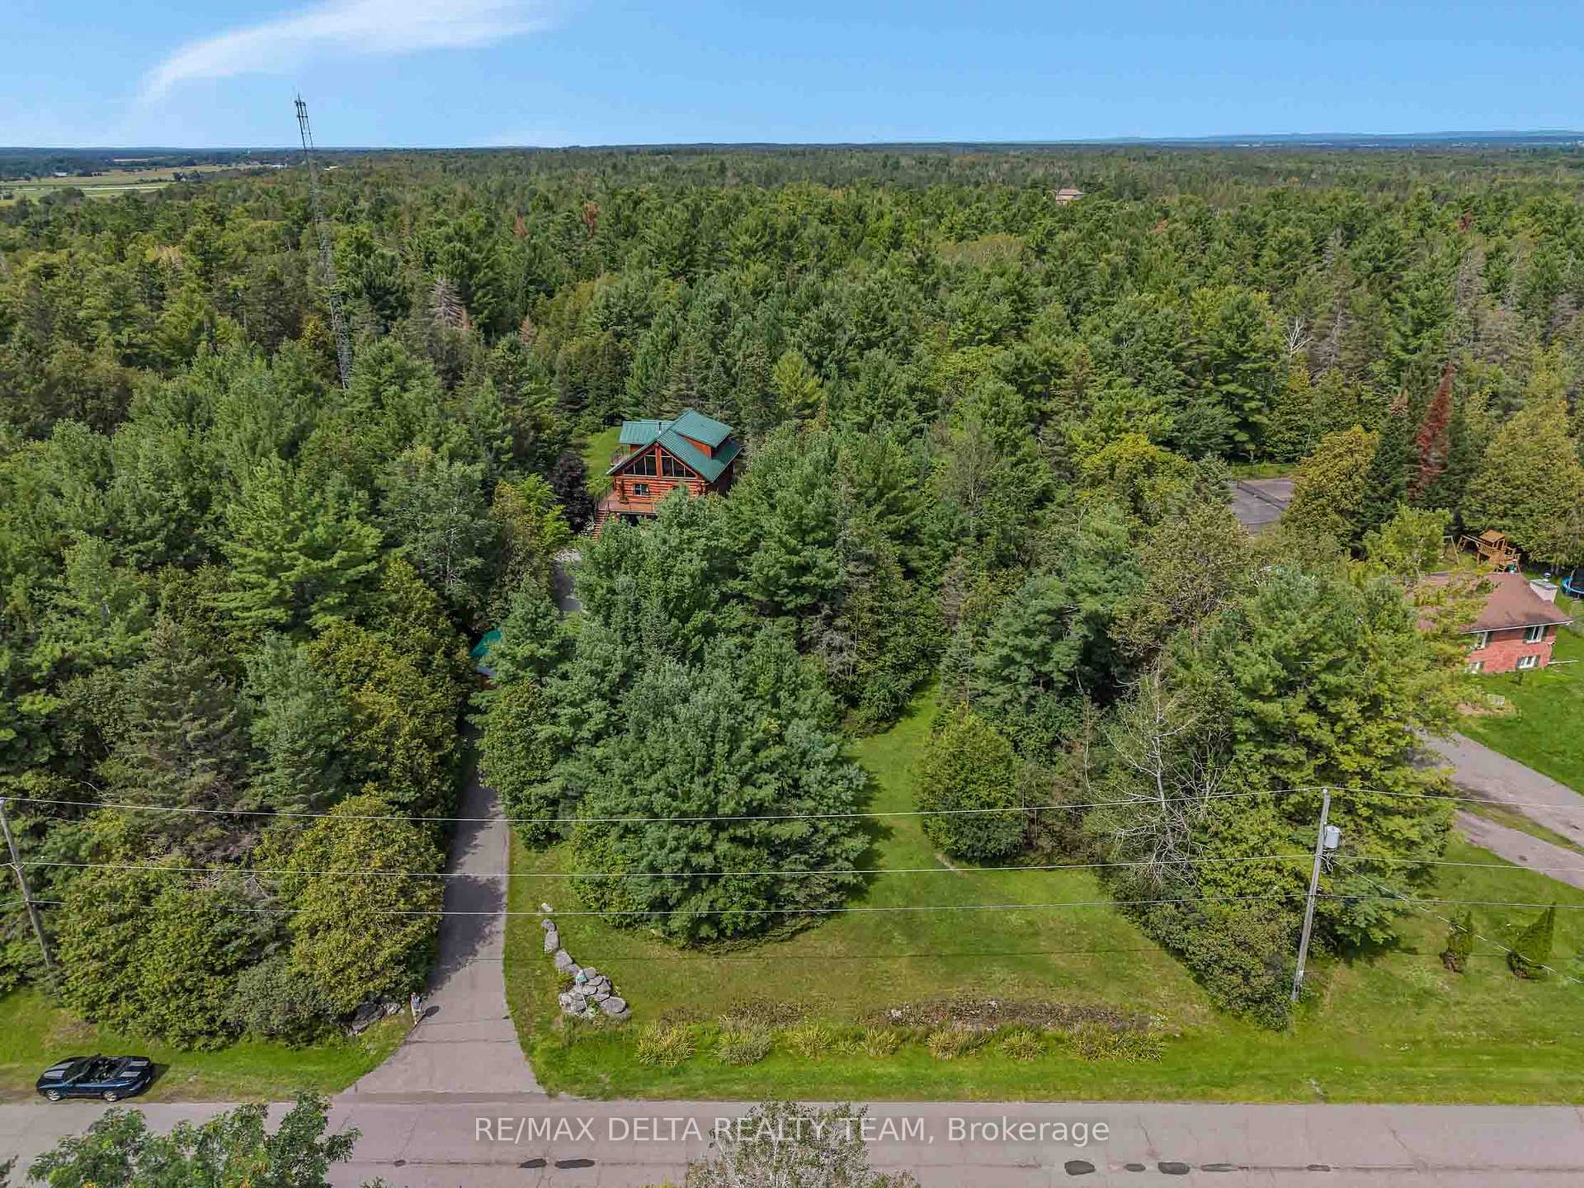
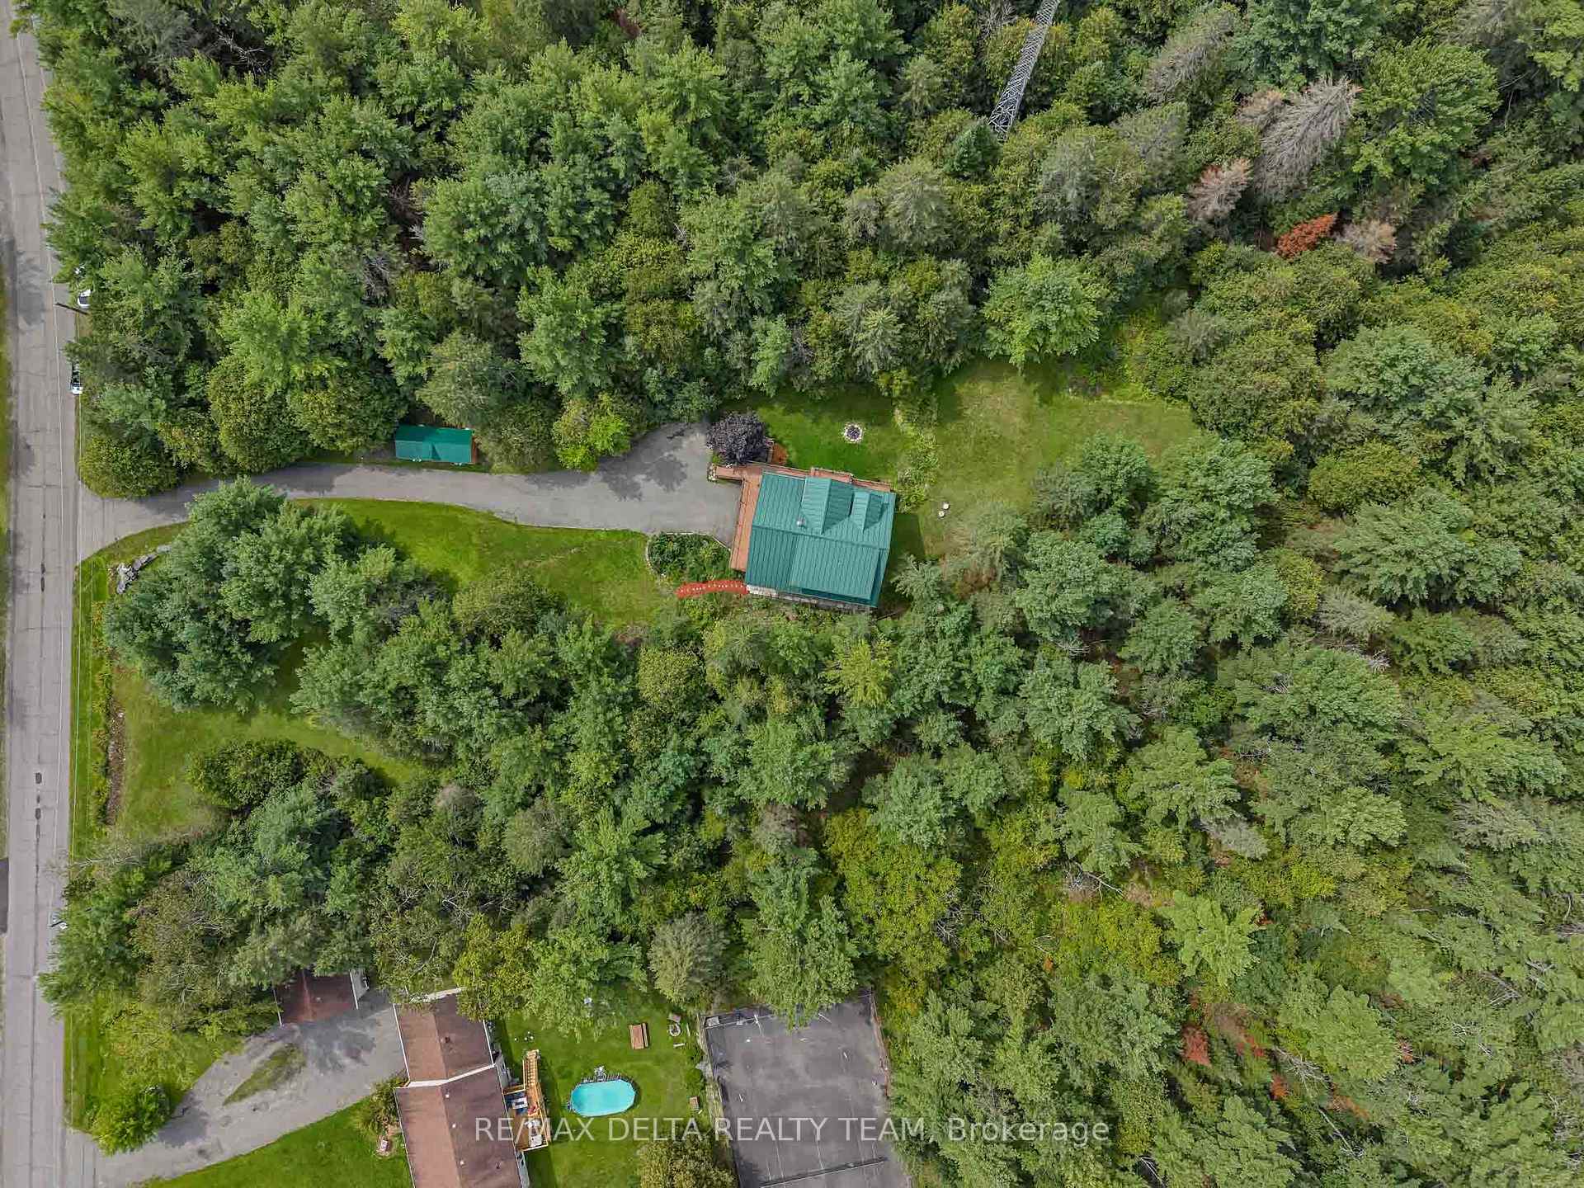
- 195×451 ftLot Size
 Estimated Value:$933,924See Free Estimate Report

Sale & Price History for 107 Corkery Woods Drive, Ottawa, Huntley Ward (North West)
| Start Date | End Date | Price | Event | MLS# |
|---|---|---|---|---|
| No listing history available | ||||
Real estate boards require you to or to see the full details of this property.
*Sold prices and complete sale & price history are regulated data. Under the Trust in Real Estate Services Act, 2002 (TRESA) and the rules of the Real Estate Council of Ontario (RECO), and pursuant to the Multiple Listing Service® rules of the Canadian Real Estate Association (CREA) and the Toronto Regional Real Estate Board (TRREB), this information may be shown only to registered users who have agreed to the applicable terms of use (a Virtual Office Website, or "VOW," arrangement). HOMEH Inc., Brokerage therefore provides it to signed-in members only. Creating an account is free and takes under a minute.
About 107 Corkery Woods Drive, Ottawa, Huntley Ward (North West)
Summarized Description
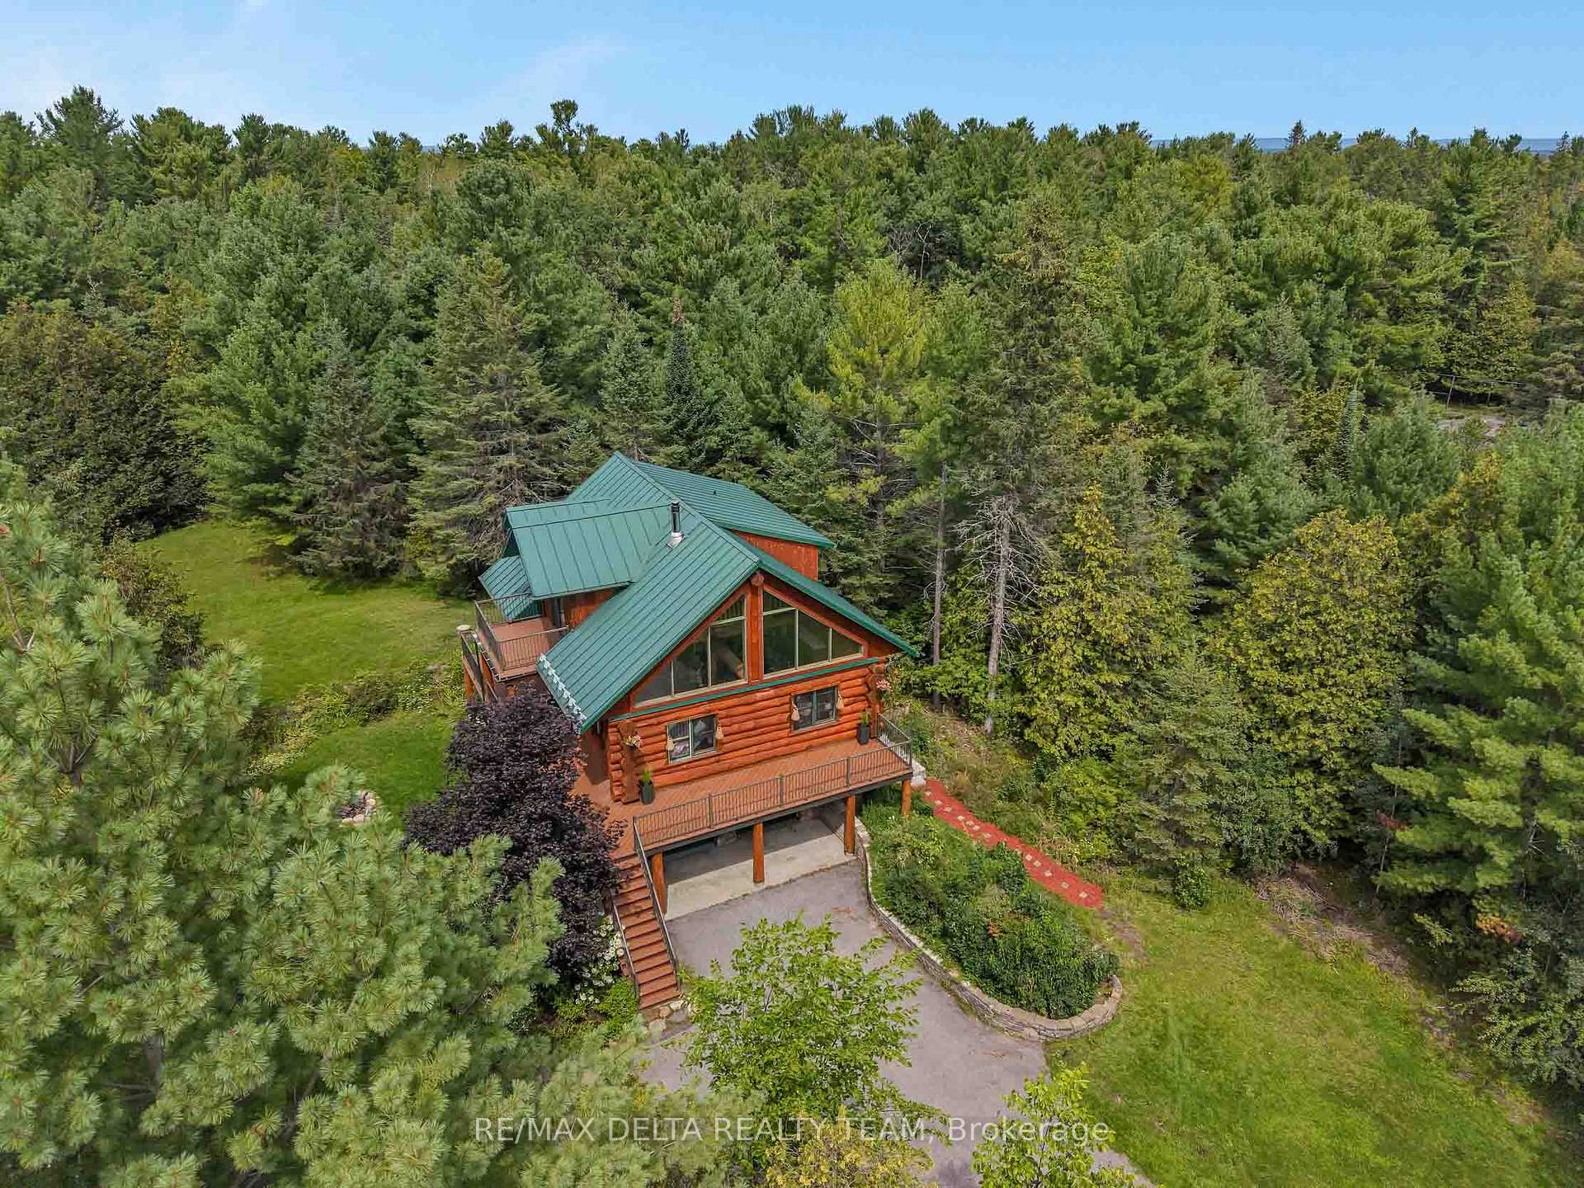
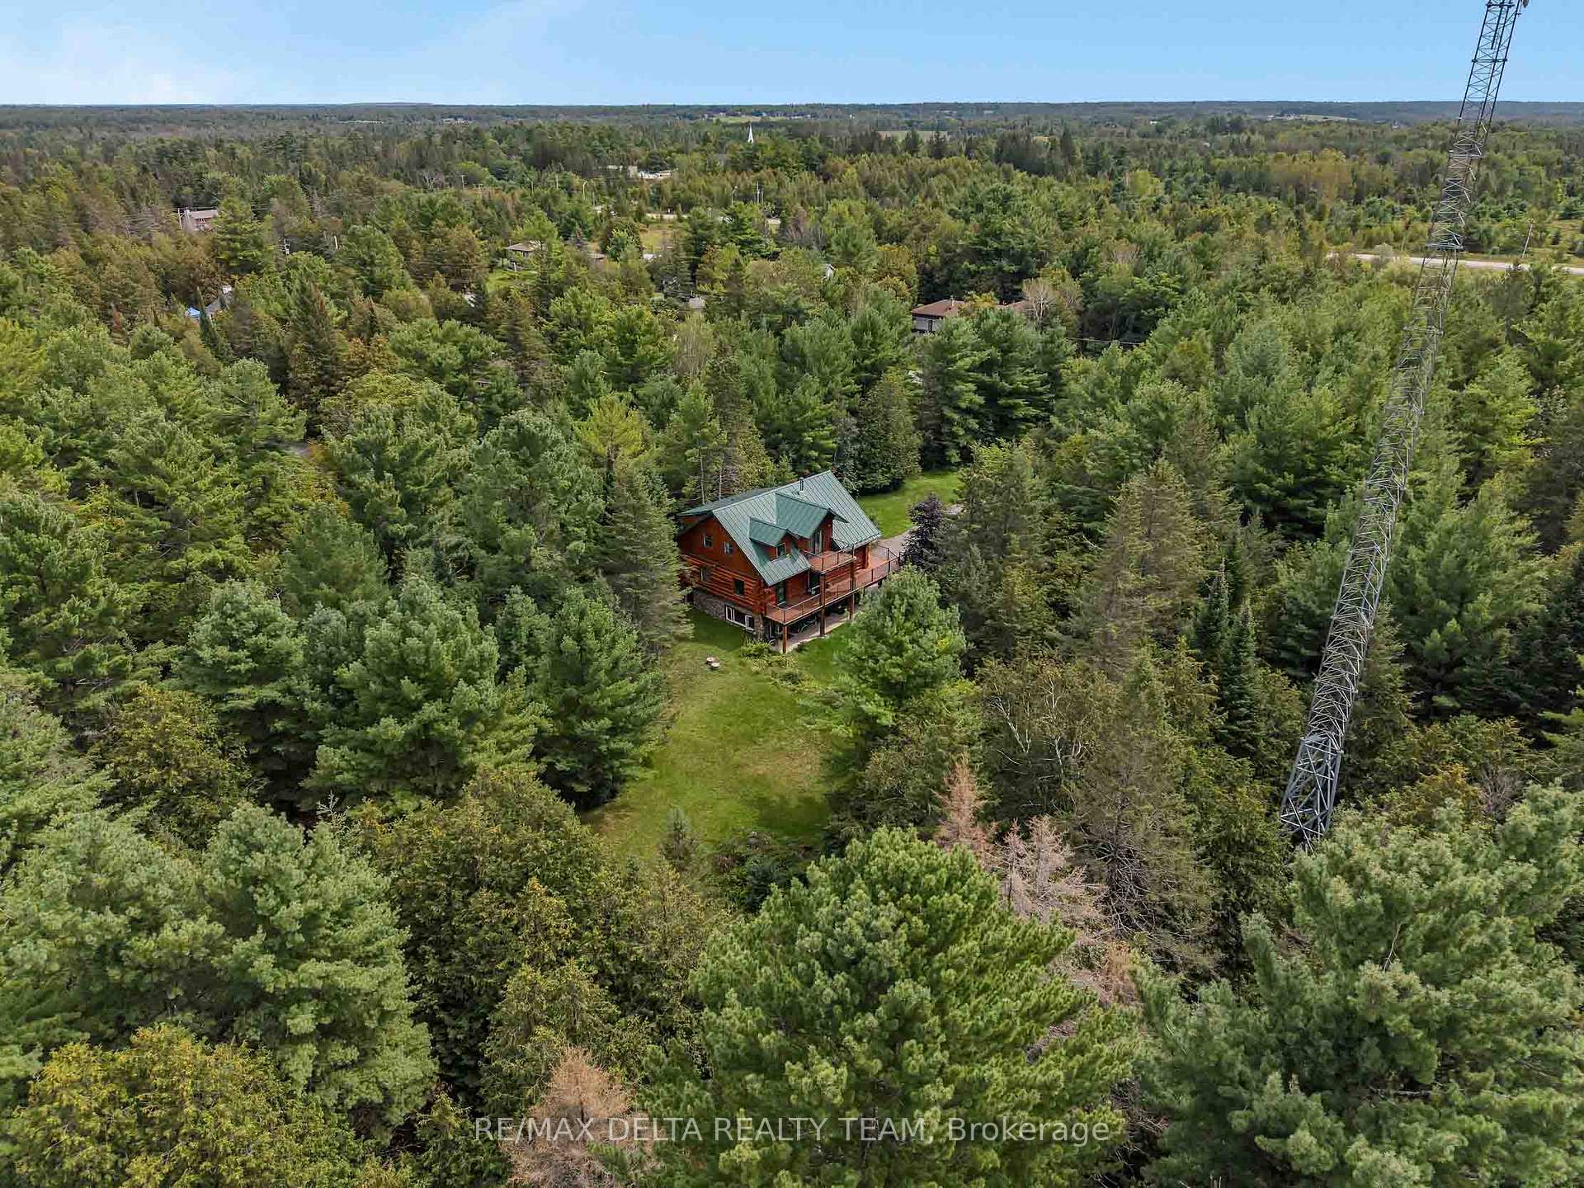
- Tranquil luxury retreat on 2 private acres
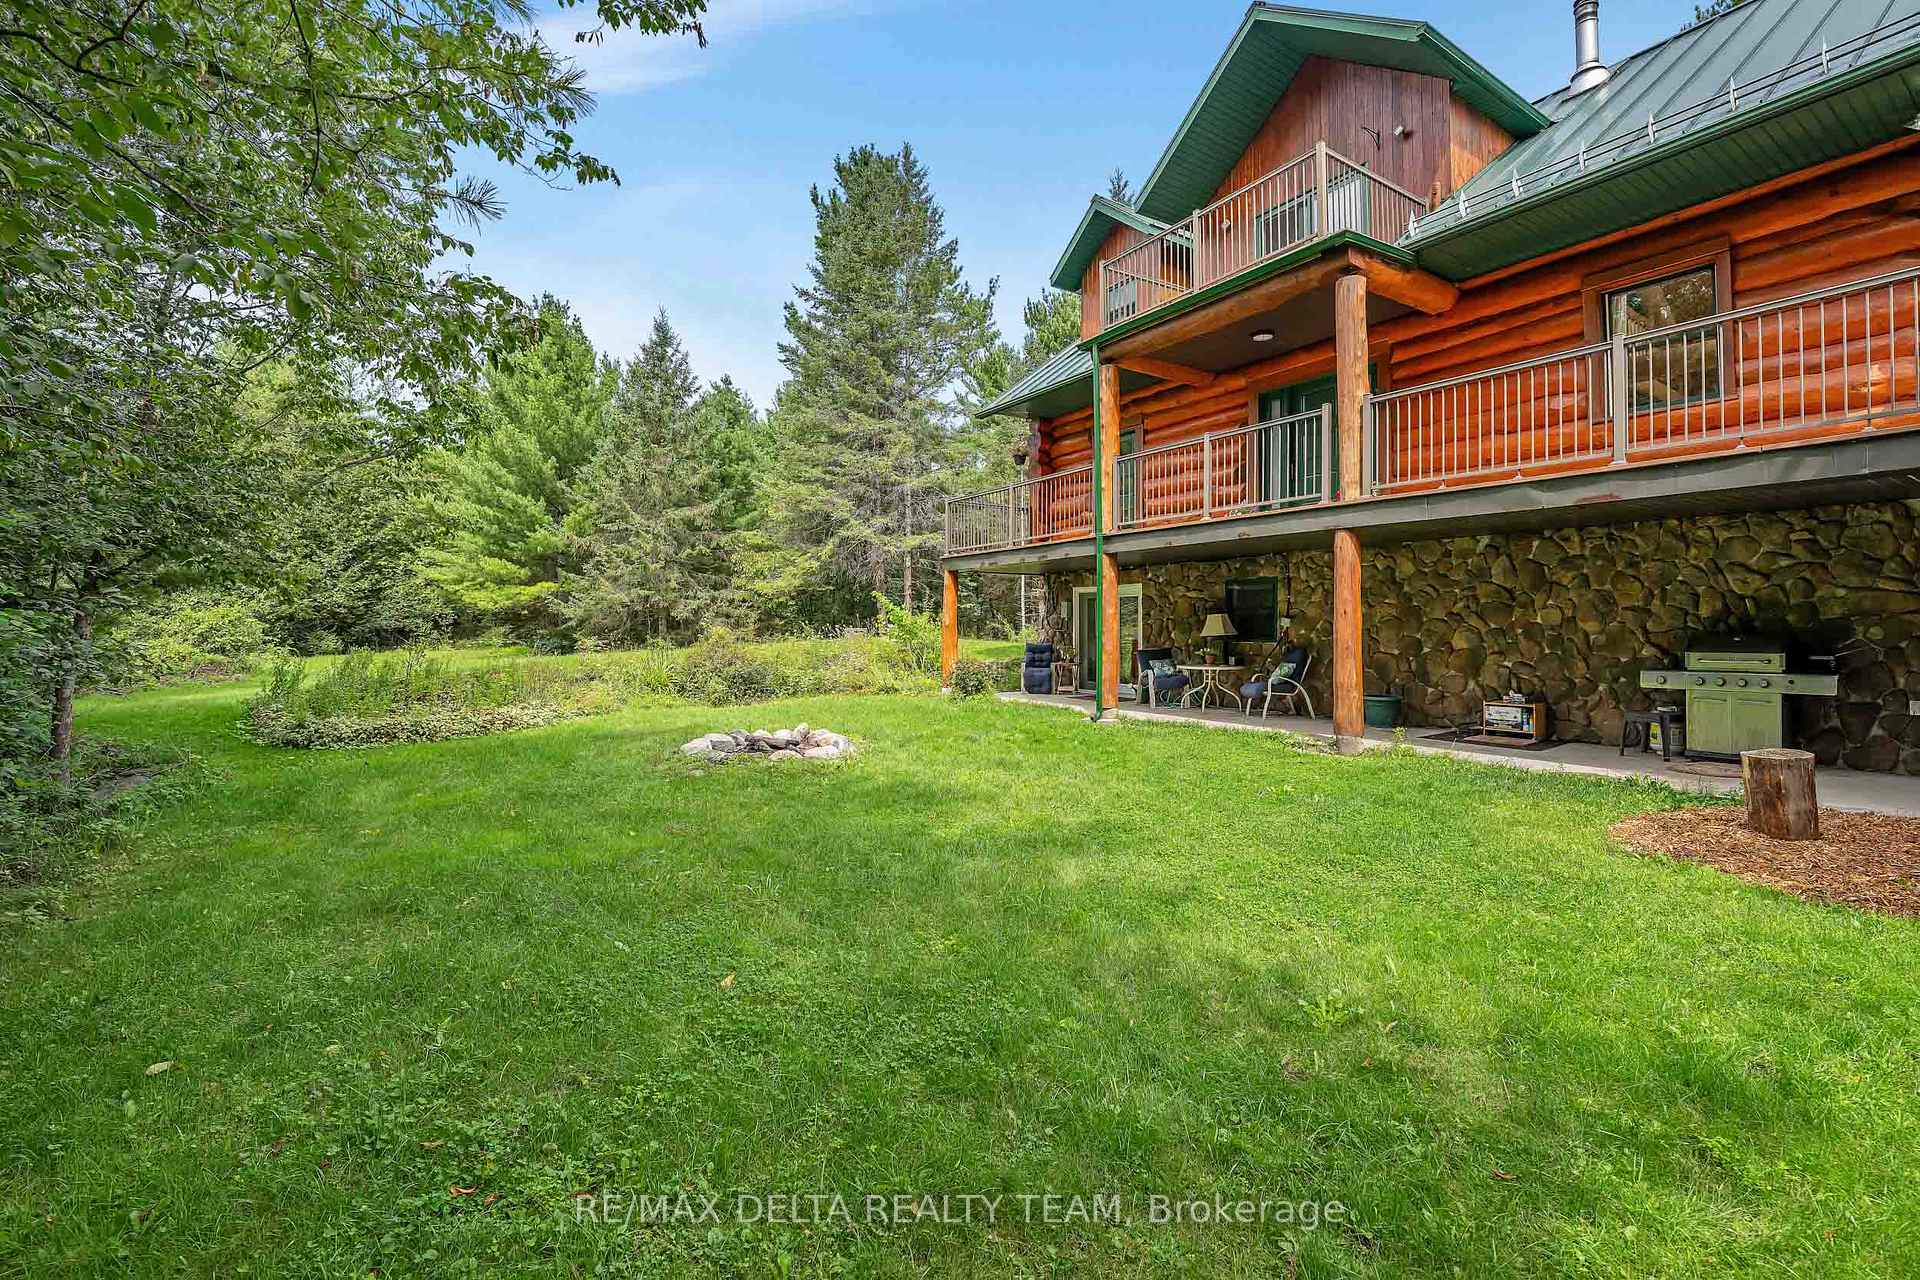
- Stunning Scandinavian-style log home
- Chef-inspired kitchen with granite countertops
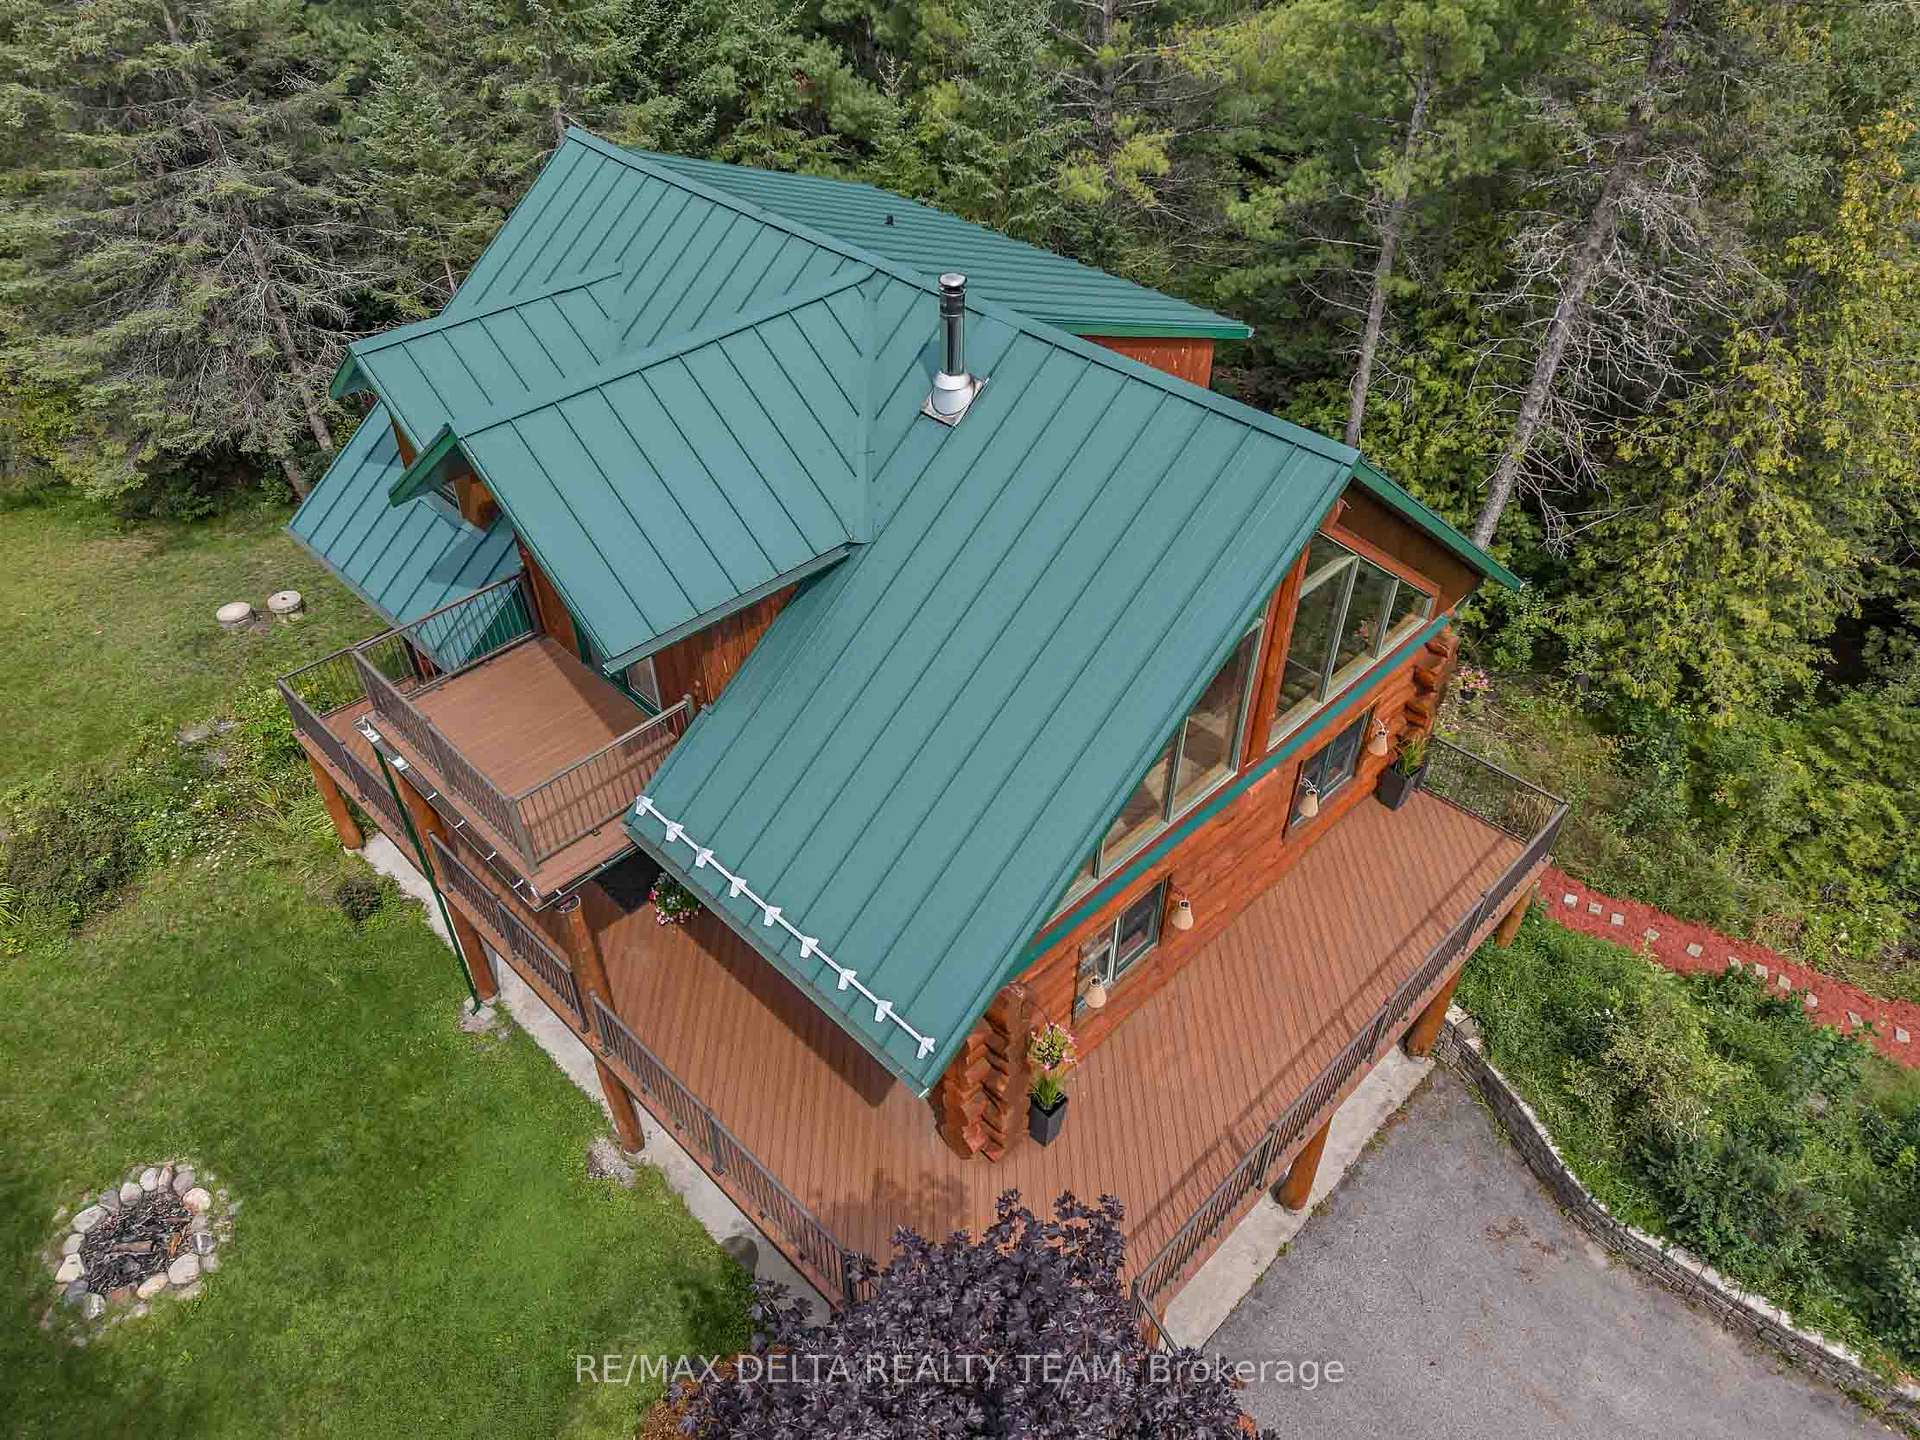
- Expansive wrap-around deck with woodland views
- Primary bedroom features a luxurious ensuite
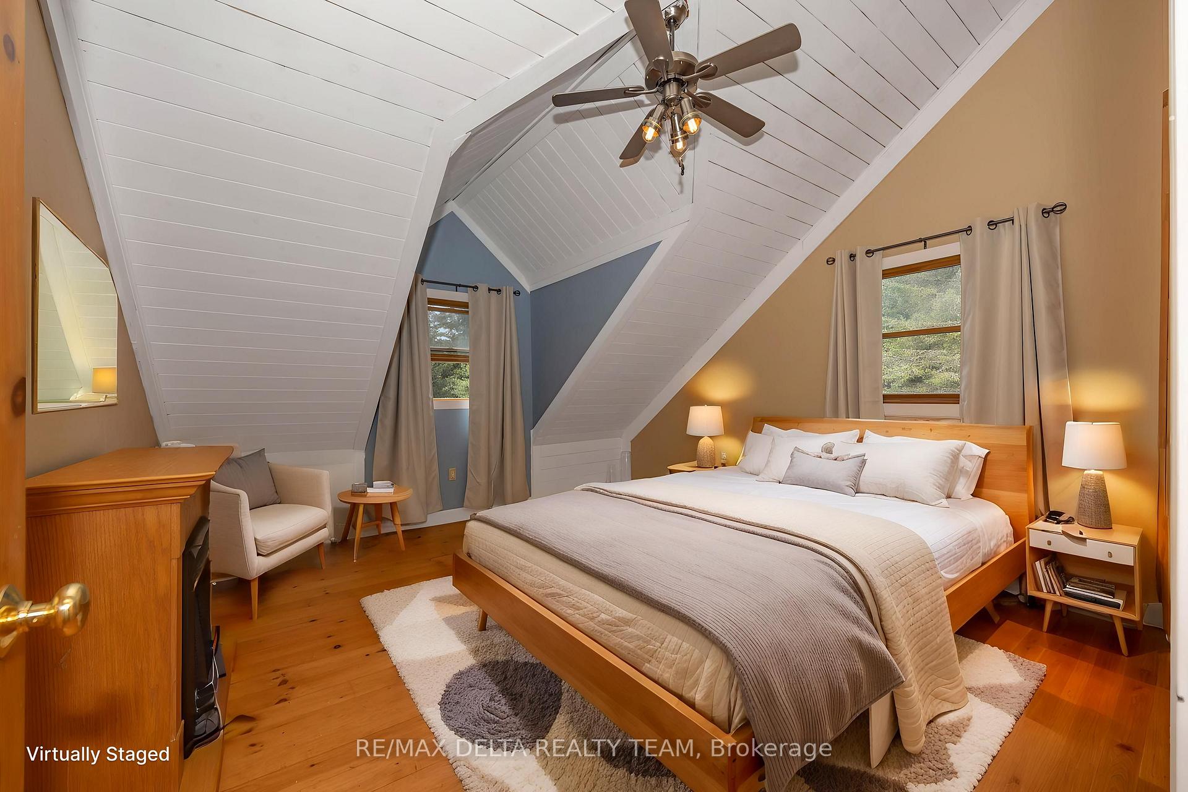
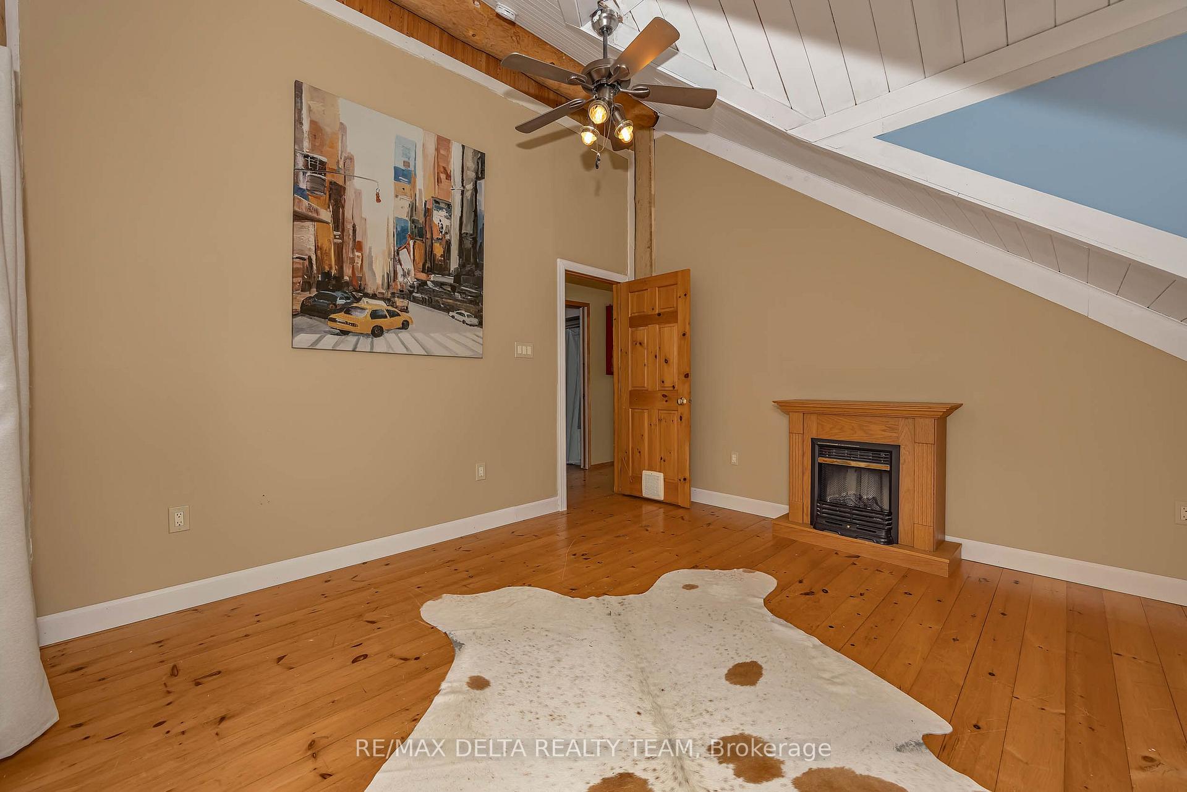
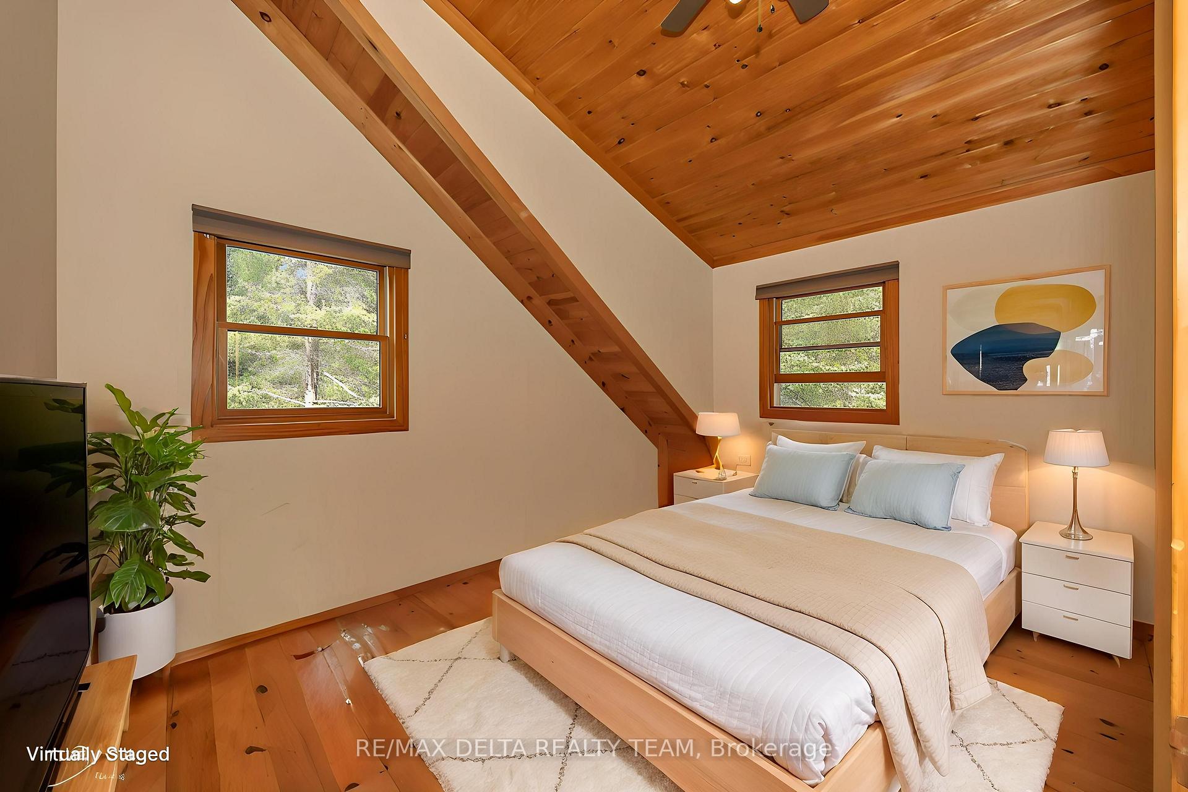
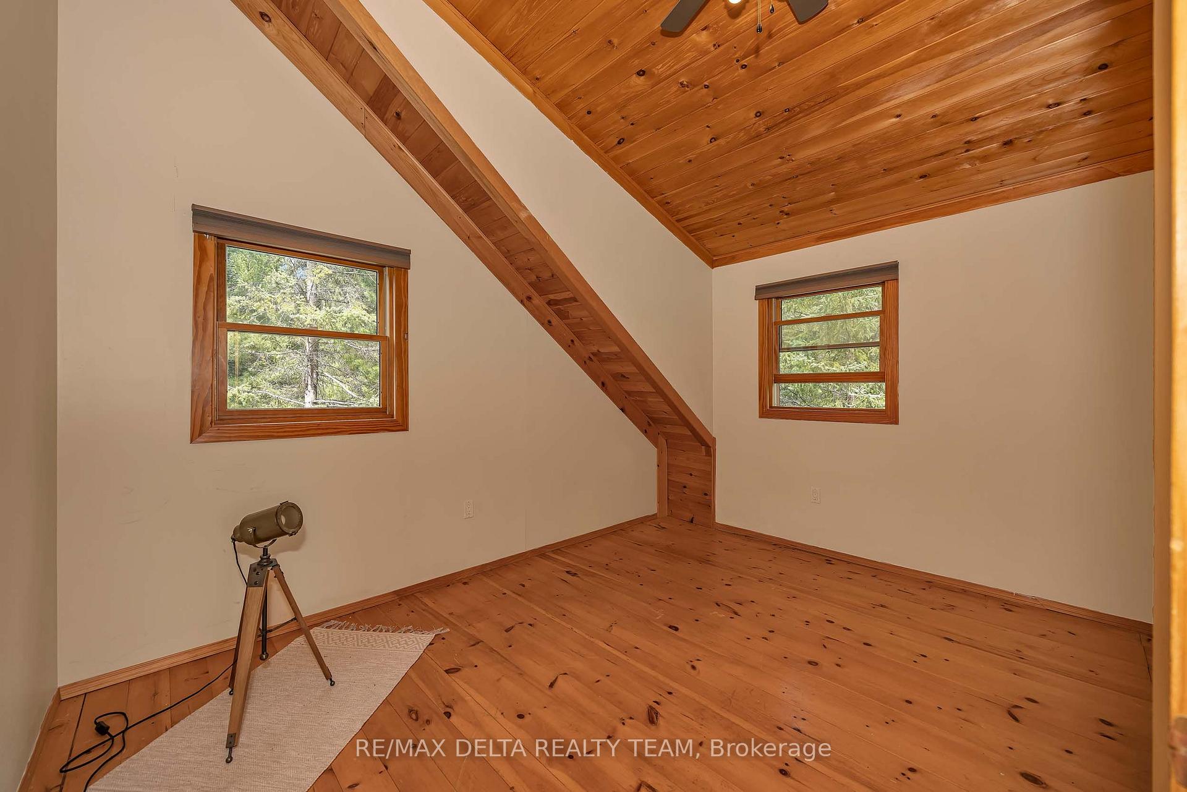
- Charming loft and spacious bedrooms upstairs
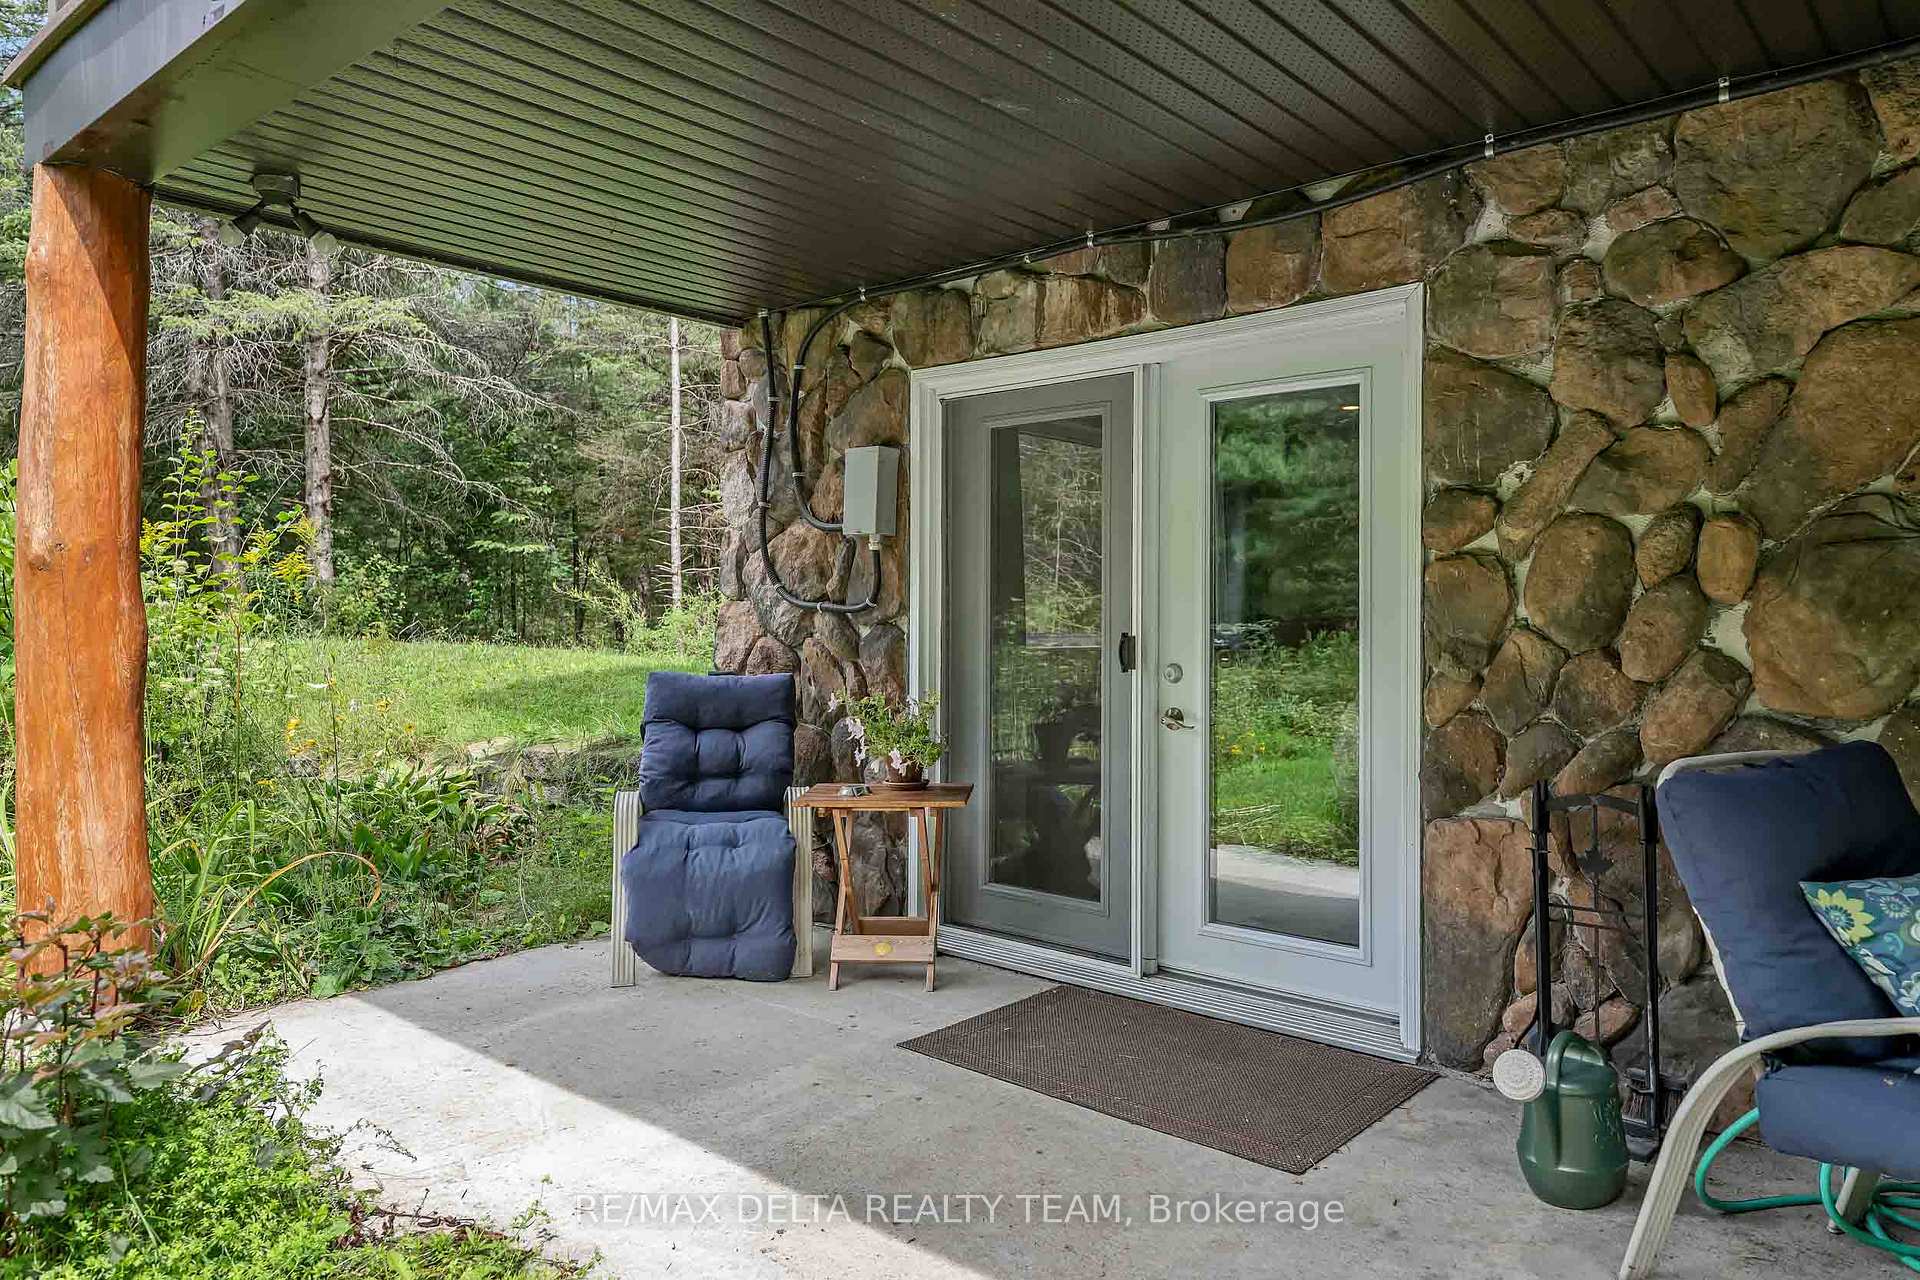
- Lower level includes rec room and walkout
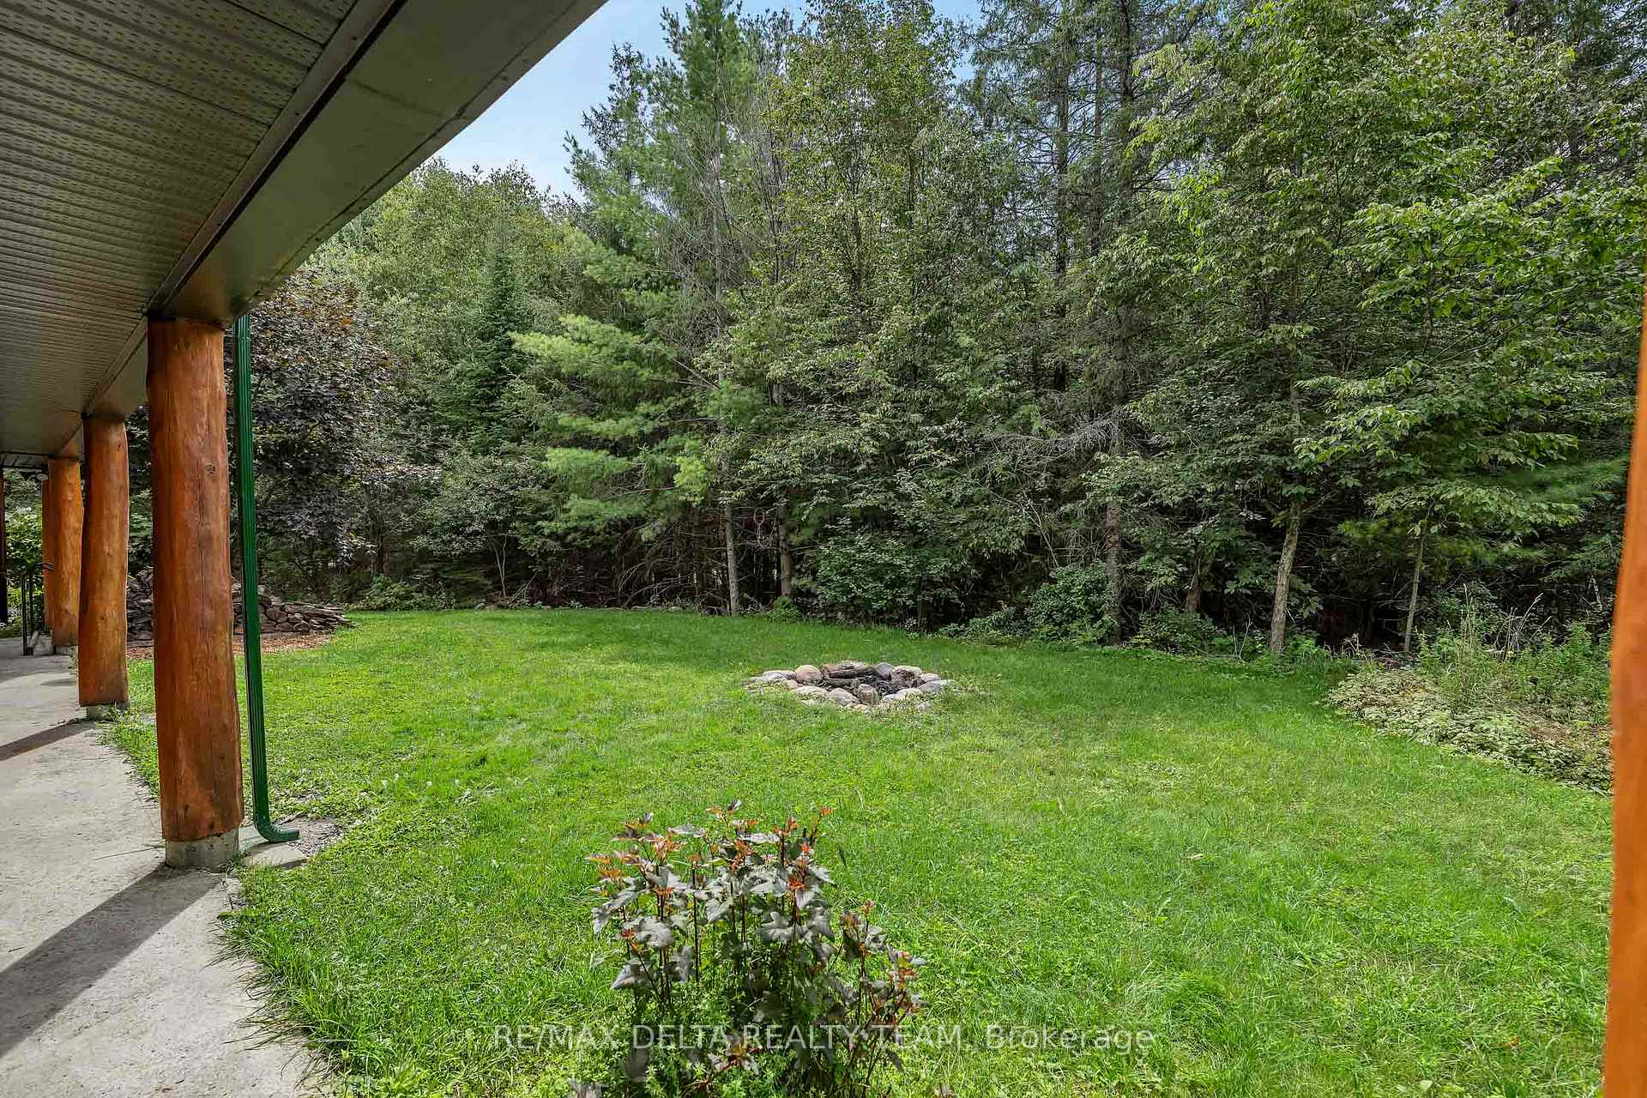
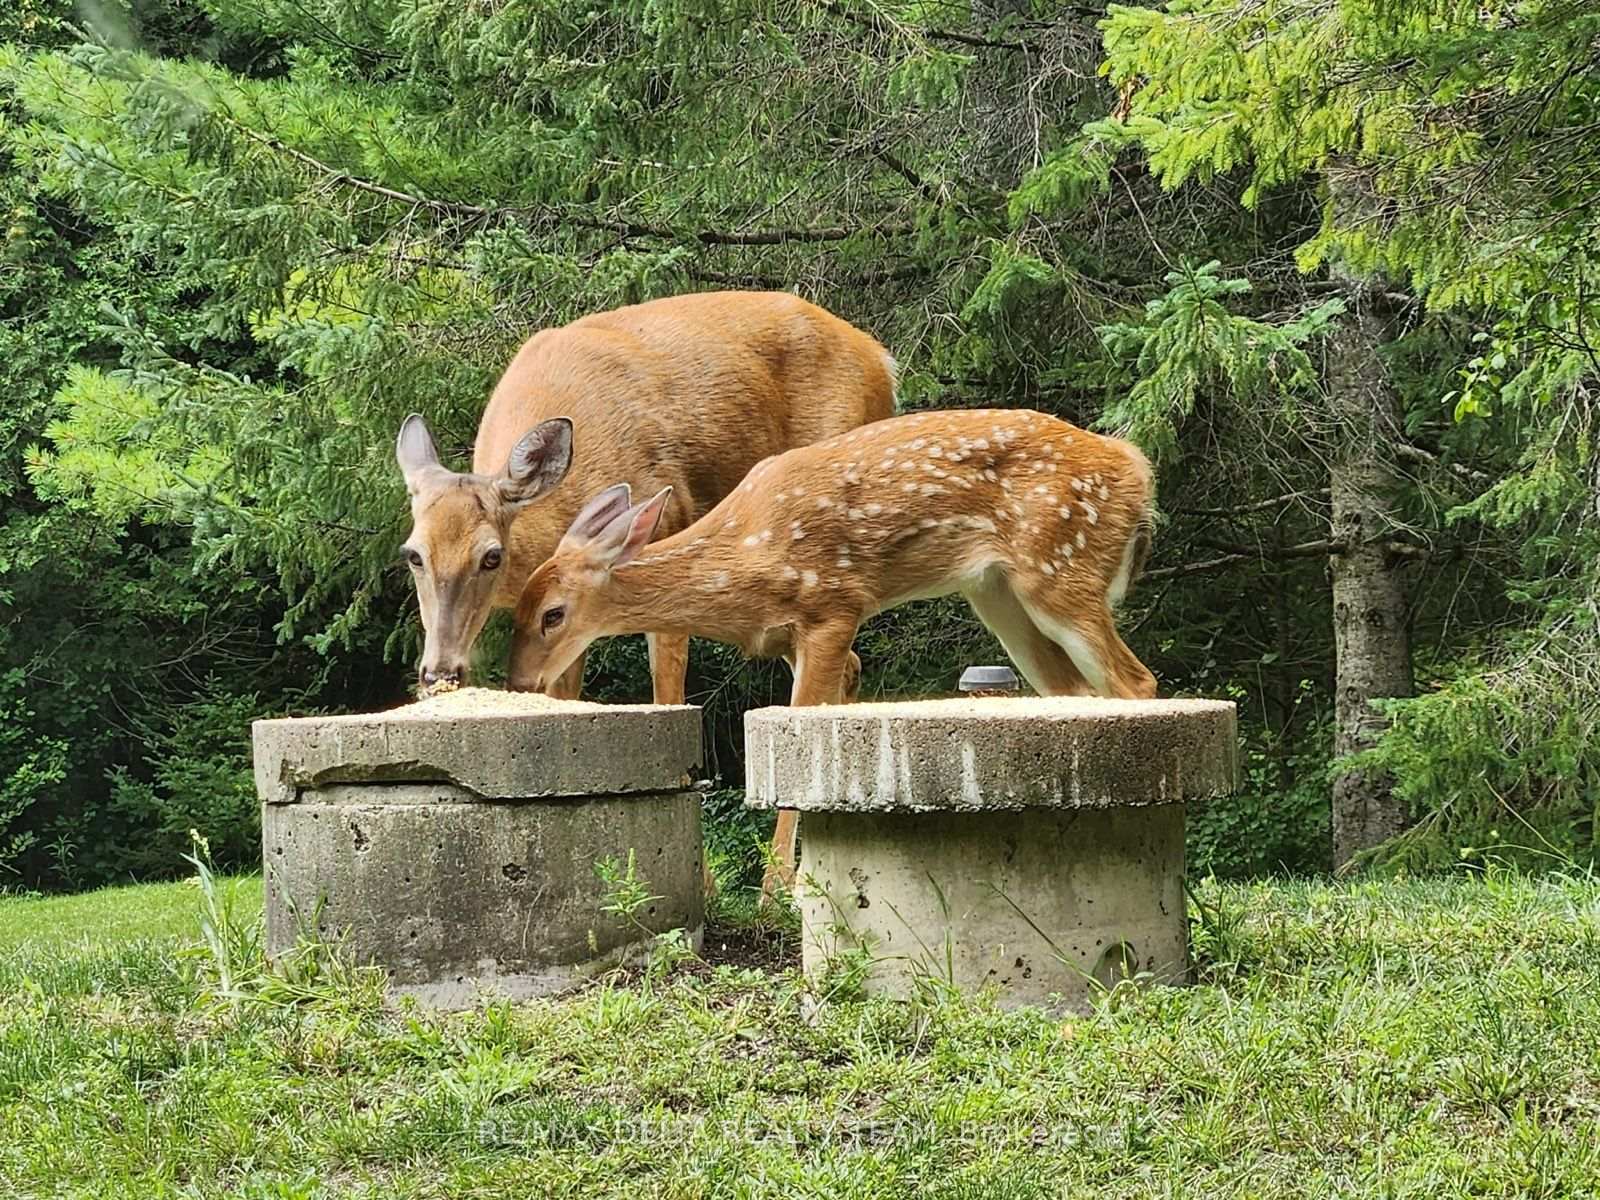
- Serene forest backdrop for peaceful living
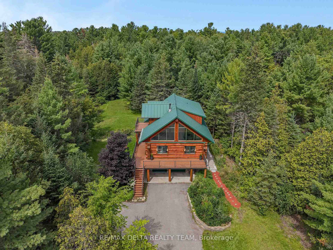
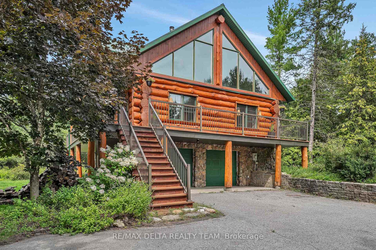
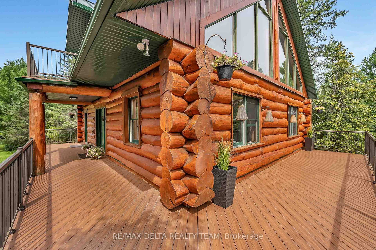
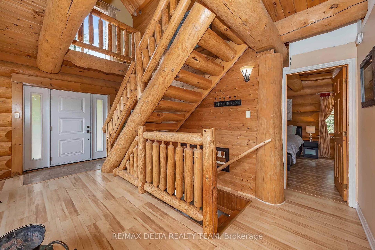
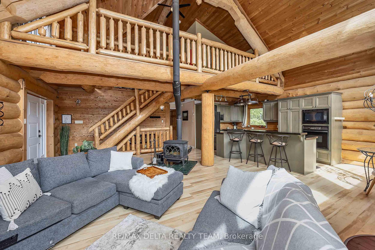
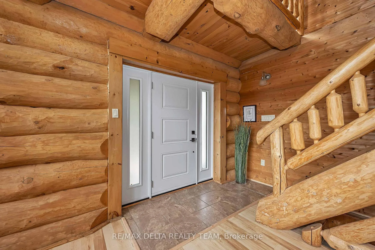
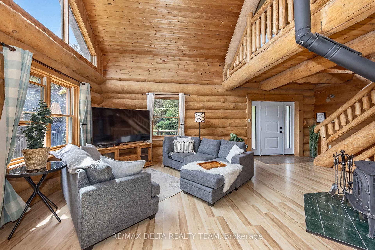
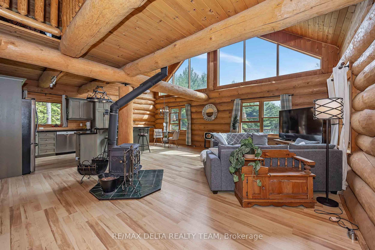
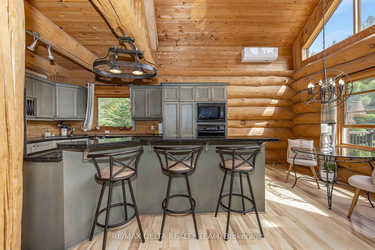
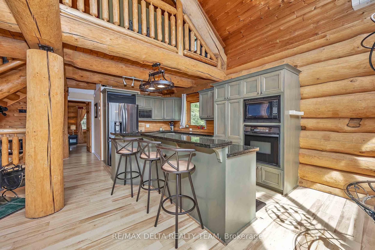
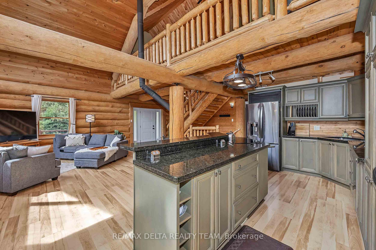
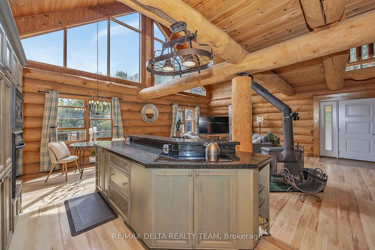
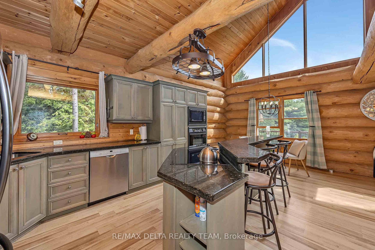
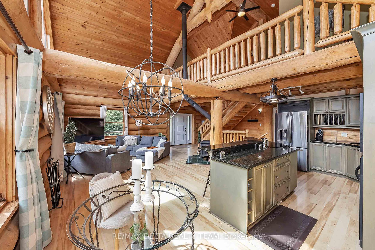
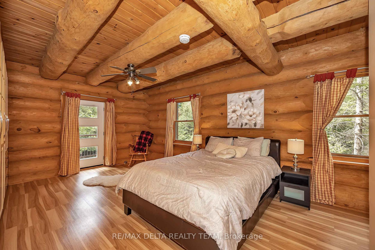
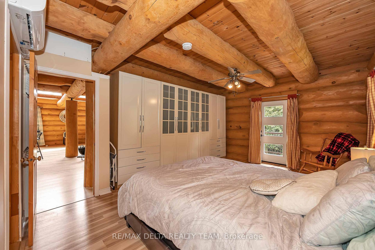
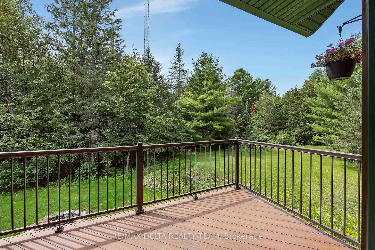
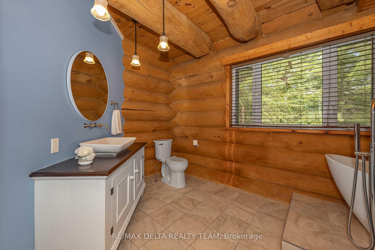
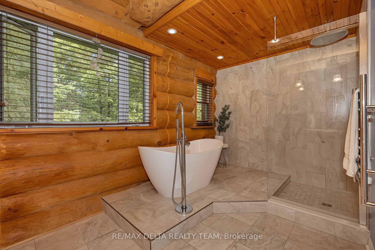
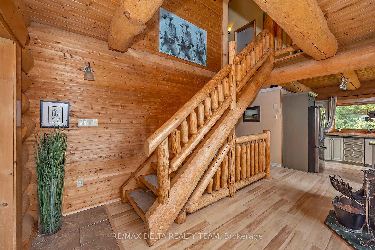
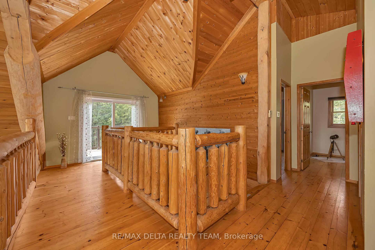
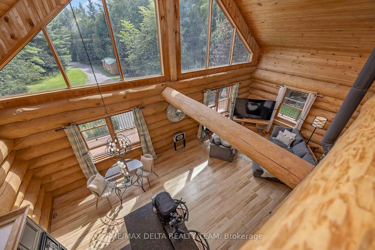
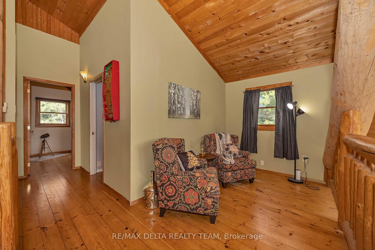
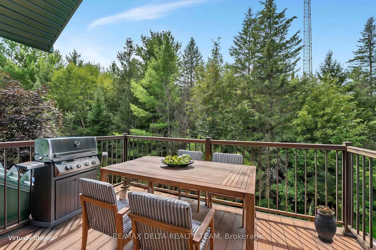
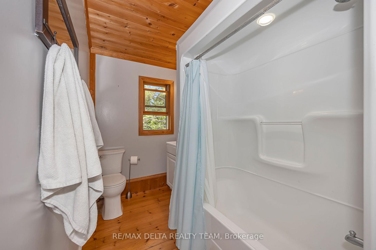
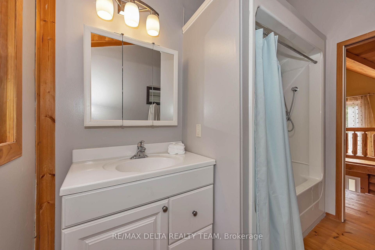
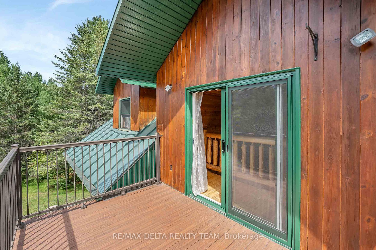
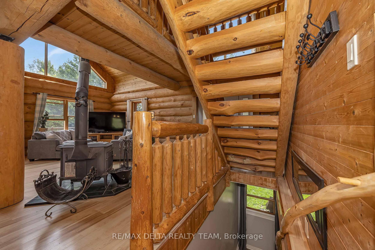
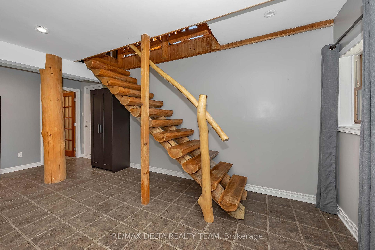
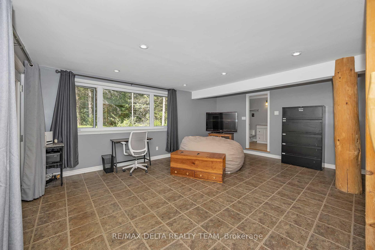
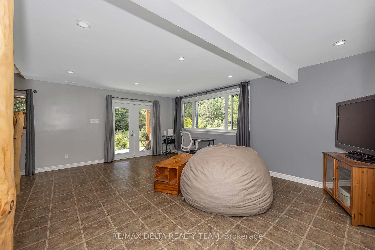
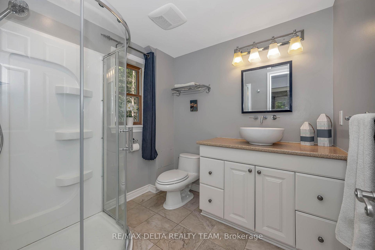
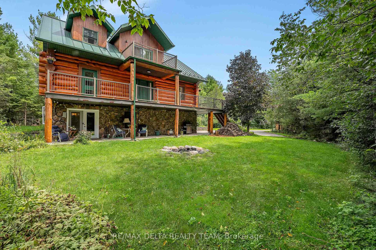
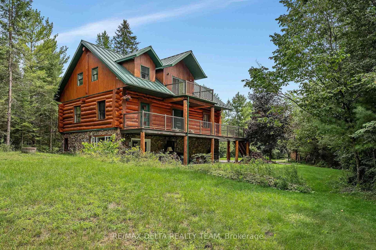
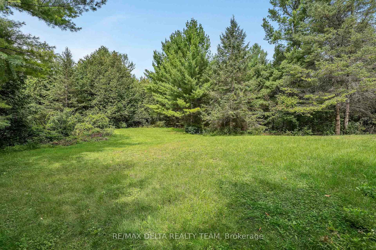
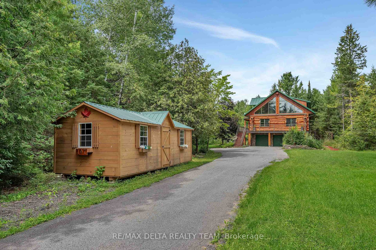
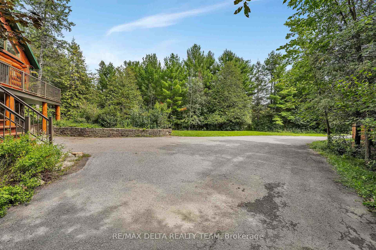
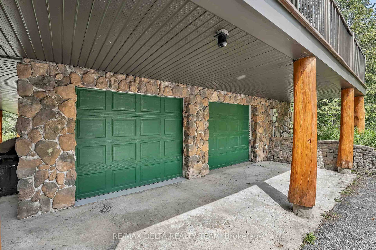
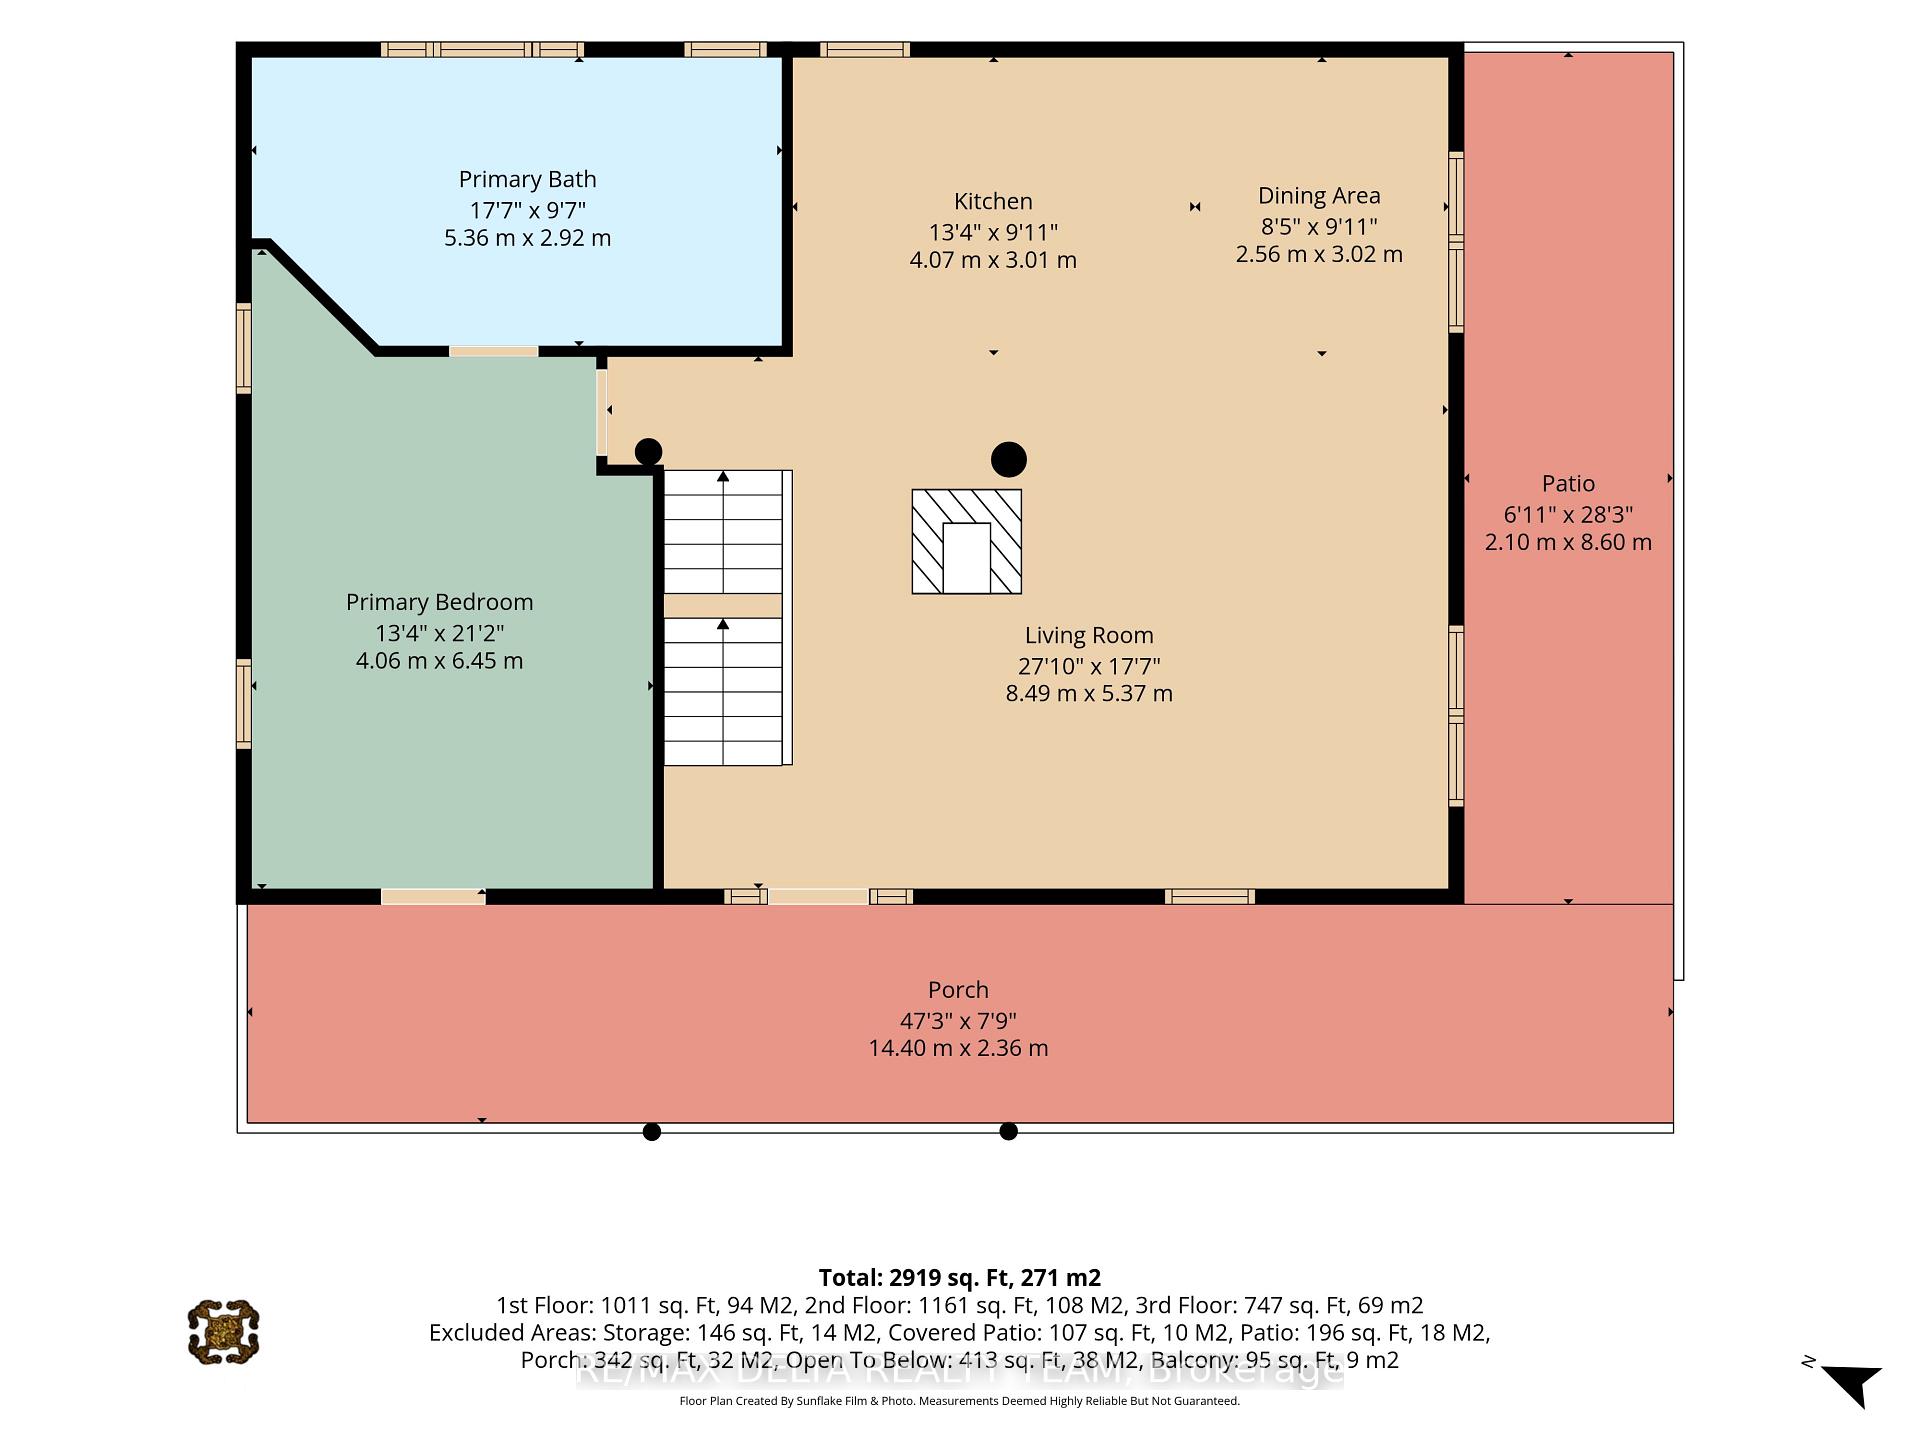
A tranquil luxury retreat set on 2 private acres, this stunning Scandinavian-style log home offers 3 bedrooms, 3 baths, and an exceptional blend of rustic elegance and modern comfort. Peacefully tucked among mature forest and just moments from Greensmere Golf & Country Club, the residence delivers a lifestyle defined by serenity, nature, and refined craftsmanship. Inside, the warm log interior and soaring cathedral ceilings create an inviting sense of grandeur. Sun-filled, open-concept living spaces highlight the home's impressive scale, while the beautifully renovated, chef-inspired kitchen serves as the heart of the home. Featuring sleek granite countertops, a generous breakfast bar with cook-top, built-in oven and microwave, and abundant cabinetry, it's designed for both everyday living and effortless entertaining. The main level offers a spacious primary bedroom complete with a luxurious ensuite-your own private sanctuary with every modern comfort. Step outside onto the expansive wrap-around deck and multiple balconies to enjoy panoramic woodland views. Whether sipping morning coffee, unwinding at sunset, or stargazing late into the evening, the outdoor living experience is exceptional. A brand-new heat pump and efficient wood stove ensure year-round comfort. Upstairs, a charming loft overlooks the main living area, accompanied by two generously sized bedrooms, a full bathroom, and a private balcony perfect for peaceful nighttime sky-watching. The lower level extends the living space with a rec room, three-piece bath, laundry, and a walkout that opens directly to the serene forest backdrop. A custom storage shed adds valuable functionality for tools, equipment, or seasonal gear.Whether you're entertaining, relaxing, or immersing yourself in nature, this remarkable property offers the perfect balance of rustic charm, contemporary luxury, and peaceful woodland living.
Key Facts & Features
Property Costs
- Annual Property Tax Amount
- $5,127
- Land Transfer Tax Fee
- $15,473
Rental Items
- Rental Equipment
- Propane Tanks
- Basement Type
- None
Interior Features
- Interior Extras
- Primary Bedroom - Main Floor
- Fireplace/Stove
- Yes
- Elevator
- No
Exterior Features
- Exterior Extras
- Porch
- Pool
- None
Building
- Building Type
- Detached
- Building Style
- 2-Storey
Construction
- Exterior Finish
- Log, Stone
- Roof
- Metal
- Foundation Details
- Concrete
- Special Designation
- Unknown
Lot
- Lot Front
- 195.02 ft
- Lot Depth
- 451.18 ft
Inclusions
- Inclusions
- Fridge, Built-in Oven/Microwave, Cook top, Dishwasher, Washer, Dryer
Parking & Garages
- Garage Type
- Attached
- Garage Spaces
- 2
- Parking Spaces
- 10
- Total Garage And Parking Spaces
- 12
Heating & Cooling
- Heat Source
- Propane
- Heat Type
- Heat Pump
- Air Conditioning
- None
- Water
- Well
- Sewers
- Septic
- Bedrooms
- 3
- Washrooms
- 3
- Kitchens
- 1
Room sizes
- Dining Room—Second level
- Other—Main level
- Bedroom—Third level
- Bedroom—Third level
- Loft—Third level, Balcony
- Recreation—Main level, Walk-Out
- Kitchen—Second level
- Primary Bedroom—Second level, W/O To Balcony, 4 Pc Ensuite
- Laundry—Main level
- Living Room—Second level
Washrooms
- 4-piece, Main
- 4-piece, Second
- 3-piece, Basement
- Municipality
- Ottawa
- Neighbourhood
- Huntley Ward (North West)
- Main cross streets
- Head Southwest on March Rd, right onto Corkery Rd, left onto Corkery Woods Dr.
- Directions
- Head Southwest on March Rd, right onto Corkery Rd, left onto Corkery Woods Dr.
- MLS® number
- X13705642
- Data source
- Toronto Regional Real Estate Board
- Listed on
- 2026-08-24
- Updated on
- 2026-08-26
- Days on market
- 52 days
- Possession type
- Other
- Co-op commission
- 2% + HST
- Seller
- Listed by
- RE/MAX DELTA REALTY TEAM
Home Market Value
Current home valuation for 107 Corkery Woods Drive, Ottawa, Huntley Ward (North West), Ottawa, ON. Listed for $949,900
HOMEH Estimate
$933,924
Estimated Sales Range
$737,800 - $1,130,048
HOMEH Estimate for 107 Corkery Woods Drive, Ottawa, Huntley Ward (North West)
Calculated with a real agent's CMA method — 45+ years of experience, codified. Not an AI guess.
Mortgage Payment Calculator
Compare up to 4 down payment scenarios
5% on first $500K + 10% on $449,900 over $500K
$69,990
| Scenario 1 | Scenario 2 | Scenario 3 | Scenario 4 | |
|---|---|---|---|---|
−Down payment | % $ | % $ | % $ | % $ |
+CMHC insurance | $35,184 | $26,502 | $22,608 | $0 |
=Total mortgage | $914,791 | $881,412 | $830,023 | $759,920 |
Amortization | ||||
Mortgage rate | % | % | % | % |
| Payment frequency | ||||
=Mortgage payment | $4,466monthly | $4,303monthly | $4,053monthly | $3,710monthly |
Land Transfer Tax
$15,473
$15,473
Around this home
No schools found nearby
Data provided by OpenStreetMap & Fraser Institute School Rankings
Ask HOMEH
New!Hi there!
👋Text or call (416) 301-9001
Recommended for you
Based on homes you've looked at.
No recommended properties found.
Nearby similar homes
No nearby properties found.
More real estate resources
Other homes nearby
Explore this area
Nearby neighbourhoods
No nearby listings available.