
108 Glennview Place
Ottawa (Carp), ON K0A 1L0
- 1+2Bedrooms
- 2Bathrooms
- 2Garage
- 700–1100Sq Ft
- $4,431Tax
- 200×300 ftLot Size
 Estimated Value:$782,352See Free Estimate Report

Sale & Price History for 108 Glennview Place, Ottawa, Carp
| Start Date | End Date | Price | Event | MLS# |
|---|---|---|---|---|
| No listing history available | ||||
Real estate boards require you to or to see the full details of this property.
*Sold prices and complete sale & price history are regulated data. Under the Trust in Real Estate Services Act, 2002 (TRESA) and the rules of the Real Estate Council of Ontario (RECO), and pursuant to the Multiple Listing Service® rules of the Canadian Real Estate Association (CREA) and the Toronto Regional Real Estate Board (TRREB), this information may be shown only to registered users who have agreed to the applicable terms of use (a Virtual Office Website, or "VOW," arrangement). HOMEH Inc., Brokerage therefore provides it to signed-in members only. Creating an account is free and takes under a minute.
About 108 Glennview Place, Ottawa, Carp
Summarized Description
- Custom updated 3-bed bungalow on 1.37 acres.
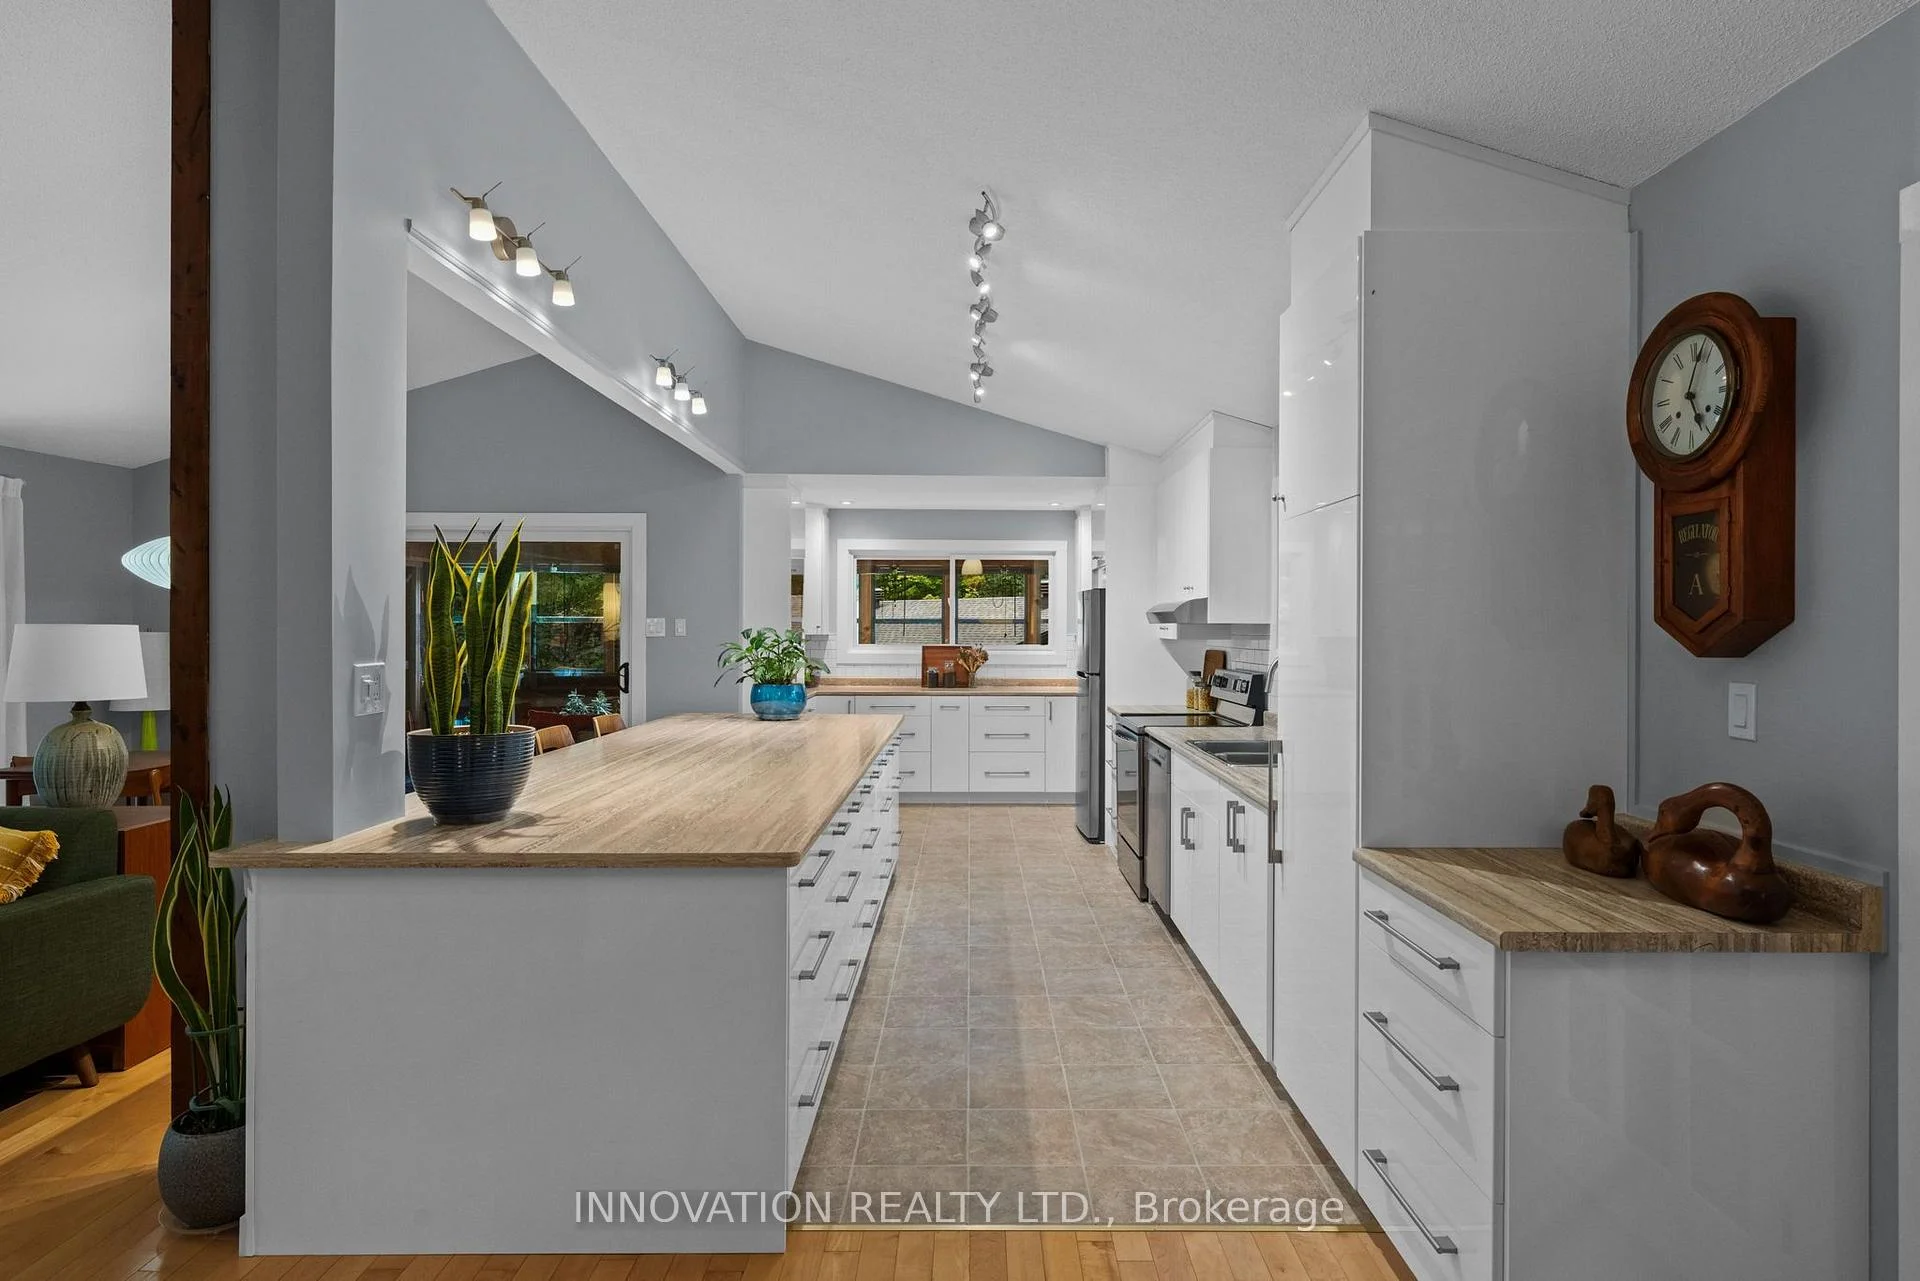
- Stunning modern kitchen with stainless steel appliances.
- Screened-in porch for outdoor comfort.
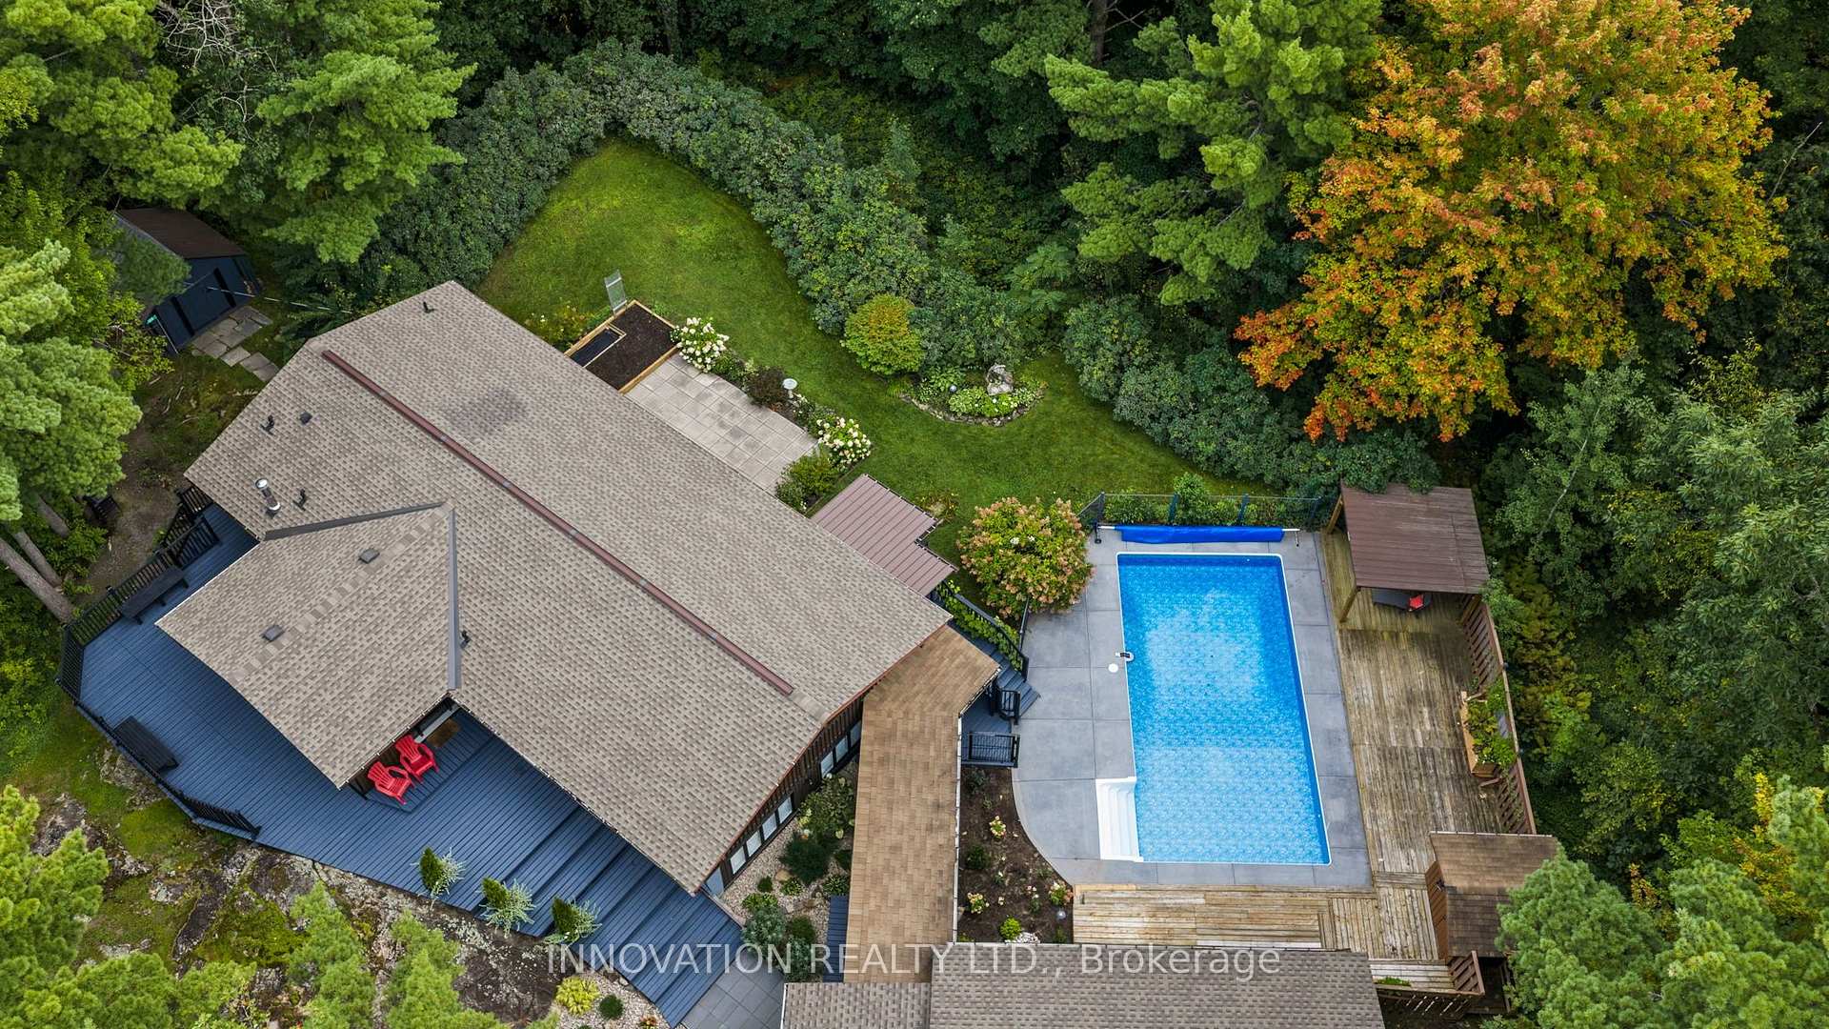
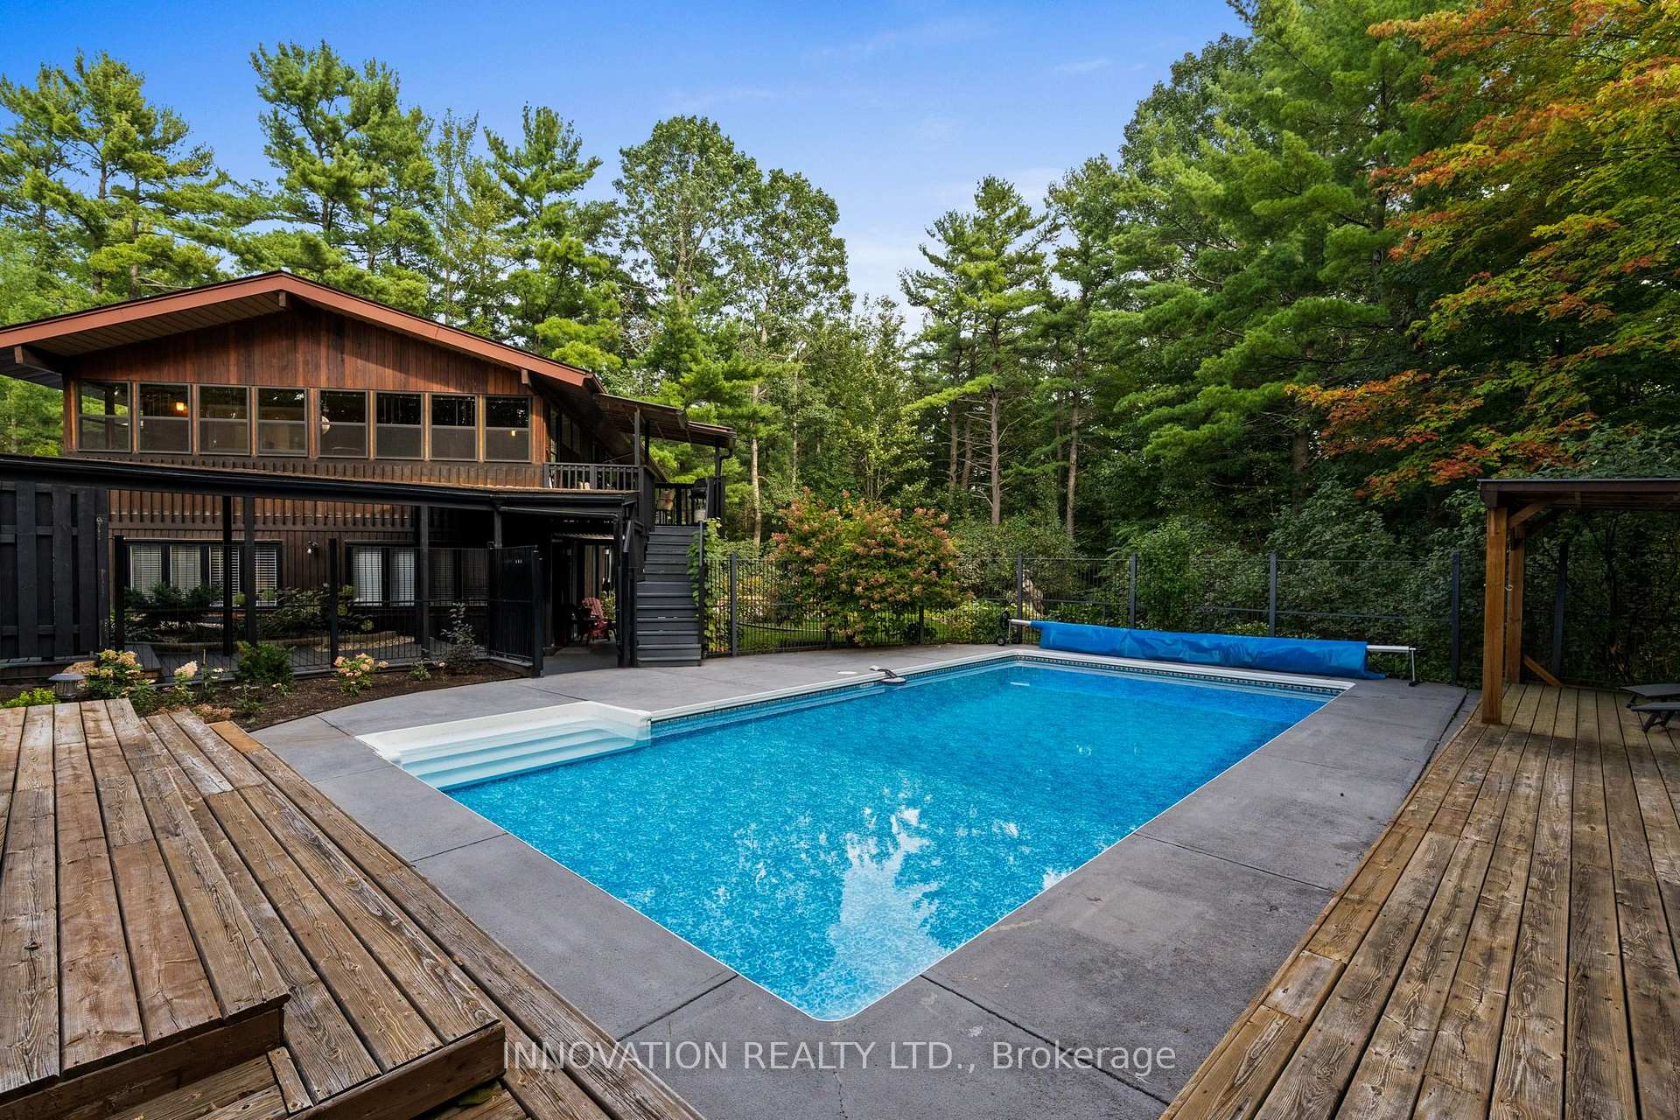
- Inground pool surrounded by nature.
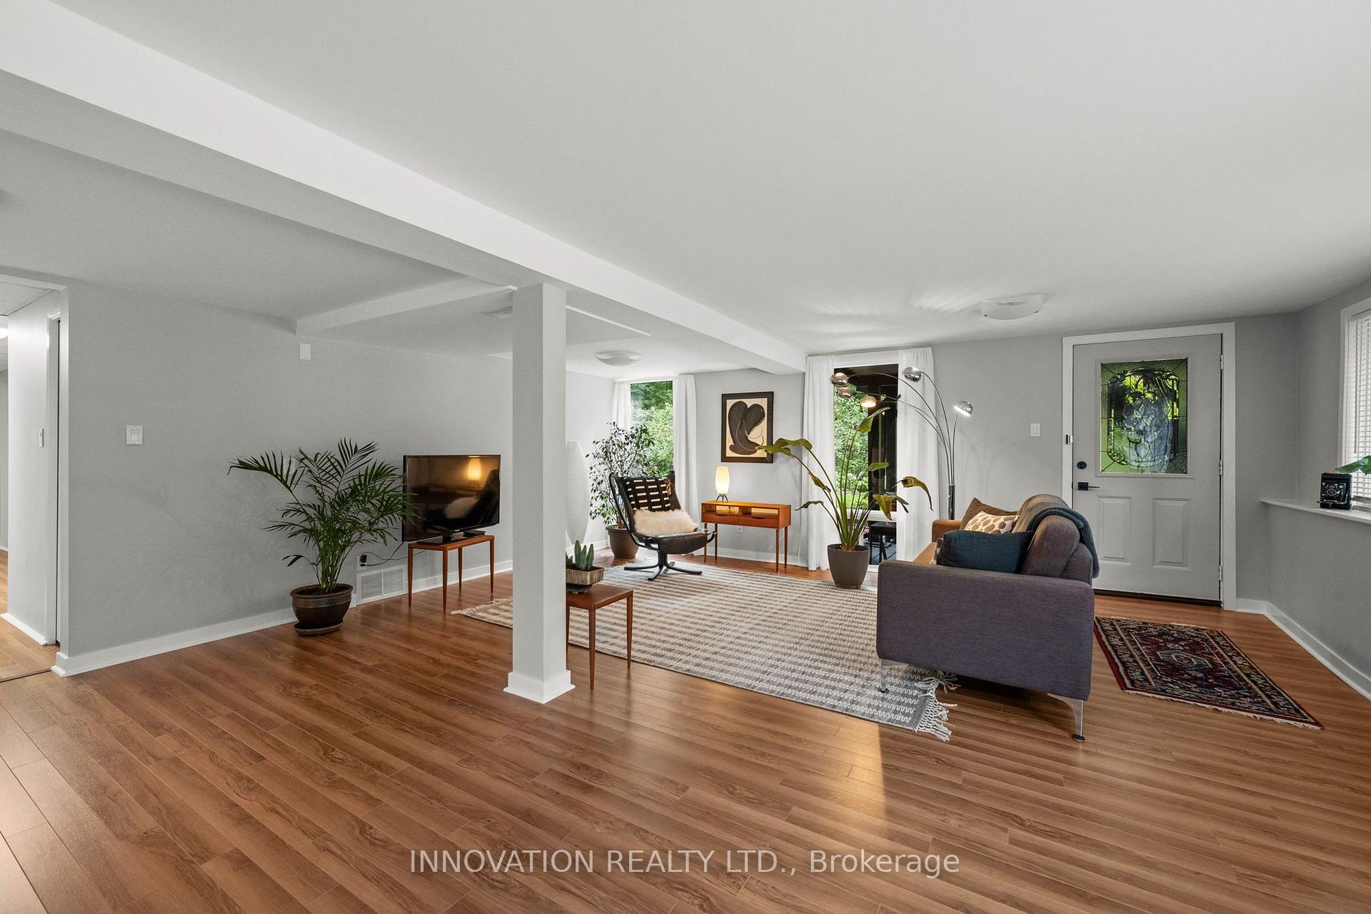
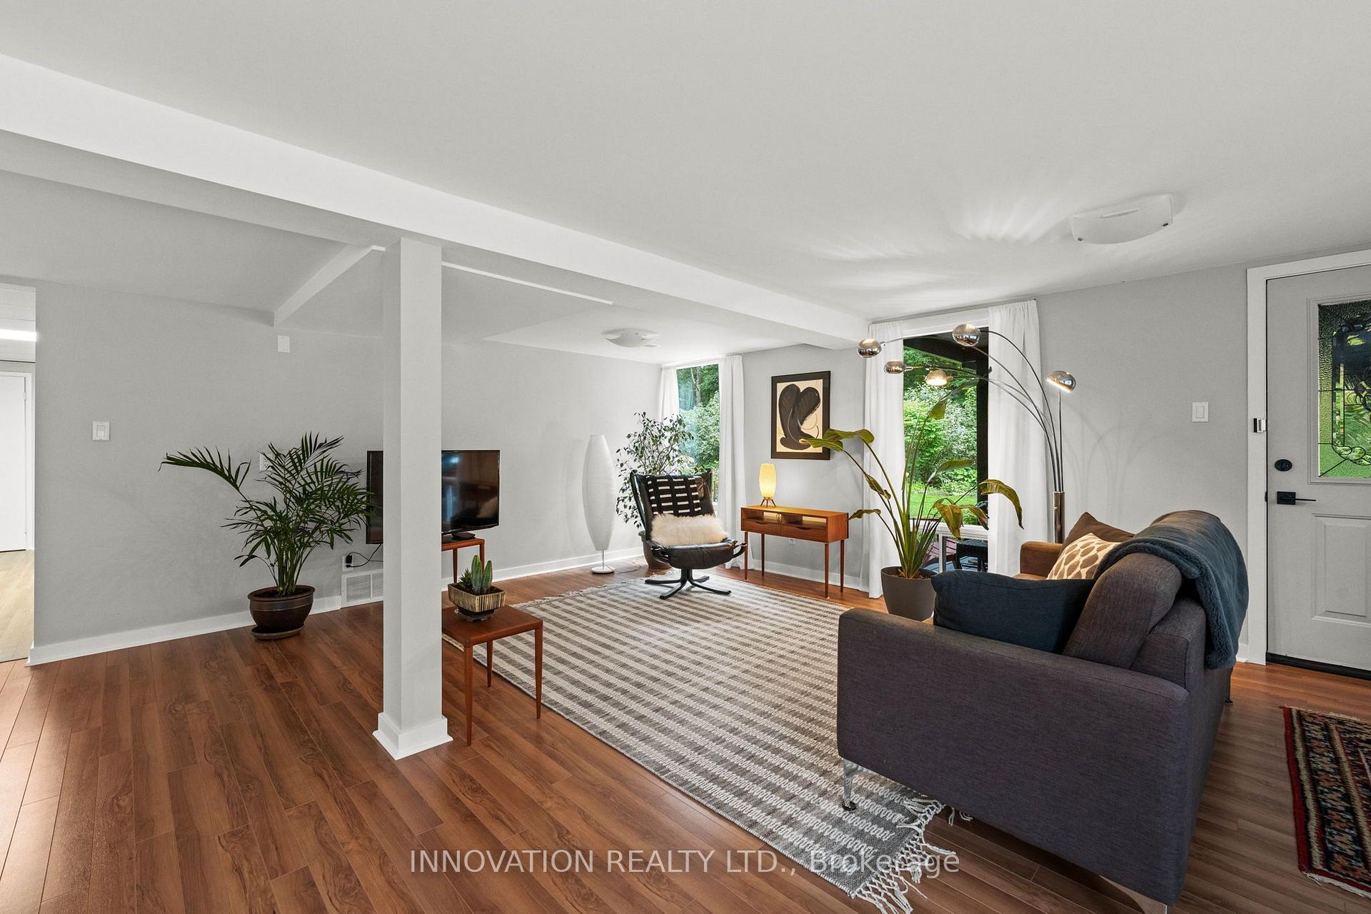
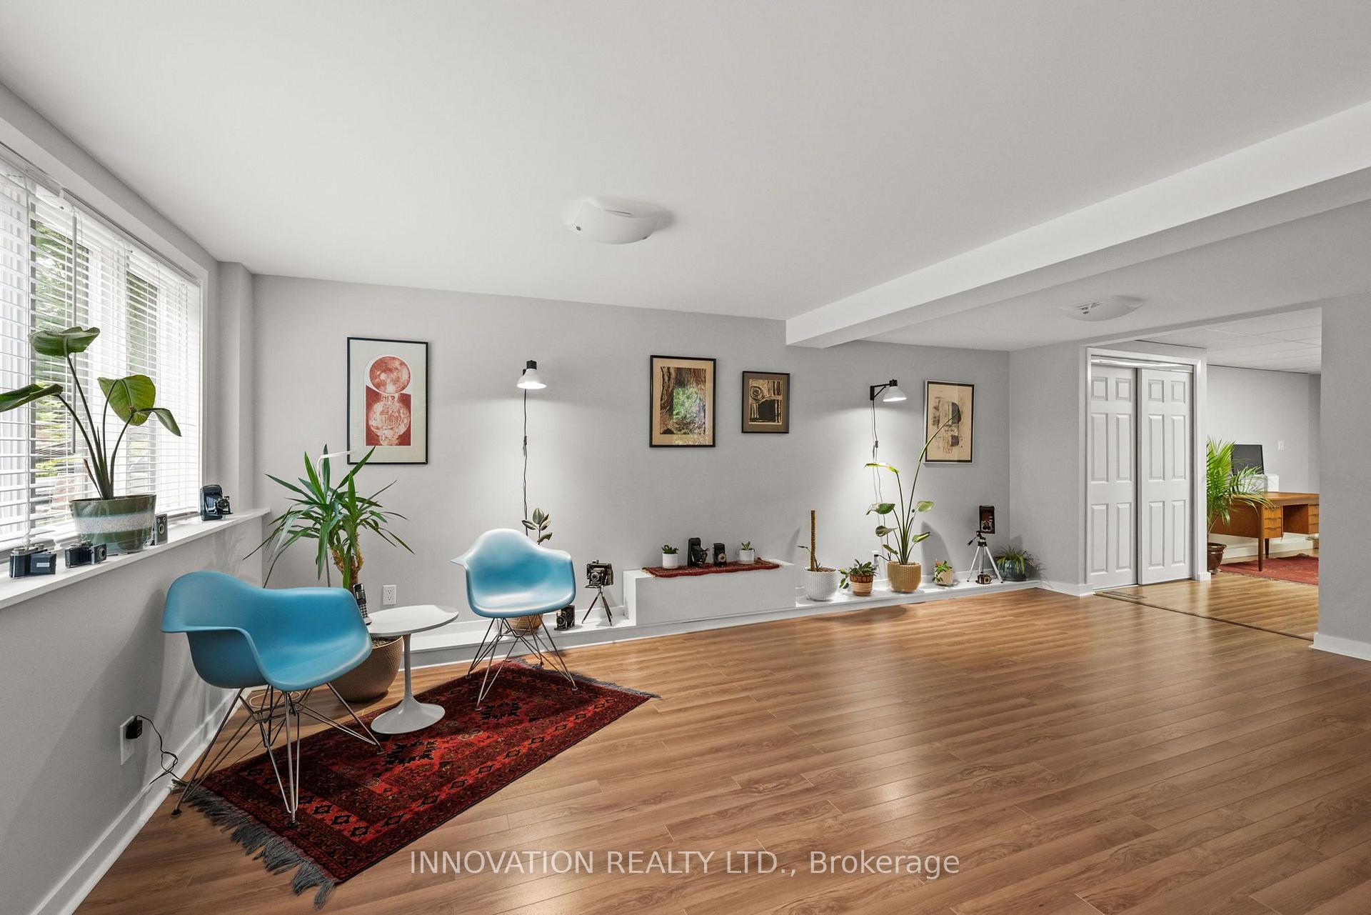
- Bright walkout lower level with recreation room.
- Juliet balcony overlooking serene forest.
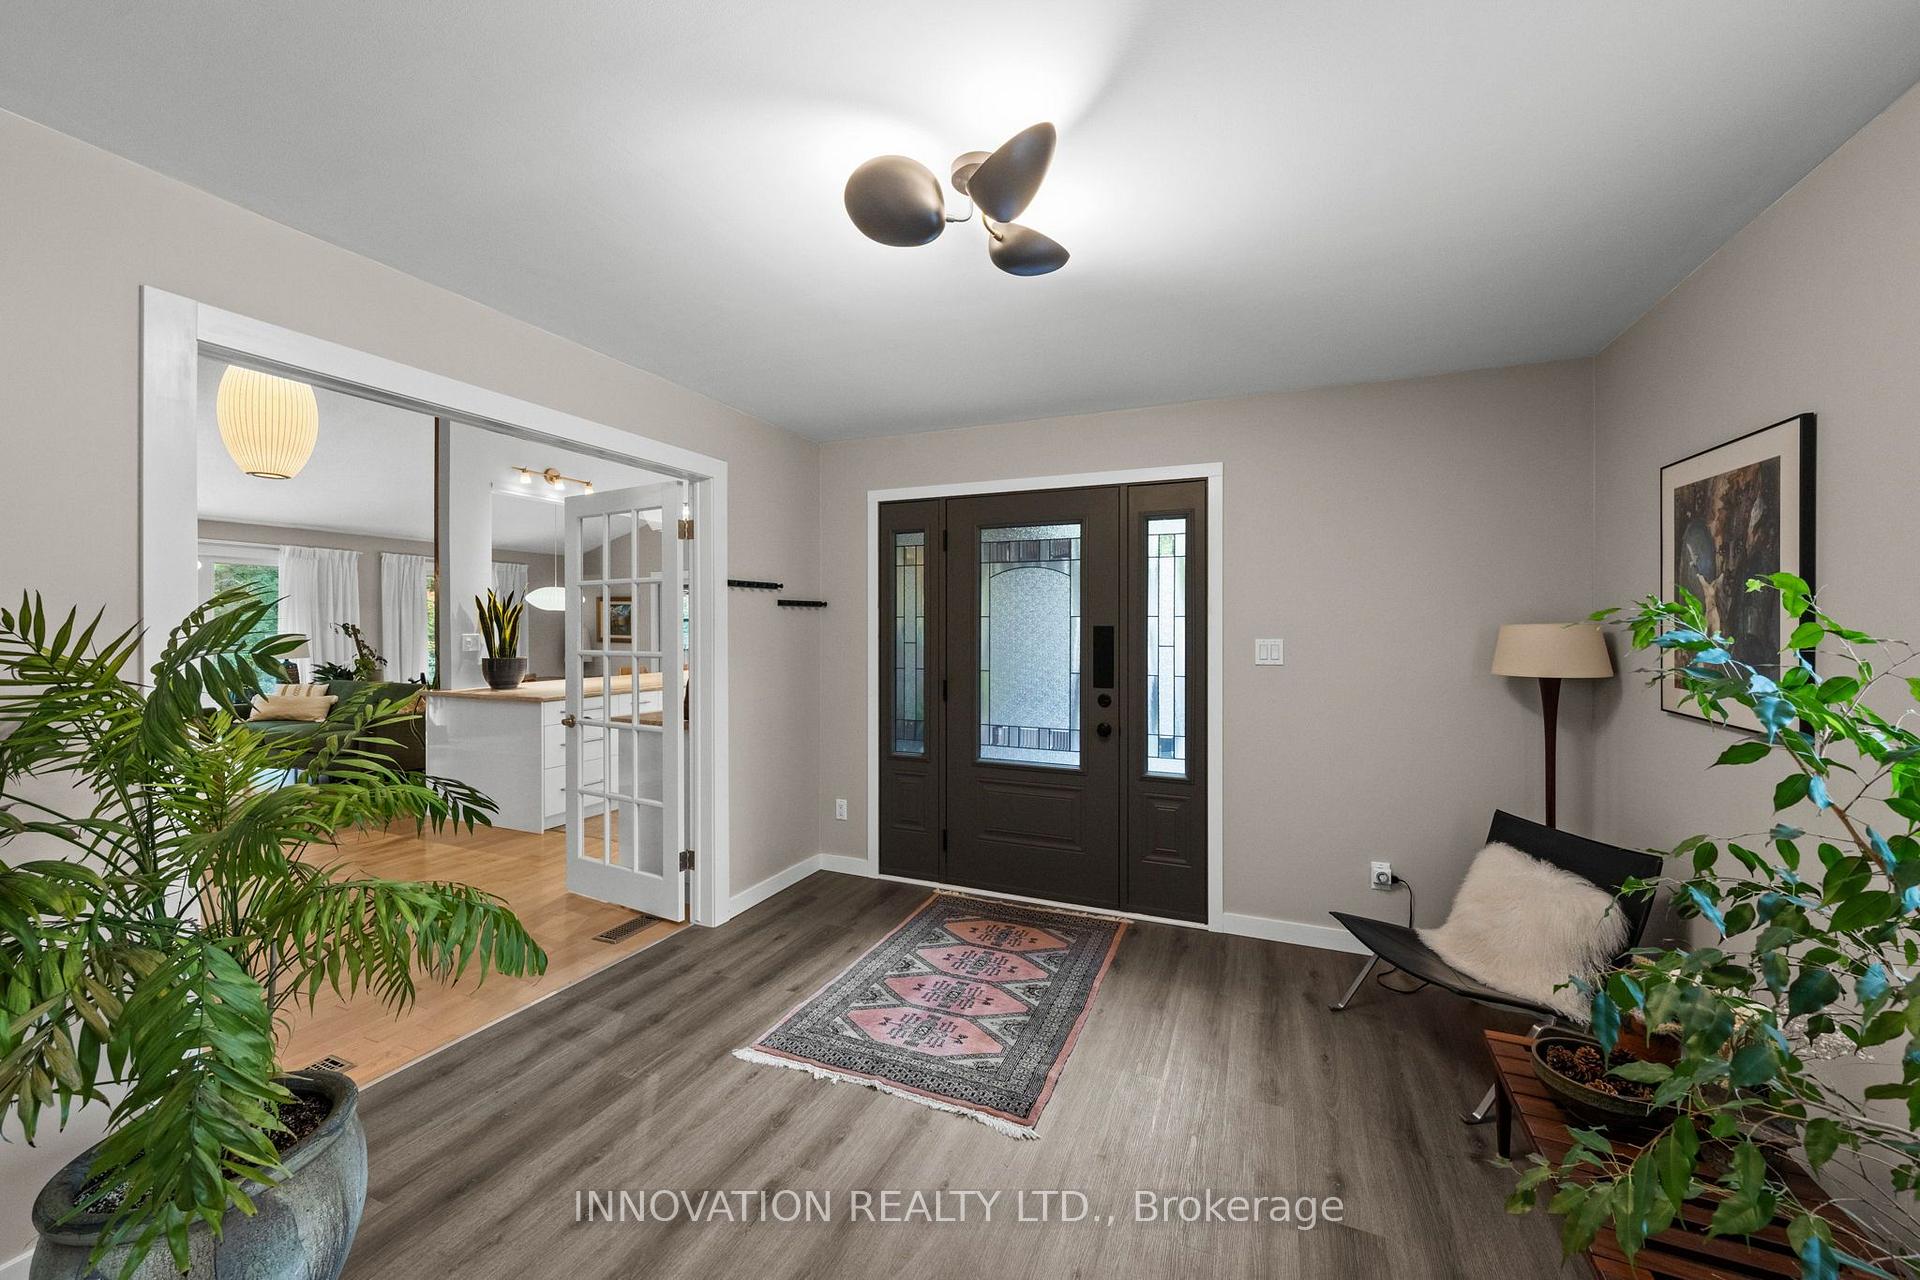
- High ceilings and expansive windows throughout.
- Located near community recreation and top-rated schools.
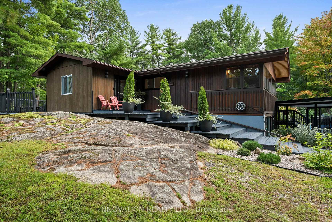
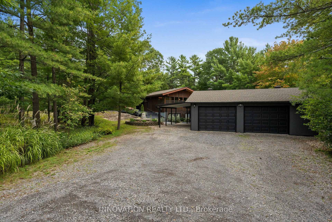
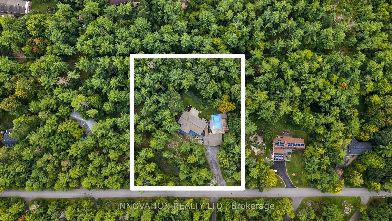
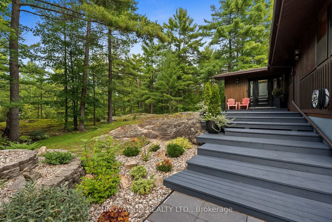
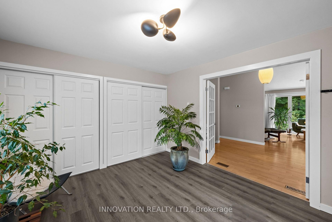
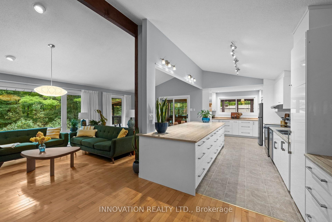
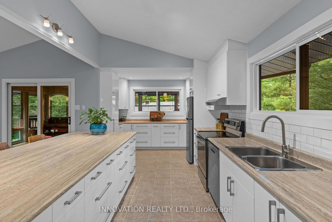
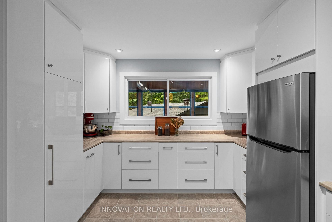
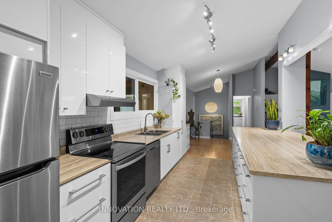
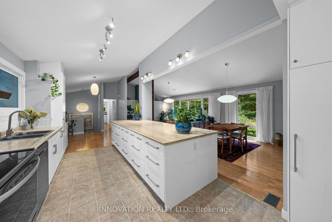
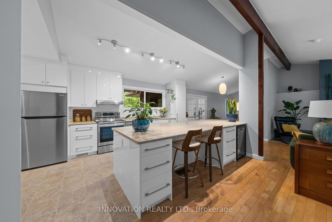
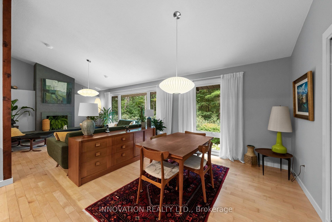
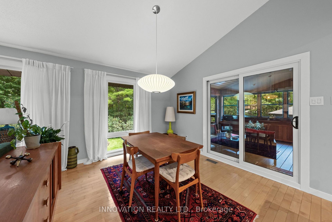
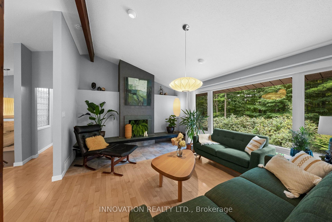
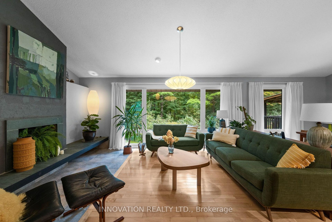
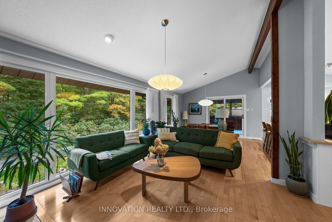
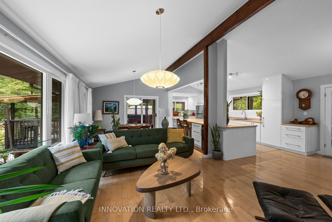
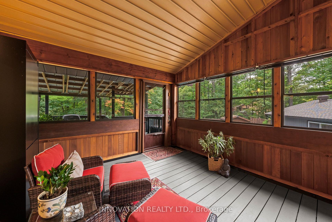
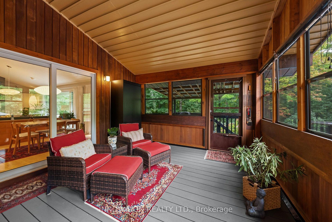
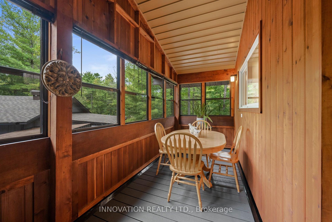
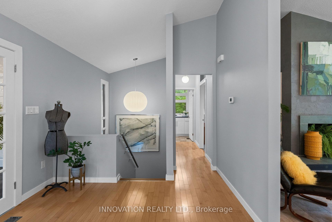
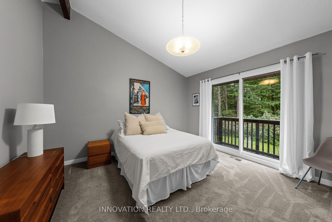
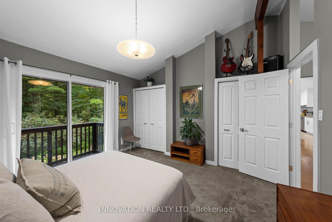
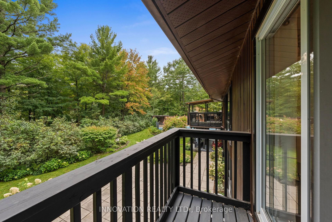
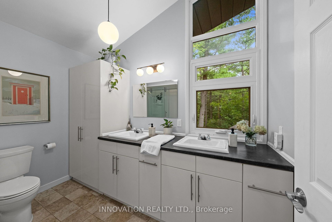
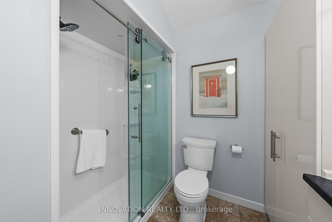
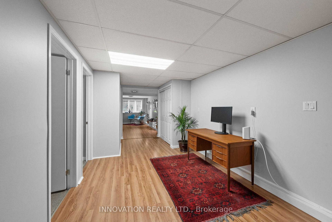
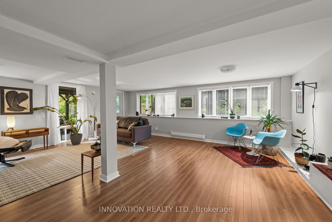
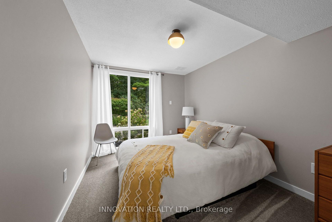
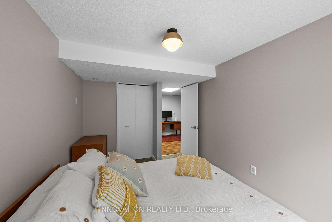
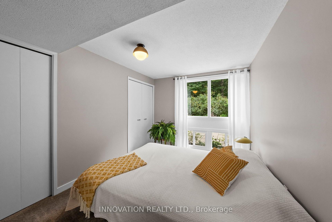
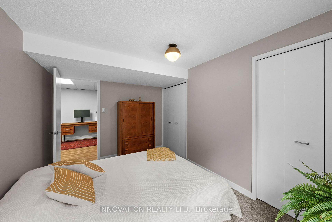
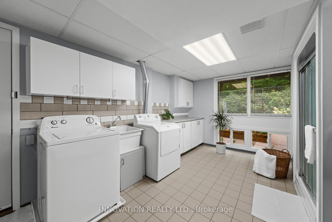
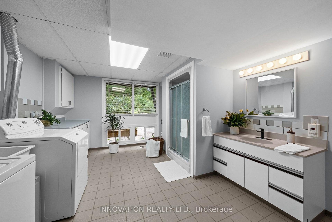
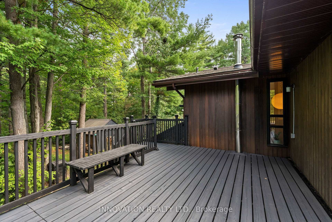
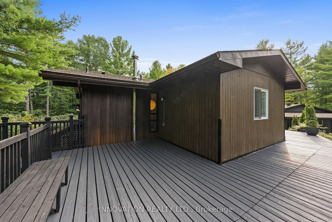
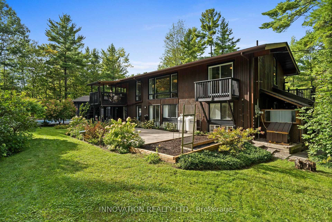
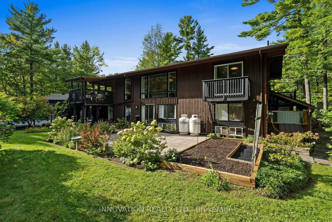
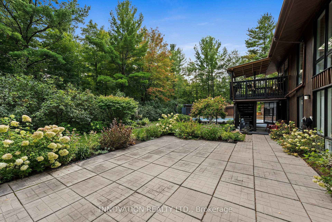
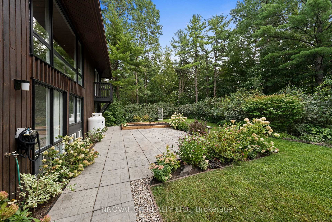
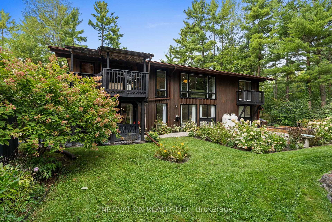
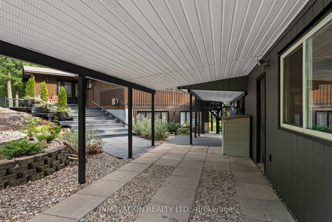
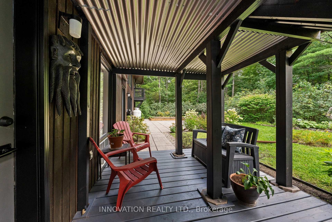
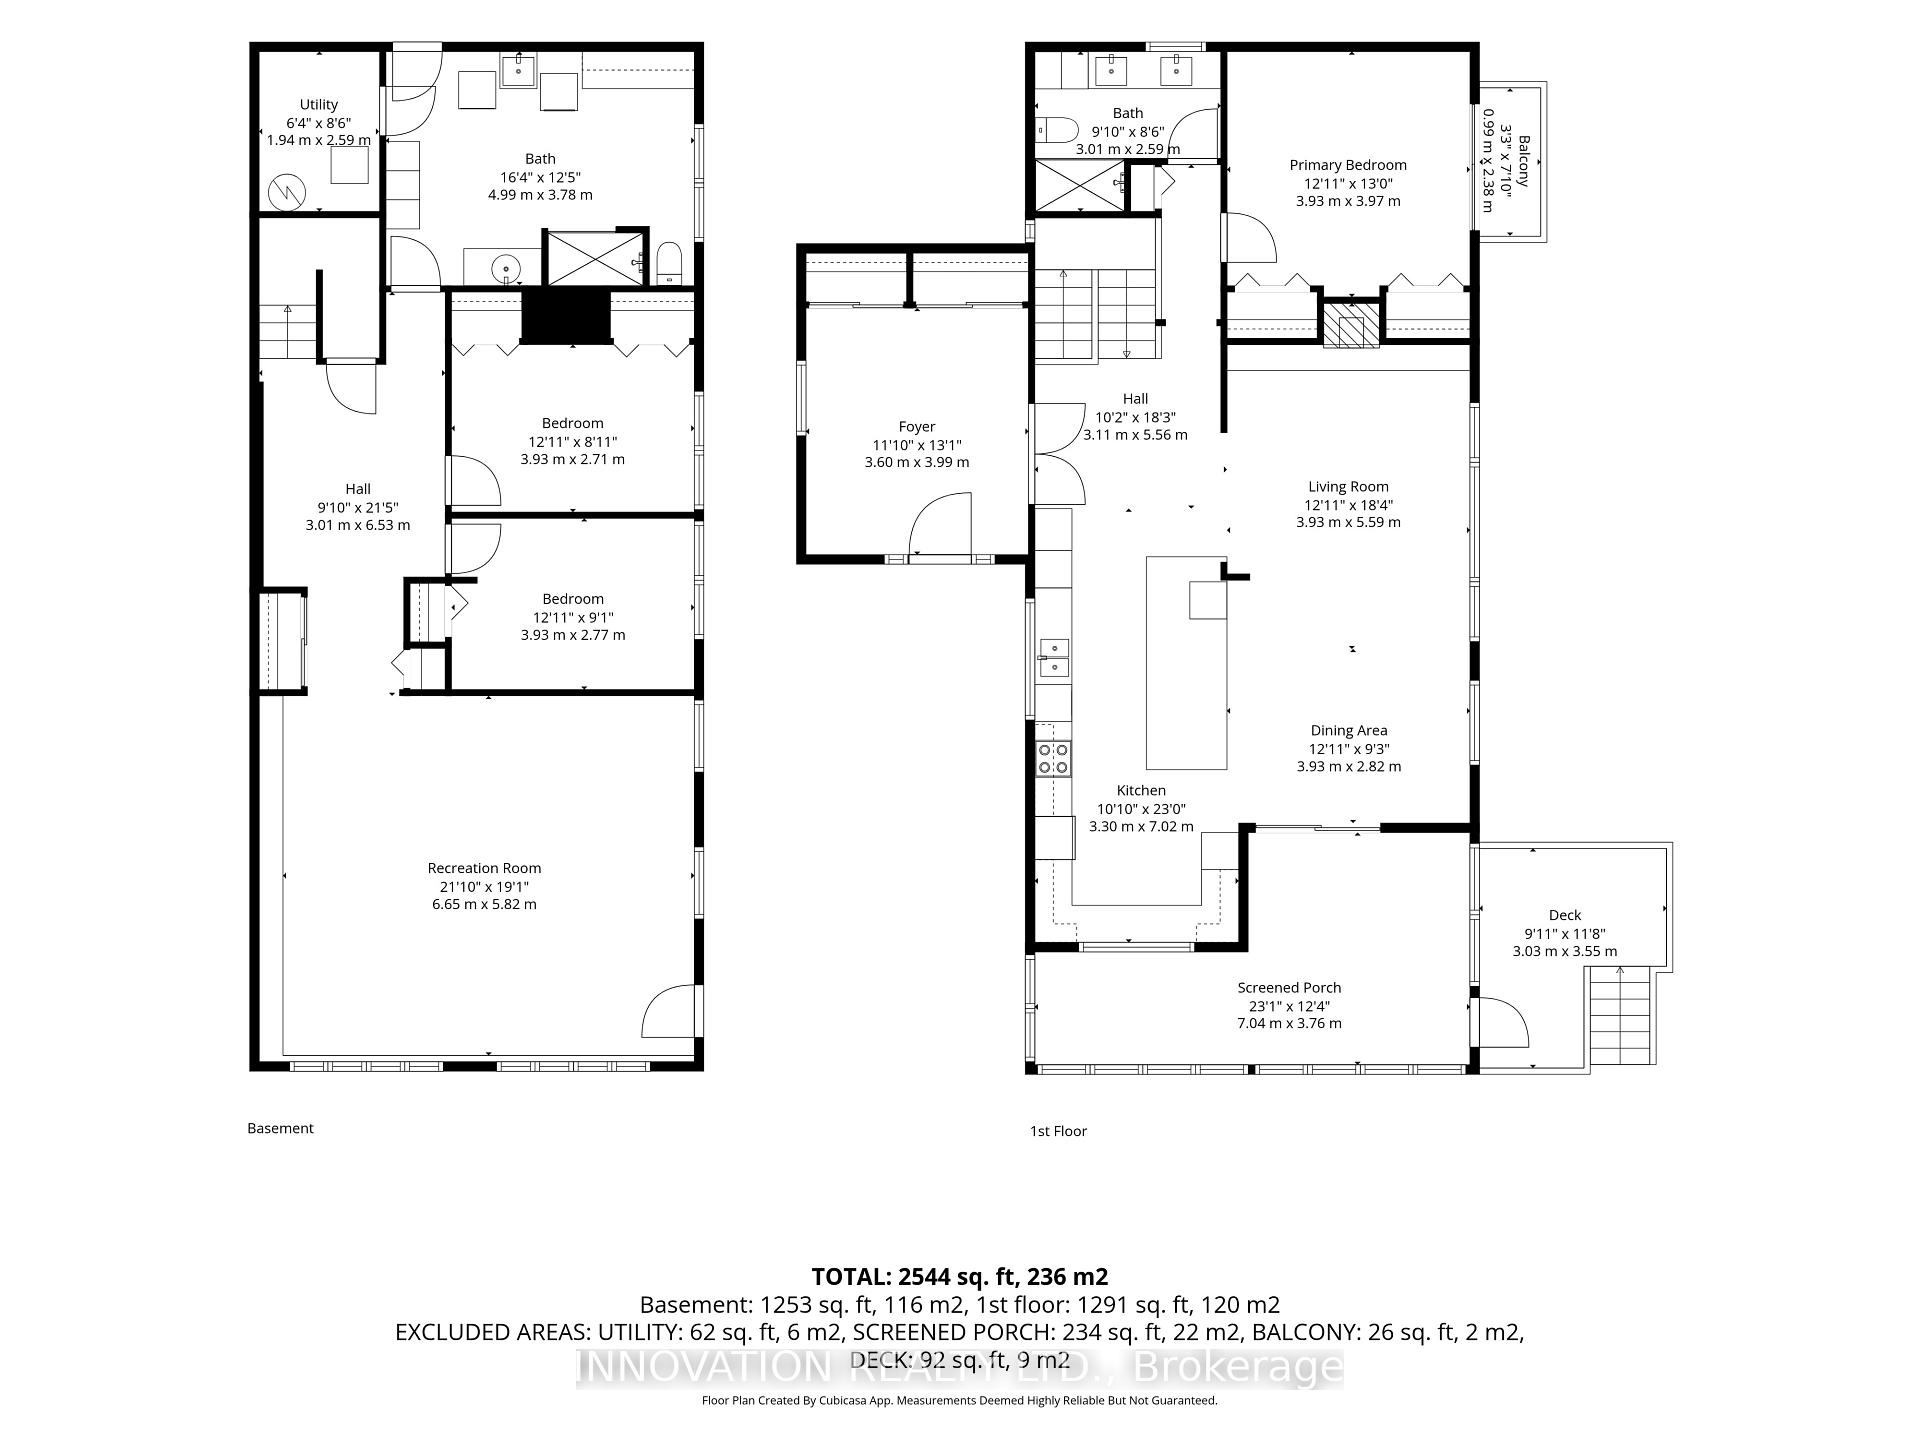
Nestled on a large treed estate lot (1.37 ac) in one of Carp's most desirable neighbourhoods, this custom beautifully updated 3-bed bungalow offers an exceptional blend of privacy and craftsmanship. Mature trees frame the home, creating a serene backdrop and a sense of calm the moment you arrive. Inside, the main level is warm, bright and thoughtfully designed. The kitchen is stunning: a modern space with sleek cabinetry, laminate counters, stainless steel appliances, a subway-tile backsplash and generous workspace that makes everyday cooking effortless. Distinctive designer lighting, including the original Herman Miller "Rye" ceiling fixtures, adds architectural character. Large windows fill the kitchen and dining area with natural light, creating a welcoming space. The living room is equally beautiful with expansive windows, a stylish fireplace and an airy layout that blends comfort with modern design. The original Herman Miller Rye fixtures continue through the living room, dining room, top of the stairs and staircase, creating an elevated design throughout the home. Step into the screened-in porch, a standout feature that extends your living space and allows you to enjoy the outdoors in complete comfort, perfect for morning coffee or evening relaxation. The primary bedroom is a calming retreat, complete with a Juliet balcony overlooking the forested surroundings. A spacious walkout lower level adds exceptional versatility, offering a large recreation room, two additional bedrooms, and a beautiful bathroom with laundry. High ceilings, full-height windows and direct access to the backyard make this level bright and functional, providing abundant space for family living or hosting guests. Outside, the property offers privacy, mature landscaping, an inground pool surrounded by nature & the quiet charm of estate lot living, all just minutes from Carp's community recreation hub, fairgrounds, local shops and top-rated schools, with quick access to Kanata's tech sector.
Key Facts & Features
Property Costs
- Annual Property Tax Amount
- $4,431
- Land Transfer Tax Fee
- $17,075
- Basement Type
- Walk-Out, Full, Finished
Interior Features
- Interior Extras
- Auto Garage Door Remote, Bar Fridge, Sump Pump, Generator - Full, Water Heater Owned
- Fireplace/Stove
- Yes
- Elevator
- No
Exterior Features
- Exterior Extras
- Deck, Porch Enclosed
- Pool
- Inground
- Property Features
- Golf, Park, Rec./Commun.Centre, Wooded/Treed
- Other Structures
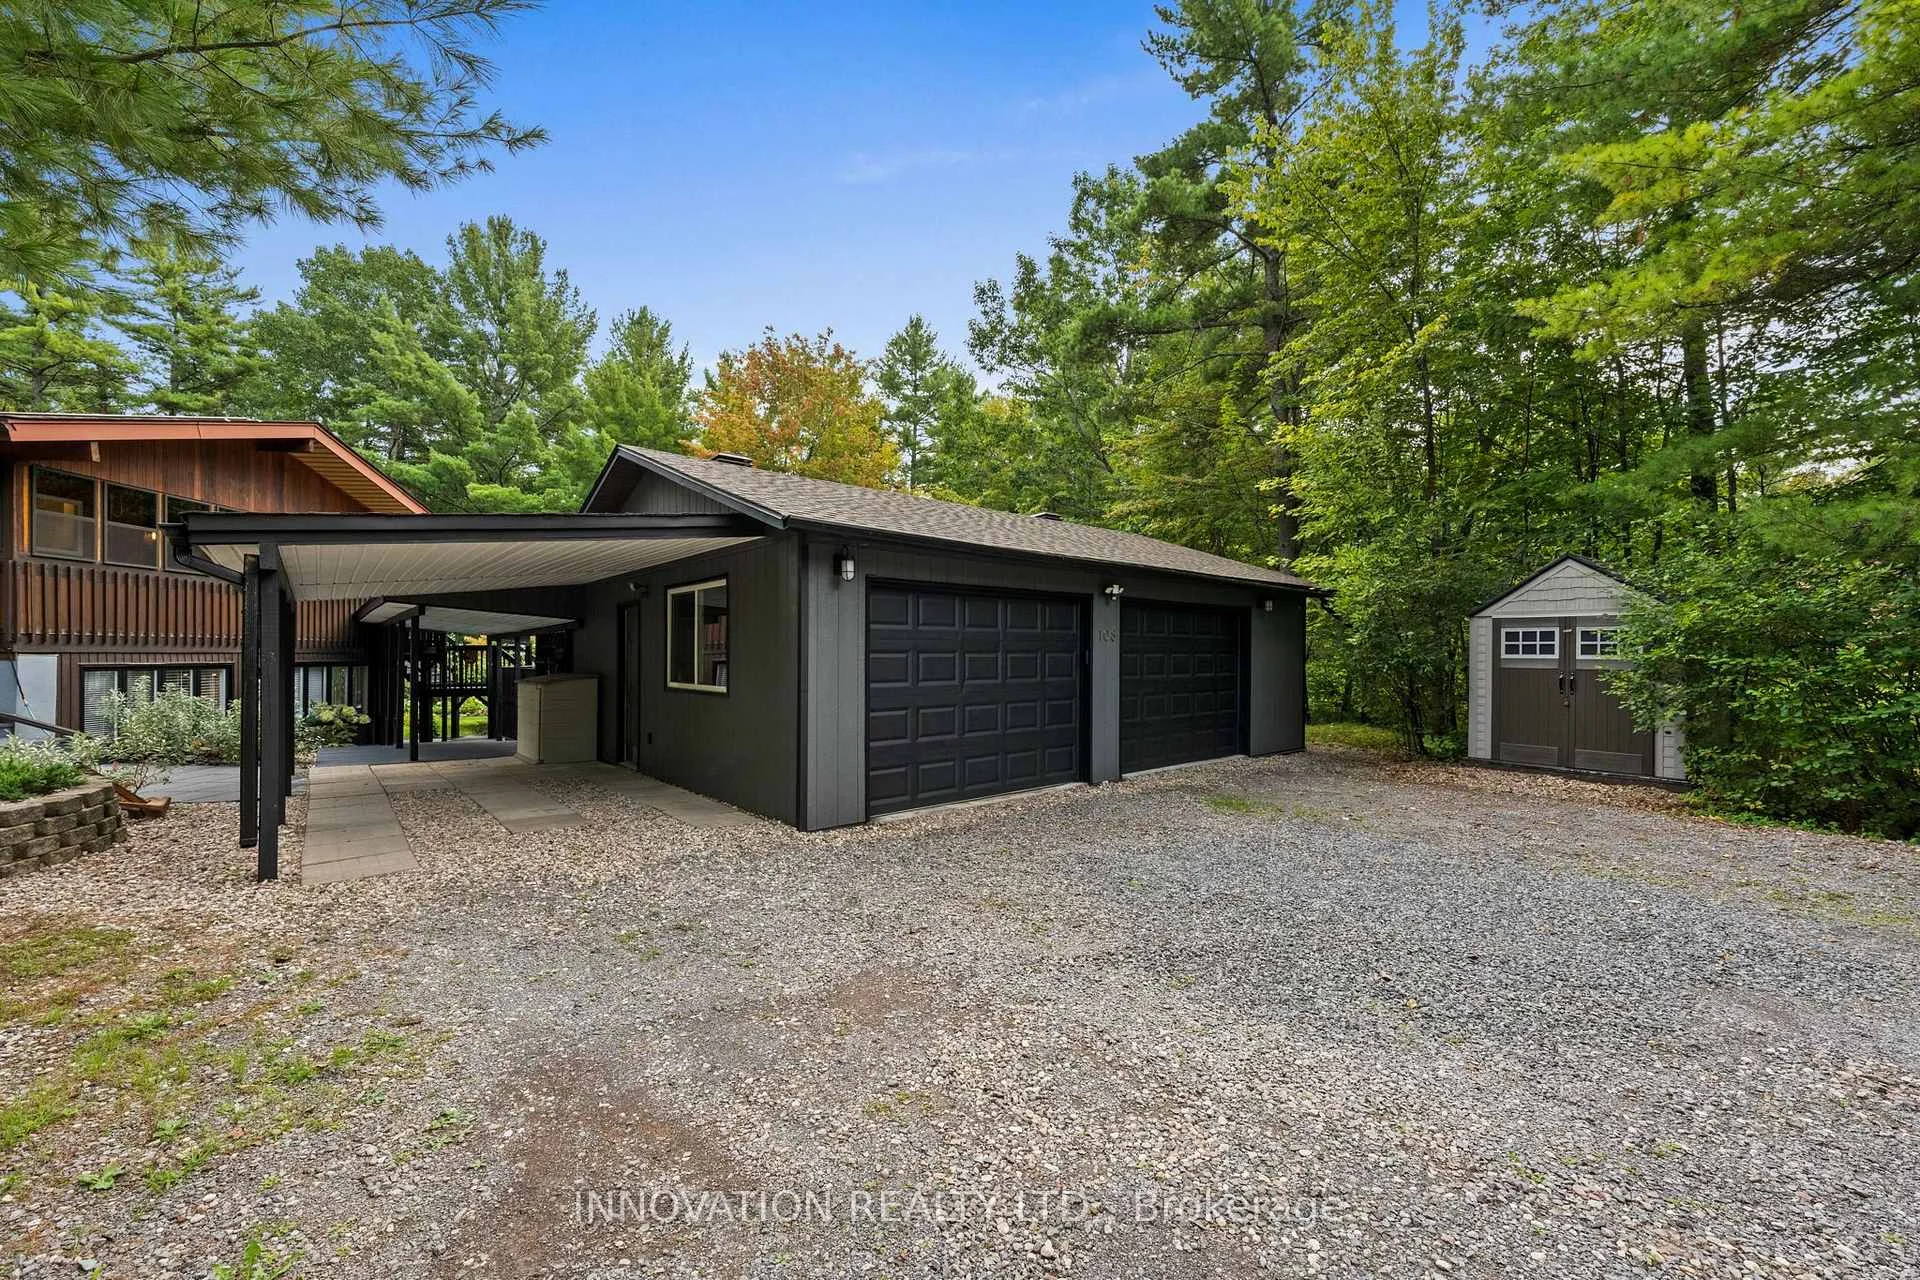
- Shed
Building
- Building Type
- Detached
- Building Style
- Bungalow
Construction
- Exterior Finish
- Wood
- Roof
- Asphalt Shingle
- Foundation Details
- Poured Concrete
- Special Designation
- Unknown
Lot
- Lot Front
- 200.00 ft
- Lot Depth
- 300.00 ft
Inclusions
- Inclusions
- Fridge, Stove, Dishwasher, Washer, Dryer, Furnace, A/C, Hot Water Tank, Window Coverings, Auto Garage Door Opener/Remotes, All lighting Fixtures, Bathroom Mirrors, Bar Fridge, Shed
Parking & Garages
- Garage Type
- Attached
- Garage Spaces
- 2
- Parking Spaces
- 8
- Total Garage And Parking Spaces
- 10
Heating & Cooling
- Heat Source
- Propane
- Heat Type
- Forced Air
- Air Conditioning
- Central Air
- Water
- Well
- Sewers
- Septic
- Bedrooms
- 1 + 2
- Washrooms
- 2
- Kitchens
- 1
Room sizes
- Kitchen—Main level
- Living Room—Main level, Fireplace
- Bathroom—Main level
- Bedroom 3—Lower level
- Bathroom—Lower level
- Utility Room—Lower level
- Primary Bedroom—Main level
- Dining Room—Main level
- Foyer—Main level
- Recreation—Lower level
- Bedroom 2—Lower level
Washrooms
- 4-piece, Main
- 4-piece, Lower
- Municipality
- Ottawa
- Neighbourhood
- Carp
- Main cross streets
- Carp Rd/Donald B Munro Drive
- Directions
- From Carp Rd, turn left onto Glennview Pl and follow to #108
- MLS® number
- X13795266
- Data source
- Toronto Regional Real Estate Board
- Listed on
- 2026-09-17
- Updated on
- 2026-10-03
- Days on market
- 28 days
- Possession type
- Flexible
- Co-op commission
- 2.0% + hst
- Seller
- Listed by
- INNOVATION REALTY LTD.
Home Market Value
Current home valuation for 108 Glennview Place, Ottawa, Carp, Ottawa, ON. Listed for $1,030,000
HOMEH Estimate
$782,352
Estimated Sales Range
$707,738 - $1,062,526
HOMEH Estimate for 108 Glennview Place, Ottawa, Carp
Calculated with a real agent's CMA method — 45+ years of experience, codified. Not an AI guess.
Mortgage Payment Calculator
Compare up to 4 down payment scenarios
5% on first $500K + 10% on $530,000 over $500K
$78,000
| Scenario 1 | Scenario 2 | Scenario 3 | Scenario 4 | |
|---|---|---|---|---|
−Down payment | % $ | % $ | % $ | % $ |
+CMHC insurance | $38,069 | $28,737 | $24,514 | $0 |
=Total mortgage | $989,789 | $955,737 | $900,014 | $824,000 |
Amortization | ||||
Mortgage rate | % | % | % | % |
| Payment frequency | ||||
=Mortgage payment | $4,833monthly | $4,666monthly | $4,394monthly | $4,023monthly |
Land Transfer Tax
$17,075
$17,075
Around this home
No schools found nearby
Data provided by OpenStreetMap & Fraser Institute School Rankings
Ask HOMEH
New!Hi there!
👋Text or call (416) 301-9001
Recommended for you
Based on homes you've looked at.
No recommended properties found.
Nearby similar homes
No nearby properties found.
More real estate resources
Other homes nearby
Explore this area
Nearby neighbourhoods
- 9401 - Fitzroy homes for sale
- 4606 - Riverside Park South homes for sale
- 6301 - Redwood Park homes for sale
- 9005 - Kanata - Kanata (North West) homes for sale
- 6001 - Woodroffe homes for sale
- 4202 - Hintonburg homes for sale
- 6002 - Woodroffe homes for sale
- 7603 - Sheahan Estates/Trend Village homes for sale
No nearby listings available.