
109 Crofters Grove
Ottawa (Dunrobin), ON K0A 1T0
- 4Bedrooms
- 3Bathrooms
- 2Garage
- 2500–3000Sq Ft
- $5,347Tax
- 290 ftLot frontage
 Estimated Value:$842,000See Free Estimate Report

Property not available for sale or for rent.
HOMEH One: full-service selling for a 1% listing fee. The buyer's agent commission is separate.
Free Home EvaluationHow Much Is My Home Worth?Homes for Sale NearbySale & Price History for 109 Crofters Grove, Ottawa, Dunrobin
| Start Date | End Date | Price | Event | MLS# |
|---|---|---|---|---|
| 2026-03-24 | 2026-04-10 | Login to See Prices | Sold | x12914718 |
Real estate boards require you to or to see the full details of this property.
*Sold prices and complete sale & price history are regulated data. Under the Trust in Real Estate Services Act, 2002 (TRESA) and the rules of the Real Estate Council of Ontario (RECO), and pursuant to the Multiple Listing Service® rules of the Canadian Real Estate Association (CREA) and the Toronto Regional Real Estate Board (TRREB), this information may be shown only to registered users who have agreed to the applicable terms of use (a Virtual Office Website, or "VOW," arrangement). HOMEH Inc., Brokerage therefore provides it to signed-in members only. Creating an account is free and takes under a minute.
About 109 Crofters Grove, Ottawa, Dunrobin
Summarized Description
- Located in a waterfront community of Dunrobin.
- Private 4.3-acre lot surrounded by nature.
- Spacious log home with rustic charm.
- Custom wood cabinetry and exposed beams.
- Large private backyard ideal for entertaining.
- Huge garage with potential for a loft.
- Close to Ottawa River and outdoor activities.
- Well-maintained with pride of ownership.
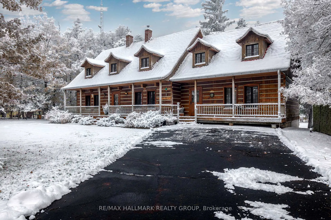
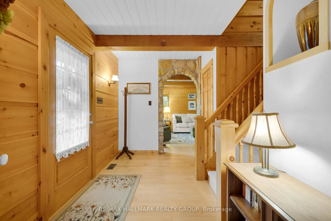
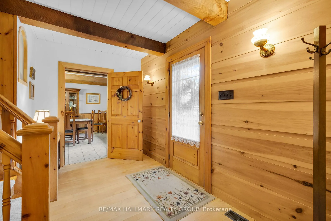
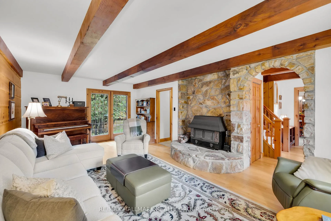
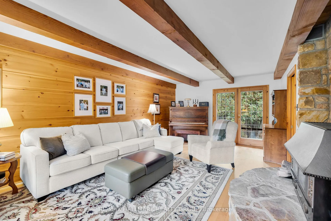
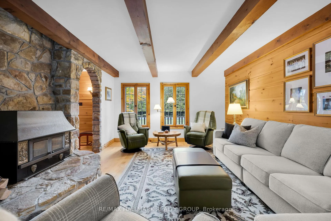
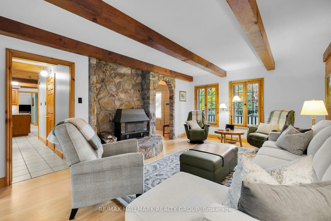
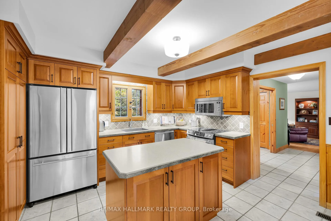
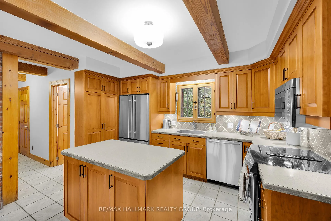
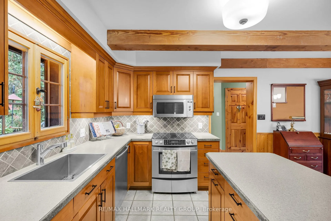
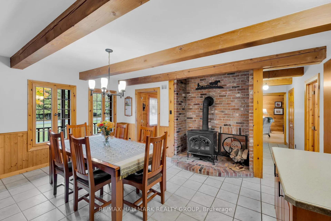
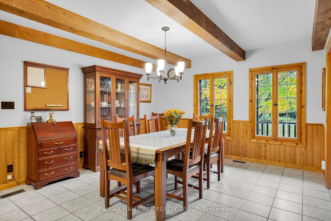
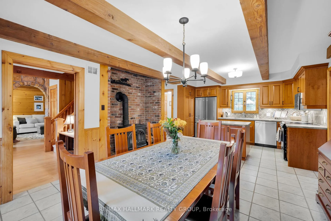
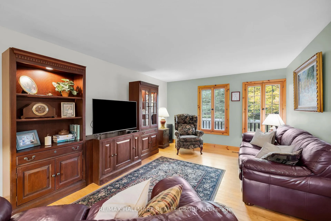
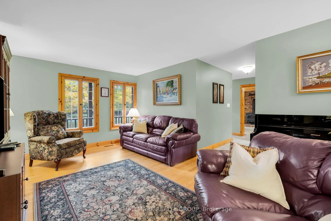
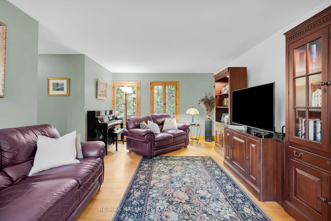
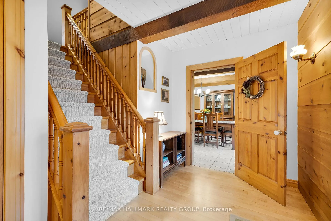
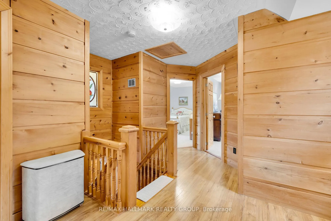
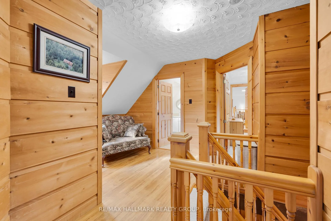
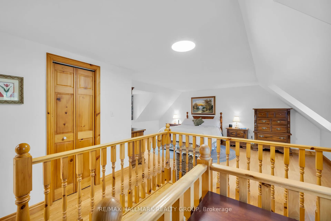
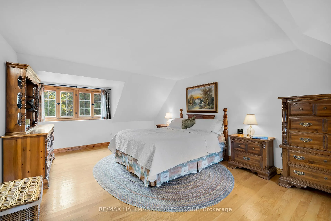
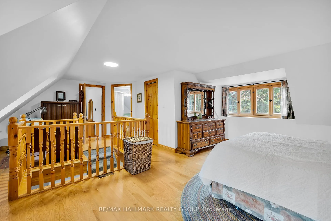
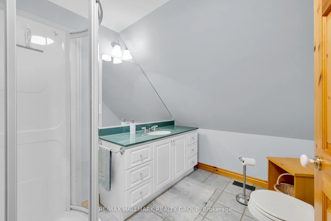
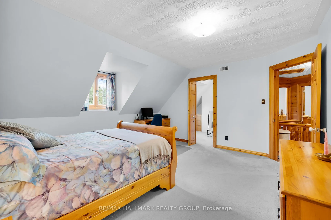
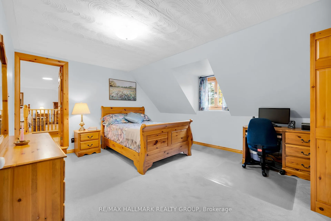
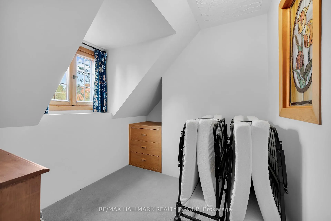
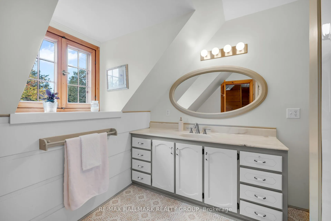
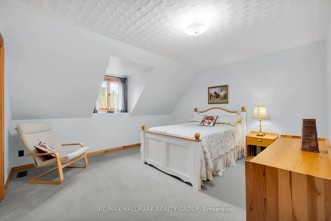
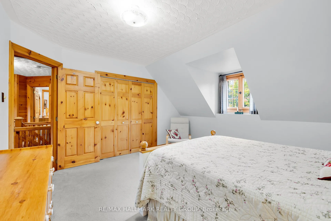
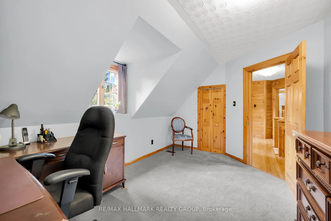
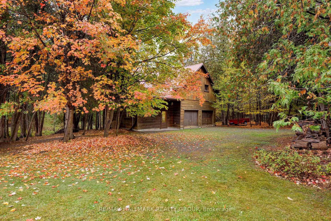
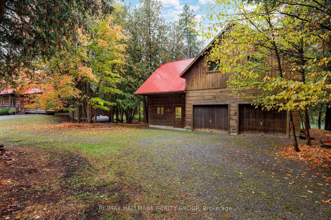
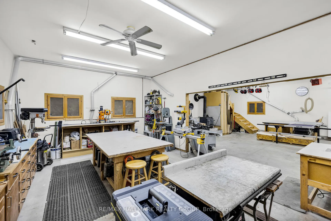
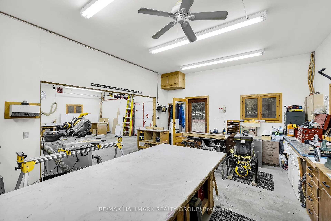
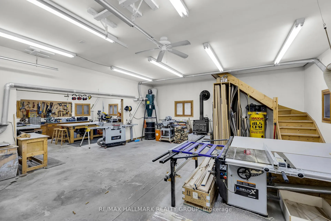
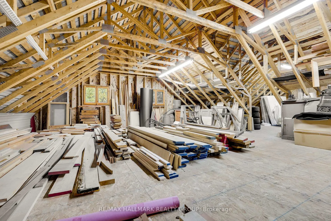
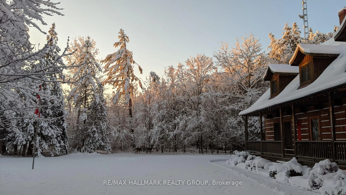
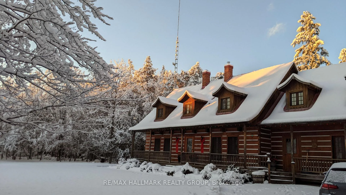
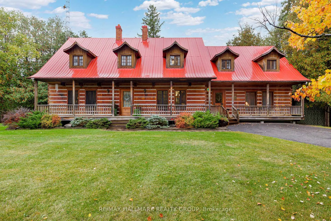
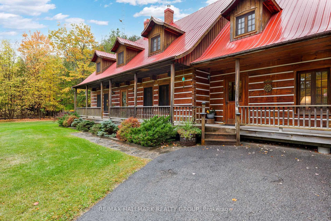
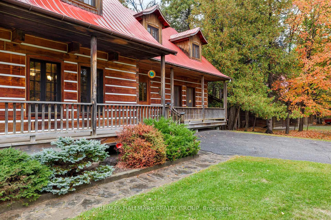
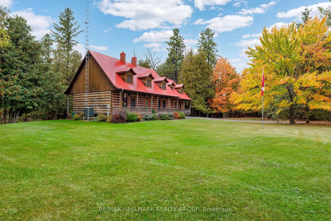
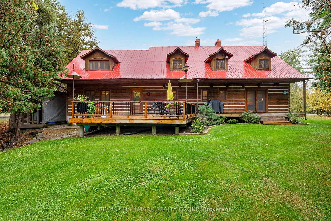
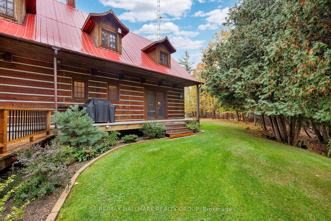
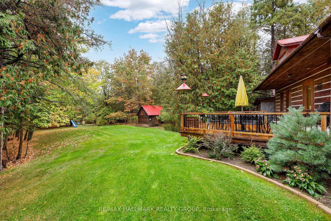
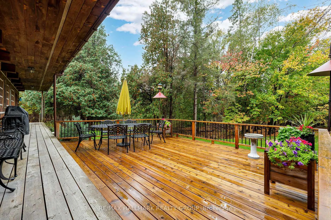
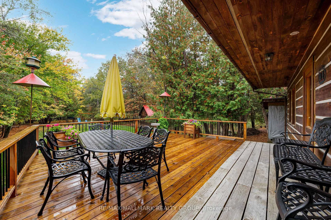
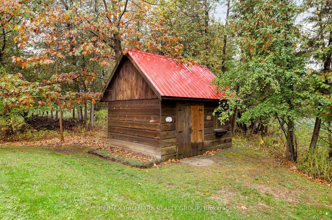
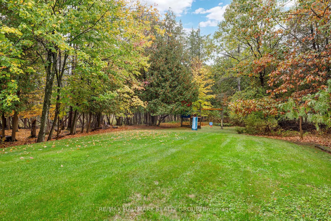
OH: Sat., April 4, 1-3 pm. Set in the waterfront community of Dunrobin, on a private 4.3acre lot surrounded by trees, this beautiful spacious log home offers the perfect blend of rustic charm, privacy, & thoughtful design. Crafted for efficiency and low maintenance, this home is surrounded by nature and exudes warmth at every turn. The main level welcomes you w/ a cozy living room featuring a stone-masonry wood-burning stove, ideal for relaxing evenings w/ family & friends. Patio doors lead you to a large, private backyard, where nature surrounds you; an ideal space for summer barbecues, kids at play, or simply unwinding in peace. A family room provides even more space to unwind, ideal for movie nights, games, or a quiet reading corner. The kitchen is a delight, w/ custom wood cabinetry, hidden storage, exposed beams, & a warm eating area w/ another wood-burning stove. A powder room, mud room, & a laundry room complete the main floor. Upstairs, you'll find four comfortable bedrms w/ large closets and two baths, offering plenty of room for family and guests. The huge two-car garage, currently used as a woodworking shop w/ a woodstove to keep warm in the winter months, also features a loft that can be transformed into an apartment, music studio, lounge, or creative space, whatever suits your lifestyle. Outdoors, a large cedar deck is perfect for entertaining, while a play structure & and wooden shed adds convenience and fun for the family. Throughout the home, the woodwork is exquisite from the staircase to the exposed ceiling beams, giving this log home its unique charm. Backing onto 16 acre of park land & located just minutes from the Ottawa River, where you can enjoy paddling, boating, or relaxing along the shore, local snowshoeing, cross-country skiing, walking, biking paths, tobogganing, as well as shopping & amenities in Kanata North, the Eagle Creek Golf Course, this home has been lovingly cared for by its original owners, reflecting true pride of ownership.
Key Facts & Features
Property Costs
- Annual Property Tax Amount
- $5,347
- Land Transfer Tax Fee
- $16,873
Rental Items
- Rental Equipment
- Propane Tank
- Under Contract
- Propane Tank
- Basement Type
- Finished, Full
Interior Features
- Laundry Level
- Main Level
- Interior Extras
- None
- View
- Trees/Woods, Pond
- Fireplace/Stove
- Yes
- Fireplace Features
- Wood Stove
- Elevator
- No
Exterior Features
- Exterior Extras
- Porch, Deck
- Pool
- None
- Property Features
- Wooded/Treed
- Other Structures
- Workshop, Shed
Building
- Building Type
- Detached
- Building Style
- 2-Storey
- Approx Age
- 31-50
Construction
- Exterior Finish
- Log
- Roof
- Metal
- Foundation Details
- Poured Concrete
- Special Designation
- Unknown
Lot
- Lot Front
- 289.62 ft
- Lot Depth
- 0.00 ft
- Lot Size
- 4.36
- Lot Shape
- Irregular
Inclusions
- Inclusions
- Refrigerator, Stove, Dishwasher, Microwave/Hood Fan, Washer, Dryer, Hot Water Tank.
Parking & Garages
- Garage Type
- Detached
- Garage Spaces
- 2
- Parking Spaces
- 10
- Total Garage And Parking Spaces
- 12
Heating & Cooling
- Heat Source
- Propane
- Heat Type
- Heat Pump
- Air Conditioning
- Central Air
- Water
- Well
- Sewers
- Septic
- Bedrooms
- 4
- Washrooms
- 3
- Kitchens
- 1
- Family / bonus room
- Yes
Room sizes
- Foyer—Main level, Carpet Free
- Living Room—Main level, Beamed Ceilings, Wood Stove, Carpet Free
- Dining Room—Main level, Carpet Free
- Kitchen—Main level
- Family Room—Main level, Carpet Free
- Powder Room—Main level, 2 Pc Bath
- Laundry—Main level
- Primary Bedroom—Second level, Walk-In Closet(s), Carpet Free
- Bedroom 2—Second level
- Bedroom 3—Second level
- Bedroom 4—Second level
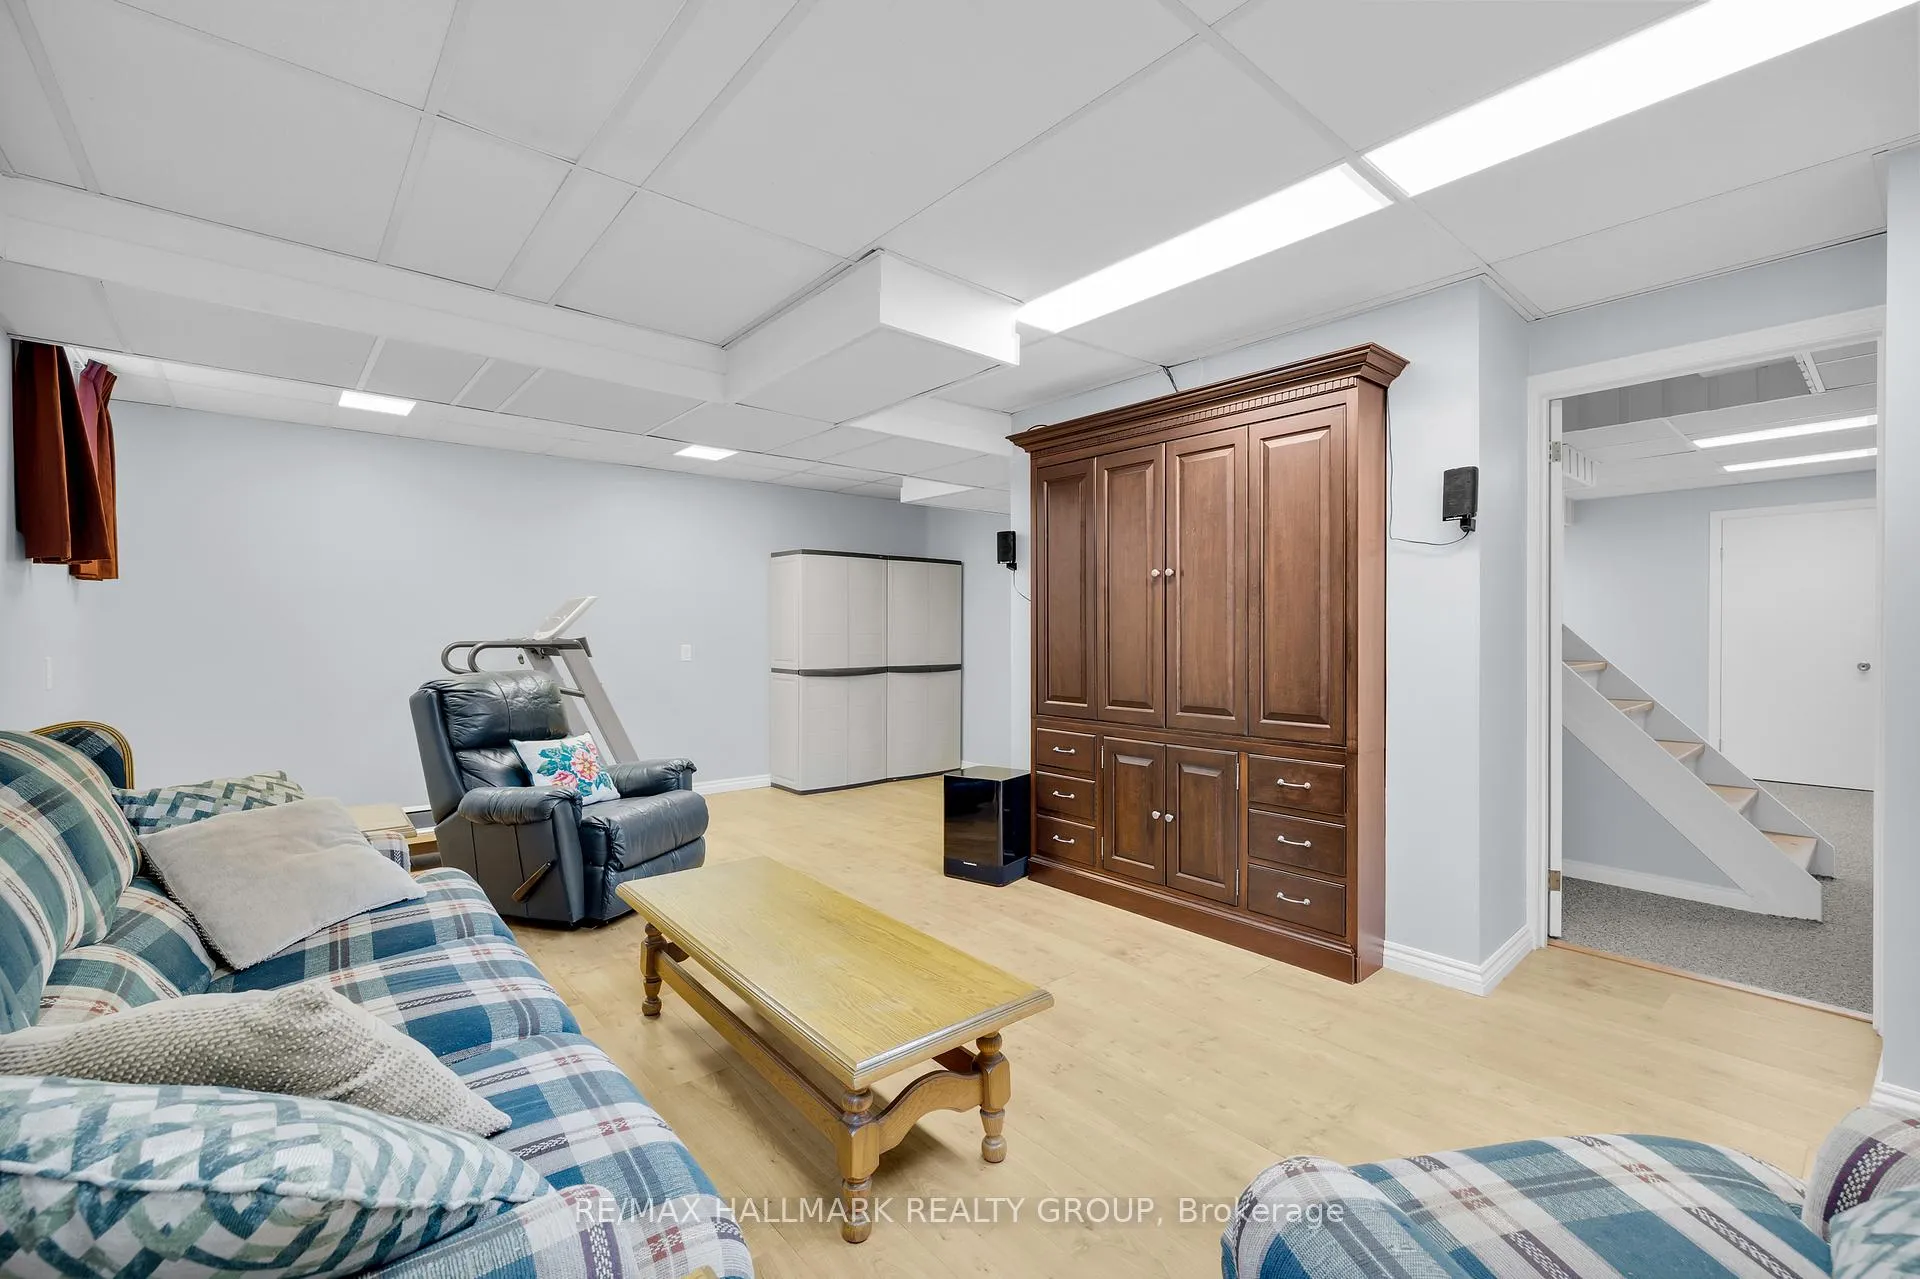
- Great Room—Basement level
- Mud Room—Main level
- Room—Second level, 3 Pc Ensuite
- Room—Second level, 3 Pc Bath
- Den—Second level
- Other—Basement level
- Other—Basement level
- Room—Basement level
- Workshop—Ground level
- Room—Ground level
- Loft—Ground level
- Loft—Ground level
Washrooms
- 2-piece, Main
- 3-piece, Second
- 3-piece, Second
- Municipality
- Ottawa
- Neighbourhood
- Dunrobin
- Main cross streets
- Farm Lane
- Zoning
- RR3 [10r]
- Directions
- HWY 417 W, exit 138 March Rd, right onto Herzberg Rd, right onto March Valley, right onto Cameron Harvey, straight onto Tornwood, left on Farm Lane, right on Crofters Grove (house is on the left side).
- Waterfront
- WaterfrontCommunity
- MLS® number
- X12914718
- Data source
- Toronto Regional Real Estate Board
- Status change
- 2026-04-10
- Listed on
- 2026-03-24
- Days on market
- 17 days
- Possession type
- Flexible
- Co-op commission
- 2.0
- Seller
- Listed by
- RE/MAX HALLMARK REALTY GROUP
Home Market Value
Current home valuation for 109 Crofters Grove, Ottawa, Dunrobin, Ottawa, ON. Listed for $1,019,900
HOMEH Estimate
$842,000
Estimated Sales Range
$786,995 - $897,005
HOMEH Estimate for 109 Crofters Grove, Ottawa, Dunrobin
Calculated with a real agent's CMA method — 45+ years of experience, codified. Not an AI guess.
For the owner
Is this your home? Track its value.
Get this home's HOMEH Estimate by email once a month, with how many homes are for sale around you.
Mortgage Payment Calculator
Compare up to 4 down payment scenarios
5% on first $500K + 10% on $519,900 over $500K
$76,990
| Scenario 1 | Scenario 2 | Scenario 3 | Scenario 4 | |
|---|---|---|---|---|
−Down payment | % $ | % $ | % $ | % $ |
+CMHC insurance | $37,696 | $28,455 | $24,274 | $0 |
=Total mortgage | $980,084 | $946,365 | $891,189 | $815,920 |
Amortization | ||||
Mortgage rate | % | % | % | % |
| Payment frequency | ||||
=Mortgage payment | $4,785monthly | $4,621monthly | $4,351monthly | $3,984monthly |
Land Transfer Tax
$16,873
$16,873
Around this home
No schools found nearby
Data provided by OpenStreetMap & Fraser Institute School Rankings
Ask HOMEH
New!Hi there!
👋Text or call (416) 301-9001
Recommended for you
Based on homes you've looked at.
No recommended properties found.
Nearby similar homes
No nearby properties found.
More real estate resources
Other homes nearby
Explore this area
Nearby neighbourhoods
- 9302 - Woodlawn/Maclarens Landing/Kilmaurs homes for sale
- 7004 - Bayshore homes for sale
- 9304 - Dunrobin Shores homes for sale
- 7301 - Meadowlands/St. Claire Gardens homes for sale
- 4204 - West Centre Town homes for sale
- 9006 - Kanata - Kanata (North East) homes for sale
- 6301 - Redwood Park homes for sale
- 9005 - Kanata - Kanata (North West) homes for sale
No nearby listings available.