
11 Cedarhill Drive
Ottawa (Cedar Hill/Orchard Estates), ON K2R 1B9
- 4+1Bedrooms
- 5Bathrooms
- 3Garage
- 3500–5000Sq Ft
- $10,011Tax
- 238×149 ftLot Size
 Estimated Value:$1,626,250See Free Estimate Report

Property not available for sale or for rent.
HOMEH One: full-service selling for a 1% listing fee. The buyer's agent commission is separate.
Free Home EvaluationHow Much Is My Home Worth?Homes for Sale NearbySale & Price History for 11 Cedarhill Drive, Ottawa, Cedar Hill/Orchard Estates
| Start Date | End Date | Price | Event | MLS# |
|---|---|---|---|---|
| 2026-06-18 | 2026-06-25 | Login to See Prices | Sold | x13462372 |
Real estate boards require you to or to see the full details of this property.
*Sold prices and complete sale & price history are regulated data. Under the Trust in Real Estate Services Act, 2002 (TRESA) and the rules of the Real Estate Council of Ontario (RECO), and pursuant to the Multiple Listing Service® rules of the Canadian Real Estate Association (CREA) and the Toronto Regional Real Estate Board (TRREB), this information may be shown only to registered users who have agreed to the applicable terms of use (a Virtual Office Website, or "VOW," arrangement). HOMEH Inc., Brokerage therefore provides it to signed-in members only. Creating an account is free and takes under a minute.
About 11 Cedarhill Drive, Ottawa, Cedar Hill/Orchard Estates
Summarized Description
- Spacious five-bedroom residence on 1 acre.
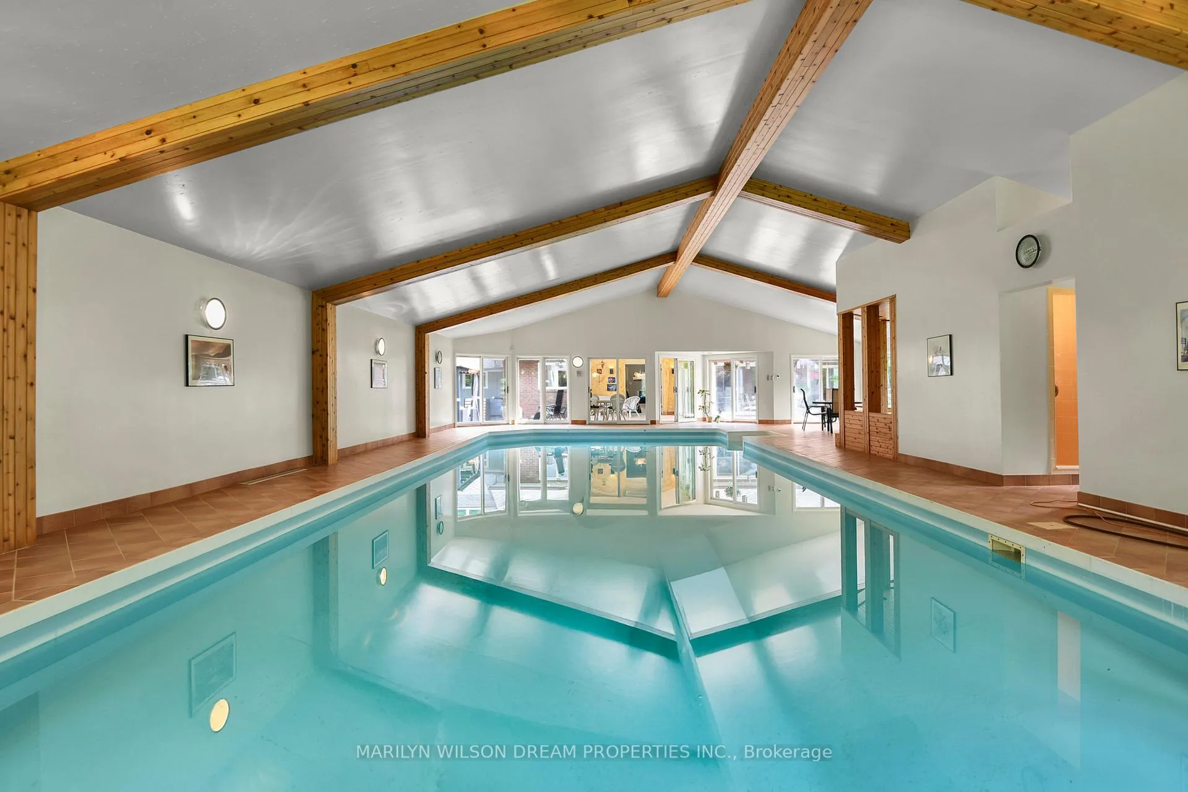
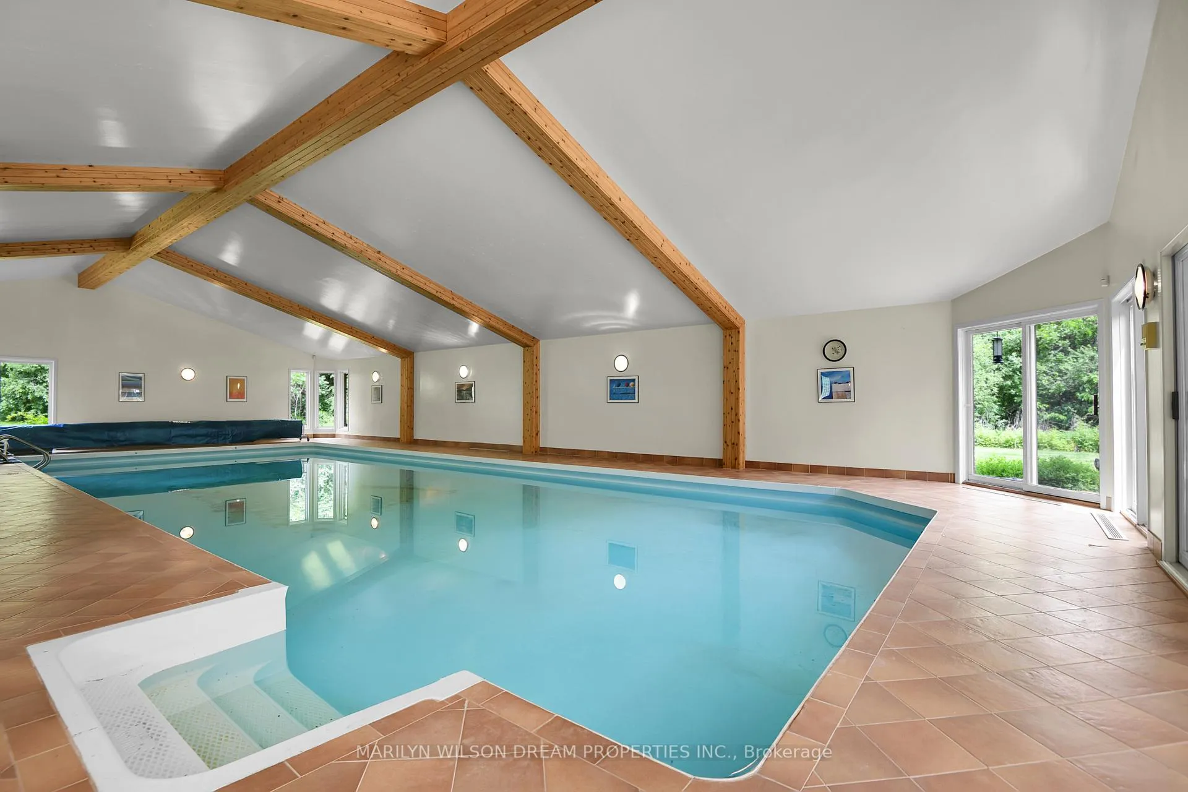
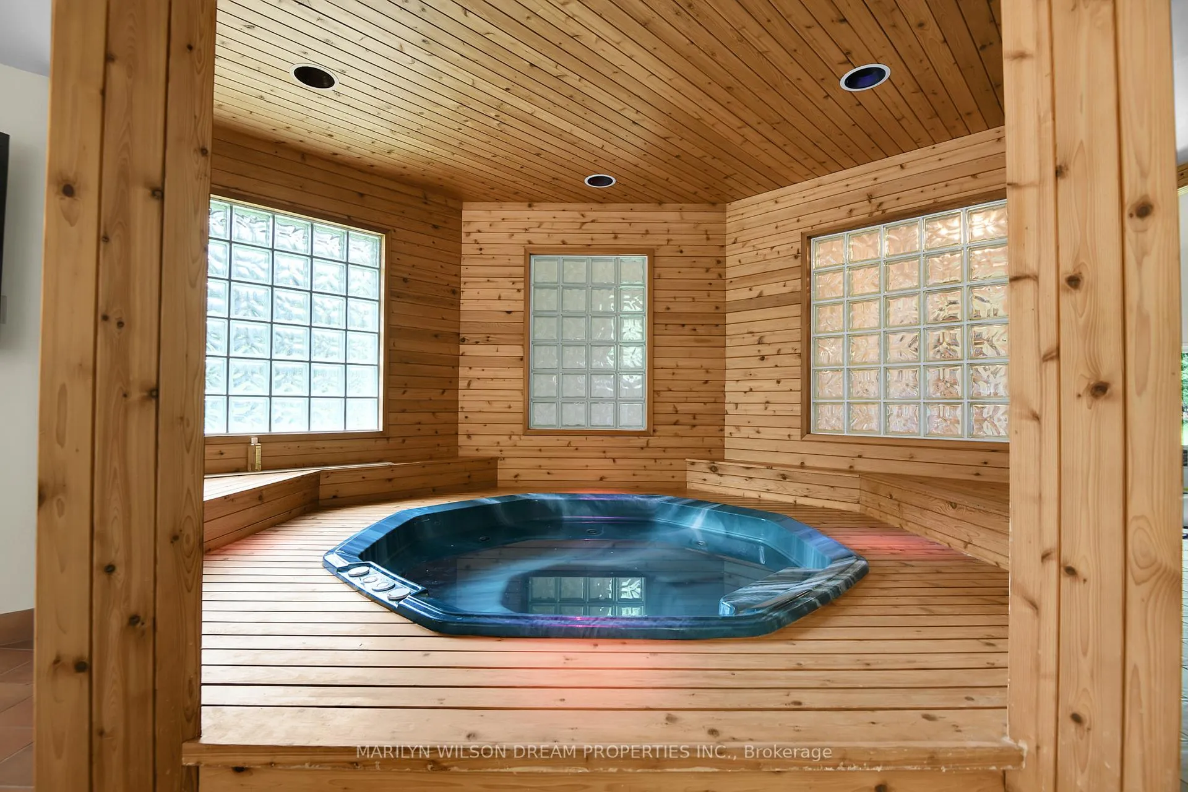
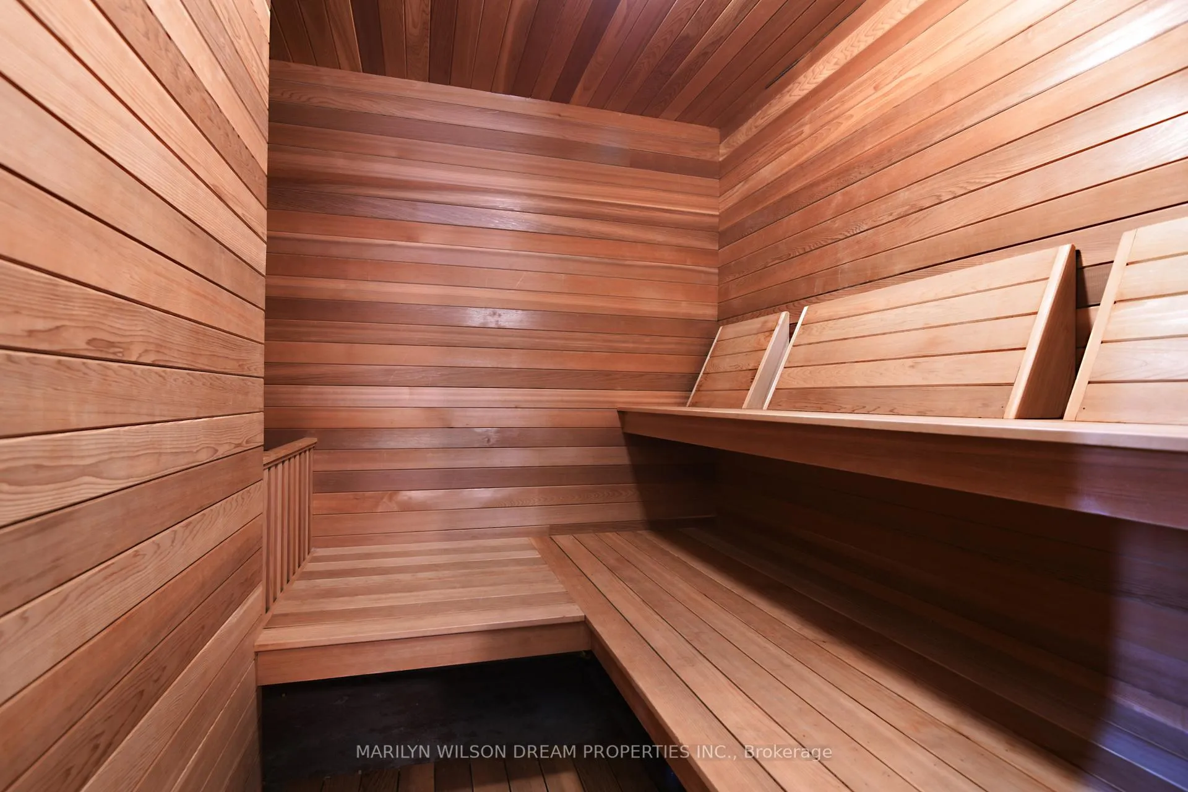
- Unique indoor pool, hot tub, and sauna.
- Art Deco-inspired kitchen with character.
- Generous outdoor space with mature landscaping.
- Flexible layout ideal for modern family life.
- Abundant natural light throughout the home.
- Vaulted ceilings in the sunroom for relaxation.
- Triple attached garage for convenience.
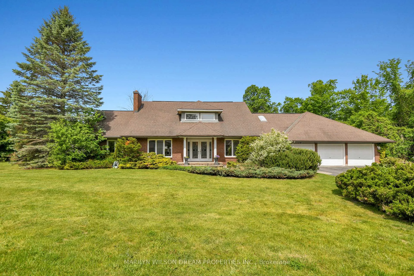
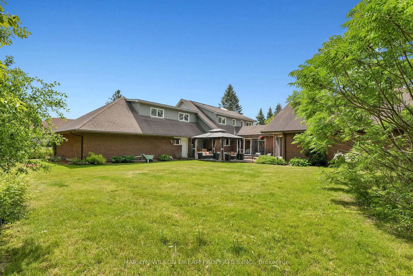
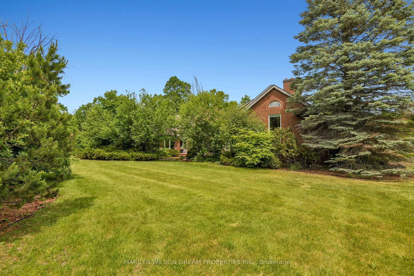
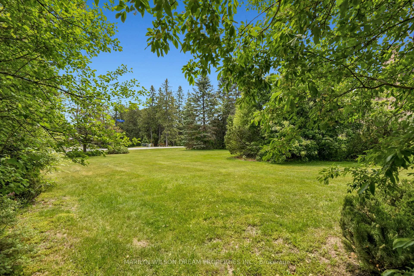
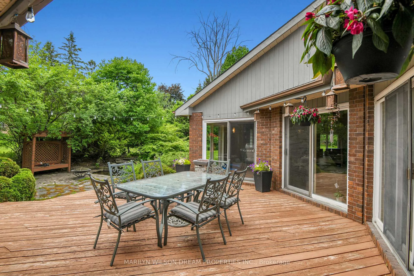
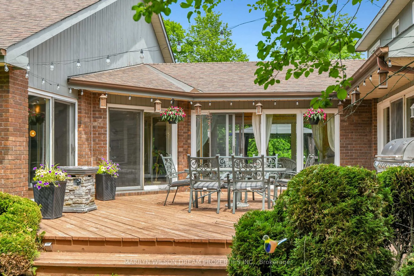
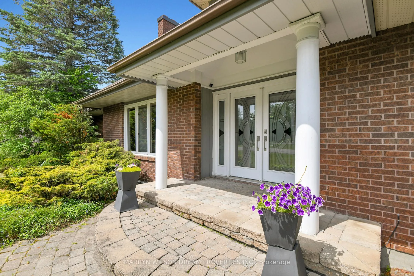
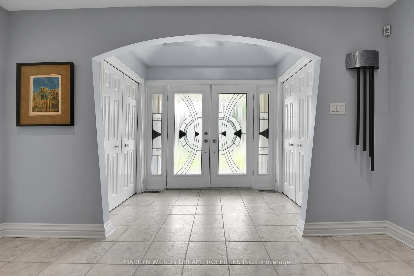
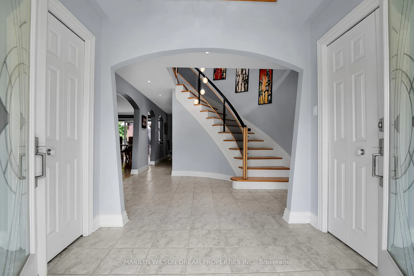
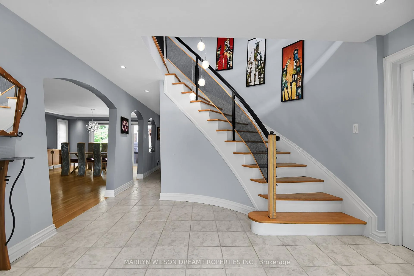
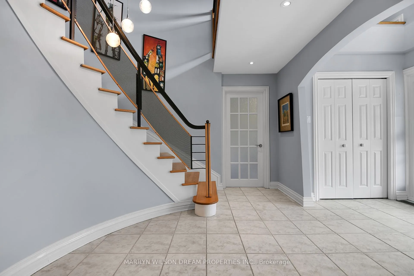
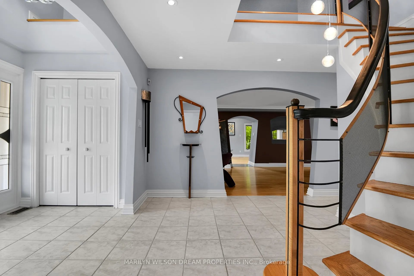
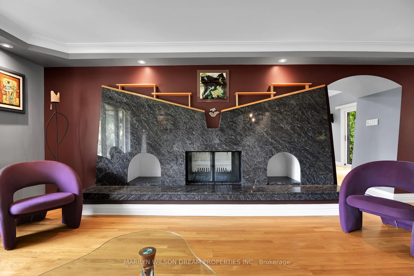
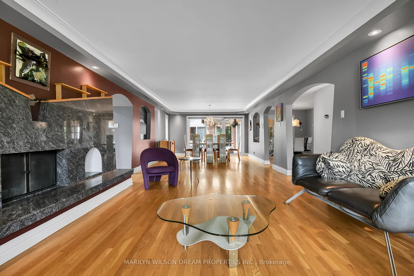
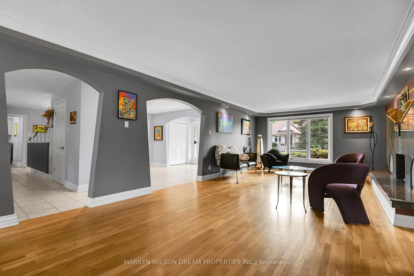
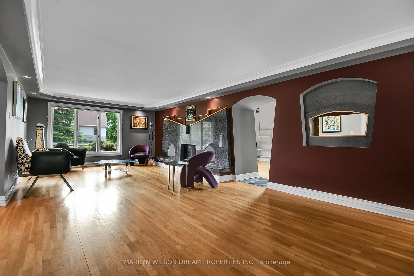
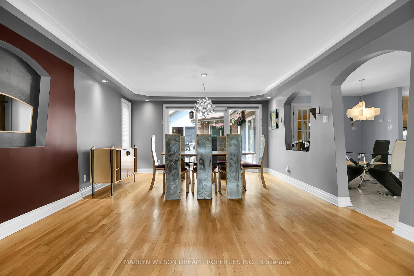
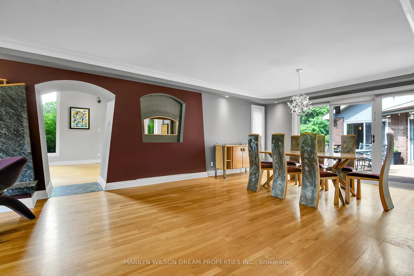
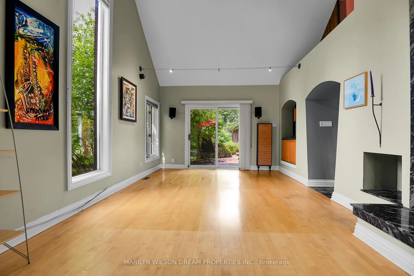
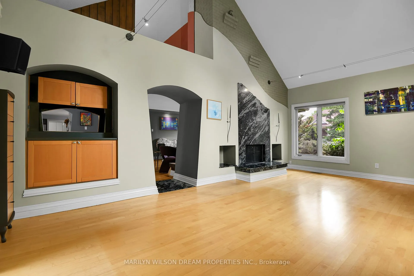
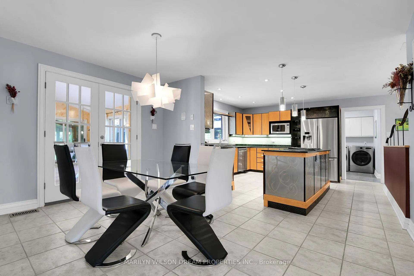
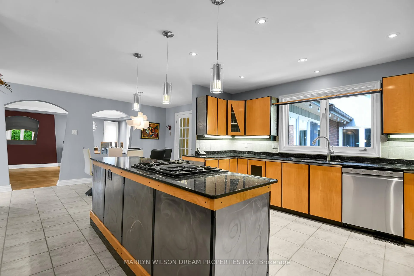
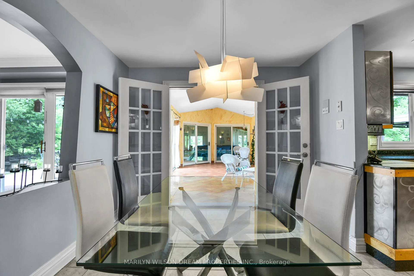
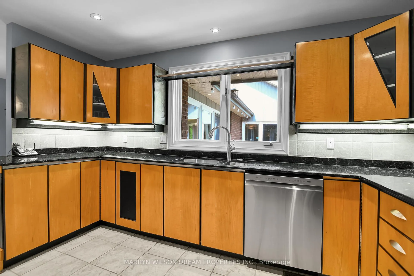
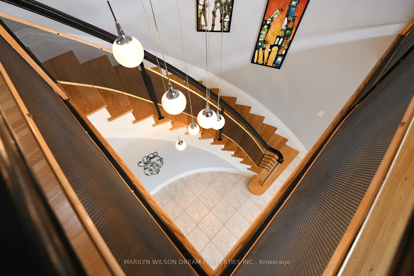
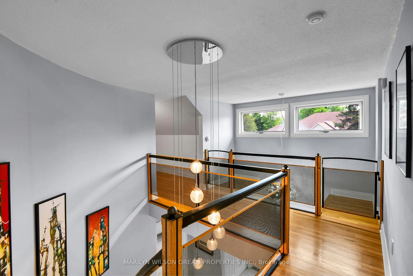
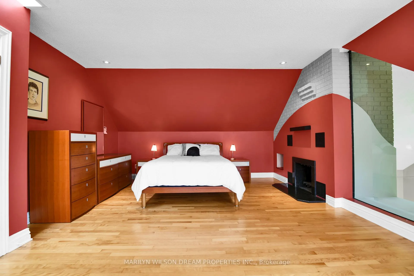
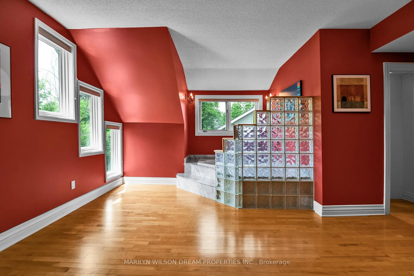
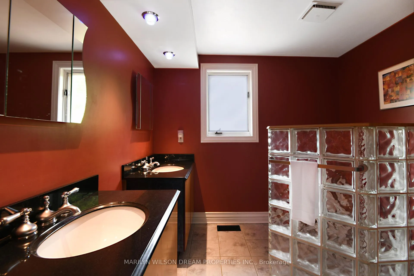
Set on approximately 1 acre in sought-after Cedarhill, this spacious five-bedroom residence presents a rare opportunity to create a truly remarkable family home. Surrounded by mature trees and established landscaping, the property offers privacy, generous outdoor space, and an outstanding foundation for a thoughtful renovation. Designed with both everyday living and entertaining in mind, the home offers an impressive amount of interior space and a layout that embraces natural light. The expansive living and dining rooms flow together seamlessly, creating welcoming principal rooms for hosting family and friends. A fireplace serves as a focal point, while large windows frame views of the surrounding greenery and streetscape. The distinctive Art Deco-inspired kitchen overlooks the south-facing backyard and offers an opportunity to preserve and enhance a design aesthetic that is both unique and full of character. Adjacent living spaces provide flexibility for modern family life while maintaining the home's architectural integrity. One of the property's most appealing features is its spacious sunroom. With vaulted ceilings and abundant natural light, it is a wonderful place to relax, entertain, or simply enjoy views of the mature landscape throughout the seasons. The indoor wellness amenities are particularly rare. The indoor pool, hot tub, and sauna create an experience seldom found in residential properties. Whether used for fitness, recreation, or entertaining, this dedicated leisure space offers tremendous potential and is certain to become the heart of family life. This is the home where celebrations are hosted, memories are made, and weekends are spent together year-round. A triple attached garage adds convenience, while the generous lot size and southern exposure create excellent light conditions throughout the home. This home offers the ideal opportunity to imprint your own style while building upon a home distinguished by scale and interesting architecture.
Key Facts & Features
Property Costs
- Annual Property Tax Amount
- $10,011
- Land Transfer Tax Fee
- $21,475
Rental Items
- Rental Equipment
- HWT x 1 for house, HWT x 1 for pool
- Under Contract
- Hot Water Heater
- Basement Type
- Full, Finished
Interior Features
- Laundry Level
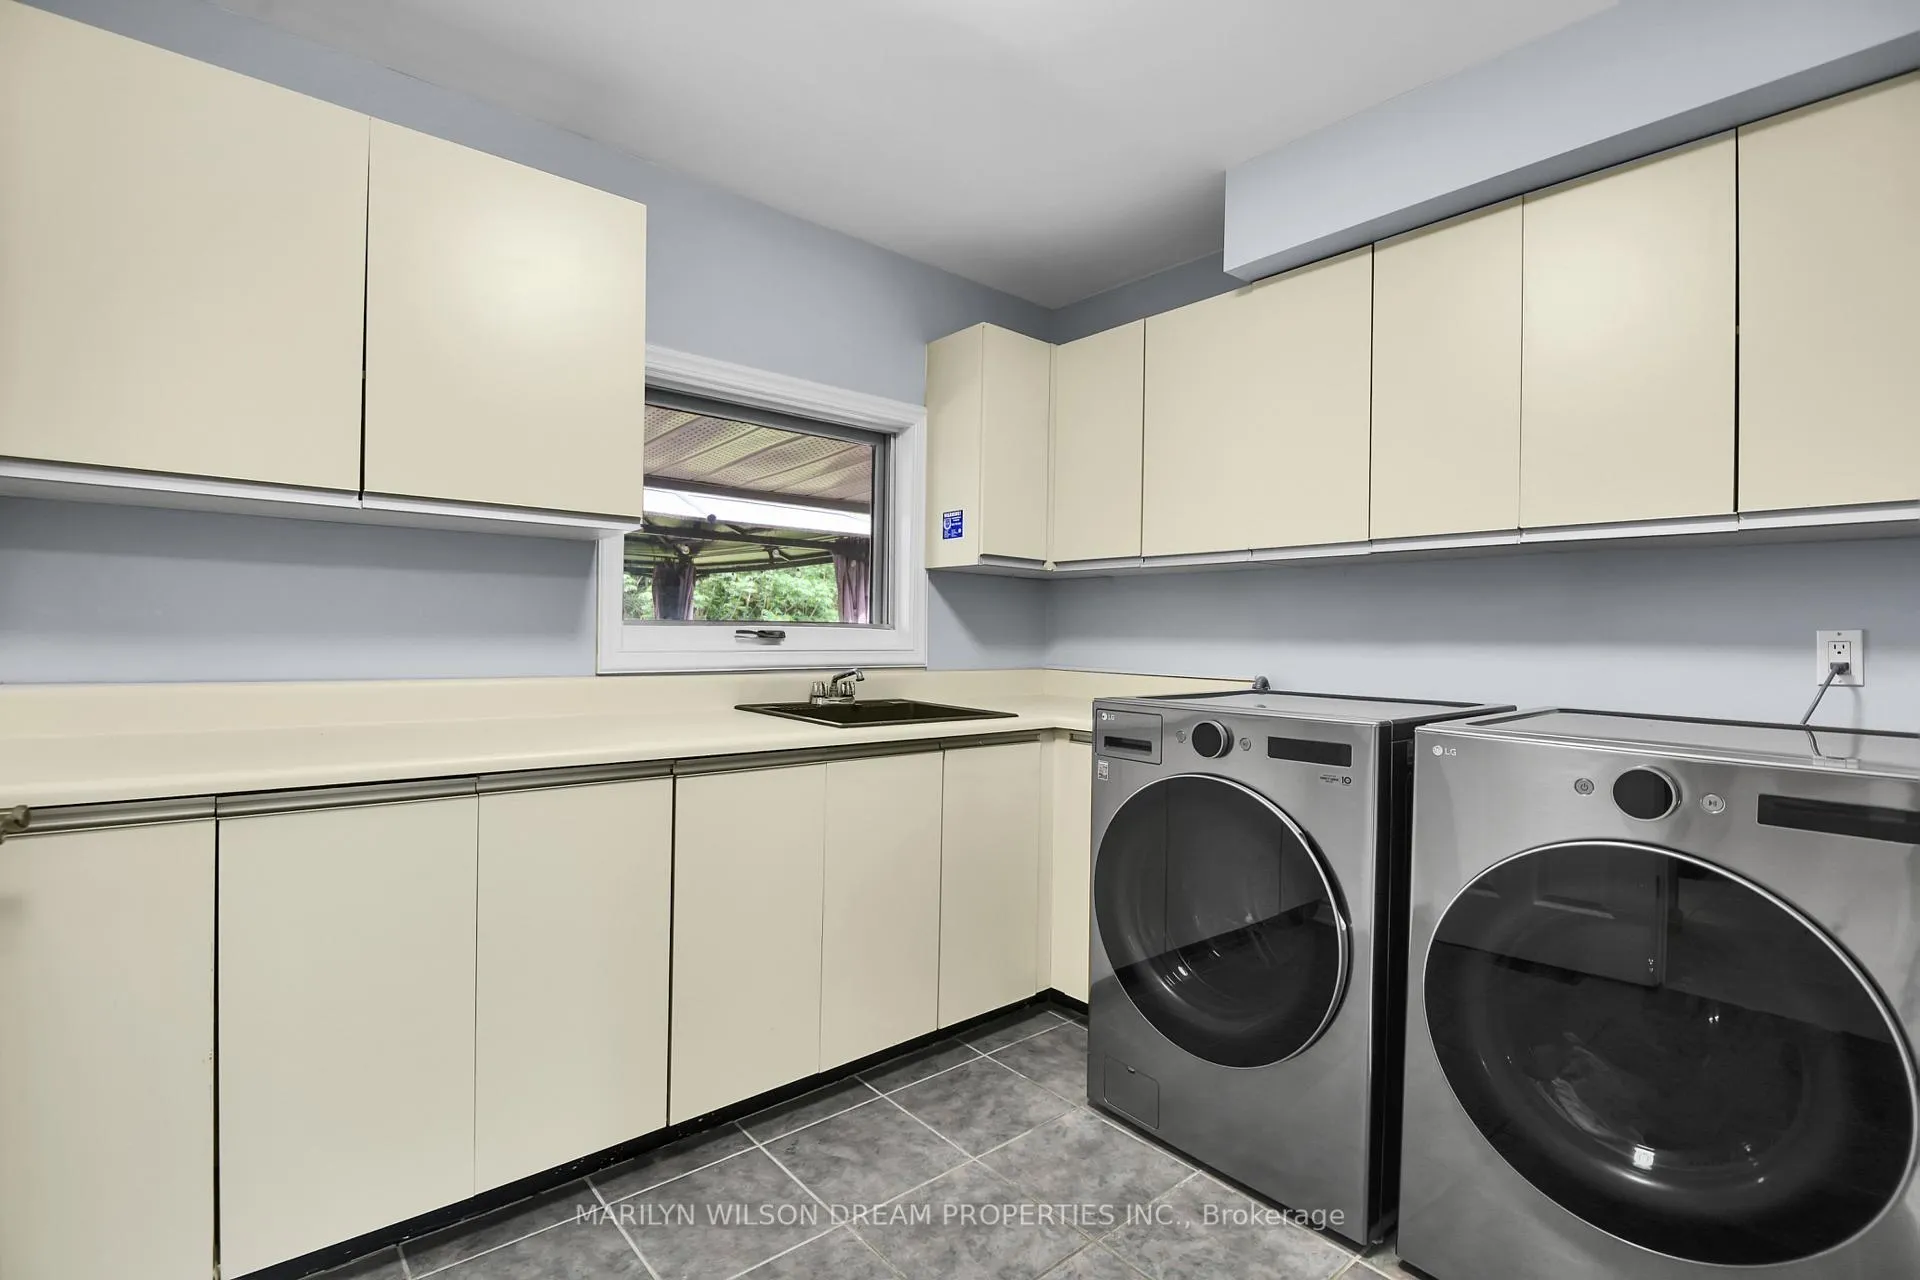
- Main Level
- Interior Extras
- Auto Garage Door Remote, Storage, Sump Pump
- Security Features
- Alarm System
- Fireplace/Stove
- Yes
- Fireplace Features
- Wood
- Elevator
- No
Exterior Features
- Exterior Extras
- Lawn Sprinkler System, Landscaped, Deck
- Pool
- Indoor
- Property Features
- Golf
Building
- Building Type
- Detached
- Building Style
- 2-Storey
Construction
- Exterior Finish
- Brick, Wood
- Roof
- Asphalt Shingle
- Foundation Details
- Poured Concrete
- Special Designation
- Unknown
Lot
- Lot Front
- 238.12 ft
- Lot Depth
- 148.69 ft
- Lot Size
- 47885.86
Inclusions
- Inclusions
- All Window Coverings, All Light Fixtures, Samsung Refrigerator, LG Dishwasher, Hood Fan, LG Washer, LG Dryer, JennAir Gas Cooktop and Oven (Oven does not work, in AS IS condition), Alarm System Hardware, Auto Garage Door Opener and Remote(s), Hot Tub, Sauna.
Exclusions
- Exclusions
- None
Parking & Garages
- Garage Type
- Attached
- Garage Spaces
- 3
- Parking Spaces
- 9
- Total Garage And Parking Spaces
- 12
Heating & Cooling
- Heat Source
- Gas
- Heat Type
- Forced Air
- Air Conditioning
- Central Air
- Water
- Municipal
- Sewers
- Septic
- Bedrooms
- 4 + 1
- Washrooms
- 5
- Kitchens
- 1
- Family / bonus room
- Yes
Room sizes
- Foyer—Main level
- Living Room—Main level
- Dining Room—Main level
- Family Room—Main level
- Kitchen—Main level
- Breakfast—Main level
- Pantry—Main level
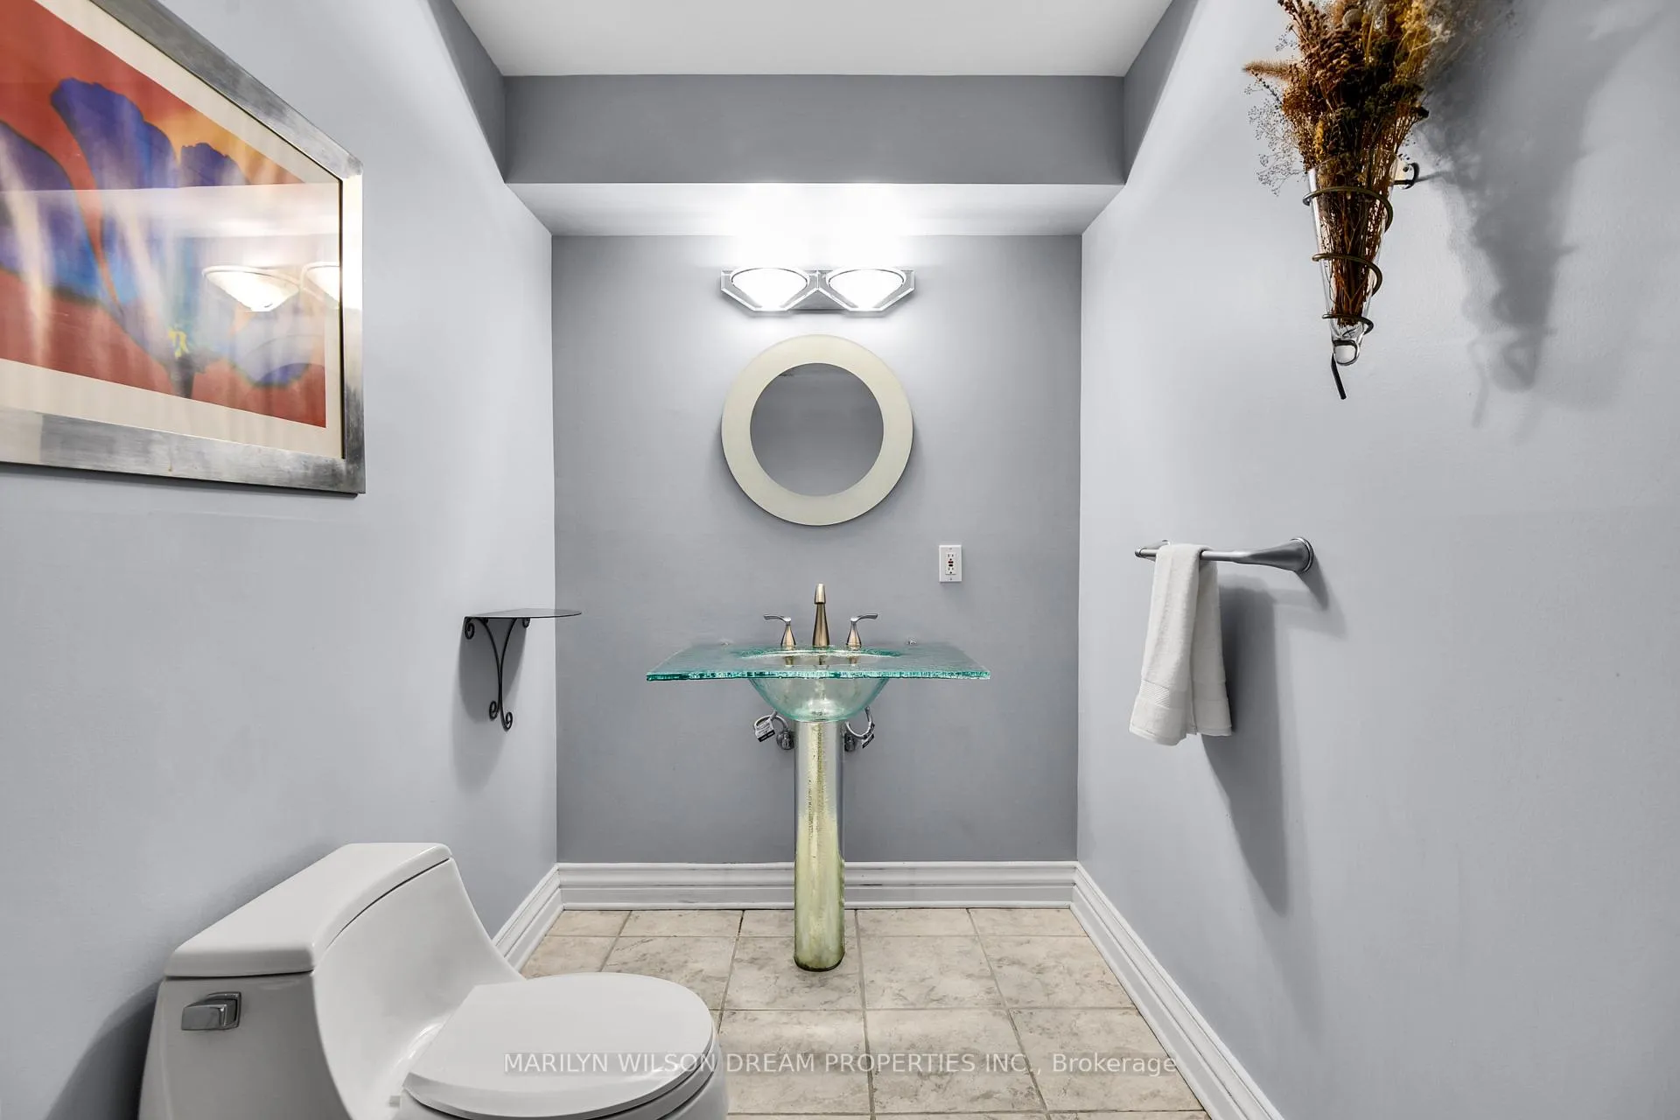
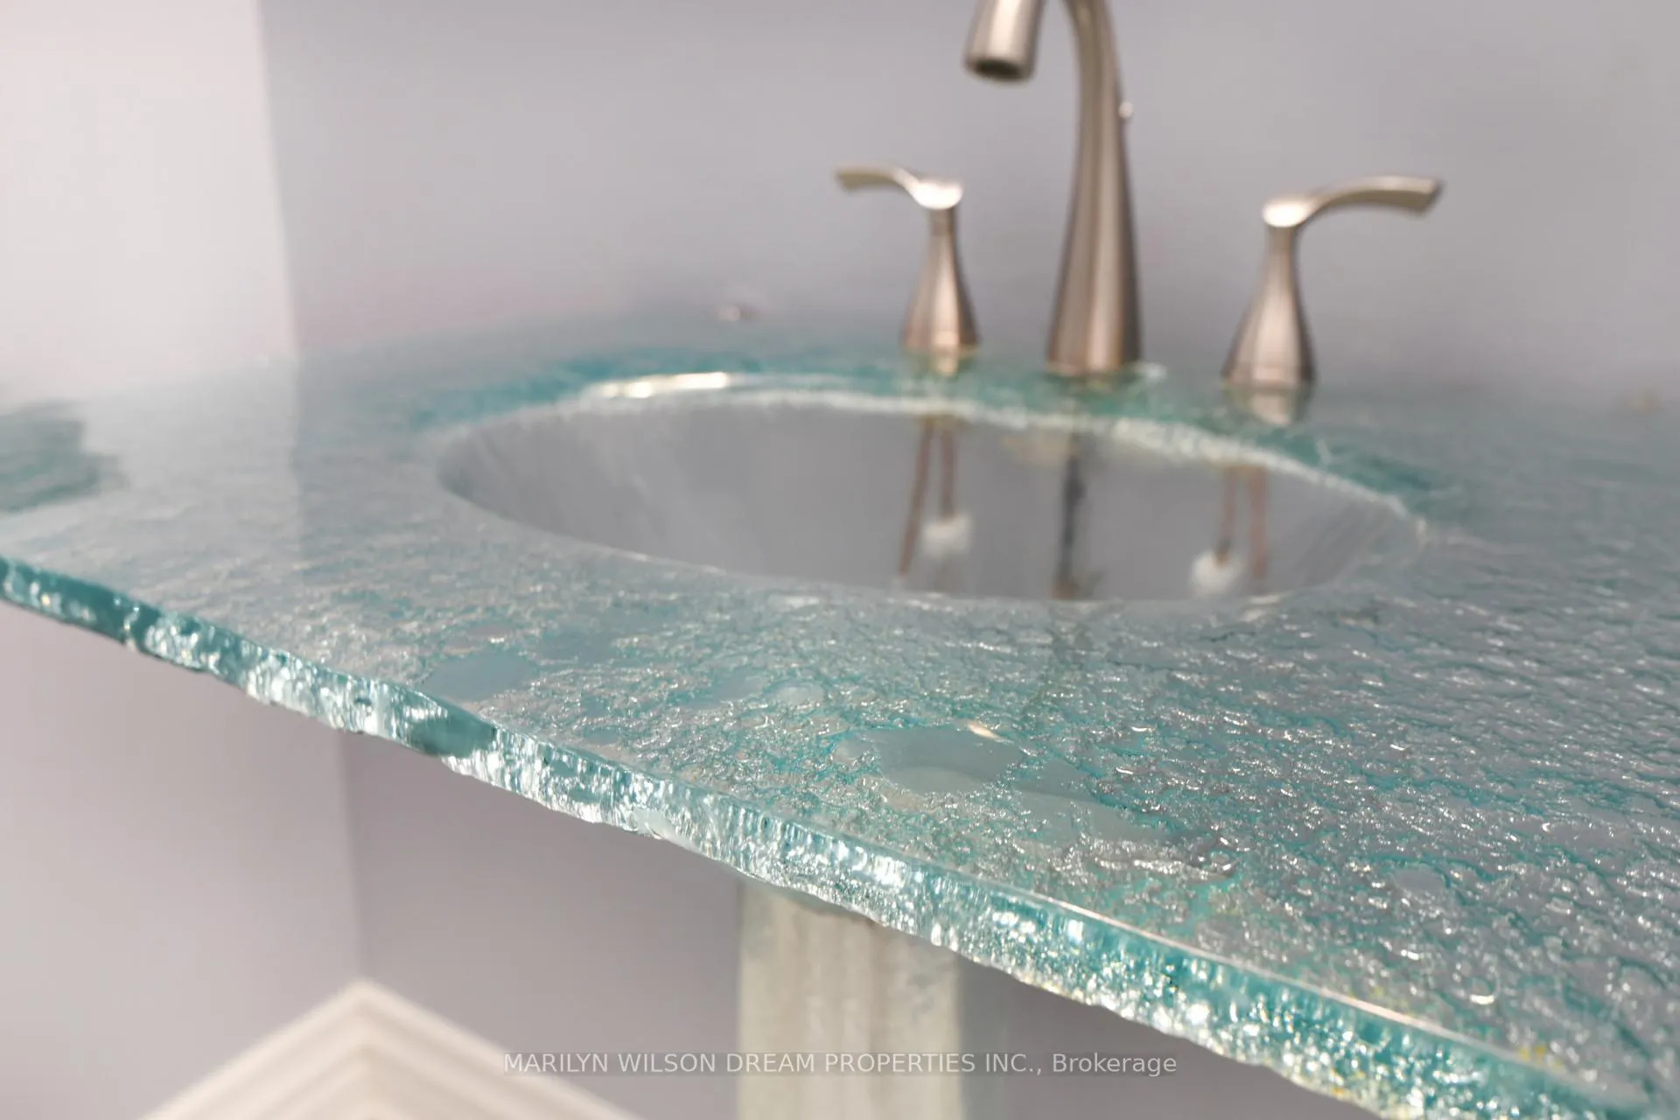
- Powder Room—Main level
- Office—Main level
- Laundry—Main level
- Mud Room—Main level
- Sunroom—Main level
- Other—Main level
- Other—Main level
- Bathroom—Main level, 3 Pc Bath
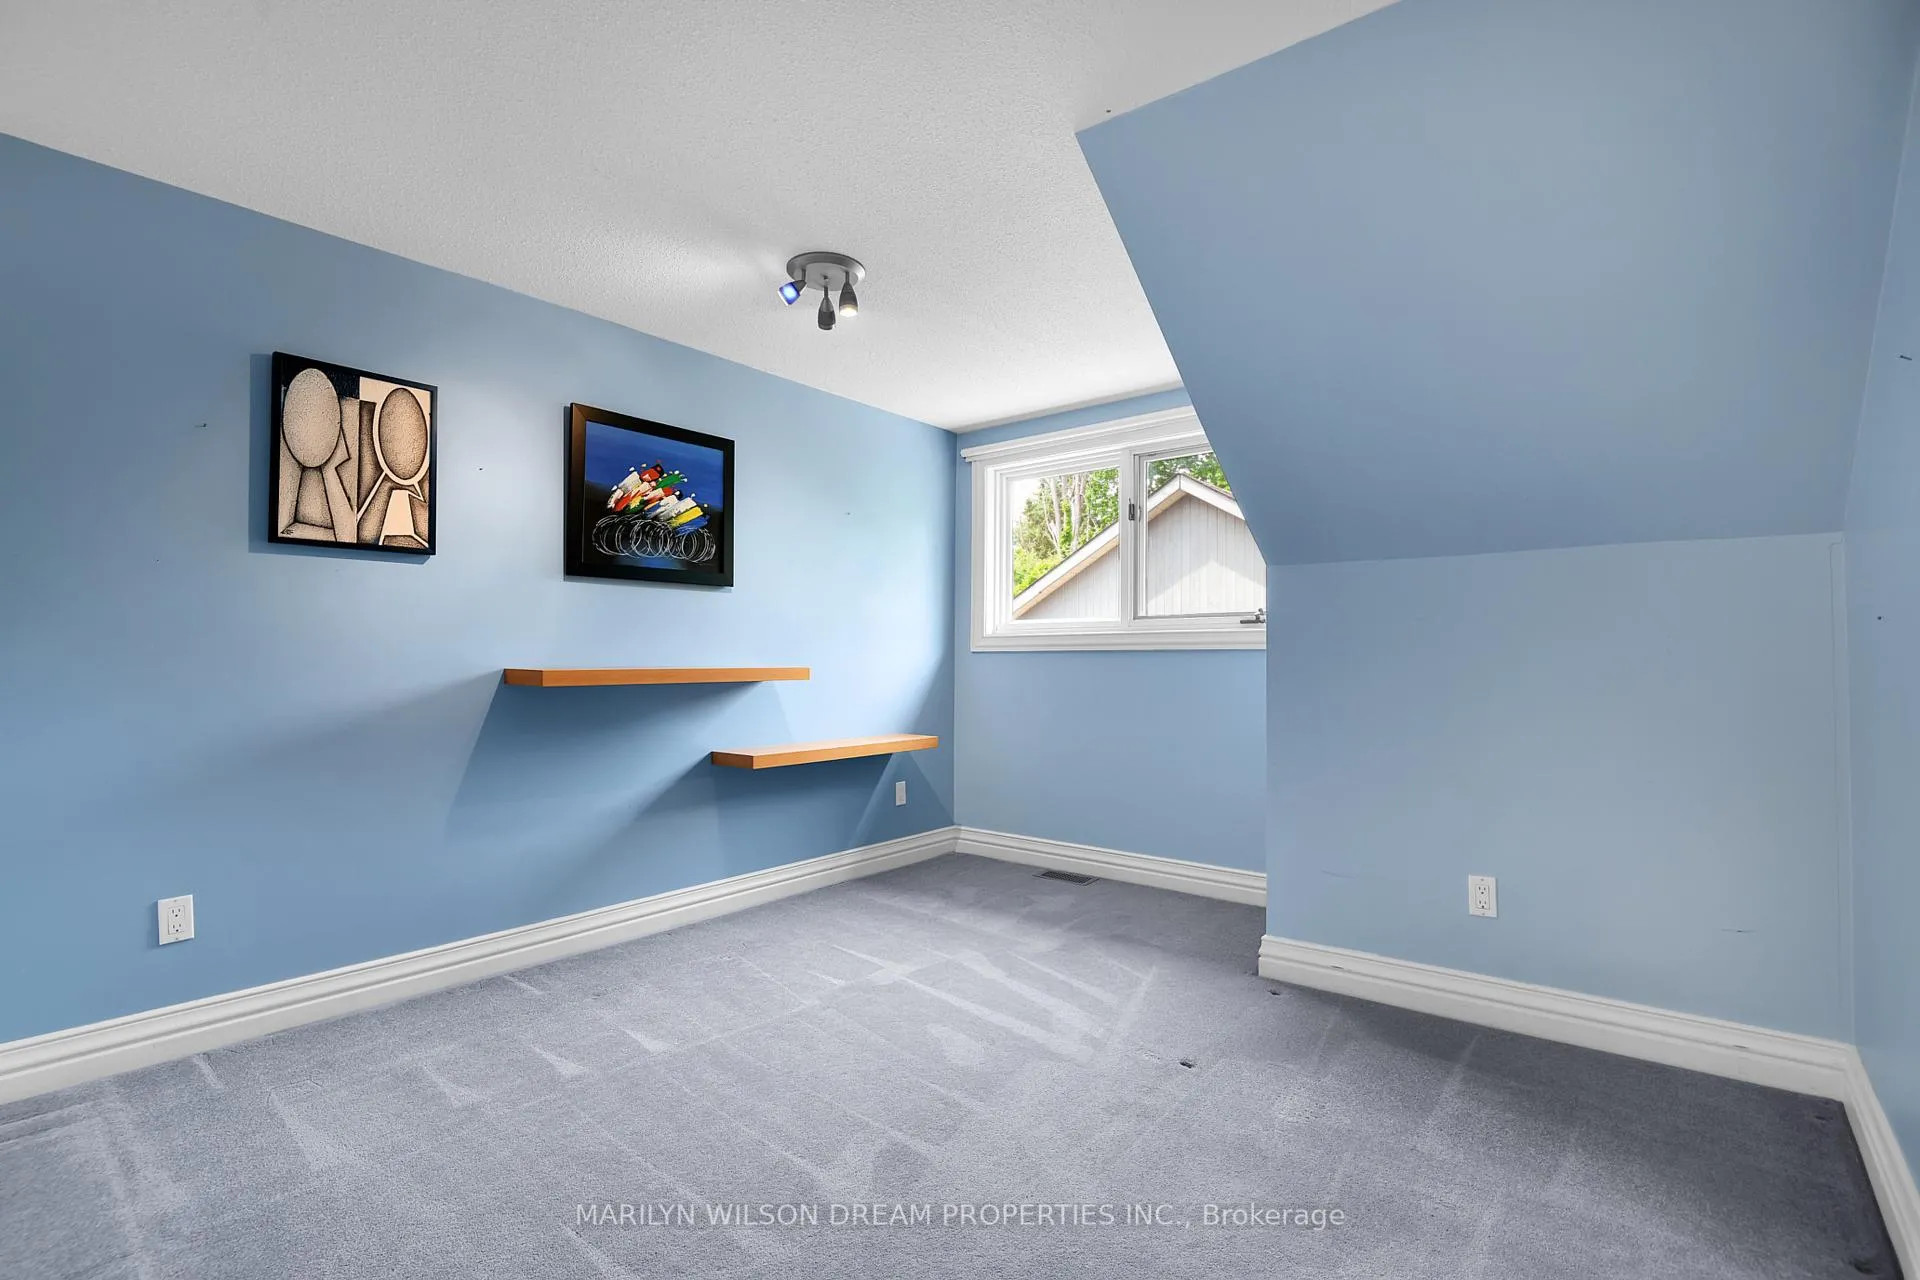
- Primary Bedroom—Second level
- Bathroom—Second level, 5 Pc Ensuite
- Bedroom—Second level
- Bedroom—Second level
- Bedroom—Second level
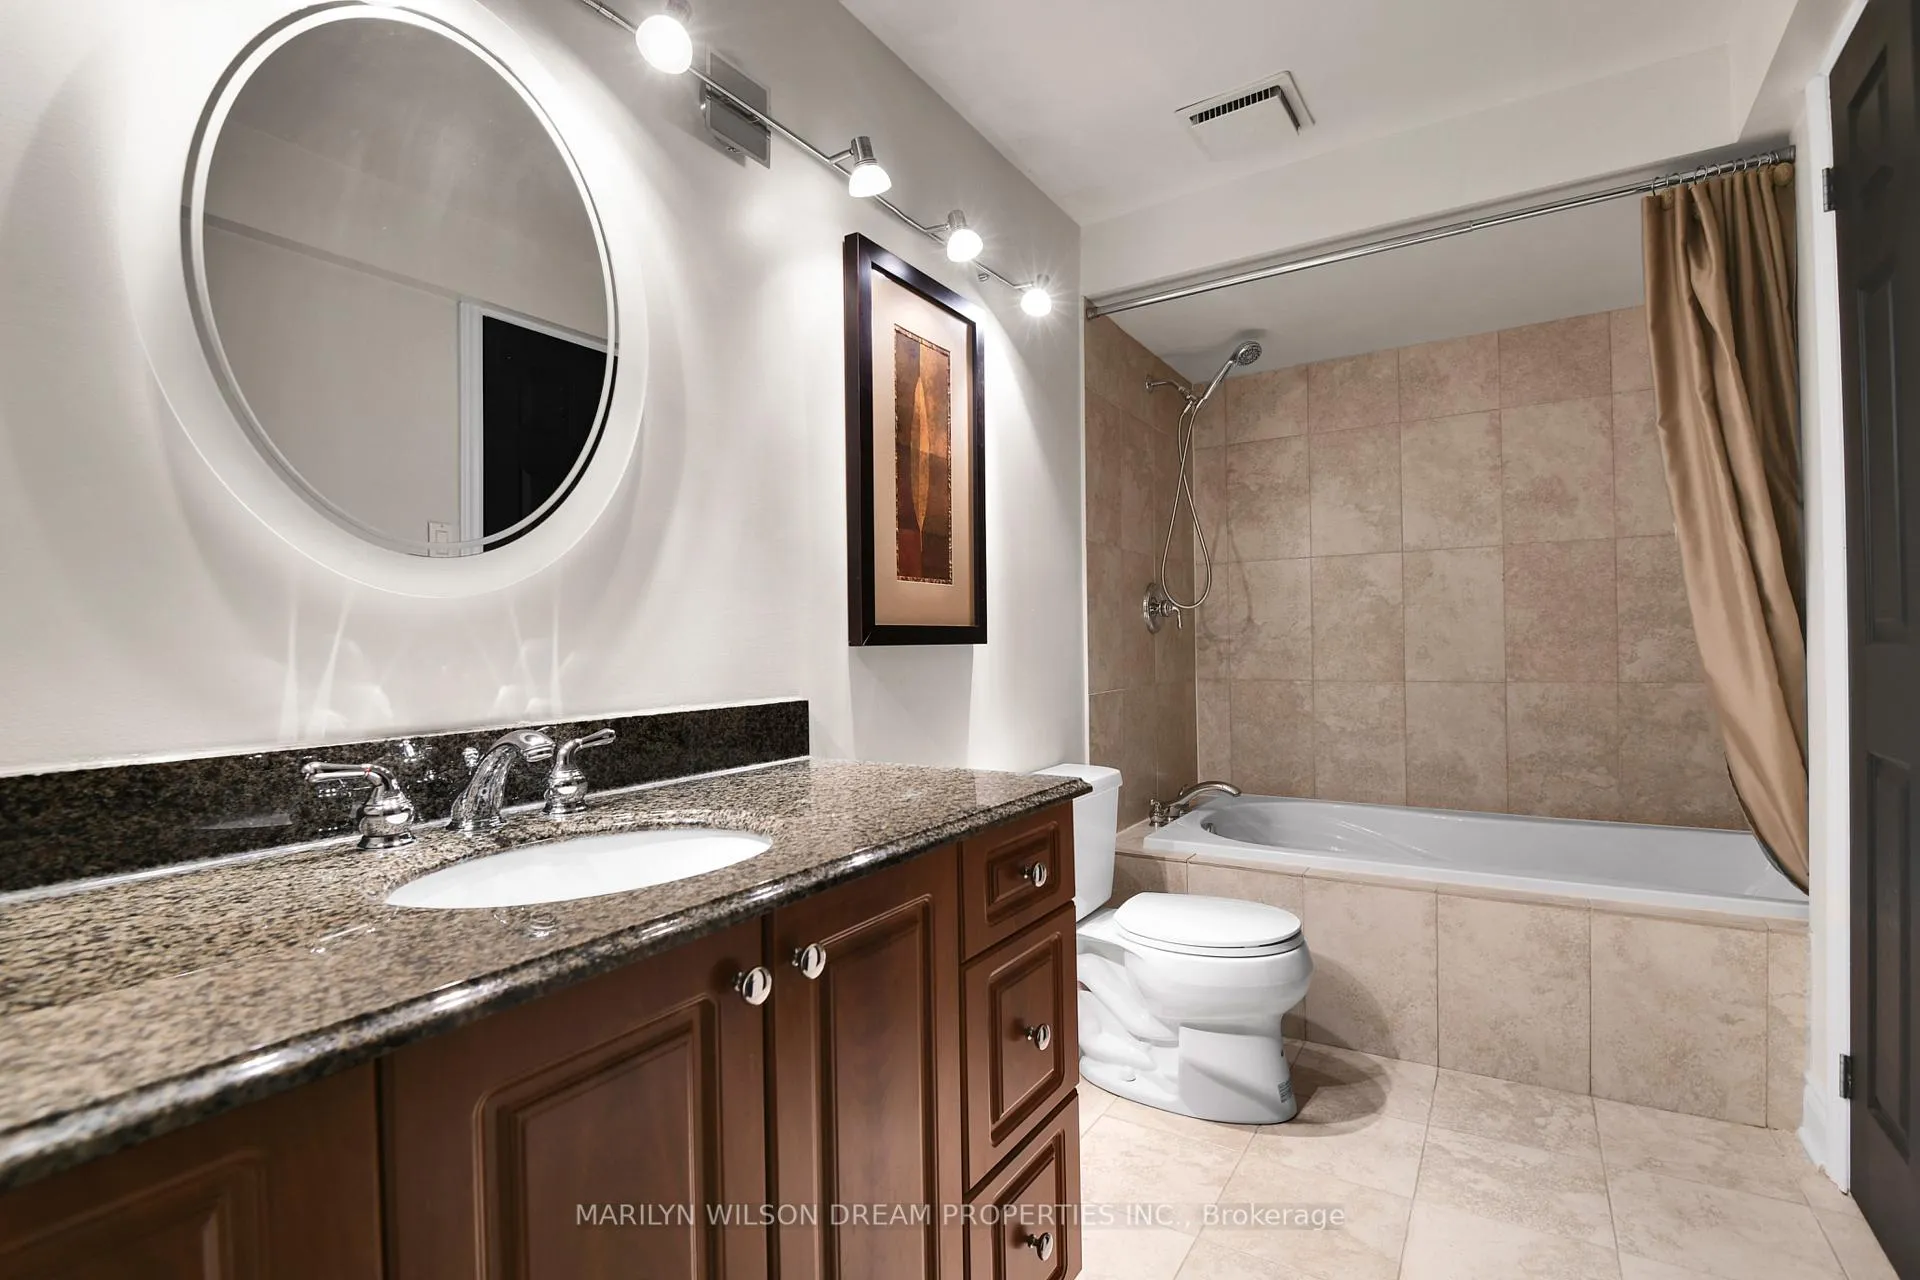
- Bathroom—Second level, 4 Pc Bath
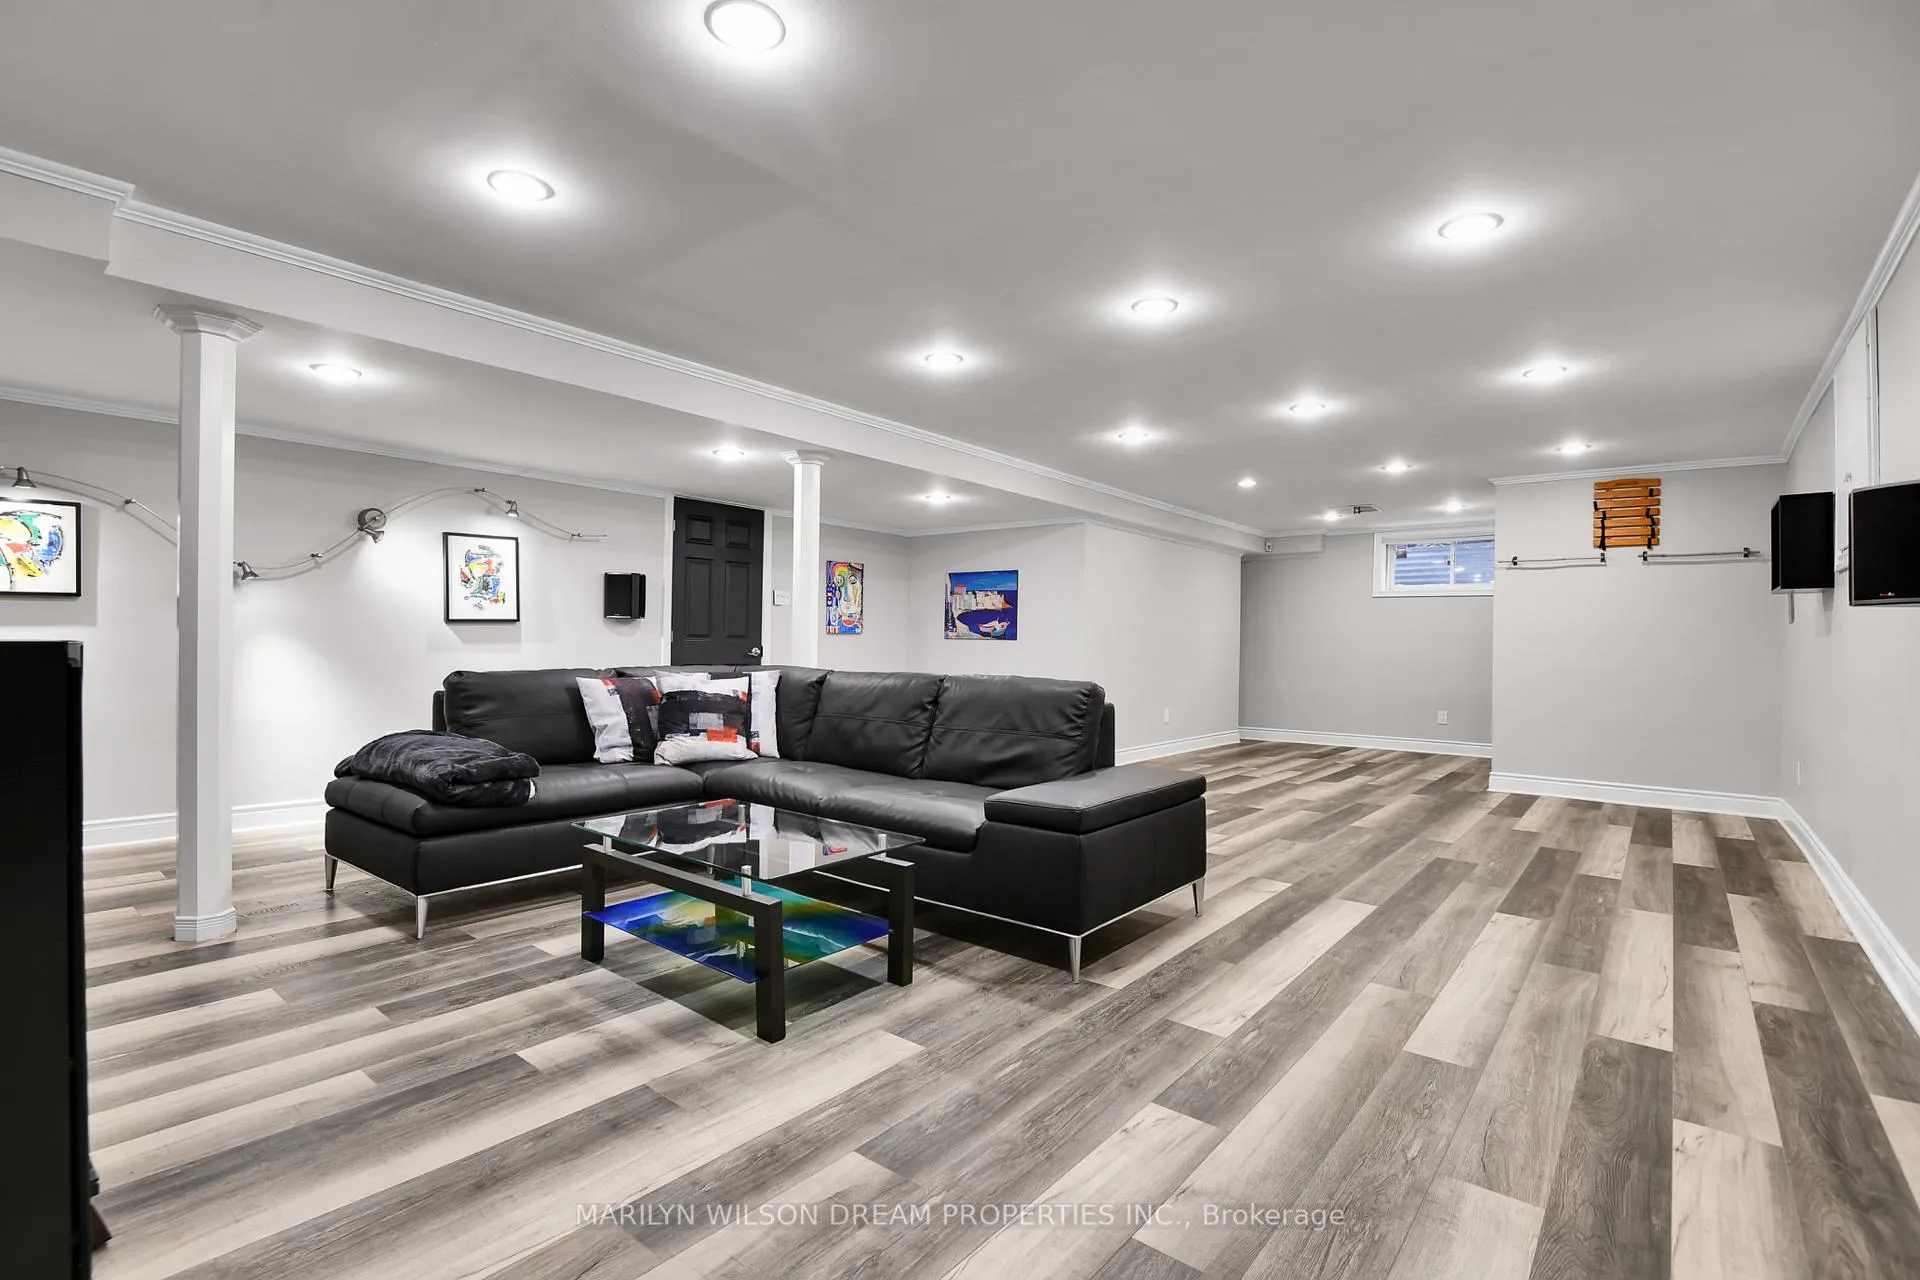
- Bedroom—Basement level
- Bathroom—Basement level, 4 Pc Ensuite
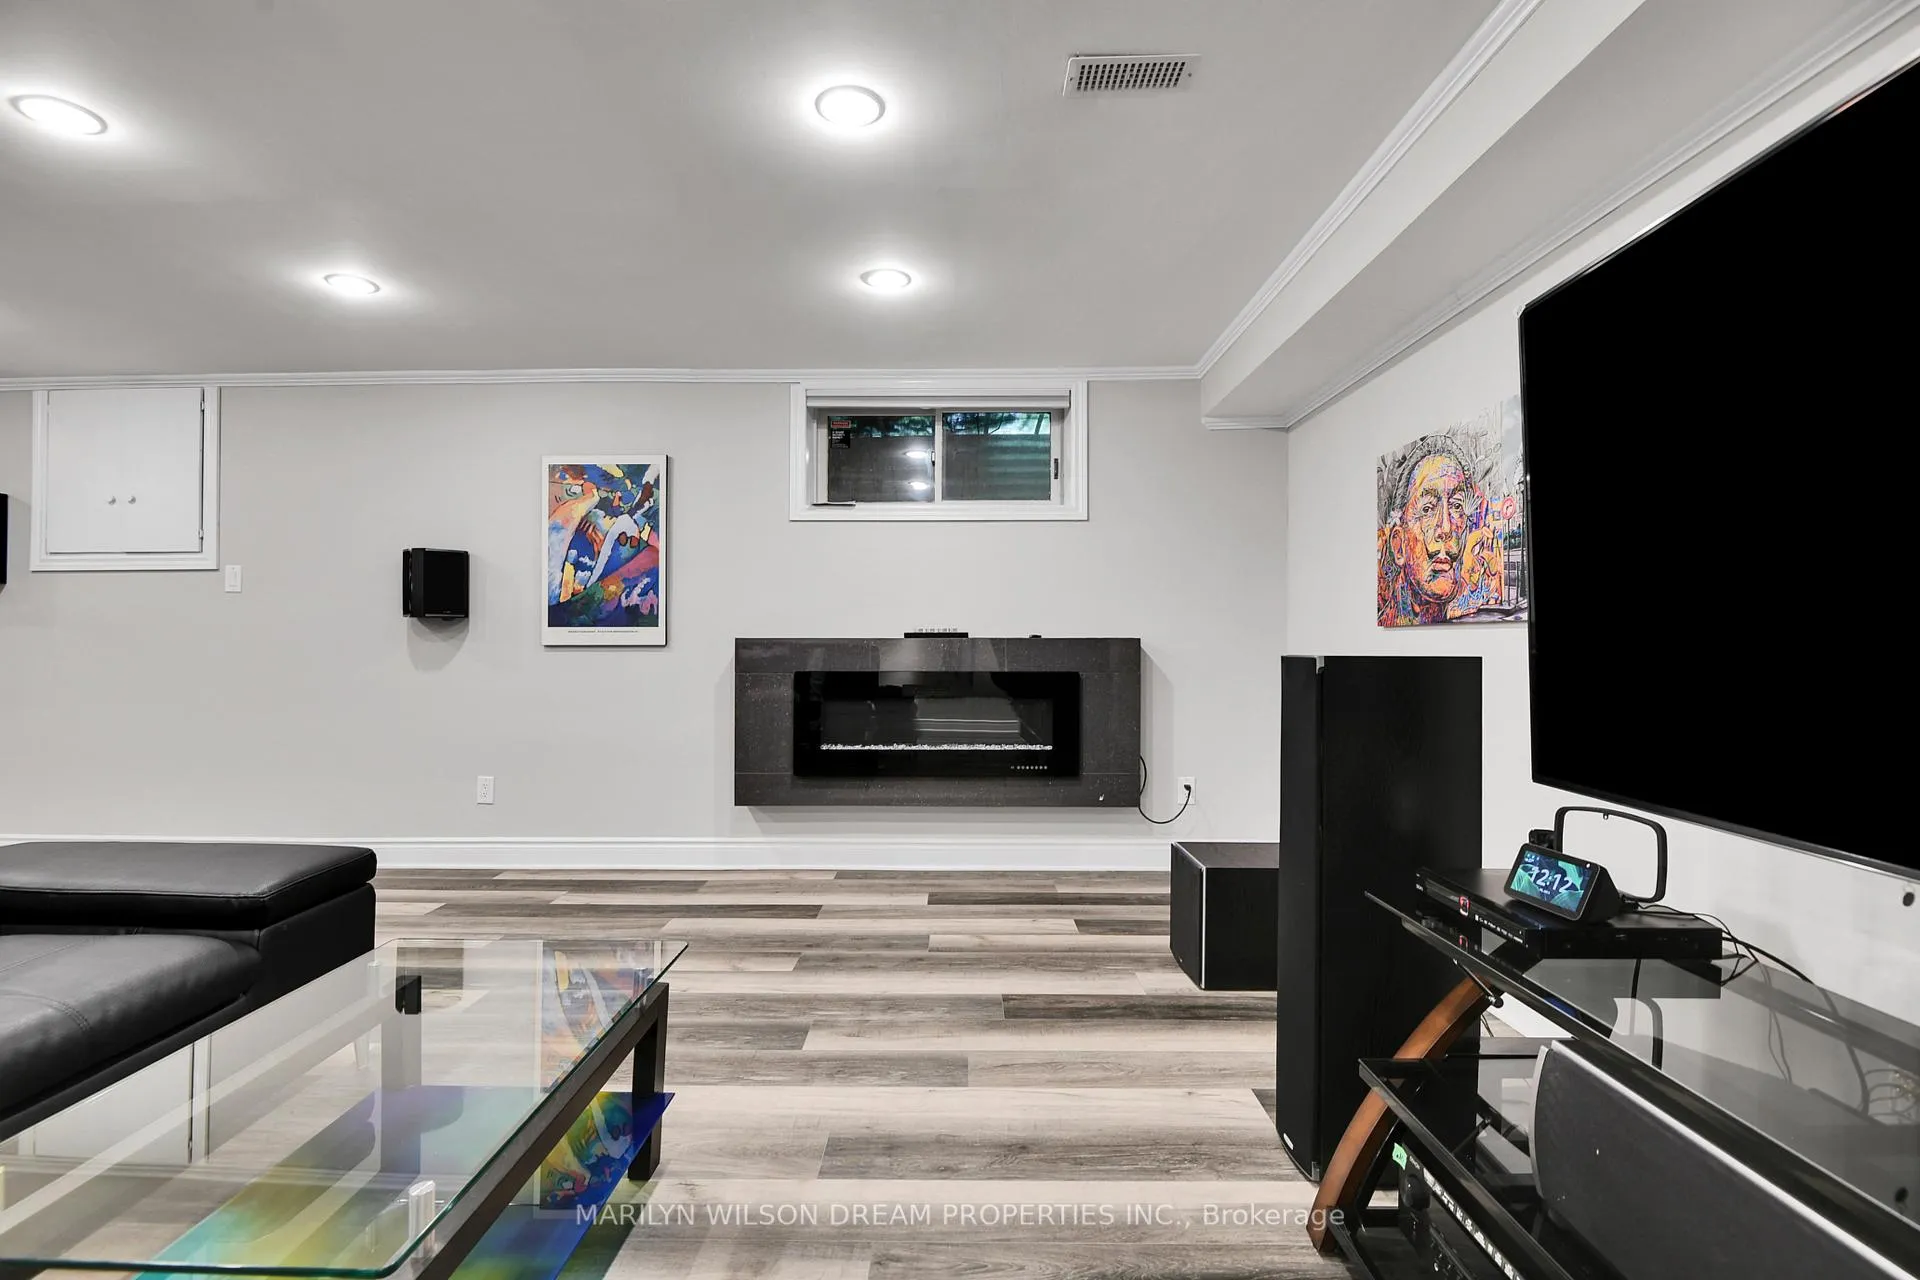
- Recreation—Basement level
- Utility Room—Basement level
- Other—Basement level
Washrooms
- 2-piece, Main
- 5-piece, Second
- 4-piece, Second
- 4-piece, Basement
- 3-piece, Main
- Municipality
- Ottawa
- Neighbourhood
- Cedar Hill/Orchard Estates
- Main cross streets
- Cedarhill Drive & Timbercrest Ridge
- Zoning
- RR4
- Directions
- Cedarview Road to Cedarhill Drive
- MLS® number
- X13462372
- Data source
- Toronto Regional Real Estate Board
- Status change
- 2026-06-25
- Listed on
- 2026-06-18
- Days on market
- 7 days
- Possession date
- 2026-07-15
- Possession type
- Immediate
- Co-op commission
- 2.0 %
- Seller
- Listed by
- MARILYN WILSON DREAM PROPERTIES INC.
Home Market Value
Current home valuation for 11 Cedarhill Drive, Ottawa, Cedar Hill/Orchard Estates, Ottawa, ON. Listed for $1,250,000
HOMEH Estimate
$1,626,250
Estimated Sales Range
$1,288,663 - $1,963,837
HOMEH Estimate for 11 Cedarhill Drive, Ottawa, Cedar Hill/Orchard Estates
Calculated with a real agent's CMA method — 45+ years of experience, codified. Not an AI guess.
For the owner
Is this your home? Track its value.
Get this home's HOMEH Estimate by email once a month, with how many homes are for sale around you.
Mortgage Payment Calculator
Compare up to 4 down payment scenarios
5% on first $500K + 10% on $750,000 over $500K
$100,000
| Scenario 1 | Scenario 2 | Scenario 3 | Scenario 4 | |
|---|---|---|---|---|
−Down payment | % $ | % $ | % $ | % $ |
+CMHC insurance | $46,000 | $34,875 | $29,750 | $0 |
=Total mortgage | $1,196,000 | $1,159,875 | $1,092,250 | $1,000,000 |
Amortization | ||||
Mortgage rate | % | % | % | % |
| Payment frequency | ||||
=Mortgage payment | $5,839monthly | $5,663monthly | $5,333monthly | $4,883monthly |
Land Transfer Tax
$21,475
$21,475
Around this home
No schools found nearby
Data provided by OpenStreetMap & Fraser Institute School Rankings
Ask HOMEH
New!Hi there!
👋Text or call (416) 301-9001
Recommended for you
Based on homes you've looked at.
No recommended properties found.
Nearby similar homes
No nearby properties found.
More real estate resources
Other homes nearby
Explore this area
Nearby neighbourhoods
No nearby listings available.