
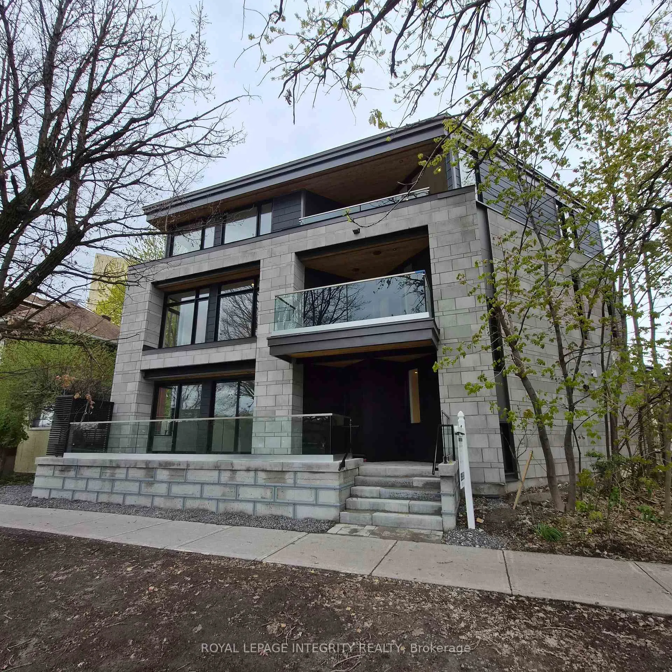
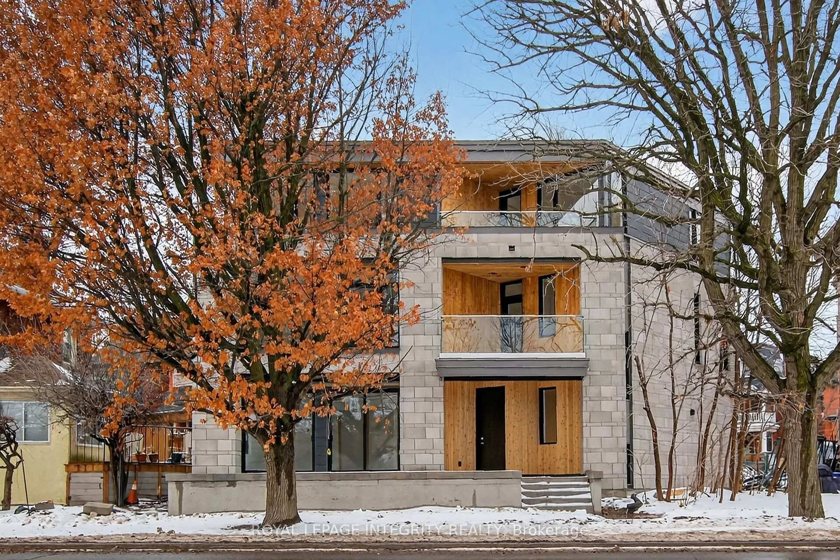
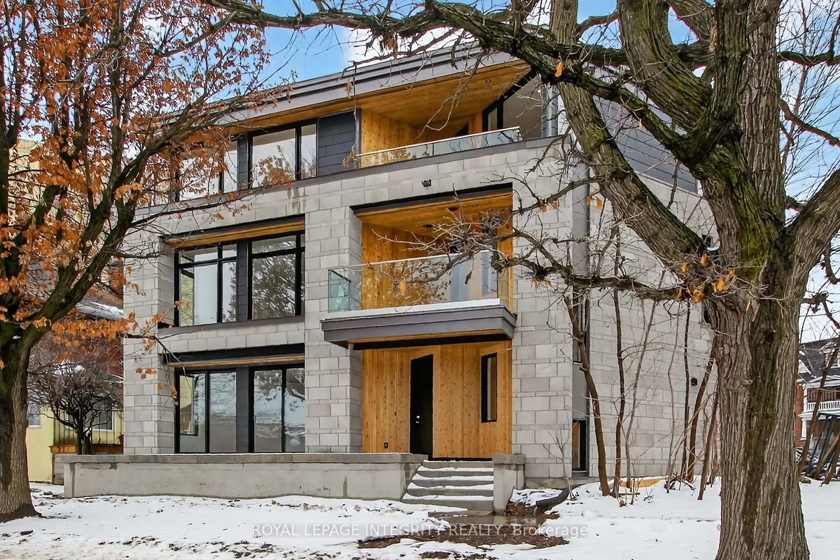
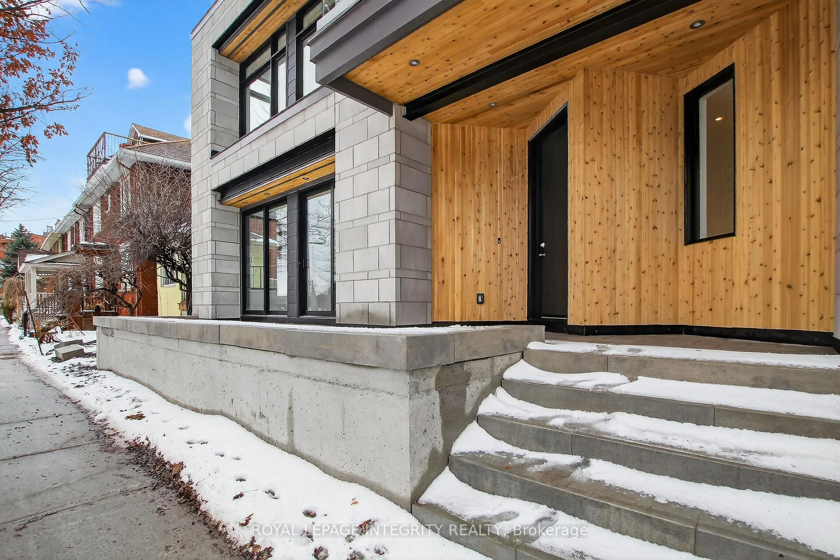
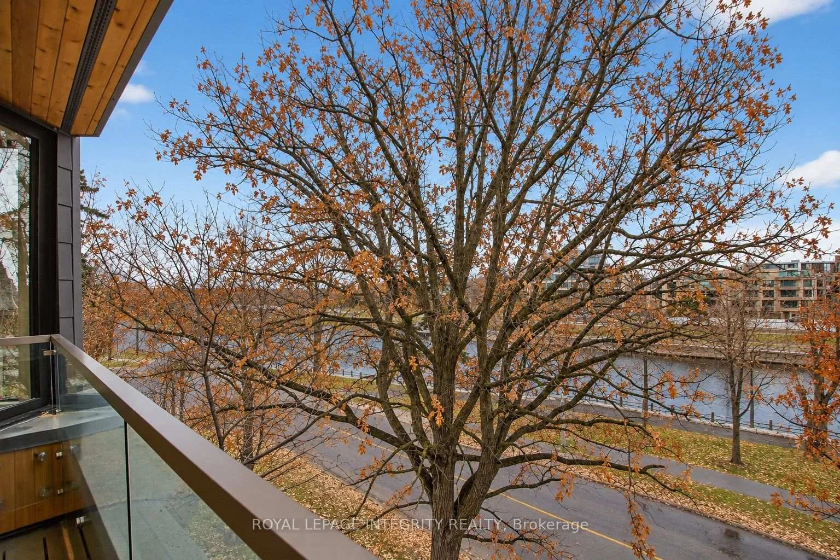
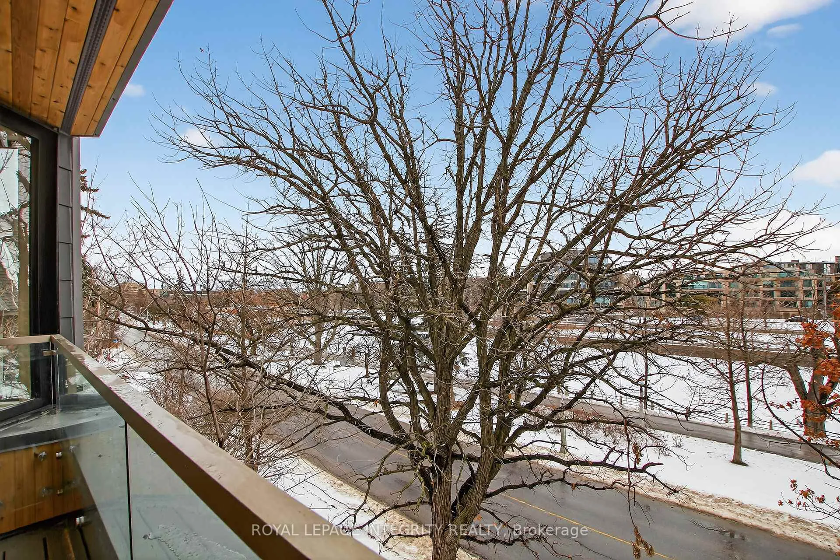
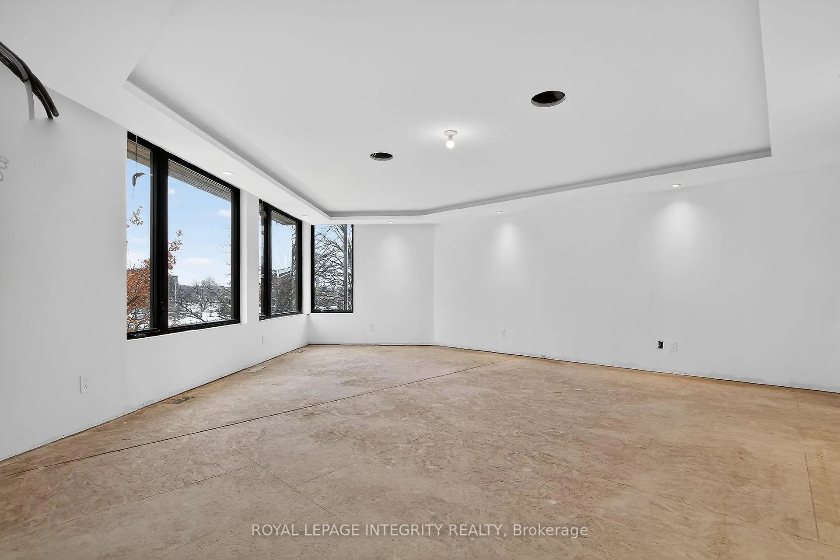
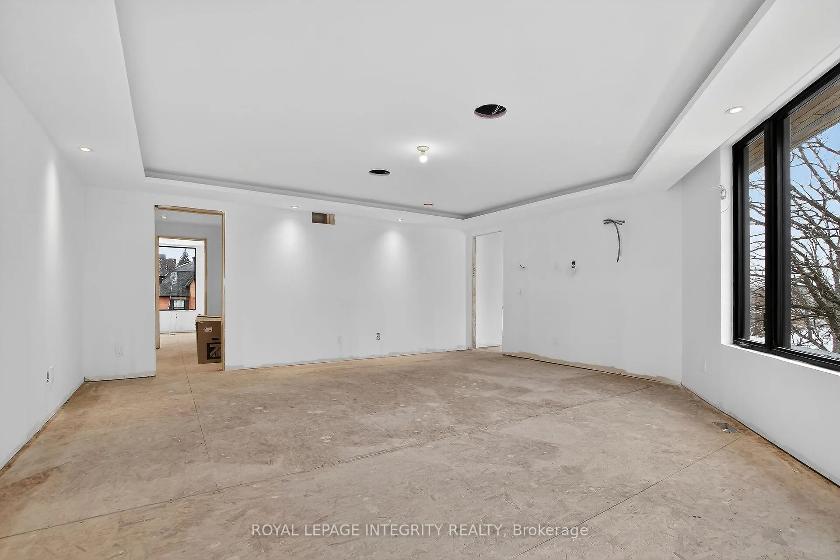
112 Queen Elizabeth Drive
Ottawa (Ottawa Centre/Golden Triangle), ON K2P 0Z5
- 4Bedrooms
- 4Bathrooms
- 2Garage
- 3000–3500Sq Ft
- $32,000Tax
- 16×13 mLot Size
 Estimated Value:$2,858,959See Free Estimate Report

Sale & Price History for 112 Queen Elizabeth Drive, Ottawa, Ottawa Centre/Golden Triangle
| Start Date | End Date | Price | Event | MLS# |
|---|---|---|---|---|
| No listing history available | ||||
Real estate boards require you to or to see the full details of this property.
*Sold prices and complete sale & price history are regulated data. Under the Trust in Real Estate Services Act, 2002 (TRESA) and the rules of the Real Estate Council of Ontario (RECO), and pursuant to the Multiple Listing Service® rules of the Canadian Real Estate Association (CREA) and the Toronto Regional Real Estate Board (TRREB), this information may be shown only to registered users who have agreed to the applicable terms of use (a Virtual Office Website, or "VOW," arrangement). HOMEH Inc., Brokerage therefore provides it to signed-in members only. Creating an account is free and takes under a minute.
About 112 Queen Elizabeth Drive, Ottawa, Ottawa Centre/Golden Triangle
Summarized Description
- Bespoke home with customizable finishes
- Integrated elevator for accessibility
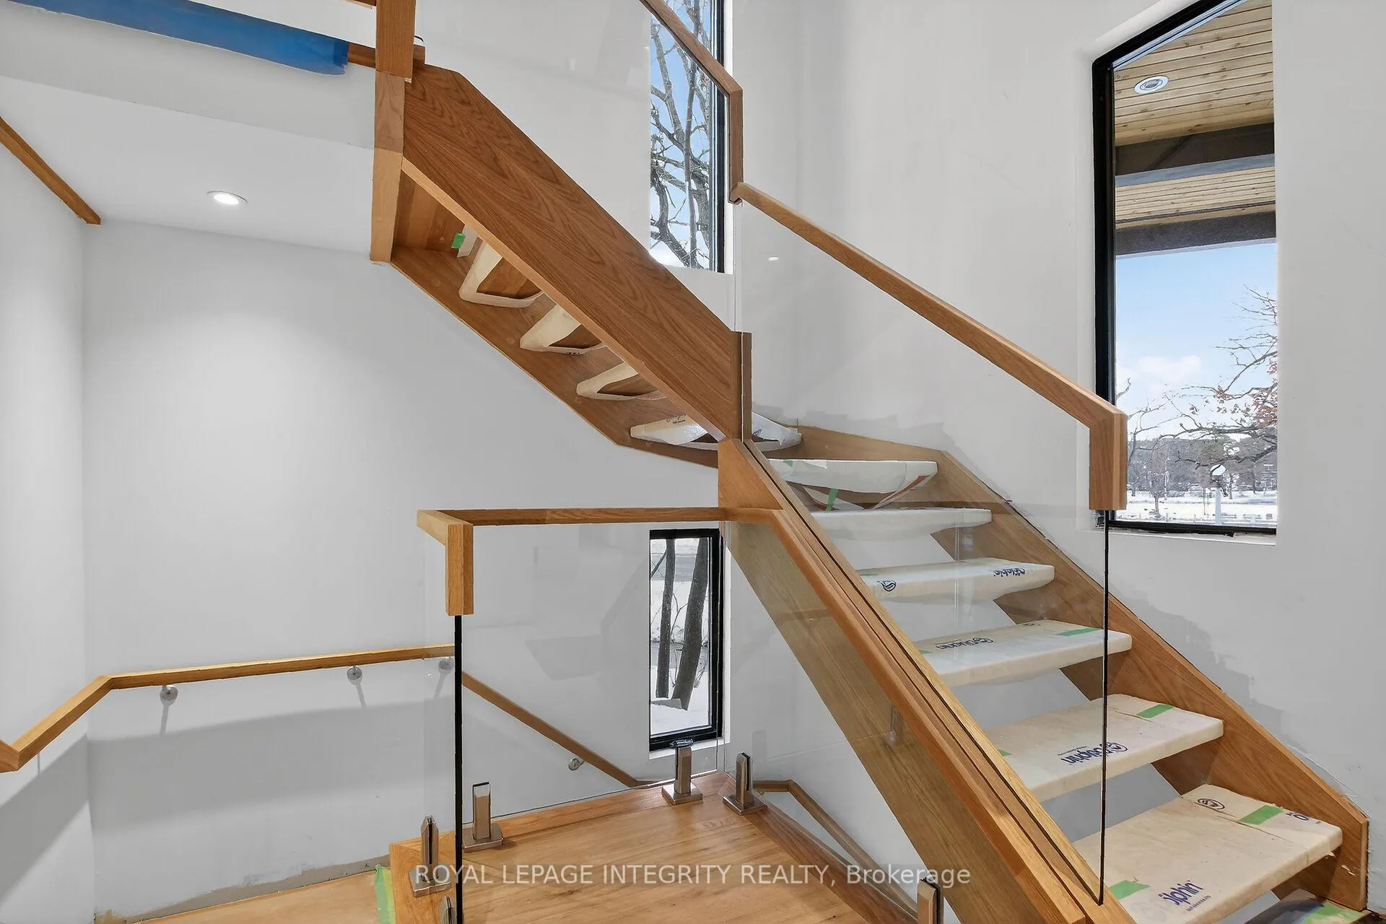
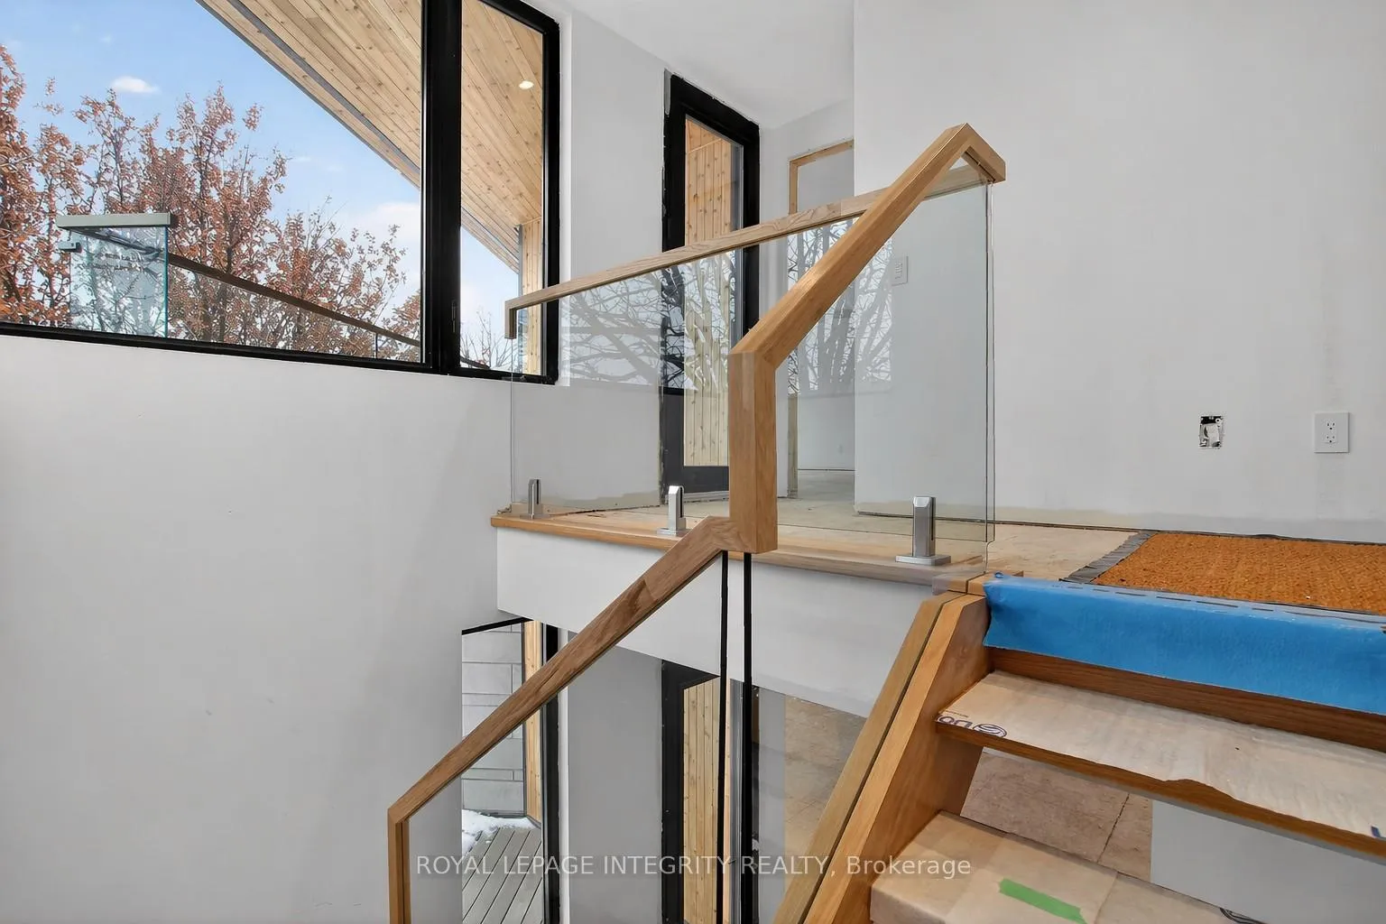
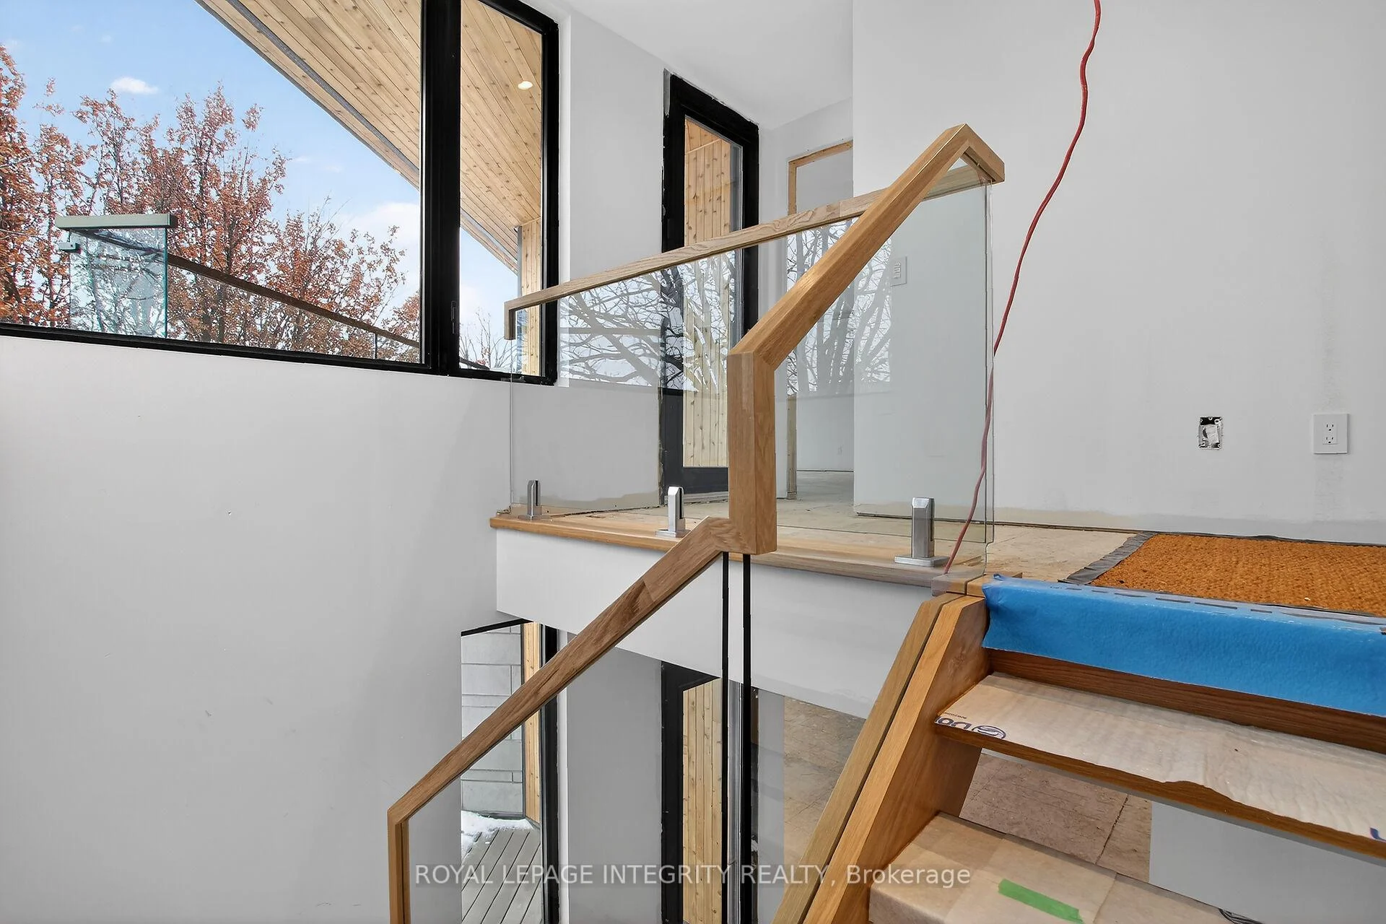
- Three-storey open riser staircase
- Spectacular chef's kitchen for culinary enthusiasts
- Private den for quiet retreat
- Minimalist design with rich materials
- Expansive windows maximize natural light
- Perfect for luxury living and entertaining
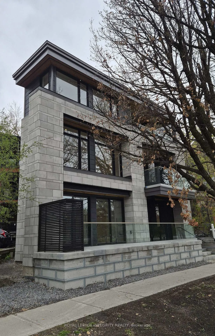
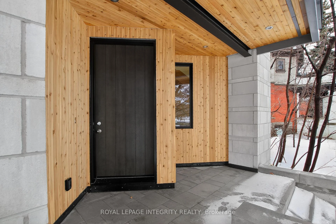
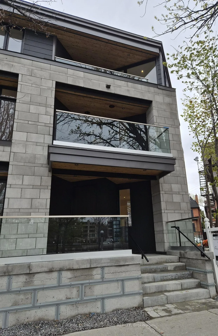
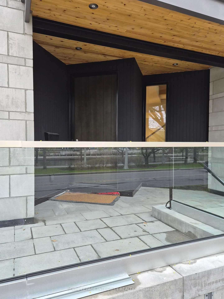
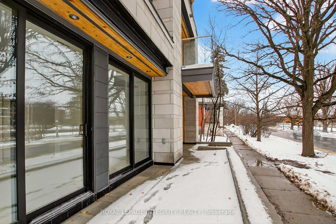
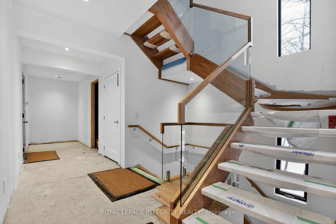
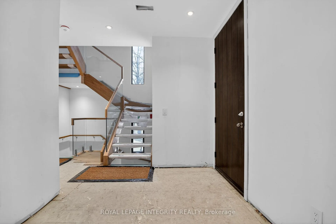
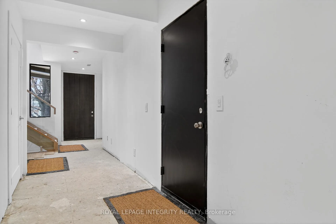
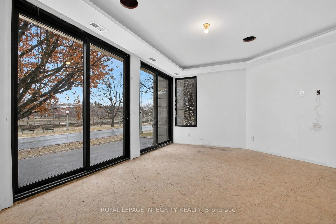
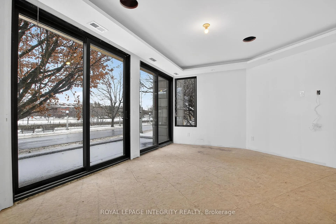
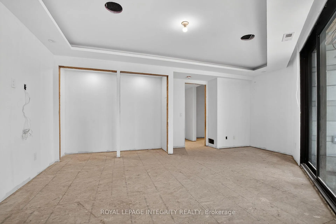
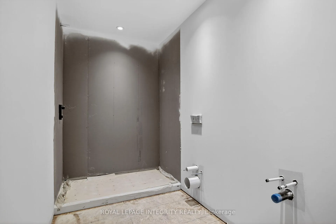
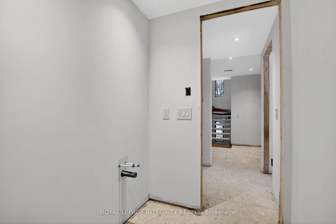
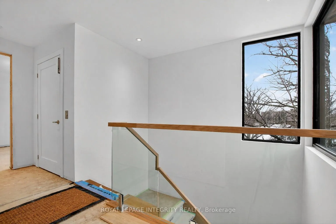
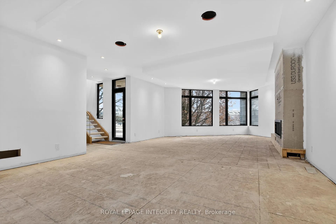
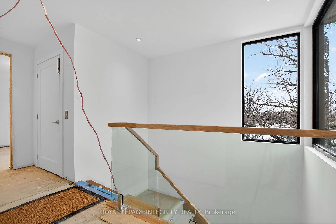
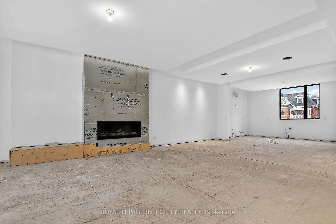
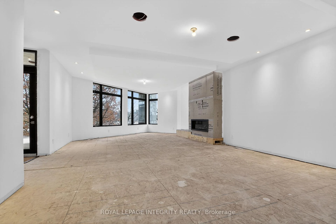
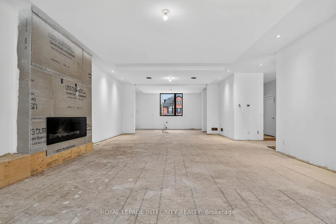
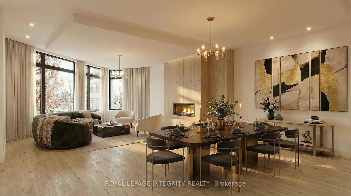
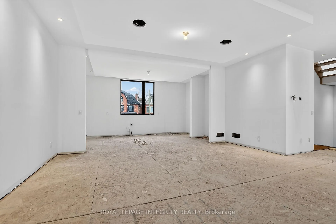
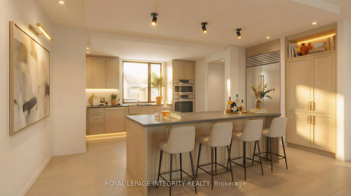
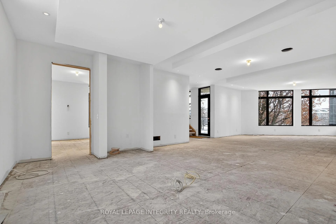
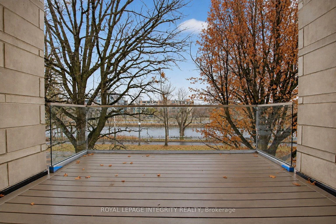
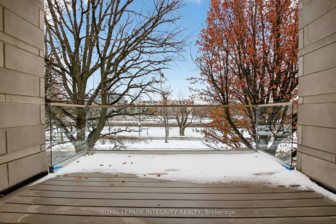
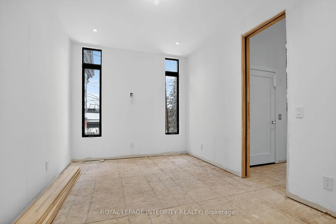
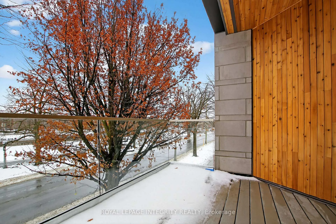
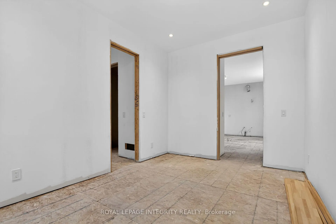
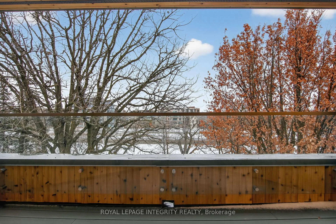
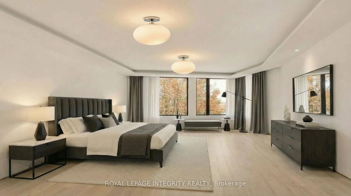
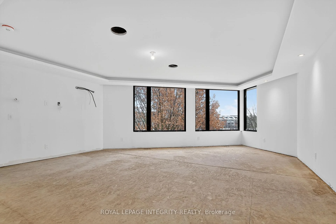
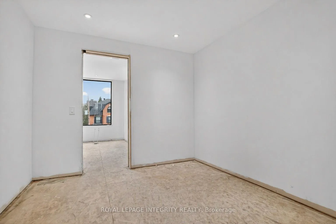
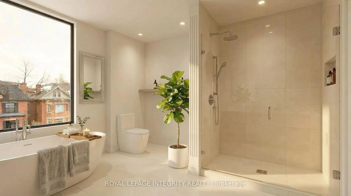
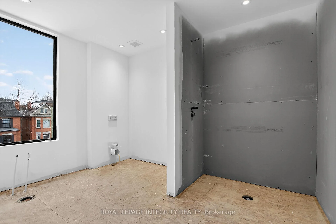
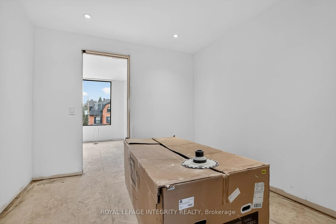
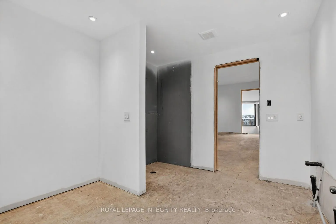
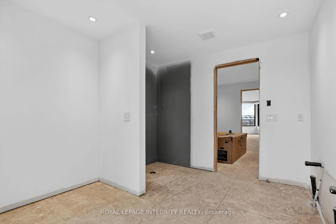
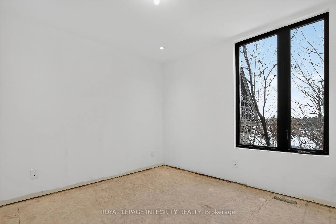
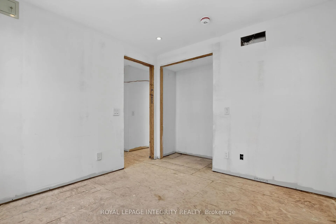
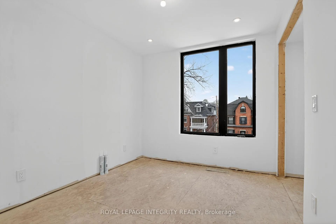
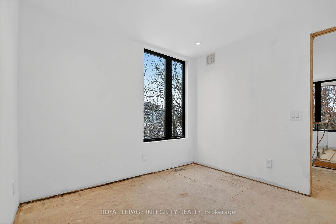
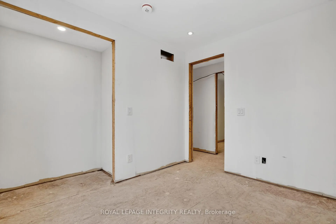
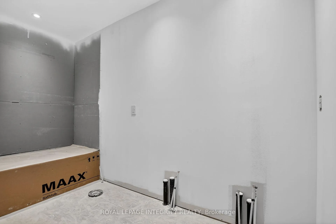
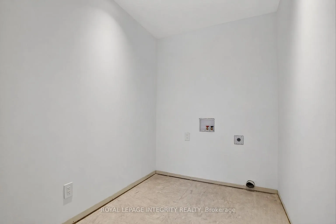
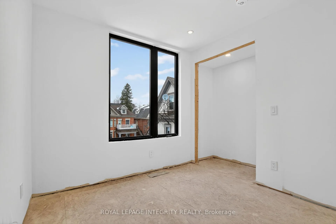
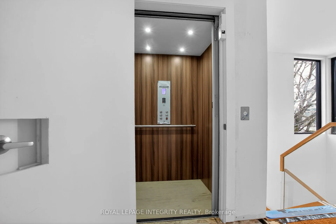
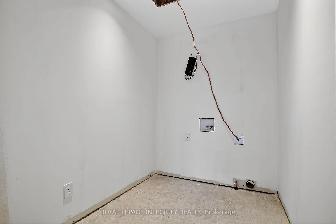
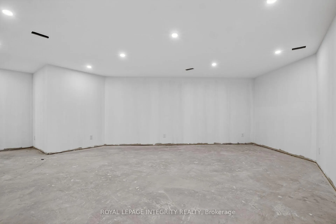
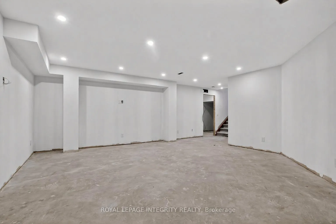
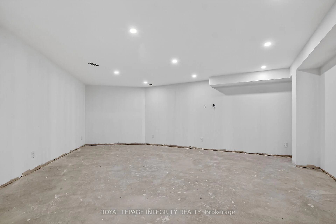
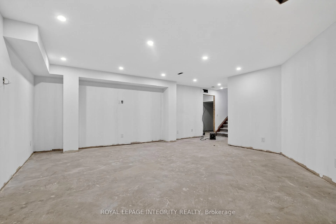
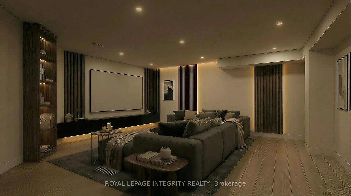
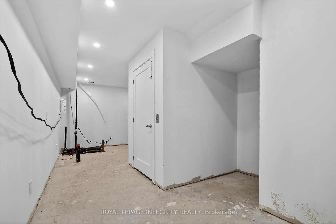
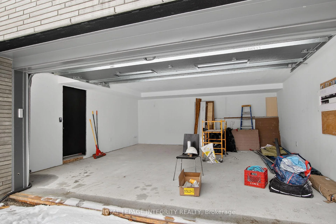
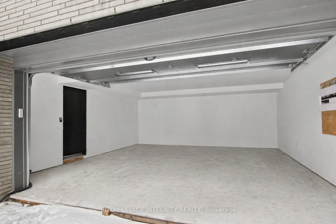
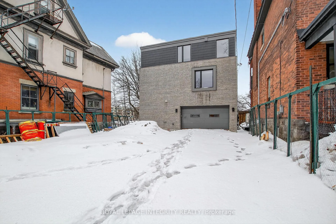
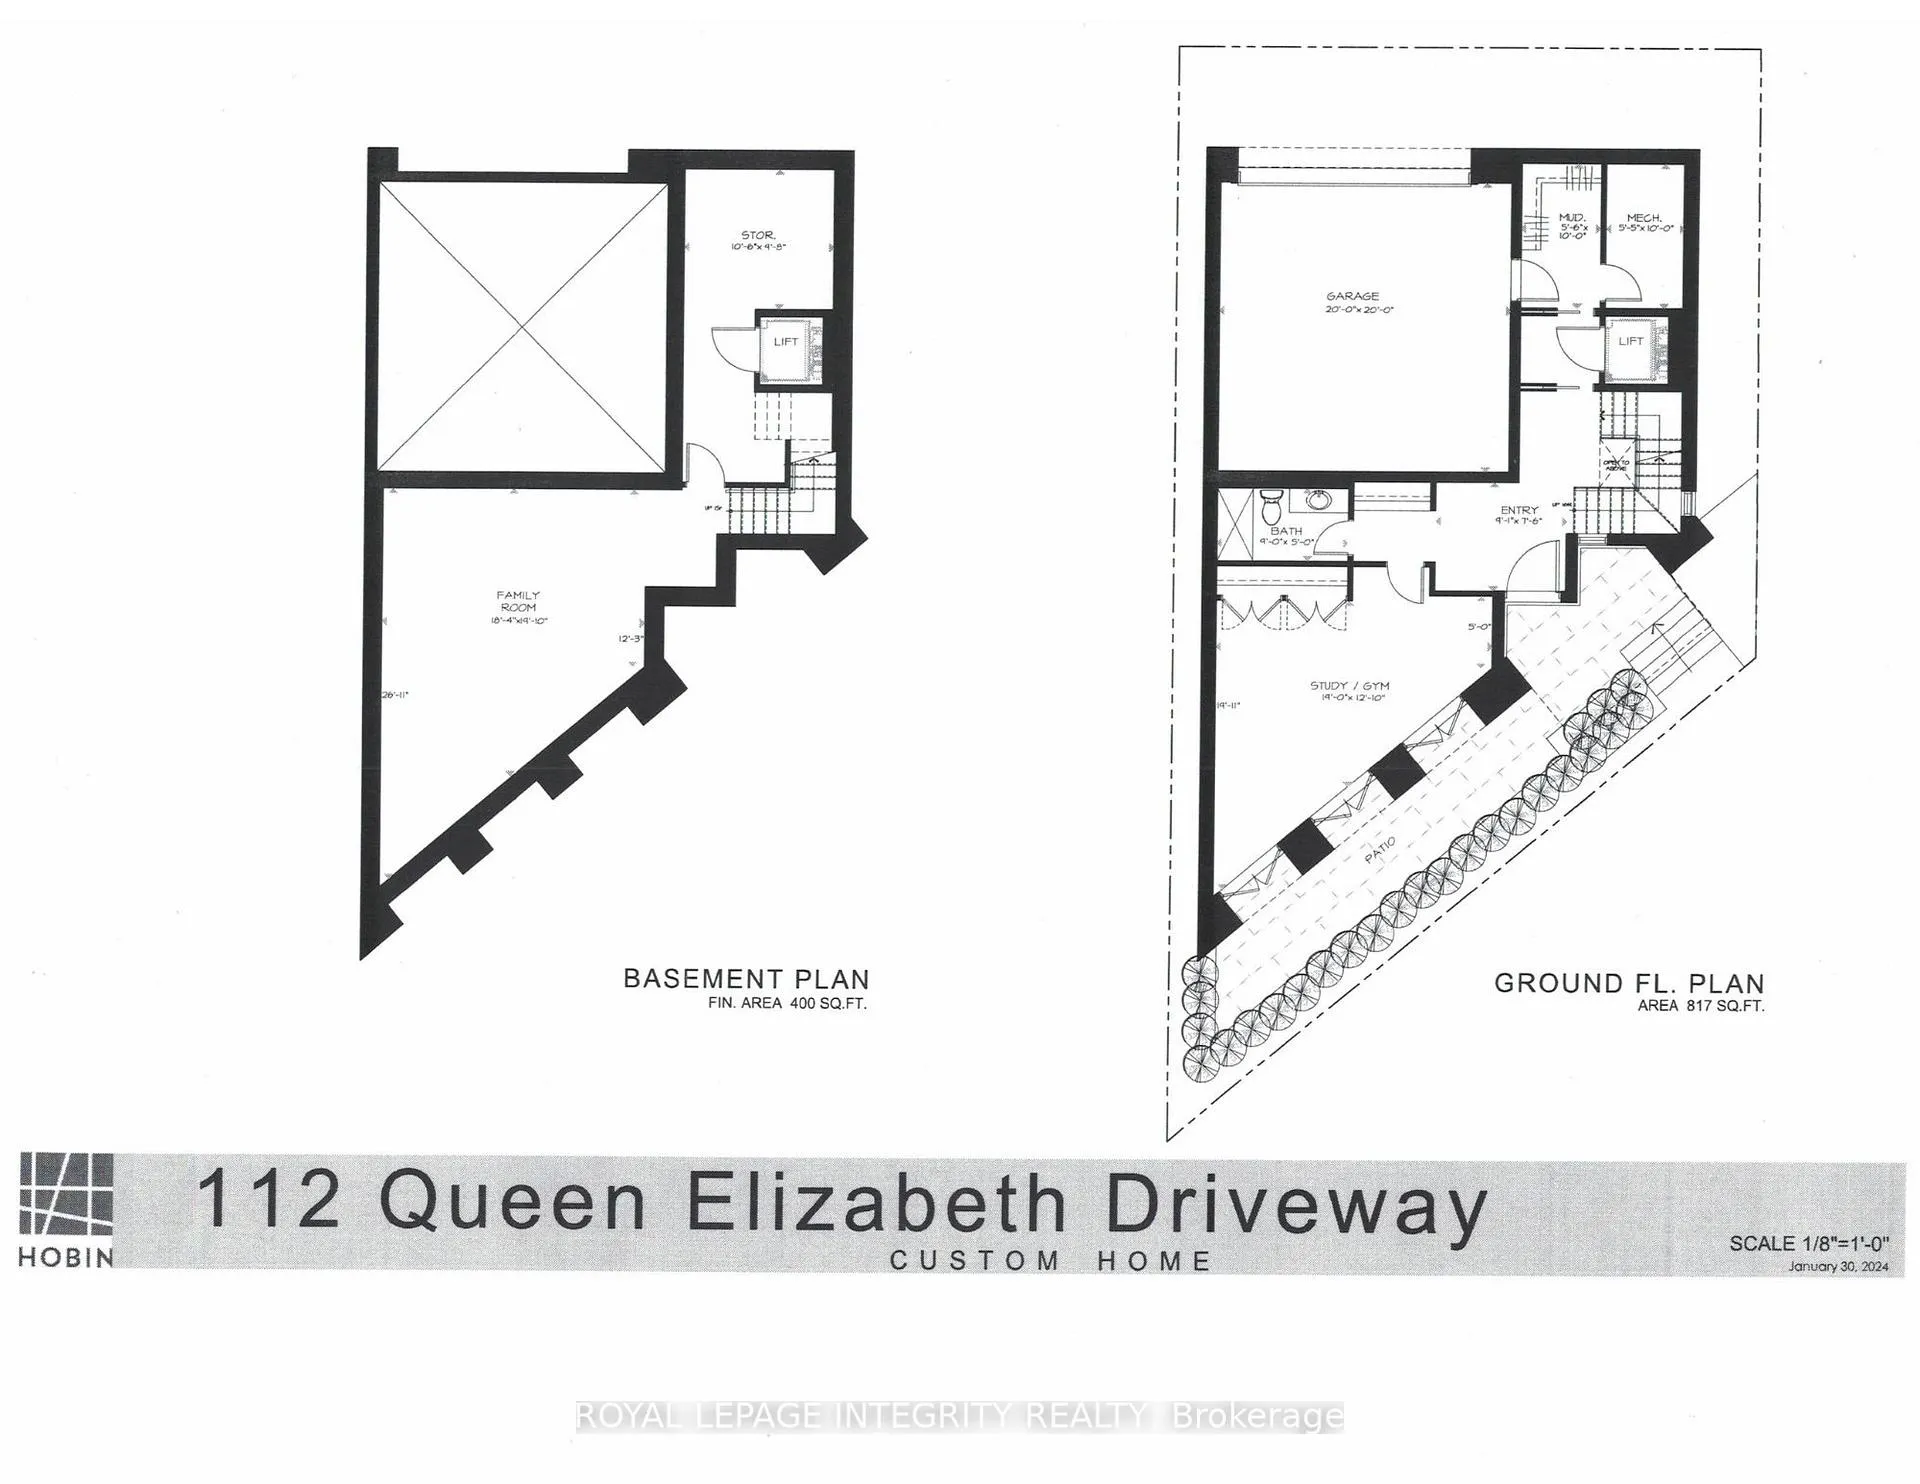
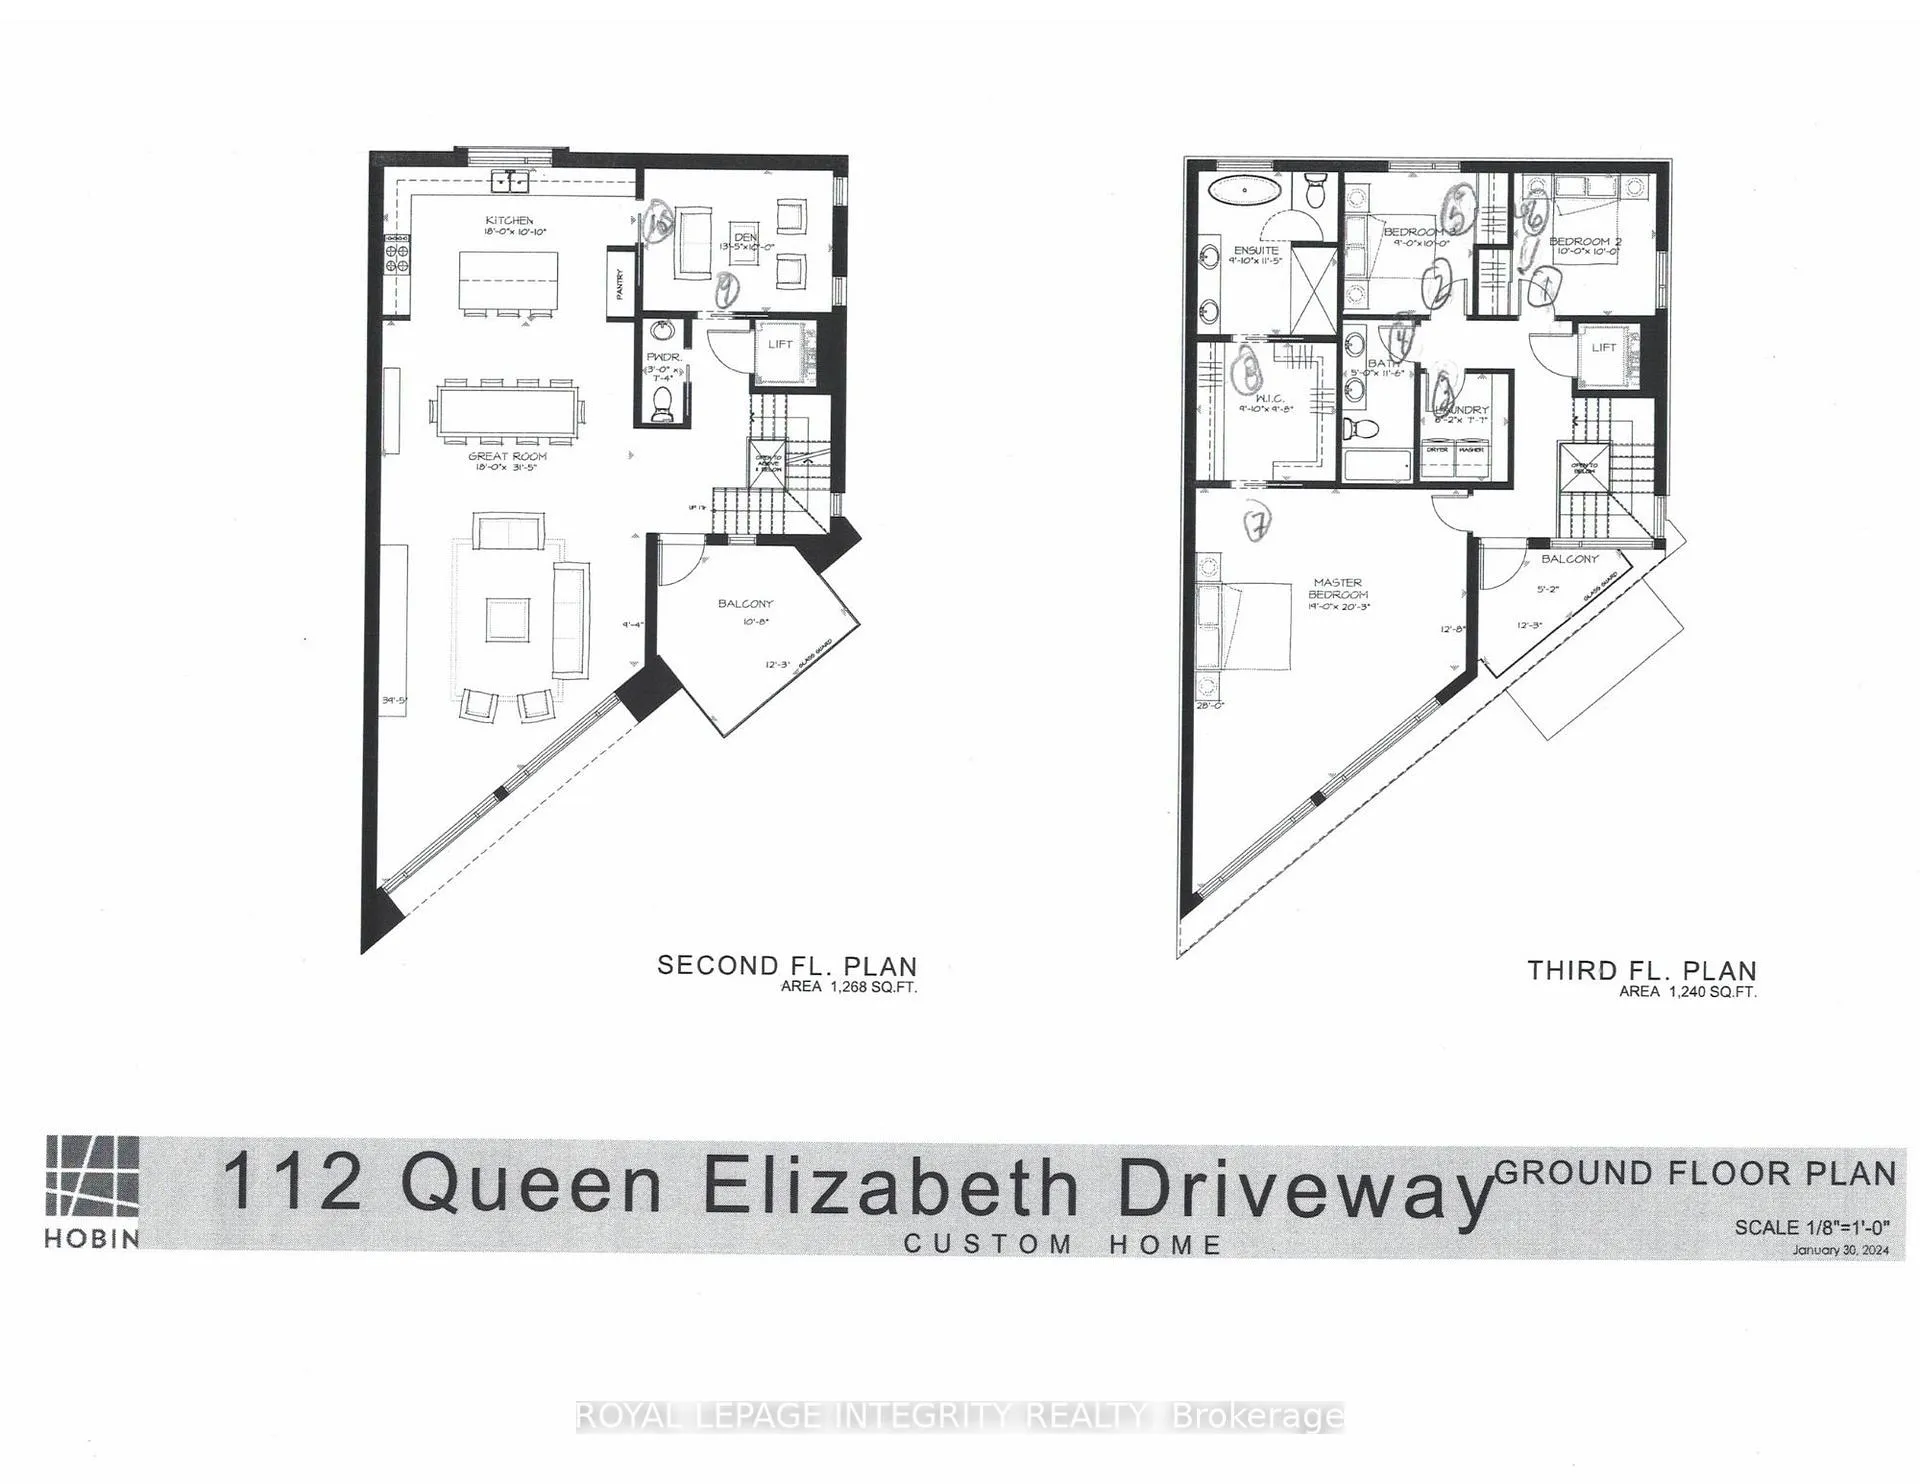
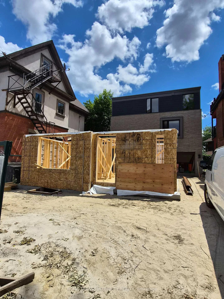
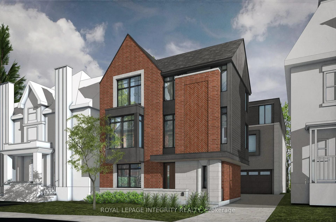
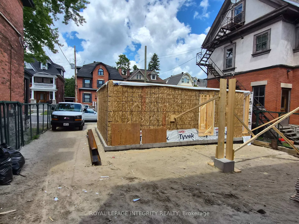
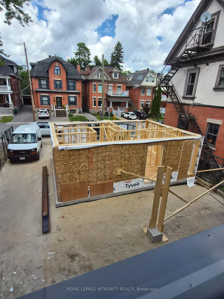
Welcome to 112 Queen Elizabeth Drive, a fabulous 3500 Sq Ft home custom built by prominent Ottawa builder Mr. Allan Bateman and designed by award-winning architect Mr. Barry Hobin. Homes of this caliber and architectural integrity are seldom available, this exceptional design features a striking three-storey open riser staircase, 3 bedrooms, four bathrooms and a main floor Den/Office or 4th bedroom with expansive living room with floor to ceiling fireplace and dining space anchored by a truly spectacular chef's kitchen. A private home office, easily accessed from both the kitchen and second floor hallway, offers a quiet retreat, while the integrated elevator provides seamless accessibility across all levels. The home's design embraces a minimalist aesthetic rooted in strength, simplicity, and functionality. Clean lines, open spaces, and a refined material palette-featuring stone, metal and wood create a timeless, modern presence. Wide plank oak flooring runs throughout, adding warmth and continuity, while a neutral palette of charcoal and deep browns is elevated by subtle metallic accents. Expansive windows and carefully considered lighting maximize natural light and highlight the architectural form. Thoughtfully designed for both luxury and function, the lower level is perfectly suited for a home theatre or entertainment space. Practical elements have been equally considered, with a spacious mudroom connected to the oversized 20' x 20' double-car garage, and a well-appointed laundry room discreetly located on the bedroom level. A rare offering where design, craftsmanship, and location converge. A new home is currently being built at 8 McLeod Street (refer to the survey and photos).
Key Facts & Features
Property Costs
- Annual Property Tax Amount
- $32,000
- Land Transfer Tax Fee
- $66,475
- Basement Type
- Finished
Interior Features
- Laundry Level
- Upper Level
- Interior Extras
- Carpet Free, Air Exchanger, Auto Garage Door Remote, Sump Pump
- View
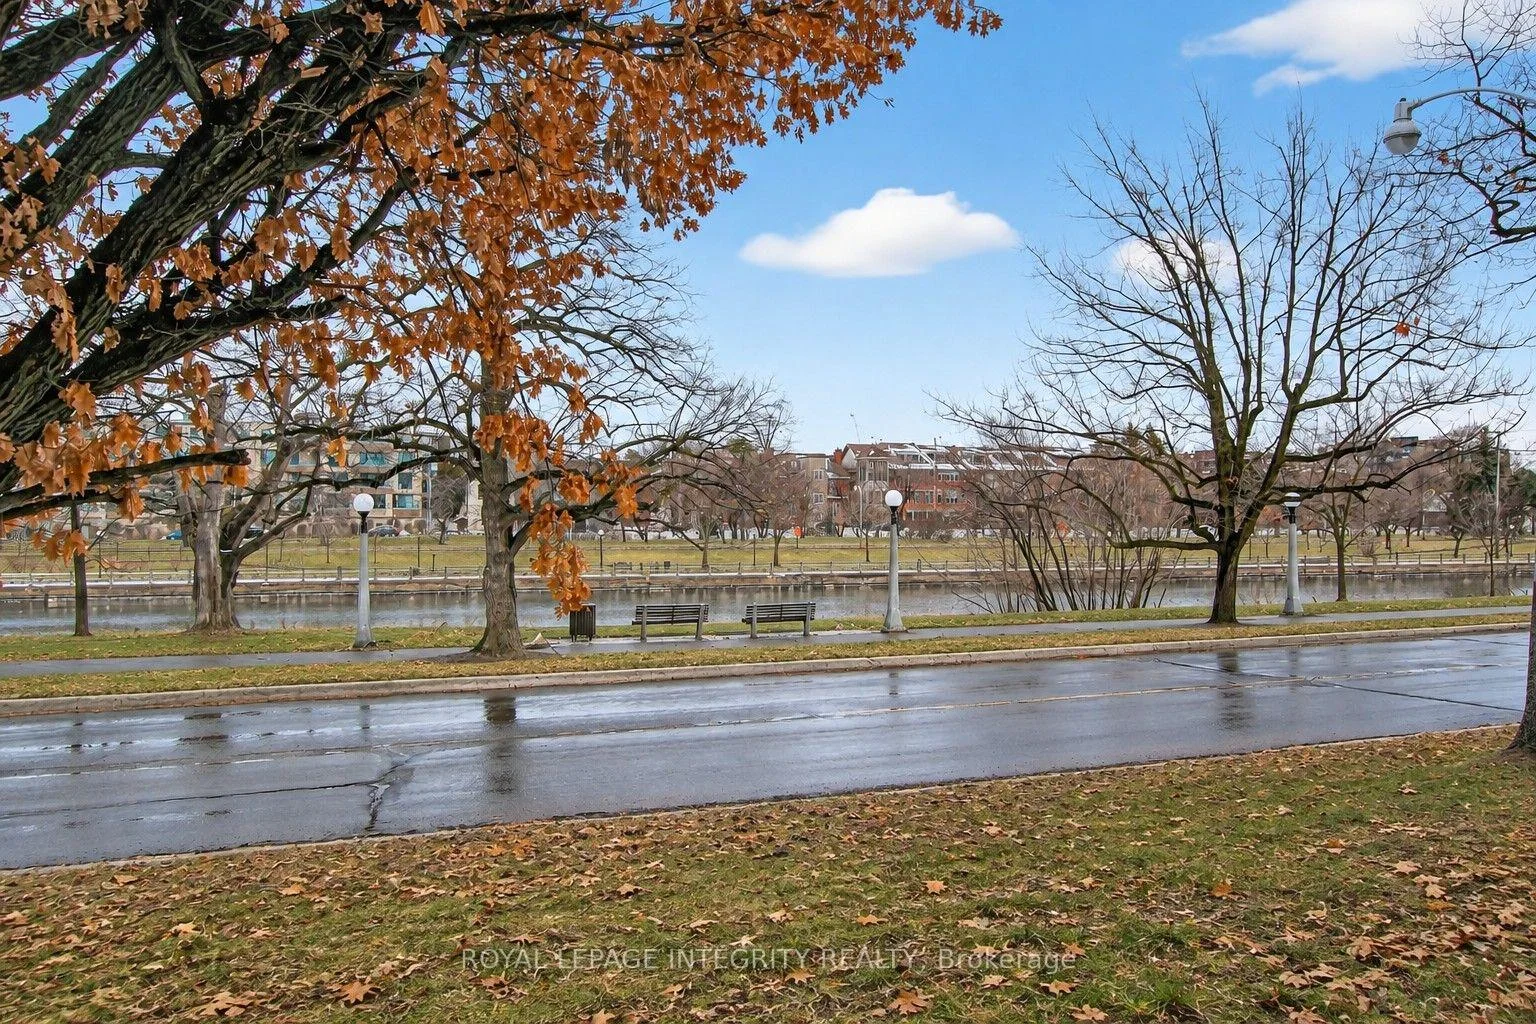
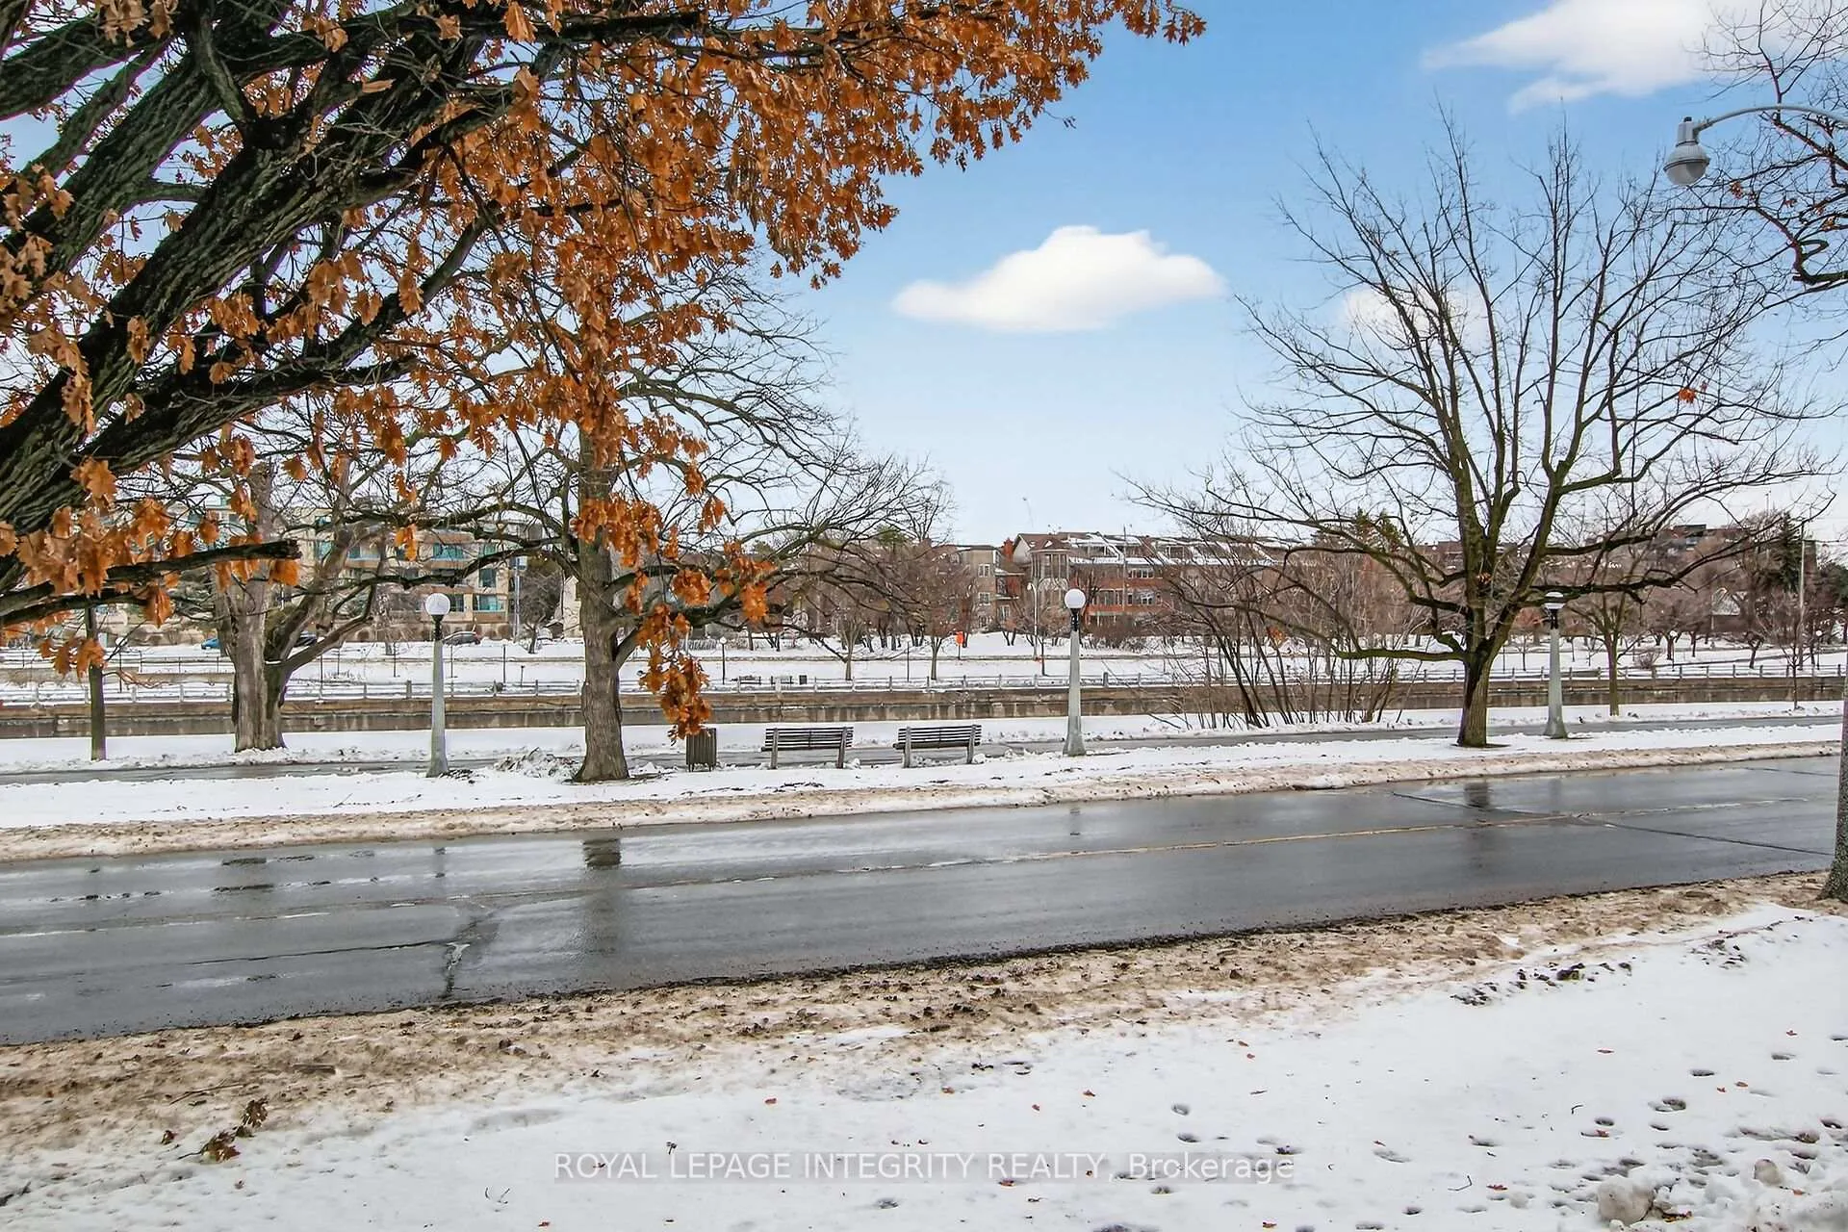
- Canal
- Security Features
- Alarm System, Carbon Monoxide Detectors
- Fireplace/Stove
- Yes
- Fireplace Features
- Natural Gas
- Elevator
- Yes
Exterior Features
- Exterior Extras
- Deck, Landscaped
- Pool
- None
- Property Features
- Electric Car Charger, School, Waterfront, Park, Hospital
Building
- Building Type
- Detached
- Building Style
- 3-Storey
Construction
- Exterior Finish
- Brick, Metal/Steel Siding
- Roof
- Flat
- Foundation Details
- Poured Concrete
- Special Designation
- Unknown
Lot
- Lot Front
- 15.98 m
- Lot Depth
- 12.83 m
- Lot Shape
- Irregular
Inclusions
- Inclusions
- LG Washer and Dryer, Thermador branded: 36-Inch Built-In French door Refrigerator with 2 Freezer doors, 36-Inch Gas Cooktop, double Built-in Oven with speed Oven, hood fan, Sapphire Dishwasher.
Parking & Garages
- Garage Type
- Attached
- Garage Spaces
- 2
- Parking Spaces
- 0
- Total Garage And Parking Spaces
- 2
Heating & Cooling
- Heat Source
- Gas
- Heat Type
- Forced Air
- Air Conditioning
- Central Air
- Water
- Municipal
- Sewers
- Sewer
- Bedrooms
- 4
- Washrooms
- 4
- Kitchens
- 1
- Family / bonus room
- Yes
Room sizes
- Family Room—Basement level
- Bathroom—Ground level
- Bedroom—Ground level
- Kitchen—Second level
- Dining Room—Second level
- Living Room—Second level
- Den—Second level
- Powder Room—Second level
- Primary Bedroom—Third level
- Bedroom 2—Third level
- Bedroom 3—Third level
- Bathroom—Third level
- Bathroom—Third level
- Foyer—Ground level
- Mud Room—Ground level
- Laundry—Third level
Washrooms
- 3-piece, Ground
- 5-piece, Third
- 2-piece, Second
- Municipality
- Ottawa
- Neighbourhood
- Ottawa Centre/Golden Triangle
- Main cross streets
- Queen Elizabeth Dr & McLeod St
- Zoning
- R4UC[478]
- Directions
- From Hawthorne Ave turn right onto Queen Elizabeth Dr
- MLS® number
- X12896862
- Data source
- Toronto Regional Real Estate Board
- Listed on
- 2026-03-18
- Updated on
- 2026-09-24
- Days on market
- 221 days
- Possession type
- 60-89 days
- Co-op commission
- 2
- Seller
- Listed by
- ROYAL LEPAGE INTEGRITY REALTY
Home Market Value
Current home valuation for 112 Queen Elizabeth Drive, Ottawa, Ottawa Centre/Golden Triangle, Ottawa, ON. Listed for $3,200,000
HOMEH Estimate
$2,858,959
Estimated Sales Range
$1,715,375 - $4,002,543
HOMEH Estimate for 112 Queen Elizabeth Drive, Ottawa, Ottawa Centre/Golden Triangle
Calculated with a real agent's CMA method — 45+ years of experience, codified. Not an AI guess.
For the owner
Is this your home? Track its value.
Get this home's HOMEH Estimate by email once a month, with how many homes are for sale around you.
Mortgage Payment Calculator
Compare up to 4 down payment scenarios
20% required for homes $1.5M or more
$640,000
| Scenario 1 | Scenario 2 | Scenario 3 | Scenario 4 | |
|---|---|---|---|---|
−Down payment | % $ | % $ | % $ | % $ |
+CMHC insurance | $0 | $0 | $0 | $0 |
=Total mortgage | $2,560,000 | $2,400,000 | $2,240,000 | $2,080,000 |
Amortization | ||||
Mortgage rate | % | % | % | % |
| Payment frequency | ||||
=Mortgage payment | $12,499monthly | $11,718monthly | $10,937monthly | $10,156monthly |
Land Transfer Tax
$66,475
$66,475
Around this home
Data provided by OpenStreetMap & Fraser Institute School Rankings
Ask HOMEH
New!Hi there!
👋Text or call (416) 301-9001
Recommended for you
Based on homes you've looked at.
No recommended properties found.
Nearby similar homes
No nearby properties found.
More real estate resources
Other homes nearby
Nearby neighbourhoods
No nearby listings available.