
1138 Sherman Drive
Ottawa (Bel Air Heights), ON K2C 2M4
- 3+1Bedrooms
- 2Bathrooms
- 0Garage
- 1100–1500Sq Ft
- $5,102Tax
- 50×100 ftLot Size
 Estimated Value:$784,000See Free Estimate Report

This home has sold. It is no longer available.
Property not available for sale or for rent.
Sale & Price History for 1138 Sherman Drive, Ottawa, Bel Air Heights
| Start Date | End Date | Price | Event | MLS# |
|---|---|---|---|---|
| 2026-04-29 | 2026-05-08 | Login to See Prices | Sold | x13056262 |
Real estate boards require you to or to see the full details of this property.
*Sold prices and complete sale & price history are regulated data. Under the Trust in Real Estate Services Act, 2002 (TRESA) and the rules of the Real Estate Council of Ontario (RECO), and pursuant to the Multiple Listing Service® rules of the Canadian Real Estate Association (CREA) and the Toronto Regional Real Estate Board (TRREB), this information may be shown only to registered users who have agreed to the applicable terms of use (a Virtual Office Website, or "VOW," arrangement). HOMEH Inc., Brokerage therefore provides it to signed-in members only. Creating an account is free and takes under a minute.
About 1138 Sherman Drive, Ottawa, Bel Air Heights
Summarized Description
- Renovated bungalow in family-oriented Bel-Air Heights
- Spacious 1,259 sq. ft. with modern style
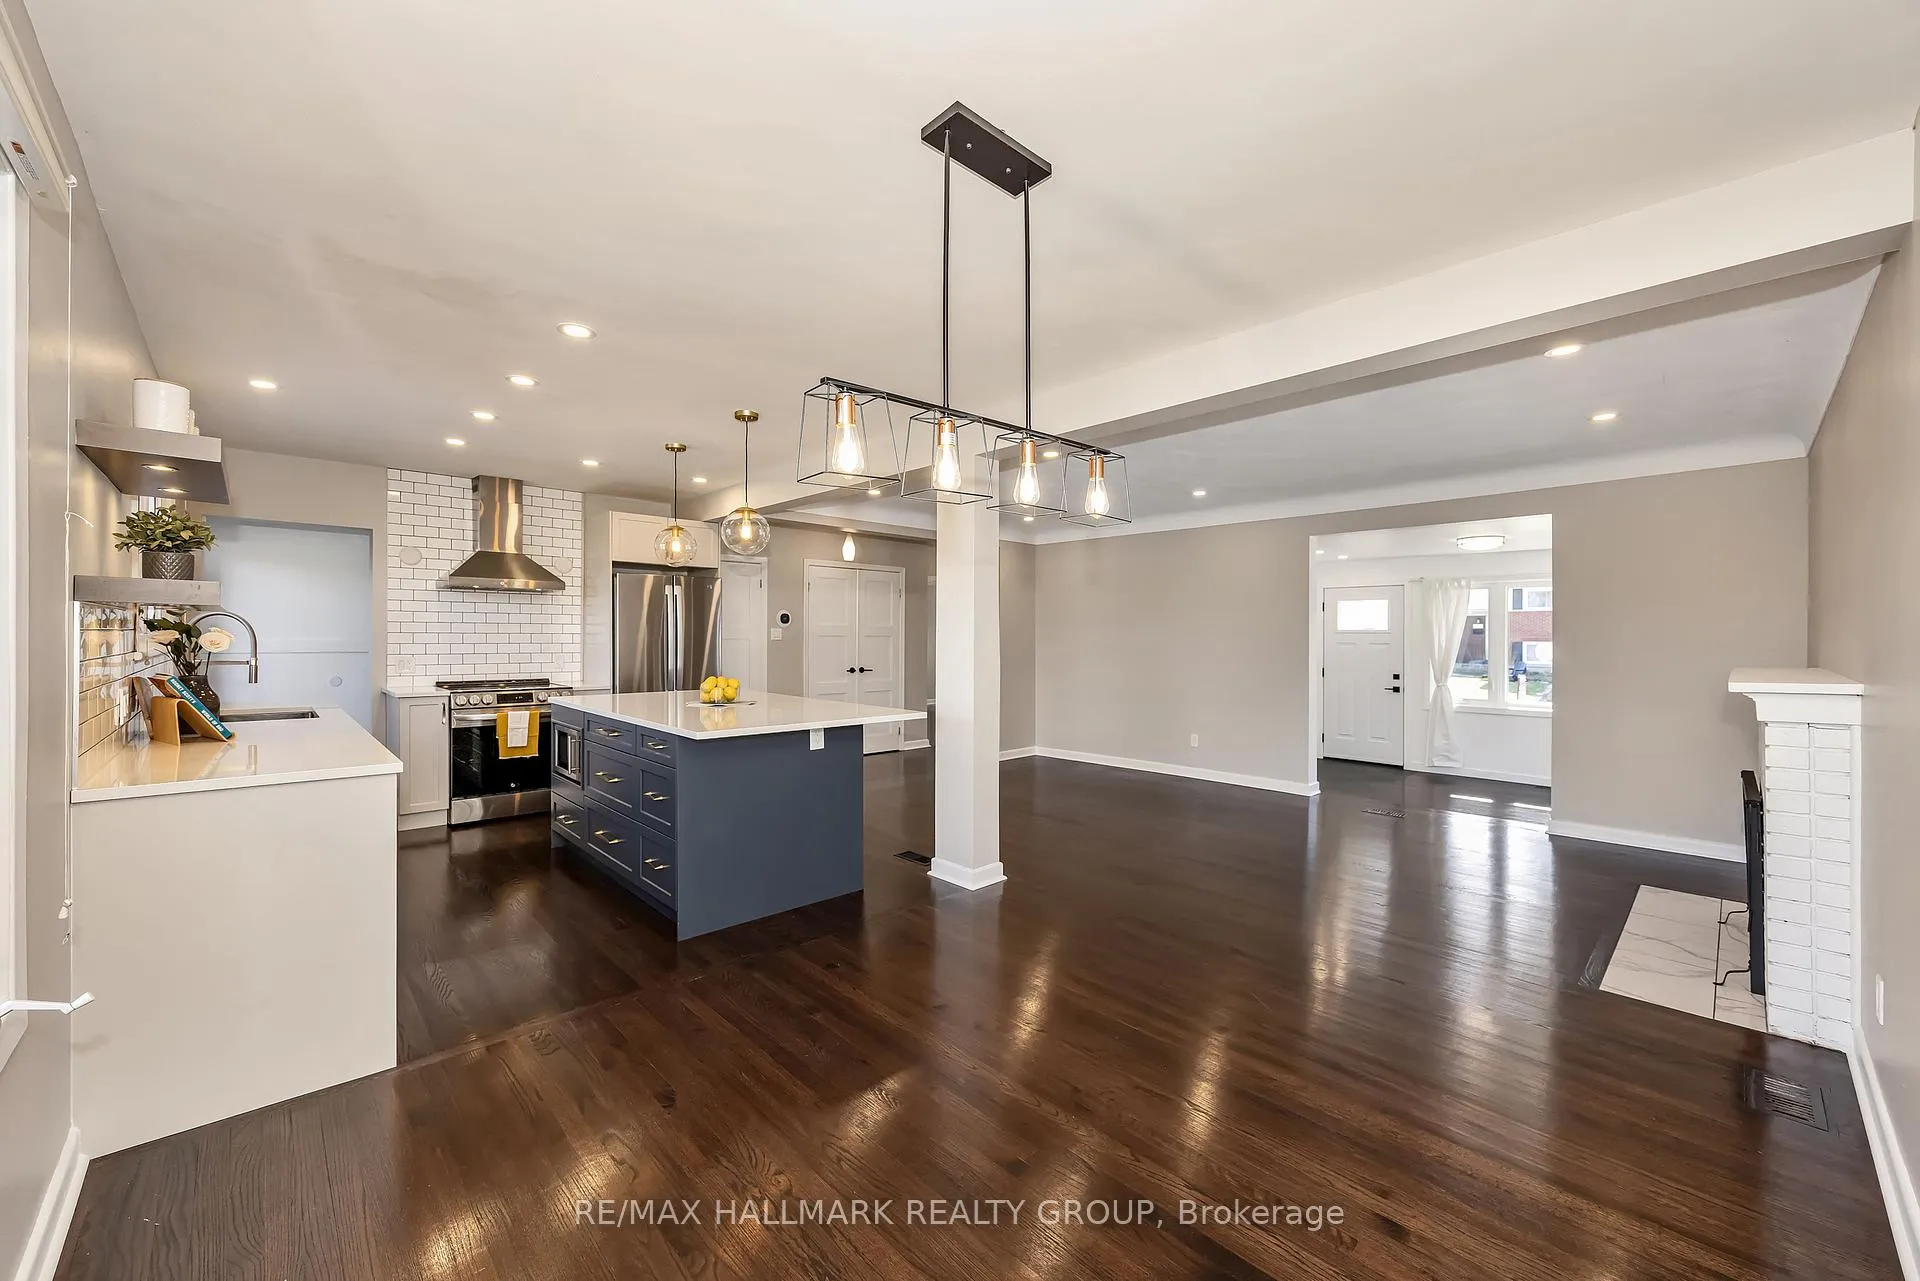
- Designer kitchen with quartz and subway tile
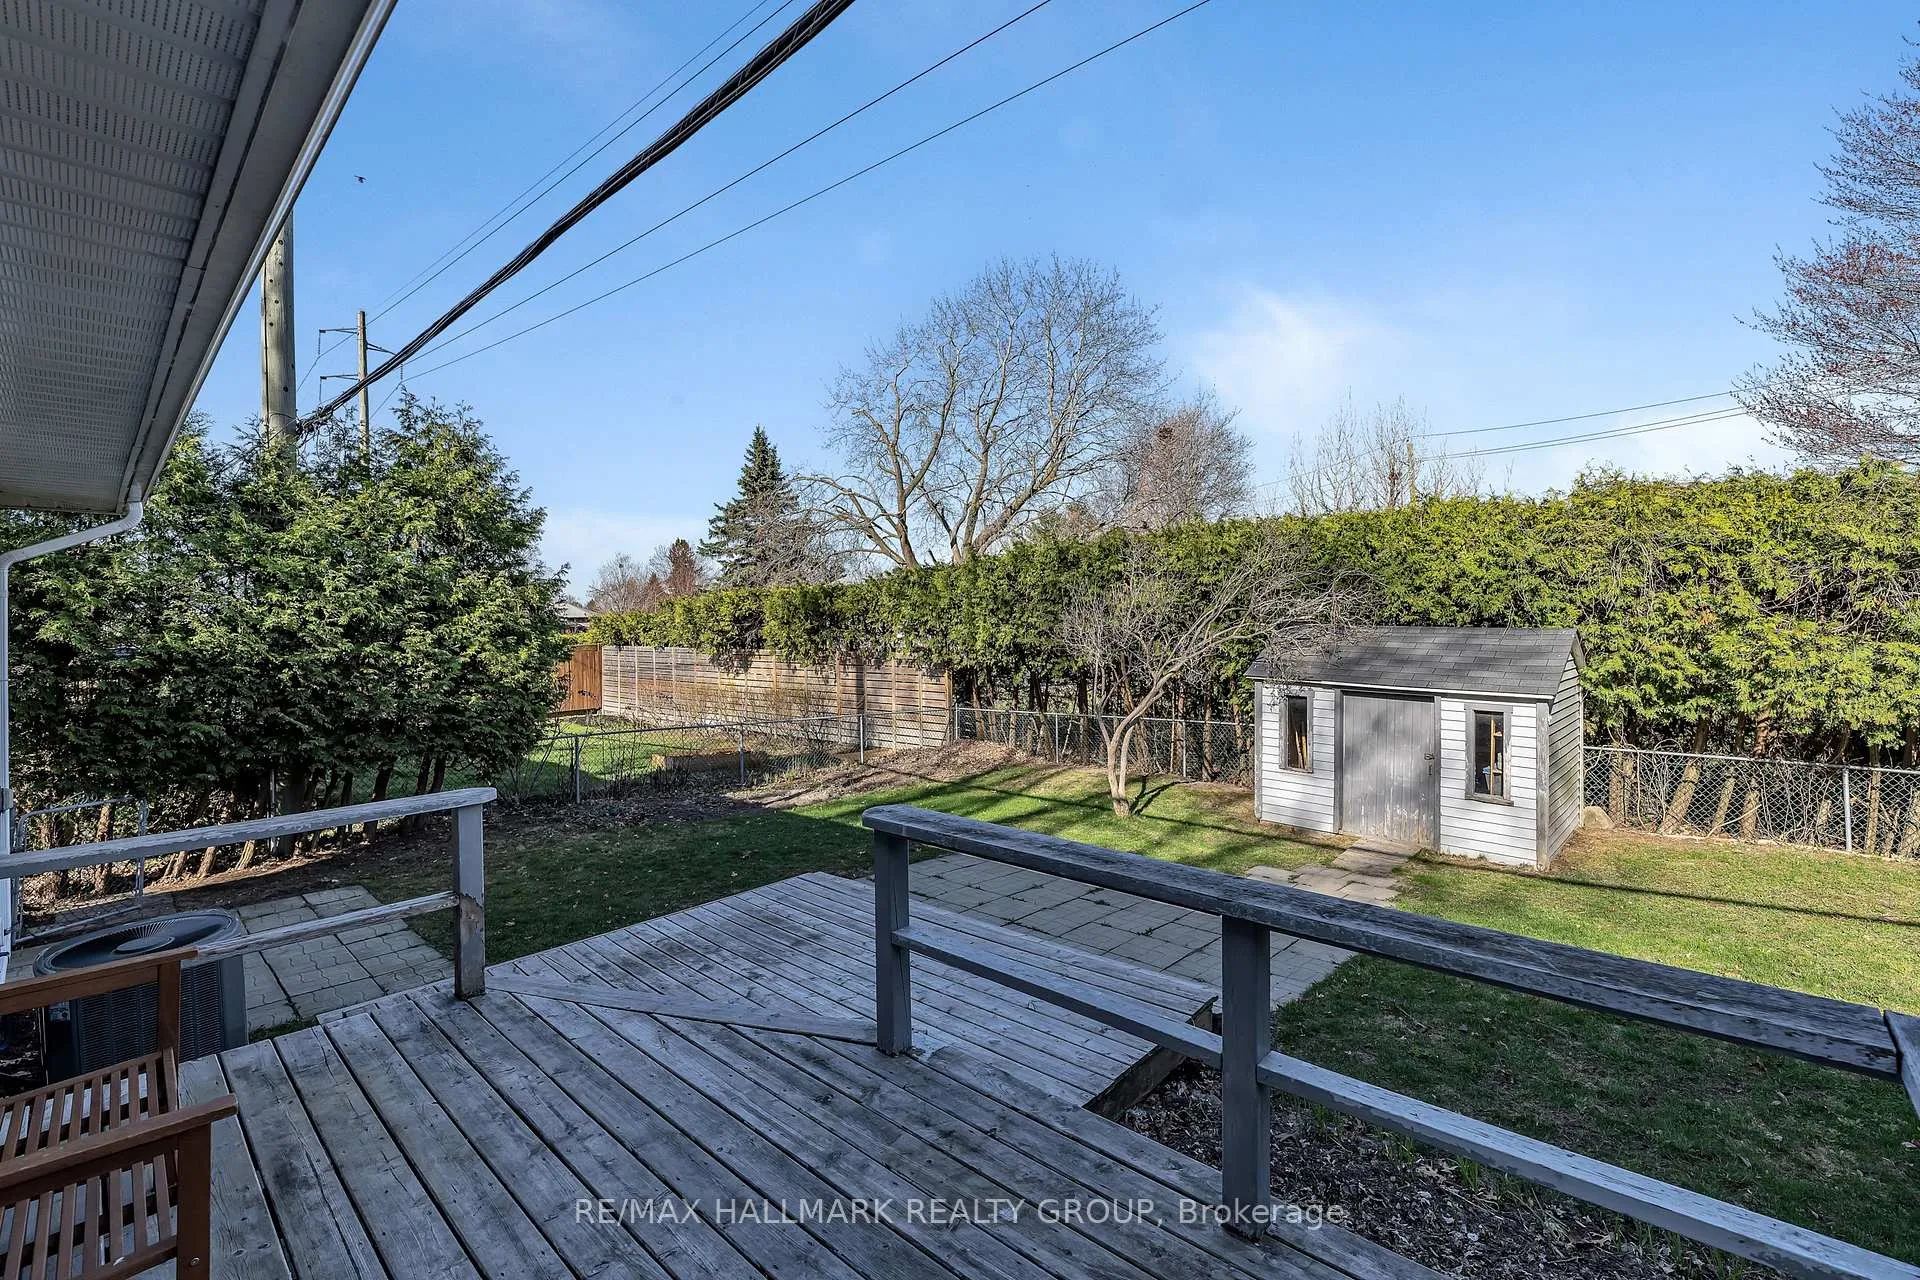
- Private backyard with wooded lot for seclusion
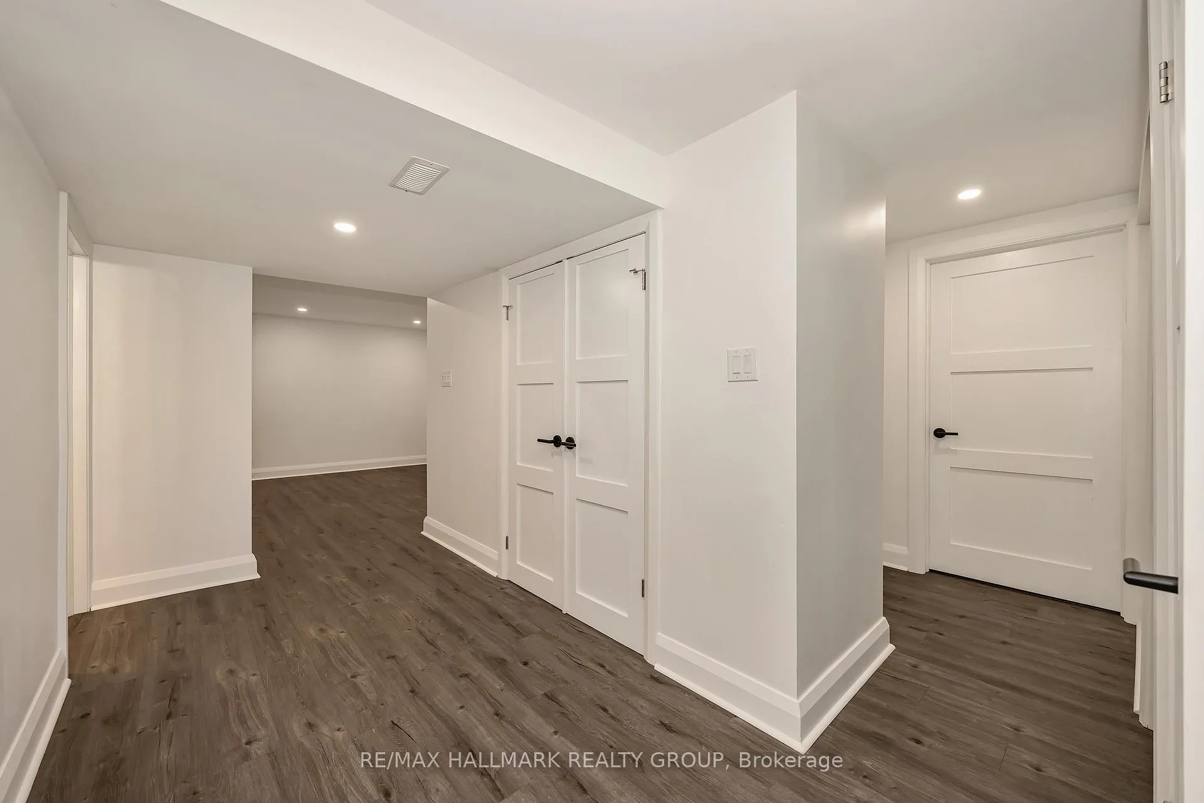
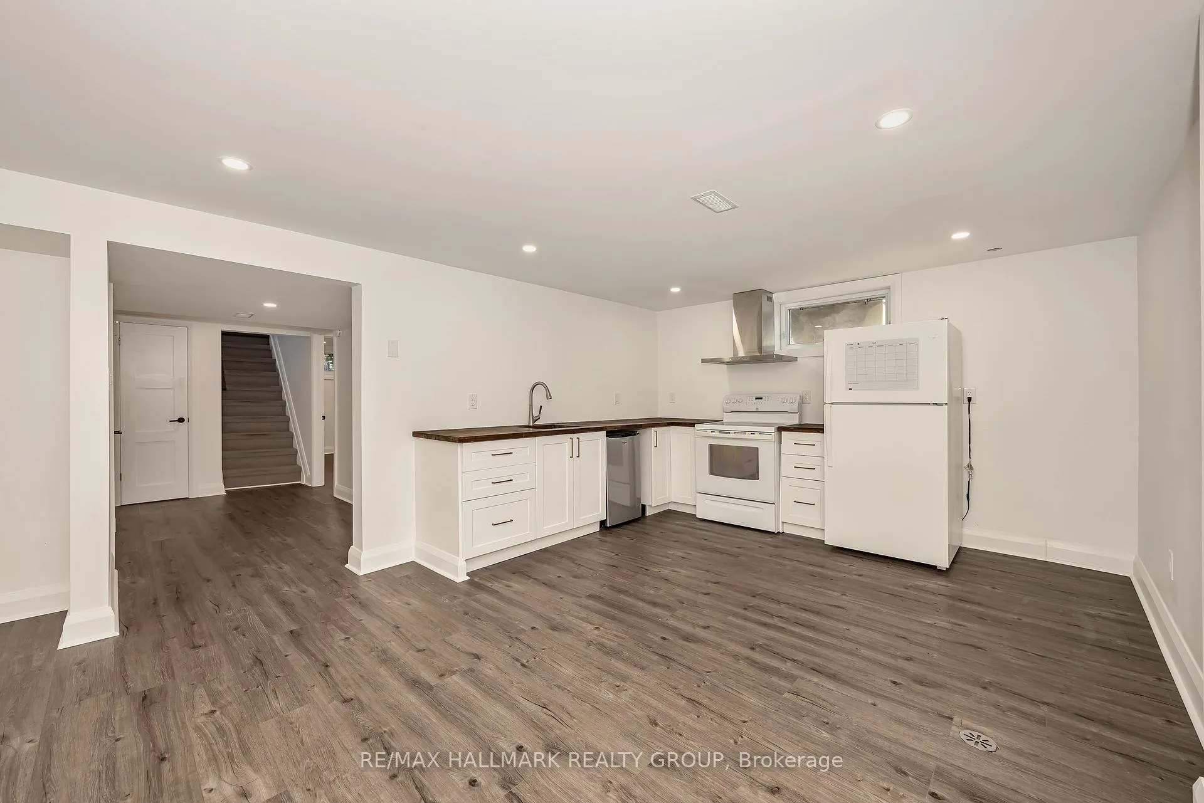
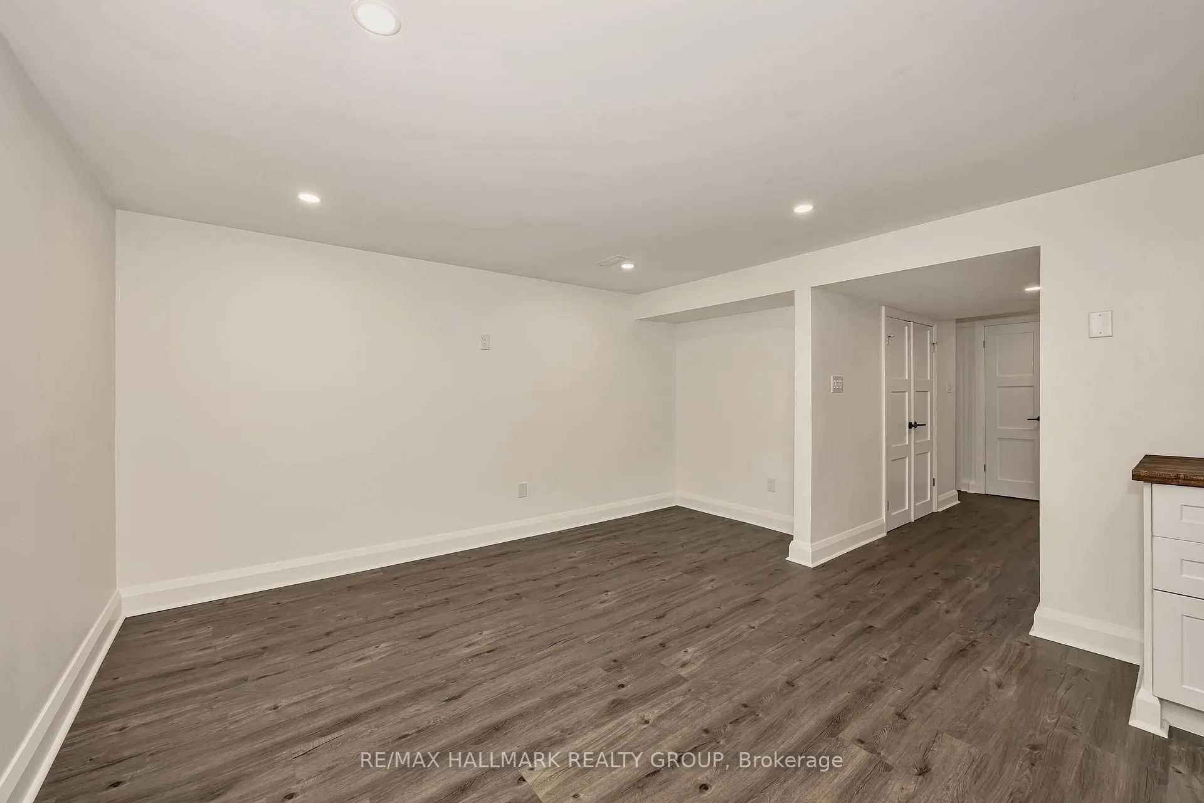
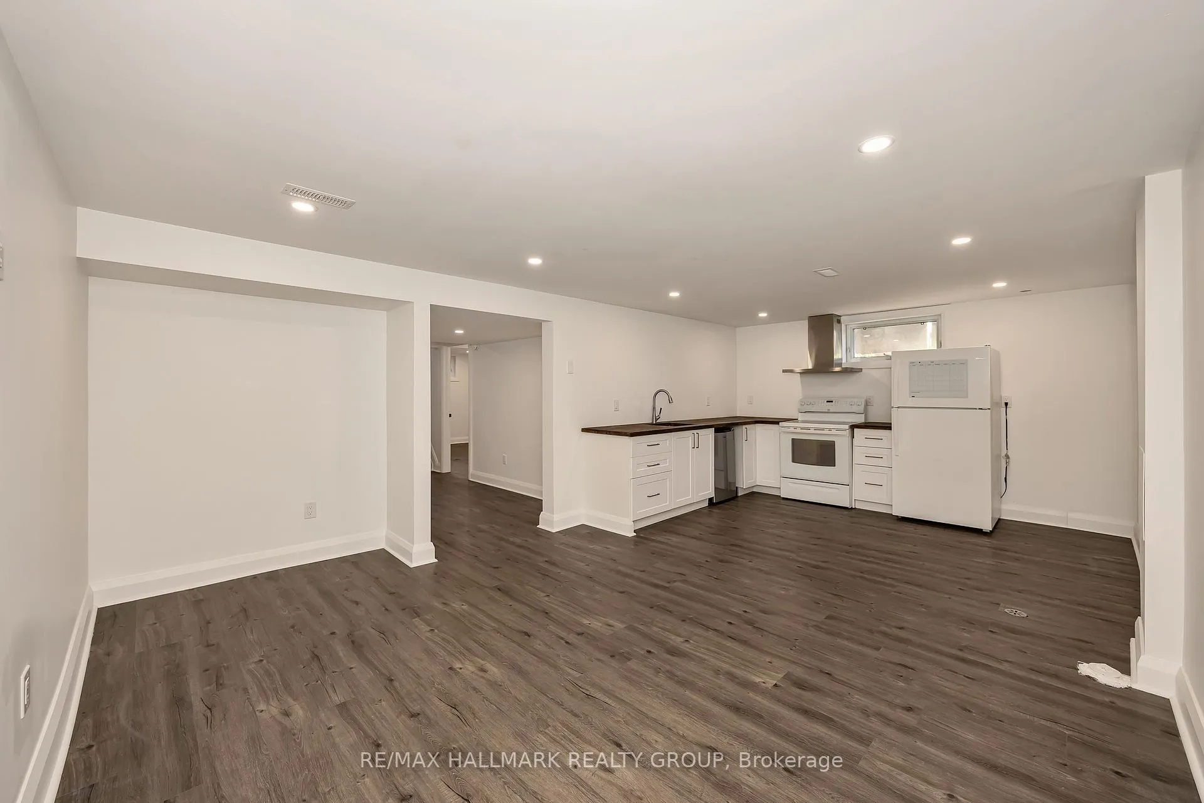
- Versatile lower level for guests or family
- Close to NCC bike paths and Greenbelt trails
- Active community with annual street events
- Move-in ready with high-end finishes
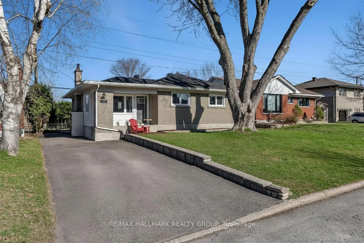
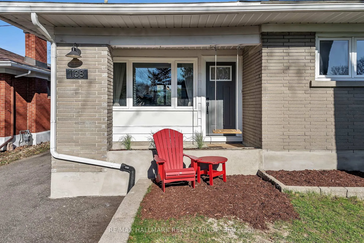
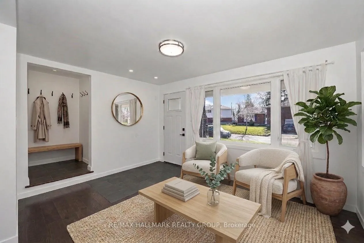
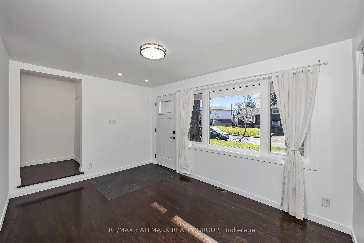
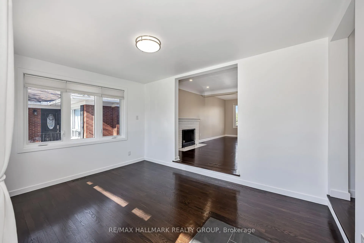
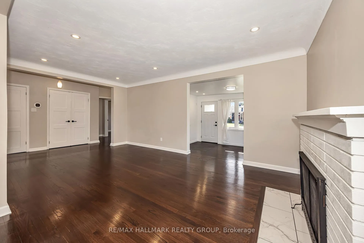
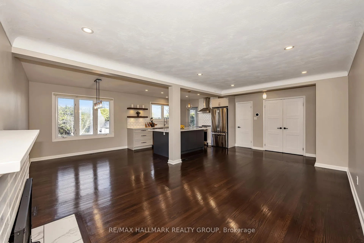
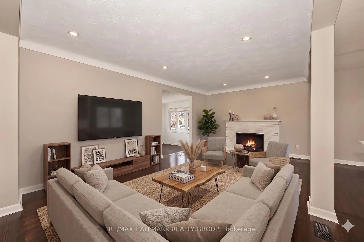
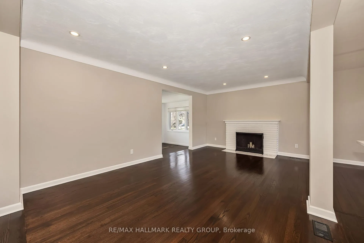
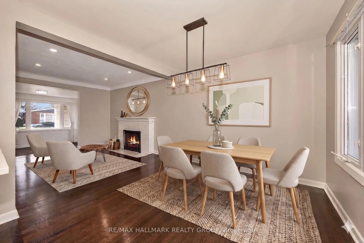
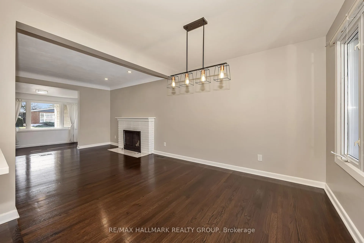
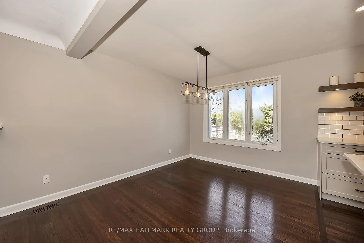
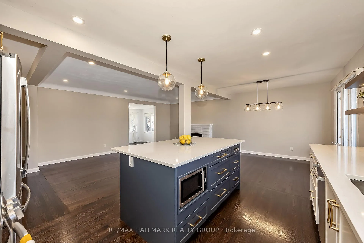
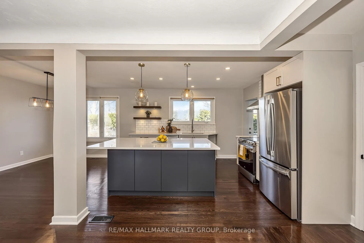
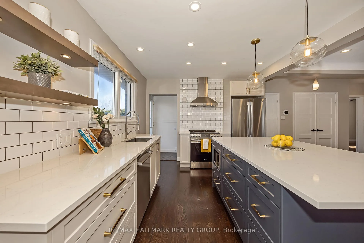
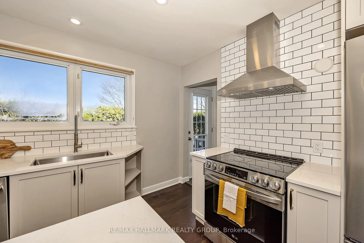
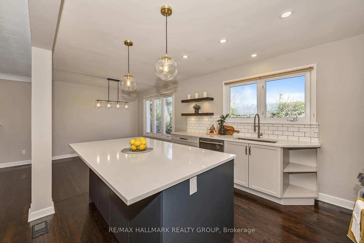
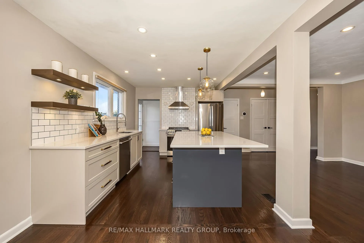
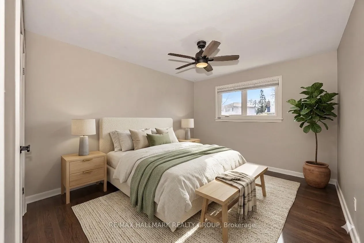
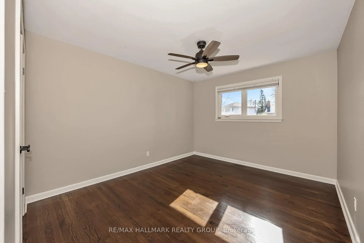
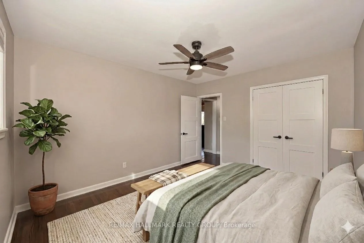
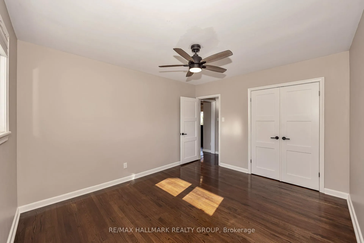
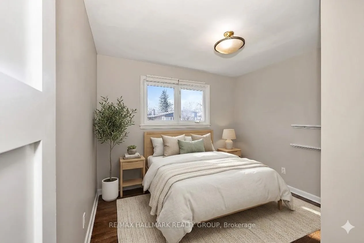
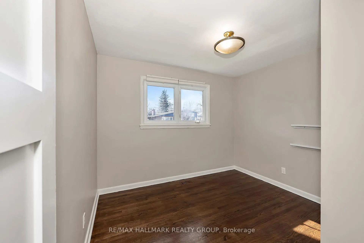
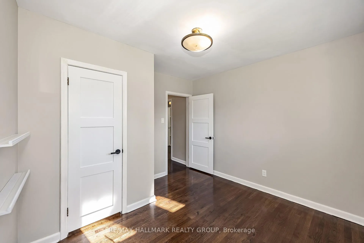
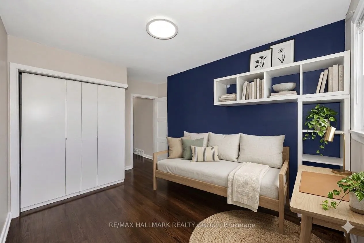
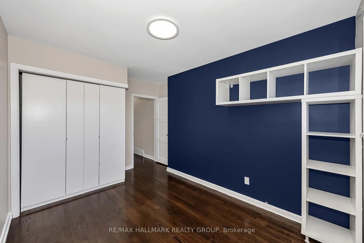
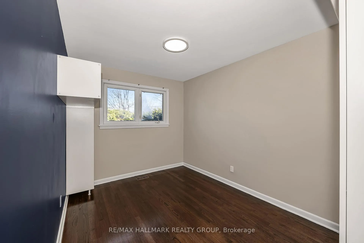
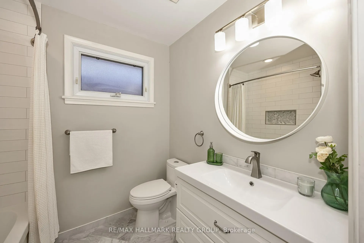
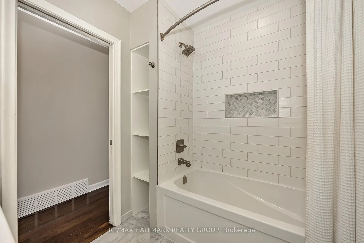
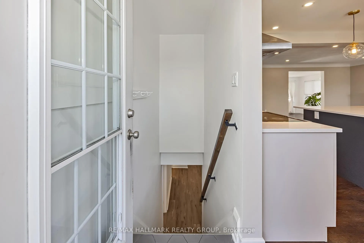
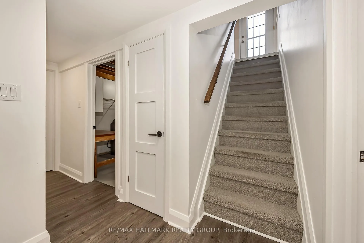
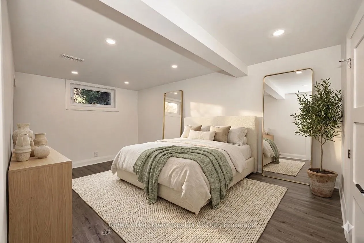
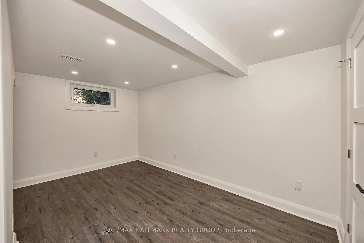
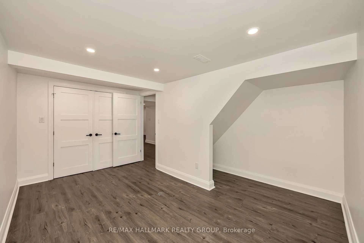
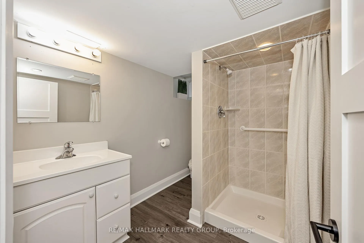
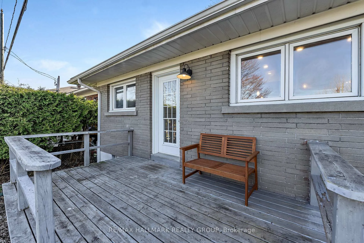
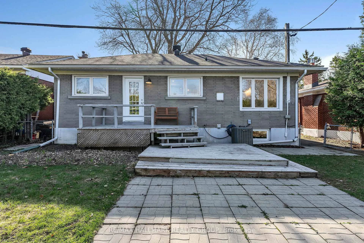
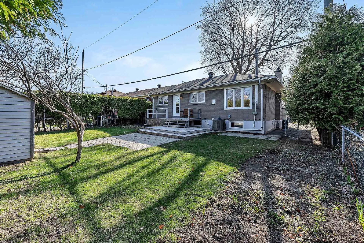
Welcome to one of the most sought-after, family-oriented pockets of Bel-Air Heights! This impeccably renovated detached bungalow sits on a quiet, tree-lined street where community spirit is alive-think annual street parties, basketball nets on driveways, and a neighborhood filled with kids and dogs. Boasting 1,259 sq. ft of finished above-grade living space, this is one of the largest bungalows in the area, offering a sense of scale and openness that is rare for the community. The home provides a perfect balance of tranquility and modern style; the main level was transformed in 2023 with a stunning open-concept design. The space is anchored by a designer, chef-inspired kitchen featuring a massive navy blue island with crisp white quartz, classic subway tile, and designer globe pendants, all flowing seamlessly across rich dark hardwood floors. A sun-drenched front sunroom addition offers the perfect spot for your morning coffee while taking in the neighborhood's friendly energy. The primary bathroom (2018) is a spa-like retreat with timeless herringbone marble flooring.Downstairs, the 2021 renovation provides incredible versatility as a high-end guest wing or multi-generational suite, featuring wide-plank flooring, a contemporary bathroom, and a second kitchenette (wiring ready for a stove). Outside, the private backyard offers a rare sense of seclusion, backing onto an expansive, wooded, pie-shaped lot. This natural buffer provides a serene backdrop, while a short two-minute stroll brings you directly to the NCC bike paths and Greenbelt trails for endless weekend adventures. Minutes from the highway, transit, and major amenities, this move-in-ready gem offers a rare lifestyle opportunity in a prime, vibrant location. From the high-end finishes to the park-like setting and active community, every detail of this home has been curated for modern family living.
Key Facts & Features
Property Costs
- Annual Property Tax Amount
- $5,102
- Land Transfer Tax Fee
- $11,793
Rental Items
- Rental Equipment
- None
- Basement Type
- Finished, Full
Interior Features
- Laundry Level
- Lower Level
- Interior Extras
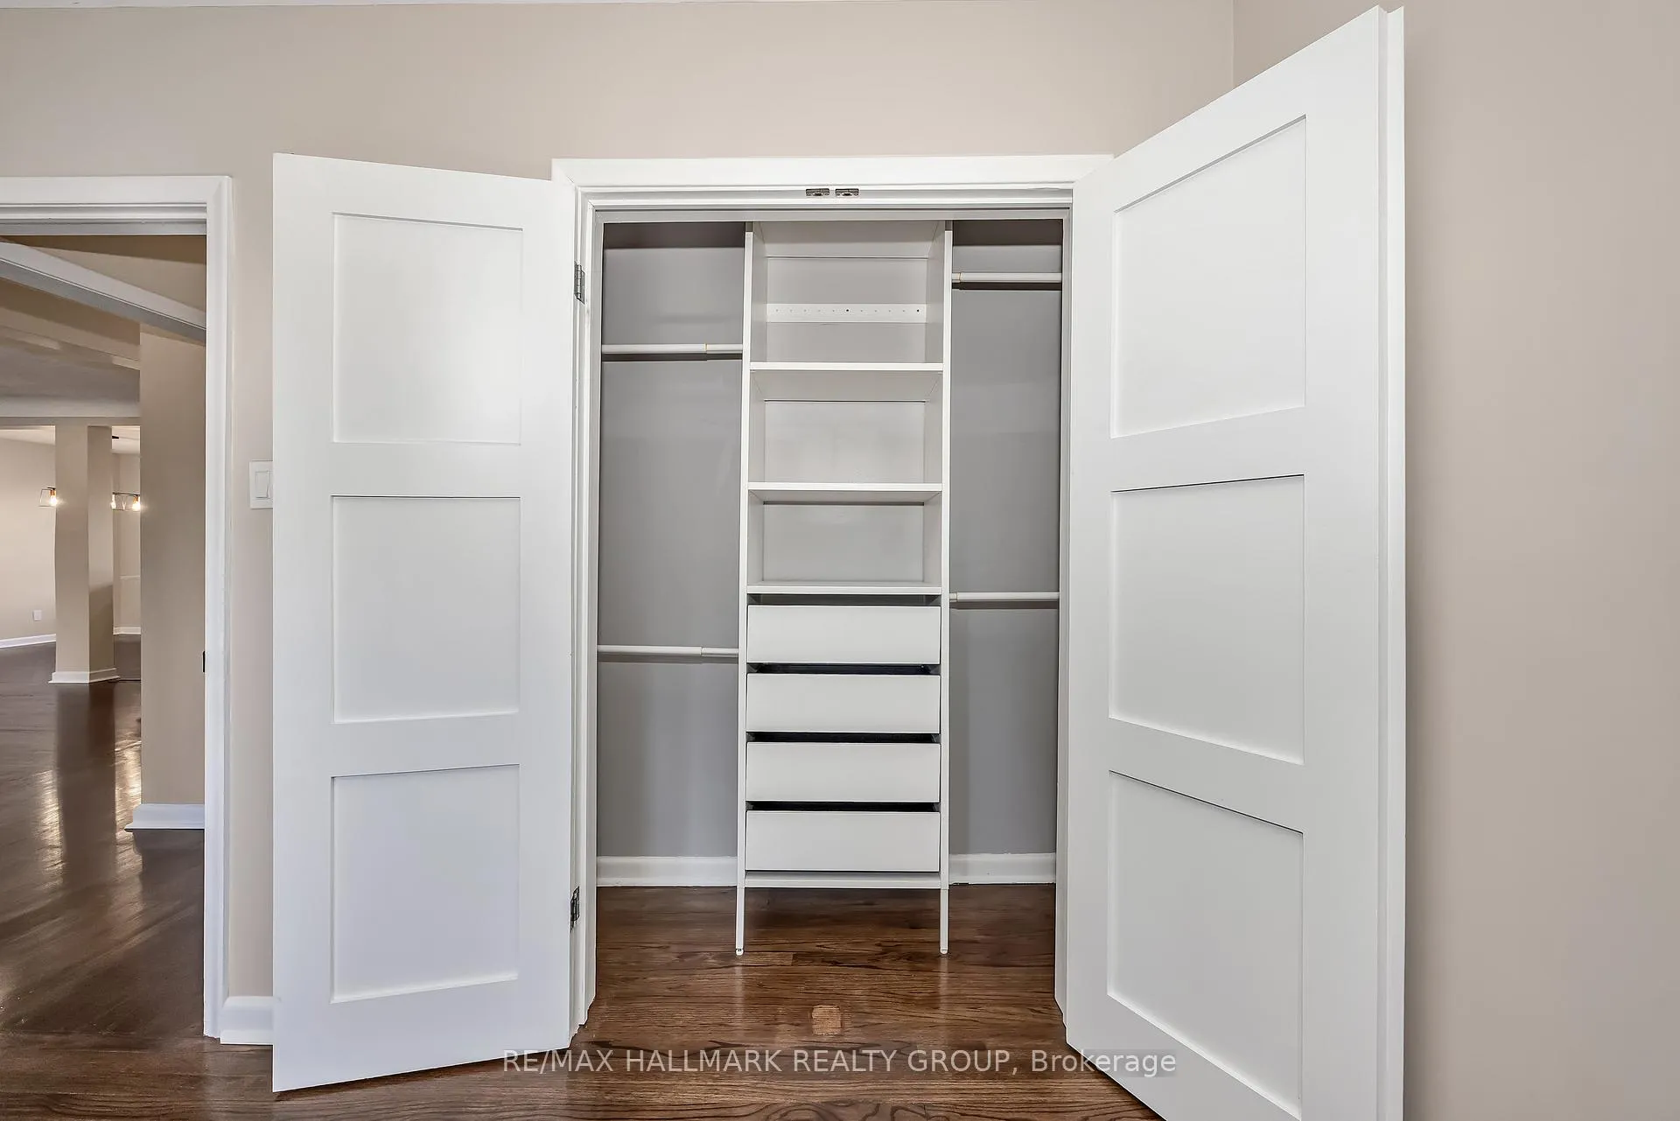
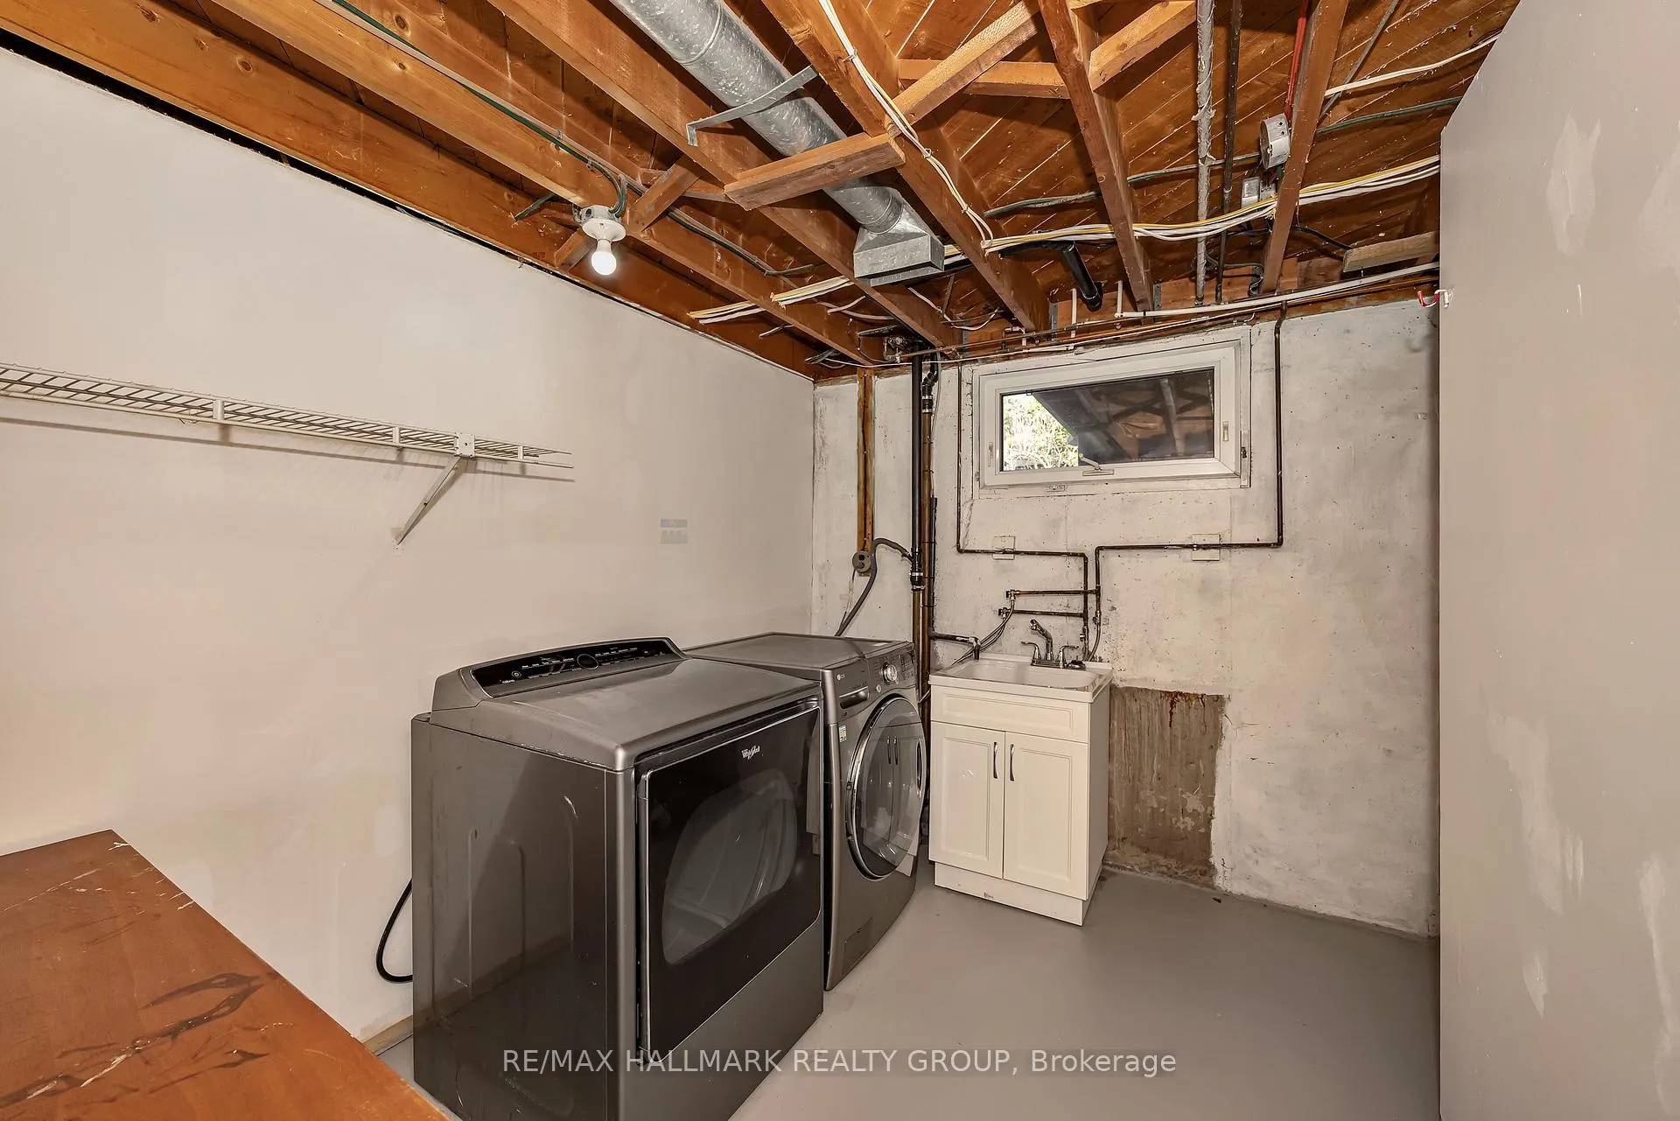
- Bar Fridge, Carpet Free, In-Law Capability, Primary Bedroom - Main Floor, Storage, Water Heater Owned, Workbench, In-Law Suite
- Fireplace/Stove
- Yes
- Fireplace Features
- Family Room, Wood
- Elevator
- No
Exterior Features
- Exterior Extras
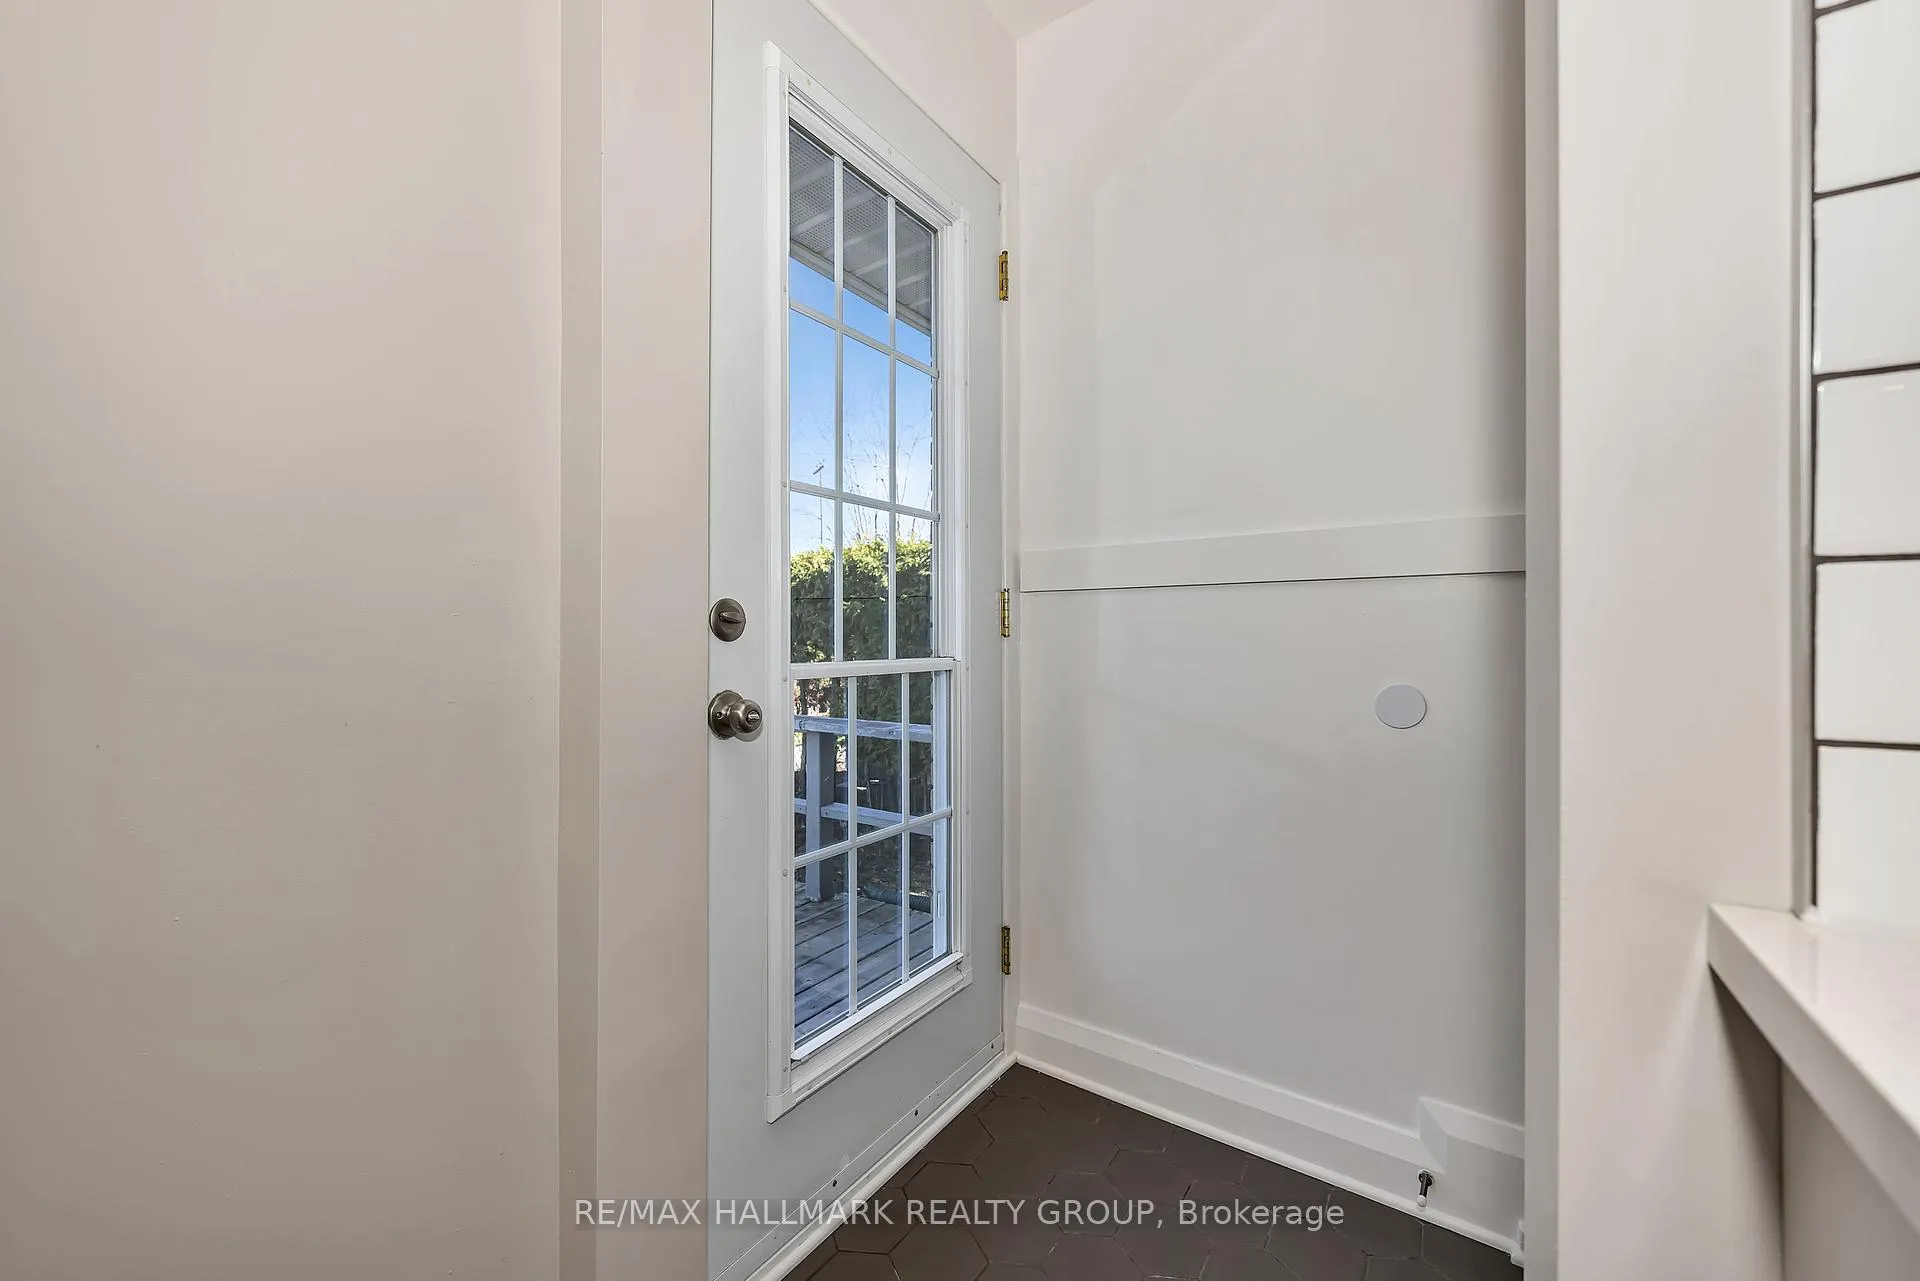
- Deck, Porch
- Pool
- None
- Property Features
- Fenced Yard, Greenbelt/Conservation, Public Transit, School
- Other Structures
- Fence - Full, Garden Shed, Storage, Workshop
Building
- Building Type
- Detached
- Building Style
- Bungalow
Construction
- Exterior Finish
- Brick, Vinyl Siding
- Roof
- Asphalt Shingle
- Foundation Details
- Poured Concrete
- Special Designation
- Unknown
Lot
- Lot Front
- 50.00 ft
- Lot Depth
- 100.00 ft
Inclusions
- Inclusions
- 2 X fridge, 2 X stoves, 2 X hood fan, Microwave, dishwasher, washer, dryer, mini fridge in basement, all light fixtures and window coverings as installed, shelving and cupboard in utility room.
Exclusions
- Exclusions
- Swing on front porch
Parking & Garages
- Garage Type
- None
- Garage Spaces
- 0
- Parking Spaces
- 3
- Total Garage And Parking Spaces
- 3
Heating & Cooling
- Heat Source
- Gas
- Heat Type
- Forced Air
- Air Conditioning
- Central Air
- Water
- Municipal
- Sewers
- Sewer
- Bedrooms
- 3 + 1
- Washrooms
- 2
- Kitchens
- 2
Washrooms
- 3-piece, Main
- 3-piece, Lower
- Municipality
- Ottawa
- Neighbourhood
- Bel Air Heights
- Main cross streets
- Maitland and Agincourt
- Directions
- Maitland to Agincourt to Albany to Sherman
- MLS® number
- X13056262
- Data source
- Toronto Regional Real Estate Board
- Status change
- 2026-05-08
- Listed on
- 2026-04-29
- Days on market
- 9 days
- Possession type
- Immediate
- Co-op commission
- 2% + HST
- Seller
- Listed by
- RE/MAX HALLMARK REALTY GROUP
Home Market Value
Current home valuation for 1138 Sherman Drive, Ottawa, Bel Air Heights, Ottawa, ON. Listed for $765,900
HOMEH Estimate
$784,000
Estimated Sales Range
$689,920 - $878,080
HOMEH Estimate for 1138 Sherman Drive, Ottawa, Bel Air Heights
Calculated with a real agent's CMA method — 45+ years of experience, codified. Not an AI guess.
For the owner
Is this your home? Track its value.
Get this home's HOMEH Estimate by email once a month, with how many homes are for sale around you.
Mortgage Payment Calculator
Compare up to 4 down payment scenarios
5% on first $500K + 10% on $265,900 over $500K
$51,590
| Scenario 1 | Scenario 2 | Scenario 3 | Scenario 4 | |
|---|---|---|---|---|
−Down payment | % $ | % $ | % $ | % $ |
+CMHC insurance | $28,553 | $21,369 | $18,228 | $0 |
=Total mortgage | $742,372 | $710,679 | $669,243 | $612,720 |
Amortization | ||||
Mortgage rate | % | % | % | % |
| Payment frequency | ||||
=Mortgage payment | $3,625monthly | $3,470monthly | $3,268monthly | $2,992monthly |
Land Transfer Tax
$11,793
$11,793
Around this home
No schools found nearby
Data provided by OpenStreetMap & Fraser Institute School Rankings
Ask HOMEH
New!Hi there!
👋Text or call (416) 301-9001
Recommended for you
Based on homes you've looked at.
No recommended properties found.
Nearby similar homes
No nearby properties found.
More real estate resources
Other homes nearby
Explore this area
Nearby neighbourhoods
- Copeland Park homes for sale
- Bel Air Park homes for sale
- Braemar Park homes for sale
- Huntley Ward (South West) homes for sale
- City View/Skyline/Fisher Heights/Parkwood Hills homes for sale
- Rideau Twp South To Roger Stevens Drive homes for sale
- Stittsville (Central) homes for sale
- West Centre Town homes for sale
No nearby listings available.