
114 Harold Valley Drive
Ottawa (Kinburn), ON K0A 2H0
- 2Bedrooms
- 1Bathroom
- 0Garage
- 700–1100Sq Ft
- $814Tax
- —Lot Size
 Free EstimateSee Free Estimate Report

Sale & Price History for 114 Harold Valley Drive, Ottawa, Kinburn
| Start Date | End Date | Price | Event | MLS# |
|---|---|---|---|---|
| No listing history available | ||||
Real estate boards require you to or to see the full details of this property.
*Sold prices and complete sale & price history are regulated data. Under the Trust in Real Estate Services Act, 2002 (TRESA) and the rules of the Real Estate Council of Ontario (RECO), and pursuant to the Multiple Listing Service® rules of the Canadian Real Estate Association (CREA) and the Toronto Regional Real Estate Board (TRREB), this information may be shown only to registered users who have agreed to the applicable terms of use (a Virtual Office Website, or "VOW," arrangement). HOMEH Inc., Brokerage therefore provides it to signed-in members only. Creating an account is free and takes under a minute.
About 114 Harold Valley Drive, Ottawa, Kinburn
Summarized Description
- Turnkey home built in 2020 with modern upgrades
- Energy-efficient features for lower utility costs
- Bright open-concept layout for spacious living
- Oversized lot with exceptional outdoor space
- Conveniently located near amenities and services
- Monthly lot fees cover essential services
- Ideal for first-time buyers or downsizers
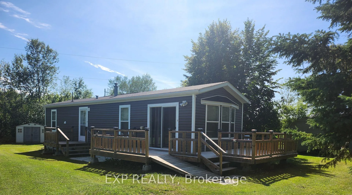
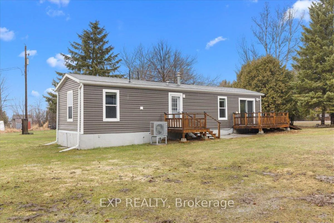
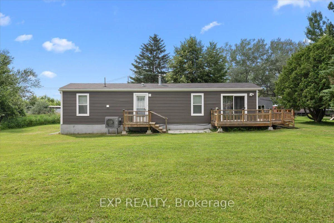
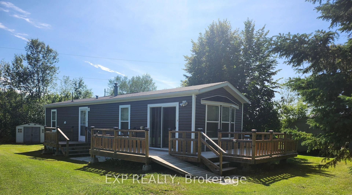
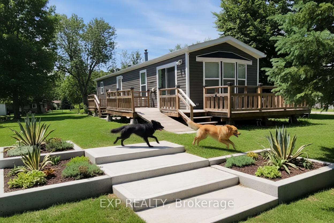
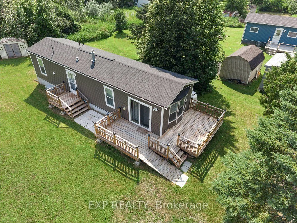
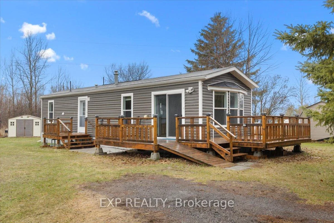
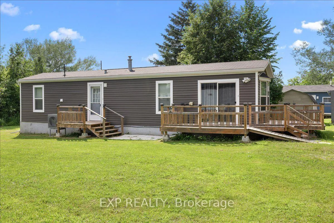
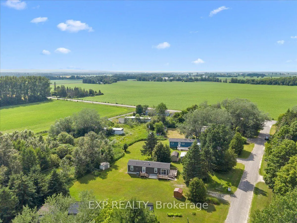
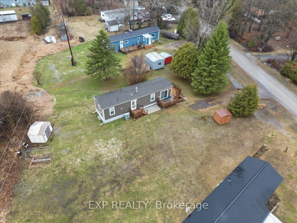
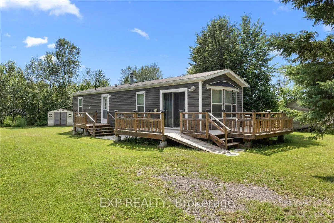
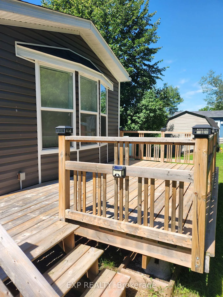
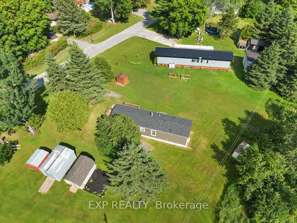
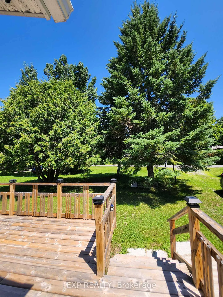
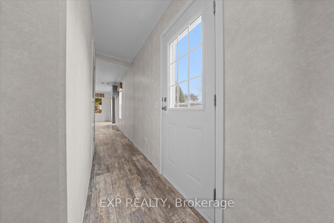
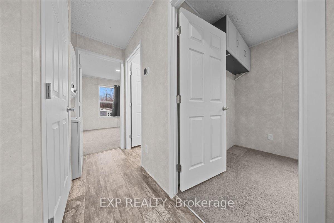
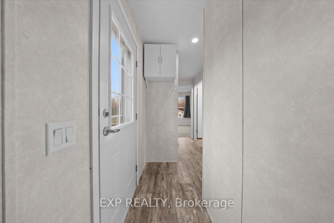
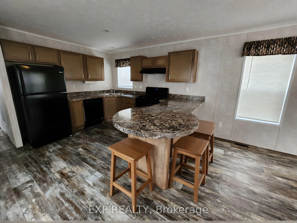
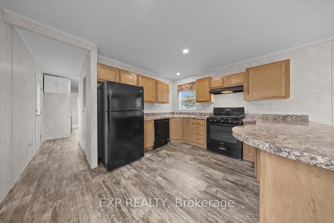
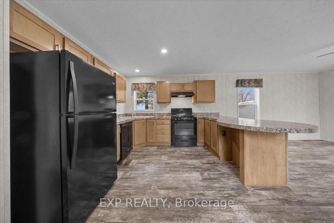
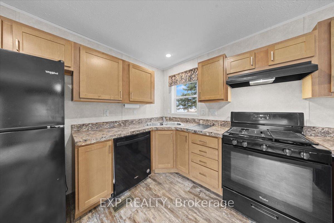
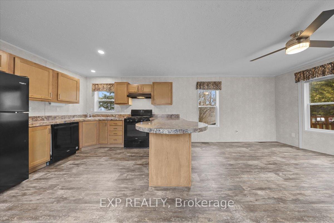
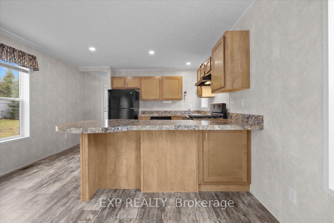
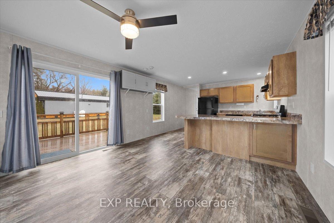
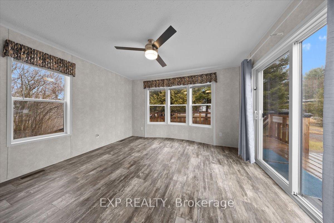
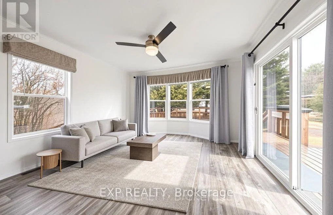
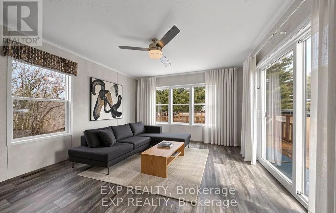
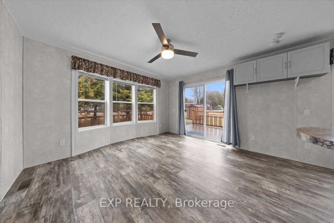
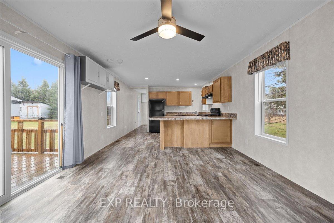
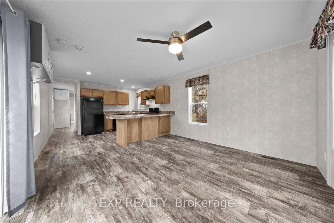
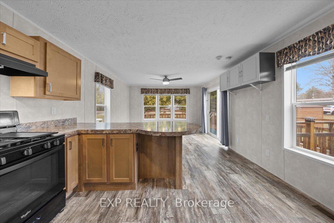
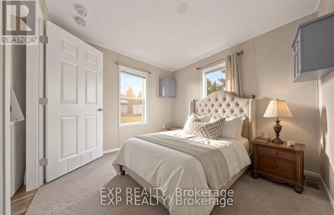
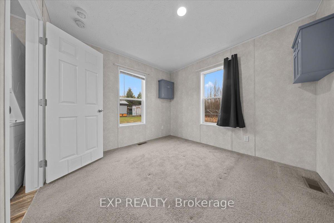
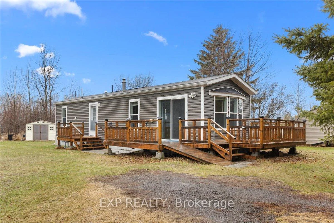
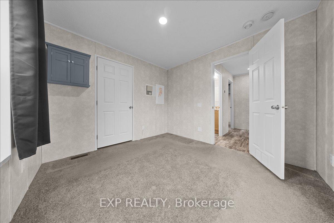
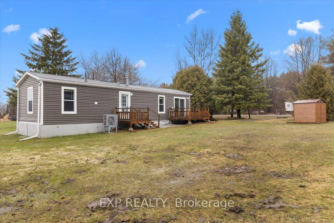
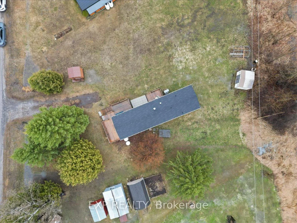
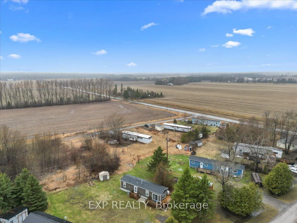
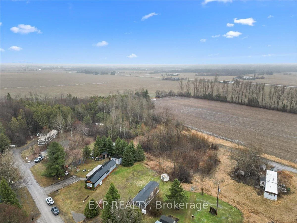
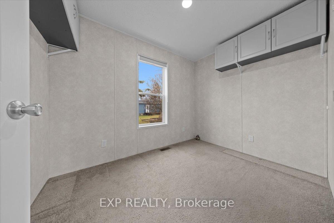
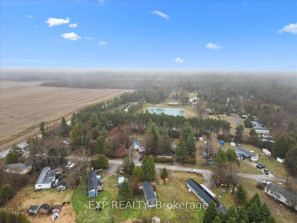
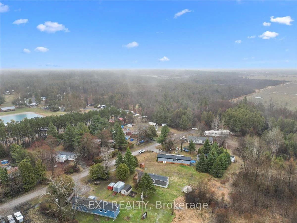
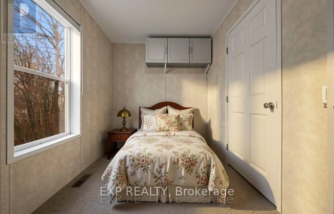
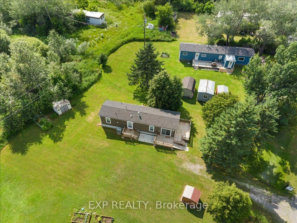
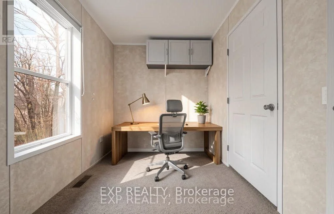
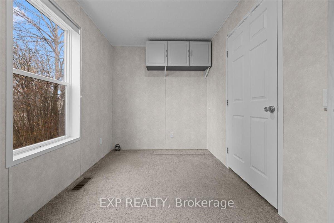
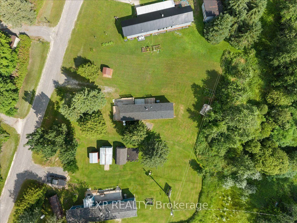
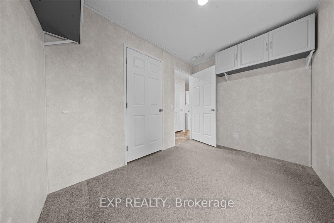
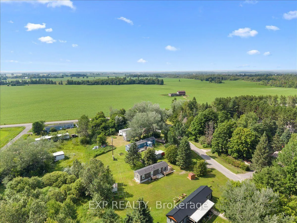
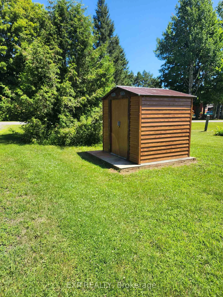
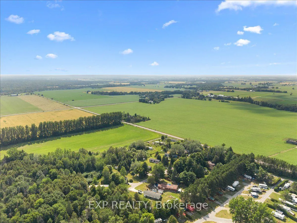
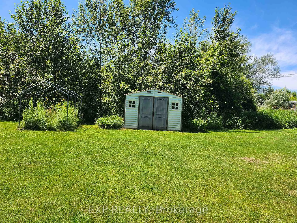
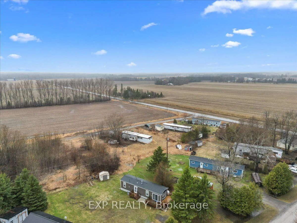
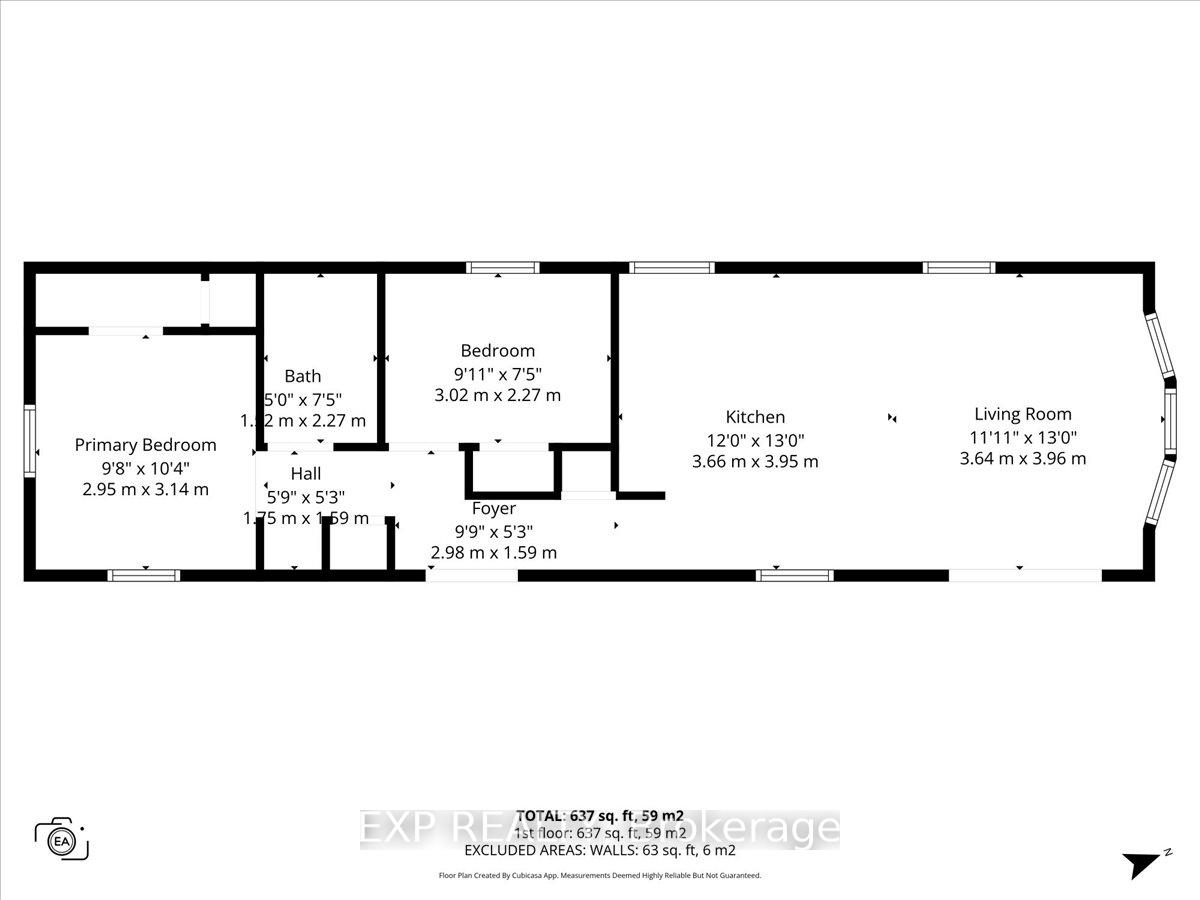
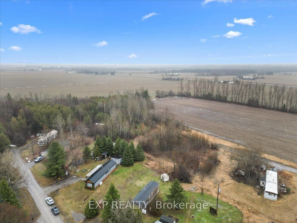
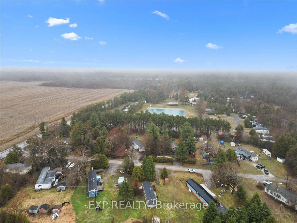
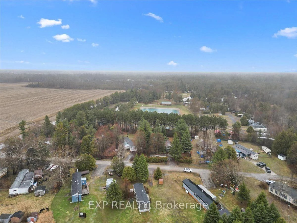
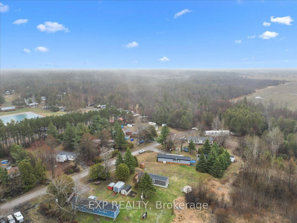
PRICED TO SELL AND MOVE IN BEFORE WINTER! EXCEPTIONAL VALUE ON A HUGE PRIVATE LOT! Welcome to 114 Harold Valley Drive, a meticulously maintained 2020 Fairmont home offering an affordable opportunity to enjoy detached, year-round living in the peaceful community of Kinburn. Designed to make excellent use of its space, the bright, vacant, open-concept layout feels incredibly comfortable and functional. The kitchen features a smart built-in dining/snack-bar area, maximizing functionality without dedicating valuable floor space to a separate formal dining room, while bedrooms utilize built-in closets to preserve usable floor area. READY FOR IMMEDIATE POSSESSION: Move in before winter! PREMIUM UPGRADES: Enjoy over $50,000 in recent upgrades, including a high-efficiency primary Heat Pump and Central A/C (2025) to minimize monthly housing costs, a transfer switch and backup generator (2023), full water filtration system, eavestroughs, multiple custom decks, and two outdoor storage sheds. THE ULTIMATE CONDO ALTERNATIVE: Set on an oversized 70 x 140 ft private treed lot, you will enjoy exceptional outdoor yard space for pets, gardening, and entertaining-with absolute privacy, zero shared walls, and no expensive condo fees. If you are looking for less house to maintain but more private outdoor space to enjoy, this is the perfect fit. PRIME COMMUTER LOCATION: Located just 10 minutes to Pakenham, 15 minutes to Arnprior and Almonte, and approximately 20 minutes to Kanata's tech hub, it offers a practical balance of country living and rapid access to regional employment and shopping. AN ALL-AGES OPPORTUNITY: This pet-friendly, all-ages community is a fantastic choice for first-time buyers, young professionals, couples, single parents, or downsizers looking for affordable detached living. Monthly lot fees are $525 and include water, sewer, garbage collection, and park maintenance.
Key Facts & Features
Property Costs
- Annual Property Tax Amount
- $814
- Land Transfer Tax Fee
- $1,724
Rental Items
- Rental Equipment
- Propane tanks
- Basement Type
- None
Interior Features
- Interior Extras
- Generator - Full, Primary Bedroom - Main Floor
- Fireplace/Stove
- No
- Elevator
- No
Exterior Features
- Pool
- None
- Accessibility Features
- Ramped Entrance
- Other Structures
- Shed, Garden Shed
Building
- Building Type
- MobileTrailer
- Building Style
- Bungalow
Construction
- Exterior Finish
- Shingle , Vinyl Siding
- Roof
- Asphalt Shingle
- Foundation Details
- Piers
- Special Designation
- Landlease
Inclusions
- Inclusions
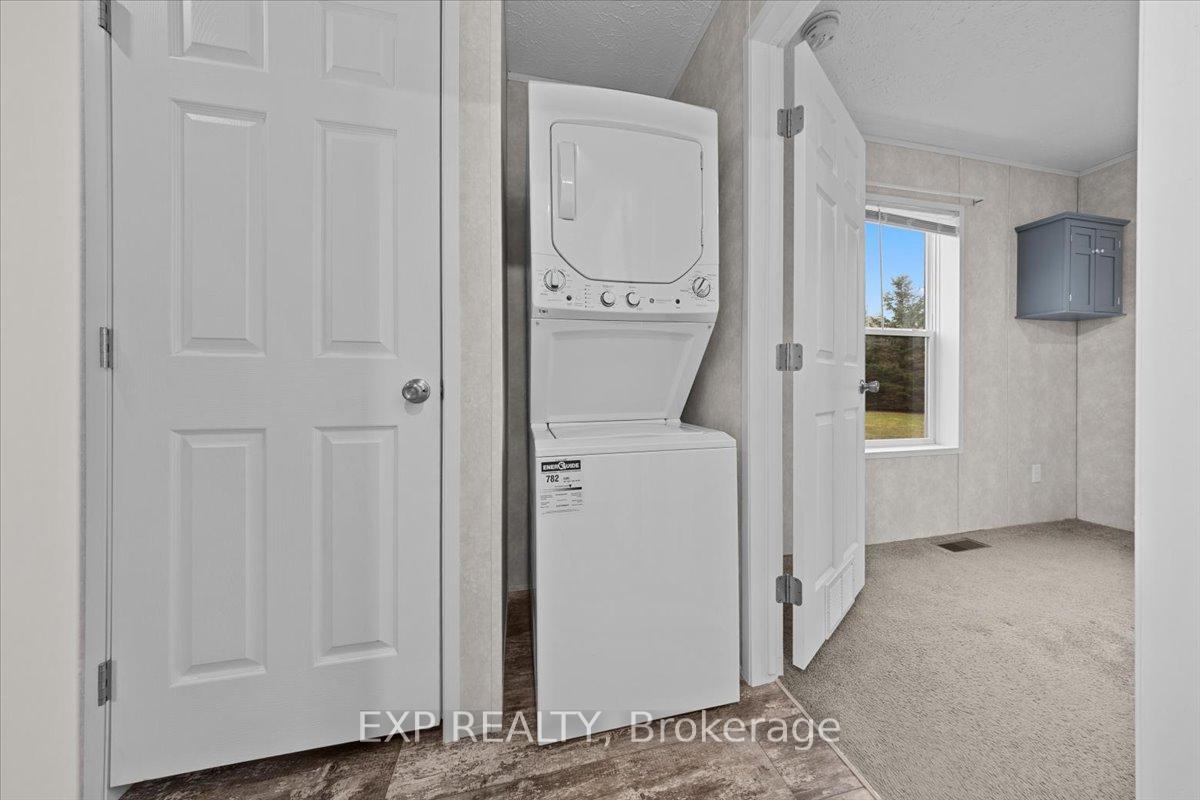
- Washer and dryer, refrigerator, propane stove, dishwasher, hood fan, hot water tank, three sets of carbon monoxide detectors and smoke detectors, an electric snow blower, a self-propelled lawn mower, an electric generator, a greenhouse plant growth shed, and two rental propane tanks included with propane contract.
Parking & Garages
- Garage Type
- None
- Garage Spaces
- 0
- Parking Spaces
- 4
- Total Garage And Parking Spaces
- 4
Heating & Cooling
- Heat Source
- Electric
- Heat Type
- Forced Air
- Air Conditioning
- Other
- Water
- Well
- Sewers
- Septic
- Bedrooms
- 2
- Washrooms
- 1
- Kitchens
- 1
Room sizes
- Living Room—Main level
- Bathroom—Main level
- Kitchen—Main level
- Primary Bedroom—Main level
- Bedroom—Main level
Washrooms
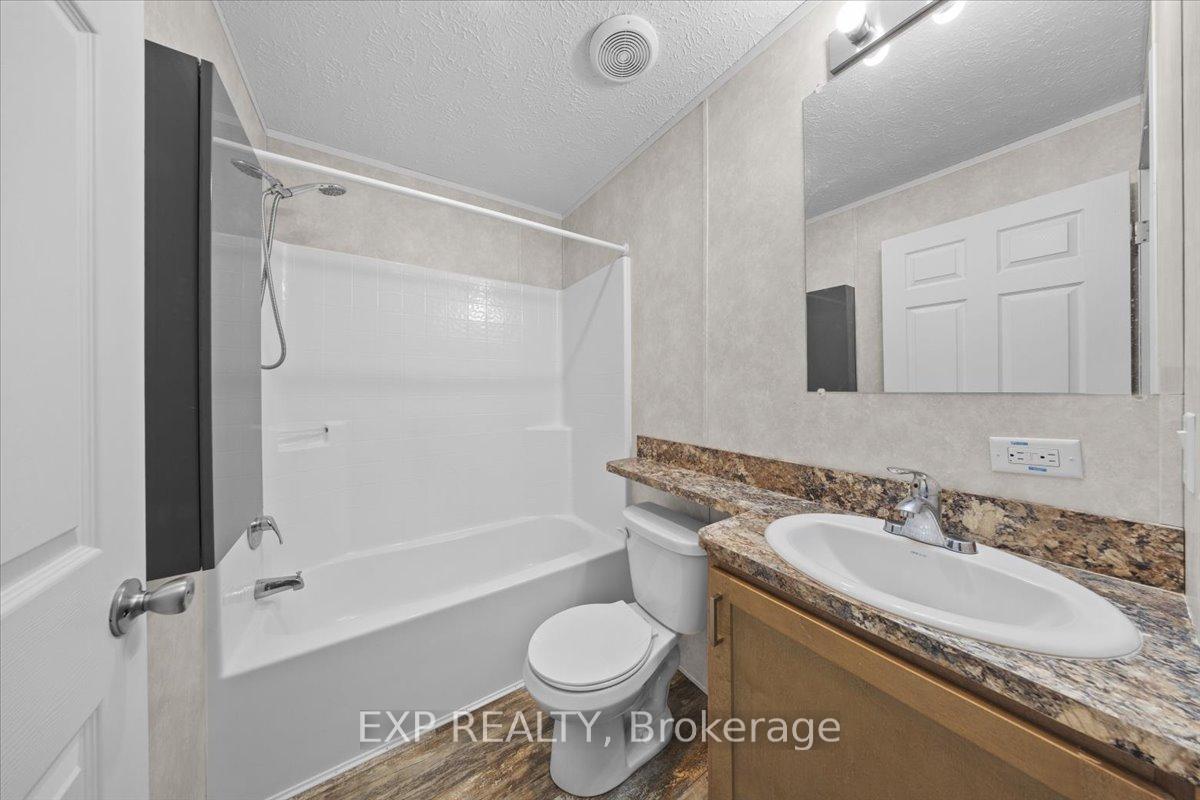
- 4-piece, Main
- Municipality
- Ottawa
- Neighbourhood
- Kinburn
- Main cross streets
- Grainger Park Rd
- Directions
- From Dwyer Hill Rd, turn on Grainger Park Rd, then turn on Harold Valley Dr.
- MLS® number
- X13563032
- Data source
- Toronto Regional Real Estate Board
- Listed on
- 2026-07-14
- Updated on
- 2026-09-10
- Days on market
- 94 days
- Possession type
- Immediate
- Co-op commission
- 2%
- Seller
- Listed by
- eXp Realty
Home Market Value
Current home valuation for 114 Harold Valley Drive, Ottawa, Kinburn, Ottawa, ON. Listed for $199,900
HOMEH Estimate
—
Estimated Sales Range
—
HOMEH Estimate for 114 Harold Valley Drive, Ottawa, Kinburn
Calculated with a real agent's CMA method — 45+ years of experience, codified. Not an AI guess.
For the owner
Is this your home? Track its value.
Get this home's HOMEH Estimate by email once a month, with how many homes are for sale around you.
Mortgage Payment Calculator
Compare up to 4 down payment scenarios
5% of purchase price for homes $500K or less
$9,995
| Scenario 1 | Scenario 2 | Scenario 3 | Scenario 4 | |
|---|---|---|---|---|
−Down payment | % $ | % $ | % $ | % $ |
+CMHC insurance | $7,596 | $5,577 | $4,758 | $0 |
=Total mortgage | $197,501 | $185,487 | $174,673 | $159,920 |
Amortization | ||||
Mortgage rate | % | % | % | % |
| Payment frequency | ||||
=Mortgage payment | $964monthly | $906monthly | $853monthly | $781monthly |
Land Transfer Tax
$1,724
$1,724
Around this home
No schools found nearby
Data provided by OpenStreetMap & Fraser Institute School Rankings
Ask HOMEH
New!Hi there!
👋Text or call (416) 301-9001
Recommended for you
Based on homes you've looked at.
No recommended properties found.
Nearby similar homes
No nearby properties found.
More real estate resources
Other homes nearby
Explore this area
Nearby neighbourhoods
- 3403 - Vanier homes for sale
- 8202 - Stittsville (Central) homes for sale
- 3602 - Riverview Park homes for sale
- 7004 - Bayshore homes for sale
- 9303 - Dunrobin homes for sale
- 9302 - Woodlawn/Maclarens Landing/Kilmaurs homes for sale
- 7301 - Meadowlands/St. Claire Gardens homes for sale
- 6301 - Redwood Park homes for sale
No nearby listings available.