
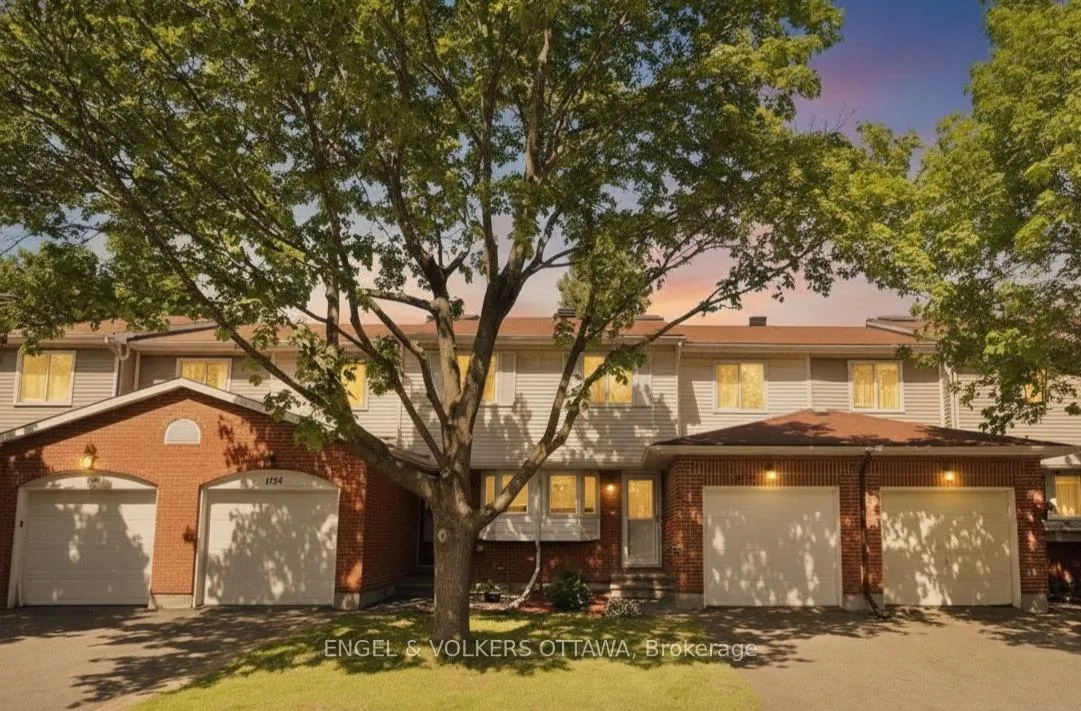
1152 Des Forets Avenue
Ottawa (Convent Glen North), ON K1C 5K6
- 3Bedrooms
- 3Bathrooms
- 2Parking
- 1200–1399Sq Ft
- $3,046Tax
- $615/moCondo Fee
 Estimated Value:$453,800See Free Estimate Report

Property not available for sale or for rent.
HOMEH One: full-service selling for a 1% listing fee. The buyer's agent commission is separate.
Free Home EvaluationHow Much Is My Home Worth?Homes for Sale NearbySale & Price History for 1152 Des Forets Avenue, Ottawa, Convent Glen North
Real estate boards require you to or to see the full details of this property.
*Sold prices and complete sale & price history are regulated data. Under the Trust in Real Estate Services Act, 2002 (TRESA) and the rules of the Real Estate Council of Ontario (RECO), and pursuant to the Multiple Listing Service® rules of the Canadian Real Estate Association (CREA) and the Toronto Regional Real Estate Board (TRREB), this information may be shown only to registered users who have agreed to the applicable terms of use (a Virtual Office Website, or "VOW," arrangement). HOMEH Inc., Brokerage therefore provides it to signed-in members only. Creating an account is free and takes under a minute.
About 1152 Des Forets Avenue, Ottawa, Convent Glen North
Summarized Description
- Fully renovated in 2020/2021 with modern features
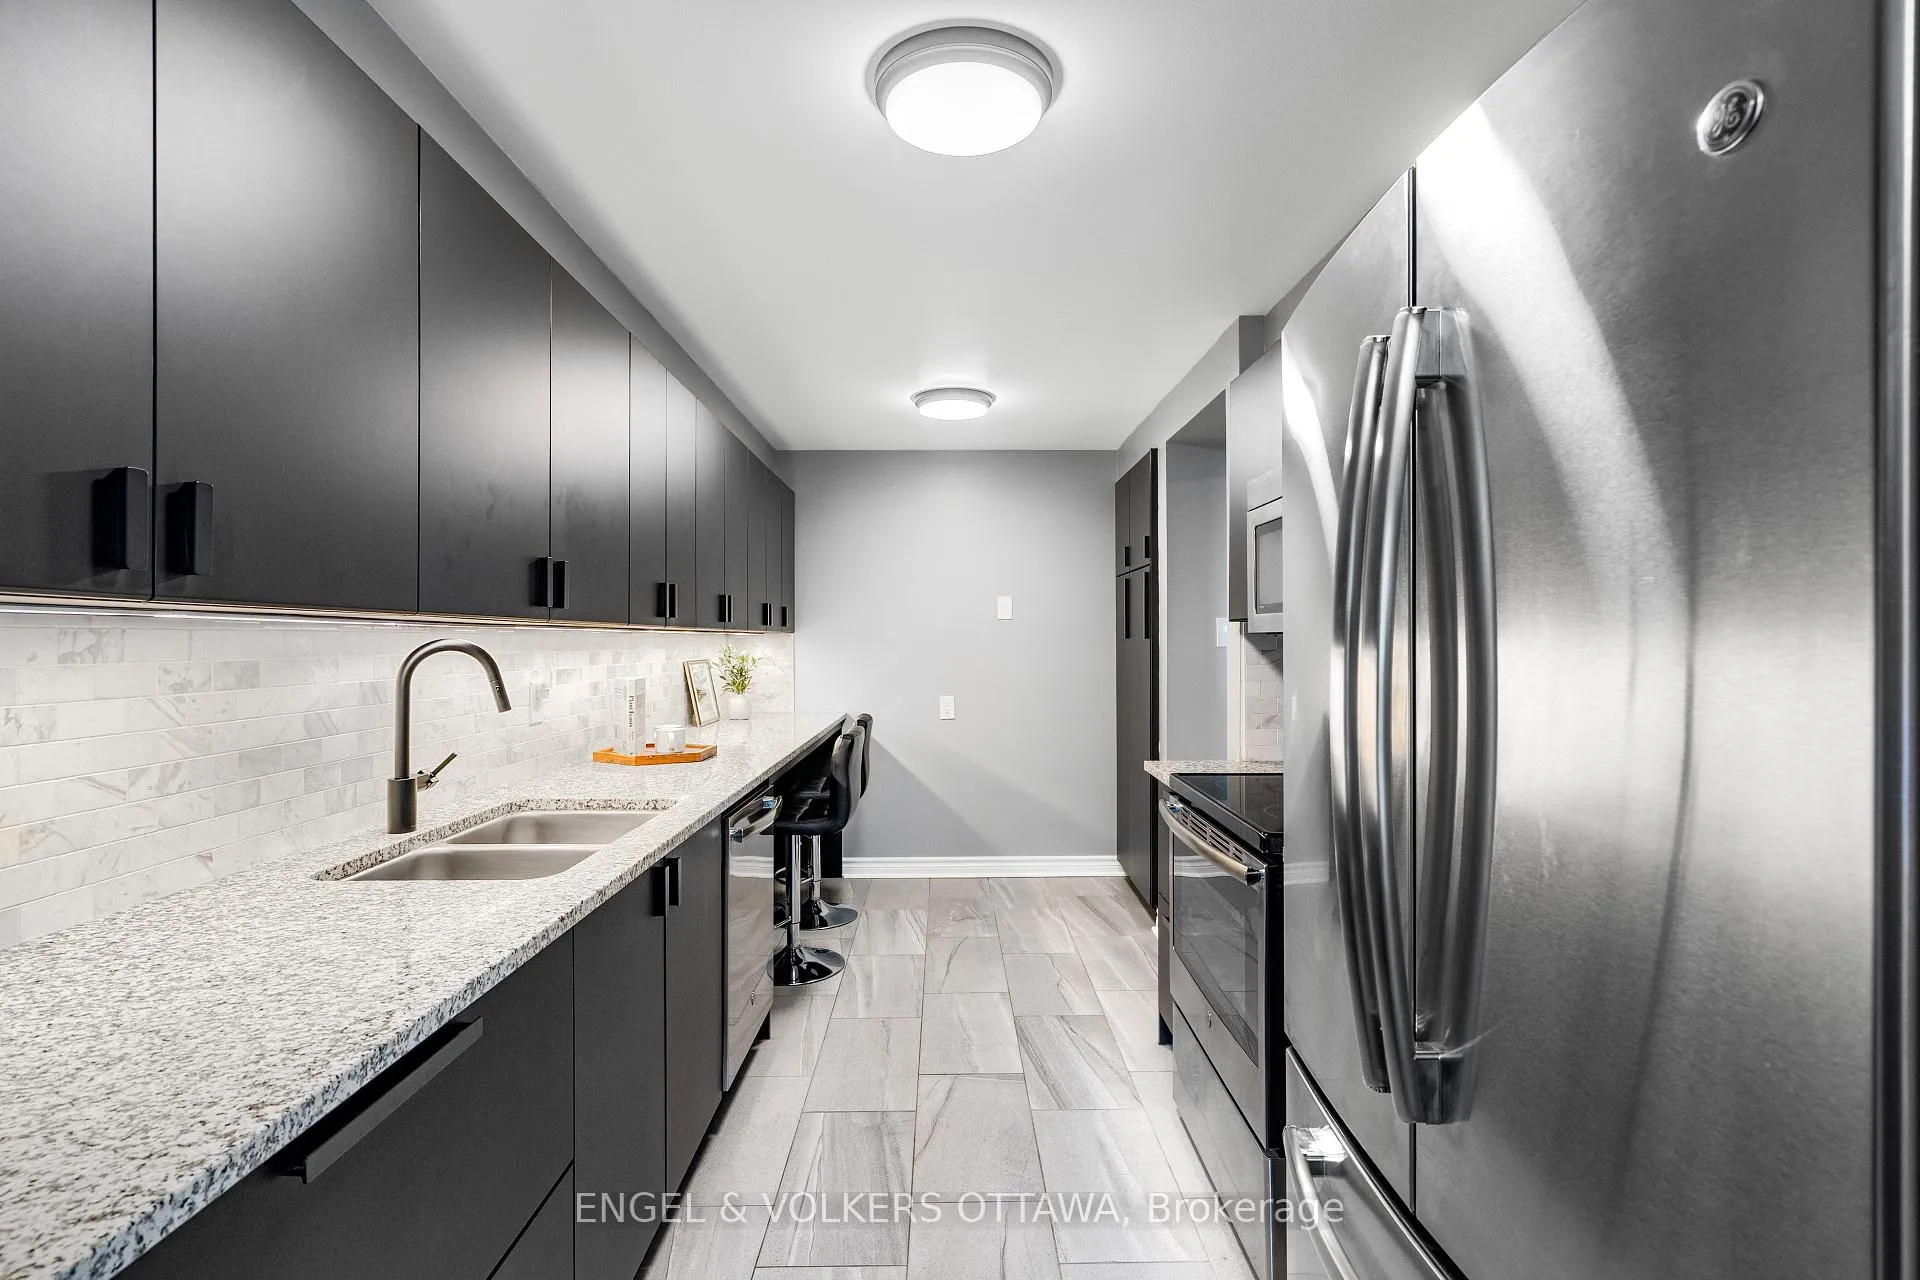
- Designer kitchen with granite countertops
- Three generous bedrooms and bathrooms
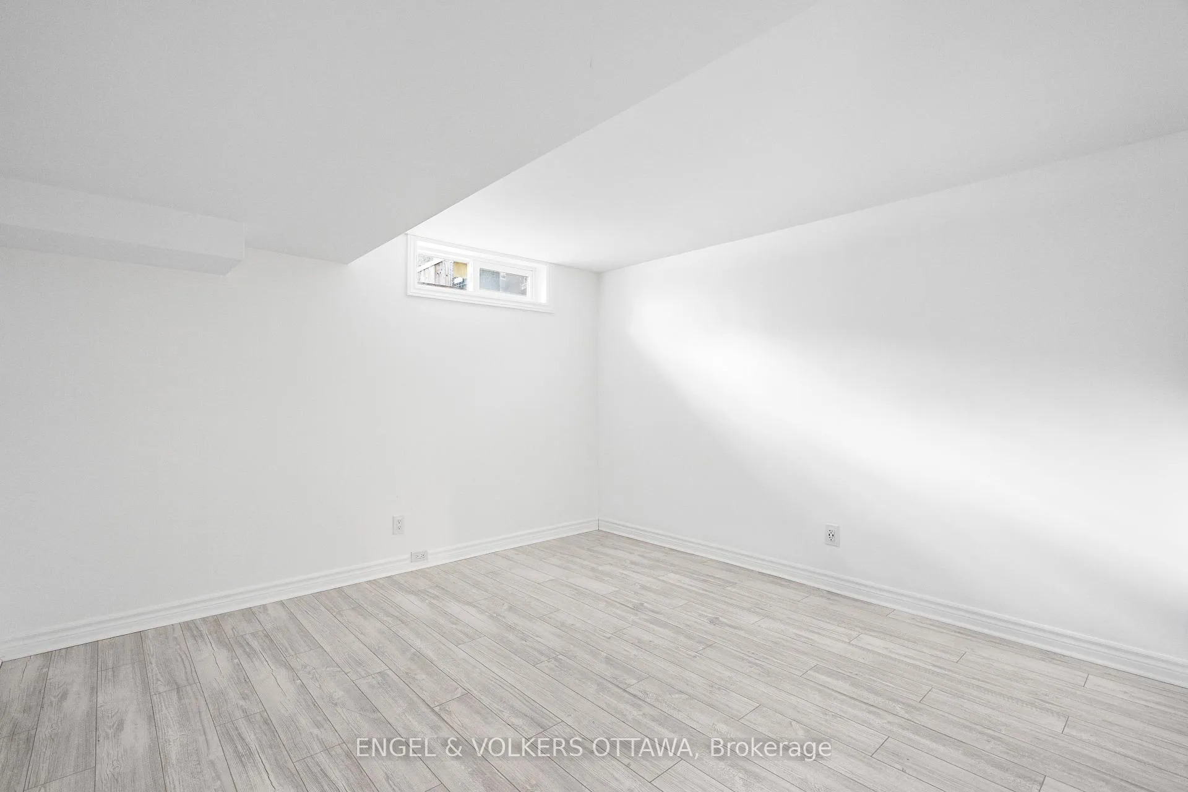
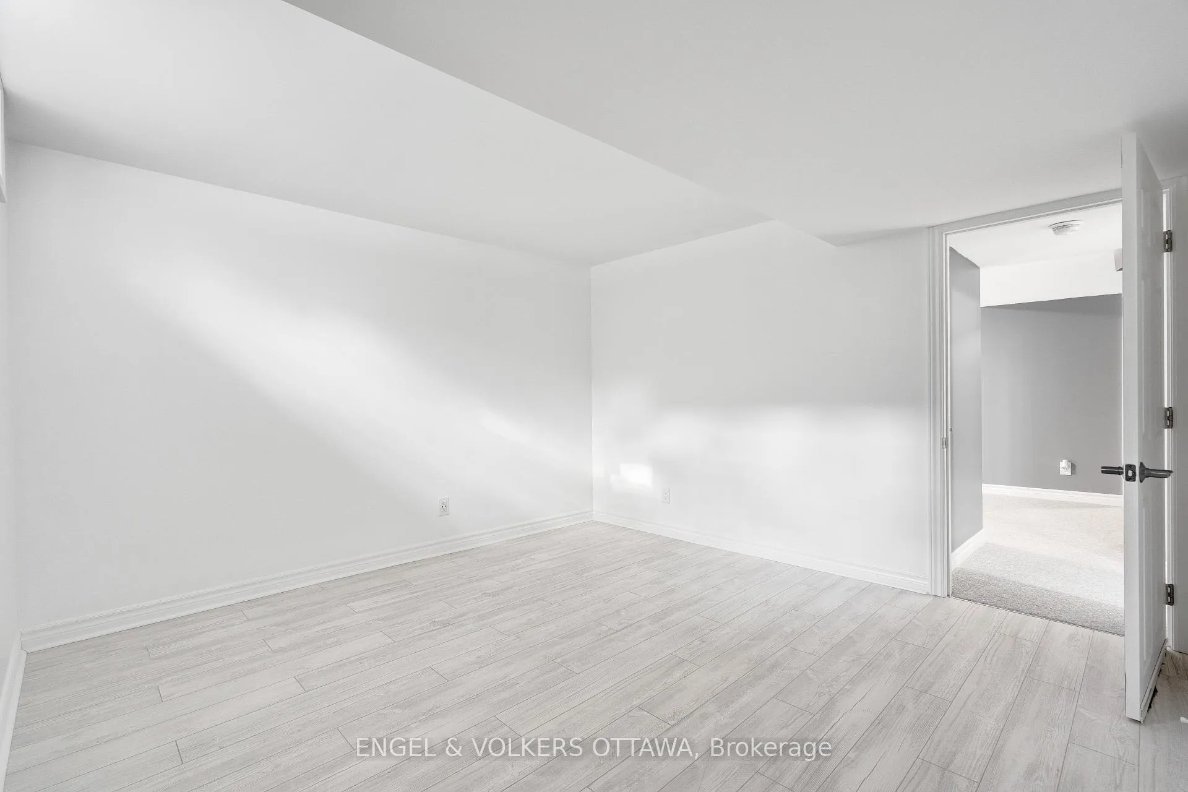
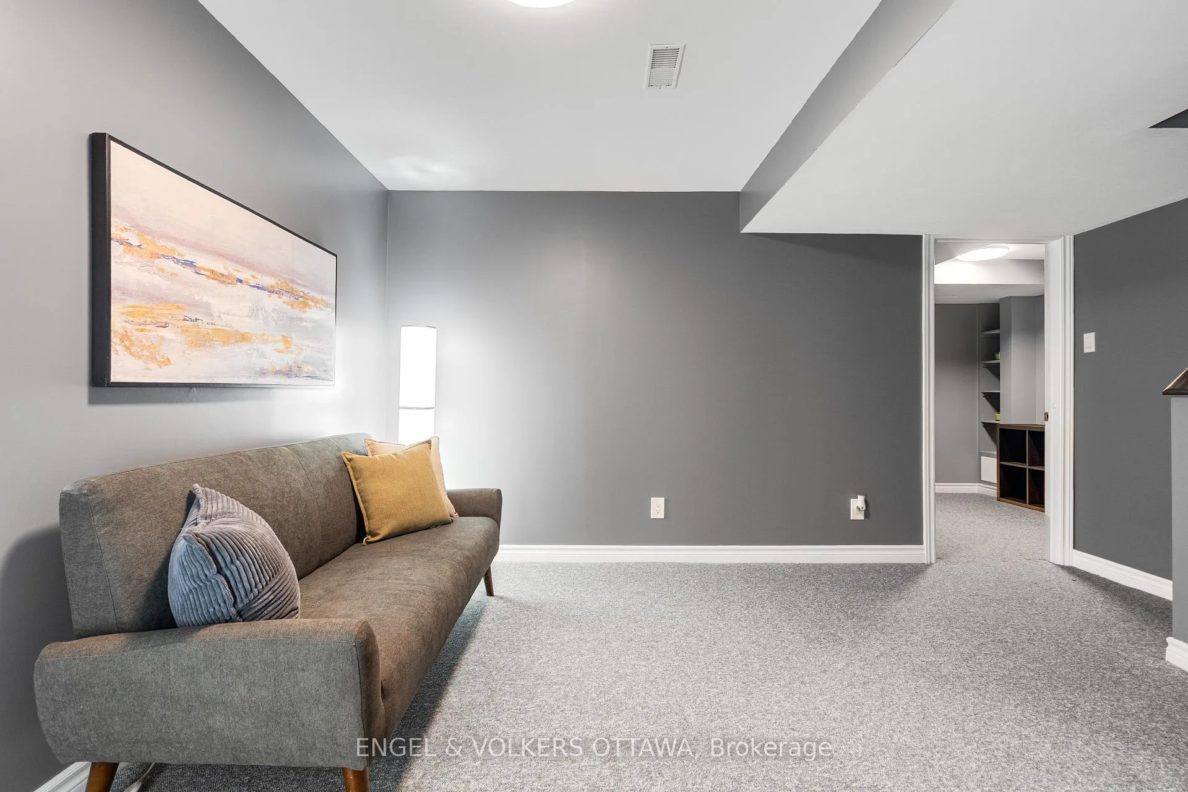
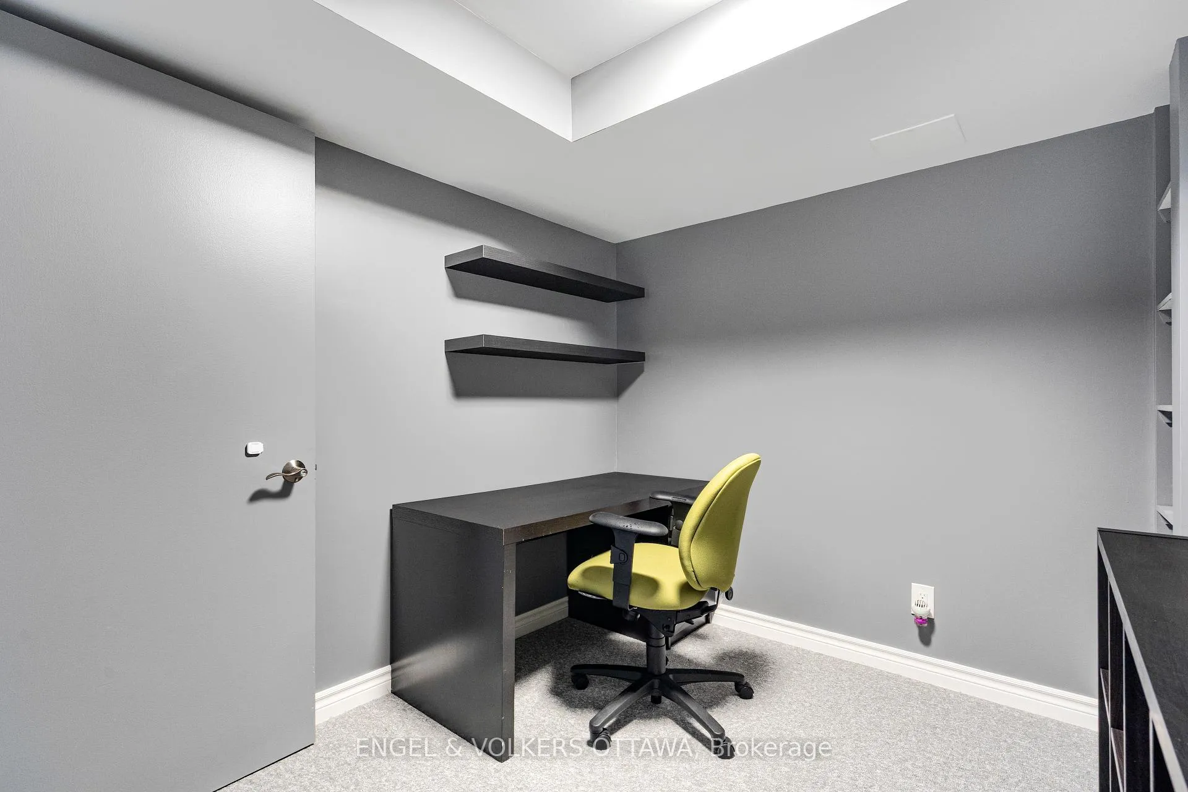
- Finished basement with multiple layout options
- Turnkey home in serene forest-view setting
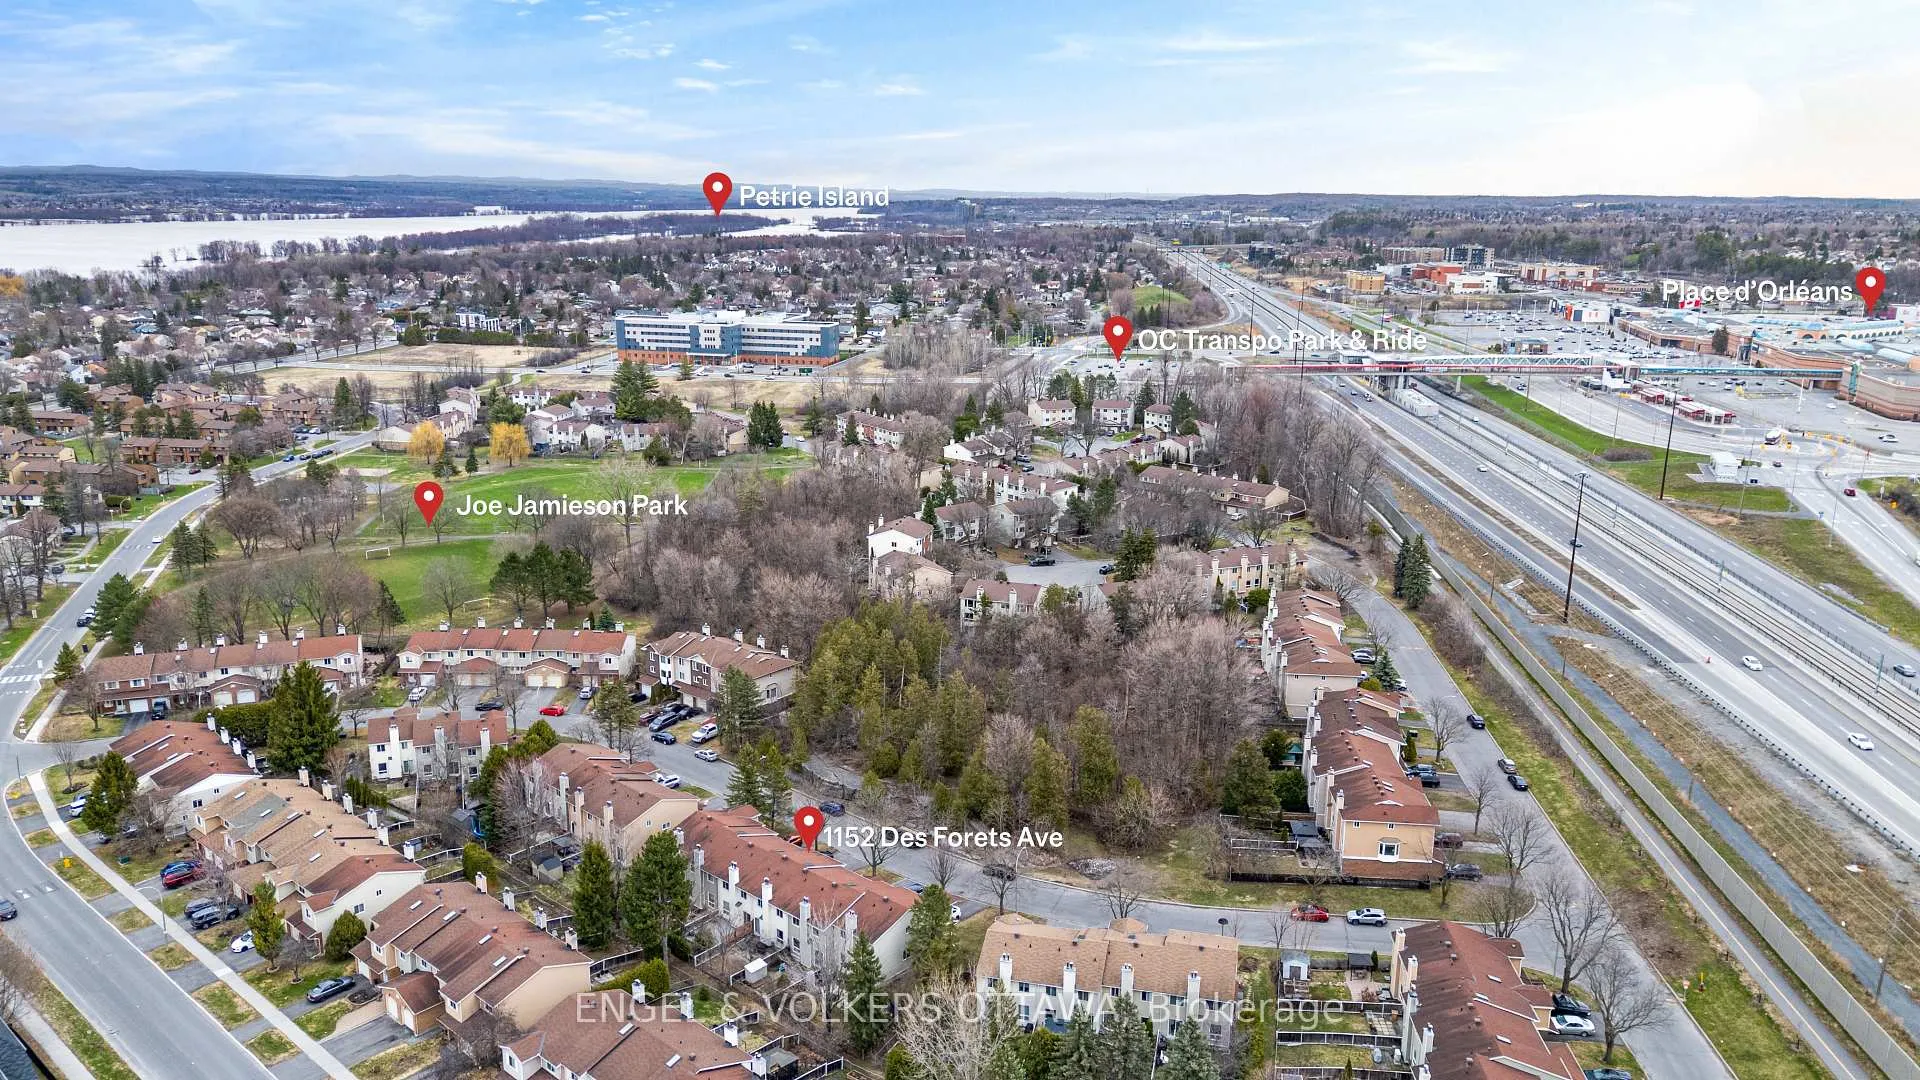
- Walking distance to LRT and amenities
- High-quality built-in storage in garage
- Extensive updates ensure worry-free living
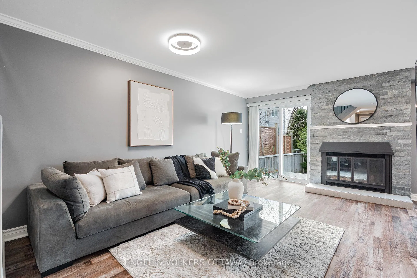
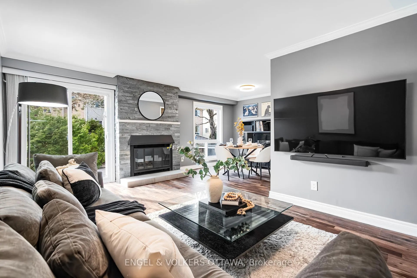
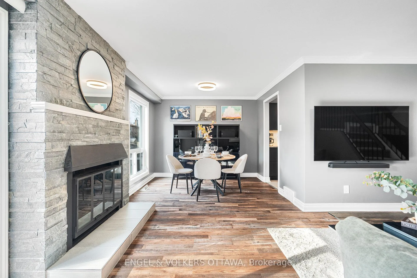
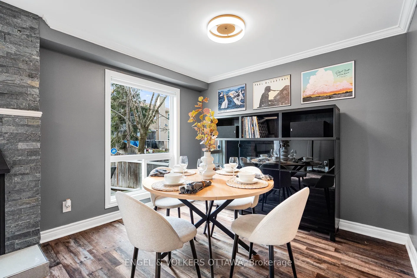
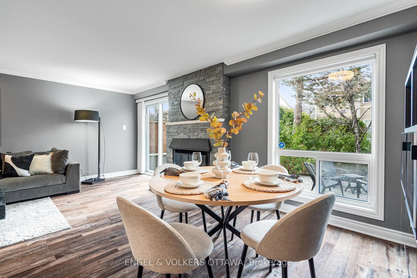
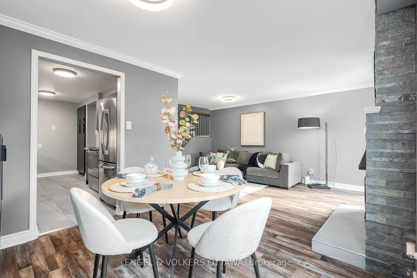
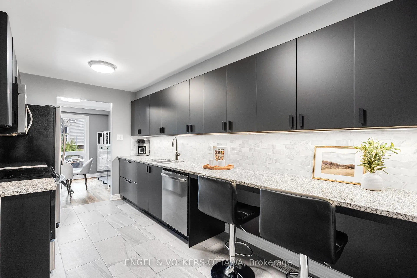
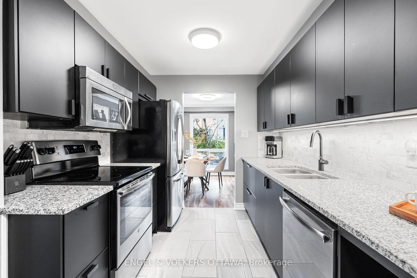
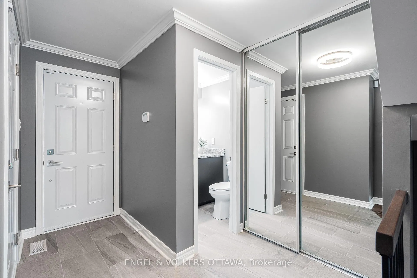
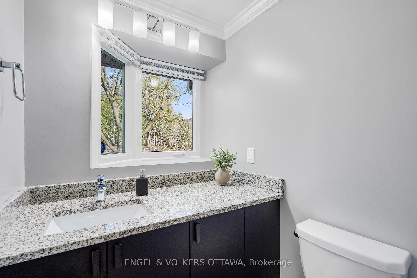
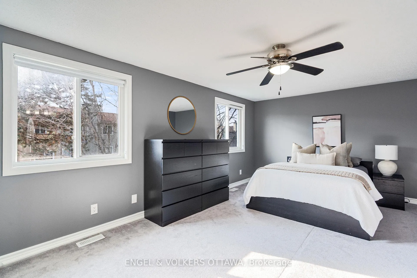
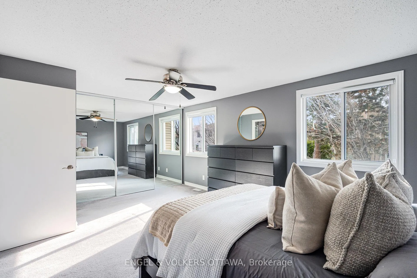
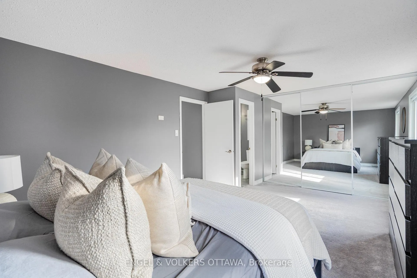
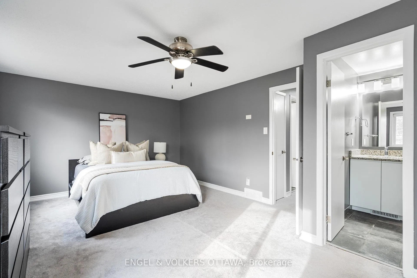
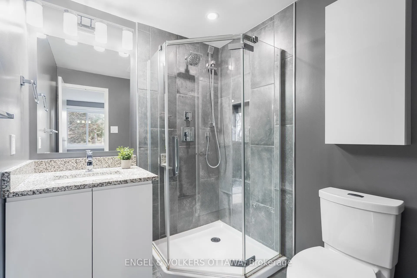
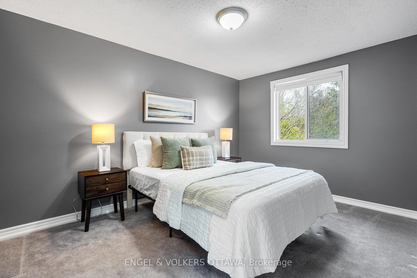
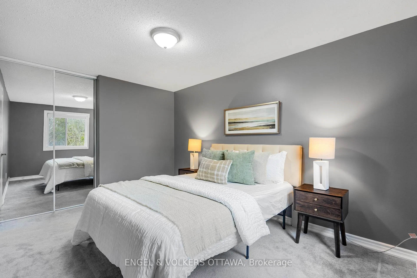
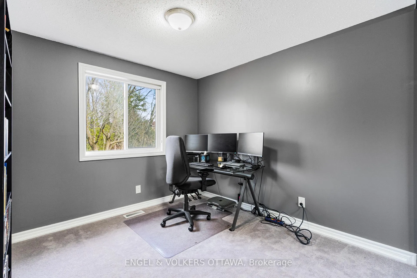
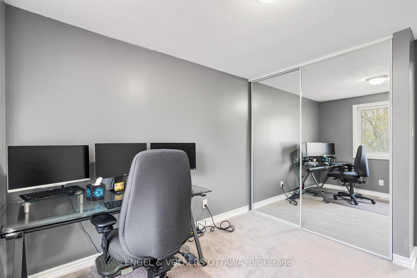
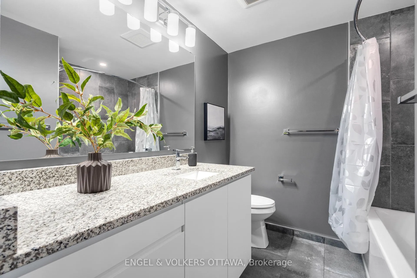
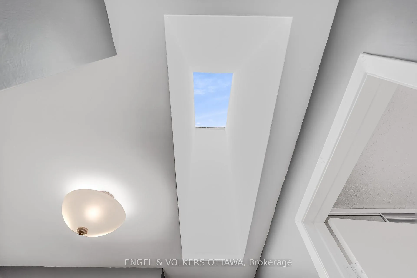
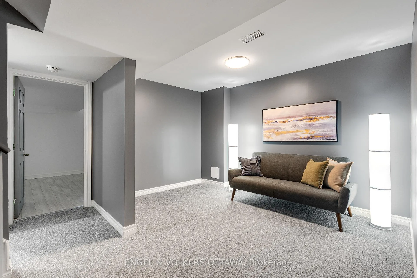
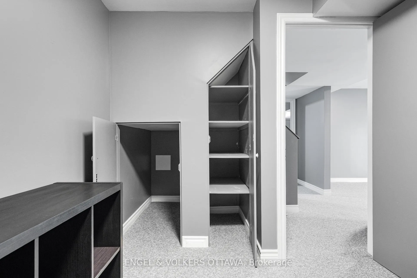
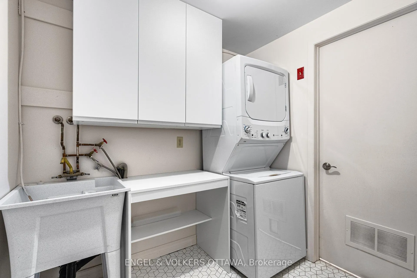
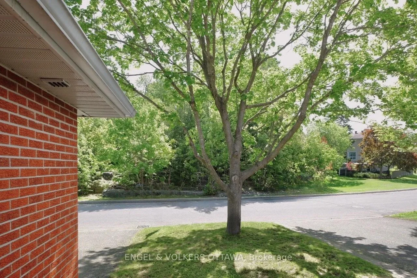
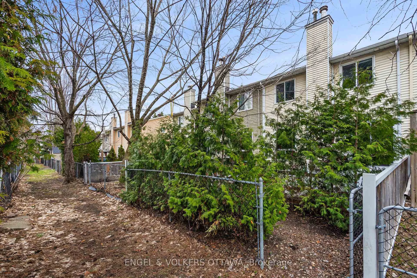
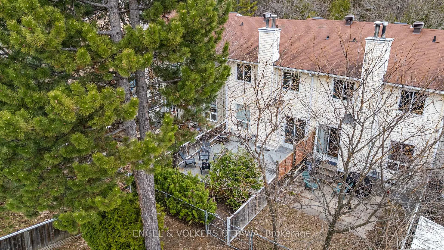
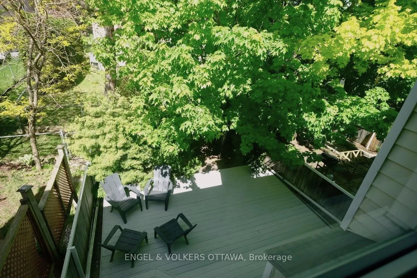
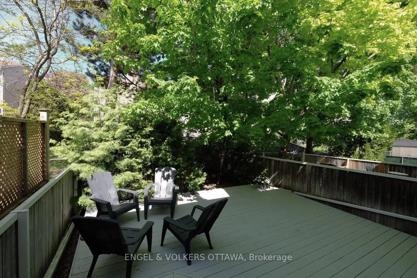
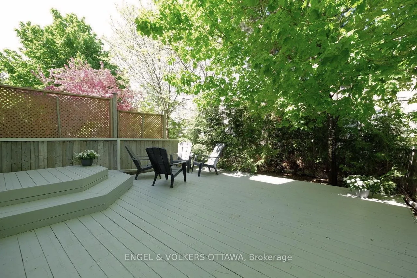
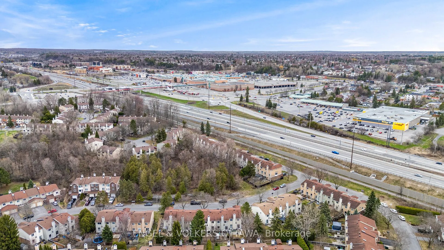
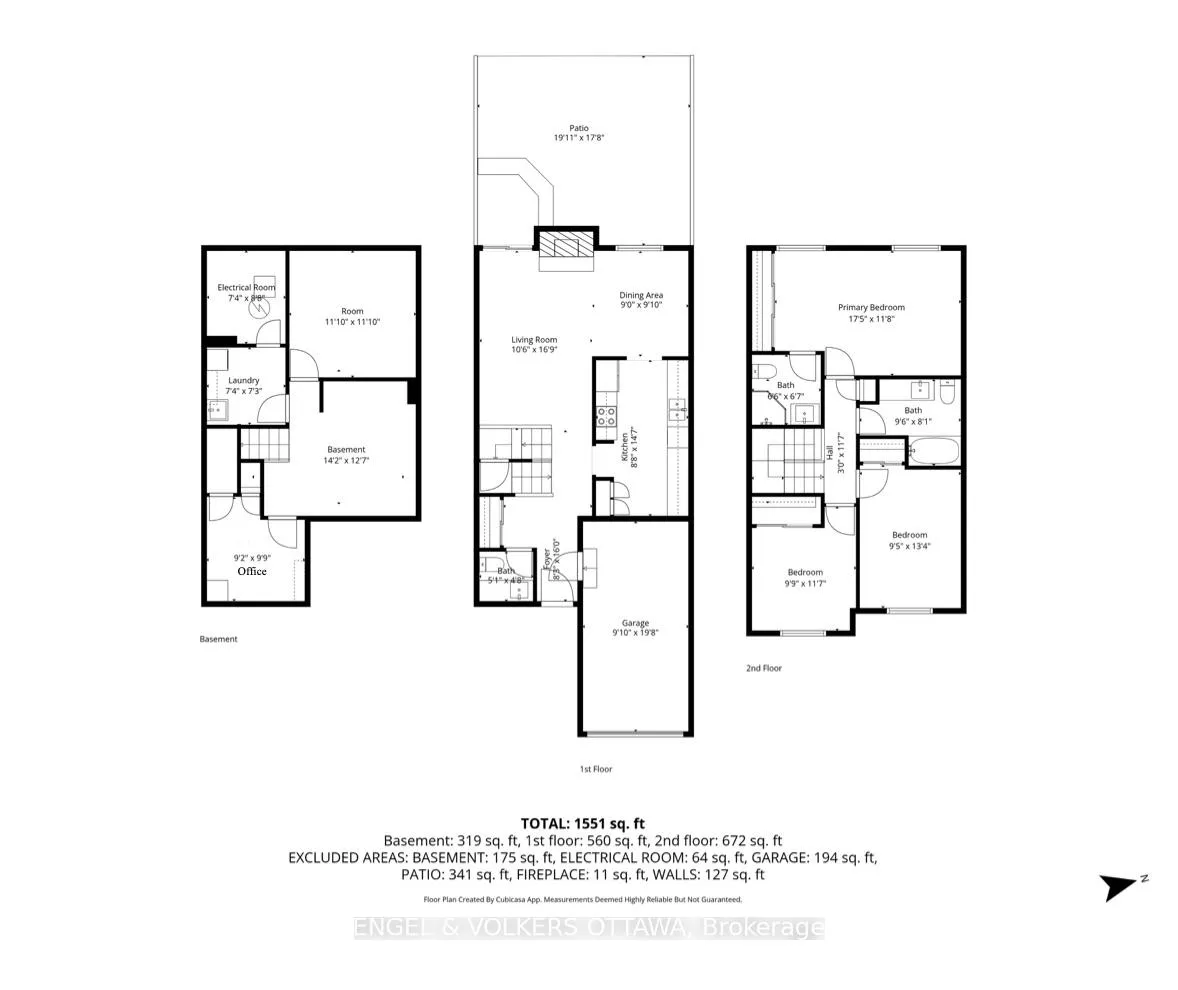
Discover the perfect blend of modern luxury and natural tranquility. This rare offering was almost completely renovated in 2020/2021, featuring adesigner kitchen with granite countertops and a spacious main floor layout that is flooded with natural light. The home boasts three generousbedrooms and three renovated bathrooms, including a private ensuite off the primary suite. The living space extends into a fully finishedbasement with 3 distinct spaces providing numerous possibilities for layouts. Even the garage has been optimized with high-quality built-instorage. Completely updated homes in this sought-after enclave are seldom available - don't miss your chance to own this turnkey home in aserene, forest-view setting directly across from a forested area. Perfectly located, you are within walking distance to the LRT station andPlaced'Orléans Mall along a newly paved path, with schools, parks, and essential amenities just minutes away. Extensive updates in 2021include: New kitchen, 3 new bathrooms and completely finished basement with spray foam insulation, crown moulding on the main floor, all newtrim, stipple removed on main-level/basement/hallway/skylight upstairs, all new door handles throughout, updated lighting, closet doors, closetstorage added. Front door, door to the garage, rear sliding door replaced in 2021. The windows were replaced by the condo between 2016&2018. Rear eavestroughs in 2022. Attic insulation added in 2019. Rear deck in 2020. Alarm system. Worry free living as the condo fee includes:water/sewer, building insurance, property management, exterior and structural maintenance - roof, siding, brickwork, foundation, driveway andwindows.
Key Facts & Features
Property Costs
- Annual Property Tax Amount
- $3,046
- Land Transfer Tax Fee
- $5,773
Condo/Maintenance Fee
- Maintenance Fee
- $615 /month
Included In Maintenance Fee
- Water Included
- Building Insurance Included
Rental Items
- Rental Equipment
- Hot water tank
- Basement Type
- Full, Finished
Interior Features
- Pets Permitted
- Yes-with Restrictions
- Laundry Features
- In-Suite Laundry, Ensuite
- Interior Extras
- None
- Fireplace/Stove
- No
- Elevator
- No
Exterior Features
- Balcony
- None
Building
- Building Type
- Condo Townhouse
- Building Style
- 2-Storey
- Condo Corp Number
- 331
Construction
- Exposure
- East
- Exterior Finish
- Brick, Vinyl Siding
- Roof
- Asphalt Shingle
- Foundation Details
- Poured Concrete
- Special Designation
- Unknown
Inclusions
- Inclusions
- Refrigerator, Stove, Dishwasher, Washer, Dryer
Parking & Garages
- Garage Type
- Attached
- Garage Spaces
- 1
- Parking Type
- Owned
- Parking Spaces
- 1
- Total Garage And Parking Spaces
- 2
Lockers
- Locker Type
- None
Heating & Cooling
- Heat Source
- Gas
- Heat Type
- Forced Air
- Air Conditioning
- Central Air
- Bedrooms
- 3
- Washrooms
- 3
- Kitchens
- 1
Room sizes
- Living Room—Main level
- Dining Room—Main level
- Kitchen—Main level
- Bathroom—Main level, 2 Pc Bath
- Primary Bedroom—Second level
- Bedroom 2—Second level
- Bedroom 3—Second level
- Bathroom—Second level, 3 Pc Ensuite
- Bathroom—Second level, 4 Pc Bath
- Recreation—Basement level
- Office—Basement level
- Laundry—Basement level
- Other—Basement level
Washrooms
- 4-piece, Second
- 3-piece, Second
- 2-piece, Main
- Municipality
- Ottawa
- Neighbourhood
- Convent Glen North
- Main cross streets
- Bilberry Drive
- Directions
- Bilberry Drive to Des Forets Ave
- MLS® number
- X13466420
- Data source
- Toronto Regional Real Estate Board
- Status change
- 2026-06-29
- Listed on
- 2026-06-19
- Days on market
- 10 days
- Possession type
- Flexible
- Co-op commission
- 2%
- Seller
- Listed by
- ENGEL & VOLKERS OTTAWA
Home Market Value
Current home valuation for 1152 Des Forets Avenue, Ottawa, Convent Glen North, Ottawa, ON. Listed for $464,900
HOMEH Estimate
$453,800
Estimated Sales Range
$399,241 - $508,359
HOMEH Estimate for 1152 Des Forets Avenue, Ottawa, Convent Glen North
Calculated with a real agent's CMA method — 45+ years of experience, codified. Not an AI guess.
For the owner
Is this your home? Track its value.
Get this home's HOMEH Estimate by email once a month, with how many homes are for sale around you.
Mortgage Payment Calculator
Compare up to 4 down payment scenarios
5% of purchase price for homes $500K or less
$23,245
| Scenario 1 | Scenario 2 | Scenario 3 | Scenario 4 | |
|---|---|---|---|---|
−Down payment | % $ | % $ | % $ | % $ |
+CMHC insurance | $17,666 | $12,971 | $11,065 | $0 |
=Total mortgage | $459,321 | $431,381 | $406,230 | $371,920 |
Amortization | ||||
Mortgage rate | % | % | % | % |
| Payment frequency | ||||
=Mortgage payment | $2,243monthly | $2,106monthly | $1,983monthly | $1,816monthly |
Land Transfer Tax
$5,773
$5,773
Around this home
Data provided by OpenStreetMap & Fraser Institute School Rankings
Ask HOMEH
New!Hi there!
👋Text or call (416) 301-9001
Recommended for you
Based on homes you've looked at.
No recommended properties found.
Nearby similar homes
No nearby properties found.
More real estate resources
Other homes nearby
Explore this area
Nearby neighbourhoods
- 2003 - Orleans Wood homes for sale
- 2007 - Convent Glen South homes for sale
- 2602 - Riverside South/Gloucester Glen homes for sale
- 2006 - Convent Glen South homes for sale
- 1102 - Bilberry Creek/Queenswood Heights homes for sale
- 2010 - Chateauneuf homes for sale
- 2011 - Orleans/Sunridge homes for sale
- 1103 - Fallingbrook/Ridgemount homes for sale
No nearby listings available.