
Unit 2009, 1171 Ambleside Drive
Ottawa (Woodroffe), ON K2B 8E1
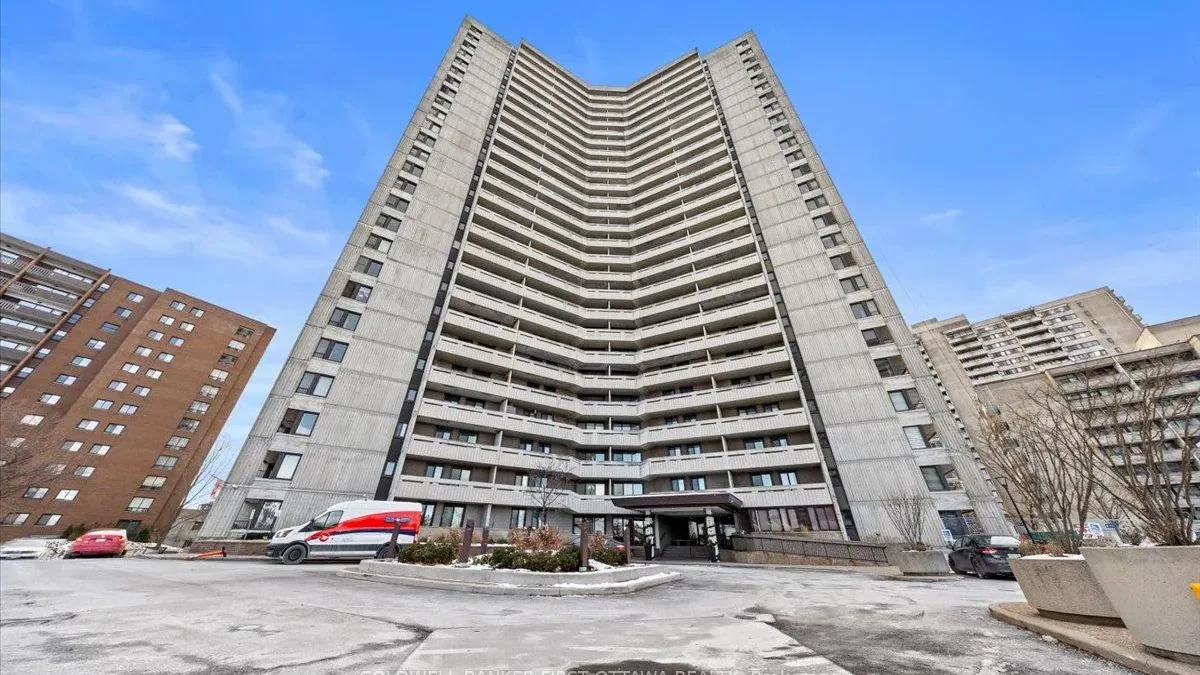 Ambleside IISee every listing here
- 1Bedroom
- 1Bathroom
- 1Parking
- 500–599Sq Ft
- $2,081Tax
- $605/moCondo Fee
 Estimated Value:$253,500See Free Estimate Report

Property not available for sale or for rent.
HOMEH One: full-service selling for a 1% listing fee. The buyer's agent commission is separate.
Free Home EvaluationHow Much Is My Home Worth?Homes for Sale NearbySale & Price History for Unit 2009, 1171 Ambleside Drive, Ottawa, Woodroffe
| Start Date | End Date | Price | Event | MLS# |
|---|---|---|---|---|
| 2026-04-16 | 2026-08-12 | Login to See Prices | Sold | x13010068 |
Real estate boards require you to or to see the full details of this property.
*Sold prices and complete sale & price history are regulated data. Under the Trust in Real Estate Services Act, 2002 (TRESA) and the rules of the Real Estate Council of Ontario (RECO), and pursuant to the Multiple Listing Service® rules of the Canadian Real Estate Association (CREA) and the Toronto Regional Real Estate Board (TRREB), this information may be shown only to registered users who have agreed to the applicable terms of use (a Virtual Office Website, or "VOW," arrangement). HOMEH Inc., Brokerage therefore provides it to signed-in members only. Creating an account is free and takes under a minute.
About Unit 2009, 1171 Ambleside Drive, Ottawa, Woodroffe
Summarized Description
- Immaculate one-bedroom condo with luxury features.
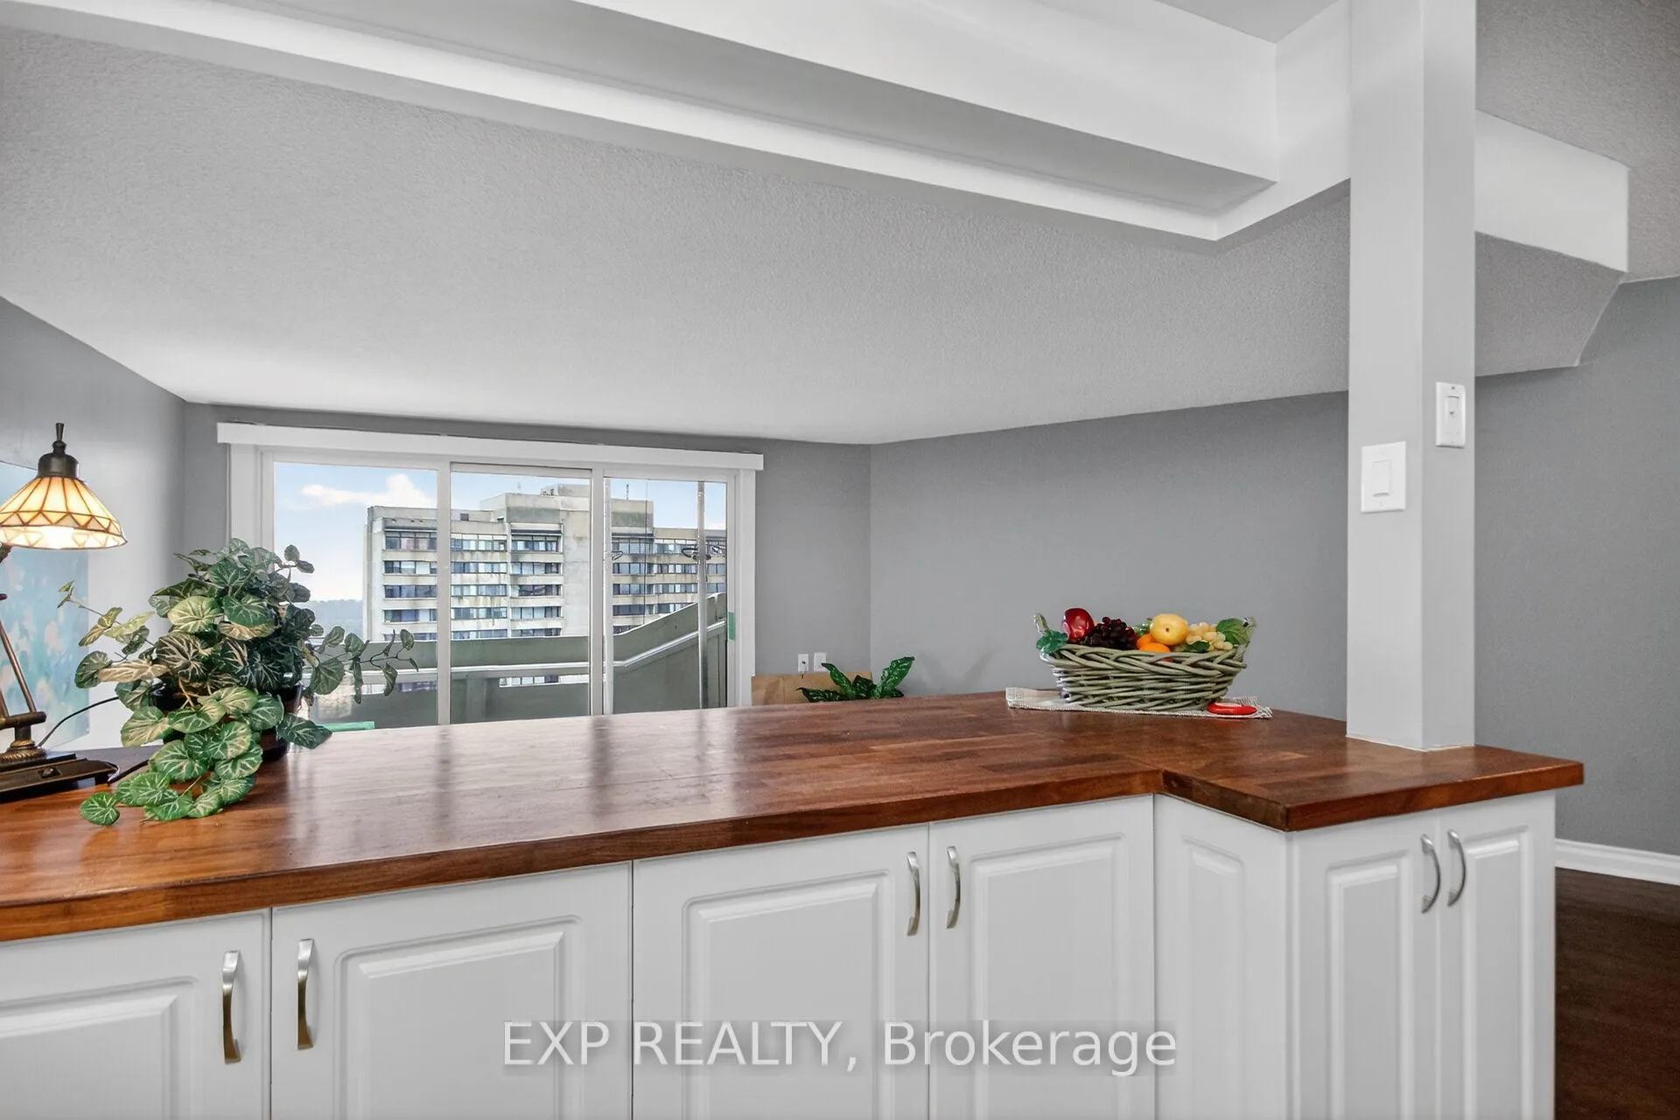
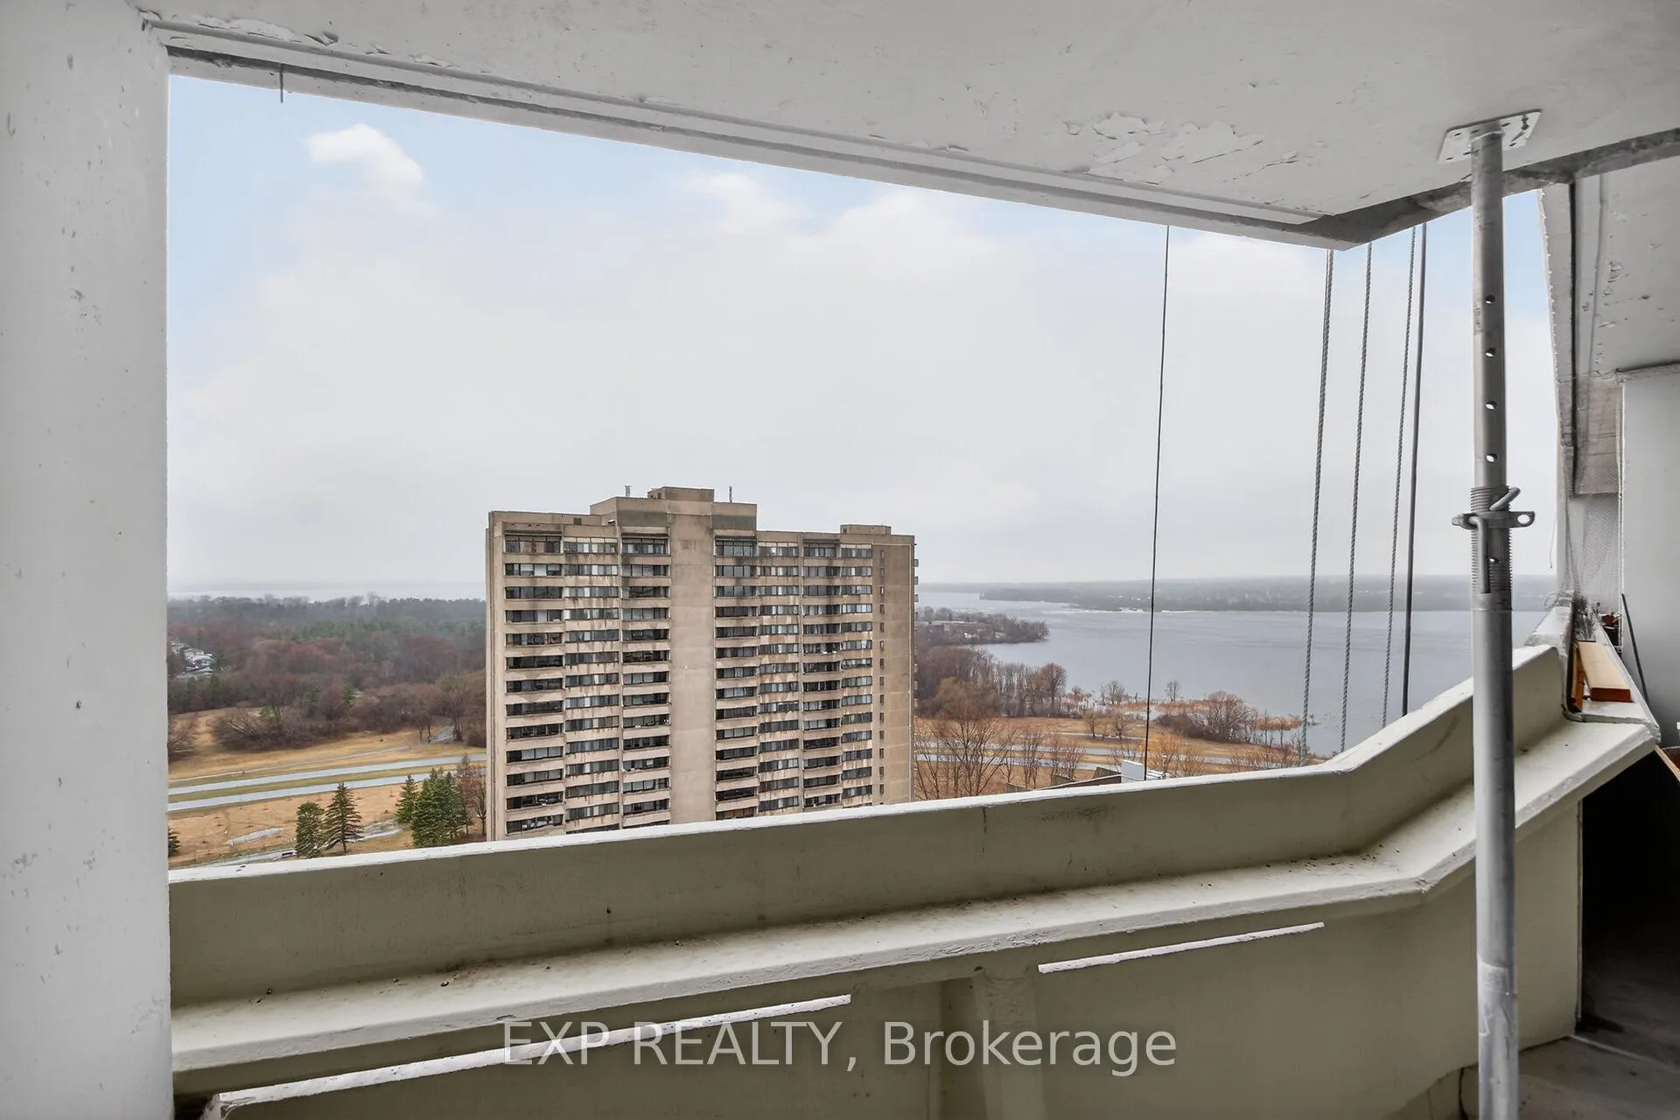
- Stunning Ottawa River views from private balcony.
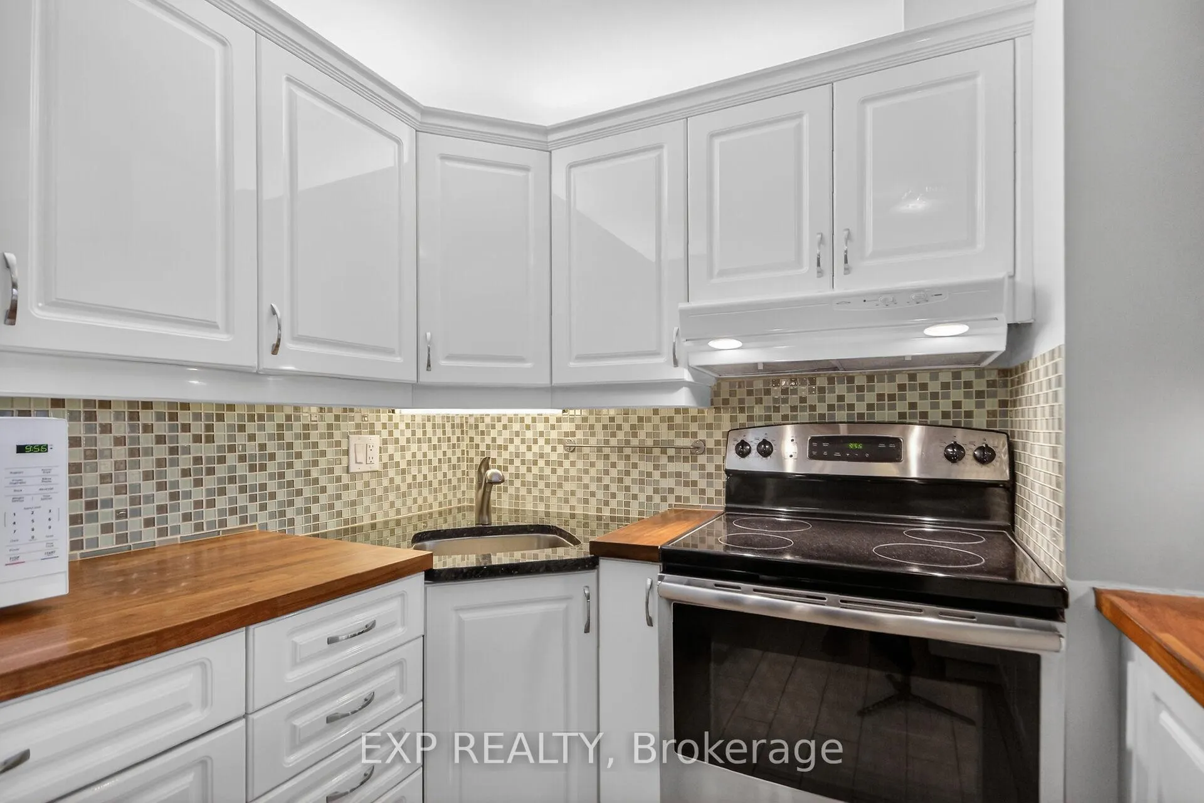
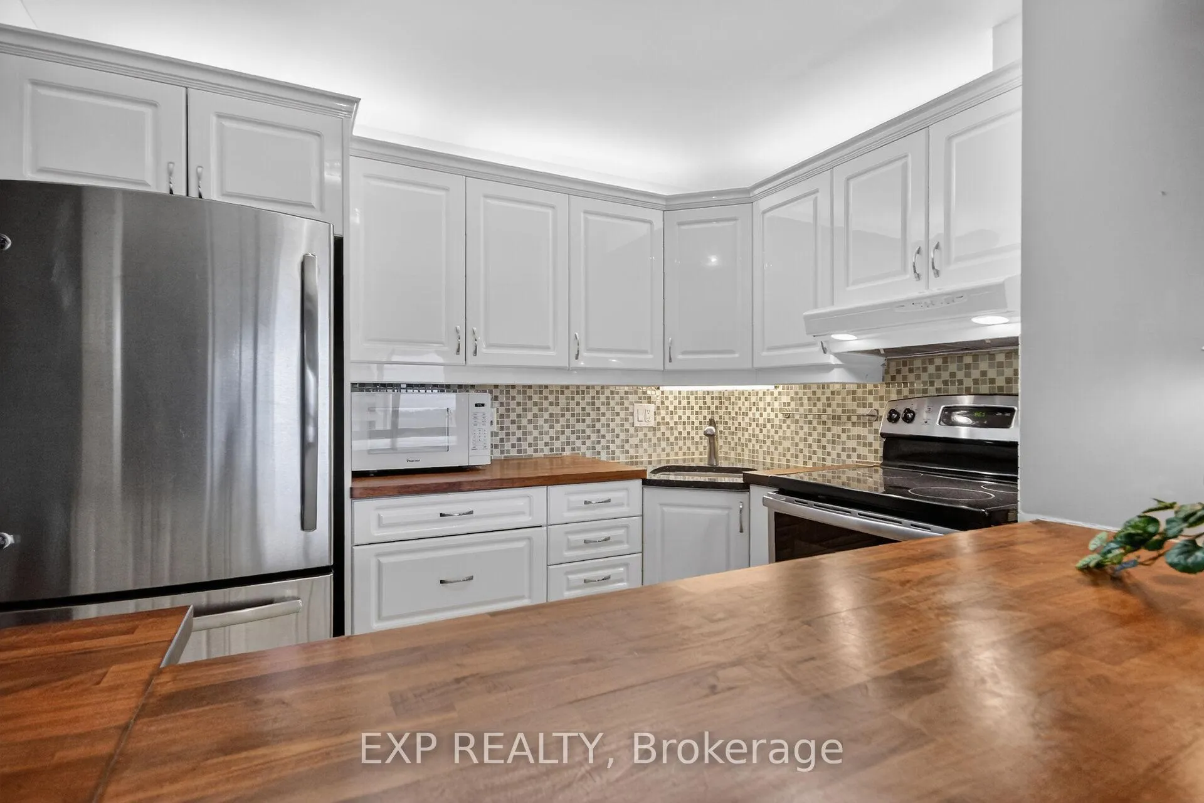
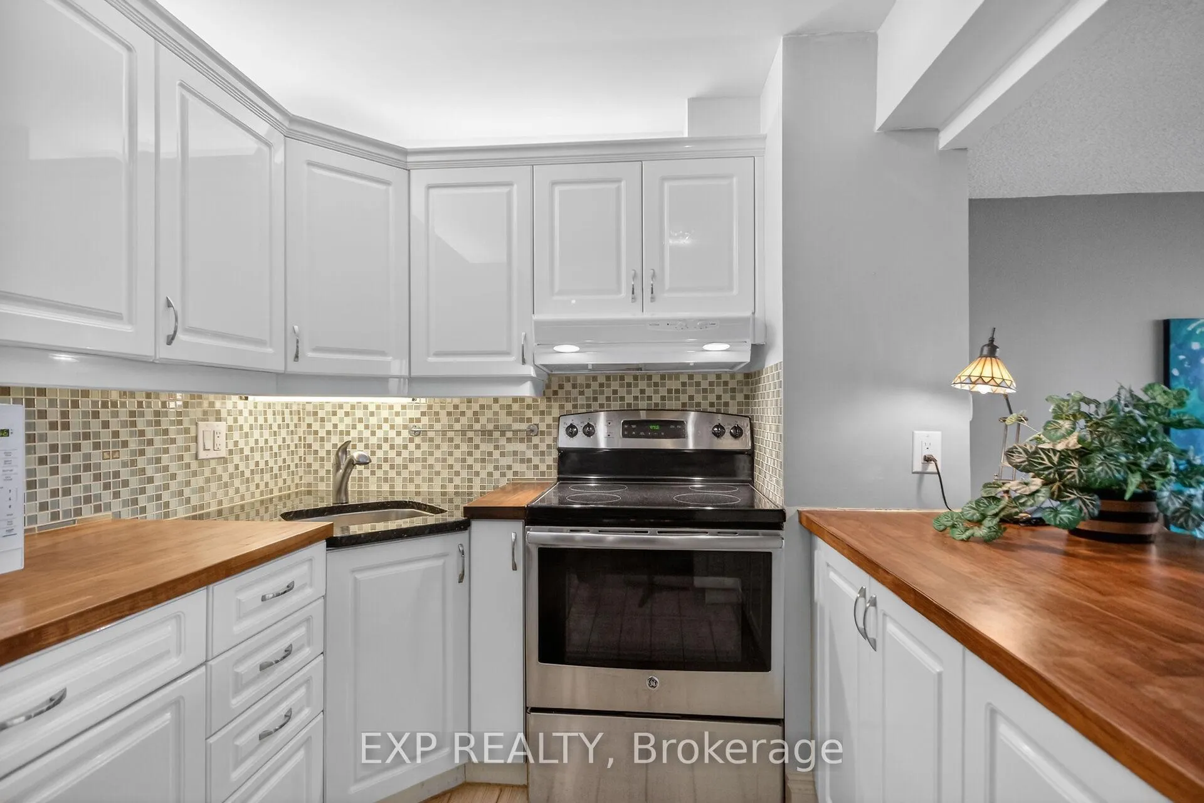
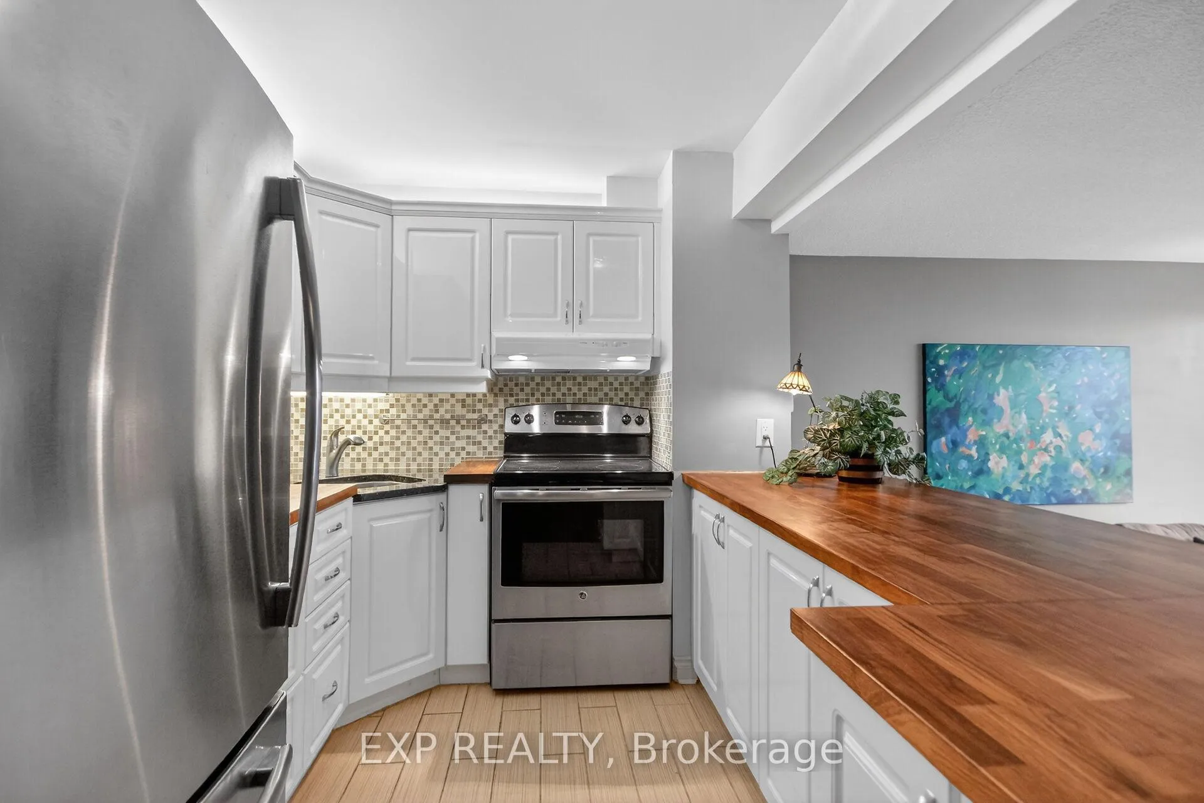
- Upgraded kitchen with granite countertops and stainless-steel appliances.
- Open-concept layout ideal for living and entertaining.
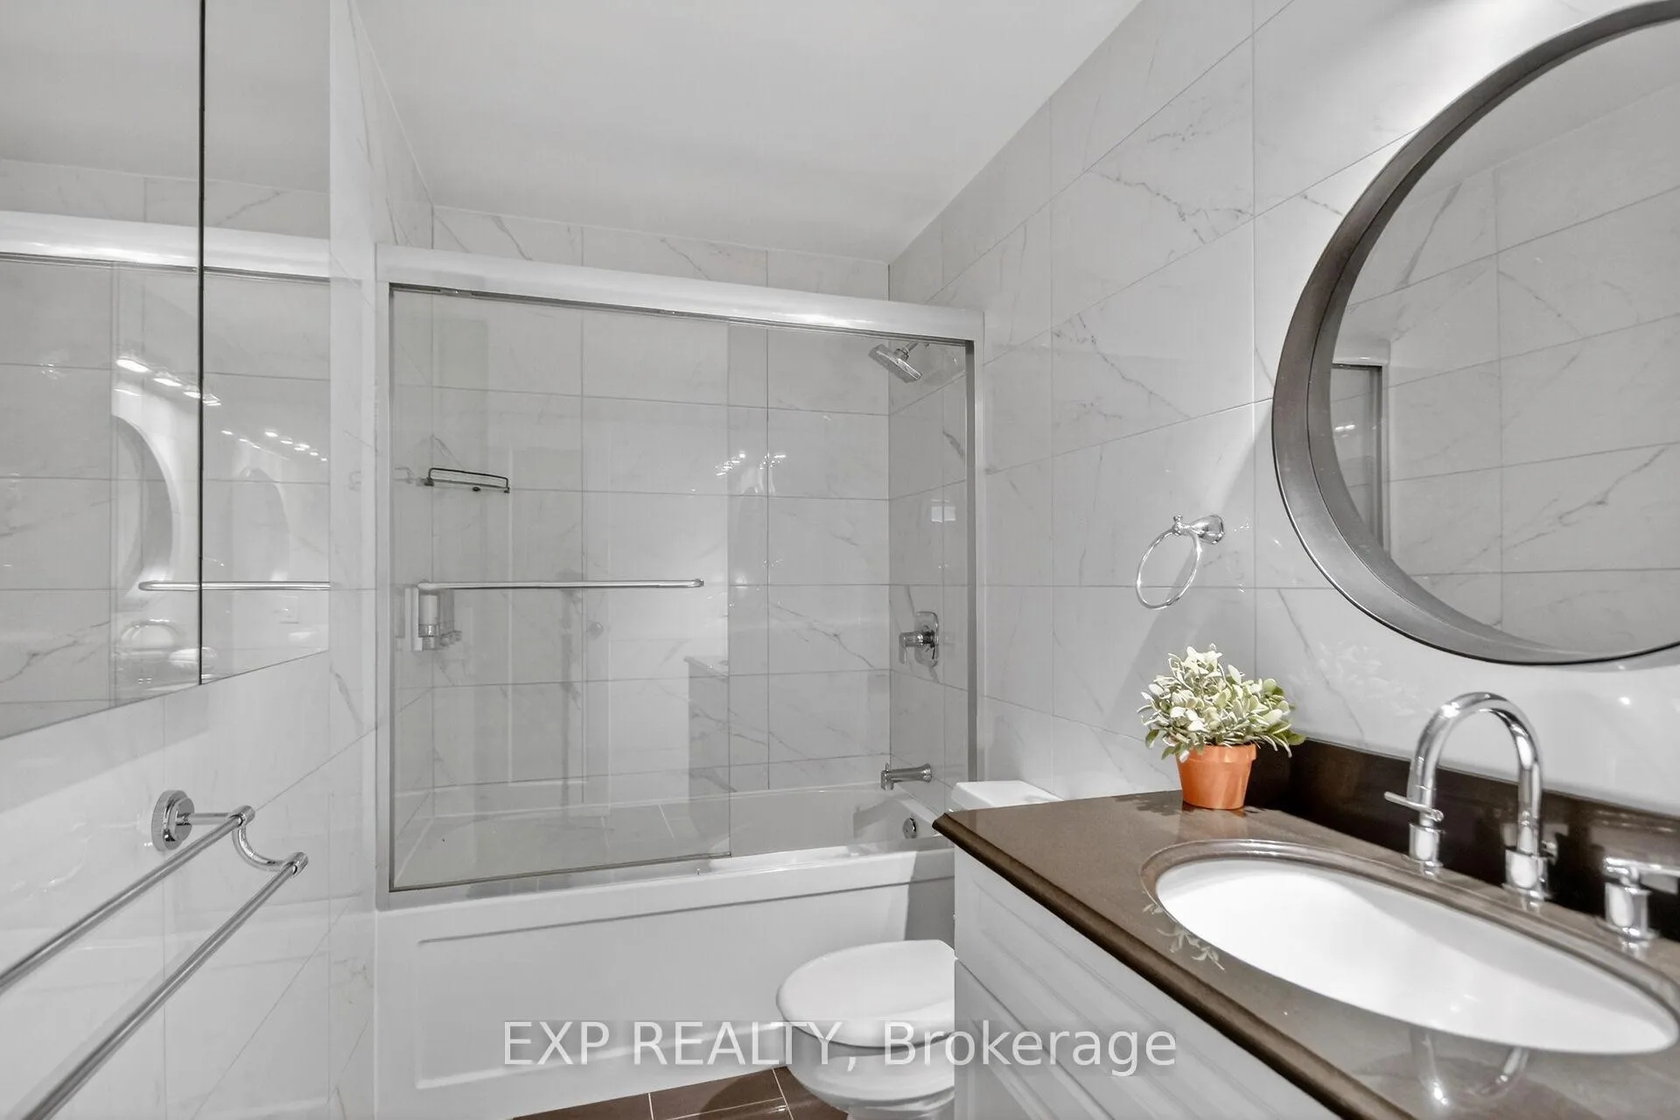
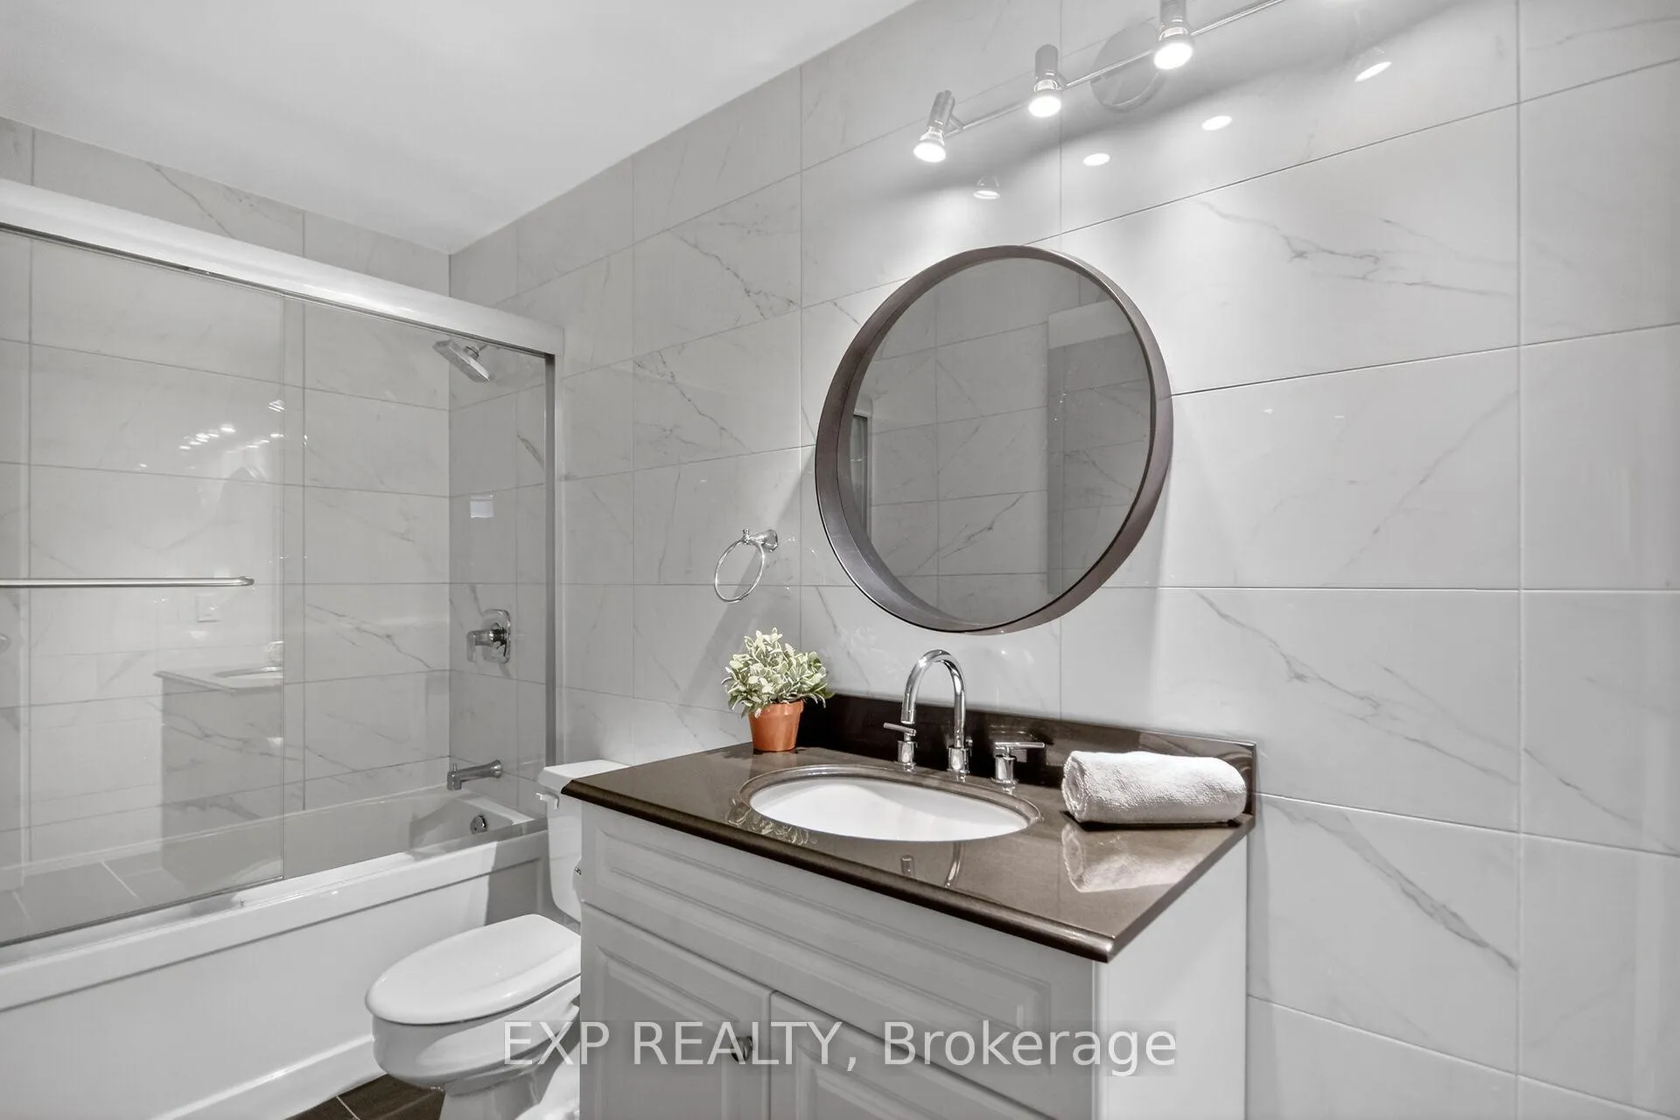
- Spa-inspired bathroom with over $15,000 in upgrades.
- Rich hardwood flooring throughout main living areas.
- Convenient access to public transit and scenic paths.
- Well-appointed building with impressive amenities.
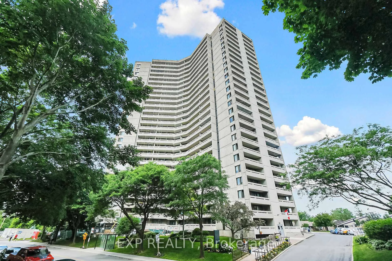
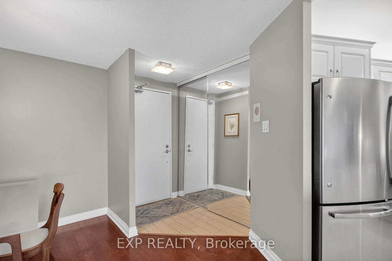
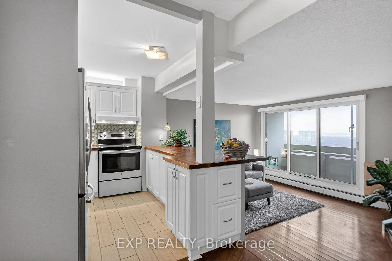
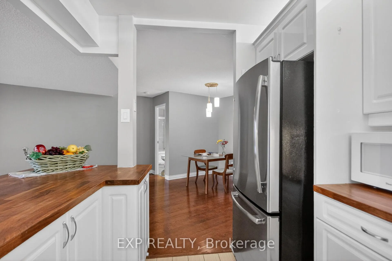
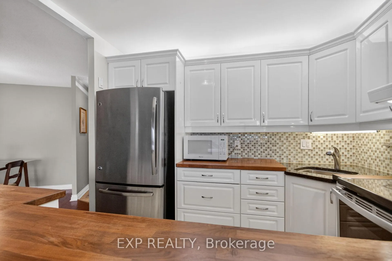
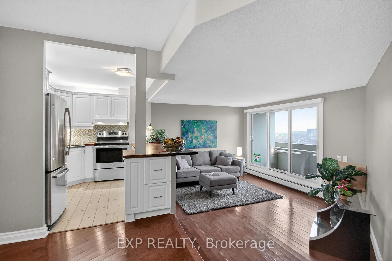
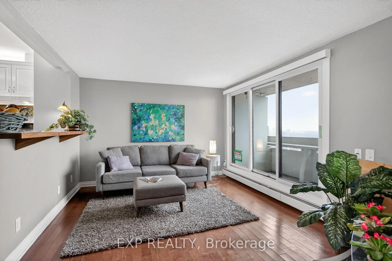
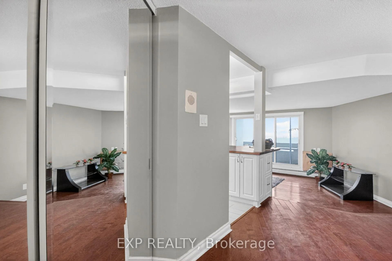
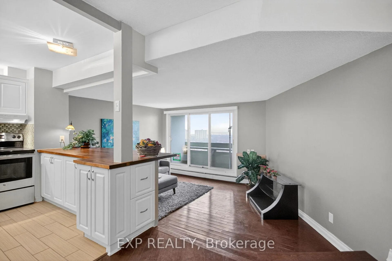
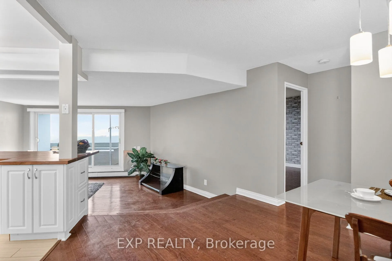
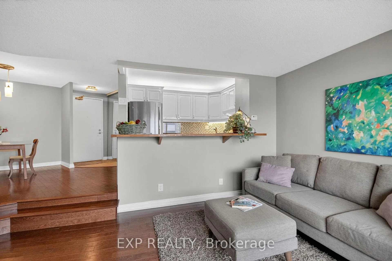
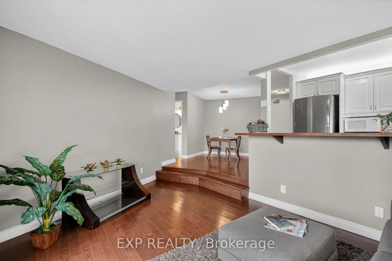
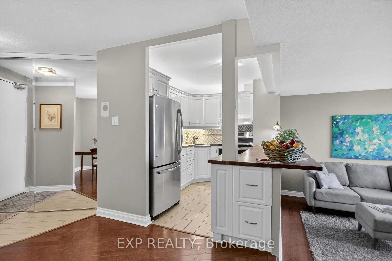
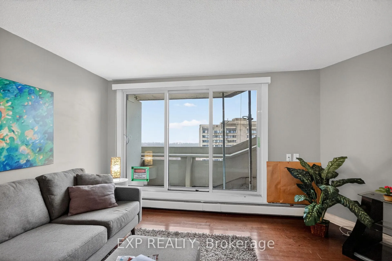
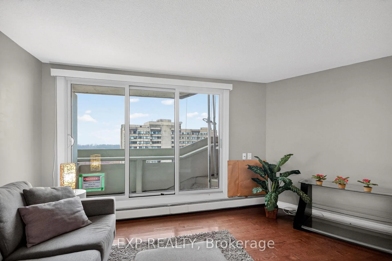
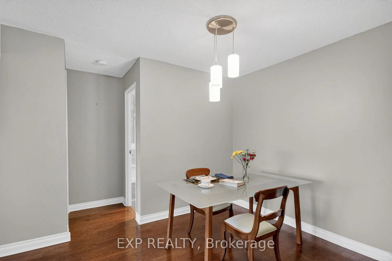
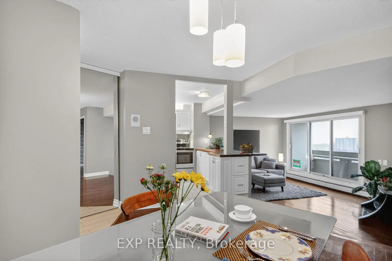
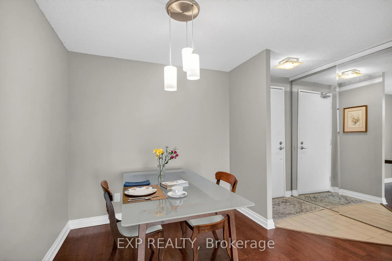
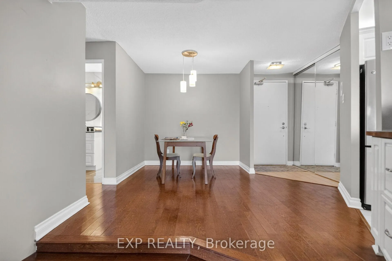
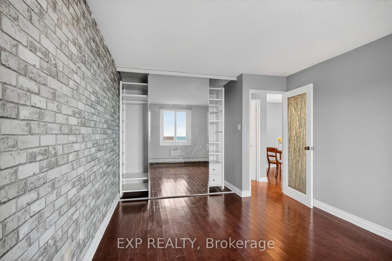
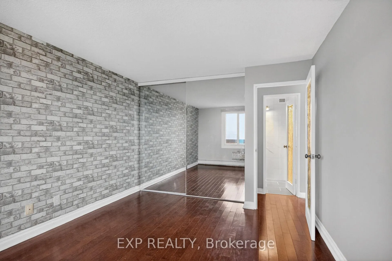
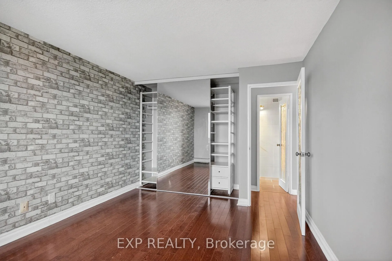
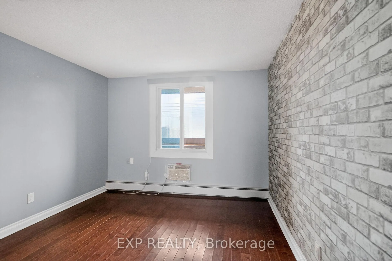
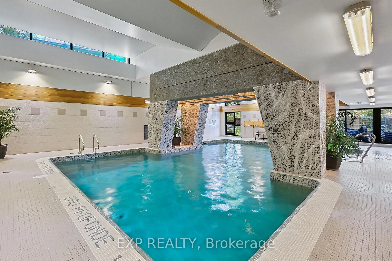
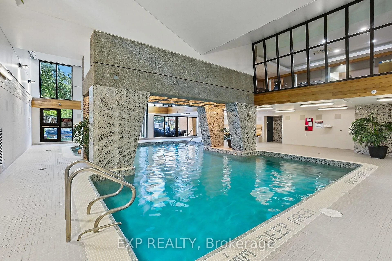
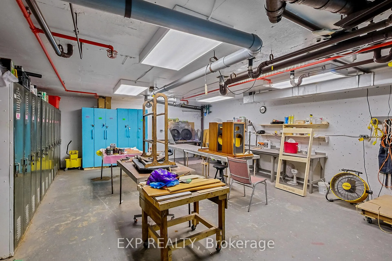
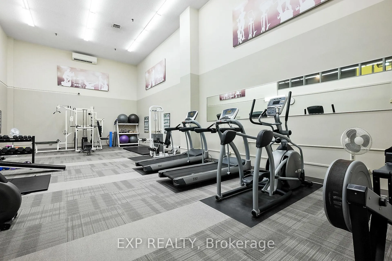
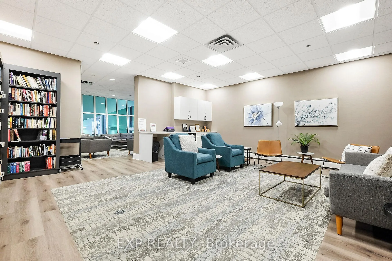
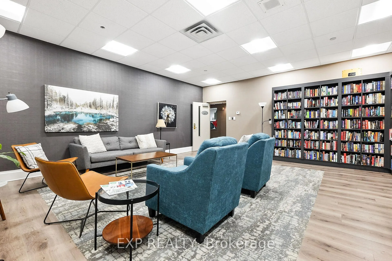
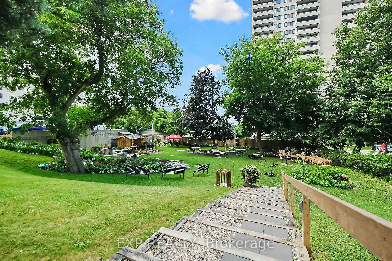
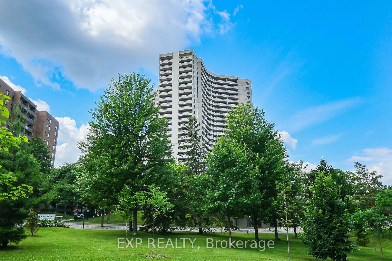
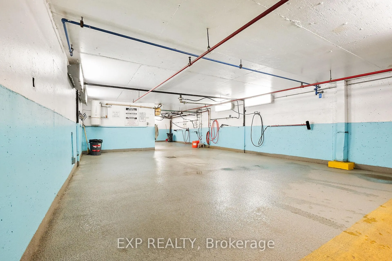
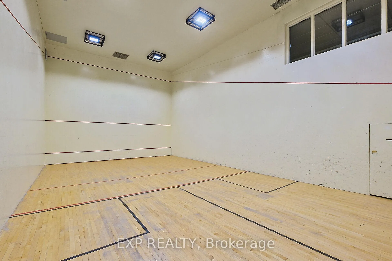
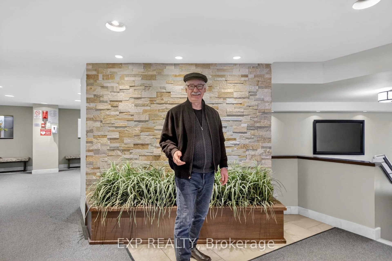
Welcome to Unit 2009 at 1171 Ambleside Drive - where style, and comfort, come together effortlessly. This immaculate one-bedroom condo offers a truly elevated living experience, perfectly positioned along the Ottawa River near the New Orchard, O-Train Station for quick city transit. Enjoy Ottawa River views that stretch for miles. From the moment you step inside, the space feels like a luxury hotel suite. The open-concept layout seamlessly connects the kitchen, living, & dining areas, creating an inviting space ideal for both everyday living & entertaining. Rich hardwood flooring flows throughout the main living areas, complemented by ceramic tile in the entry, kitchen, & spa-inspired bathroom. Step out onto the private balcony & take in the stunning river views-your perfect spot for morning coffee or evening relaxation. The upgraded kitchen is a standout feature, offering abundant cupboard & counter space, elegant granite & wood countertops with undermount lighting & ceiling valence lights, a convenient breakfast bar, & sleek stainless-steel appliances. The open wall to the living room enhances the open feel while maximizing natural light & showcasing the incredible exterior views. The spacious primary bedroom is bright & serene, complete with a custom mirrored closet featuring built-in shelving. The bathroom is nothing short of exceptional, with over $15,000 in upgrades creating a spa-like retreat you'll enjoy every day. Residents of this well-appointed building enjoy an impressive array of amenities, including an indoor pool, fitness center, squash courts, billiards room, woodworking workshop, guest suites, bike storage, a large car wash bay, & multiple meeting & entertainment spaces. Condo fees conveniently include heat, hydro, water, & sewer. Located in a prime area, you're just steps from scenic bike & walking paths along the parkway, public transit & LRT access, & minutes to Westboro. Don't miss your opportunity to call it home.
Key Facts & Features
Property Costs
- Annual Property Tax Amount
- $2,081
- Land Transfer Tax Fee
- $2,615
Condo/Maintenance Fee
- Maintenance Fee
- $605 /month
Included In Maintenance Fee
- Heat Included
- Water Included
- Common Elements Included
- Parking Included
- Hydro Included
- Building Insurance Included
Rental Items
- Rental Equipment
- None
- Basement Type
- Apartment
Interior Features
- Pets Permitted
- Yes-with Restrictions
- Laundry Features
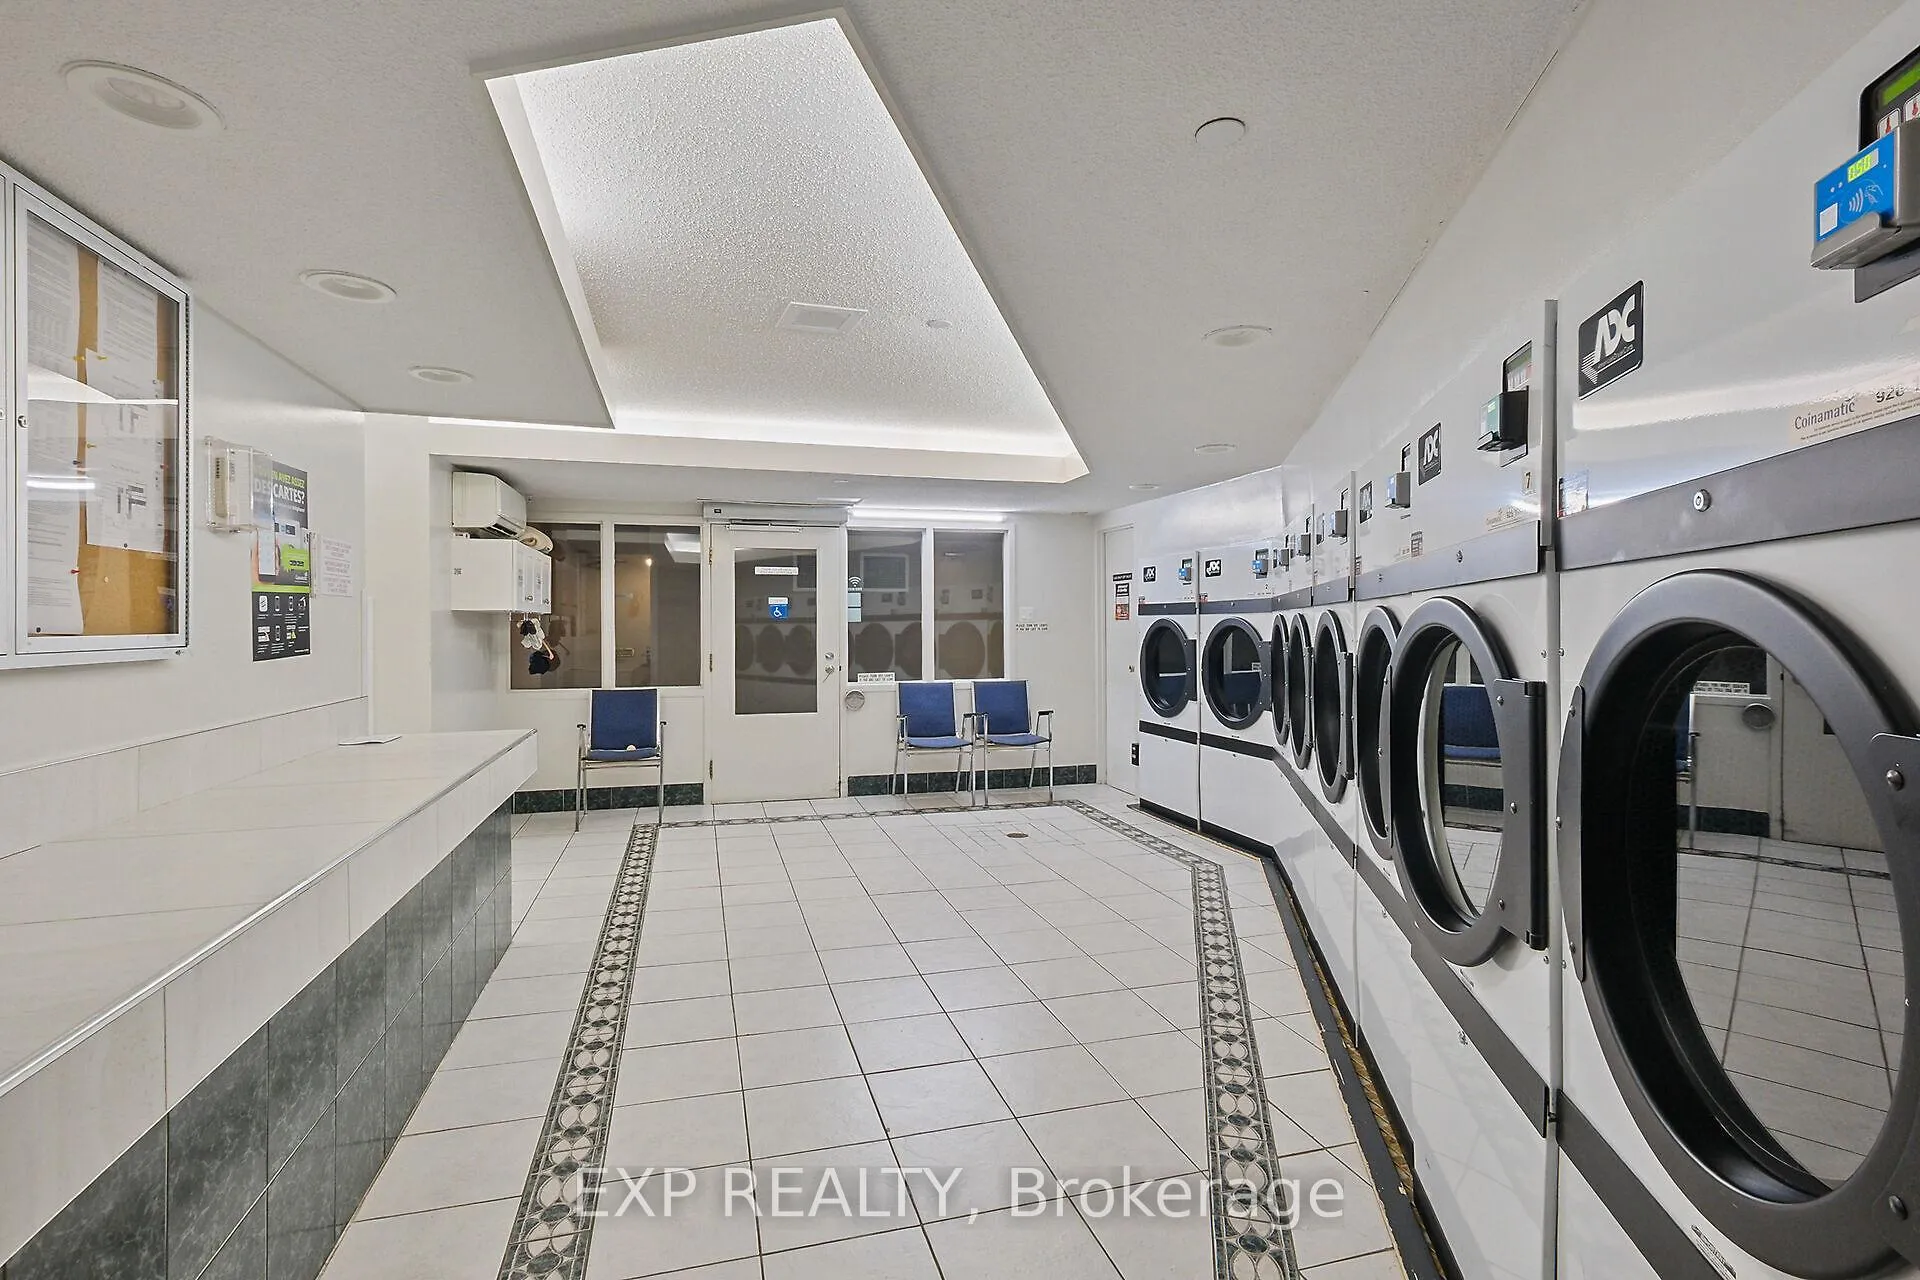
- Coin Operated, In Building, Laundry Room
- Laundry Level
- Lower Level
- Interior Extras
- Auto Garage Door Remote, Carpet Free, Guest Accommodations
- View
- River, Trees/Woods
- Security Features
- Security System
- Fireplace/Stove
- No
- Elevator
- Yes
Exterior Features
- Balcony
- Open
- Exterior Extras
- Backs On Green Belt
- Accessibility Features
- Accessible Public Transit Nearby, Elevator
Building Amenities
- Car Wash
- Community BBQ
- Exercise Room
- Elevator
- Guest Suites
- Indoor Pool
Building
- Building Type
- Condo Apartment
- Building Style
- Apartment
- Building Name
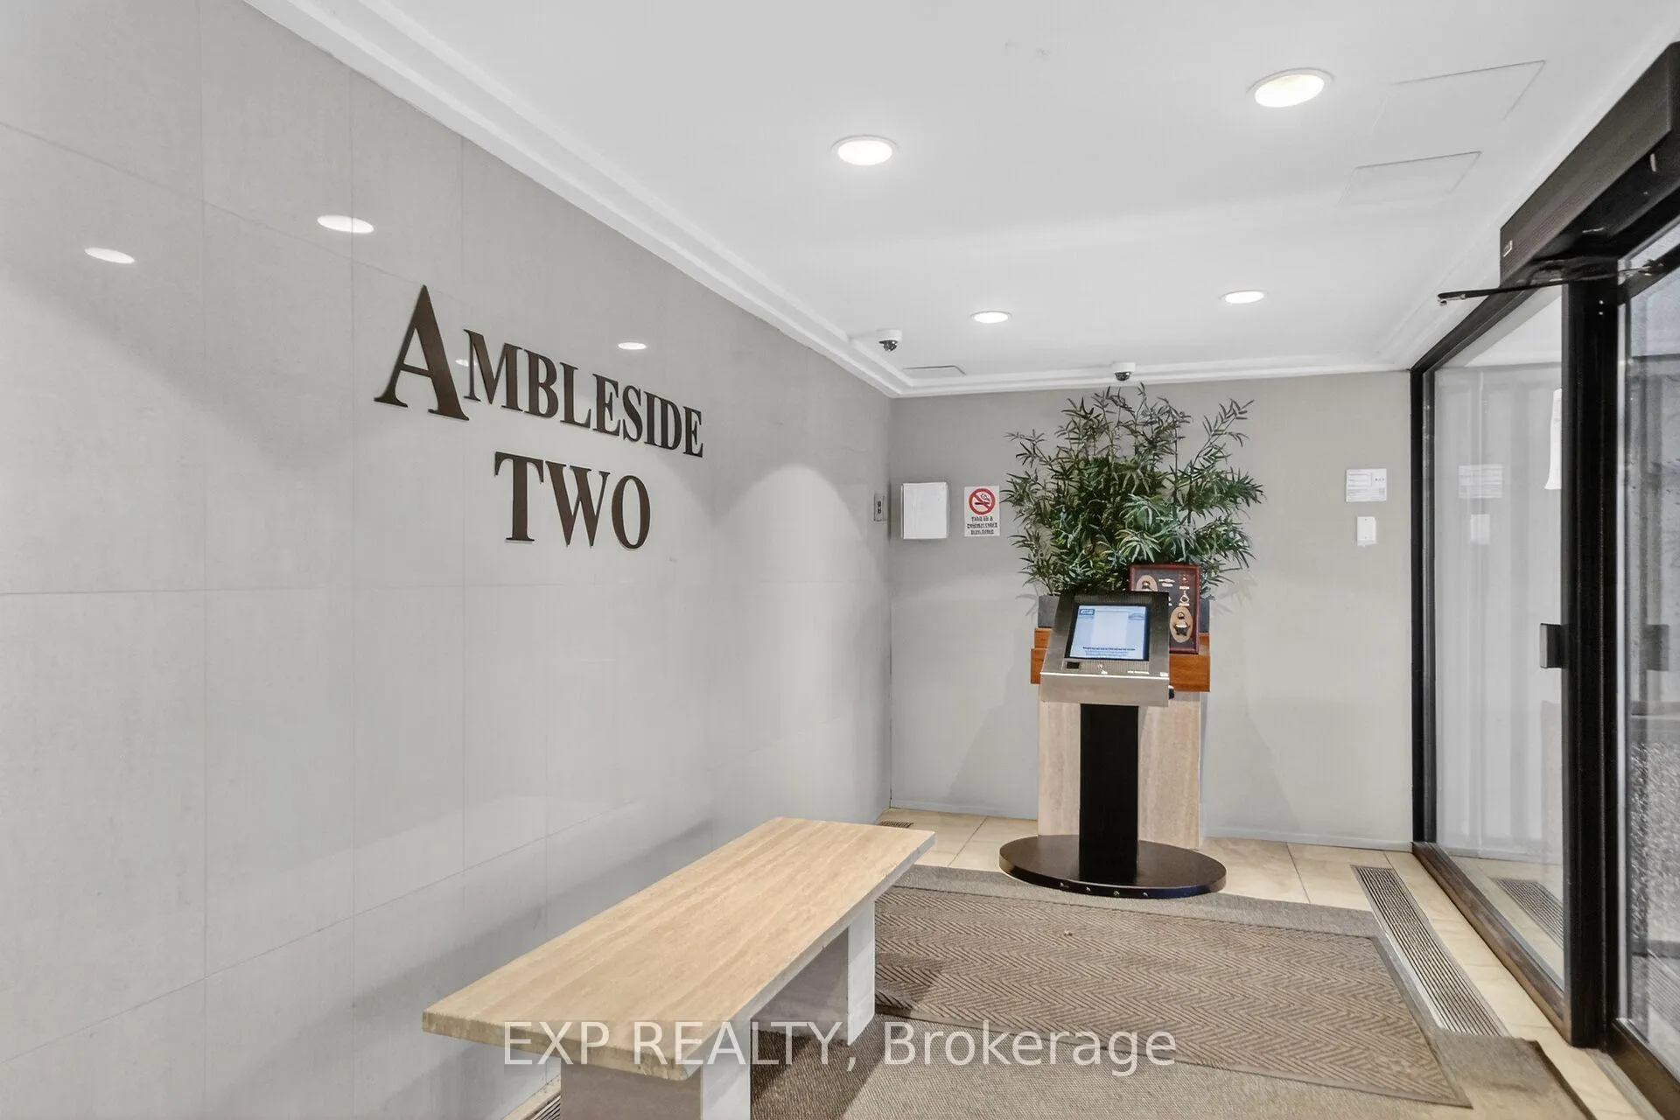
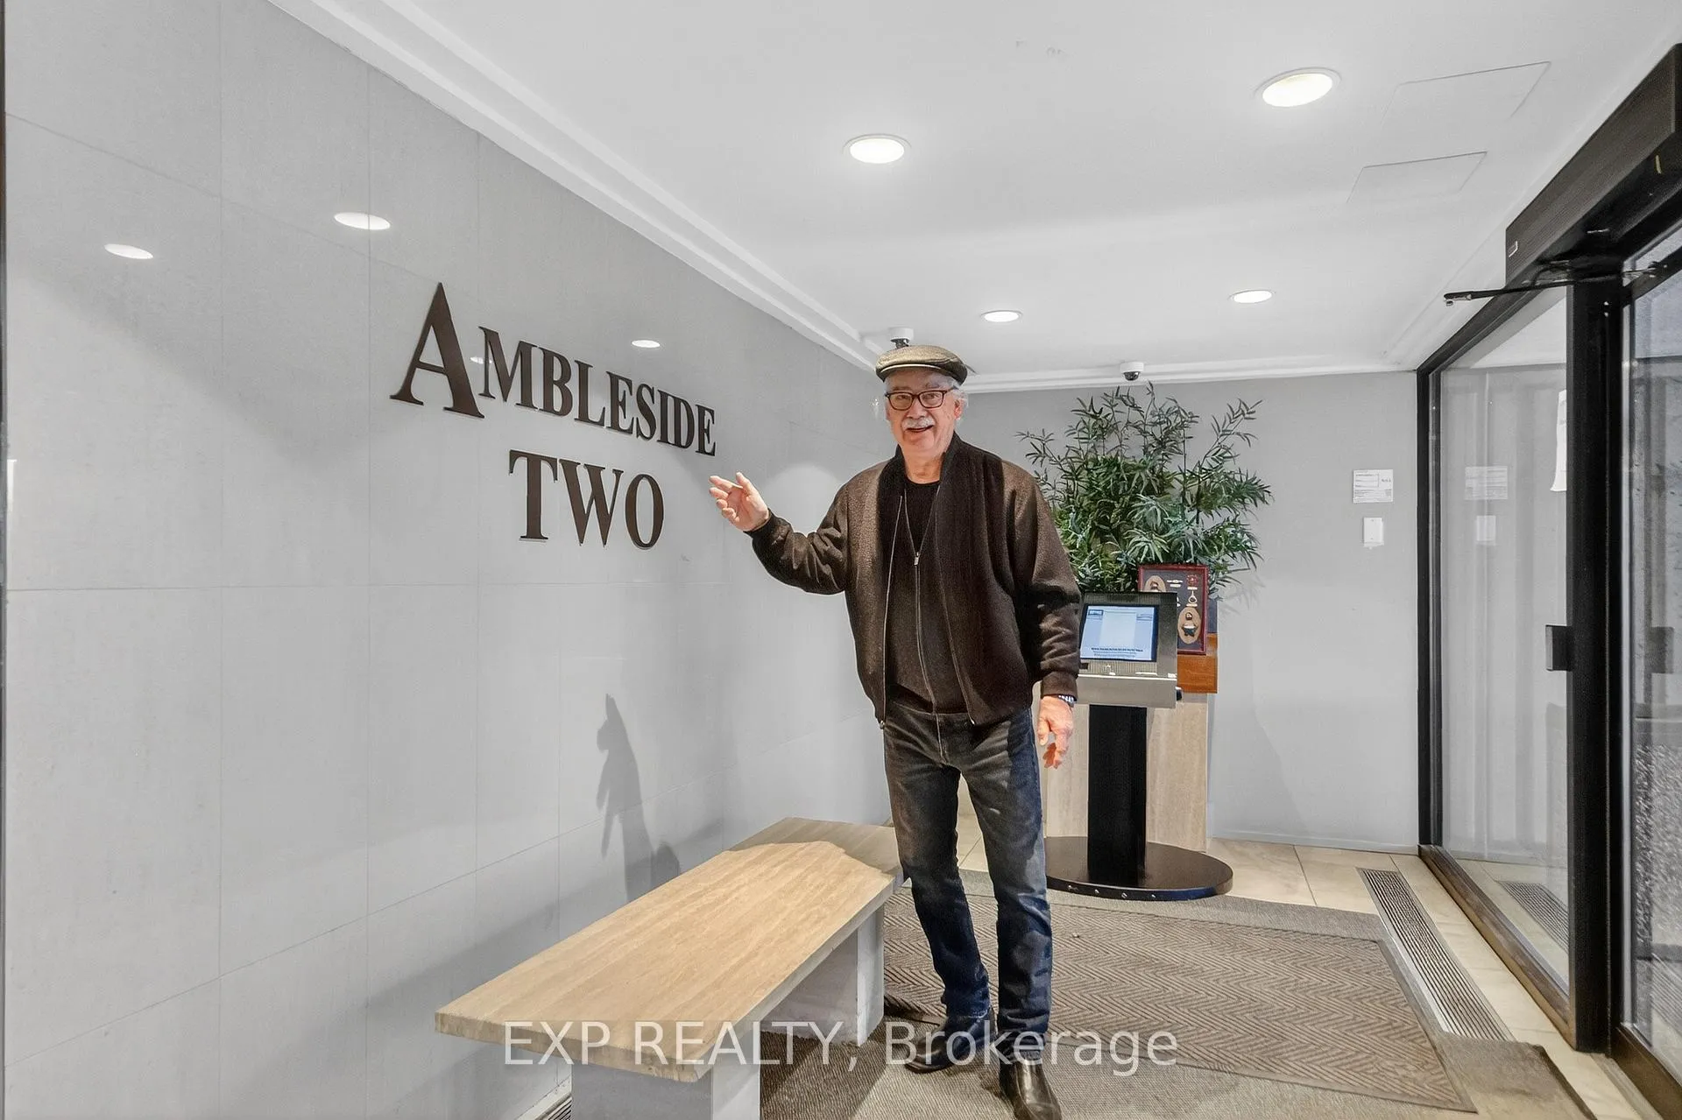
- Ambleside II
- Approx Age
- 51-99
- Condo Corp Number
- 43
Construction
- Exposure
- North West
- Exterior Finish
- Concrete
- Foundation Details
- Concrete
- Special Designation
- Unknown
Inclusions
- Inclusions
- Appliances, Stove Fridge, Microwave, Portable Air Conditioning units, Hand Held Hunter Douglas Blind controls
Exclusions
- Exclusions
- Furnishings
Parking & Garages
- Garage Type
- Underground
- Garage Spaces
- 1
- Parking Type
- Exclusive
- Parking Spaces
- 0
- Total Garage And Parking Spaces
- 1
Lockers
- Locker Type
- Exclusive
- Locker Unit
- H
- Locker Level
- B2
Heating & Cooling
- Heat Source
- Electric
- Heat Type
- Baseboard
- Air Conditioning
- Wall Unit(s)
- Bedrooms
- 1
- Washrooms
- 1
- Kitchens
- 1
Room sizes
- Dining Room—Main level
- Kitchen—Main level, B/I Appliances, B/I Fridge, B/I Stove
- Living Room—Main level, Balcony
- Bedroom—Main level
- Bathroom—Main level, 3 Pc Bath, B/I Vanity
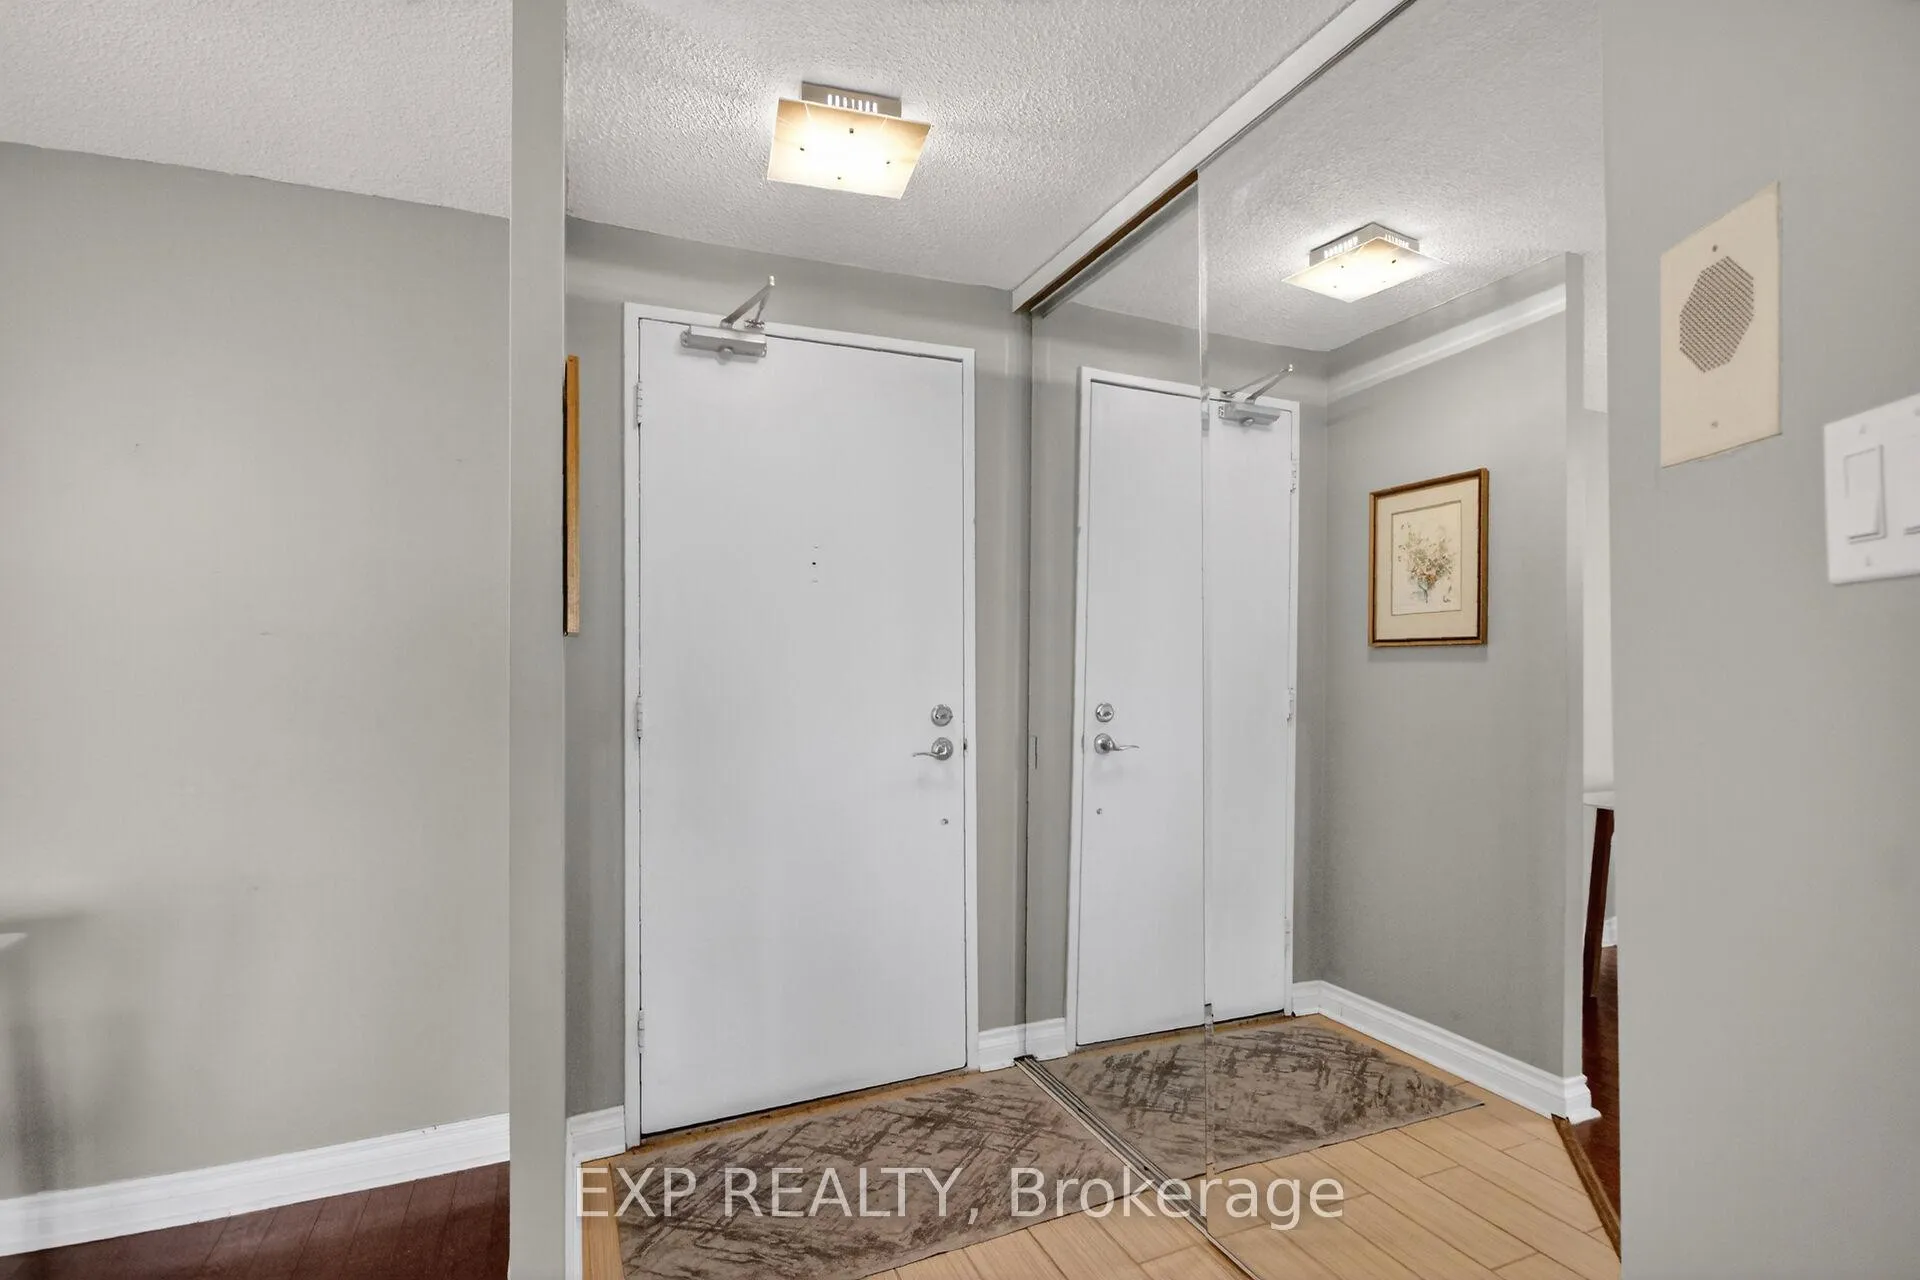
- Foyer—Main level
Washrooms
- 3-piece, Main
- Municipality
- Ottawa
- Neighbourhood
- Woodroffe
- Main cross streets
- Richmond Road and Ambleside Drive
- Directions
- Woodroofe Ave west on Richmond Road to New Old Orchard Avenue West on Ambleside Drive
- Waterfront
- None
- MLS® number
- X13010068
- Data source
- Toronto Regional Real Estate Board
- Status change
- 2026-08-12
- Listed on
- 2026-04-16
- Days on market
- 118 days
- Possession type
- Immediate
- Co-op commission
- 2%
- Seller
- Listed by
- eXp Realty
Home Market Value
Current home valuation for Unit 2009, 1171 Ambleside Drive, Ottawa, Woodroffe, Ottawa, ON. Listed for $276,000
HOMEH Estimate
$253,500
Estimated Sales Range
$198,417 - $308,583
HOMEH Estimate for Unit 2009, 1171 Ambleside Drive, Ottawa, Woodroffe
Calculated with a real agent's CMA method — 45+ years of experience, codified. Not an AI guess.
For the owner
Is this your home? Track its value.
Get this home's HOMEH Estimate by email once a month, with how many homes are for sale around you.
Mortgage Payment Calculator
Compare up to 4 down payment scenarios
5% of purchase price for homes $500K or less
$13,800
| Scenario 1 | Scenario 2 | Scenario 3 | Scenario 4 | |
|---|---|---|---|---|
−Down payment | % $ | % $ | % $ | % $ |
+CMHC insurance | $10,488 | $7,700 | $6,569 | $0 |
=Total mortgage | $272,688 | $256,100 | $241,169 | $220,800 |
Amortization | ||||
Mortgage rate | % | % | % | % |
| Payment frequency | ||||
=Mortgage payment | $1,331monthly | $1,250monthly | $1,178monthly | $1,078monthly |
Land Transfer Tax
$2,615
$2,615
Around this home
Data provided by OpenStreetMap & Fraser Institute School Rankings
Ask HOMEH
New!Hi there!
👋Text or call (416) 301-9001
Recommended for you
Based on homes you've looked at.
No recommended properties found.
Nearby similar homes
No nearby properties found.
More real estate resources
Other homes nearby
Explore this area
Nearby neighbourhoods
- 9005 - Kanata - Kanata (North West) homes for sale
- 4606 - Riverside Park South homes for sale
- 9009 - Kanata - Rural Kanata (Central) homes for sale
- 9101 - Carp homes for sale
- 9006 - Kanata - Kanata (North East) homes for sale
- 9401 - Fitzroy homes for sale
- 4202 - Hintonburg homes for sale
- 9008 - Kanata - Morgan's Grant/South March homes for sale
No nearby listings available.