
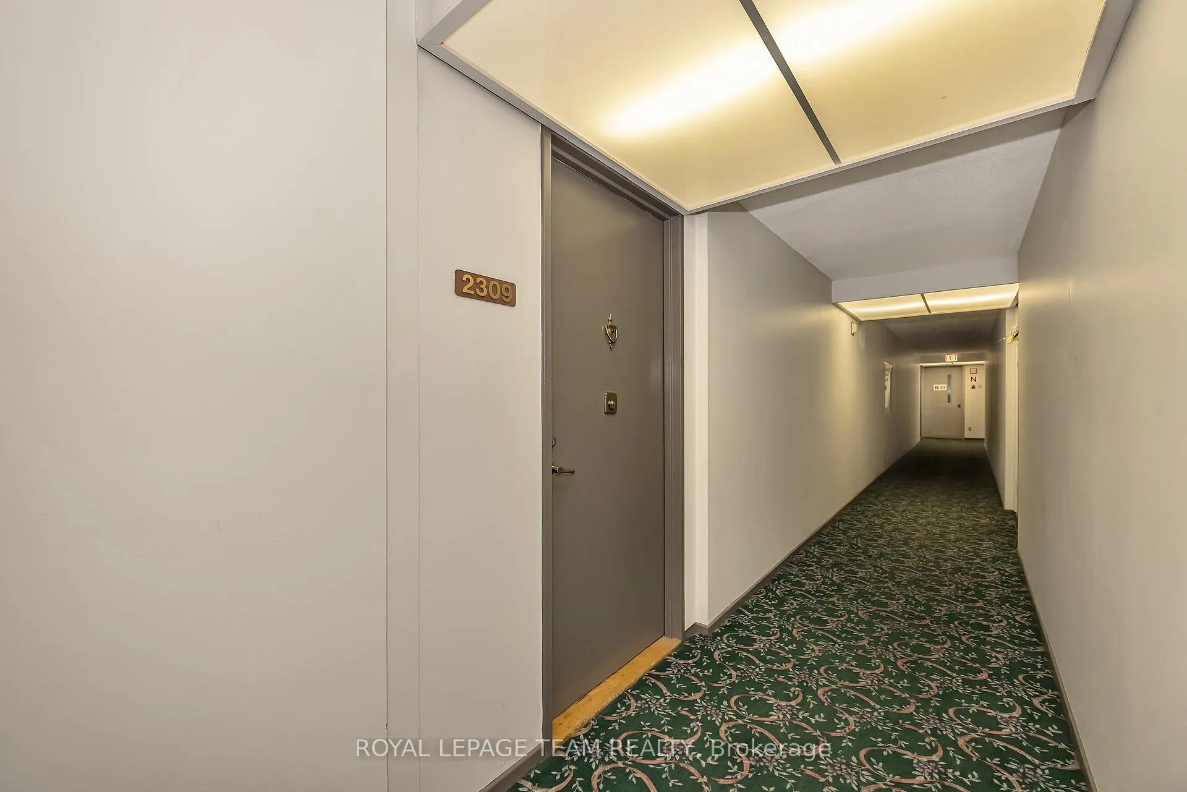
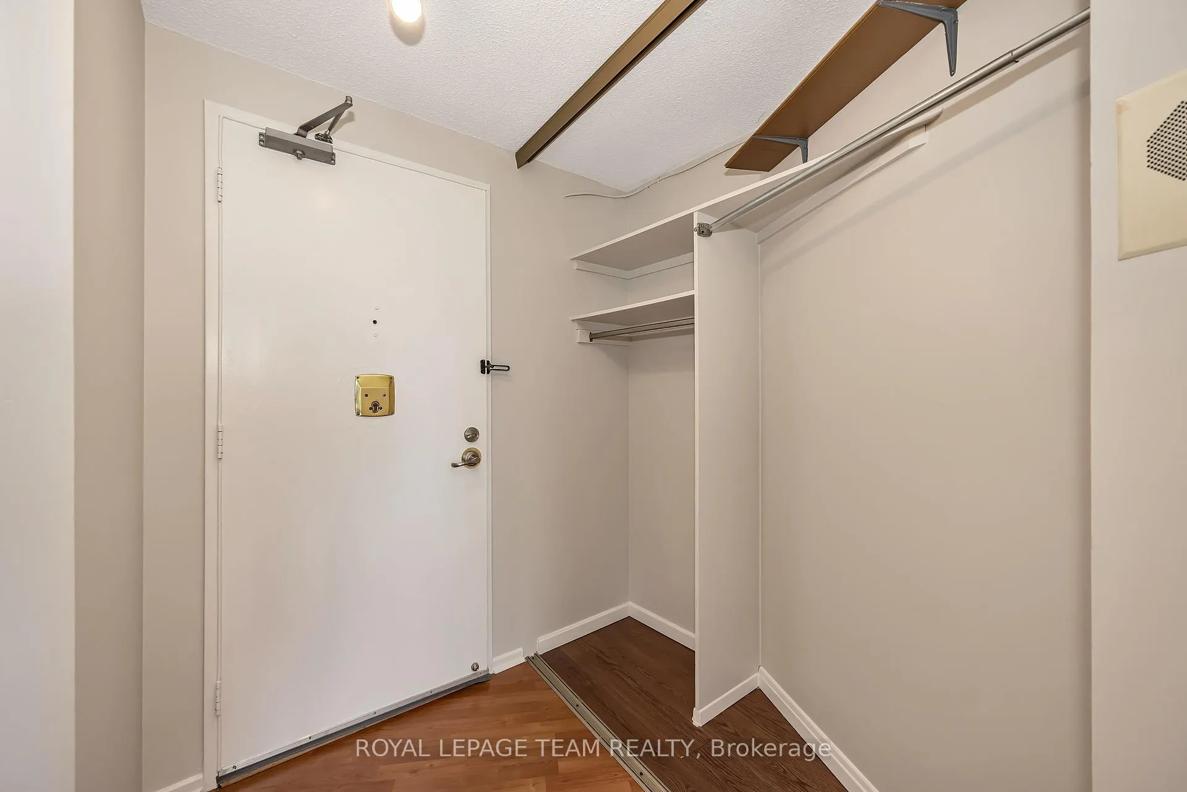
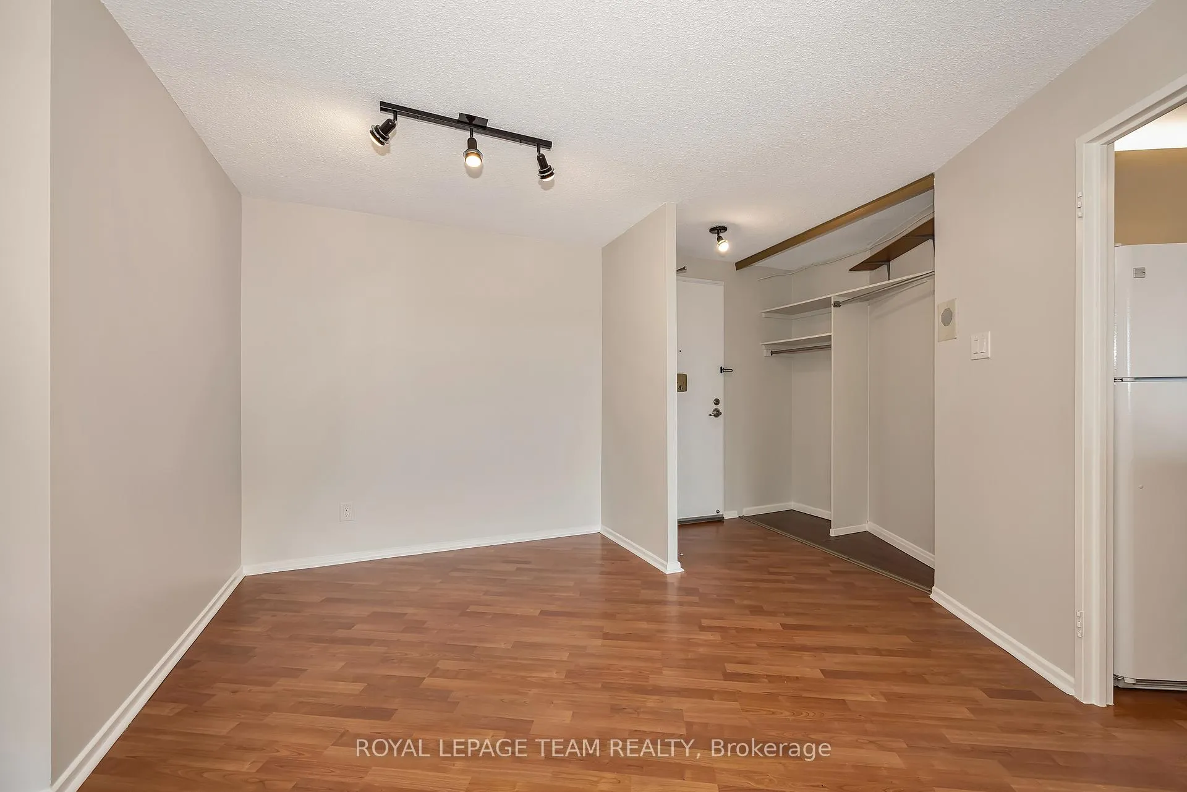
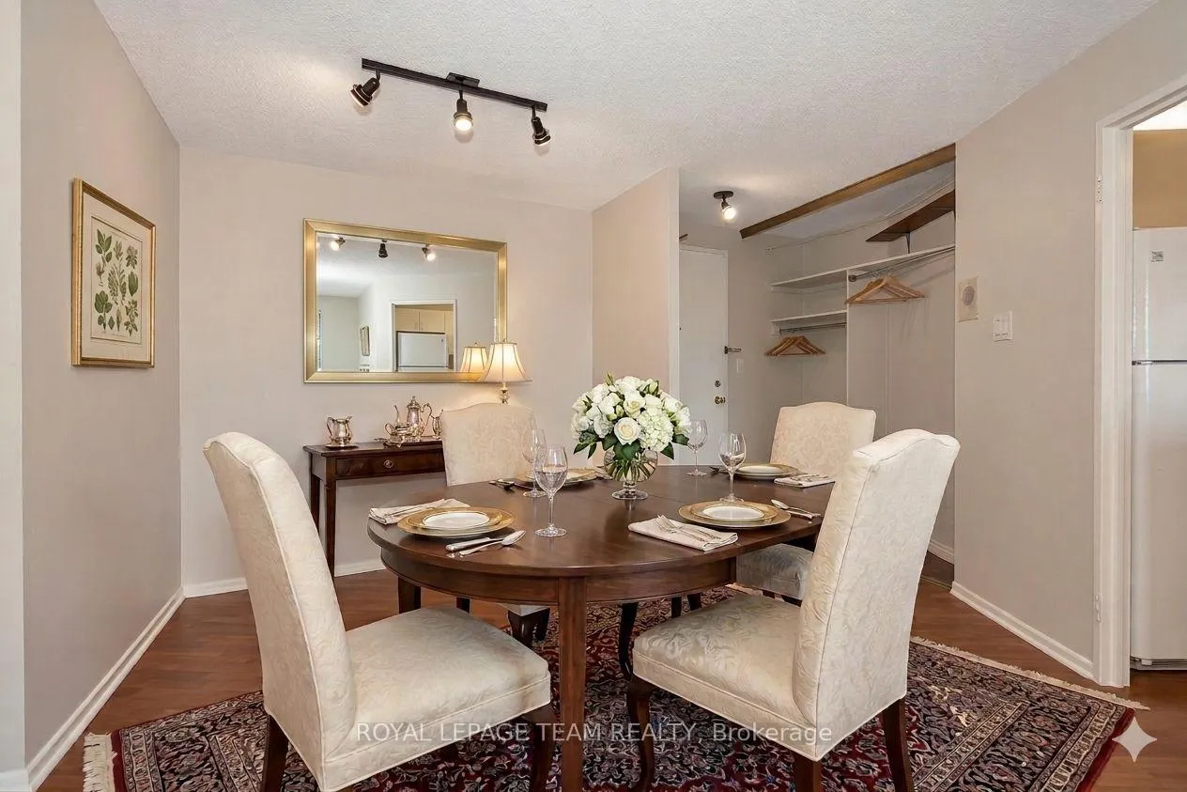
Unit 2309, 1171 Ambleside Drive
Ottawa (Woodroffe), ON K2B 8E1
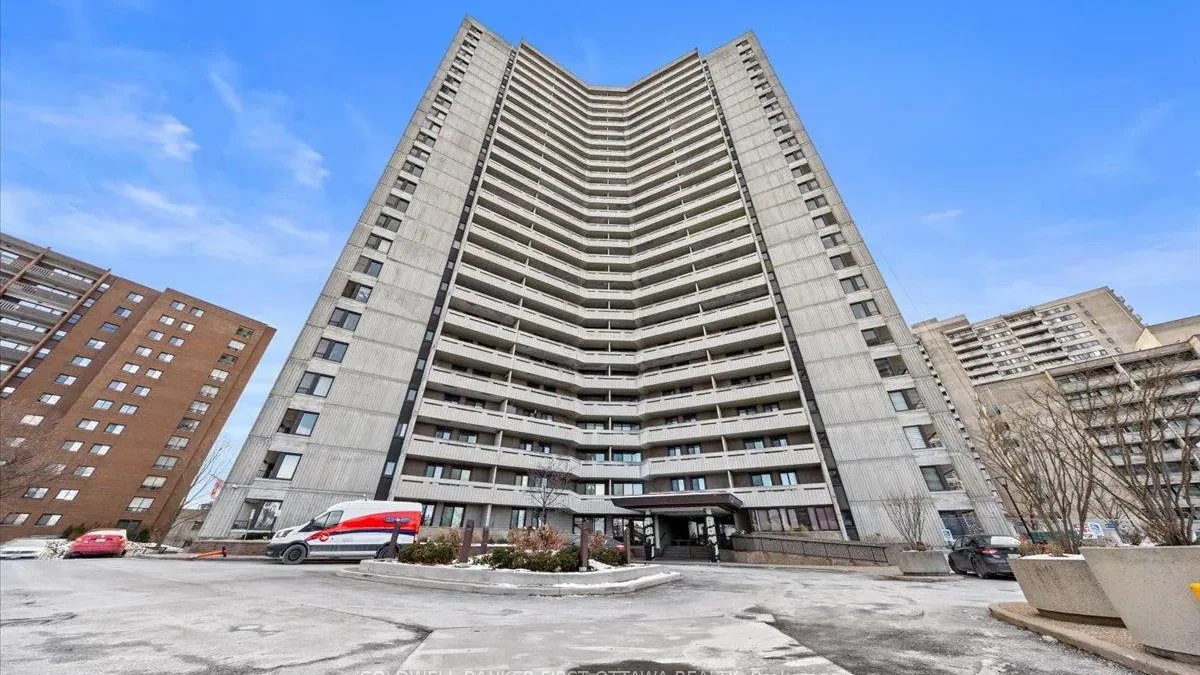 Ambleside IISee every listing here
- 1Bedroom
- 1Bathroom
- 1Parking
- 500–599Sq Ft
- $1,927Tax
- $605/moCondo Fee
 Estimated Value:$253,625See Free Estimate Report

Property not available for sale or for rent.
HOMEH One: full-service selling for a 1% listing fee. The buyer's agent commission is separate.
Free Home EvaluationHow Much Is My Home Worth?Homes for Sale NearbySale & Price History for Unit 2309, 1171 Ambleside Drive, Ottawa, Woodroffe
| Start Date | End Date | Price | Event | MLS# |
|---|---|---|---|---|
| 2026-05-13 | 2026-07-26 | Login to See Prices | Sold | x13123342 |
Real estate boards require you to or to see the full details of this property.
*Sold prices and complete sale & price history are regulated data. Under the Trust in Real Estate Services Act, 2002 (TRESA) and the rules of the Real Estate Council of Ontario (RECO), and pursuant to the Multiple Listing Service® rules of the Canadian Real Estate Association (CREA) and the Toronto Regional Real Estate Board (TRREB), this information may be shown only to registered users who have agreed to the applicable terms of use (a Virtual Office Website, or "VOW," arrangement). HOMEH Inc., Brokerage therefore provides it to signed-in members only. Creating an account is free and takes under a minute.
About Unit 2309, 1171 Ambleside Drive, Ottawa, Woodroffe
Summarized Description
- Immaculate condo on the 23rd floor with stunning views.
- Private wrap around balcony for outdoor enjoyment.
- Open concept design ideal for entertaining guests.
- Luxurious bathroom with jacuzzi tub and shower.
- Includes underground heated parking and storage locker.
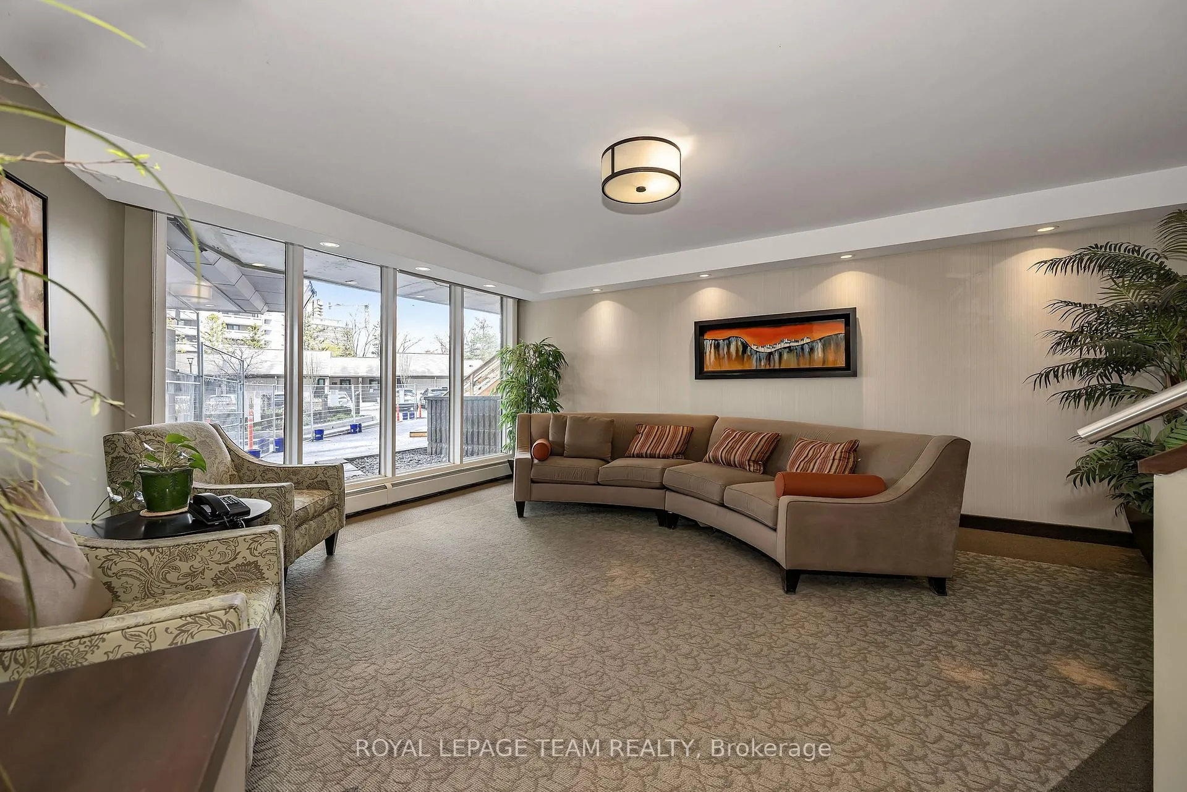
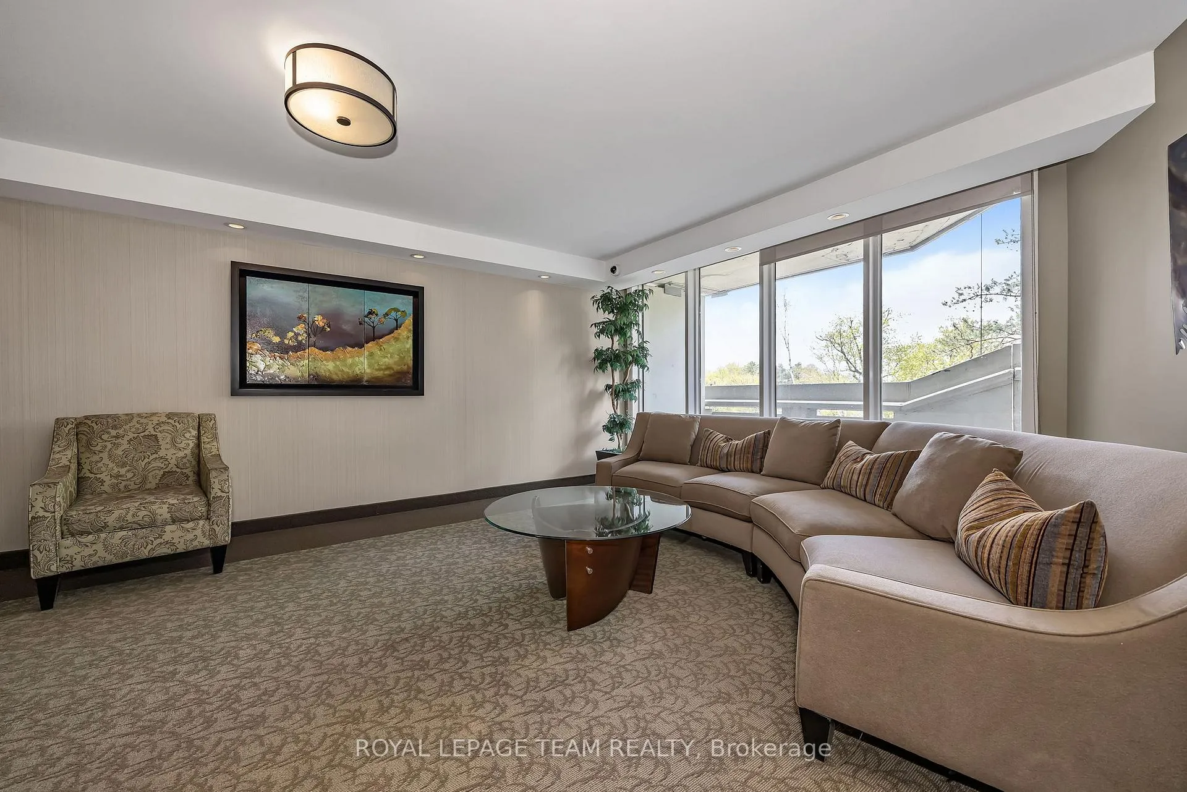
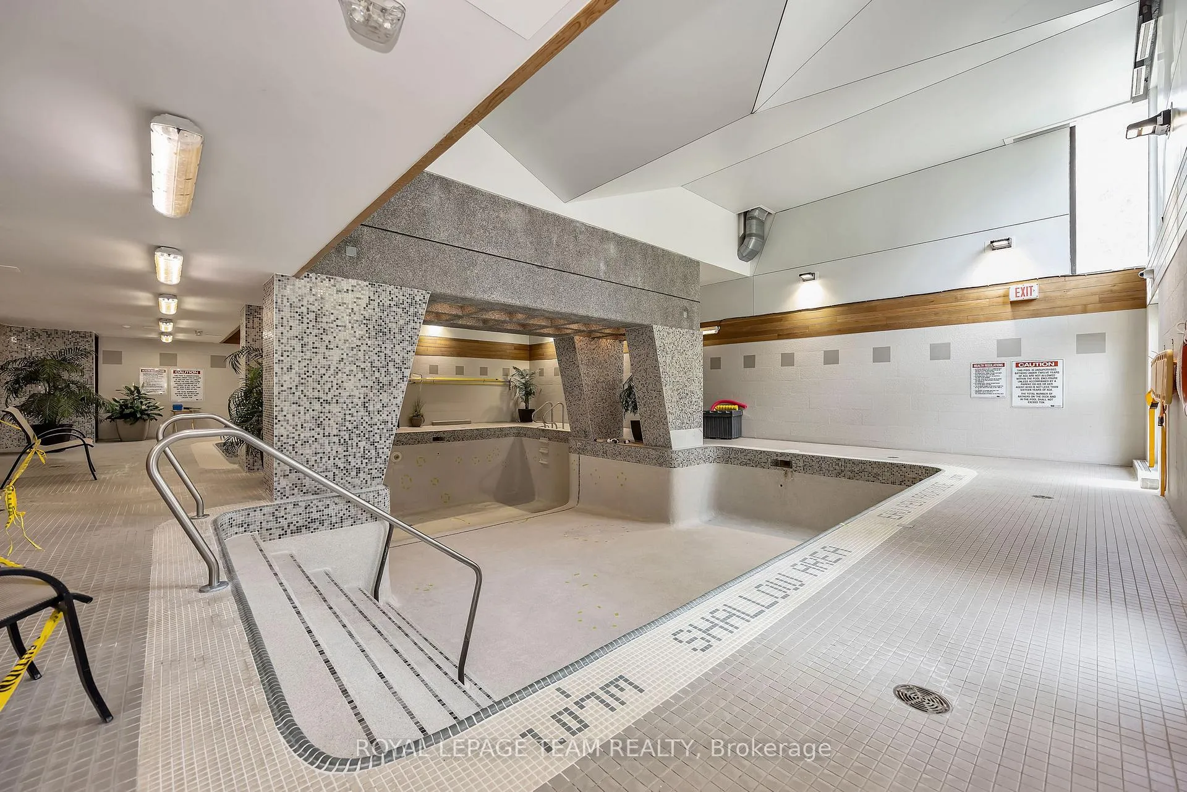
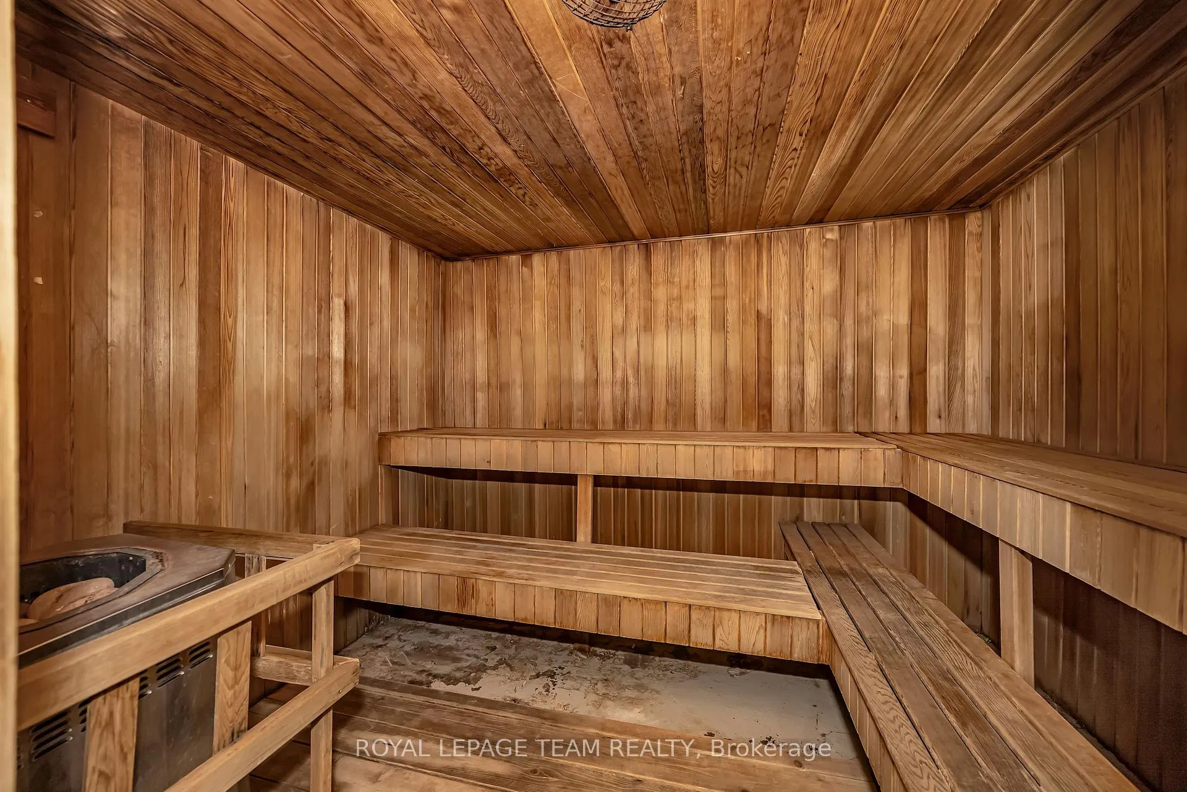
- Resort-style amenities including indoor pool and sauna.
- Conveniently located near transit and local amenities.
- Monthly fee covers all basic utilities and maintenance.
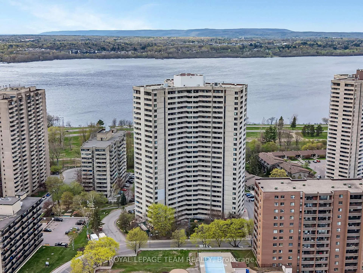
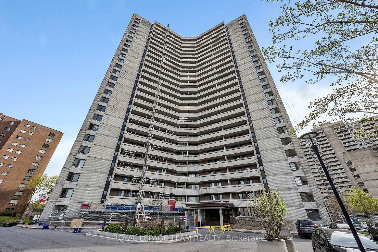
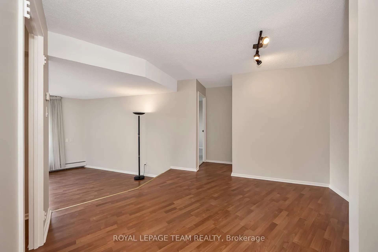
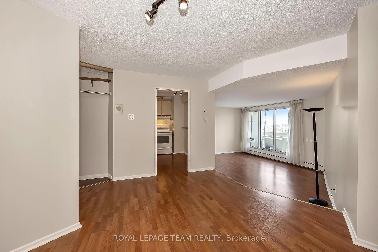
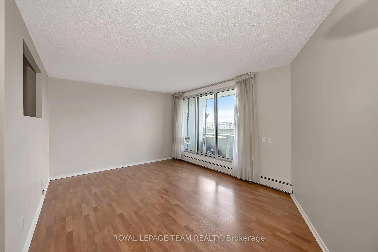
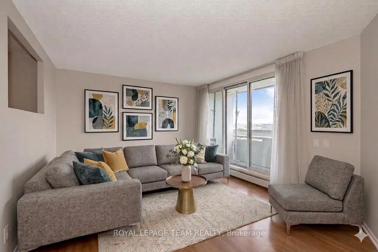
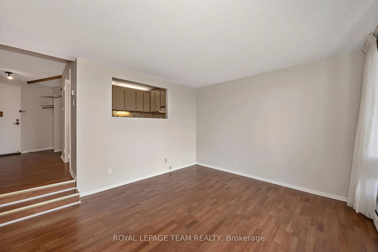
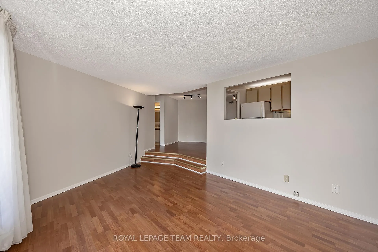
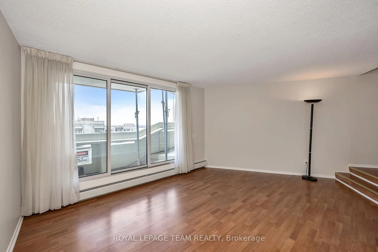
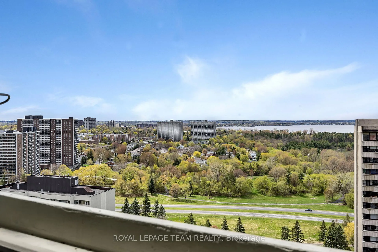
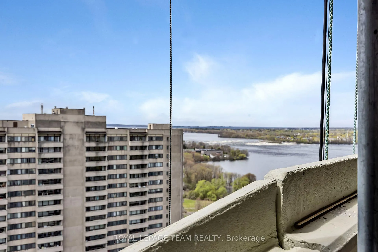
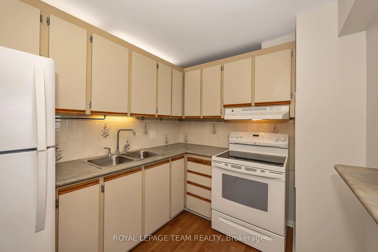
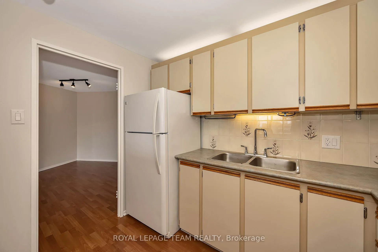
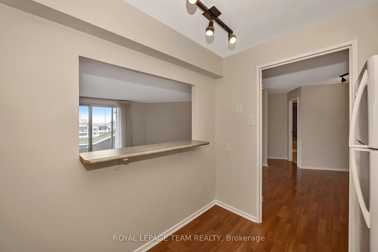
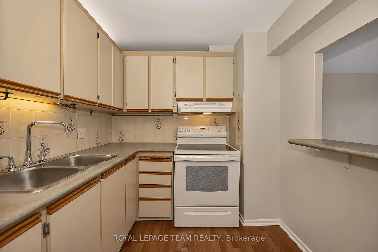
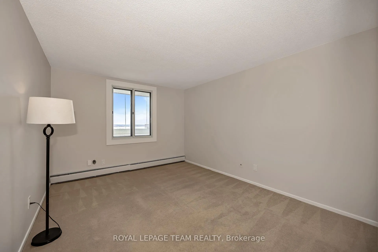
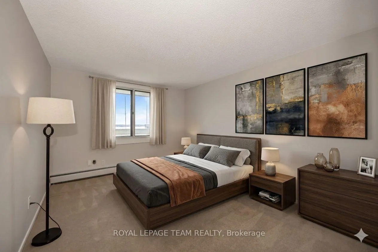
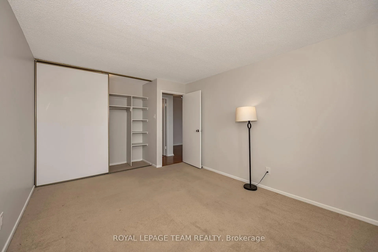
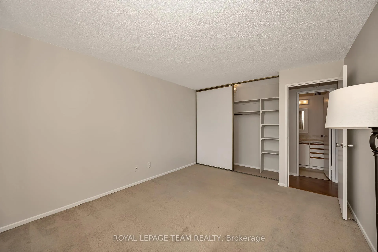
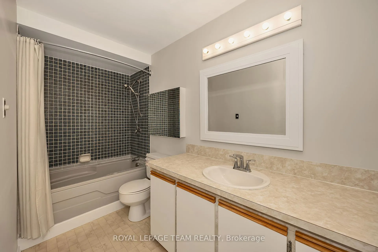
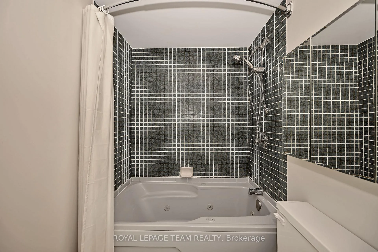
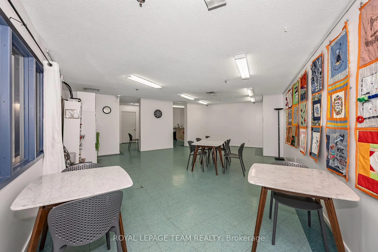
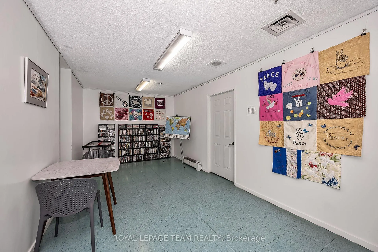
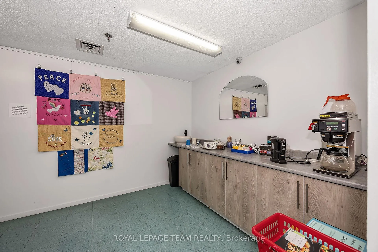
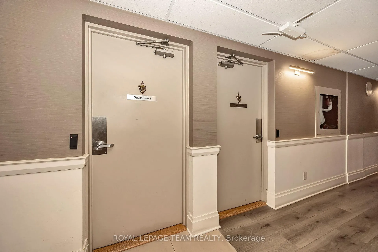
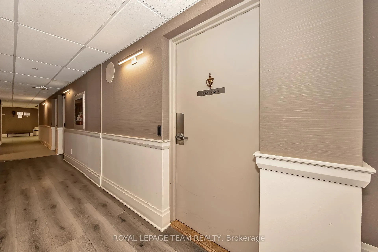
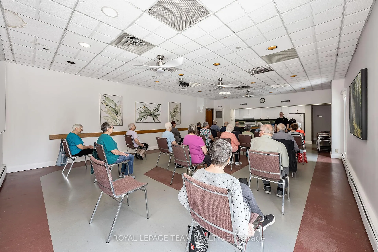
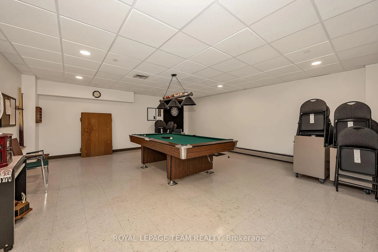
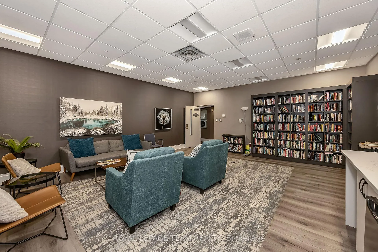
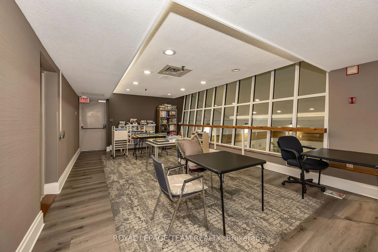
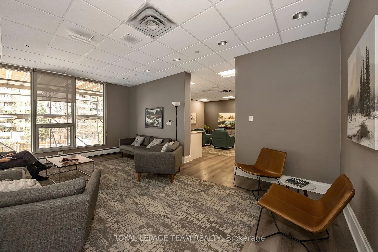
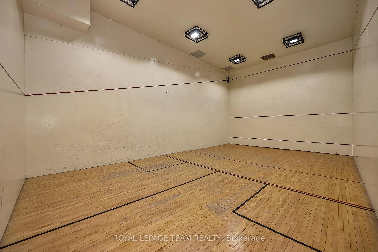
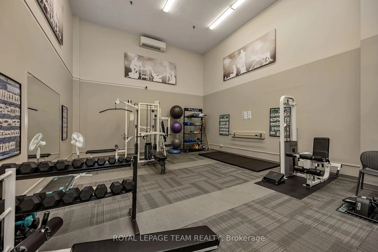
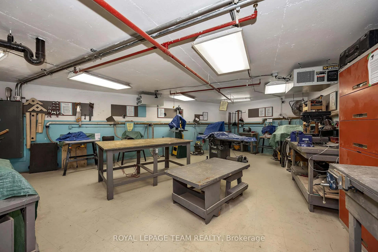
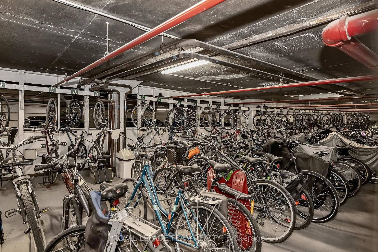
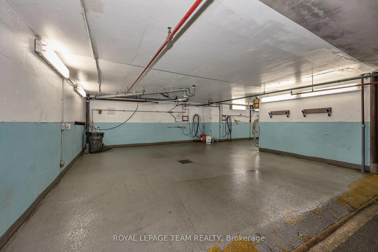
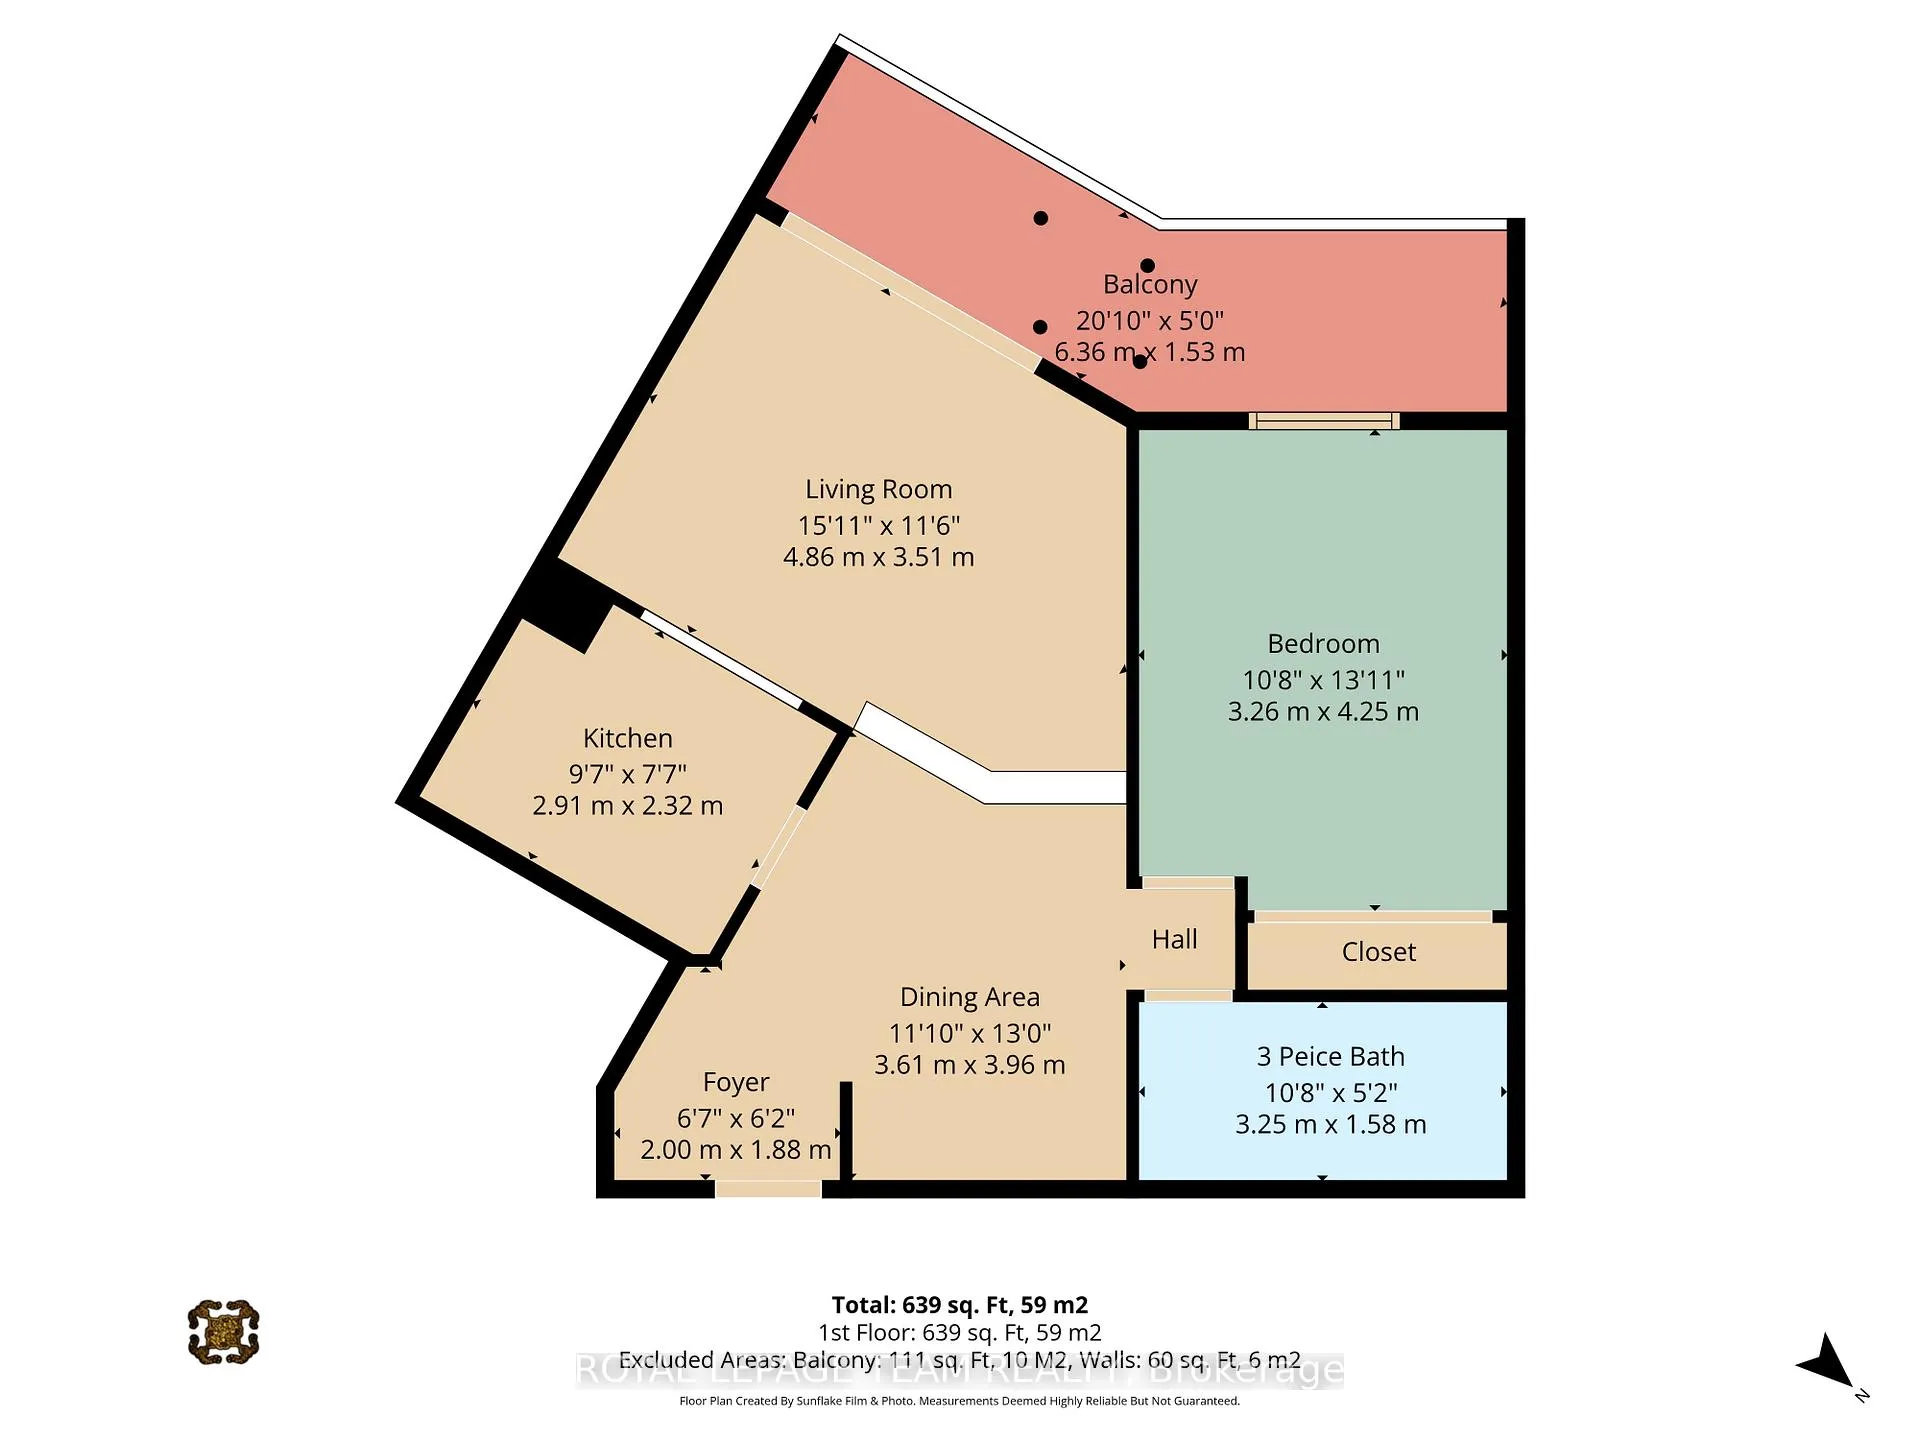
Searching for resort style living in the city? Love the Ottawa River with its walking trails & parks? Prefer to be close to transit, local amenities & the Civic Hospital? Then Ambleside 2 is the condo complex you've been searching for & this immaculate, turnkey condo on the 23rd floor along the Ottawa River boasts a spectacular, westerly view of the City, the River and the Gatineau Hills from every room! Sit on your private, wrap around balcony and enjoy summer breezes and stunning sunsets! The open concept floorplan is perfect for all your entertainment needs. Wood grain laminate flooring throughout the principle rooms. The spacious main floor dining area is open to the kitchen which offers ample cabinetry and counter space. A kitchen breakfast bar and cut out to the living room allows for gorgeous river views from your kitchen bar stools! The sunken living room is generously sized with large patio doors that lead to your open, wrap around balcony measuring 20'10" x 5'0". The primary bedroom offers a large double closet with buit-in shelving and breathtaking views of the river. The full bathroom has a luxurious jacuzzi tub with shower and a large vanity! This condo includes an underground, heated parking space and a large storage locker. Enjoy all the amenities this complex has to offer! A fabulous indoor swimming pool, sauna, exercise room, exercise classes, a party room, billiards room, squash courts, childrens play room, workshop, 3 guest suites, bike storage, car wash bay, BBQ area, community garden and more! Social gathering opportunities for owners throughout the year! One monthly condo fee covers all of your basic bills: Heat, Hydro, Water and Sewage, Common Elements Maintenance, Building Insurance & Parking. Bus stop #11 Bayshore and #153 Lincoln Fields at the building. LRT will be walking distance. Close to shops, services & so much more! Enjoy the carefree lifestyle you deserve! Special Assessment has been paid in full ~WELCOME HOME~
Key Facts & Features
Property Costs
- Annual Property Tax Amount
- $1,927
- Land Transfer Tax Fee
- $2,215
Condo/Maintenance Fee
- Maintenance Fee
- $605 /month
Included In Maintenance Fee
- Heat Included
- Hydro Included
- Water Included
- Building Insurance Included
- Common Elements Included
- Parking Included
- Basement Type
- None
Interior Features
- Pets Permitted
- Yes-with Restrictions
- Laundry Features
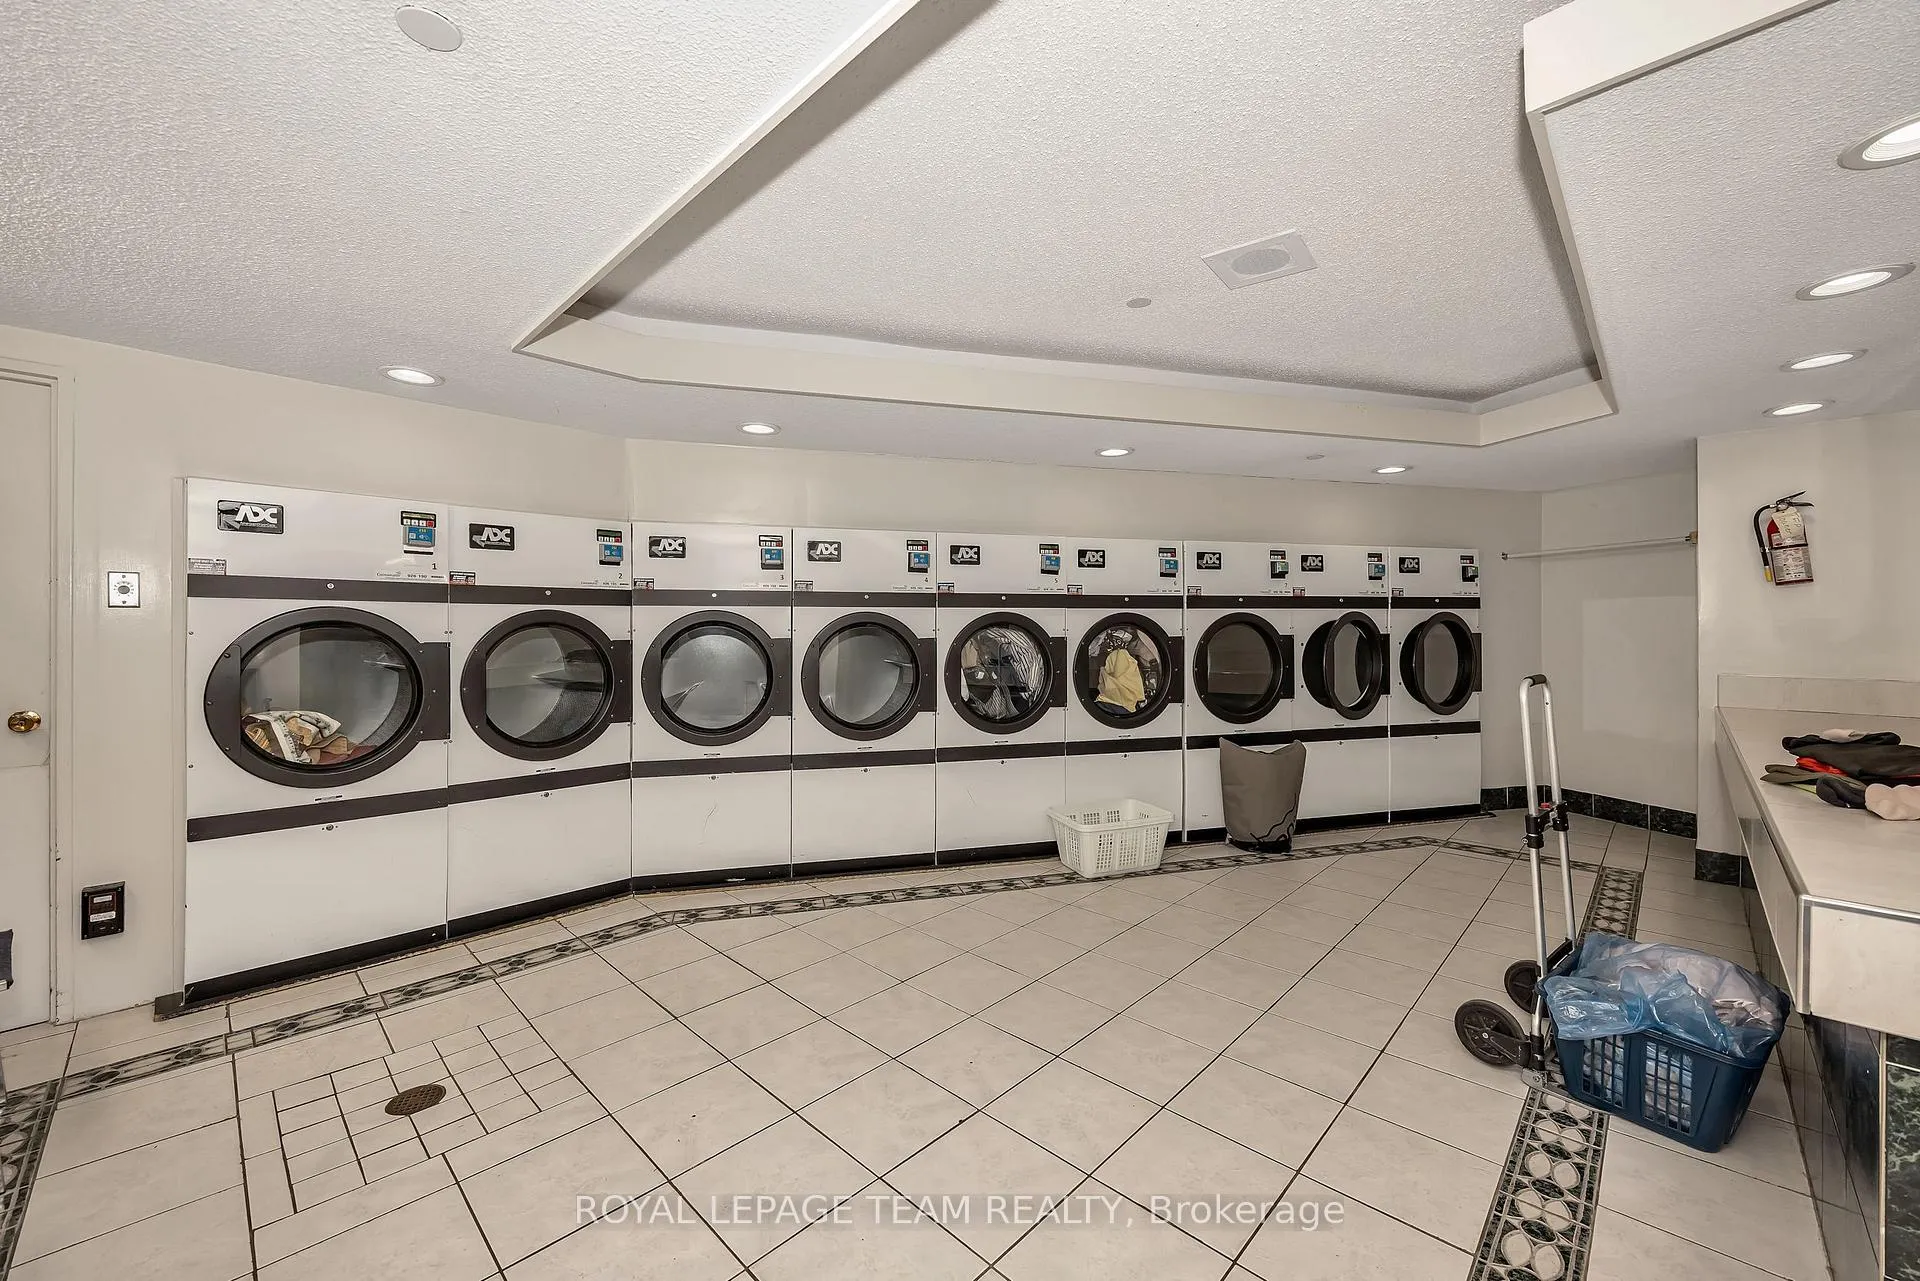
- Coin Operated, Common Area
- Laundry Level
- Main Level
- Interior Extras
- Auto Garage Door Remote
- View
- City, River
- Fireplace/Stove
- No
- Elevator
- Yes
Exterior Features
- Balcony
- Open
Building
- Building Type
- Condo Apartment
- Building Style
- Apartment
- Condo Corp Number
- 43
Construction
- Exposure
- West
- Exterior Finish
- Concrete
- Special Designation
- Unknown
Inclusions
- Inclusions
- Refrigerator, Stove, Hood Fan, All Light Fixtures, All Window Treatments
Exclusions
- Exclusions
- None
Parking & Garages
- Garage Type
- Underground
- Garage Spaces
- 1
- Parking Type
- Exclusive
- Parking Spaces
- 0
- Total Garage And Parking Spaces
- 1
Lockers
- Locker Type
- Exclusive
- Locker Unit
- 2309 Room 1
- Locker Level
- B2 West Wing
Heating & Cooling
- Heat Source
- Electric
- Heat Type
- Baseboard
- Air Conditioning
- None
- Bedrooms
- 1
- Washrooms
- 1
- Kitchens
- 1
Room sizes
- Foyer—Main level
- Living Room—Main level
- Dining Room—Main level
- Kitchen—Main level
- Primary Bedroom—Main level
- Bathroom—Main level
- Other—Main level
Washrooms
- 3-piece, Main
- Municipality
- Ottawa
- Neighbourhood
- Woodroffe
- Main cross streets
- McEwen Ave. and Ambleside Dr.
- Directions
- Richmond Road to McEwen Avenue to Ambleside Drive
- MLS® number
- X13123342
- Data source
- Toronto Regional Real Estate Board
- Status change
- 2026-07-26
- Listed on
- 2026-05-13
- Days on market
- 74 days
- Possession type
- Flexible
- Co-op commission
- 2% plus hst of purchase price
- Seller
- Listed by
- ROYAL LEPAGE TEAM REALTY
Home Market Value
Current home valuation for Unit 2309, 1171 Ambleside Drive, Ottawa, Woodroffe, Ottawa, ON. Listed for $249,000
HOMEH Estimate
$253,625
Estimated Sales Range
$199,386 - $307,864
HOMEH Estimate for Unit 2309, 1171 Ambleside Drive, Ottawa, Woodroffe
Calculated with a real agent's CMA method — 45+ years of experience, codified. Not an AI guess.
For the owner
Is this your home? Track its value.
Get this home's HOMEH Estimate by email once a month, with how many homes are for sale around you.
Mortgage Payment Calculator
Compare up to 4 down payment scenarios
5% of purchase price for homes $500K or less
$12,450
| Scenario 1 | Scenario 2 | Scenario 3 | Scenario 4 | |
|---|---|---|---|---|
−Down payment | % $ | % $ | % $ | % $ |
+CMHC insurance | $9,462 | $6,947 | $5,926 | $0 |
=Total mortgage | $246,012 | $231,047 | $217,576 | $199,200 |
Amortization | ||||
Mortgage rate | % | % | % | % |
| Payment frequency | ||||
=Mortgage payment | $1,201monthly | $1,128monthly | $1,062monthly | $973monthly |
Land Transfer Tax
$2,215
$2,215
Around this home
Data provided by OpenStreetMap & Fraser Institute School Rankings
Ask HOMEH
New!Hi there!
👋Text or call (416) 301-9001
Recommended for you
Based on homes you've looked at.
No recommended properties found.
Nearby similar homes
No nearby properties found.
More real estate resources
Other homes nearby
Explore this area
Nearby neighbourhoods
- 9005 - Kanata - Kanata (North West) homes for sale
- 9009 - Kanata - Rural Kanata (Central) homes for sale
- 9101 - Carp homes for sale
- 9006 - Kanata - Kanata (North East) homes for sale
- 9401 - Fitzroy homes for sale
- 4202 - Hintonburg homes for sale
- 9008 - Kanata - Morgan's Grant/South March homes for sale
- 6301 - Redwood Park homes for sale
No nearby listings available.