
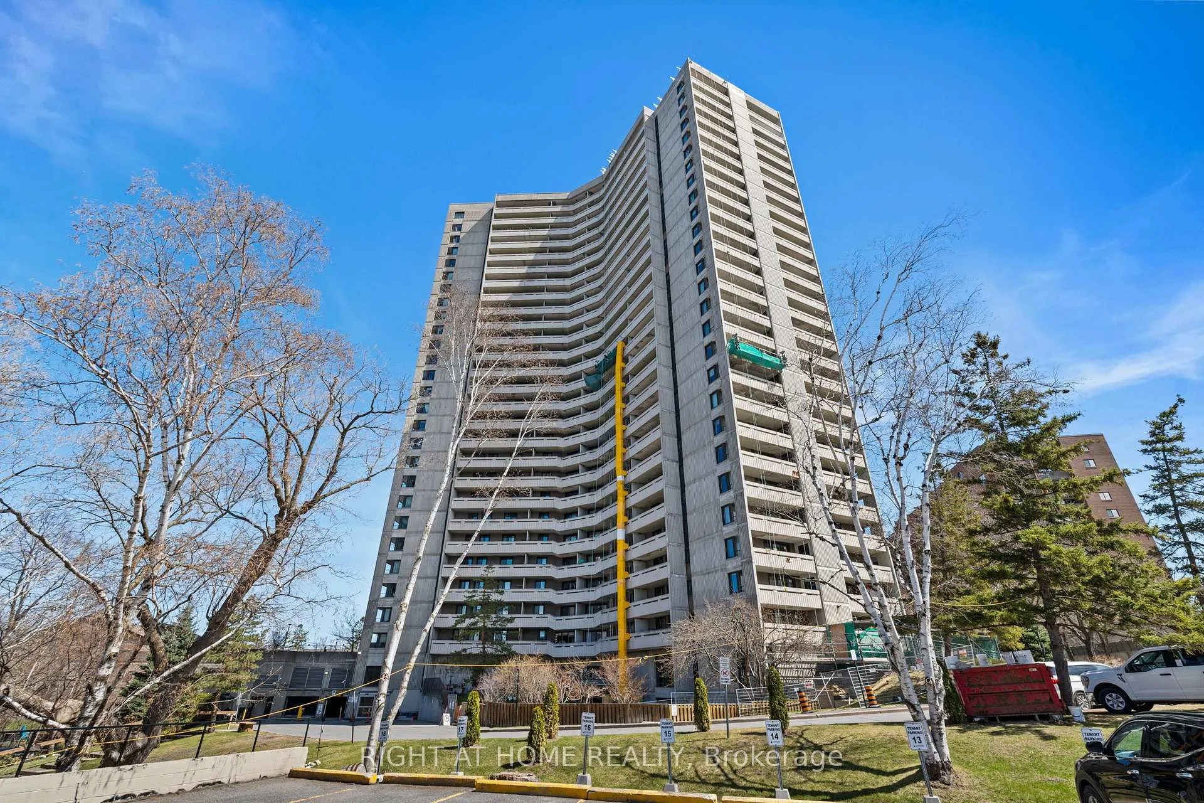
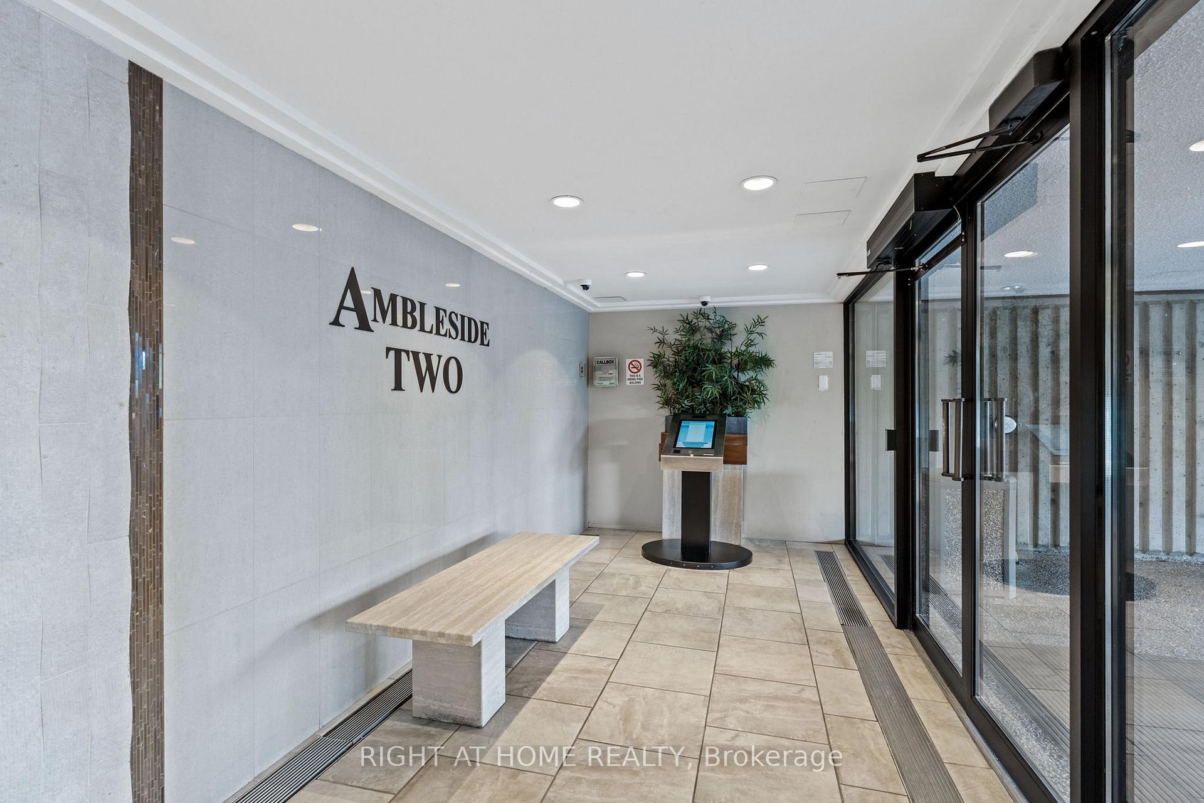
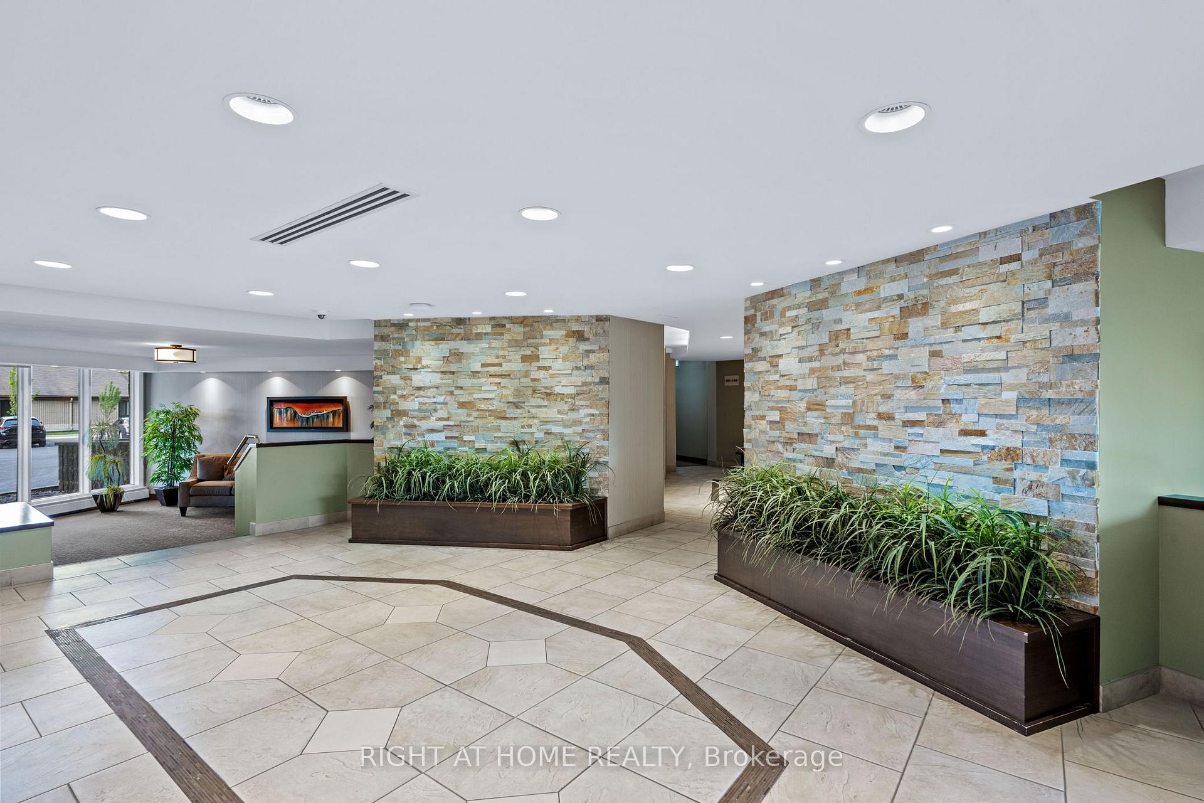
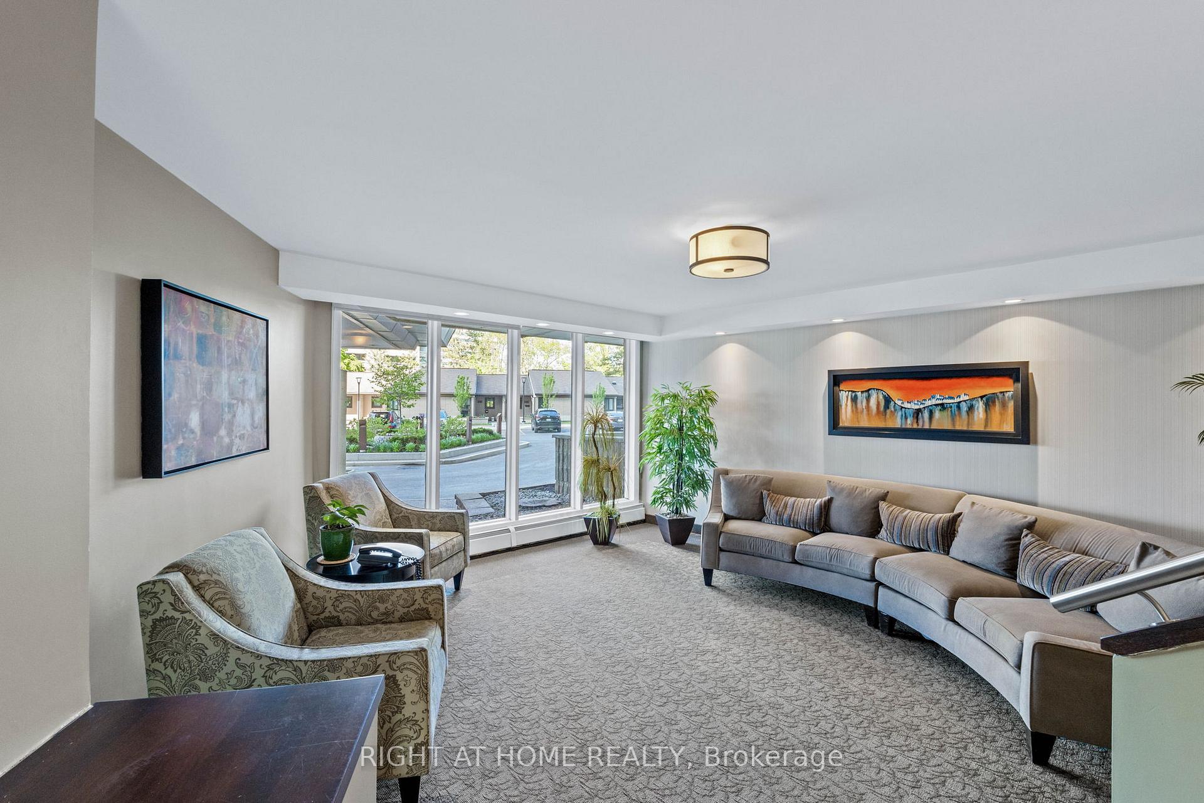
Unit 906, 1171 Ambleside Drive
Ottawa (Woodroffe), ON K2B 8E1
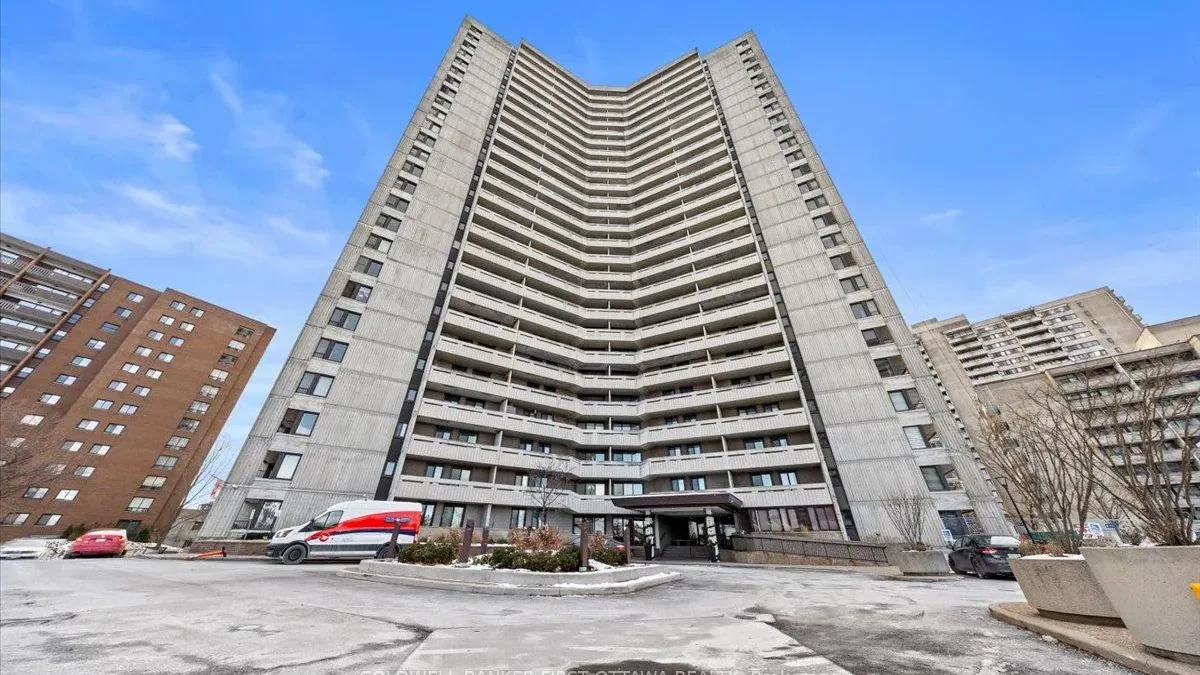 Ambleside IISee every listing here
- 2Bedrooms
- 1Bathroom
- 1Parking
- 800–899Sq Ft
- $2,584Tax
- $838/moCondo Fee
 Estimated Value:$261,000See Free Estimate Report

Property not available for sale or for rent.
HOMEH One: full-service selling for a 1% listing fee. The buyer's agent commission is separate.
Free Home EvaluationHow Much Is My Home Worth?Homes for Sale NearbySale & Price History for Unit 906, 1171 Ambleside Drive, Ottawa, Woodroffe
Real estate boards require you to or to see the full details of this property.
*Sold prices and complete sale & price history are regulated data. Under the Trust in Real Estate Services Act, 2002 (TRESA) and the rules of the Real Estate Council of Ontario (RECO), and pursuant to the Multiple Listing Service® rules of the Canadian Real Estate Association (CREA) and the Toronto Regional Real Estate Board (TRREB), this information may be shown only to registered users who have agreed to the applicable terms of use (a Virtual Office Website, or "VOW," arrangement). HOMEH Inc., Brokerage therefore provides it to signed-in members only. Creating an account is free and takes under a minute.
About Unit 906, 1171 Ambleside Drive, Ottawa, Woodroffe
Summarized Description
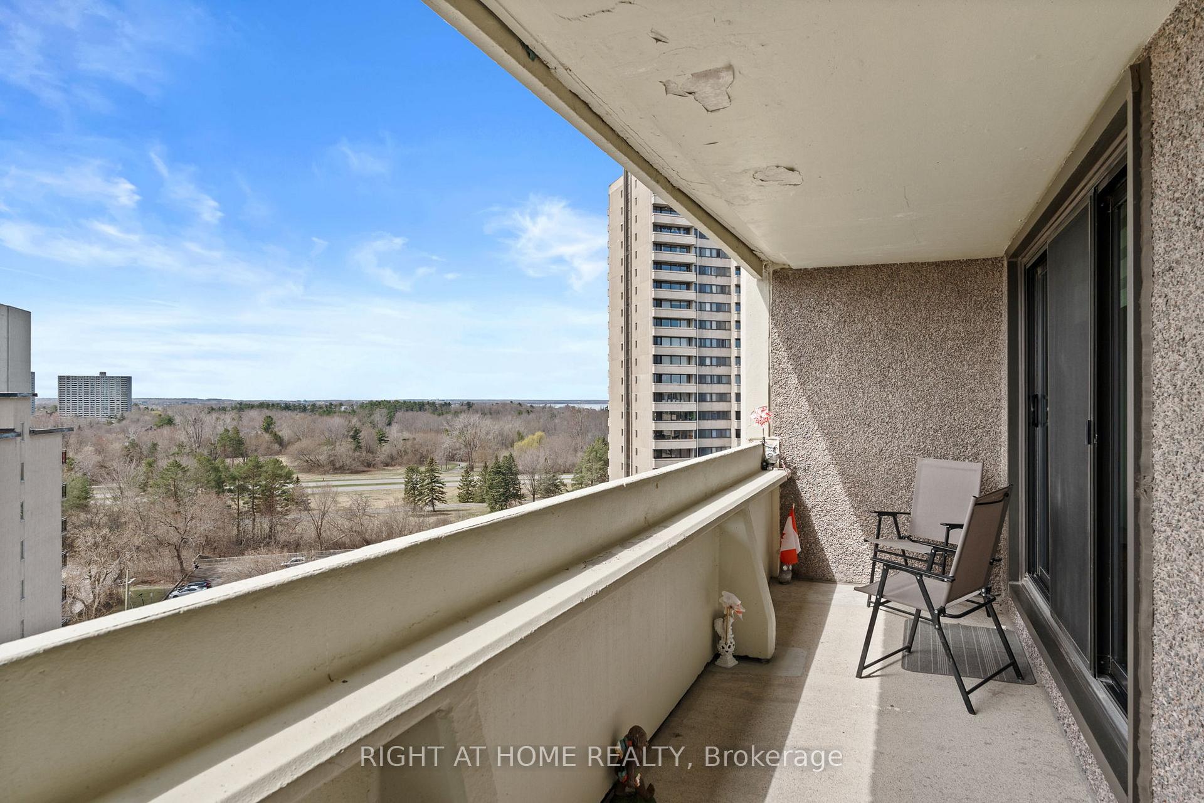
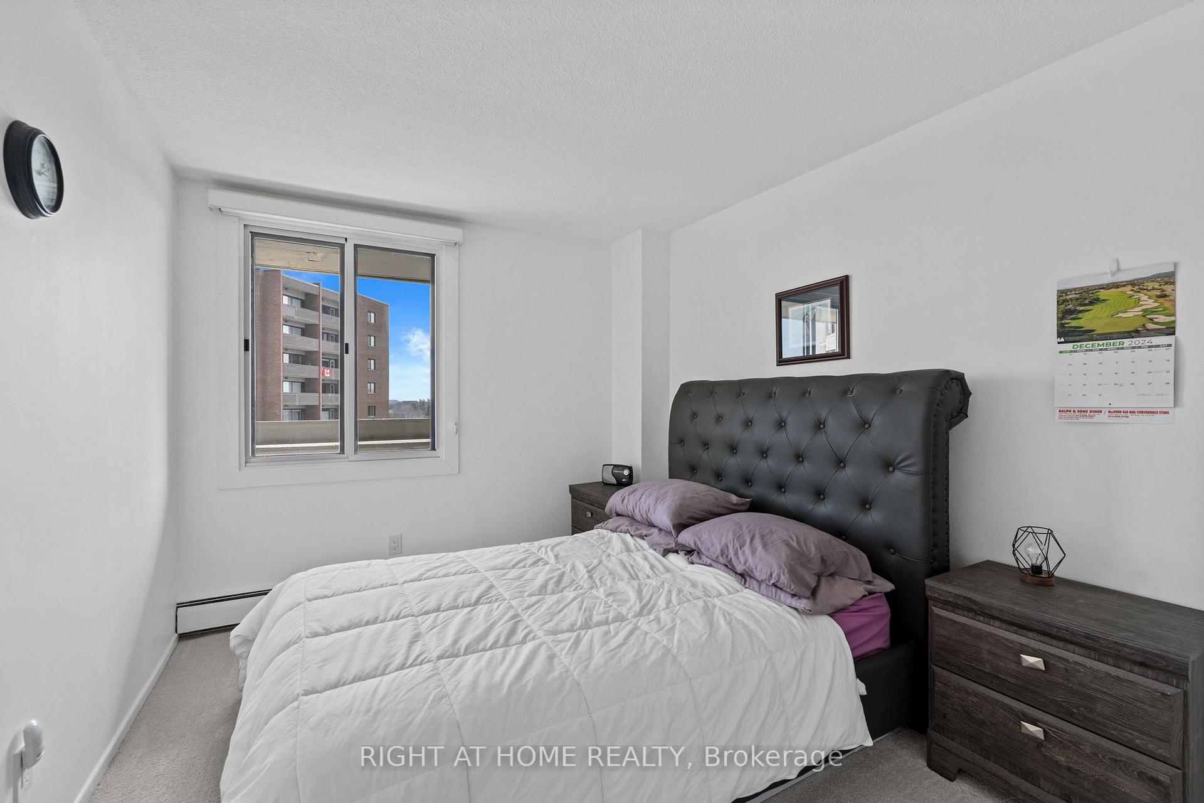
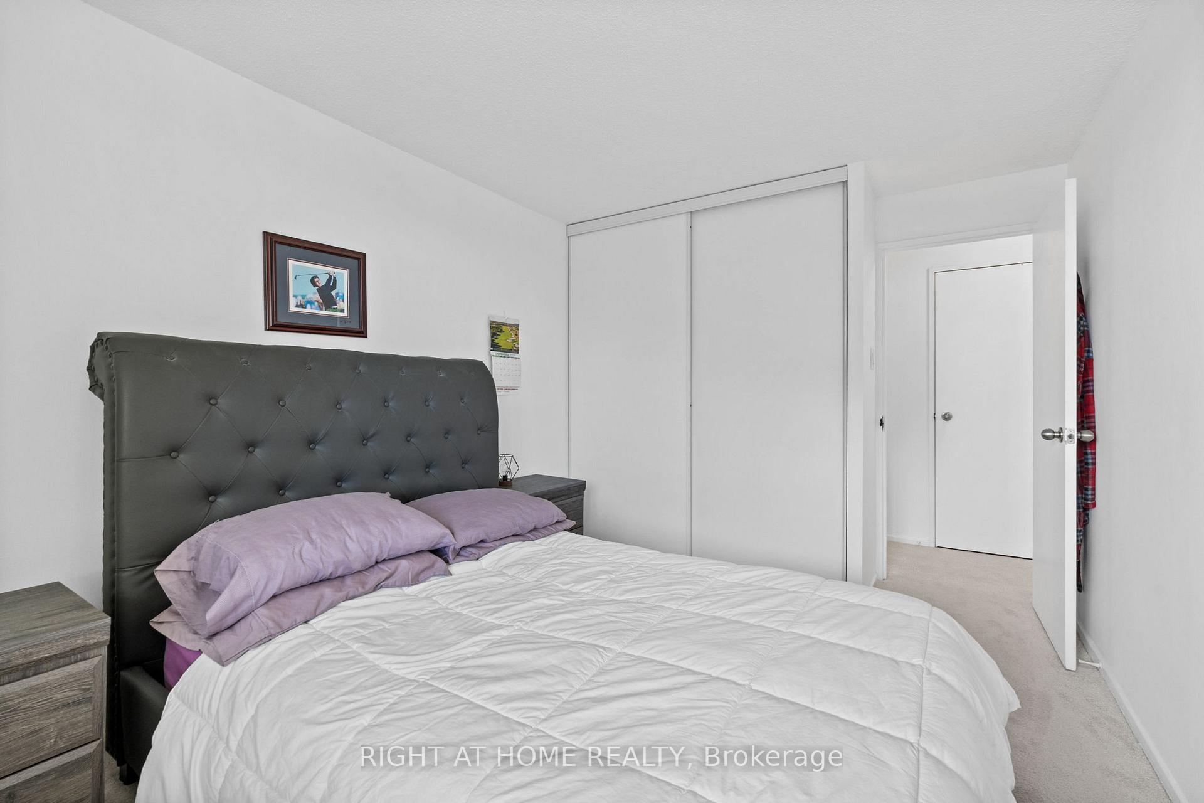
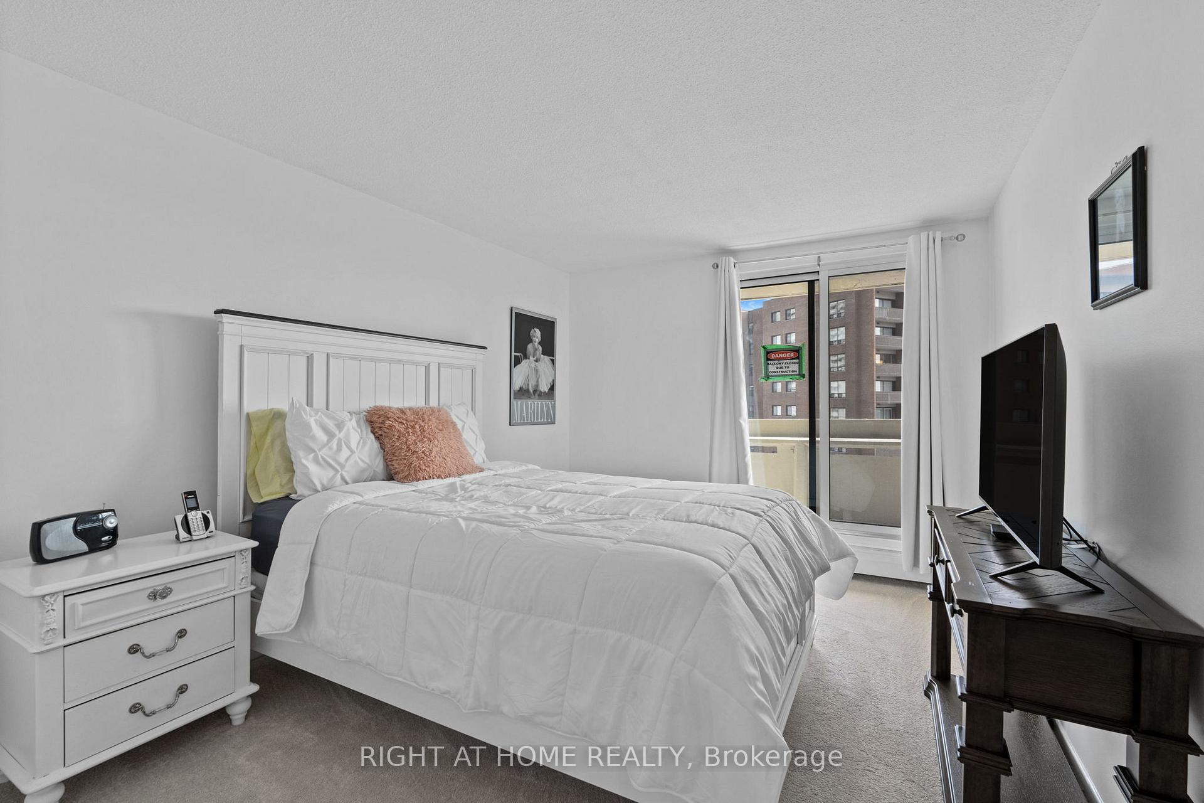
- Spacious two-bedroom end unit with two balconies.
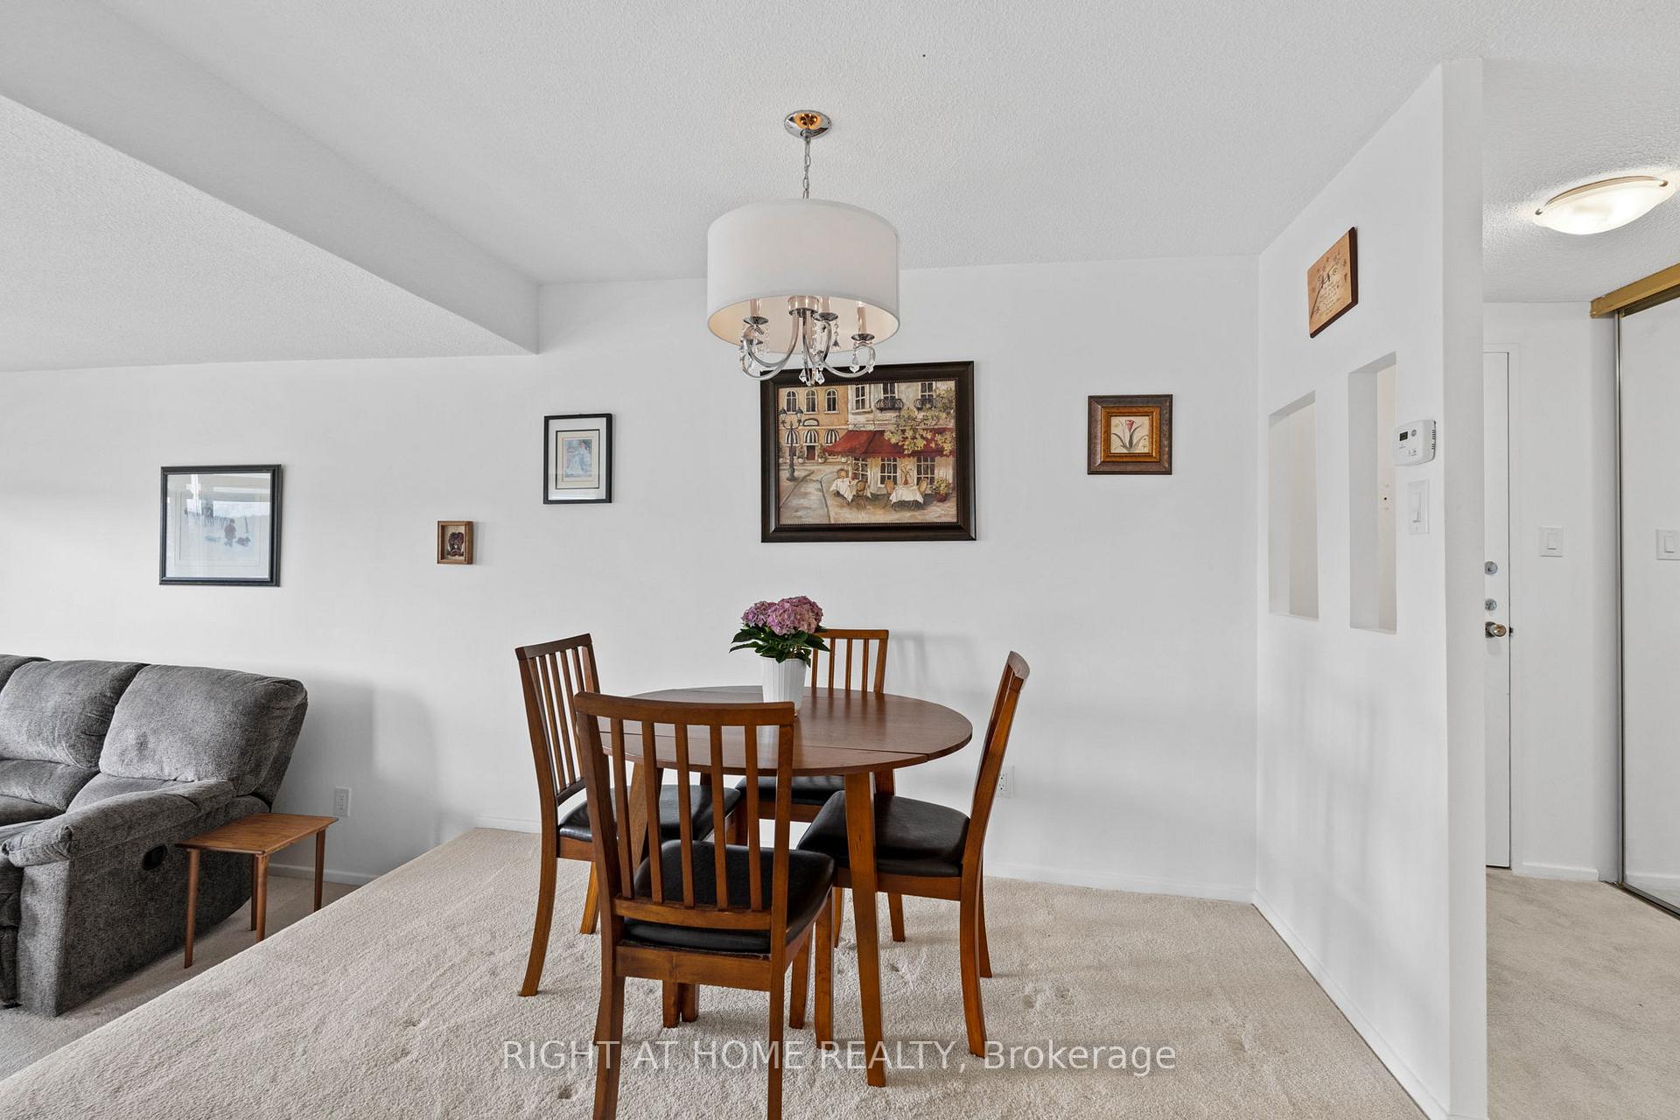
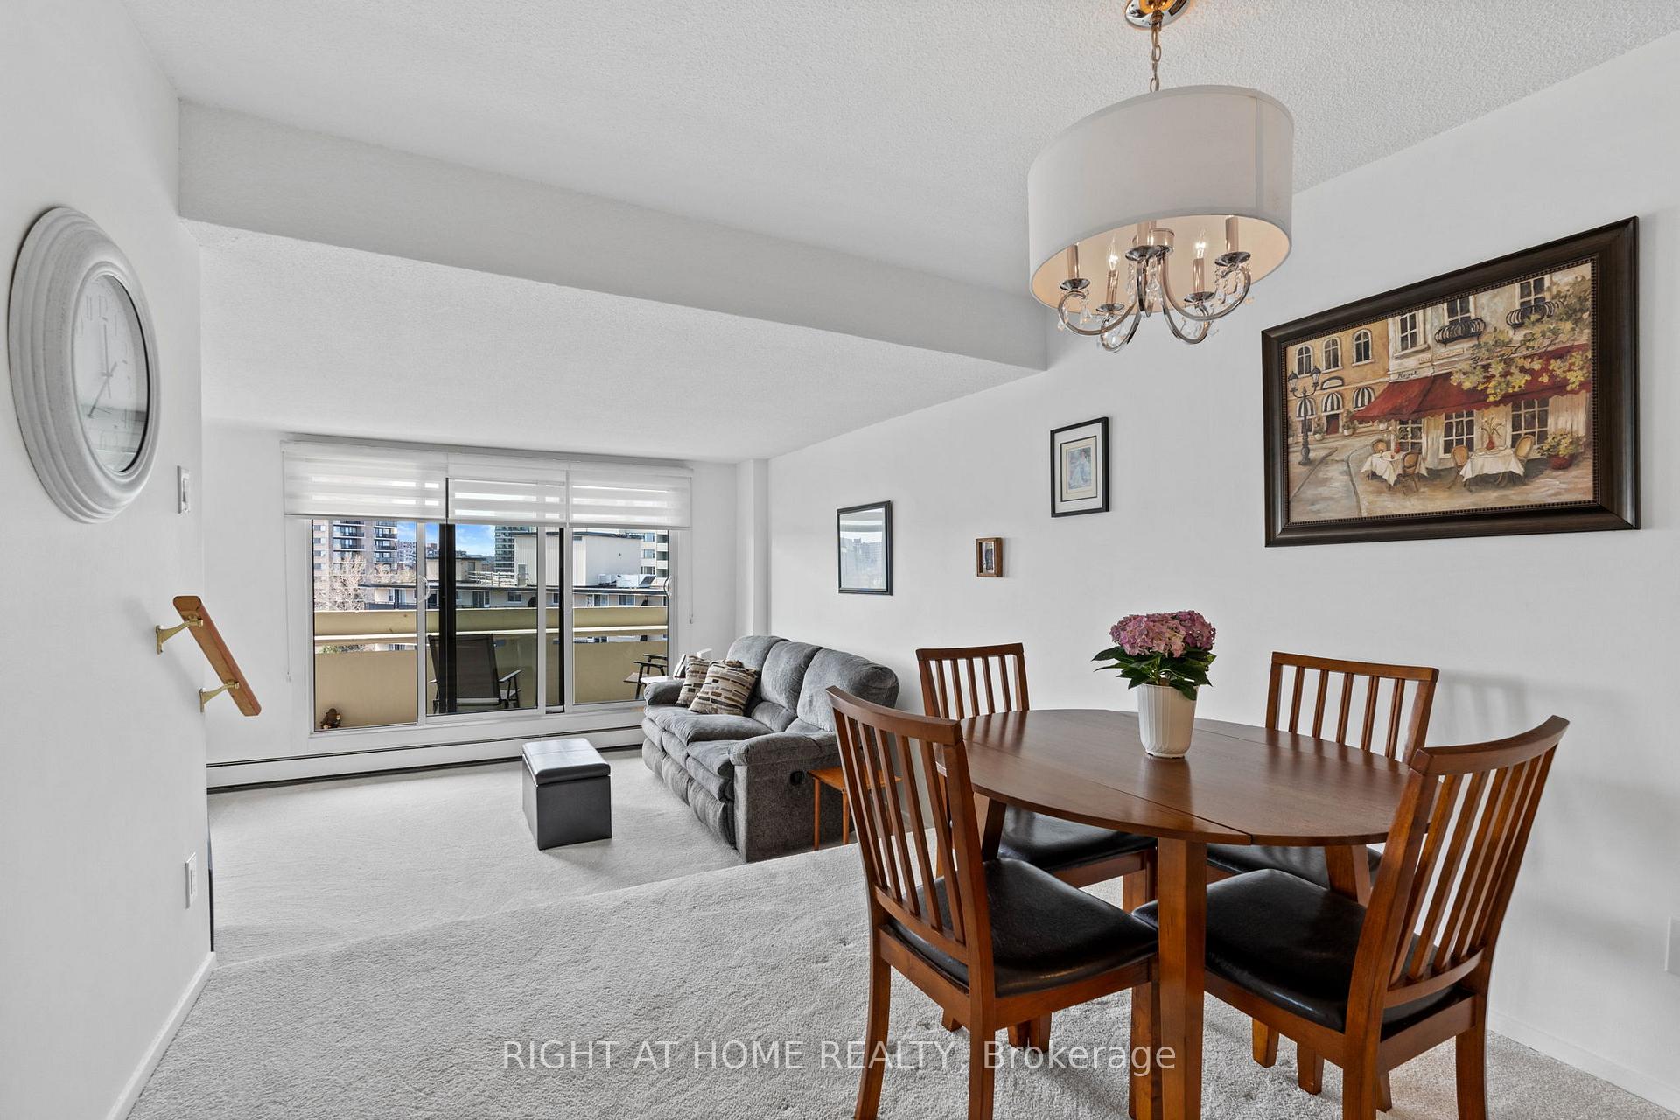
- Stylish sunken living room with 9-foot ceilings.
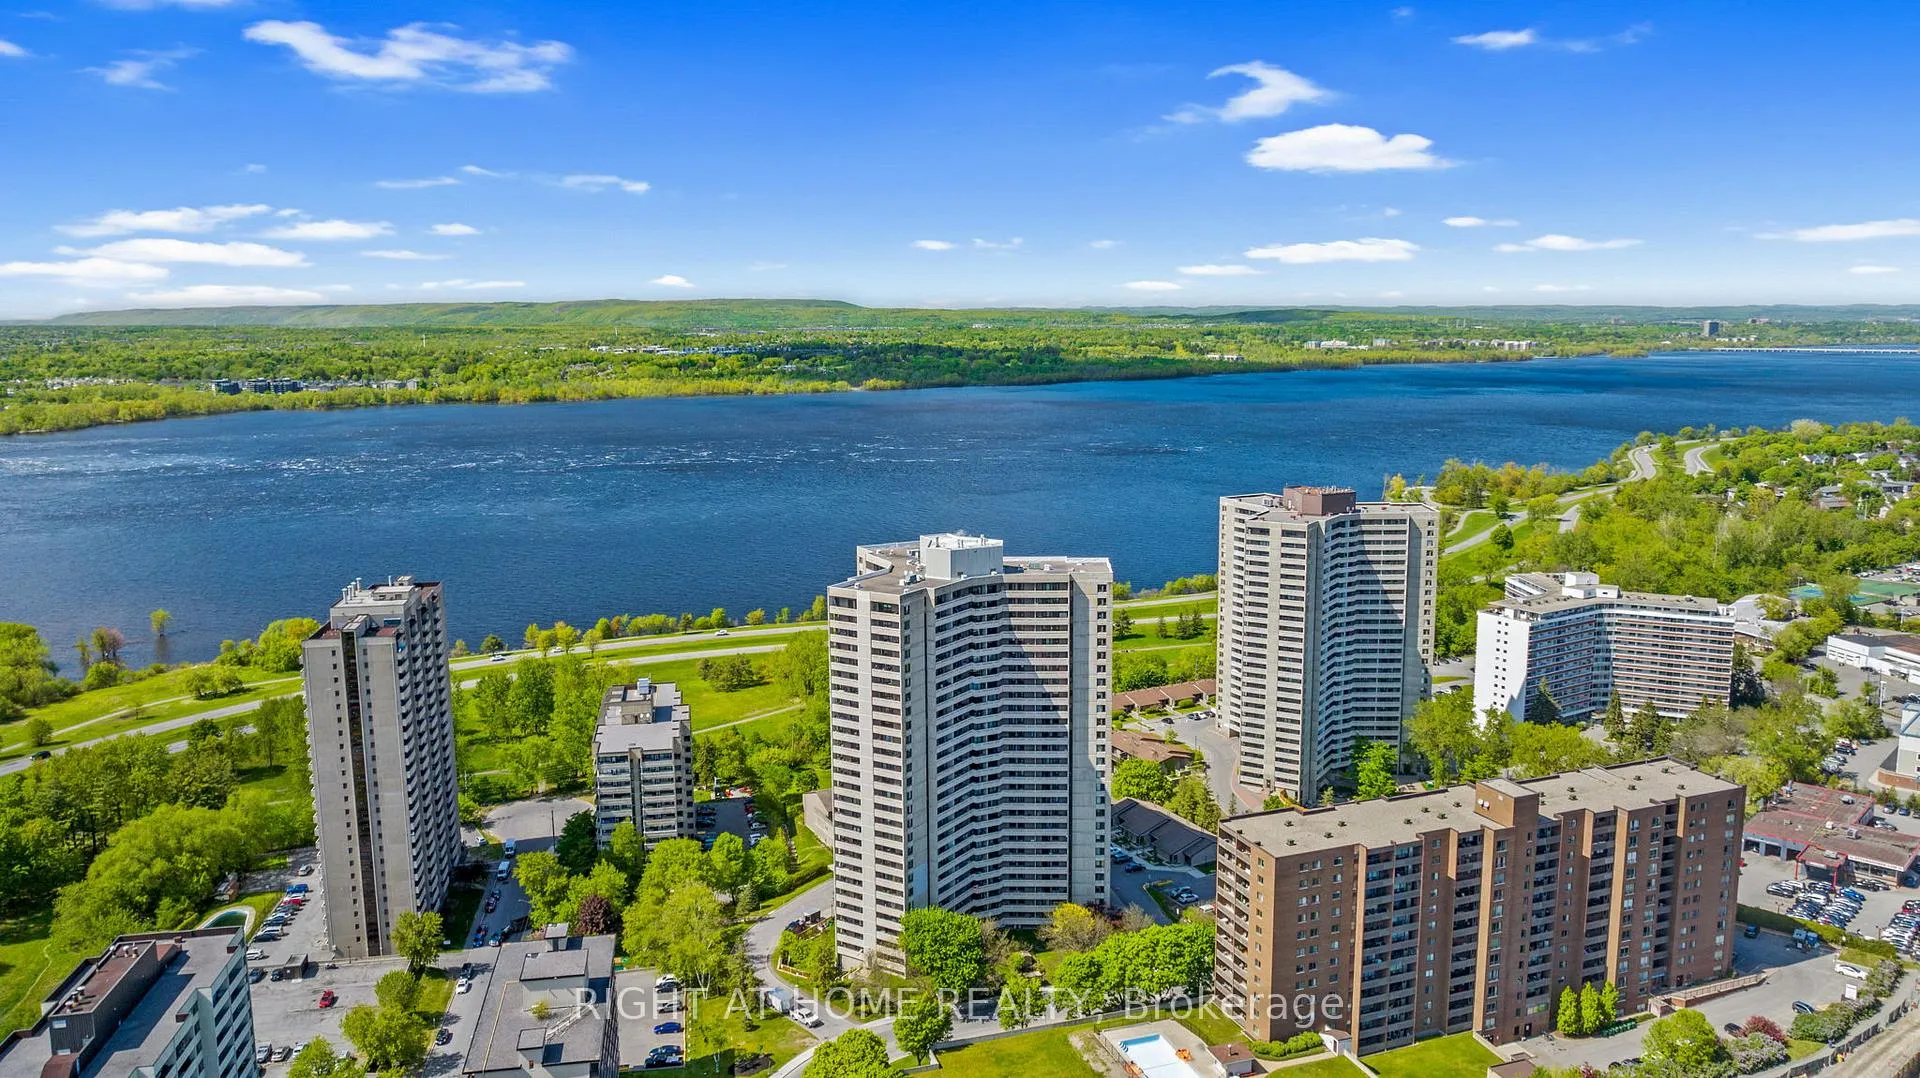
- Enjoy water views from the balconies.
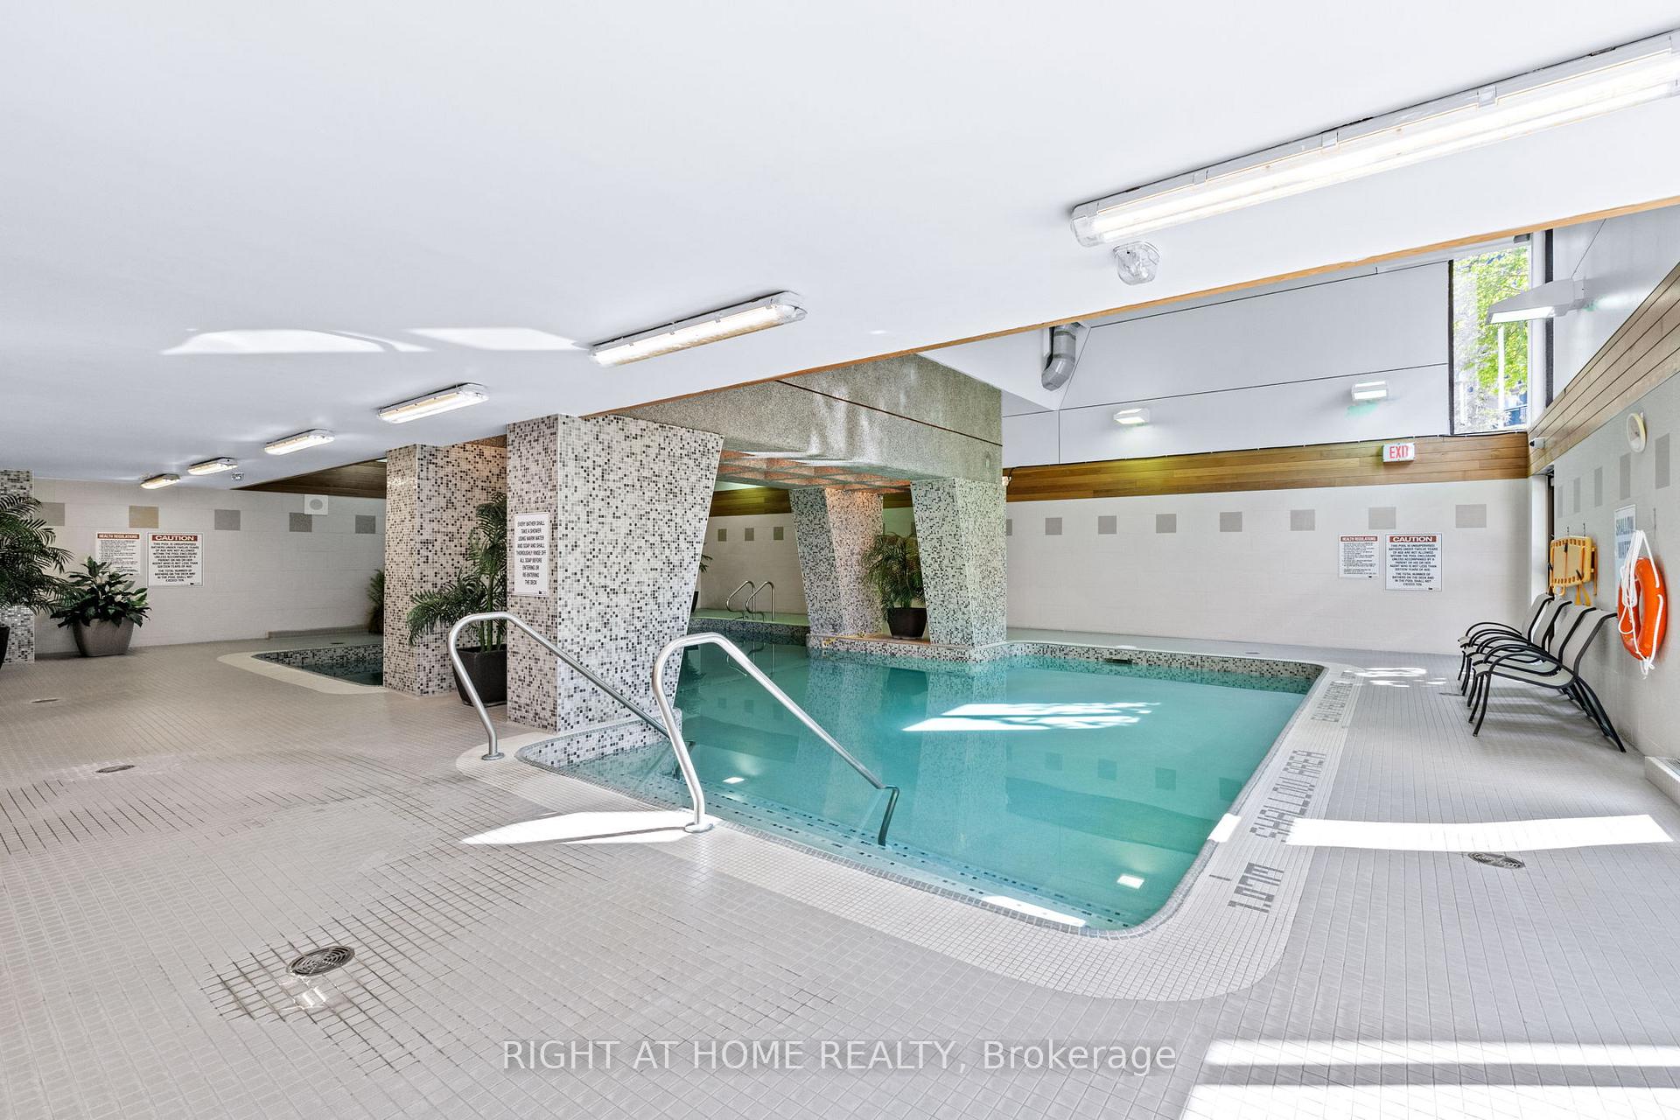
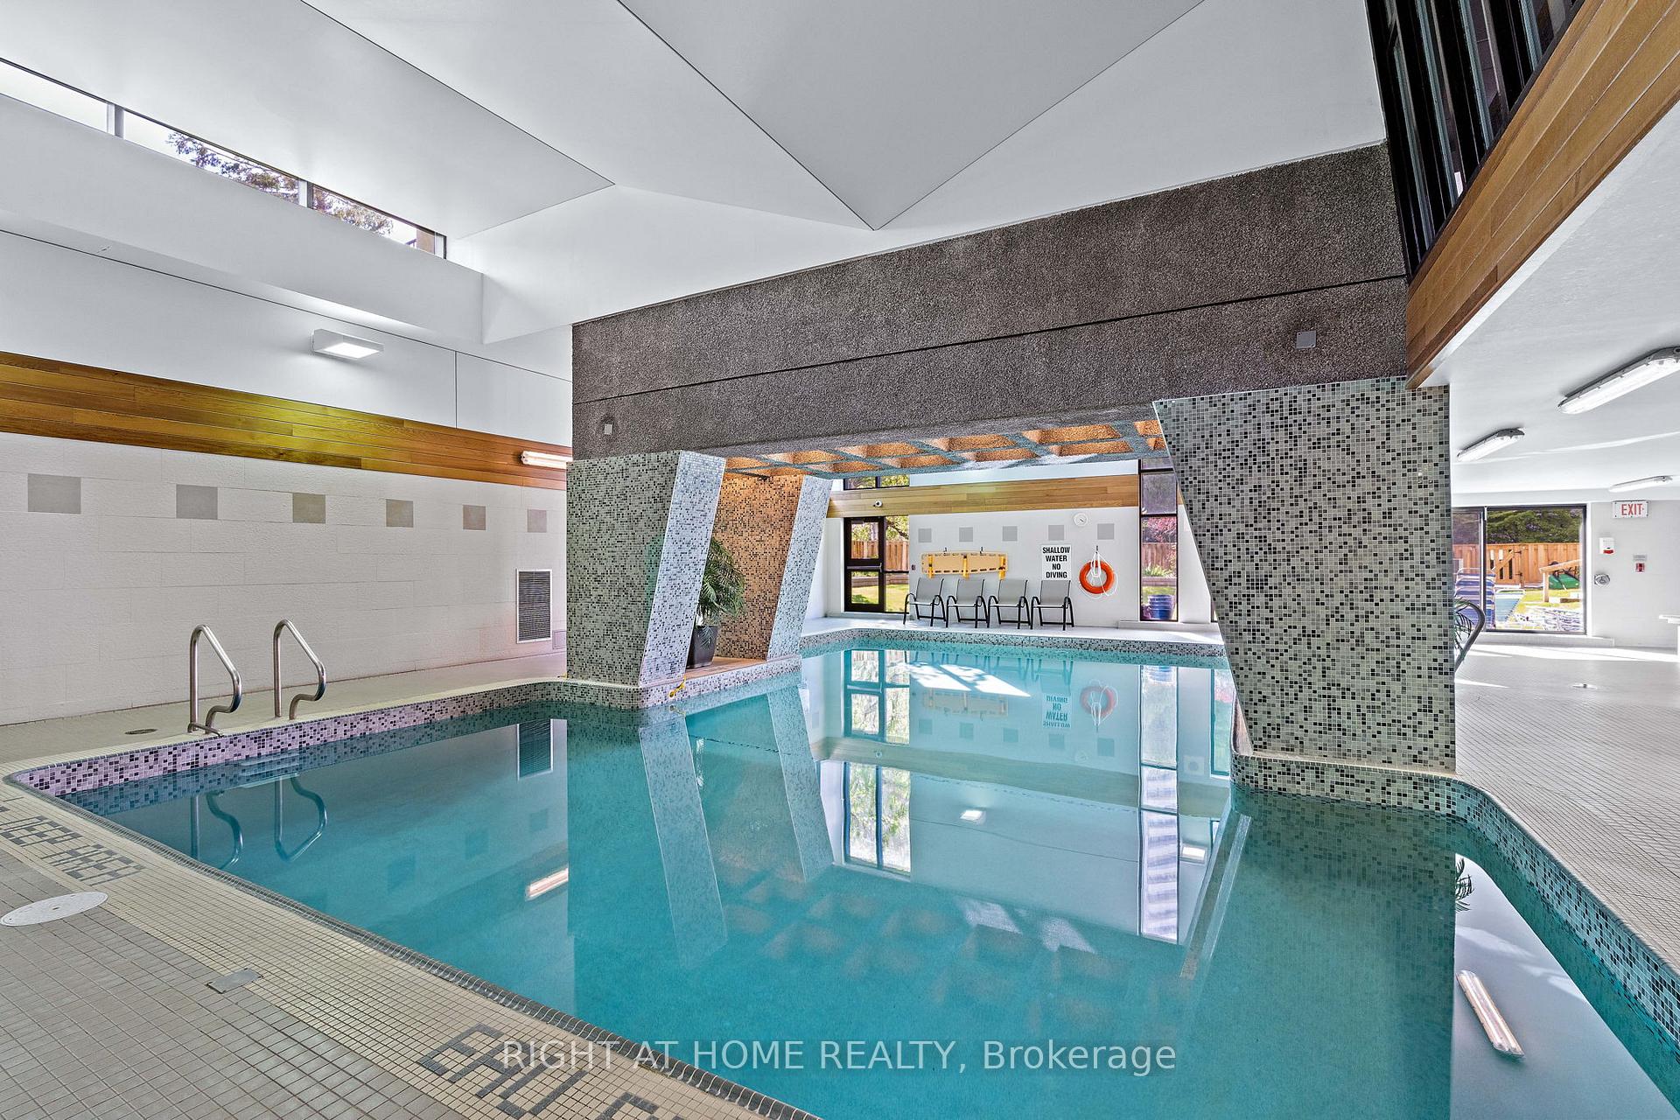
- Amenities include a saltwater pool and sauna.
- Community offers weekly activities for residents.
- Conveniently located near shopping and restaurants.
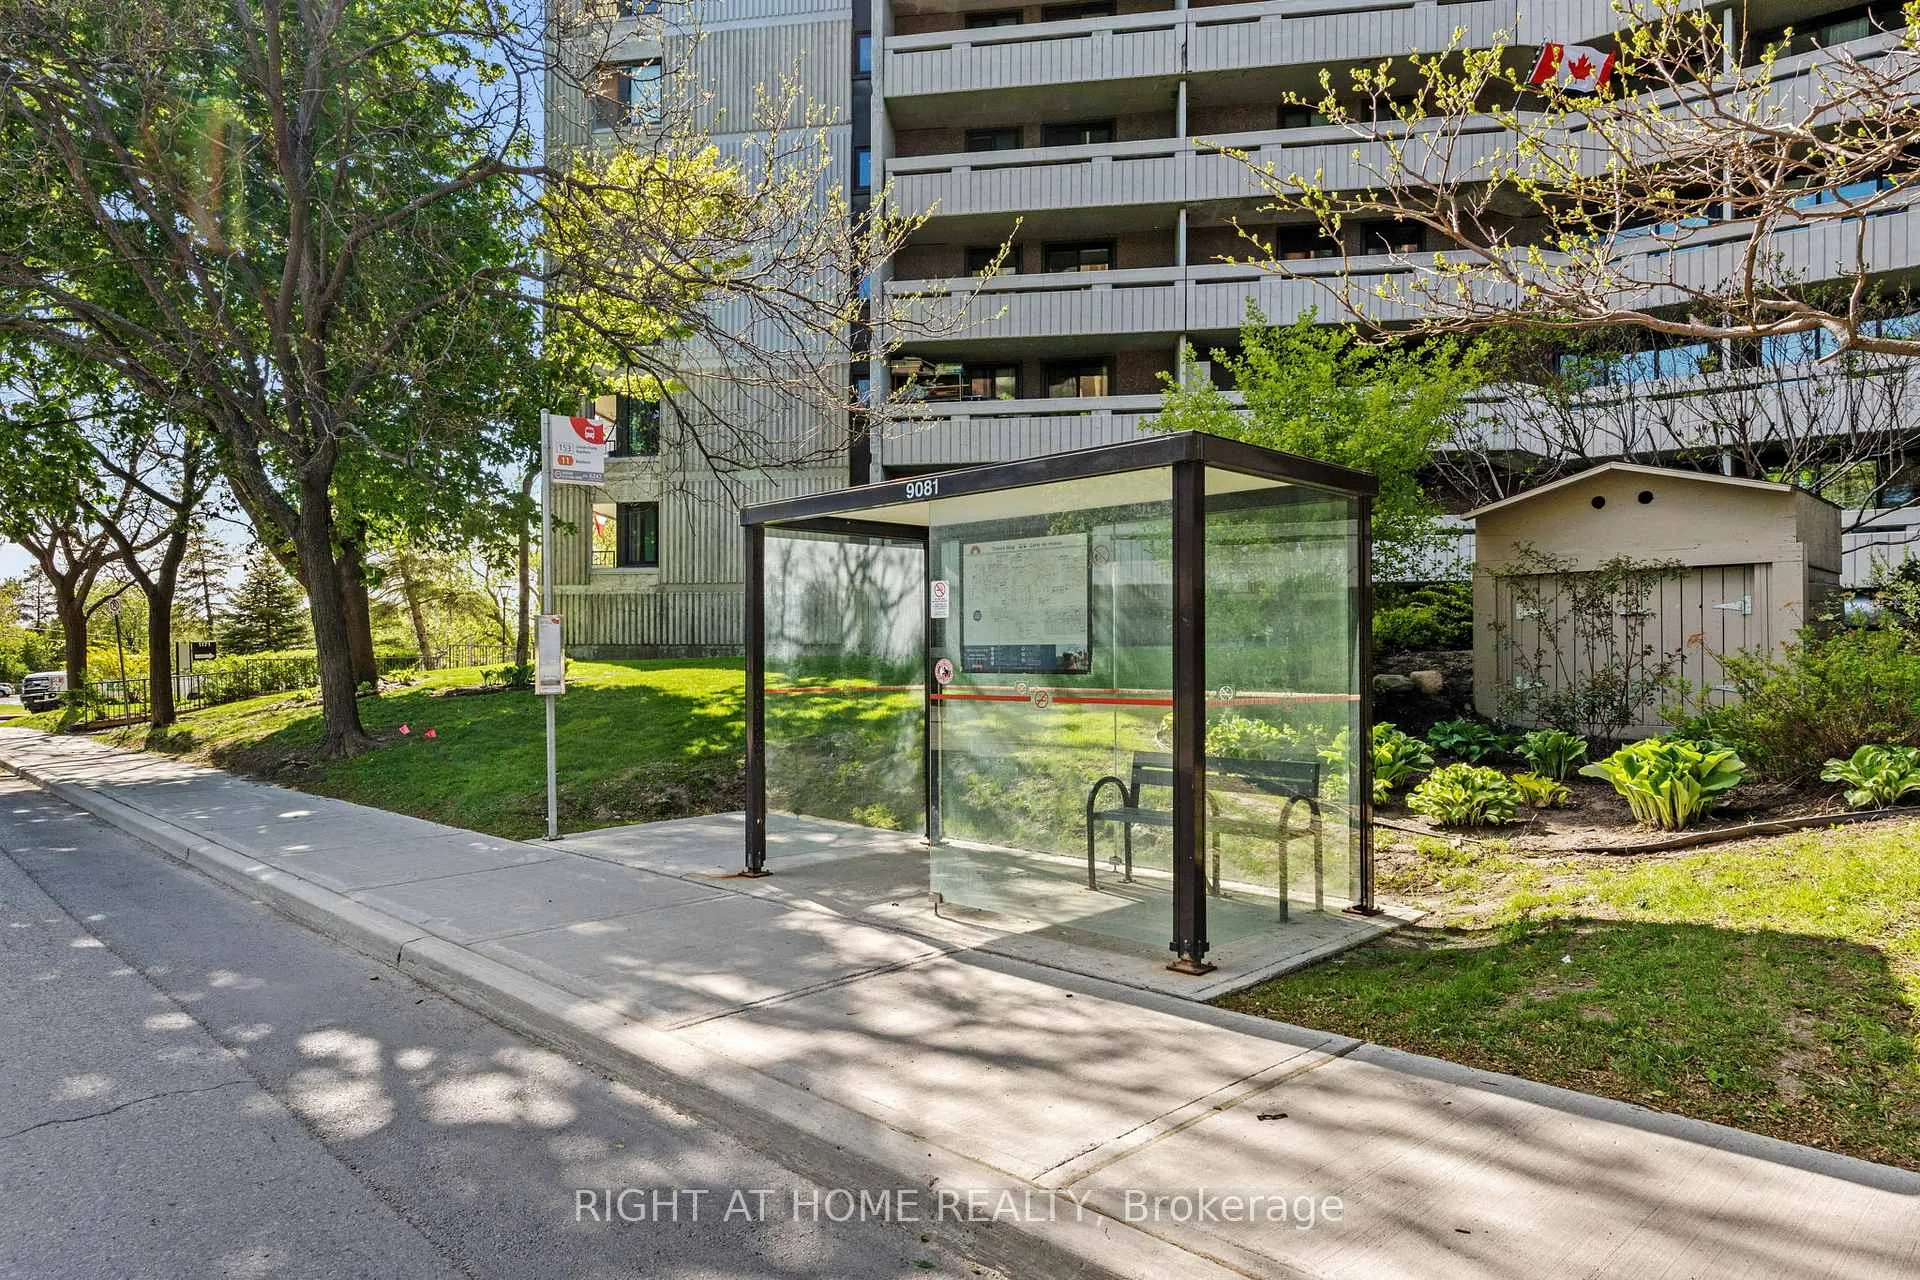
- Future LRT station just a block away.
- Condo fees include heating, hydro, and water.
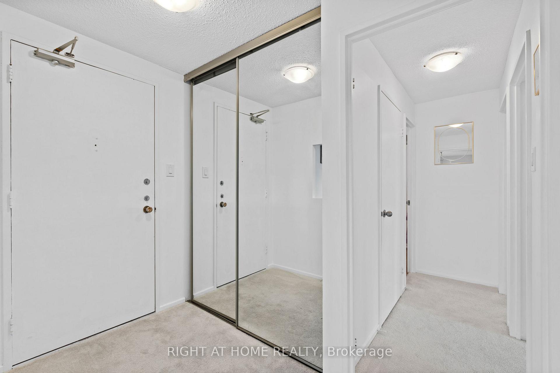
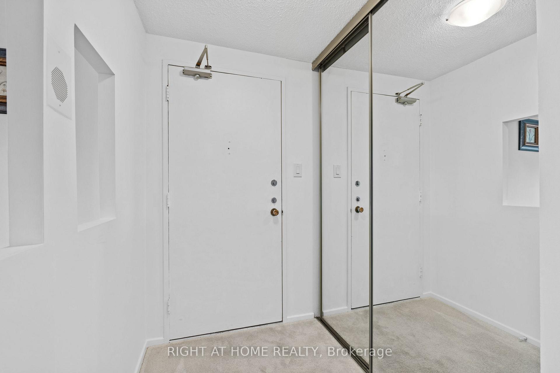
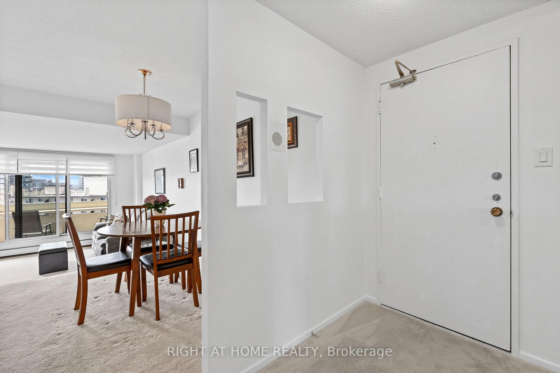
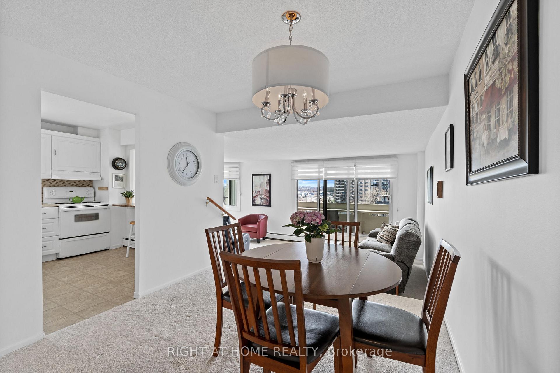
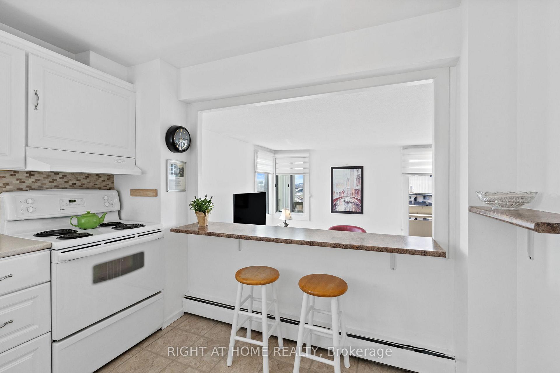
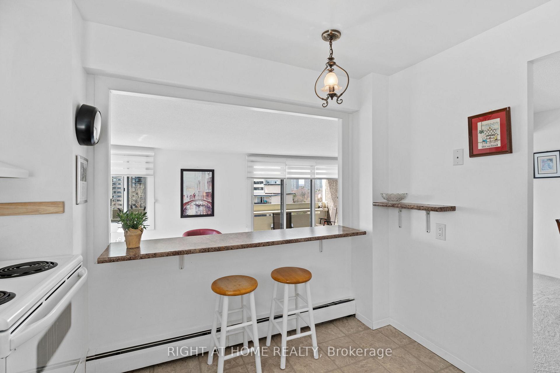
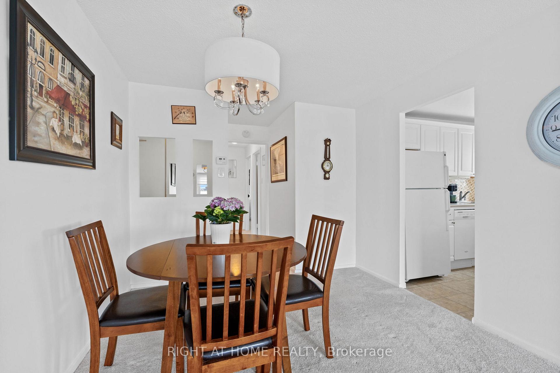
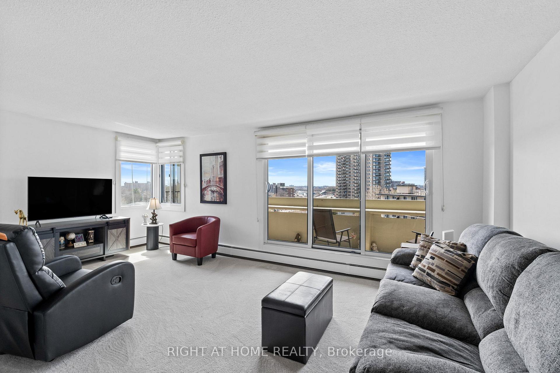
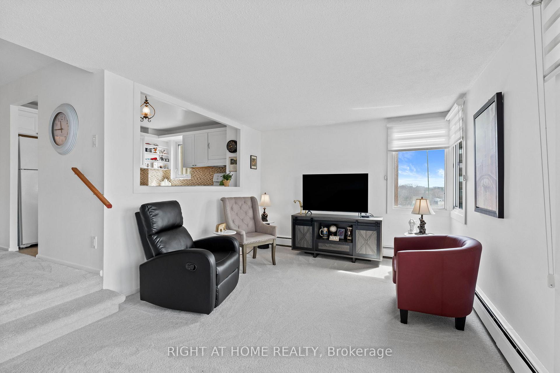
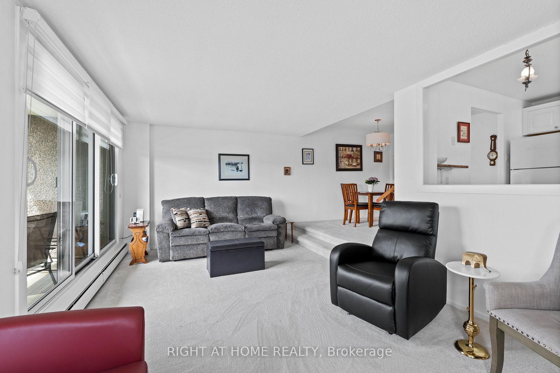
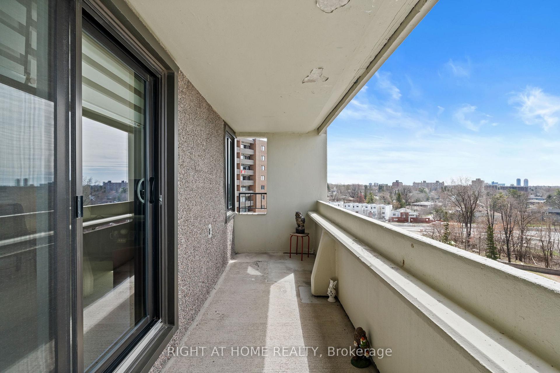
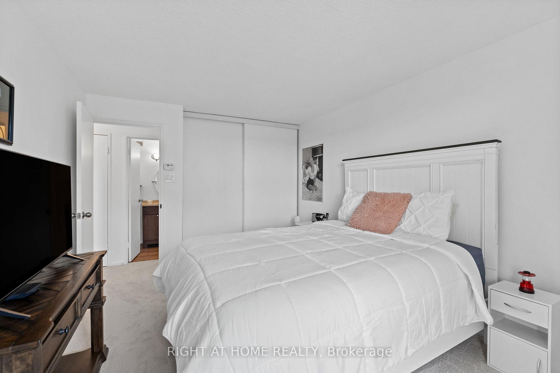
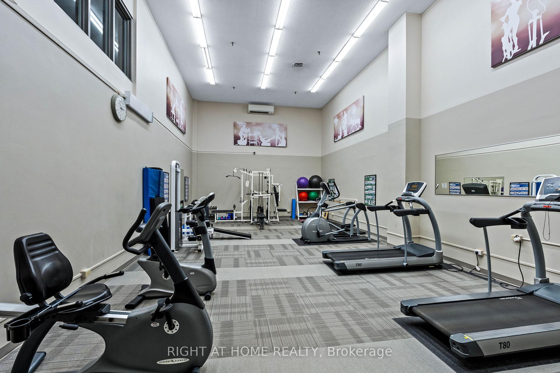
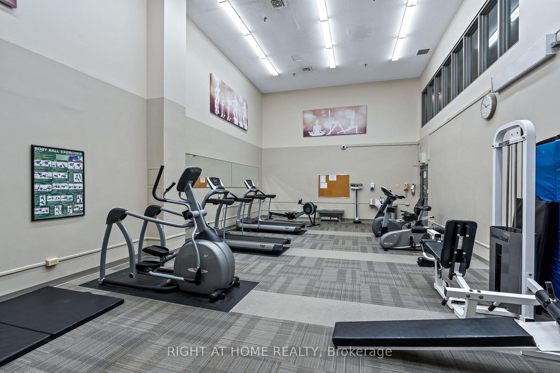
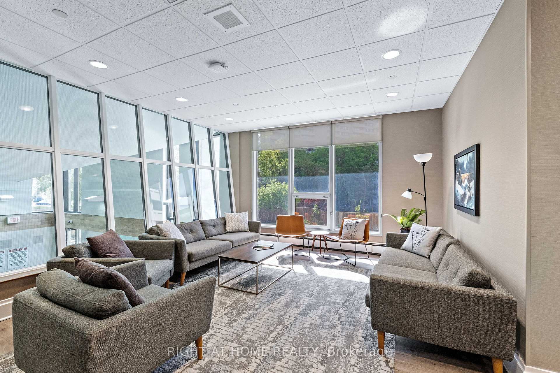
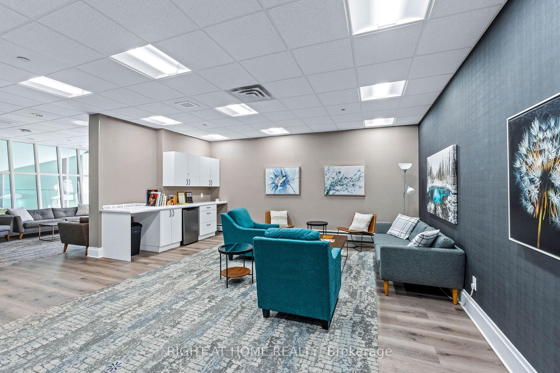
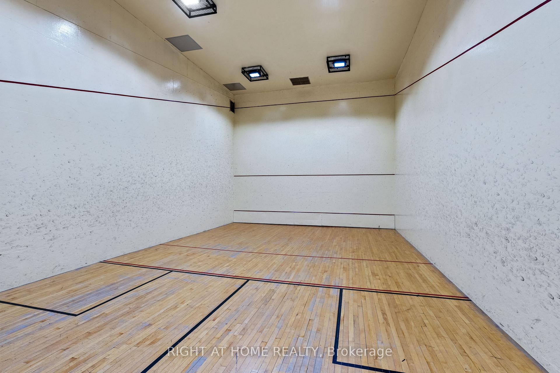
This roomy two-bedroom end unit has not one but two balconies where you can soak in the sun with some water view. The sunken living room with its tall 9-foot ceilings adds a touch of style, and the newer carpeting feels cozy underfoot. The amenities are something to brag about: there's a saltwater pool, sauna, party room, lounge, gym, workshop, pool table, and even a barbecue area in a peaceful park-like setting. To make life easier, condo fees cover heating, hydro, and water. Less to worry about! The community here is buzzing with weekly activities that bring friends together. The location couldn't be better: near the river parkway, shopping, and some great restaurants. Picture yourself enjoying the views from your balcony or taking relaxing walks along the parkway. And with the future LRT station just a block away, getting around is going to be a breeze.
Key Facts & Features
Property Costs
- Annual Property Tax Amount
- $2,584
- Land Transfer Tax Fee
- $2,975
Condo/Maintenance Fee
- Maintenance Fee
- $838 /month
Included In Maintenance Fee
- Building Insurance Included
- Heat Included
- Water Included
- Hydro Included
- Common Elements Included
- Basement Type
- Full, Partially Finished
Interior Features
- Pets Permitted
- Yes-with Restrictions
- Laundry Features
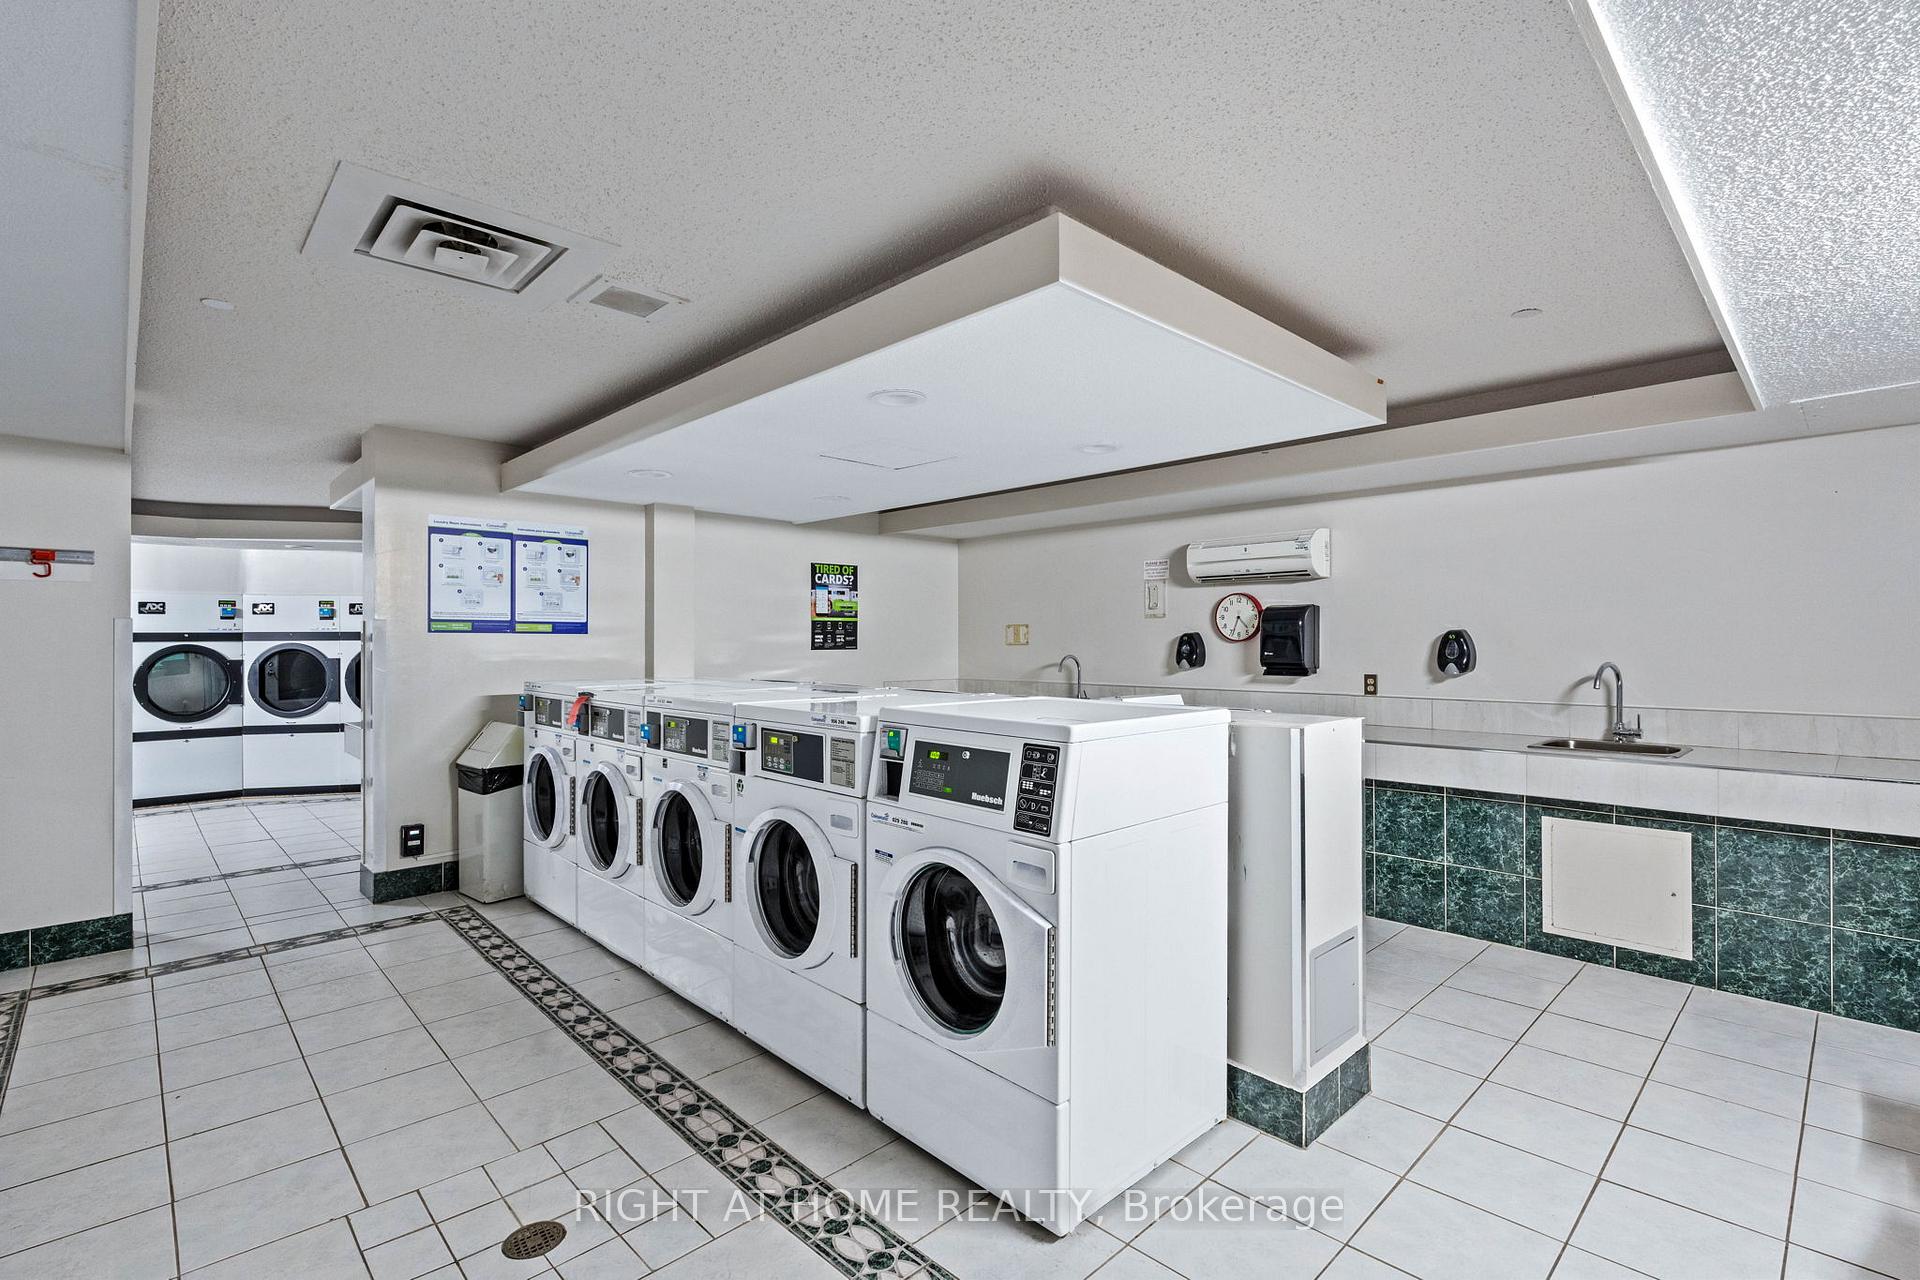
- Shared
- Interior Extras
- None
- Fireplace/Stove
- No
- Elevator
- No
Exterior Features
- Balcony
- Open
Building Amenities
- Recreation Room
- Guest Suites
- Indoor Pool
- Exercise Room
Building
- Building Type
- Condo Apartment
- Building Style
- Apartment
- Condo Corp Number
- 43
Construction
- Exposure
- South West
- Exterior Finish
- Concrete
- Foundation Details
- Concrete
- Special Designation
- Unknown
Inclusions
- Inclusions
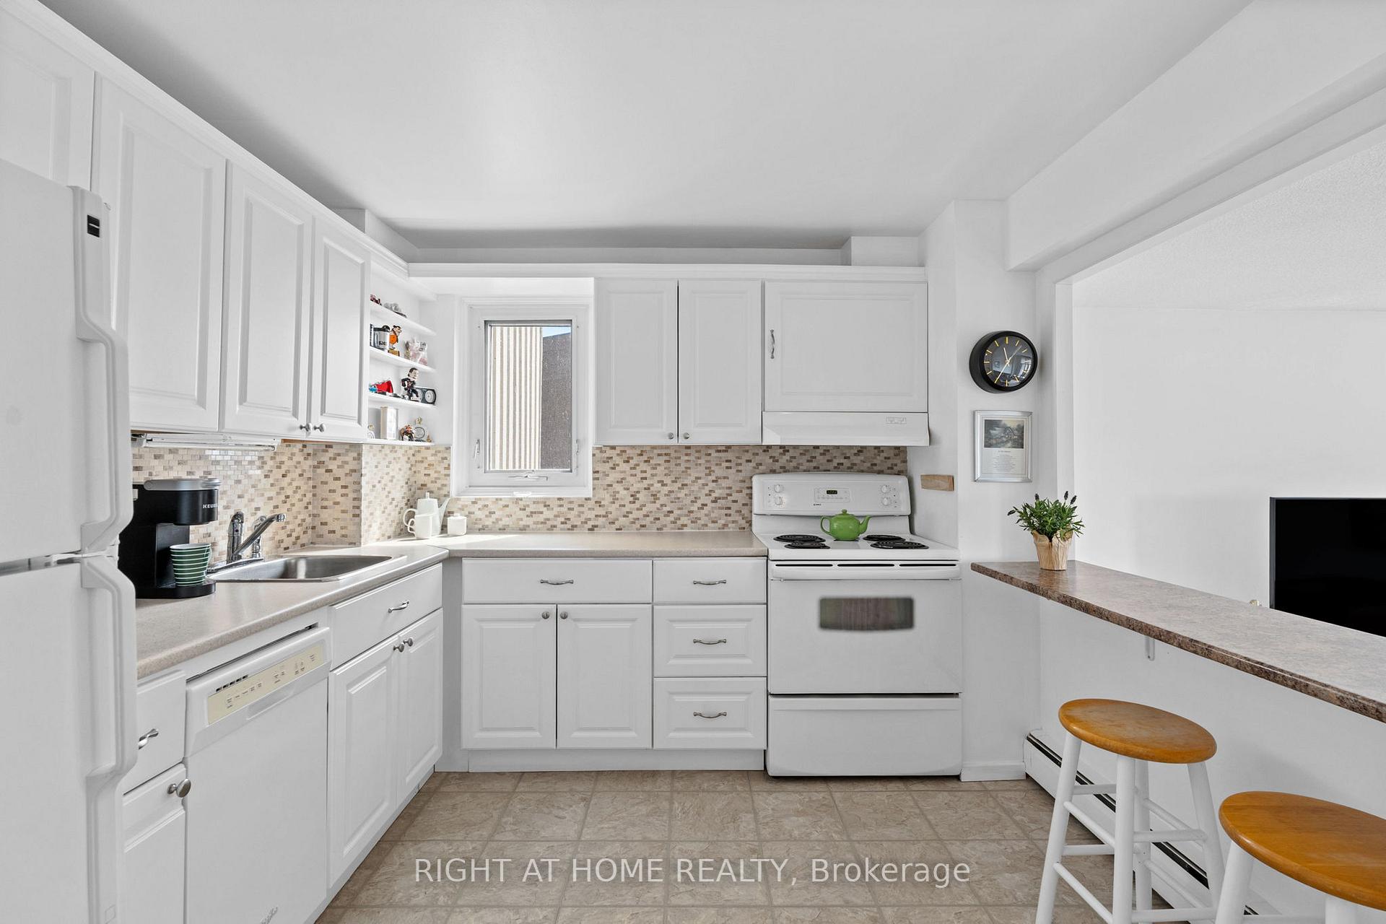
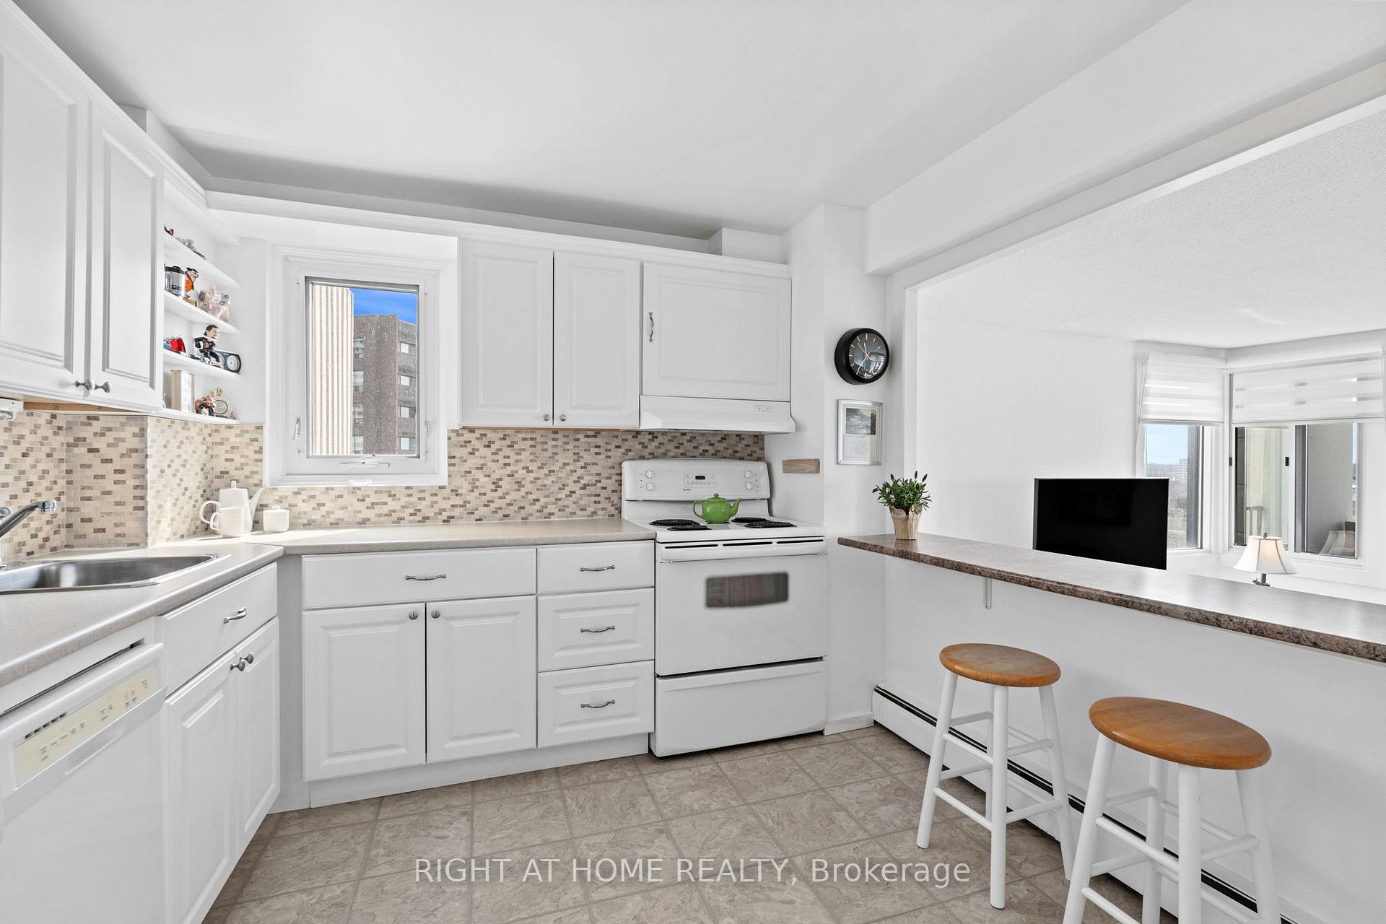
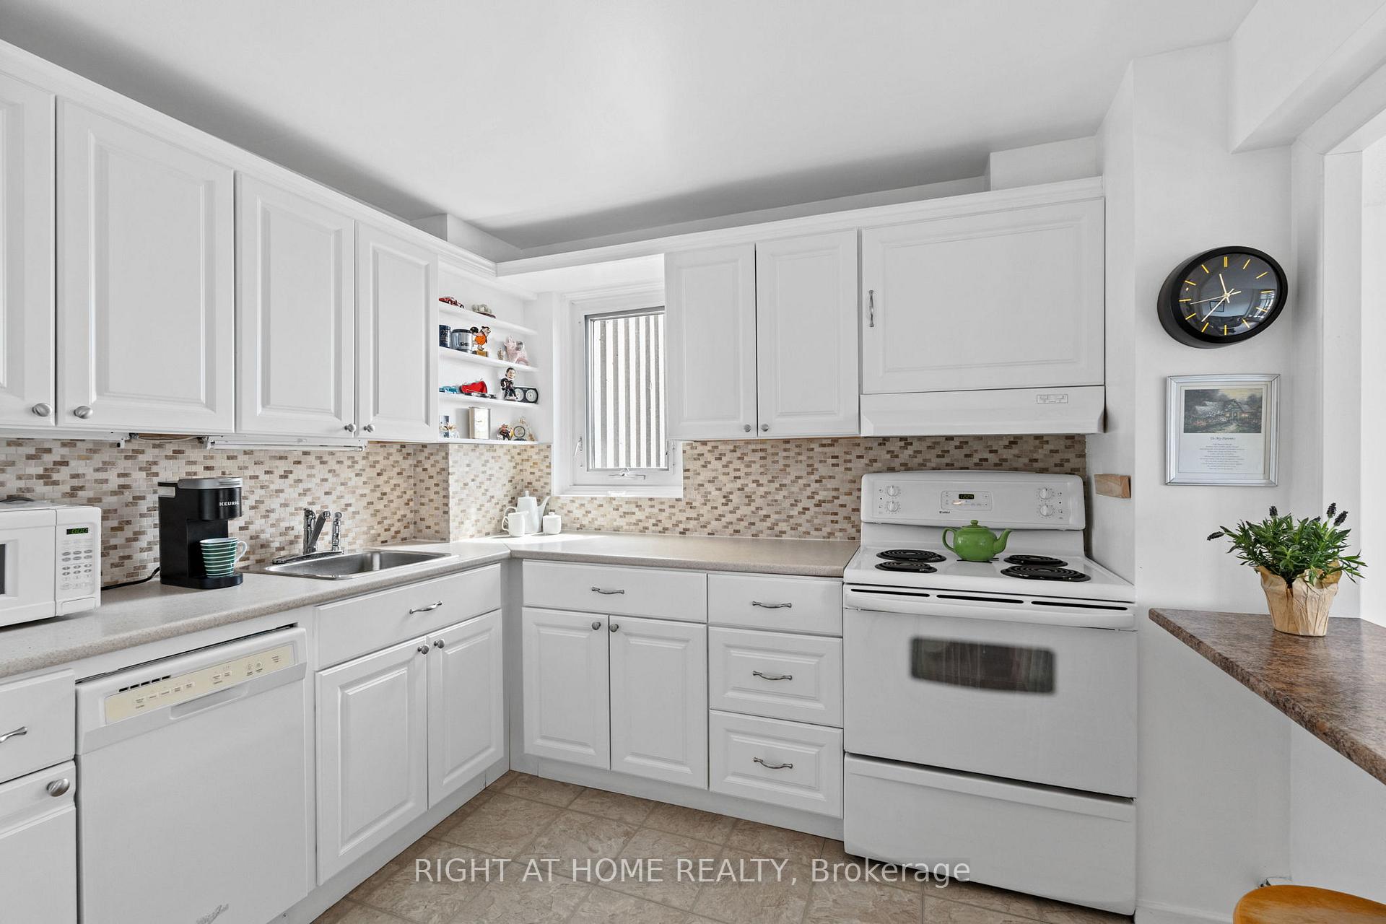
- Refrigerator, Stove, Dishwasher, Hood Fan
Parking & Garages
- Garage Type
- Underground
- Garage Spaces
- 1
- Parking Type
- Common
- Parking Spaces
- 1
- Total Garage And Parking Spaces
- 1
Lockers
- Locker Type
- Common
- Locker Unit
- 1
Heating & Cooling
- Heat Source
- Gas
- Heat Type
- Water
- Air Conditioning
- None
- Bedrooms
- 2
- Washrooms
- 1
- Kitchens
- 1
Room sizes
- Bathroom—Main level
- Dining Room—Main level
- Living Room—Main level
- Kitchen—Main level
- Bedroom—Main level
Washrooms
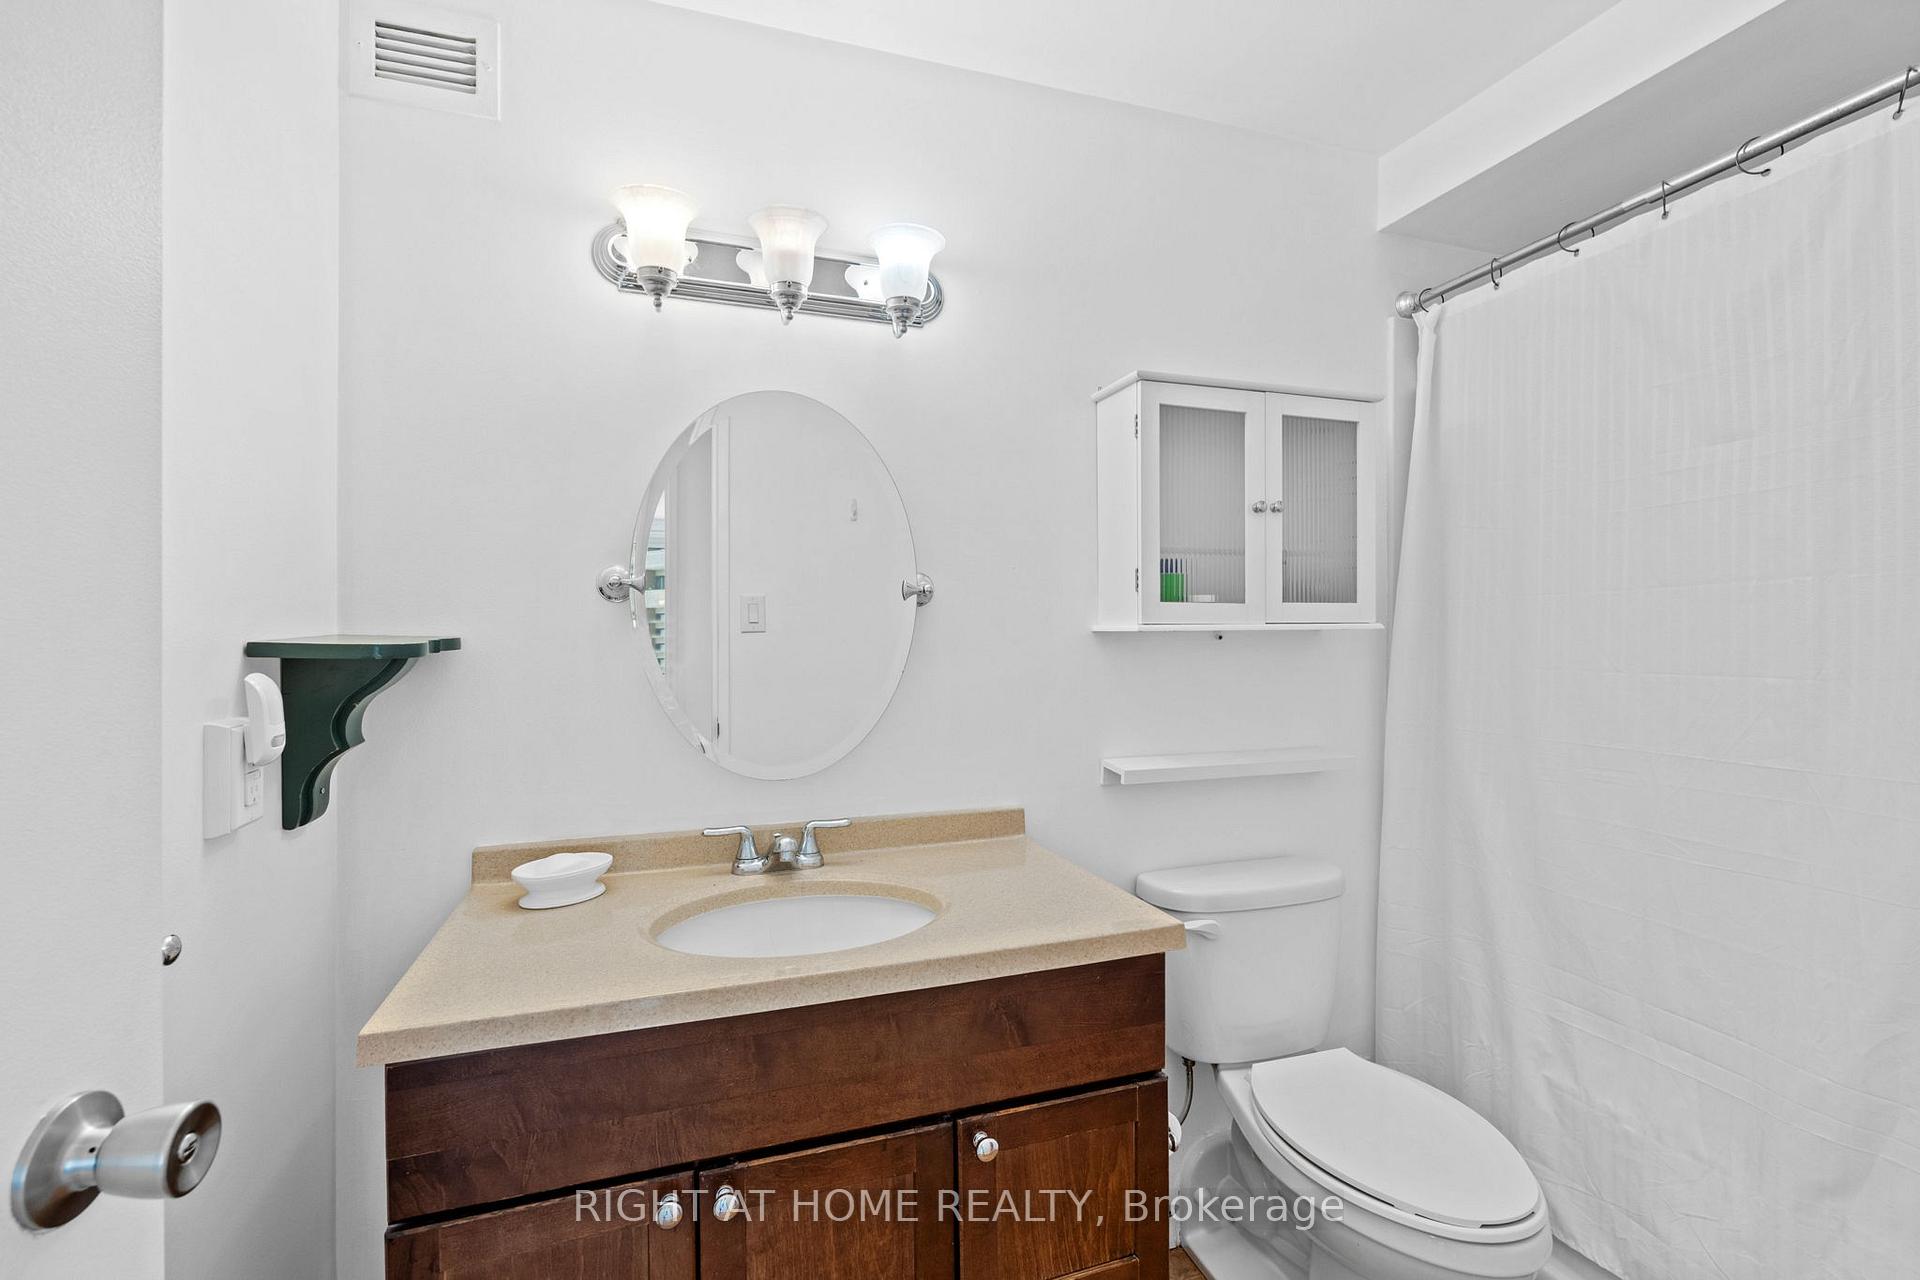
- 3-piece
- Municipality
- Ottawa
- Neighbourhood
- Woodroffe
- Main cross streets
- New Orchard
- Zoning
- resid
- Directions
- Richmond Rd to New Orchard to Ambleside
- MLS® number
- X12702192
- Data source
- Toronto Regional Real Estate Board
- Status change
- 2026-05-26
- Listed on
- 2026-01-16
- Days on market
- 130 days
- Possession date
- 2026-01-16
- Possession type
- Flexible
- Co-op commission
- 2
- Seller
- Listed by
- RIGHT AT HOME REALTY
Home Market Value
Current home valuation for Unit 906, 1171 Ambleside Drive, Ottawa, Woodroffe, Ottawa, ON. Listed for $300,000
HOMEH Estimate
$261,000
Estimated Sales Range
$214,293 - $307,707
HOMEH Estimate for Unit 906, 1171 Ambleside Drive, Ottawa, Woodroffe
Calculated with a real agent's CMA method — 45+ years of experience, codified. Not an AI guess.
For the owner
Is this your home? Track its value.
Get this home's HOMEH Estimate by email once a month, with how many homes are for sale around you.
Mortgage Payment Calculator
Compare up to 4 down payment scenarios
5% of purchase price for homes $500K or less
$15,000
| Scenario 1 | Scenario 2 | Scenario 3 | Scenario 4 | |
|---|---|---|---|---|
−Down payment | % $ | % $ | % $ | % $ |
+CMHC insurance | $11,400 | $8,370 | $7,140 | $0 |
=Total mortgage | $296,400 | $278,370 | $262,140 | $240,000 |
Amortization | ||||
Mortgage rate | % | % | % | % |
| Payment frequency | ||||
=Mortgage payment | $1,447monthly | $1,359monthly | $1,280monthly | $1,172monthly |
Land Transfer Tax
$2,975
$2,975
Around this home
Data provided by OpenStreetMap & Fraser Institute School Rankings
Ask HOMEH
New!Hi there!
👋Text or call (416) 301-9001
Recommended for you
Based on homes you've looked at.
No recommended properties found.
Nearby similar homes
No nearby properties found.
More real estate resources
Other homes nearby
Explore this area
Nearby neighbourhoods
- 9005 - Kanata - Kanata (North West) homes for sale
- 4606 - Riverside Park South homes for sale
- 9009 - Kanata - Rural Kanata (Central) homes for sale
- 9101 - Carp homes for sale
- 9006 - Kanata - Kanata (North East) homes for sale
- 9401 - Fitzroy homes for sale
- 4202 - Hintonburg homes for sale
- 9008 - Kanata - Morgan's Grant/South March homes for sale
No nearby listings available.