
1171 Yorks Corners Road
Ottawa (Osgoode Twp North of Reg Rd 6), ON K0A 1V0
- 7Bedrooms
- 4Bathrooms
- 2Garage
- 1500–2000Sq Ft
- $6,668Tax
- 185×2,504 ftLot Size
 Estimated Value:$788,002See Free Estimate Report

Property not available for sale or for rent.
HOMEH One: full-service selling for a 1% listing fee. The buyer's agent commission is separate.
Free Home EvaluationHow Much Is My Home Worth?Homes for Sale NearbySale & Price History for 1171 Yorks Corners Road, Ottawa, Osgoode Twp North of Reg Rd 6
| Start Date | End Date | Price | Event | MLS# |
|---|---|---|---|---|
| 2025-05-01 | 2025-07-10 | Login to See Prices | Sold | x12120667 |
Real estate boards require you to or to see the full details of this property.
*Sold prices and complete sale & price history are regulated data. Under the Trust in Real Estate Services Act, 2002 (TRESA) and the rules of the Real Estate Council of Ontario (RECO), and pursuant to the Multiple Listing Service® rules of the Canadian Real Estate Association (CREA) and the Toronto Regional Real Estate Board (TRREB), this information may be shown only to registered users who have agreed to the applicable terms of use (a Virtual Office Website, or "VOW," arrangement). HOMEH Inc., Brokerage therefore provides it to signed-in members only. Creating an account is free and takes under a minute.
About 1171 Yorks Corners Road, Ottawa, Osgoode Twp North of Reg Rd 6
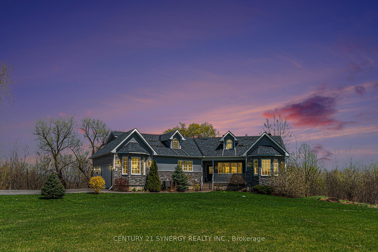
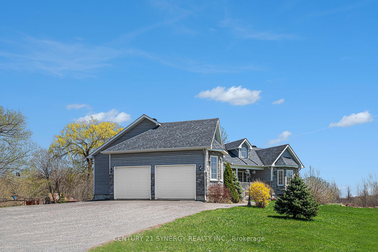
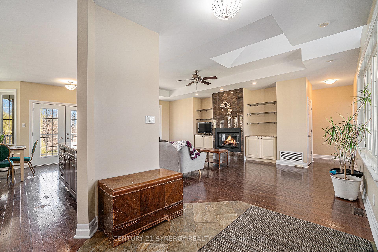
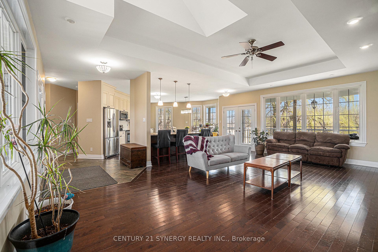
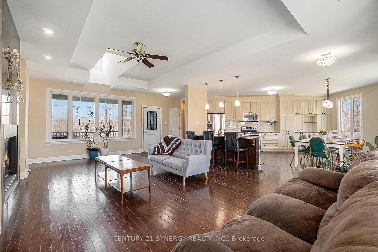
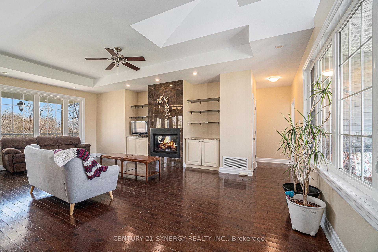
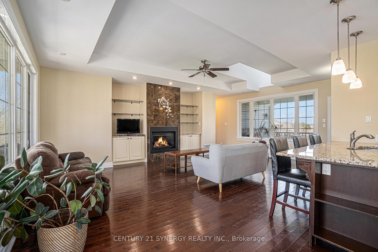
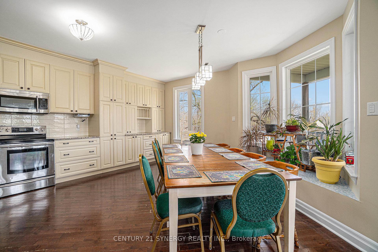
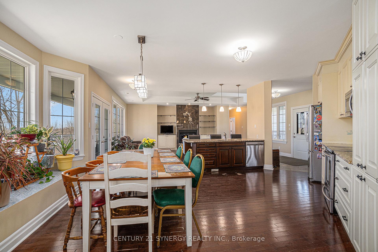
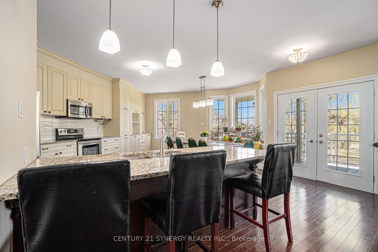
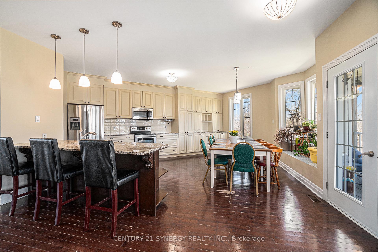
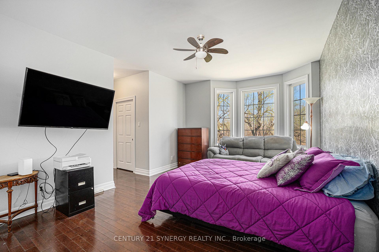
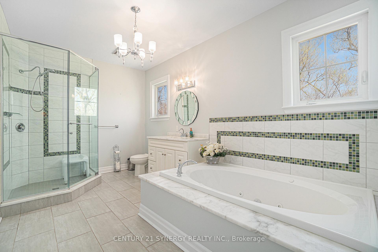
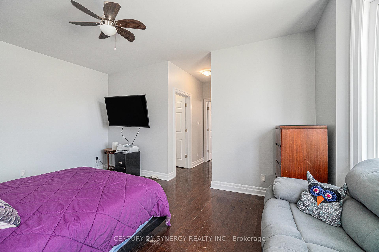
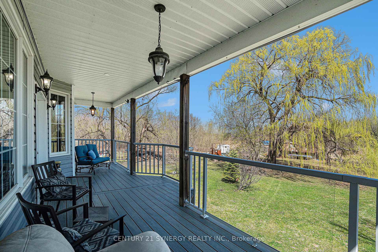
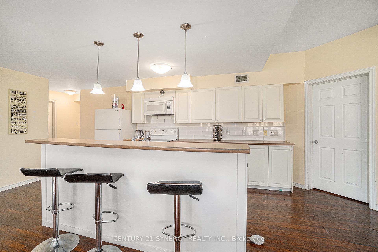
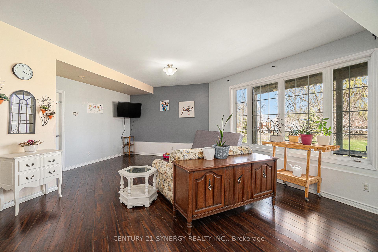
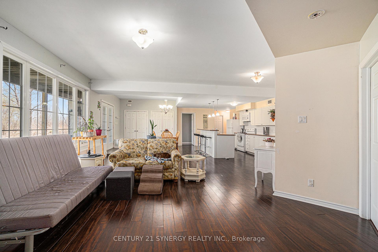
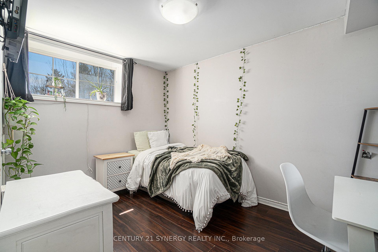
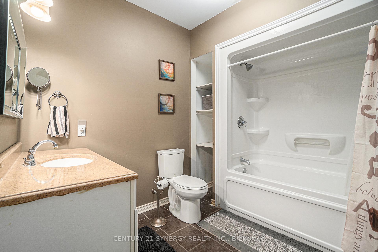
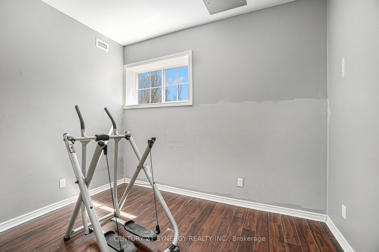
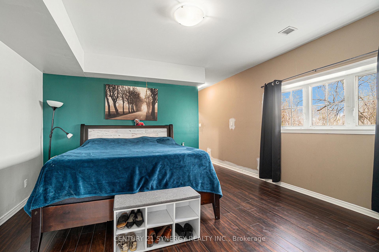
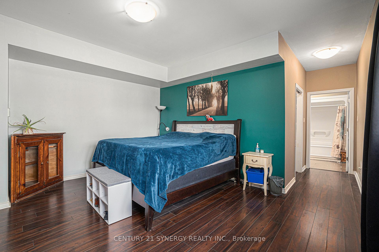
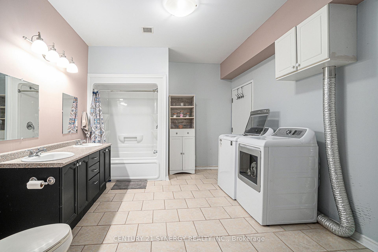
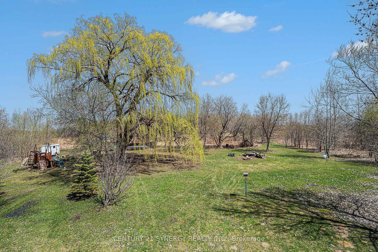
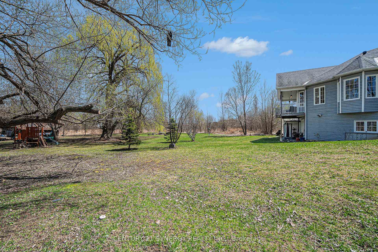
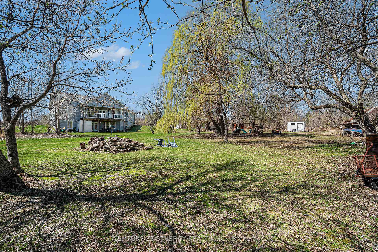
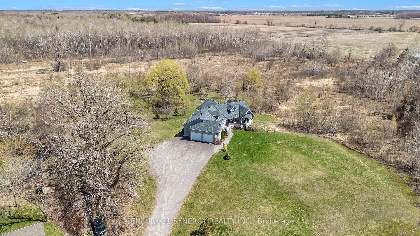
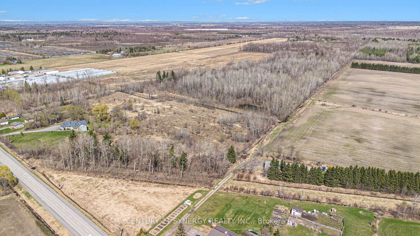
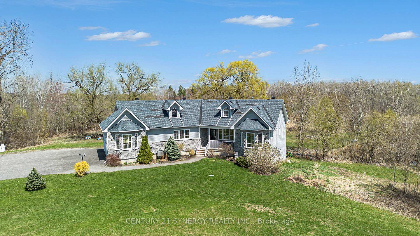
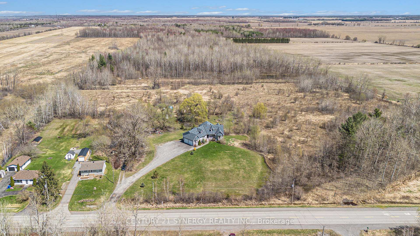
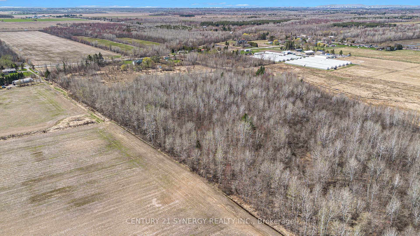
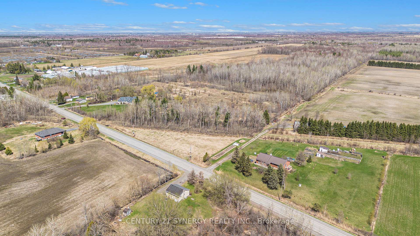
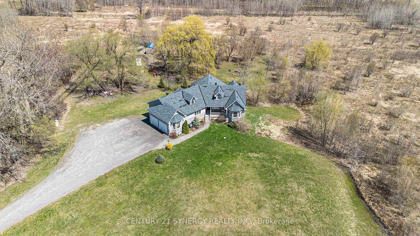
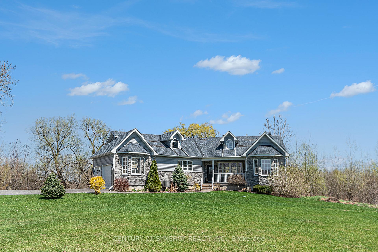
Welcome to a property that truly has it all: Tucked away on 48 ac of lush forest in beautiful Edwards, Ontario, this sprawling walk-out bungalow isn't just a home its a lifestyle. Whether you're dreaming of a country retreat, multi-generational living, or a savvy investment opportunity, this property is ready to deliver. From the moment you arrive, you're greeted by the beauty of nature and the quiet sense that you've found something special. Step inside the main level and discover an expansive open-concept layout where natural light spills across hardwood floors and a stunning marble fireplace. The kitchen is a showstopper designed for serious cooks and casual gatherings alike with gleaming granite countertops, stainless steel appliances, and endless workspace. Just off the dining area, glass doors open to a wide balcony. Morning coffee here is a ritual you wont want to miss. With built-in propane hookup, dinner on the grill is just a few steps away. The main floor offers three spacious bedrooms, including a luxurious primary suite with his and hers walk-in closets and a spa-inspired ensuite complete with a soaker tub and glass-surround shower. A second full bath serves the remaining bedrooms, and the main-floor laundry room conveniently located across from the primary bedroom adds everyday ease. The fully finished walk-out basement includes high ceilings, oversized windows, and a second complete living space including a full kitchen, dining, and living area it feels more like a second home than a basement. You'll find four additional bedrooms, two full baths (one with laundry), and a primary suite with its own ensuite and walk-in closet. Step outside to a shaded patio and soak in the peaceful beauty of the land around you. Practicality meets comfort here, with radiant floor heating throughout both levels and the garage, separate hydro meters for each unit, and a double septic system. Attached double garage includes inside access to both levels. 30 min to downtown.
Key Facts & Features
Property Costs
- Annual Property Tax Amount
- $6,668
- Land Transfer Tax Fee
- $18,473
Rental Items
- Rental Equipment
- 2 P38 Propane Tanks
- Under Contract
- None
- Basement Type
- Apartment, Walk-Out
Interior Features
- Laundry Level
- Upper Level
- Interior Extras
- Accessory Apartment, Air Exchanger, Auto Garage Door Remote, Central Vacuum
- View
- Forest, Pasture, Trees/Woods
- Security Features
- Smoke Detector
- Fireplace/Stove
- Yes
- Fireplace Features
- Propane, Living Room
- Elevator
- No
Exterior Features
- Exterior Extras
- Deck, Landscape Lighting, Landscaped, Lighting, Patio, Year Round Living
- Pool
- None
- Property Features
- Part Cleared, School Bus Route, Lake/Pond
Building
- Building Type
- Detached
- Building Style
- Bungalow
- Approx Age
- 6-15
Construction
- Exterior Finish
- Stone, Vinyl Siding
- Roof
- Asphalt Shingle
- Foundation Details
- Poured Concrete
- Special Designation
- Unknown
Lot
- Lot Front
- 185.12 ft
- Lot Depth
- 2503.87 ft
- Lot Size
- 54.13 ac
- Lot Shape
- Irregular
Inclusions
- Inclusions
- Fridge *2, Stove *2, Microwave Hoodvent*2, Dishwasher*2, Washing Machine*2, Dryer*2, Ceiling Fans, Central Air Conditioner, HRV*2, Hot Water on Demand, Central Vaccuum (AS IS)
Exclusions
- Exclusions
- Chest Freezers in Garage, All Wall Mounted TV's
Parking & Garages
- Garage Type
- Attached
- Garage Spaces
- 2
- Parking Spaces
- 10
- Total Garage And Parking Spaces
- 12
Heating & Cooling
- Heat Source
- Propane
- Heat Type
- Radiant
- Air Conditioning
- Central Air
- Water
- Well
- Sewers
- Septic
- Natural Gas
- Available
- Hydro
- Yes
- Cable
- Available
- Telephone
- Available
- Bedrooms
- 7
- Washrooms
- 4
- Kitchens
- 2
- Family / bonus room
- Yes
Room sizes
- Living Room—Main level, Marble Fireplace, Open Concept, Ceiling Fan(s)
- Kitchen—Main level, Granite Counters, Stainless Steel Appl, Centre Island
- Dining Room—Main level, Open Concept, W/O To Patio, Balcony
- Primary Bedroom—Main level, Walk-In Closet(s), 5 Pc Ensuite, Ceiling Fan(s)
- Bathroom—Main level, 5 Pc Ensuite, Soaking Tub, Separate Shower
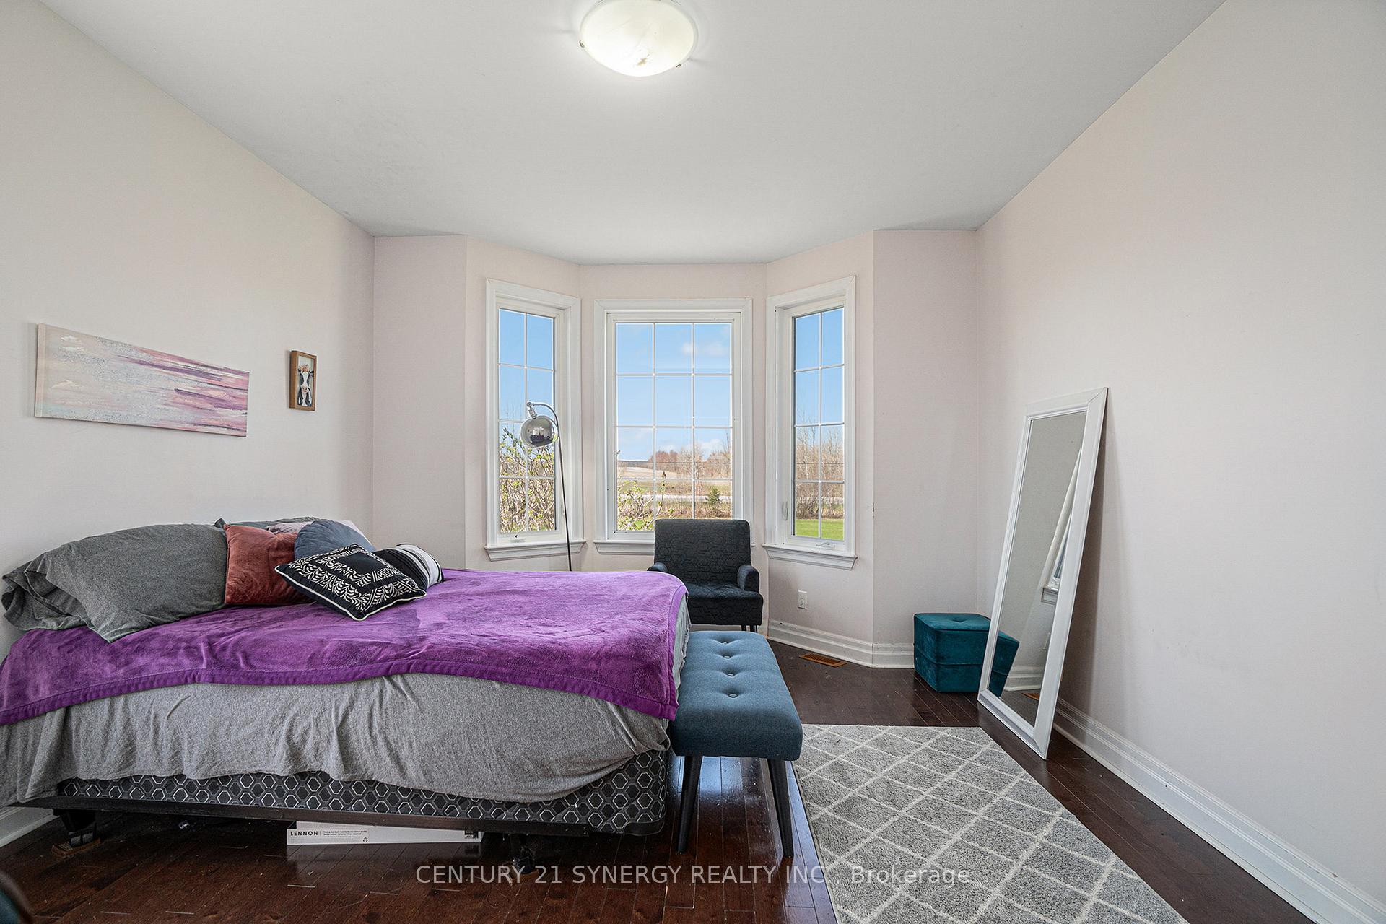
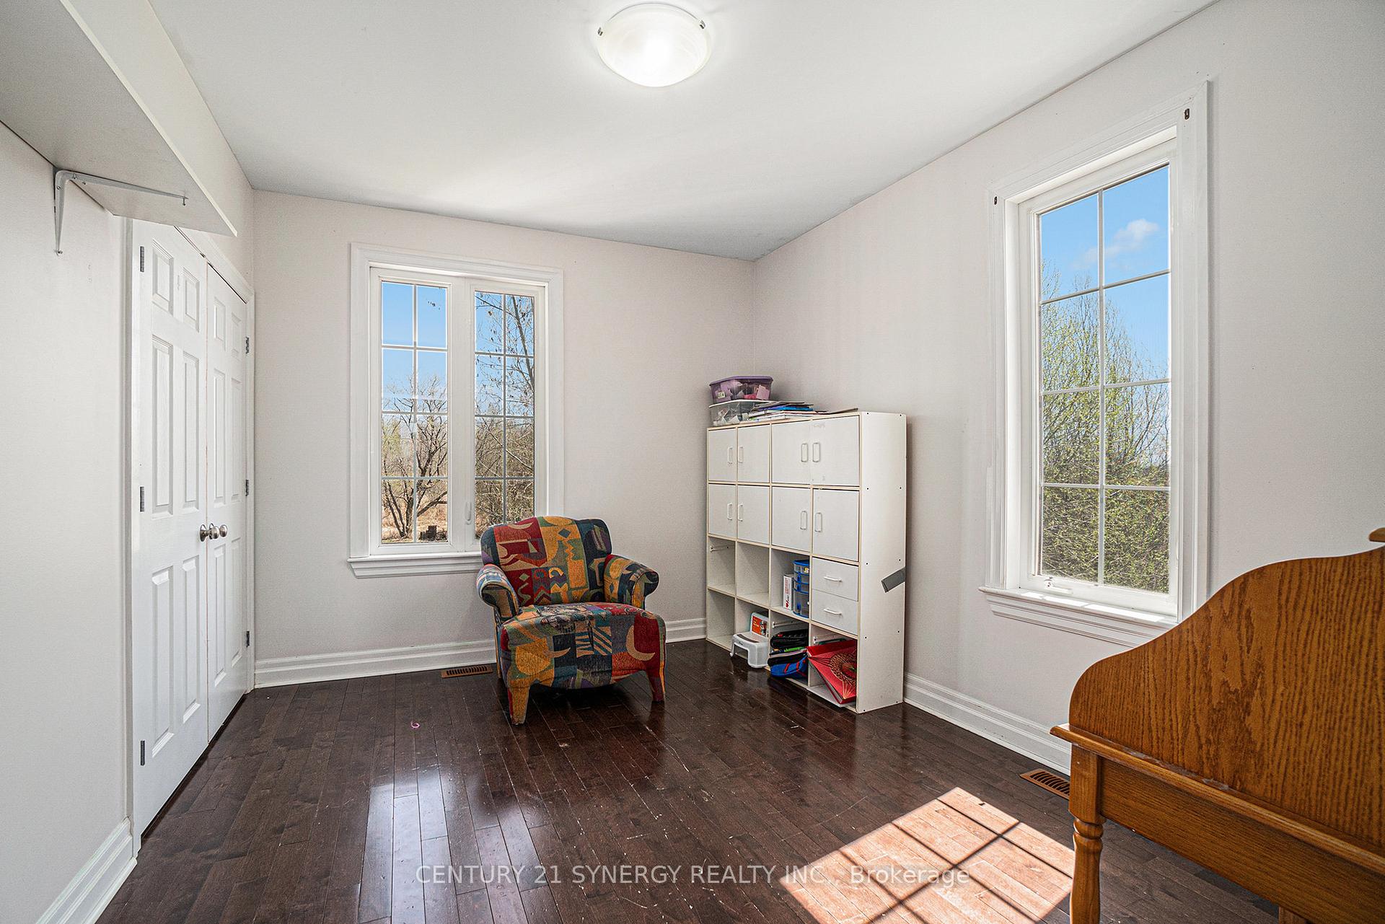
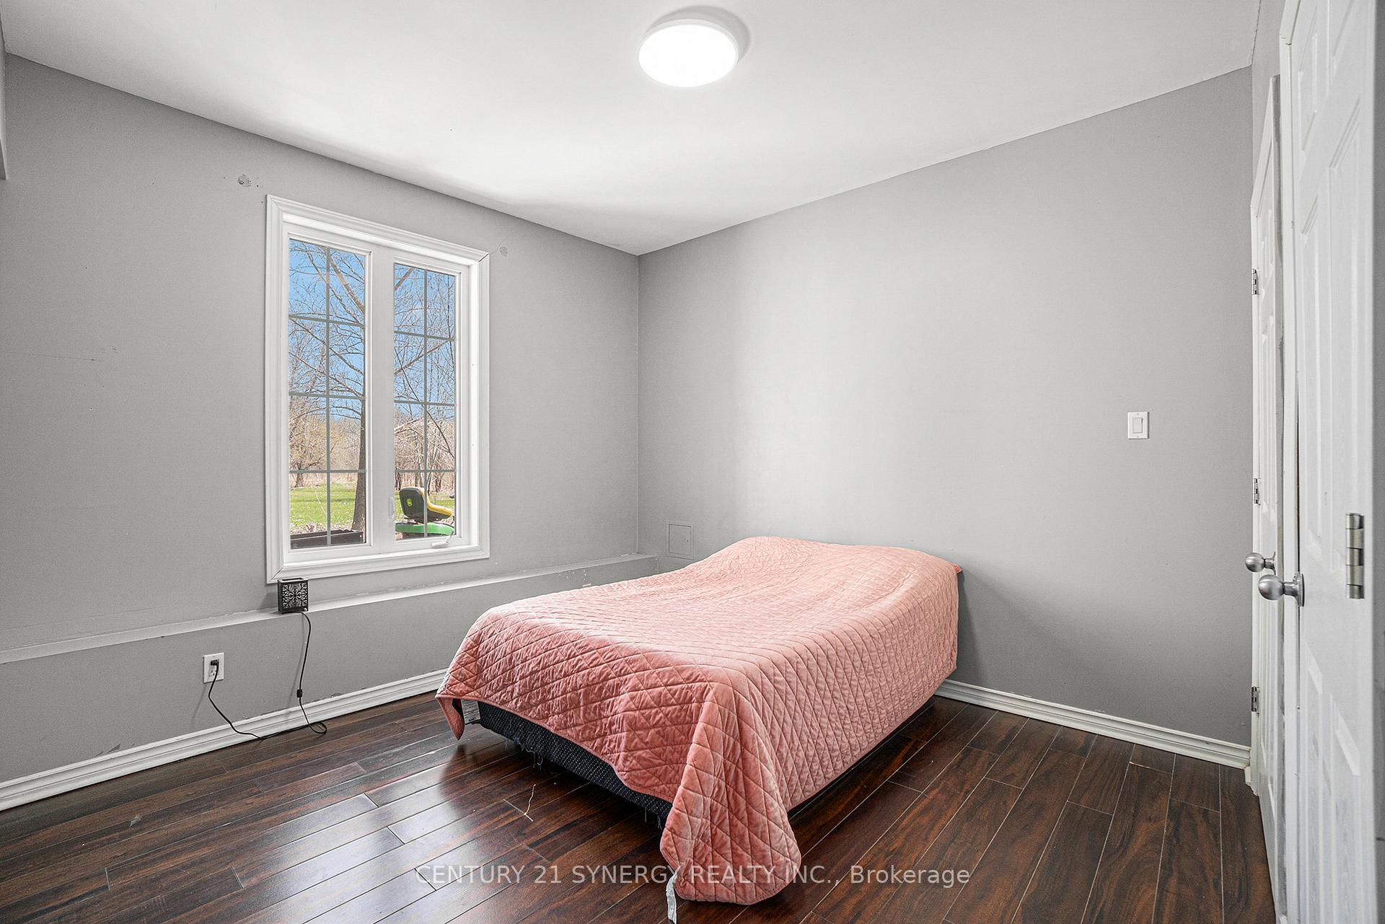
- Bedroom 2—Main level, Hardwood Floor, B/I Closet
- Bedroom 3—Main level, Hardwood Floor, B/I Closet
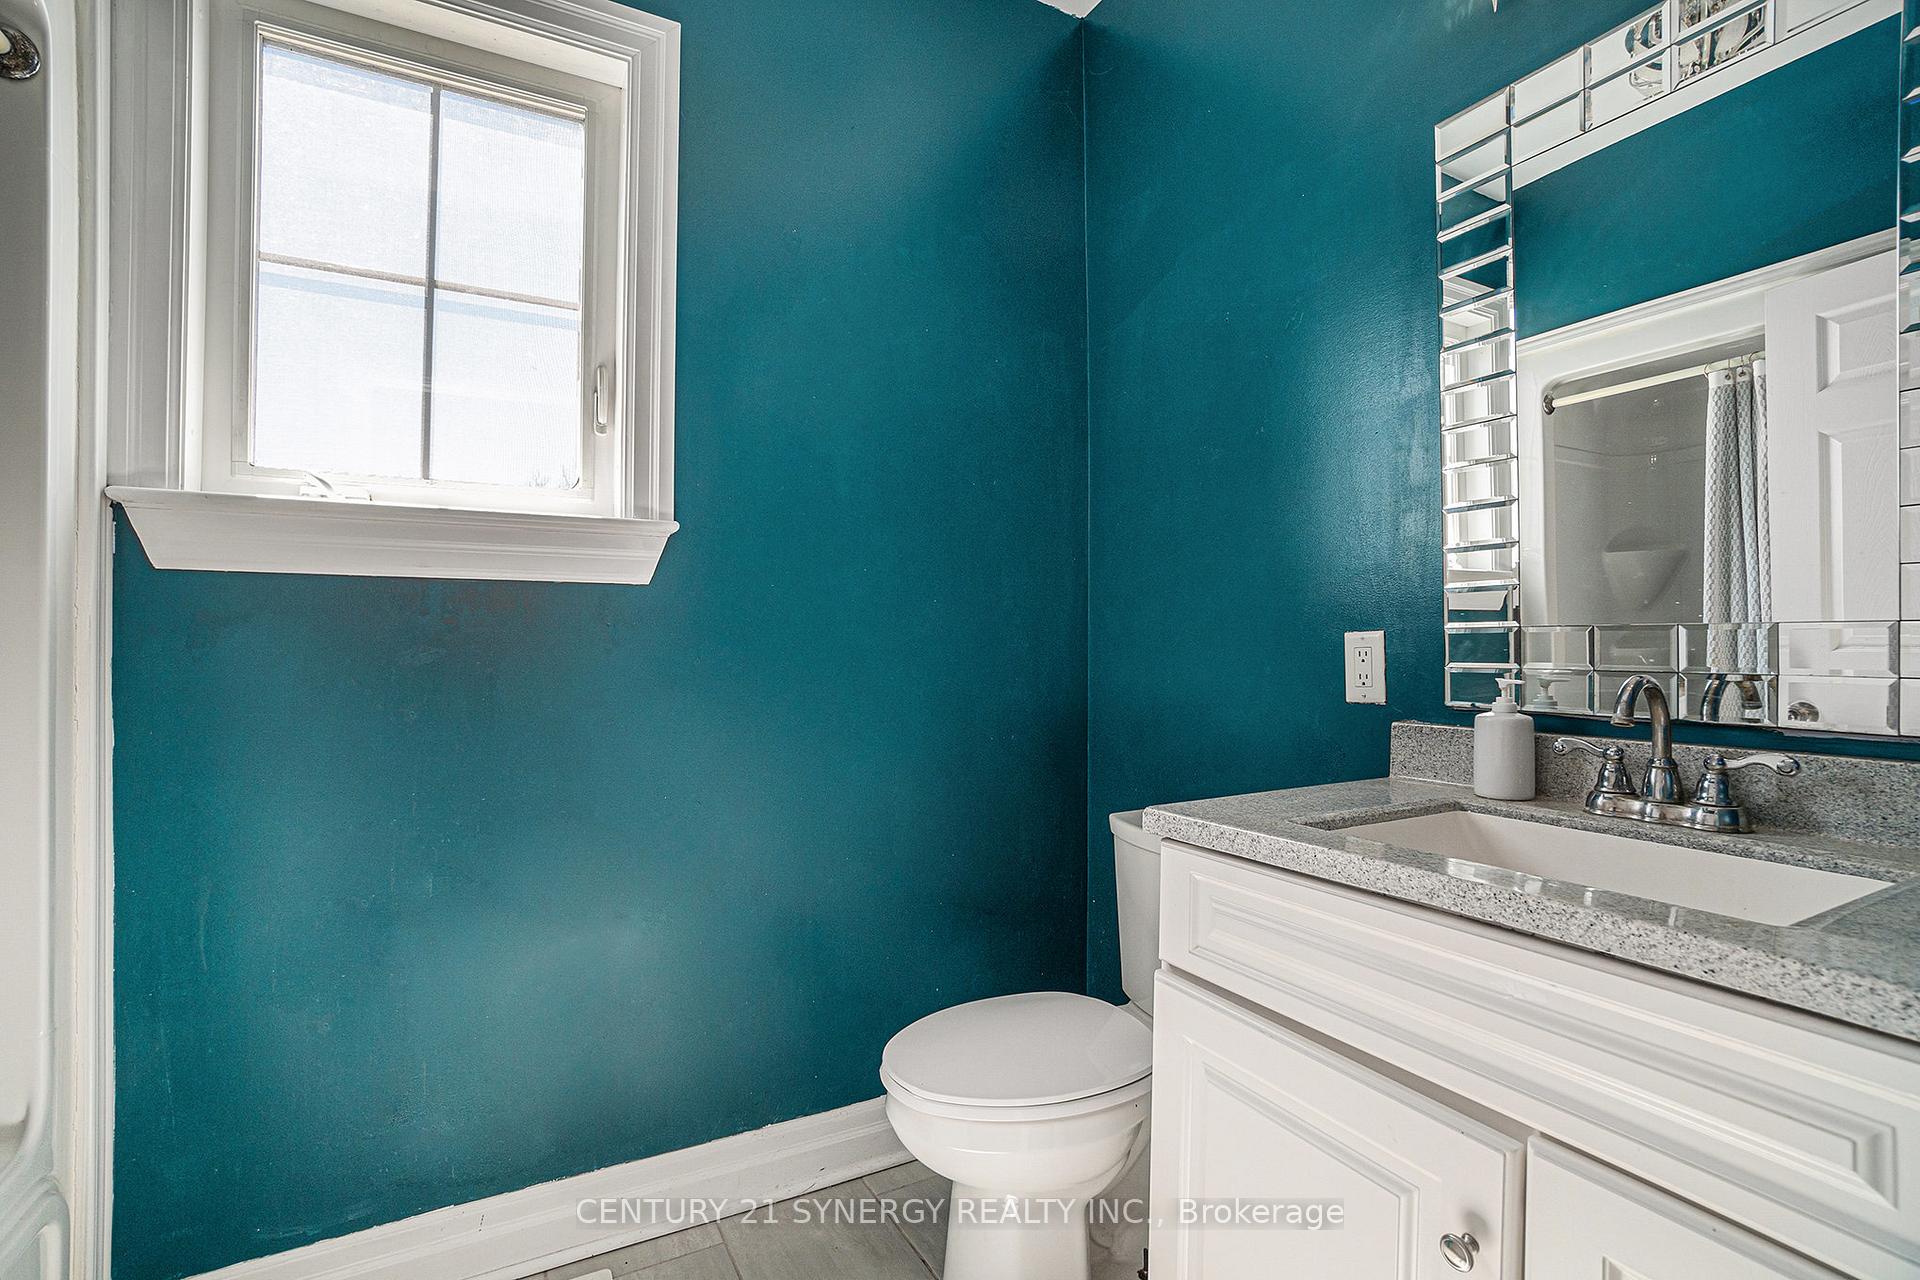
- Bathroom—Main level, 4 Pc Bath, Ceramic Floor
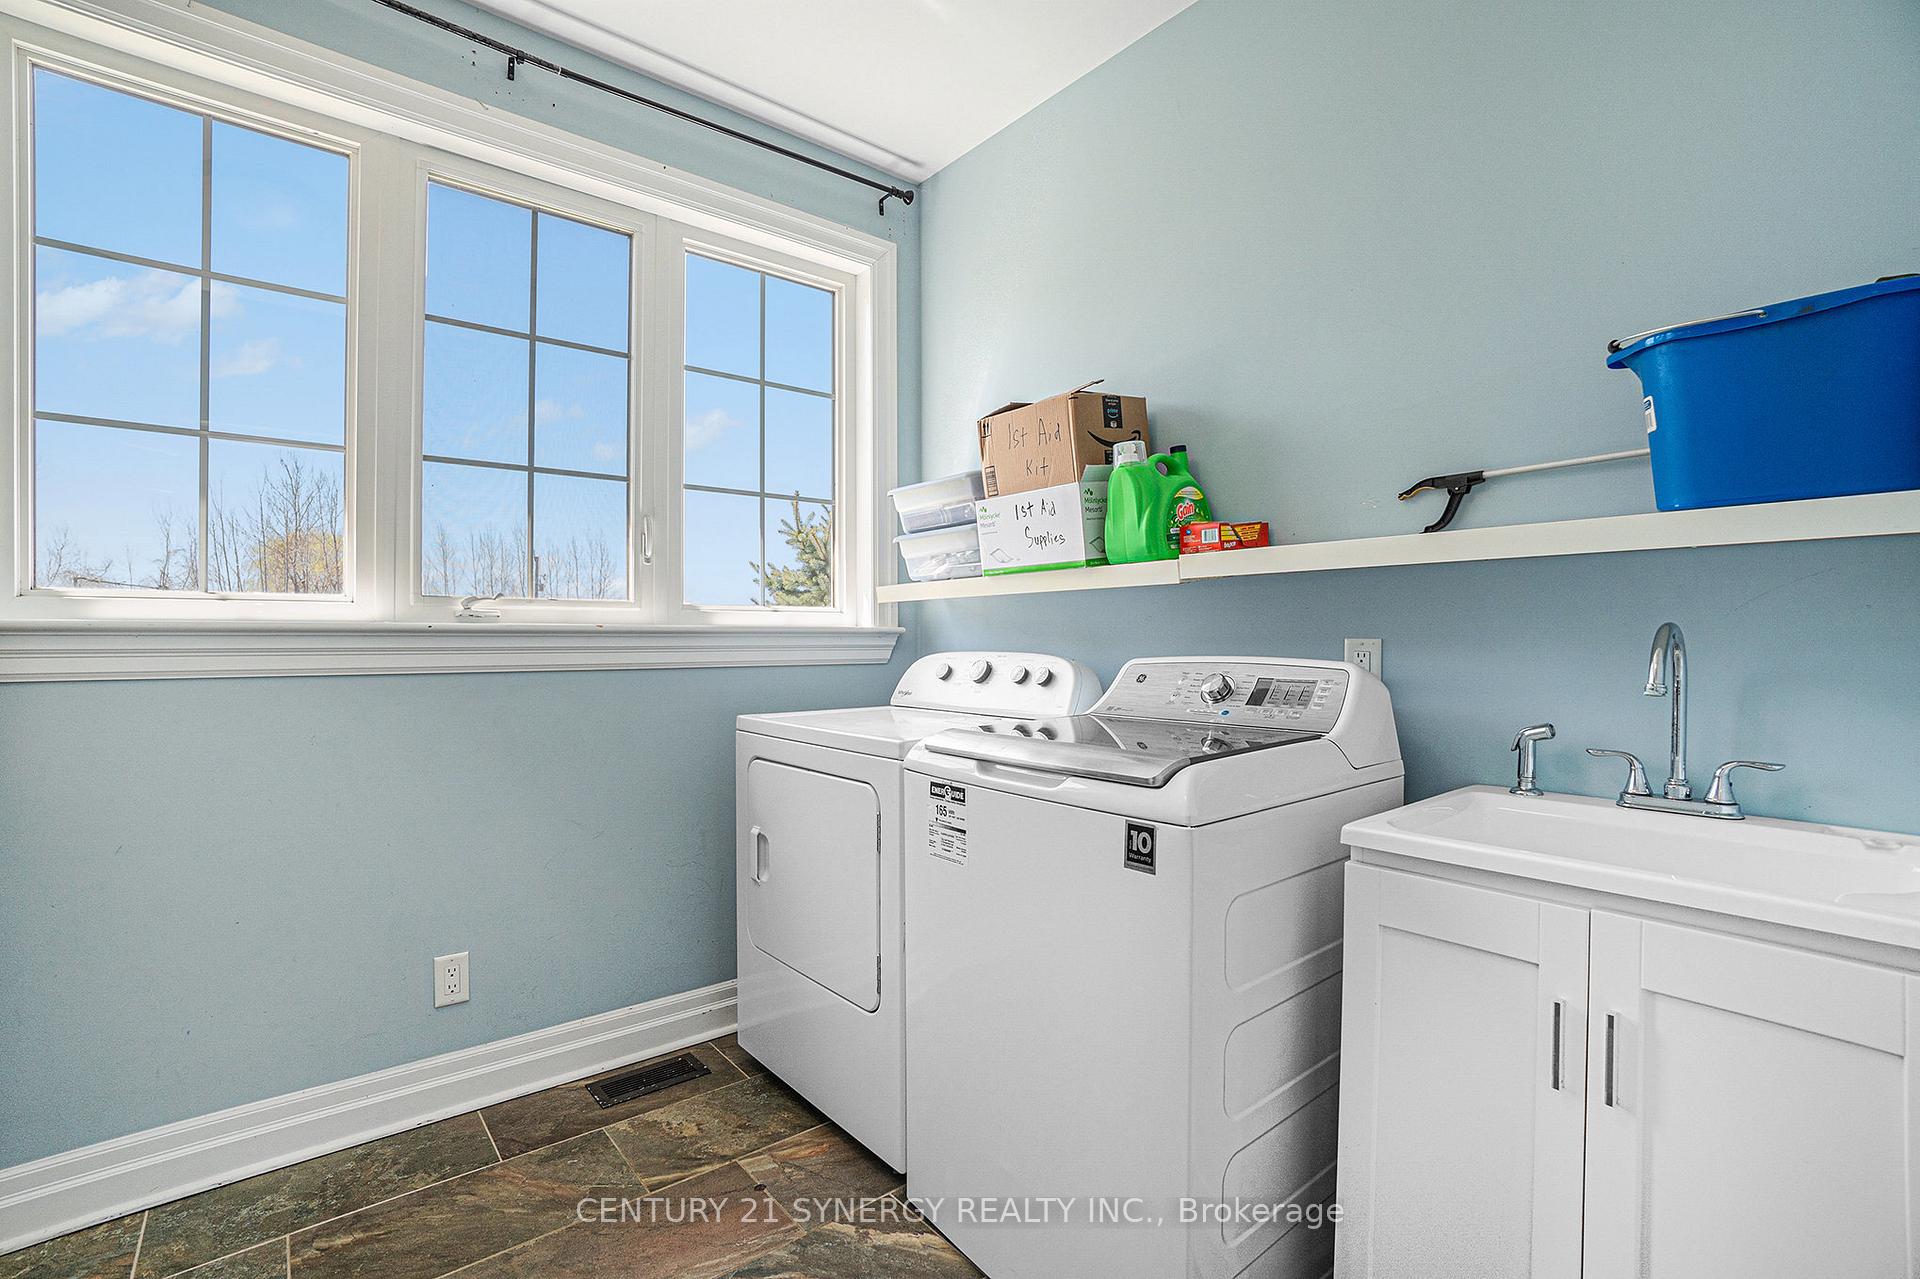
- Laundry—Main level, B/I Shelves, Ceramic Floor, Laundry Sink
- Living Room—Lower level, Combined w/Dining, Combined w/Kitchen
- Kitchen—Lower level, Combined w/Dining, Centre Island, Combined w/Living
- Dining Room—Lower level, Combined w/Kitchen, Combined w/Living, Walk-Out
- Primary Bedroom—Lower level, Above Grade Window, Walk-In Closet(s)
- Bathroom—Lower level, 4 Pc Ensuite, Ceramic Floor
- Bathroom—Lower level, 5 Pc Bath, Combined w/Laundry
- Bedroom 2—Lower level, Above Grade Window
- Bedroom 3—Lower level, Above Grade Window
- Bedroom 4—Lower level, Above Grade Window
- Utility Room—Lower level
Washrooms
- 4-piece, Main
- 5-piece, Main
- 4-piece, Lower
- 4-piece, Lower
- Municipality
- Ottawa
- Neighbourhood
- Osgoode Twp North of Reg Rd 6
- Main cross streets
- Mitch Owens Rd and Yorks Corners Rd
- Zoning
- Agriculture
- Directions
- From Ottawa, take the 417 East bound to exit 96 (Ottawa Rd 41/Boundary Road). Turn right onto Boundary Road. Turn right onto Mitch Owens Drive. Turn left onto Yorks Corners. Follow to pin 1171 on left.
- Waterfront
- None
- MLS® number
- X12120667
- Data source
- Toronto Regional Real Estate Board
- Status change
- 2025-07-10
- Listed on
- 2025-05-01
- Days on market
- 70 days
- Possession type
- Flexible
- Co-op commission
- 2
- Seller
- Listed by
- CENTURY 21 SYNERGY REALTY INC.
Home Market Value
Current home valuation for 1171 Yorks Corners Road, Ottawa, Osgoode Twp North of Reg Rd 6, Ottawa, ON. Listed for $1,099,900
HOMEH Estimate
$788,002
Estimated Sales Range
$551,601 - $1,024,403
HOMEH Estimate for 1171 Yorks Corners Road, Ottawa, Osgoode Twp North of Reg Rd 6
Calculated with a real agent's CMA method — 45+ years of experience, codified. Not an AI guess.
For the owner
Is this your home? Track its value.
Get this home's HOMEH Estimate by email once a month, with how many homes are for sale around you.
Mortgage Payment Calculator
Compare up to 4 down payment scenarios
5% on first $500K + 10% on $599,900 over $500K
$84,990
| Scenario 1 | Scenario 2 | Scenario 3 | Scenario 4 | |
|---|---|---|---|---|
−Down payment | % $ | % $ | % $ | % $ |
+CMHC insurance | $40,564 | $30,687 | $26,178 | $0 |
=Total mortgage | $1,054,672 | $1,020,597 | $961,093 | $879,920 |
Amortization | ||||
Mortgage rate | % | % | % | % |
| Payment frequency | ||||
=Mortgage payment | $5,149monthly | $4,983monthly | $4,693monthly | $4,296monthly |
Land Transfer Tax
$18,473
$18,473
Around this home
No schools found nearby
Data provided by OpenStreetMap & Fraser Institute School Rankings
Ask HOMEH
New!Hi there!
👋Text or call (416) 301-9001
Recommended for you
Based on homes you've looked at.
No recommended properties found.
Nearby similar homes
No nearby properties found.
More real estate resources
Other homes nearby
Nearby neighbourhoods
- 8003 - Mahogany Community homes for sale
- 3501 - Overbrook homes for sale
- 1607 - Osgoode Twp (East) (Incl Kenmore) homes for sale
- 1602 - Metcalfe homes for sale
- 4301 - Ottawa West/Tunneys Pasture homes for sale
- 2501 - Leitrim homes for sale
- 2605 - Blossom Park/Kemp Park/Findlay Creek homes for sale
- 9301 - Constance Bay homes for sale
No nearby listings available.