
118 Willow Street
Ottawa (West Centre Town), ON K1R 6W3
Included in Rent: Parking
- 3Bedrooms
- 2Bathrooms
- 0Garage
- 1500–2000Sq Ft
- Jul 1Available
- Inside, In-Suite LaundryLaundry
- Entire PropertyFor Lease
- Unfurnished

Property not available for sale or for rent.
Own a place to rent? We list it for maximum MLS exposure.
Free Home EvaluationHow Much Is My Home Worth?Homes for Sale NearbySale & Price History for 118 Willow Street, Ottawa, West Centre Town
| Start Date | End Date | Price | Event | MLS# |
|---|---|---|---|---|
| 2026-04-20 | 2026-04-28 | Login to See Prices | Rented | x13018874 |
Real estate boards require you to or to see the full details of this property.
*Sold prices and complete sale & price history are regulated data. Under the Trust in Real Estate Services Act, 2002 (TRESA) and the rules of the Real Estate Council of Ontario (RECO), and pursuant to the Multiple Listing Service® rules of the Canadian Real Estate Association (CREA) and the Toronto Regional Real Estate Board (TRREB), this information may be shown only to registered users who have agreed to the applicable terms of use (a Virtual Office Website, or "VOW," arrangement). HOMEH Inc., Brokerage therefore provides it to signed-in members only. Creating an account is free and takes under a minute.
About 118 Willow Street, Ottawa, West Centre Town
Summarized Description
- Located in Ottawa's sought-after Little Italy neighborhood.
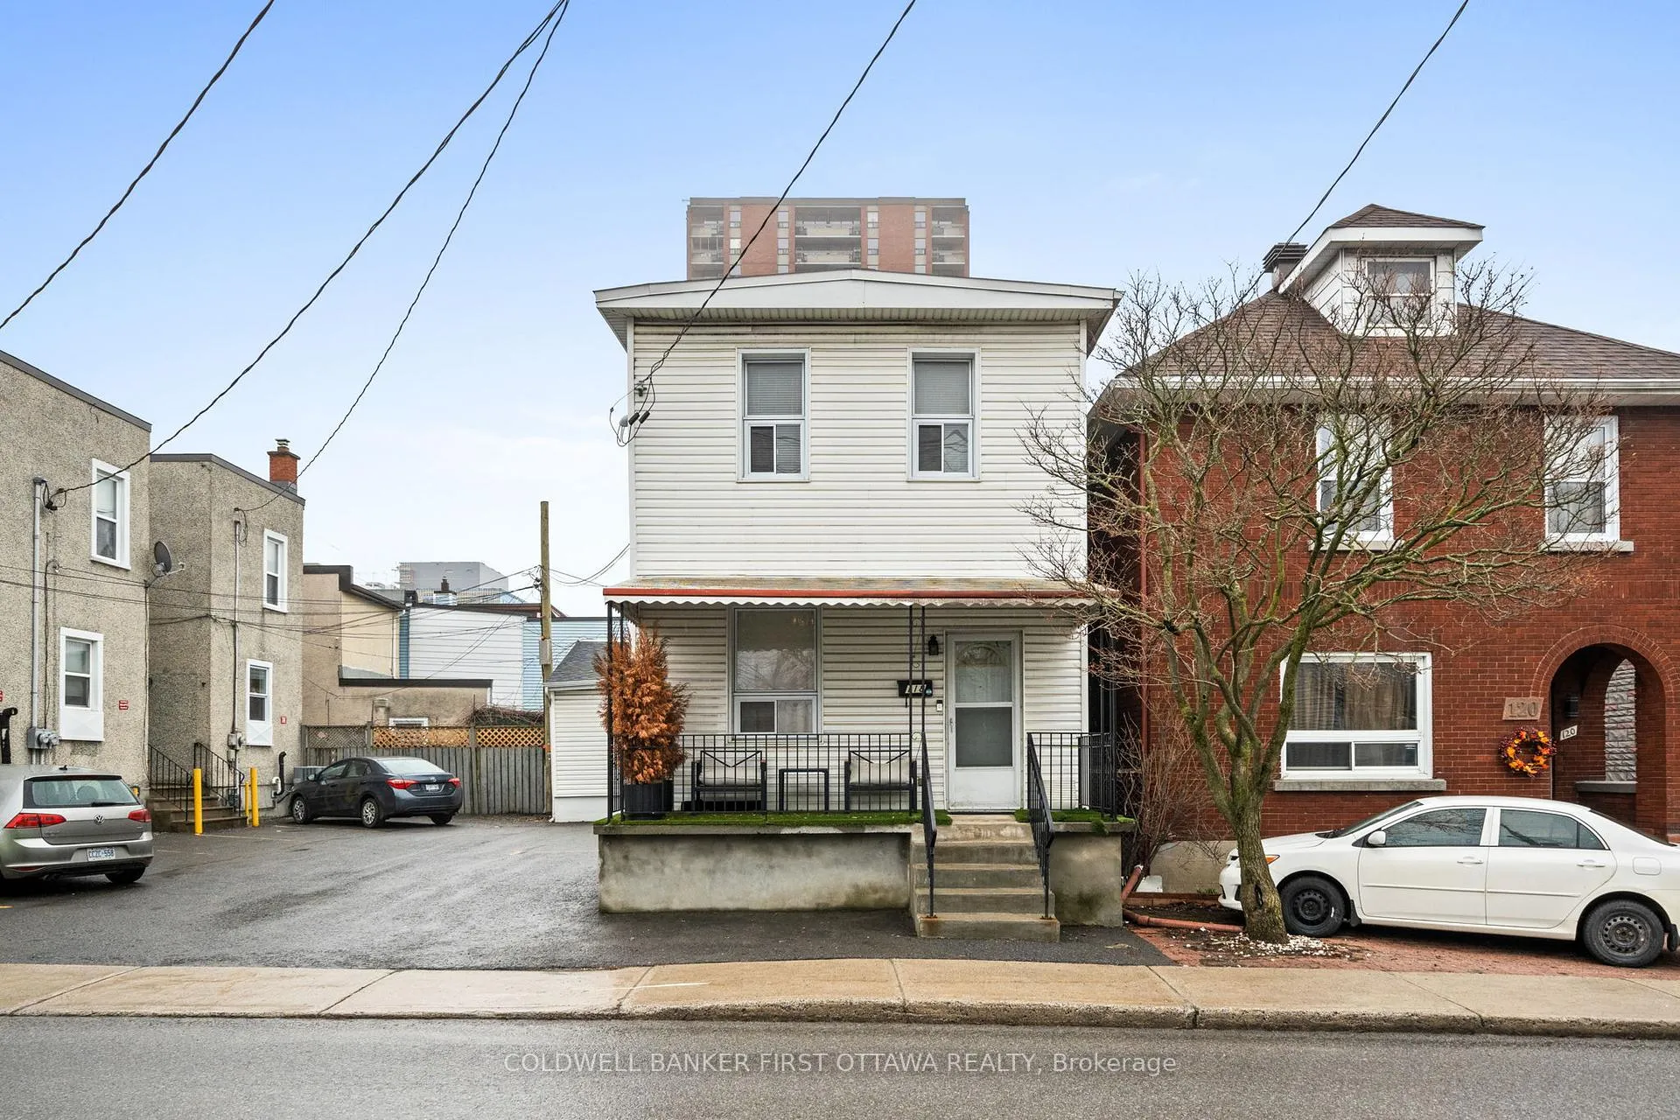
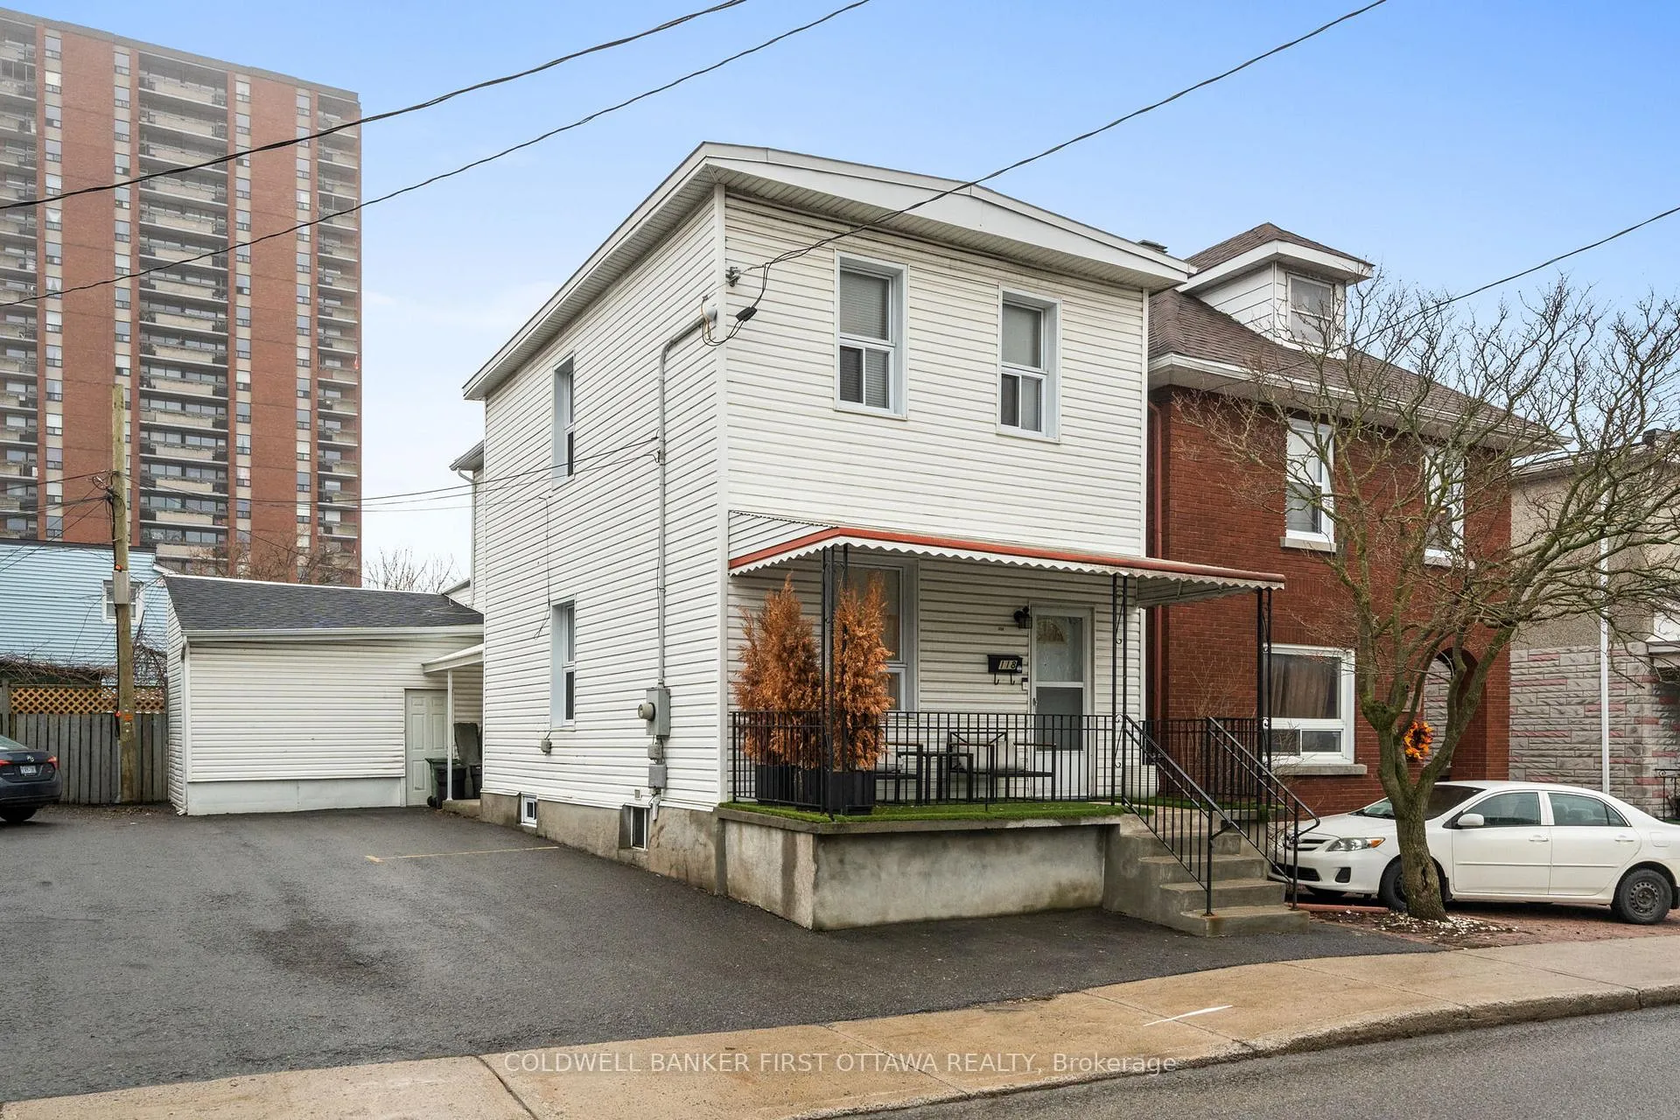
- Spacious 2-storey home with 3 bedrooms and 2 bathrooms.
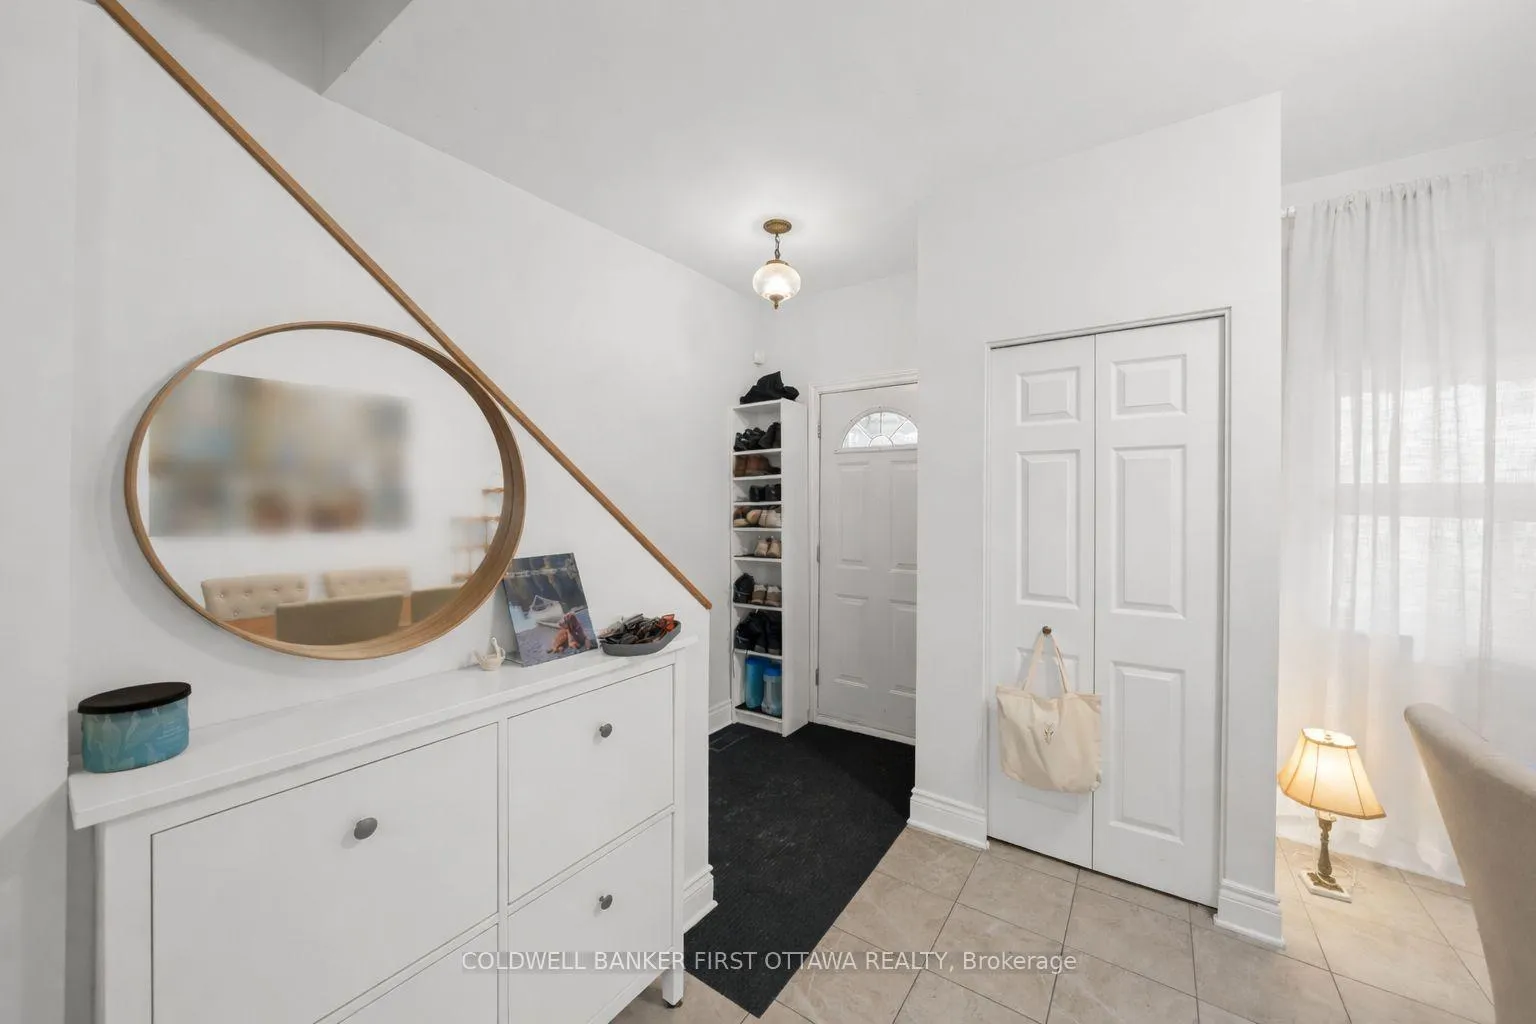
- Features hardwood and ceramic tiled floors throughout.
- Natural light floods the home with 9ft high ceilings.
- Includes in-unit laundry and outdoor storage shed.
- Walking and biking paths nearby for outdoor enthusiasts.
- Close to popular dining options and coffee shops.
- Easy access to public transit and LRT services.
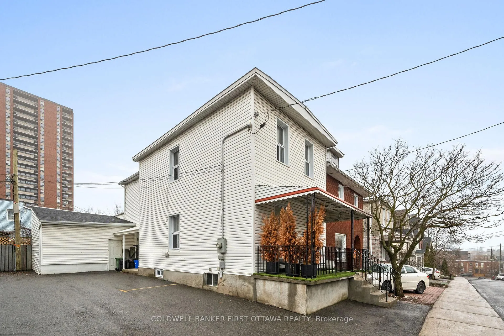
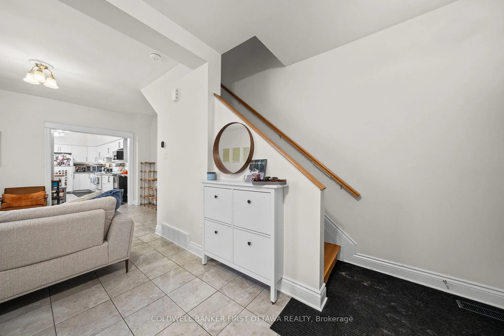
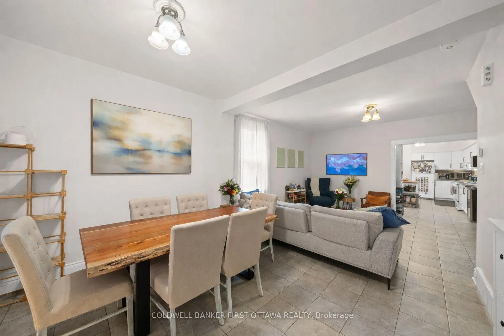
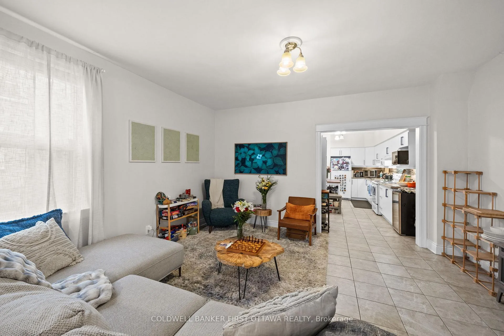
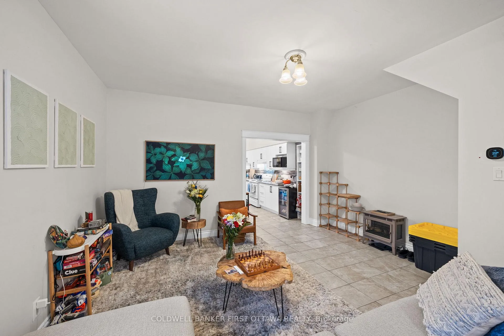
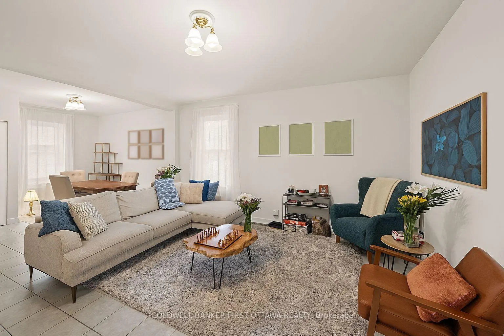
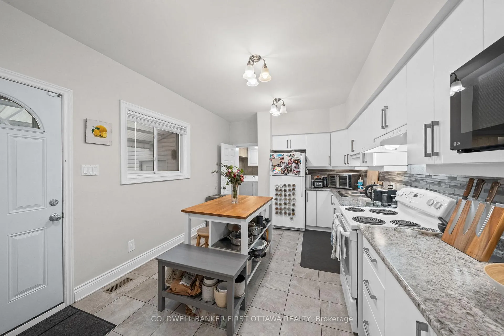
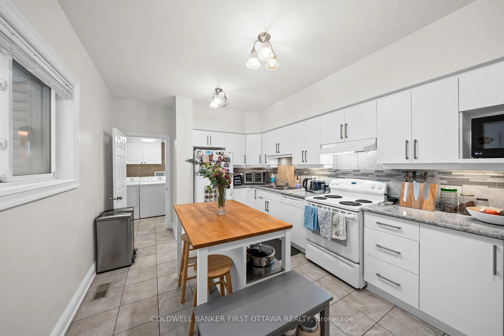
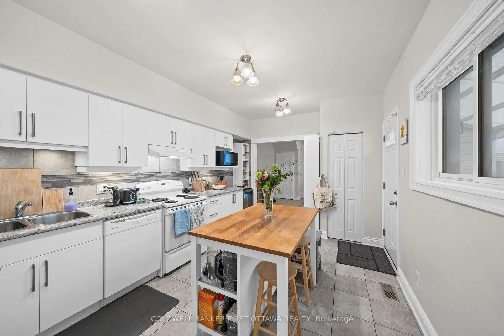
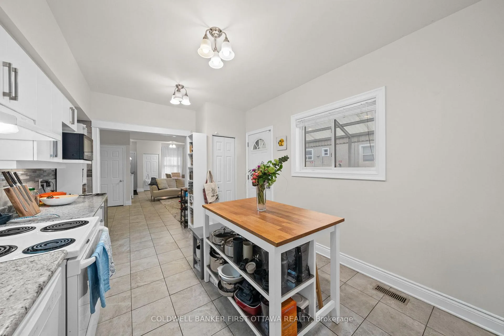
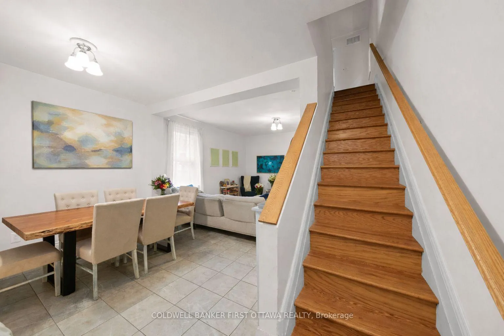
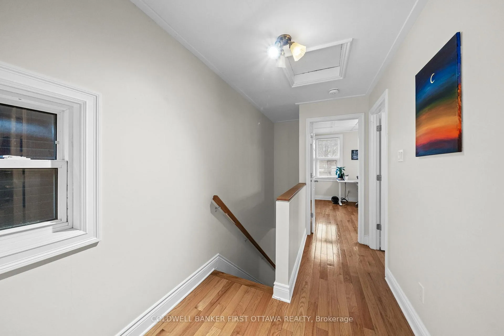
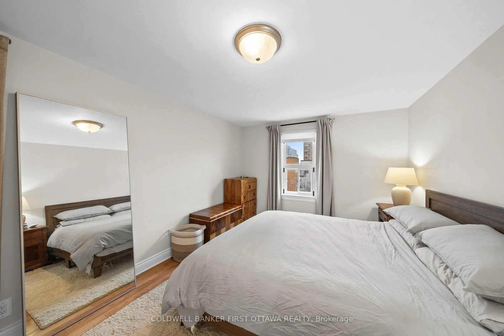
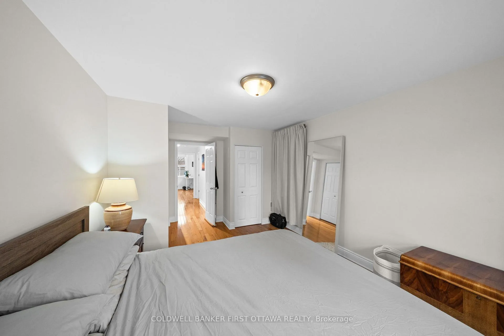
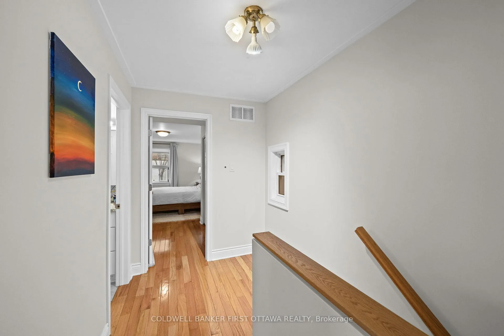
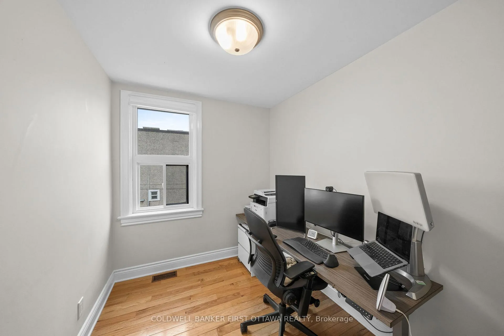
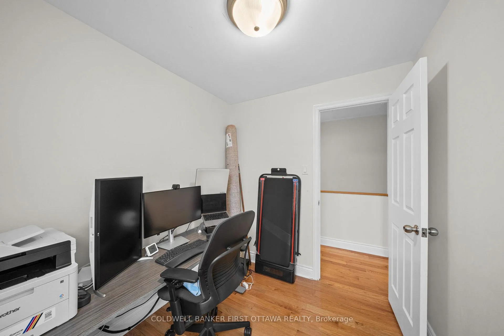
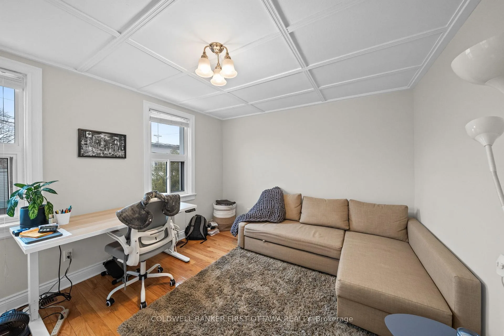
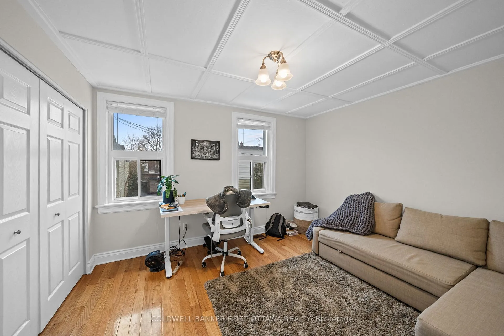
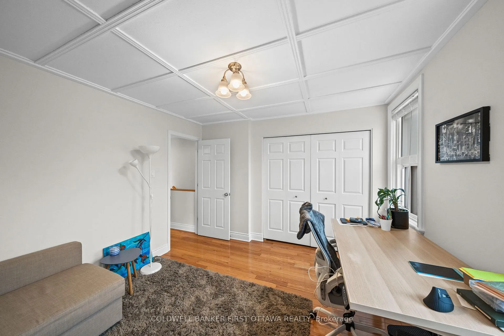
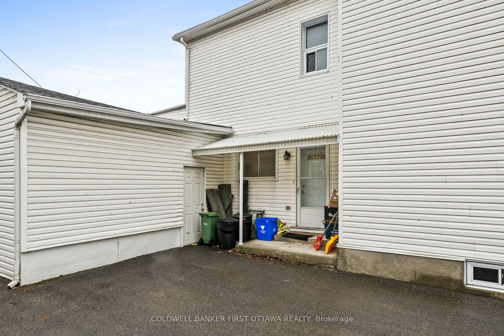
Huge opportunity to live in one of Ottawa's most sought after & walkable neighbourhoods! Located in little Italy right off Preston St, this 2-storey home offers 3 Bedrooms/2 Bathrooms. It has hardwood & ceramic tiled floors throughout- 9ft high ceilings, loads of natural light, charming & is surrounded by a mix of culture, cuisine & convenience. Covered front porch & entry through side door. Parking spot included & in unit laundry as well! Outdoor storage shed & full basement for additional storage room. Outdoor enthusiasts will appreciate nearby walking & biking paths just west of Preston St that travel all the way to the River & Gatineau. Steps away from Bridgehead coffee shop & all the dining options Preston St offers. Mins to some community gems: Cosenza Cafe, Umbrella Burger, Torta Boyz, Corner Peach, Ten Toes Coffee House, Lola's Kitchen, Drip House, Retro Gusto & Dolci Sapori Pasteries. Walk to Lebreton Flats to take in a multitude of events including the very popular Bluesfest. Ideal for professionals & those seeking an urban lifestyle, this central location offers easy access to the LRT (Corso Italia), public transit & walkable to Preston Dt., Somerset St., Downtown & Dows Lake/Rideau Canal. All utilities are additional, paid by tenant. Property is fully tenanted- Available July 1st ONLY. No Pets. No Smoking. No student tenants. Contact your Realtor to book a showing. Email [email protected] with any questions.
Key Facts & Features
Rental Details
- Portion Of Property For Rent
- Entire Property
- Furnished
- Unfurnished
- Rent Term
- 12 Months
- Payment Frequency
- Monthly
- Rental Deposit
- Yes
- Credit Check
- Yes
- Employment Letter
- Yes
- Rental Application
- Yes
- References Required
- Yes
Included In Rent Fee
- Parking
Rental Items
- Rental Equipment
- Hot Water Tank
- Basement Type
- Unfinished
Interior Features
- Laundry Features
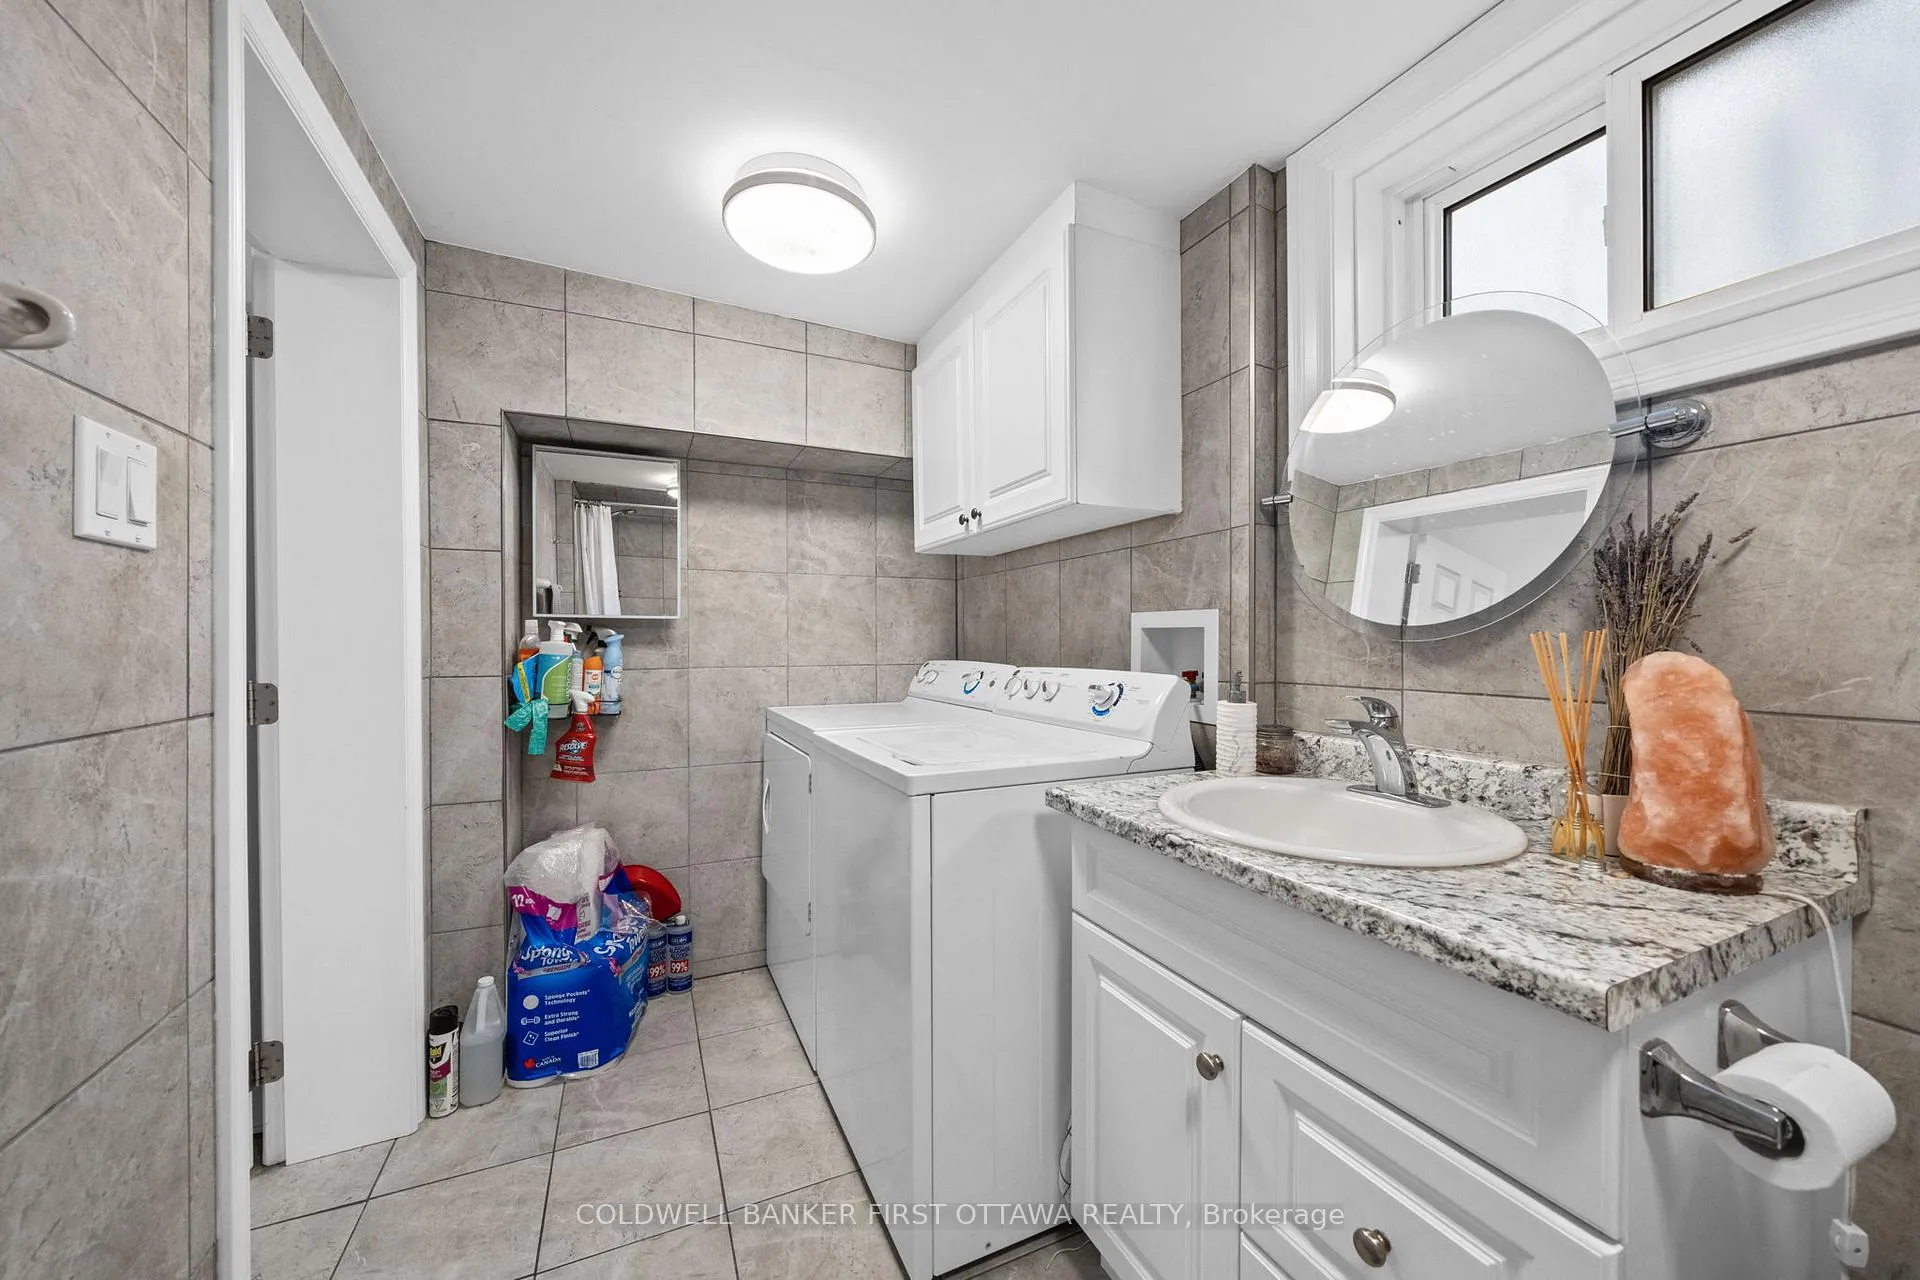
- Inside, In-Suite Laundry
- Laundry Level
- Main Level
- Interior Extras
- Carpet Free, Storage
- Fireplace/Stove
- No
- Elevator
- No
Exterior Features
- Exterior Extras
- Porch, Paved Yard
- Pool
- None
- Property Features
- Library, Park, Public Transit, School Bus Route, Rec./Commun.Centre, School
- Other Structures
- Storage
Building
- Building Type
- Detached
- Building Style
- 2-Storey
Construction
- Exterior Finish
- Aluminum Siding
- Roof
- Asphalt Shingle
- Foundation Details
- Concrete
- Special Designation
- Unknown
Lot
- Lot Front
- 19.50 ft
- Lot Depth
- 50.00 ft
Inclusions
- Inclusions
- Refrigerator, Stove, Hoodfan, Dishwasher, Washer, Dryer.
Exclusions
- Exclusions
- Current tenant belongings ( Includes Kitchen island, microwave & bar fridge).
Parking & Garages
- Garage Type
- None
- Garage Spaces
- 0
- Parking Spaces
- 1
- Total Garage And Parking Spaces
- 1
Heating & Cooling
- Heat Source
- Gas
- Heat Type
- Forced Air
- Air Conditioning
- None
- Water
- Municipal
- Sewers
- Sewer
- Bedrooms
- 3
- Washrooms
- 2
- Kitchens
- 2
Room sizes
- Dining Room—Main level
- Living Room—Main level
- Kitchen—Main level
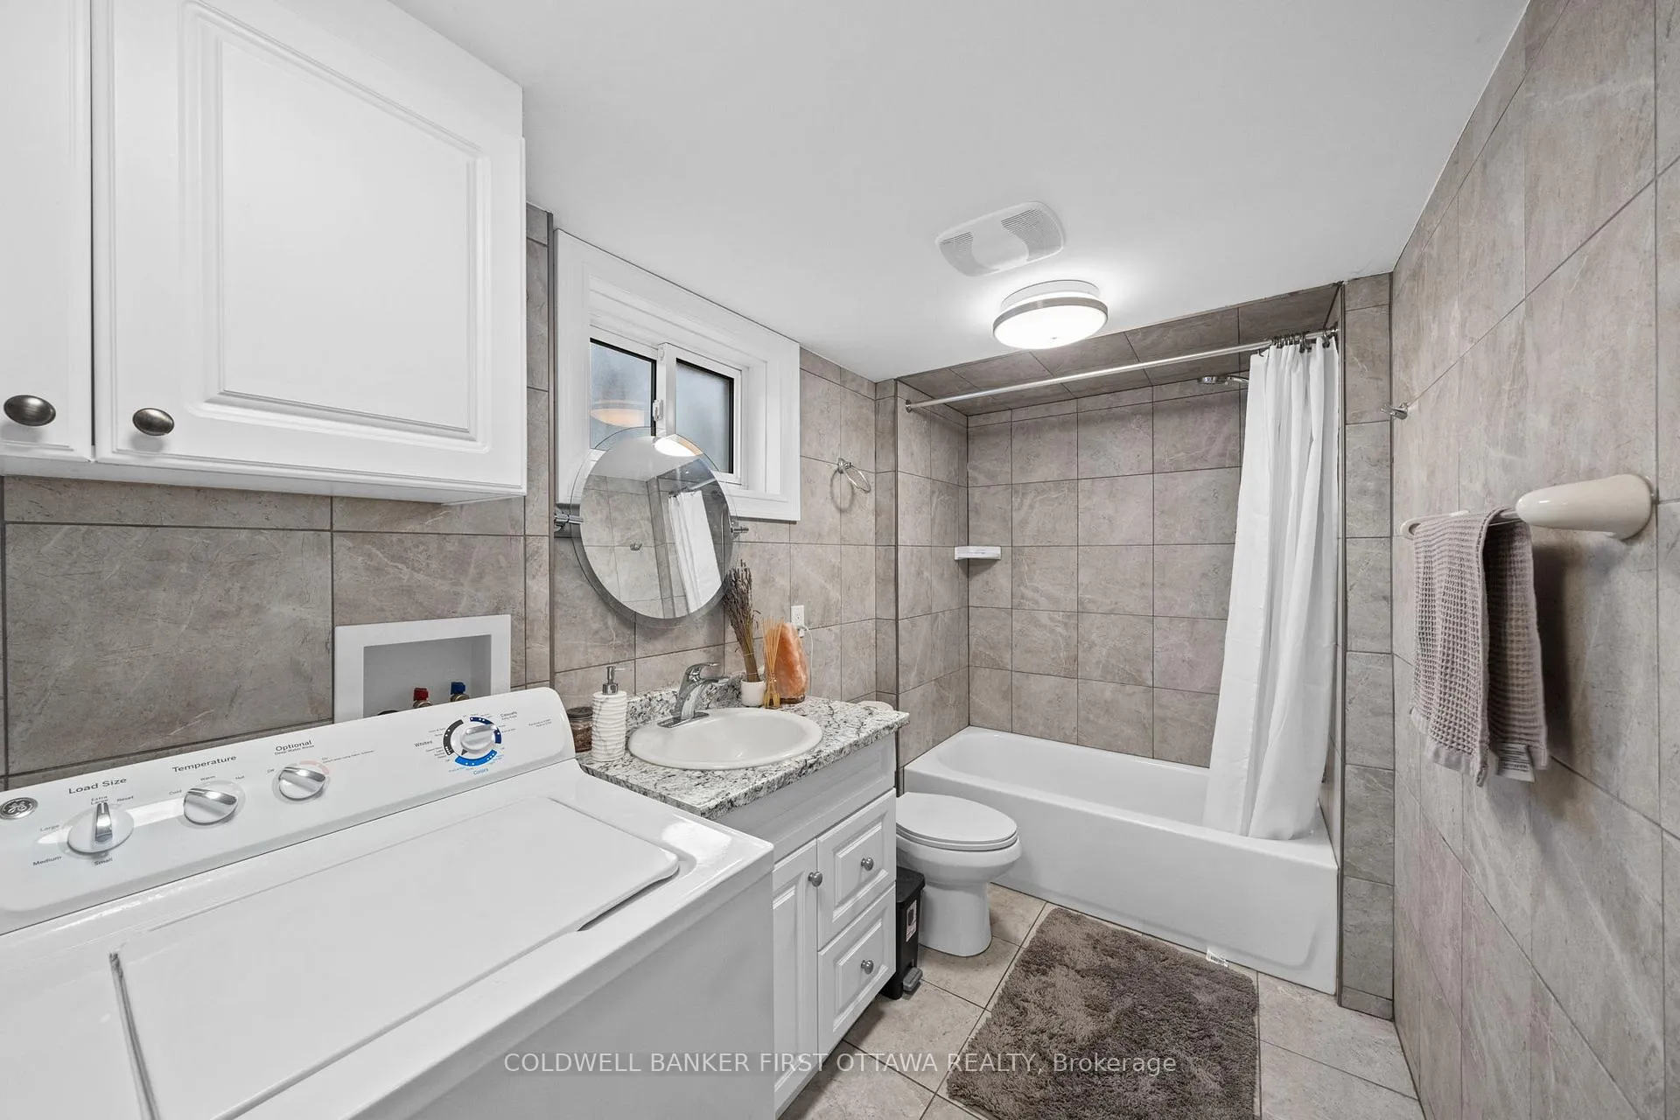
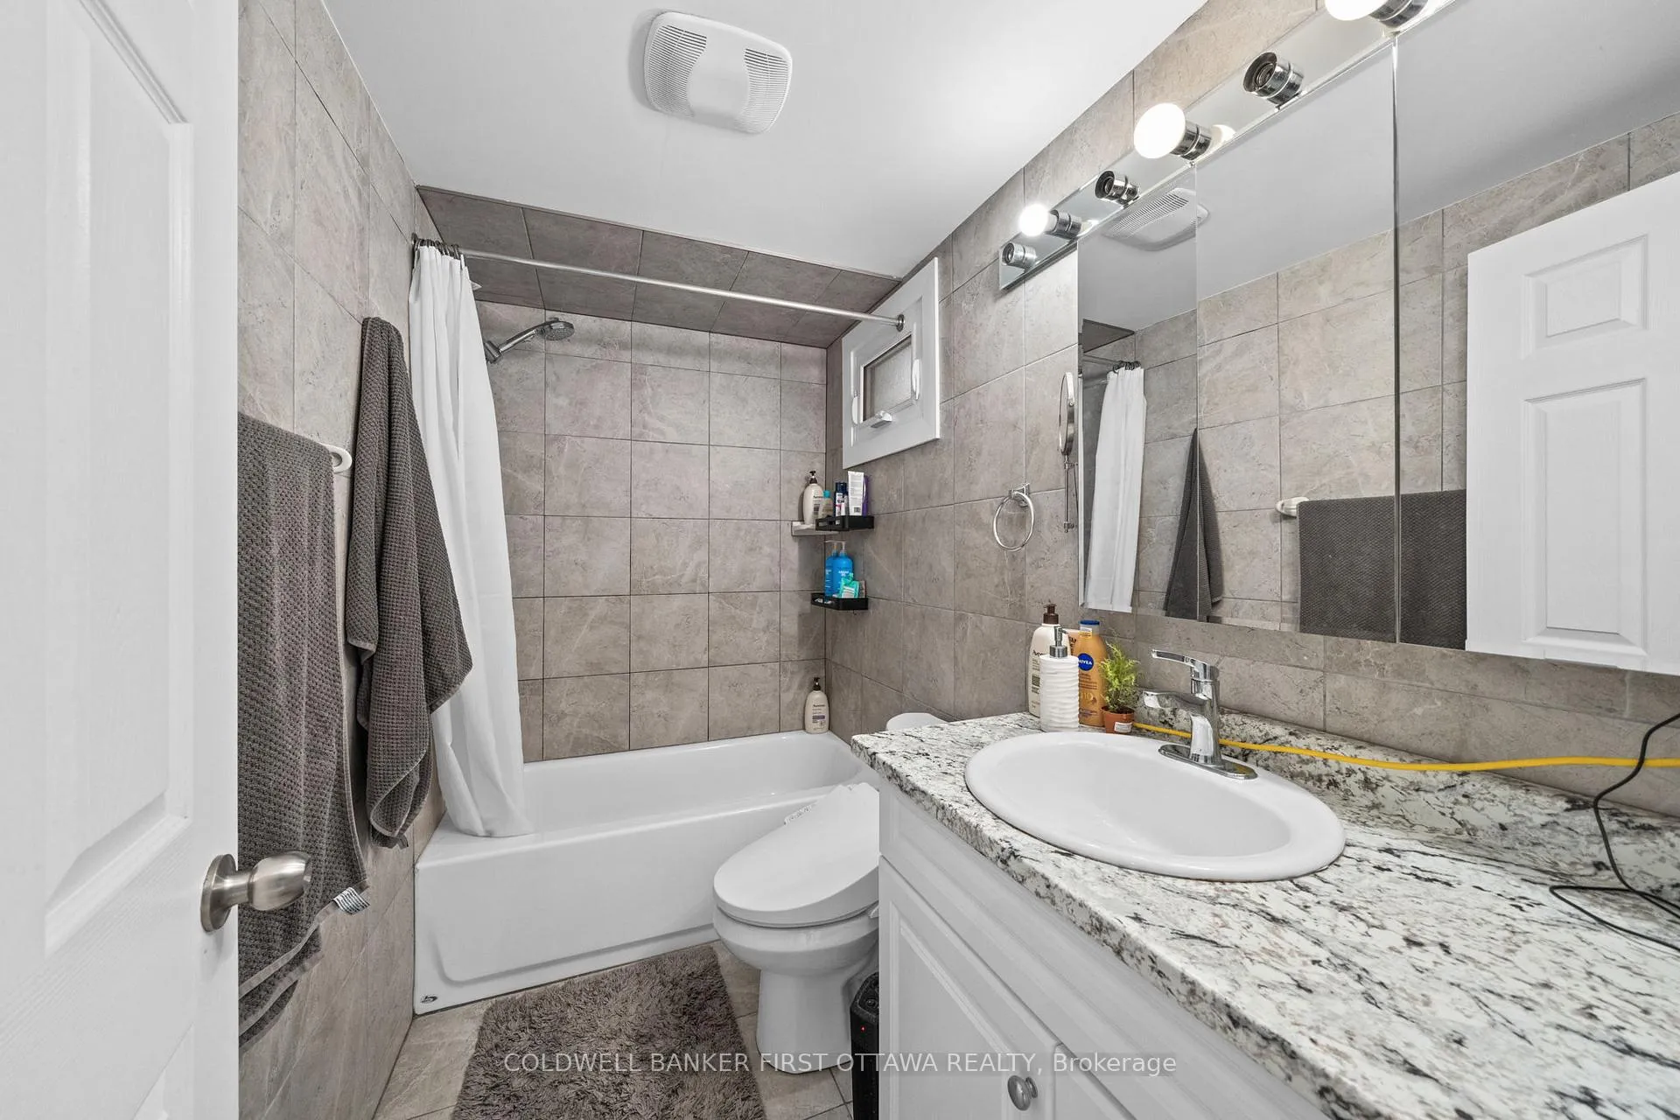
- Bathroom—Main level, 4 Pc Bath, Combined w/Laundry
- Primary Bedroom—Second level
- Bathroom—Second level, 4 Pc Bath
- Bedroom—Second level
- Bedroom—Second level, Combined w/Office
- Utility Room—Basement level
Washrooms
- 4-piece, Main
- 4-piece, Second
- Municipality
- Ottawa
- Neighbourhood
- West Centre Town
- Main cross streets
- Rochester St & Preston St
- Directions
- Take Preston St South past Somerset St. Turn right onto Willow St and #118 will be on your right hand side.
- MLS® number
- X13018874
- Data source
- Toronto Regional Real Estate Board
- Status change
- 2026-04-28
- Listed on
- 2026-04-20
- Days on market
- 8 days
- Possession date
- 2026-07-01
- Possession type
- Other
- Co-op commission
- 0.5 Month(s) Rent + HST
- Listed by
- COLDWELL BANKER FIRST OTTAWA REALTY
Home Market Value
Current home valuation for 118 Willow Street, Ottawa, West Centre Town, Ottawa, ON. Listed for $2,850
HOMEH Estimate
$643,000
Estimated Sales Range
$507,970 - $778,030
HOMEH Estimate for 118 Willow Street, Ottawa, West Centre Town
What this home would sell for today, not its rent
Calculated with a real agent's CMA method — 45+ years of experience, codified. Not an AI guess.
For the owner
Is this your home? Track its value.
Get this home's HOMEH Estimate by email once a month, with how many homes are for sale around you.
Around this home
No schools found nearby
Data provided by OpenStreetMap & Fraser Institute School Rankings
Ask HOMEH
New!Hi there!
👋Text or call (416) 301-9001
Recommended for you
Based on homes you've looked at.
No recommended properties found.
Nearby similar homes
No nearby properties found.
More real estate resources
Other homes nearby
Explore this area
Nearby neighbourhoods
- 6102 - Britannia homes for sale
- 9103 - Huntley Ward (North West) homes for sale
- 7302 - Meadowlands/Crestview homes for sale
- 3804 - Heron Gate/Industrial Park homes for sale
- 8202 - Stittsville (Central) homes for sale
- 5402 - Braemar Park homes for sale
- 7603 - Sheahan Estates/Trend Village homes for sale
- 6301 - Redwood Park homes for sale
No nearby listings available.