
12 Allan Place
Ottawa (Glebe), ON K1S 3T1
- 6Bedrooms
- 6Bathrooms
- 1Garage
- 3500–5000Sq Ft
- $25,091Tax
- 67×82 ftLot Size
 Estimated Value:$4,000,500See Free Estimate Report

Property not available for sale or for rent.
HOMEH One: full-service selling for a 1% listing fee. The buyer's agent commission is separate.
Free Home EvaluationHow Much Is My Home Worth?Homes for Sale NearbySale & Price History for 12 Allan Place, Ottawa, Glebe
Real estate boards require you to or to see the full details of this property.
*Sold prices and complete sale & price history are regulated data. Under the Trust in Real Estate Services Act, 2002 (TRESA) and the rules of the Real Estate Council of Ontario (RECO), and pursuant to the Multiple Listing Service® rules of the Canadian Real Estate Association (CREA) and the Toronto Regional Real Estate Board (TRREB), this information may be shown only to registered users who have agreed to the applicable terms of use (a Virtual Office Website, or "VOW," arrangement). HOMEH Inc., Brokerage therefore provides it to signed-in members only. Creating an account is free and takes under a minute.
About 12 Allan Place, Ottawa, Glebe
Summarized Description
- Rare southern exposure with park access
- Designed by renowned architect Werner Noffke
- Sympathetic renovation retains original character
- Private wellness suite and fitness room
- Fabulous terrace with park views
- Six spacious bedrooms for family living
- Located near trendy restaurants and shops
- Quiet street just steps from Rideau Canal
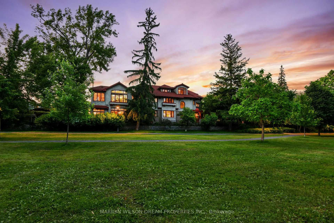
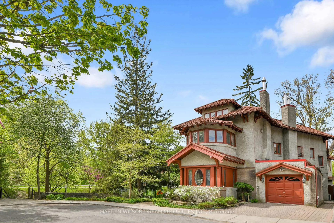
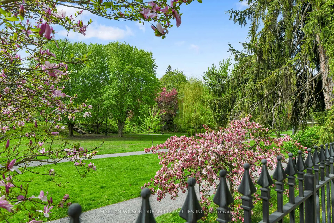
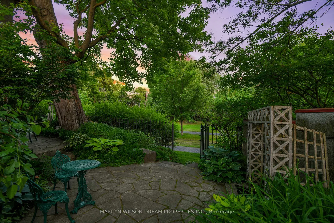
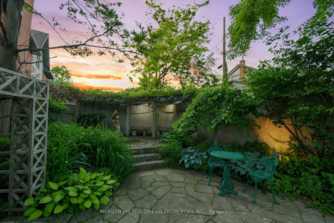
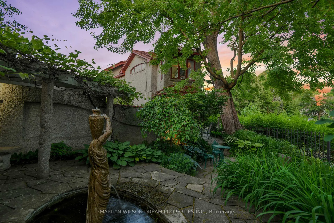
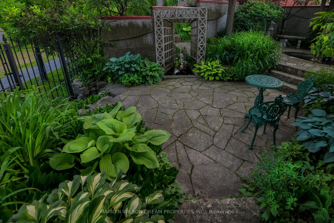
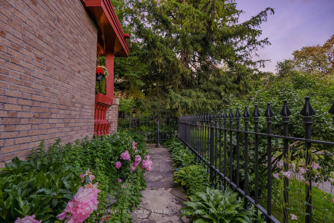
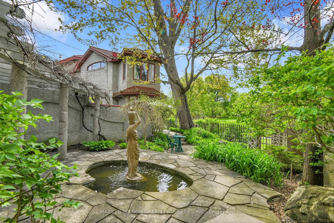
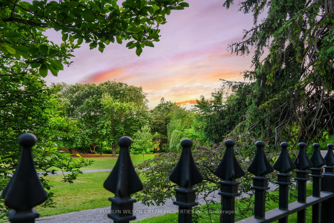
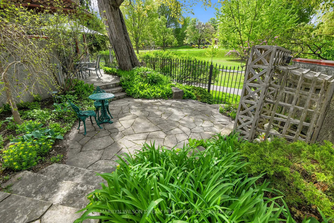
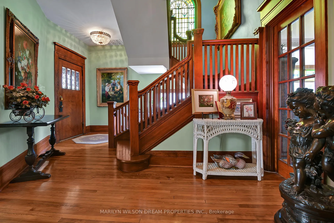
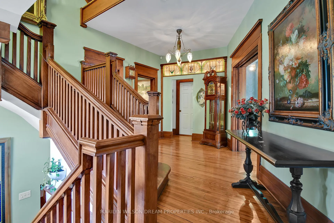
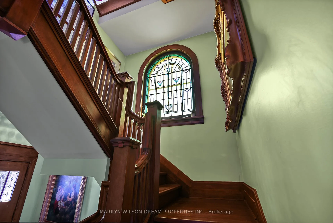
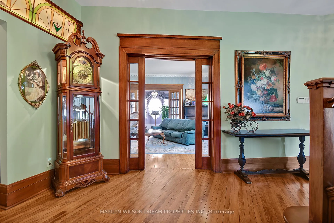
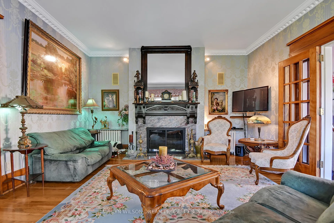
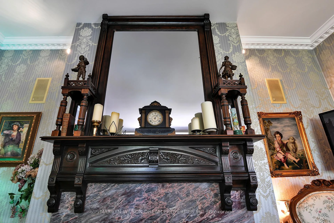
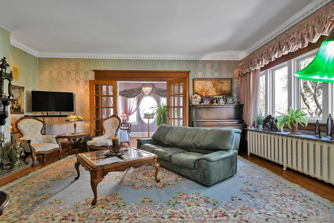
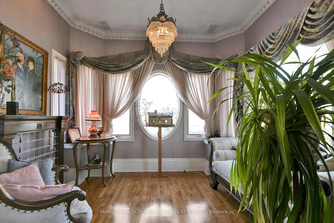
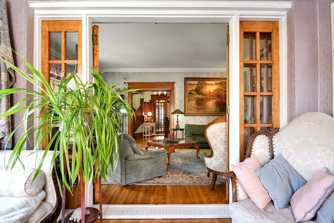
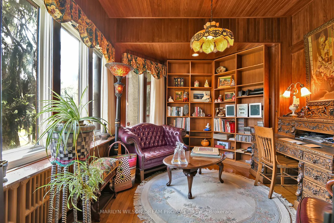
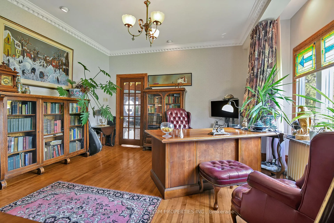
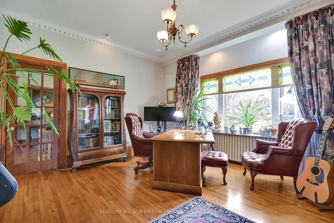
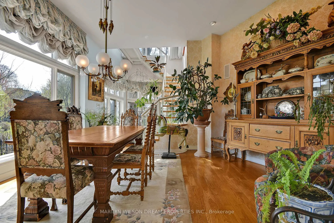
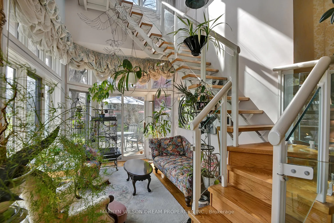
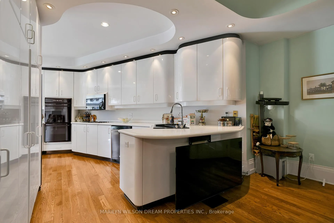
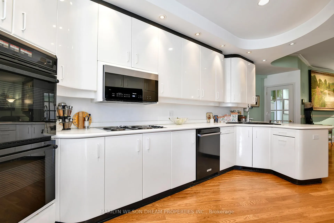
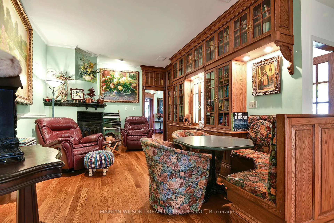
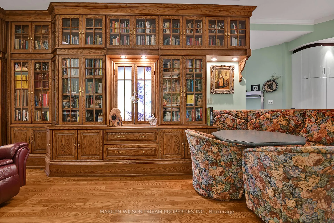
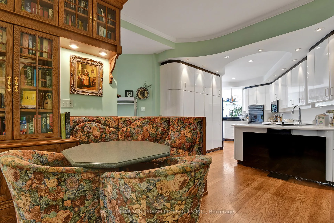
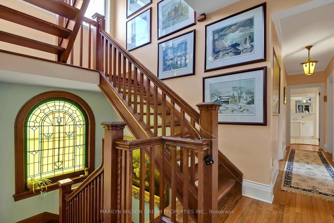
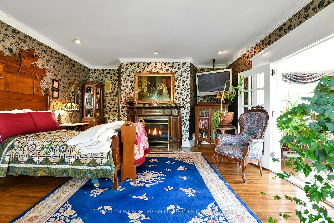
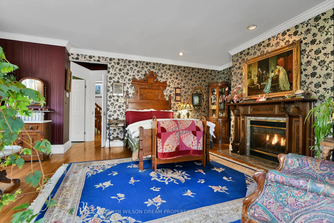
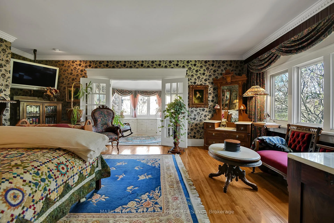
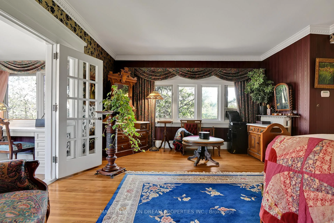
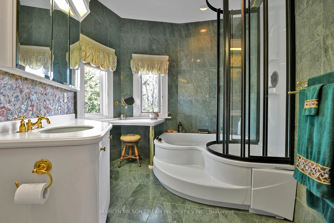
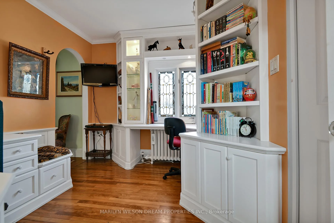
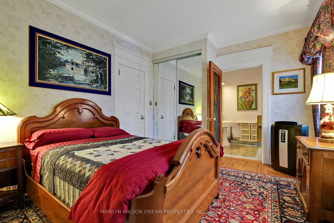
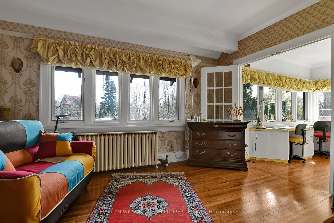
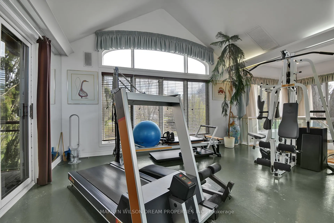
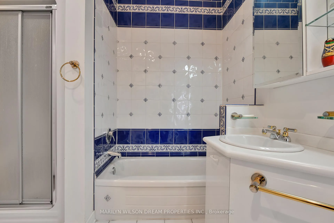
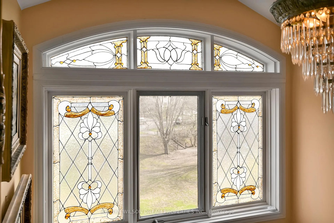
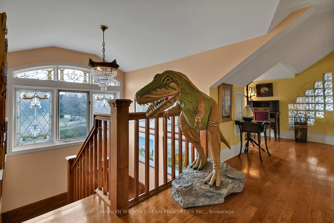
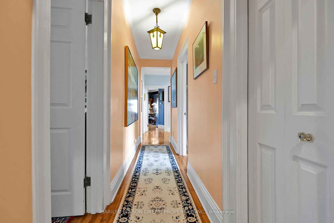
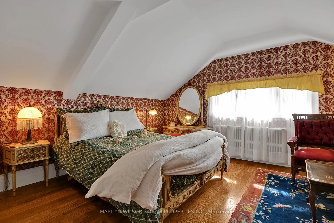
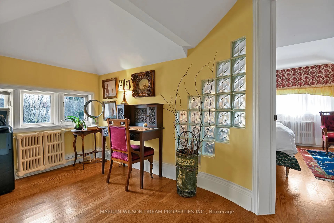
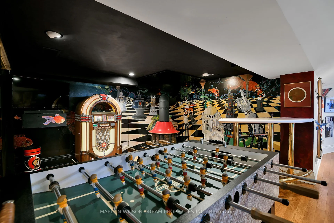
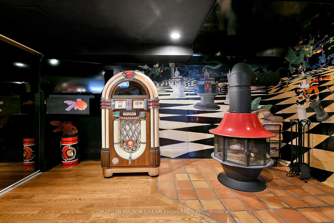
This is a once-in-a-lifetime opportunity to acquire one of the most desirable Glebe homes! 12 Allan Place is one of the most extraordinary properties ever to be offered in Ottawa's most prestigious urban neighbourhood. Set adjacent to Central Park East, this legacy residence offers rare, uninterrupted southern exposure and direct park access - an experience that simply cannot be replicated. Homes like this are rarely available. They are treasured and held for generations and with good reason. Tucked at the quiet end of a non-through street, just 75 steps from the Rideau Canal, this location blends nature, privacy and proximity to Lansdowne and Bank Street's trendy restaurants and shops. The home itself is a masterpiece by Ottawa's most celebrated residential architect, Werner Ernst Noffke. From his own home on Clemow Avenue, Noffke envisioned this very lot as the ideal canvas for his most iconic design. In 1992, the current owners gutted the home to the studs in a sympathetic renovation that retained original character elements, including: soaring wood-framed door frames, stained glass elements, hand-carved fireplaces and beautiful moldings. Every principal room faces south, bathing the interiors in natural light and offering amazing parkland views. The layout includes 6 bedrooms, dramatic entertaining spaces, a sunlit family room, and a private wellness suite with a fitness room. The lot consists of two parcels, and the backyard enjoys a fabulous private terrace. A picturesque gate offers direct access to Central Park East with the park becoming your garden. To own 12 Allan Place is to hold a piece of Ottawa's architectural legacy - rare, timeless and truly irreplaceable.
Key Facts & Features
Property Costs
- Annual Property Tax Amount
- $25,091
- Land Transfer Tax Fee
- $81,475
Rental Items
- Rental Equipment
- None
- Basement Type
- Full, Finished
Interior Features
- Laundry Level
- Lower Level
- Interior Extras
- Auto Garage Door Remote, Storage, Sump Pump
- View
- Panoramic, Park/Greenbelt, Trees/Woods
- Fireplace/Stove
- Yes
- Fireplace Features
- Family Room, Natural Gas, Wood
- Elevator
- No
Exterior Features
- Exterior Extras
- Landscaped, Patio, Privacy, Landscape Lighting, Lawn Sprinkler System
- Pool
- None
Building
- Building Type
- Detached
- Building Style
- 3-Storey
Construction
- Exterior Finish
- Stucco (Plaster)
- Roof
- Tile, Flat
- Foundation Details
- Stone, Poured Concrete
- Special Designation
- Heritage
Lot
- Lot Front
- 67.28 ft
- Lot Depth
- 81.50 ft
- Lot Size
- 5447.25
Inclusions
- Inclusions
- Whirlpool Gold Refrigerator, Jenn-Air Cooktop, Jenn-Air Double Wall Oven, KitchenAid Dishwasher, Panasonic Hood Fan/Microwave, LG Washer, LG Dryer, All Light Fixtures, All Window Coverings
Exclusions
- Exclusions
- Danby Refrigerator in Basement
Parking & Garages
- Garage Type
- Attached
- Garage Spaces
- 1
- Parking Spaces
- 2
- Total Garage And Parking Spaces
- 3
Heating & Cooling
- Heat Source
- Gas
- Heat Type
- Forced Air
- Air Conditioning
- Central Air
- Water
- Municipal
- Sewers
- Sewer
- Bedrooms
- 6
- Washrooms
- 6
- Kitchens
- 1
- Family / bonus room
- Yes
Room sizes
- Foyer—Main level
- Living Room—Main level
- Office—Main level
- Kitchen—Main level
- Breakfast—Main level
- Study—Main level
- Dining Room—Main level
- Family Room—Main level
- Sunroom—Main level
- Mud Room—Main level
- Powder Room—Main level
- Primary Bedroom—Second level, 4 Pc Ensuite
- Bathroom—Second level, 4 Pc Ensuite
- Bedroom—Second level
- Bedroom—Second level
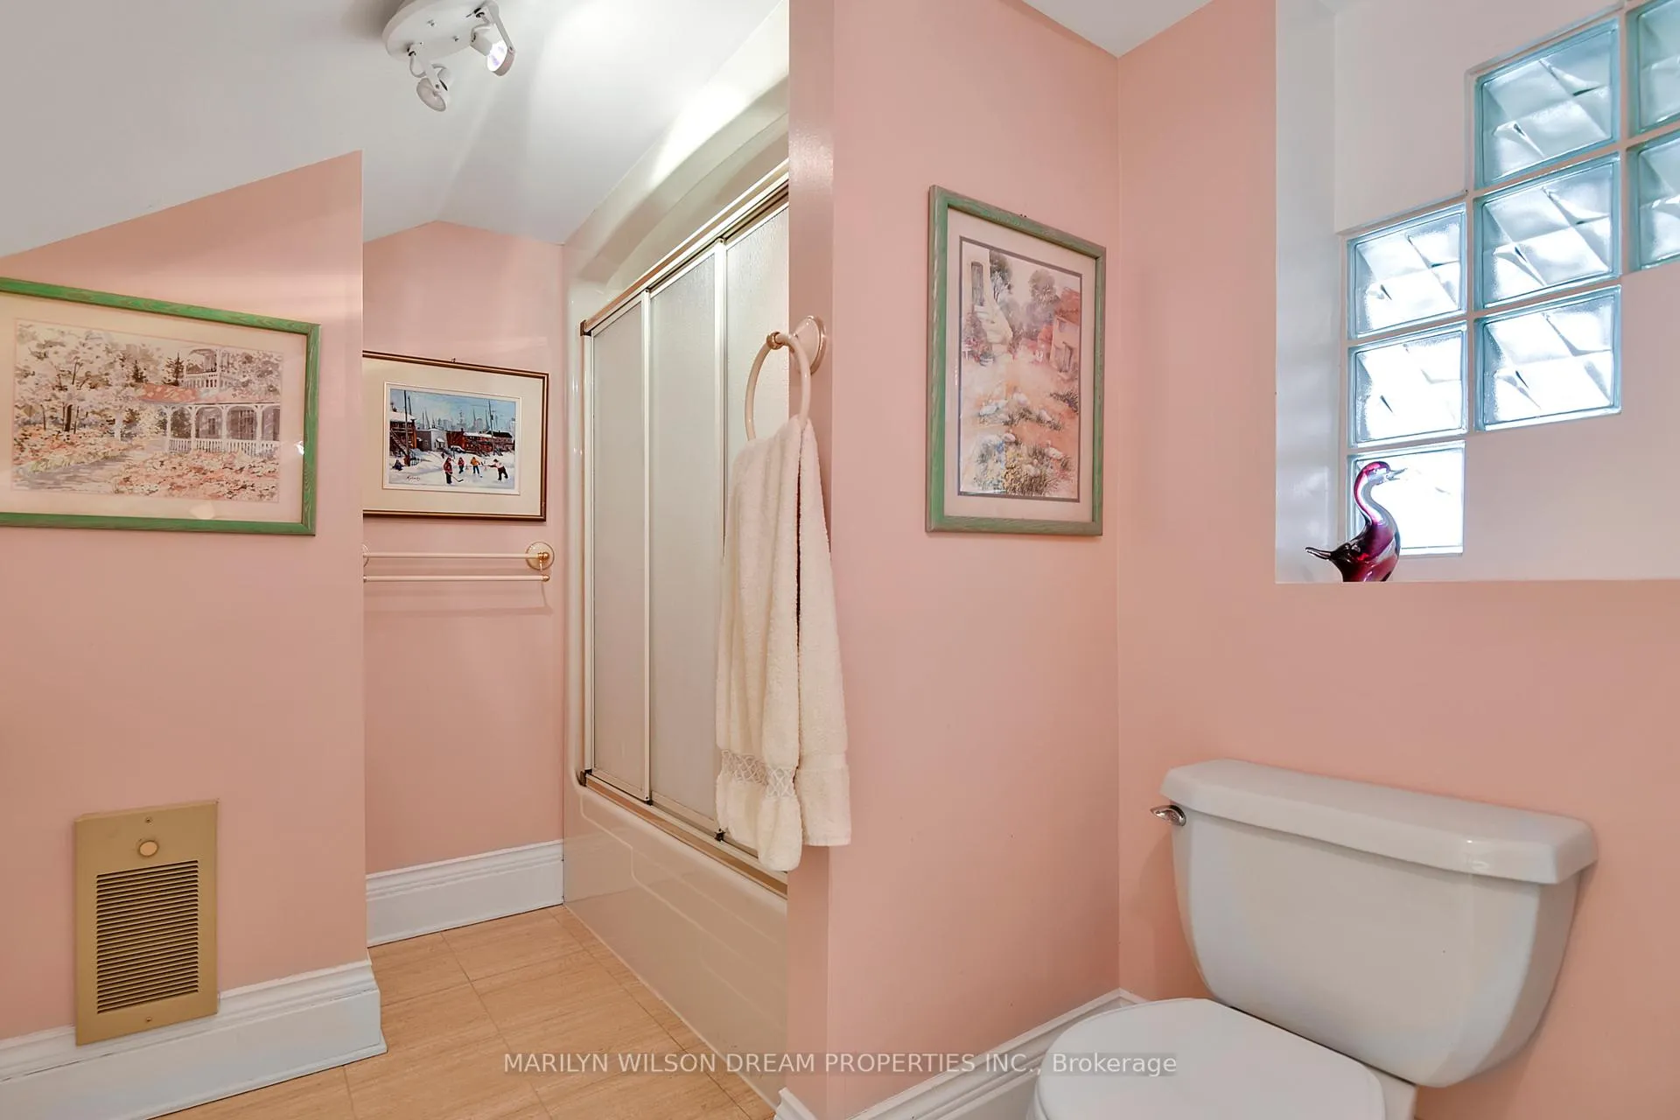
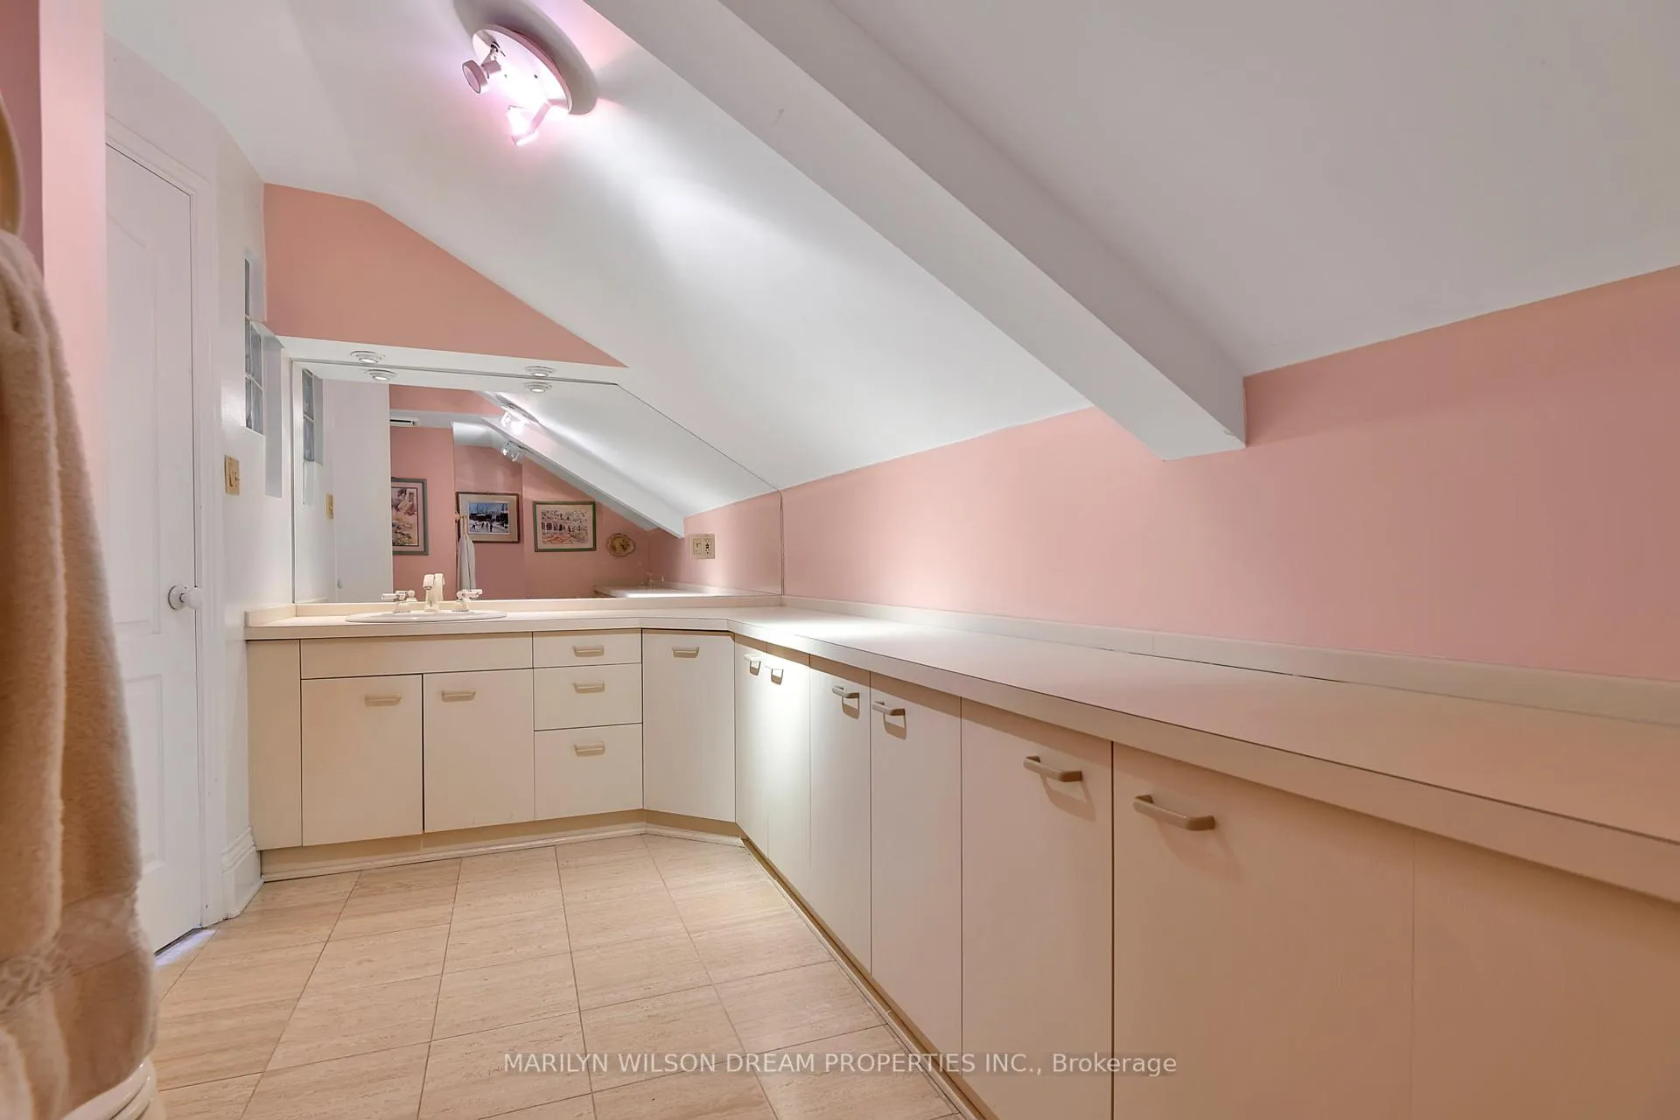
- Bathroom—Second level, 4 Pc Bath
- Bedroom—Second level
- Bathroom—Second level, 4 Pc Bath
- Office—Second level
- Bathroom—Second level, 3 Pc Bath
- Exercise Room—Second level
- Sitting—Second level
- Bedroom—Third level
- Bathroom—Third level, 4 Pc Bath
- Bedroom—Third level
- Study—Third level
- Recreation—Basement level
- Laundry—Basement level
- Utility Room—Basement level
Washrooms
- 2-piece, Main
- 4-piece, Second
- 3-piece, Second
- 4-piece, Third
- Municipality
- Ottawa
- Neighbourhood
- Glebe
- Main cross streets
- Patterson Avenue and Allan Place
- Zoning
- R1TT[1474]
- Directions
- O'Connor Street to Patterson Avenue to Allan Place
- Waterfront
- None
- MLS® number
- X12947828
- Data source
- Toronto Regional Real Estate Board
- Status change
- 2026-05-15
- Listed on
- 2026-04-01
- Days on market
- 44 days
- Possession date
- 2026-05-15
- Possession type
- Flexible
- Co-op commission
- 2.0 %
- Seller
- Listed by
- MARILYN WILSON DREAM PROPERTIES INC.
Home Market Value
Current home valuation for 12 Allan Place, Ottawa, Glebe, Ottawa, ON. Listed for $3,800,000
HOMEH Estimate
$4,000,500
Estimated Sales Range
$3,160,395 - $4,840,605
HOMEH Estimate for 12 Allan Place, Ottawa, Glebe
Calculated with a real agent's CMA method — 45+ years of experience, codified. Not an AI guess.
For the owner
Is this your home? Track its value.
Get this home's HOMEH Estimate by email once a month, with how many homes are for sale around you.
Mortgage Payment Calculator
Compare up to 4 down payment scenarios
20% required for homes $1.5M or more
$760,000
| Scenario 1 | Scenario 2 | Scenario 3 | Scenario 4 | |
|---|---|---|---|---|
−Down payment | % $ | % $ | % $ | % $ |
+CMHC insurance | $0 | $0 | $0 | $0 |
=Total mortgage | $3,040,000 | $2,850,000 | $2,660,000 | $2,470,000 |
Amortization | ||||
Mortgage rate | % | % | % | % |
| Payment frequency | ||||
=Mortgage payment | $14,843monthly | $13,915monthly | $12,987monthly | $12,060monthly |
Land Transfer Tax
$81,475
$81,475
Around this home
Data provided by OpenStreetMap & Fraser Institute School Rankings
Ask HOMEH
New!Hi there!
👋Text or call (416) 301-9001
Recommended for you
Based on homes you've looked at.
No recommended properties found.
Nearby similar homes
No nearby properties found.
More real estate resources
Other homes nearby
Explore this area
Nearby neighbourhoods
No nearby listings available.