
927 Spruce Ridge Road
Ottawa (Huntley Ward, South West), ON K0A 1L0
- 3Bedrooms
- 2Bathrooms
- 0Garage
- 1500–2000Sq Ft
- $5,251Tax
- 300×436 ftLot Size
 Estimated Value:$747,000See Free Estimate Report

Property not available for sale or for rent.
HOMEH One: full-service selling for a 1% listing fee. The buyer's agent commission is separate.
Free Home EvaluationHow Much Is My Home Worth?Homes for Sale NearbySale & Price History for 927 Spruce Ridge Road, Ottawa, Huntley Ward (South West)
| Start Date | End Date | Price | Event | MLS# |
|---|---|---|---|---|
| 2026-05-01 | 2026-05-04 | Login to See Prices | Sold | x13070052 |
Real estate boards require you to or to see the full details of this property.
*Sold prices and complete sale & price history are regulated data. Under the Trust in Real Estate Services Act, 2002 (TRESA) and the rules of the Real Estate Council of Ontario (RECO), and pursuant to the Multiple Listing Service® rules of the Canadian Real Estate Association (CREA) and the Toronto Regional Real Estate Board (TRREB), this information may be shown only to registered users who have agreed to the applicable terms of use (a Virtual Office Website, or "VOW," arrangement). HOMEH Inc., Brokerage therefore provides it to signed-in members only. Creating an account is free and takes under a minute.
About 927 Spruce Ridge Road, Ottawa, Huntley Ward (South West)
Summarized Description
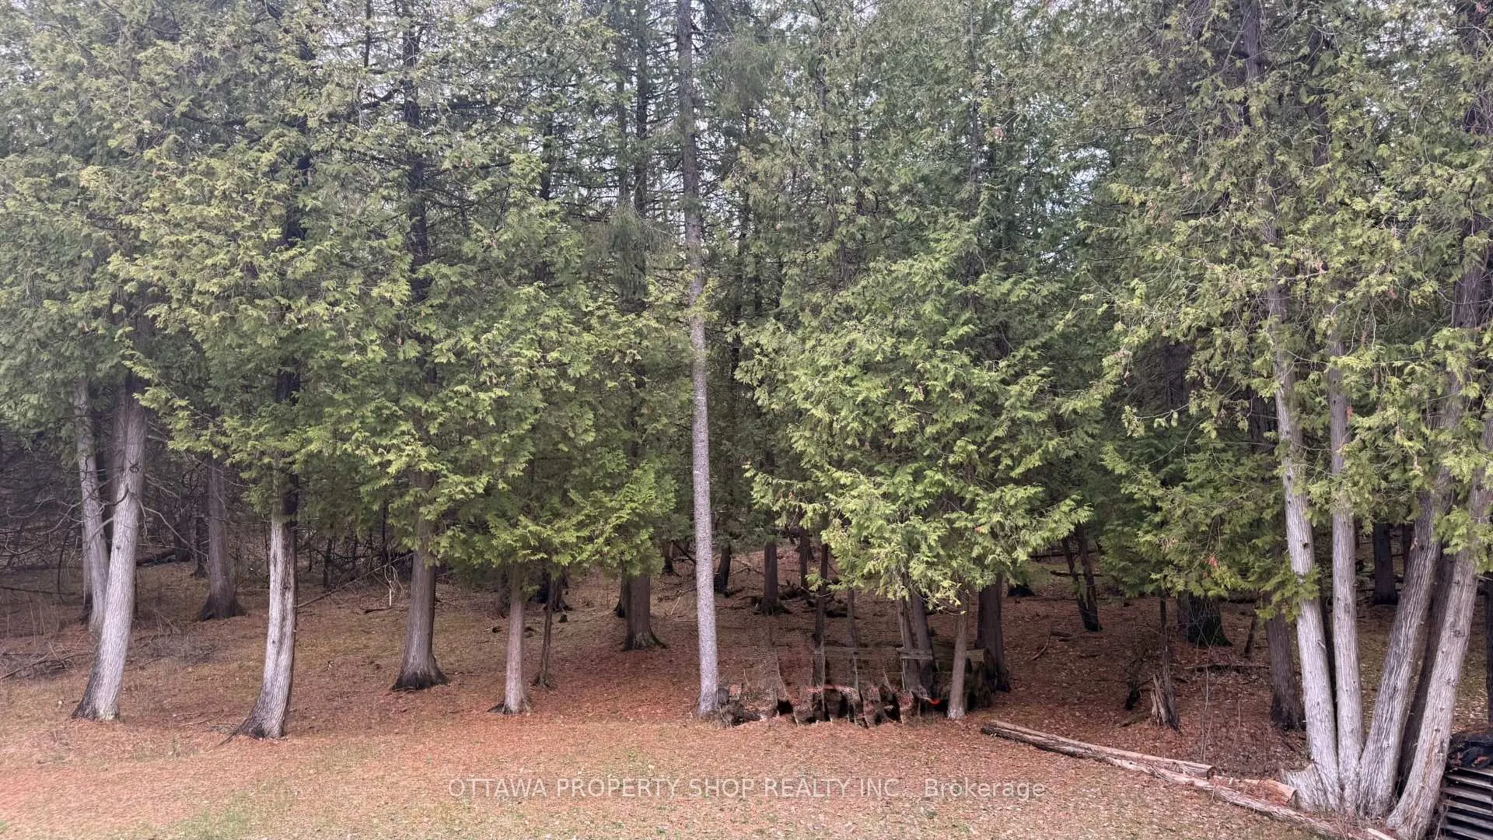
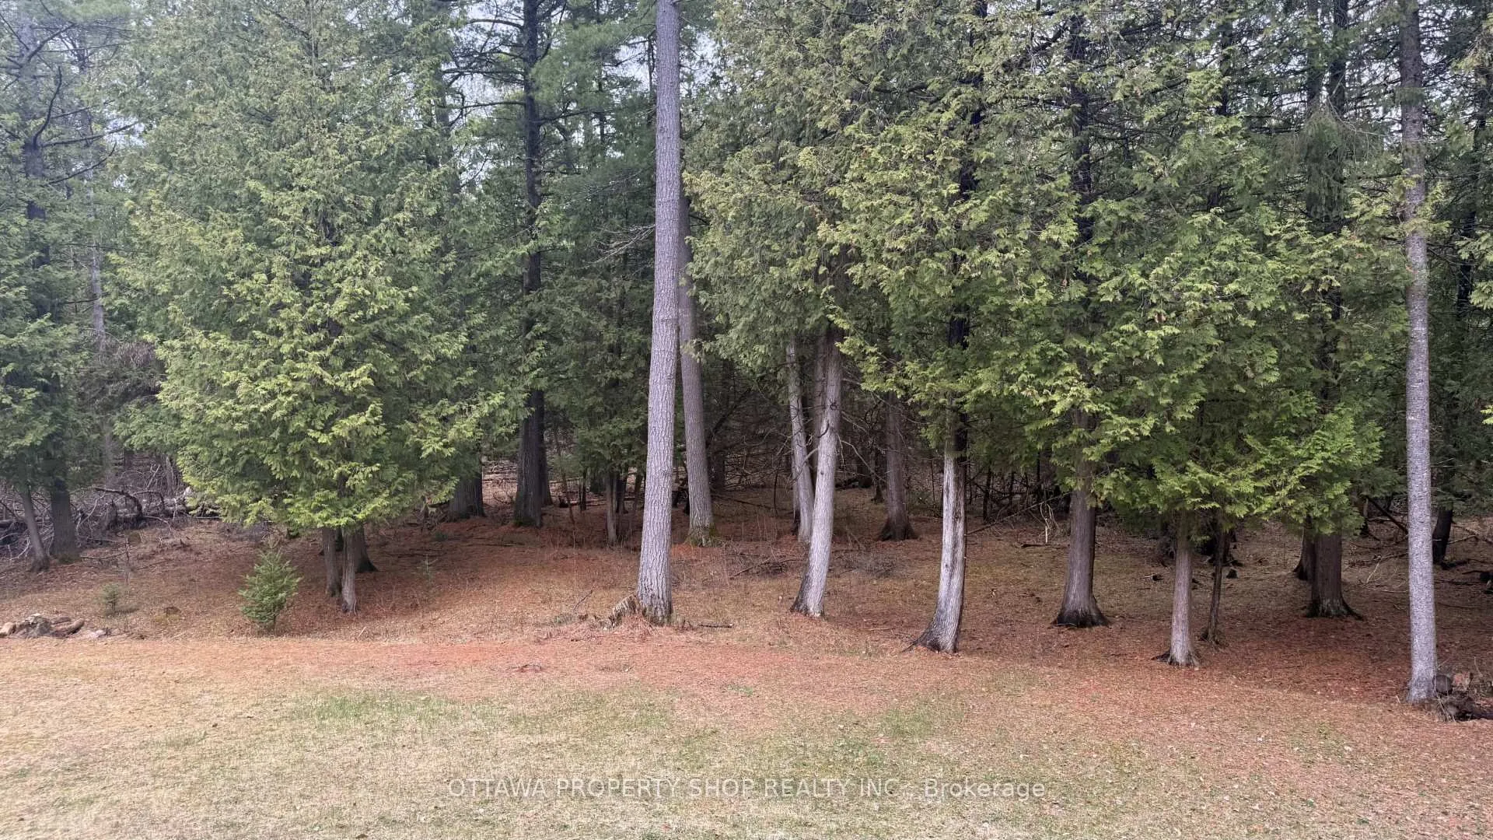
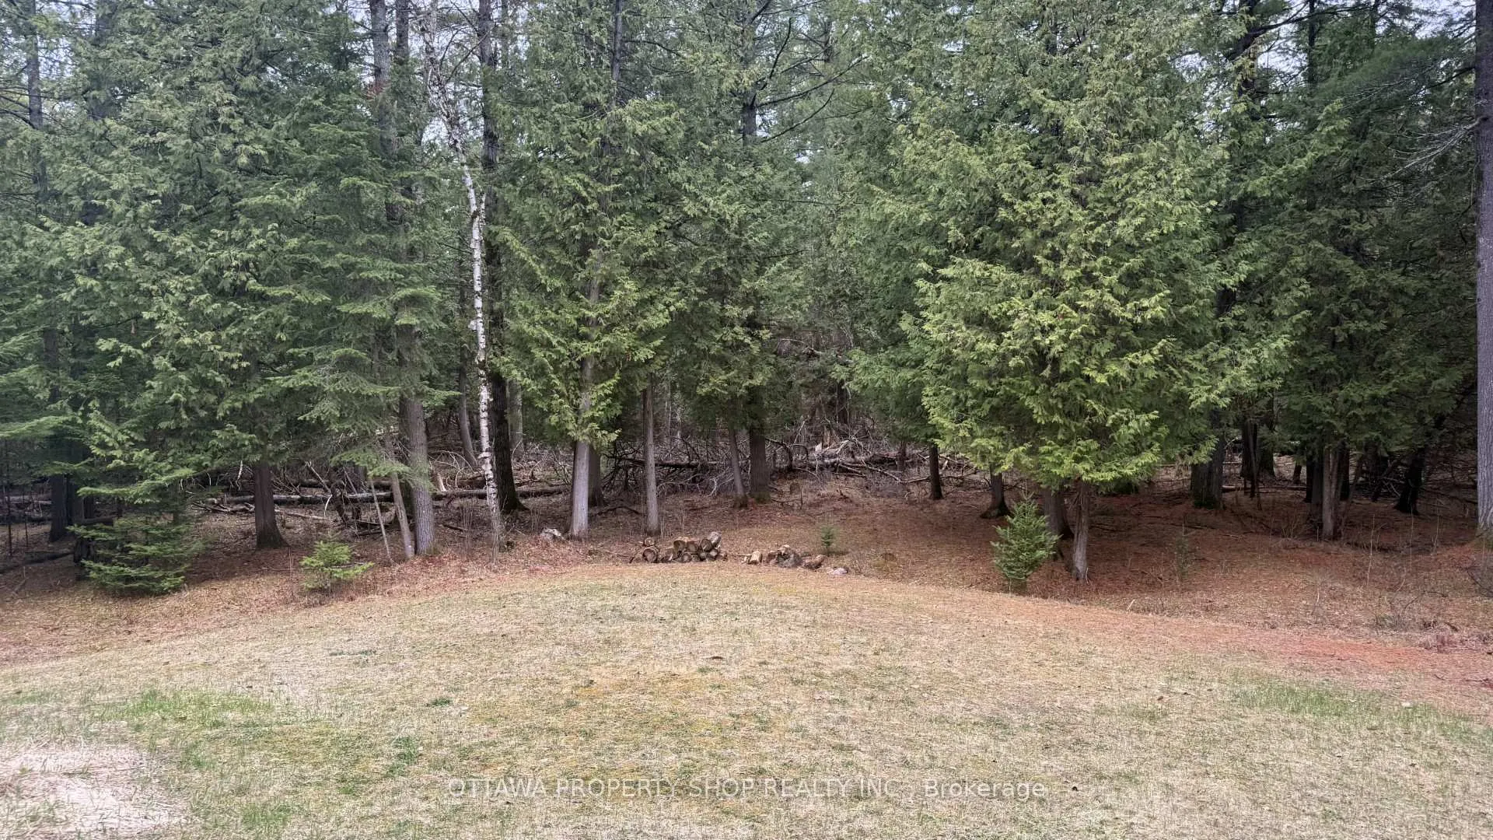
- Exceptional private estate on 3 acres of land
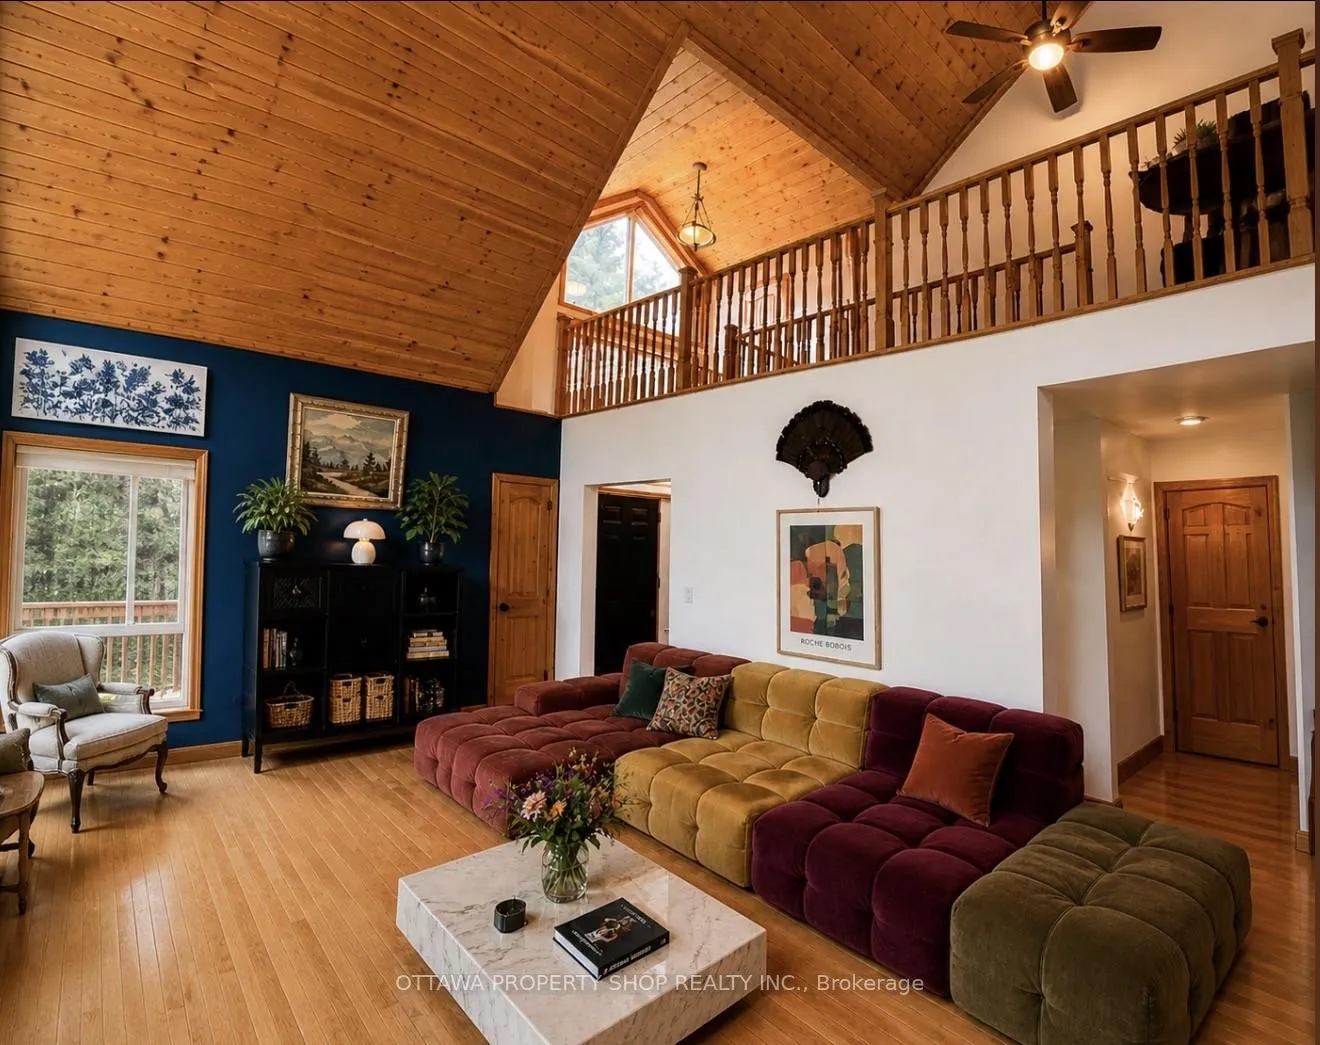
- 22-ft ceilings with a stunning fireplace
- Two main-level bedrooms for flexibility
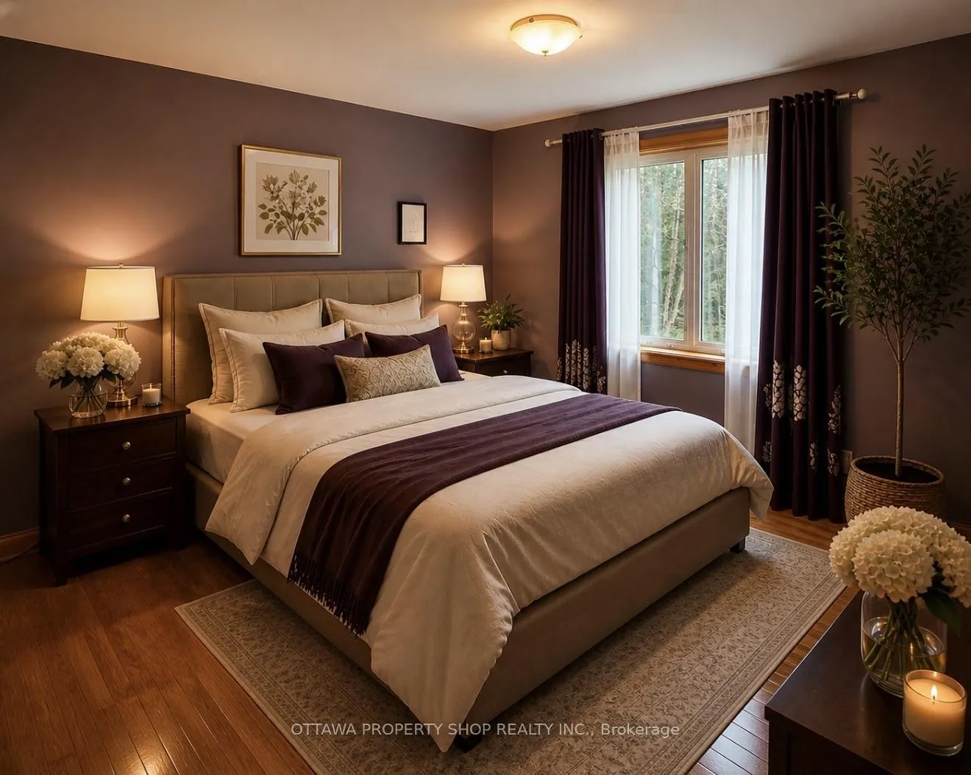
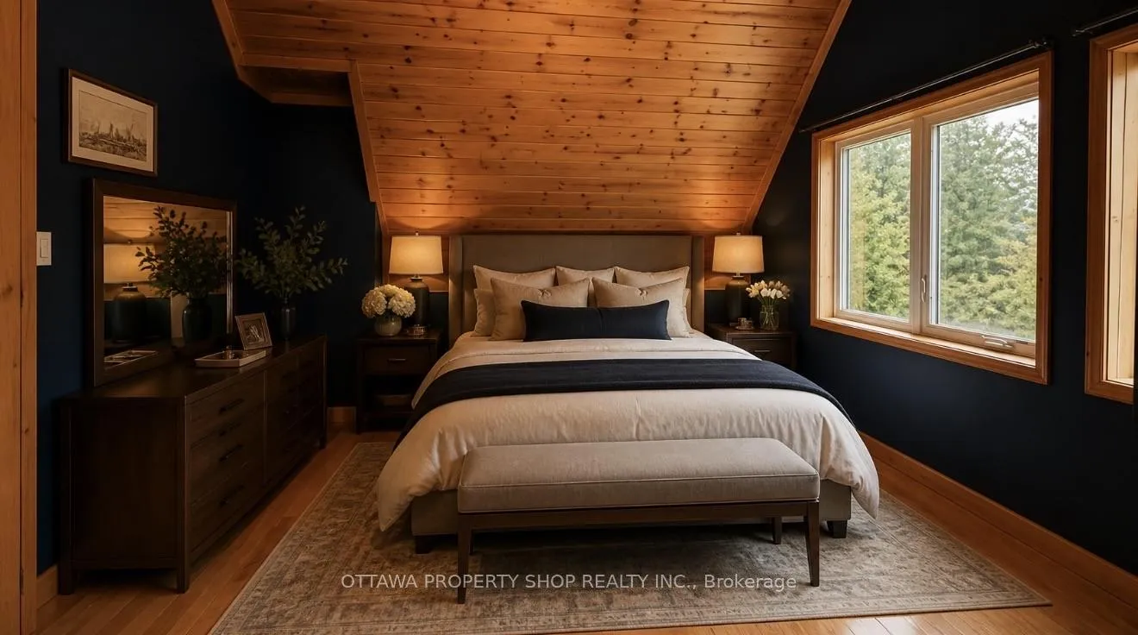
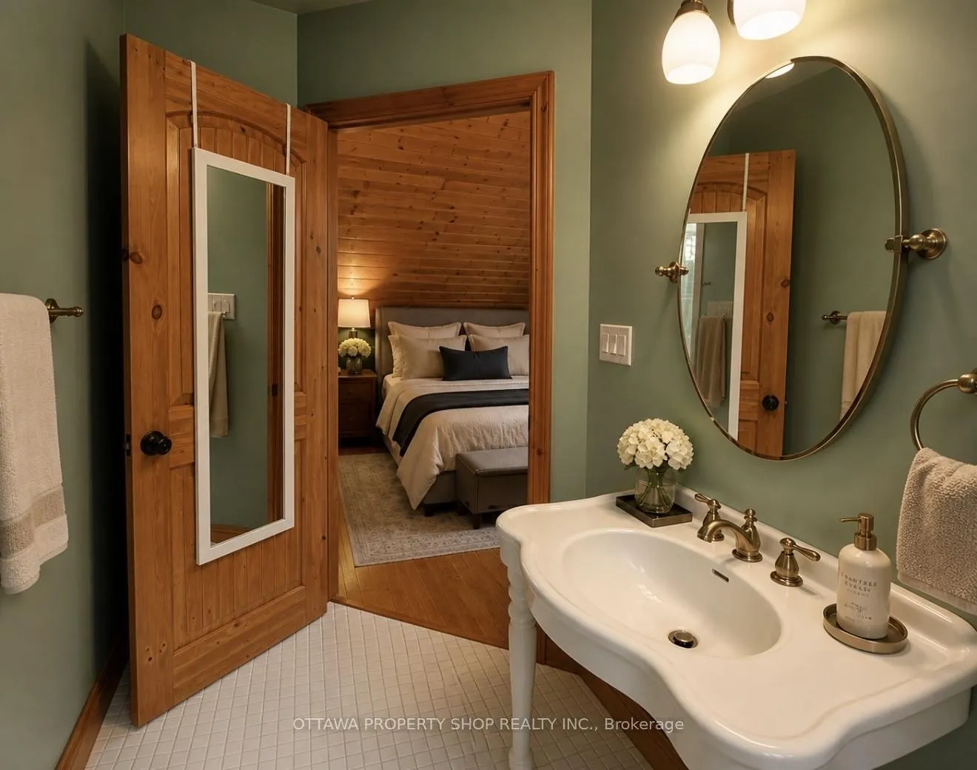
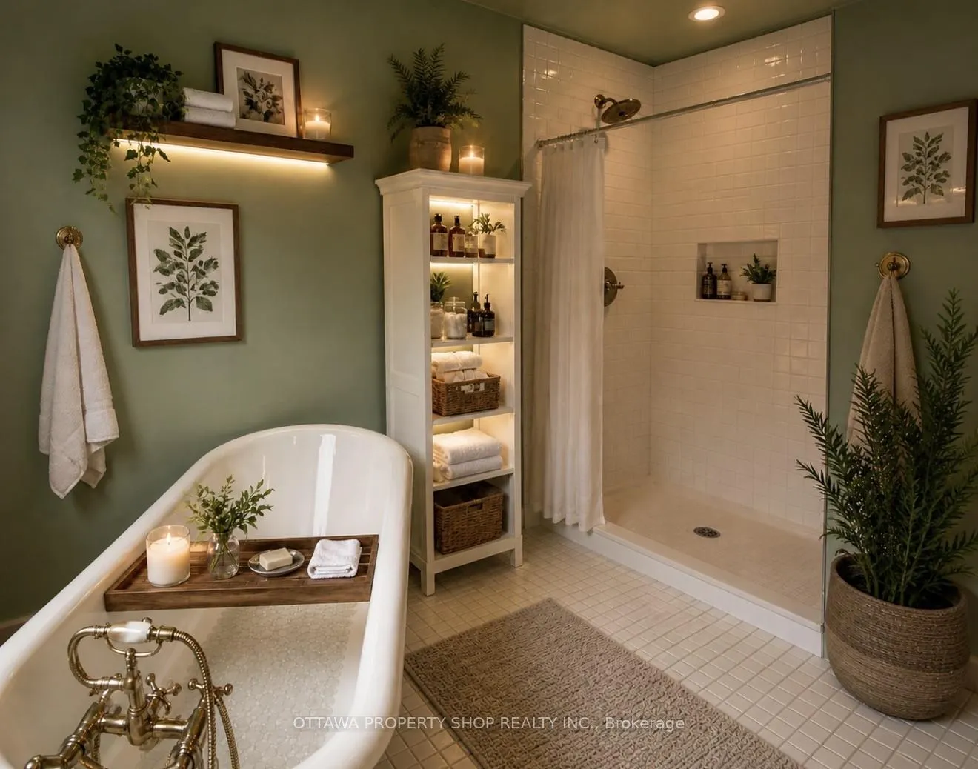
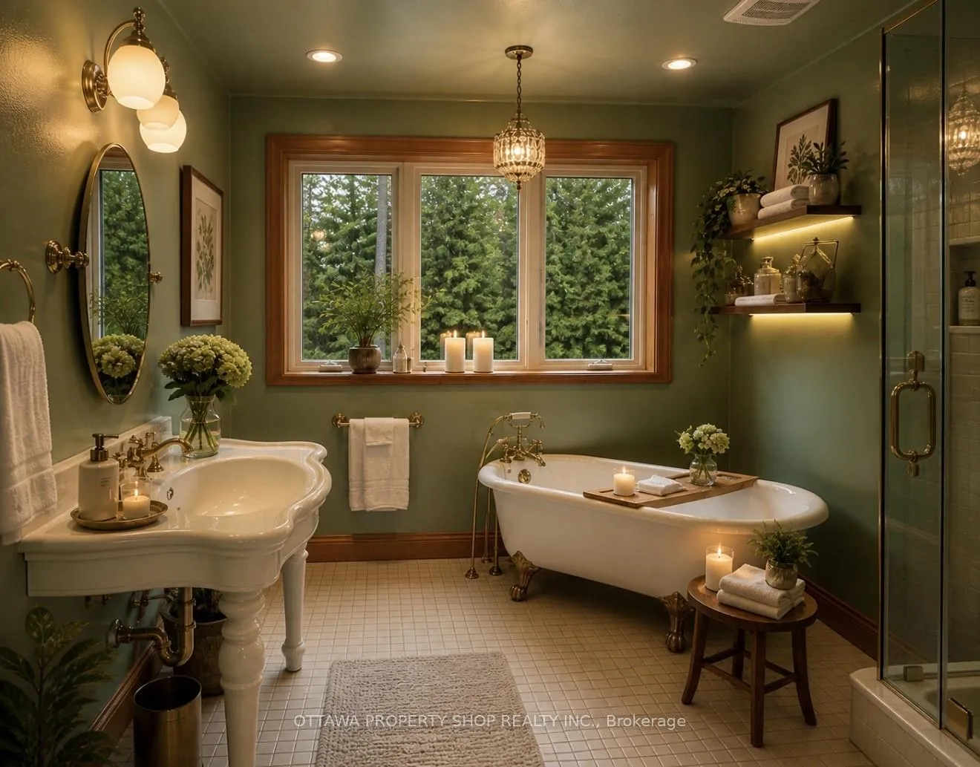
- Luxurious primary suite with spa-inspired ensuite
- Energy-efficient heating system for savings
- Expansive deck ideal for gatherings
- Ample parking for 10+ vehicles available
- Walkout lower level for versatile use
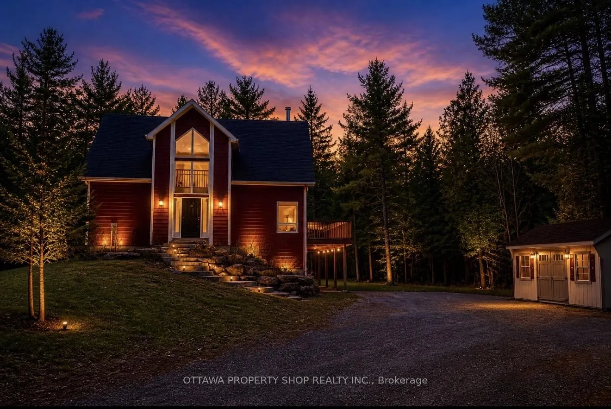
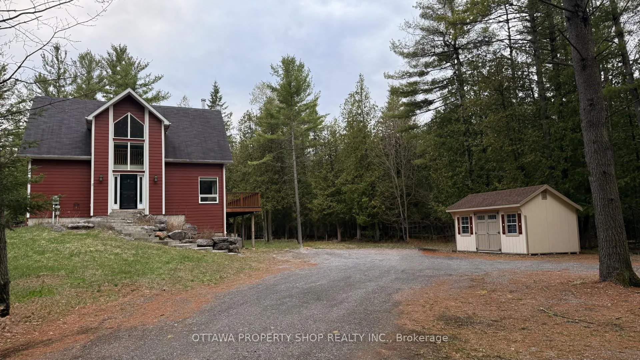
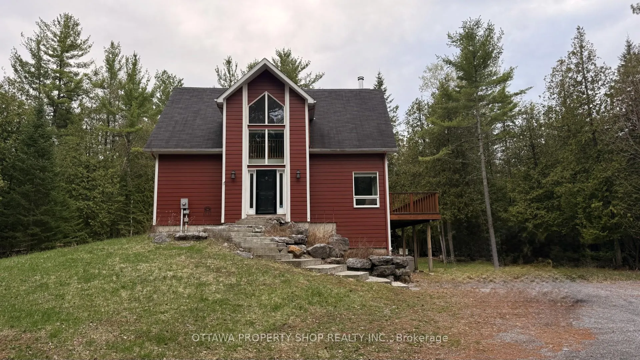
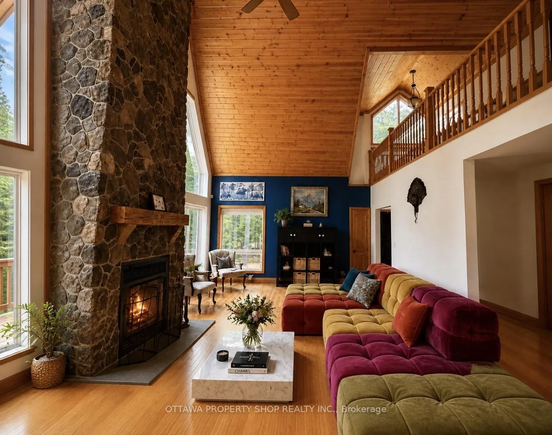
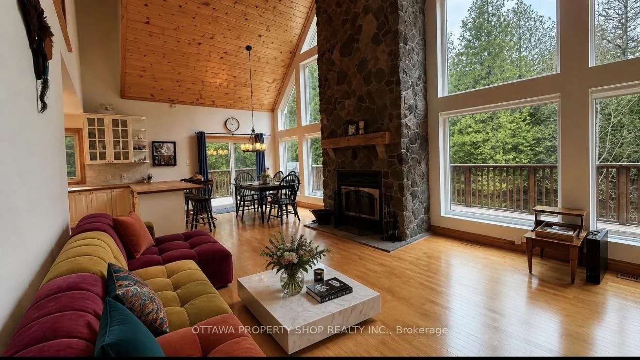
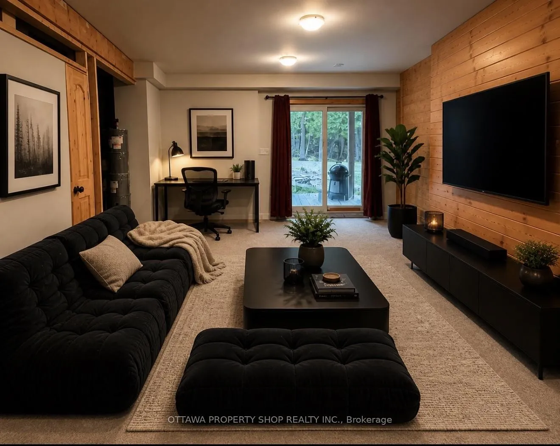
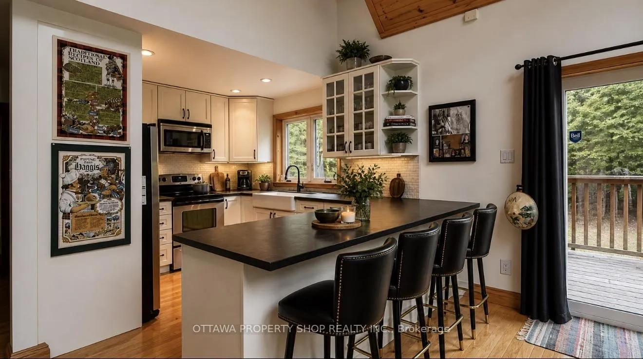
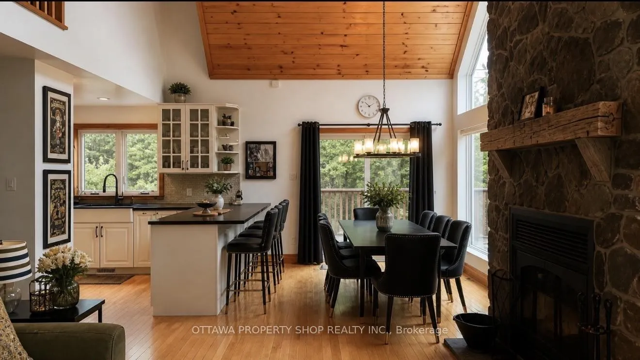
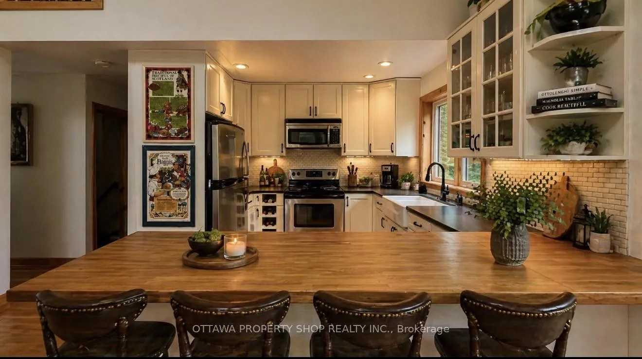
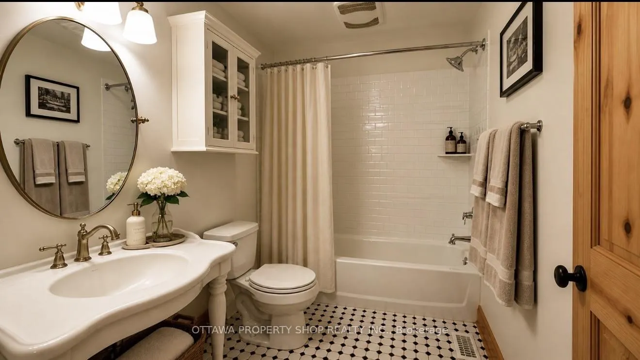
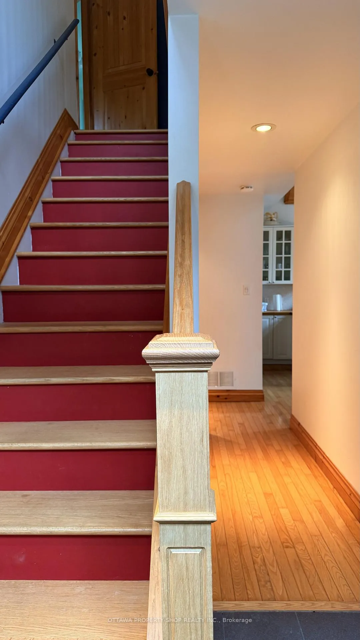
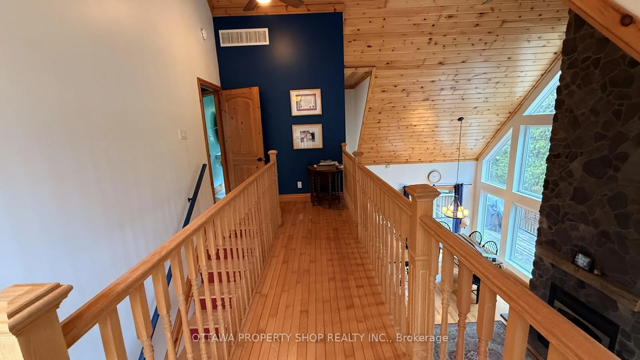
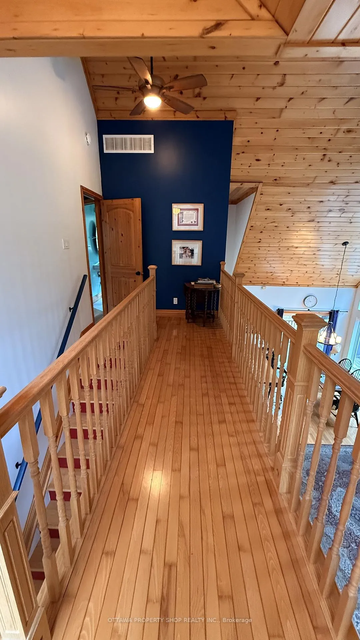
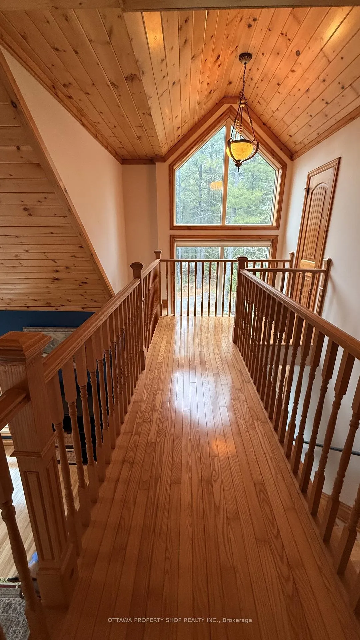
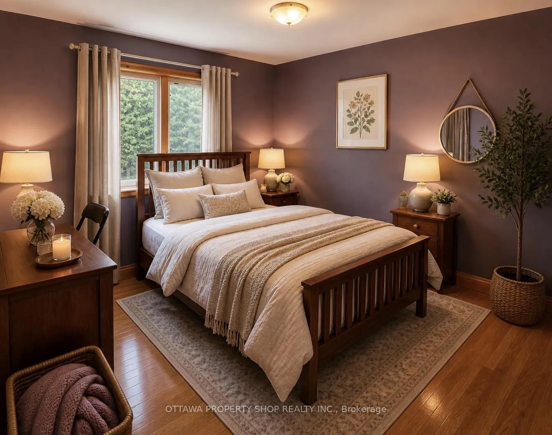
Welcome to 927 Spruce Ridge Rd - an exceptional private estate set on approximately 3 acres of beautifully treed land, offering a rare sense of tranquility and seclusion just moments from everyday conveniences. Built in 2009, this residence is designed for those who value space, comfort, and refined living. Step inside to a breathtaking great room where 22-ft soaring ceilings and a striking stone wood-burning fireplace create a dramatic yet inviting atmosphere-perfect for both quiet evenings and elegant entertaining. Natural light pours in, enhancing the warmth and openness of this stunning space. The heart of the home seamlessly connects the kitchen and dining area, where a sliding door leads to an expansive deck-ideal for summer gatherings, morning coffee, or simply enjoying the peaceful, private surroundings.A truly standout feature is the two bedrooms on the main level, offering exceptional flexibility for multi-generational living, guests, or a sophisticated main-floor lifestyle without compromise. A full bathroom completes this level. Upstairs, retreat to your private primary suite, thoughtfully designed as a luxurious escape, featuring a spa-inspired 5-piece ensuite where comfort and relaxation take center stage. Rich hardwood flooring flows throughout both the main and second levels, adding timeless elegance and continuity. The walkout lower level adds another dimension to the home, offering a bright and versatile recreation/workout space with direct access to the outdoors-perfect for entertaining, extended living, or future in-law suite potential. This home is as practical as it is beautiful, featuring an energy-efficient ground source heating system for year-round comfort and significant cost savings. The property also offers ample parking for 10+ vehicles, ideal for hosting or accommodating all your recreational needs. Pleaser note: siding is HardiPlank(concrete fiber board).
Key Facts & Features
Property Costs
- Annual Property Tax Amount
- $5,251
- Land Transfer Tax Fee
- $11,175
- Basement Type
- Full, Partially Finished
Interior Features
- Interior Extras
- None
- Fireplace/Stove
- Yes
- Fireplace Features
- Wood
- Elevator
- No
Exterior Features
- Pool
- None
Building
- Building Type
- Detached
- Building Style
- 2-Storey
Construction
- Exterior Finish
- Concrete
- Roof
- Asphalt Shingle
- Foundation Details
- Poured Concrete
- Special Designation
- Unknown
Lot
- Lot Front
- 300.10 ft
- Lot Depth
- 435.70 ft
Parking & Garages
- Garage Type
- None
- Garage Spaces
- 0
- Parking Spaces
- 10
- Total Garage And Parking Spaces
- 15
Heating & Cooling
- Heat Source
- Gas
- Heat Type
- Forced Air
- Air Conditioning
- Central Air
- Water
- Well
- Sewers
- Septic
- Bedrooms
- 3
- Washrooms
- 2
- Kitchens
- 1
- Family / bonus room
- Yes
Room sizes
- Great Room—Main level
- Kitchen—Main level
- Dining Room—Main level
- Bedroom—Main level
- Bedroom—Main level
- Primary Bedroom—Second level
- Recreation—Lower level
- Utility Room—Lower level
Washrooms
- 4-piece, Main
- 5-piece, Second
- Municipality
- Ottawa
- Neighbourhood
- Huntley Ward (South West)
- Main cross streets
- Old Almonte & Spruce Ridge
- Directions
- Old Almonte & Spruce Ridge
- MLS® number
- X13070052
- Data source
- Toronto Regional Real Estate Board
- Status change
- 2026-05-04
- Listed on
- 2026-05-01
- Days on market
- 3 days
- Possession type
- Flexible
- Co-op commission
- 2% + HST
- Seller
- Listed by
- OTTAWA PROPERTY SHOP REALTY INC.
Home Market Value
Current home valuation for 927 Spruce Ridge Road, Ottawa, Huntley Ward (South West), Ottawa, ON. Listed for $735,000
HOMEH Estimate
$747,000
Estimated Sales Range
$650,378 - $843,622
HOMEH Estimate for 927 Spruce Ridge Road, Ottawa, Huntley Ward (South West)
Calculated with a real agent's CMA method — 45+ years of experience, codified. Not an AI guess.
For the owner
Is this your home? Track its value.
Get this home's HOMEH Estimate by email once a month, with how many homes are for sale around you.
Mortgage Payment Calculator
Compare up to 4 down payment scenarios
5% on first $500K + 10% on $235,000 over $500K
$48,500
| Scenario 1 | Scenario 2 | Scenario 3 | Scenario 4 | |
|---|---|---|---|---|
−Down payment | % $ | % $ | % $ | % $ |
+CMHC insurance | $27,460 | $20,507 | $17,493 | $0 |
=Total mortgage | $713,950 | $682,007 | $642,243 | $588,000 |
Amortization | ||||
Mortgage rate | % | % | % | % |
| Payment frequency | ||||
=Mortgage payment | $3,486monthly | $3,330monthly | $3,136monthly | $2,871monthly |
Land Transfer Tax
$11,175
$11,175
Around this home
No schools found nearby
Data provided by OpenStreetMap & Fraser Institute School Rankings
Ask HOMEH
New!Hi there!
👋Text or call (416) 301-9001
Recommended for you
Based on homes you've looked at.
No recommended properties found.
Nearby similar homes
No nearby properties found.
More real estate resources
Other homes nearby
Explore this area
Nearby neighbourhoods
- 7201 - City View/Skyline/Fisher Heights/Parkwood Hills homes for sale
- 8210 - Rideau Twp South To Roger Stevens Drive homes for sale
- 5406 - Copeland Park homes for sale
- 5402 - Braemar Park homes for sale
- 3602 - Riverview Park homes for sale
- 8202 - Stittsville (Central) homes for sale
- 3403 - Vanier homes for sale
- 3606 - Alta Vista/Faircrest Heights homes for sale
No nearby listings available.