
120 WENDIGO Way
Ottawa (Constance Bay), ON K0A 3M0
- —Bedrooms
- —Bathrooms
- 6Garage
- —Sq Ft
- $2,132Tax
- 149×99 ftLot Size
 Estimated Value:$448,313See Free Estimate Report

Property not available for sale or for rent.
HOMEH One: full-service selling for a 1% listing fee. The buyer's agent commission is separate.
Free Home EvaluationHow Much Is My Home Worth?Homes for Sale NearbySale & Price History for 120 WENDIGO Way, Ottawa, Constance Bay
| Start Date | End Date | Price | Event | MLS# |
|---|---|---|---|---|
| 2023-08-01 | 2025-01-10 | Login to See Prices | Expired | x9462611 |
Real estate boards require you to or to see the full details of this property.
*Sold prices and complete sale & price history are regulated data. Under the Trust in Real Estate Services Act, 2002 (TRESA) and the rules of the Real Estate Council of Ontario (RECO), and pursuant to the Multiple Listing Service® rules of the Canadian Real Estate Association (CREA) and the Toronto Regional Real Estate Board (TRREB), this information may be shown only to registered users who have agreed to the applicable terms of use (a Virtual Office Website, or "VOW," arrangement). HOMEH Inc., Brokerage therefore provides it to signed-in members only. Creating an account is free and takes under a minute.
About 120 WENDIGO Way, Ottawa, Constance Bay
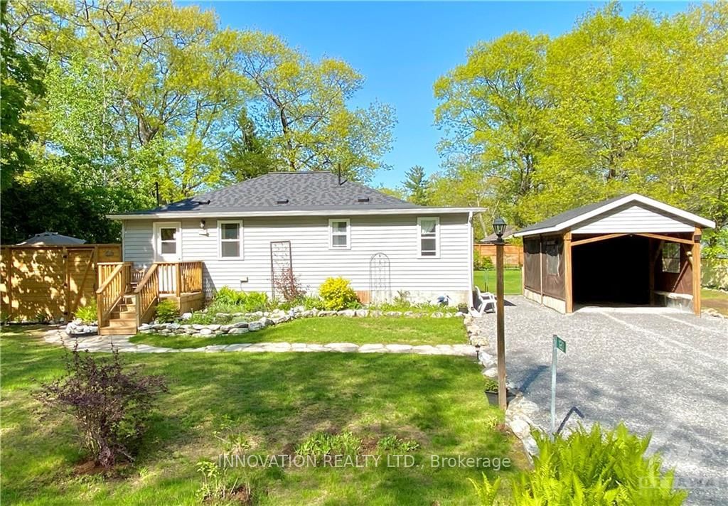
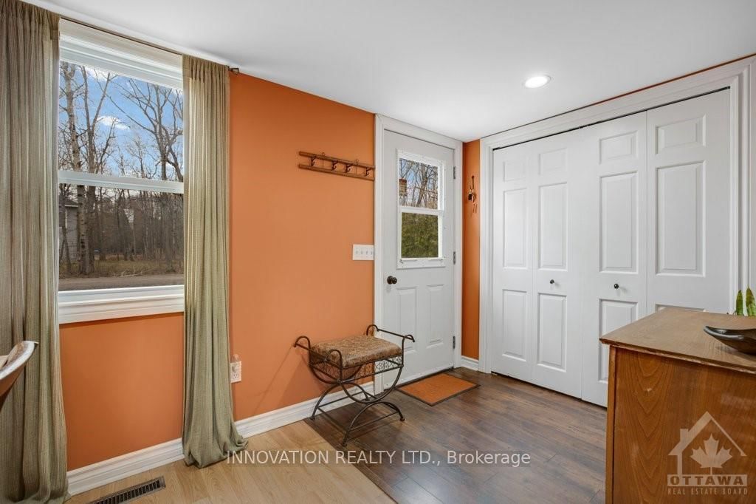
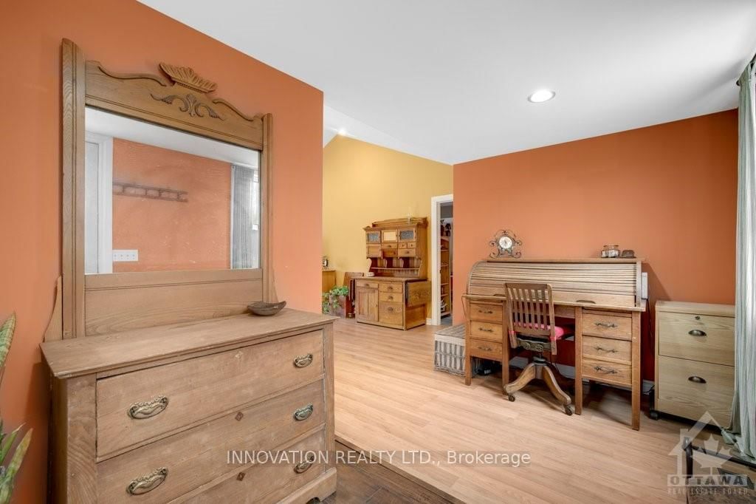
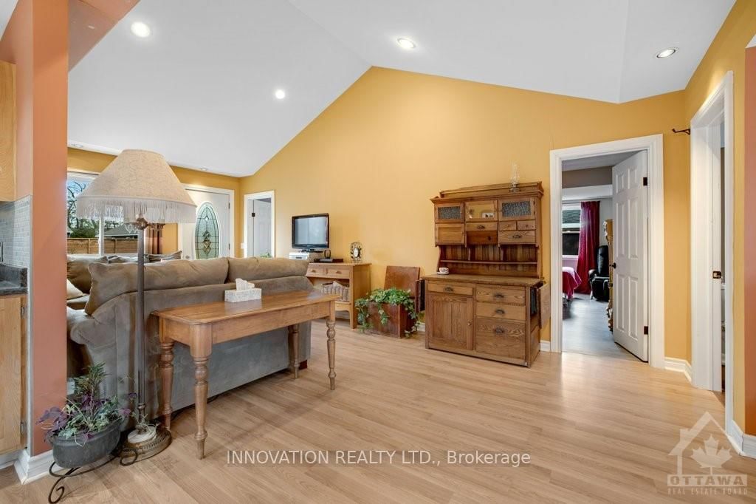
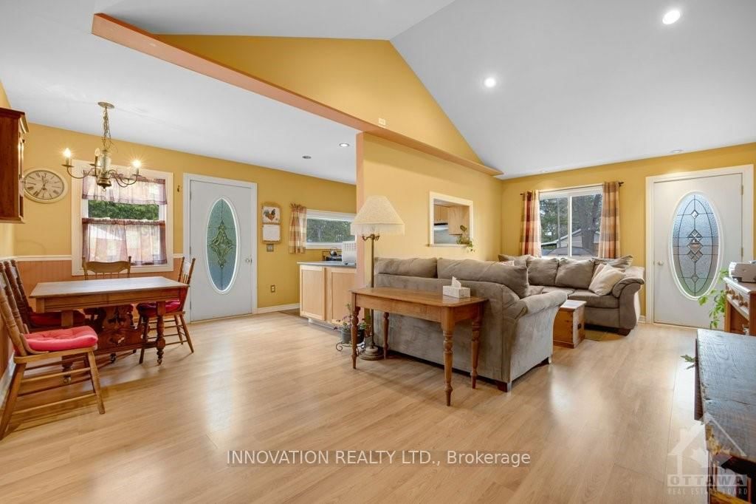
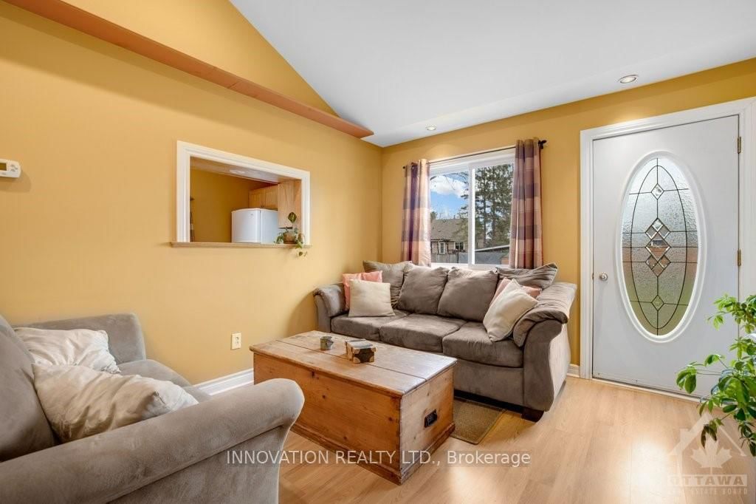
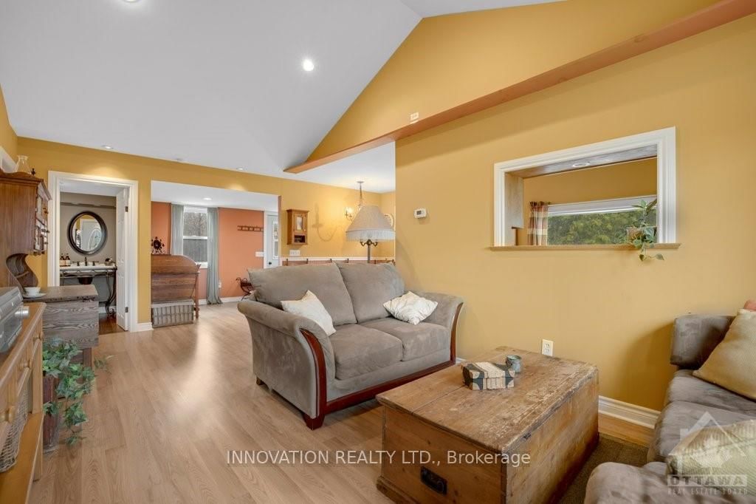
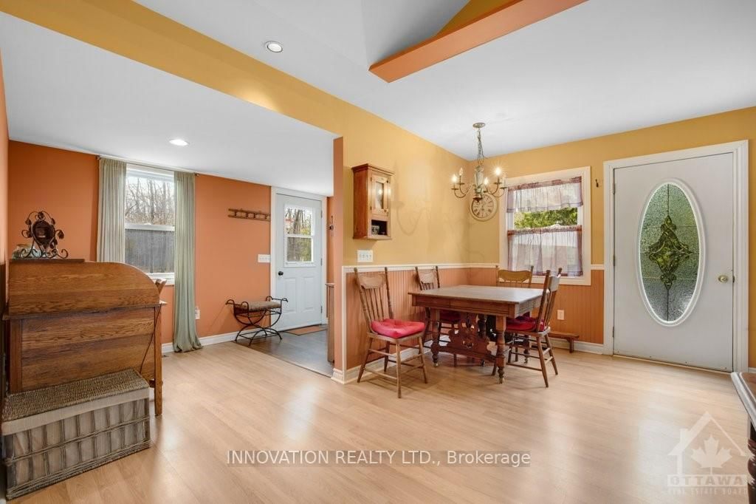
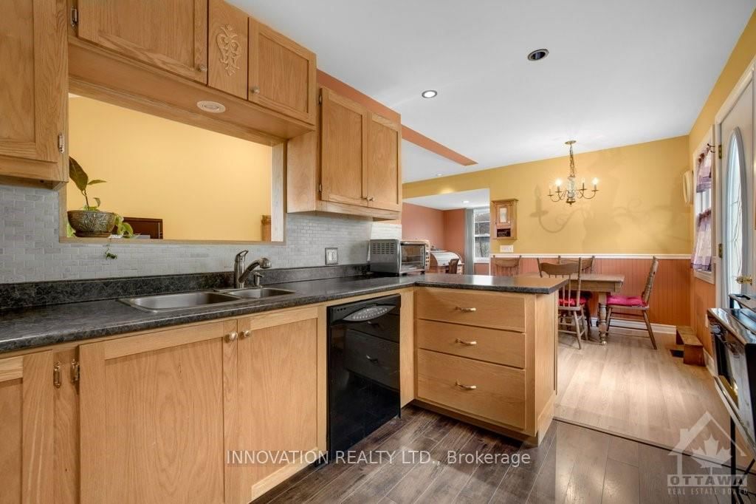
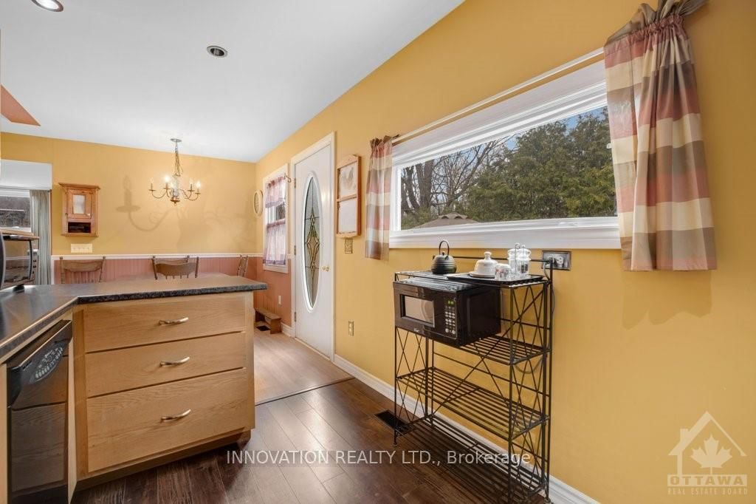
Flooring: Tile, Welcome to 120 Wendigo Way. Charming 2bed, 1 bath well-maintained home ideally located in the sought-after Ottawa Village of Constance Bay. Open concept bright layout with vaulted ceilings. Spacious rooms. Upgrades include roof, eavestrough, carport, central air, furnace, water pump, water heater, flooring, decking & more. Fenced yard is ideal for safety of children & pets. Workshop with hydro has double doors to access your toys & tools. Garden shed has water & hydro. On a 1/3 acre flat lot this turn-key single level home is guaranteed to check off your wish list. Access lanes to the river just steps away. Perfect for first-time buyers, single parents or retirees. This village offers amenities such as pub/cafe/restaurants with live music, general store with LCBO, pizza place & ice cream takeout, Legion offering garden plots, church, & well serviced community centre. Summer & winter activities abound. Miles of walking trails in Torbolton Forest., Flooring: Laminate
Key Facts & Features
Property Costs
- Annual Property Tax Amount
- $2,132
- Land Transfer Tax Fee
- $6,075
- Basement Type
- Crawl Space, None
Interior Features
- Fireplace/Stove
- No
- Elevator
- No
Building
- Building Type
- Bungalow
Construction
- Exterior Finish
- Vinyl Siding, Other
Lot
- Lot Front
- 149.00 ft
- Lot Depth
- 99.00 ft
Parking & Garages
- Garage Type
- Public
- Garage Spaces
- 6
- Parking Spaces
- 6
- Total Garage And Parking Spaces
- 6
Heating & Cooling
- Heat Source
- Gas
- Heat Type
- Forced Air
- Air Conditioning
- Central Air
- Bedrooms
- 2
Room sizes
- Primary—Main level
- Br—Main level
- Dining—Main level
- Kitchen—Main level
- Laundry—Main level
- Living—Main level
- Bathroom—Main level
- Foyer—Main level
- Area
- Ottawa
- Municipality
- Ottawa
- Neighbourhood
- Constance Bay
- Main cross streets
- 417 to March/Eagleson exit at Kanata. North on March Road. Right onto Dunrobin Road. Right onto Constance Bay Road. Left not Bayview Drive. At the stop sign left onto Bayview Drive. Left onto Wendigo Way. Property on your left.
- MLS® number
- X9462611
- Data source
- MLS
- Status change
- 2025-01-10
- Listed on
- 2023-08-01
- Days on market
- 528 days
- Possession type
- To Be Determined
- Seller
- Listed by
- INNOVATION REALTY LTD.
Home Market Value
Current home valuation for 120 WENDIGO Way, Ottawa, Constance Bay, Ottawa, ON. Listed for $480,000
HOMEH Estimate
$448,313
Estimated Sales Range
$354,167 - $542,459
HOMEH Estimate for 120 WENDIGO Way, Ottawa, Constance Bay
Calculated with a real agent's CMA method — 45+ years of experience, codified. Not an AI guess.
For the owner
Is this your home? Track its value.
Get this home's HOMEH Estimate by email once a month, with how many homes are for sale around you.
Mortgage Payment Calculator
Compare up to 4 down payment scenarios
5% of purchase price for homes $500K or less
$24,000
| Scenario 1 | Scenario 2 | Scenario 3 | Scenario 4 | |
|---|---|---|---|---|
−Down payment | % $ | % $ | % $ | % $ |
+CMHC insurance | $18,240 | $13,392 | $11,424 | $0 |
=Total mortgage | $474,240 | $445,392 | $419,424 | $384,000 |
Amortization | ||||
Mortgage rate | % | % | % | % |
| Payment frequency | ||||
=Mortgage payment | $2,315monthly | $2,175monthly | $2,048monthly | $1,875monthly |
Land Transfer Tax
$6,075
$6,075
Around this home
No schools found nearby
Data provided by OpenStreetMap & Fraser Institute School Rankings
Ask HOMEH
New!Hi there!
👋Text or call (416) 301-9001
Recommended for you
Based on homes you've looked at.
No recommended properties found.
Nearby similar homes
No nearby properties found.
More real estate resources
Other homes nearby
Explore this area
Nearby neighbourhoods
- 9303 - Dunrobin homes for sale
- 9302 - Woodlawn/Maclarens Landing/Kilmaurs homes for sale
- 9304 - Dunrobin Shores homes for sale
- 7004 - Bayshore homes for sale
- 4204 - West Centre Town homes for sale
- 7301 - Meadowlands/St. Claire Gardens homes for sale
- 1109 - Vars & Area homes for sale
- 9006 - Kanata - Kanata (North East) homes for sale
No nearby listings available.