
121 Covered Bridge Way
Ottawa (Huntley Ward, South East), ON K0A 1L0
- 3+2Bedrooms
- 6Bathrooms
- 4Garage
- 3000–3500Sq Ft
- $7,781Tax
- 183×239 ftLot Size
 Estimated Value:$1,784,895See Free Estimate Report

Property not available for sale or for rent.
HOMEH One: full-service selling for a 1% listing fee. The buyer's agent commission is separate.
Free Home EvaluationHow Much Is My Home Worth?Homes for Sale NearbySale & Price History for 121 Covered Bridge Way, Ottawa, Huntley Ward (South East)
| Start Date | End Date | Price | Event | MLS# |
|---|---|---|---|---|
| 2026-06-18 | 2026-08-06 | Login to See Prices | Terminated | x13460582 |
Real estate boards require you to or to see the full details of this property.
*Sold prices and complete sale & price history are regulated data. Under the Trust in Real Estate Services Act, 2002 (TRESA) and the rules of the Real Estate Council of Ontario (RECO), and pursuant to the Multiple Listing Service® rules of the Canadian Real Estate Association (CREA) and the Toronto Regional Real Estate Board (TRREB), this information may be shown only to registered users who have agreed to the applicable terms of use (a Virtual Office Website, or "VOW," arrangement). HOMEH Inc., Brokerage therefore provides it to signed-in members only. Creating an account is free and takes under a minute.
About 121 Covered Bridge Way, Ottawa, Huntley Ward (South East)
Summarized Description
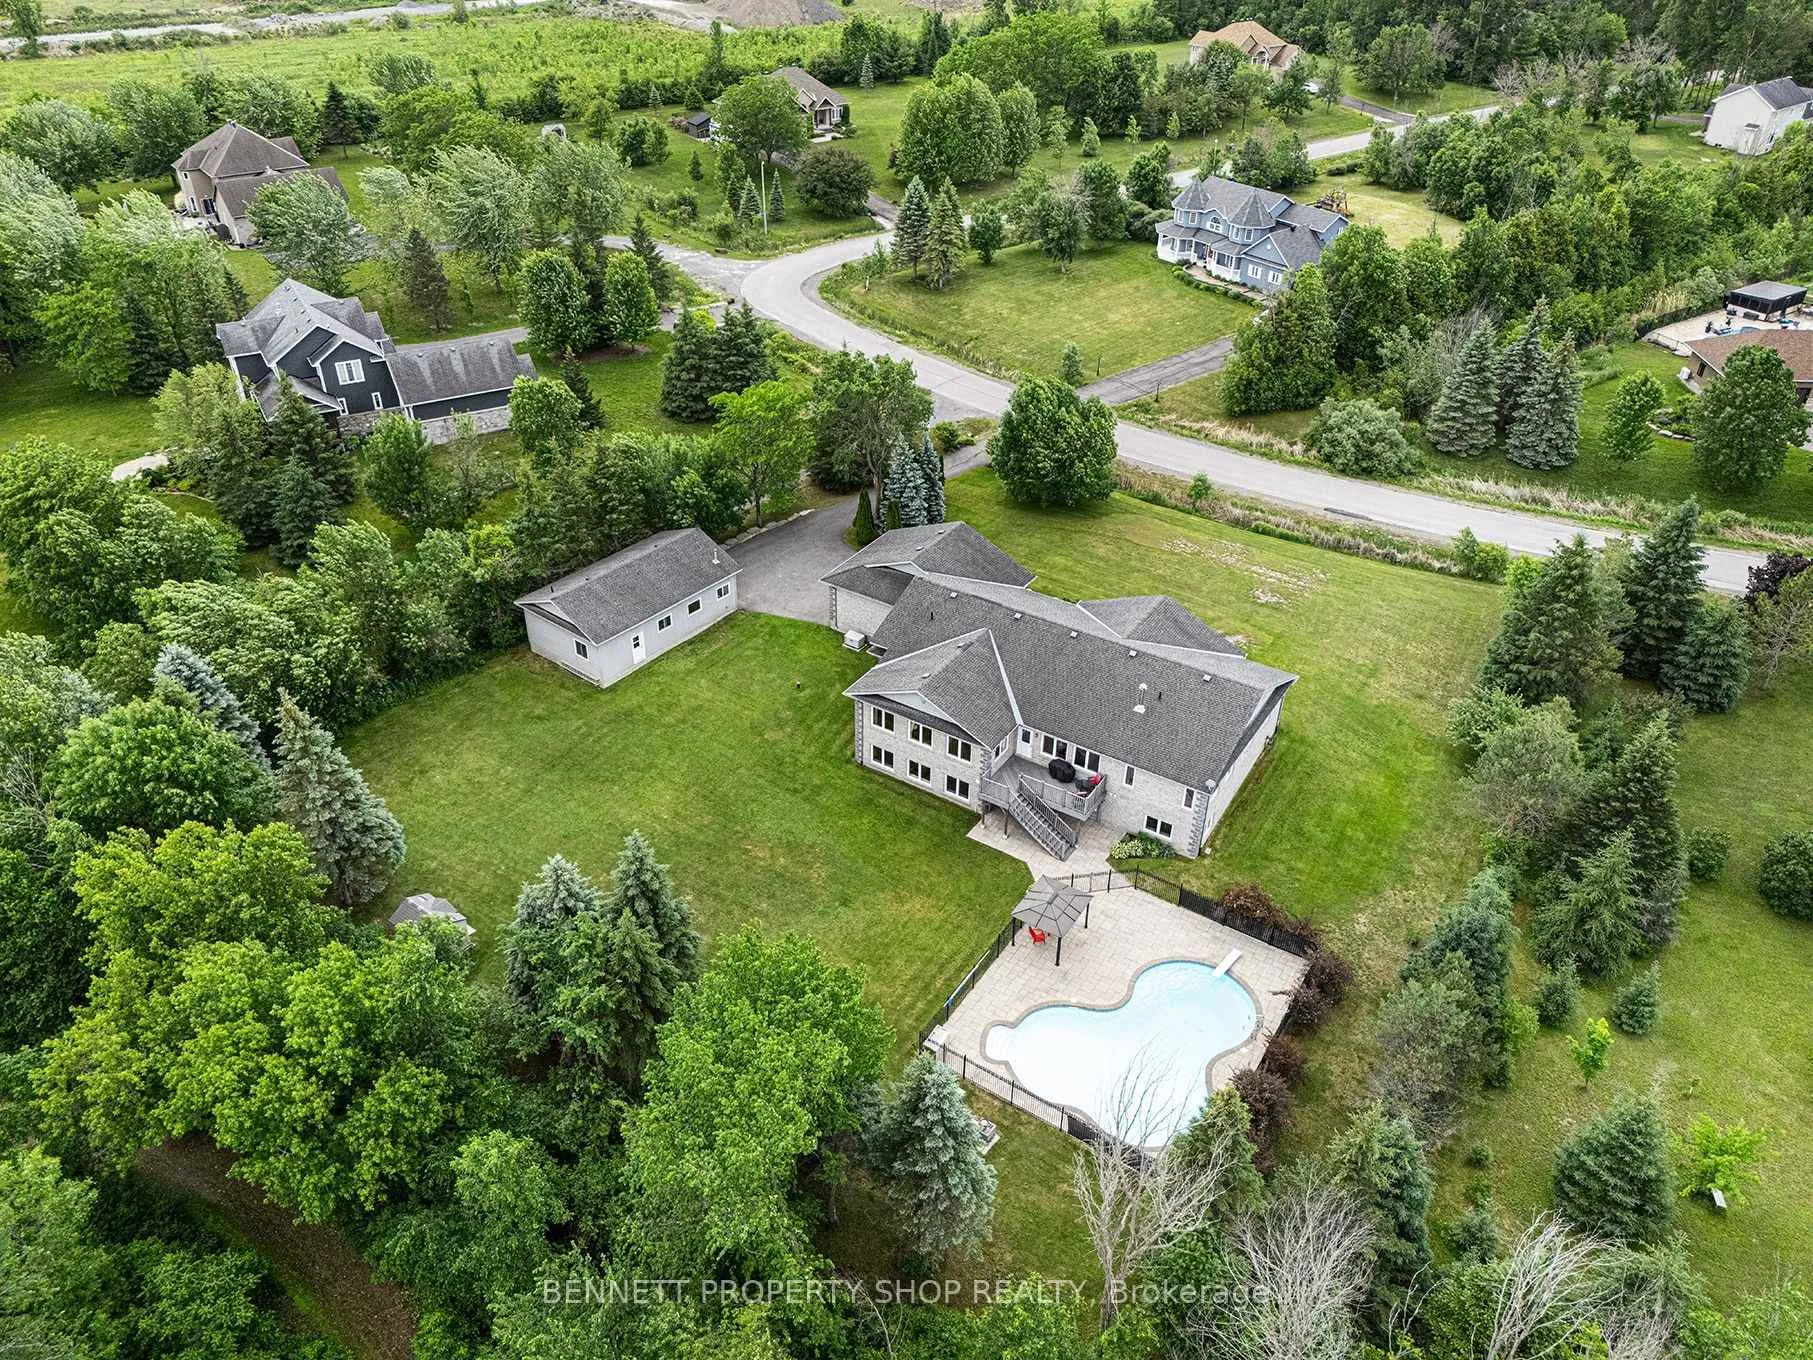
- Custom walk-out bungalow on 1.25-acre lot.
- Over 5,000 sq. ft. of finished space.
- Luxurious primary retreat with ensuite.
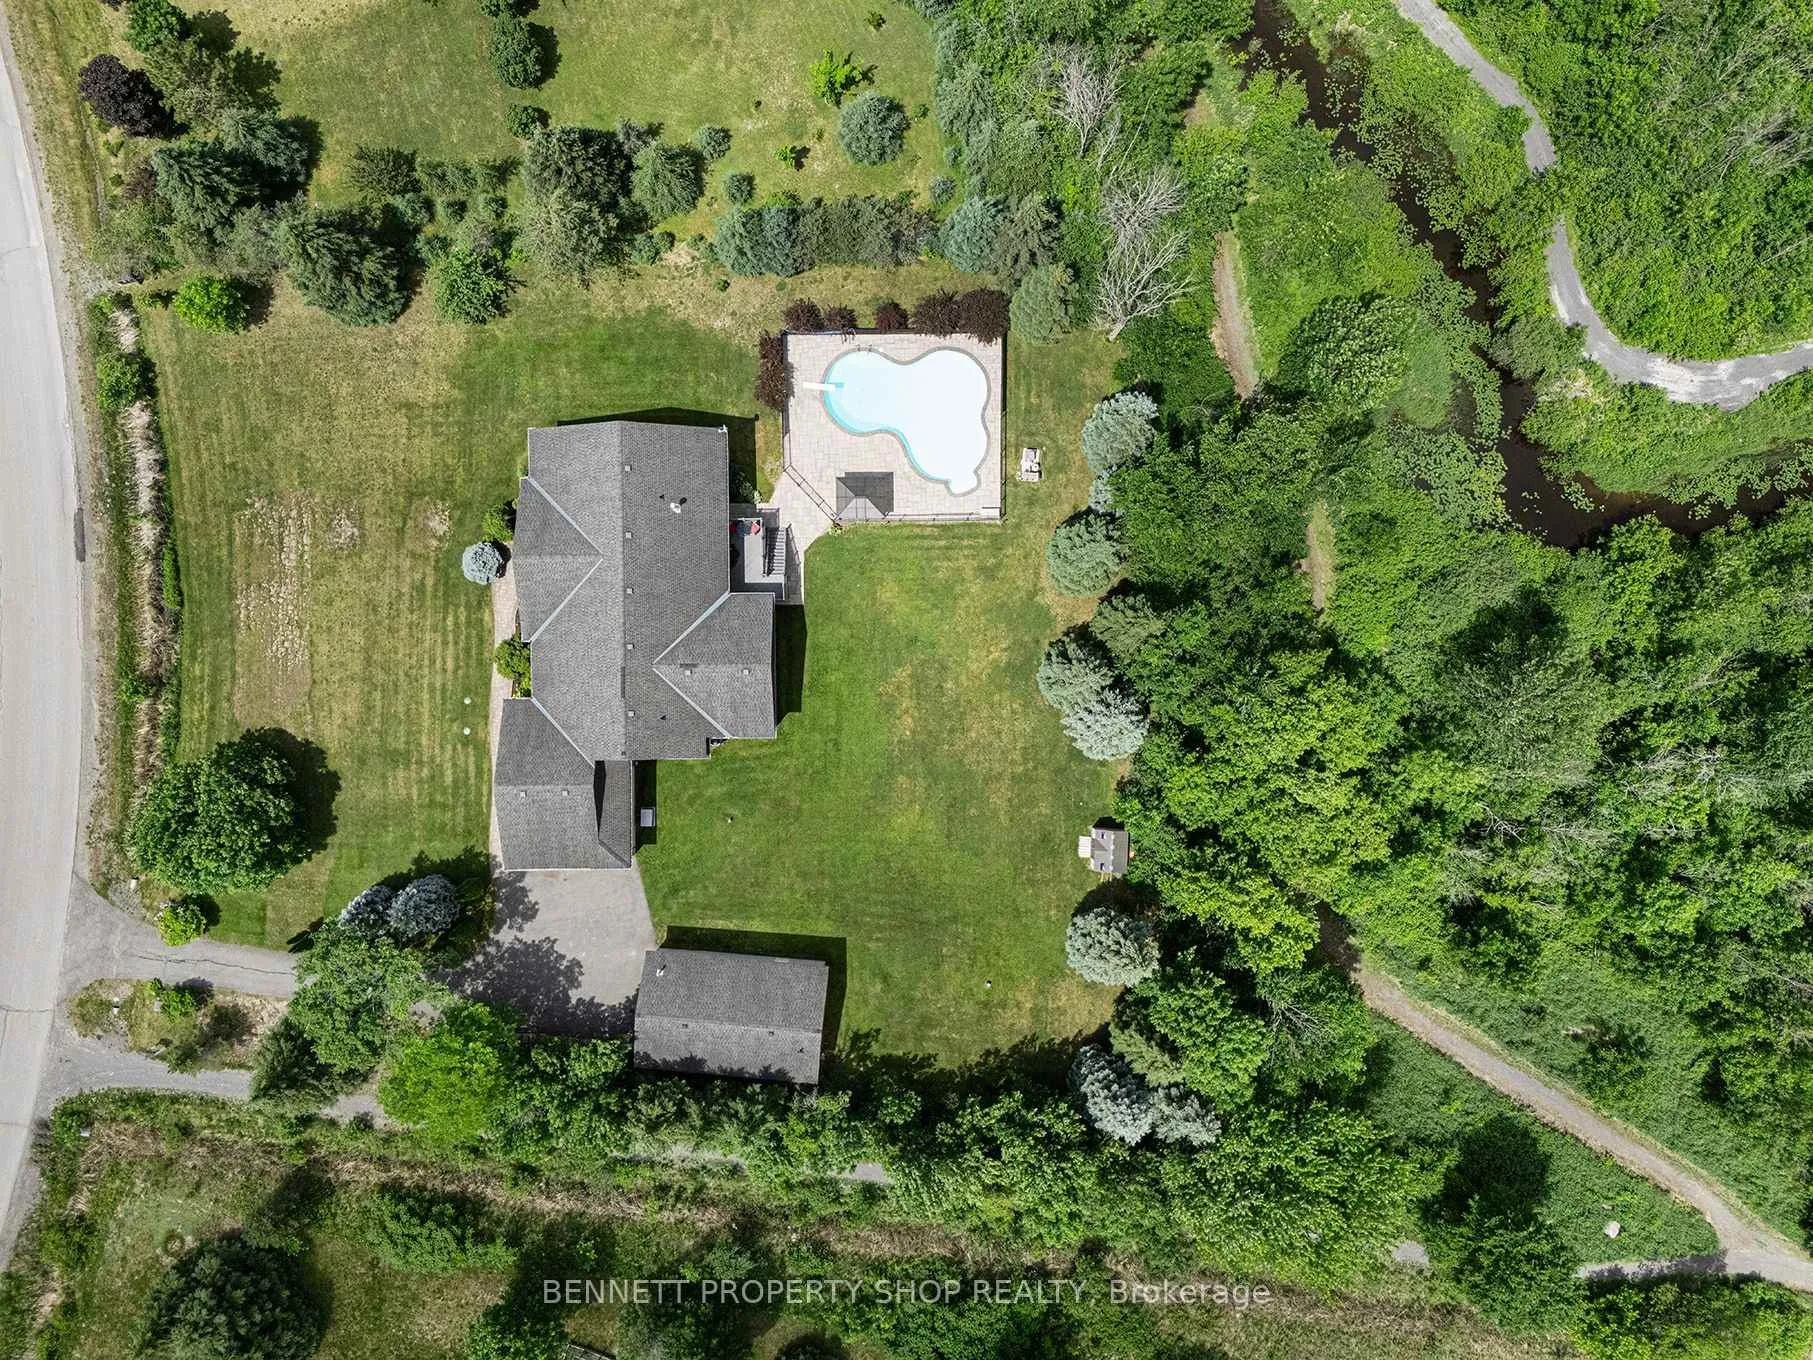
- Inground pool with lagoon-style shallow end.
- Detached heated shop ideal for hobbies.
- Finished lower level for entertainment.
- No rear neighbours, backing onto common lands.
- Whole-house generator and irrigation system.
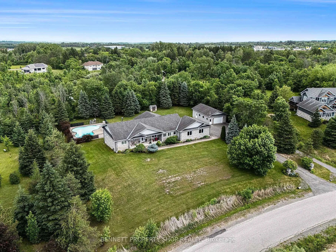
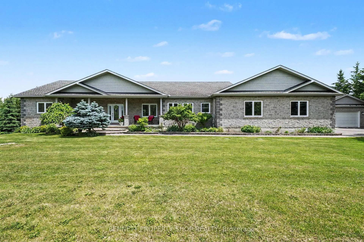
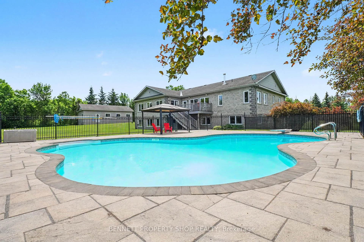
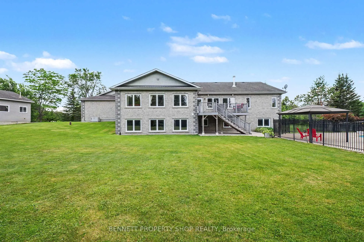
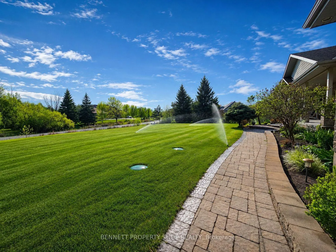
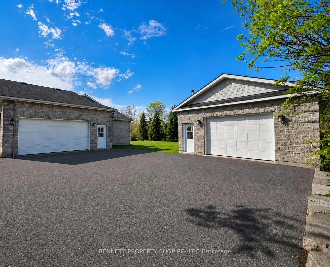
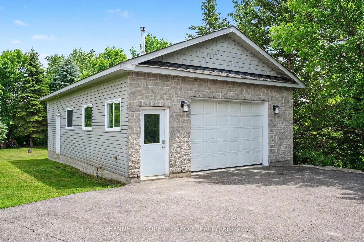
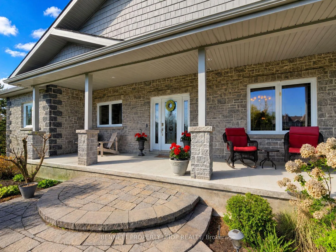
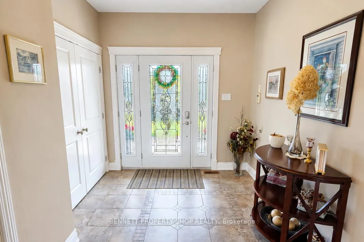
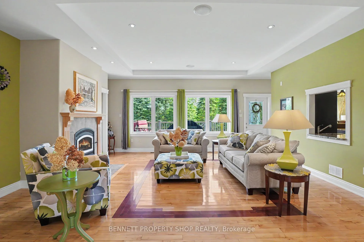
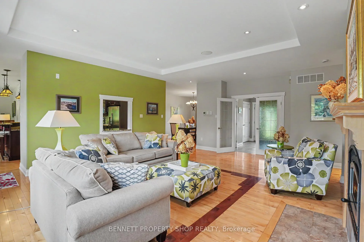
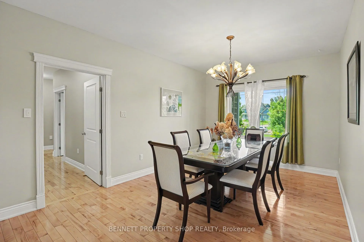
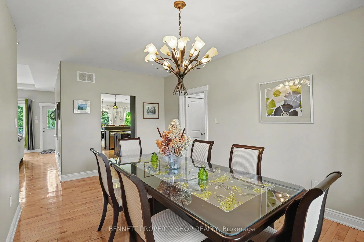
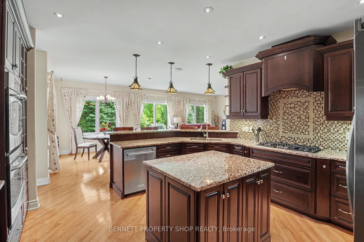
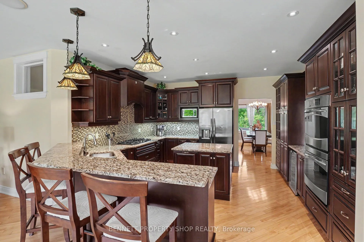
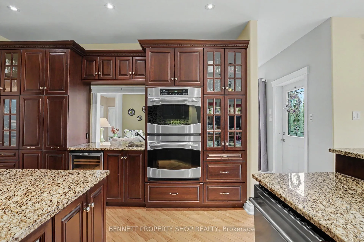
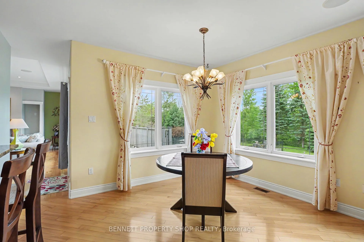
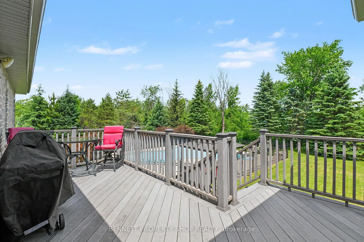
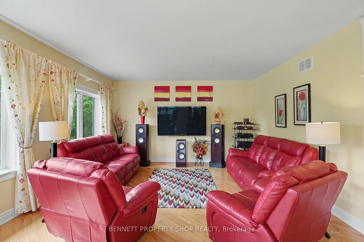
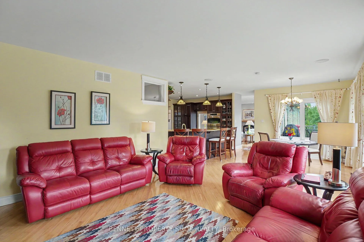
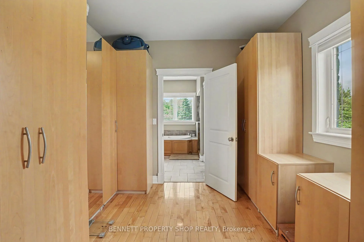
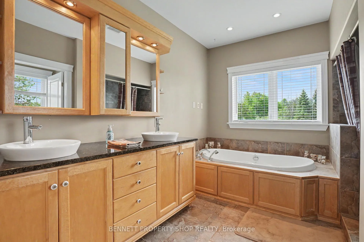
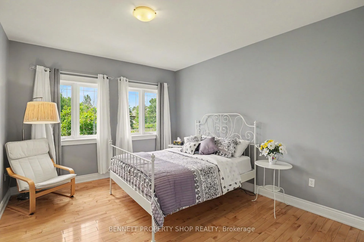
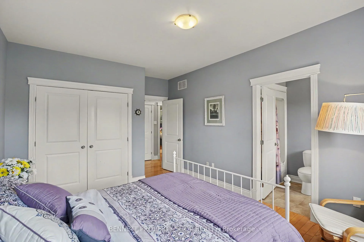
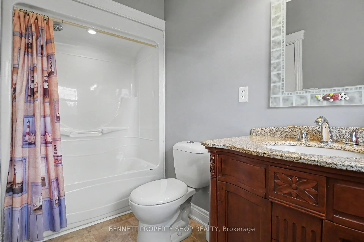
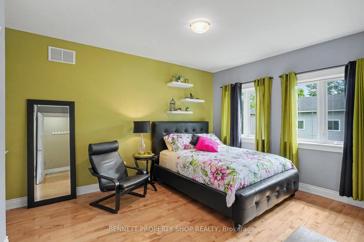
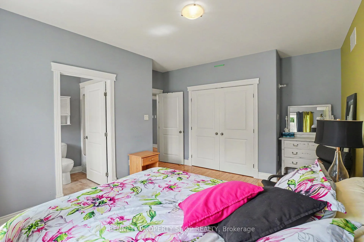
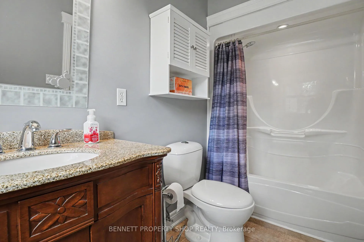
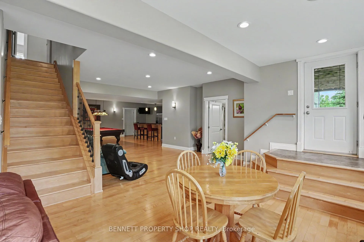
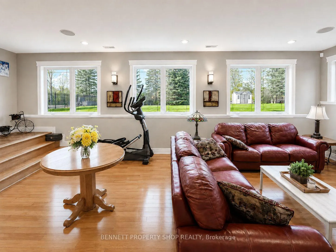
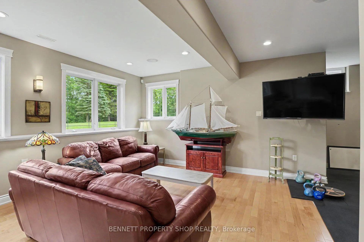
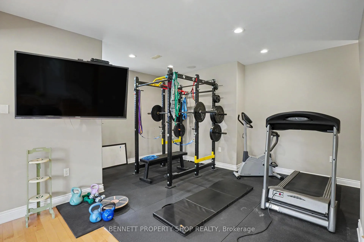
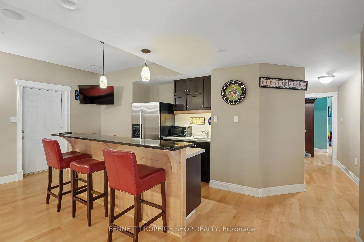
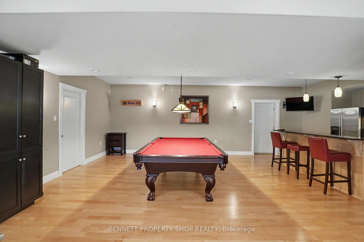
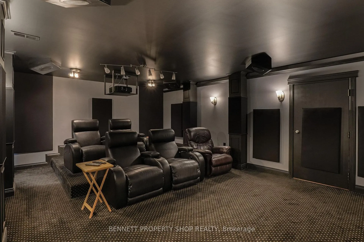
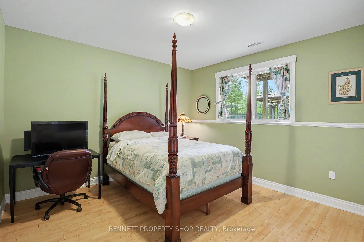
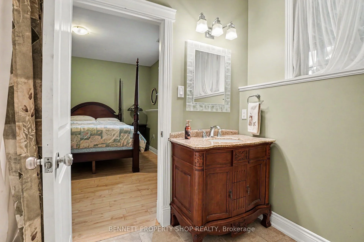
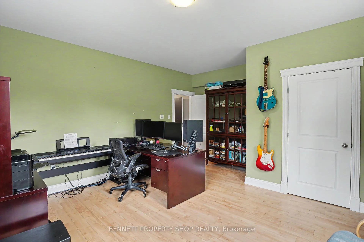
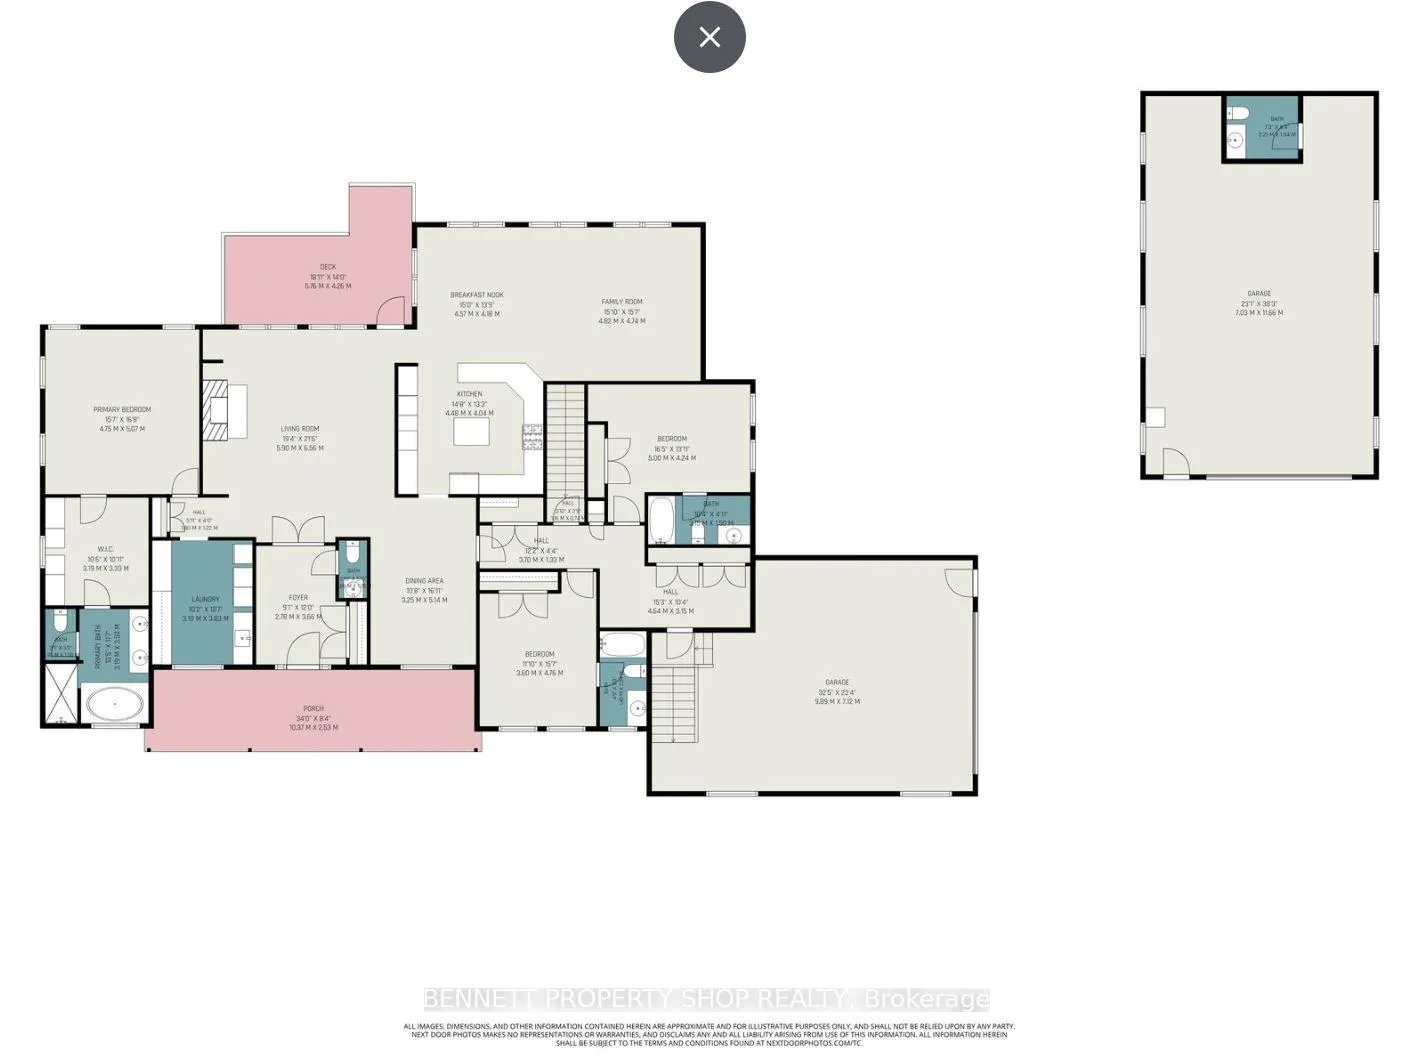
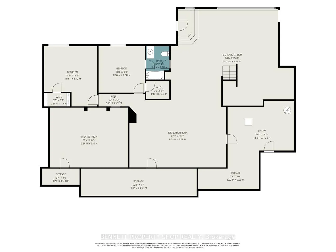
Some homes offer space. Some offer privacy. Some offer lifestyle. 121 Covered Bridge Way offers all three, beautifully. Tucked into the natural beauty of Arbourbrook Estates, this custom walk-out bungalow immediately feels different. Set on an ~ 1.25-acre lot with over 5,000 sq. ft. of finished living space, it delivers a rare blend of country-estate atmosphere, everyday comfort & exceptional function, all within easy reach of Kanata/Stittsville/Carp. Here, life has room to unfold. The main level is warm, spacious & thoughtfully planned, with generous principal rooms, wood fireplace in LR, large windows & easy flow for family living and entertaining. The primary retreat is a peaceful escape w/a luxurious ensuite & walk-in closet, while two main-level bedrooms & one lower-level bedroom each feature private 4-pc ensuites, creating exceptional comfort for family or guests. Summer days revolve around the inground pool, w/its figure-eight design & lagoon-style shallow end, while evenings can move from dinner w/ friends to billiards, the bar area or a full home theatre experience. Finished LL is more than bonus space, it is a destination, with room for movies, games, fitness, teens, guests & memorable nights in, with convenient access from the garage. The natural setting adds another layer of appeal, w/no rear neighbours, backing onto creek-side common lands, walking trails & bridges woven into the surrounding community. For buyers needing serious workspace, the detached heated shop is a standout: approx. 24' x 40' w/over 10 ft ceilings, 2-pc bath & numerous 120V/240V outlets, ideal for car enthusiasts, hobbyists, trades, storage or workshop needs. Whole-house natural gas generator, irrigation system, owned water treatment equipment, LL in-floor heating. A complete lifestyle property, private, substantial, beautifully functional w/ possible in-law/nanny/suite in lower level. Made for those who want more room to live, gather, work and unwind. 24 hrs irrev. on all offers.
Key Facts & Features
Property Costs
- Annual Property Tax Amount
- $7,781
- Land Transfer Tax Fee
- $30,473
Rental Items
- Rental Equipment
- None
- Basement Type
- Full, Finished, Walk-Out
Interior Features
- Laundry Level
- Main Level
- Interior Extras
- Air Exchanger, Auto Garage Door Remote, Bar Fridge, Built-In Oven, Generator - Full, In-Law Capability, In-Law Suite, On Demand Water Heater, Storage, Storage Area Lockers, Sump Pump, Water Heater Owned
- View
- Creek/Stream, Garden, Trees/Woods
- Fireplace/Stove
- Yes
- Fireplace Features
- Wood
- Elevator
- No
Exterior Features
- Exterior Extras
- Deck, Landscaped, Lawn Sprinkler System, Patio, Privacy
- Pool
- Inground, Salt
- Property Features
- Ravine, River/Stream, Wooded/Treed
- Other Structures
- Additional Garage(s), Shed
Building
- Building Type
- Detached
- Building Style
- Bungalow
- Approx Age
- 16-30
Construction
- Exterior Finish
- Stone
- Roof
- Asphalt Shingle
- Foundation Details
- Poured Concrete
- Special Designation
- Unknown
Lot
- Lot Front
- 183.47 ft
- Lot Depth
- 238.74 ft
- Lot Size
- 1.25
- Lot Shape
- Irregular
Inclusions
- Inclusions
- Kitchen fridge, Stovetop, Oven x2, Dishwasher, Microwave, Washer and dryer, Upright freezer in laundry room, Fridge in basement, Window coverings, Built-in light fixtures, Pool equipment, including poles, flexible hose, and brushes, JVC projector DLA-X500RBU, Marantz preamplifier AV7702, Outlaw amplifiers 1 model 7700 and 1 model 7125, Behringer Ultradrive 2496 EQ for subwoofers, Europower EP4000 amplifier, Television in equipment room, Audio equipment rack in equipment room, Wire rack in equipment room, 3 custom-built front speakers, 4 Klipsch surround speakers - 2 side, 2 rear, 4 in-ceiling Atmos surround speakers, 4 15" subwoofers, 1 server rack stand, Installed patch panels.
Exclusions
- Exclusions
- Any home theatre equipment not specifically listed as included, Oppo Blu-ray/DVD player, Apple TV, Other non-installed speakers and hardware in equipment room, Media collection, including Blu-ray, DVD and CD items.
Parking & Garages
- Garage Type
- Attached
- Garage Spaces
- 4
- Parking Spaces
- 4
- Total Garage And Parking Spaces
- 8
Heating & Cooling
- Heat Source
- Gas
- Heat Type
- Forced Air
- Air Conditioning
- Central Air
- Water
- Well
- Sewers
- Septic
- Bedrooms
- 3 + 2
- Washrooms
- 6
- Kitchens
- 1
- Family / bonus room
- Yes
Room sizes
- Foyer—Main level
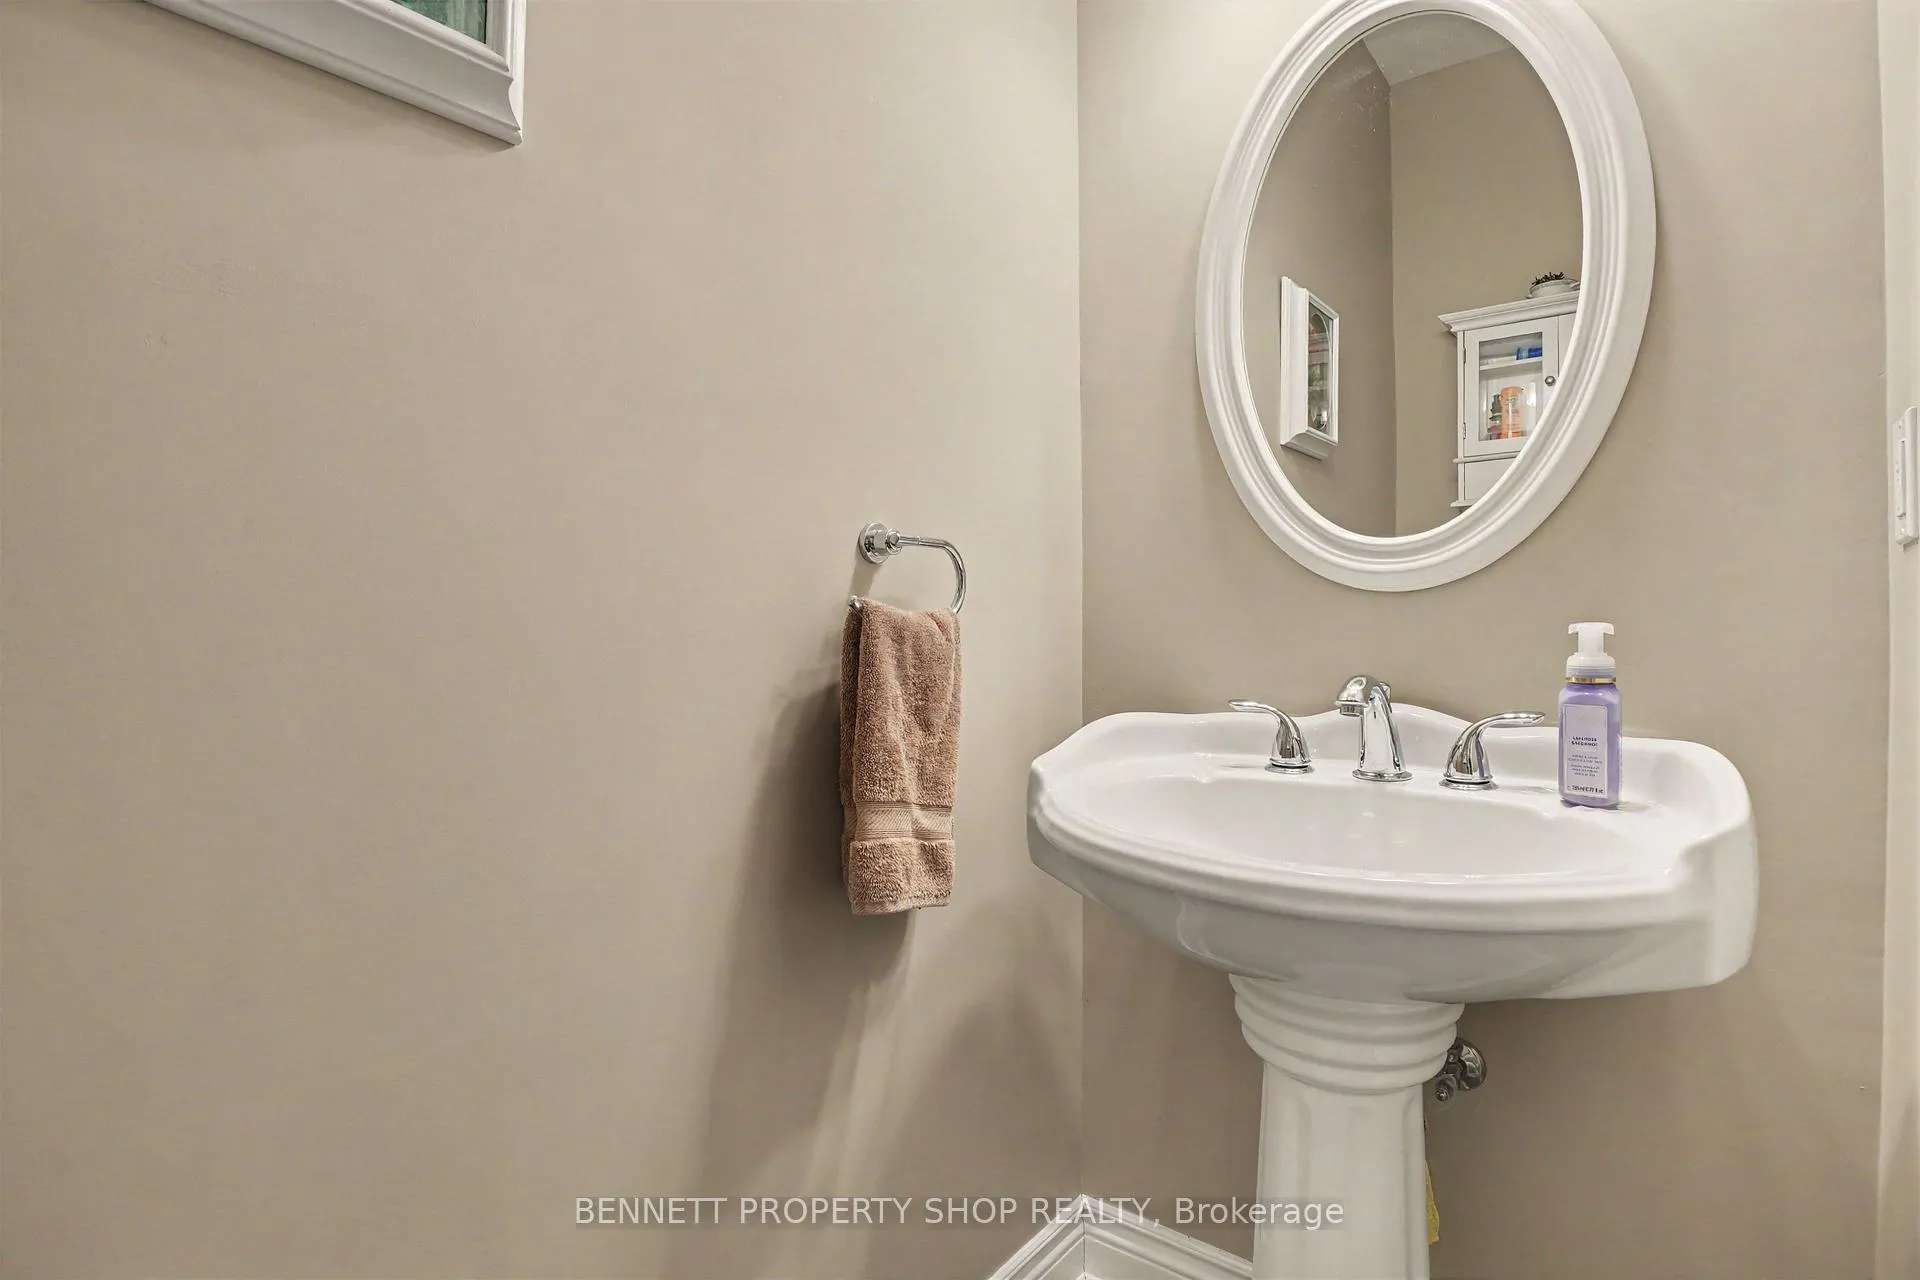
- Bathroom—Main level, 2 Pc Bath
- Bathroom—Main level, 2 Pc Bath, Access To Garage
- Dining Room—Main level
- Living Room—Main level, Fireplace
- Kitchen—Main level, Centre Island
- Breakfast—Main level
- Family Room—Main level
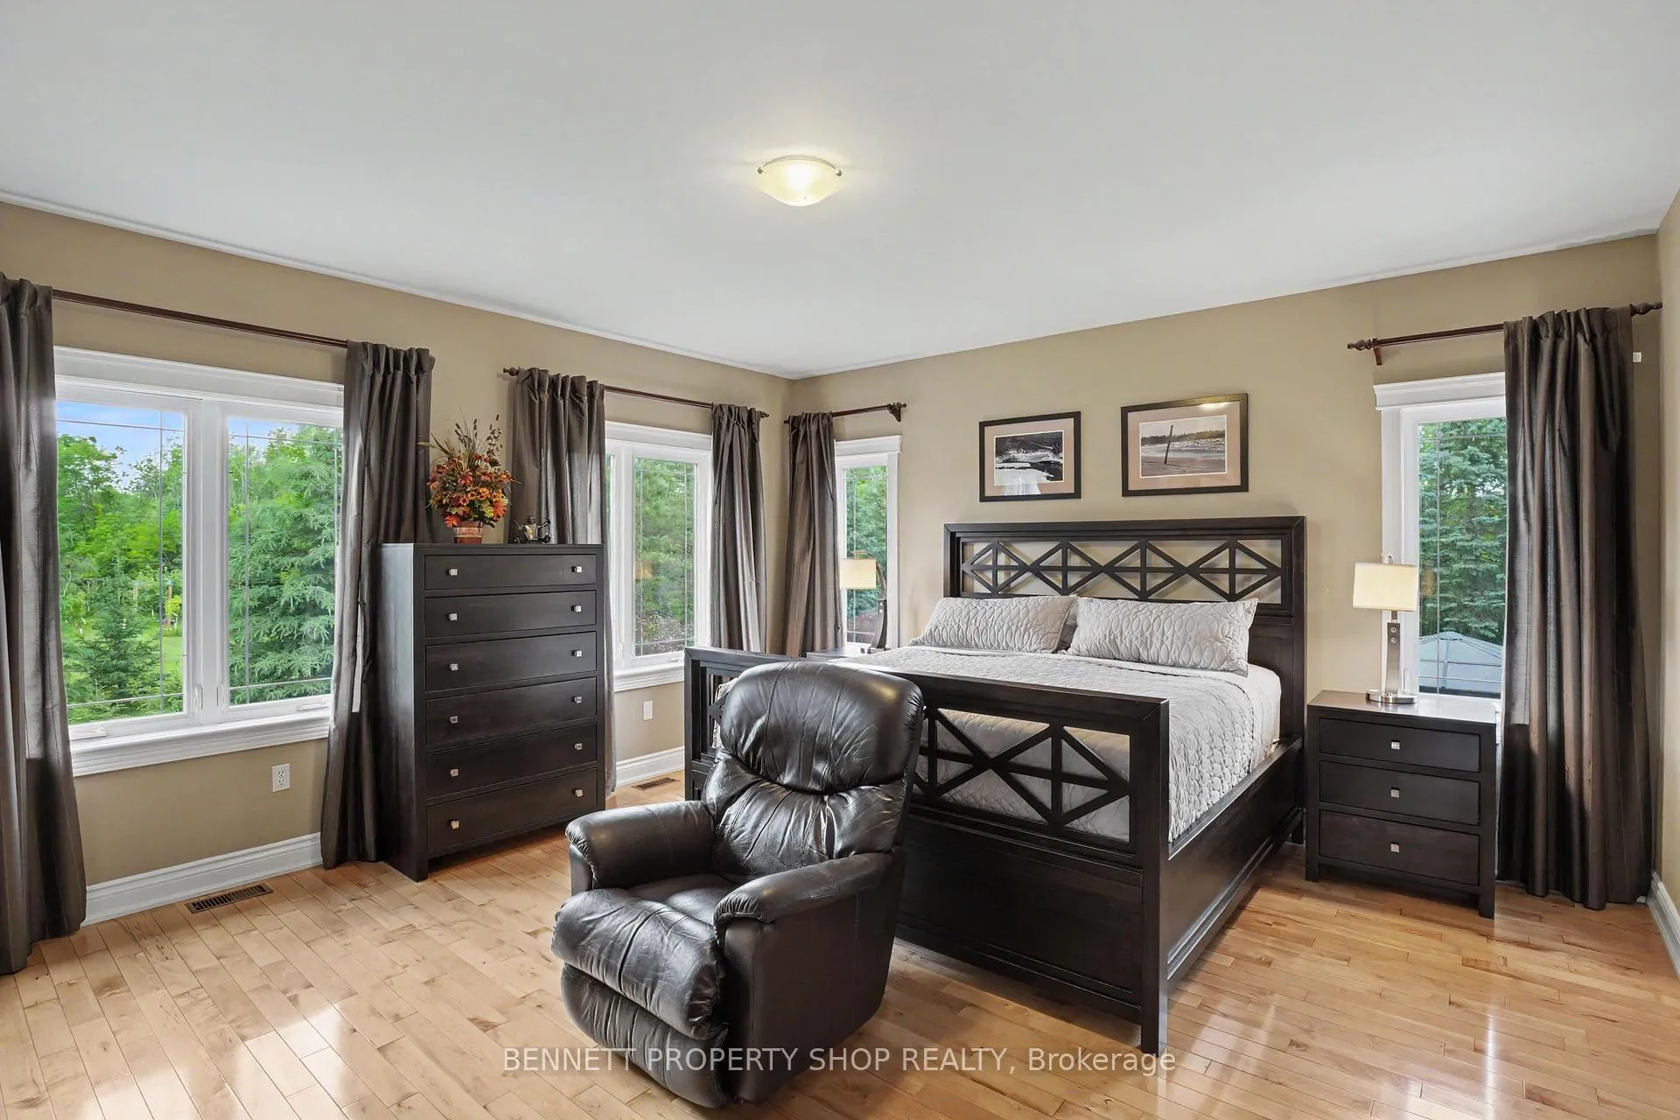
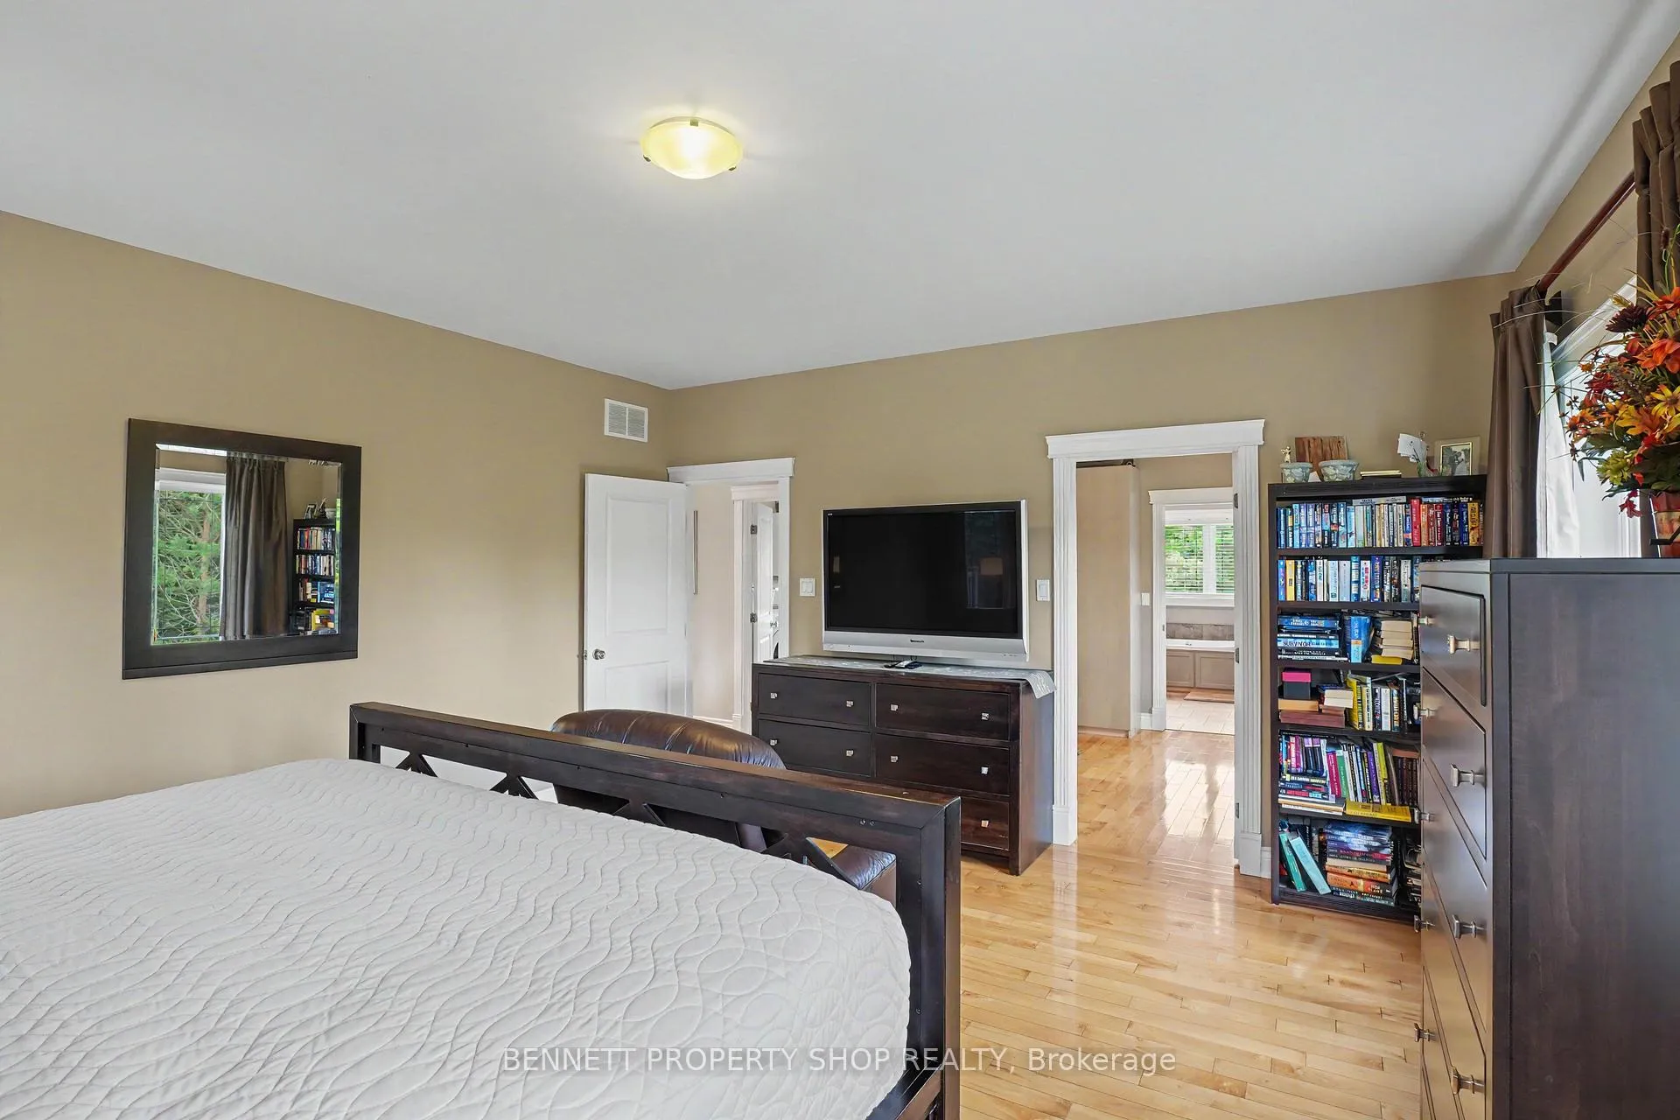
- Primary Bedroom—Main level, Walk-In Closet(s)
- Bathroom—Main level, 5 Pc Ensuite
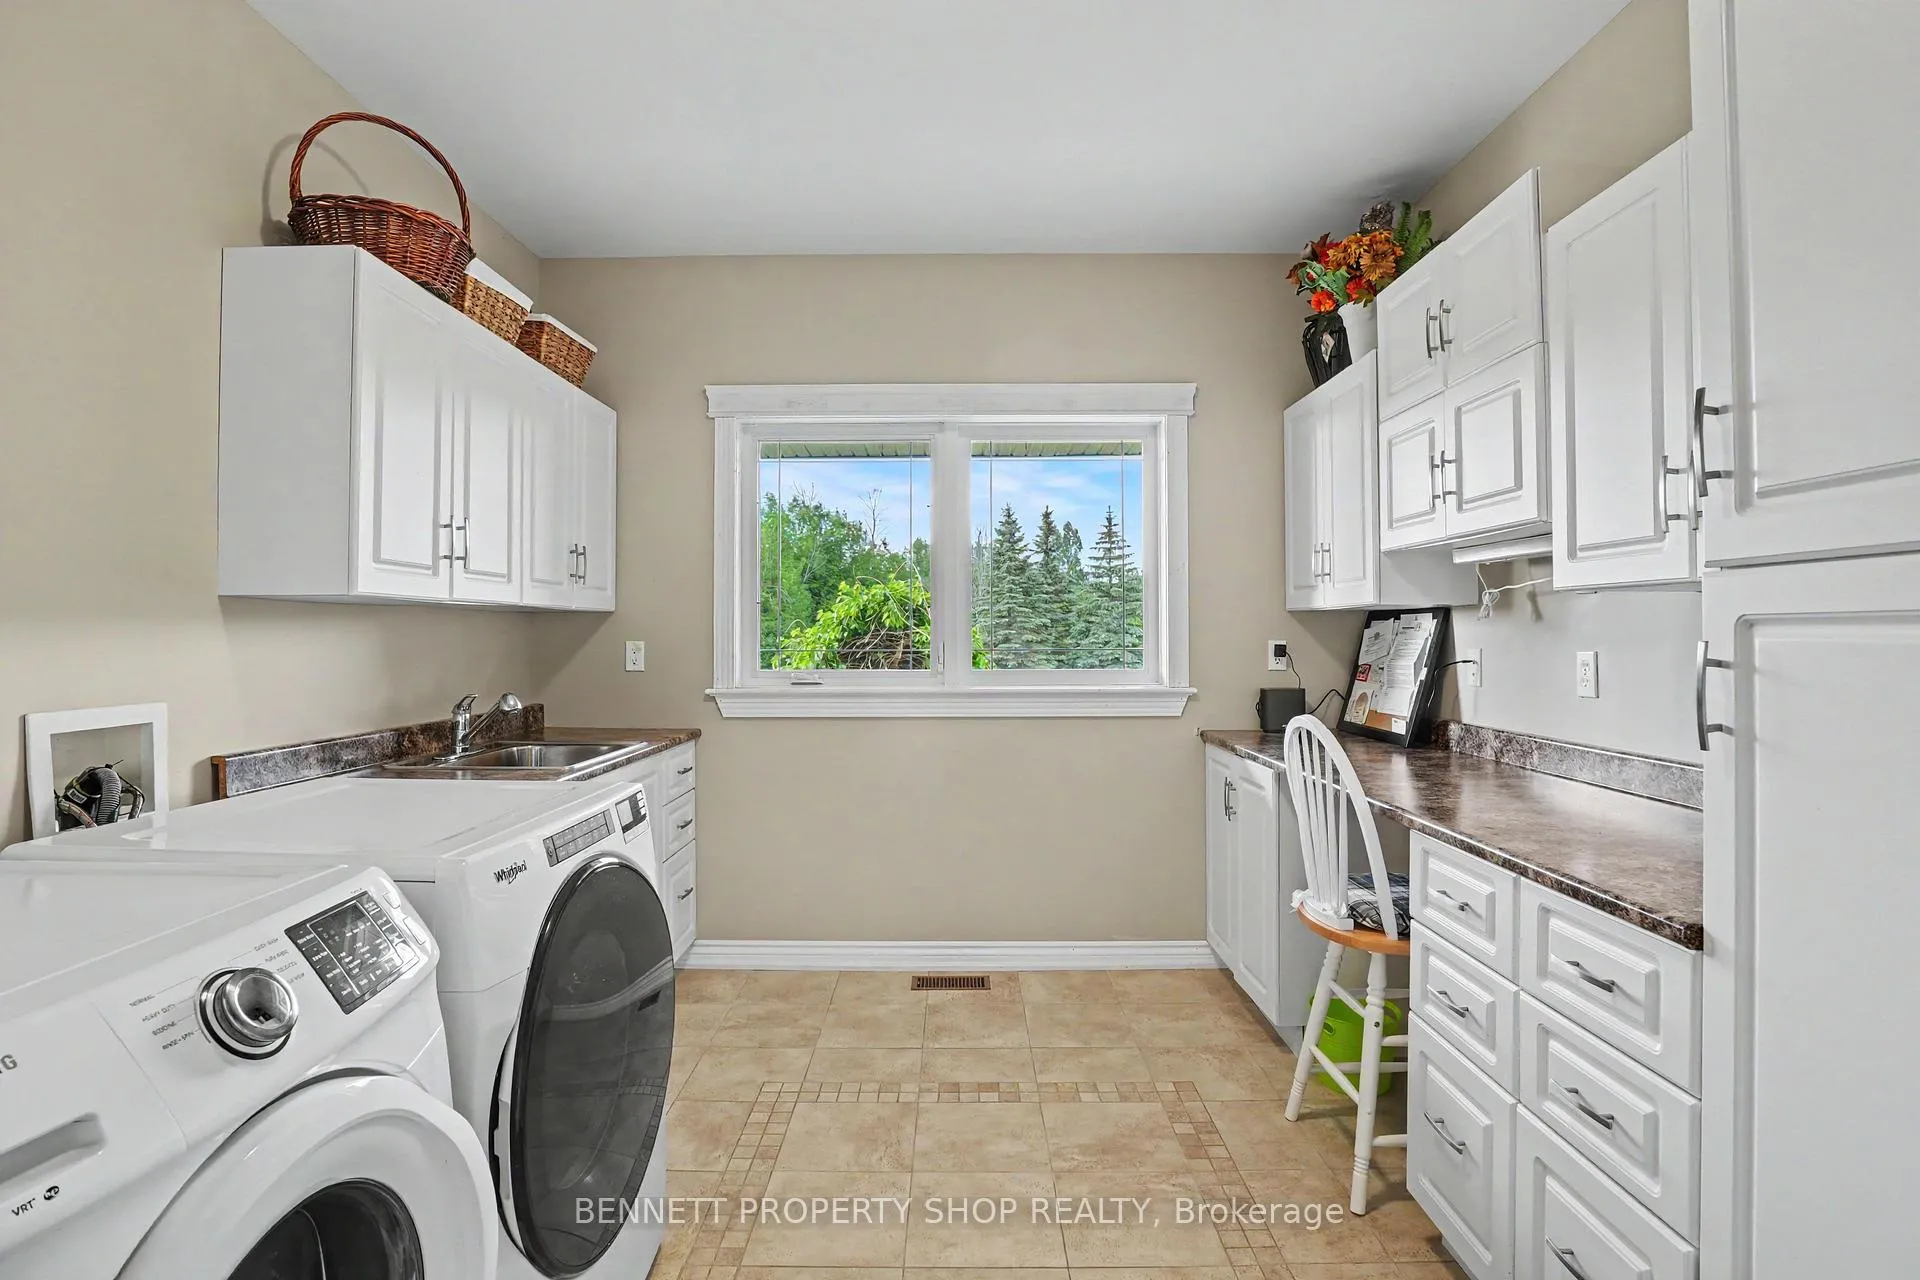
- Laundry—Main level
- Bedroom 2—Main level
- Bathroom—Main level, 4 Pc Ensuite
- Bedroom 3—Main level
- Bathroom—Main level, 4 Pc Ensuite
- Recreation—Lower level
- Utility Room—Lower level
- Other—Lower level
- Other—Lower level
- Other—Lower level
- Recreation—Lower level
- Bedroom 4—Lower level, Walk-In Closet(s)
- Bedroom 5—Lower level, Walk-In Closet(s)
- Bathroom—Lower level, 4 Pc Ensuite
- Media Room—Lower level
Washrooms
- 2-piece, Main
- 5-piece, Main
- 4-piece, Main
- 4-piece, Lower
- 2-piece, Main
- Municipality
- Ottawa
- Neighbourhood
- Huntley Ward (South East)
- Main cross streets
- William Mooney Rd/Sentinel Pine Way
- Zoning
- RR3[13r]
- Directions
- Hwy 417 to Carp Rd N, left on Richardson Side Rd, right on William Mooney Rd, right on Covered Bridge Way.
- MLS® number
- X13460582
- Data source
- Toronto Regional Real Estate Board
- Status change
- 2026-08-06
- Listed on
- 2026-06-18
- Days on market
- 49 days
- Possession type
- Flexible
- Co-op commission
- 2% + HST
- Seller
- Listed by
- BENNETT PROPERTY SHOP REALTY
Home Market Value
Current home valuation for 121 Covered Bridge Way, Ottawa, Huntley Ward (South East), Ottawa, ON. Listed for $1,699,900
HOMEH Estimate
$1,784,895
Estimated Sales Range
$1,070,937 - $2,498,853
HOMEH Estimate for 121 Covered Bridge Way, Ottawa, Huntley Ward (South East)
Calculated with a real agent's CMA method — 45+ years of experience, codified. Not an AI guess.
For the owner
Is this your home? Track its value.
Get this home's HOMEH Estimate by email once a month, with how many homes are for sale around you.
Mortgage Payment Calculator
Compare up to 4 down payment scenarios
20% required for homes $1.5M or more
$339,980
| Scenario 1 | Scenario 2 | Scenario 3 | Scenario 4 | |
|---|---|---|---|---|
−Down payment | % $ | % $ | % $ | % $ |
+CMHC insurance | $0 | $0 | $0 | $0 |
=Total mortgage | $1,359,920 | $1,274,925 | $1,189,930 | $1,104,935 |
Amortization | ||||
Mortgage rate | % | % | % | % |
| Payment frequency | ||||
=Mortgage payment | $6,640monthly | $6,225monthly | $5,810monthly | $5,395monthly |
Land Transfer Tax
$30,473
$30,473
Around this home
No schools found nearby
Data provided by OpenStreetMap & Fraser Institute School Rankings
Ask HOMEH
New!Hi there!
👋Text or call (416) 301-9001
Recommended for you
Based on homes you've looked at.
No recommended properties found.
Nearby similar homes
No nearby properties found.
More real estate resources
Other homes nearby
Explore this area
Nearby neighbourhoods
- 3104 - CFB Rockcliffe and Area homes for sale
- 8211 - Stittsville (North) homes for sale
- 3606 - Alta Vista/Faircrest Heights homes for sale
- 4201 - Mechanicsville homes for sale
- 8210 - Rideau Twp South To Roger Stevens Drive homes for sale
- 7201 - City View/Skyline/Fisher Heights/Parkwood Hills homes for sale
- 9105 - Huntley Ward (South West) homes for sale
- 8203 - Stittsville (South) homes for sale
No nearby listings available.