
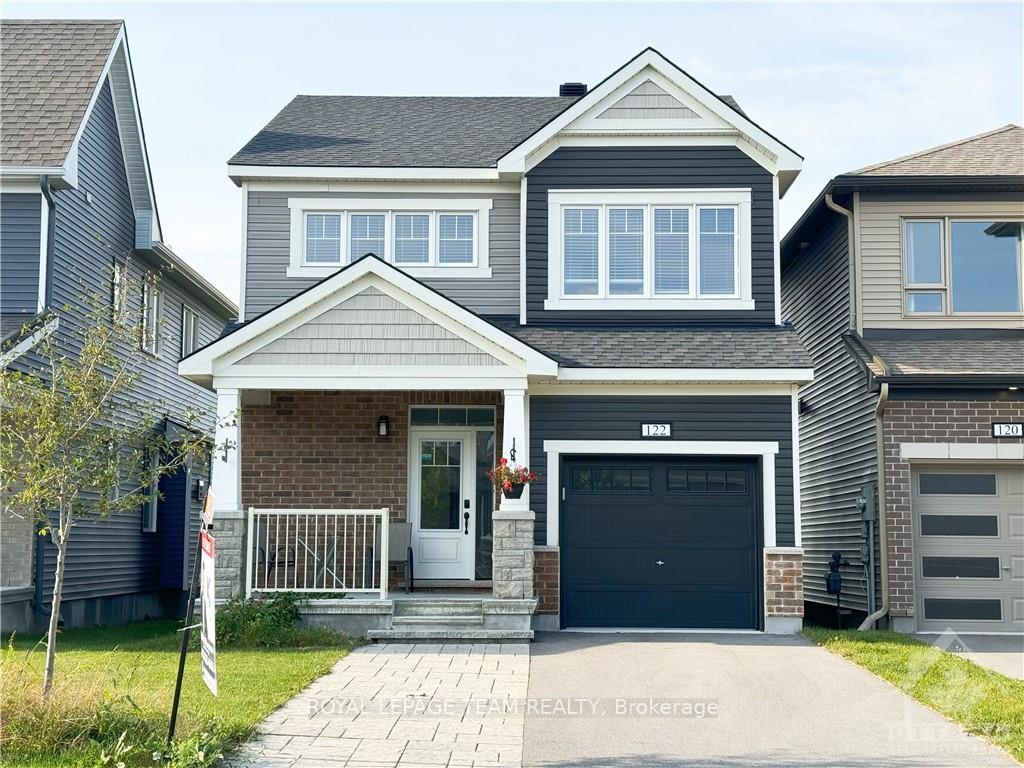
122 Unity Place
Ottawa (Stittsville, North), ON K2S 2Y8
Included in Rent: Unknown
- 3Bedrooms
- 4Bathrooms
- 1Garage
- —Sq.Ft.
- Oct 4, 2024Available
- EnsuiteLaundry
- UnknownFor Lease
- —Furniture
Sale & price history
- Login to See Prices
Rented2024-12-02 – 2024-12-16
- Login to See Prices
Terminated2024-10-04 – 2024-11-28
MLS® x9521008
Real estate boards require you to or to see the full details of this property.
*Sold prices and complete sale & price history are regulated data. Under the Trust in Real Estate Services Act, 2002 (TRESA) and the rules of the Real Estate Council of Ontario (RECO), and pursuant to the Multiple Listing Service® rules of the Canadian Real Estate Association (CREA) and the Toronto Regional Real Estate Board (TRREB), this information may be shown only to registered users who have agreed to the applicable terms of use (a Virtual Office Website, or "VOW," arrangement). HOMEH Inc., Brokerage therefore provides it to signed-in members only. Creating an account is free and takes under a minute.
122 Unity Place, Ottawa(opens Google Maps in a new tab)
Flooring: Hardwood, NO REAR NEIGHBOURS!Discover this contemporary family home in Kanata's newly developed Connection neighborhood. Upon entering, you'll notice the elegant hardwood floors that grace the main lvl. The open-concept kitchen and dining area are perfect for gatherings & everyday meals, fostering a cozy environment for family&friends. Upstairs, there are three generously sized bedrooms, two full bathrooms, & a dedicated office space. The master suite features an upgraded ensuite w/ a modern glass-enclosed shower. Fully finished basement and full bathroom. A single garage and driveway provide ample parking, along with a recent extension for added convenience. Enjoy serene pond views in the backyard, without rear neighbors. Surrounded by pathways and lush green spaces, you'll be able to relish the beauty of nature. Ideally located just minutes from HWY 417, commuting is easy, nearby attractions like TangerOutlets, Canadian Tire Center, Costco, & Home Depot are all within a five-minute drive., Deposit: 5800, Flooring: Hardwood Floor, Carpet Wall To Wall
- Unknown
- Lake
- Park
- Public Transit
- School Bus Route
Key Facts & Features
Rental Details
- Portion Of Property For Rent
- Unknown
- Rent Term
- 12 Months
- Payment Frequency
- Monthly
- Rental Deposit
- Yes
- Credit Check
- No
- Employment Letter
- No
- Rental Application
- Yes
- References Required
- No
Included In Rent Fee
- Unknown
Rental Items
- Rental Equipment
- Hot Water Tank
- Basement Type
- Full, Finished
Interior Features
- Laundry Features
- Ensuite
- Interior Extras
- Unknown
- View
- Lake
- Security Features
- Unknown
- Fireplace/Stove
- Yes
- Elevator
- No
Exterior Features
- Pool
- None
- Property Features
- Park, Public Transit, School Bus Route
Building
- Building Type
- Detached
- Building Style
- 2-Storey
- Approx Age
- New
Construction
- Exterior Finish
- Concrete, Other
- Roof
- Unknown
- Foundation Details
- Poured Concrete
- Special Designation
- Unknown
Inclusions
- Inclusions
- Stove, Microwave, Dryer, Washer, Refrigerator, Dishwasher
Parking & Garages
- Garage Type
- Attached
- Garage Spaces
- 1
- Parking Spaces
- 2
- Total Garage And Parking Spaces
- 3
Heating & Cooling
- Heat Source
- Gas
- Heat Type
- Forced Air
- Air Conditioning
- Central Air
- Water
- Municipal
- Sewers
- Sewer
- Natural Gas
- Yes
- Municipality
- Ottawa
- Neighbourhood
- Stittsville (North)
- Main cross streets
- Travel along Highway 417 to Palladium Drive South. Turn right onto Derreen Avenue, then take another right onto Unity Place.
- Zoning
- RES
- Directions
- Travel along Highway 417 to Palladium Drive South. Turn right onto Derreen Avenue, then take another right onto Unity Place.
Ask about this home
A HOMEH agent will answer your questions about this home.

Around this home
Data provided by OpenStreetMap & Fraser Institute School Rankings
For the owner
Is this your home? Track its value.
Get this home's HOMEH Estimate by email once a month, with how many homes are for sale around you.
- MLS® number
- X9521008
- Data source
- oreb
- Status change
- 2024-11-28
- Listed on
- 2024-10-04
- Days on market
- 55 days
- Possession date
- 2024-10-04
- Possession type
- October 4, 2024
- Co-op commission
- 0.5
- Listed by
- ROYAL LEPAGE TEAM REALTY
Recommended for you
Based on homes you've looked at.
No recommended properties found.
Nearby similar homes
No nearby properties found.
More real estate resources
Other homes nearby
Explore this area
Nearby neighbourhoods
- CFB Rockcliffe and Area homes for sale
- Huntley Ward (South East) homes for sale
- Mechanicsville homes for sale
- Alta Vista/Faircrest Heights homes for sale
- Rideau Twp South To Roger Stevens Drive homes for sale
- City View/Skyline/Fisher Heights/Parkwood Hills homes for sale
- Huntley Ward (South West) homes for sale
- Stittsville (South) homes for sale
No nearby listings available.
Ask HOMEH about this home
Price, neighbourhood, monthly cost. Ask anything.
HOMEH Intelligent Agent is an AI, not a licensed representative. Check anything important with your agent.