
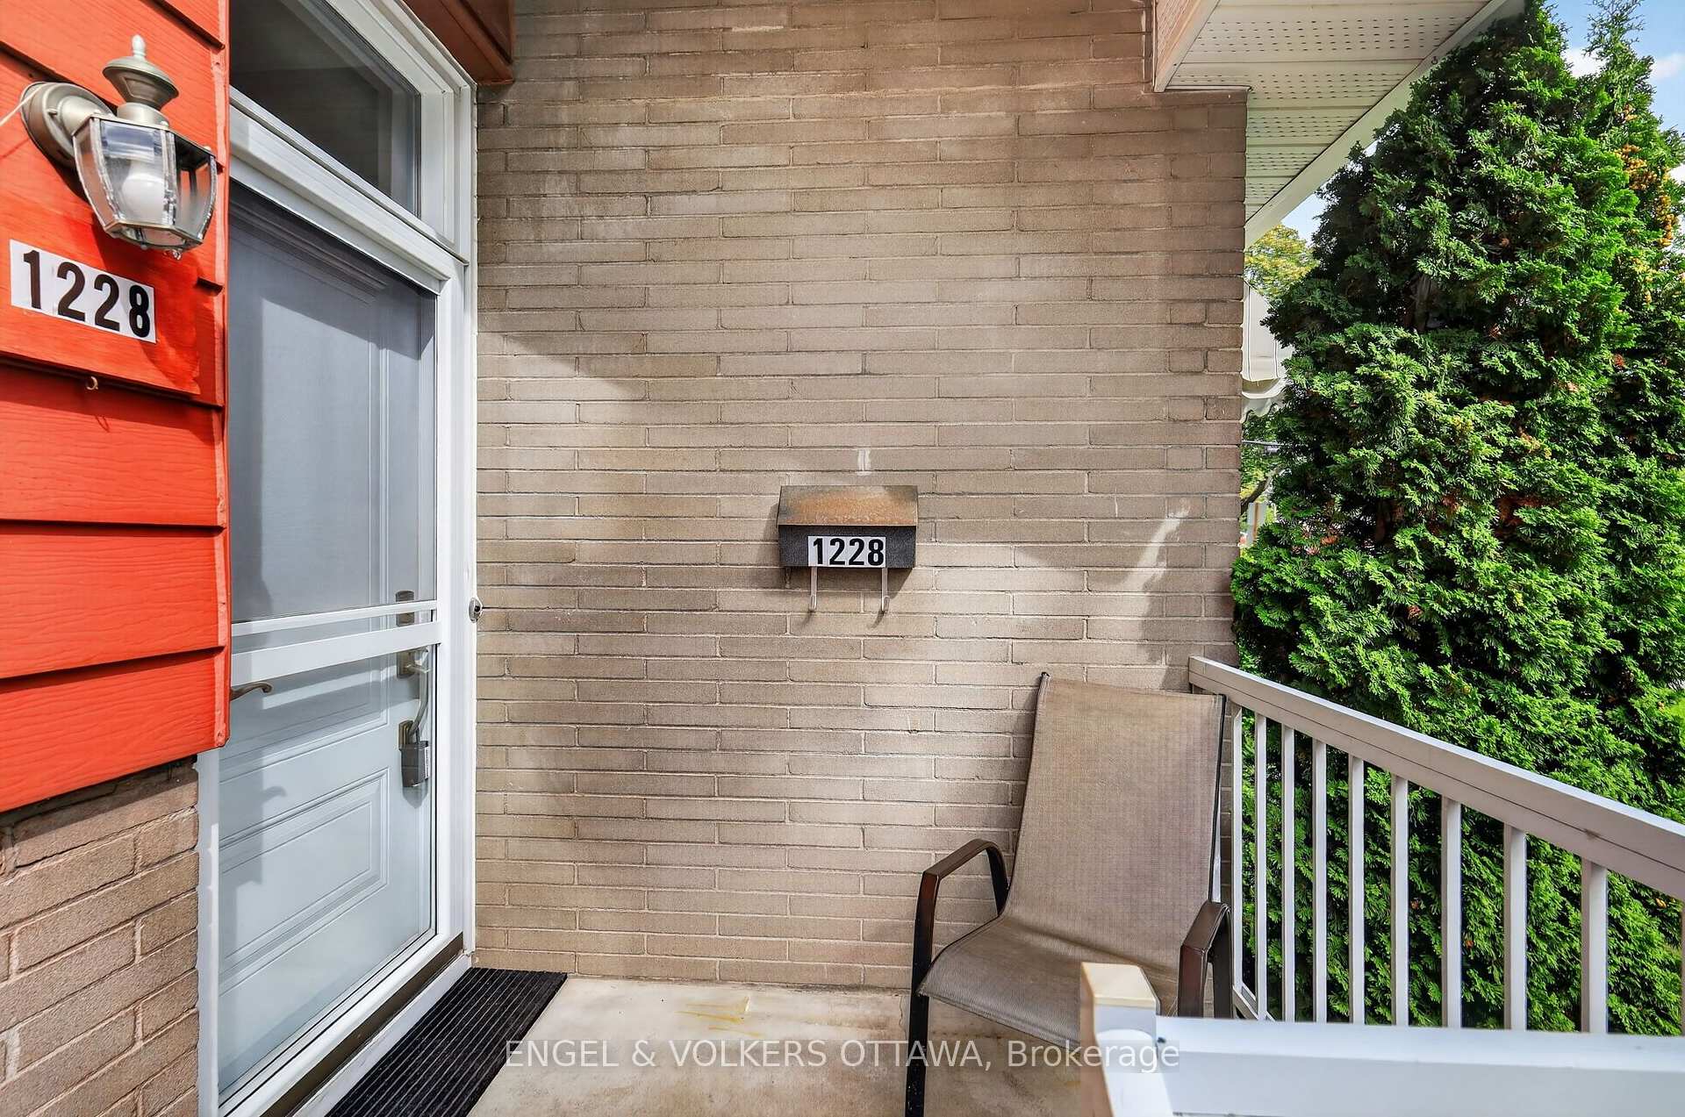
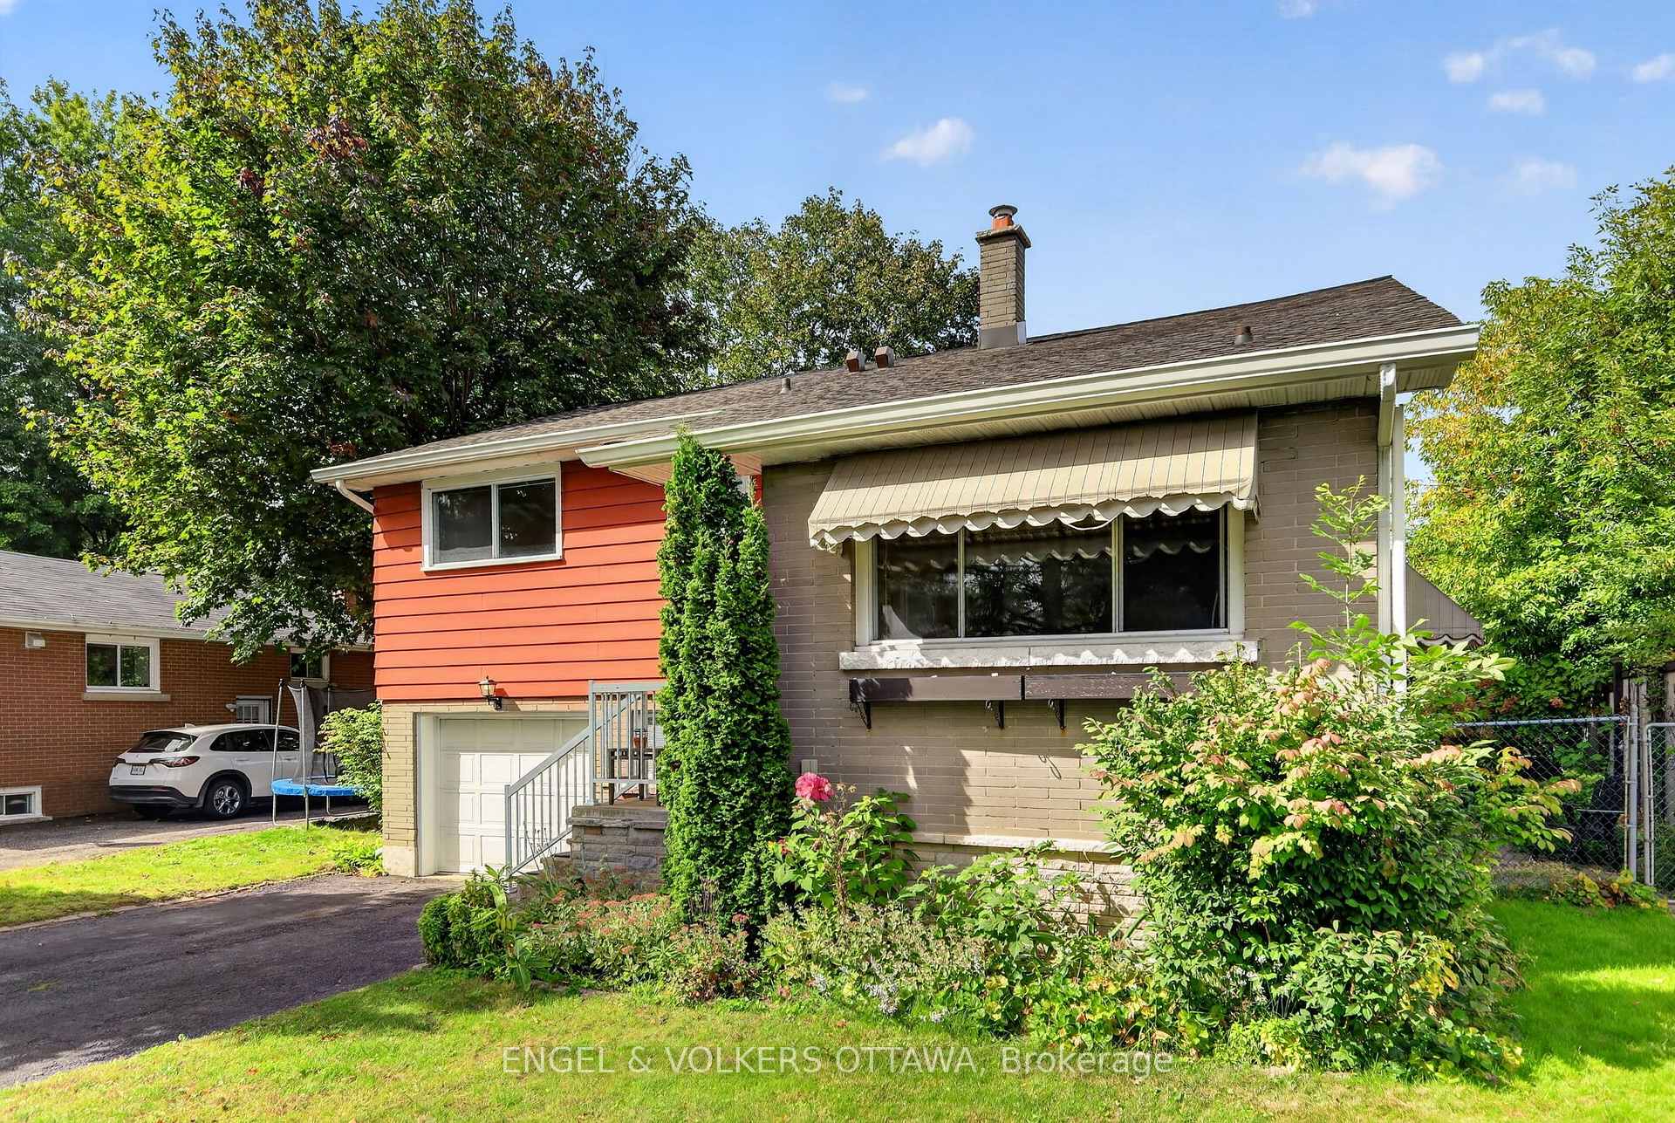
1228 Henry Farm Drive
Ottawa (Copeland Park), ON K2C 2E2
- 3Bedrooms
- 2Bathrooms
- 1Garage
- 700–1100Sq Ft
- $4,491Tax
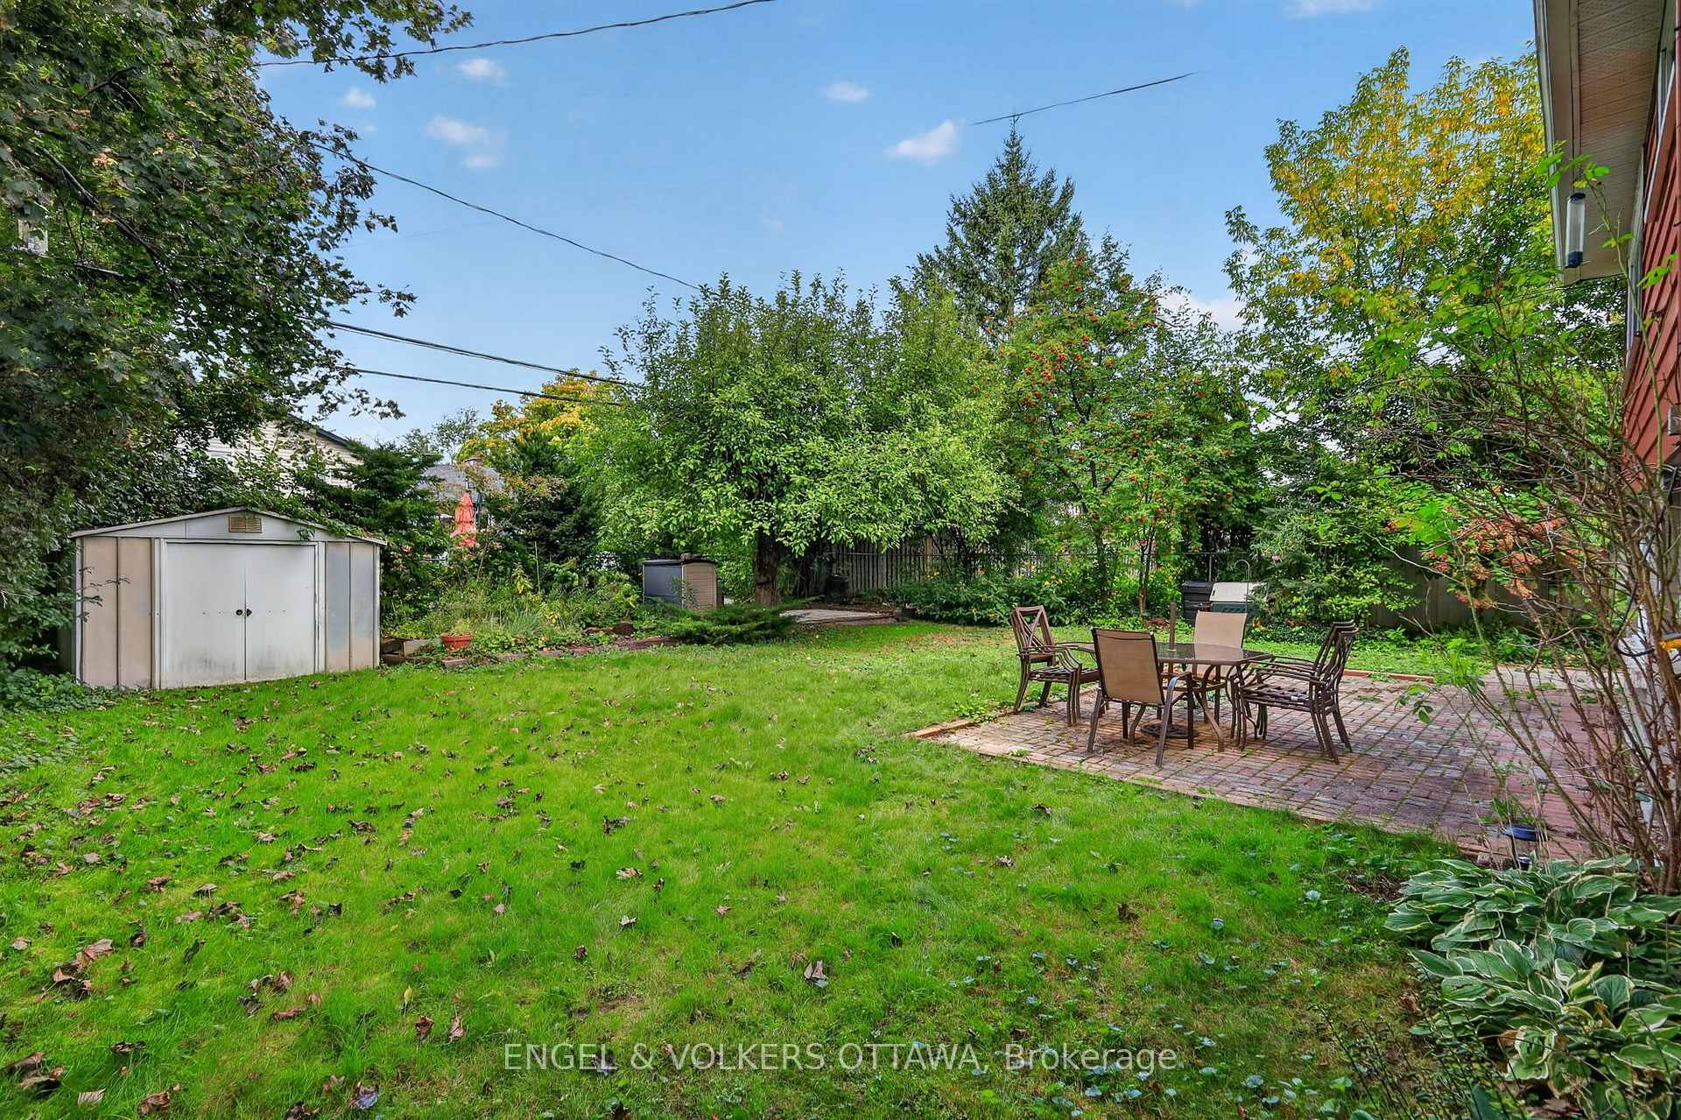
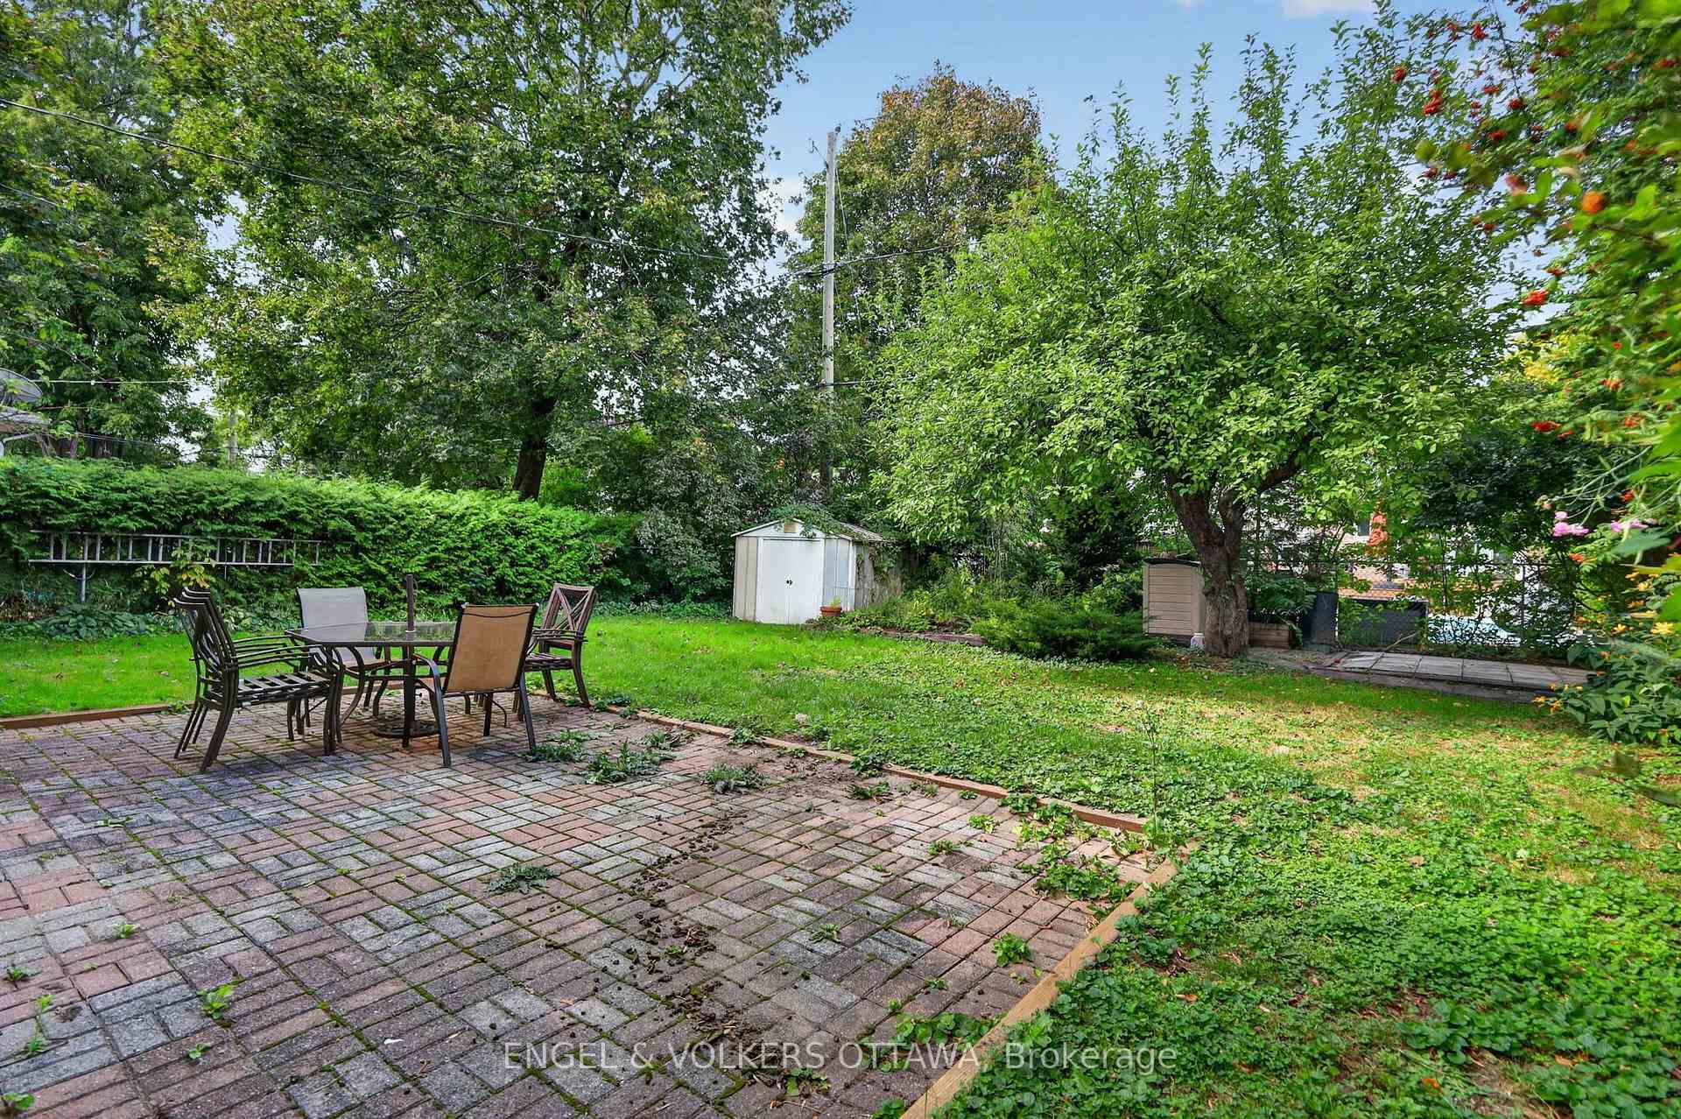
- 50×105 ftLot Size
 Estimated Value:$603,182See Free Estimate Report

Property not available for sale or for rent.
HOMEH One: full-service selling for a 1% listing fee. The buyer's agent commission is separate.
Free Home EvaluationHow Much Is My Home Worth?Homes for Sale NearbySale & Price History for 1228 Henry Farm Drive, Ottawa, Copeland Park
| Start Date | End Date | Price | Event | MLS# |
|---|---|---|---|---|
| 2026-09-28 | 2026-10-11 | Login to See Prices | Sold Conditional | x13836660 |
Real estate boards require you to or to see the full details of this property.
*Sold prices and complete sale & price history are regulated data. Under the Trust in Real Estate Services Act, 2002 (TRESA) and the rules of the Real Estate Council of Ontario (RECO), and pursuant to the Multiple Listing Service® rules of the Canadian Real Estate Association (CREA) and the Toronto Regional Real Estate Board (TRREB), this information may be shown only to registered users who have agreed to the applicable terms of use (a Virtual Office Website, or "VOW," arrangement). HOMEH Inc., Brokerage therefore provides it to signed-in members only. Creating an account is free and takes under a minute.
About 1228 Henry Farm Drive, Ottawa, Copeland Park
Summarized Description
- Newly insulated attic for energy efficiency.
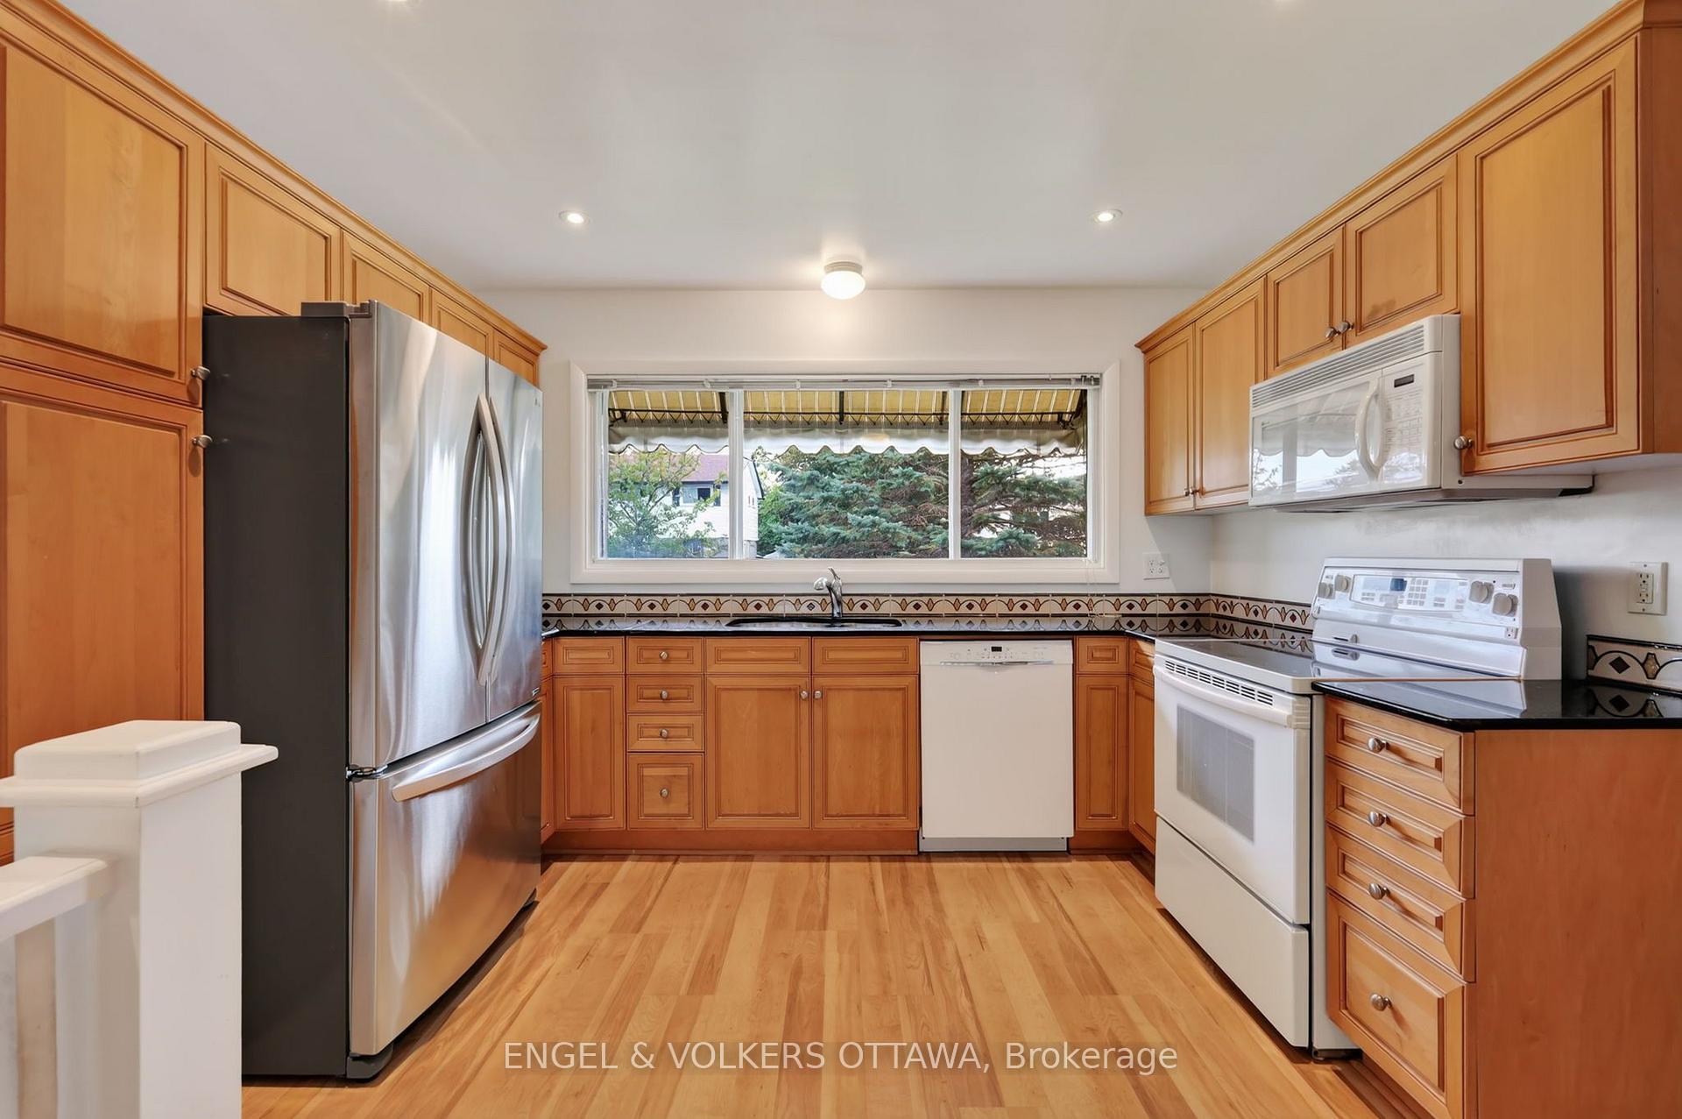
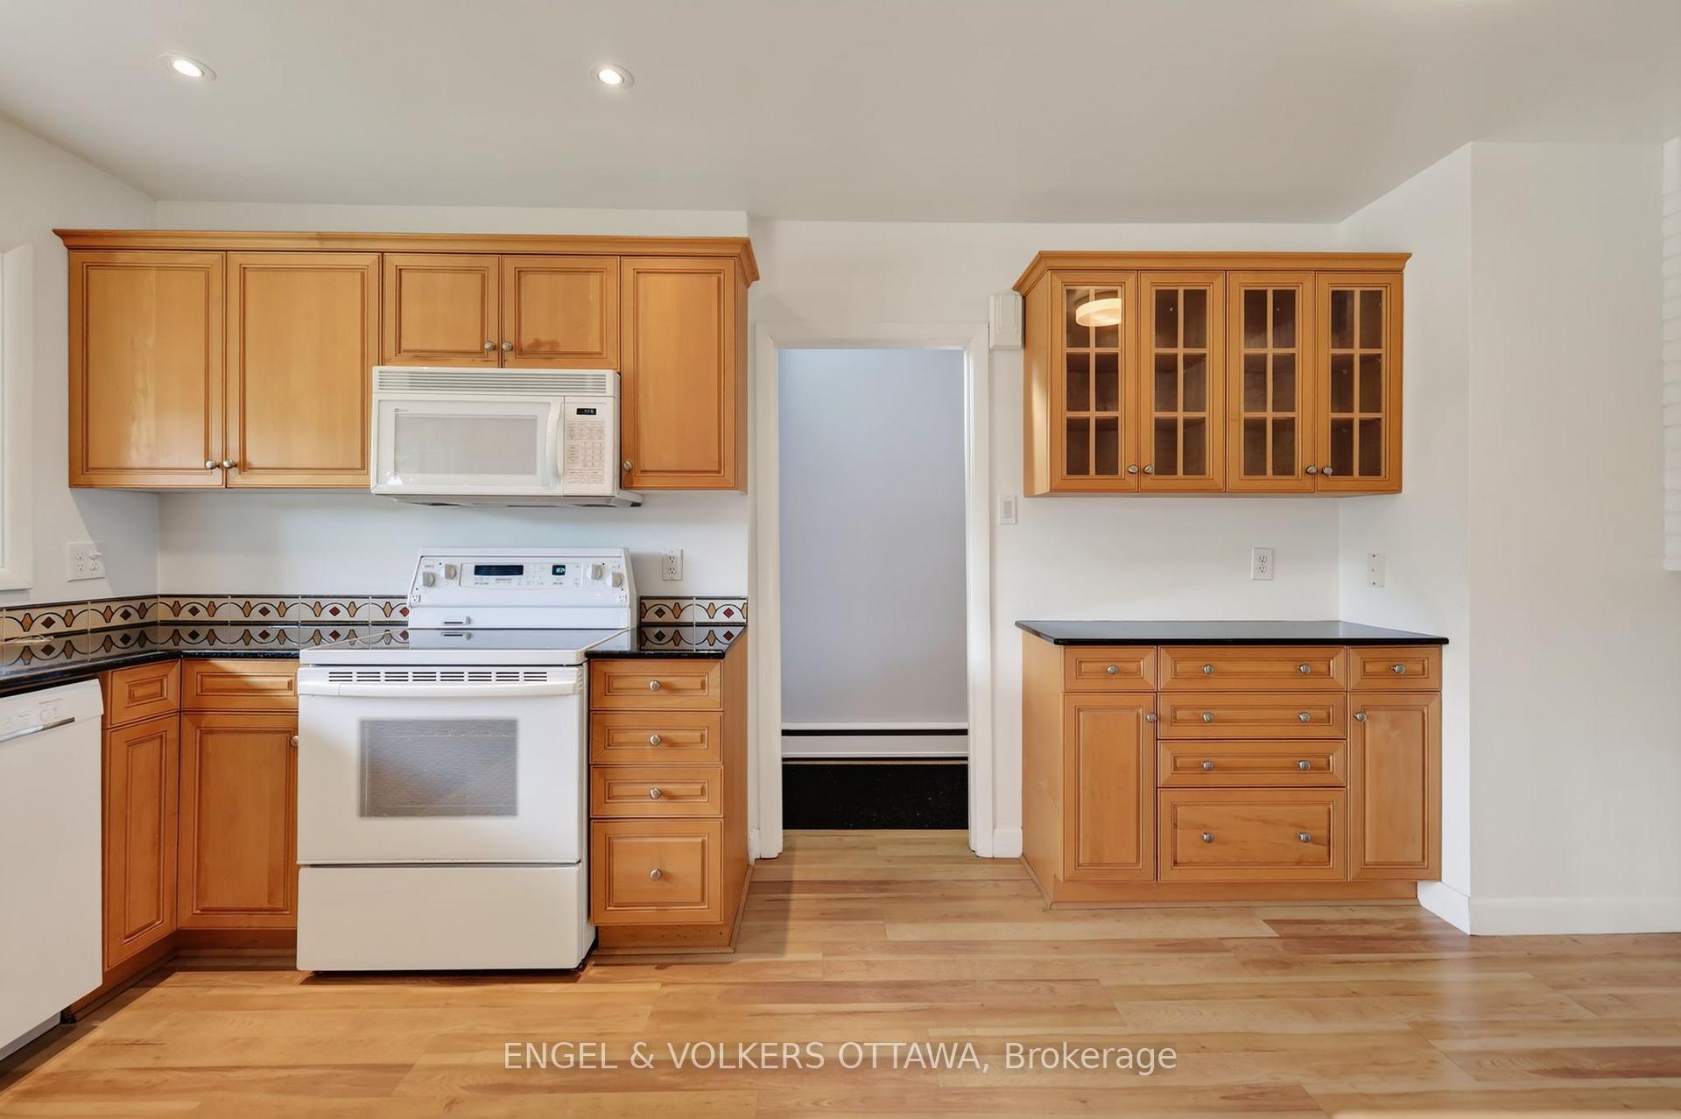
- Modernized kitchen enhances functionality.
- Unique backsplit layout maximizes living space.
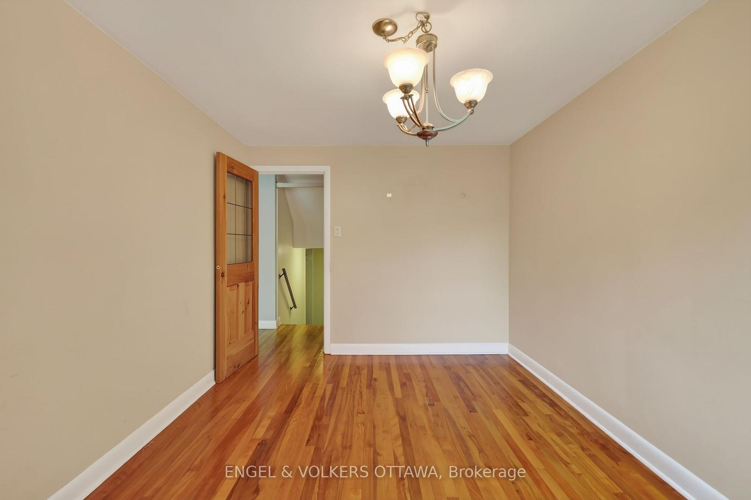
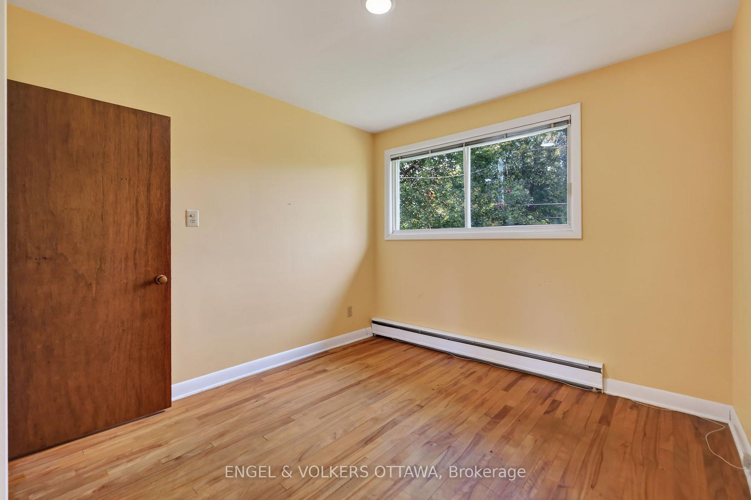
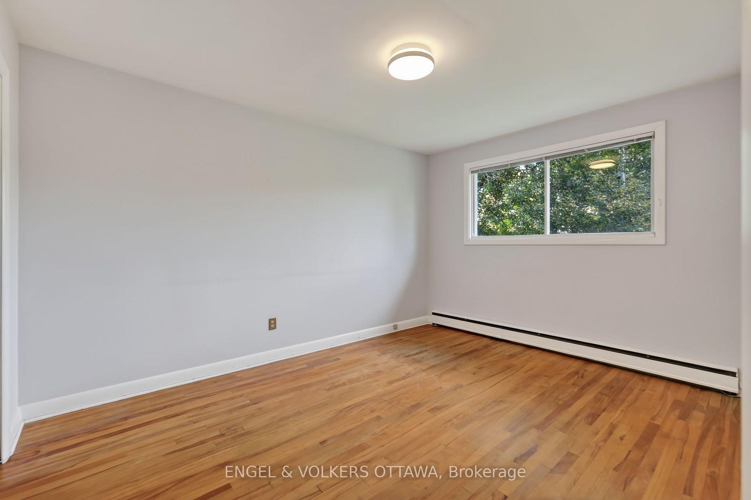
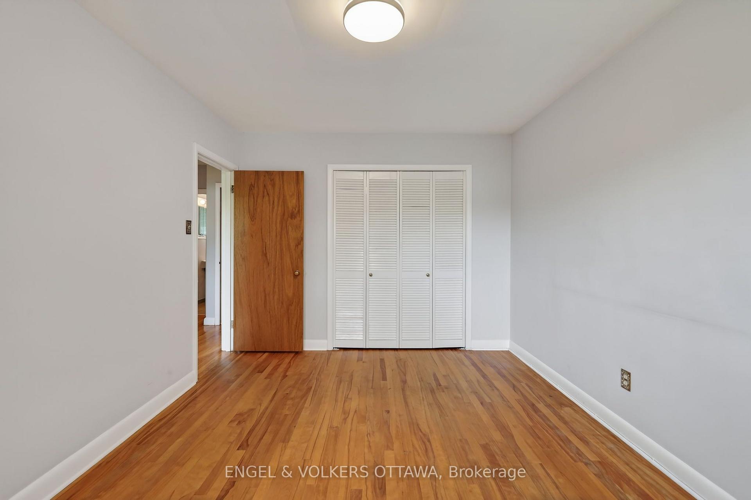
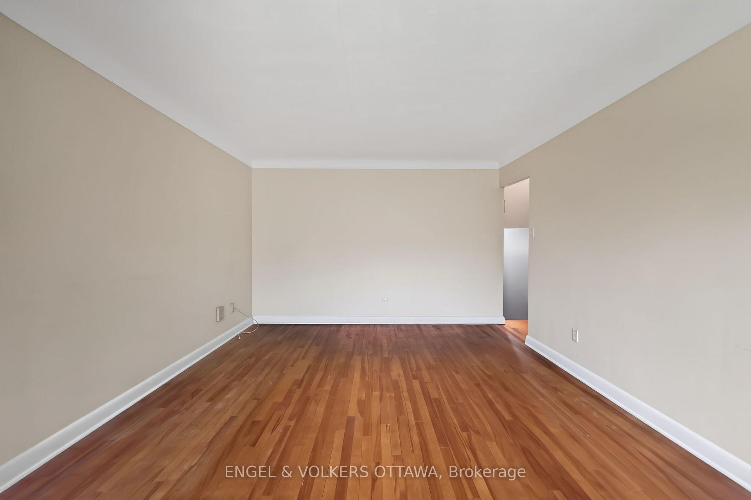
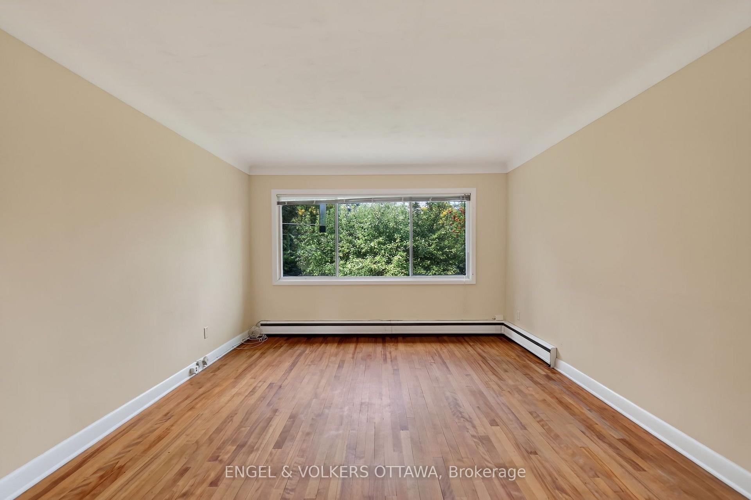
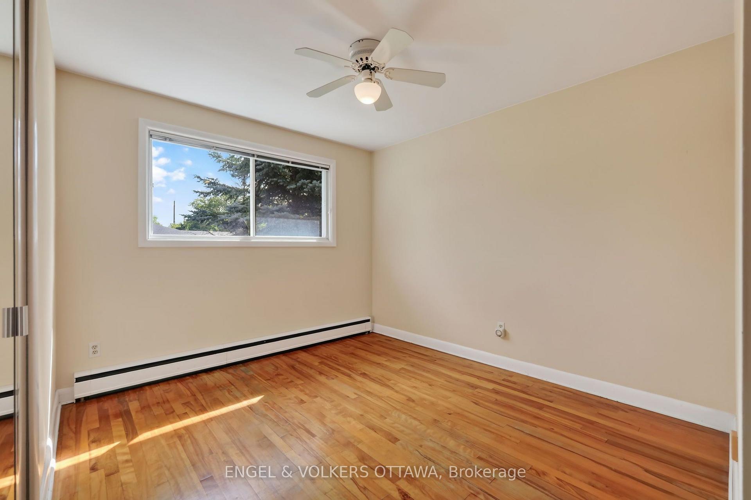
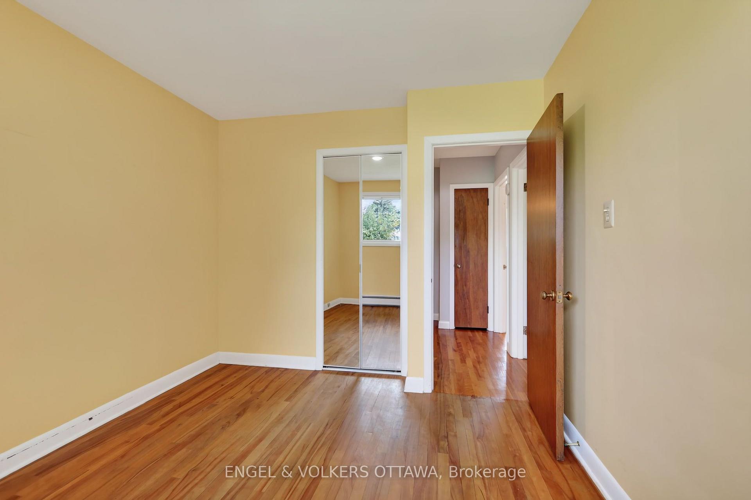
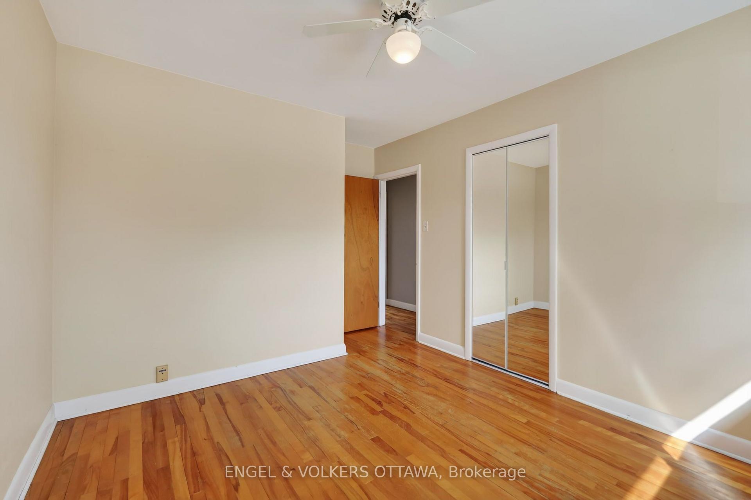
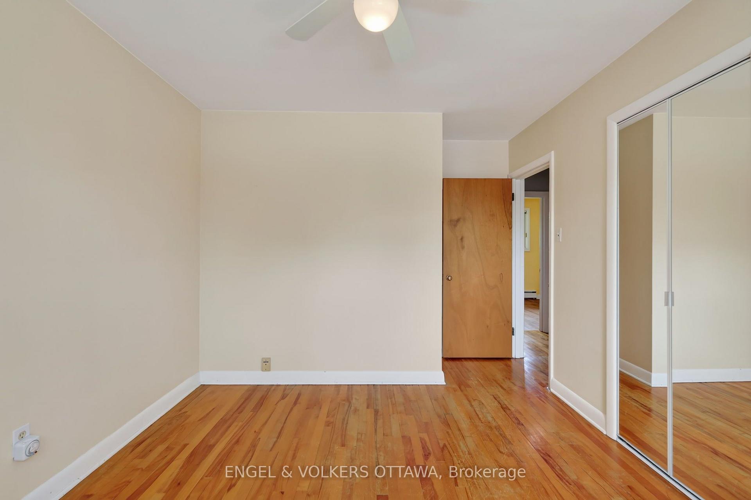
- Hardwood floors throughout for elegance.
- Close to shops, schools, and parks.
- Spacious rooms ideal for family living.
- Single-car garage with inside access.
- Highly bikeable location with central paths.
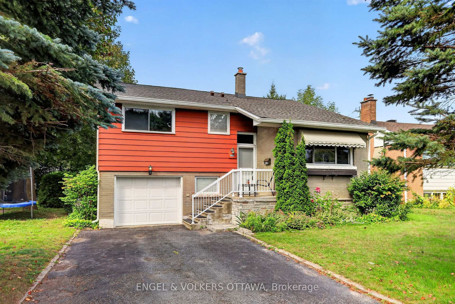
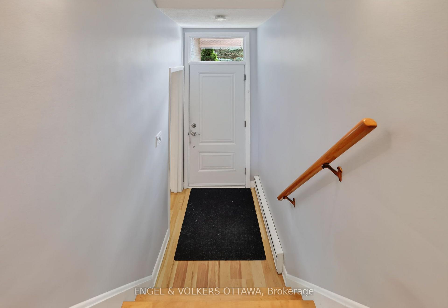
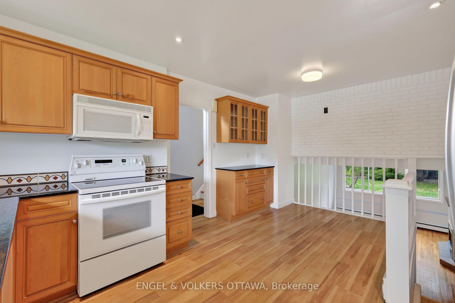
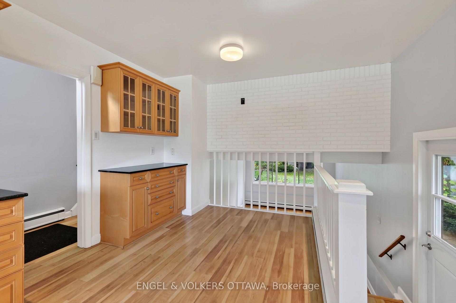
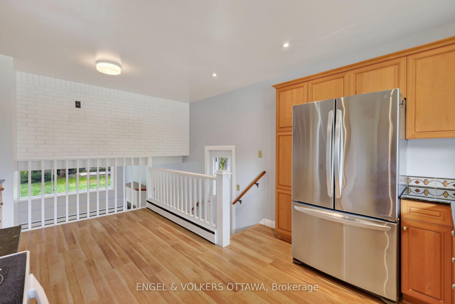
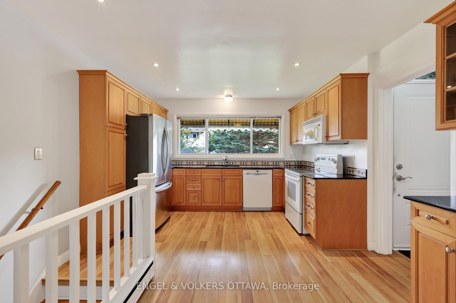
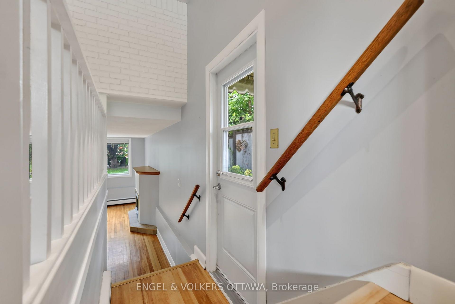
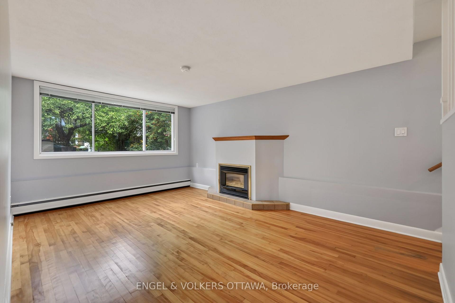
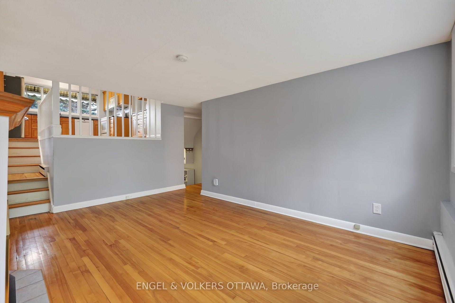
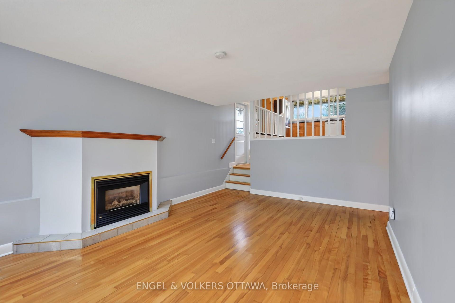
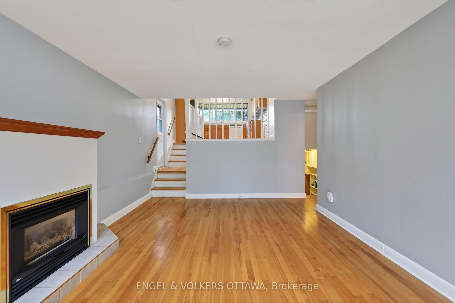
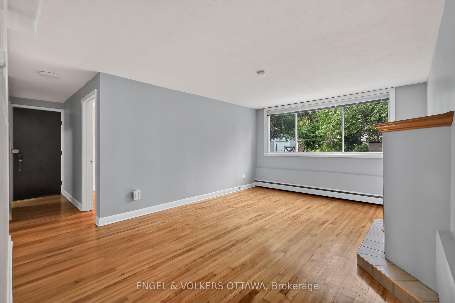
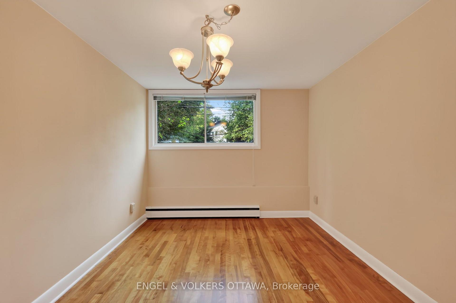
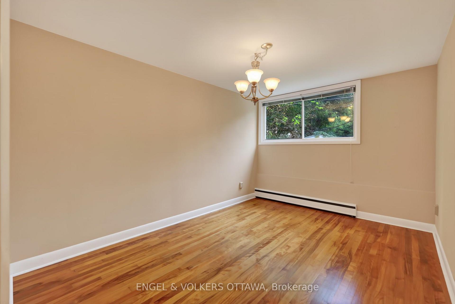
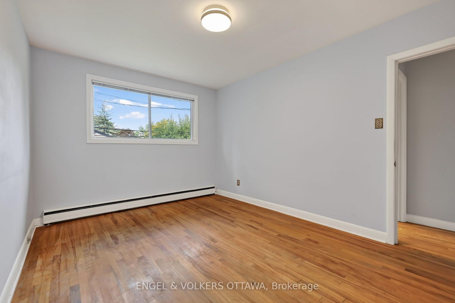
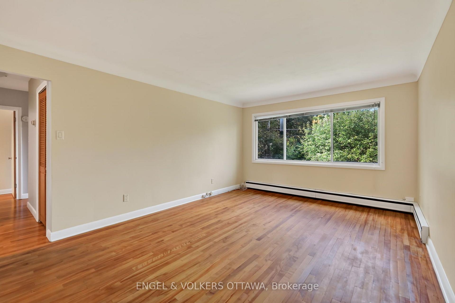
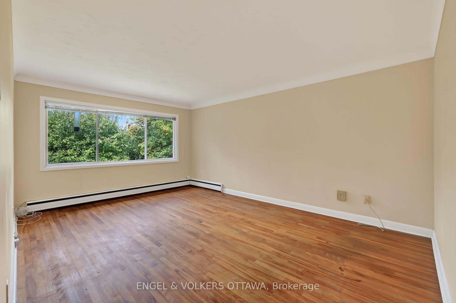
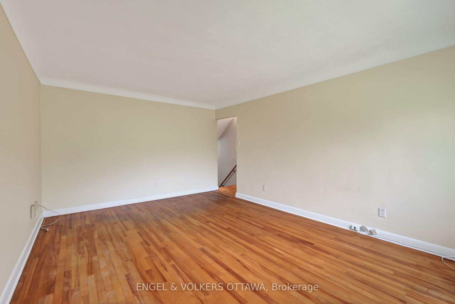
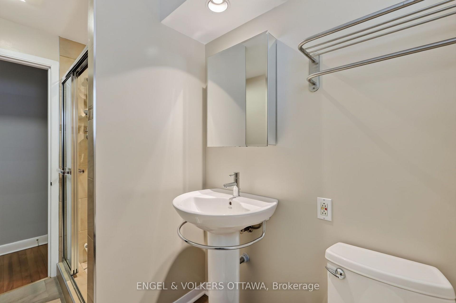
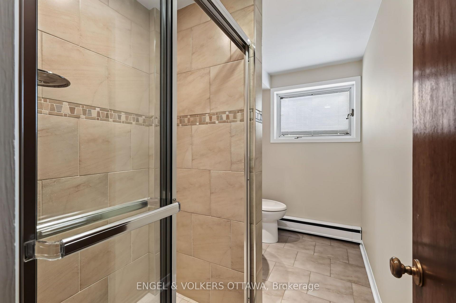
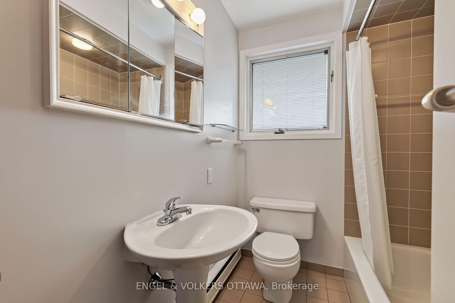
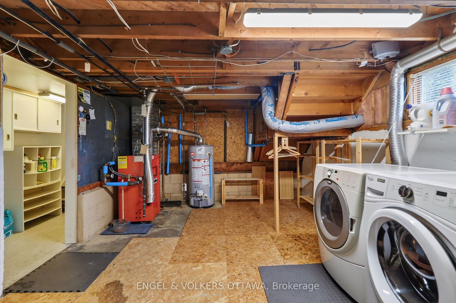
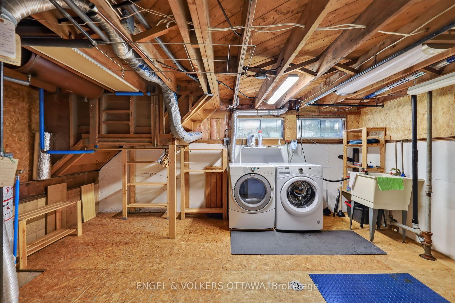
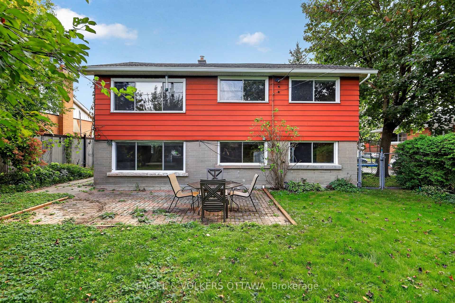
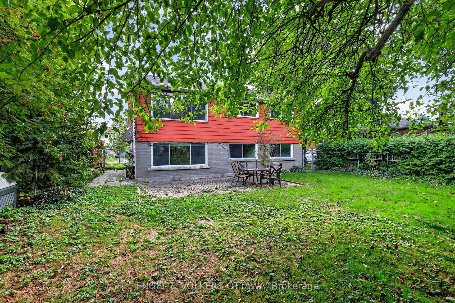
There's comfort in owning a single-family home in one of Ottawa's most central neighbourhoods! This gem in Copeland Park has all the right stuff to make your very own long-term forever home, including a newly insulated, September 2026, R50+ attic. Featuring 3 bedrooms, 2 full baths, living and family rooms, a single-car garage with inside access, spacious rooms, and a modernized 'Kitchen Craft' kitchen with maple cabinets, new fridge and dishwasher, granite counters and a double sink, all set on a wonderful 50 x 106 ft lot. A unique backsplit layout provides plenty of living space flooded with natural light and hardwood floors. It has such a 'livable' layout, providing multiple spaces for family members to relax or entertain. You likely already know about Copeland Park's brilliant location, but just in case: Walkable to the Laurentian Place shops and Merivale, and central to all the city has to offer. Excellent schools like Agincourt and St. Daniel are around the corner, and the neighbourhood is filled with fantastic parks- Agincourt Park, Gibby Park, and Carlington Park. Boasting a 77 "Very Bikeable" score with the Experimental Farm paths running through the neighbourhood, this home is ready for its next owners to make it their own!
Key Facts & Features
Property Costs
- Annual Property Tax Amount
- $4,491
- Land Transfer Tax Fee
- $9,453
Rental Items
- Rental Equipment
- None
- Basement Type
- Unfinished
Interior Features
- Laundry Level
- Lower Level
- Interior Extras
- Auto Garage Door Remote
- Fireplace/Stove
- Yes
- Fireplace Features
- Natural Gas
- Elevator
- No
Exterior Features
- Pool
- None
Building
- Building Type
- Detached
- Building Style
- Backsplit 3
- Approx Age
- 51-99
Construction
- Exterior Finish
- Brick, Aluminum Siding
- Roof
- Asphalt Shingle
- Foundation Details
- Poured Concrete
- Special Designation
- Unknown
Lot
- Lot Front
- 50.00 ft
- Lot Depth
- 105.11 ft
Inclusions
- Inclusions
- Refrigerator, Stove, Washer, Dryer, Dishwasher
Exclusions
- Exclusions
- None
Parking & Garages
- Garage Type
- Attached
- Garage Spaces
- 1
- Parking Spaces
- 3
- Total Garage And Parking Spaces
- 4
Heating & Cooling
- Heat Source
- Gas
- Heat Type
- Radiant
- Air Conditioning
- None
- Water
- Municipal
- Sewers
- Sewer
- Bedrooms
- 3
- Washrooms
- 2
- Kitchens
- 1
- Family / bonus room
- Yes
Room sizes
- Primary Bedroom—Second level
- Utility Room—Basement level
- Bedroom—Second level
- Family Room—Second level
- Kitchen—Main level
- Bathroom—Second level, 4 Pc Bath
- Living Room—In Between level, Fireplace
- Foyer—Main level
- Bathroom—In Between level
- Dining Room—In Between level
- Bedroom—Second level
Washrooms
- 4-piece
- Municipality
- Ottawa
- Neighbourhood
- Copeland Park
- Main cross streets
- Maitland
- Directions
- Maitland to Henry Farm
- MLS® number
- X13836660
- Data source
- Toronto Regional Real Estate Board
- Status change
- 2026-10-11
- Listed on
- 2026-09-28
- Days on market
- 13 days
- Possession type
- Flexible
- Co-op commission
- 2
- Seller
- Listed by
- ENGEL & VOLKERS OTTAWA
Home Market Value
Current home valuation for 1228 Henry Farm Drive, Ottawa, Copeland Park, Ottawa, ON. Listed for $648,900
HOMEH Estimate
$603,182
Estimated Sales Range
$476,514 - $729,850
HOMEH Estimate for 1228 Henry Farm Drive, Ottawa, Copeland Park
Calculated with a real agent's CMA method — 45+ years of experience, codified. Not an AI guess.
Mortgage Payment Calculator
Compare up to 4 down payment scenarios
5% on first $500K + 10% on $148,900 over $500K
$39,890
| Scenario 1 | Scenario 2 | Scenario 3 | Scenario 4 | |
|---|---|---|---|---|
−Down payment | % $ | % $ | % $ | % $ |
+CMHC insurance | $24,347 | $18,104 | $15,444 | $0 |
=Total mortgage | $633,015 | $602,114 | $567,009 | $519,120 |
Amortization | ||||
Mortgage rate | % | % | % | % |
| Payment frequency | ||||
=Mortgage payment | $3,091monthly | $2,940monthly | $2,768monthly | $2,535monthly |
Land Transfer Tax
$9,453
$9,453
Around this home
No schools found nearby
Data provided by OpenStreetMap & Fraser Institute School Rankings
Ask HOMEH
New!Hi there!
👋Text or call (416) 301-9001
Recommended for you
Based on homes you've looked at.
No recommended properties found.
Nearby similar homes
No nearby properties found.
More real estate resources
Other homes nearby
Explore this area
Nearby neighbourhoods
- 5101 - Woodroffe homes for sale
- 5401 - Bel Air Park homes for sale
- 5402 - Braemar Park homes for sale
- 9105 - Huntley Ward (South West) homes for sale
- 7201 - City View/Skyline/Fisher Heights/Parkwood Hills homes for sale
- 8210 - Rideau Twp South To Roger Stevens Drive homes for sale
- 8202 - Stittsville (Central) homes for sale
- 4205 - West Centre Town homes for sale
No nearby listings available.