
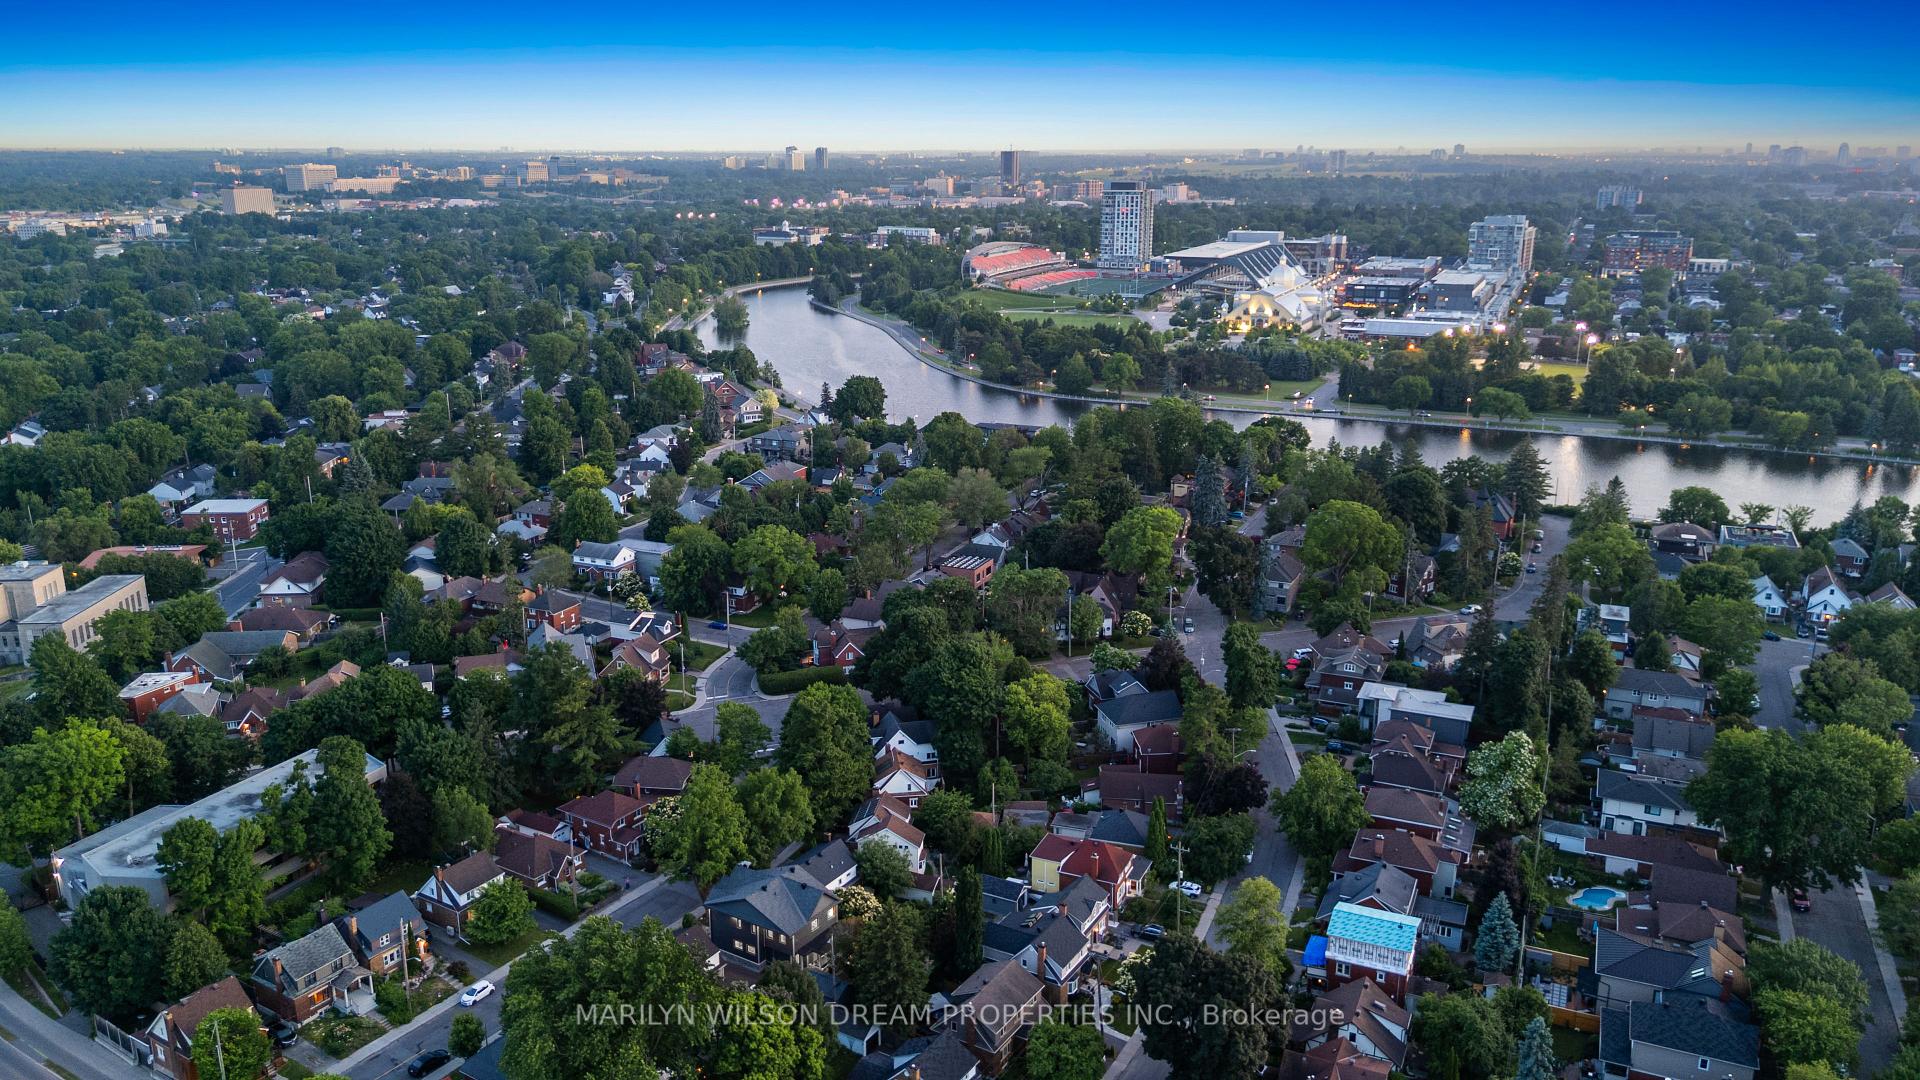
123 Mason Terrace
Ottawa (Ottawa East), ON K1S 0L2
- 3Bedrooms
- 4Bathrooms
- 1Garage
- 2000–2500Sq Ft
- $12,593Tax
- 40×90 ftLot Size
 Estimated Value:$1,949,500See Free Estimate Report

Property not available for sale or for rent.
HOMEH One: full-service selling for a 1% listing fee. The buyer's agent commission is separate.
Free Home EvaluationHow Much Is My Home Worth?Homes for Sale NearbySale & Price History for 123 Mason Terrace, Ottawa, Ottawa East
Real estate boards require you to or to see the full details of this property.
*Sold prices and complete sale & price history are regulated data. Under the Trust in Real Estate Services Act, 2002 (TRESA) and the rules of the Real Estate Council of Ontario (RECO), and pursuant to the Multiple Listing Service® rules of the Canadian Real Estate Association (CREA) and the Toronto Regional Real Estate Board (TRREB), this information may be shown only to registered users who have agreed to the applicable terms of use (a Virtual Office Website, or "VOW," arrangement). HOMEH Inc., Brokerage therefore provides it to signed-in members only. Creating an account is free and takes under a minute.
About 123 Mason Terrace, Ottawa, Ottawa East
Summarized Description
- Modern minimalism with Scandinavian influences.
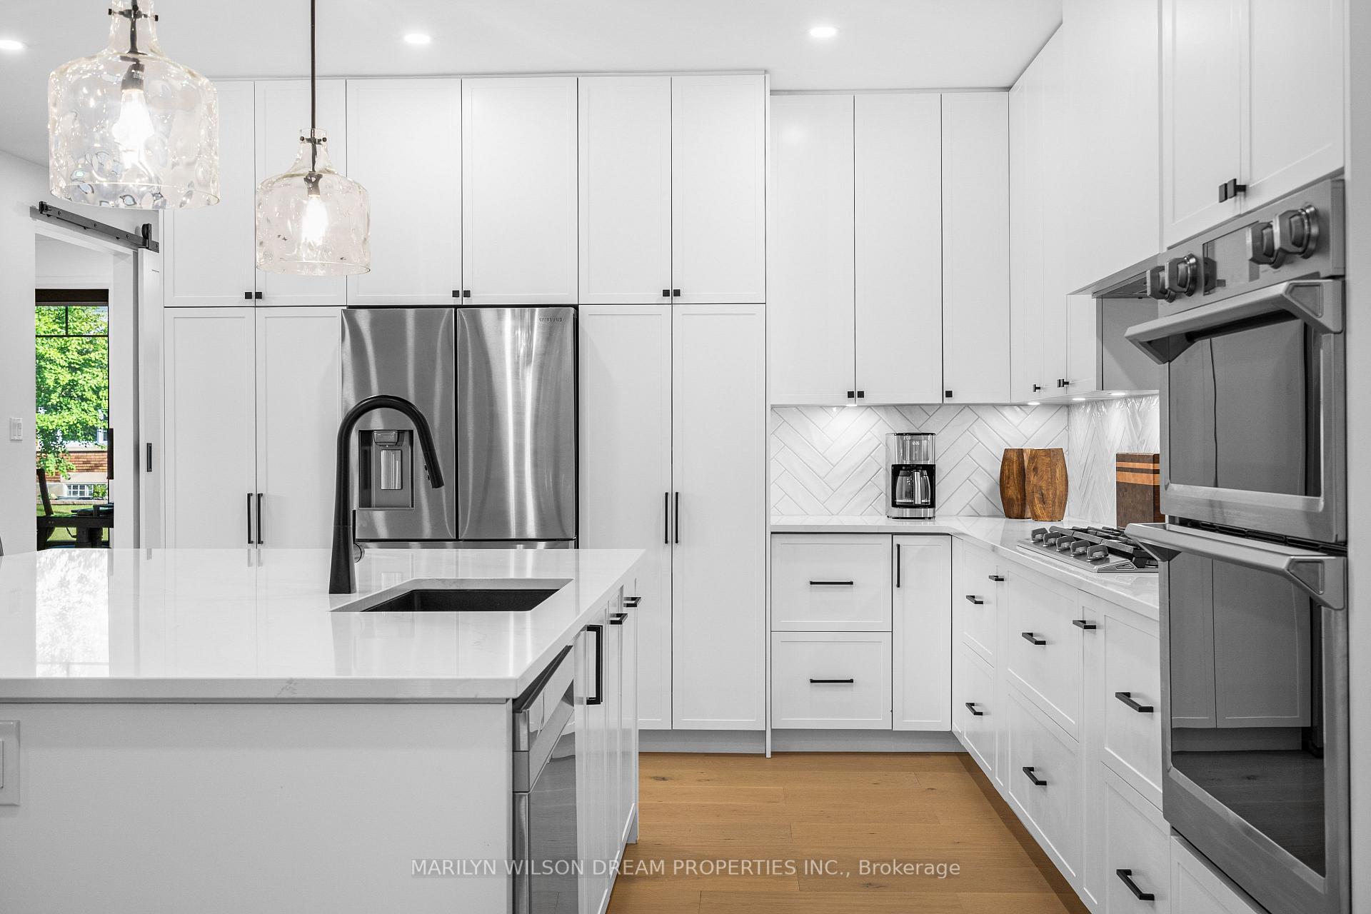
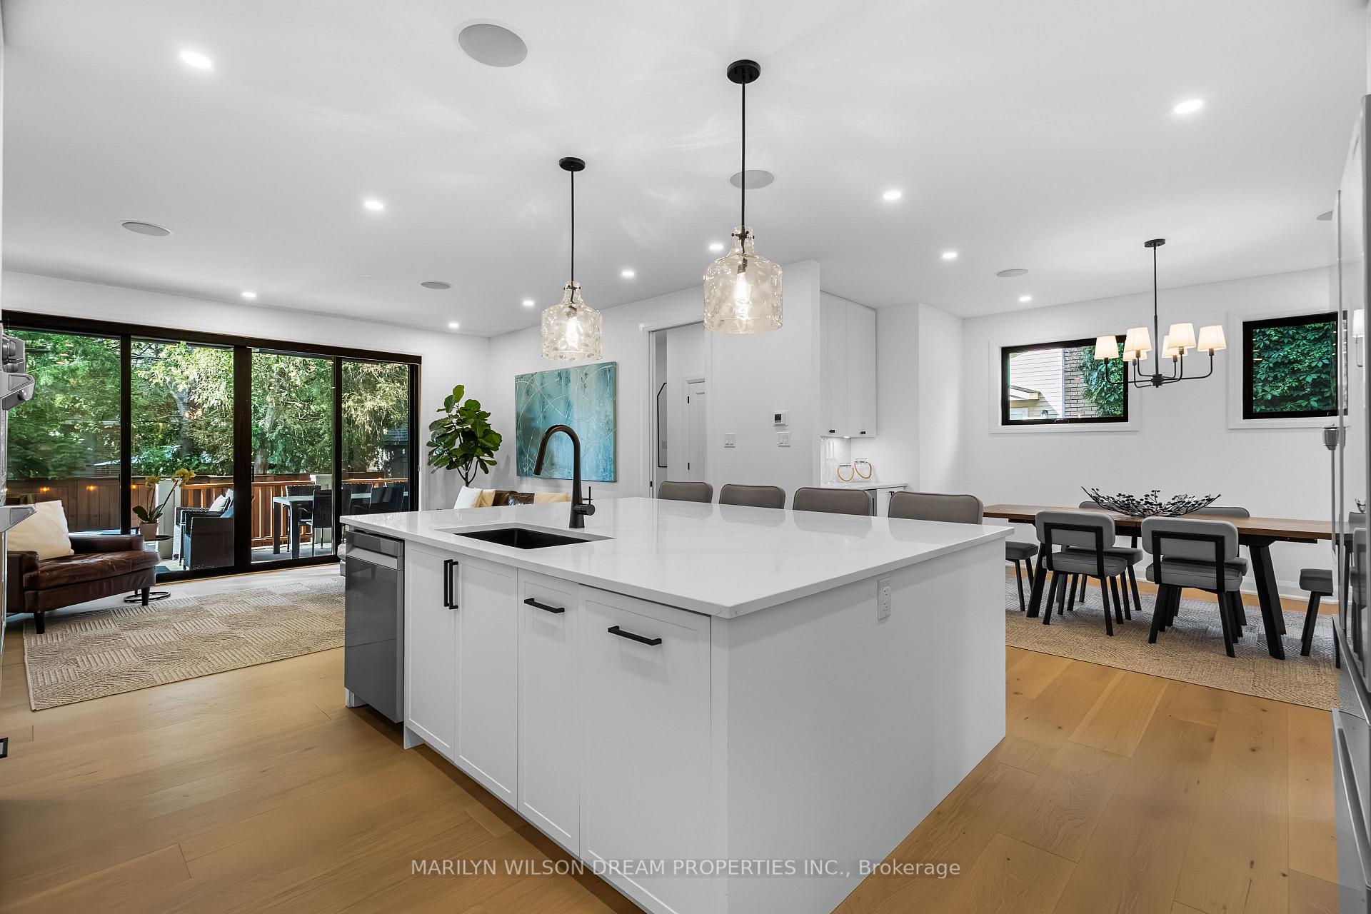
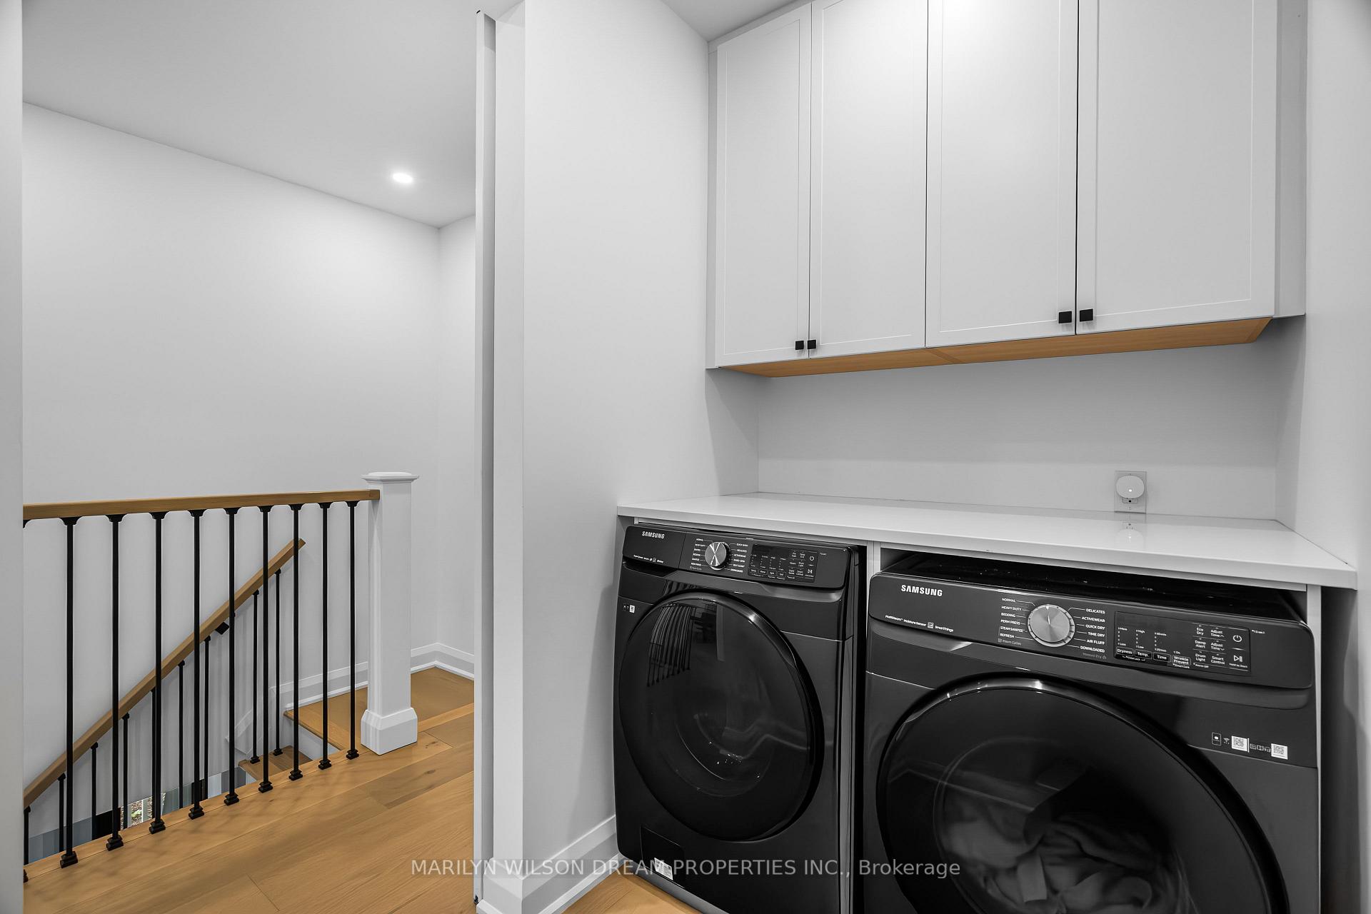
- Custom kitchen with premium Samsung appliances.
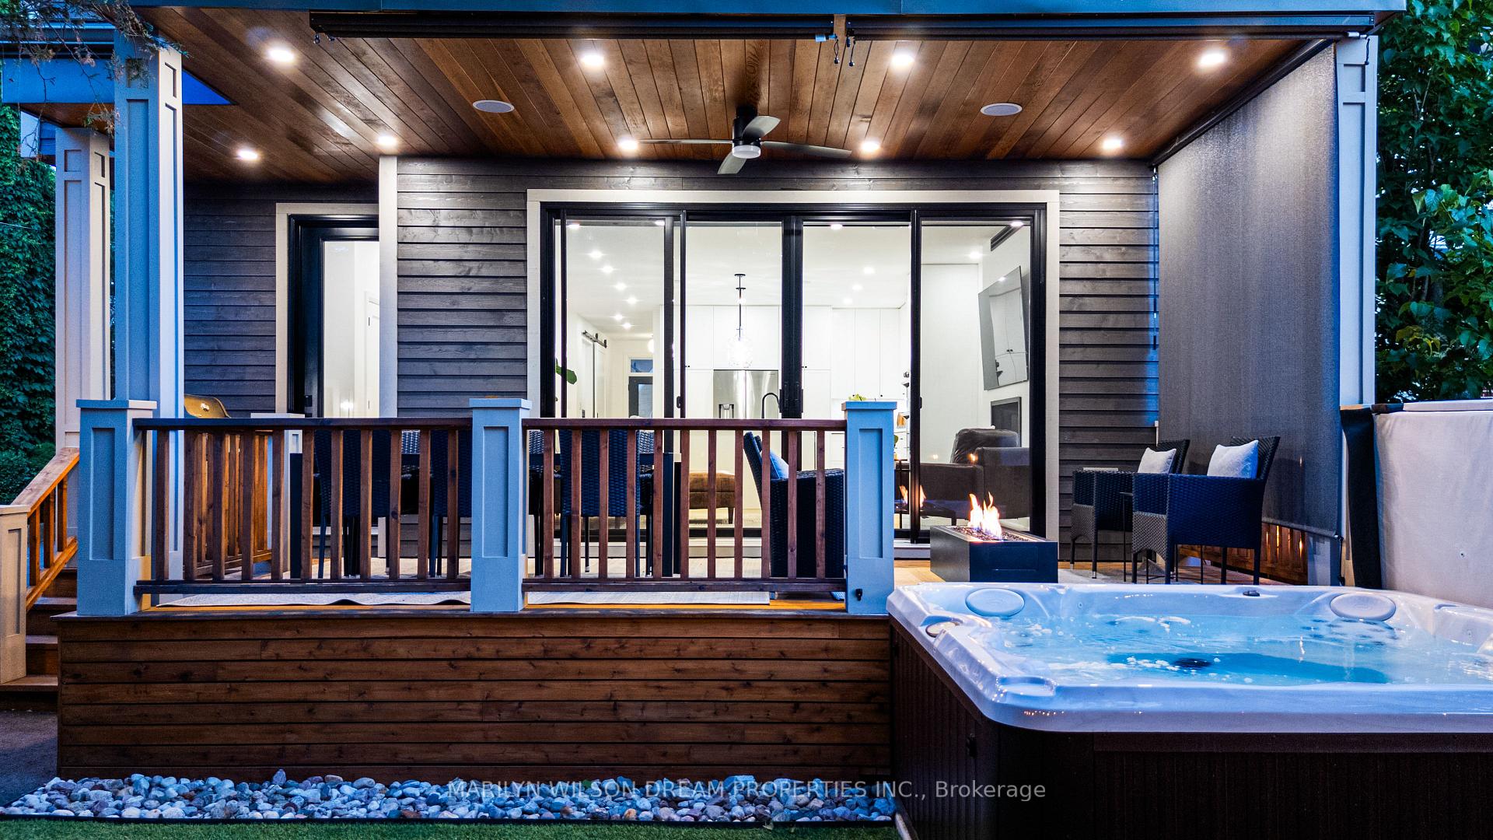
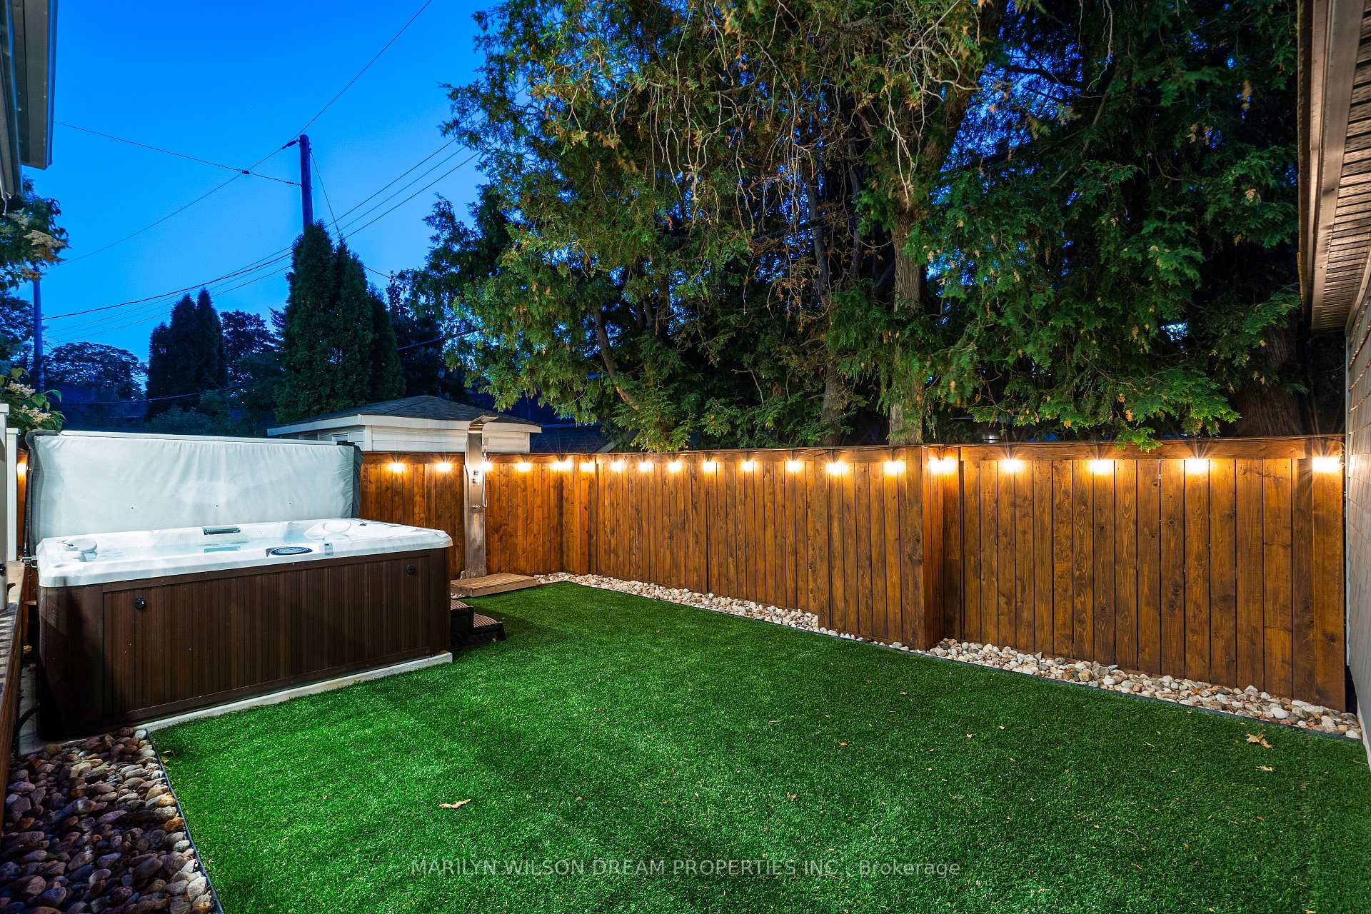
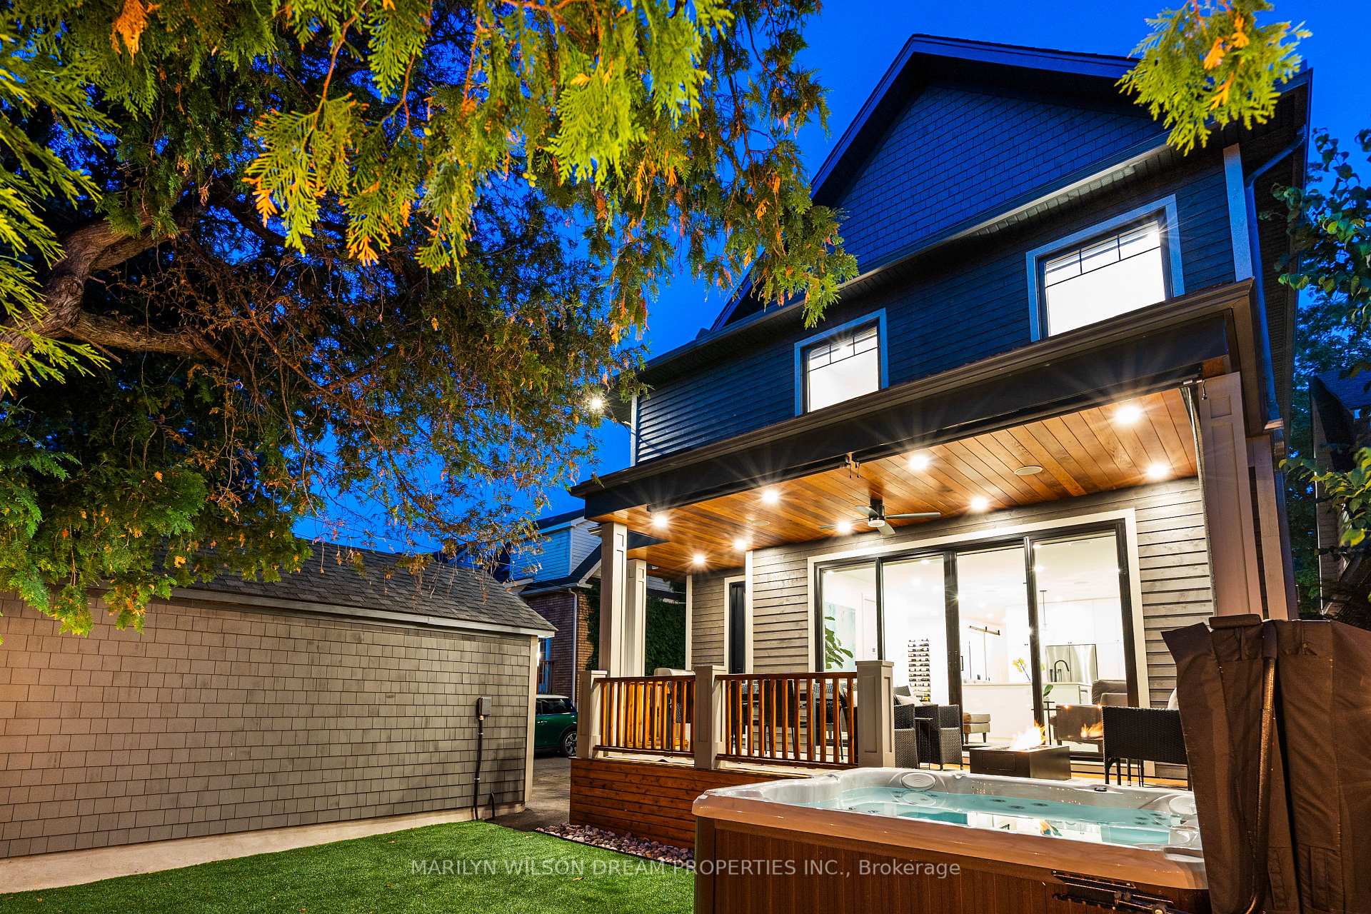
- Private backyard with a luxurious hot tub.
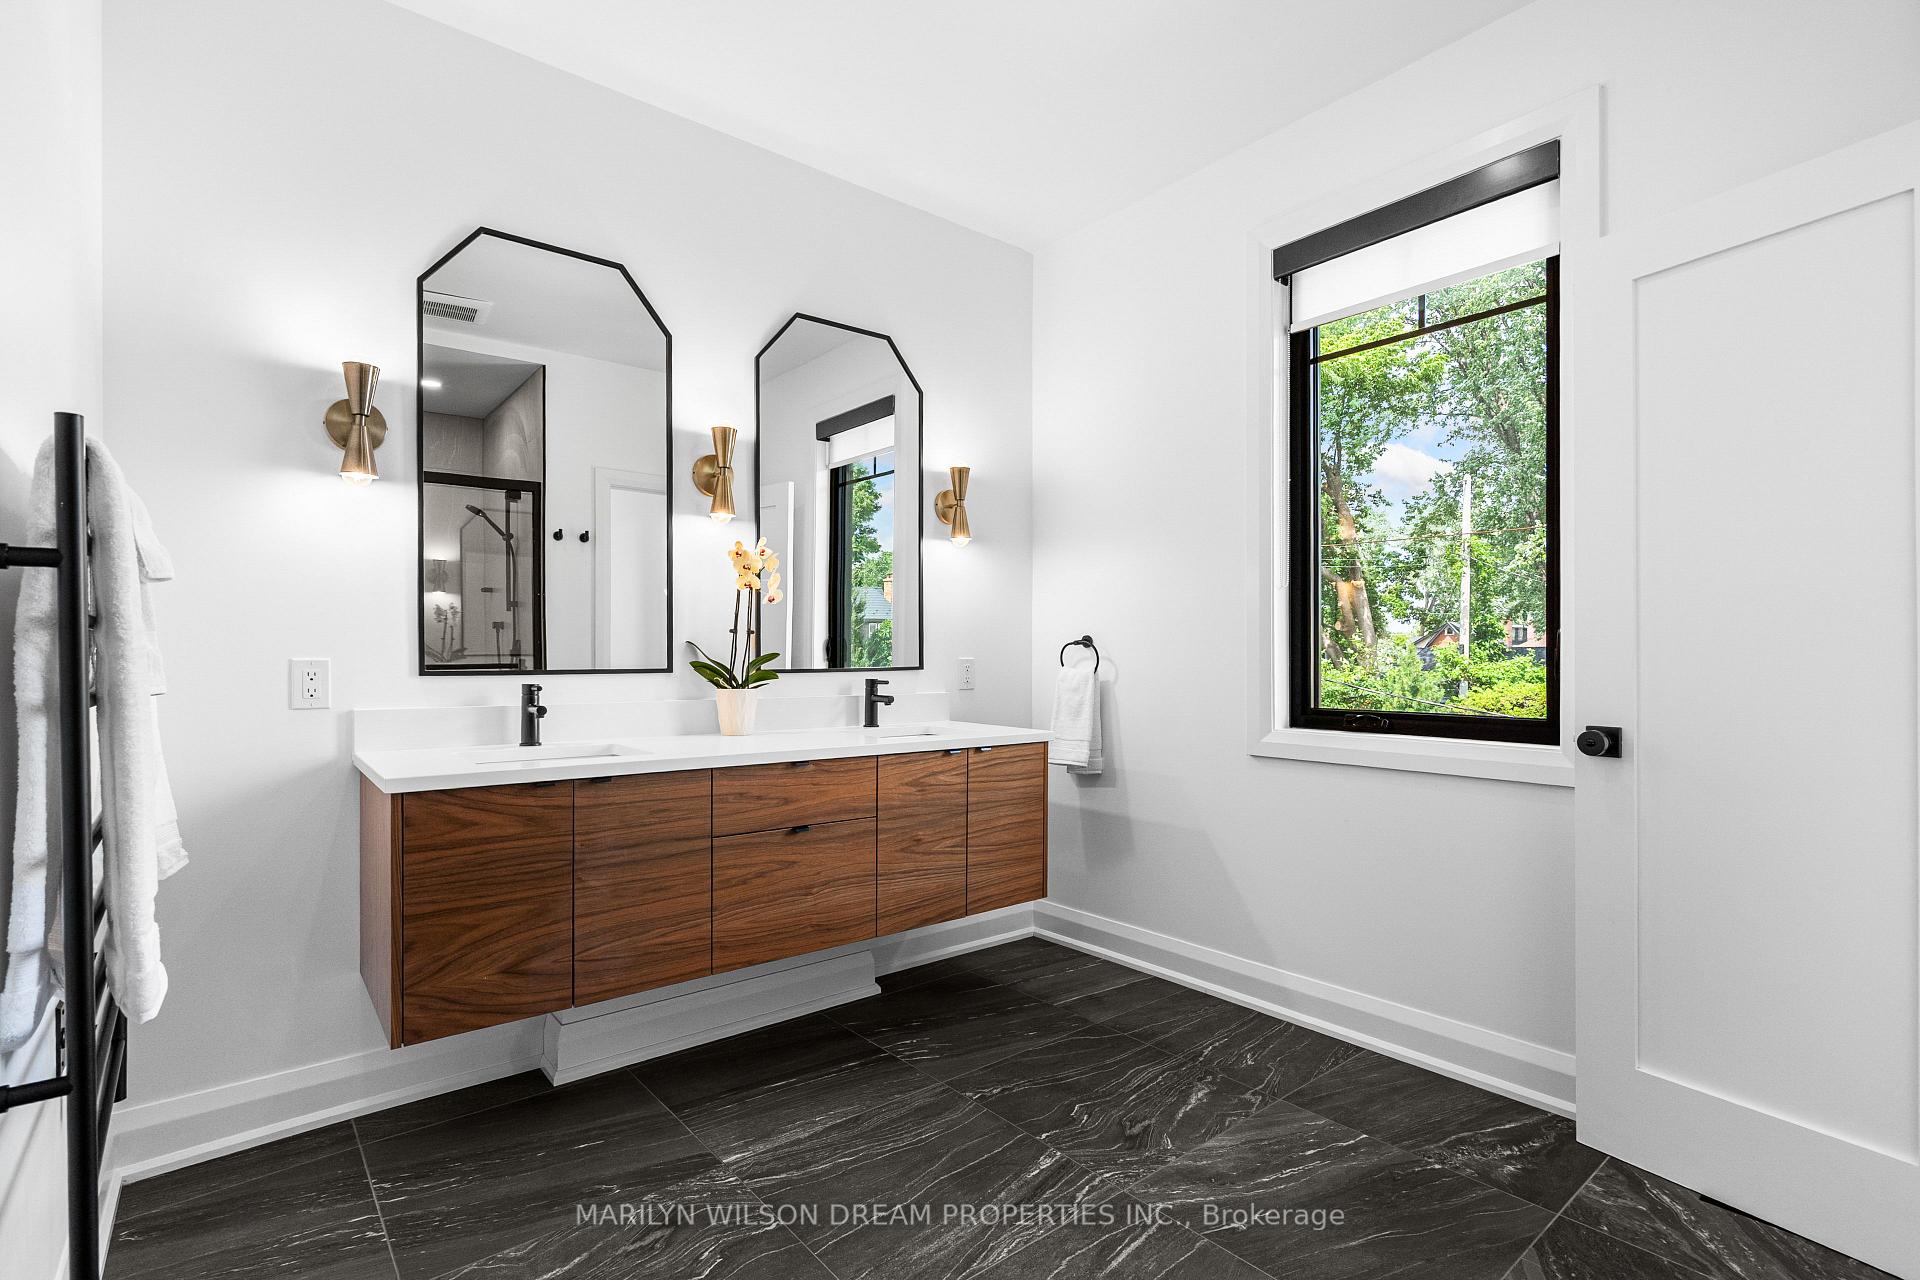
- Heated floors in spa-inspired bathrooms.
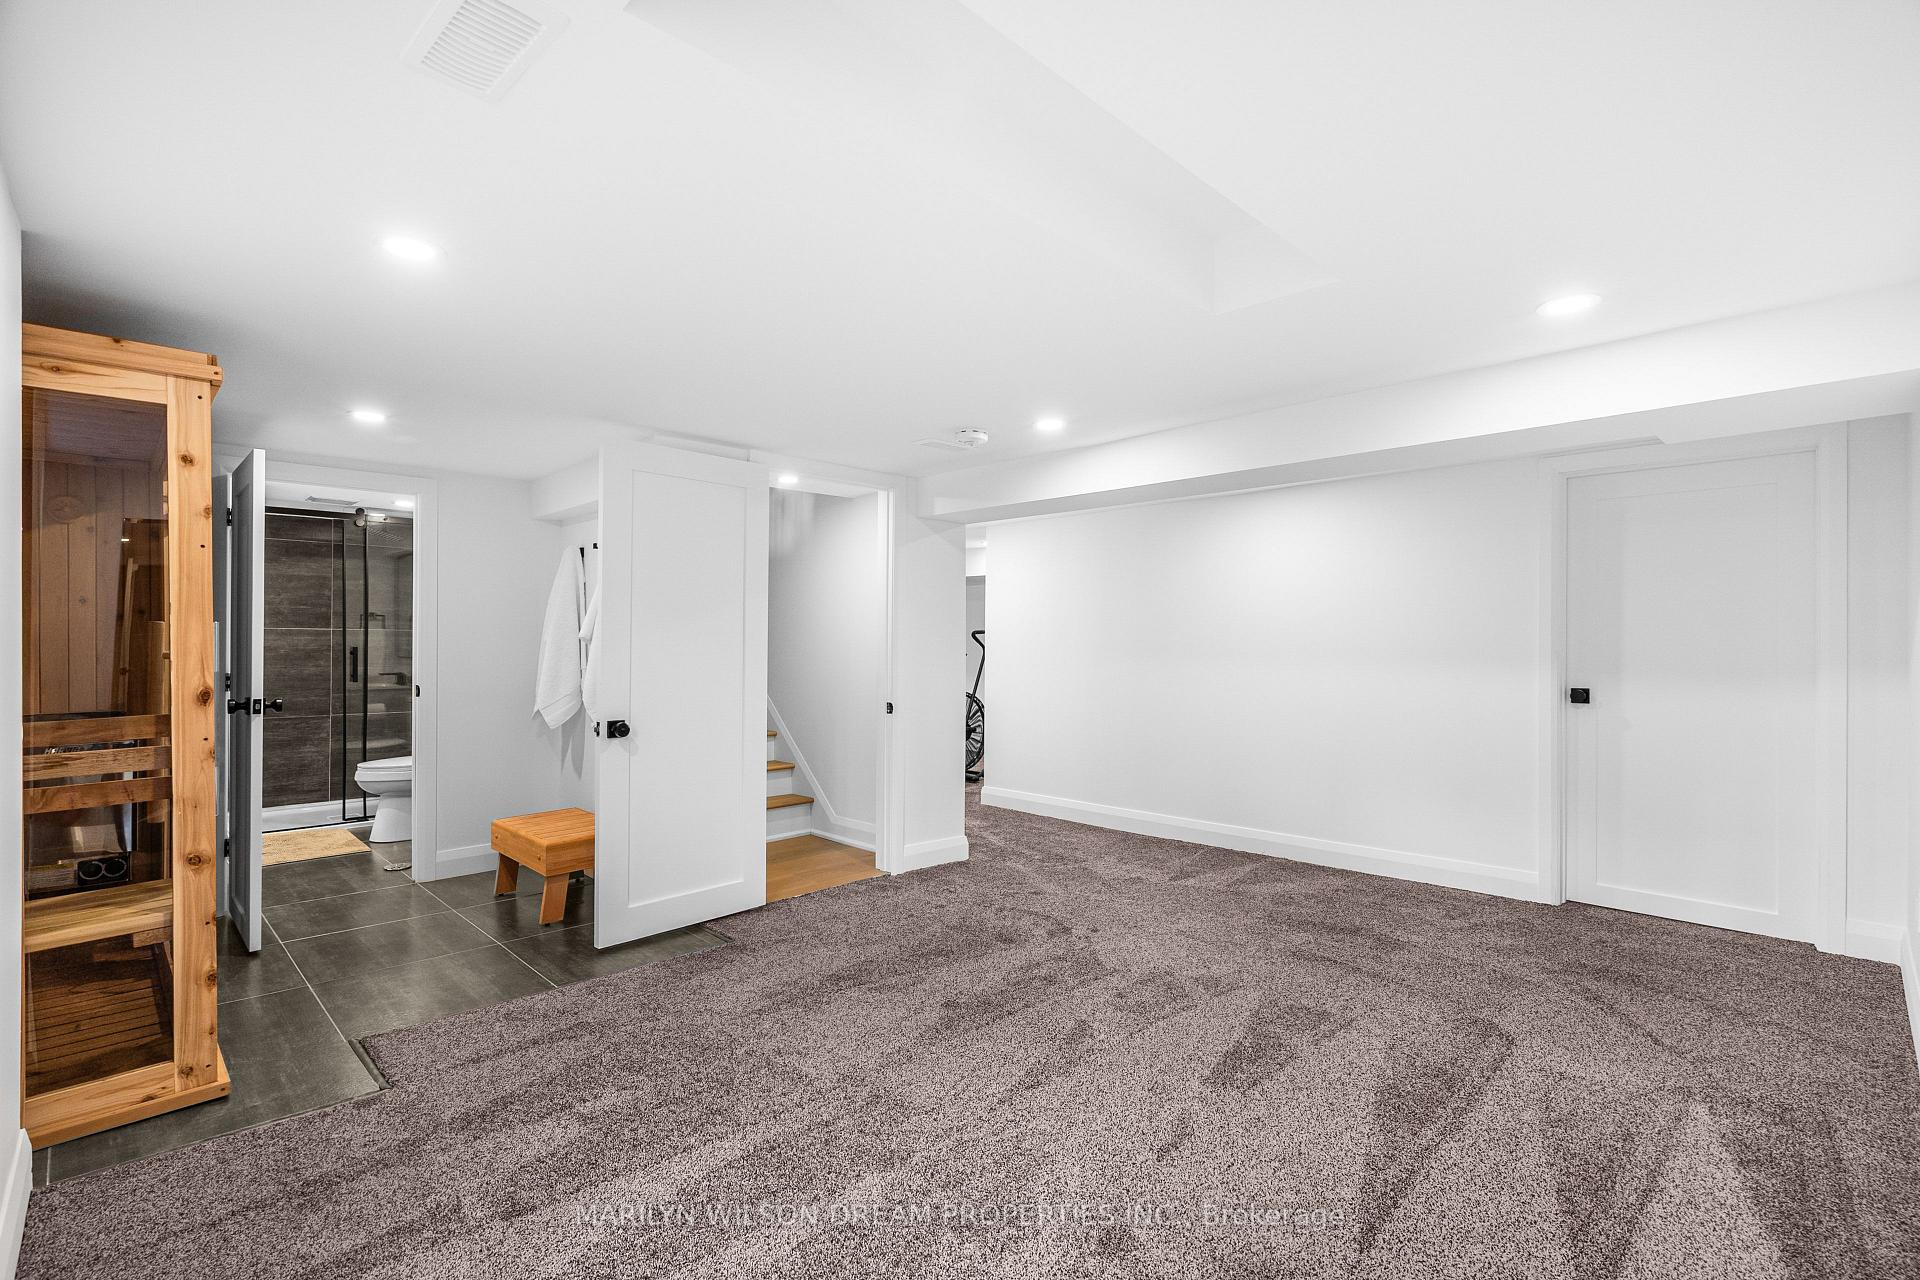
- Fully finished basement for wellness retreat.
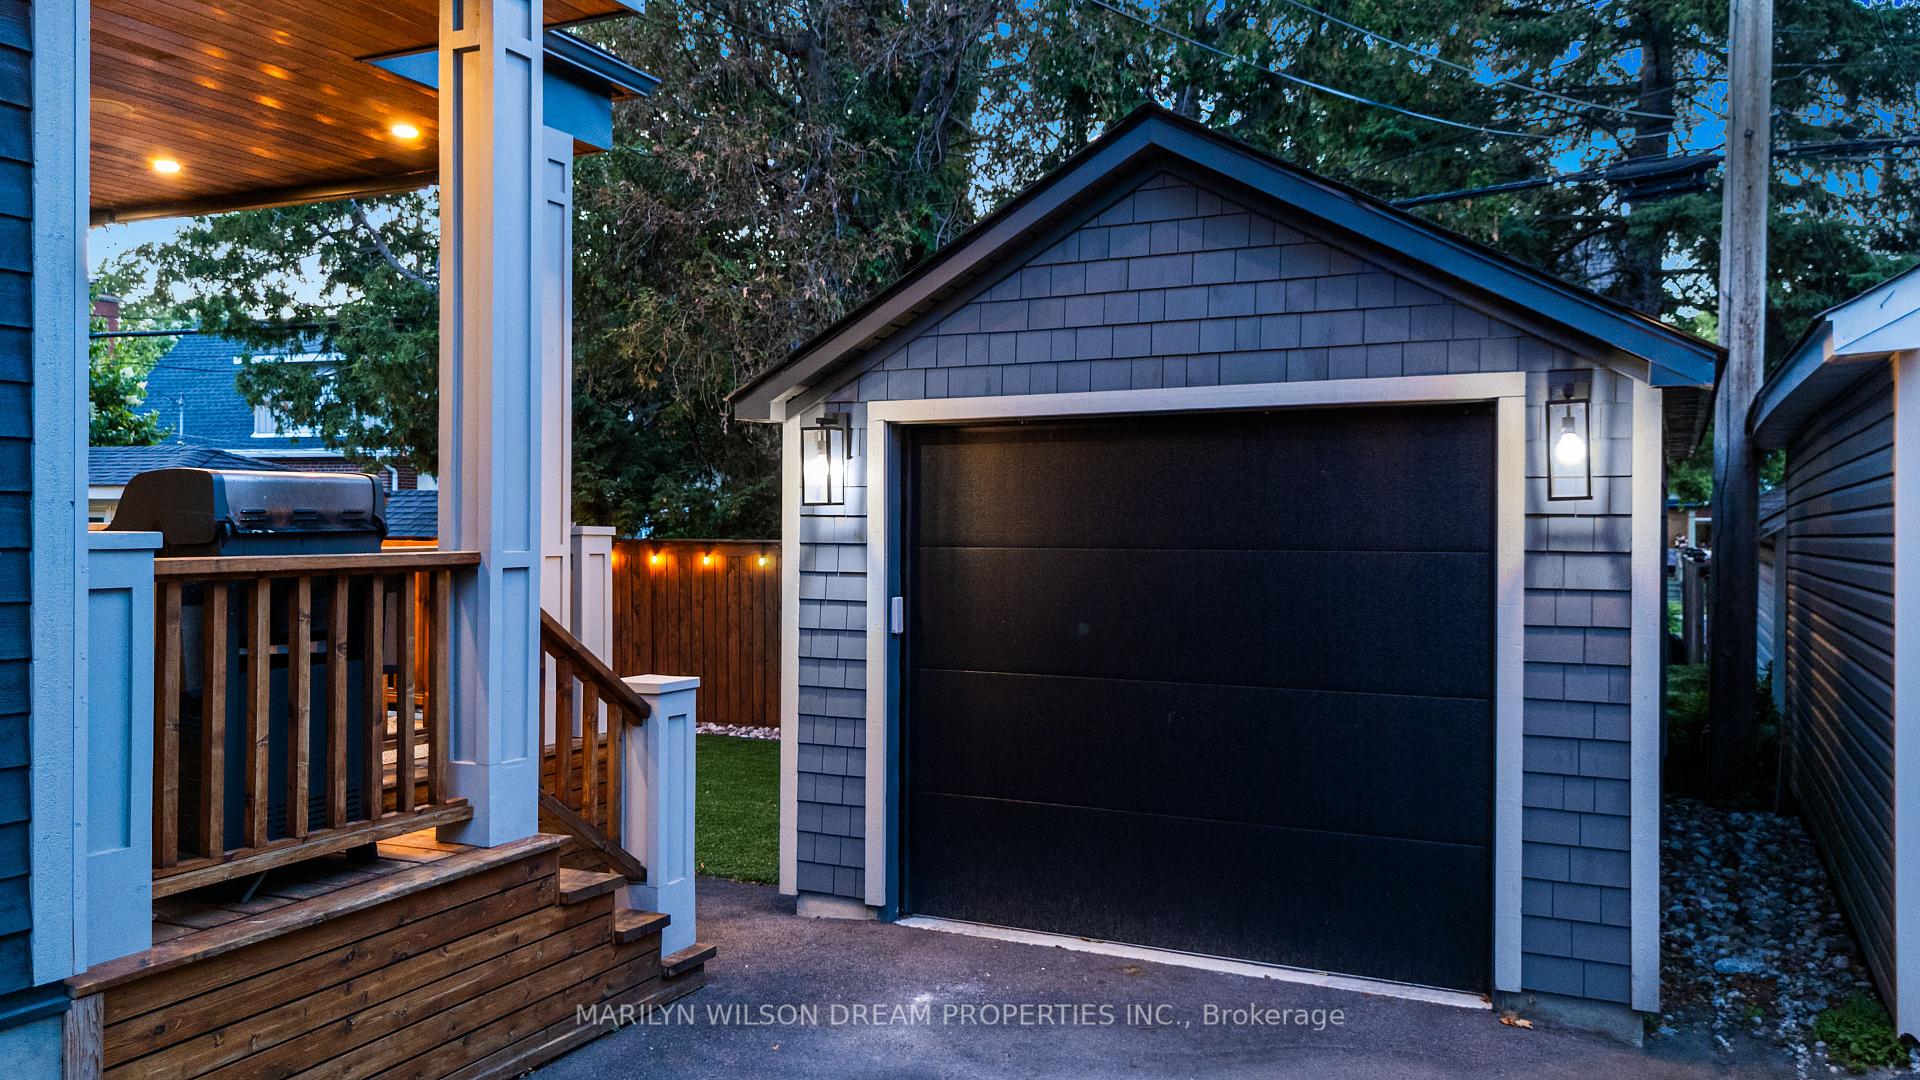
- Parking for five vehicles and large garage.
- Maintenance-free yard for easy living.
- Expansive nine-foot ceilings enhance space.
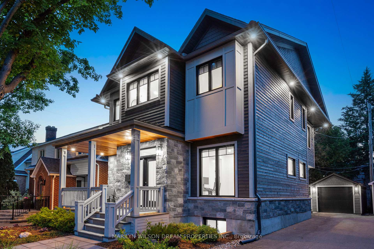
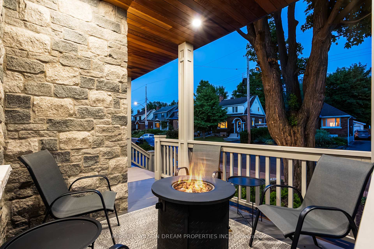
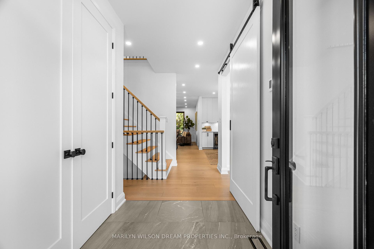
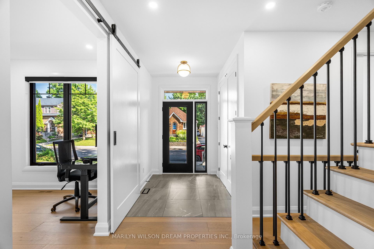
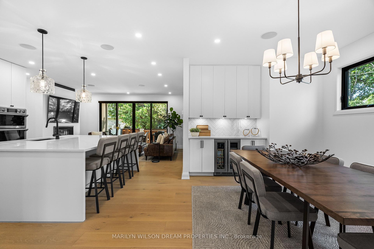
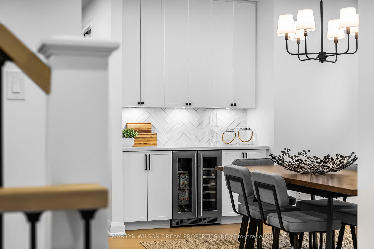
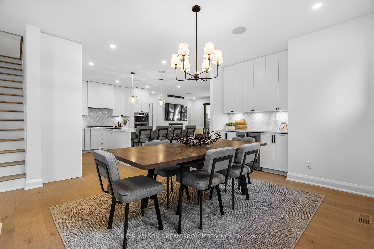
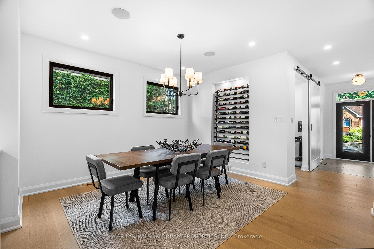
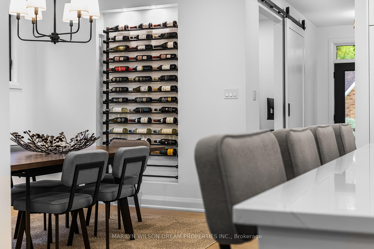
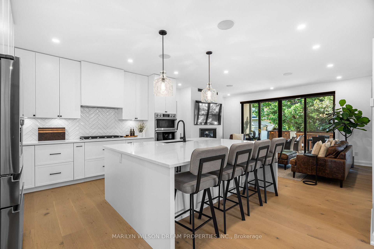
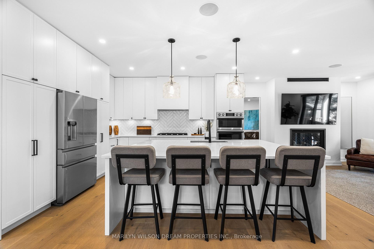
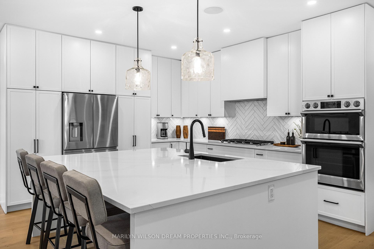
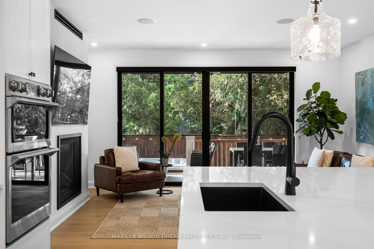
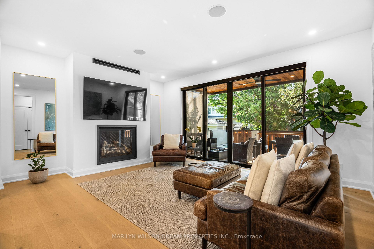
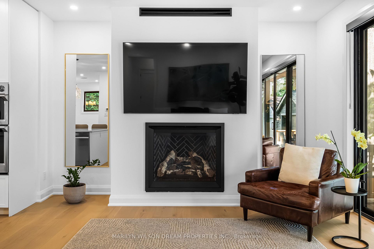
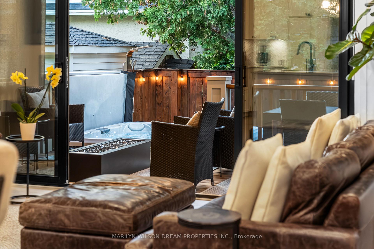
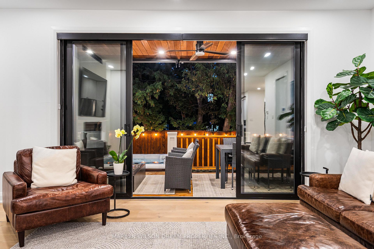
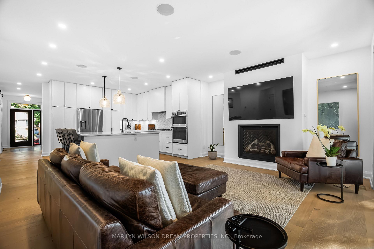
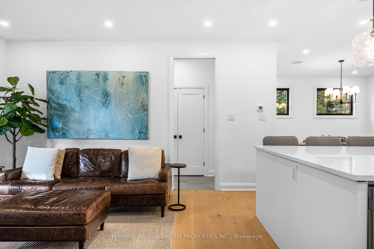
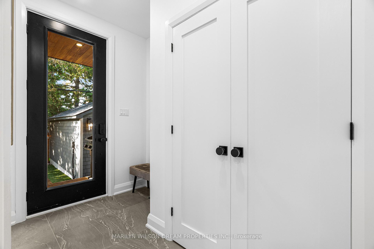
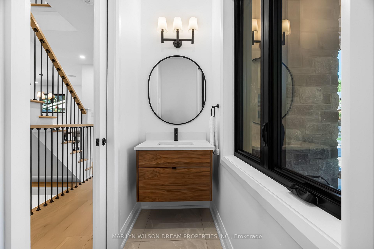
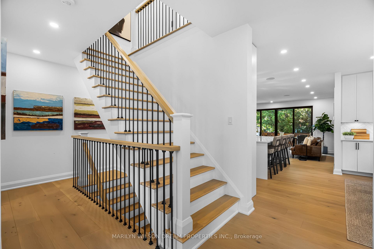
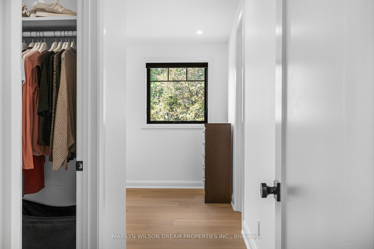
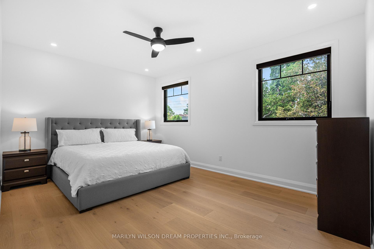
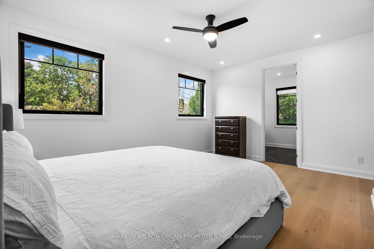
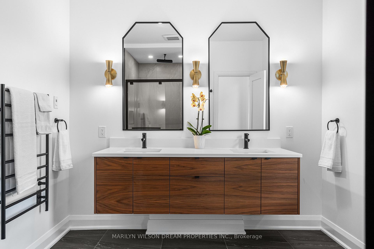
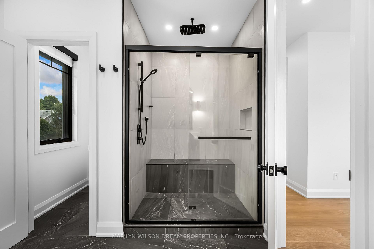
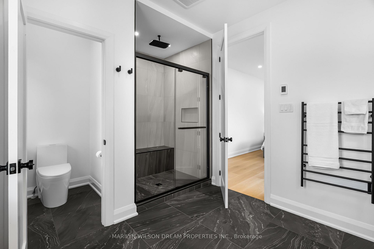
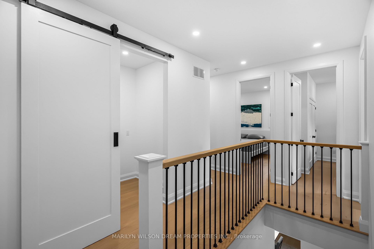
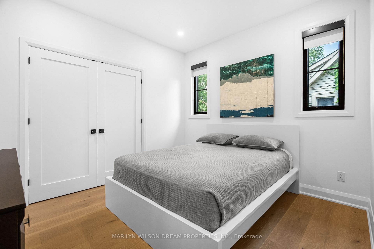
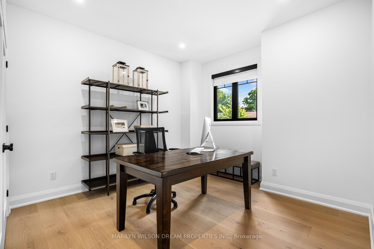
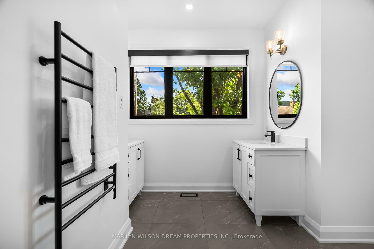
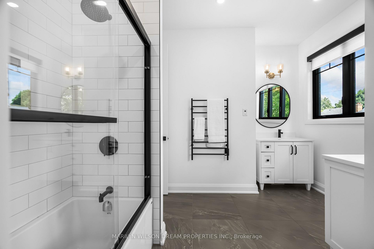
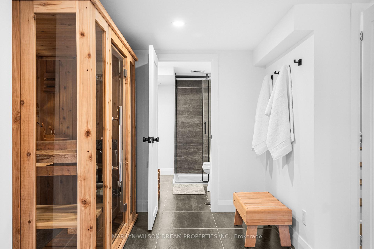
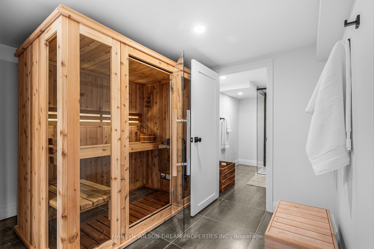
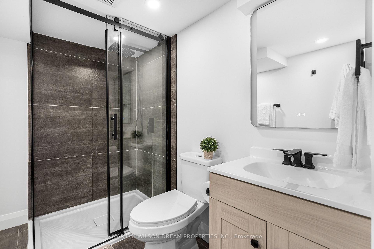
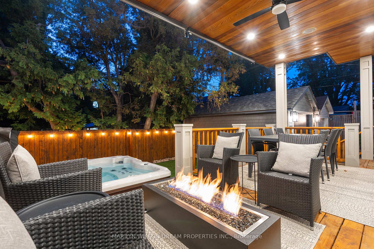
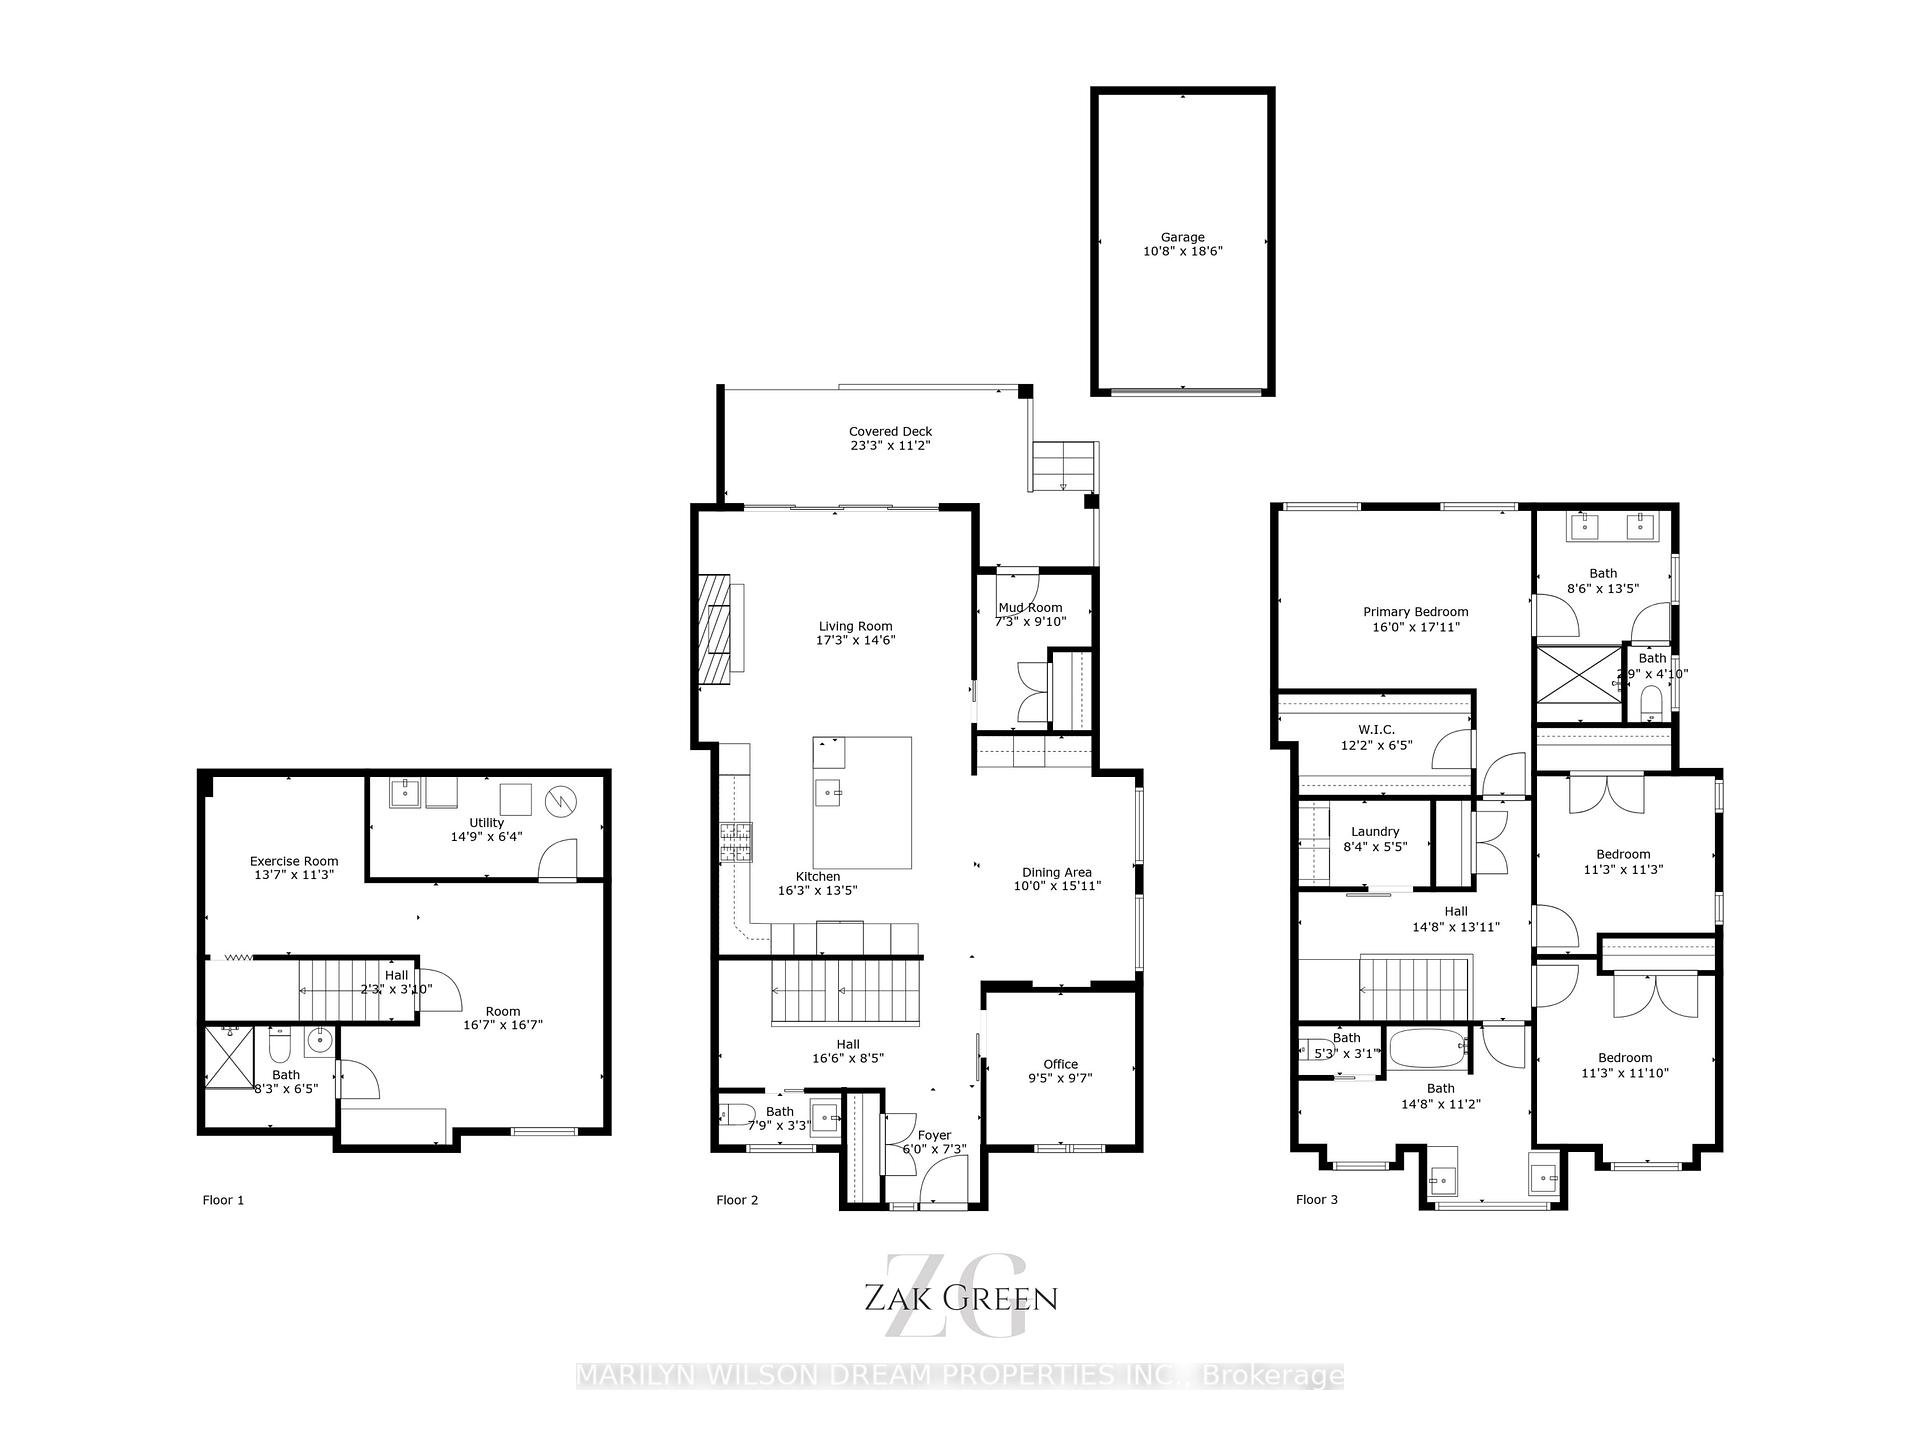
Step inside 123 Mason Terrace, where modern minimalism and warm Scandinavian influences transform urban living into a daily retreat. Nine-foot high ceilings with eight foot high doors on both the main and upper levels and wide-plank white oak floors set the tone for a home that feels both expansive and grounded. The heart of the home - a custom Brodie + Brown kitchen - blends clean lines with thoughtful storage and premium Samsung appliances, all tied together by a striking herringbone backsplash mirrored in the living room fireplace. Slide open the oversized patio doors and discover your private backyard oasis. A covered cedar deck with integrated speakers, pot lights, and solar shades for perfect summer evenings, leading to a maintenance-free yard and a luxurious hot tub under the stars. Upstairs, spa-inspired bathrooms invite you to unwind with heated floors, warm towel racks, and water closets that elevate daily rituals. Downstairs, a fully finished basement offers a flexible wellness retreat - complete with sauna, extra living space, and abundant storage. Finally a large single garage and parking for 5 vehicles and a mudroom with heated floors makes indoor to outdoor transitions effortless. Every detail at 123 Mason Terrace has been crafted for serene, sophisticated living - a place where quality whispers and tranquility reigns. Welcome home.
Key Facts & Features
Property Costs
- Annual Property Tax Amount
- $12,593
- Land Transfer Tax Fee
- $43,850
Rental Items
- Rental Equipment
- None
- Basement Type
- Full, Finished
Interior Features
- Laundry Level
- Upper Level
- Interior Extras
- Countertop Range, Built-In Oven, Sauna, Water Heater Owned
- Fireplace/Stove
- Yes
- Fireplace Features
- Natural Gas
- Elevator
- No
Exterior Features
- Exterior Extras
- Deck, Hot Tub, Landscaped, Porch
- Pool
- None
Building
- Building Type
- Detached
- Building Style
- 2-Storey
Construction
- Exterior Finish
- Stone, Wood
- Roof
- Asphalt Shingle
- Foundation Details
- Concrete
- Special Designation
- Unknown
Lot
- Lot Front
- 40.00 ft
- Lot Depth
- 90.00 ft
Inclusions
- Inclusions
- Gas Cooktop, Built In Oven / Microwave, Dishwasher, Refrigerator, Wine Fridge, Hood Fan, Washer & Dryer, Hot tub, Fire Tables, Custom Blinds
Parking & Garages
- Garage Type
- Detached
- Garage Spaces
- 1
- Parking Spaces
- 2
- Total Garage And Parking Spaces
- 3
Heating & Cooling
- Heat Source
- Gas
- Heat Type
- Forced Air
- Air Conditioning
- Central Air
- Water
- Municipal
- Sewers
- Sewer
- Bedrooms
- 3
- Washrooms
- 4
- Kitchens
- 1
- Family / bonus room
- Yes
Room sizes
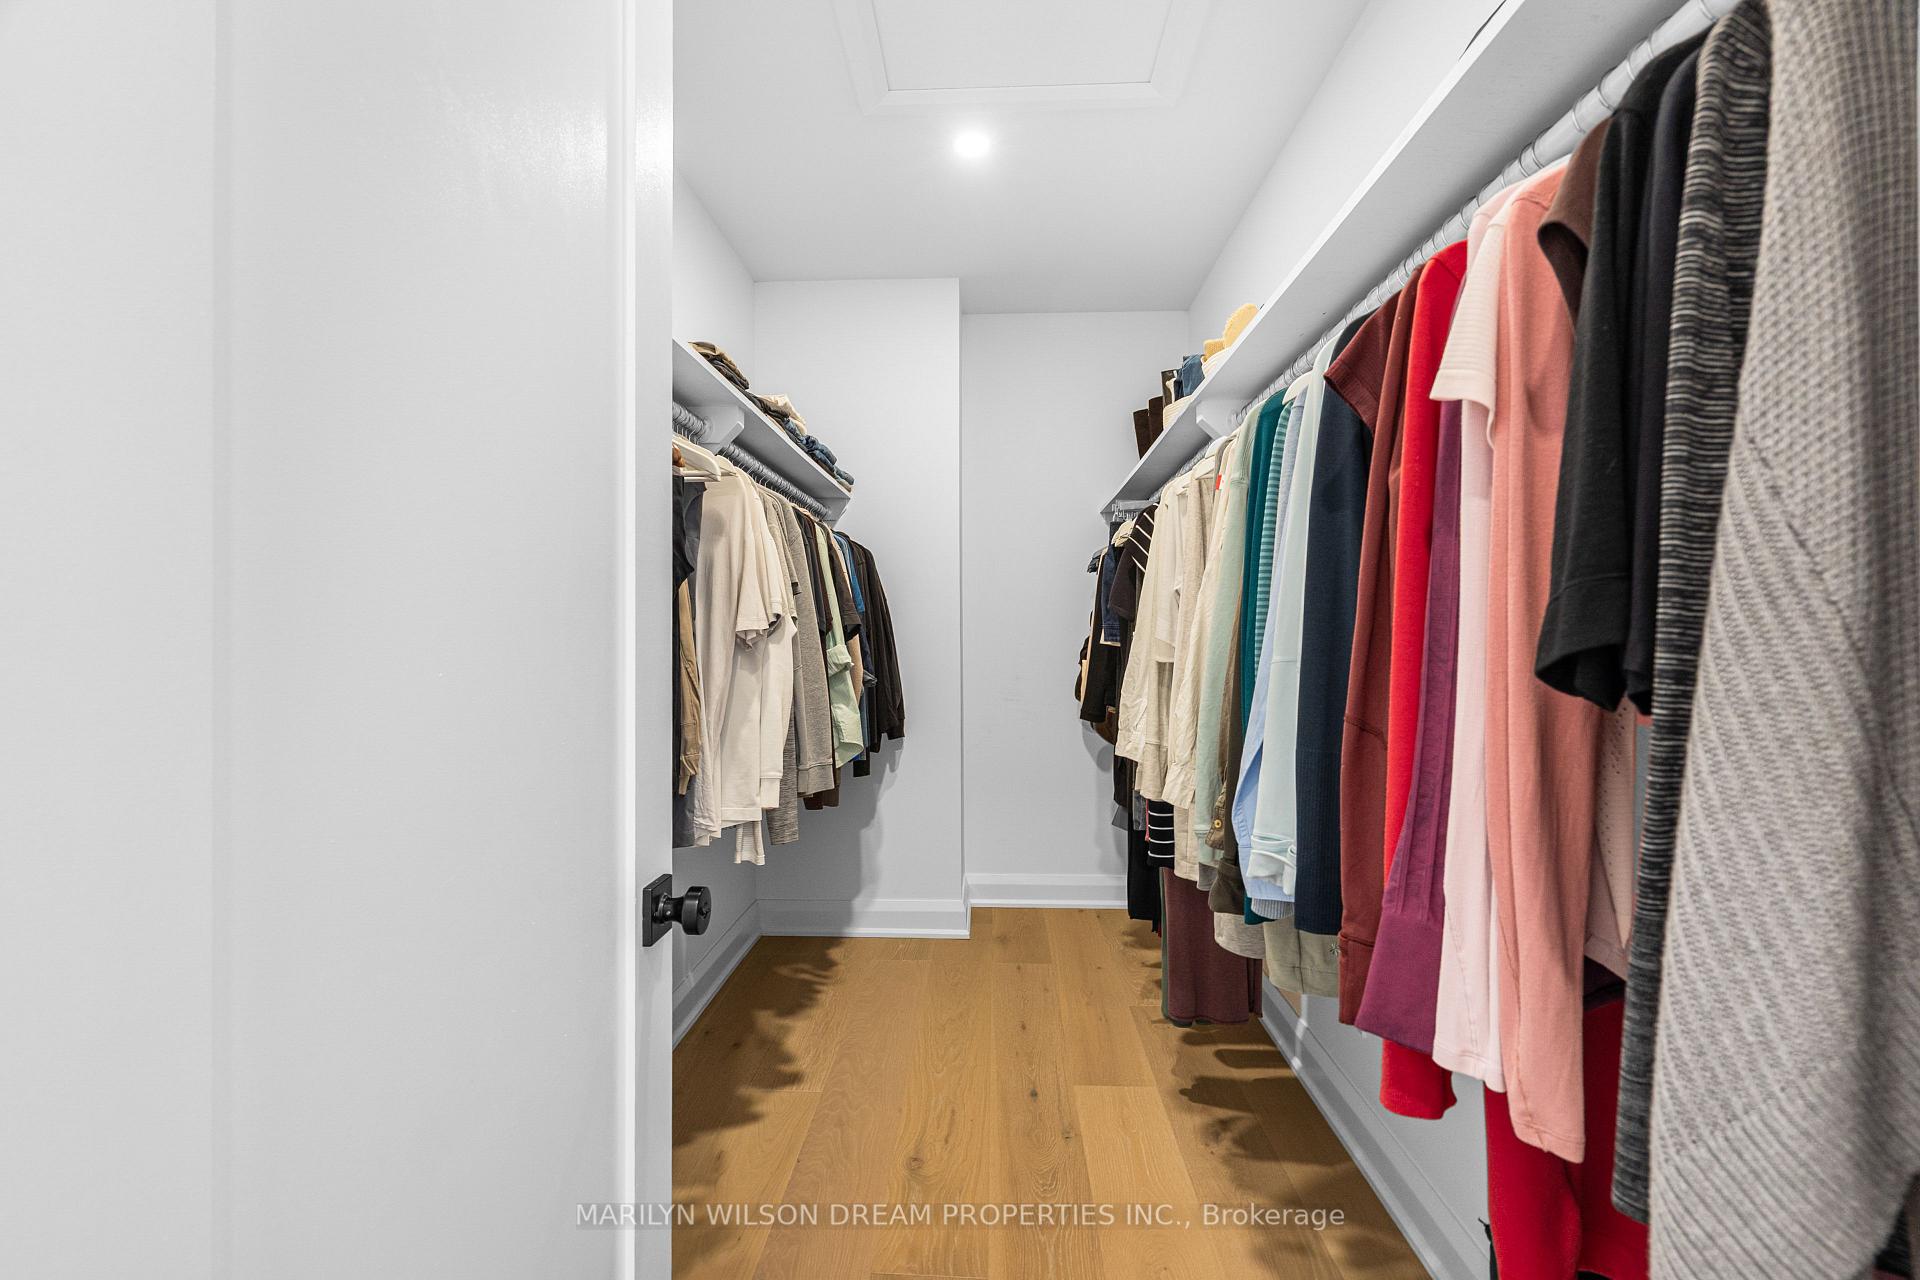
- Other—Second level, Walk-In Closet(s)
- Kitchen—Main level
- Bathroom—Second level, 4 Pc Ensuite
- Bedroom 2—Second level
- Office—Main level
- Bathroom—Main level, 2 Pc Bath
- Bathroom—Second level, 4 Pc Bath
- Recreation—Basement level
- Laundry—Second level
- Foyer—Main level
- Bedroom 3—Second level
- Primary Bedroom—Second level
- Dining Room—Main level
- Utility Room—Basement level
- Bathroom—Basement level, 3 Pc Bath
- Living Room—Main level
- Mud Room—Main level
- Bathroom—Second level, 4 Pc Ensuite
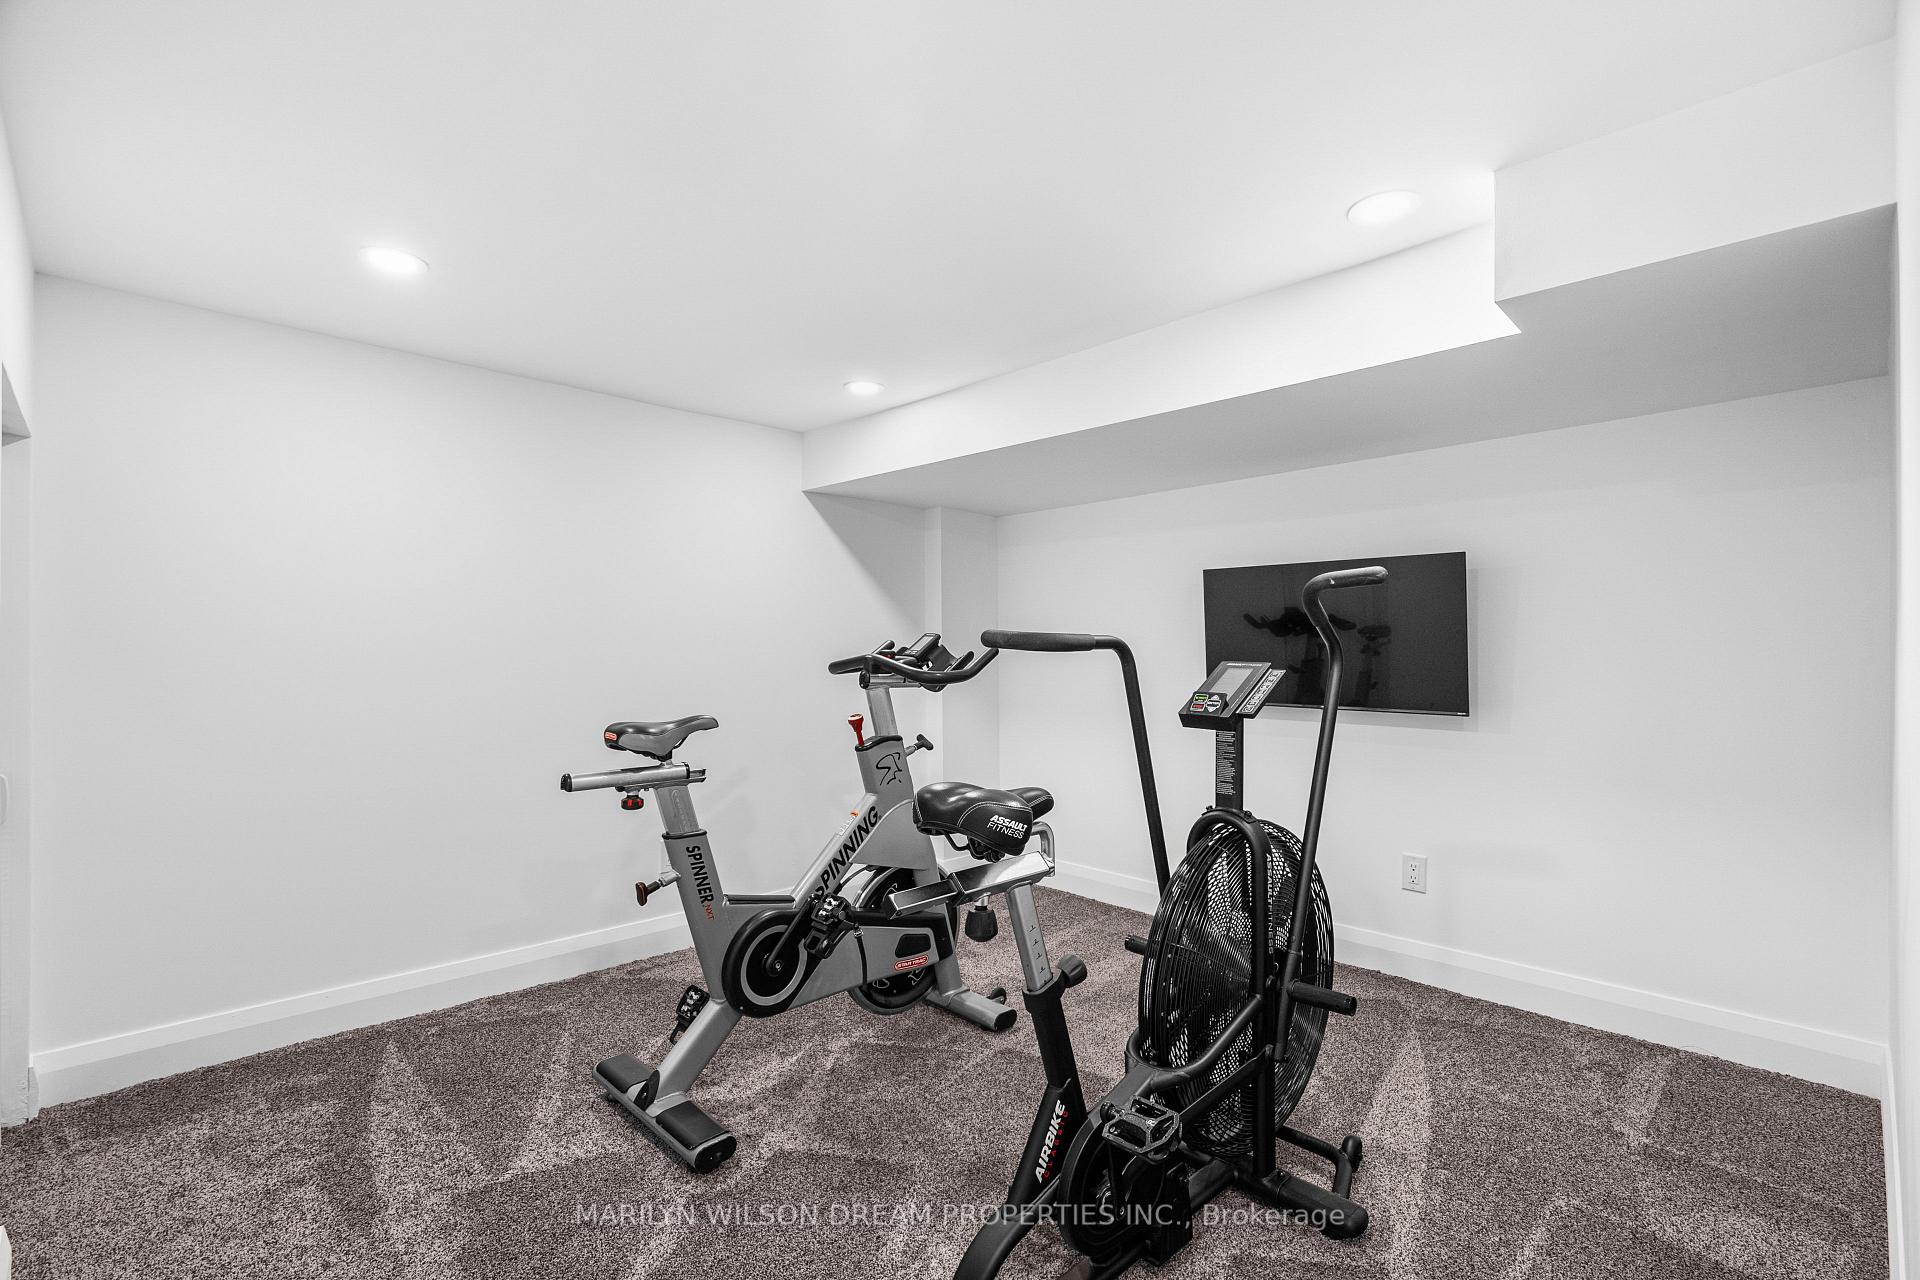
- Exercise Room—Basement level
- Bathroom—Second level, 4 Pc Bath
Washrooms
- 2-piece, Main
- 4-piece, Second
- 3-piece, Basement
- Municipality
- Ottawa
- Neighbourhood
- Ottawa East
- Main cross streets
- Mason Terrace and Main Street
- Zoning
- R1TT[2241]
- Directions
- Starting at Main St and Lees Ave, head south on Main St for 1.0 km, then turn right onto Mason Terrace. The destination will be on the right.
- Waterfront
- None
- MLS® number
- X13711632
- Data source
- Toronto Regional Real Estate Board
- Status change
- 2026-08-26
- Listed on
- 2026-08-20
- Days on market
- 6 days
- Possession type
- Flexible
- Co-op commission
- 2% + HST
- Seller
- Listed by
- MARILYN WILSON DREAM PROPERTIES INC.
Home Market Value
Current home valuation for 123 Mason Terrace, Ottawa, Ottawa East, Ottawa, ON. Listed for $2,295,000
HOMEH Estimate
$1,949,500
Estimated Sales Range
$1,530,434 - $2,368,566
HOMEH Estimate for 123 Mason Terrace, Ottawa, Ottawa East
Calculated with a real agent's CMA method — 45+ years of experience, codified. Not an AI guess.
For the owner
Is this your home? Track its value.
Get this home's HOMEH Estimate by email once a month, with how many homes are for sale around you.
Mortgage Payment Calculator
Compare up to 4 down payment scenarios
20% required for homes $1.5M or more
$459,000
| Scenario 1 | Scenario 2 | Scenario 3 | Scenario 4 | |
|---|---|---|---|---|
−Down payment | % $ | % $ | % $ | % $ |
+CMHC insurance | $0 | $0 | $0 | $0 |
=Total mortgage | $1,836,000 | $1,721,250 | $1,606,500 | $1,491,750 |
Amortization | ||||
Mortgage rate | % | % | % | % |
| Payment frequency | ||||
=Mortgage payment | $8,964monthly | $8,404monthly | $7,844monthly | $7,283monthly |
Land Transfer Tax
$43,850
$43,850
Around this home
Data provided by OpenStreetMap & Fraser Institute School Rankings
Ask HOMEH
New!Hi there!
👋Text or call (416) 301-9001
Recommended for you
Based on homes you've looked at.
No recommended properties found.
Nearby similar homes
No nearby properties found.
More real estate resources
Other homes nearby
Explore this area
Nearby neighbourhoods
No nearby listings available.