
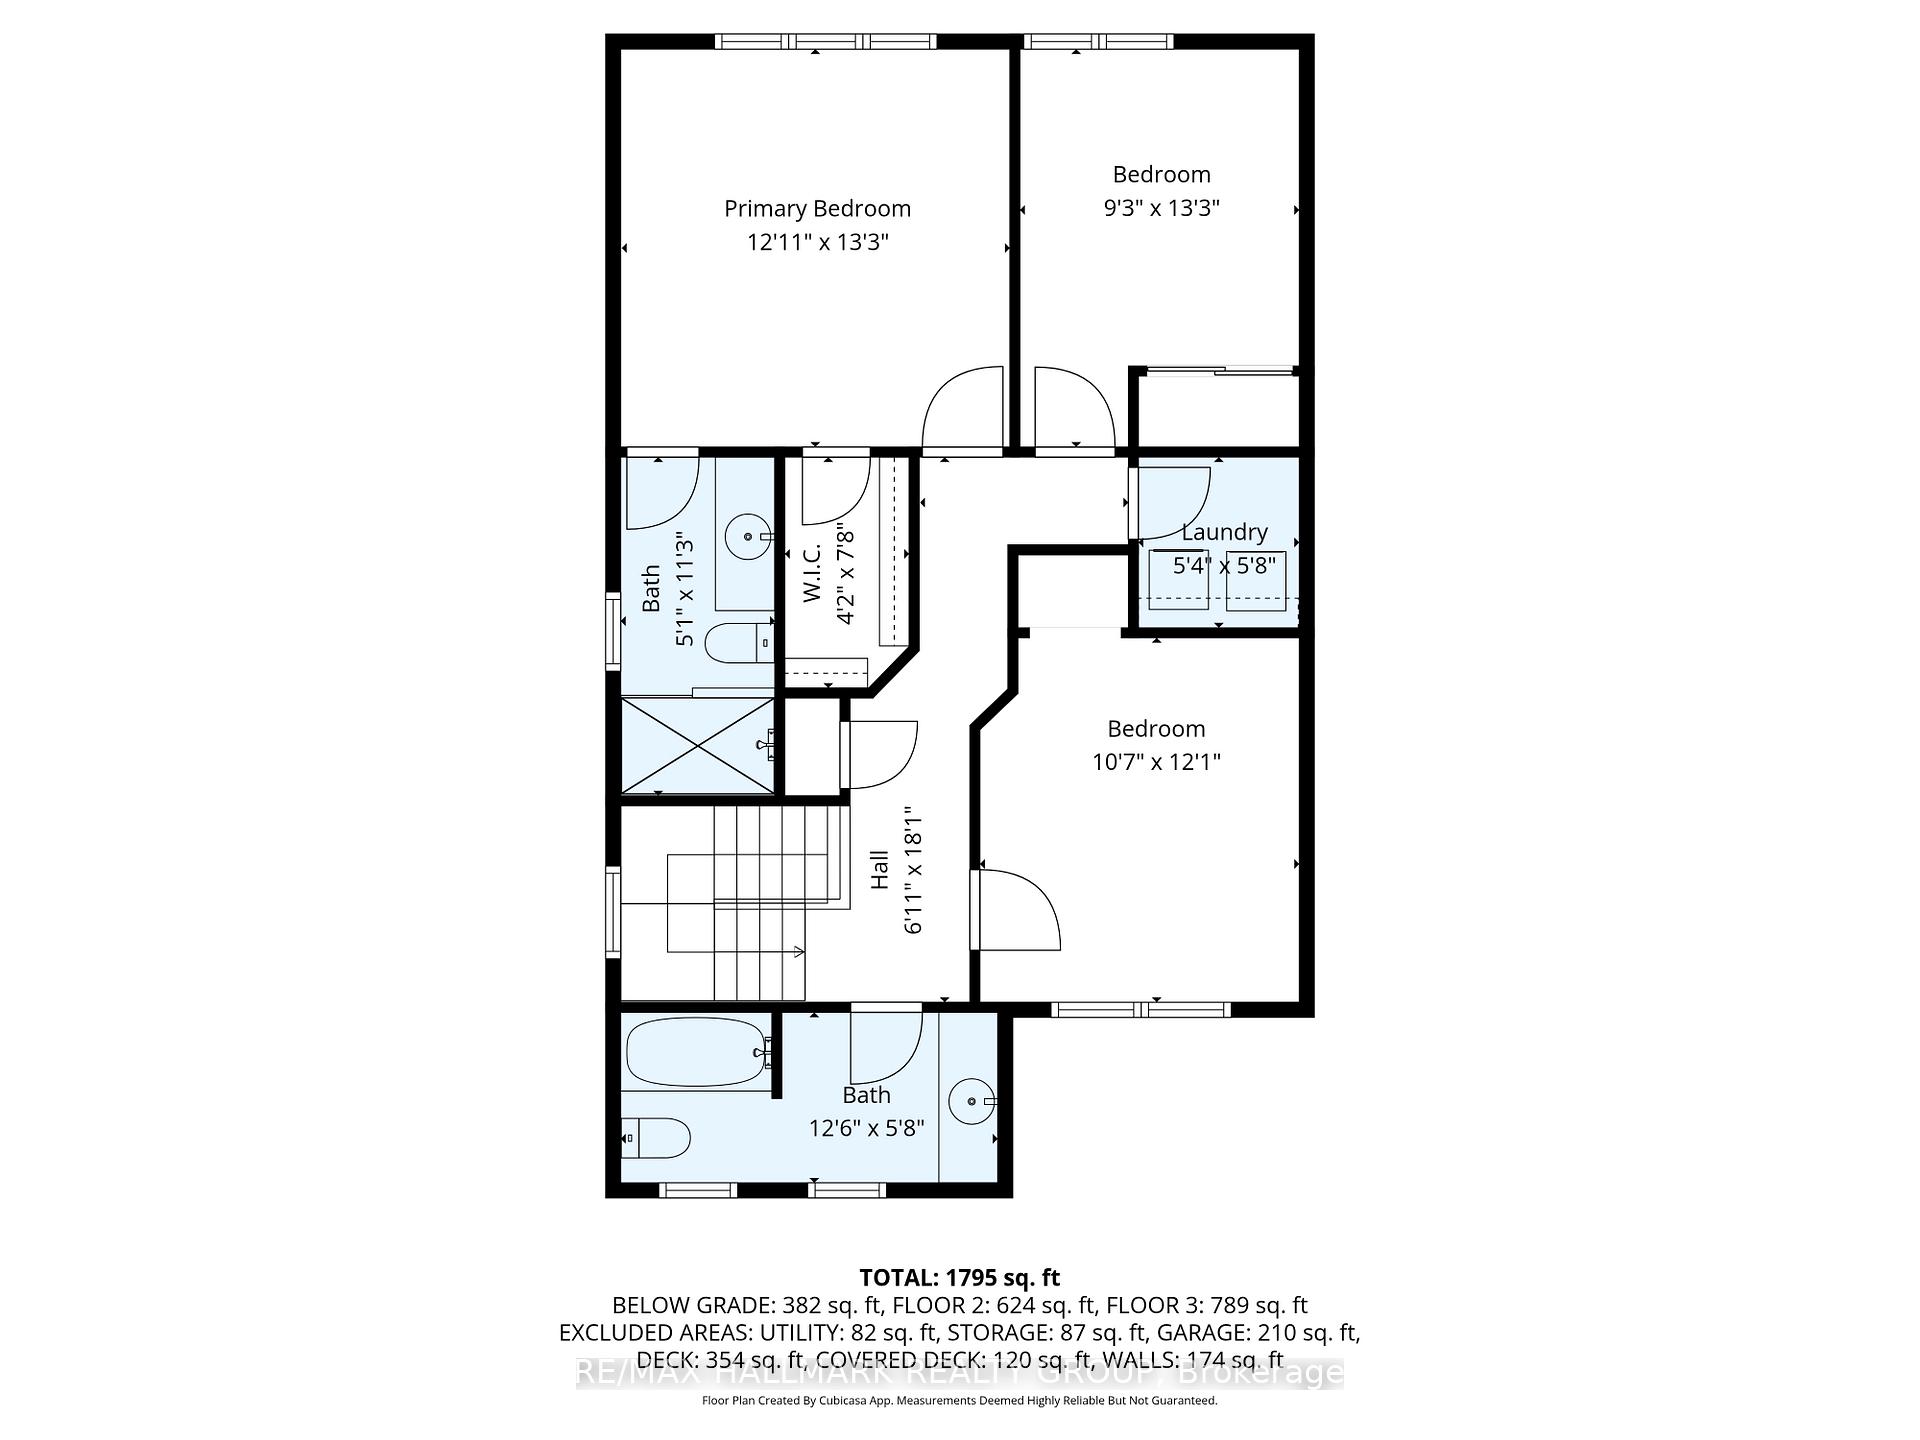
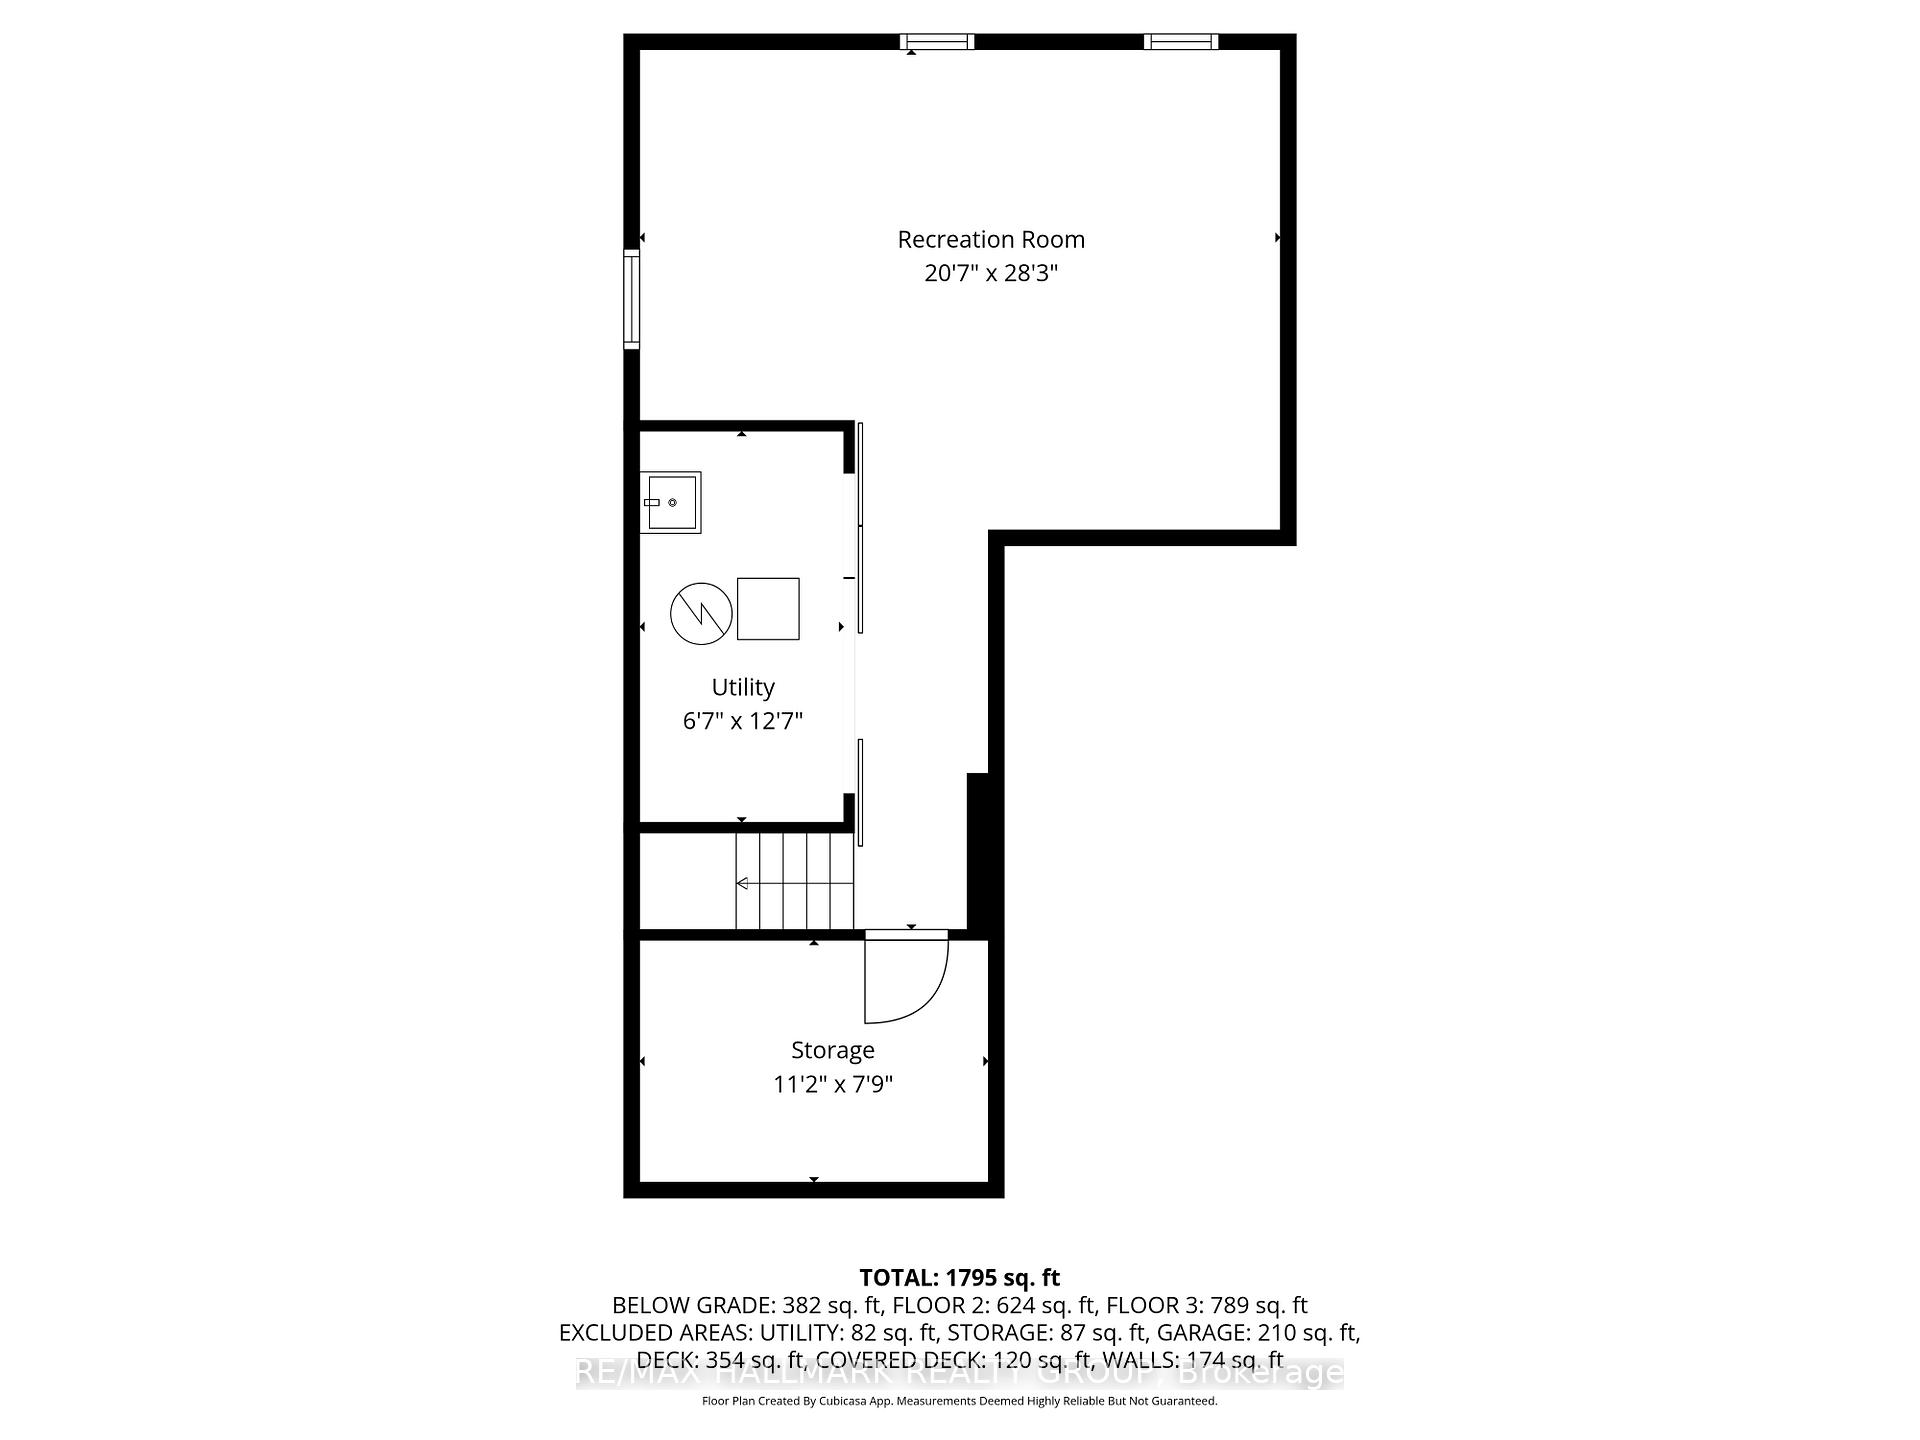
125 Maestro Avenue
Ottawa (Stittsville, North), ON K2S 1B9
- 3Bedrooms
- 3Bathrooms
- 1Garage
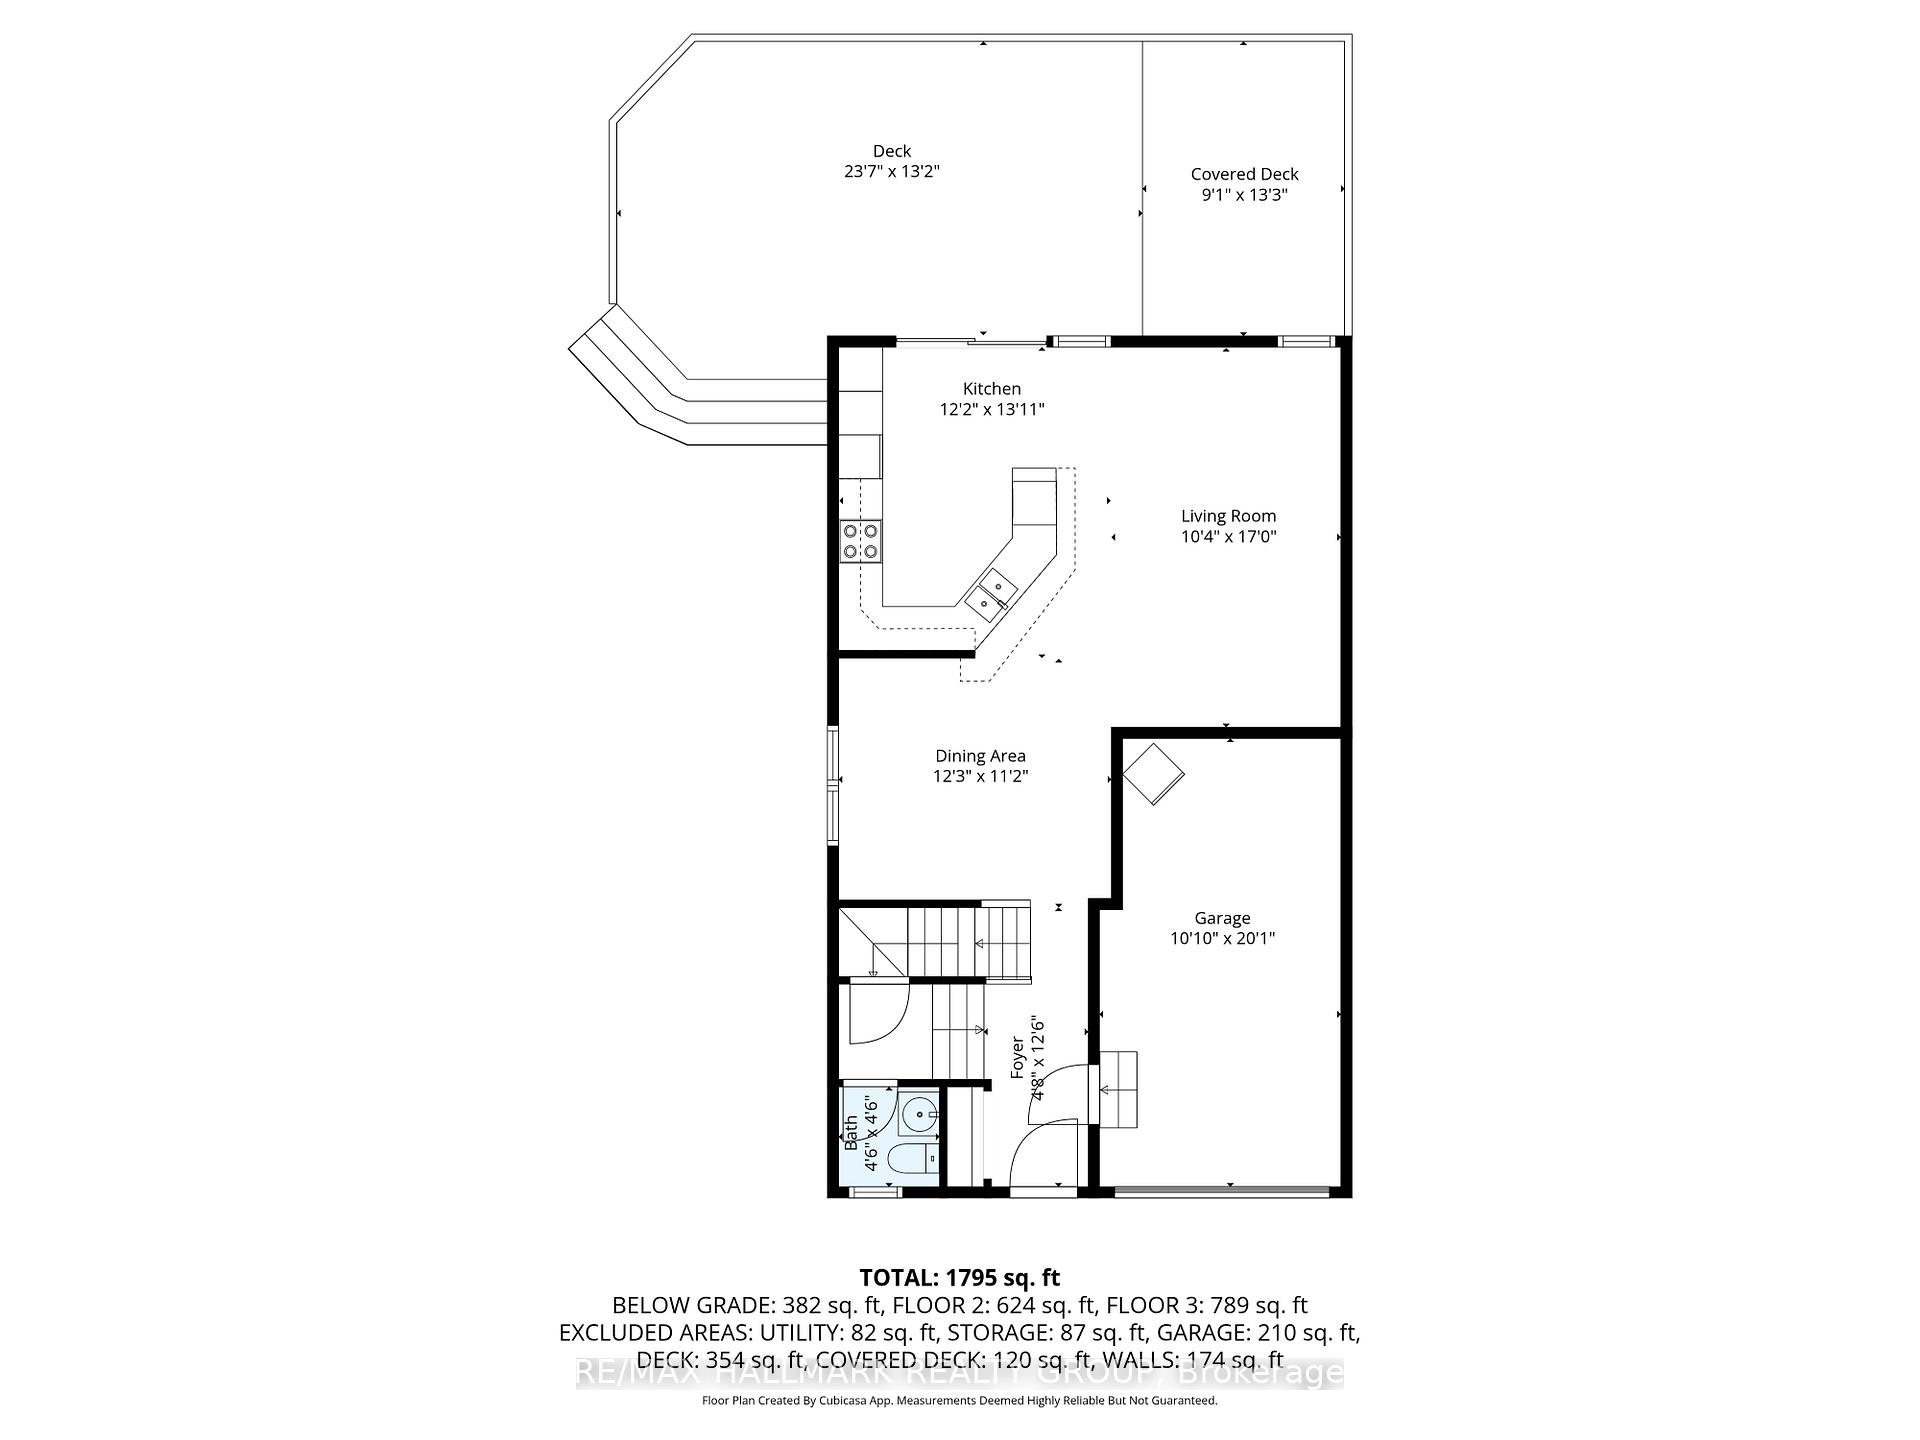
- 1500–2000Sq Ft
- $4,340Tax
- 25×82 ftLot Size
 Estimated Value:$621,500See Free Estimate Report

This home has sold. It is no longer available.
Property not available for sale or for rent.
Sale & Price History for 125 Maestro Avenue, Ottawa, Stittsville (North)
| Start Date | End Date | Price | Event | MLS# |
|---|---|---|---|---|
| 2025-10-17 | 2025-11-14 | Login to See Prices | Sold | x12469669 |
Real estate boards require you to or to see the full details of this property.
*Sold prices and complete sale & price history are regulated data. Under the Trust in Real Estate Services Act, 2002 (TRESA) and the rules of the Real Estate Council of Ontario (RECO), and pursuant to the Multiple Listing Service® rules of the Canadian Real Estate Association (CREA) and the Toronto Regional Real Estate Board (TRREB), this information may be shown only to registered users who have agreed to the applicable terms of use (a Virtual Office Website, or "VOW," arrangement). HOMEH Inc., Brokerage therefore provides it to signed-in members only. Creating an account is free and takes under a minute.
About 125 Maestro Avenue, Ottawa, Stittsville (North)
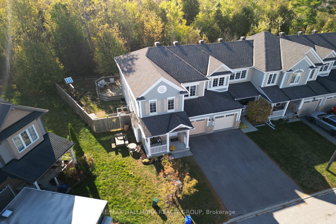
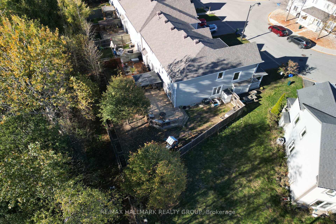
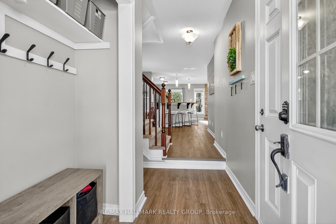
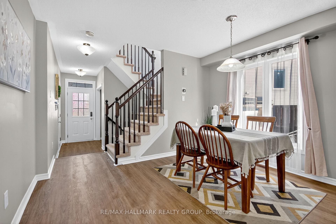
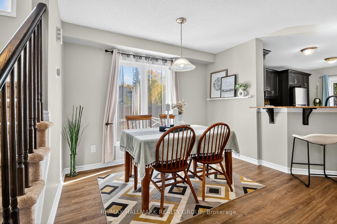
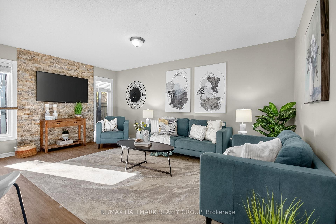
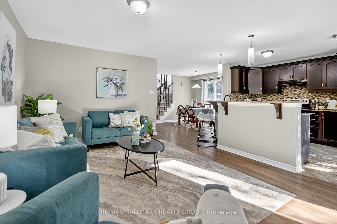
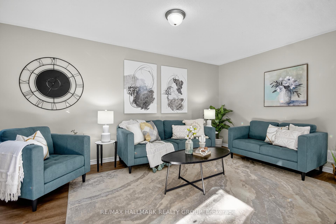
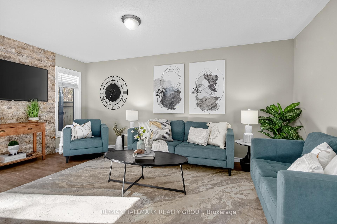
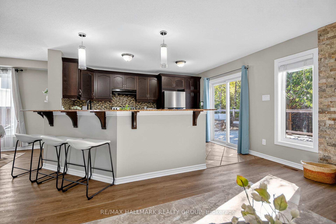
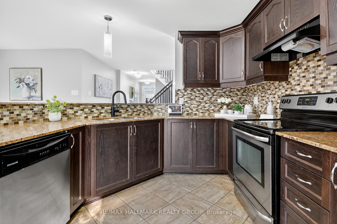
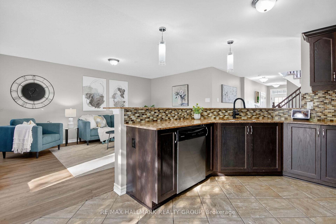
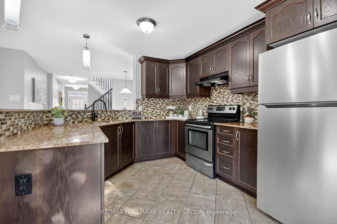
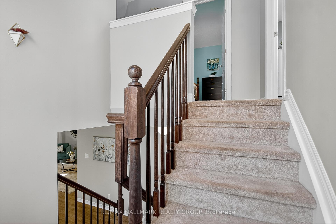
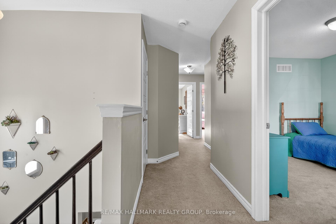
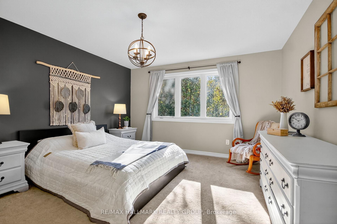
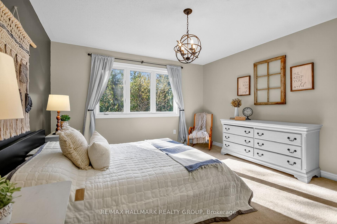
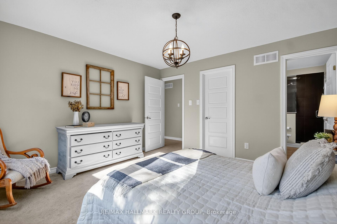
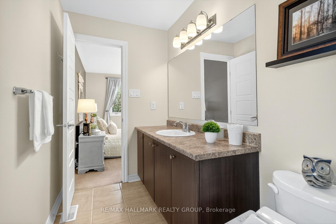
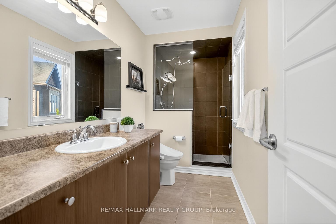
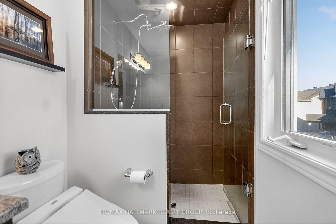
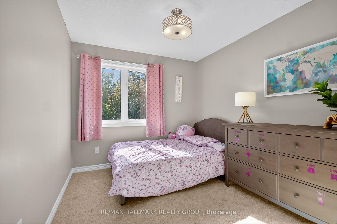
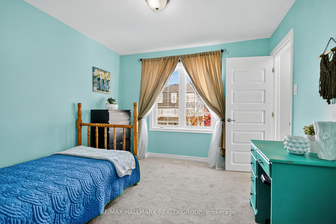
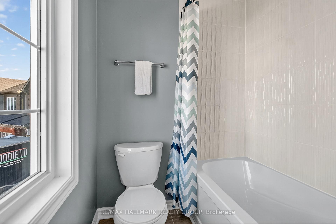
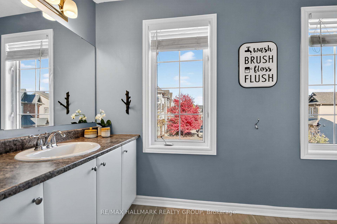
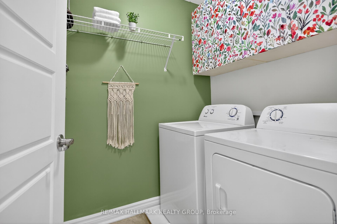
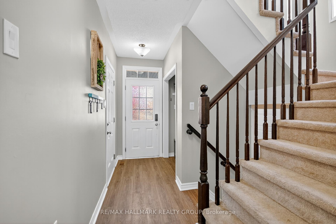
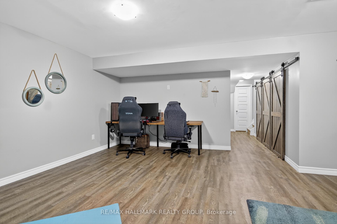
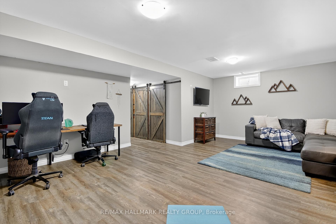
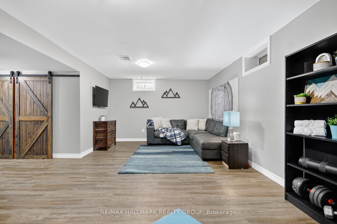
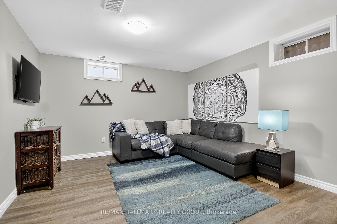
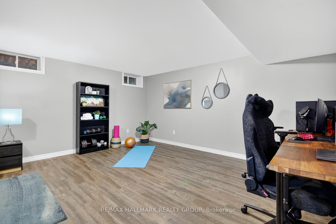
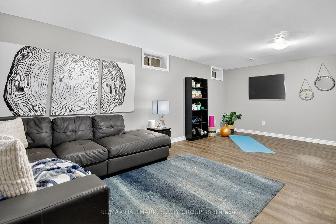
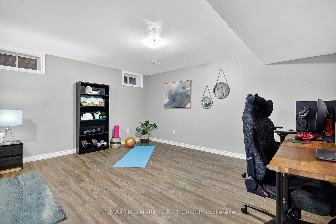
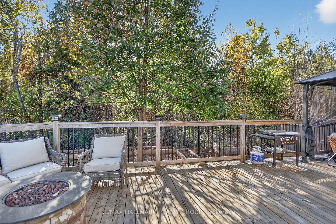
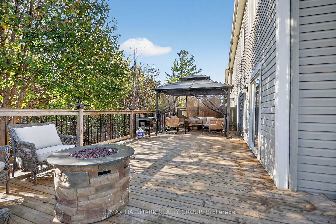
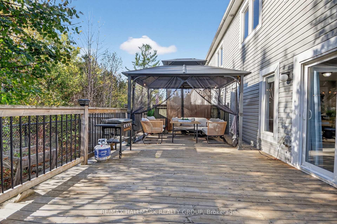
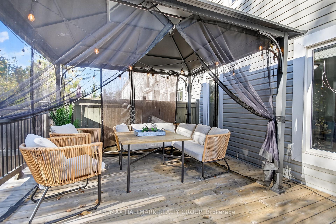
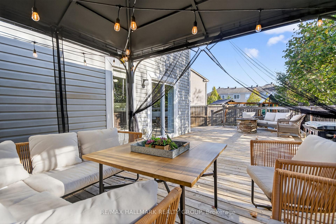
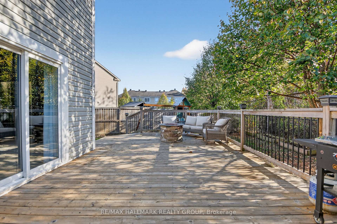
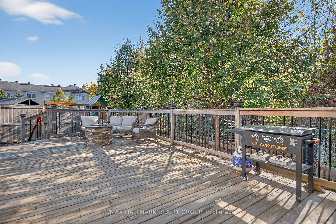
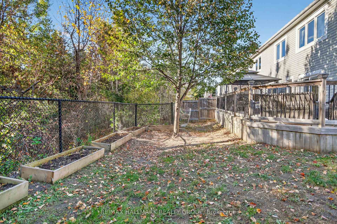
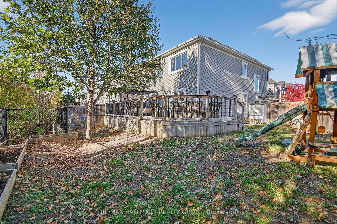
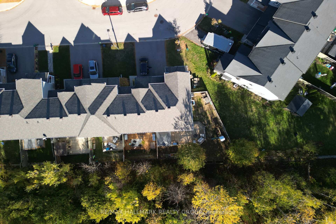
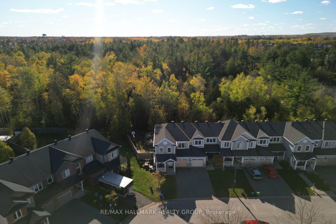
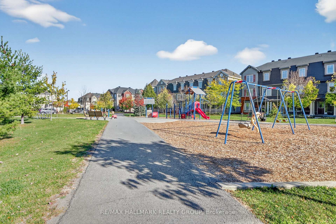
Backyard goals start here. Enjoy a rare outdoor lifestyle with this sun-filled upgraded end unit on a premium pie-shaped lot at the end of a quiet, low-traffic crescent. The oversized, fully fenced yard, with an expansive deck and gazebo, makes everyday living and weekend hosting effortless: BBQs, yard games, play structures and room for pets, plus parking for three (2 car driveway + single garage). Move-in ready: freshly painted with new flooring in key areas, a bright open concept main level. The modern kitchen features granite counters, a large peninsula with an extended breakfast bar, five appliances and generous storage. Upstairs, a spacious primary retreat offers a walk-in closet and an upgraded ensuite with an oversized glass shower. Handy second-floor laundry with storage cabinetry. The lower level adds a beautifully finished family room - perfect for movie nights, a playroom or home gym, plus utility and ample storage. Central air + all Appliances Included. Pride of ownership throughout. Seller has prepaid front-step + parging repair + interlock walkway - to be completed this fall. Walk to nearby parks, schools and trails; minutes to Tanger Outlets, Canadian Tire Centre, Hwy 417 and weekend favourites like Saunders Farm. A standout Stittsville home, big yard, energy, and townhome simplicity.
Key Facts & Features
Property Costs
- Annual Property Tax Amount
- $4,340
- Land Transfer Tax Fee
- $9,475
Rental Items
- Rental Equipment
- How Water Tank
- Basement Type
- Full, Finished
Interior Features
- Laundry Level
- Upper Level
- Interior Extras
- Rough-In Bath, Storage
- View
- Trees/Woods
- Security Features
- Smoke Detector
- Fireplace/Stove
- No
- Elevator
- No
Exterior Features
- Exterior Extras
- Deck, Landscaped, Porch, Privacy
- Pool
- None
- Property Features
- Fenced Yard, Wooded/Treed
- Other Structures
- Fence - Full, Garden Shed
Building
- Building Type
- Freehold Townhouse
- Building Style
- 2-Storey
- Approx Age
- 6-15
Construction
- Exterior Finish
- Vinyl Siding, Brick
- Roof
- Asphalt Shingle
- Foundation Details
- Concrete
- Special Designation
- Unknown
Lot
- Lot Front
- 24.95 ft
- Lot Depth
- 81.82 ft
- Lot Size
- 3574
- Lot Shape
- Pie
Inclusions
- Inclusions
- Dishwasher, Dryer, Hood Fan, Refrigerator, Stove, Washer, Blinds & Curtains & Rods, Garden Shed, Garbage Shed, Gazebo & Cover, Play Structure, Nest Thermostat, Floating shelves throughout, TV Bracket in Livrm, Light Fixtures
Exclusions
- Exclusions
- Little Library
Parking & Garages
- Garage Type
- Attached
- Garage Spaces
- 1
- Parking Spaces
- 2
- Total Garage And Parking Spaces
- 3
Heating & Cooling
- Heat Source
- Gas
- Heat Type
- Forced Air
- Air Conditioning
- Central Air
- Water
- Municipal
- Sewers
- Sewer
- Bedrooms
- 3
- Washrooms
- 3
- Kitchens
- 1
Washrooms
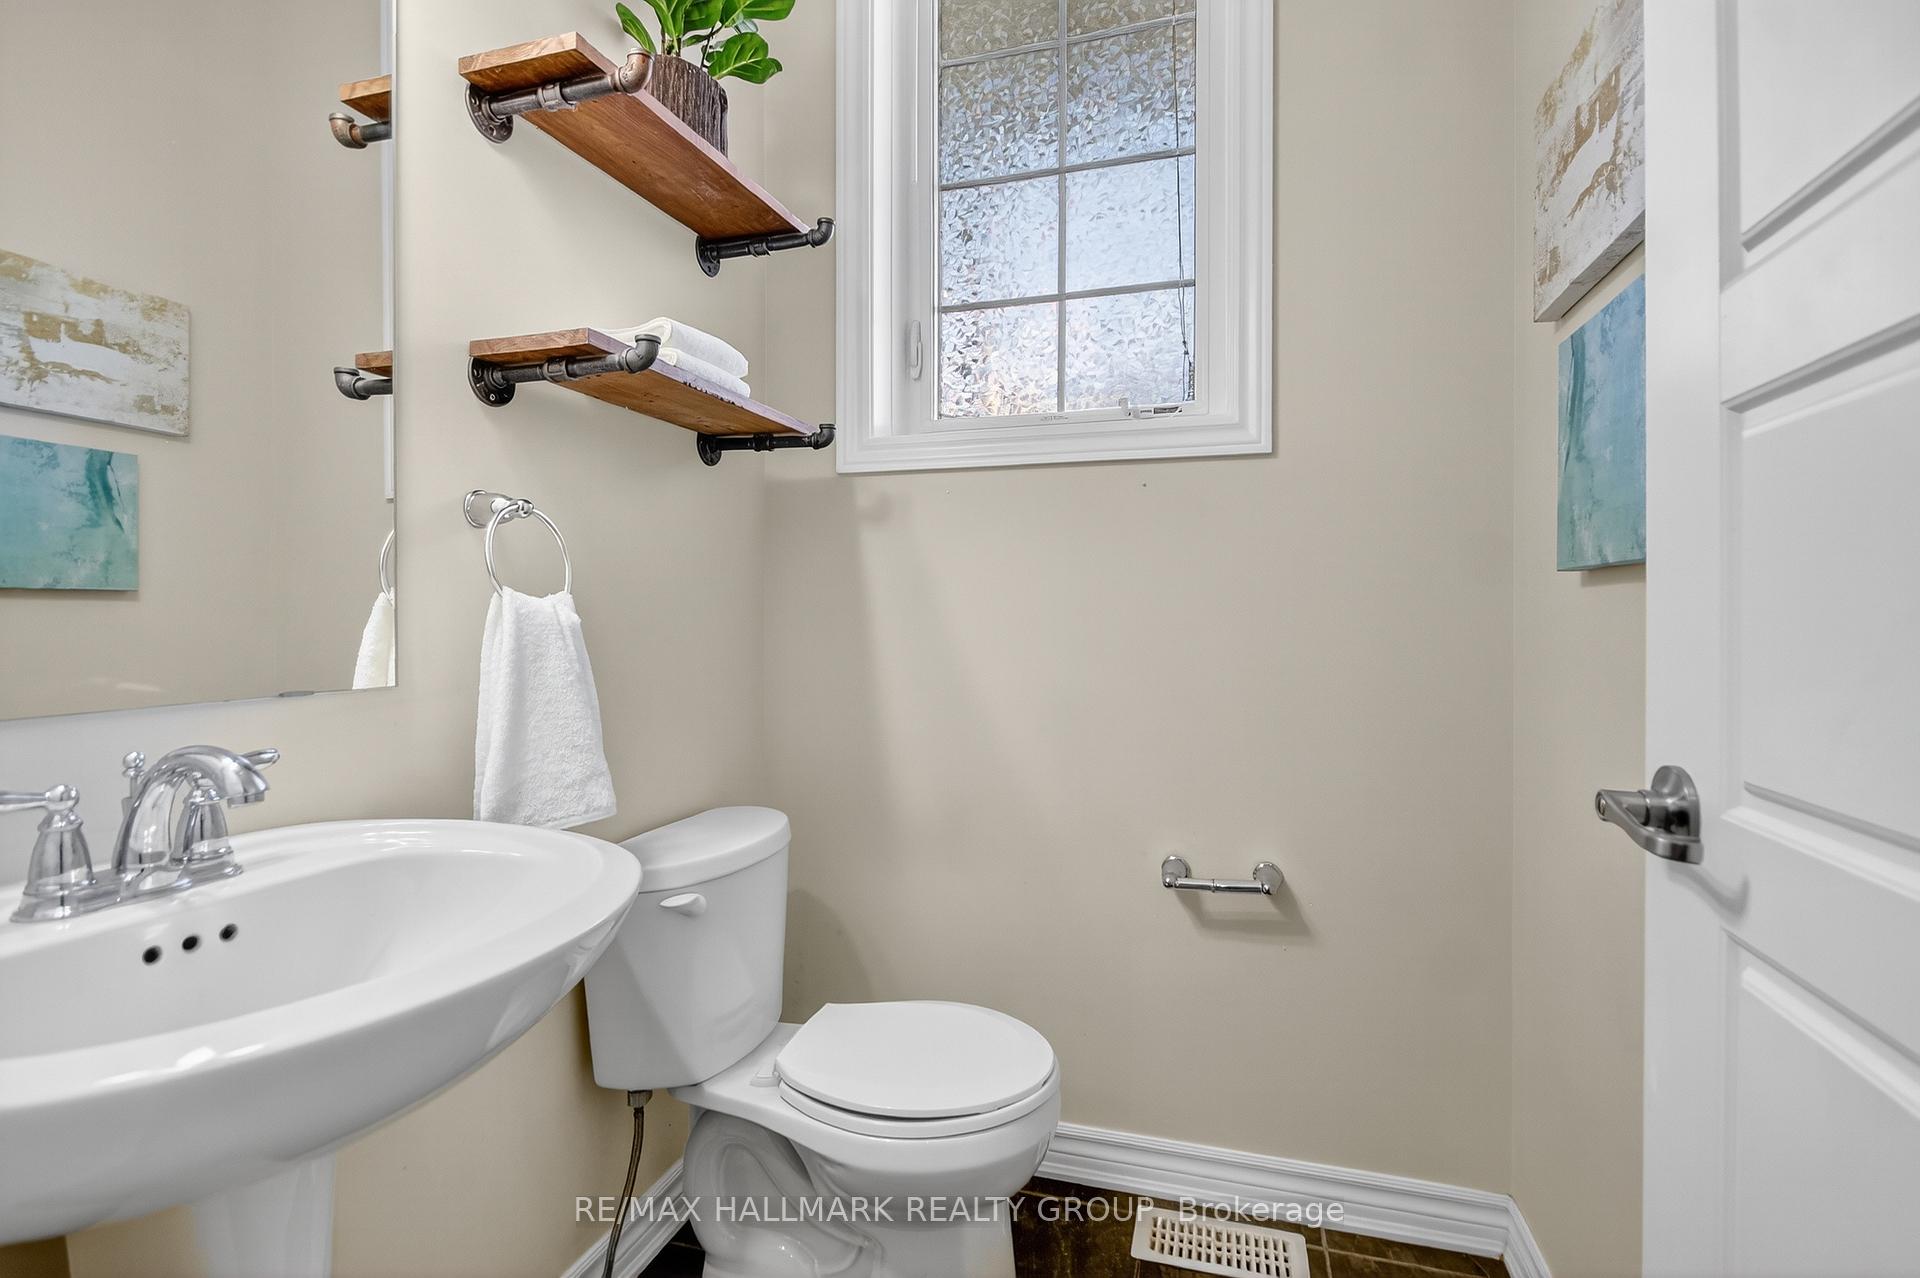
- 2-piece, Main
- 4-piece, Second
- Municipality
- Ottawa
- Neighbourhood
- Stittsville (North)
- Main cross streets
- Maple Grove Rd at Grenadine St
- Zoning
- R3YY[1455], DR
- Directions
- Huntmar Dr, West on Maple Grove Rd, right on Grenadine St, Left on Bensinger Way, Right on Maloja Way, Left on Maestro Ave
- MLS® number
- X12469669
- Data source
- Toronto Regional Real Estate Board
- Status change
- 2025-11-14
- Listed on
- 2025-10-17
- Days on market
- 28 days
- Possession type
- Flexible
- Co-op commission
- 2.0%
- Seller
- Listed by
- RE/MAX HALLMARK REALTY GROUP
Home Market Value
Current home valuation for 125 Maestro Avenue, Ottawa, Stittsville (North), Ottawa, ON. Listed for $650,000
HOMEH Estimate
$621,500
Estimated Sales Range
$546,920 - $696,080
HOMEH Estimate for 125 Maestro Avenue, Ottawa, Stittsville (North)
Calculated with a real agent's CMA method — 45+ years of experience, codified. Not an AI guess.
For the owner
Is this your home? Track its value.
Get this home's HOMEH Estimate by email once a month, with how many homes are for sale around you.
Mortgage Payment Calculator
Compare up to 4 down payment scenarios
5% on first $500K + 10% on $150,000 over $500K
$40,000
| Scenario 1 | Scenario 2 | Scenario 3 | Scenario 4 | |
|---|---|---|---|---|
−Down payment | % $ | % $ | % $ | % $ |
+CMHC insurance | $24,388 | $18,135 | $15,470 | $0 |
=Total mortgage | $634,088 | $603,135 | $567,970 | $520,000 |
Amortization | ||||
Mortgage rate | % | % | % | % |
| Payment frequency | ||||
=Mortgage payment | $3,096monthly | $2,945monthly | $2,773monthly | $2,539monthly |
Land Transfer Tax
$9,475
$9,475
Around this home
Data provided by OpenStreetMap & Fraser Institute School Rankings
Ask HOMEH
New!Hi there!
👋Text or call (416) 301-9001
Recommended for you
Based on homes you've looked at.
No recommended properties found.
Nearby similar homes
No nearby properties found.
More real estate resources
Other homes nearby
Explore this area
Nearby neighbourhoods
- CFB Rockcliffe and Area homes for sale
- Huntley Ward (South East) homes for sale
- Mechanicsville homes for sale
- Alta Vista/Faircrest Heights homes for sale
- Rideau Twp South To Roger Stevens Drive homes for sale
- City View/Skyline/Fisher Heights/Parkwood Hills homes for sale
- Huntley Ward (South West) homes for sale
- Stittsville (South) homes for sale
No nearby listings available.