
1259 Meadowlands Drive E
Ottawa (City View/Skyline/Fisher Heights/Parkwood Hills), ON K2E 6K4
- 4+1Bedrooms
- 2Bathrooms
- 1Garage
- 1500–2000Sq Ft
- $4,950Tax
- 65×105 ftLot Size
 Estimated Value:$711,579See Free Estimate Report

Sale & Price History for 1259 Meadowlands Drive E, Ottawa, City View/Skyline/Fisher Heights/Parkwood Hills
| Start Date | End Date | Price | Event | MLS# |
|---|---|---|---|---|
| No listing history available | ||||
Real estate boards require you to or to see the full details of this property.
*Sold prices and complete sale & price history are regulated data. Under the Trust in Real Estate Services Act, 2002 (TRESA) and the rules of the Real Estate Council of Ontario (RECO), and pursuant to the Multiple Listing Service® rules of the Canadian Real Estate Association (CREA) and the Toronto Regional Real Estate Board (TRREB), this information may be shown only to registered users who have agreed to the applicable terms of use (a Virtual Office Website, or "VOW," arrangement). HOMEH Inc., Brokerage therefore provides it to signed-in members only. Creating an account is free and takes under a minute.
About 1259 Meadowlands Drive E, Ottawa, City View/Skyline/Fisher Heights/Parkwood Hills
Summarized Description
- Located in Ottawa's desirable Cityview community.
- Fully renovated interior, move-in ready condition.
- Oversized lot with excellent development potential.
- 12 ft vaulted ceiling enhances spaciousness.
- Turnkey property ideal for homeowners or investors.
- Close to top-ranking schools and universities.
- Potential rental income of $4,500/month.
- Convenient access to public transit and shopping.
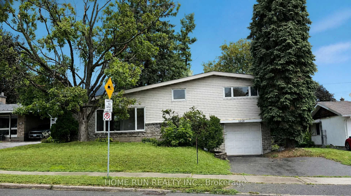
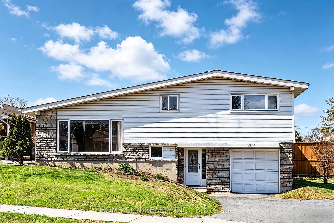
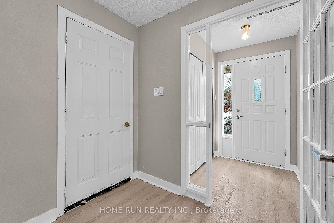
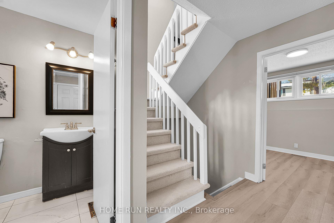
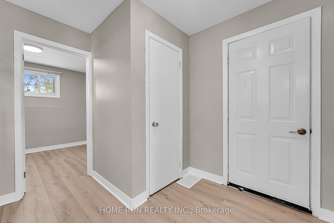
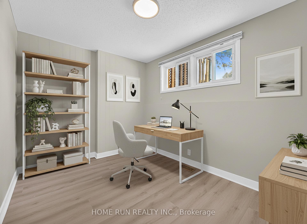
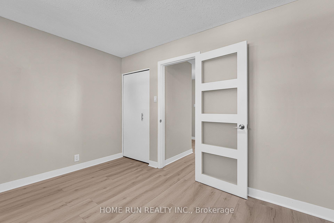
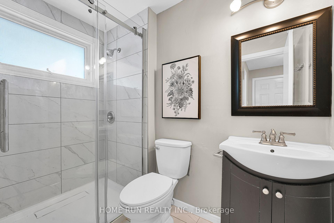
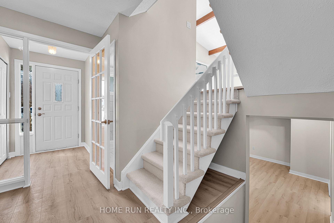
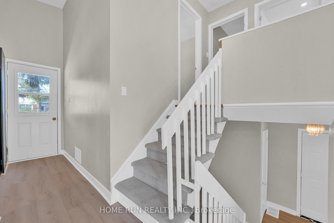
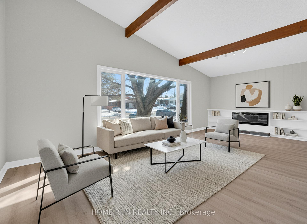
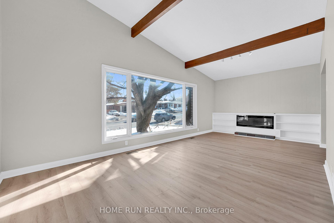
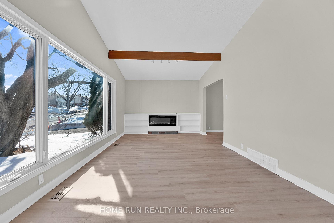
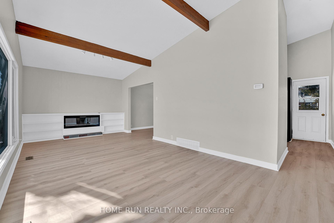
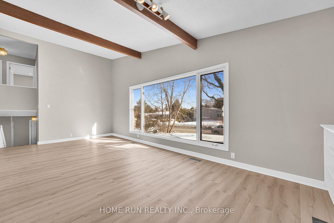
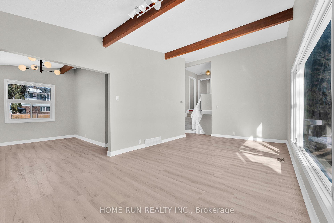
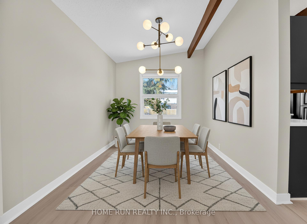
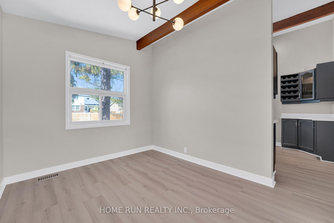
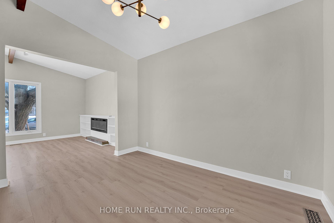
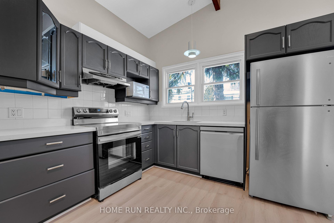
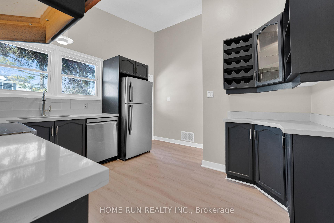
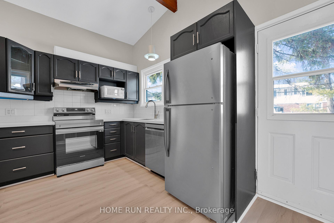
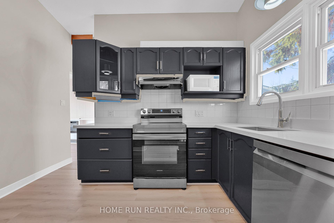
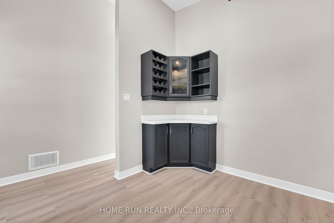
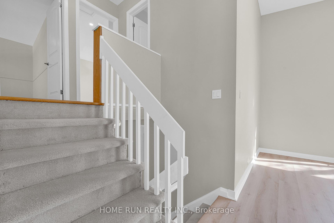
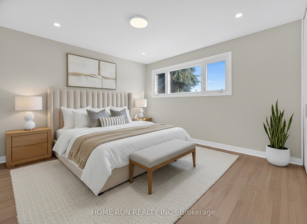
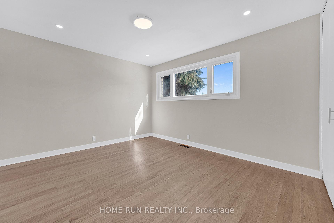
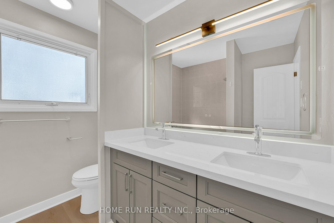
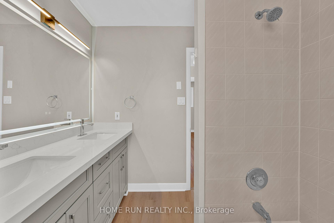
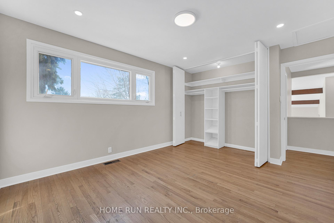
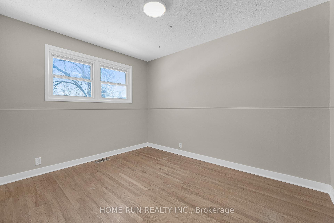
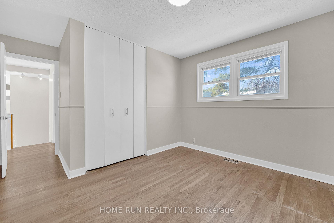
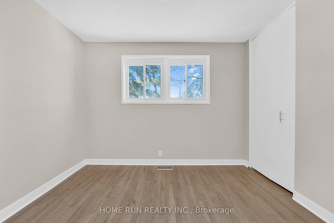
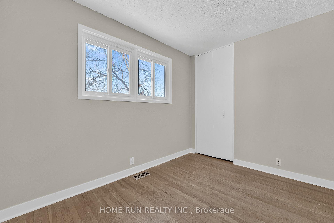
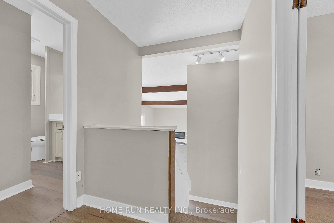
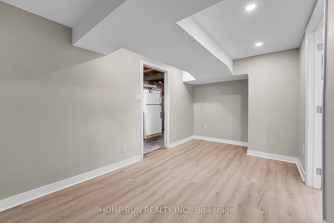
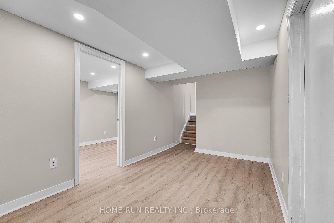
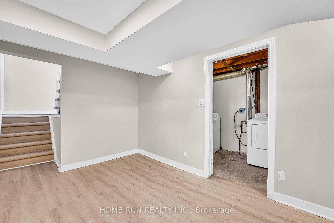
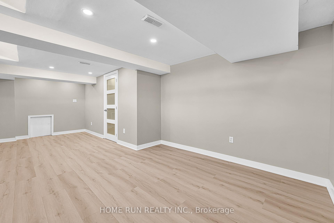
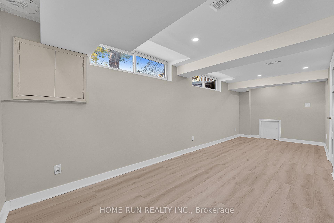
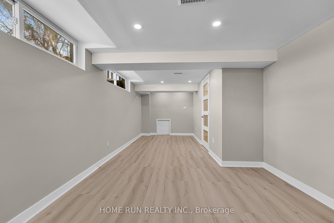
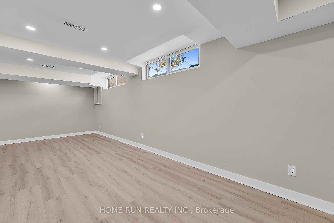
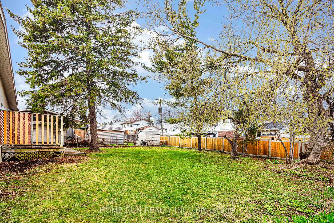
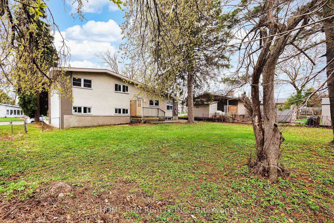
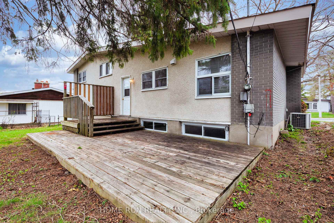
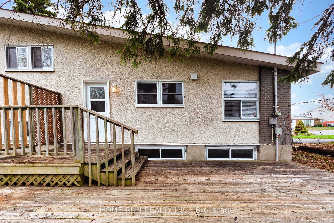
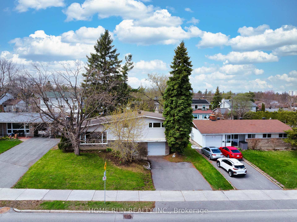
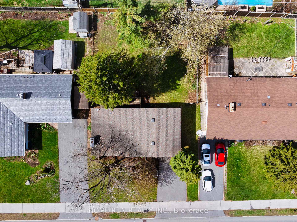
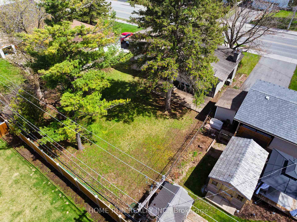
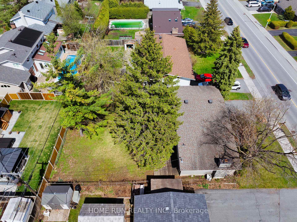
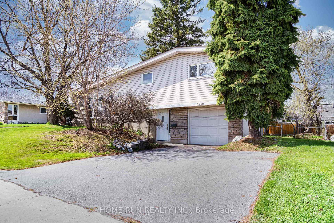
Amazing Single Detached located in Ottawa's West End community of Cityview, situated just off the intersection of Merivale Road and Meadowlands Drive. This home sits on an oversized 65' x 100' lot, offering exceptional potential for homeowners, investors, or builders. Whether you are looking to move in, generate rental income, or hold for future appreciation, this property provides excellent flexibility. The exterior features a long driveway can fit 3 vehicles, along with a garage, for a total of 4 parking spaces. Step inside to a Fully Renovated interior, featuring new flooring, updated kitchen and bathrooms, and newly finished basement. Turnkey and move-in ready. The Entry Level offers a spacious foyer with access to a versatile bedroom #1, ideal as a home office or guest room, a stylish three-piece bathroom, and direct access to the garage. Steps up lead to the Living Level, offers a large great room and formal dining area. The focal point of the home is the breathtaking 12 ft vaulted high ceiling, creating a bright and airy atmosphere, complemented by large bay windows that flood the space with natural light and a modern linear electric fireplace. The updated kitchen features quartz countertops, refreshed cabinetry, stainless steel appliances. Upper level offers generously sized bedrooms #2,3 & 4 and a full bathroom. The newly finished basement includes a spacious recreation room, bedroom #5, and storage space. The new CM2 (Minor Corridor Zone 2) designation under Ottawa's 2026 zoning by-law allows for residential and select commercial uses, offering strong potential (buyer to verify). Ideal for student rental, with potential income of $4,500/m, attracting tenants from Carleton and Algonquin. Within the catchment of top-ranking schools, including Merivale HS and Meadowlands PS. Close to Highway 417, public transit, shopping, and restaurants. 10 minutes to Carleton University and Algonquin College, and 15 min to downtown Ottawa. Some photos are virtually staged.
Key Facts & Features
Property Costs
- Annual Property Tax Amount
- $4,950
- Land Transfer Tax Fee
- $9,975
Rental Items
- Rental Equipment
- HWT
- Basement Type
- Finished, Full
Interior Features
- Interior Extras
- None
- Fireplace/Stove
- Yes
- Fireplace Features
- Electric
- Elevator
- No
Exterior Features
- Pool
- None
Building
- Building Type
- Detached
- Building Style
- 2-Storey
Construction
- Exterior Finish
- Aluminum Siding
- Roof
- Asphalt Shingle
- Foundation Details
- Concrete
- Special Designation
- Unknown
Lot
- Lot Front
- 65.00 ft
- Lot Depth
- 105.00 ft
Inclusions
- Inclusions
- Fridge, Dishwasher, Hood Fan, Washer and Dryer
Parking & Garages
- Garage Type
- Attached
- Garage Spaces
- 1
- Parking Spaces
- 3
- Total Garage And Parking Spaces
- 4
Heating & Cooling
- Heat Source
- Gas
- Heat Type
- Forced Air
- Air Conditioning
- Central Air
- Water
- Municipal
- Sewers
- Sewer
- Bedrooms
- 4 + 1
- Washrooms
- 2
- Kitchens
- 1
- Family / bonus room
- Yes
Washrooms
- 3-piece, Ground
- 3-piece, Second
- Municipality
- Ottawa
- Neighbourhood
- City View/Skyline/Fisher Heights/Parkwood Hills
- Main cross streets
- Merivale and Meadowlands
- Directions
- Merivale to Meadowlands
- MLS® number
- X13760690
- Data source
- Toronto Regional Real Estate Board
- Listed on
- 2026-09-09
- Updated on
- 2026-09-22
- Days on market
- 36 days
- Possession date
- 2026-09-14
- Possession type
- Immediate
- Co-op commission
- 2
- Seller
- Listed by
- HOME RUN REALTY INC.
Home Market Value
Current home valuation for 1259 Meadowlands Drive E, Ottawa, City View/Skyline/Fisher Heights/Parkwood Hills, Ottawa, ON. Listed for $675,000
HOMEH Estimate
$711,579
Estimated Sales Range
$562,147 - $861,011
HOMEH Estimate for 1259 Meadowlands Drive E, Ottawa, City View/Skyline/Fisher Heights/Parkwood Hills
Calculated with a real agent's CMA method — 45+ years of experience, codified. Not an AI guess.
For the owner
Is this your home? Track its value.
Get this home's HOMEH Estimate by email once a month, with how many homes are for sale around you.
Mortgage Payment Calculator
Compare up to 4 down payment scenarios
5% on first $500K + 10% on $175,000 over $500K
$42,500
| Scenario 1 | Scenario 2 | Scenario 3 | Scenario 4 | |
|---|---|---|---|---|
−Down payment | % $ | % $ | % $ | % $ |
+CMHC insurance | $25,299 | $18,833 | $16,065 | $0 |
=Total mortgage | $657,774 | $626,333 | $589,815 | $540,000 |
Amortization | ||||
Mortgage rate | % | % | % | % |
| Payment frequency | ||||
=Mortgage payment | $3,212monthly | $3,058monthly | $2,880monthly | $2,637monthly |
Land Transfer Tax
$9,975
$9,975
Around this home
No schools found nearby
Data provided by OpenStreetMap & Fraser Institute School Rankings
Ask HOMEH
New!Hi there!
👋Text or call (416) 301-9001
Recommended for you
Based on homes you've looked at.
No recommended properties found.
Nearby similar homes
No nearby properties found.
More real estate resources
Other homes nearby
Explore this area
Nearby neighbourhoods
- 9105 - Huntley Ward (South West) homes for sale
- 8210 - Rideau Twp South To Roger Stevens Drive homes for sale
- 5406 - Copeland Park homes for sale
- 3602 - Riverview Park homes for sale
- 3606 - Alta Vista/Faircrest Heights homes for sale
- 5402 - Braemar Park homes for sale
- 3403 - Vanier homes for sale
- 8202 - Stittsville (Central) homes for sale
No nearby listings available.