
126 David Drive
Ottawa (Meadowlands/St. Claire Gardens), ON K2G 2N9
- 4Bedrooms
- 1Bathroom
- 0Garage
- 700–1100Sq Ft
- $4,655Tax
- 63×120 ftLot Size
 Estimated Value:$731,250See Free Estimate Report

Property not available for sale or for rent.
HOMEH One: full-service selling for a 1% listing fee. The buyer's agent commission is separate.
Free Home EvaluationHow Much Is My Home Worth?Homes for Sale NearbySale & Price History for 126 David Drive, Ottawa, Meadowlands/St. Claire Gardens
| Start Date | End Date | Price | Event | MLS# |
|---|---|---|---|---|
| 2026-06-19 | 2026-06-24 | Login to See Prices | Sold | x13465594 |
Real estate boards require you to or to see the full details of this property.
*Sold prices and complete sale & price history are regulated data. Under the Trust in Real Estate Services Act, 2002 (TRESA) and the rules of the Real Estate Council of Ontario (RECO), and pursuant to the Multiple Listing Service® rules of the Canadian Real Estate Association (CREA) and the Toronto Regional Real Estate Board (TRREB), this information may be shown only to registered users who have agreed to the applicable terms of use (a Virtual Office Website, or "VOW," arrangement). HOMEH Inc., Brokerage therefore provides it to signed-in members only. Creating an account is free and takes under a minute.
About 126 David Drive, Ottawa, Meadowlands/St. Claire Gardens
Summarized Description
- Fully renovated 4-bedroom bungalow in prime location.
- Open-concept layout with custom cabinetry and modern finishes.
- Legal Secondary Dwelling Unit potential for rental income.
- High-efficiency furnace and windows for energy savings.
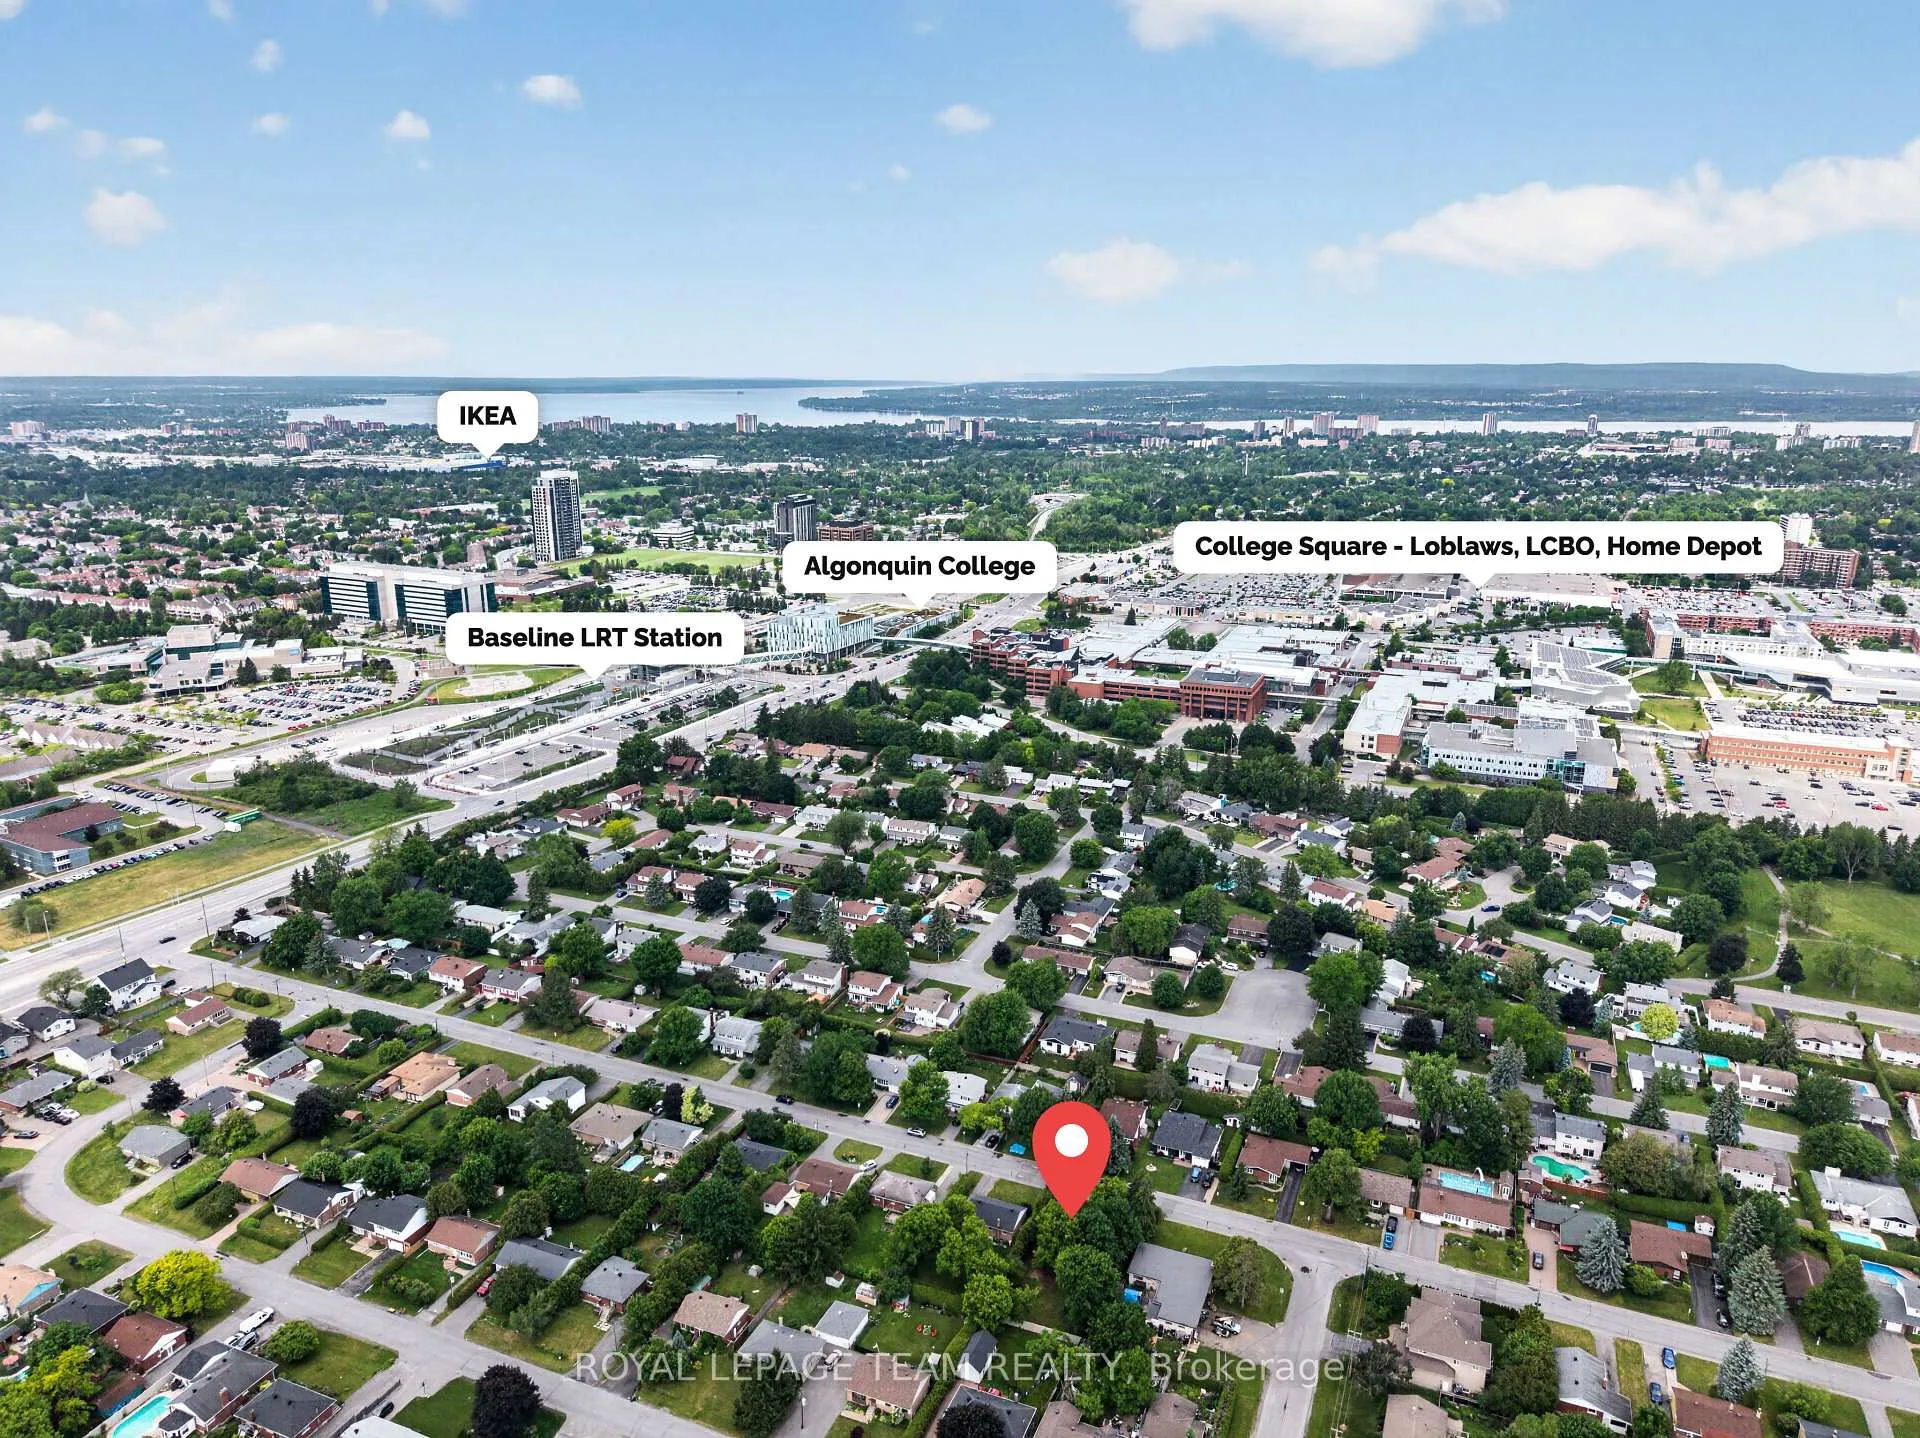
- Proximity to Algonquin College and major amenities.
- Turnkey property with extensive curb appeal.
- Versatile lower level for home office or fitness studio.
- Parking available for up to 5 cars.
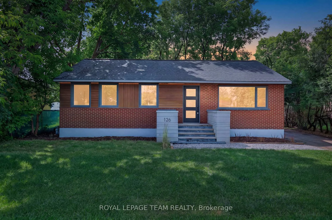
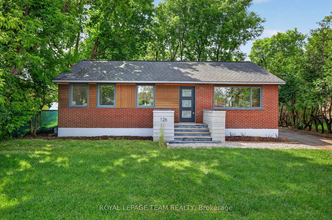
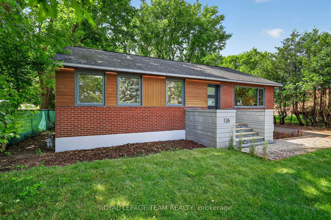
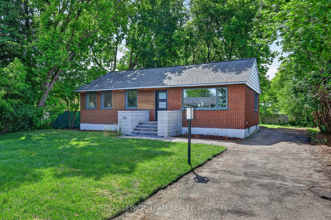
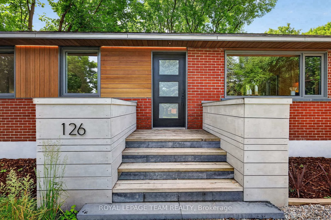
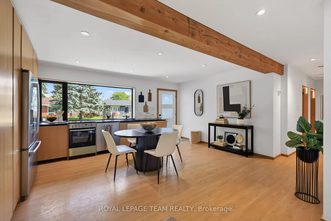
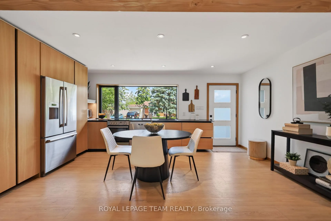
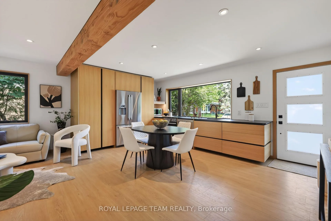
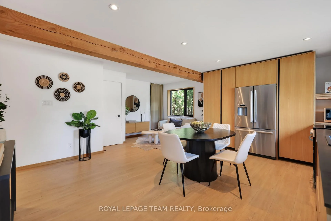
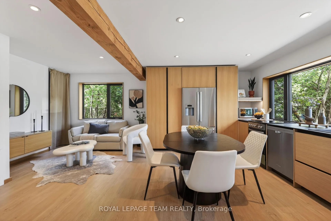
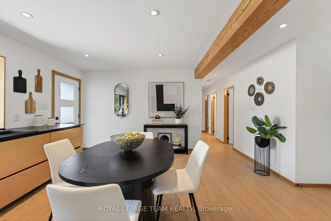
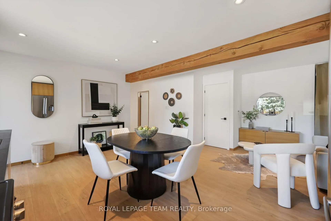
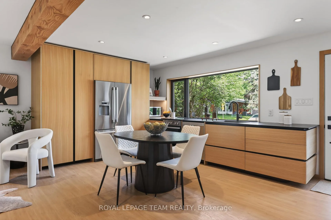
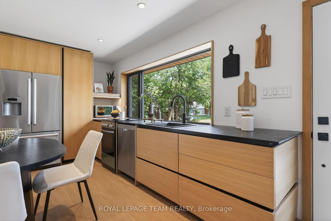
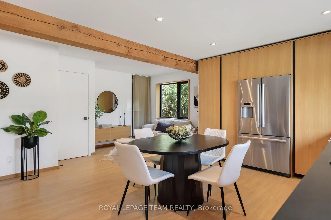
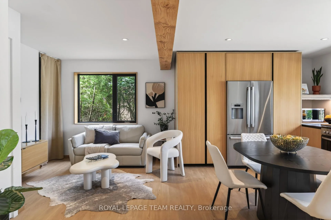
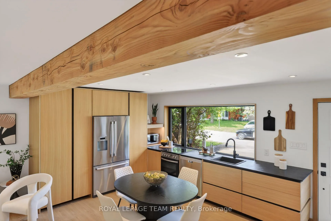
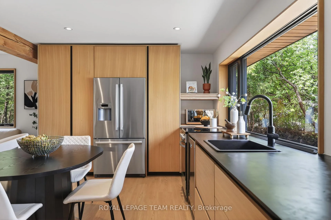
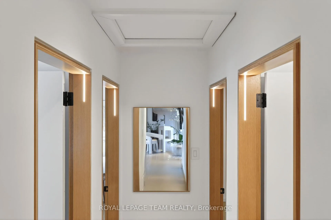
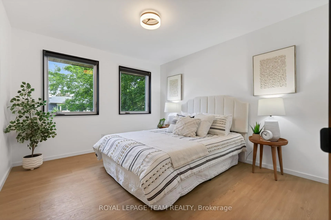
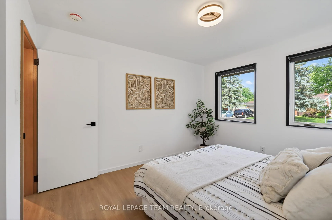
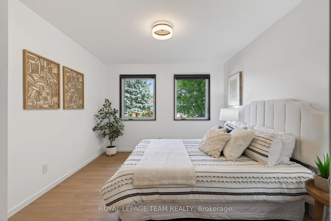
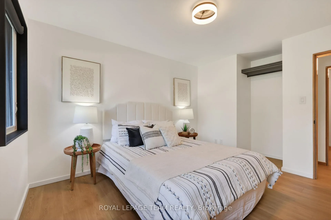
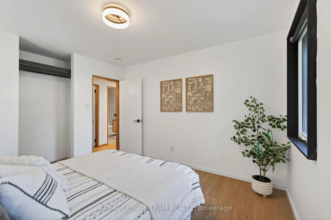
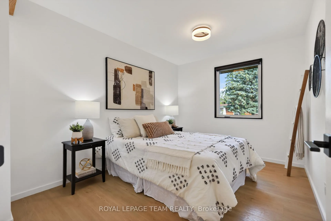
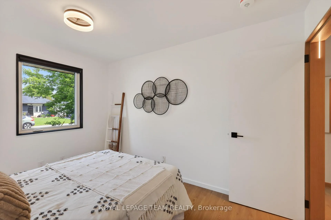
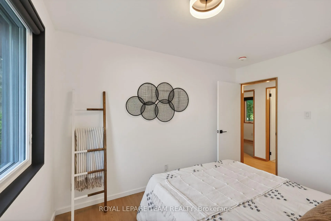
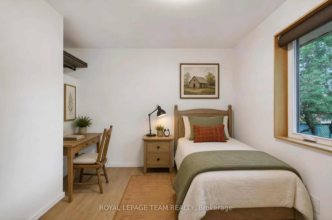
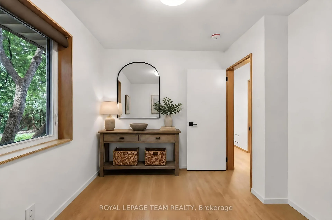
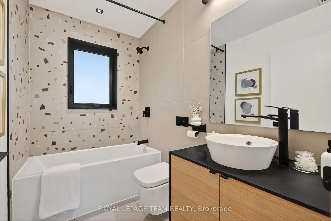
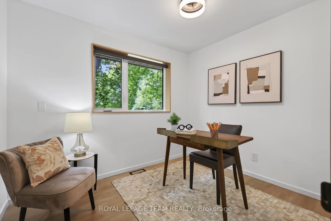
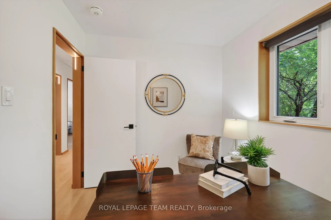
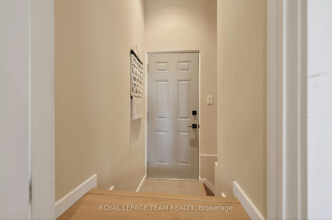
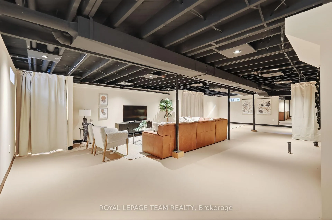
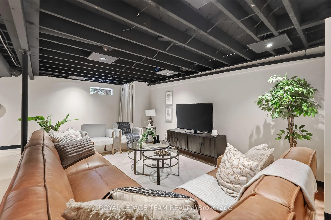
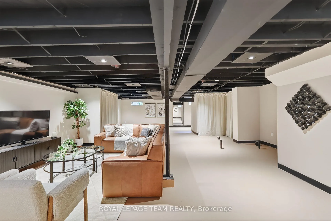
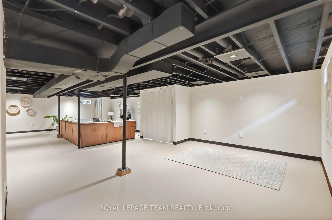
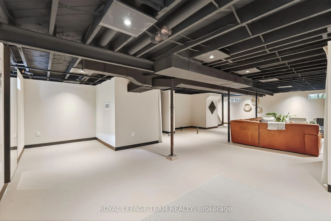
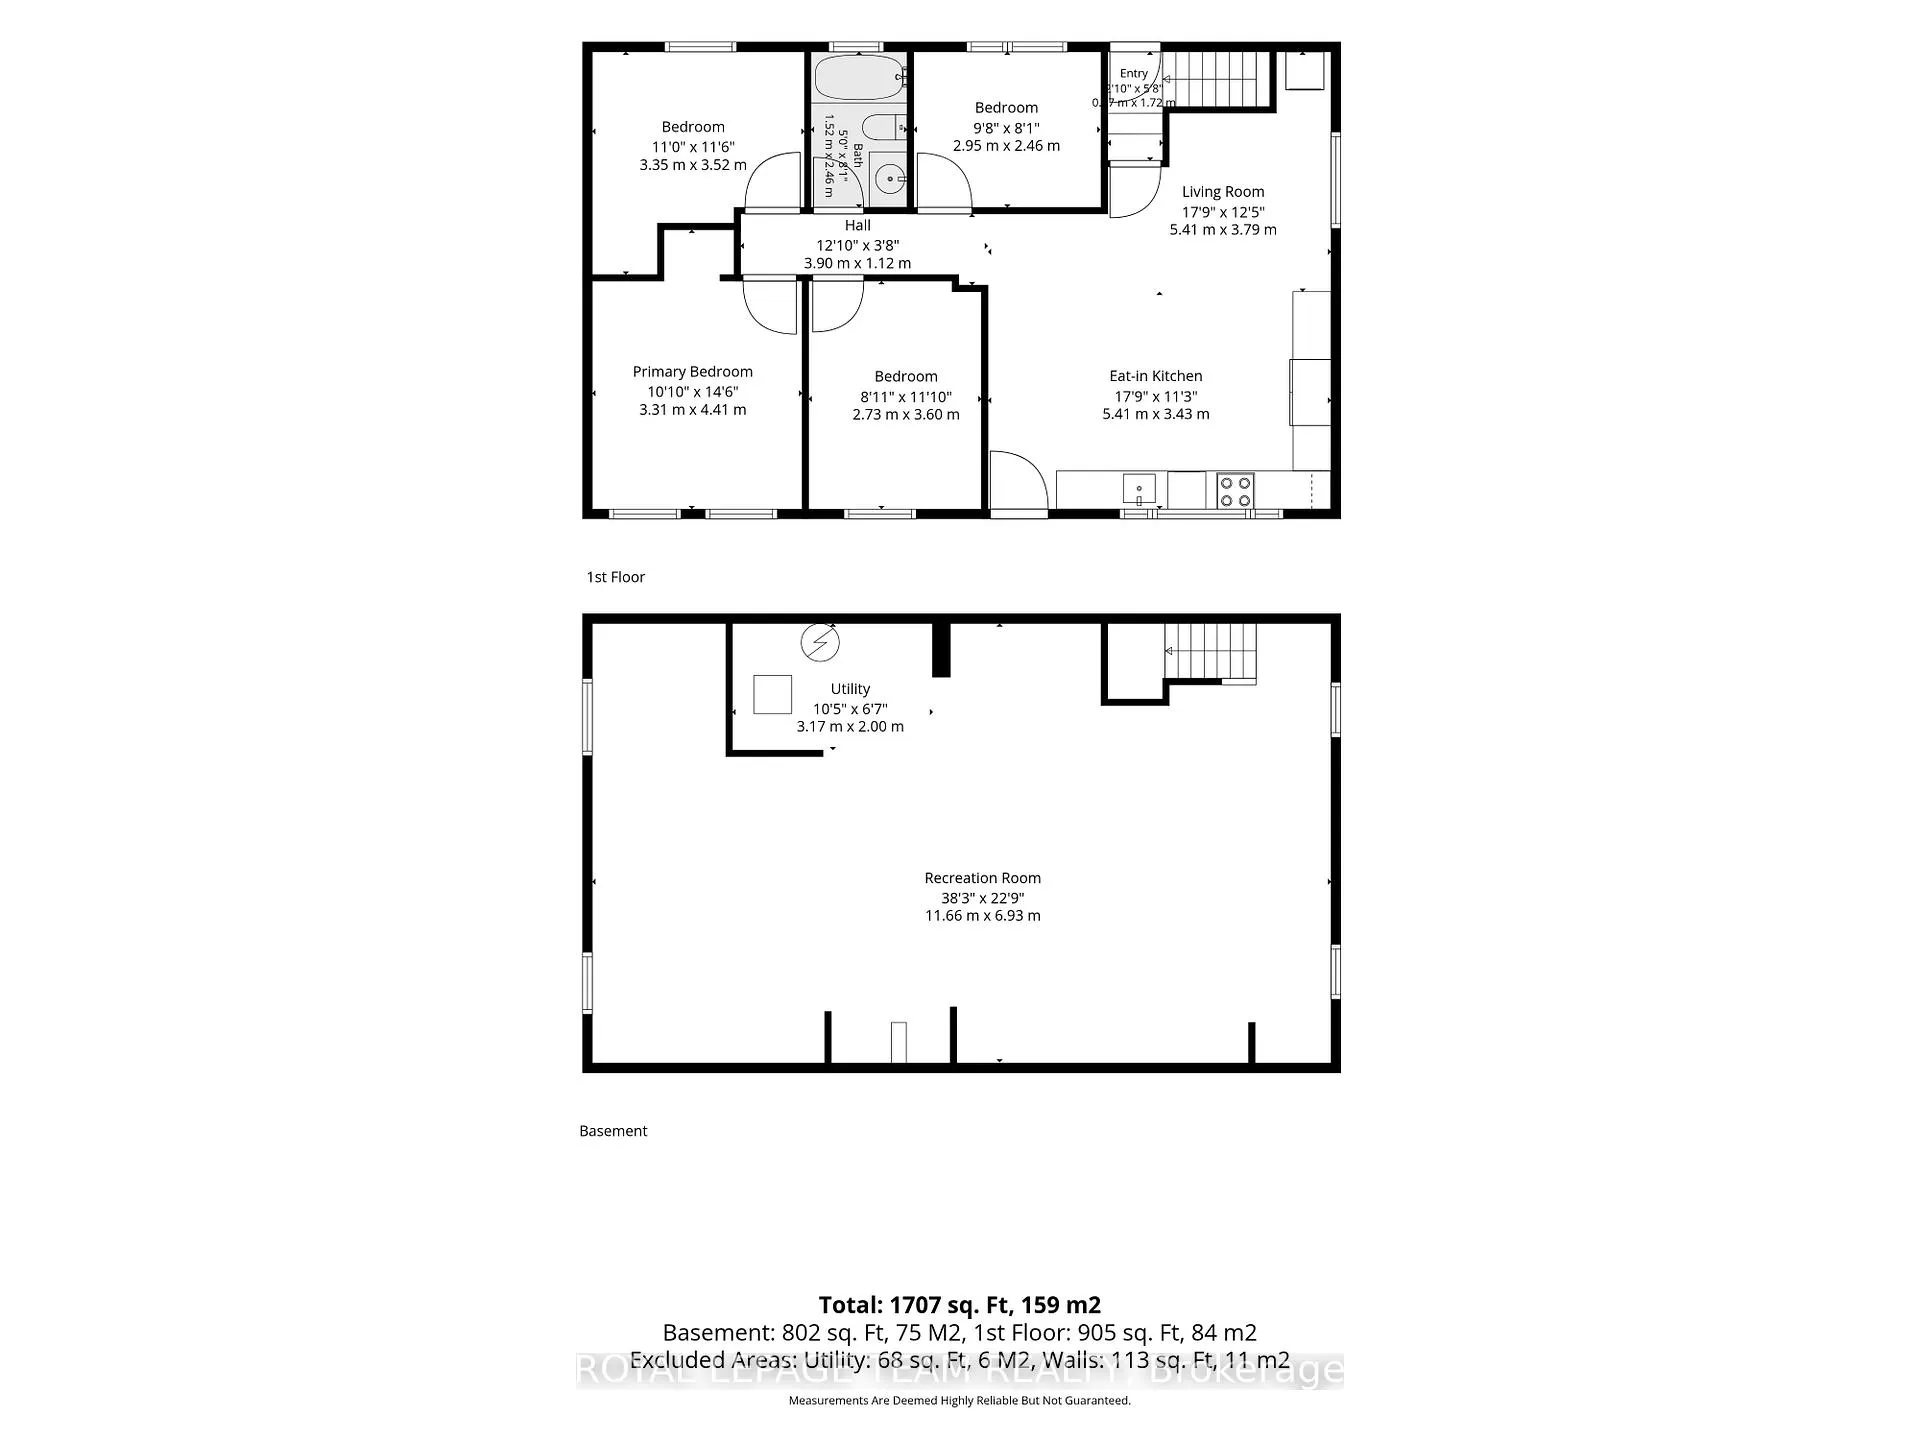
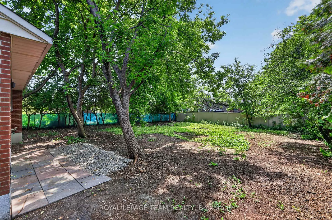
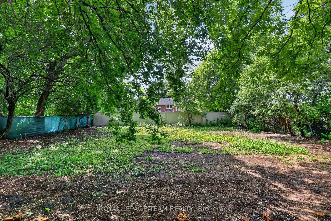
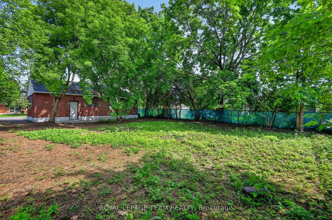
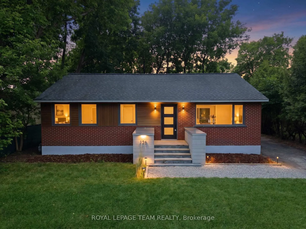
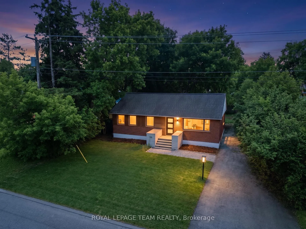
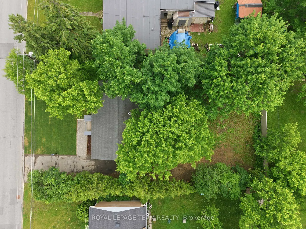
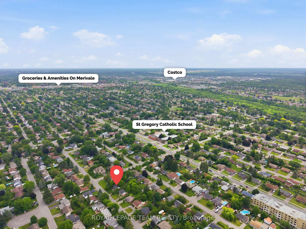
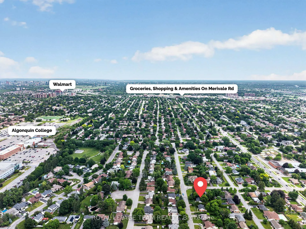
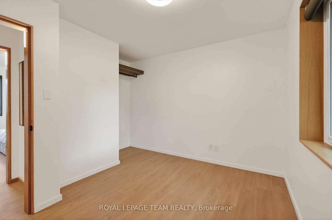
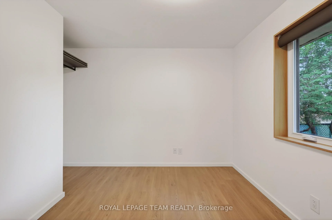
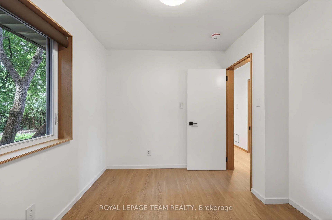
Welcome to 126 David Drive, a fully reimagined 4-bedroom bungalow set on an expansive 62.5 ft x 120 ft lot in a prime, central west end location. Perfect for daily commuters, this home is situated just a 5-minute walk to the Algonquin LRT station and Baseline Transit Hub. Meticulously transformed down to the studs with a comprehensive renovation, the property offers complete peace of mind with brand-new framing, insulation, electrical, plumbing, and a high-efficiency furnace. The bright, airy main level features a seamless open-concept layout enhanced by durable commercial-grade flooring, custom modern door frames with integrated lighting, and fresh paint. The gourmet European-inspired kitchen boasts fully custom cabinetry with integrated LED millwork lighting, premium solid surface countertops, and antimicrobial finishes, while the sleek main bath showcases large-format tile and a minimalist wall-hung toilet. Offering incredible lifestyle flexibility, the lower level features a separate back entrance and a versatile layout complete with a bathroom rough-in-perfectly suited for a legal Secondary Dwelling Unit (SDU), an executive home office, a private fitness studio, or a kids' playroom. Its stone's-throw proximity to Algonquin College makes this an absolute goldmine for high-yielding rental income. Forward-thinking buyers will love the property's alignment with Ottawa's new N2 zoning, which unlocks massive future "density" potential. The exterior commands immediate curb appeal, beautifully wrapped in beautiful red brick, premium New Zealand Abodo wood siding (25-year finish), high-efficiency windows, custom accent lighting, parking for up to 5 cars, and updated landscaping that frames the spacious grounds. Unbeatable in its location, this turnkey property is just minutes from Algonquin, College Square shopping (Loblaws, Home Depot, LCBO), Merivale Road amenities, schools, and major commuter routes. A true masterpiece. A truly versatile, move-in-ready masterpiece.
Key Facts & Features
Property Costs
- Annual Property Tax Amount
- $4,655
- Land Transfer Tax Fee
- $10,055
- Basement Type
- Finished, Full, Separate Entrance, Development Potential
Interior Features
- Laundry Level
- Main Level
- Interior Extras
- Other
- Fireplace/Stove
- No
- Elevator
- No
Exterior Features
- Pool
- None
Building
- Building Type
- Detached
- Building Style
- Bungalow
Construction
- Exterior Finish
- Wood , Brick
- Roof
- Asphalt Shingle
- Foundation Details
- Concrete
- Special Designation
- Unknown
Lot
- Lot Front
- 62.50 ft
- Lot Depth
- 120.00 ft
Inclusions
- Inclusions
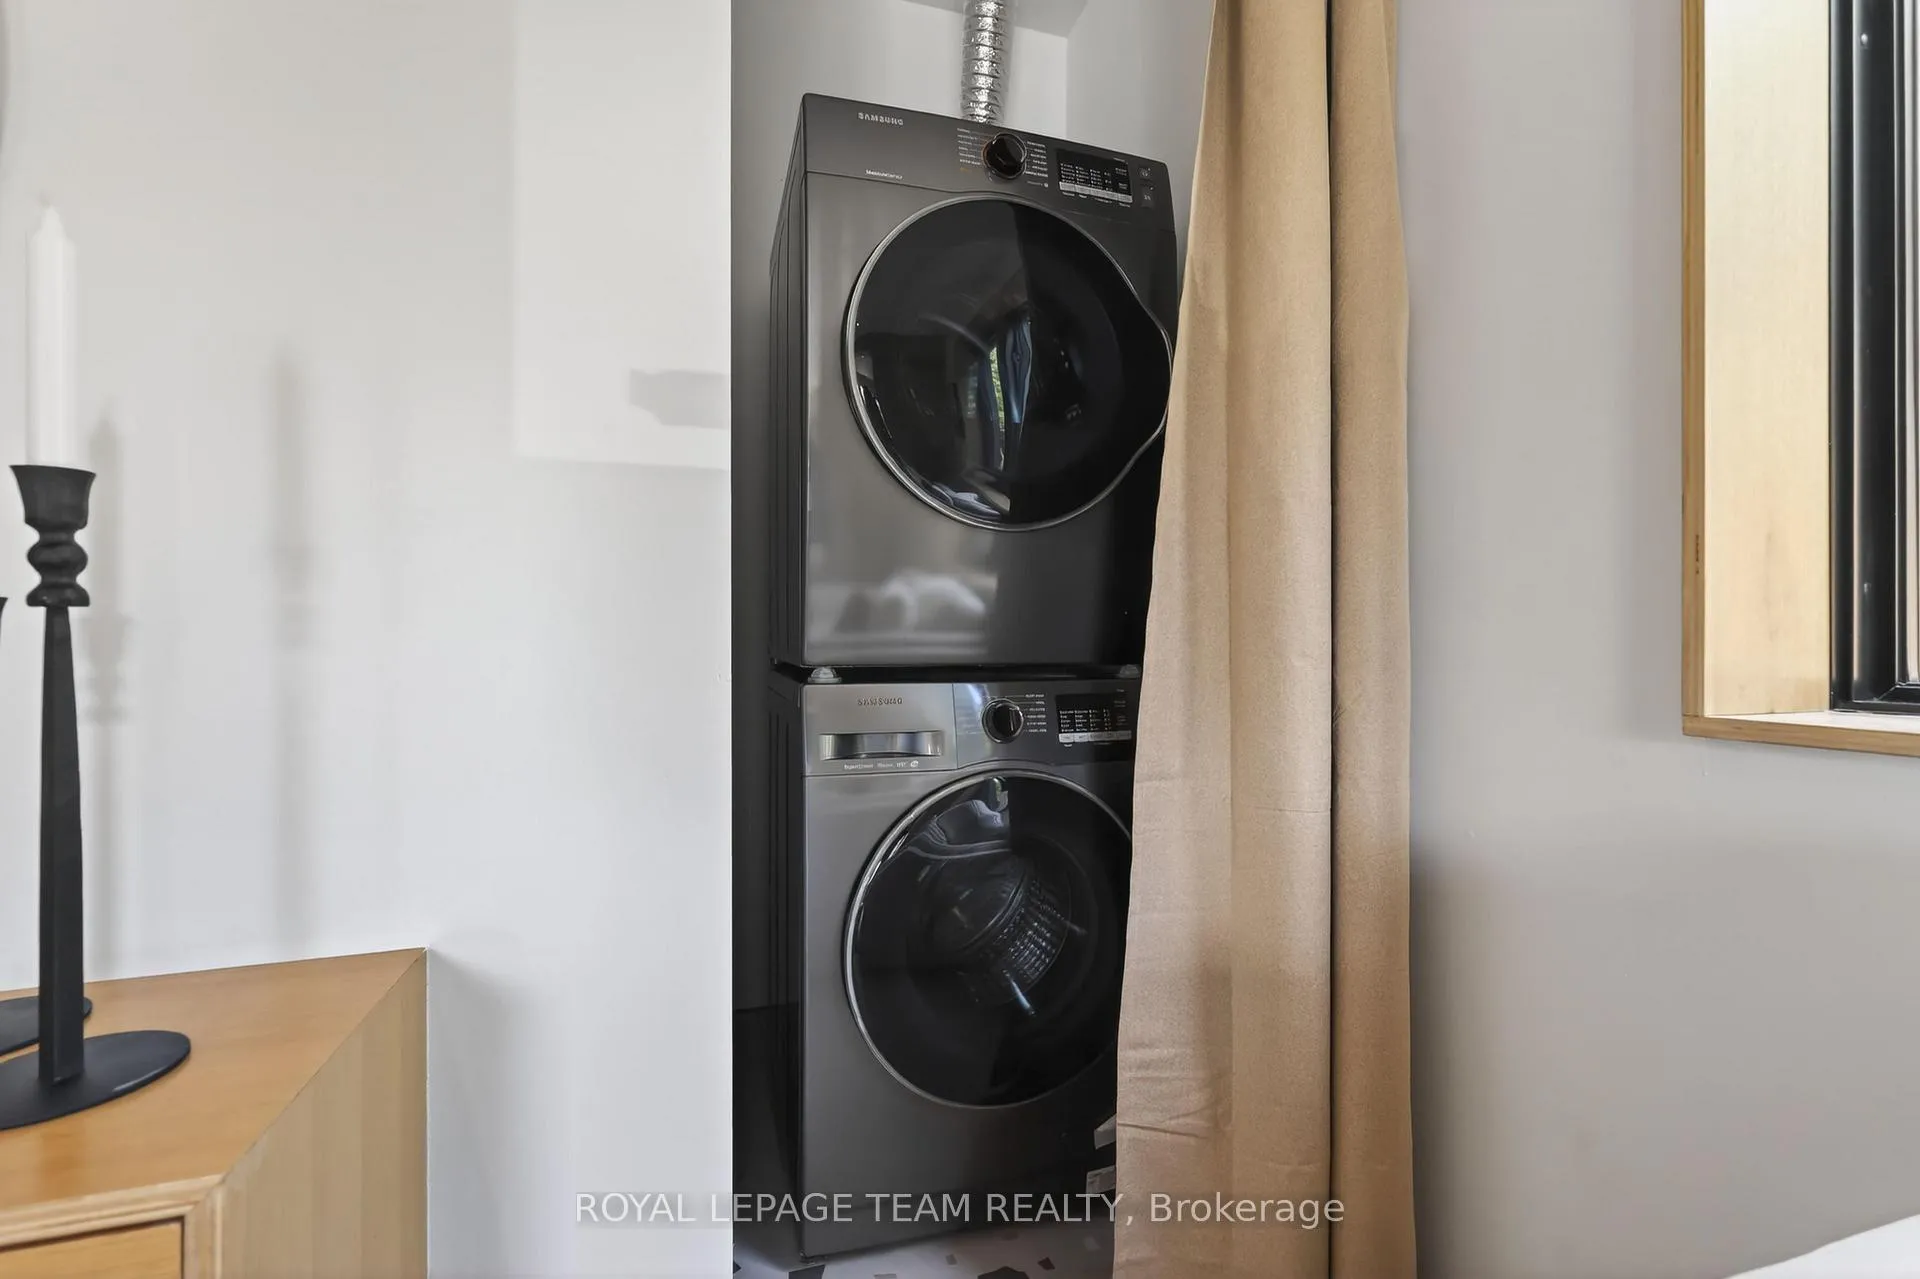
- Refrigerator, Stove, Dishwasher, Washer, Dryer, Hood-Fan.
Parking & Garages
- Garage Type
- None
- Garage Spaces
- 0
- Parking Spaces
- 5
- Total Garage And Parking Spaces
- 5
Heating & Cooling
- Heat Source
- Gas
- Heat Type
- Forced Air
- Air Conditioning
- Central Air
- Water
- Municipal
- Sewers
- Sewer
- Bedrooms
- 4
- Washrooms
- 1
- Kitchens
- 1
- Family / bonus room
- Yes
Washrooms
- 3-piece
- Municipality
- Ottawa
- Neighbourhood
- Meadowlands/St. Claire Gardens
- Main cross streets
- Woodroffe & Meadowlands
- Directions
- Woodroffe south past Algonquin College. Turn left on David Drive.
- MLS® number
- X13465594
- Data source
- Toronto Regional Real Estate Board
- Status change
- 2026-06-24
- Listed on
- 2026-06-19
- Days on market
- 5 days
- Possession type
- Immediate
- Co-op commission
- 2%
- Seller
- Listed by
- ROYAL LEPAGE TEAM REALTY
Home Market Value
Current home valuation for 126 David Drive, Ottawa, Meadowlands/St. Claire Gardens, Ottawa, ON. Listed for $679,000
HOMEH Estimate
$731,250
Estimated Sales Range
$637,152 - $825,348
HOMEH Estimate for 126 David Drive, Ottawa, Meadowlands/St. Claire Gardens
Calculated with a real agent's CMA method — 45+ years of experience, codified. Not an AI guess.
Mortgage Payment Calculator
Compare up to 4 down payment scenarios
5% on first $500K + 10% on $179,000 over $500K
$42,900
| Scenario 1 | Scenario 2 | Scenario 3 | Scenario 4 | |
|---|---|---|---|---|
−Down payment | % $ | % $ | % $ | % $ |
+CMHC insurance | $25,422 | $18,944 | $16,160 | $0 |
=Total mortgage | $660,966 | $630,044 | $593,310 | $543,200 |
Amortization | ||||
Mortgage rate | % | % | % | % |
| Payment frequency | ||||
=Mortgage payment | $3,227monthly | $3,076monthly | $2,897monthly | $2,652monthly |
Land Transfer Tax
$10,055
$10,055
Around this home
No schools found nearby
Data provided by OpenStreetMap & Fraser Institute School Rankings
Ask HOMEH
New!Hi there!
👋Text or call (416) 301-9001
Recommended for you
Based on homes you've looked at.
No recommended properties found.
Nearby similar homes
No nearby properties found.
More real estate resources
Other homes nearby
Nearby neighbourhoods
- 6301 - Redwood Park homes for sale
- 9005 - Kanata - Kanata (North West) homes for sale
- 4606 - Riverside Park South homes for sale
- 7004 - Bayshore homes for sale
- 9401 - Fitzroy homes for sale
- 9006 - Kanata - Kanata (North East) homes for sale
- 9101 - Carp homes for sale
- 9302 - Woodlawn/Maclarens Landing/Kilmaurs homes for sale
No nearby listings available.