
73 Pineglen Crescent
Ottawa (Pineglen), ON K2G 0G9
- 4Bedrooms
- 3Bathrooms
- 2Garage
- 3500–5000Sq Ft
- $5,491Tax
- 128×200 ftLot Size
 Estimated Value:$1,959,406See Free Estimate Report

Sale & Price History for 73 Pineglen Crescent, Ottawa, Pineglen
| Start Date | End Date | Price | Event | MLS# |
|---|---|---|---|---|
| No listing history available | ||||
Real estate boards require you to or to see the full details of this property.
*Sold prices and complete sale & price history are regulated data. Under the Trust in Real Estate Services Act, 2002 (TRESA) and the rules of the Real Estate Council of Ontario (RECO), and pursuant to the Multiple Listing Service® rules of the Canadian Real Estate Association (CREA) and the Toronto Regional Real Estate Board (TRREB), this information may be shown only to registered users who have agreed to the applicable terms of use (a Virtual Office Website, or "VOW," arrangement). HOMEH Inc., Brokerage therefore provides it to signed-in members only. Creating an account is free and takes under a minute.
About 73 Pineglen Crescent, Ottawa, Pineglen
Summarized Description
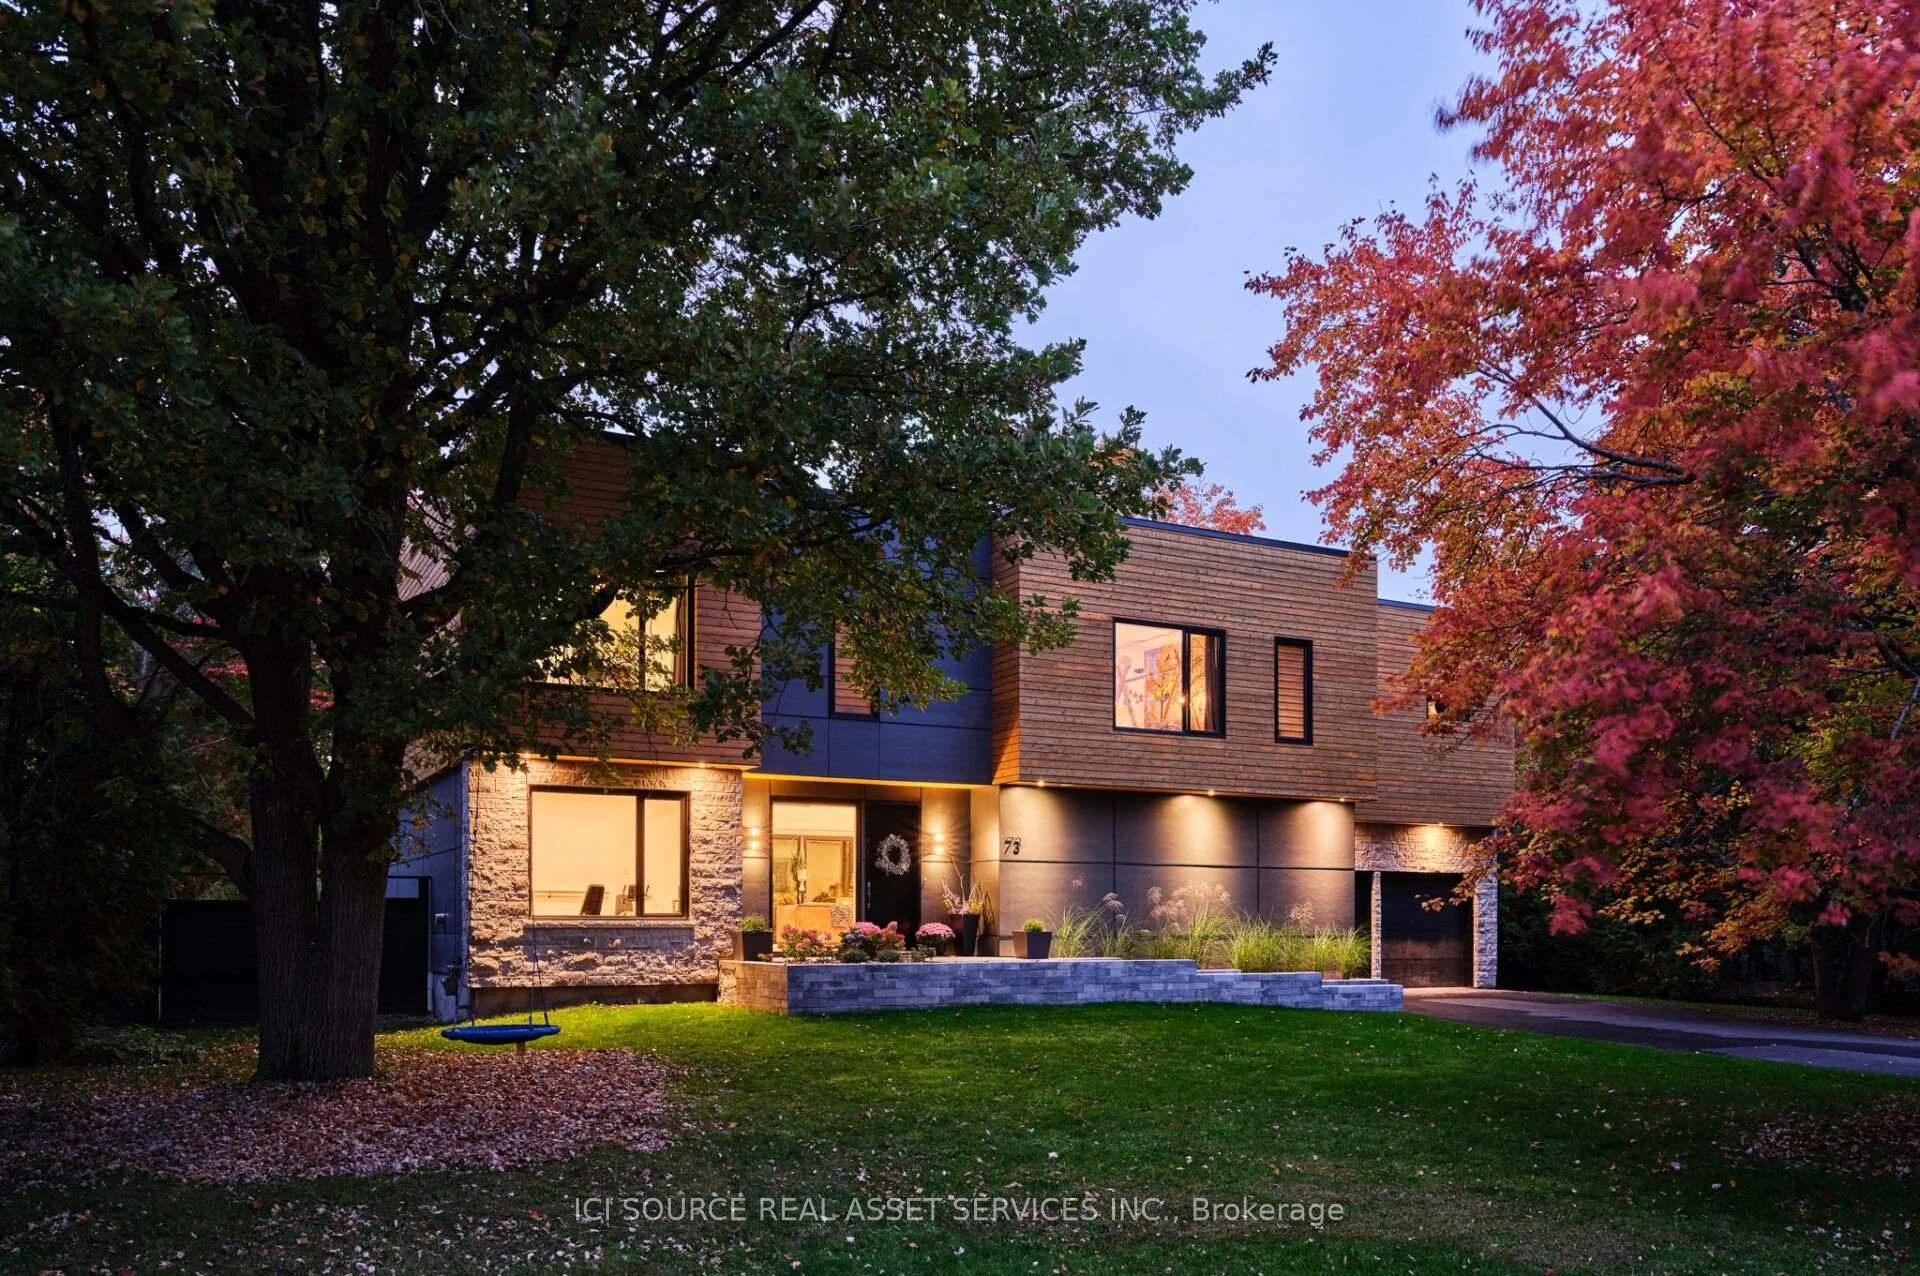
- Located on a quiet, tree-lined street.
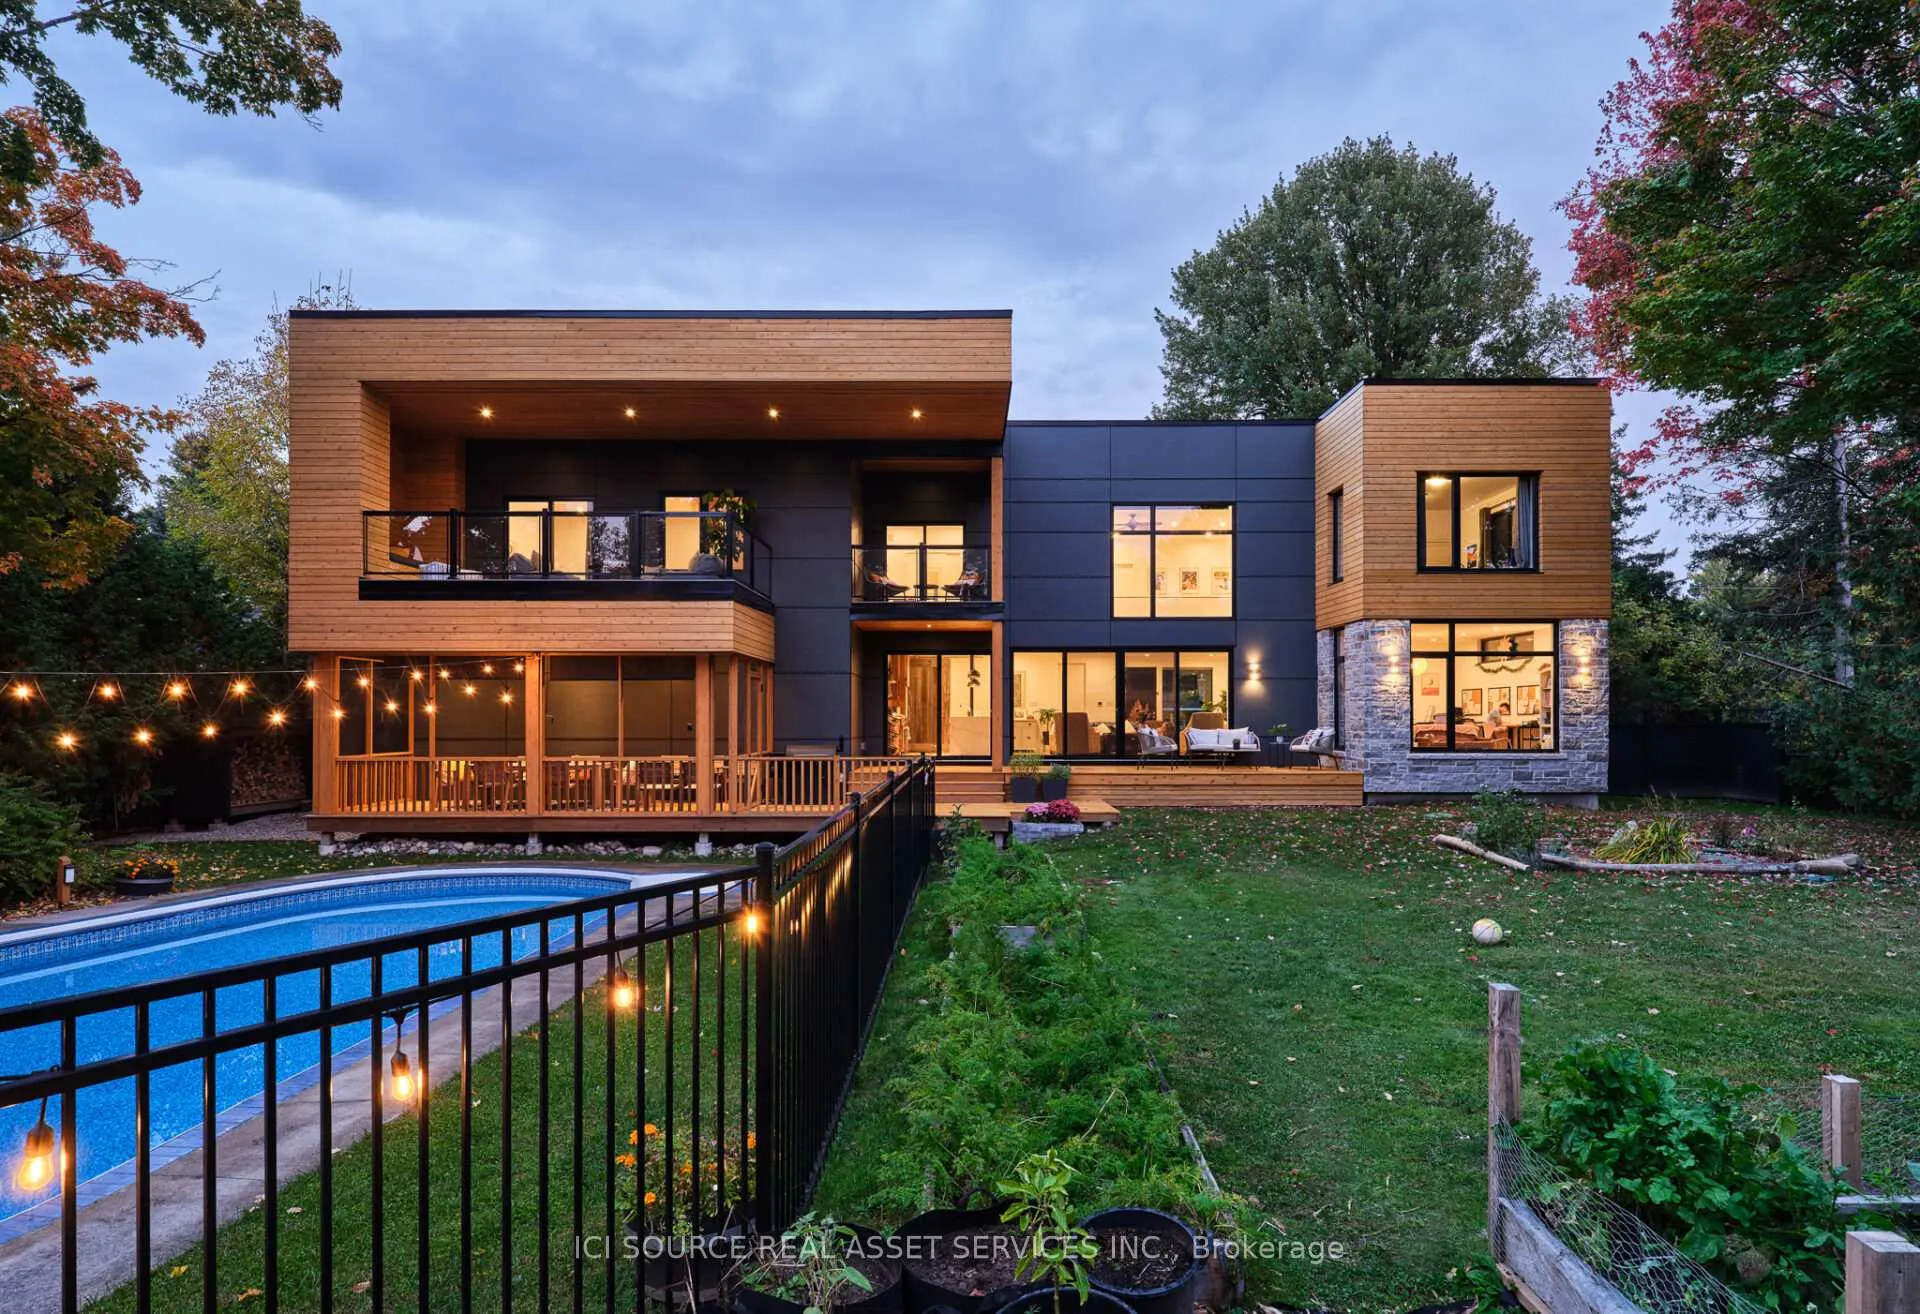
- Features a private wooded backyard retreat.
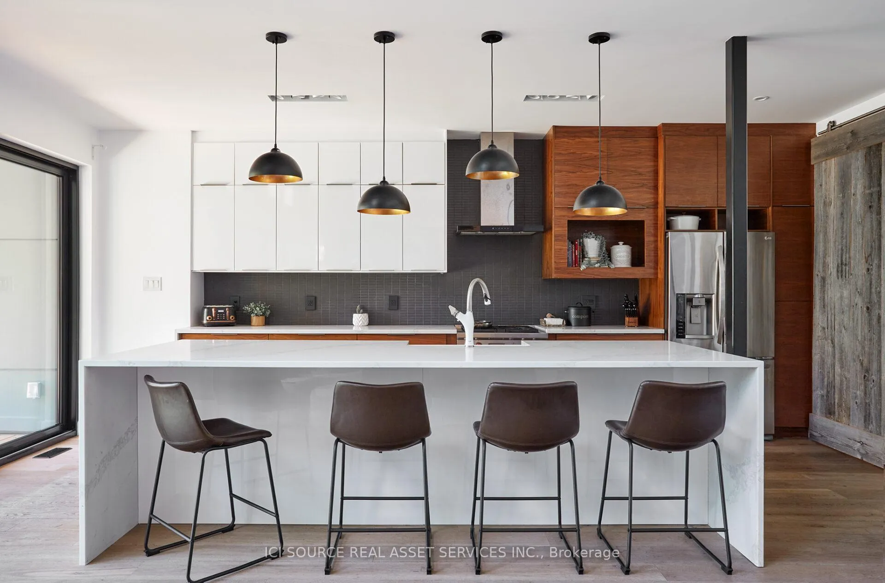
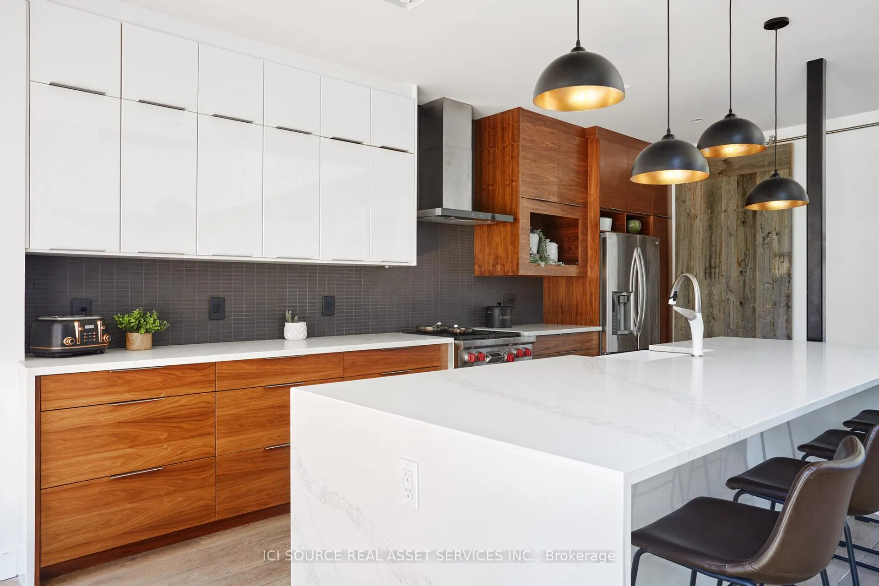
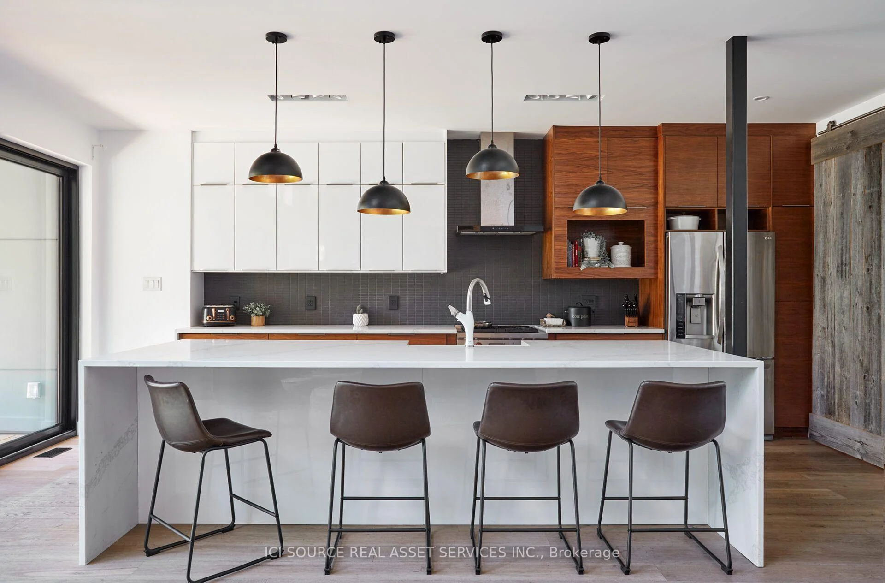
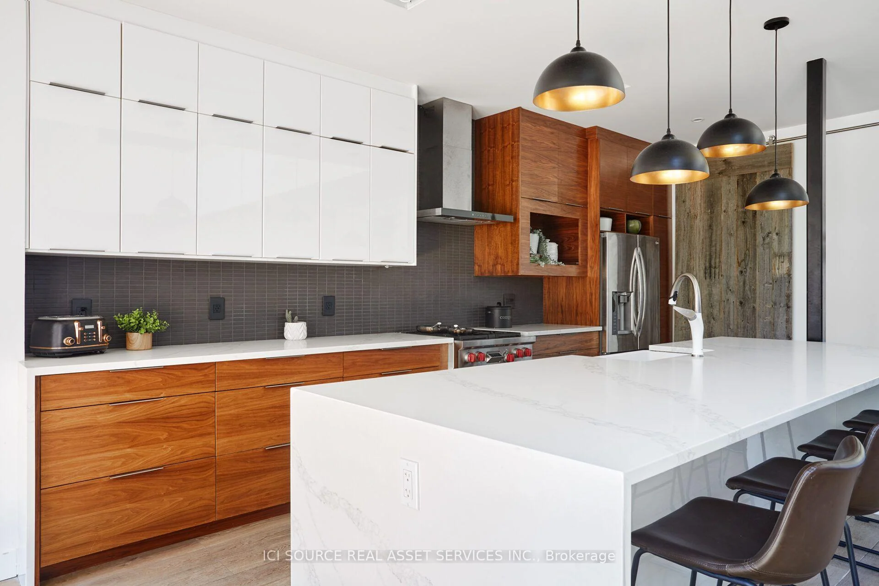
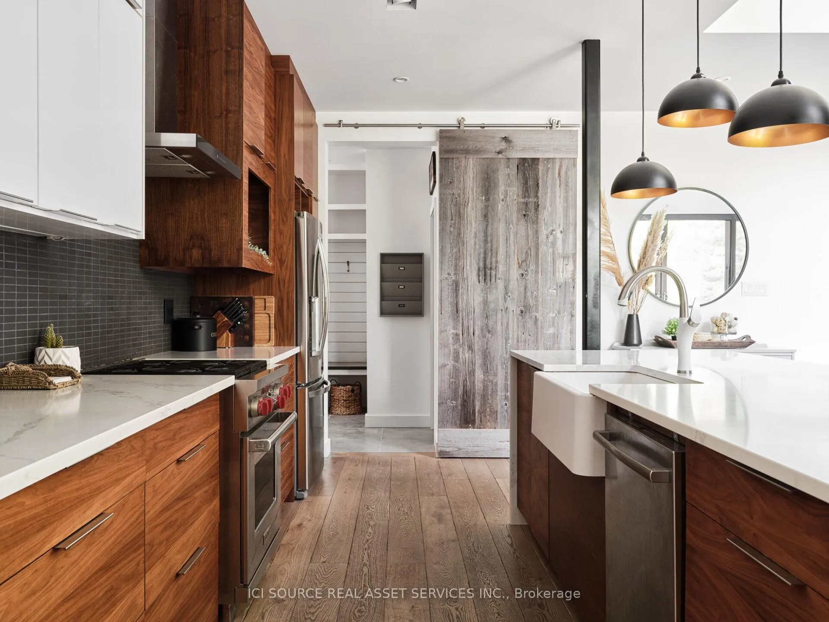
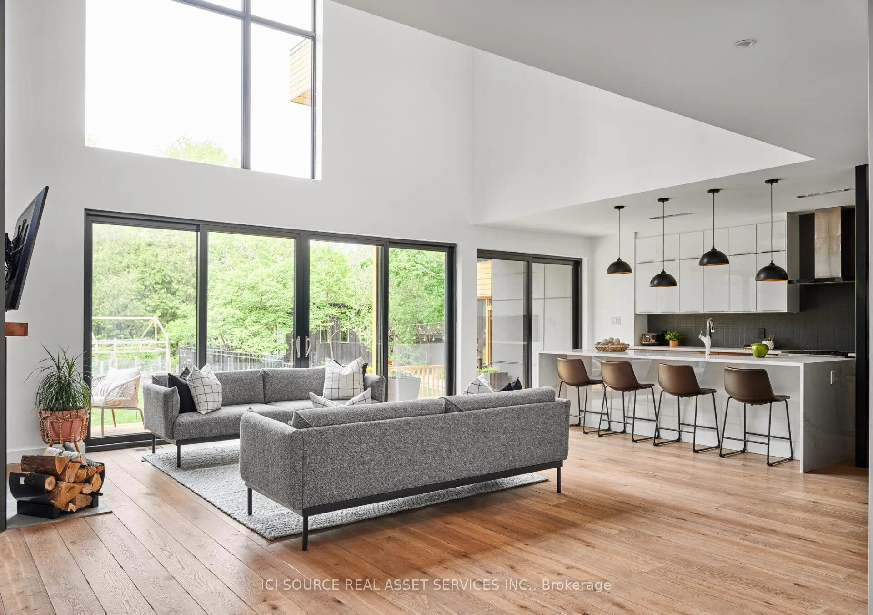
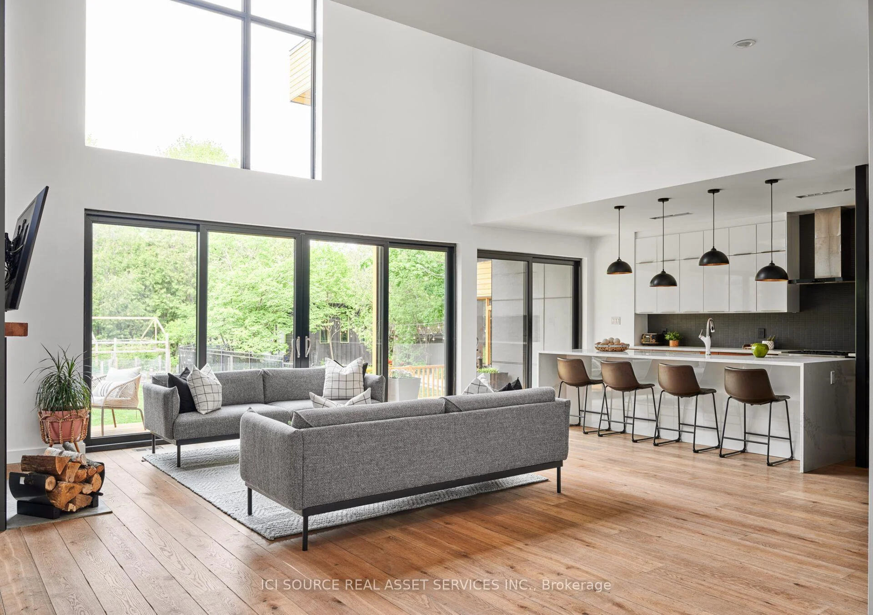
- Designer kitchen with an 11-foot waterfall island.
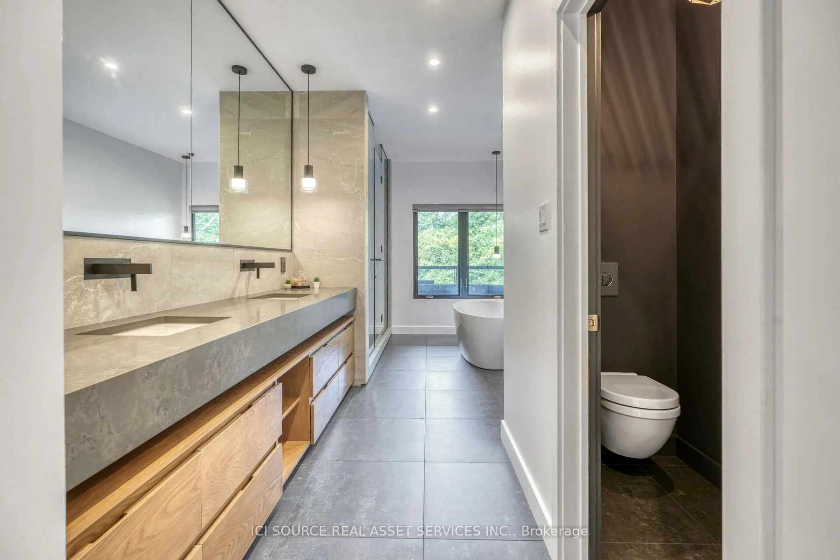
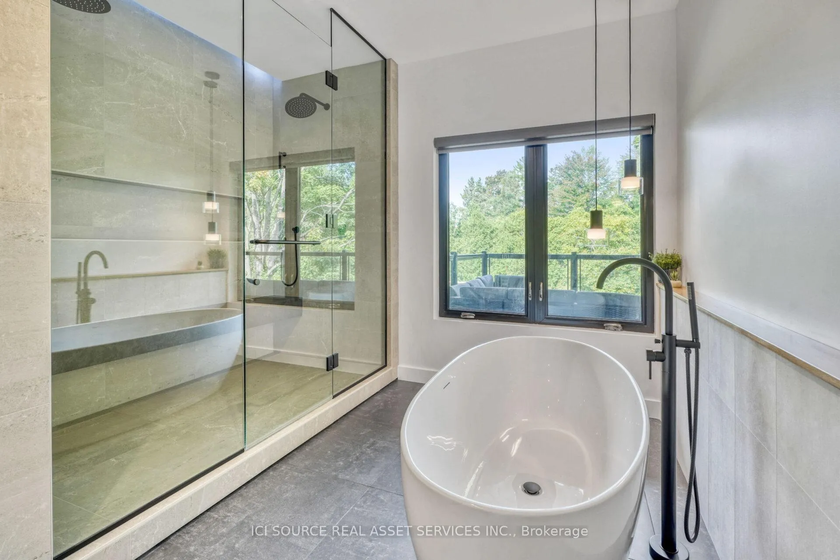
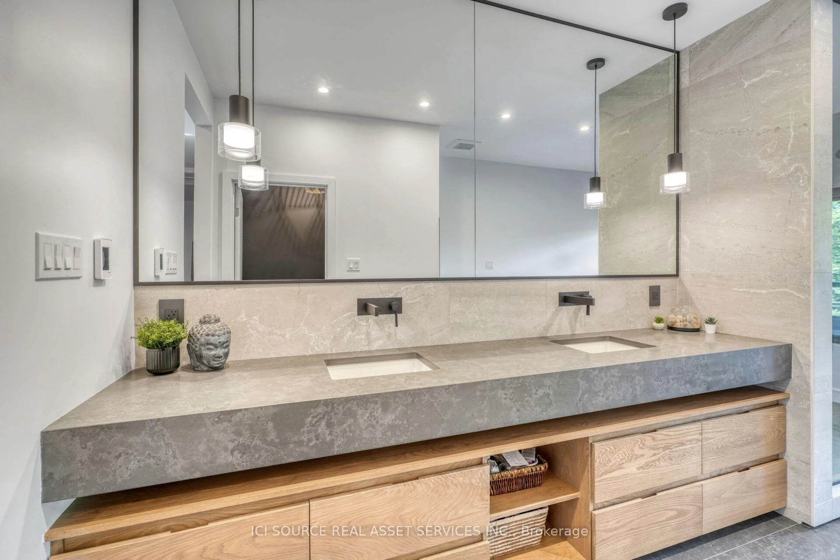
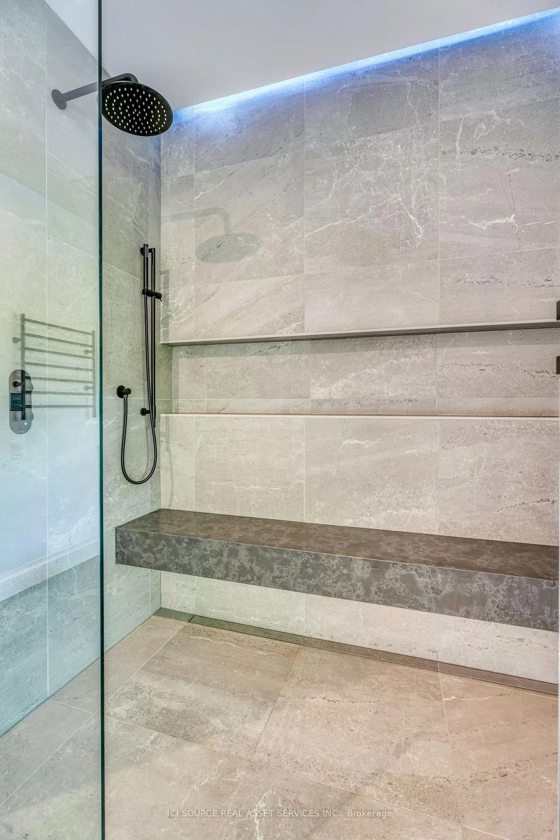
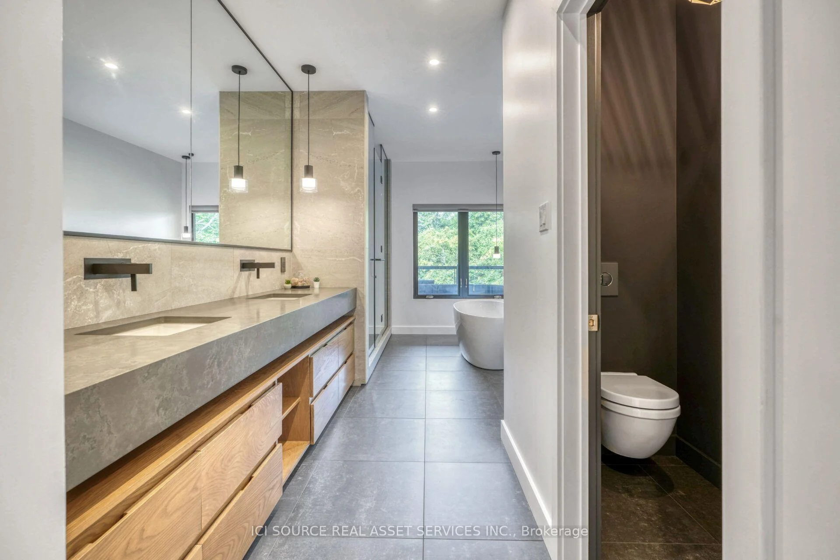
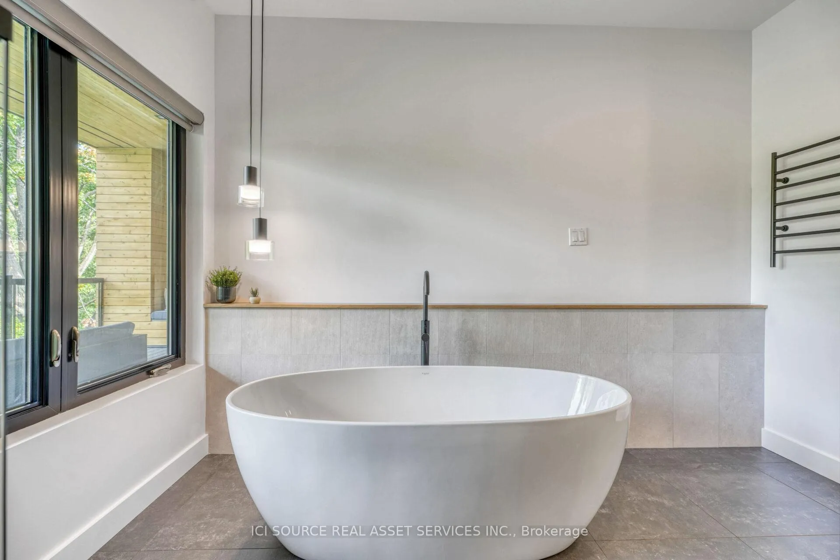
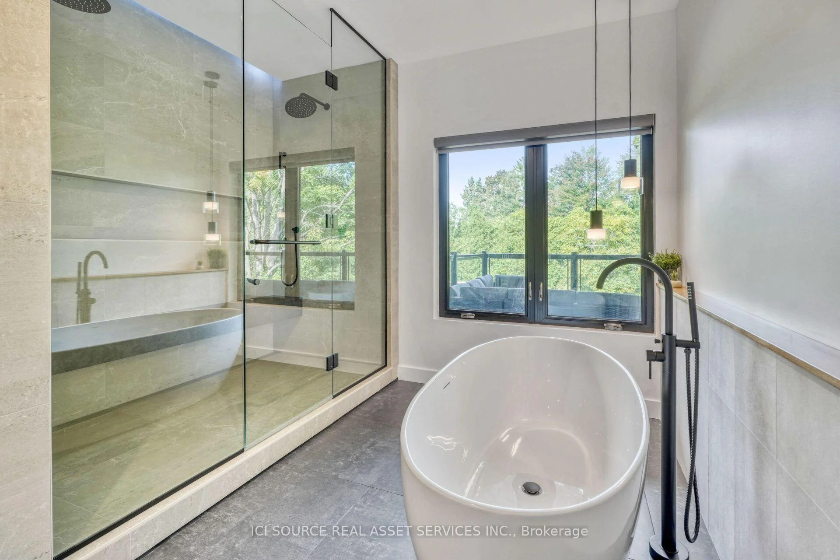
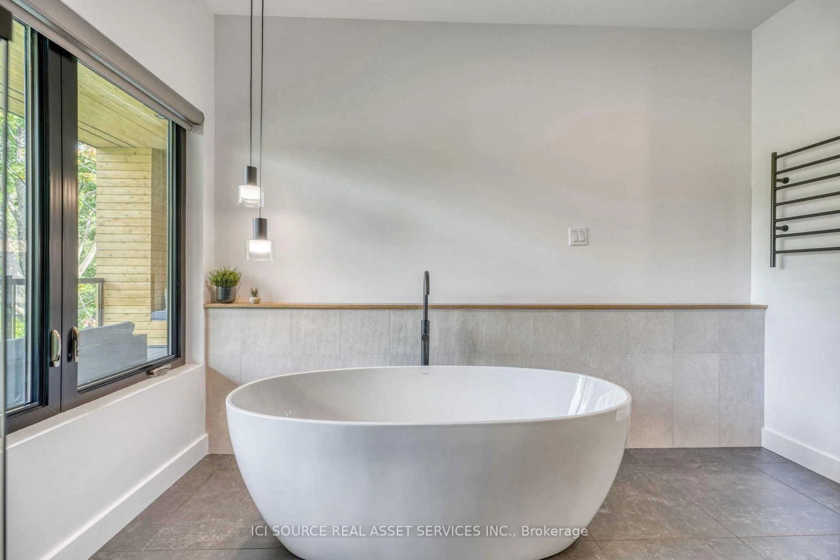
- Spa-inspired ensuite with freestanding soaking tub.
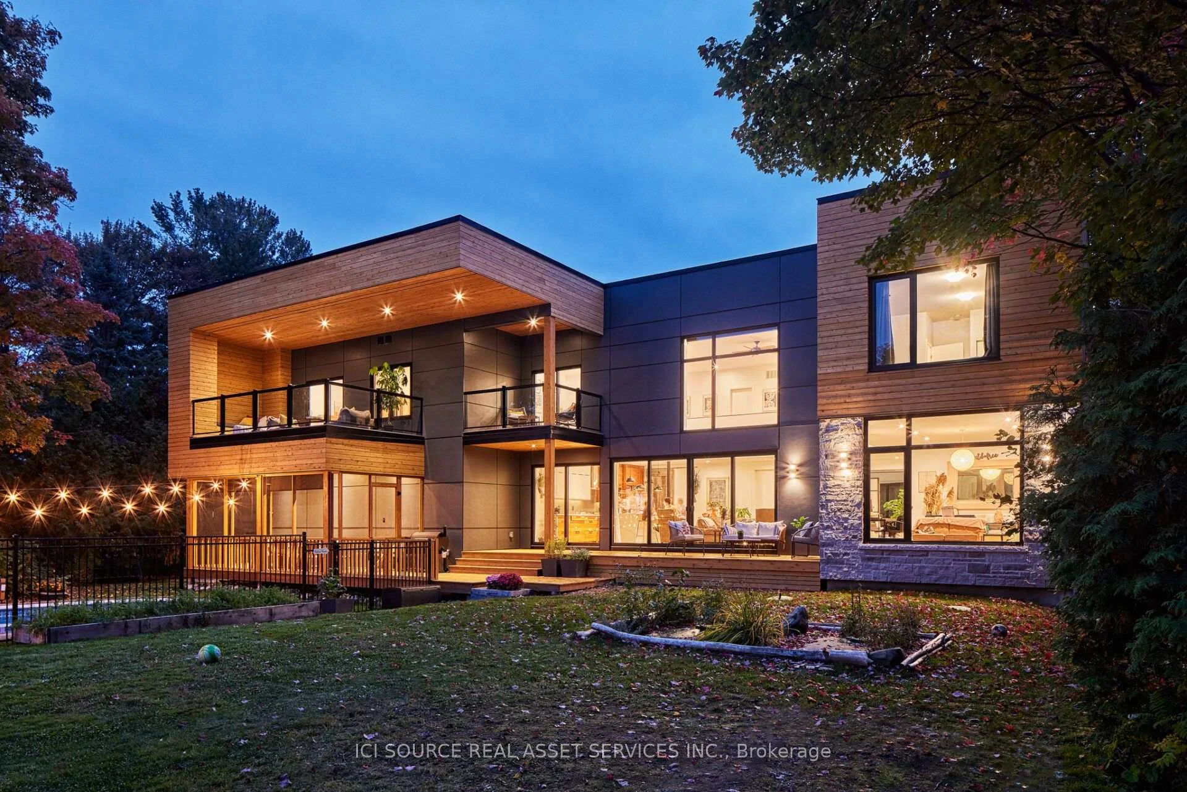
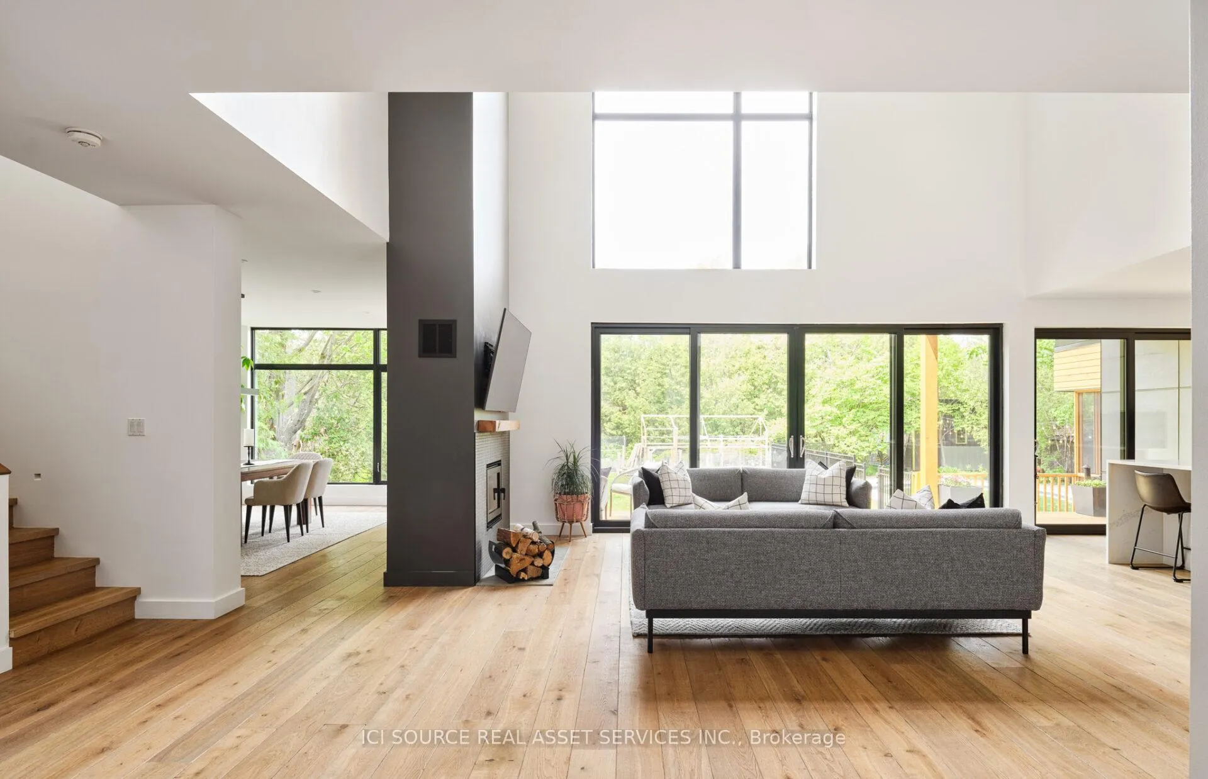
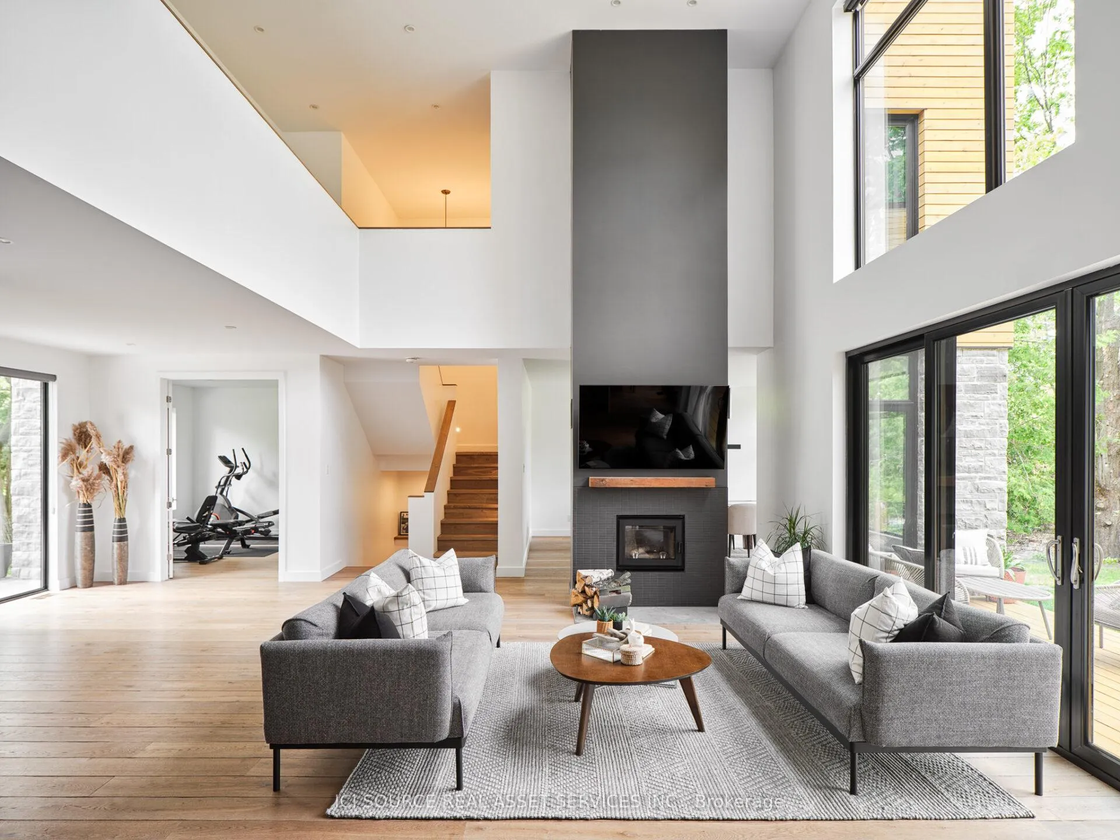
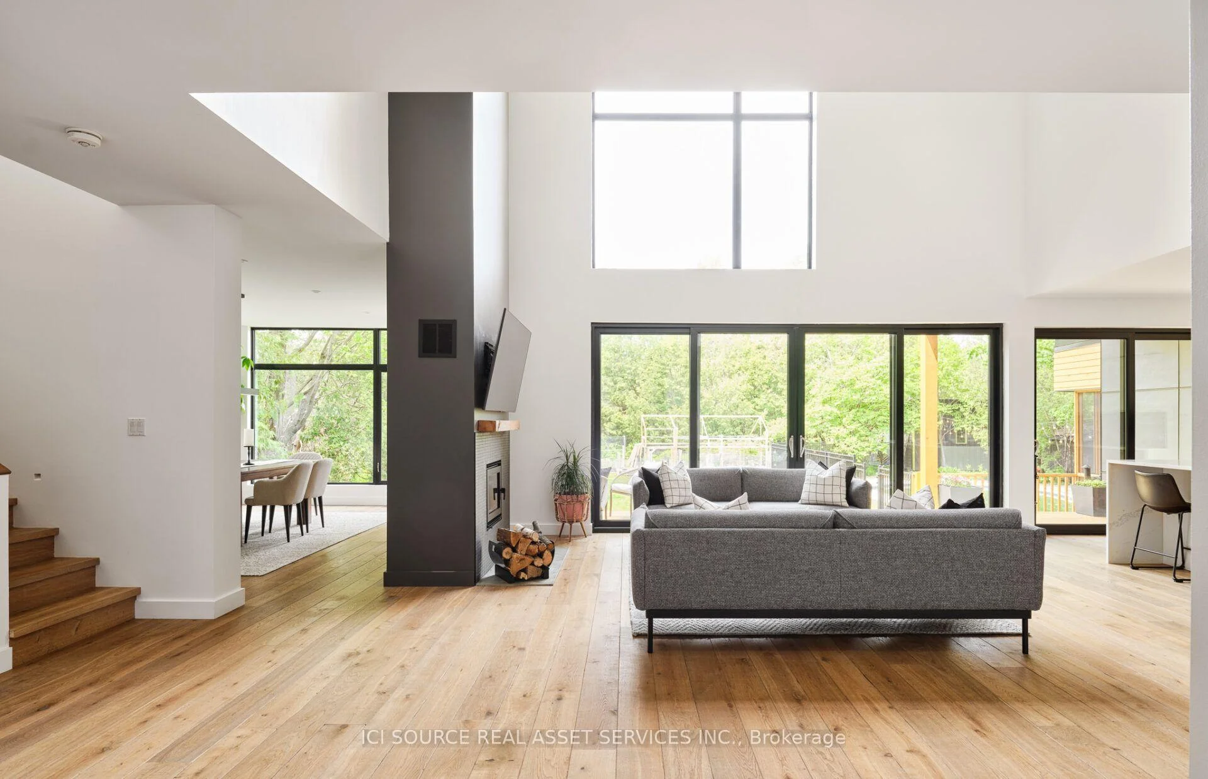
- Open-concept living spaces with expansive windows.
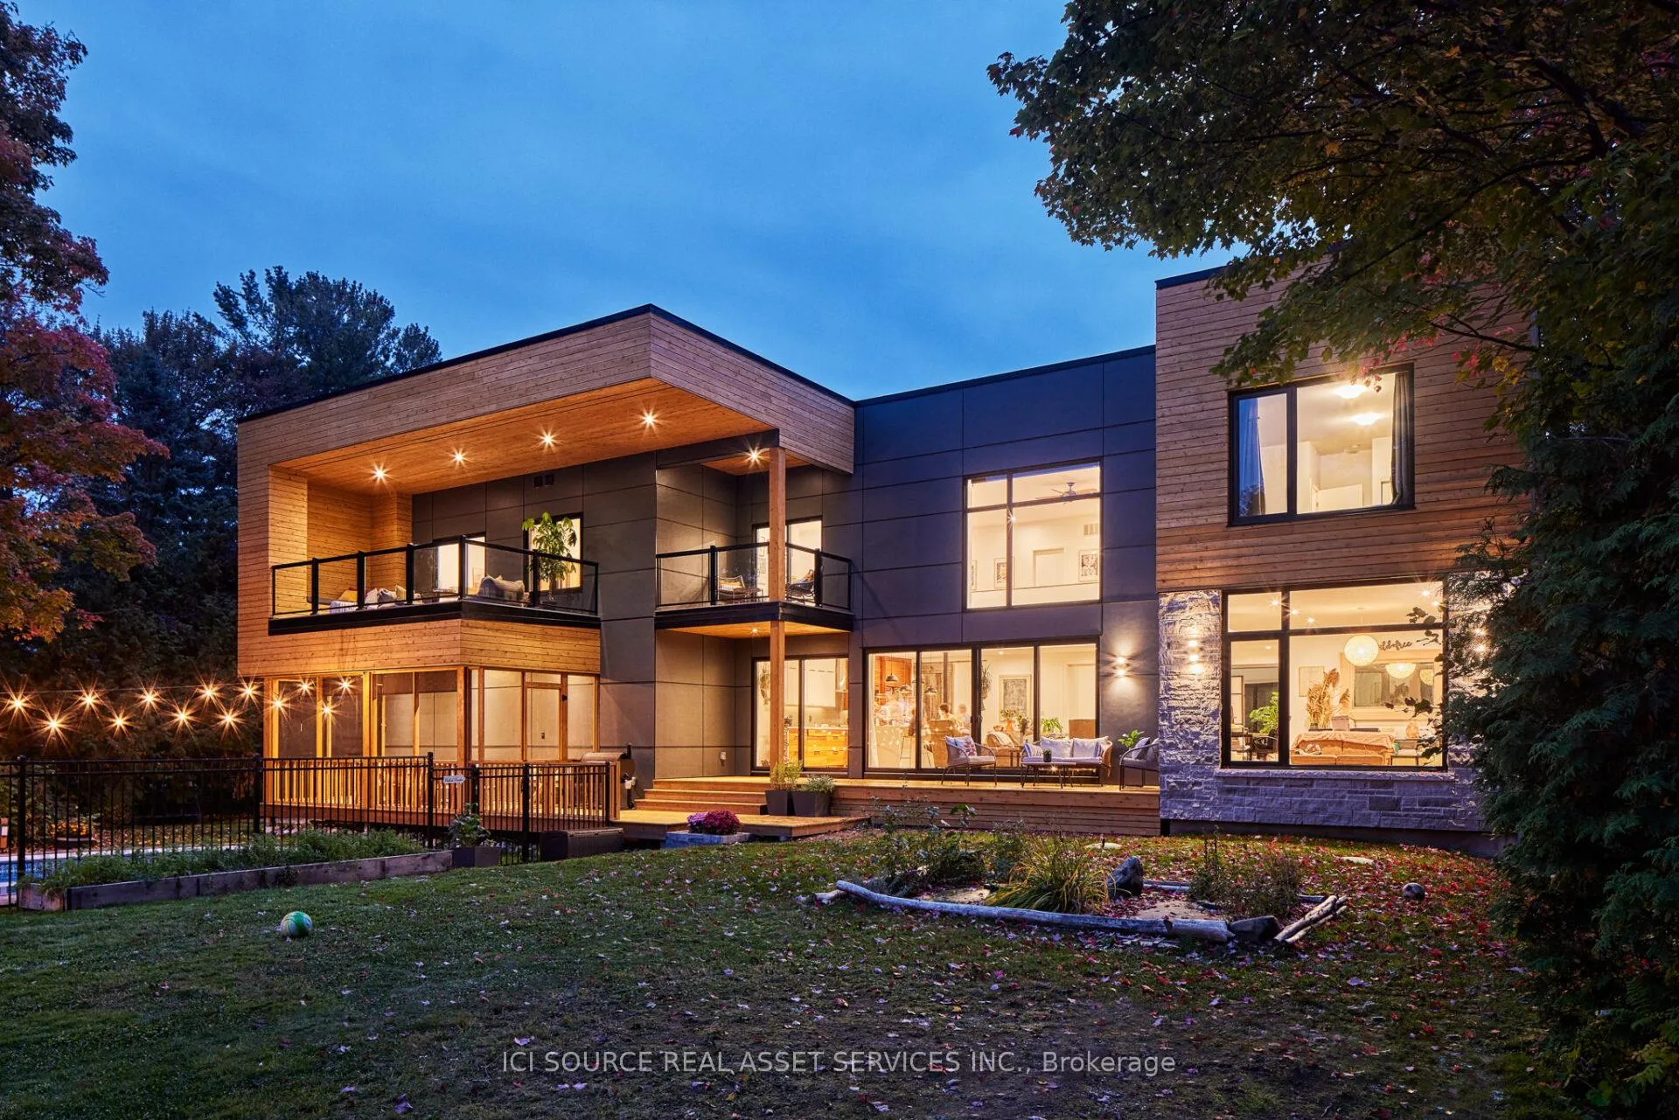
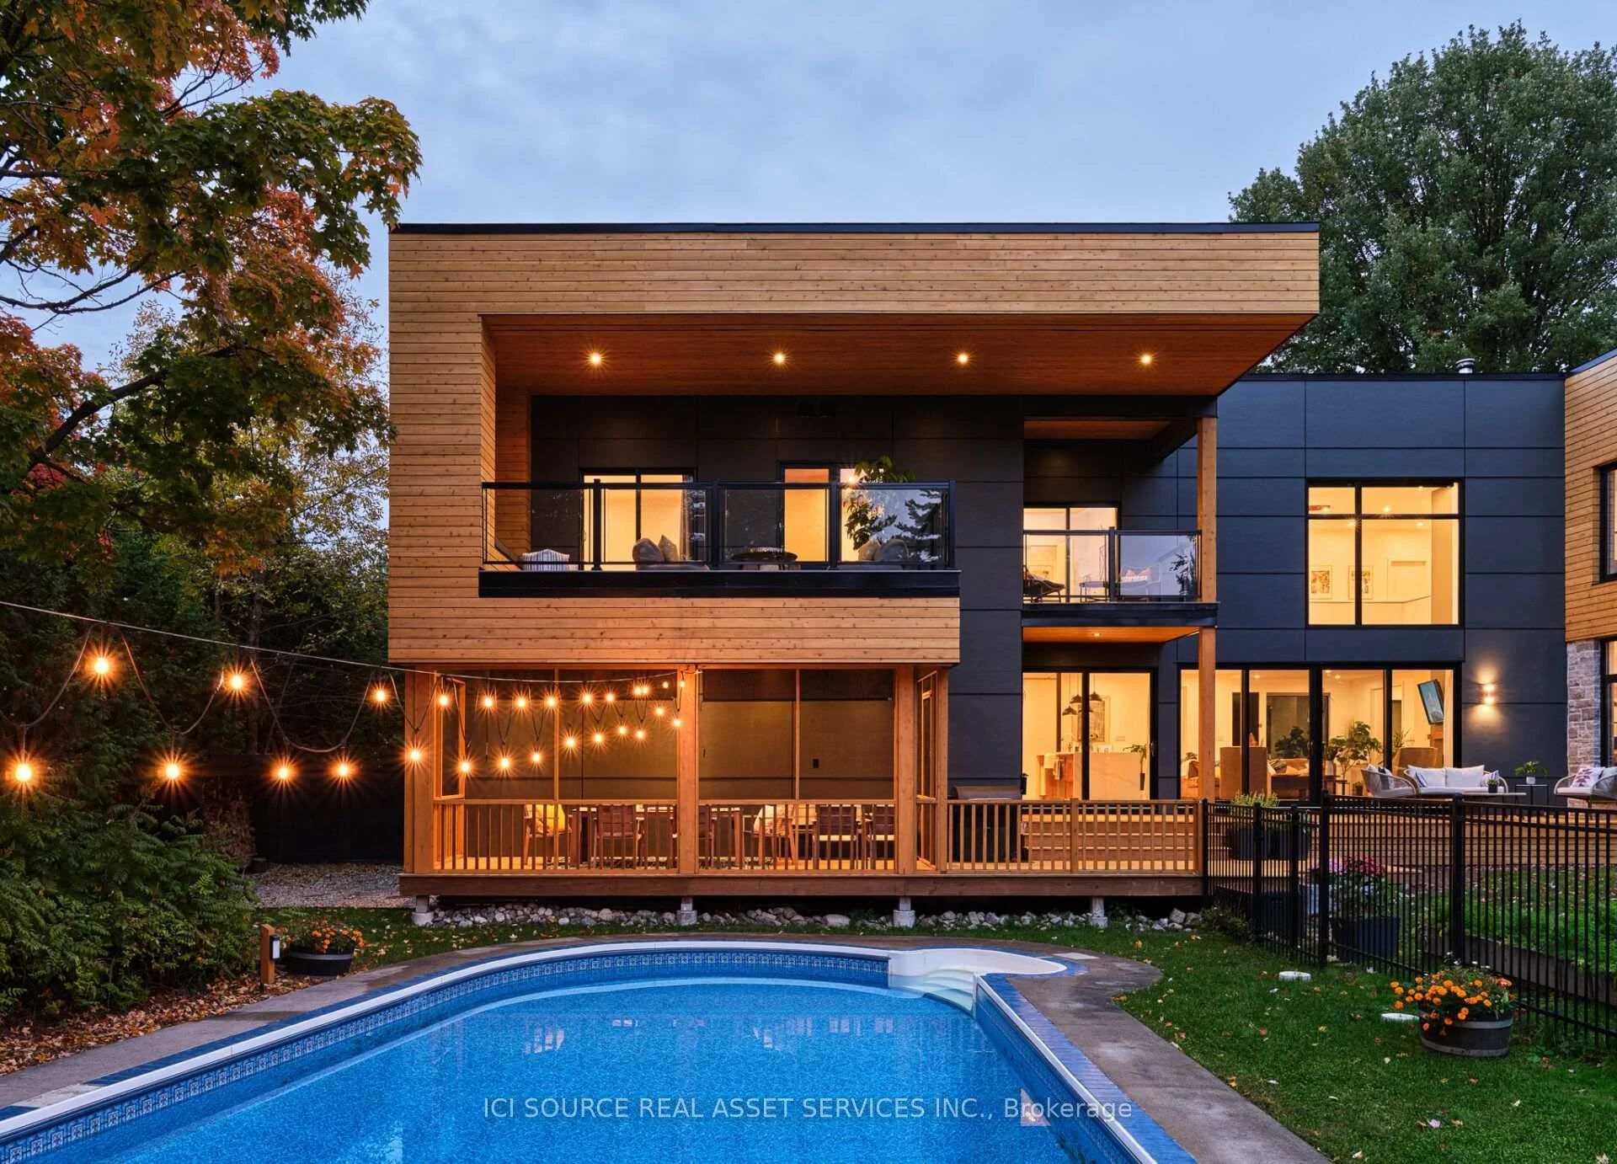
- Resort-style outdoor area with a sparkling pool.
- Oversized garage for ample storage.
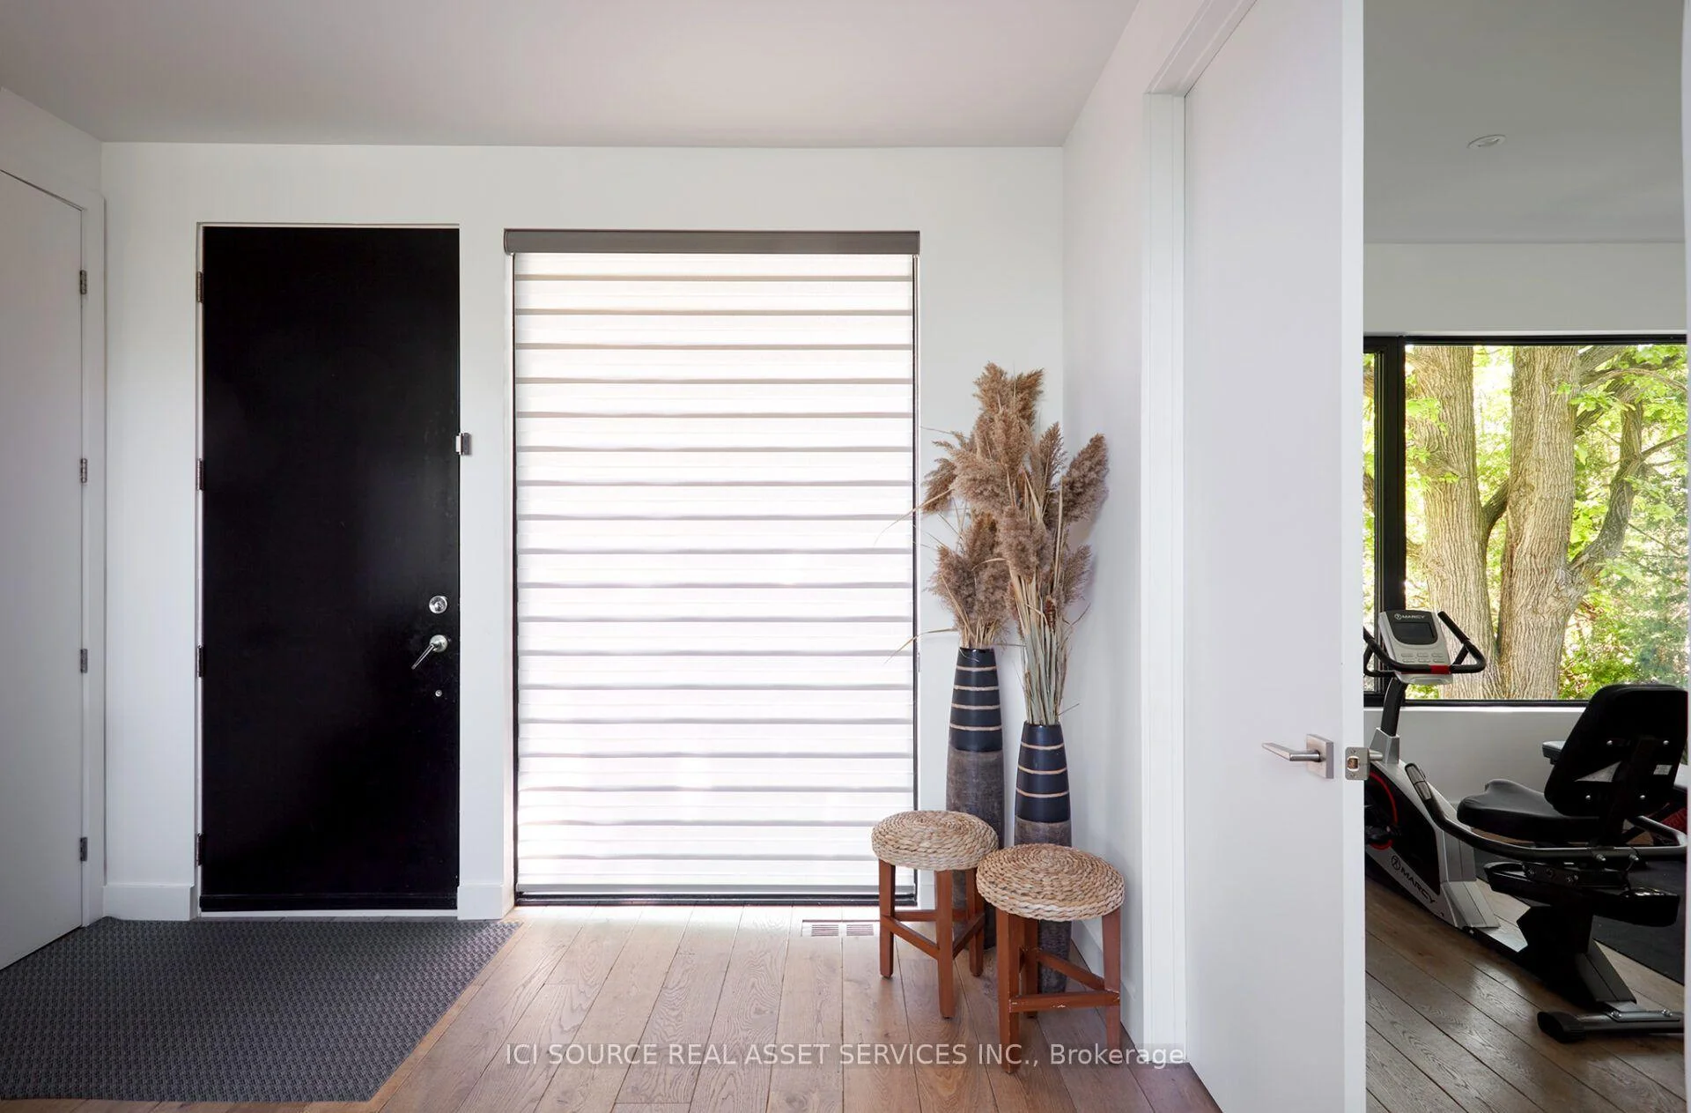
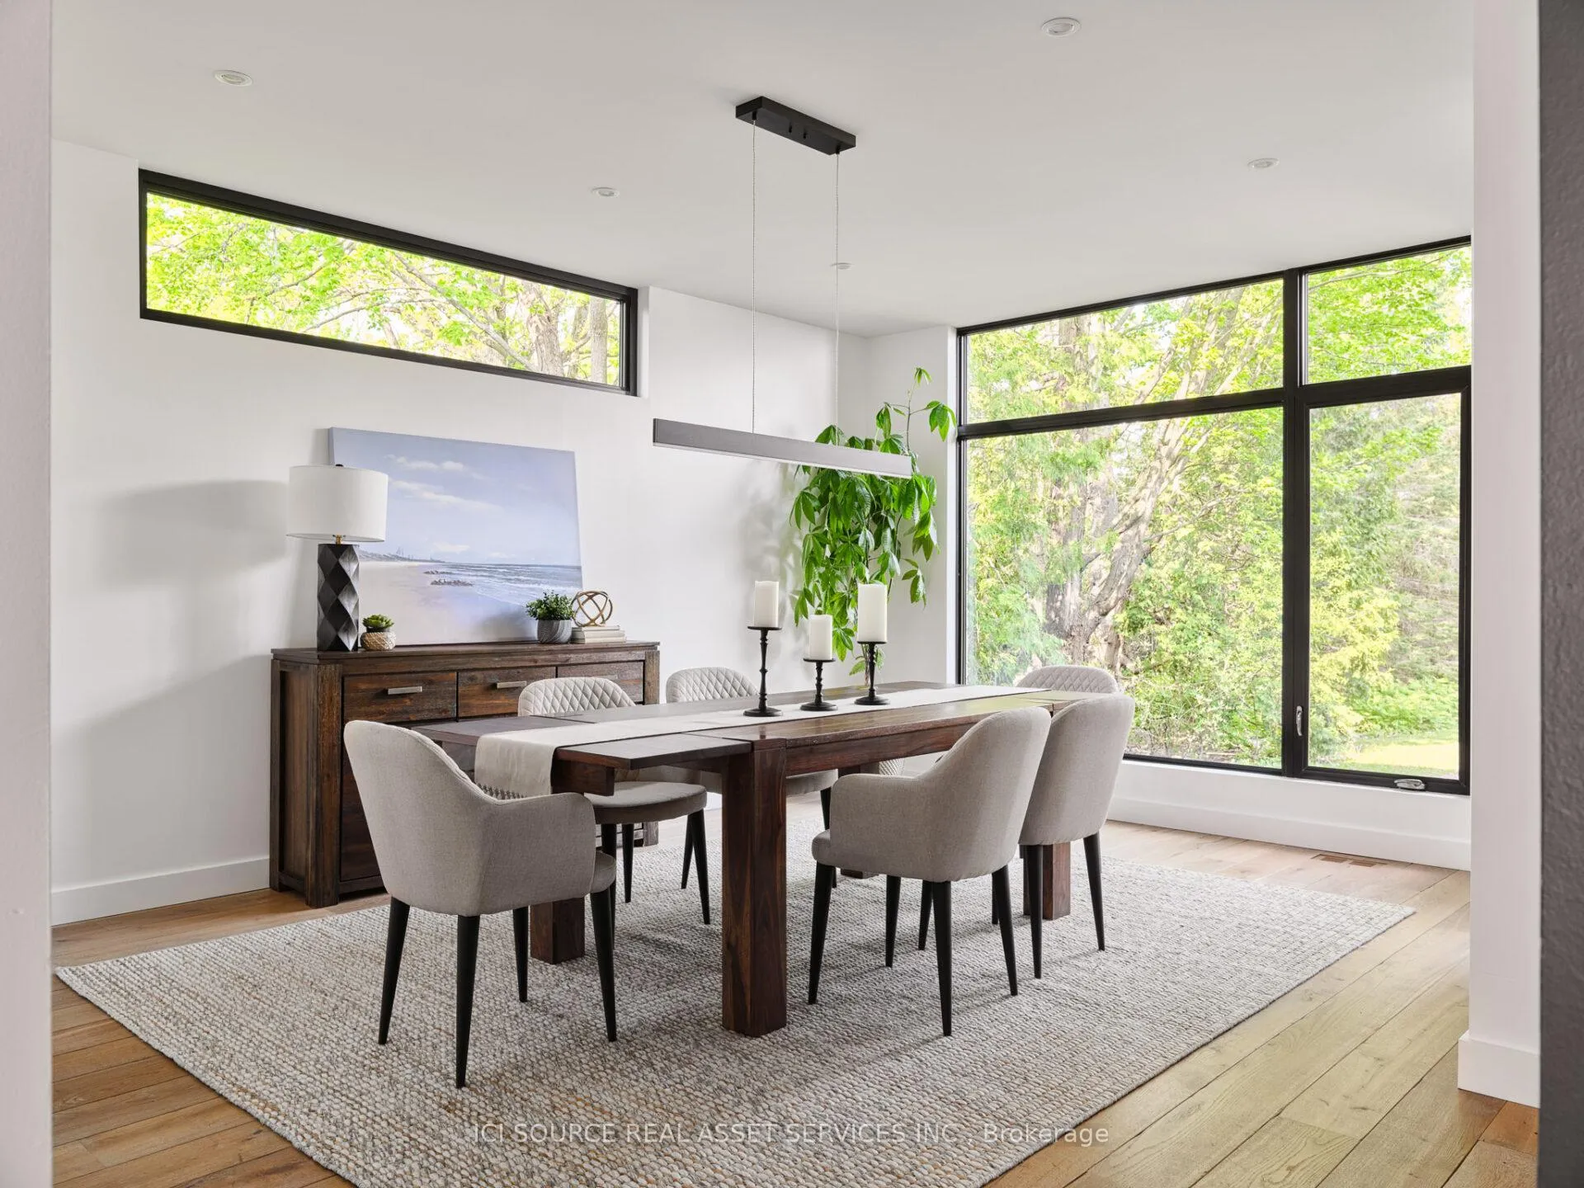
- Northern wide plank oak flooring throughout.
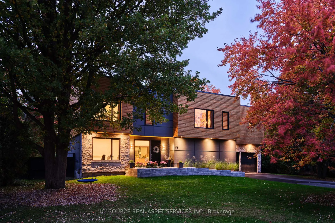
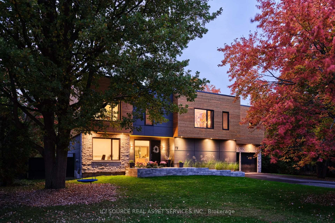
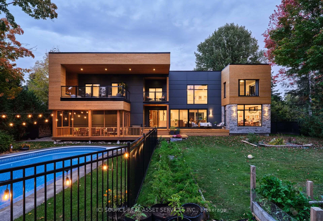
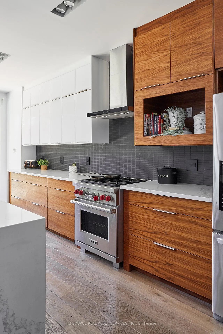
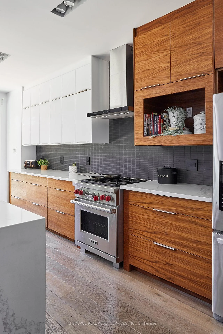
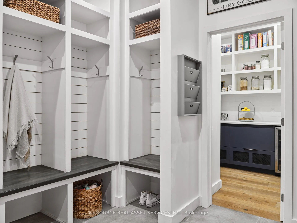
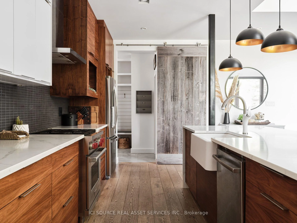
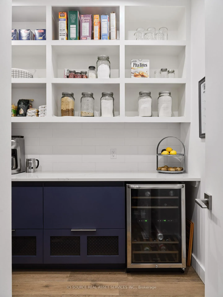
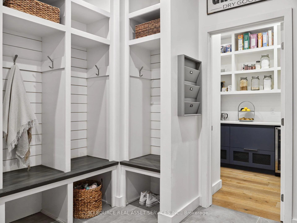
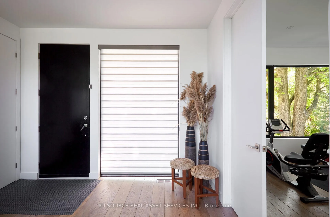
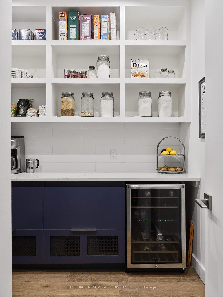
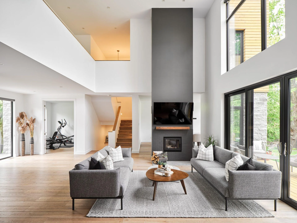
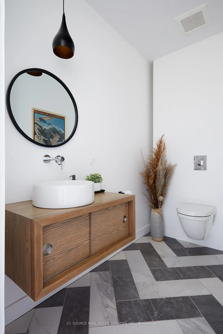
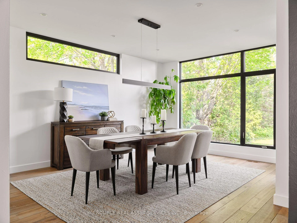
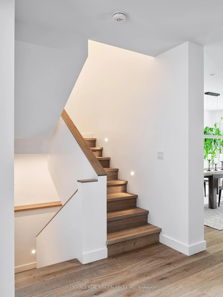
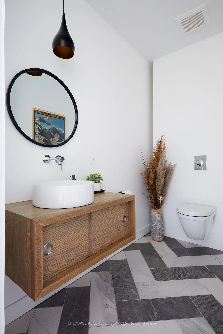
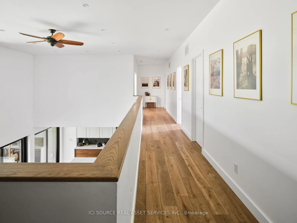
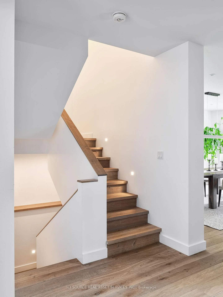
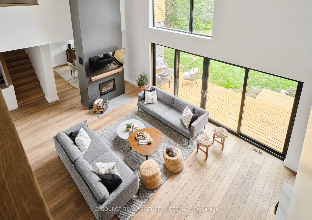
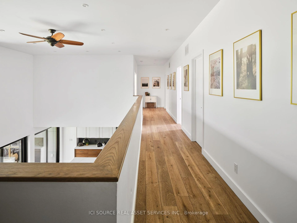
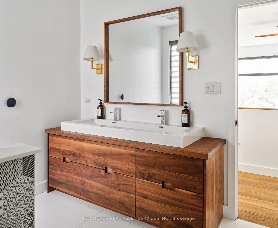
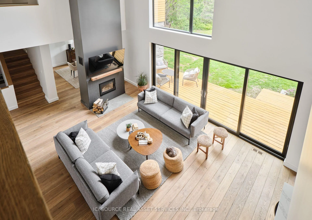
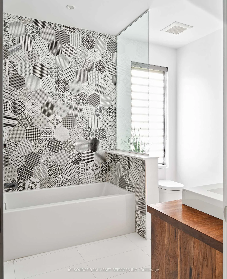
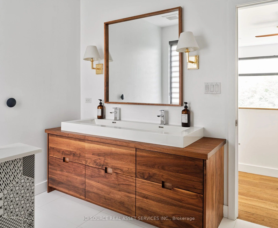
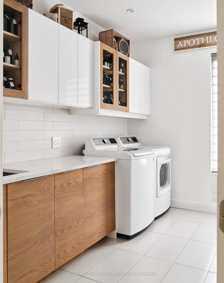
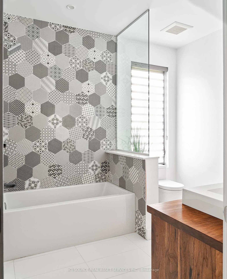
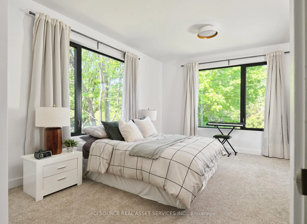
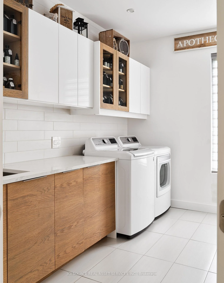
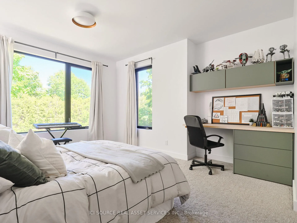
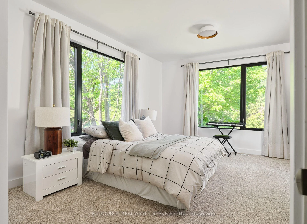
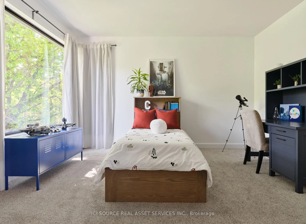
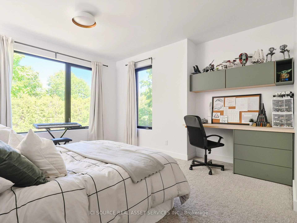
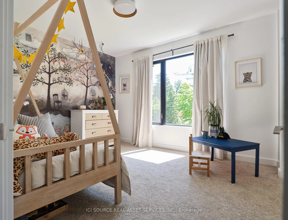
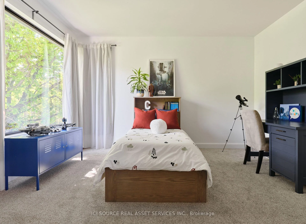
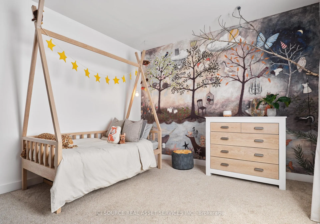
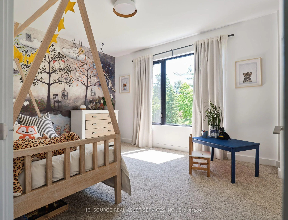
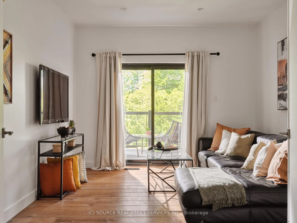
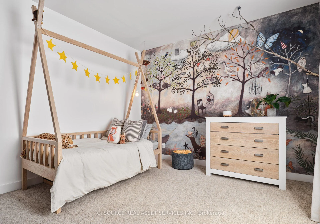
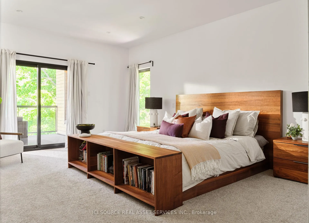
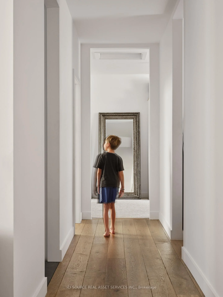
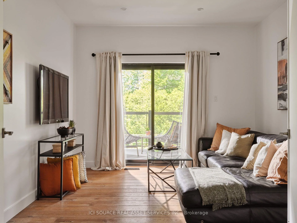
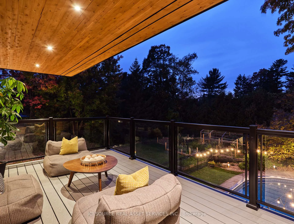
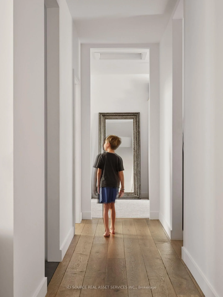
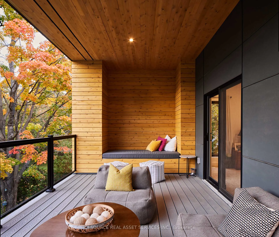
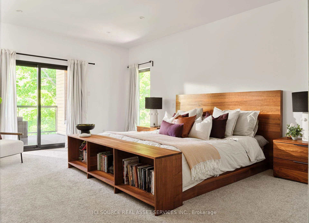
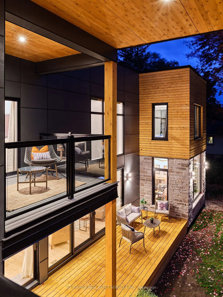
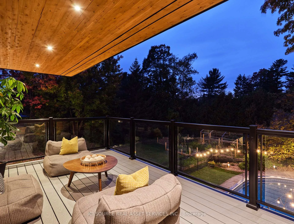
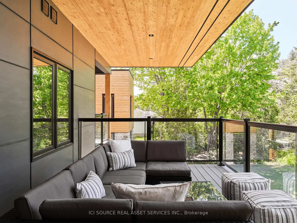
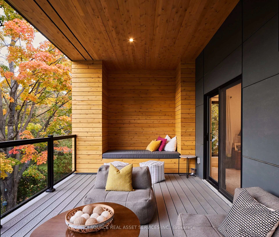
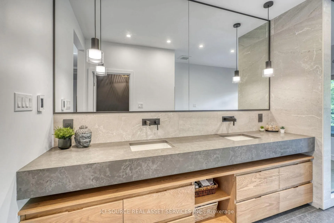
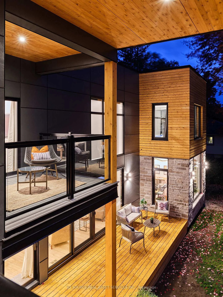
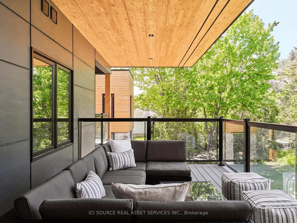
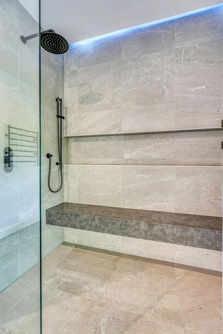
Tucked away on a quiet, tree-lined street just steps from a picturesque walking trail, this extraordinary residence combines refined craftsmanship with timeless elegance. Sun-drenched, open-concept living spaces are framed by expansive windows overlooking a private, wooded backyard retreat. Throughout the home, Northern wide plank hand-hewn white oak flooring and nine-foot ceilings create an atmosphere of understated sophistication. The designer kitchen impresses with an 11-foot waterfall island, Wolf range, custom cabinetry, and a spacious walk-in pantry-an entertainer's dream. The adjacent dining area and inviting living room with a statement fireplace provide the perfect setting for both intimate gatherings and grand celebrations. The serene primary suite offers a tranquil sitting area, private deck, and spa-inspired ensuite featuring a freestanding soaking tub, oversized glass shower, and dual vanities. Three additional bedrooms share a beautifully appointed bath with a custom walnut vanity. Outside, enjoy resort-style living with a screened-in porch, expansive deck, and sparkling pool surrounded by lush landscaping and raised garden beds. An oversized garage completes this exceptional home. New Furnace and Air Conditioner. *For Additional Property Details Click The Brochure Icon Below*
Key Facts & Features
Property Costs
- Annual Property Tax Amount
- $5,491
- Land Transfer Tax Fee
- $34,475
Rental Items
- Rental Equipment
- Hot water tank
- Basement Type
- Full
Interior Features
- Interior Extras
- Other
- Fireplace/Stove
- Yes
- Elevator
- No
Exterior Features
- Pool
- Inground
Building
- Building Type
- Detached
- Building Style
- 2-Storey
Construction
- Exterior Finish
- Stone
- Roof
- Membrane
- Foundation Details
- Insulated Concrete Form
- Special Designation
- Other
Lot
- Lot Front
- 127.87 ft
- Lot Depth
- 200.00 ft
Inclusions
- Inclusions
- Appliances (fridge, stove, washer, dryer, dishwasher, wine fridge)
Parking & Garages
- Garage Type
- Attached
- Garage Spaces
- 2
- Parking Spaces
- 6
- Total Garage And Parking Spaces
- 8
Heating & Cooling
- Heat Source
- Gas
- Heat Type
- Forced Air
- Air Conditioning
- None
- Water
- Well
- Sewers
- Septic
- Natural Gas
- Yes
- Hydro
- Yes
- Cable
- Available
- Telephone
- Available
- Bedrooms
- 4
- Washrooms
- 3
- Kitchens
- 1
- Family / bonus room
- Yes
Room sizes
- Exercise Room—Main level
- Dining Room—Main level
- Great Room—Main level
- Kitchen—Main level
- Foyer—Main level
- Powder Room—Main level
- Mud Room—Main level
- Pantry—Main level
- Bedroom—Second level
- Bedroom 2—Second level
- Bedroom 3—Second level
- Bathroom—Second level
Washrooms
- 2-piece
- 3-piece
- 4-piece
- Municipality
- Ottawa
- Neighbourhood
- Pineglen
- Main cross streets
- Merivale/Huntclub
- Directions
- If driving down Merivale toward Barrhaven turn right onto Pineglen, then drive a few minutes past the mailboxes and it will be before the loop.
- Waterfront
- None
- MLS® number
- X13465620
- Data source
- Toronto Regional Real Estate Board
- Listed on
- 2026-06-17
- Updated on
- 2026-10-13
- Days on market
- 120 days
- Possession type
- Other
- Co-op commission
- 2.5% Paid Directly By Seller. $0.01 By Brokerage
- Seller
- Listed by
- ICI SOURCE REAL ASSET SERVICES INC.
Home Market Value
Current home valuation for 73 Pineglen Crescent, Ottawa, Pineglen, Ottawa, ON. Listed for $1,900,000
HOMEH Estimate
$1,959,406
Estimated Sales Range
$1,175,644 - $2,743,168
HOMEH Estimate for 73 Pineglen Crescent, Ottawa, Pineglen
Calculated with a real agent's CMA method — 45+ years of experience, codified. Not an AI guess.
Mortgage Payment Calculator
Compare up to 4 down payment scenarios
20% required for homes $1.5M or more
$380,000
| Scenario 1 | Scenario 2 | Scenario 3 | Scenario 4 | |
|---|---|---|---|---|
−Down payment | % $ | % $ | % $ | % $ |
+CMHC insurance | $0 | $0 | $0 | $0 |
=Total mortgage | $1,520,000 | $1,425,000 | $1,330,000 | $1,235,000 |
Amortization | ||||
Mortgage rate | % | % | % | % |
| Payment frequency | ||||
=Mortgage payment | $7,421monthly | $6,958monthly | $6,494monthly | $6,030monthly |
Land Transfer Tax
$34,475
$34,475
Around this home
No schools found nearby
Data provided by OpenStreetMap & Fraser Institute School Rankings
Ask HOMEH
New!Hi there!
👋Text or call (416) 301-9001
Recommended for you
Based on homes you've looked at.
No recommended properties found.
Nearby similar homes
No nearby properties found.
More real estate resources
Other homes nearby
Explore this area
Nearby neighbourhoods
- 7402 - Pineglen/Country Place homes for sale
- 7403 - Rideau Heights/Ashdale/Rideau Glen homes for sale
- 4801 - Quinterra homes for sale
- 7203 - Merivale Industrial Park/Citiplace homes for sale
- 7202 - Borden Farm/Stewart Farm/Carleton Heights/Parkwood Hills homes for sale
- 7606 - Manordale homes for sale
- 7604 - Craig Henry/Woodvale homes for sale
- 7607 - Centrepointe homes for sale
No nearby listings available.