
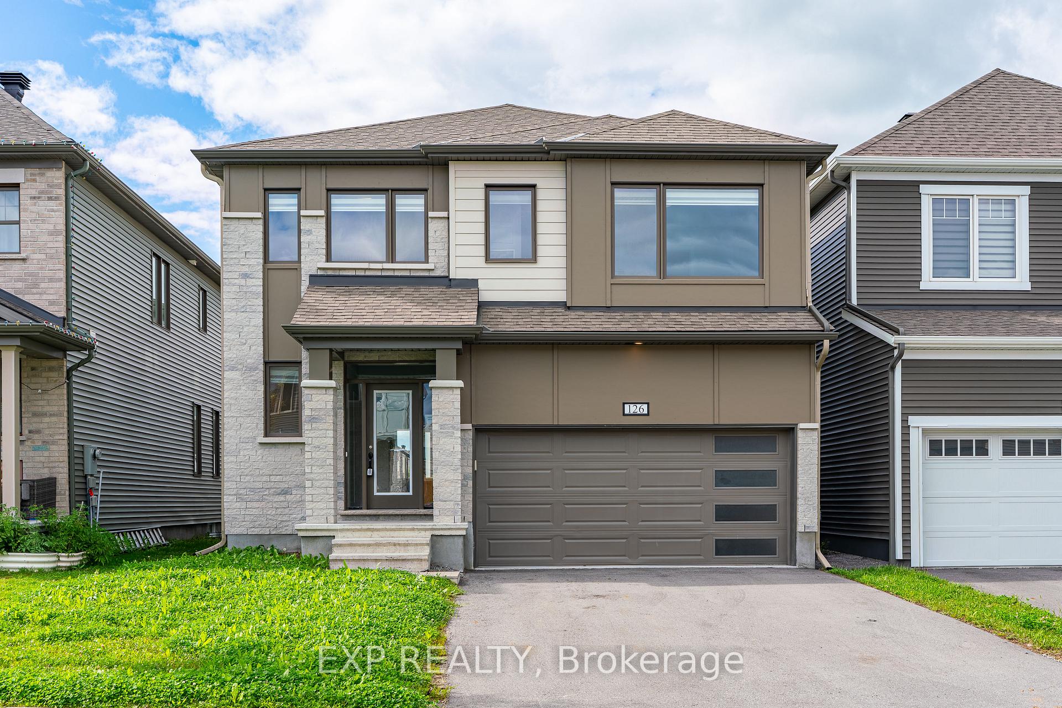
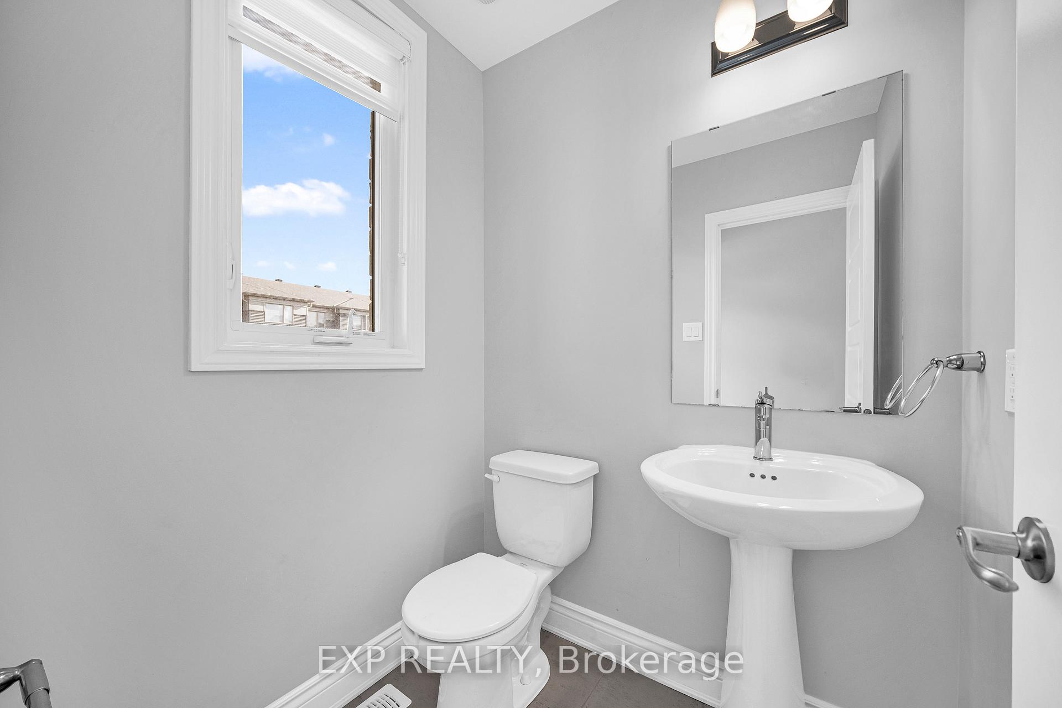
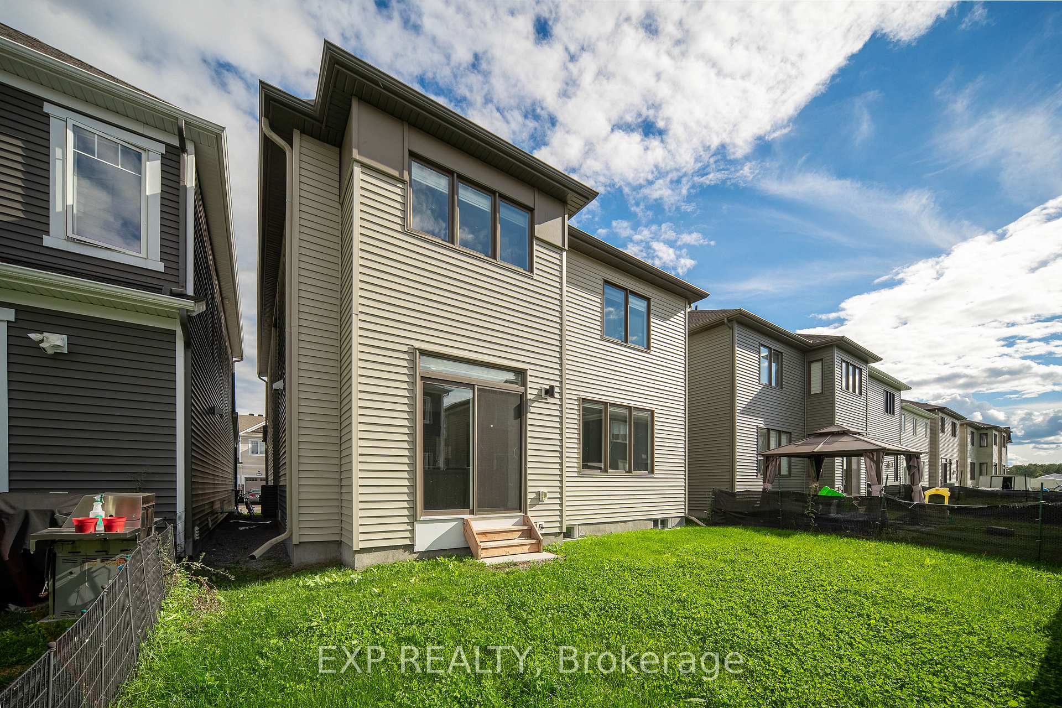
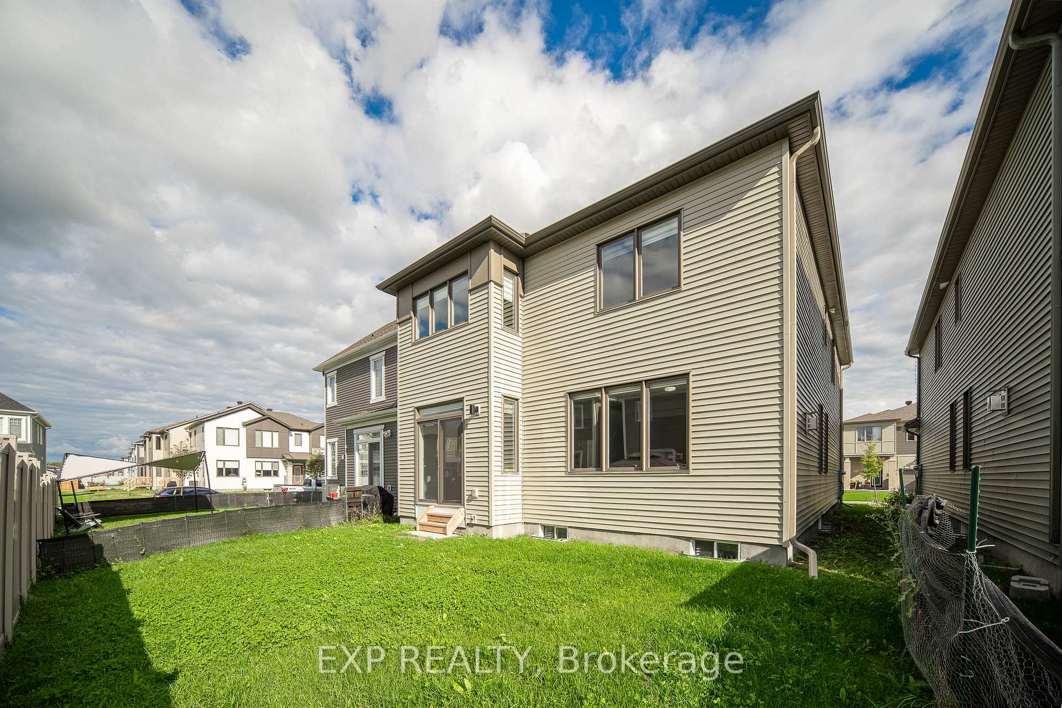
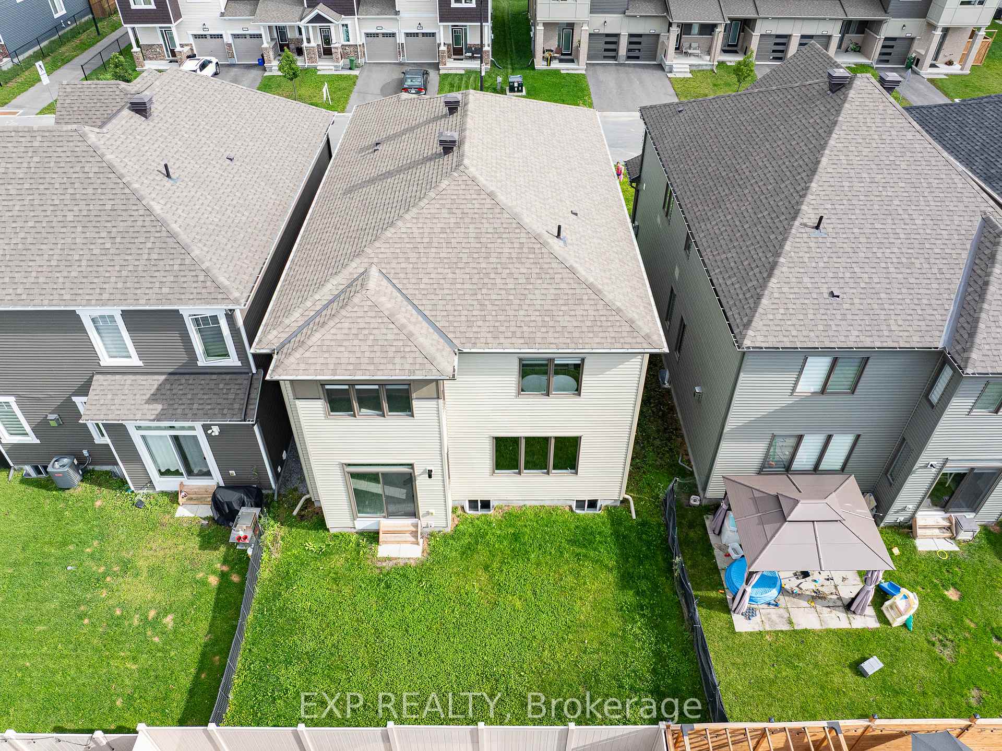
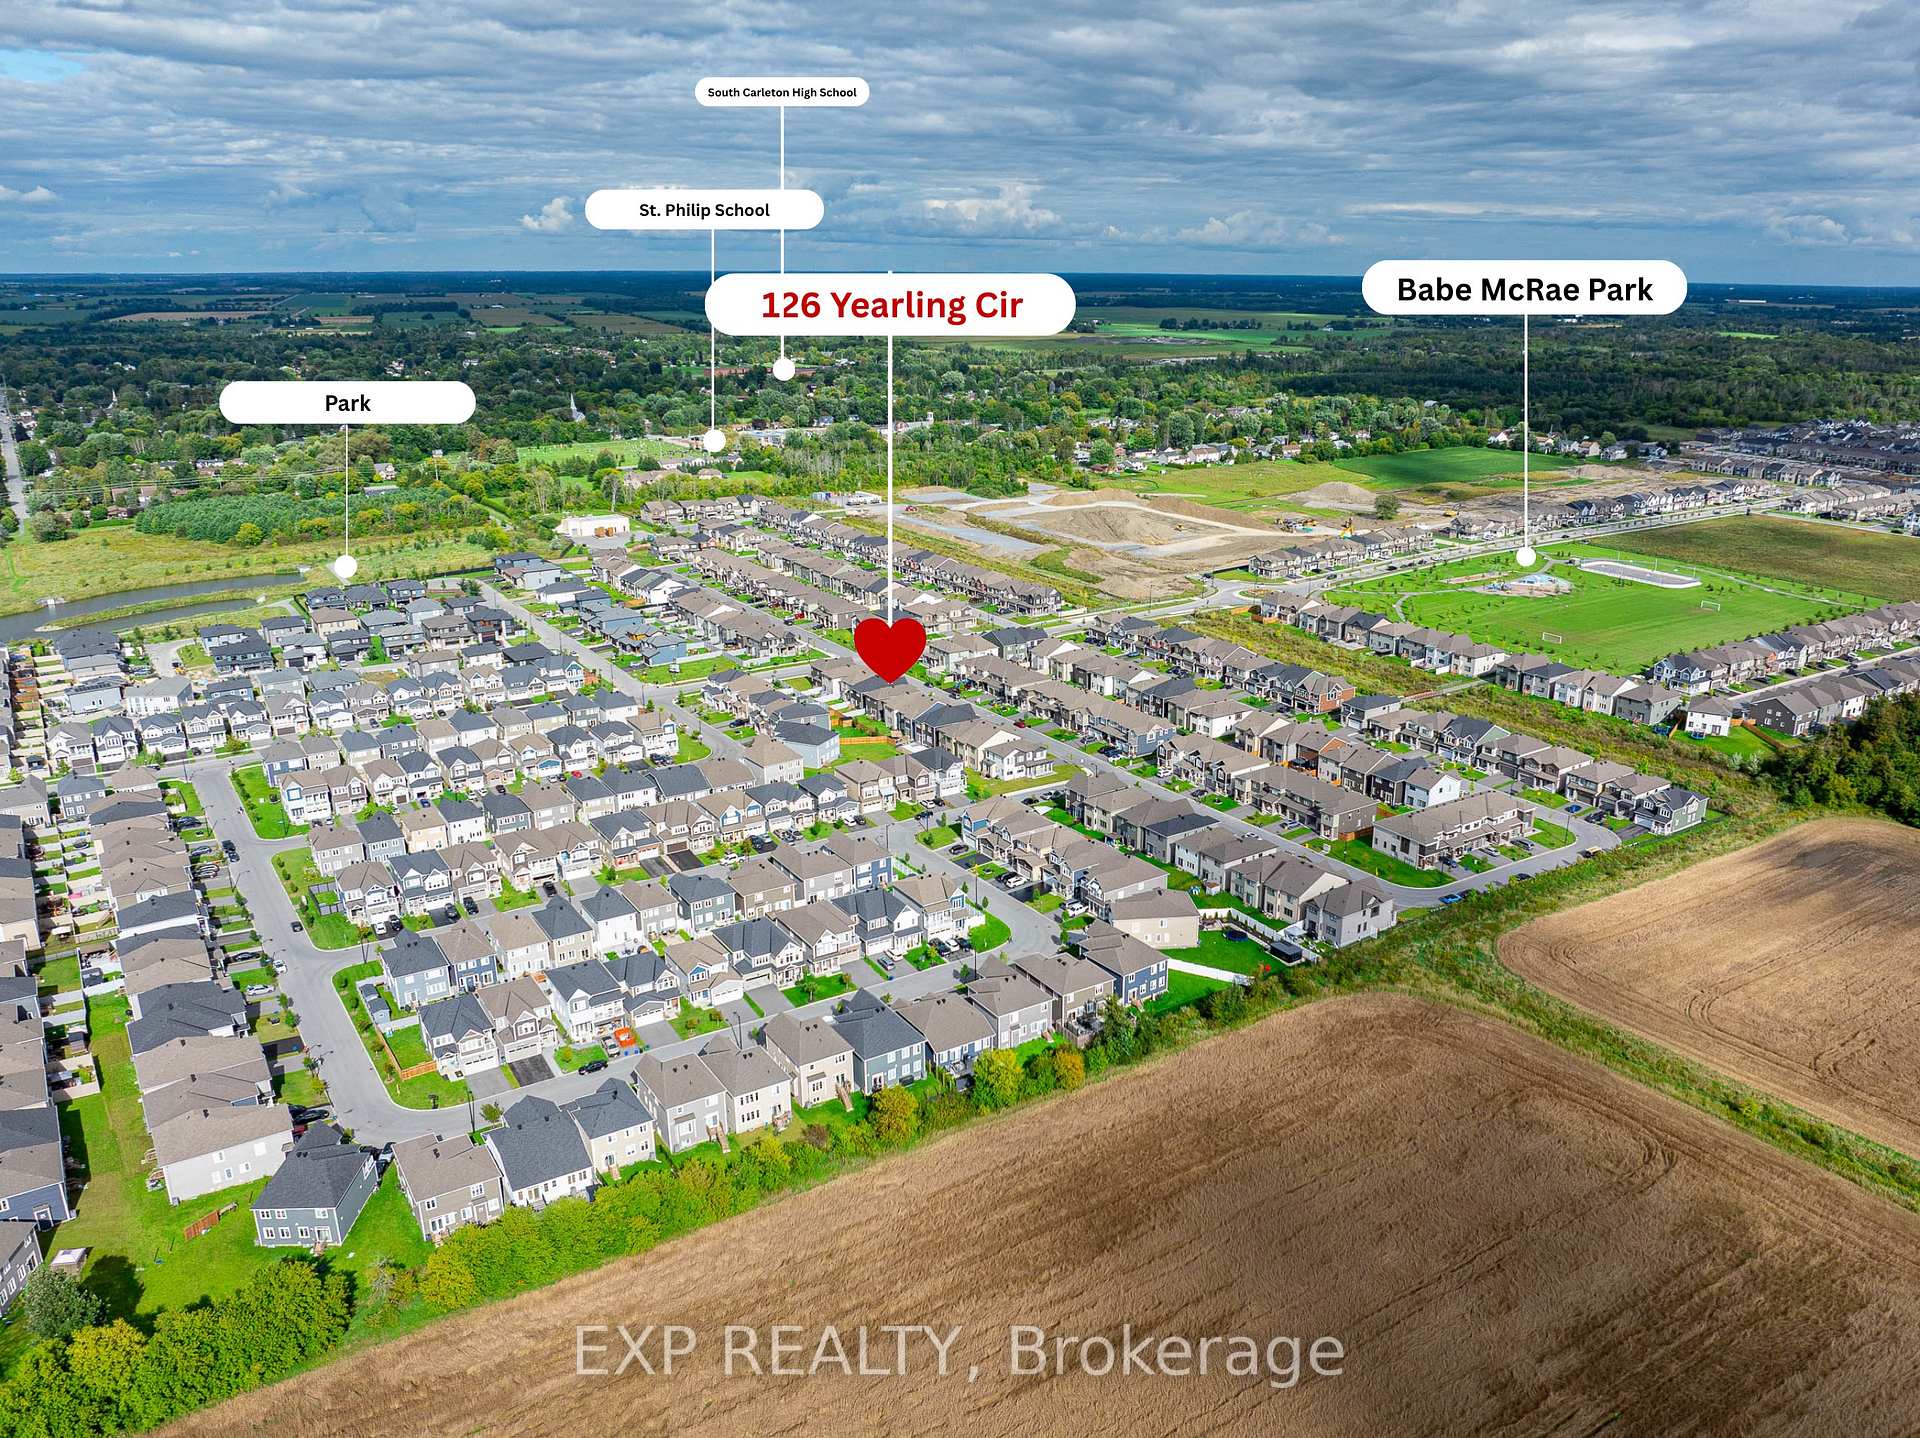
126 Yearling Circle
Ottawa (Goulbourn Twp From Franktown Rd/South To Rideau), ON K0A 2Z0
- 4Bedrooms
- 4Bathrooms
- 2Garage
- 2500–3000Sq Ft
- $6,258Tax
- 36×89 ftLot Size
 Estimated Value:$742,960See Free Estimate Report

Sale & Price History for 126 Yearling Circle, Ottawa, Goulbourn Twp From Franktown Rd/South To Rideau
| Start Date | End Date | Price | Event | MLS# |
|---|---|---|---|---|
| No listing history available | ||||
Real estate boards require you to or to see the full details of this property.
*Sold prices and complete sale & price history are regulated data. Under the Trust in Real Estate Services Act, 2002 (TRESA) and the rules of the Real Estate Council of Ontario (RECO), and pursuant to the Multiple Listing Service® rules of the Canadian Real Estate Association (CREA) and the Toronto Regional Real Estate Board (TRREB), this information may be shown only to registered users who have agreed to the applicable terms of use (a Virtual Office Website, or "VOW," arrangement). HOMEH Inc., Brokerage therefore provides it to signed-in members only. Creating an account is free and takes under a minute.
About 126 Yearling Circle, Ottawa, Goulbourn Twp From Franktown Rd/South To Rideau
Summarized Description
- Spacious 2700 sq ft family home in Richmond
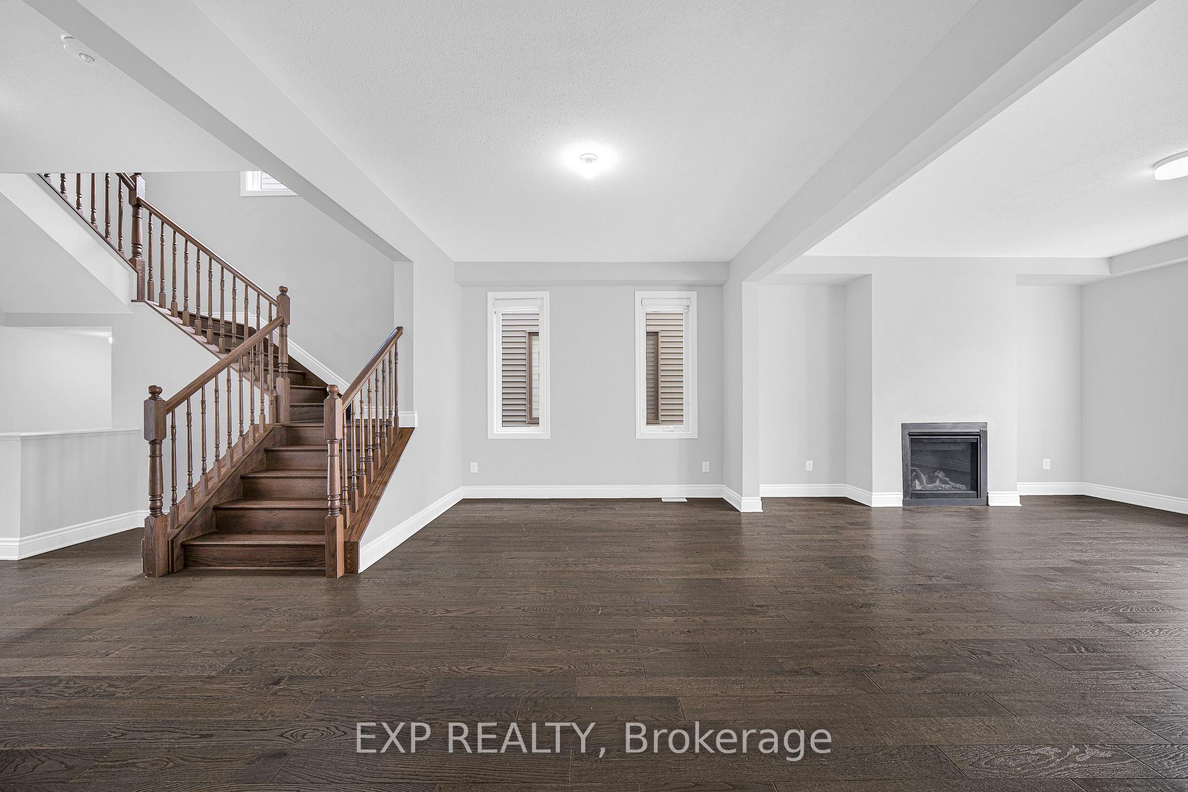
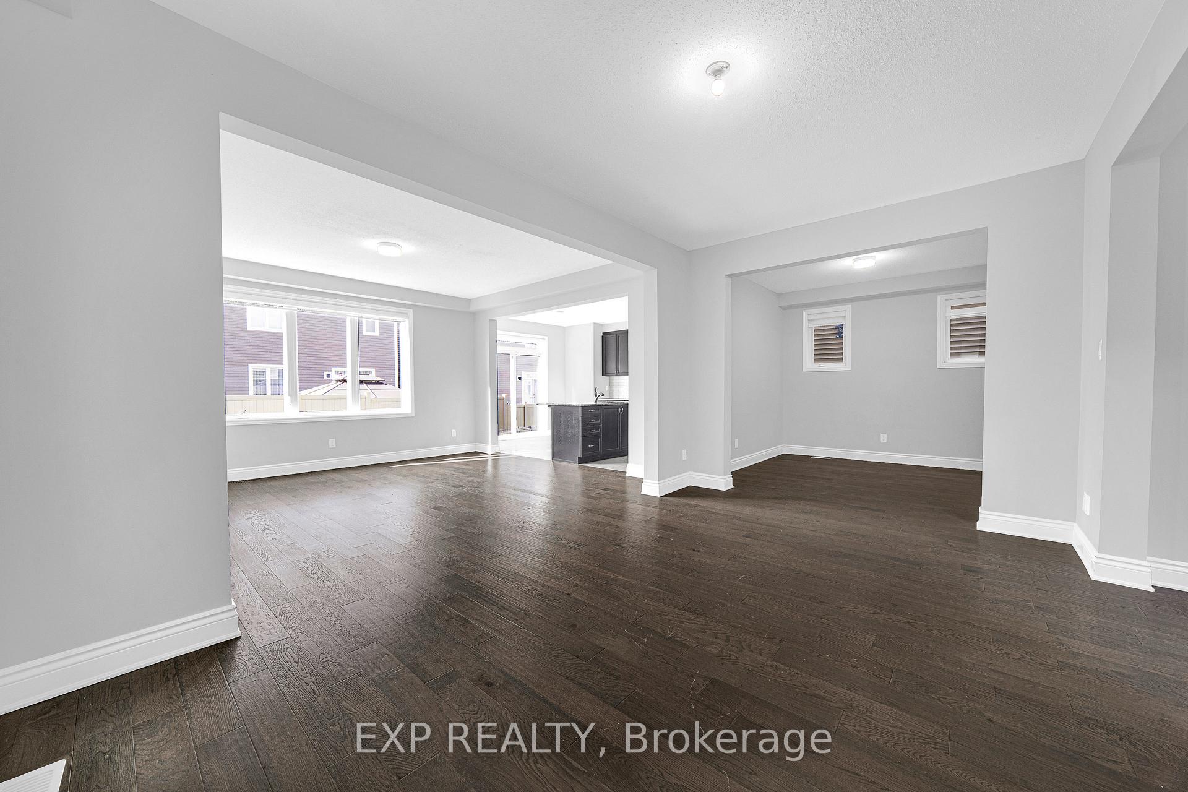
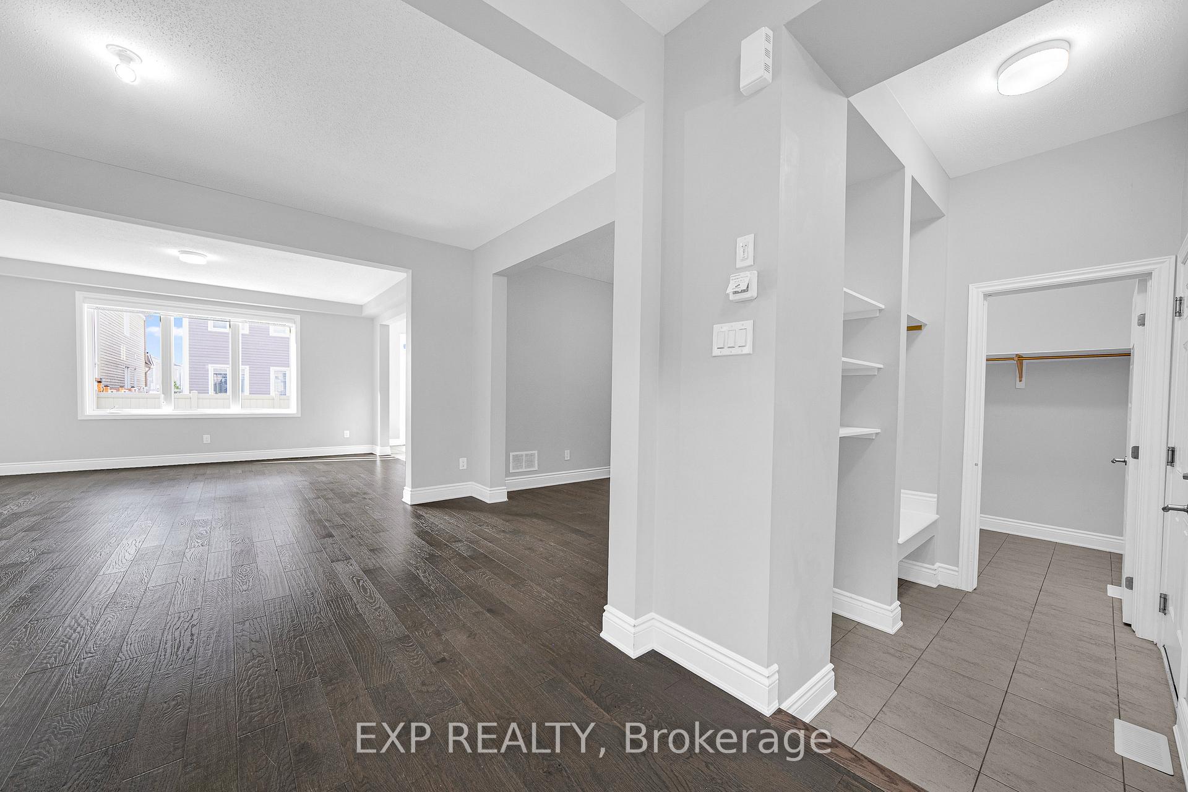
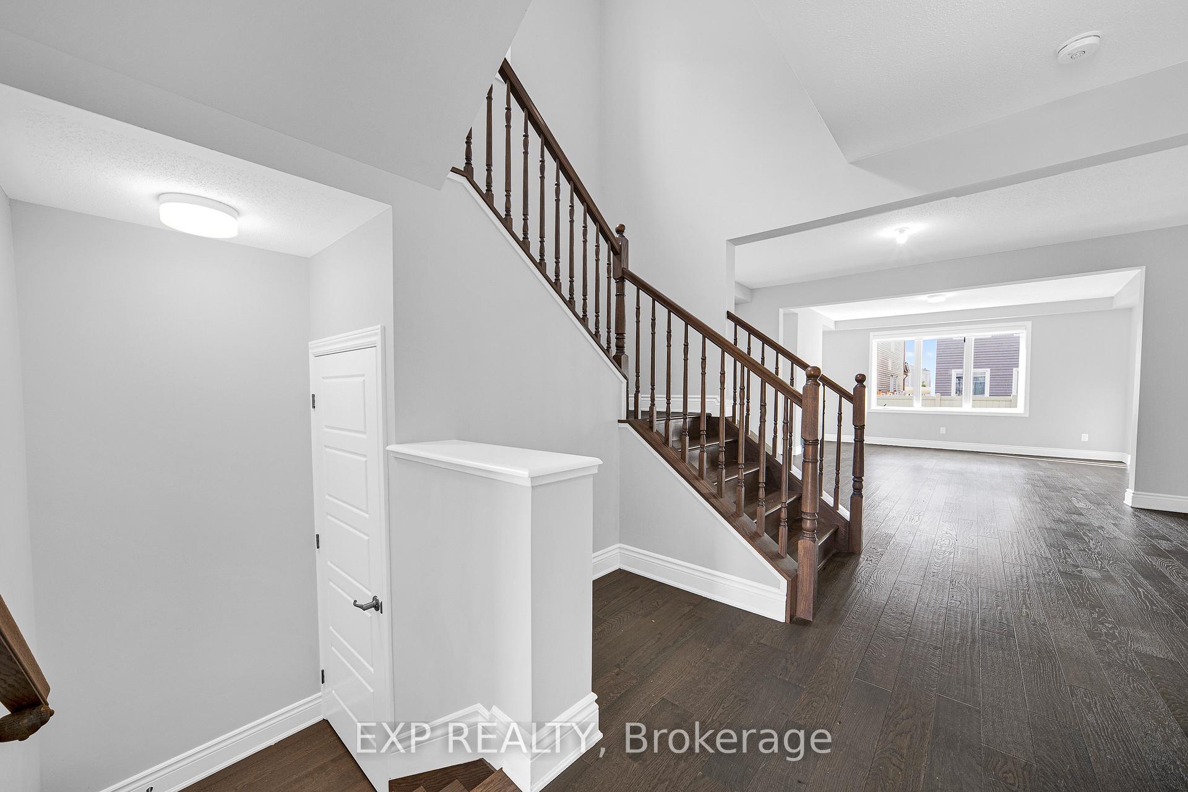
- Elegant 9 ft ceilings throughout the main floor
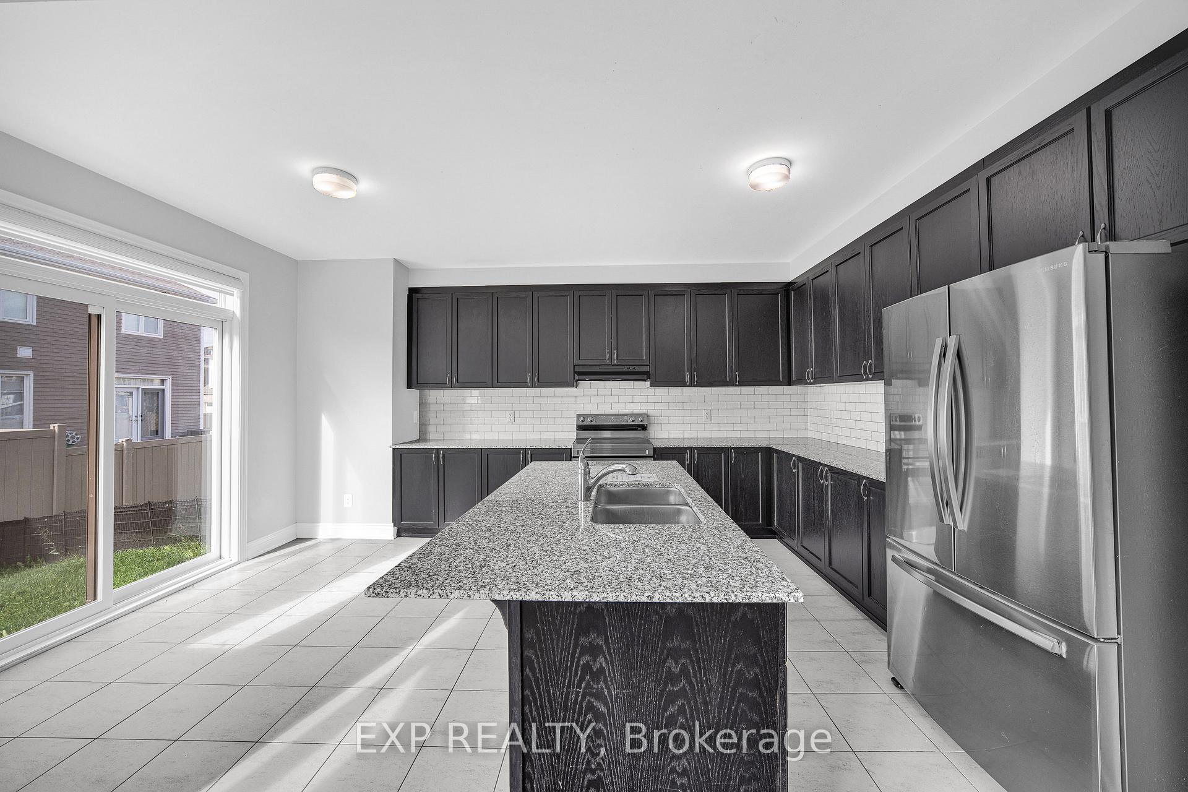
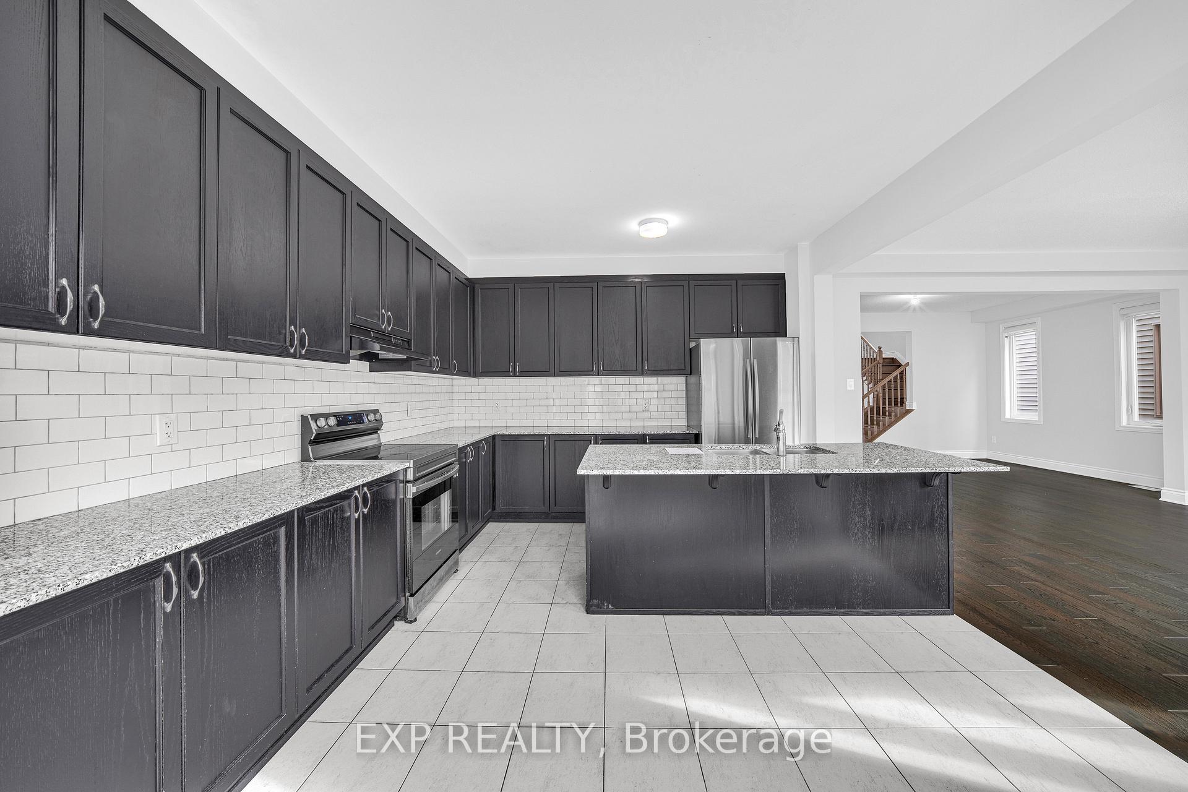
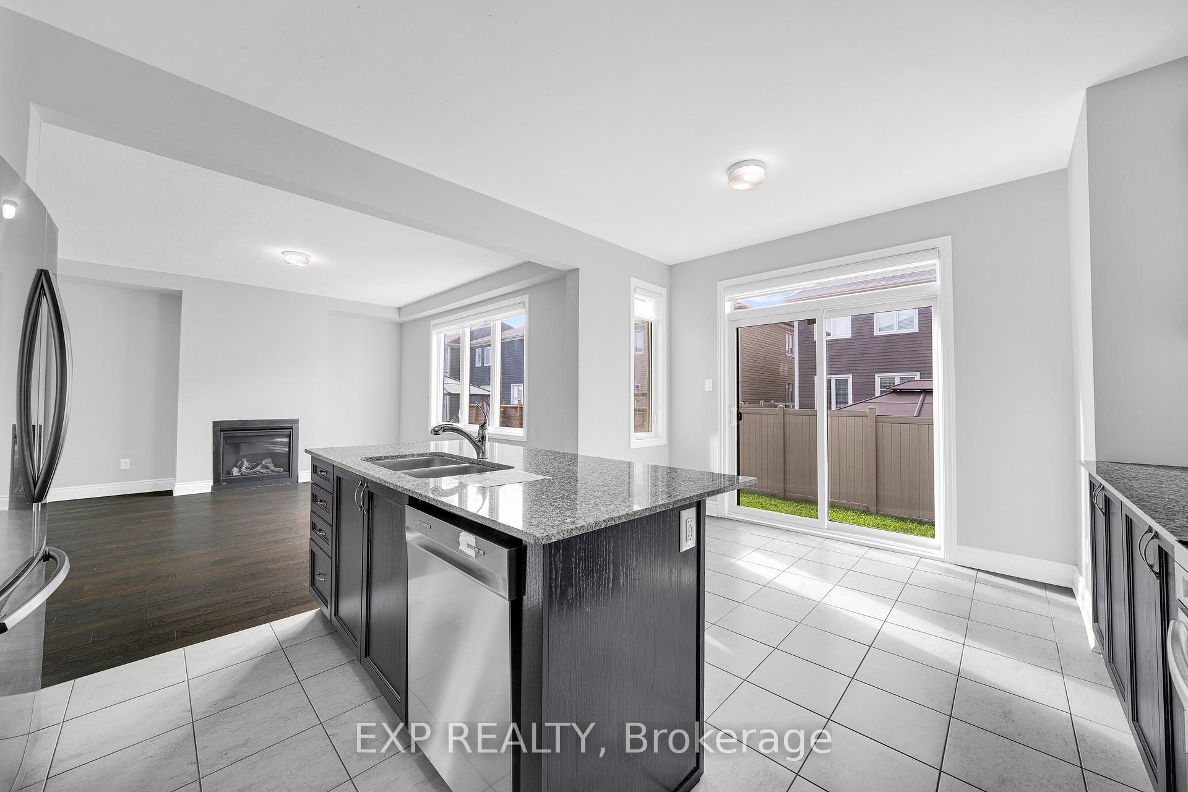
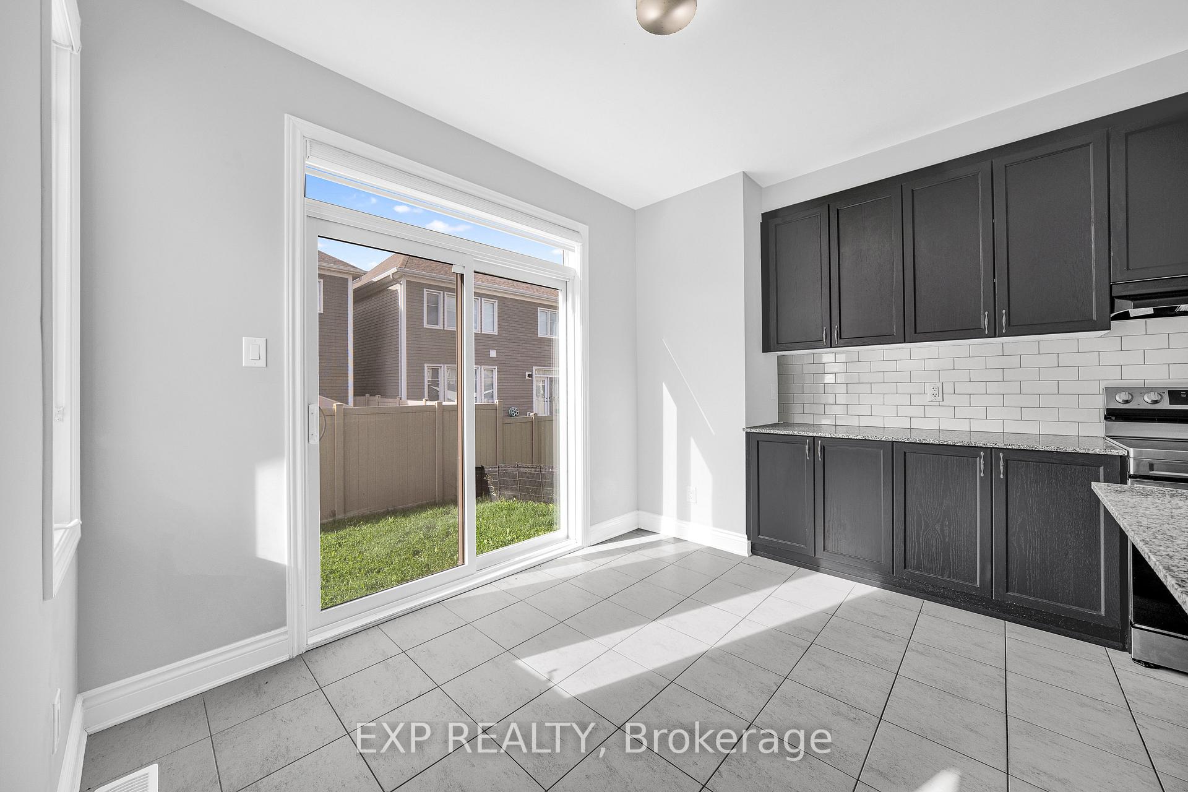
- Stunning Chef's Kitchen with quartz counters
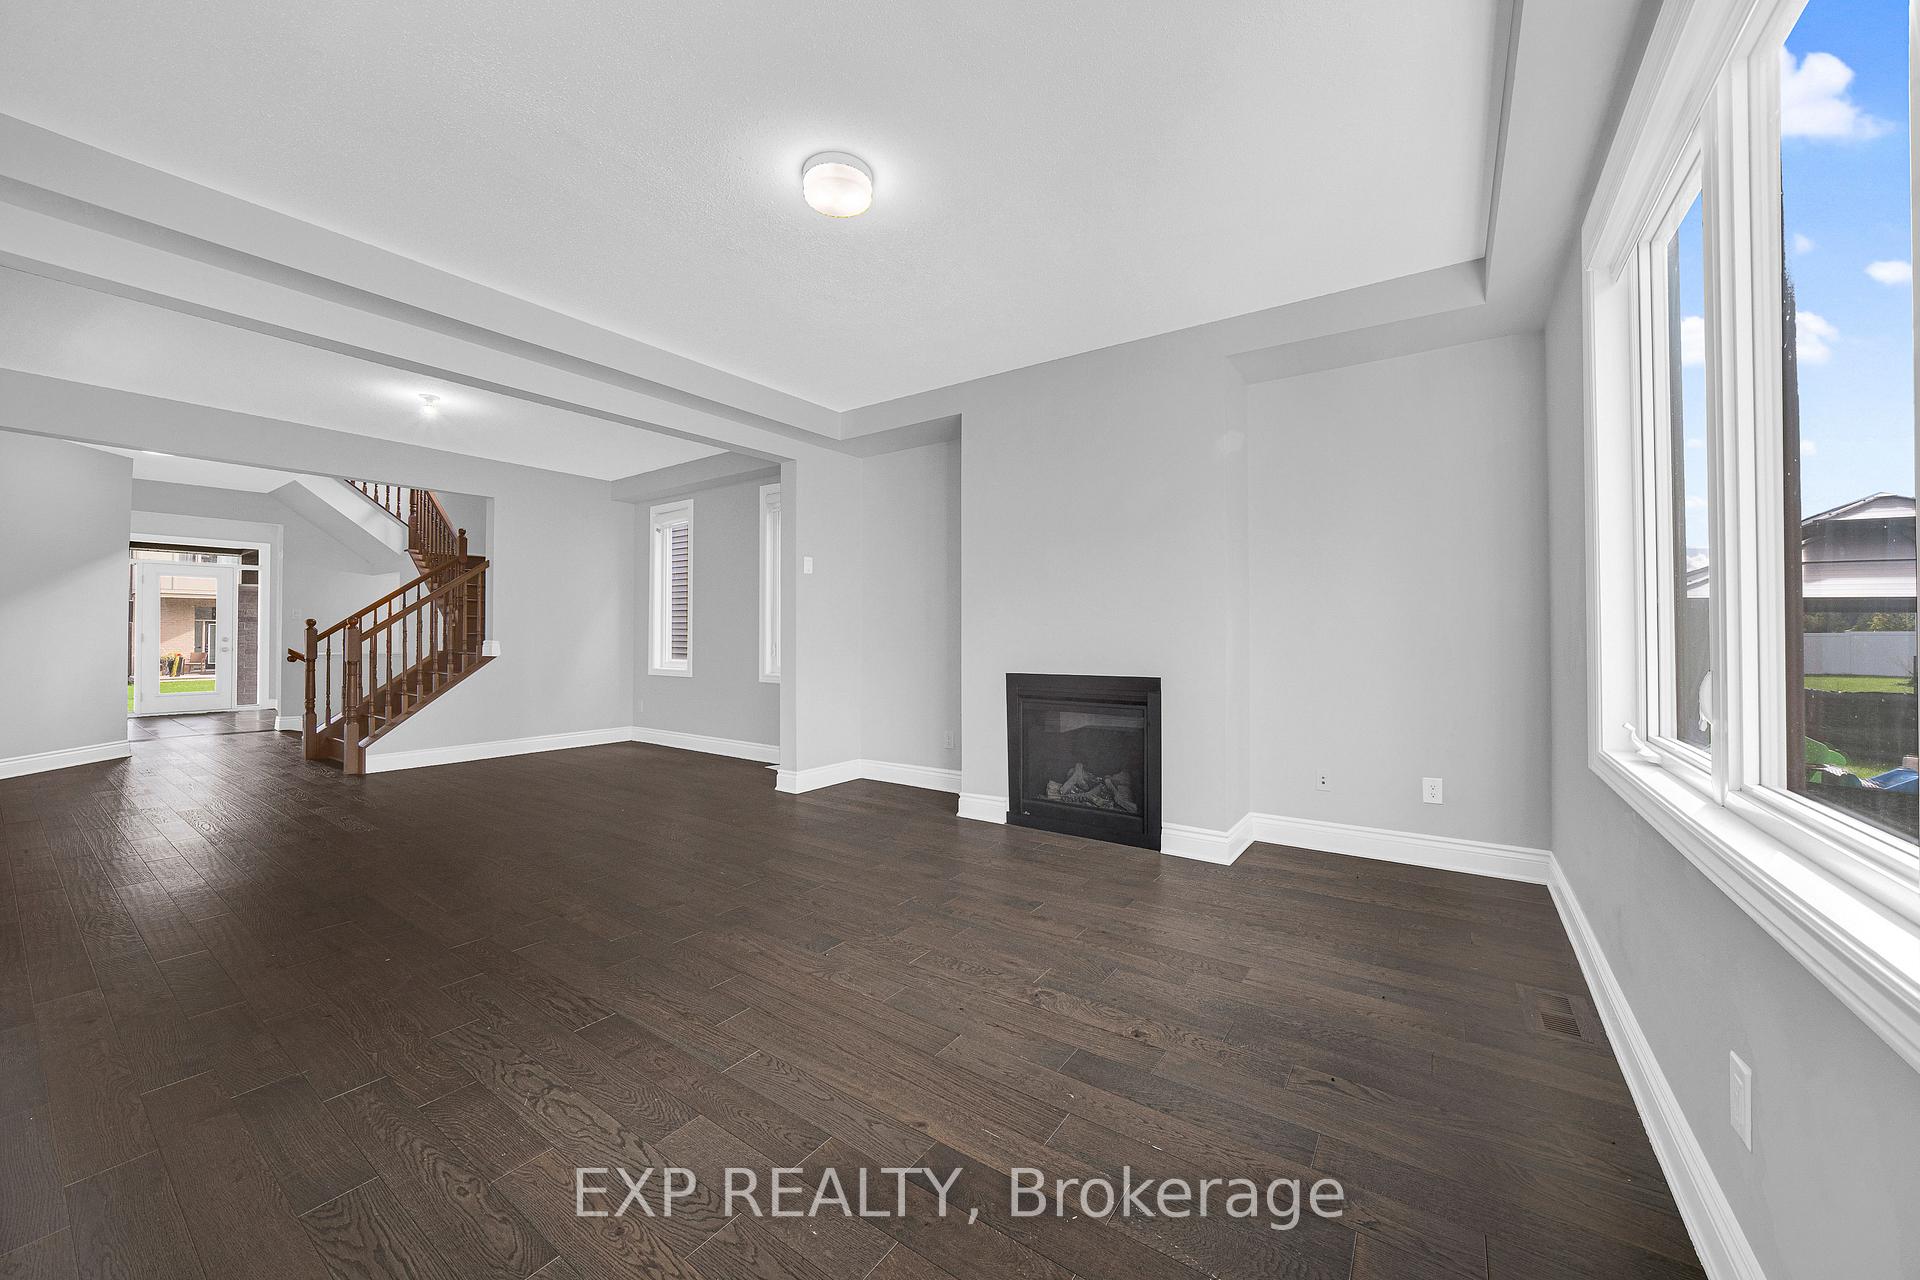
- Bright family room with gas fireplace
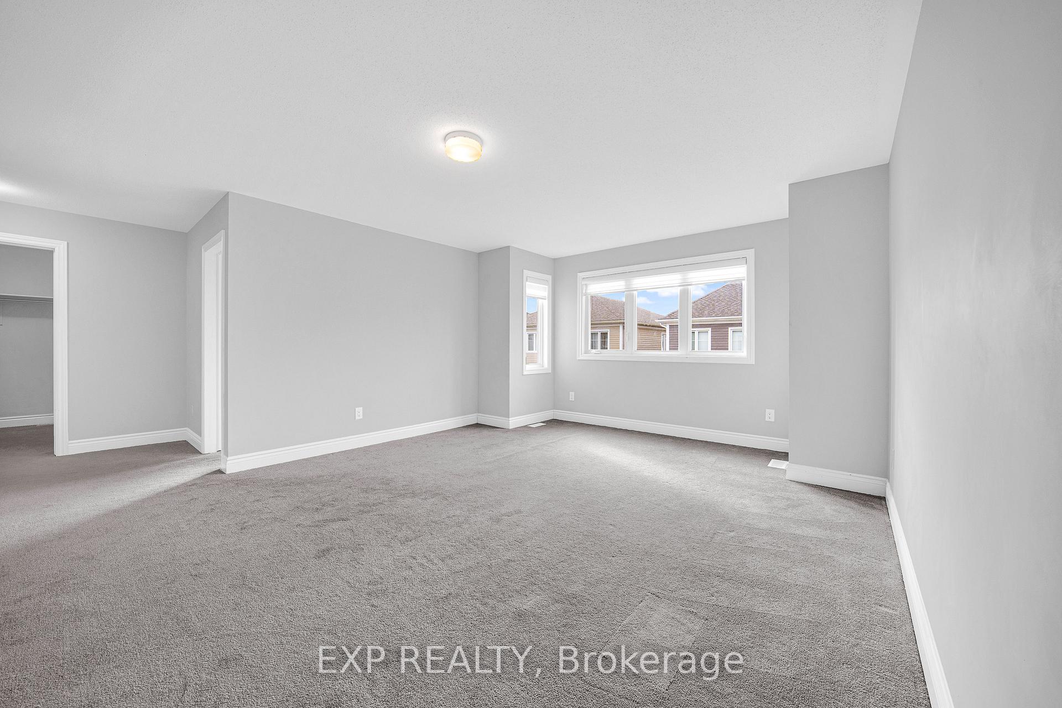
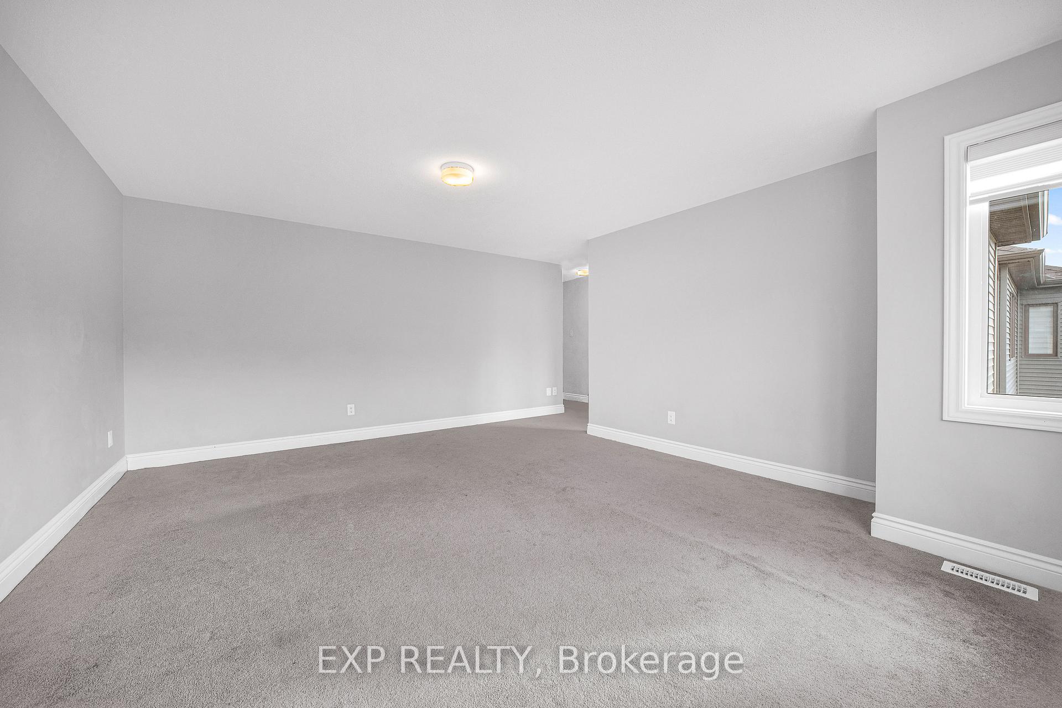
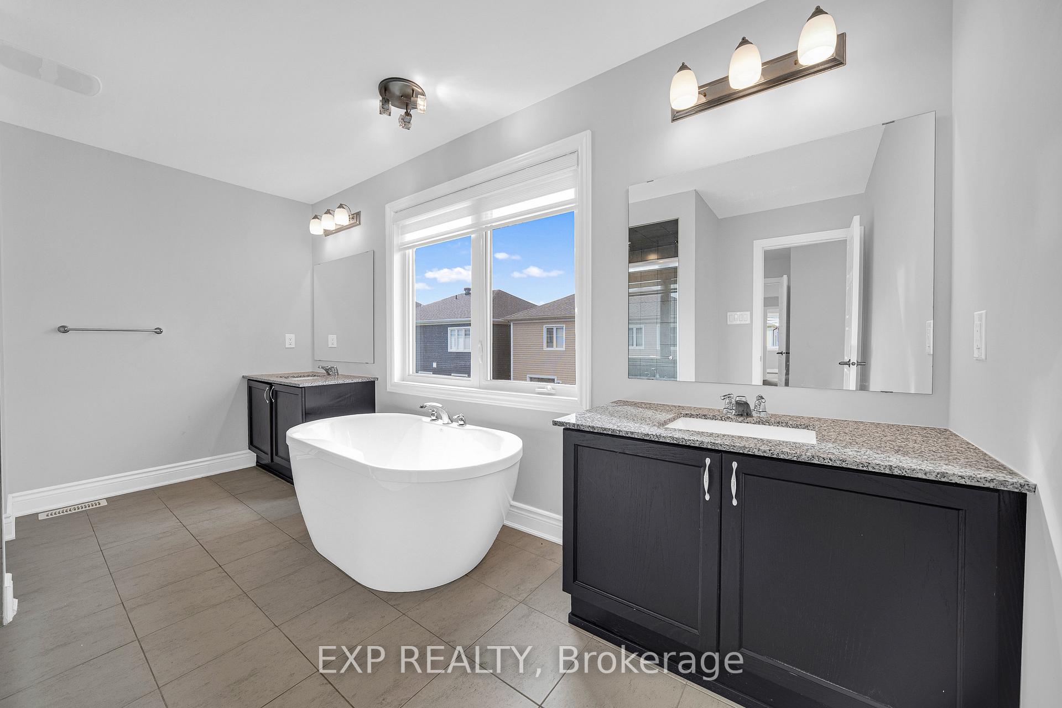
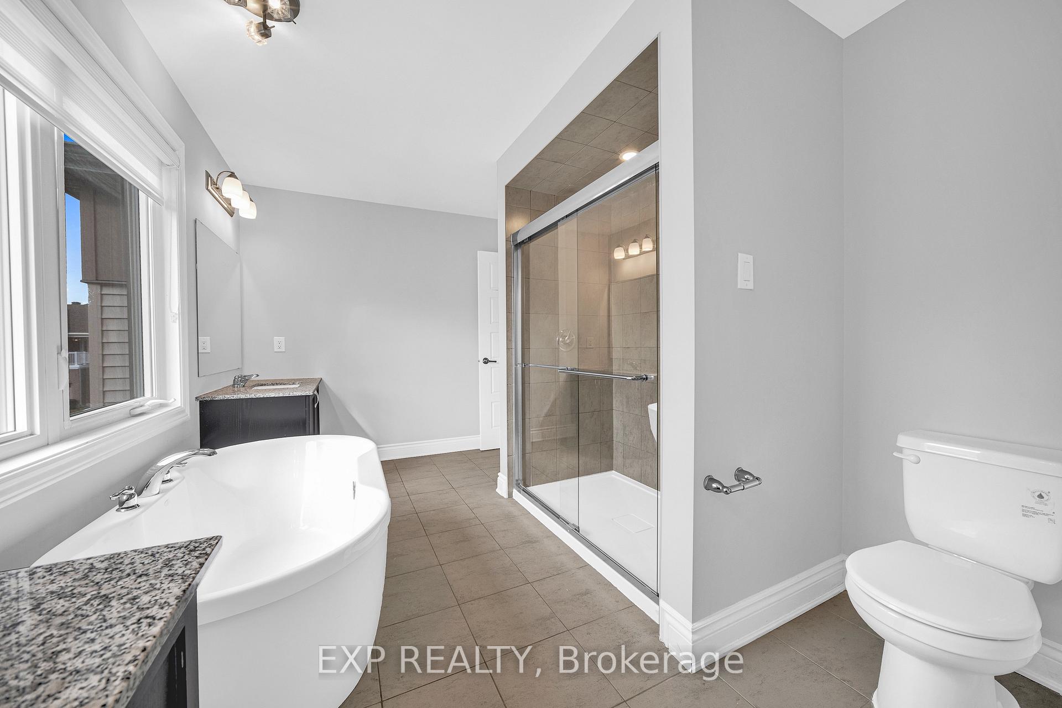
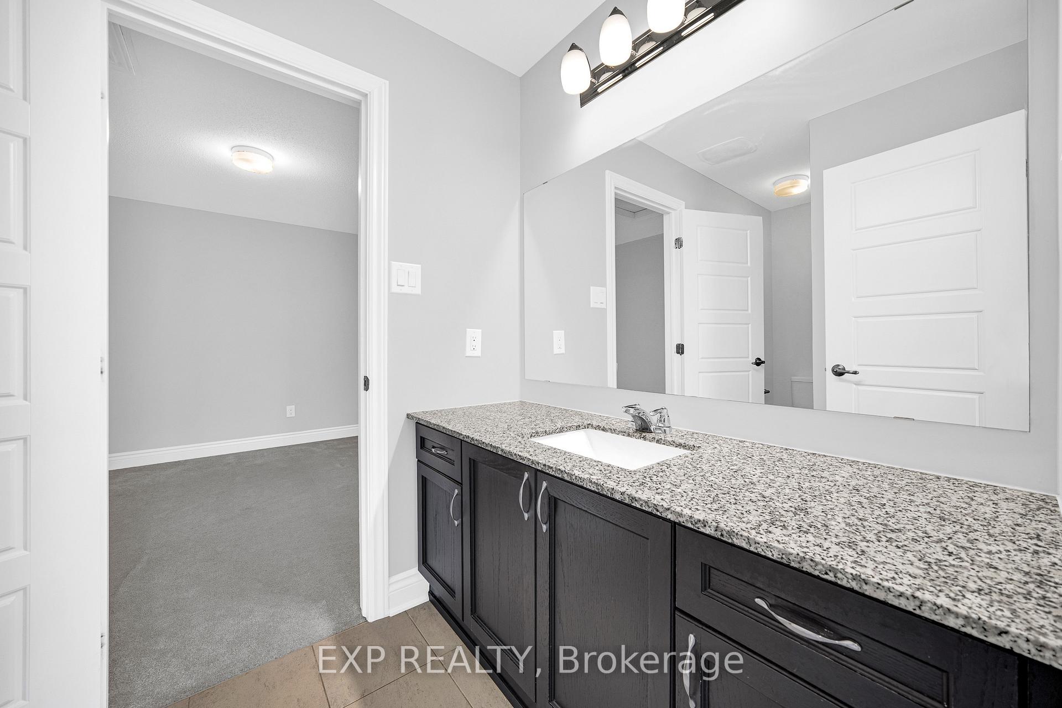
- Expansive primary suite with large ensuite
- Main floor den ideal for remote work
- Move-in ready condition for new owners
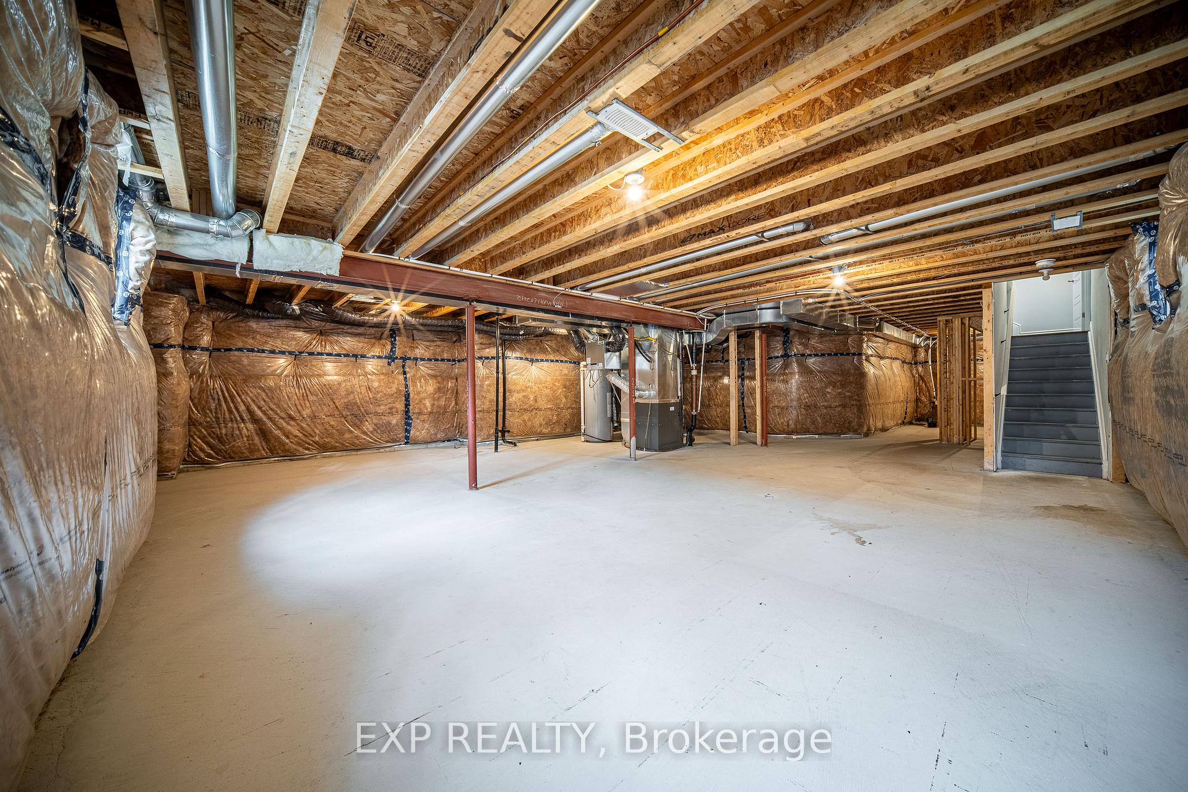
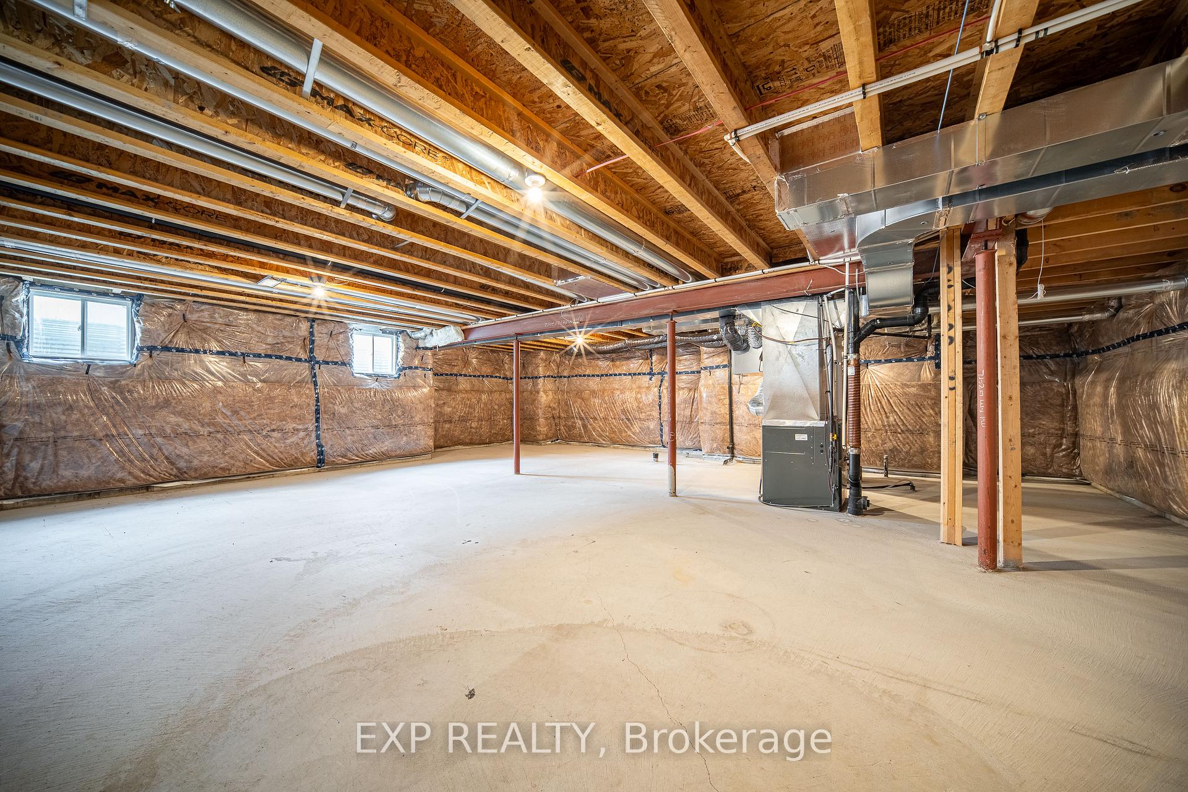
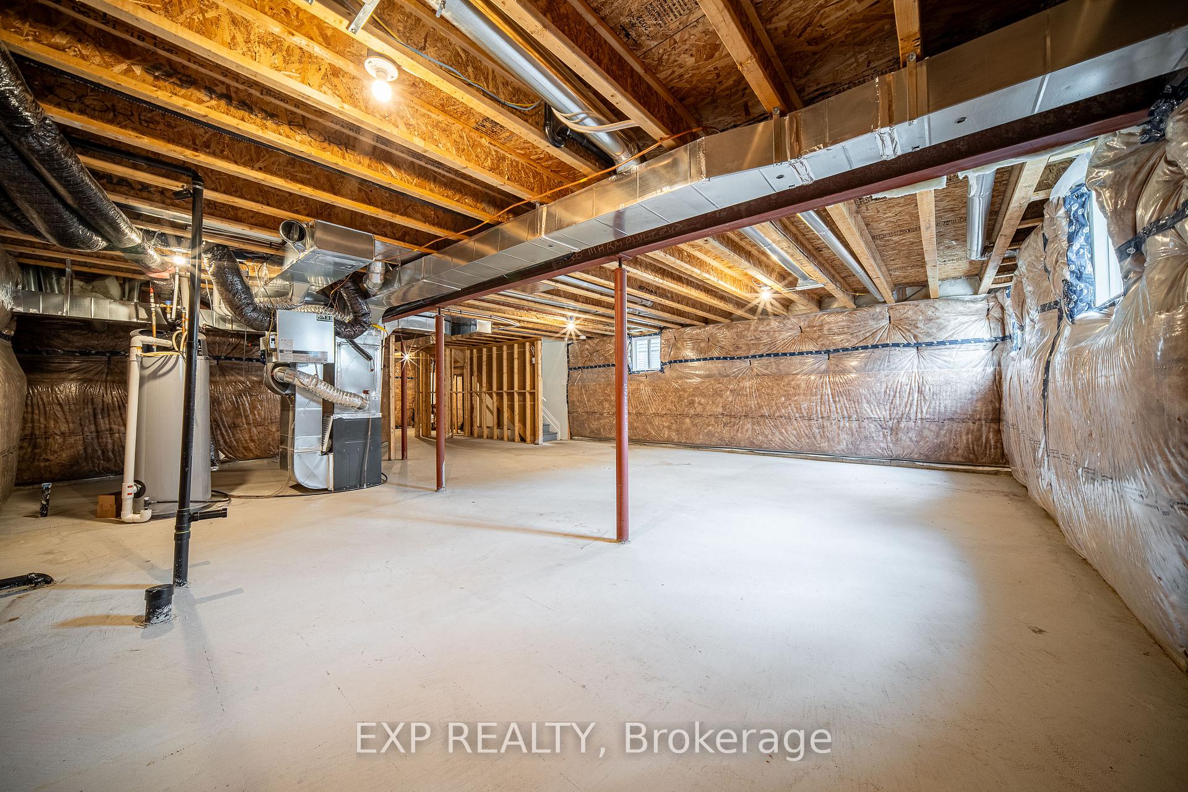
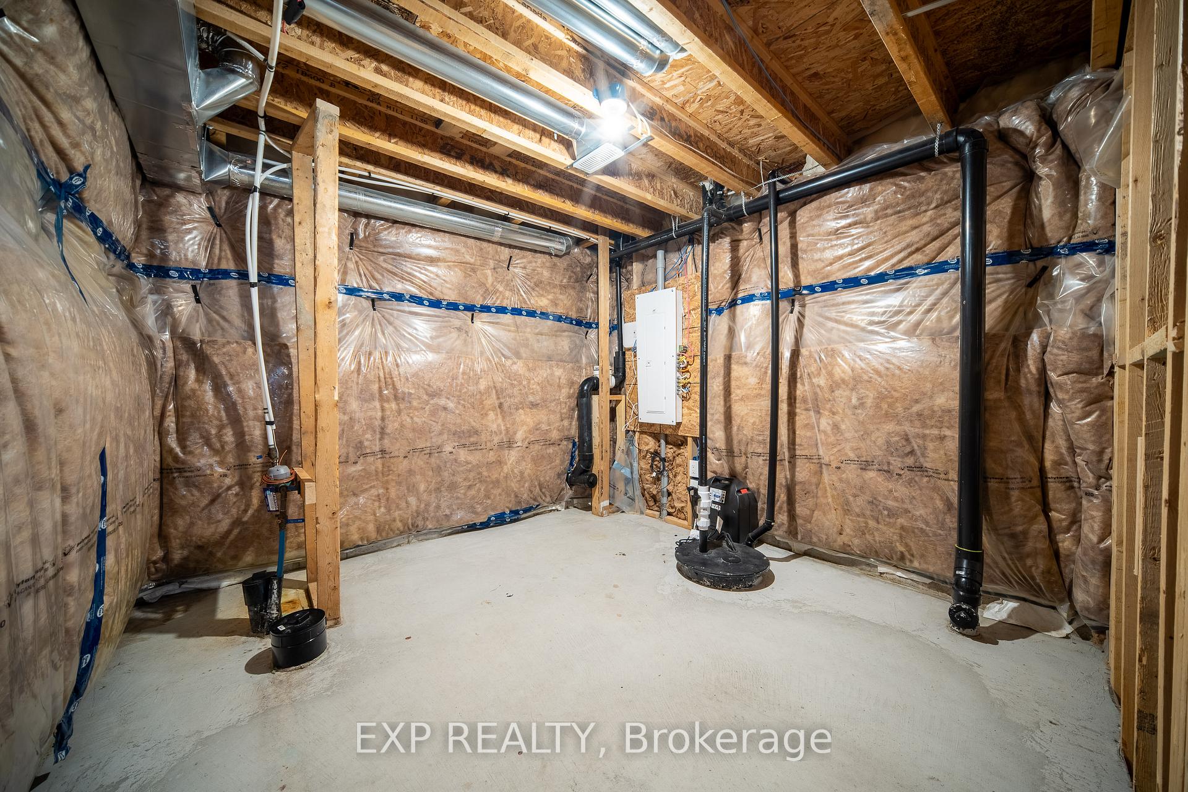
- Lower level rec room awaits your finishing touch
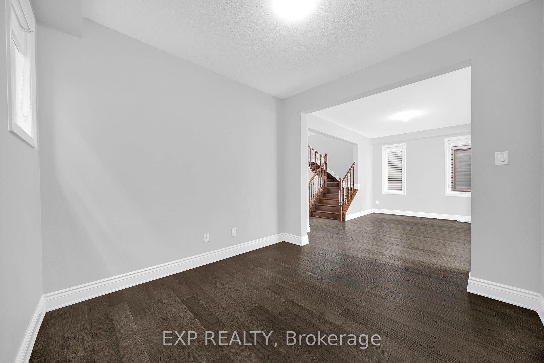
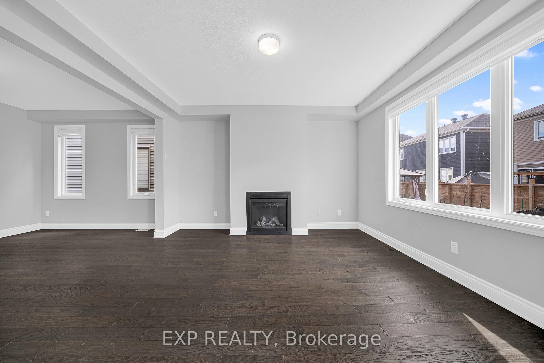
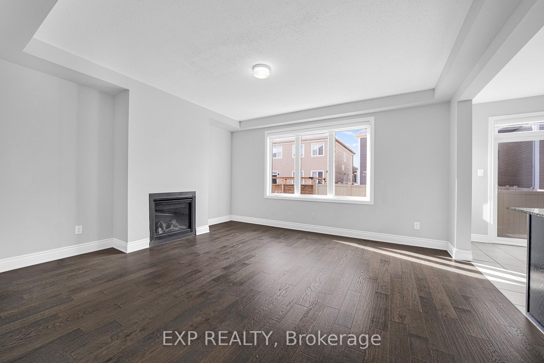
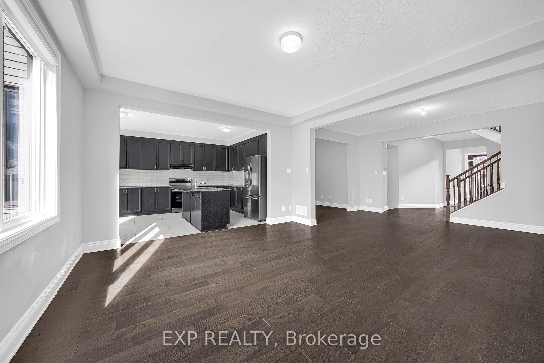
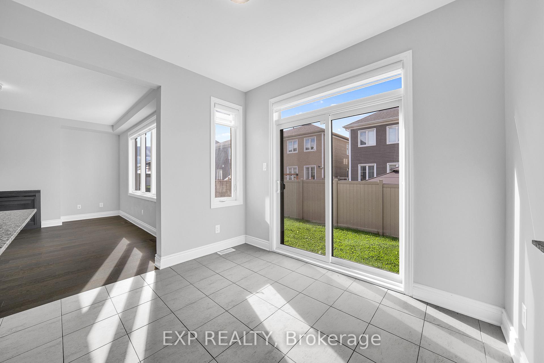
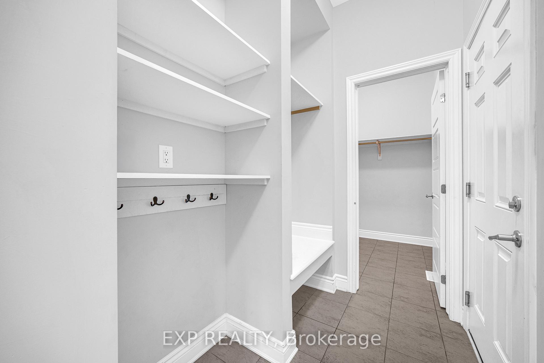
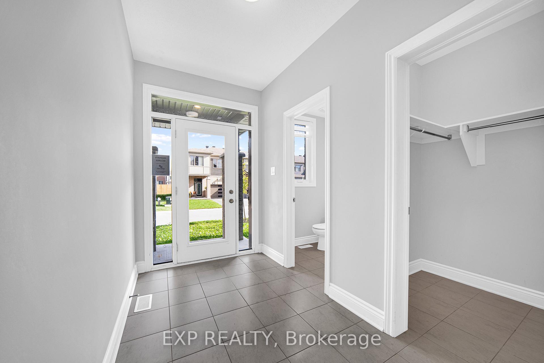
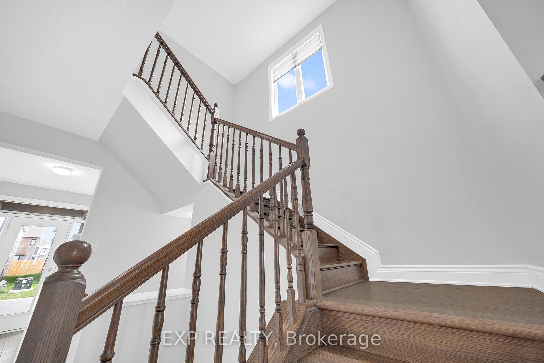
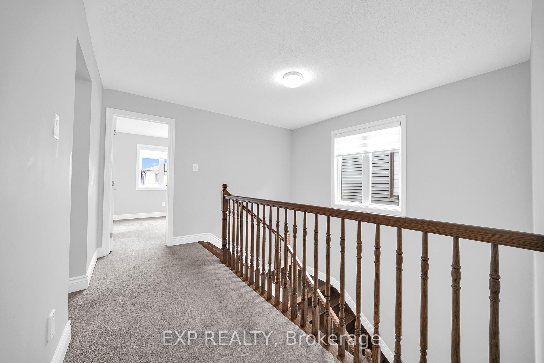
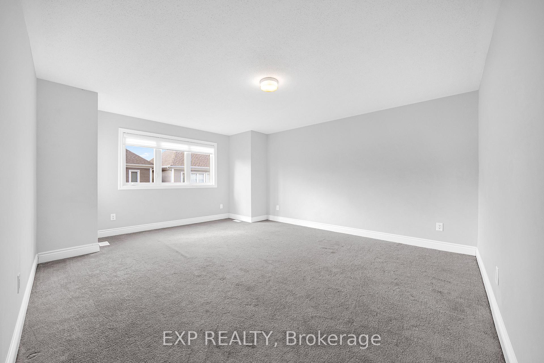
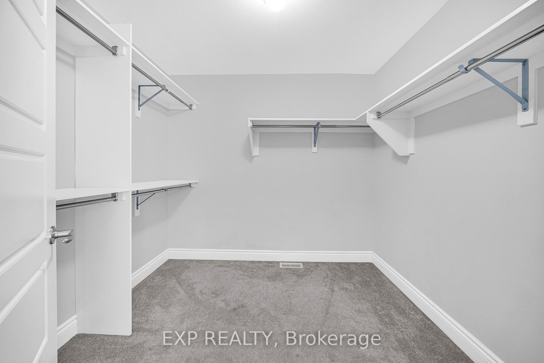
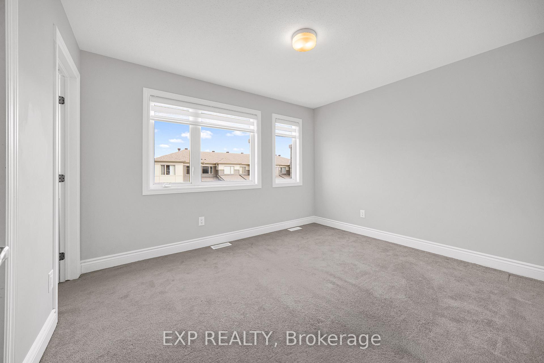
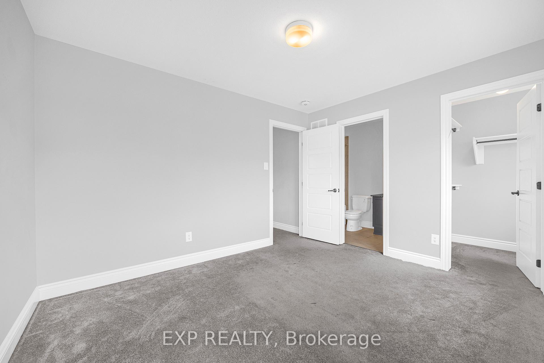
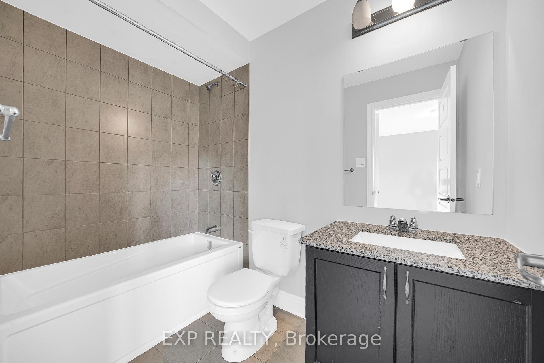
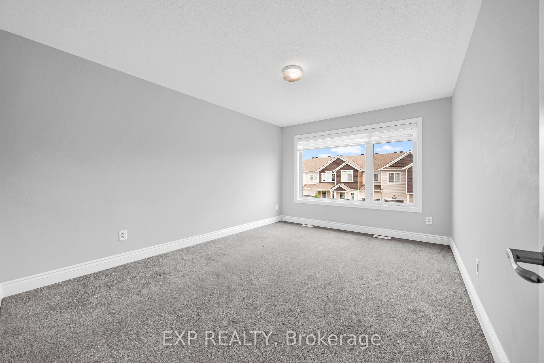
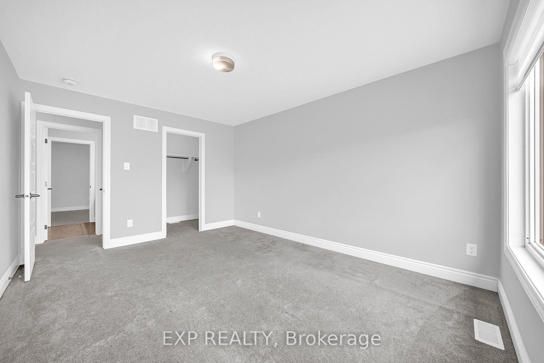
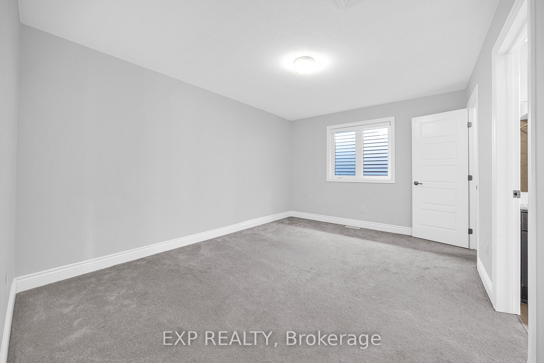
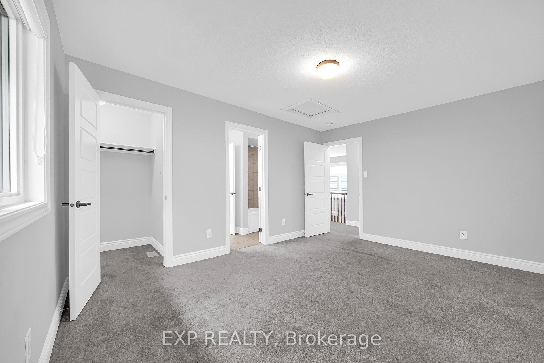
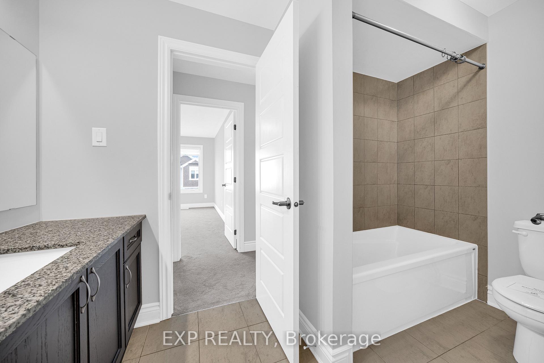
Step into this beloved Parkside Model, tucked in the heart of Richmond and offering over 2700 sq ft above grade of pure family living. From the moment you enter, GRACIOUS 9 ft ceilings and an open concept dining and living space set a tone of effortless elegance, while built-in mudroom storage and two walk-in closets on the main floor keep everyday life beautifully organized. A main floor den offers the perfect work-from-home retreat, and the GRAND Chef's Kitchen is nothing short of a SHOW STOPPER, featuring a sprawling center island with quartz counters, extended cabinetry,. The adjoining family room is bathed in natural light through wall-to-wall windows, with a gas fireplace creating a COZY ambience for gatherings big and small. Hardwood stairs lead you to an EXPANSIVE primary suite complete with a generous walk-in closet and a LARGE 5 piece ensuite, while three additional well-proportioned bedrooms are served by a second ensuite and a convenient Jack and Jill bath, ensuring comfort for the whole family. Downstairs, the rec room ready lower level with enlarged windows awaits your finishing touch. BRIGHT, SPACIOUS, and MOVE-IN ready, this is the family home you've been waiting for. Allow 72 hrs irrevocable. Seller standard Schedules toaccompany all offers. Buyers to verify taxes, any rental equipment and fees.
Key Facts & Features
Property Costs
- Annual Property Tax Amount
- $6,258
- Land Transfer Tax Fee
- $11,273
Rental Items
- Rental Equipment
- Hot Water Tank
- Basement Type
- Full, Unfinished
Interior Features
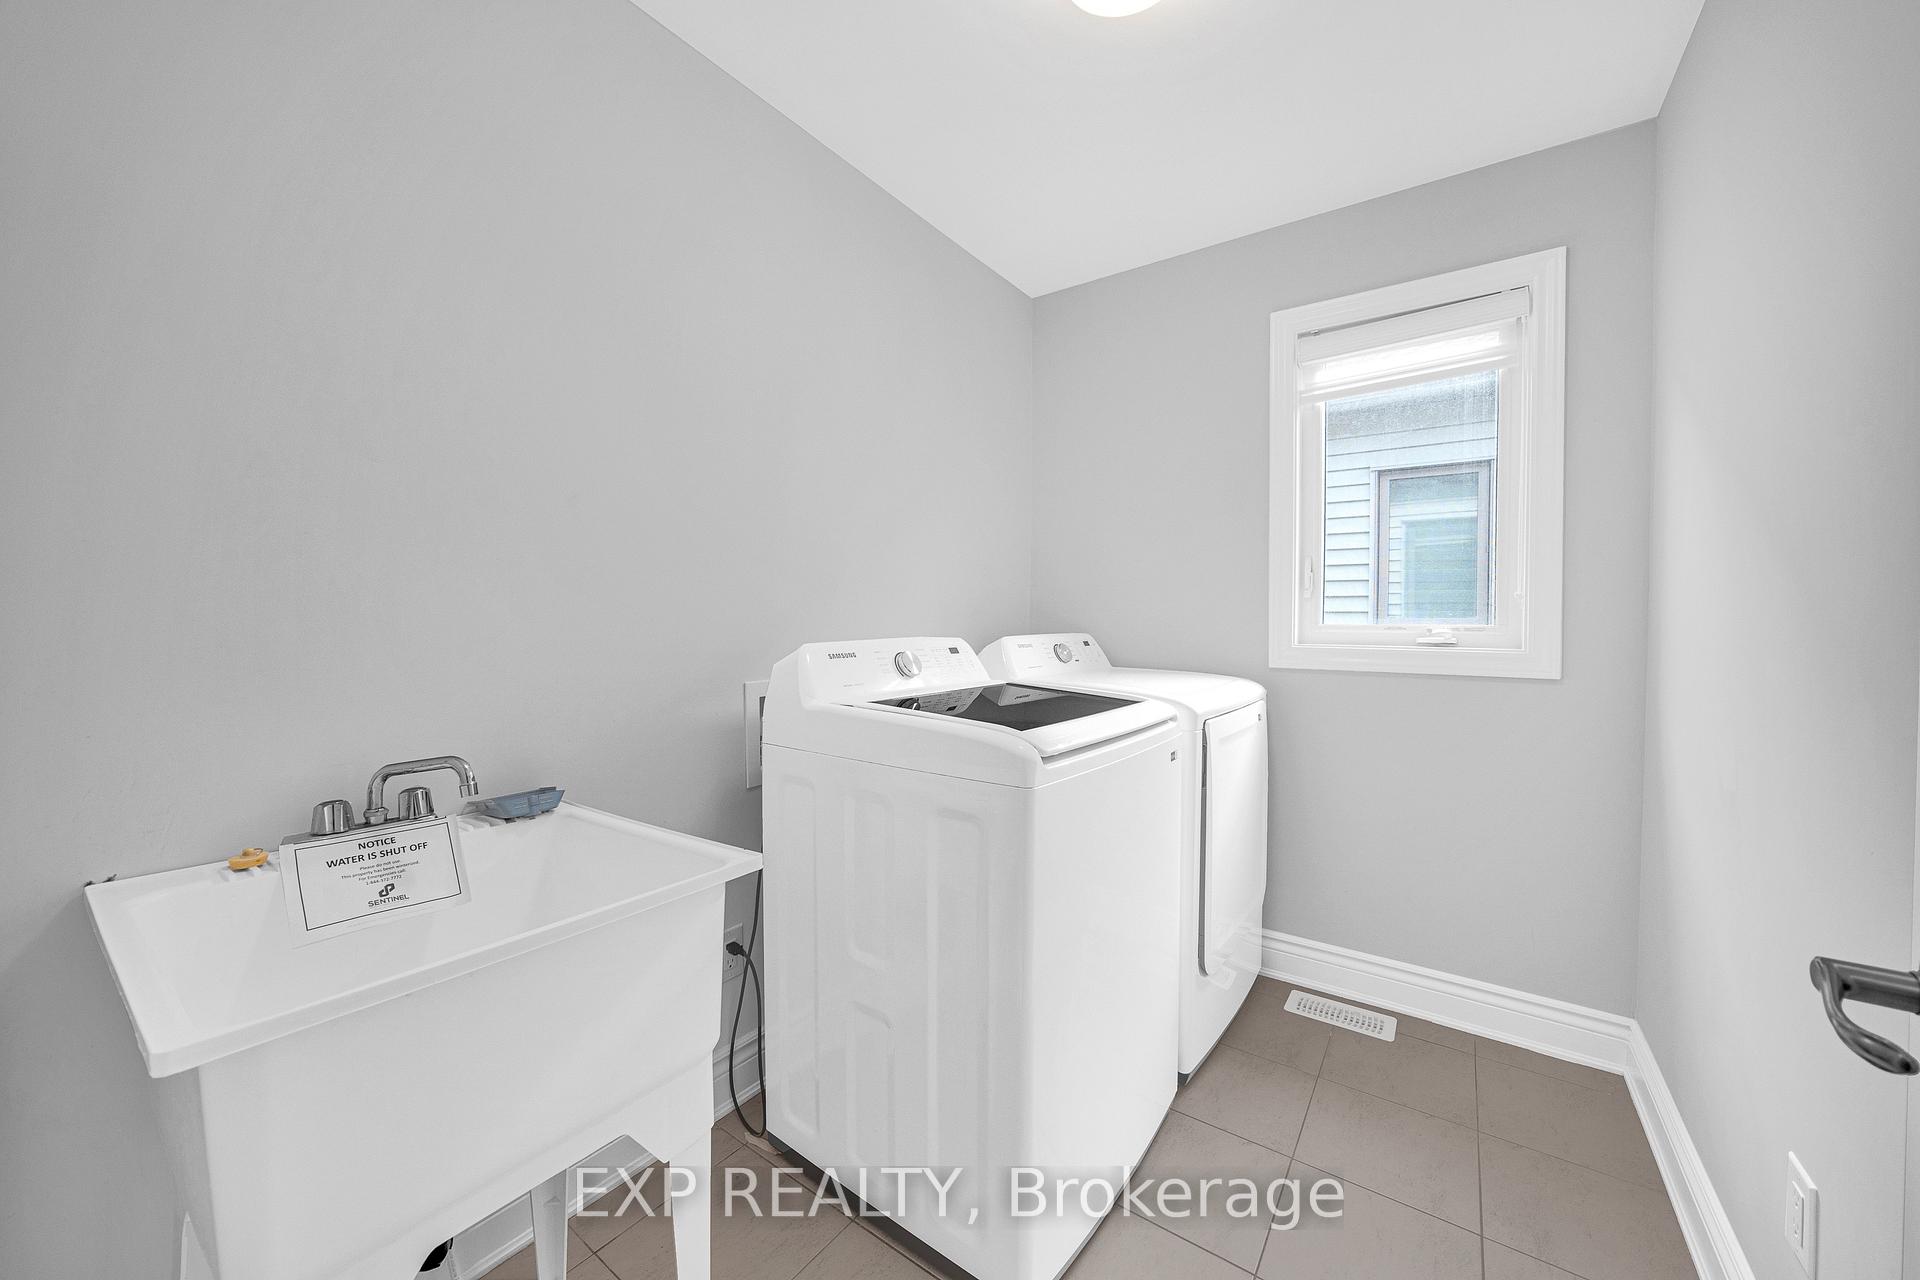
- Laundry Level
- Upper Level
- Interior Extras
- Water Heater
- Fireplace/Stove
- Yes
- Fireplace Features
- Natural Gas
- Elevator
- No
Exterior Features
- Pool
- None
- Property Features
- Public Transit, School, Park
Building
- Building Type
- Detached
- Building Style
- 2-Storey
- Approx Age
- 0-5
Construction
- Exterior Finish
- Brick, Shingle
- Roof
- Asphalt Shingle
- Foundation Details
- Concrete
- Special Designation
- Unknown
Lot
- Lot Front
- 36.09 ft
- Lot Depth
- 88.58 ft
- Lot Size
- 3186.11
- Lot Shape
- Rectangular
Parking & Garages
- Garage Type
- Attached
- Garage Spaces
- 2
- Parking Spaces
- 2
- Total Garage And Parking Spaces
- 4
Heating & Cooling
- Heat Source
- Gas
- Heat Type
- Forced Air
- Air Conditioning
- Central Air
- Water
- Municipal
- Sewers
- Sewer
- Bedrooms
- 4
- Washrooms
- 4
- Kitchens
- 1
- Family / bonus room
- Yes
Washrooms
- 2-piece, Main
- 5-piece, Second
- 4-piece, Second
- 4-piece, Second
- Municipality
- Ottawa
- Neighbourhood
- Goulbourn Twp From Franktown Rd/South To Rideau
- Main cross streets
- Yearling Cir and Keeper Hts
- Zoning
- V2E-902r
- Directions
- Perth St turn onto Meynell Rd, turn onto Yearling Cir, on your right side.
- MLS® number
- X13753240
- Data source
- Toronto Regional Real Estate Board
- Listed on
- 2026-09-04
- Updated on
- 2026-10-07
- Days on market
- 41 days
- Possession type
- Immediate
- Co-op commission
- 2% plus HST
- Seller
- Listed by
- eXp Realty
Home Market Value
Current home valuation for 126 Yearling Circle, Ottawa, Goulbourn Twp From Franktown Rd/South To Rideau, Ottawa, ON. Listed for $739,900
HOMEH Estimate
$742,960
Estimated Sales Range
$586,938 - $898,982
HOMEH Estimate for 126 Yearling Circle, Ottawa, Goulbourn Twp From Franktown Rd/South To Rideau
Calculated with a real agent's CMA method — 45+ years of experience, codified. Not an AI guess.
Mortgage Payment Calculator
Compare up to 4 down payment scenarios
5% on first $500K + 10% on $239,900 over $500K
$48,990
| Scenario 1 | Scenario 2 | Scenario 3 | Scenario 4 | |
|---|---|---|---|---|
−Down payment | % $ | % $ | % $ | % $ |
+CMHC insurance | $27,613 | $20,643 | $17,610 | $0 |
=Total mortgage | $717,940 | $686,553 | $646,525 | $591,920 |
Amortization | ||||
Mortgage rate | % | % | % | % |
| Payment frequency | ||||
=Mortgage payment | $3,505monthly | $3,352monthly | $3,157monthly | $2,890monthly |
Land Transfer Tax
$11,273
$11,273
Around this home
Data provided by OpenStreetMap & Fraser Institute School Rankings
Ask HOMEH
New!Hi there!
👋Text or call (416) 301-9001
Recommended for you
Based on homes you've looked at.
No recommended properties found.
Nearby similar homes
No nearby properties found.
More real estate resources
Other homes nearby
Explore this area
Nearby neighbourhoods
- 8204 - Richmond homes for sale
- 1113 - Cumberland Village homes for sale
- 8208 - Btwn Franktown Rd. & Fallowfield Rd. homes for sale
- 8207 - Remainder of Stittsville & Area homes for sale
- 8203 - Stittsville (South) homes for sale
- 8205 - Munster homes for sale
- 4201 - Mechanicsville homes for sale
- 3104 - CFB Rockcliffe and Area homes for sale
No nearby listings available.