
171 Powell Avenue
Ottawa (Glebe), ON K1S 2A2
- 5Bedrooms
- 4Bathrooms
- 0Garage
- 2000–2500Sq Ft
- $10,788Tax
- 38×105 ftLot Size
 Estimated Value:$1,309,870See Free Estimate Report

Sale & Price History for 171 Powell Avenue, Ottawa, Glebe
| Start Date | End Date | Price | Event | MLS# |
|---|---|---|---|---|
| No listing history available | ||||
Real estate boards require you to or to see the full details of this property.
*Sold prices and complete sale & price history are regulated data. Under the Trust in Real Estate Services Act, 2002 (TRESA) and the rules of the Real Estate Council of Ontario (RECO), and pursuant to the Multiple Listing Service® rules of the Canadian Real Estate Association (CREA) and the Toronto Regional Real Estate Board (TRREB), this information may be shown only to registered users who have agreed to the applicable terms of use (a Virtual Office Website, or "VOW," arrangement). HOMEH Inc., Brokerage therefore provides it to signed-in members only. Creating an account is free and takes under a minute.
About 171 Powell Avenue, Ottawa, Glebe
Summarized Description
- Exceptional residence with $235K in upgrades.
- Breathtaking solarium with vaulted glass ceiling.
- Custom kitchen with quartz countertops.
- Luxurious primary retreat with spa-inspired ensuite.
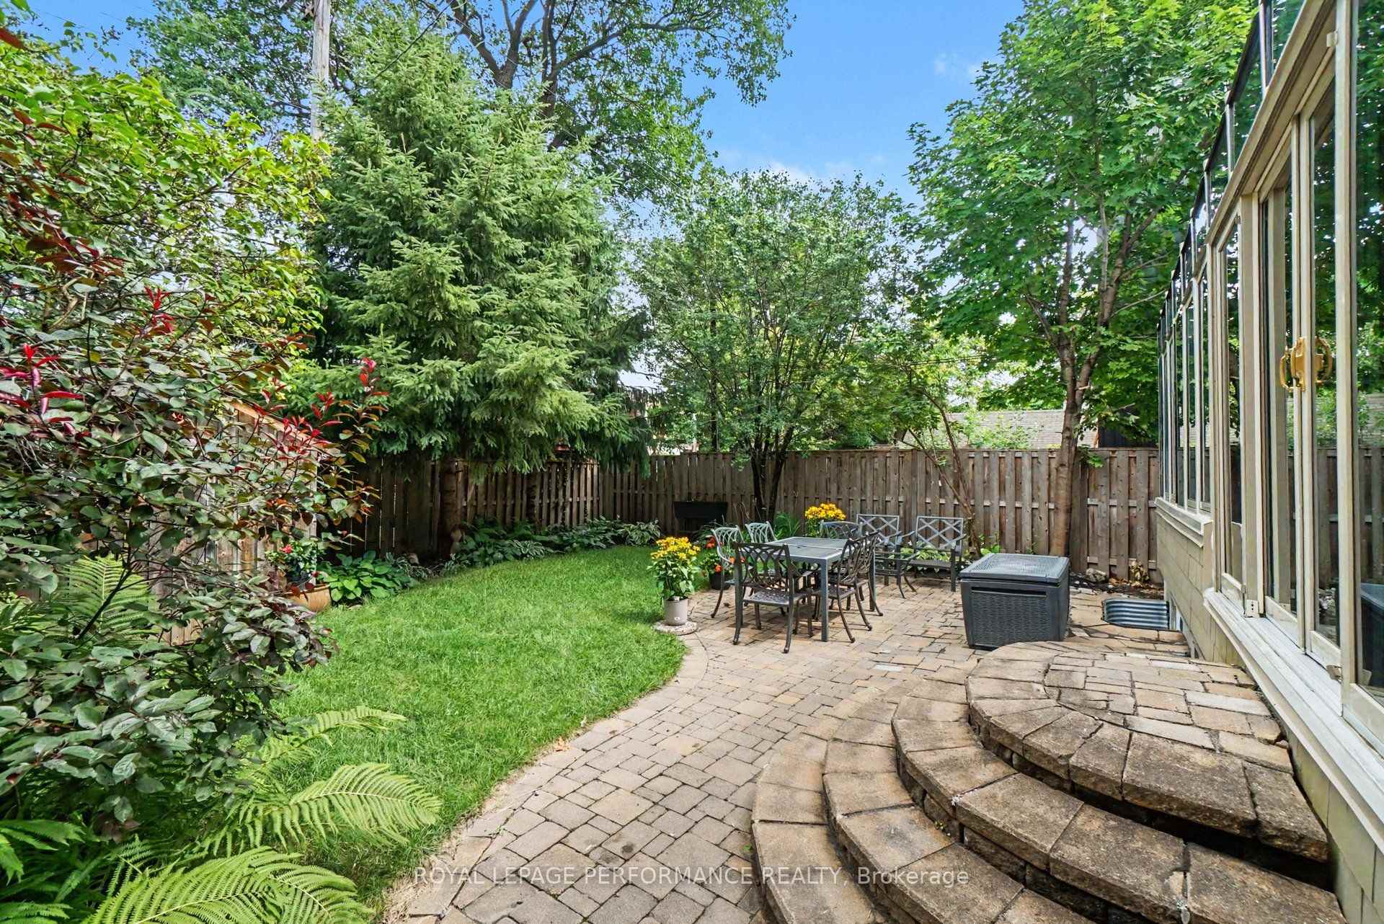
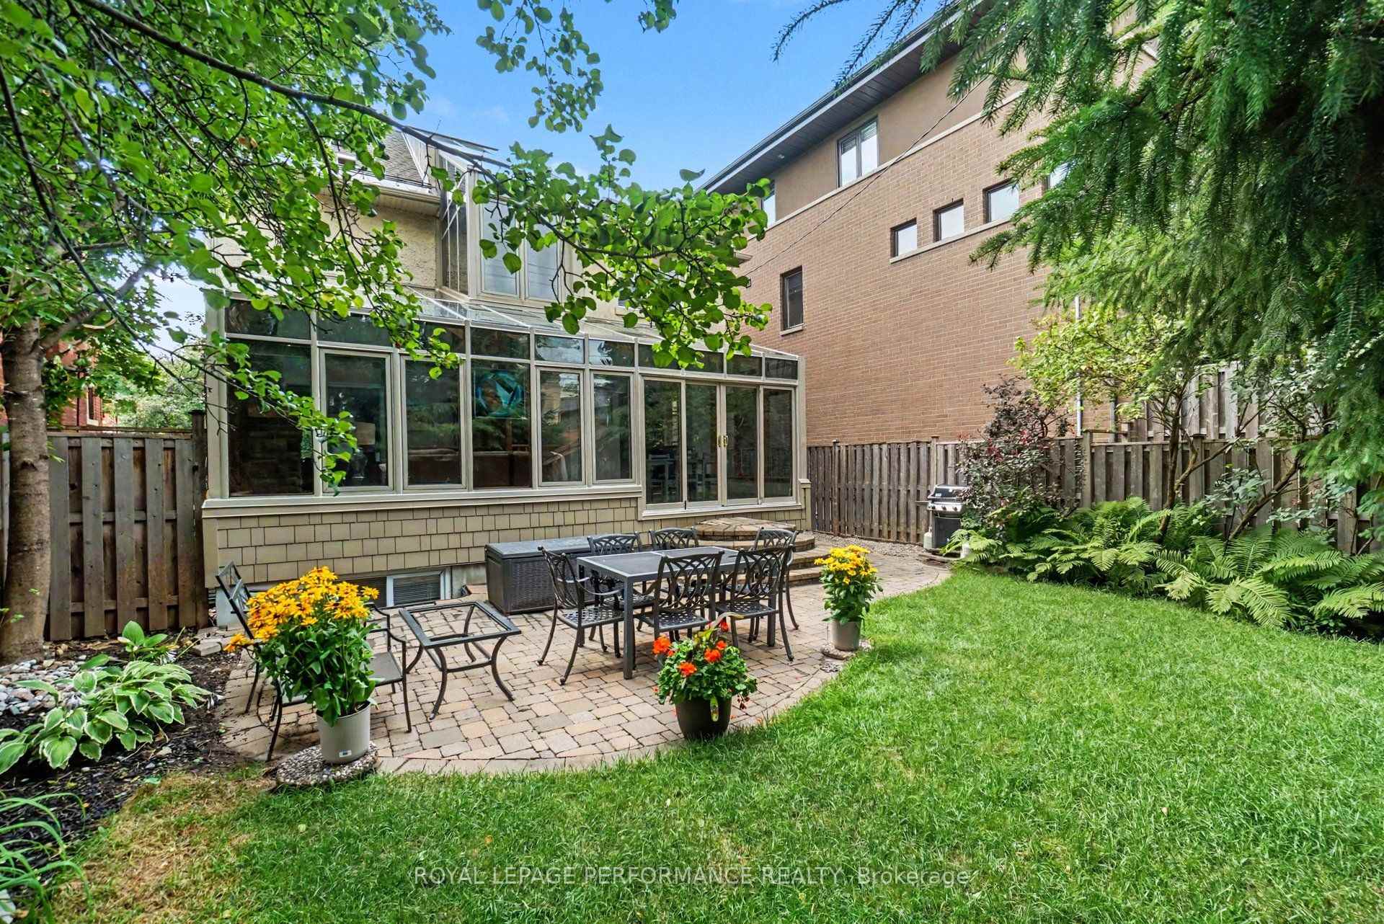
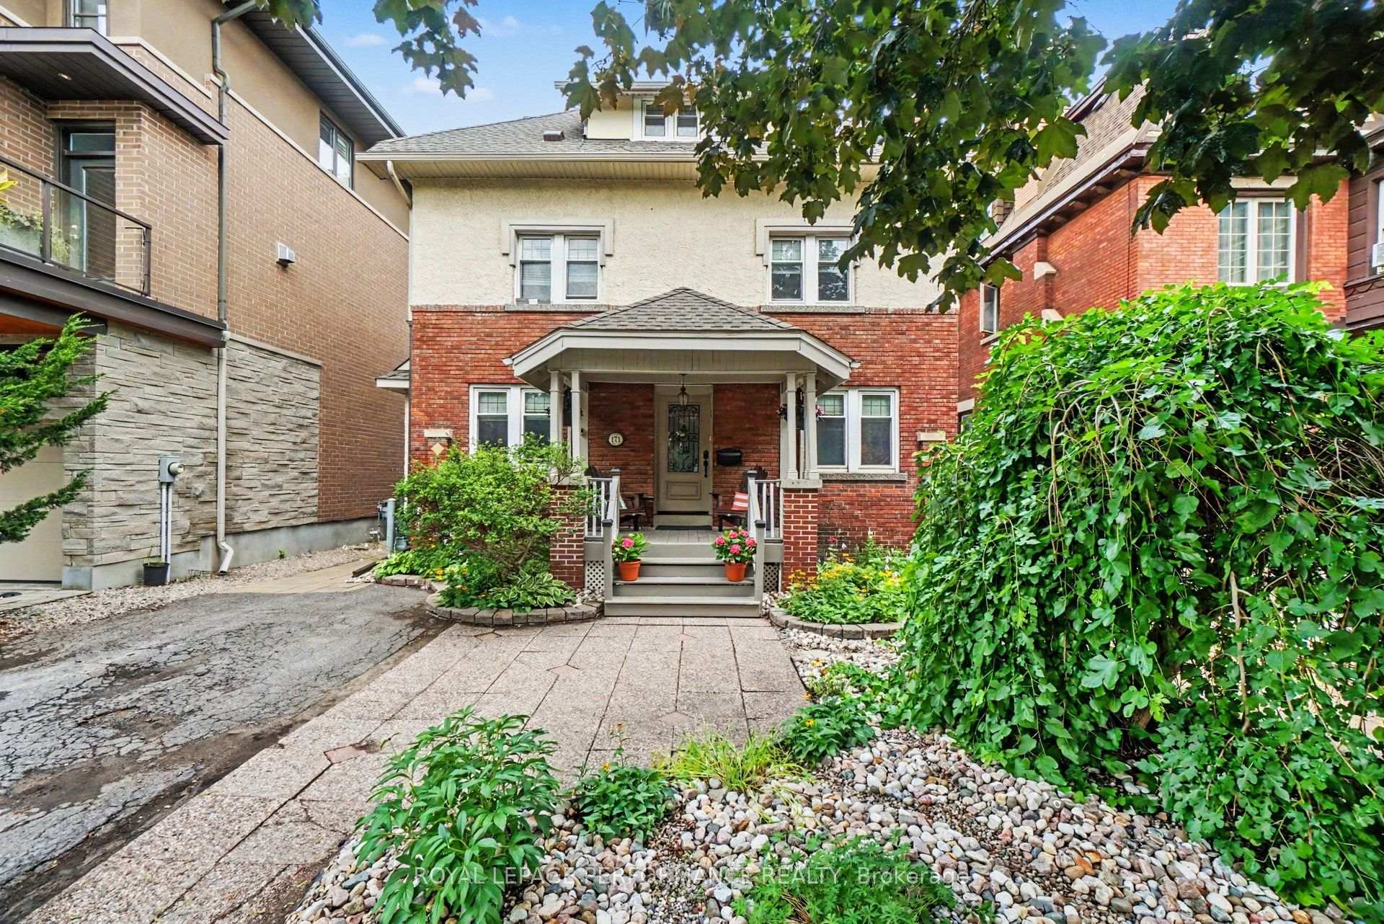
- Beautifully landscaped front and back yards.
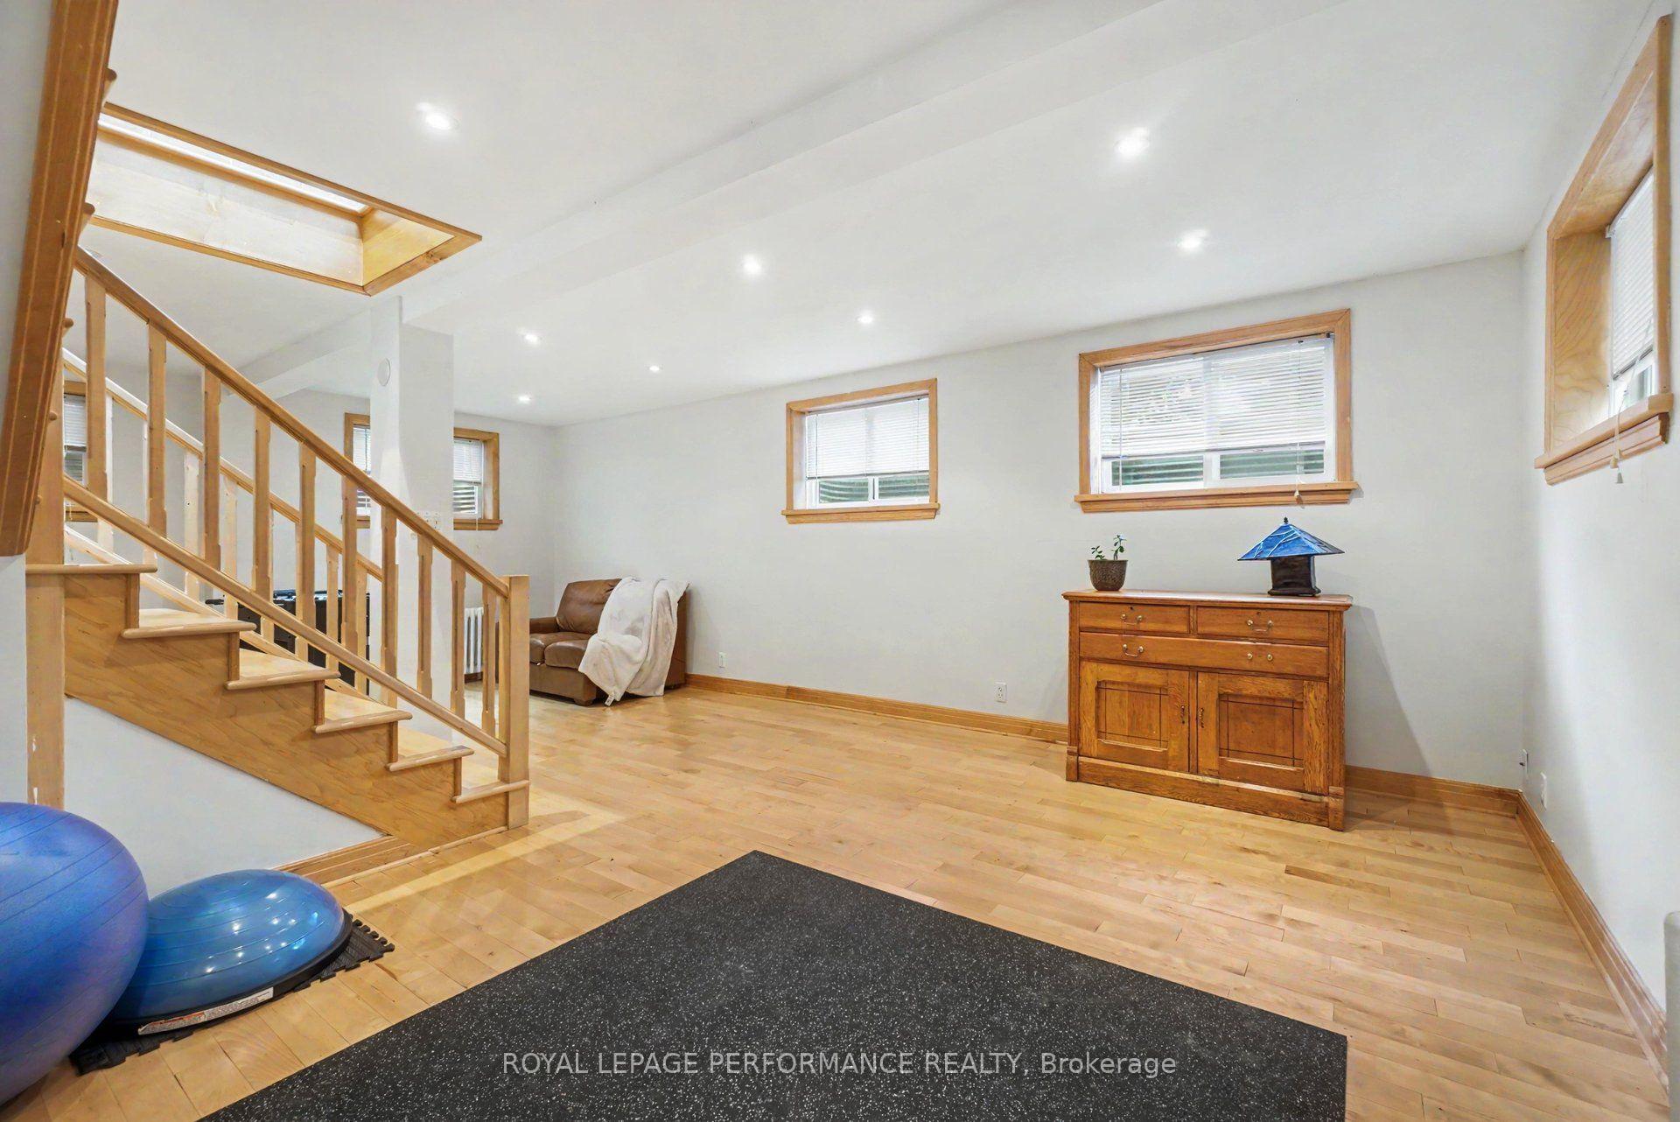
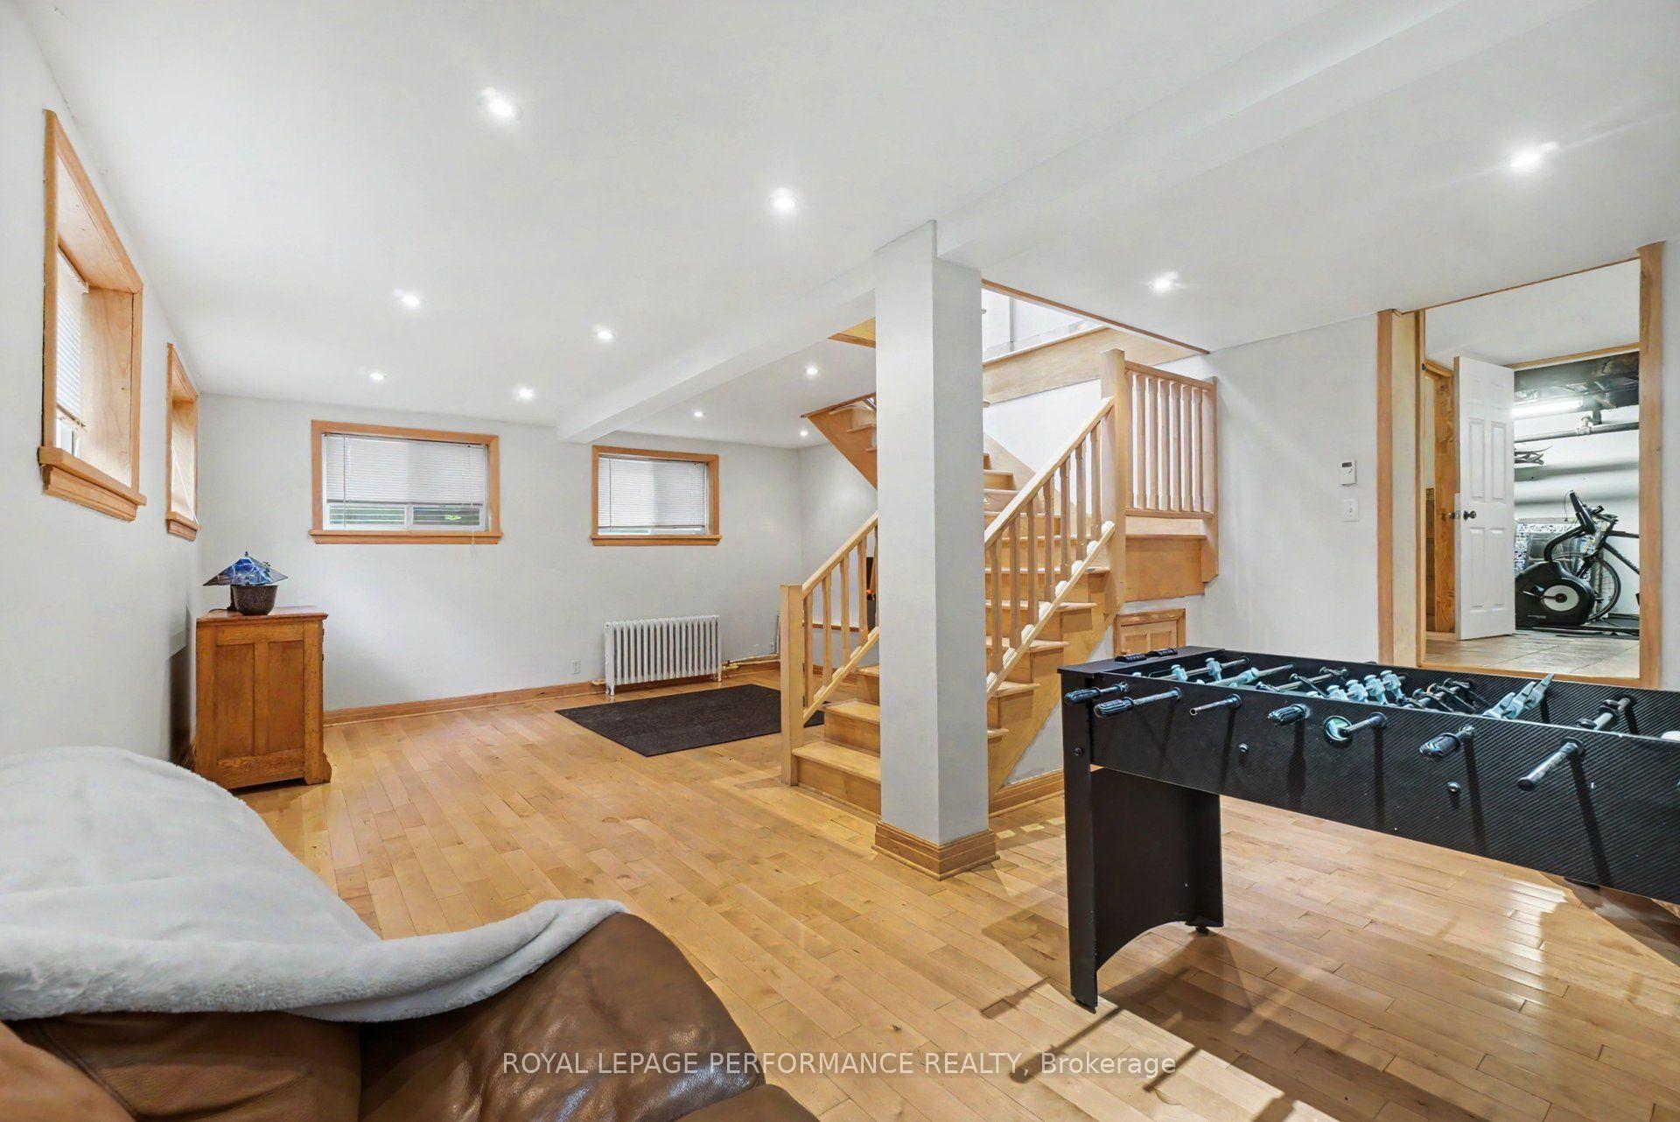
- Finished basement with large windows.
- Walking distance to Rideau Canal and shops.
- Rare opportunity in Ottawa's Glebe neighborhood.
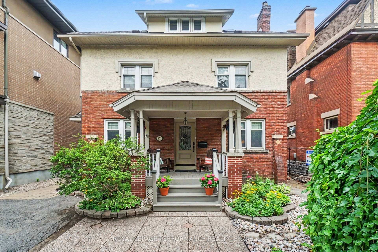
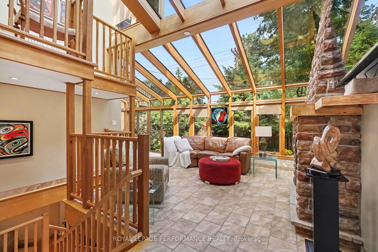
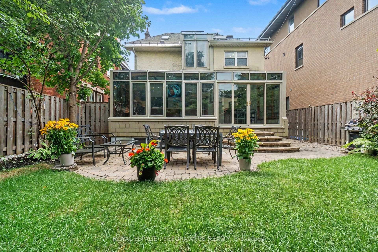
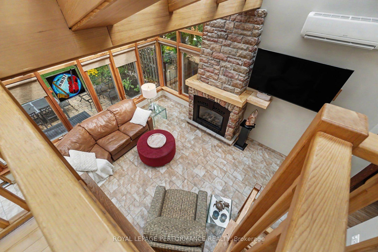
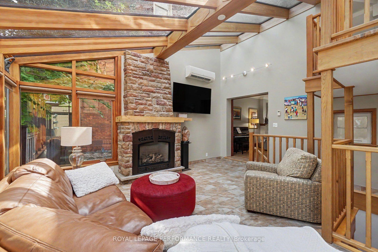
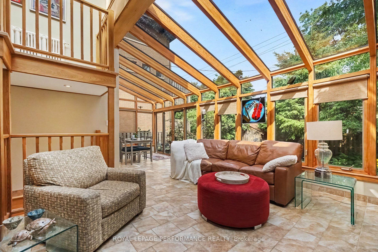
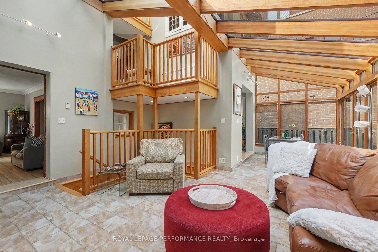
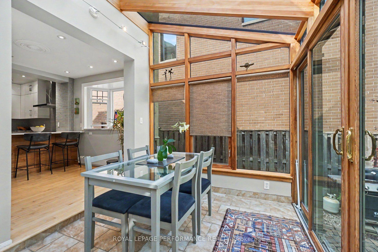
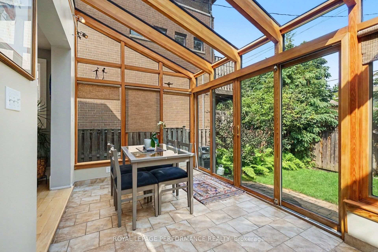
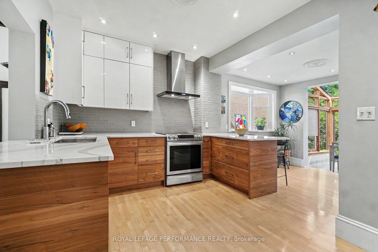
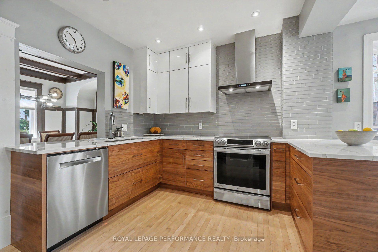
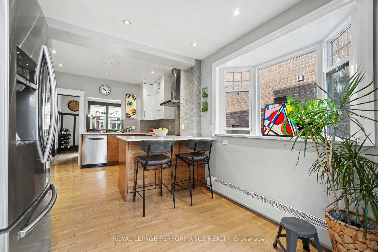
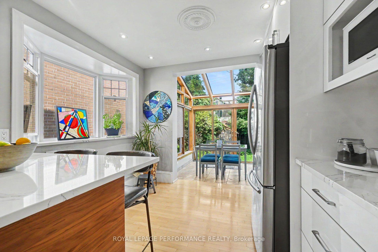
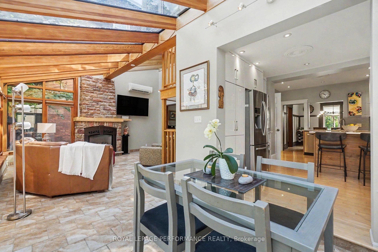
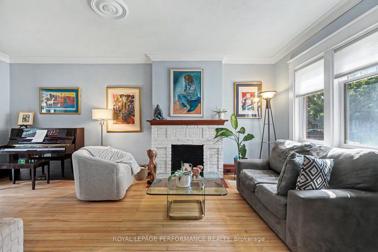
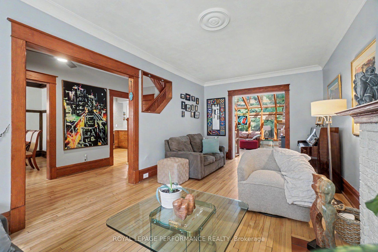
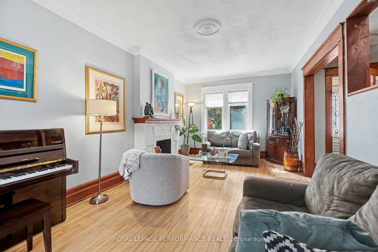
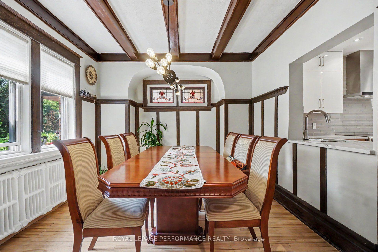
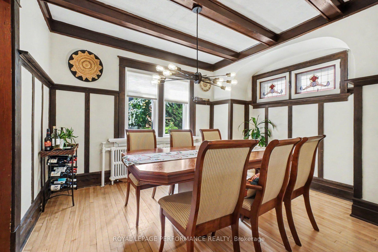
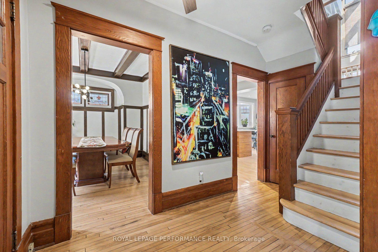
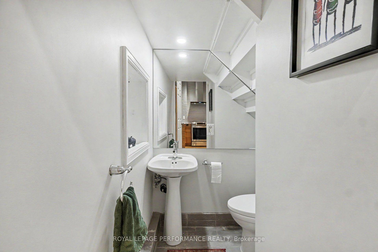
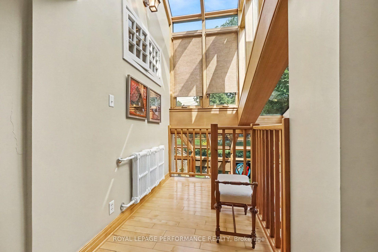
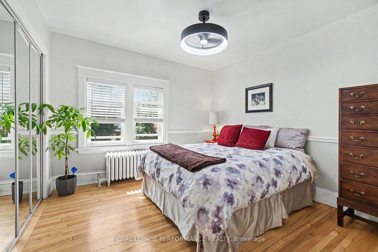
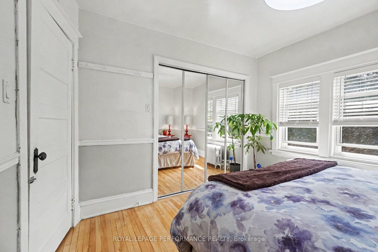
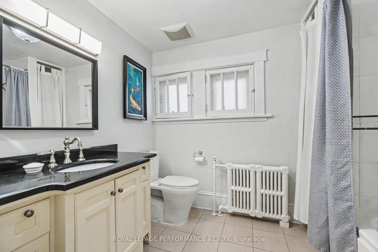
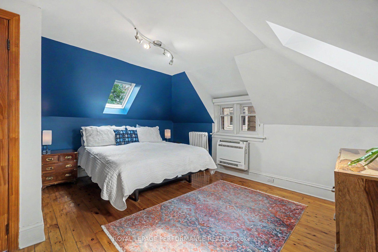
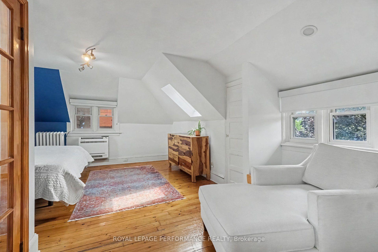
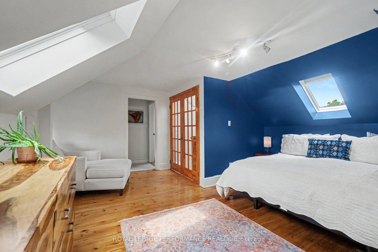
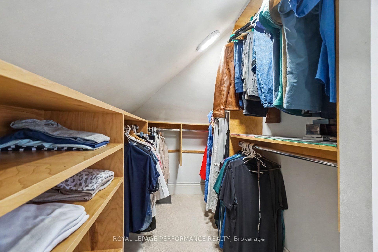
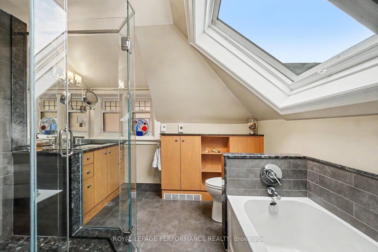
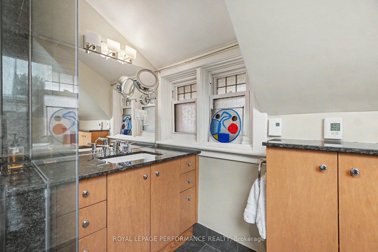
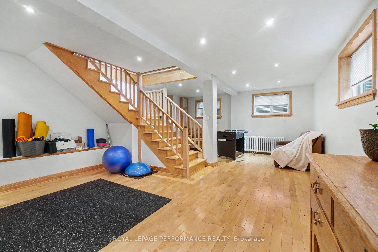
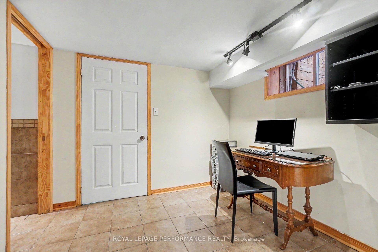
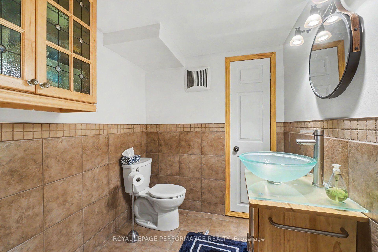
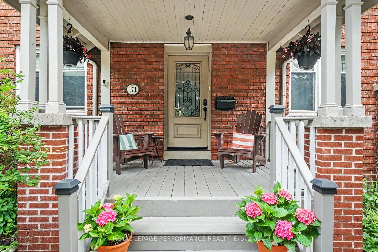
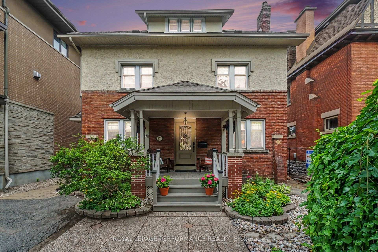
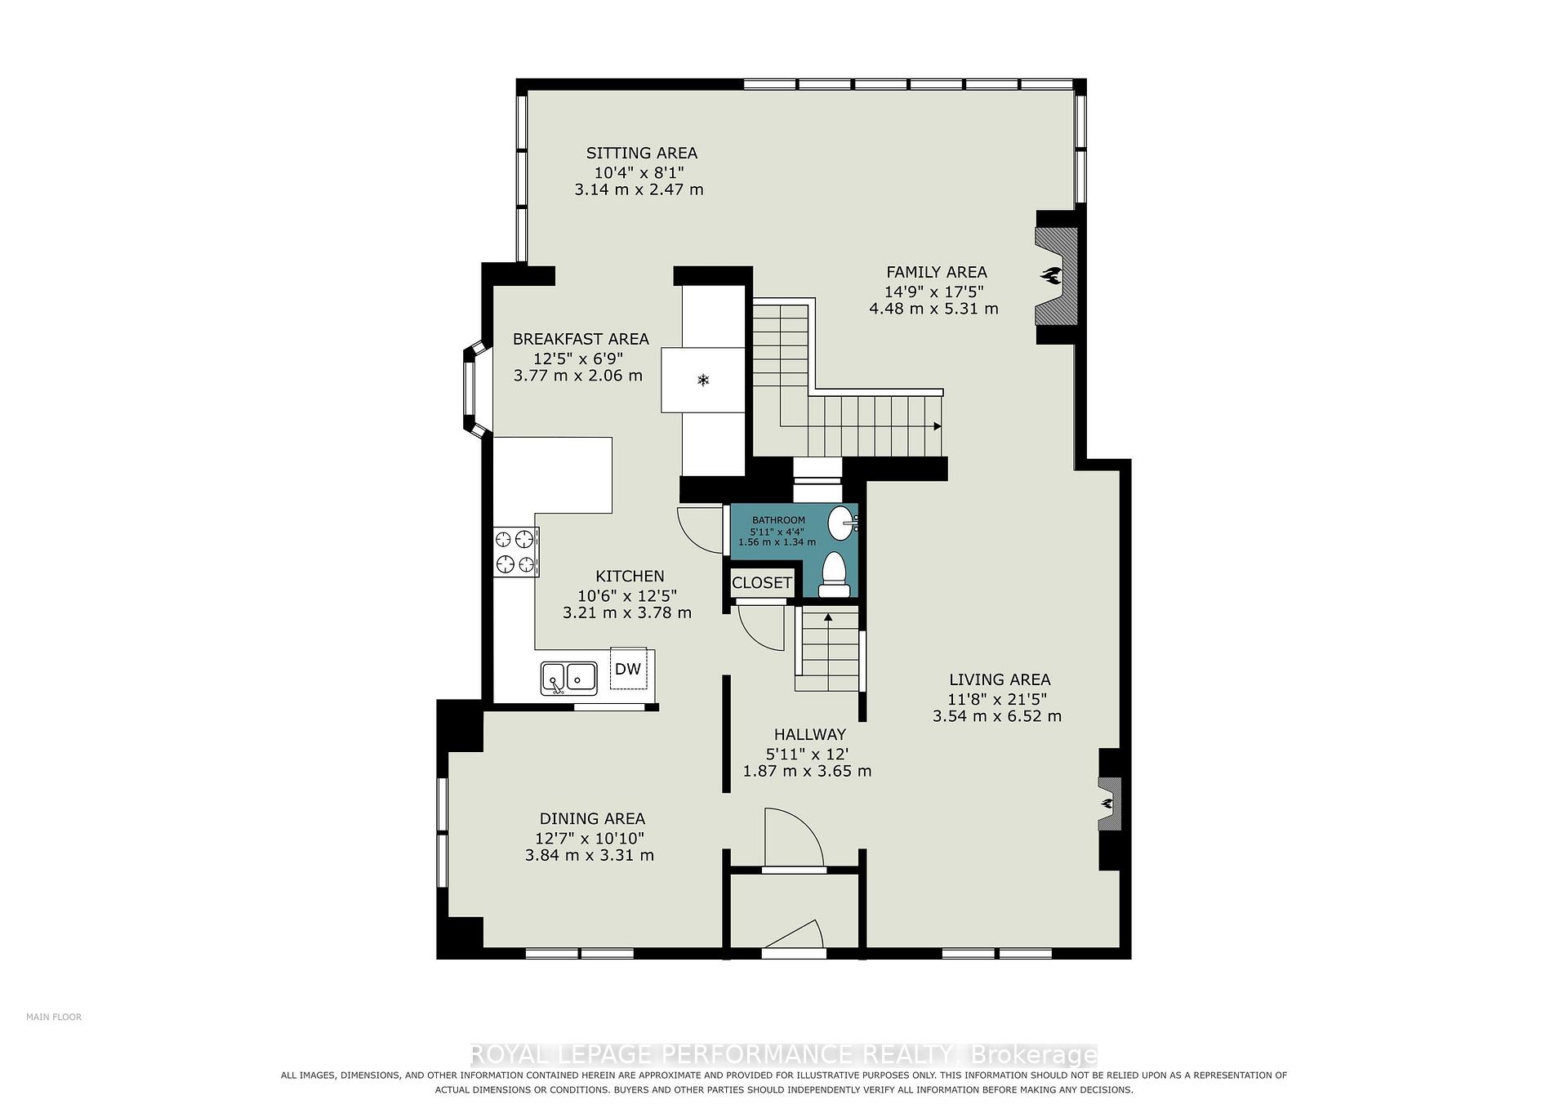
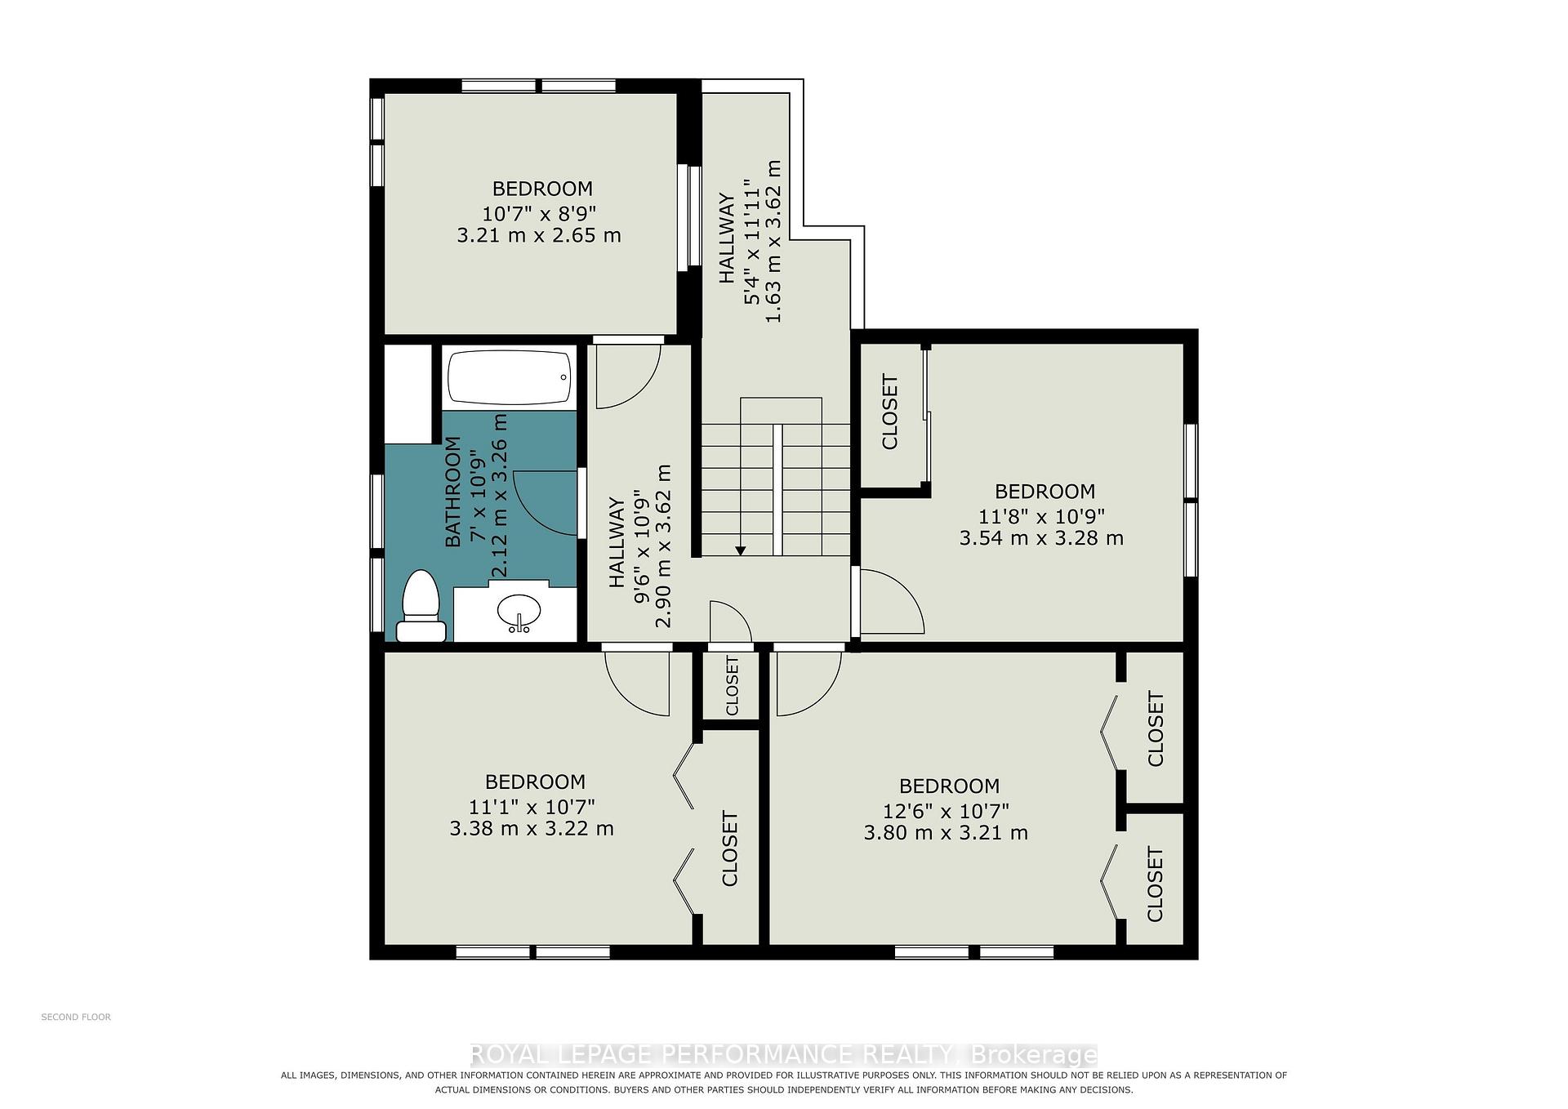
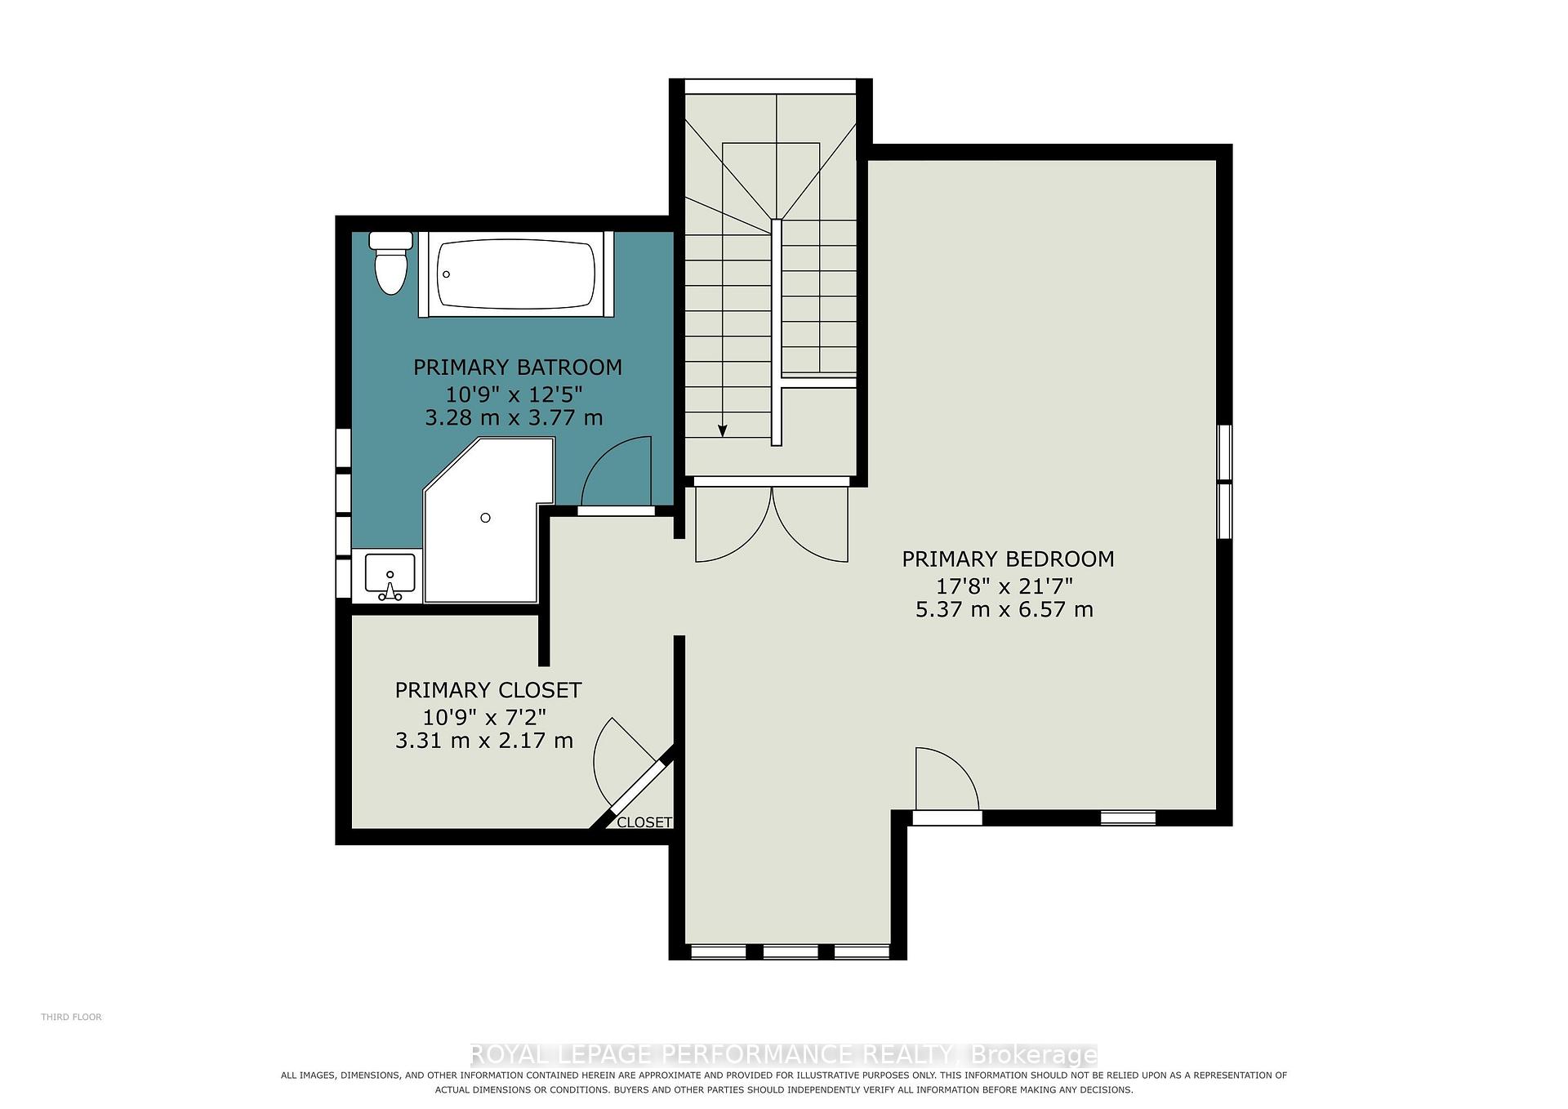
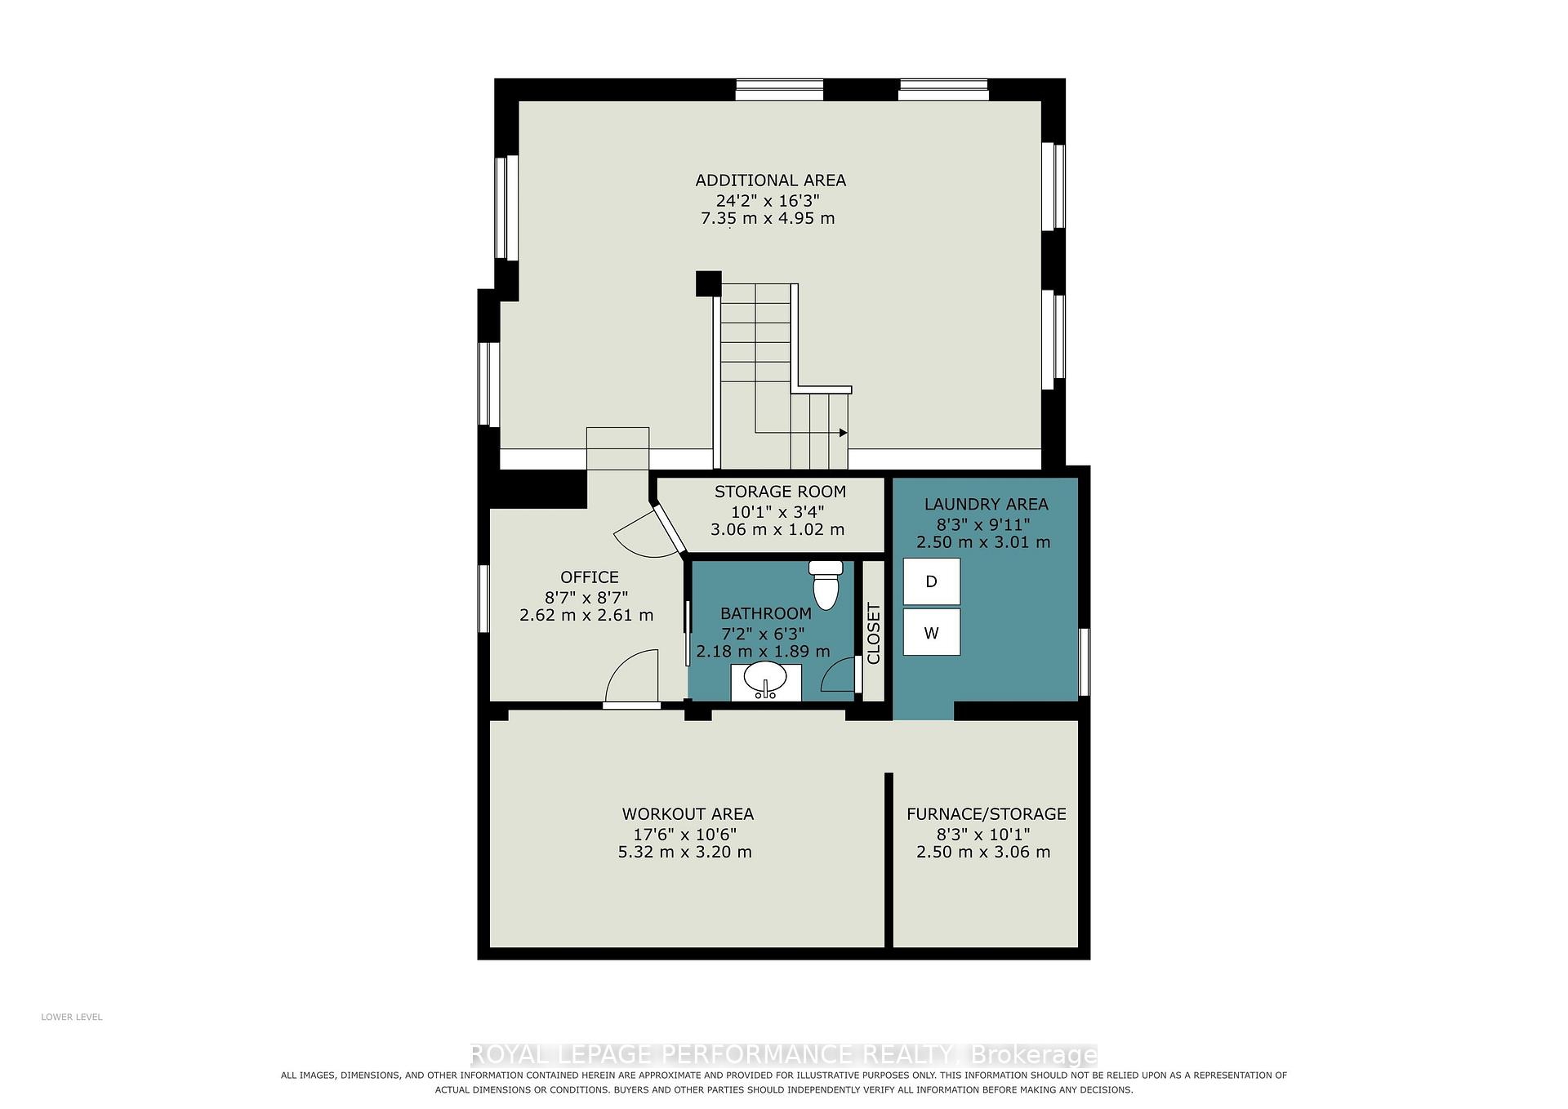
EXCEPTIONAL GLEBE RESIDENCE FEATURING $235K IN UPGRADES, WHERE TIMELESS ELEGANCE MEETS CONTEMPORARY LUXURY! Nestled in one of Ottawa's most coveted neighbourhoods, this extraordinary home showcases a BREATHTAKING FAMILY RM SOLARIUM ADDITION, surrounded by walls of glass & crowned by a soaring vaulted glass ceiling w/skylights, fireplace, HEATED floors & open-to-above design, creating a spectacular YEAR-ROUND LIVING EXPERIENCE! Equally impressive is the stunning CUSTOM KITCHEN, extensively renovated(17), featuring QUARTZ countertops, premium cabinetry, quality finishes & exceptional craftsmanship. Beautifully blending historic architectural charm w/sophisticated modern design, this exceptional residence preserves its timeless character while offering refined contemporary living. Elegant formal living & dining rm w/stained glass, exposed wood beams, fireplace, rich hardwood & tile thru-out & hardwood staircase. Beautifully landscaped front & back w/mature gardens, inviting front porch(14), private patio & fenced yard(17). The remarkable solarium has been extensively restored, including rebuilt exterior structure(13), new A/C(24), five new windows & refinished wood(26). The second level offers 4 spacious bedrooms & beautifully renovated full bathroom(13). Occupying the entire third level, the luxurious PRIMARY RETREAT provides exceptional privacy w/walk-in closet, spa-inspired ensuite renovated(12) & dedicated A/C(13). Bright finished basement w/large windows, rec rm, office & 2P bath. Additional updates include roof, 3 skylights & heating cables(22), brick repointing(24), parging(23), powder rm(20), new blinds(25) & painting. All within walking distance to the Rideau Canal, Lansdowne, boutique shopping, cafés & restaurants! A RARE OPPORTUNITY TO EXPERIENCE THE VERY BEST OF GLEBE LIVING! 24 hours irrevocable on offers.
Key Facts & Features
Property Costs
- Annual Property Tax Amount
- $10,788
- Land Transfer Tax Fee
- $31,473
Rental Items
- Rental Equipment
- Hot water Tank and boiler (seller may consider paying off boiler)
- Basement Type
- Full
Interior Features
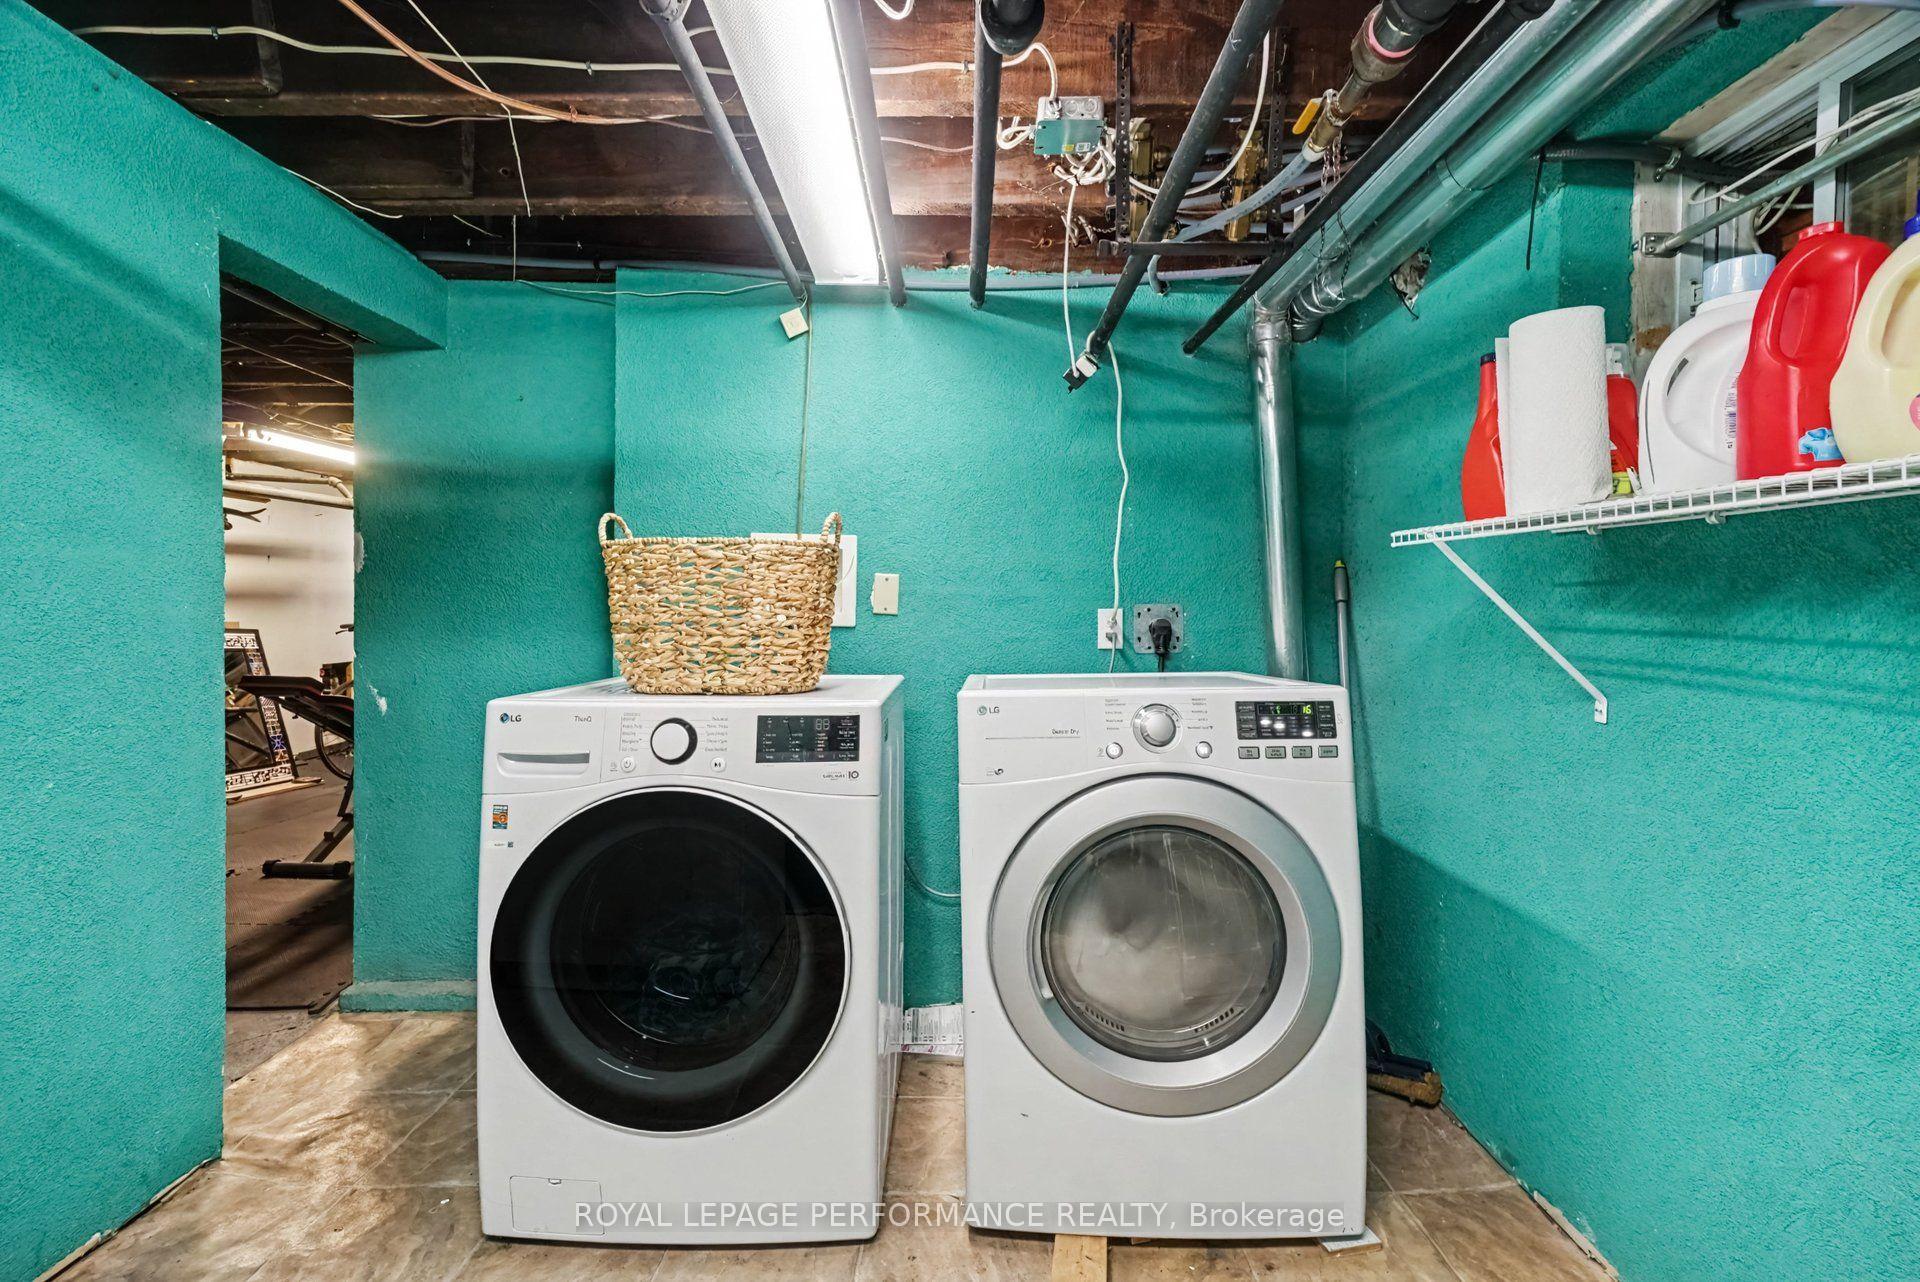
- Laundry Level
- Lower Level
- Interior Extras
- Carpet Free
- Fireplace/Stove
- Yes
- Elevator
- No
Exterior Features
- Exterior Extras
- Landscaped, Patio, Privacy, Porch
- Pool
- None
- Property Features
- Fenced Yard, Park, Public Transit, School
Building
- Building Type
- Detached
- Building Style
- 2-Storey
Construction
- Exterior Finish
- Brick, Stucco (Plaster)
- Roof
- Asphalt Shingle
- Foundation Details
- Stone, Concrete
- Special Designation
- Unknown
Lot
- Lot Front
- 38.01 ft
- Lot Depth
- 104.76 ft
Inclusions
- Inclusions
- Fridge, Stove, Hood-fan, Dishwasher, Washer, Dryer, Window coverings
Parking & Garages
- Garage Type
- None
- Garage Spaces
- 0
- Parking Spaces
- 2
- Total Garage And Parking Spaces
- 2
Heating & Cooling
- Heat Source
- Gas
- Heat Type
- Heat Pump
- Air Conditioning
- Wall Unit(s)
- Water
- Municipal
- Sewers
- Sewer
- Bedrooms
- 5
- Washrooms
- 4
- Kitchens
- 1
- Family / bonus room
- Yes
Room sizes
- Bathroom—Main level, 2 Pc Bath
- Bathroom—Lower level, 2 Pc Bath
- Kitchen—Main level, Quartz Counter, Stainless Steel Appl, Pot Lights
- Living Room—Main level, Fireplace, Hardwood Floor
- Other—Lower level
- Utility Room—Lower level
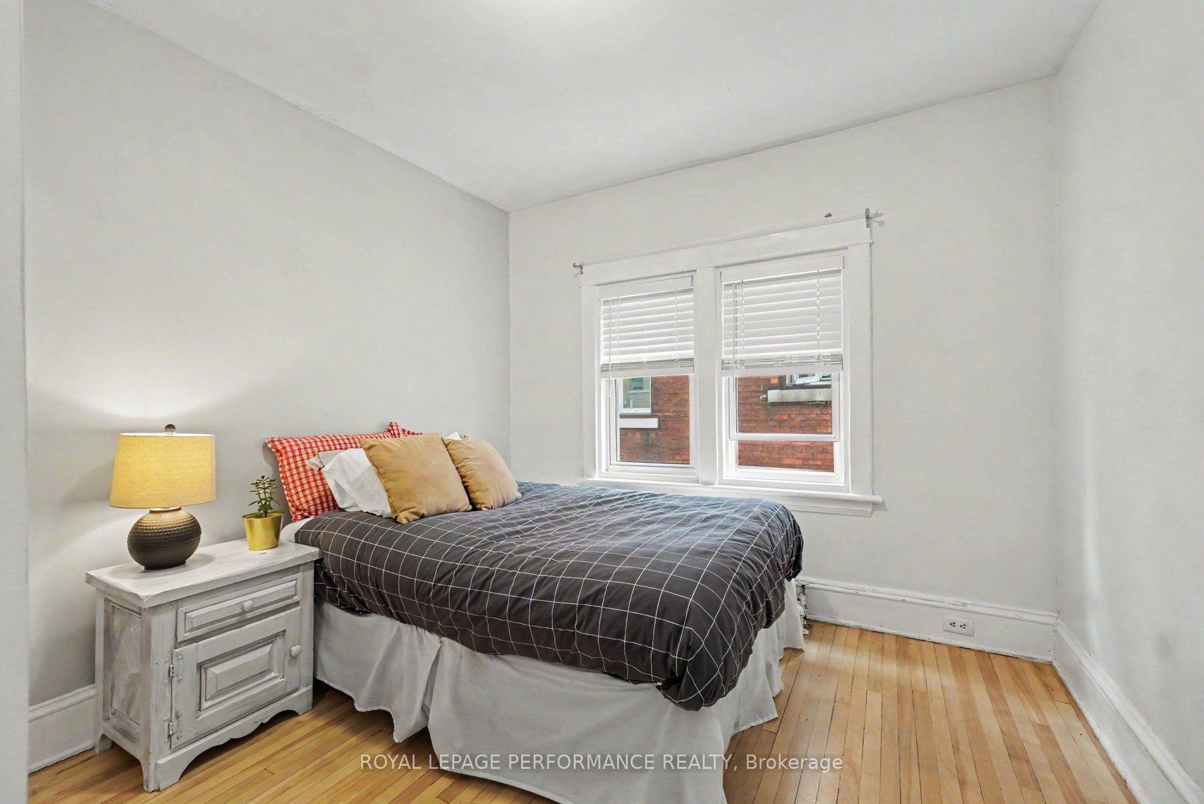
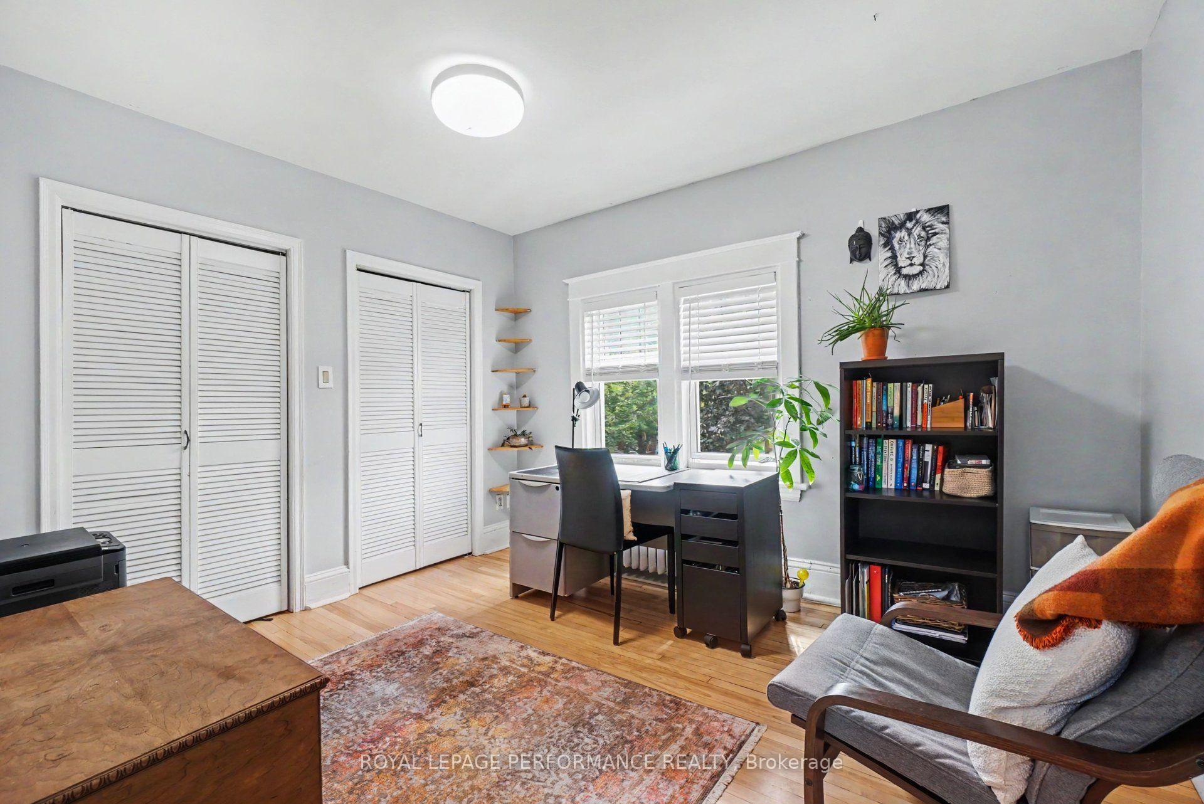
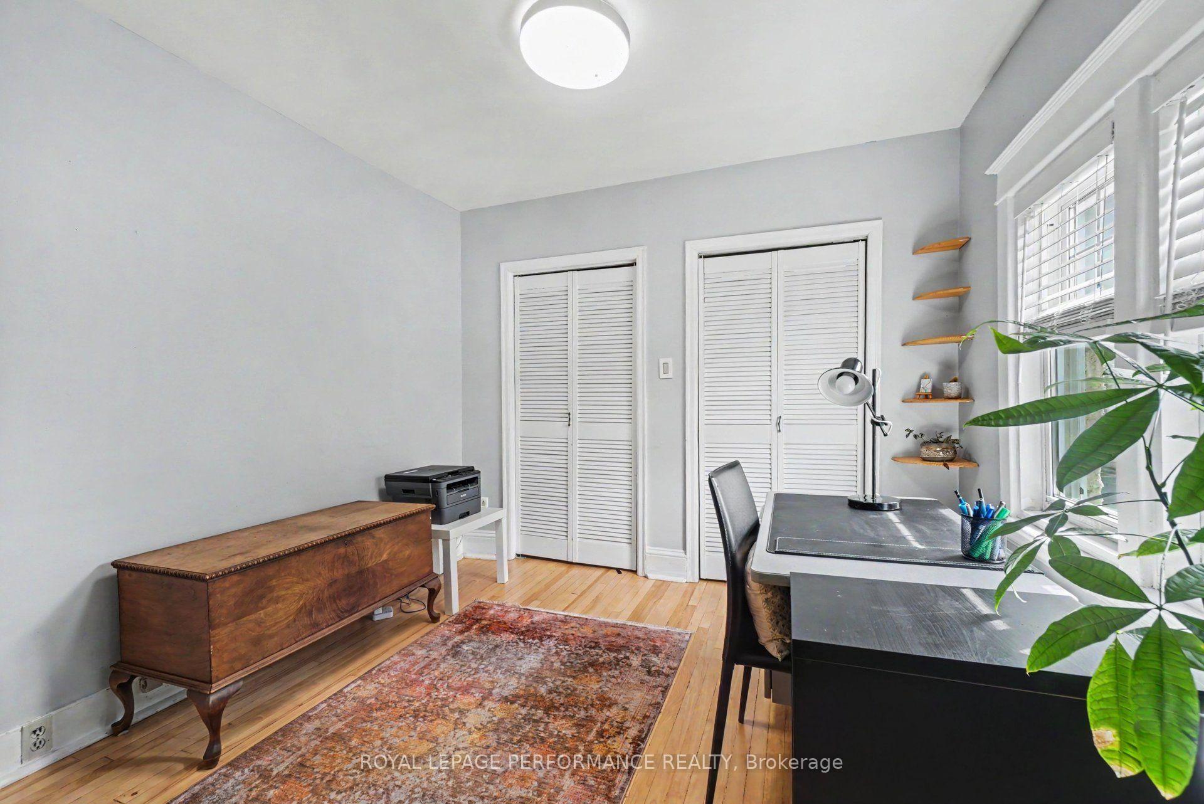
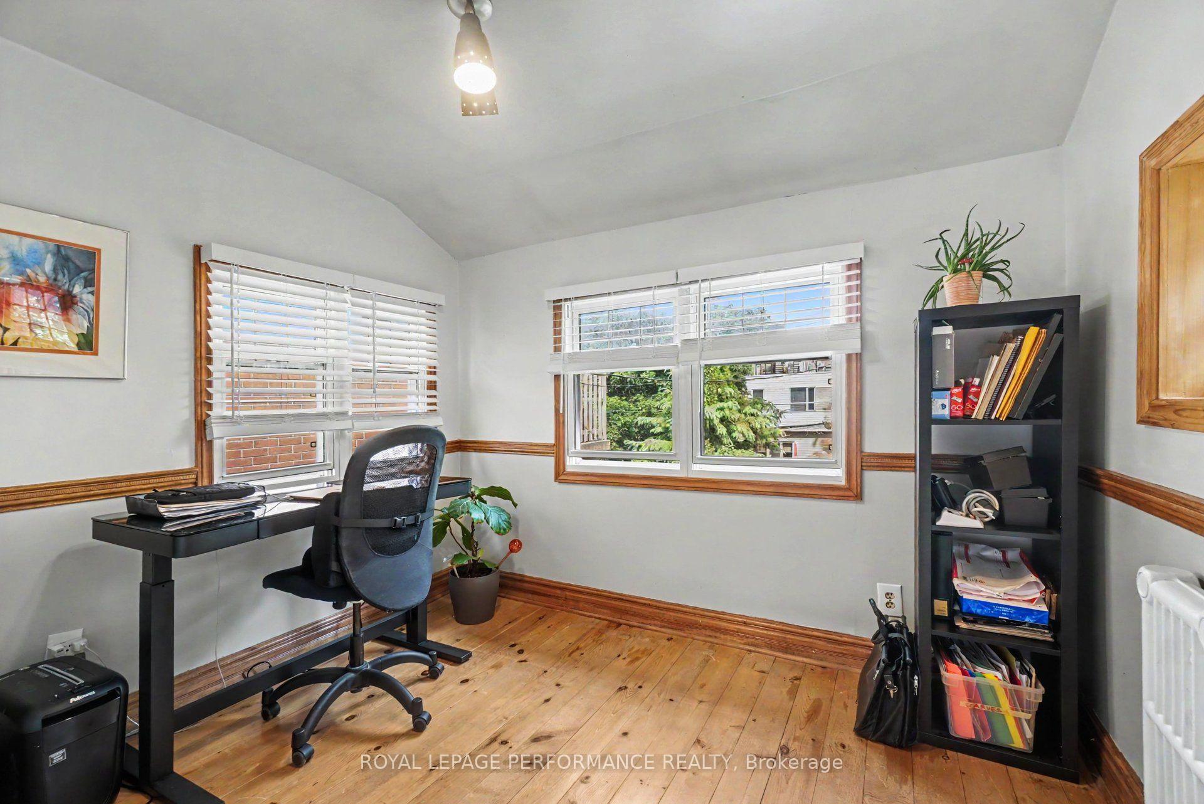
- Bedroom 5—Second level, Hardwood Floor
- Bedroom 3—Second level, Hardwood Floor
- Recreation—Lower level
- Primary Bedroom—Third level, 4 Pc Ensuite, Walk-In Closet(s), Hardwood Floor
- Bedroom 4—Second level, Hardwood Floor
- Laundry—Lower level
- Dining Room—Main level, Hardwood Floor
- Bathroom—Second level, 4 Pc Bath
- Bedroom 2—Second level, Hardwood Floor
- Breakfast—Main level, Bay Window
- Bathroom—Third level, 4 Pc Ensuite
- Office—Lower level
- Family Room—Main level, Stone Fireplace, Skylight, Heated Floor
Washrooms
- 2-piece, Main
- 4-piece, Second
- 4-piece, Third
- 2-piece, Lower
- Municipality
- Ottawa
- Neighbourhood
- Glebe
- Main cross streets
- Bank St.
- Directions
- Bank St. to Powell Ave. (Between Percy and Lyon)
- MLS® number
- X14098592
- Data source
- Toronto Regional Real Estate Board
- Listed on
- 2026-10-20
- Updated on
- 2026-10-20
- Days on market
- 3 days
- Possession type
- Flexible
- Co-op commission
- 2.0
- Seller
- Listed by
- ROYAL LEPAGE PERFORMANCE REALTY
Home Market Value
Current home valuation for 171 Powell Avenue, Ottawa, Glebe, Ottawa, ON. Listed for $1,749,900
HOMEH Estimate
$1,309,870
Estimated Sales Range
$1,175,159 - $1,804,258
HOMEH Estimate for 171 Powell Avenue, Ottawa, Glebe
Calculated with a real agent's CMA method — 45+ years of experience, codified. Not an AI guess.
For the owner
Is this your home? Track its value.
Get this home's HOMEH Estimate by email once a month, with how many homes are for sale around you.
Mortgage Payment Calculator
Compare up to 4 down payment scenarios
20% required for homes $1.5M or more
$349,980
| Scenario 1 | Scenario 2 | Scenario 3 | Scenario 4 | |
|---|---|---|---|---|
−Down payment | % $ | % $ | % $ | % $ |
+CMHC insurance | $0 | $0 | $0 | $0 |
=Total mortgage | $1,399,920 | $1,312,425 | $1,224,930 | $1,137,435 |
Amortization | ||||
Mortgage rate | % | % | % | % |
| Payment frequency | ||||
=Mortgage payment | $6,835monthly | $6,408monthly | $5,981monthly | $5,554monthly |
Land Transfer Tax
$31,473
$31,473
Around this home
Data provided by OpenStreetMap & Fraser Institute School Rankings
Ask HOMEH
New!Hi there!
👋Text or call (416) 301-9001
Recommended for you
Based on homes you've looked at.
No recommended properties found.
Nearby similar homes
No nearby properties found.
More real estate resources
Other homes nearby
Explore this area
Nearby neighbourhoods
No nearby listings available.