
128 Second Avenue
Ottawa (Glebe), ON K1S 2H5
- 3Bedrooms
- 2Bathrooms
- 0Garage
- 1500–2000Sq Ft
- $6,742Tax
- 25×103 ftLot Size
 Estimated Value:$888,253See Free Estimate Report

Property not available for sale or for rent.
HOMEH One: full-service selling for a 1% listing fee. The buyer's agent commission is separate.
Free Home EvaluationHow Much Is My Home Worth?Homes for Sale NearbySale & Price History for 128 Second Avenue, Ottawa, Glebe
| Start Date | End Date | Price | Event | MLS# |
|---|---|---|---|---|
| 2026-09-14 | 2026-10-01 | Login to See Prices | Sold Conditional Escape | x13781078 |
Real estate boards require you to or to see the full details of this property.
*Sold prices and complete sale & price history are regulated data. Under the Trust in Real Estate Services Act, 2002 (TRESA) and the rules of the Real Estate Council of Ontario (RECO), and pursuant to the Multiple Listing Service® rules of the Canadian Real Estate Association (CREA) and the Toronto Regional Real Estate Board (TRREB), this information may be shown only to registered users who have agreed to the applicable terms of use (a Virtual Office Website, or "VOW," arrangement). HOMEH Inc., Brokerage therefore provides it to signed-in members only. Creating an account is free and takes under a minute.
About 128 Second Avenue, Ottawa, Glebe
Summarized Description
- Private rooftop patio offers rare urban luxury.
- Heritage character with leaded-glass details.
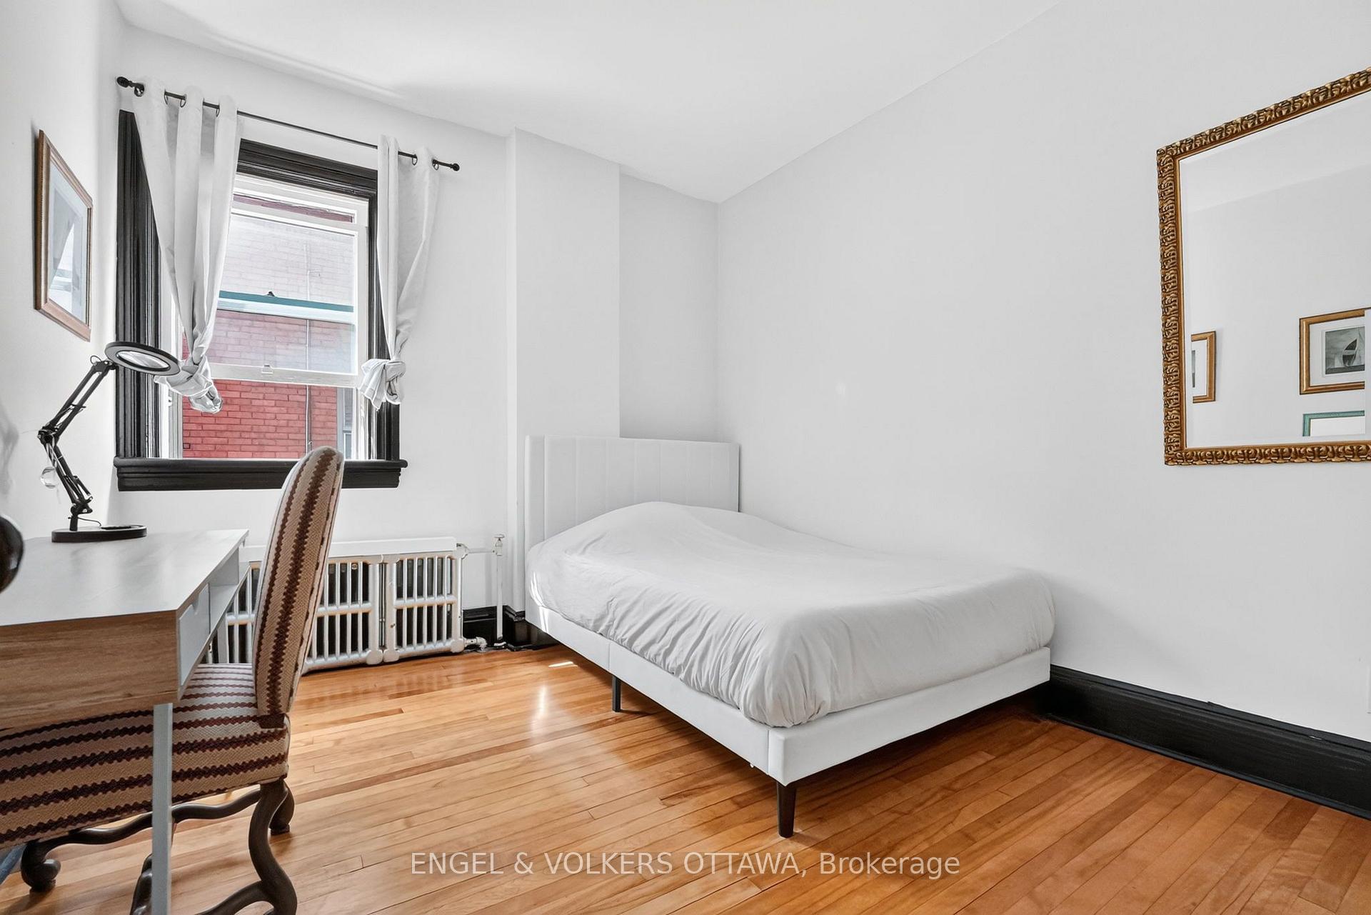
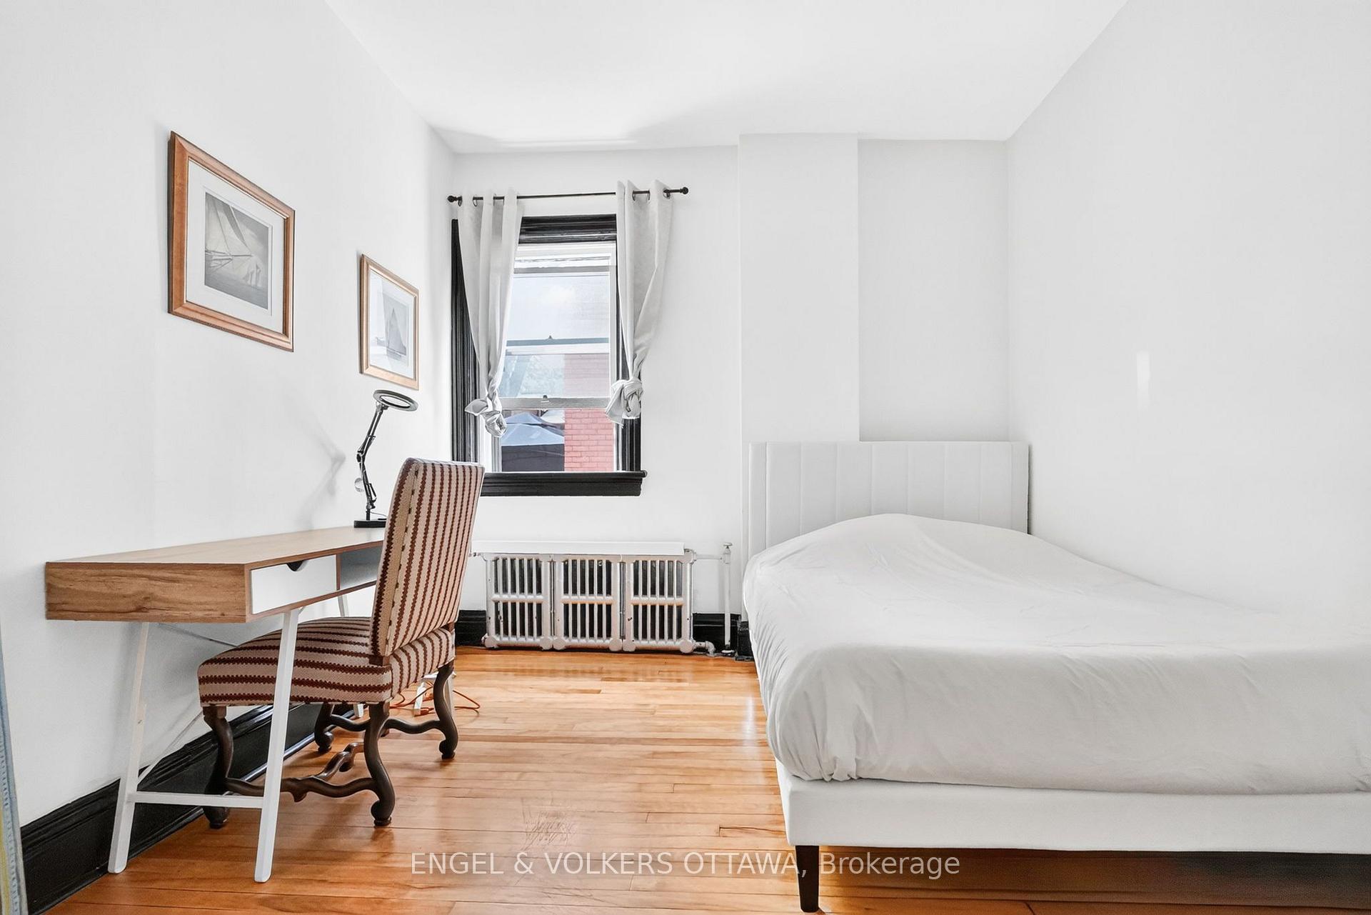
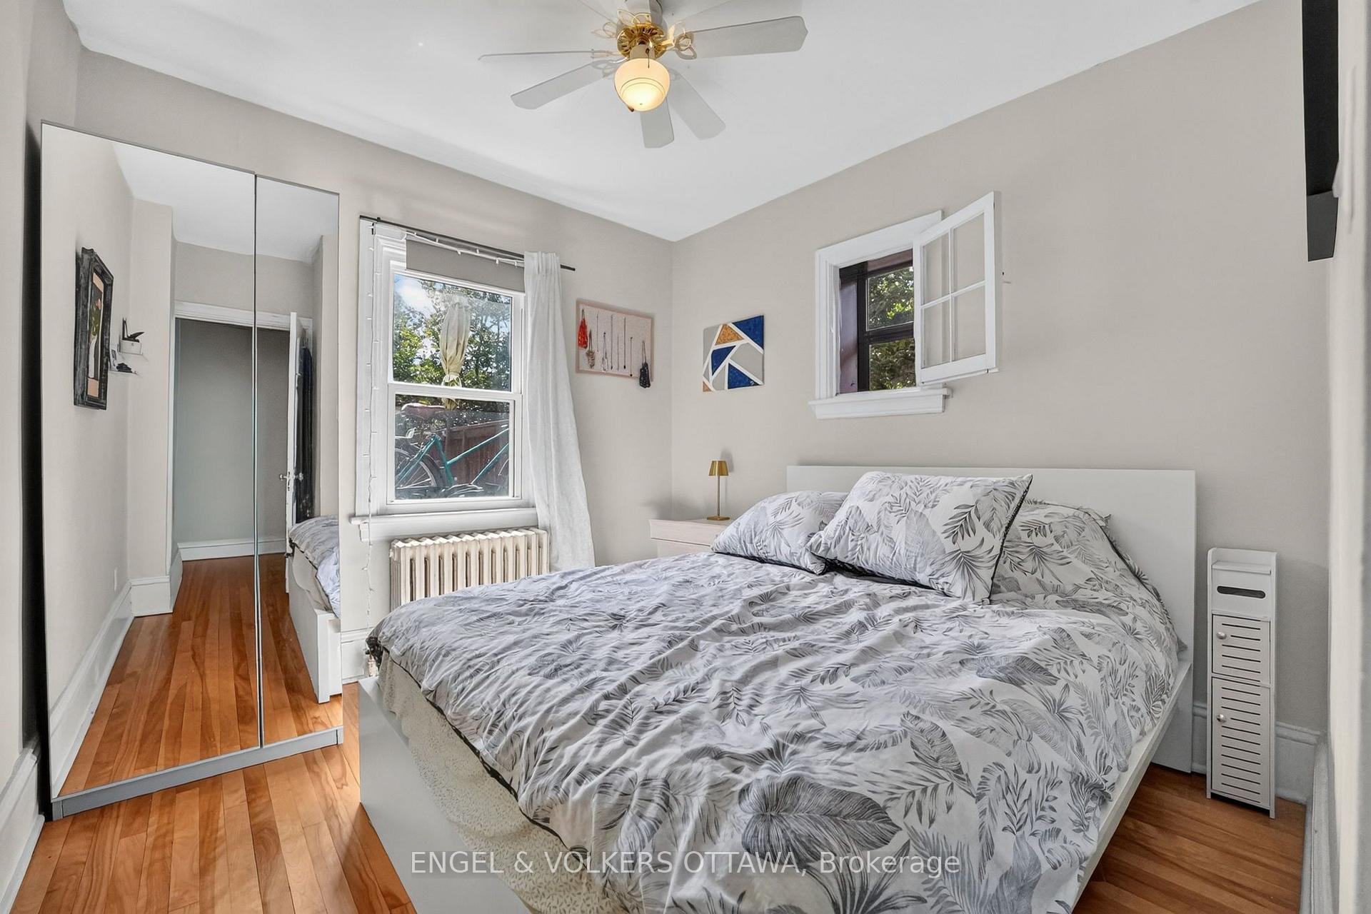
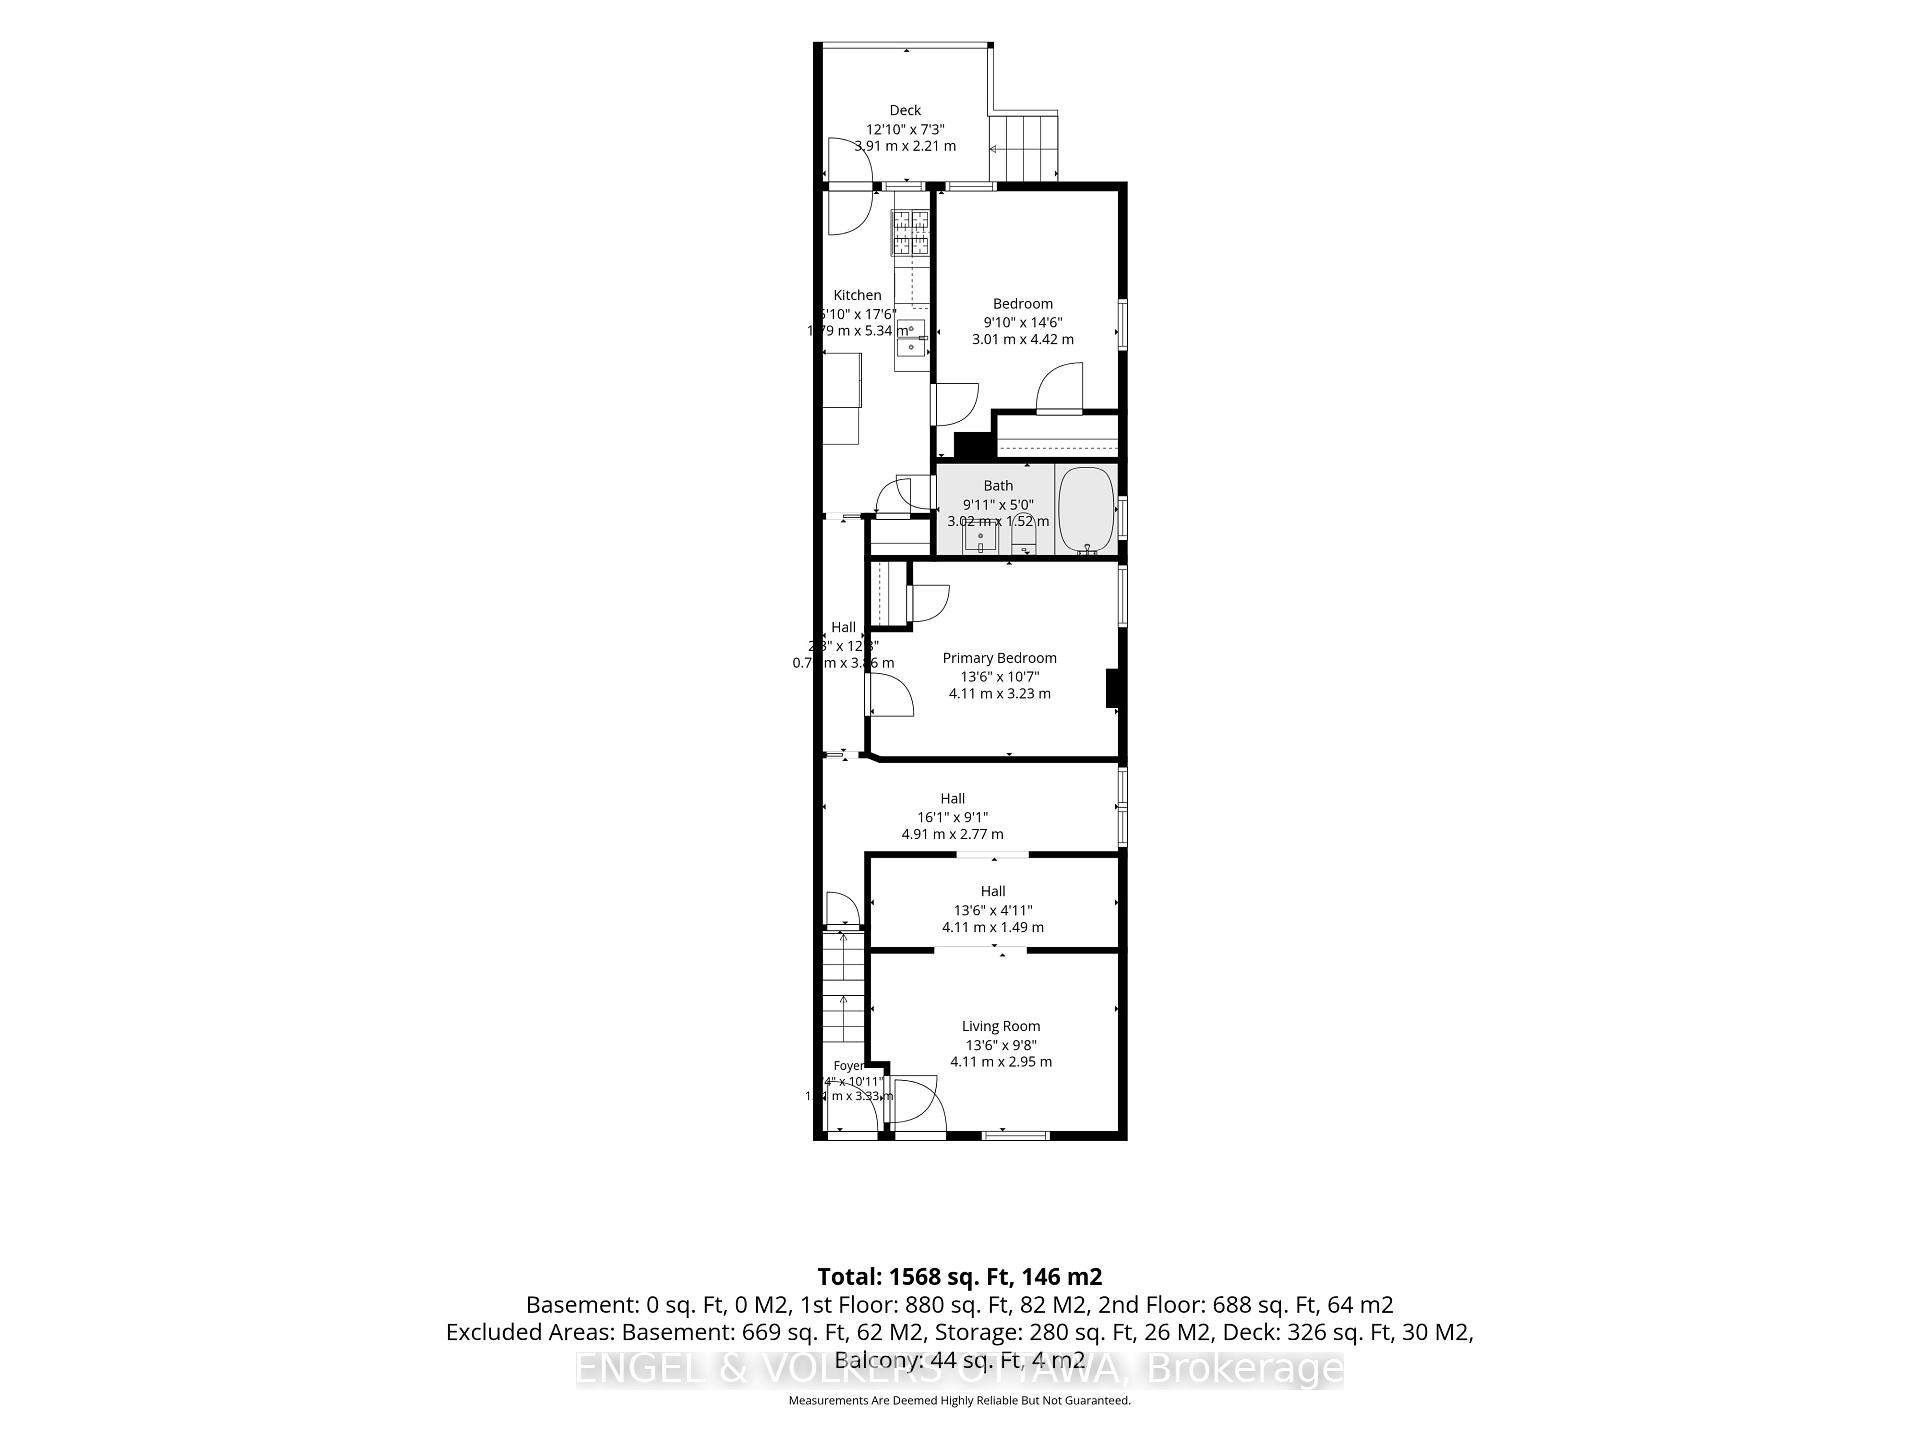
- Three spacious bedrooms across two levels.
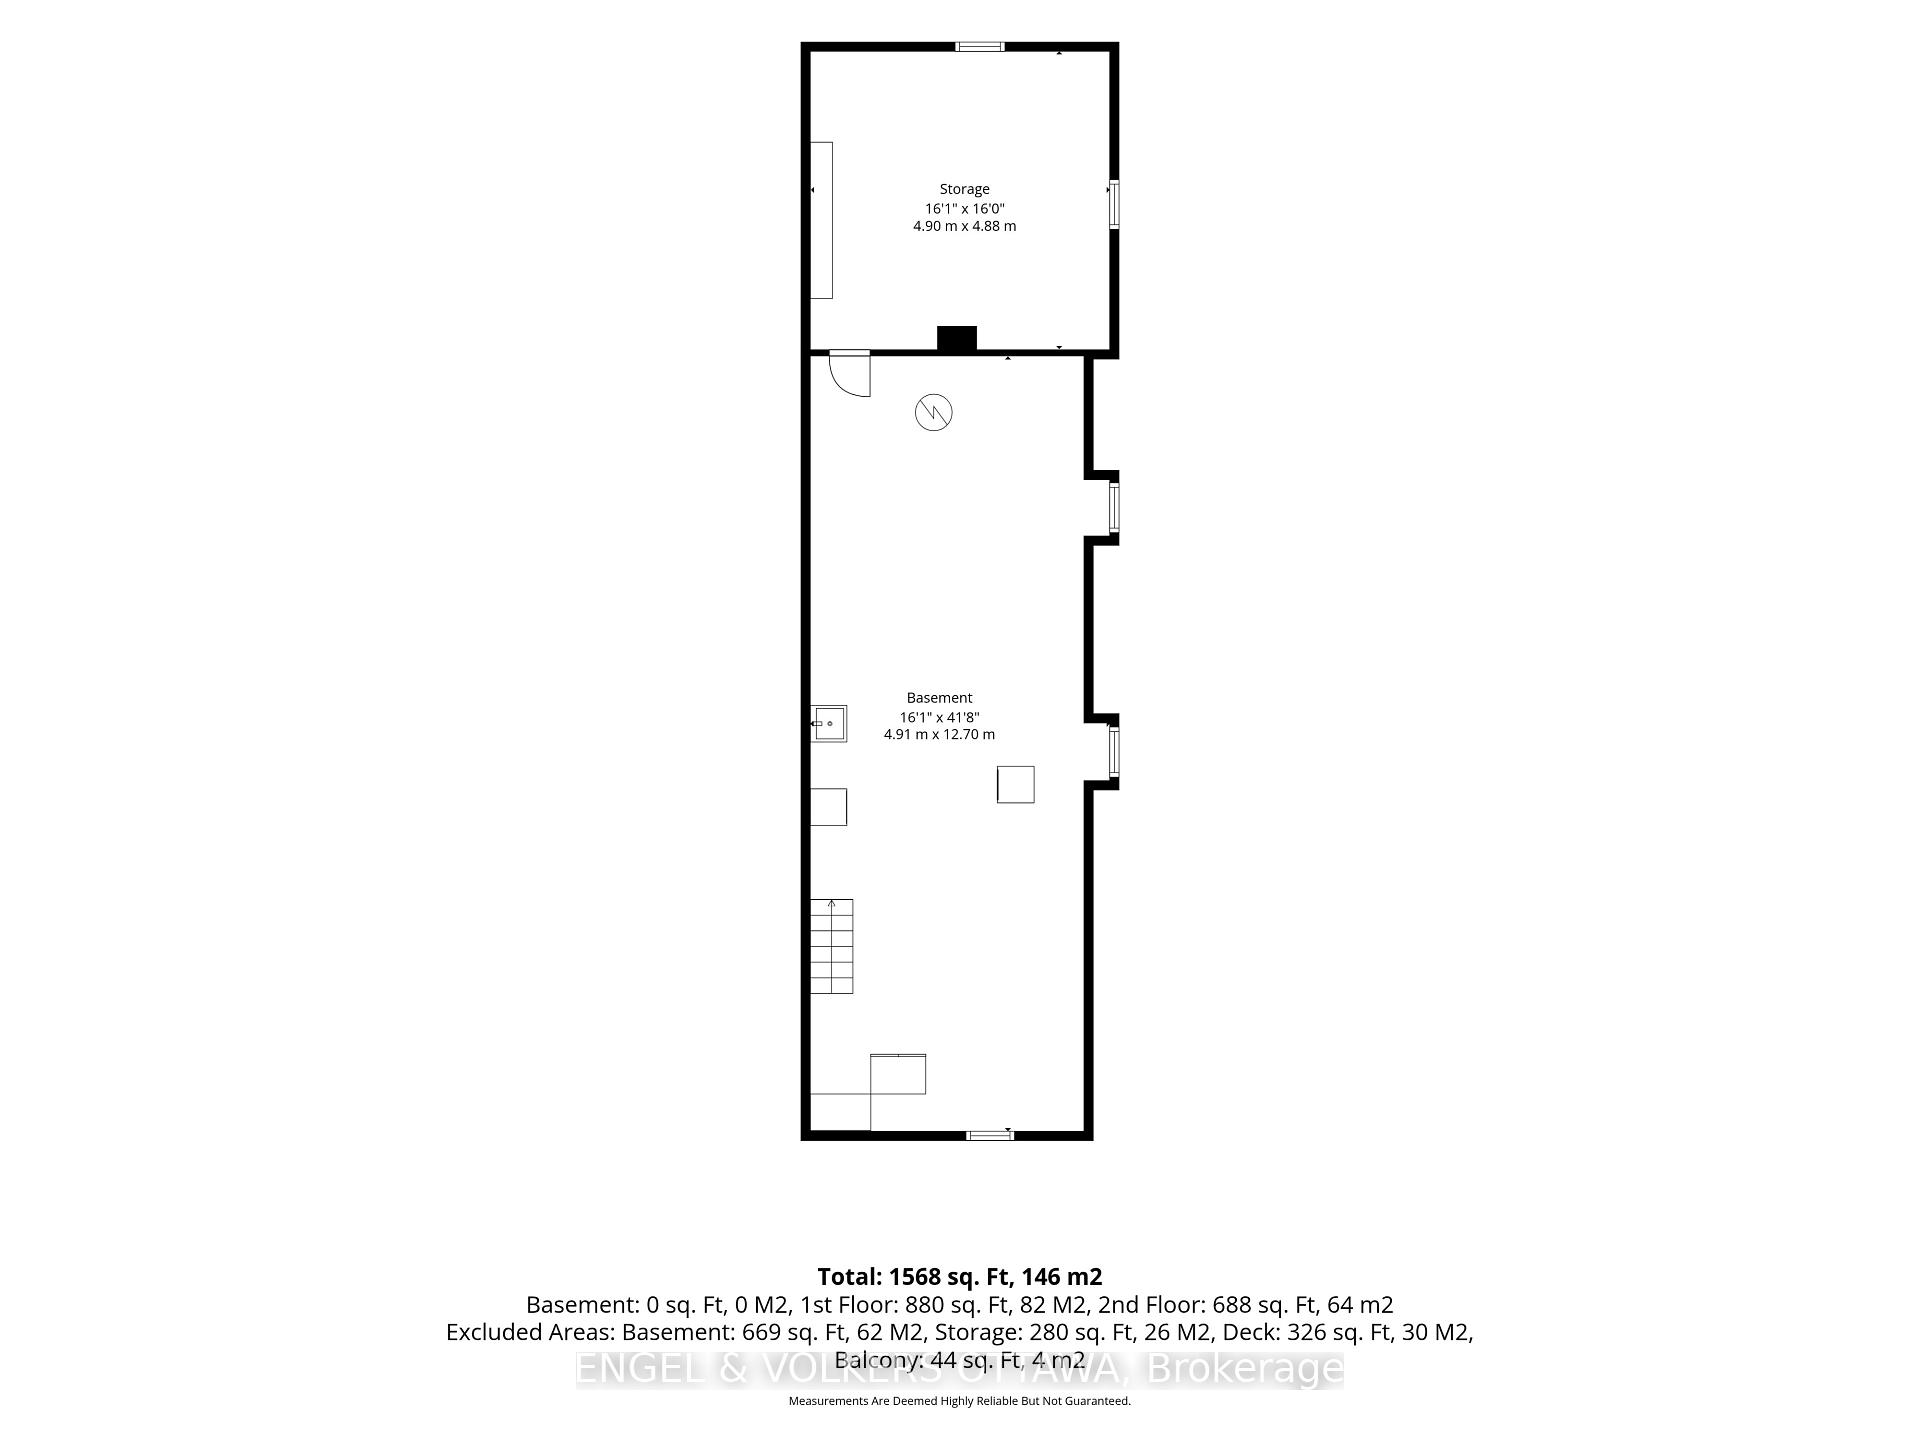
- Unfinished basement for storage or future value.
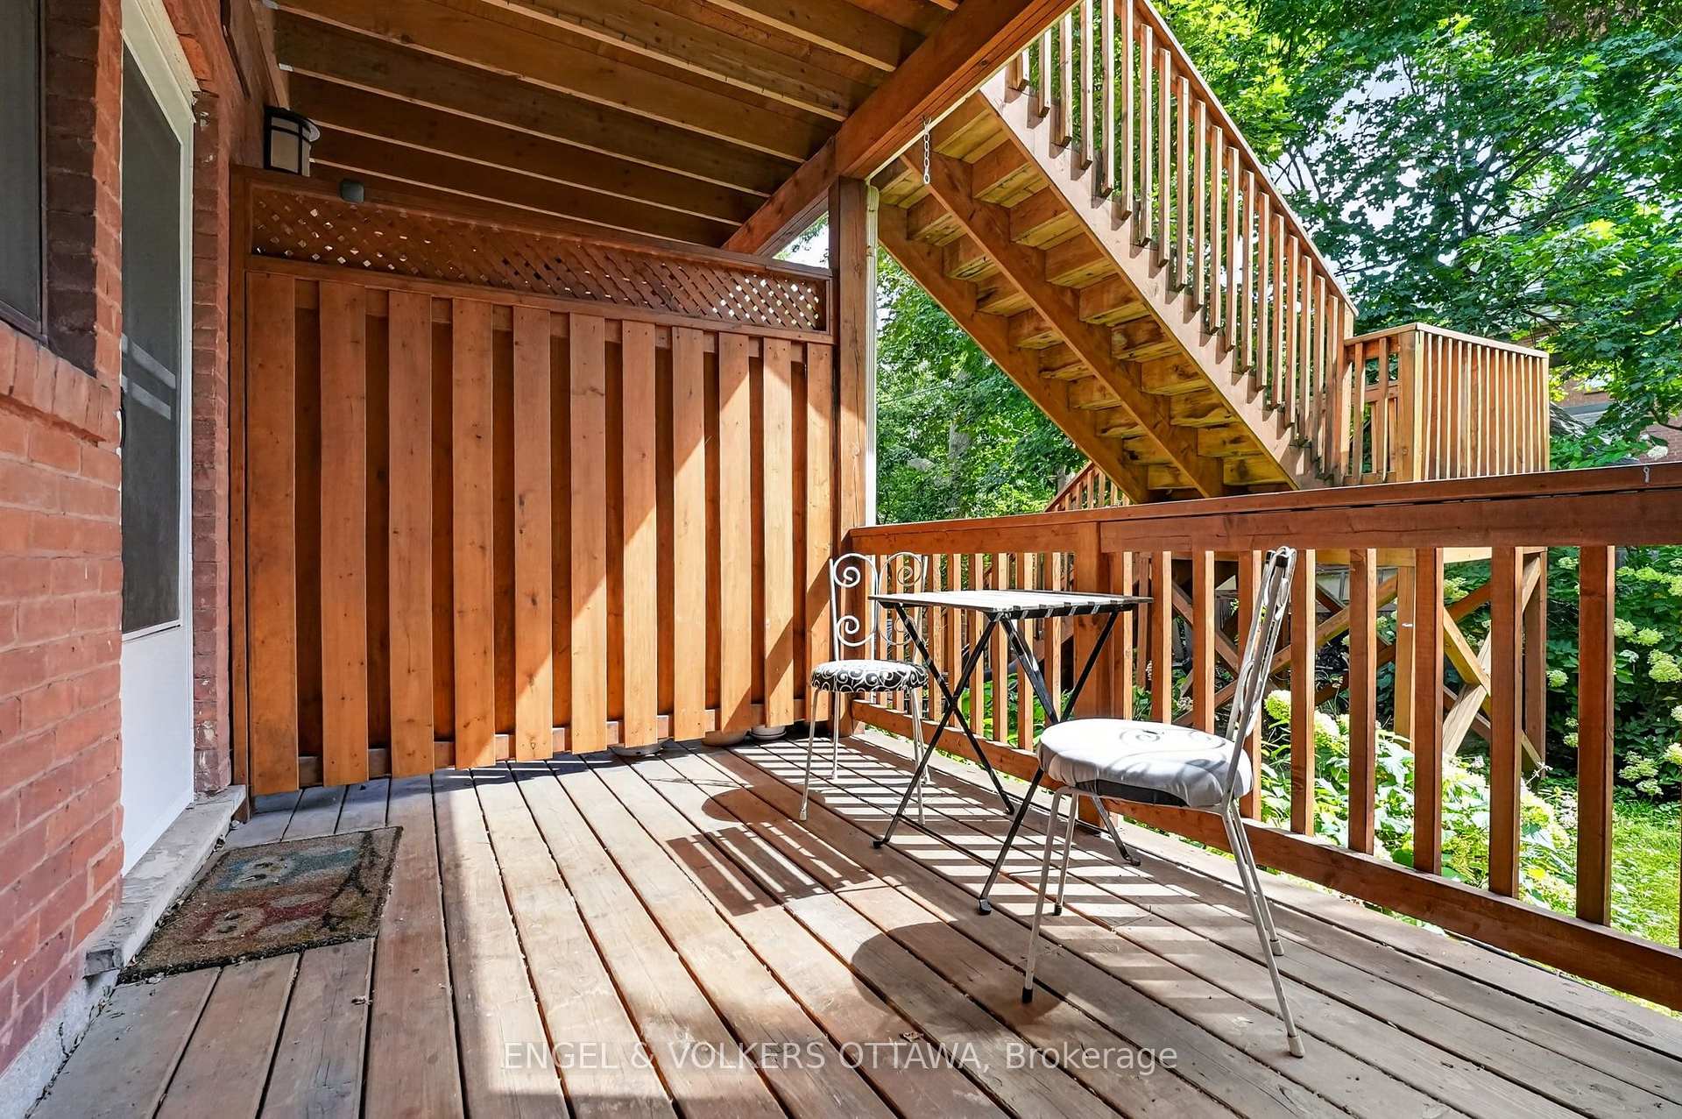
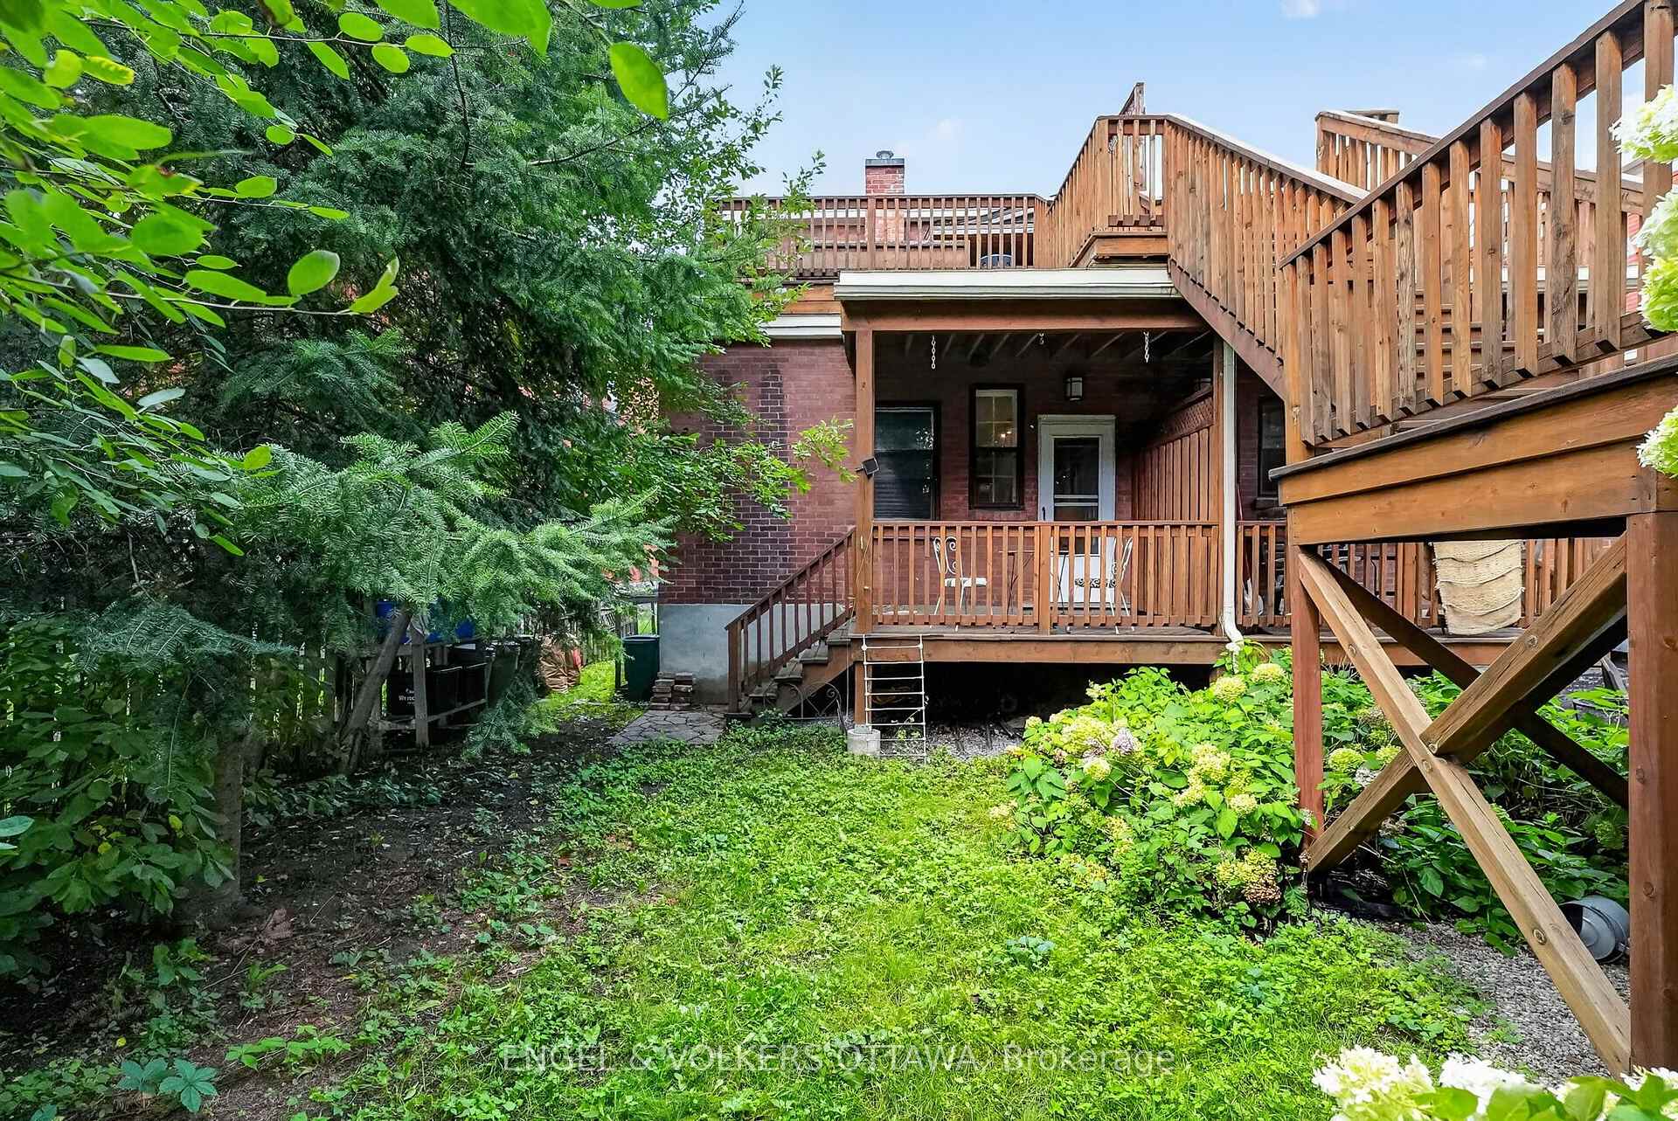
- Fenced backyard provides a quiet retreat.
- Steps from Rideau Canal and local amenities.
- On-site parking in a desirable location.
- Flexible layout allows for rental income potential.
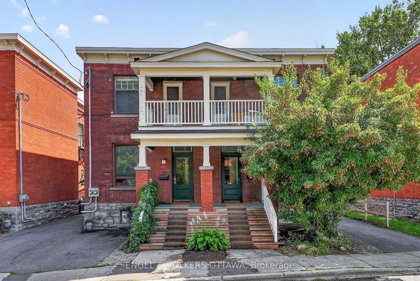
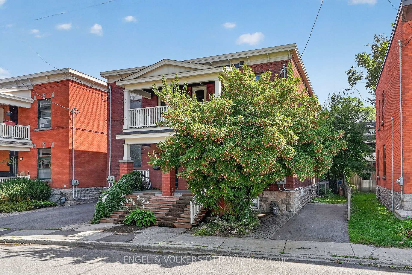
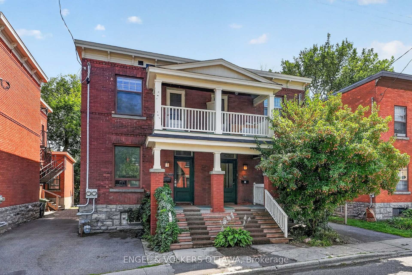
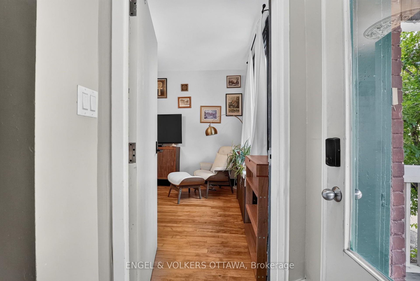
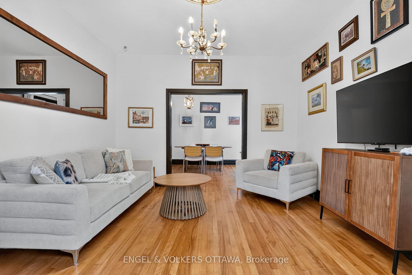
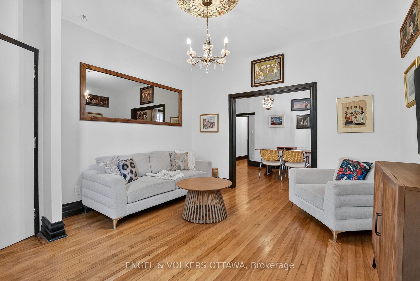
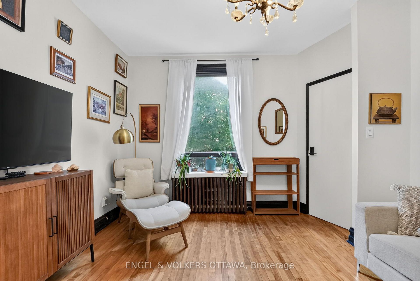
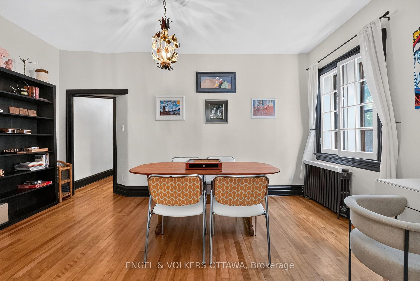
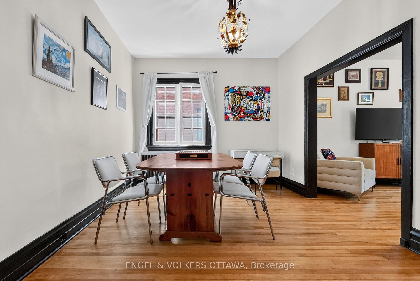
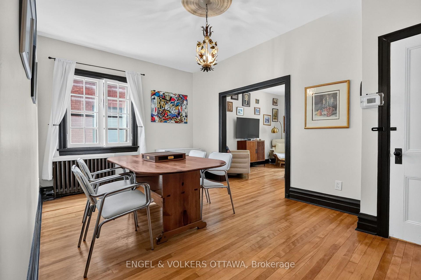
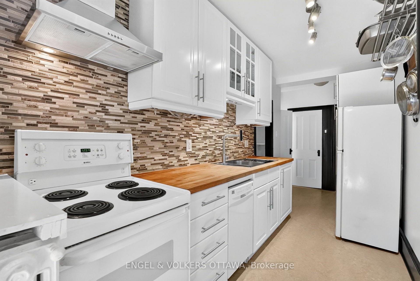
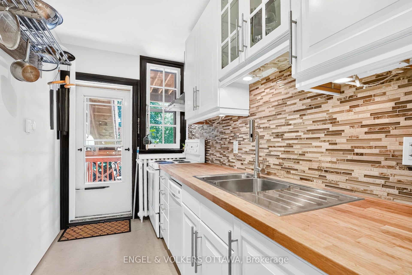
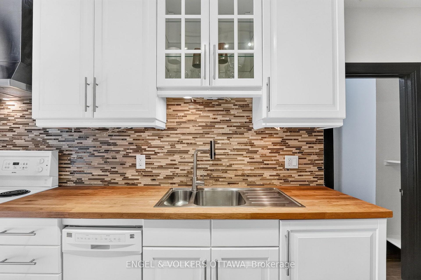
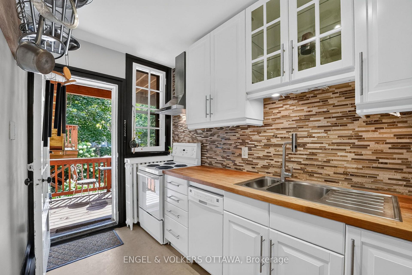
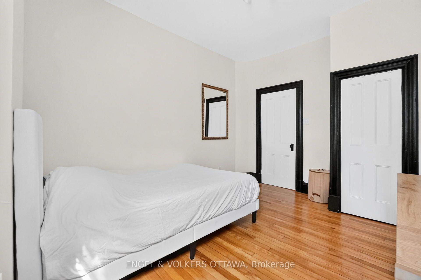
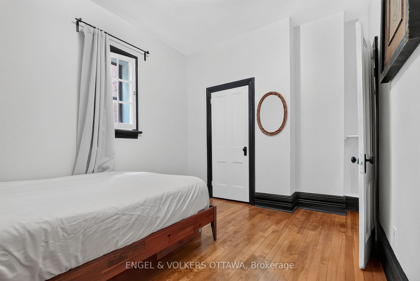
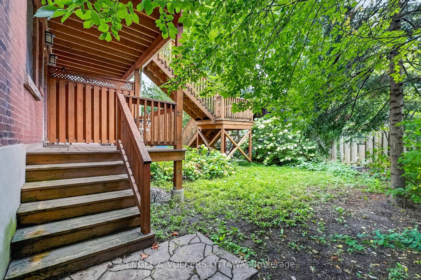
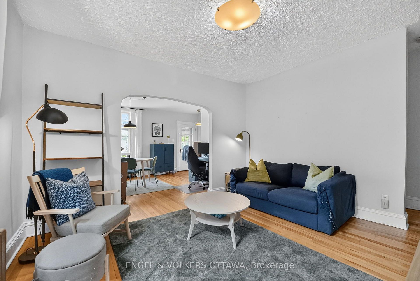
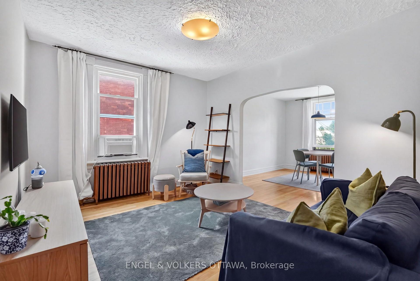
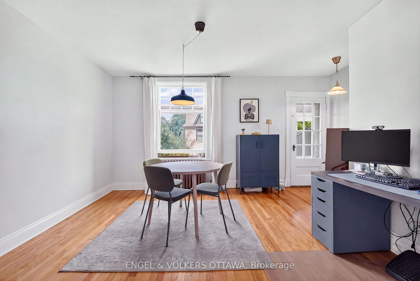
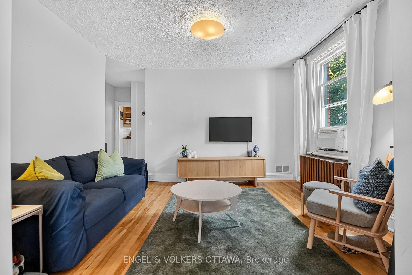
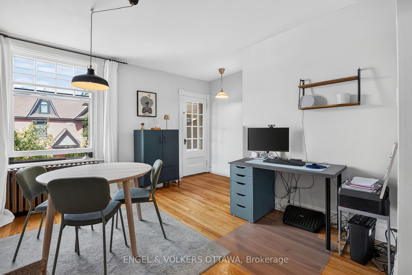
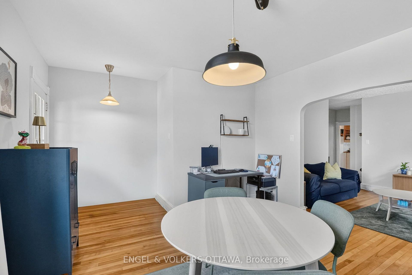
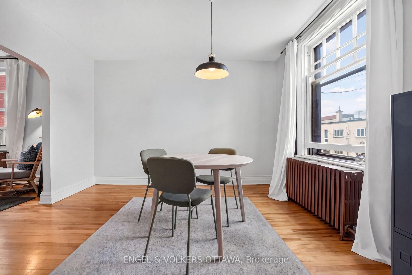
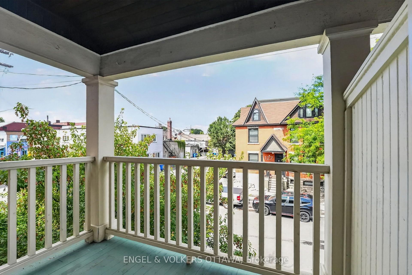
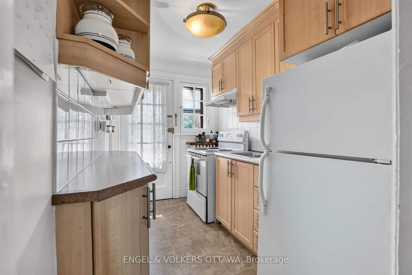
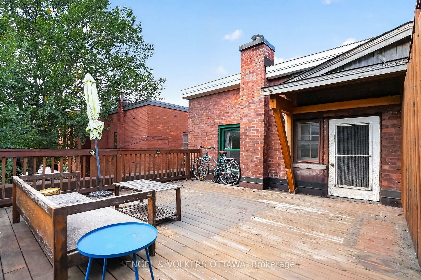
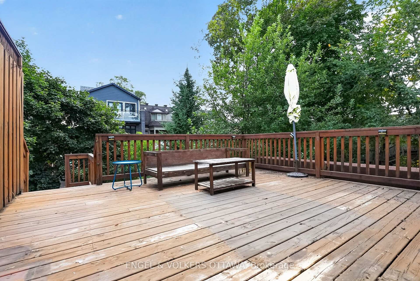
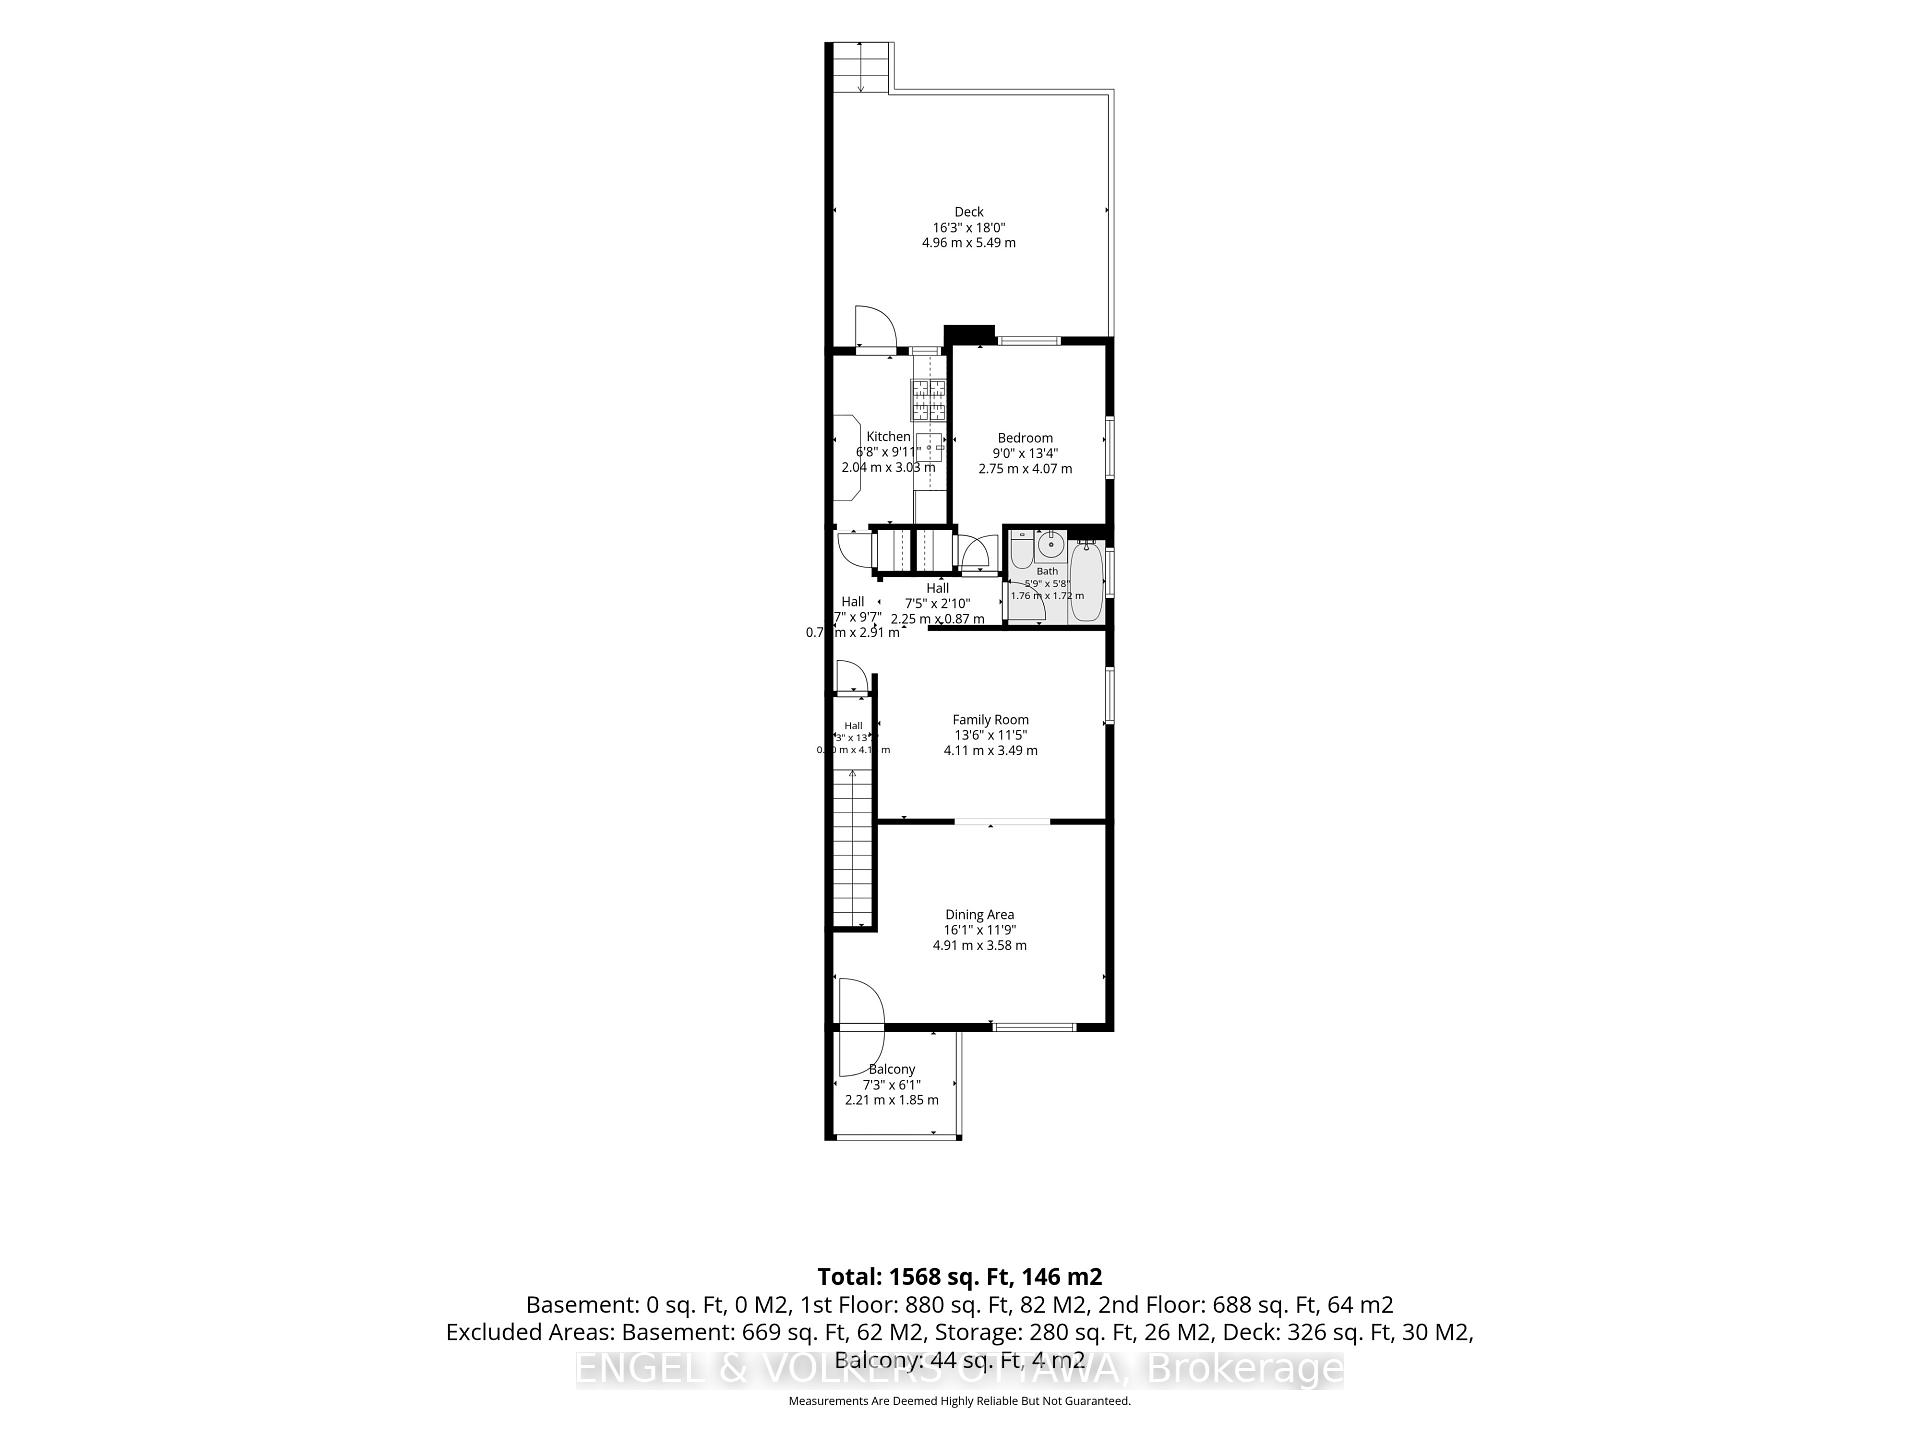
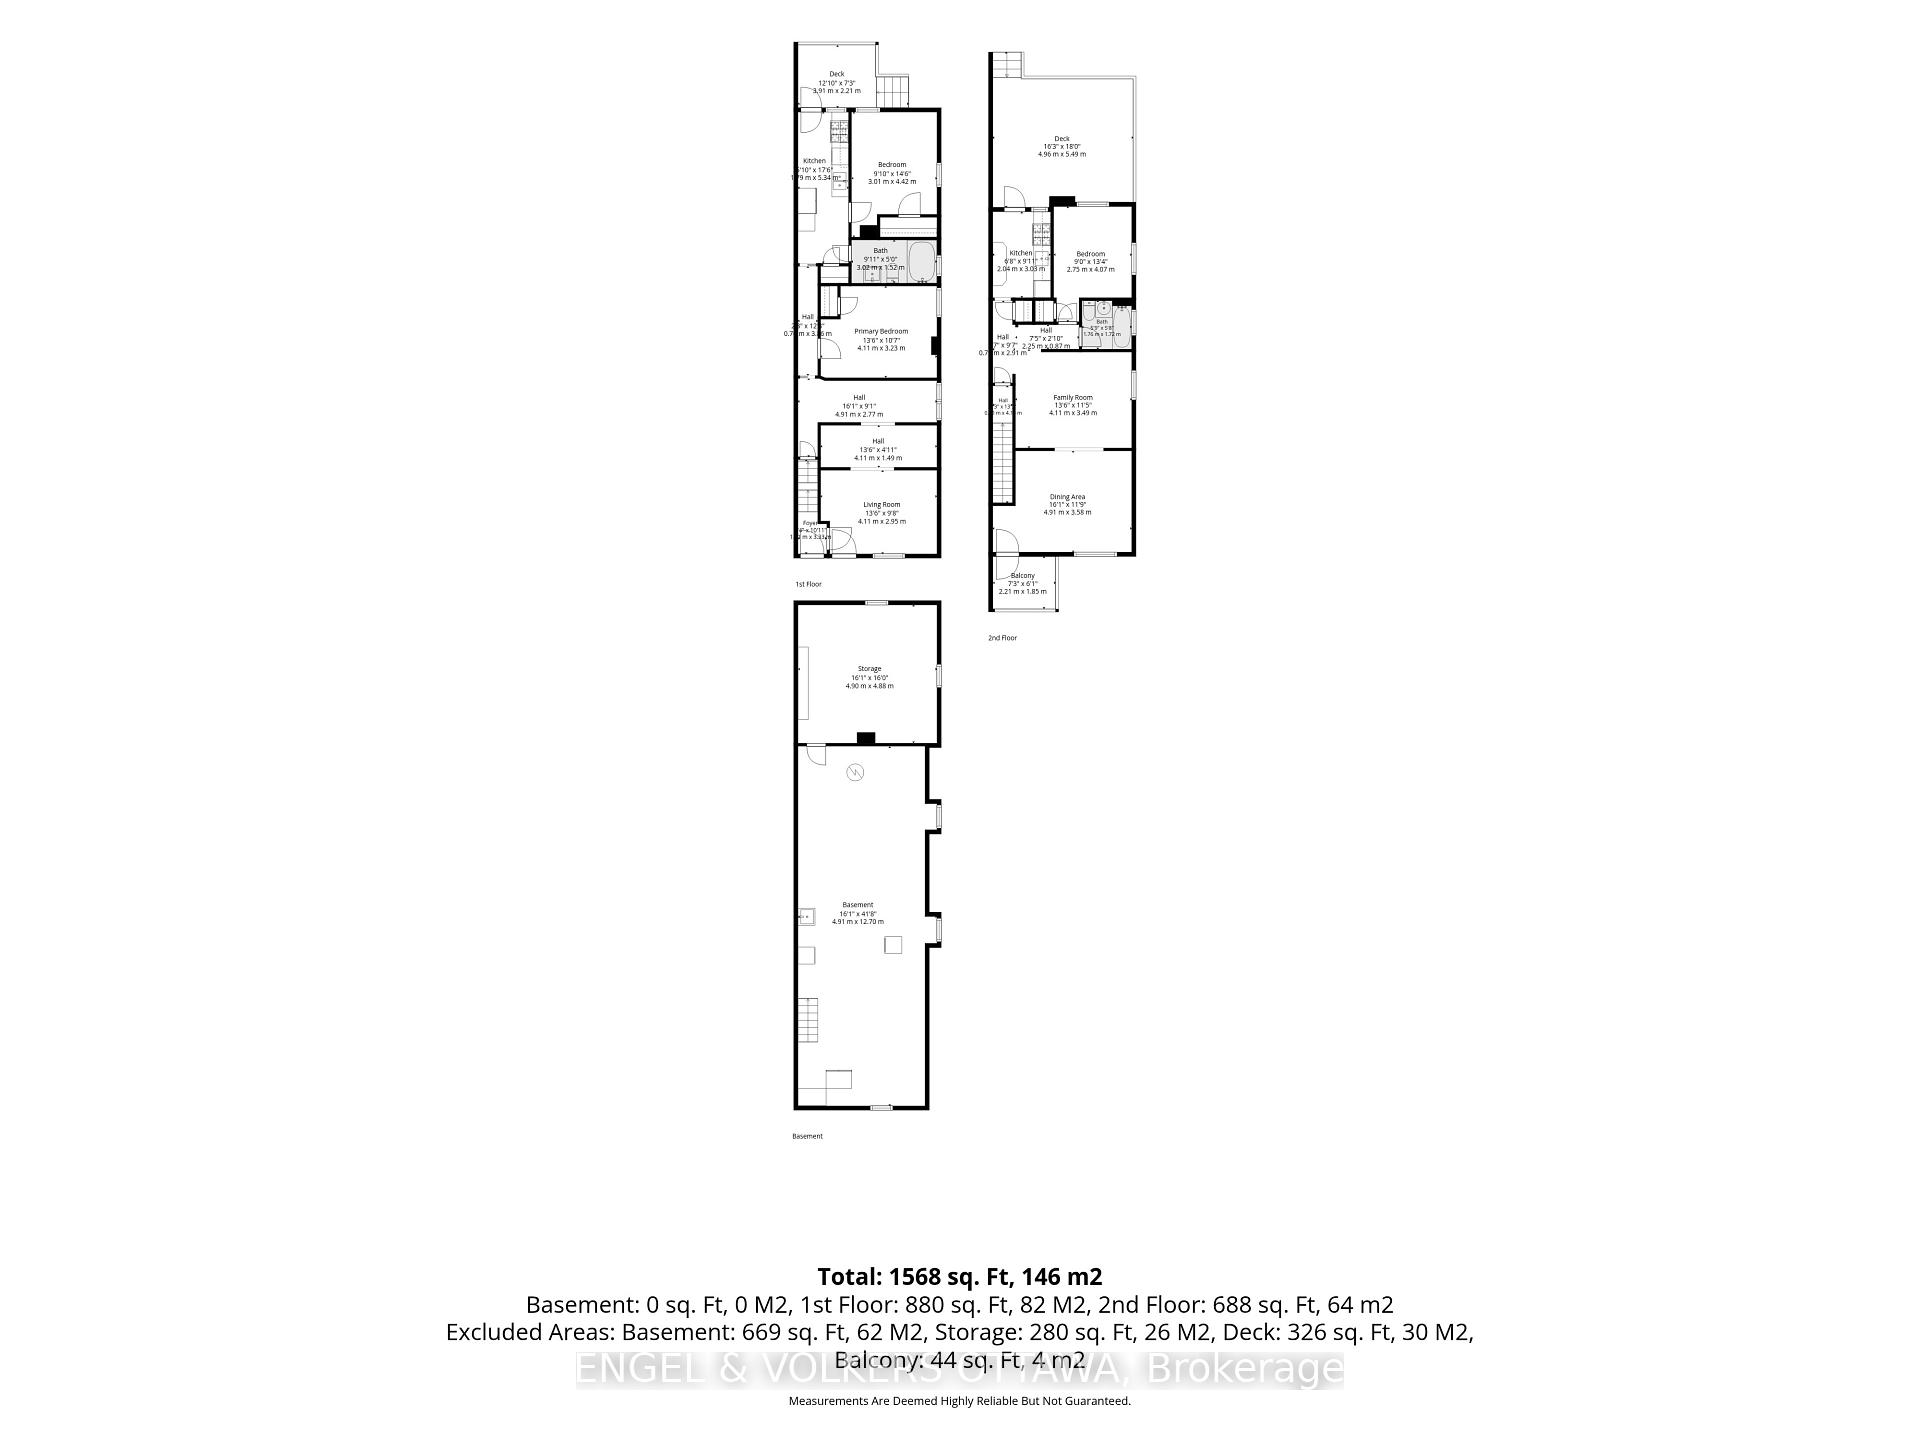
Classic Glebe Character on a tree-lined street in the heart of the Glebe, this handsome red-brick semi blends timeless character with rare flexibility. Live in one unit and rent the other for income, or enjoy the whole home as your own - the choice is yours. From the covered front porch and upper balcony to the leaded-glass transom over the door, the home wears its heritage beautifully. Inside, gleaming hardwood floors run through generous, light-filled rooms, where high ceilings, period trim, and wide cased openings between the living and dining areas give the space warmth and flow. Three well-proportioned bedrooms are spread across two levels, with an unfinished basement below offering excellent storage or the opportunity to add value and finished space down the road. Outdoor living is a standout here with a private rooftop patio on the second level is a rare urban luxury - the perfect perch for morning coffee or evening drinks above the treetops. Below, a fenced backyard offers a quiet green retreat, and on-site parking adds everyday convenience that's hard to come by in this pocket. And then there's the location! You're steps from the Rideau Canal for year-round walking, cycling, and skating, and just a short stroll to Bank Street's shops, cafés, and restaurants, with Lansdowne Park and everything that makes the Glebe one of Ottawa's most beloved neighbourhoods right at your doorstep. A character home, a smart investment, and a truly walkable lifestyle - all in one address. Book your private showing today.
Key Facts & Features
Property Costs
- Annual Property Tax Amount
- $6,742
- Land Transfer Tax Fee
- $13,375
- Basement Type
- Unfinished
Interior Features
- Interior Extras
- Separate Hydro Meter, Carpet Free
- Fireplace/Stove
- No
- Elevator
- No
Exterior Features
- Pool
- None
Building
- Building Type
- Semi-Detached
- Building Style
- 2-Storey
Construction
- Exterior Finish
- Brick
- Roof
- Asphalt Rolled, Flat
- Foundation Details
- Stone
- Special Designation
- Unknown
Lot
- Lot Front
- 25.00 ft
- Lot Depth
- 103.00 ft
Parking & Garages
- Garage Type
- None
- Garage Spaces
- 0
- Parking Spaces
- 2
- Total Garage And Parking Spaces
- 2
Heating & Cooling
- Heat Source
- Gas
- Heat Type
- Radiant
- Air Conditioning
- None
- Water
- Municipal
- Sewers
- Sewer
- Bedrooms
- 3
- Washrooms
- 2
- Kitchens
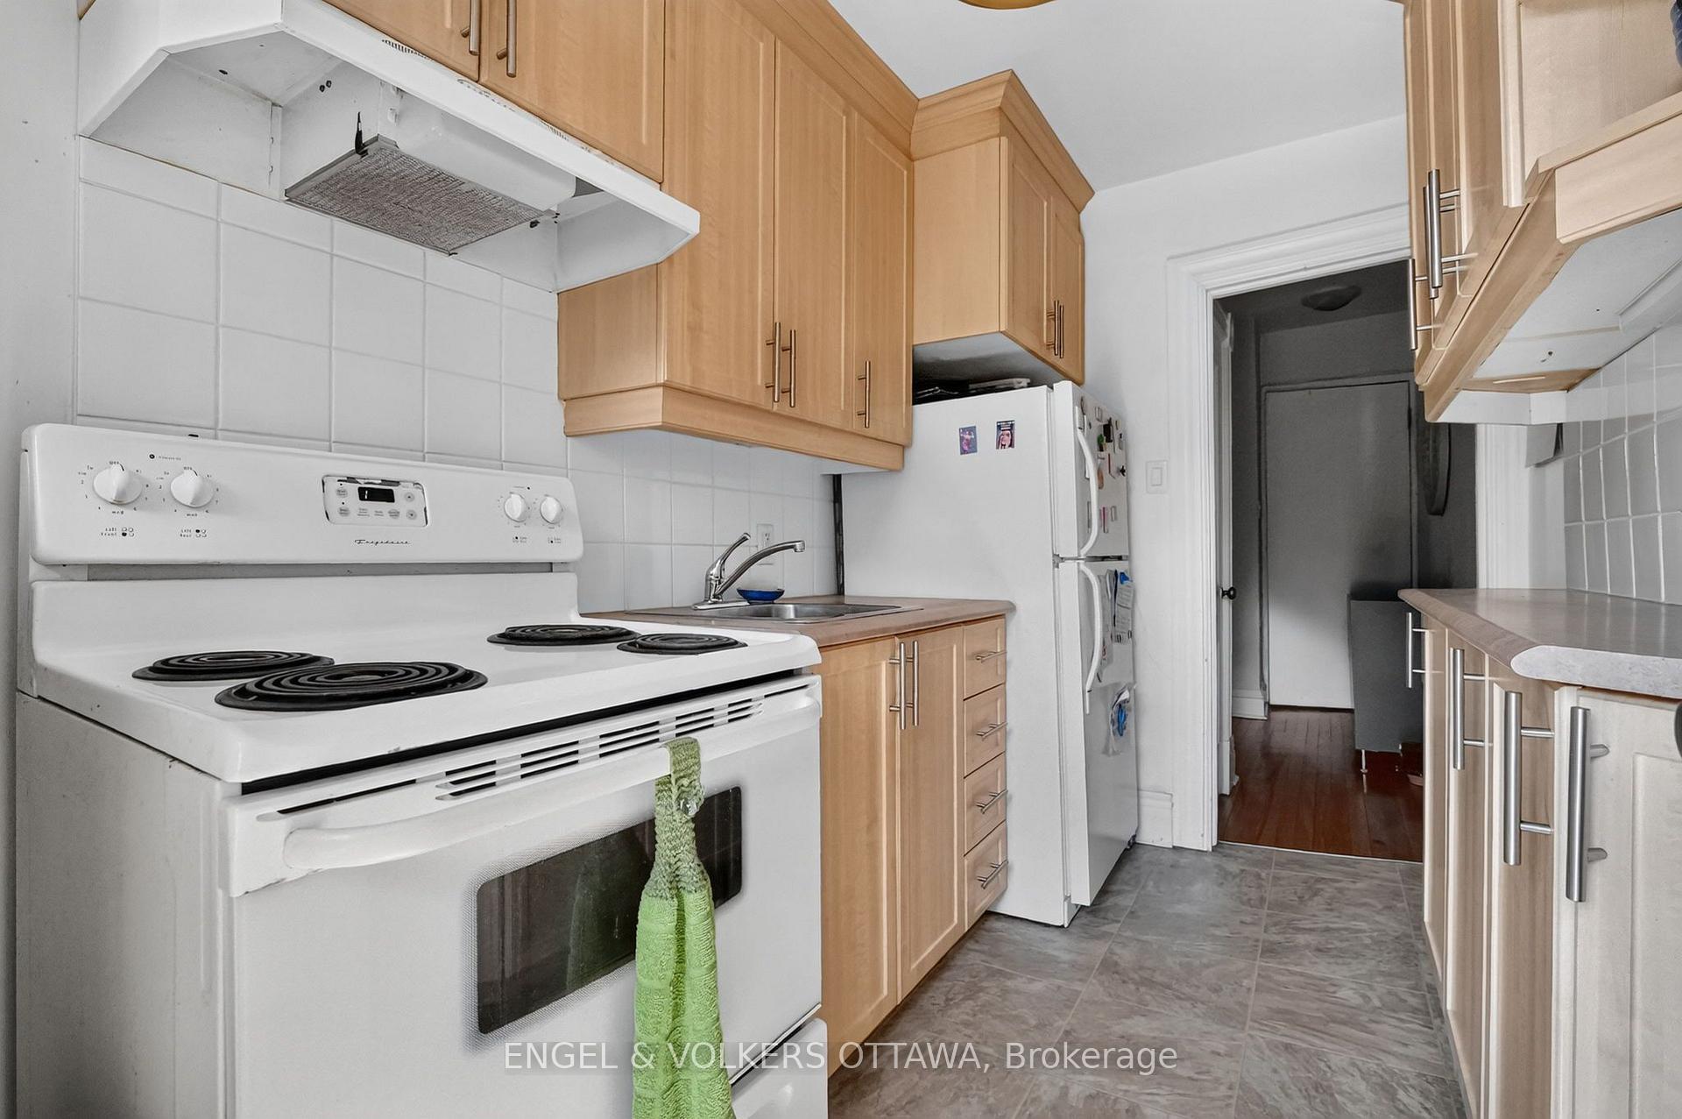
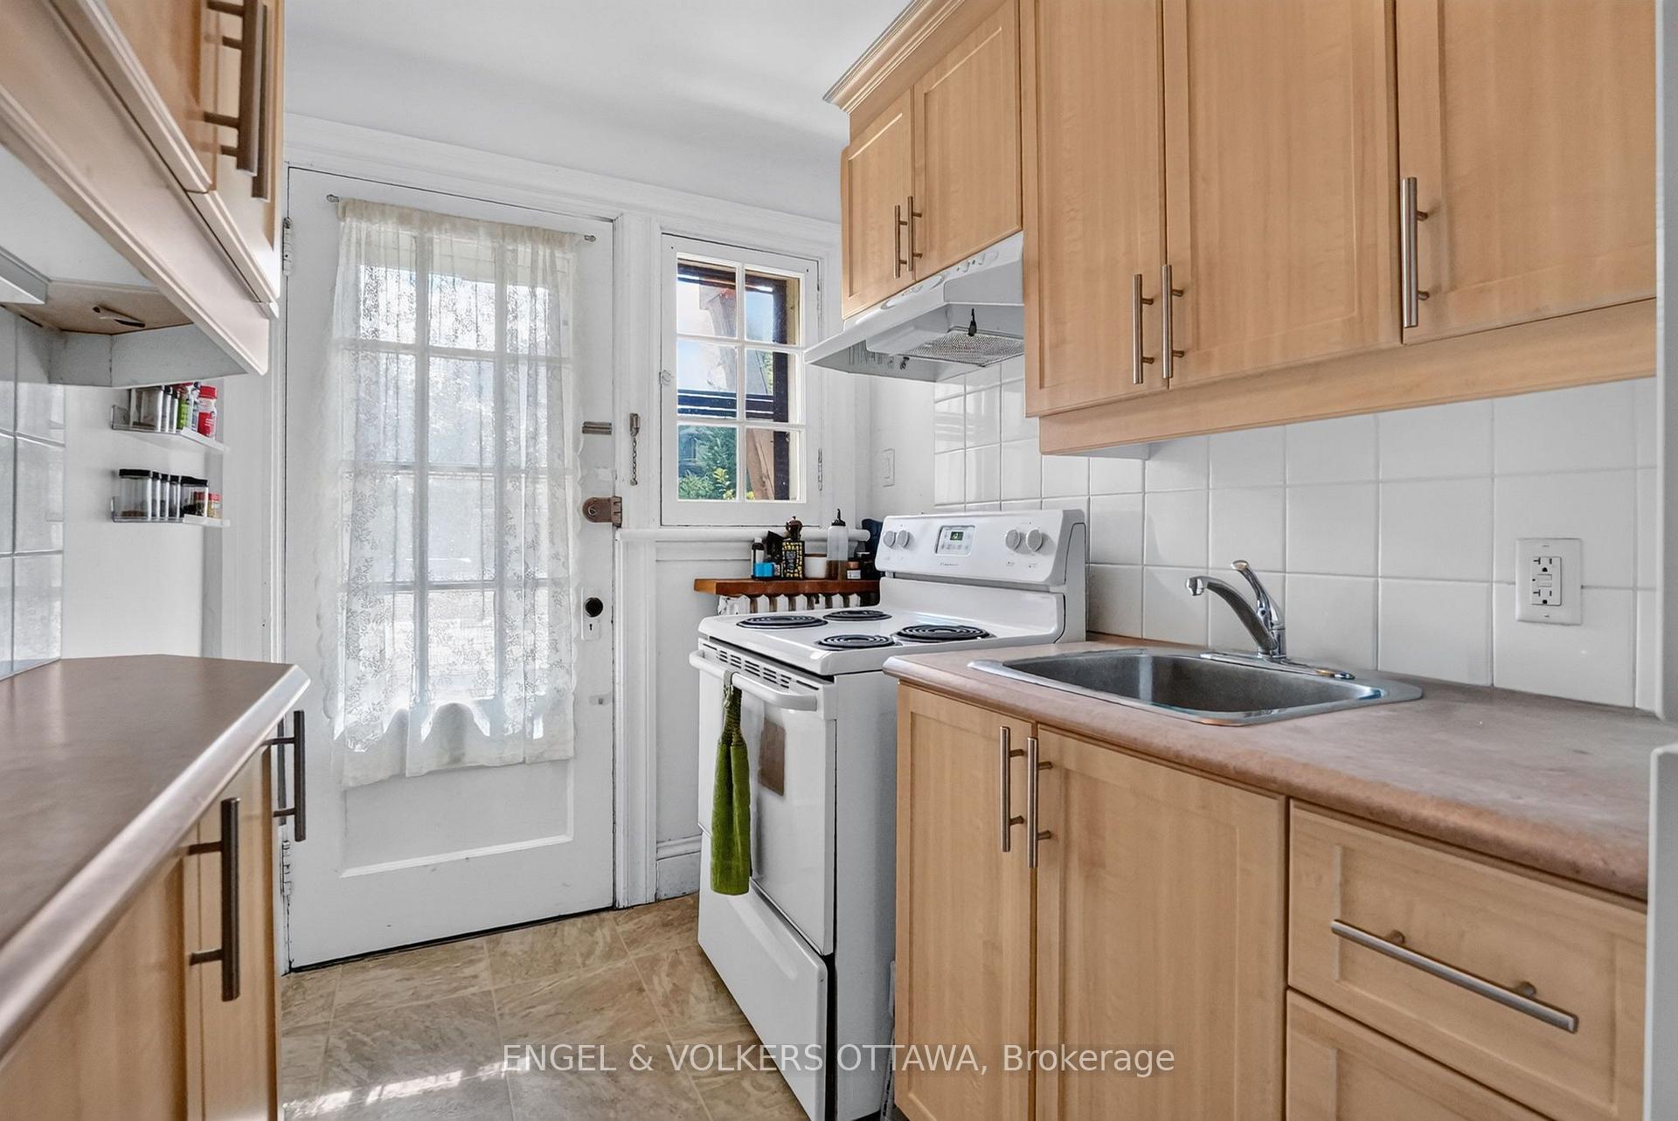
- 2
Washrooms
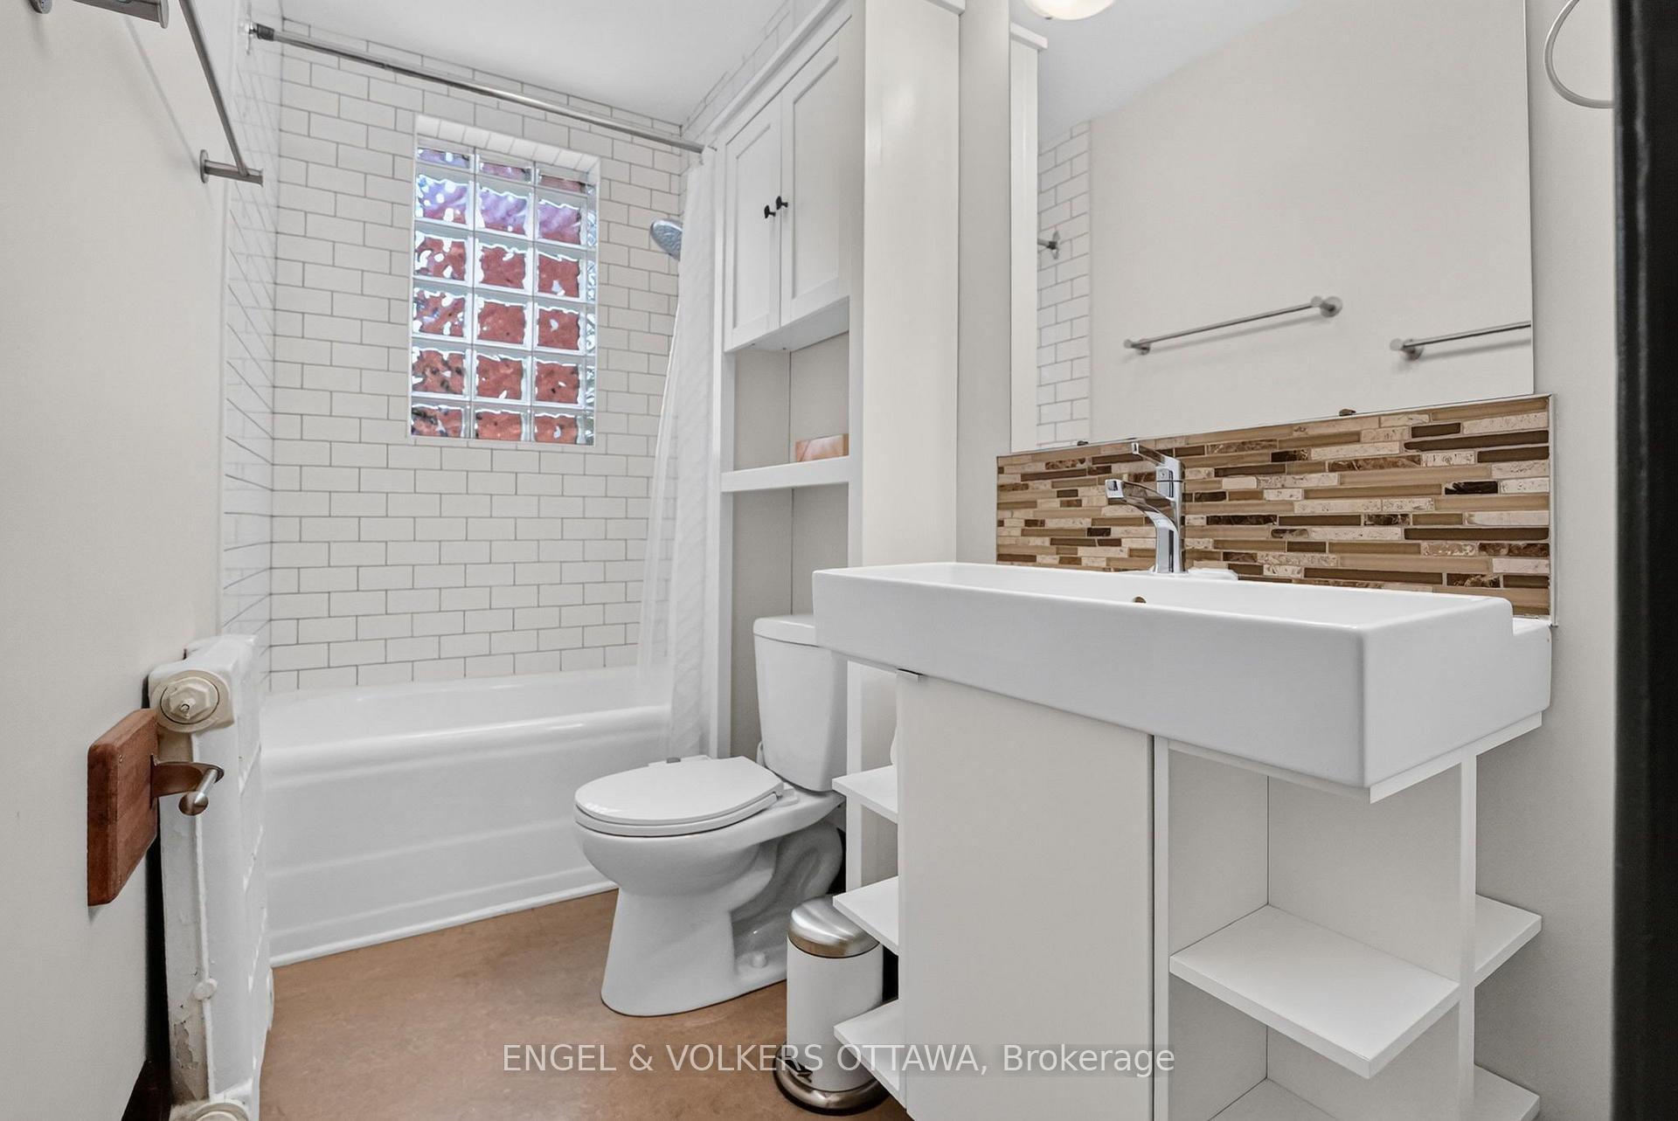
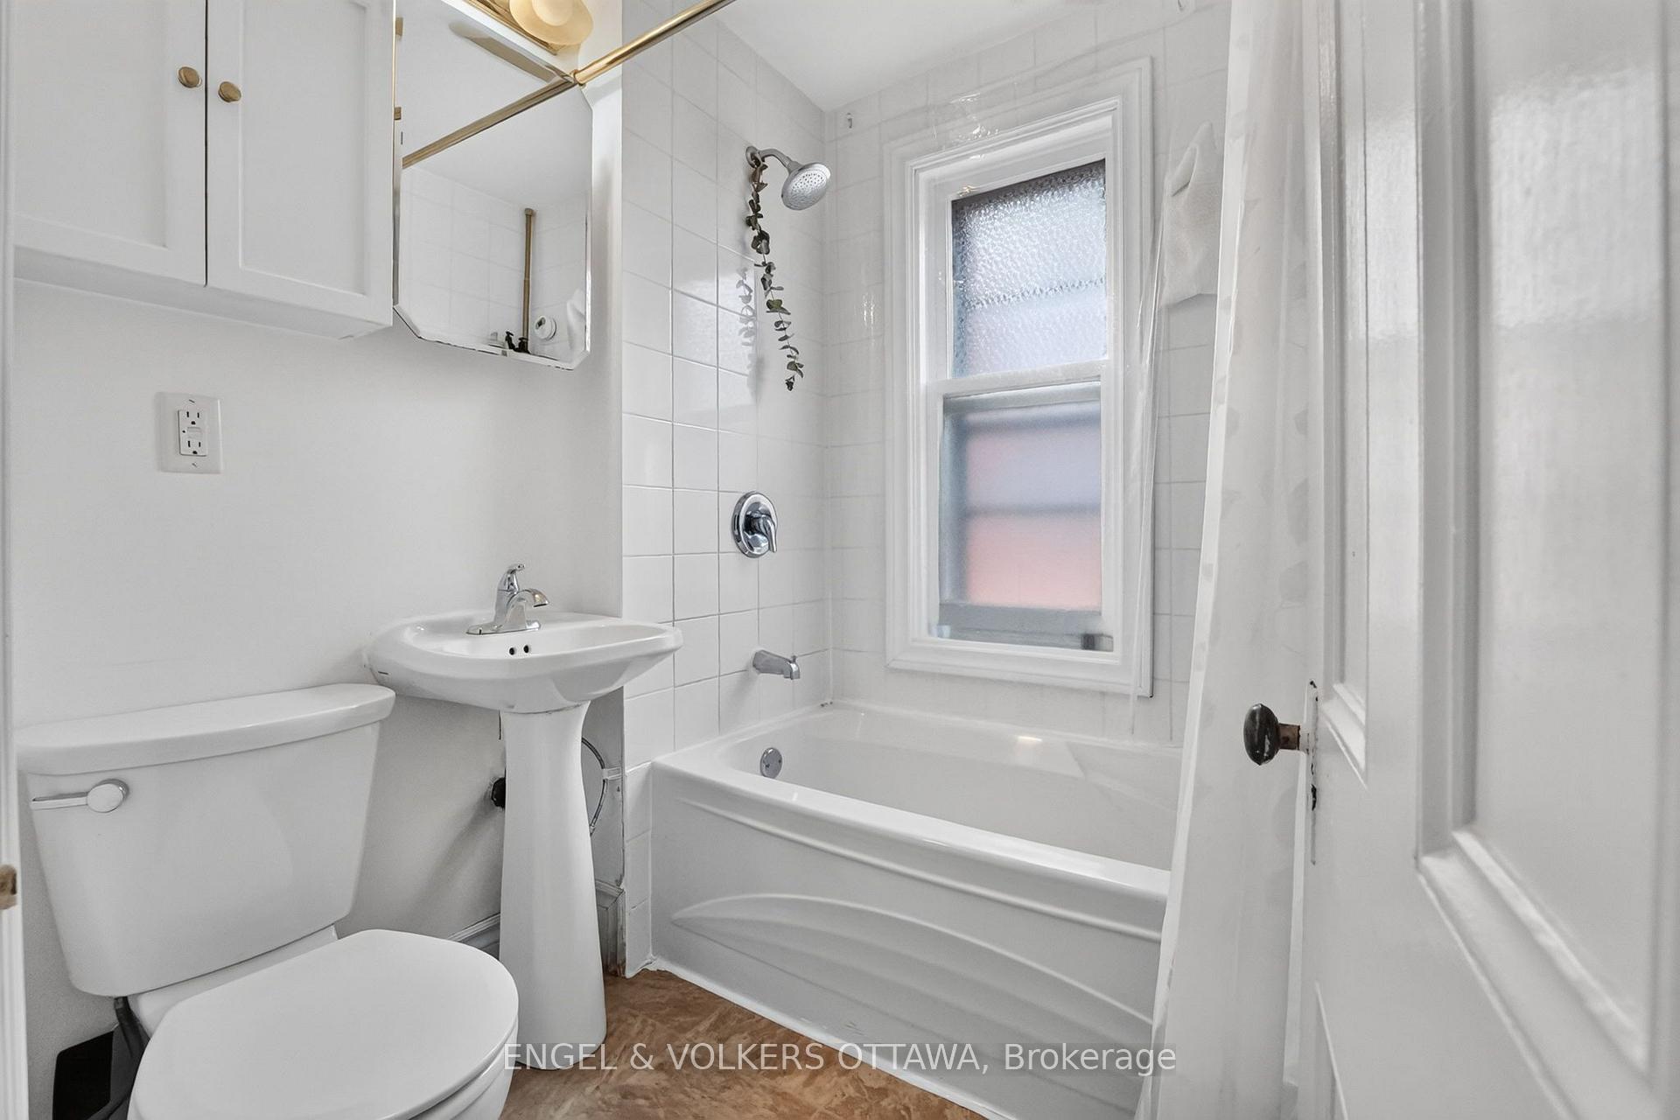
- 4-piece, Main
- 4-piece, Upper
- Municipality
- Ottawa
- Neighbourhood
- Glebe
- Main cross streets
- Bank Street and Second Ave
- Directions
- Bank St, turn onto Second Avenue
- MLS® number
- X13781078
- Data source
- Toronto Regional Real Estate Board
- Status change
- 2026-10-01
- Listed on
- 2026-09-14
- Days on market
- 17 days
- Possession type
- Flexible
- Co-op commission
- 2
- Seller
- Listed by
- ENGEL & VOLKERS OTTAWA
Home Market Value
Current home valuation for 128 Second Avenue, Ottawa, Glebe, Ottawa, ON. Listed for $845,000
HOMEH Estimate
$888,253
Estimated Sales Range
$532,952 - $1,243,554
HOMEH Estimate for 128 Second Avenue, Ottawa, Glebe
Calculated with a real agent's CMA method — 45+ years of experience, codified. Not an AI guess.
For the owner
Is this your home? Track its value.
Get this home's HOMEH Estimate by email once a month, with how many homes are for sale around you.
Mortgage Payment Calculator
Compare up to 4 down payment scenarios
5% on first $500K + 10% on $345,000 over $500K
$59,500
| Scenario 1 | Scenario 2 | Scenario 3 | Scenario 4 | |
|---|---|---|---|---|
−Down payment | % $ | % $ | % $ | % $ |
+CMHC insurance | $31,400 | $23,576 | $20,111 | $0 |
=Total mortgage | $816,405 | $784,076 | $738,361 | $676,000 |
Amortization | ||||
Mortgage rate | % | % | % | % |
| Payment frequency | ||||
=Mortgage payment | $3,986monthly | $3,828monthly | $3,605monthly | $3,301monthly |
Land Transfer Tax
$13,375
$13,375
Around this home
No schools found nearby
Data provided by OpenStreetMap & Fraser Institute School Rankings
Ask HOMEH
New!Hi there!
👋Text or call (416) 301-9001
Recommended for you
Based on homes you've looked at.
No recommended properties found.
Nearby similar homes
No nearby properties found.
More real estate resources
Other homes nearby
Explore this area
Nearby neighbourhoods
No nearby listings available.