
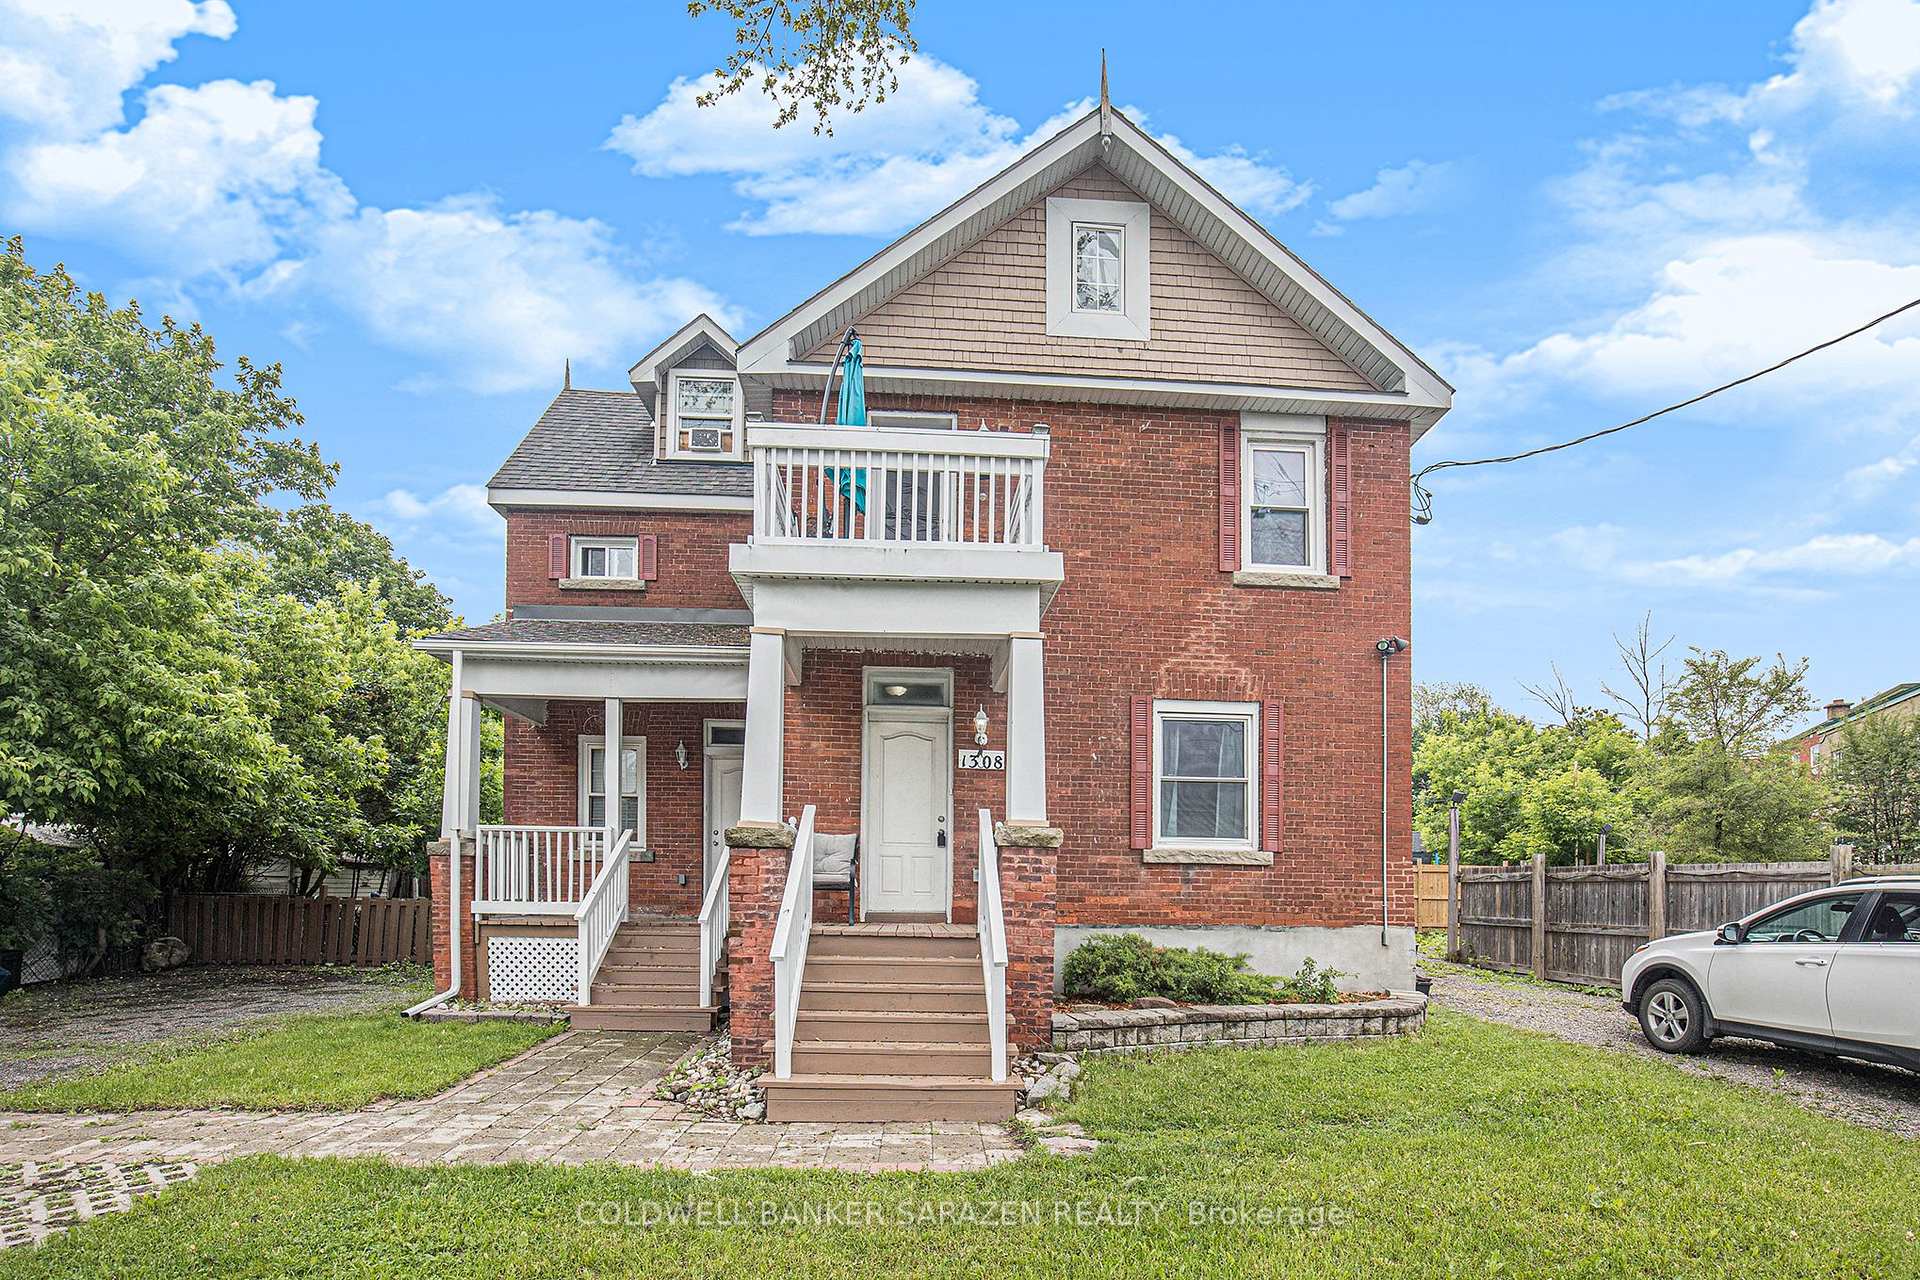


1308 Shillington Avenue
Ottawa (Carlington), ON K1Z 8A5
- 4Bedrooms
- 3Bathrooms
- 6Parking
- 1500–2000Sq Ft
- $4,680Tax
- 70×84 ftLot Size
 Free EstimateSee Free Estimate Report

Sale & Price History for 1308 Shillington Avenue, Ottawa, Carlington
| Start Date | End Date | Price | Event | MLS# |
|---|---|---|---|---|
| No listing history available | ||||
Real estate boards require you to or to see the full details of this property.
*Sold prices and complete sale & price history are regulated data. Under the Trust in Real Estate Services Act, 2002 (TRESA) and the rules of the Real Estate Council of Ontario (RECO), and pursuant to the Multiple Listing Service® rules of the Canadian Real Estate Association (CREA) and the Toronto Regional Real Estate Board (TRREB), this information may be shown only to registered users who have agreed to the applicable terms of use (a Virtual Office Website, or "VOW," arrangement). HOMEH Inc., Brokerage therefore provides it to signed-in members only. Creating an account is free and takes under a minute.
About 1308 Shillington Avenue, Ottawa, Carlington
Summarized Description
- Income-producing triplex with strong rental income.
- Zoned for commercial use with development potential.
- Major upgrades completed, including plumbing and electrical.
- New high-efficiency furnaces installed in 2025.
- Prime location near Westgate Mall and public transit.
- Three rental units with potential for increased revenue.
- Large rear yard and ample parking available.
- Hardwood flooring throughout enhances property appeal.
A solid brick, income-producing non-conforming triplex situated on a generous 6,717 sq ft lot with Mainstreet zone 1 (MS1) zoning, allowing a range of commercial uses and unlocking significant future development potential. The property is fully tenanted; however, two tenants have provided notice. Units are actively being re-leased but vacant possession could be arranged. The building has been well maintained, with major upgrades completed in 2011, including plumbing, electrical, windows, kitchens, and bathrooms. Additional improvements include a sprinkler system, spray-foam insulation in the basement, and two new high-efficiency furnaces installed in 2025. Flooring consists of hardwood, and tiling. The property offers two driveways, ample parking, and a large rear yard extending behind the adjacent property. With 70 feet of frontage, the site may support further development. Located just off Merivale Road, this is a prime position near the Westgate Mall redevelopment, with easy access to public transit, the bicycle path running along the Experimental Farm to Carleton University, and shopping along Carling and Merivale. An excellent addition to any portfolio, with strong income today and compelling upside in a rapidly regenerating neighbourhood. 24-hour notice required for showings. Units: One 3-storey, 1-bedroom townhouse-style unit with private entrance and fenced yard. Currently rented at $1,695/month. The third floor offers potential to dormer for additional bedroom space. One 2-storey, 2-bedroom apartment currently rented at $1,900/month. One main-floor bachelor apartment rented at $1,375/month. Expenses - Insurance: $3,655.00, Taxes: $4,680.27, Hydro: $390.22, Gas: $919.08, Water: $1,485.01 *Some photos have been virtually edited to remove personal items and reduce clutter*
Key Facts & Features
Property Costs
- Annual Property Tax Amount
- $4,680
- Land Transfer Tax Fee
- $14,375
- Basement Type
- Unfinished
Interior Features
- Interior Extras
- Accessory Apartment
- Fireplace/Stove
- No
- Elevator
- No
Exterior Features
- Pool
- None
Building
- Building Type
- Multiplex
- Building Style
- 3-Storey
Construction
- Exterior Finish
- Brick
- Roof
- Asphalt Shingle
- Foundation Details
- Concrete, Stone
- Special Designation
- Other
Lot
- Lot Front
- 70.11 ft
- Lot Depth
- 84.00 ft
Inclusions
- Inclusions
- 3 Fridges, 3 Stoves, 3 Hoodfans, 1 Washer, 1 Dryer
Exclusions
- Exclusions
- Tenants Belongings
Parking & Garages
- Garage Type
- None
- Garage Spaces
- 0
- Parking Spaces
- 6
- Total Garage And Parking Spaces
- 6
Heating & Cooling
- Heat Source
- Gas
- Heat Type
- Forced Air
- Air Conditioning
- None
- Water
- Municipal
- Sewers
- Sewer
- Natural Gas
- Yes
- Hydro
- Yes
- Bedrooms
- 4
- Washrooms
- 3
- Kitchens
- 3
Room sizes
- Kitchen—Main level
- Other—Second level
- Kitchen—Main level, Combined w/Dining
- Bedroom—Third level
- Bedroom—Main level
- Kitchen—Second level
- Sitting—Second level
- Bedroom—Third level
- Family Room—Third level
Washrooms
- 4-piece, Ground
- 4-piece, Second
- 4-piece, Second
- Municipality
- Ottawa
- Neighbourhood
- Carlington
- Main cross streets
- Shillington and Merivale
- Zoning
- MS1
- Directions
- South down Merivale from Carling. Left onto Shillington
- MLS® number
- X13781178
- Data source
- Toronto Regional Real Estate Board
- Listed on
- 2026-09-14
- Updated on
- 2026-09-14
- Days on market
- 31 days
- Possession type
- Flexible
- Co-op commission
- 2
- Seller
- Listed by
- COLDWELL BANKER SARAZEN REALTY
Home Market Value
Current home valuation for 1308 Shillington Avenue, Ottawa, Carlington, Ottawa, ON. Listed for $895,000
HOMEH Estimate
—
Estimated Sales Range
—
HOMEH Estimate for 1308 Shillington Avenue, Ottawa, Carlington
Calculated with a real agent's CMA method — 45+ years of experience, codified. Not an AI guess.
Mortgage Payment Calculator
Compare up to 4 down payment scenarios
5% on first $500K + 10% on $395,000 over $500K
$64,500
| Scenario 1 | Scenario 2 | Scenario 3 | Scenario 4 | |
|---|---|---|---|---|
−Down payment | % $ | % $ | % $ | % $ |
+CMHC insurance | $33,187 | $24,971 | $21,301 | $0 |
=Total mortgage | $862,852 | $830,471 | $782,051 | $716,000 |
Amortization | ||||
Mortgage rate | % | % | % | % |
| Payment frequency | ||||
=Mortgage payment | $4,213monthly | $4,055monthly | $3,818monthly | $3,496monthly |
Land Transfer Tax
$14,375
$14,375
Around this home
Data provided by OpenStreetMap & Fraser Institute School Rankings
Ask HOMEH
New!Hi there!
👋Text or call (416) 301-9001
Recommended for you
Based on homes you've looked at.
No recommended properties found.
Nearby similar homes
No nearby properties found.
More real estate resources
Other homes nearby
Explore this area
Nearby neighbourhoods
No nearby listings available.