
1281 Georges Vanier Drive N
Ottawa (Cumberland Ridge), ON K4C 1R6
- 4+1Bedrooms
- 6Bathrooms
- 3Garage
- 3500–5000Sq Ft
- $10,392Tax
- 158×536 ftLot Size
 Estimated Value:$1,557,615See Free Estimate Report

Property not available for sale or for rent.
HOMEH One: full-service selling for a 1% listing fee. The buyer's agent commission is separate.
Free Home EvaluationHow Much Is My Home Worth?Homes for Sale NearbySale & Price History for 1281 Georges Vanier Drive N, Ottawa, Cumberland Ridge
| Start Date | End Date | Price | Event | MLS# |
|---|---|---|---|---|
| 2025-09-04 | 2025-12-08 | Login to See Prices | Terminated | x12379747 |
Real estate boards require you to or to see the full details of this property.
*Sold prices and complete sale & price history are regulated data. Under the Trust in Real Estate Services Act, 2002 (TRESA) and the rules of the Real Estate Council of Ontario (RECO), and pursuant to the Multiple Listing Service® rules of the Canadian Real Estate Association (CREA) and the Toronto Regional Real Estate Board (TRREB), this information may be shown only to registered users who have agreed to the applicable terms of use (a Virtual Office Website, or "VOW," arrangement). HOMEH Inc., Brokerage therefore provides it to signed-in members only. Creating an account is free and takes under a minute.
About 1281 Georges Vanier Drive N, Ottawa, Cumberland Ridge
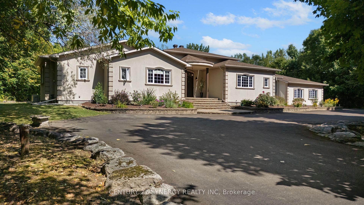
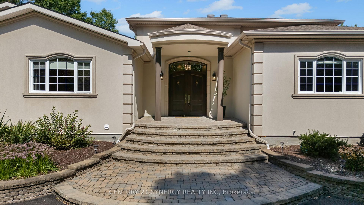
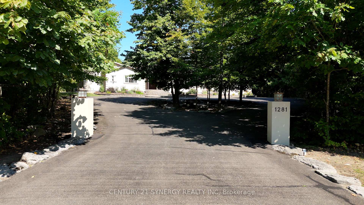
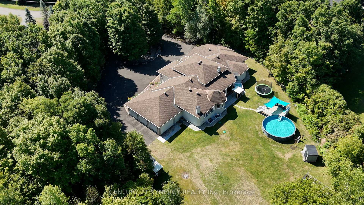
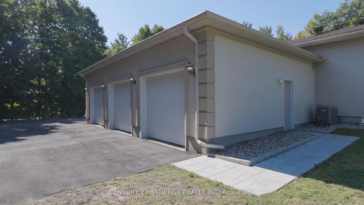
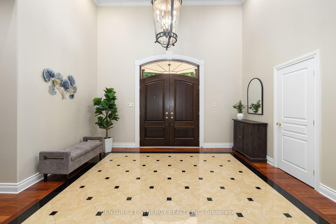
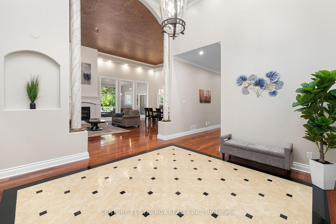
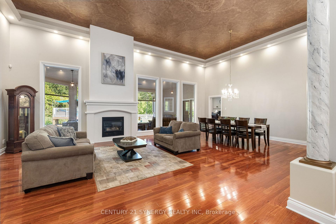
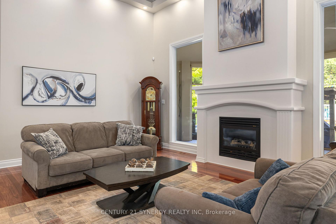
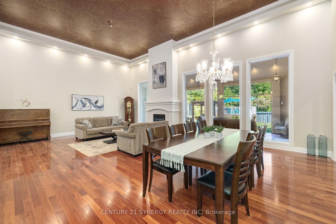
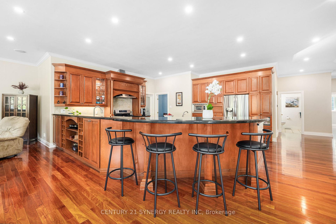
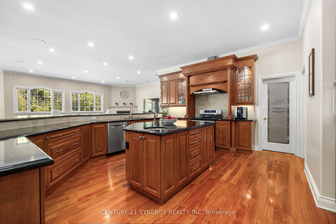
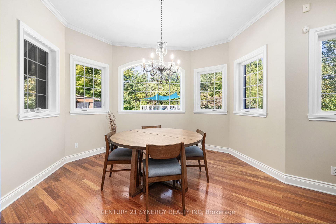
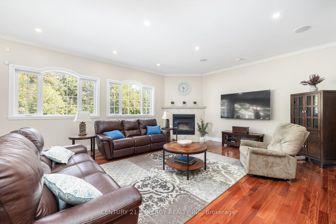
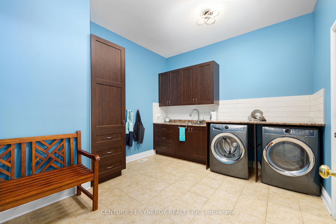
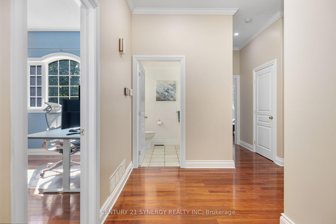
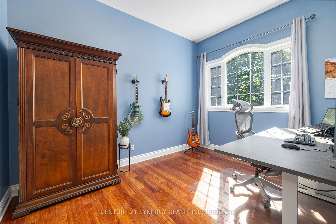
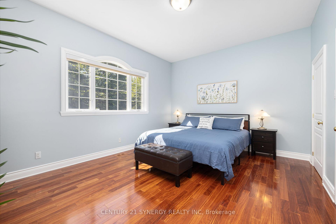
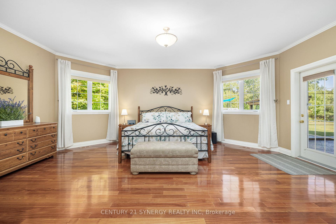
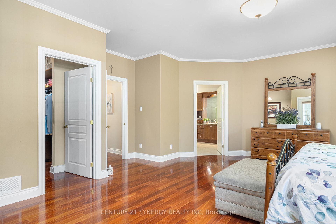
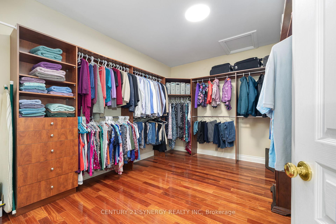
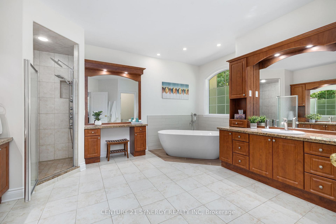
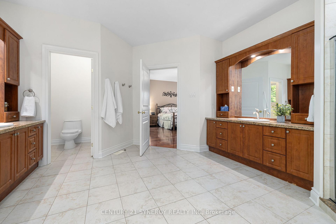
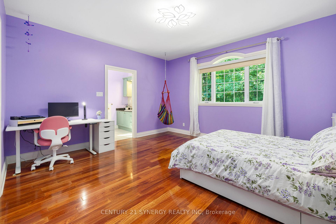
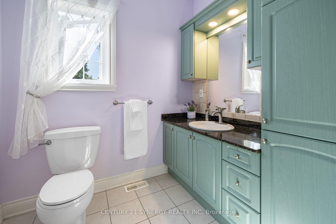
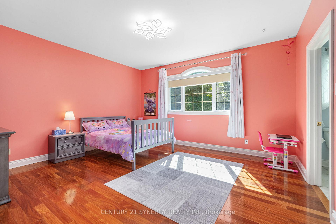
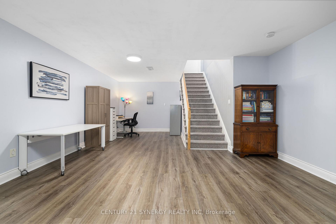
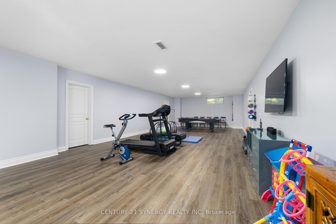
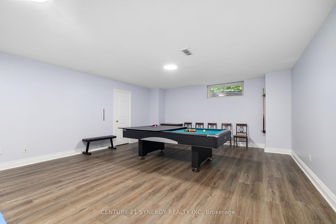
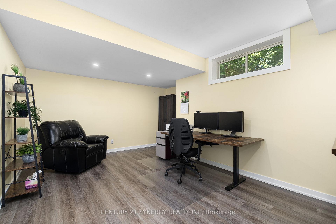
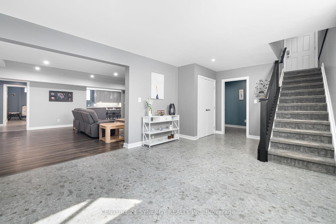
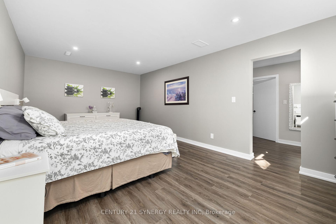
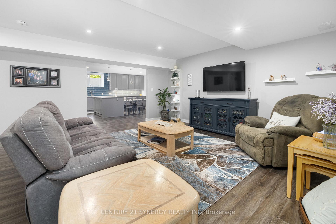
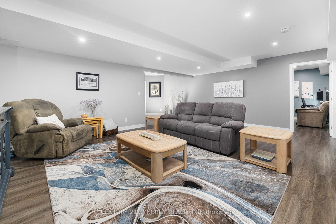
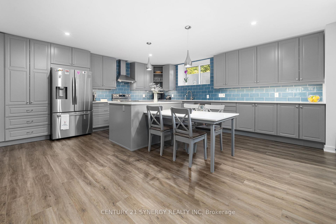
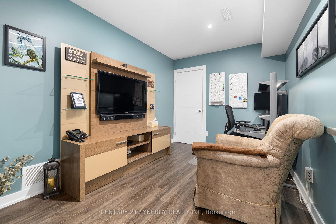
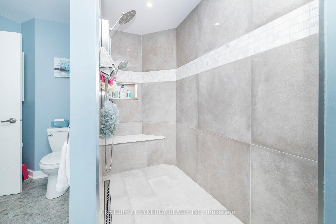
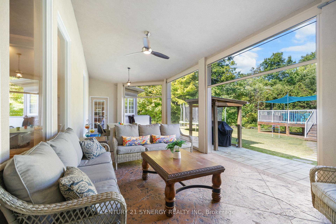
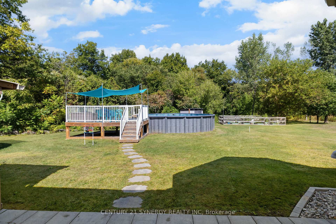
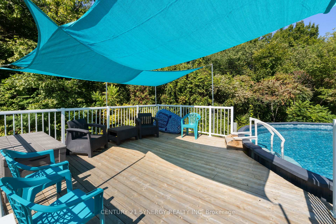
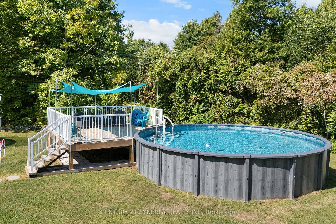
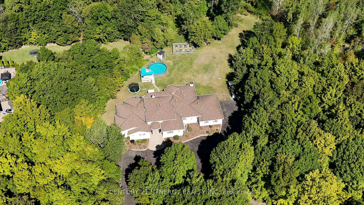
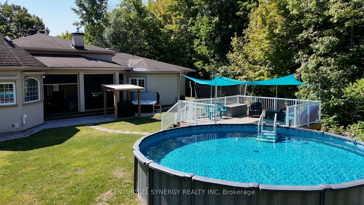
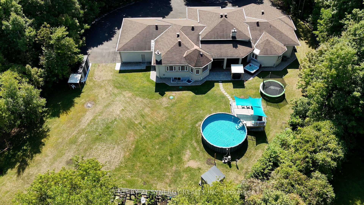
This luxurious multi-generational executive bungalow in prestigious Du Gouverneur Estates is designed to impress at every turn. Spanning over 4,200 sq.ft. above grade plus a fully finished lower level, this one-of-a-kind home offers a rare blend of elegance and versatility. Set on a private 1.97-acre lot on a quiet cul-de-sac, this residence features a 3-car oversized garage, expansive principal rooms, and high-end finishes including hardwood, marble, and tile flooring. The grand entrance welcomes you into a stunning great room with both a sitting area with a gas fireplace, a formal dining room and soaring 15-ft ceilings. The chef's kitchen is a dream, complete with granite countertops, a raised breakfast bar, an oversized island, stainless steel appliances, an abundance of cabinetry, and a walk-in pantry. The kitchen overlooks a spacious family room and breakfast nook filled with natural lighting. With rolldown hurricane shutters, you can easily convert the family to a movie theatre anytime of the day. The space also leads to a 3-season screened-in sunroom with stamped concrete overlooking the backyard oasis with a 24 foot above-ground pool. The primary bedroom features a 5-piece ensuite and spacious walk-in closet. The other three bedrooms each have their own ensuite and two feature walk-in closets. Also included on the main floor are an office and a large mudroom with laundry. The finished lower level provides an impressive 290sq.ft. recreation room, additional office/flex room, tons of storage, and most importantly, a legal in-law suite with its own private entrance. The suite spans 1,700+ sq.ft., offering 1bedroom + den, full kitchen with pantry, living room, bathroom, laundry, and storage making it perfect for extended family, guests, or as an income-generating opportunity. A whole home standby generator offers peace of mind. This home located just minutes east of Orleans truly has it all - space, style, and flexibility for todays modern lifestyle.
Key Facts & Features
Property Costs
- Annual Property Tax Amount
- $10,392
- Land Transfer Tax Fee
- $36,473
Rental Items
- Rental Equipment
- NIL
- Basement Type
- Finished, Separate Entrance
Interior Features
- Laundry Level
- Main Level
- Interior Extras
- Accessory Apartment, Auto Garage Door Remote, Carpet Free, Air Exchanger, Generator - Full, In-Law Suite, Primary Bedroom - Main Floor, Sewage Pump, Water Softener, Water Treatment
- View
- Garden, Pool, Trees/Woods
- Security Features
- Smoke Detector, Carbon Monoxide Detectors
- Fireplace/Stove
- Yes
- Fireplace Features
- Natural Gas, Wood
- Elevator
- No
Exterior Features
- Pool
- Above Ground
- Property Features
- Cul de Sac/Dead End, Level, School Bus Route, Wooded/Treed
- Other Structures
- Shed
Building
- Building Type
- Detached
- Building Style
- Bungalow
Construction
- Exterior Finish
- Stucco (Plaster)
- Roof
- Asphalt Shingle
- Foundation Details
- Poured Concrete
- Special Designation
- Unknown
Lot
- Lot Front
- 157.74 ft
- Lot Depth
- 535.94 ft
- Lot Size
- 1.98 ac
Inclusions
- Inclusions
- 2 x Hood Fans, 2x Refrigerators, 2x Stoves, 2x Dishwashers, 2xWashers, 2x Dryers, 1x microwave, pool table/ping pong table, Window Blinds, Hurricane Shutters, Hot Water Tank, Curtain/Curtain Rods, 3 Sheds, 1 BBQ Gazebo structure, above ground pool with pool accessories.
Exclusions
- Exclusions
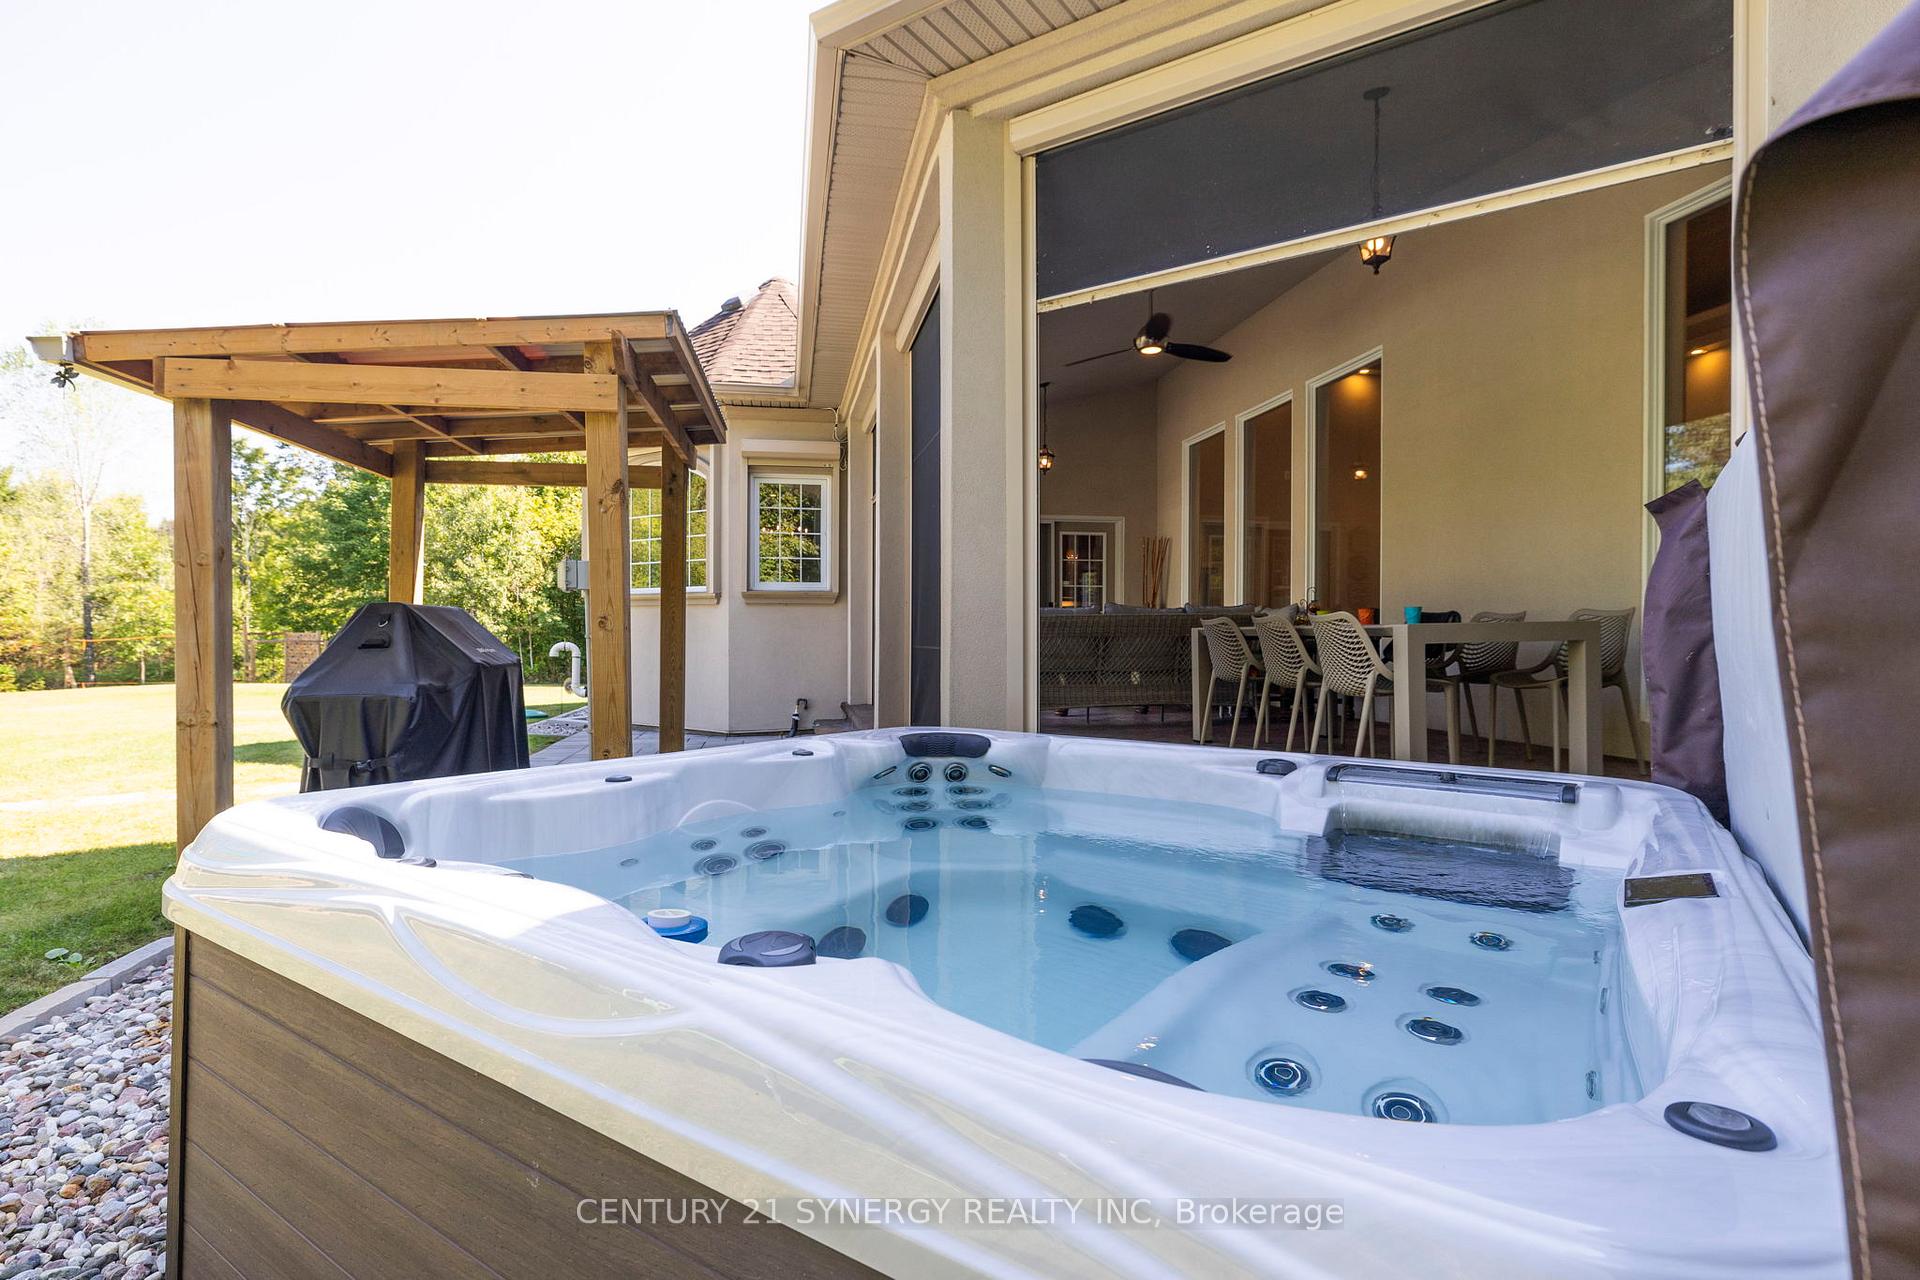
- BBQ, Hot tub, Fridge & freezer in unfinished part of basement
Parking & Garages
- Garage Type
- Attached
- Garage Spaces
- 3
- Parking Spaces
- 20
- Total Garage And Parking Spaces
- 23
Heating & Cooling
- Heat Source
- Gas
- Heat Type
- Forced Air
- Air Conditioning
- Central Air
- Water
- Well
- Sewers
- Septic
- Natural Gas
- Yes
- Hydro
- Yes
- Cable
- Yes
- Telephone
- Yes
- Bedrooms
- 4 + 1
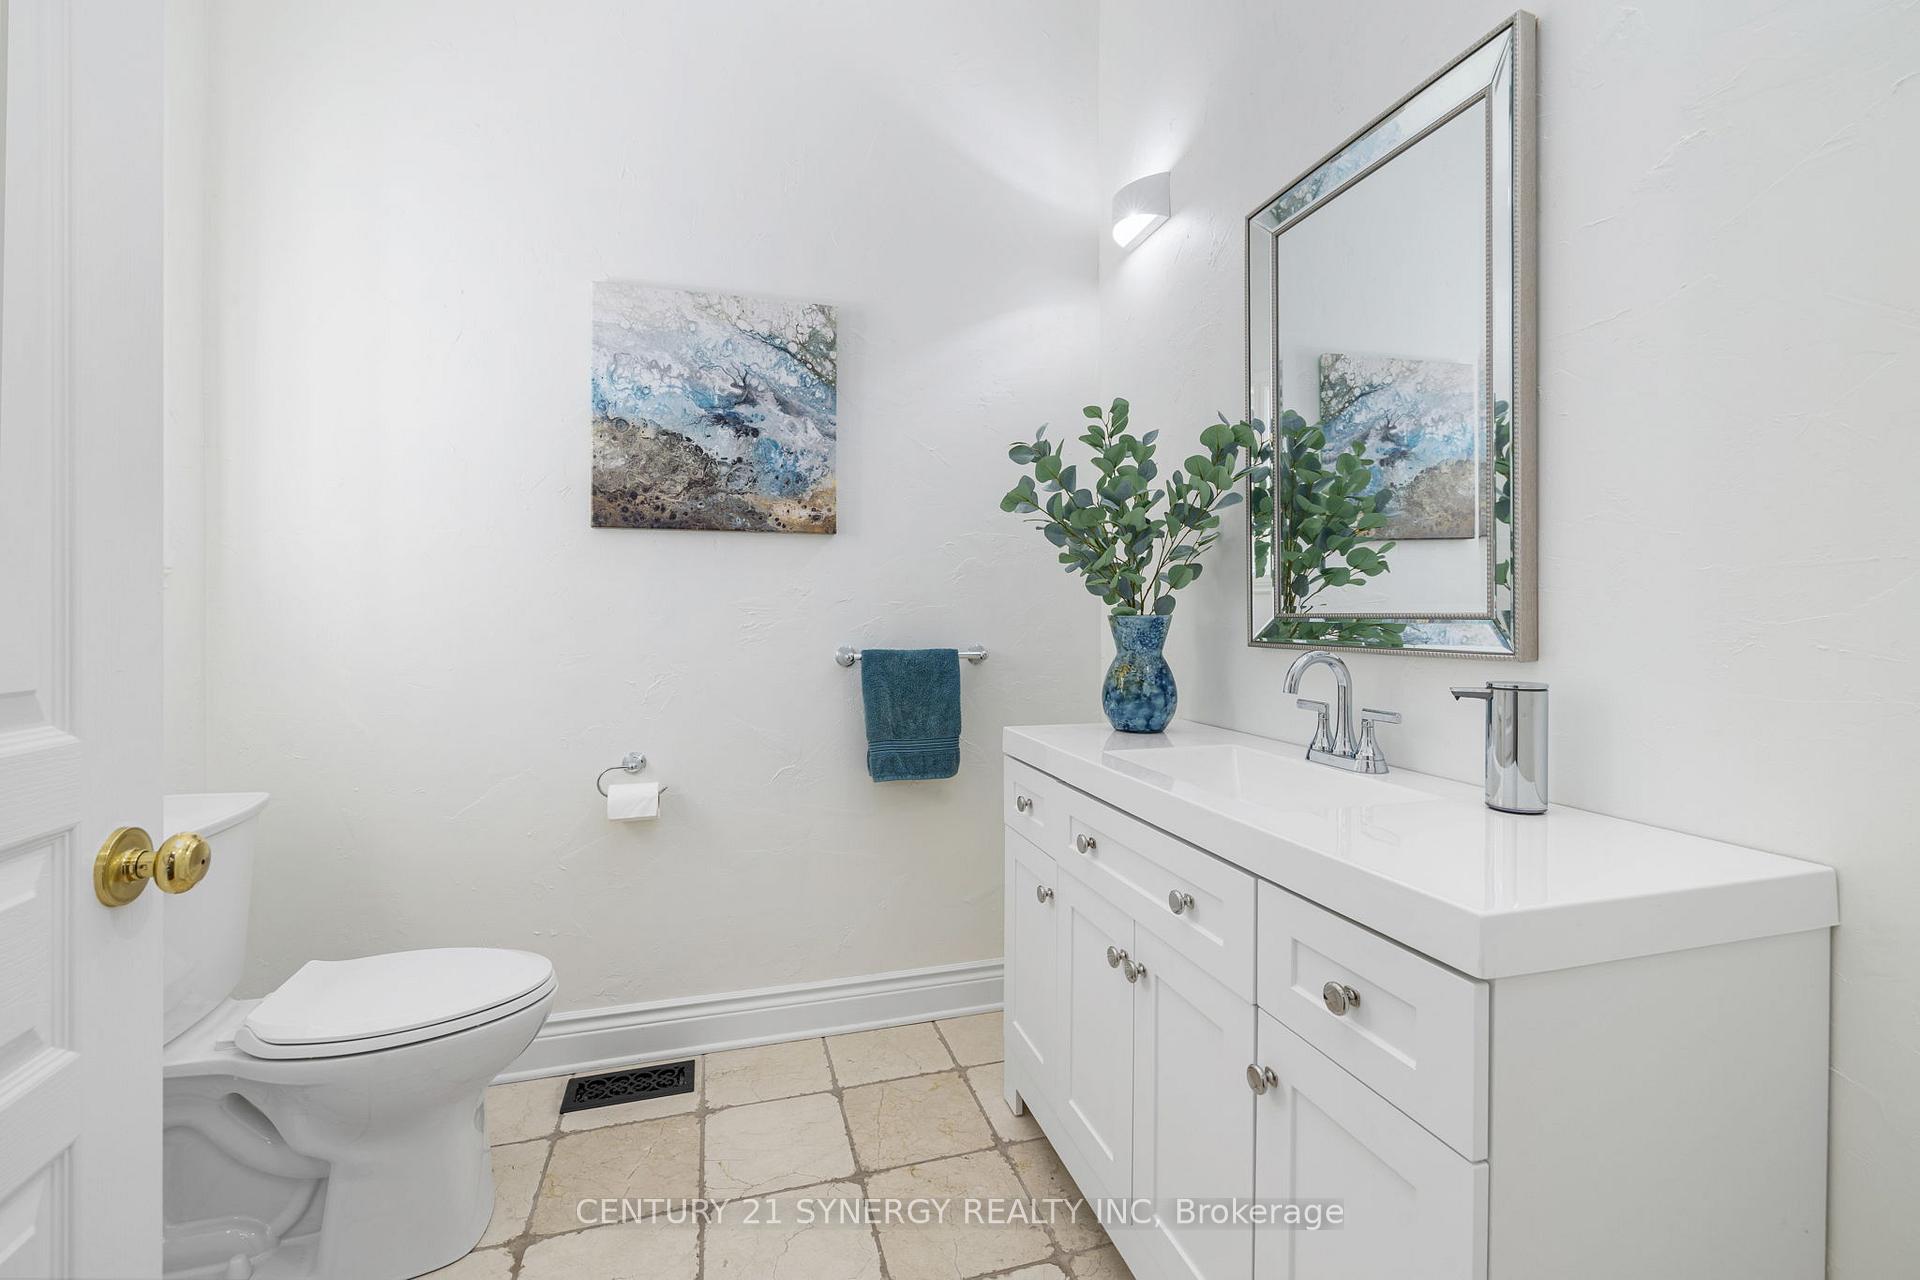
- Washrooms
- 6
- Kitchens
- 2
- Family / bonus room
- Yes
Room sizes
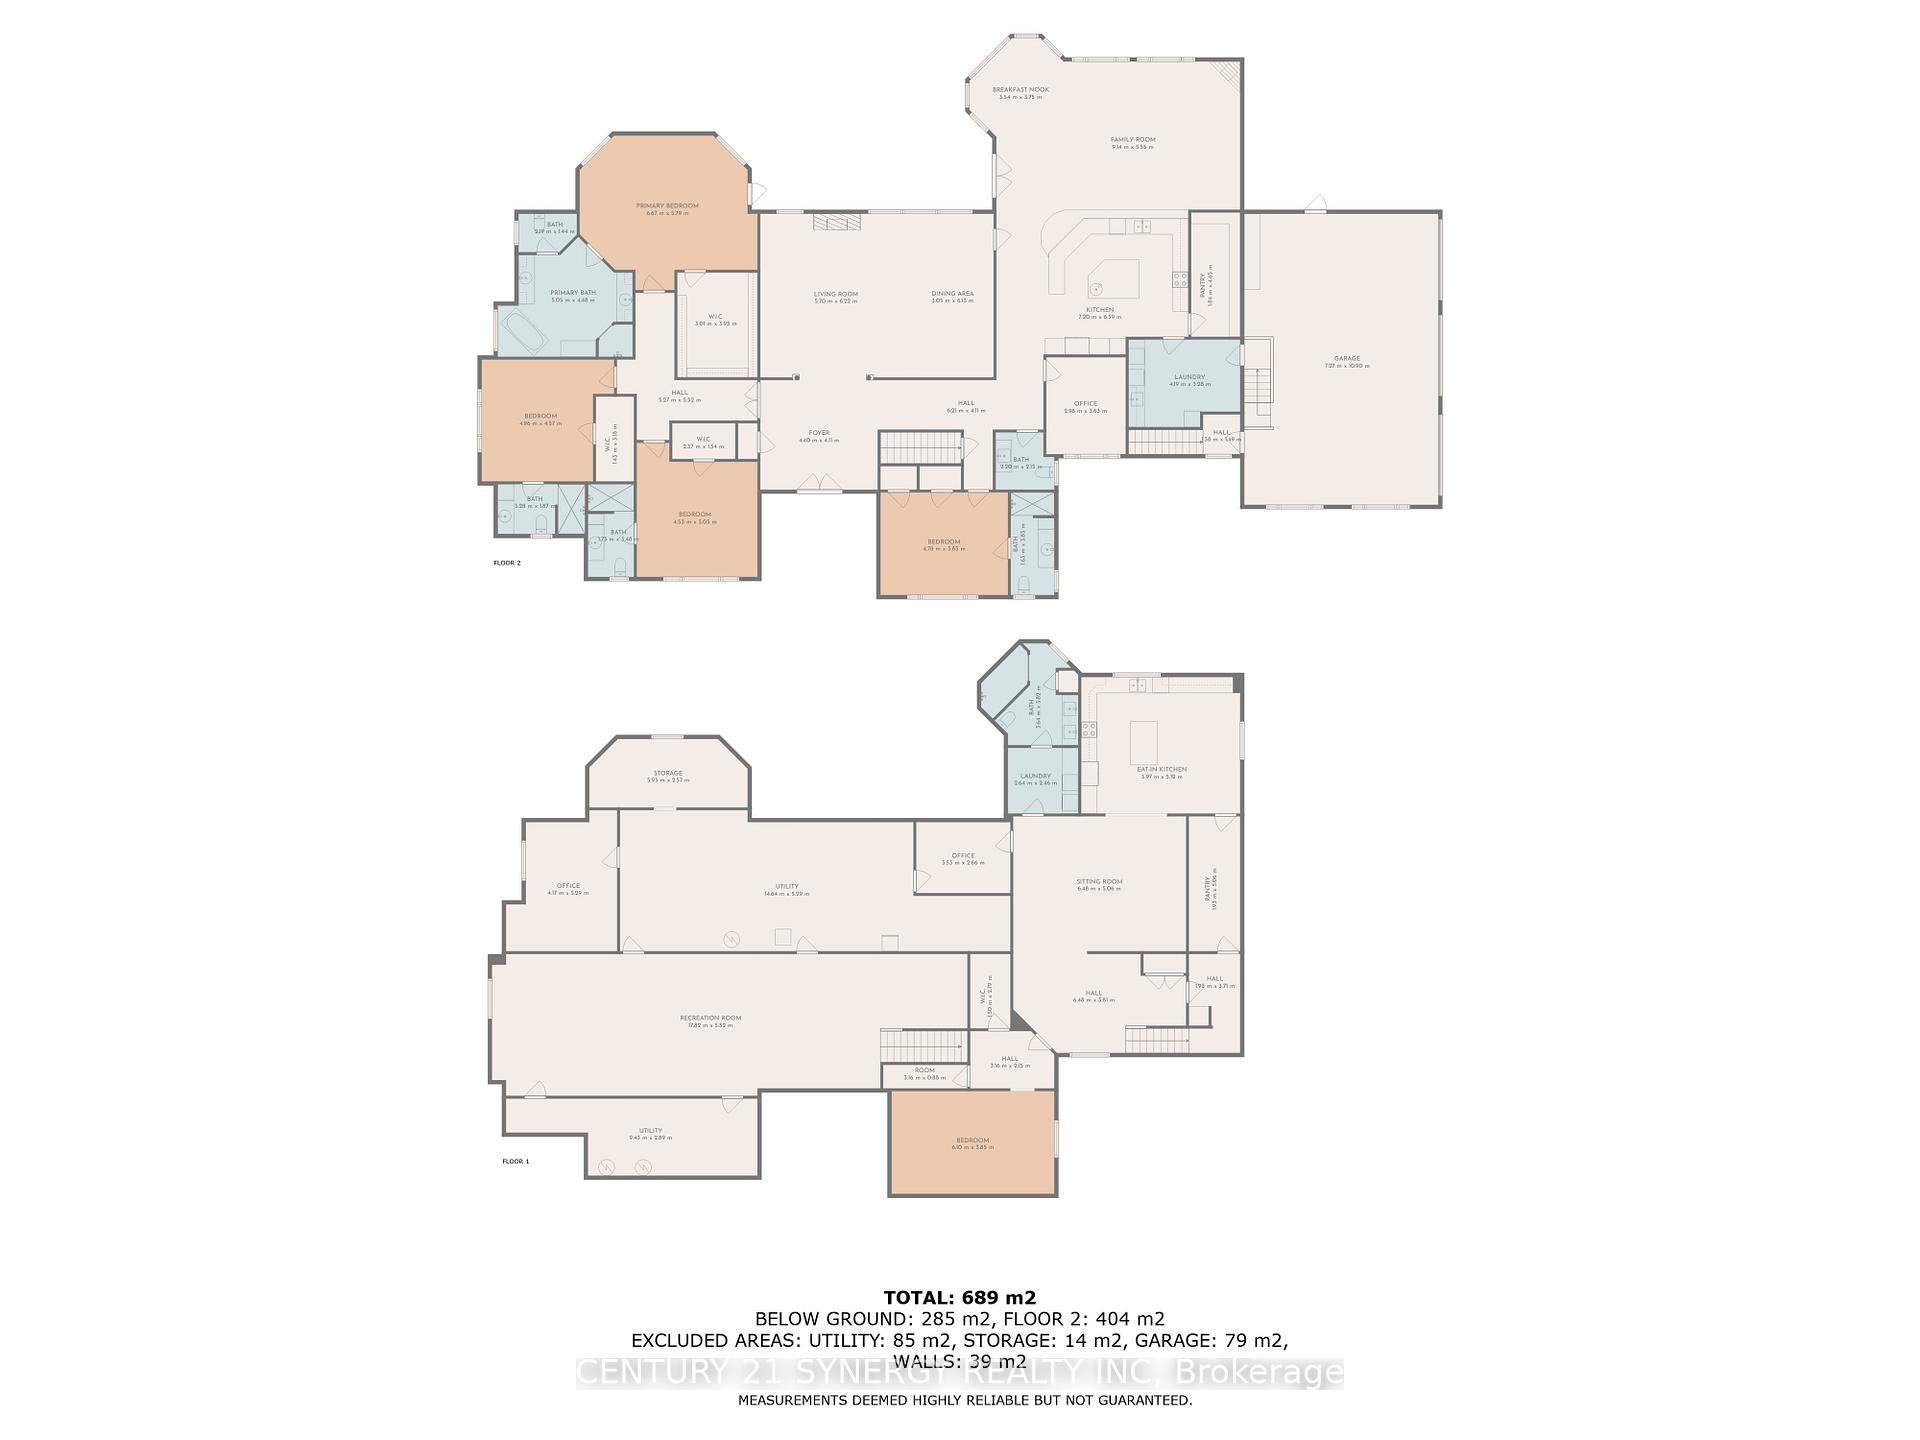
- Foyer—Main level, Marble Floor
- Great Room—Main level, Gas Fireplace, Large Window, Hardwood Floor
- Dining Room—Main level, Hardwood Floor
- Kitchen—Main level, Granite Counters, Pantry, Hardwood Floor
- Living Room—Main level, Hardwood Floor, Fireplace, Pot Lights
- Breakfast—Main level, Hardwood Floor
- Mud Room—Main level, Combined w/Laundry, Laundry Sink, Access To Garage
- Office—Main level, Hardwood Floor
- Primary Bedroom—Main level, Hardwood Floor, Walk-In Closet(s), 5 Pc Ensuite
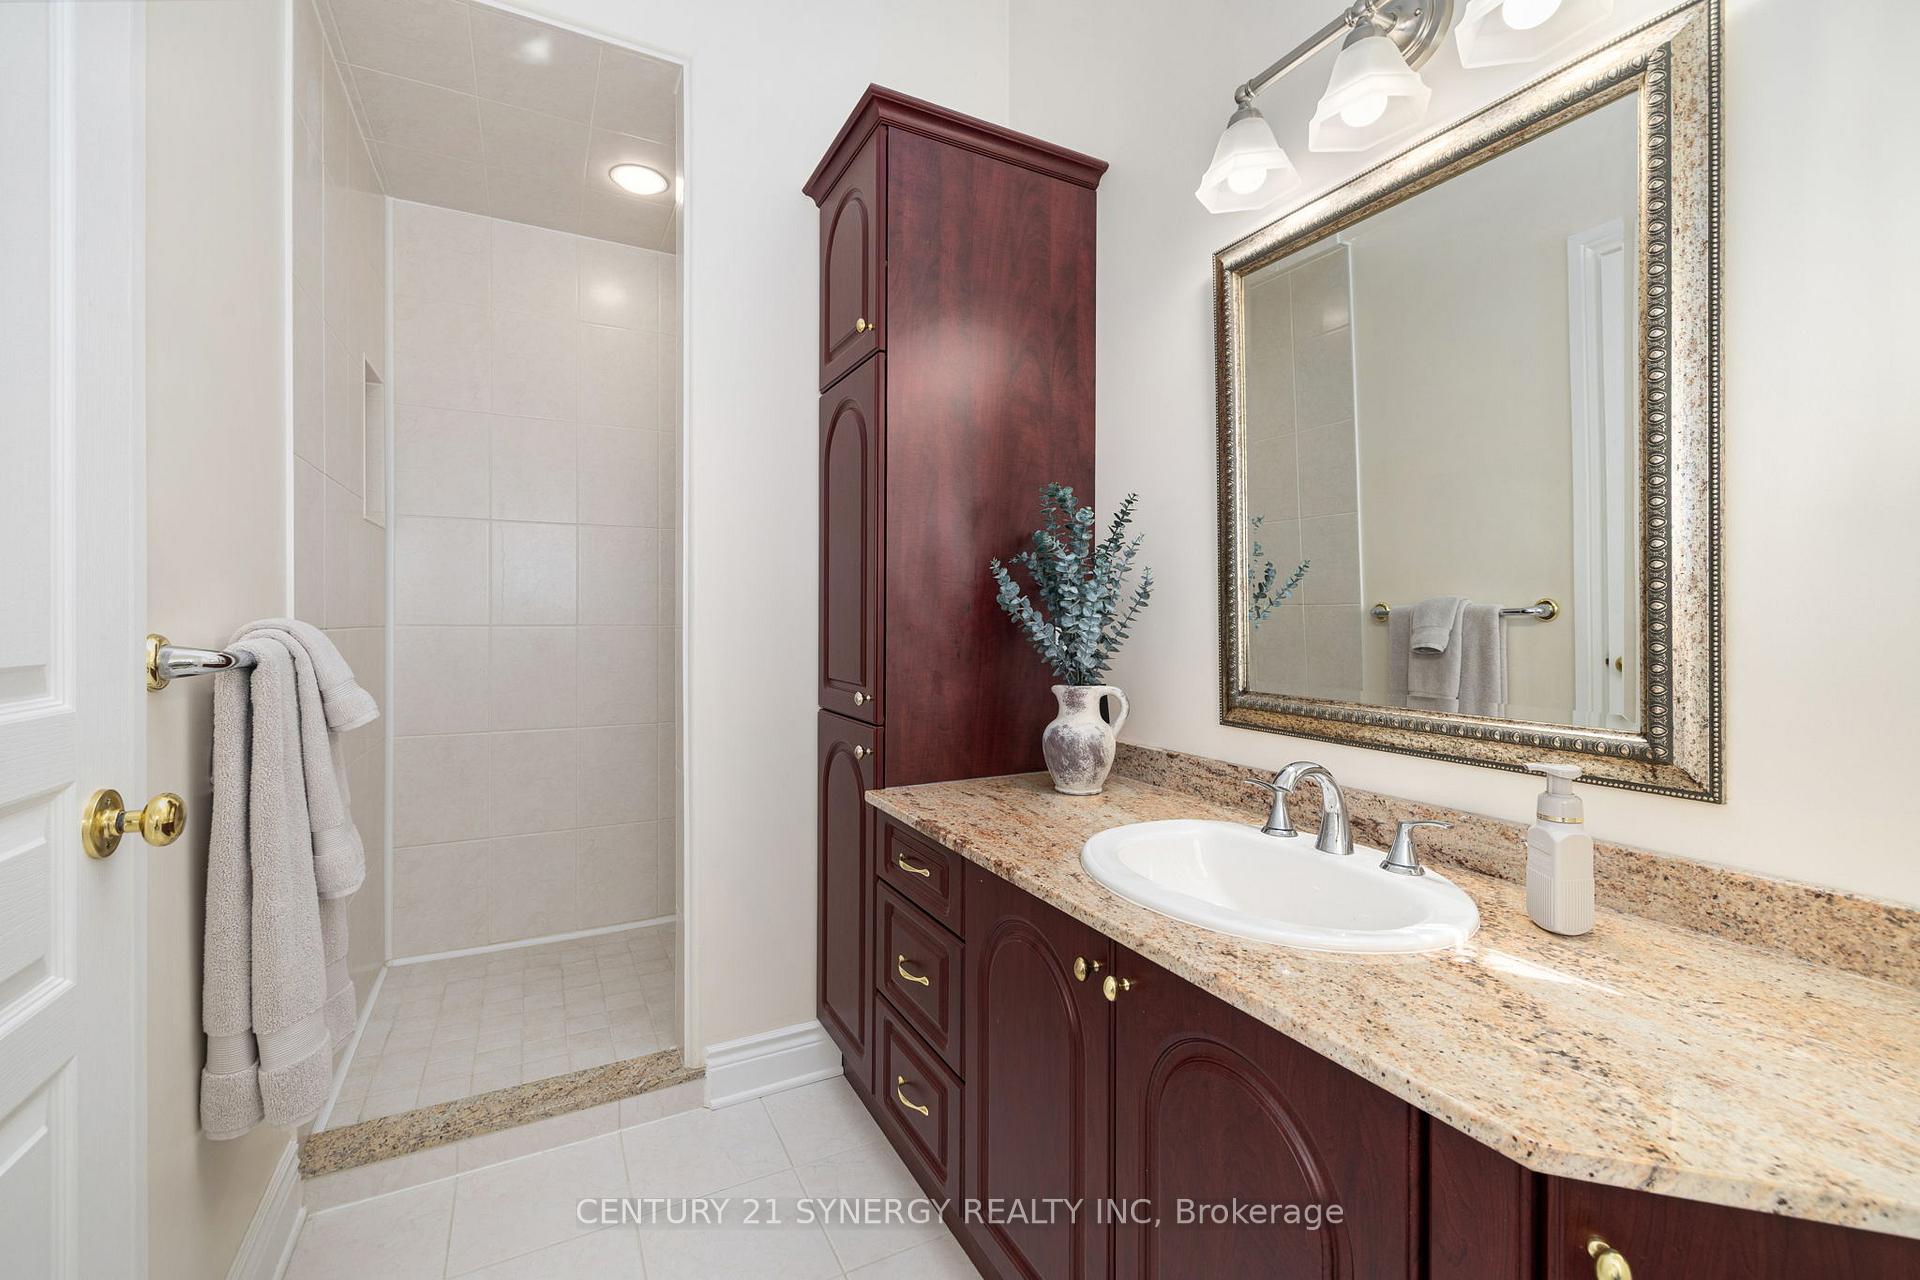
- Bedroom 2—Main level, Hardwood Floor, Walk-In Closet(s), 3 Pc Ensuite
- Bedroom 3—Main level, Hardwood Floor, Walk-In Closet(s), 3 Pc Ensuite
- Bedroom 4—Main level, Hardwood Floor, Double Closet, 3 Pc Ensuite
- Recreation—Lower level, Vinyl Floor
- Office—Lower level, Vinyl Floor, Pot Lights
- Bedroom 5—Lower level, Vinyl Floor, Walk-In Closet(s)
- Living Room—Lower level, Vinyl Floor, Pot Lights
- Kitchen—Lower level, Vinyl Floor, Quartz Counter, Pantry
- Den—Lower level, Vinyl Floor, Pot Lights
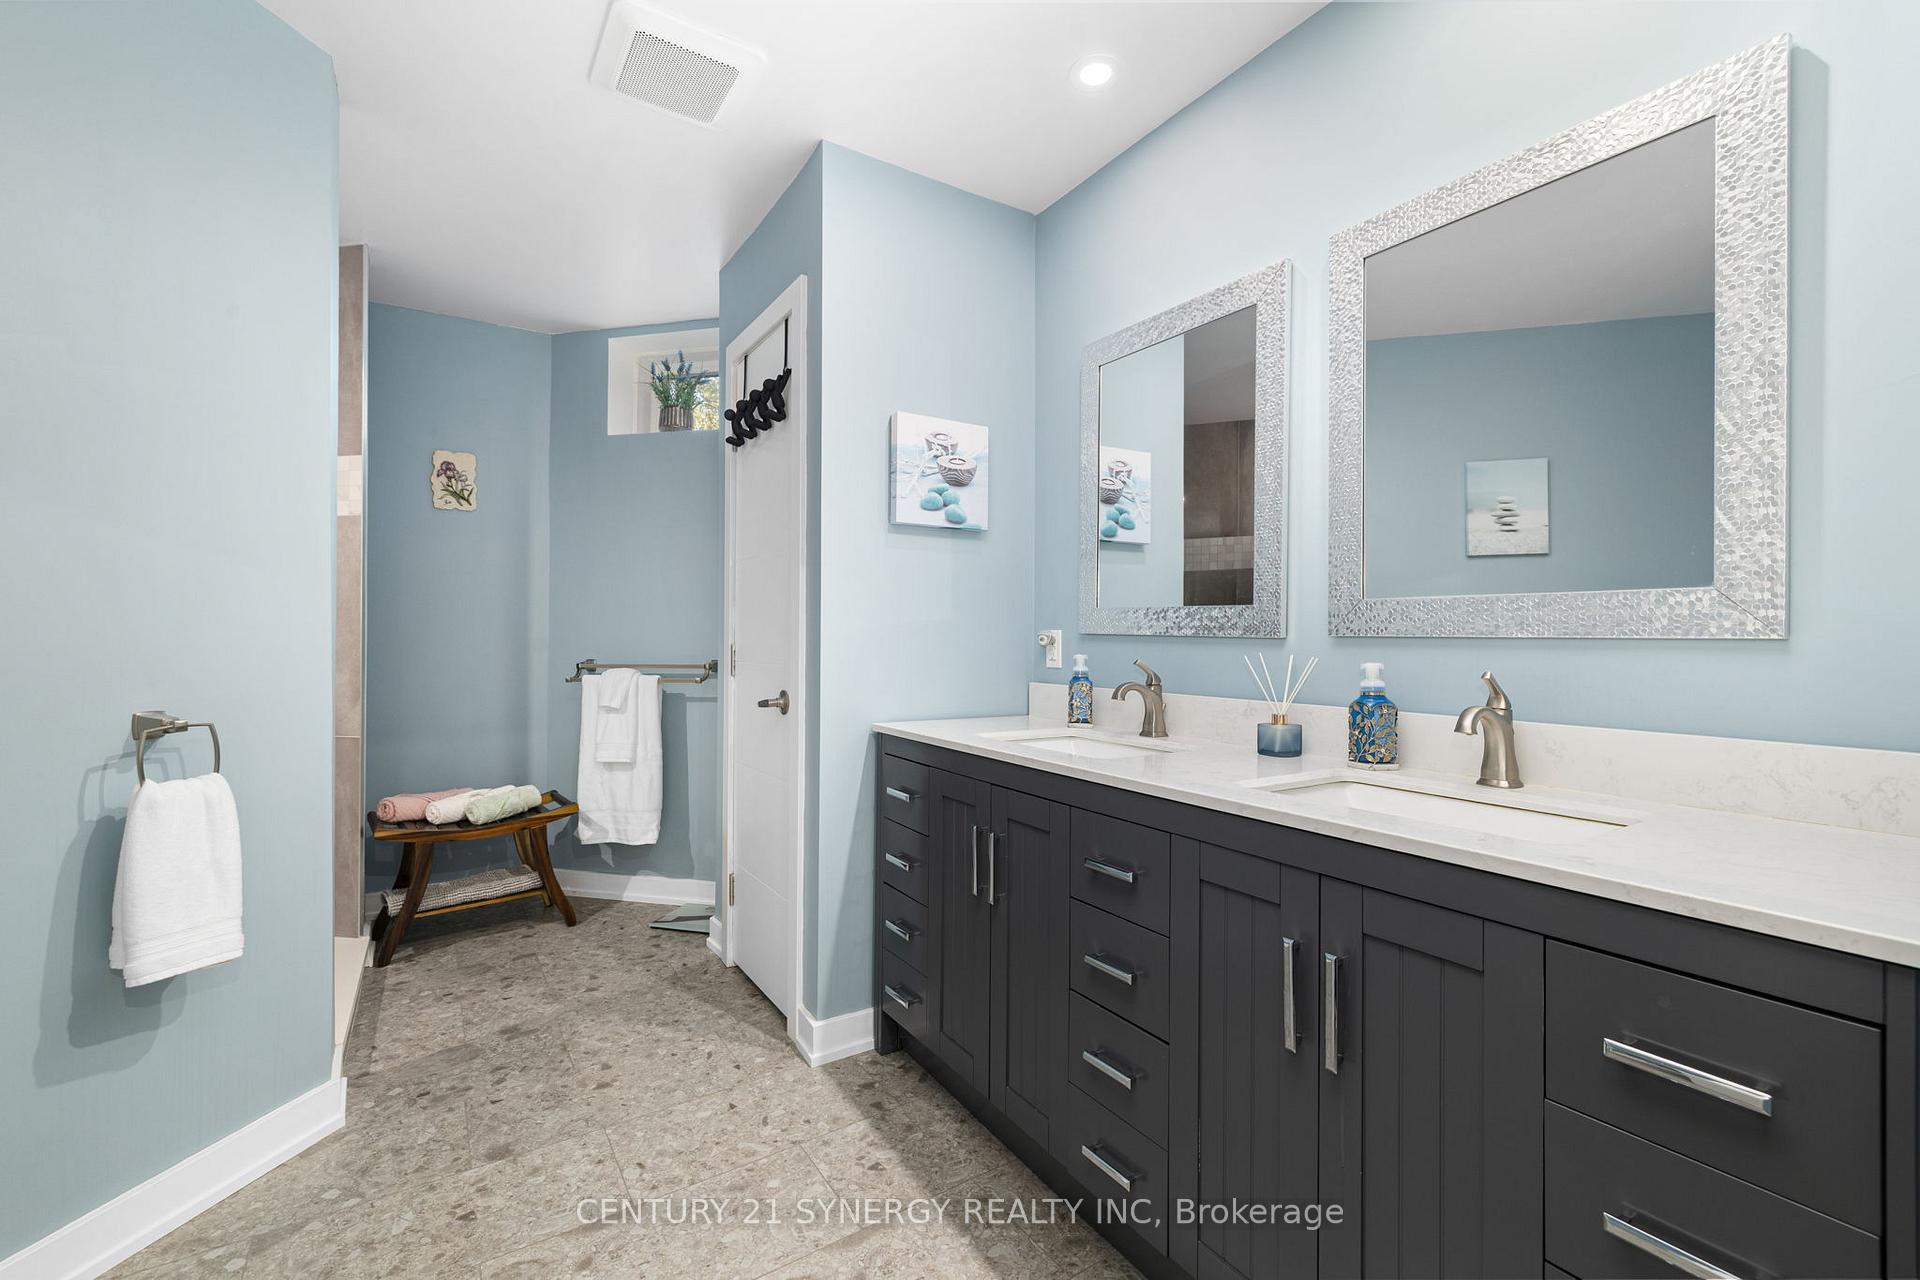
- Laundry—Lower level, Vinyl Floor, 4 Pc Bath
Washrooms
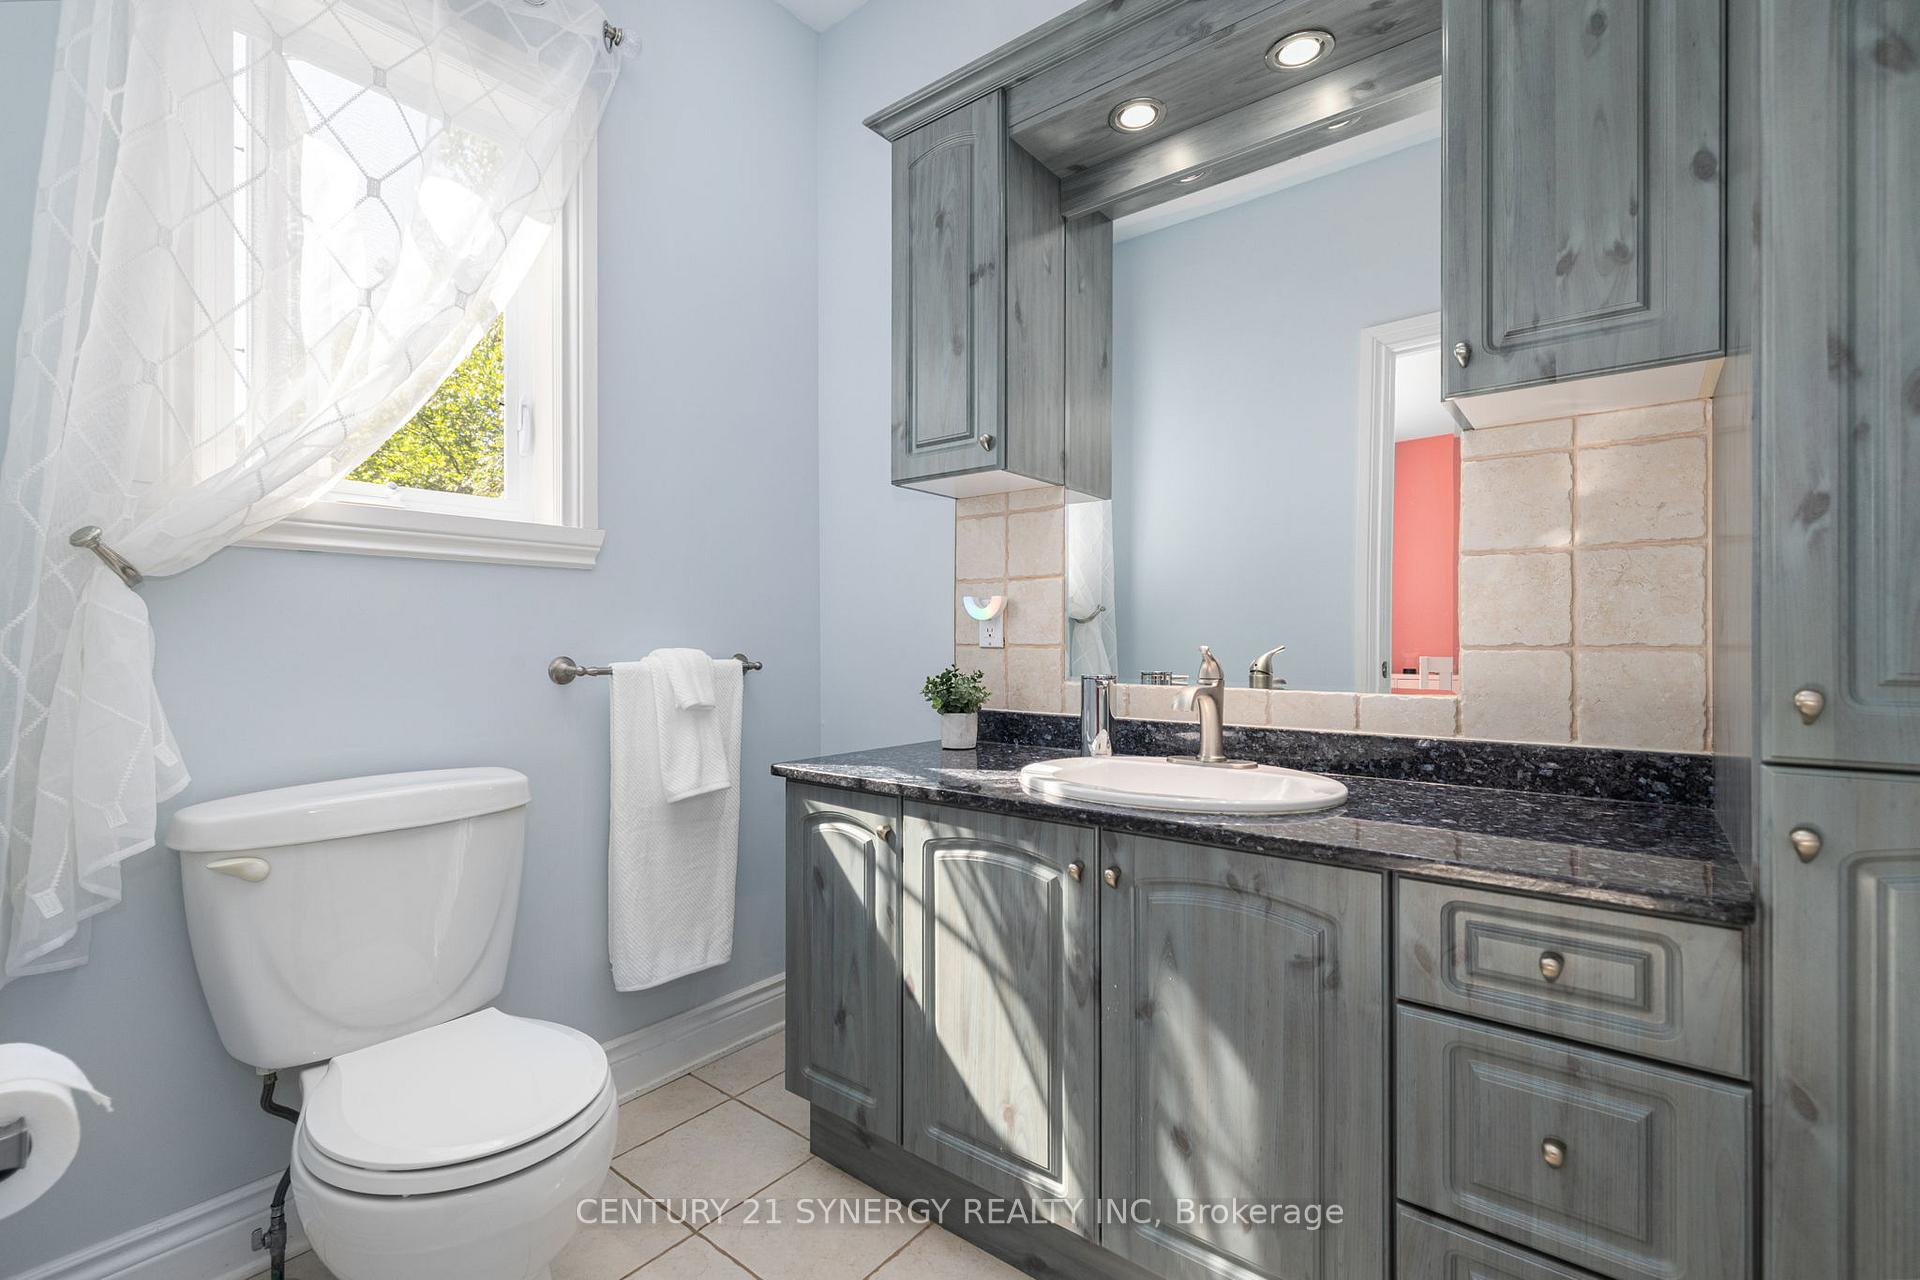
- 2-piece, Main
- 3-piece, Main
- 5-piece, Main
- 4-piece, Lower
- Municipality
- Ottawa
- Neighbourhood
- Cumberland Ridge
- Main cross streets
- Wilhaven Street
- Directions
- Take Old Montreal Road to Cox Country Road. To Wilhaven Dr. to Georges Vanier Dr.
- MLS® number
- X12379747
- Data source
- Toronto Regional Real Estate Board
- Status change
- 2025-12-08
- Listed on
- 2025-09-04
- Days on market
- 95 days
- Possession type
- Other
- Co-op commission
- 2% + HST
- Seller
- Listed by
- CENTURY 21 SYNERGY REALTY INC
Home Market Value
Current home valuation for 1281 Georges Vanier Drive N, Ottawa, Cumberland Ridge, Ottawa, ON. Listed for $1,999,900
HOMEH Estimate
$1,557,615
Estimated Sales Range
$934,569 - $2,180,661
HOMEH Estimate for 1281 Georges Vanier Drive N, Ottawa, Cumberland Ridge
Calculated with a real agent's CMA method — 45+ years of experience, codified. Not an AI guess.
For the owner
Is this your home? Track its value.
Get this home's HOMEH Estimate by email once a month, with how many homes are for sale around you.
Mortgage Payment Calculator
Compare up to 4 down payment scenarios
20% required for homes $1.5M or more
$399,980
| Scenario 1 | Scenario 2 | Scenario 3 | Scenario 4 | |
|---|---|---|---|---|
−Down payment | % $ | % $ | % $ | % $ |
+CMHC insurance | $0 | $0 | $0 | $0 |
=Total mortgage | $1,599,920 | $1,499,925 | $1,399,930 | $1,299,935 |
Amortization | ||||
Mortgage rate | % | % | % | % |
| Payment frequency | ||||
=Mortgage payment | $7,812monthly | $7,323monthly | $6,835monthly | $6,347monthly |
Land Transfer Tax
$36,473
$36,473
Around this home
No schools found nearby
Data provided by OpenStreetMap & Fraser Institute School Rankings
Ask HOMEH
New!Hi there!
👋Text or call (416) 301-9001
Recommended for you
Based on homes you've looked at.
No recommended properties found.
Nearby similar homes
No nearby properties found.
More real estate resources
Other homes nearby
Explore this area
Nearby neighbourhoods
- 4407 - Ottawa East homes for sale
- 2003 - Orleans Wood homes for sale
- 2005 - Convent Glen North homes for sale
- 1102 - Bilberry Creek/Queenswood Heights homes for sale
- 2007 - Convent Glen South homes for sale
- 1114 - Cumberland Estates homes for sale
- 1103 - Fallingbrook/Ridgemount homes for sale
- 2006 - Convent Glen South homes for sale
No nearby listings available.