
Unit 820, 349 Mcleod Street
Ottawa (Ottawa Centre), ON K2P 1Y9
Included in Rent: Common Elements, Exterior Maintenance, Recreation Facility, Water
- 2Bedrooms
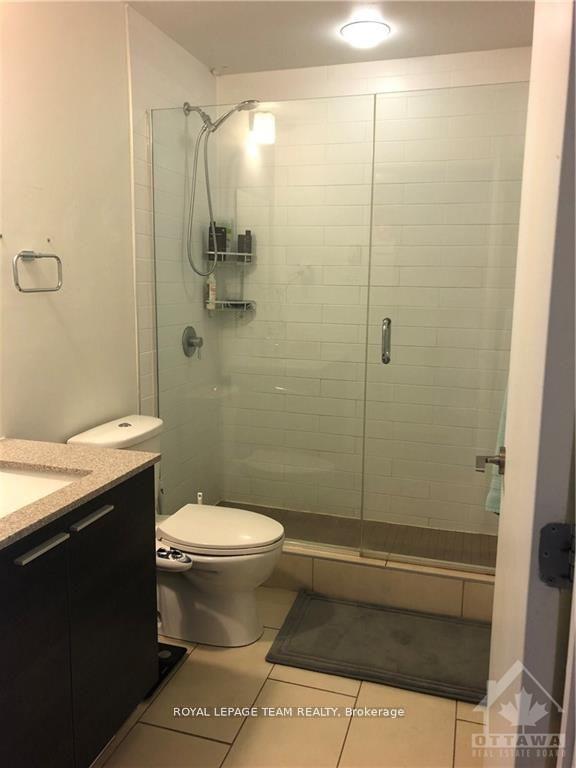
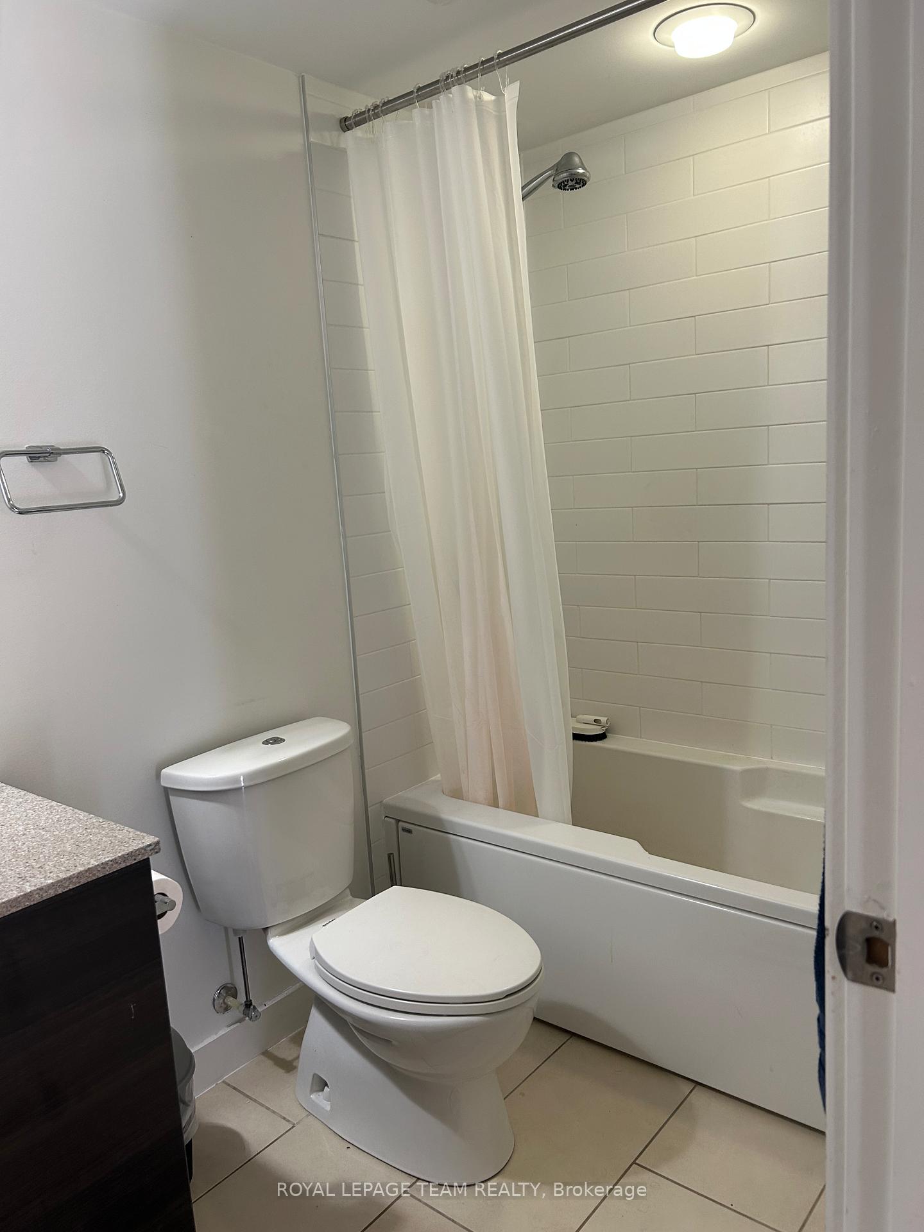
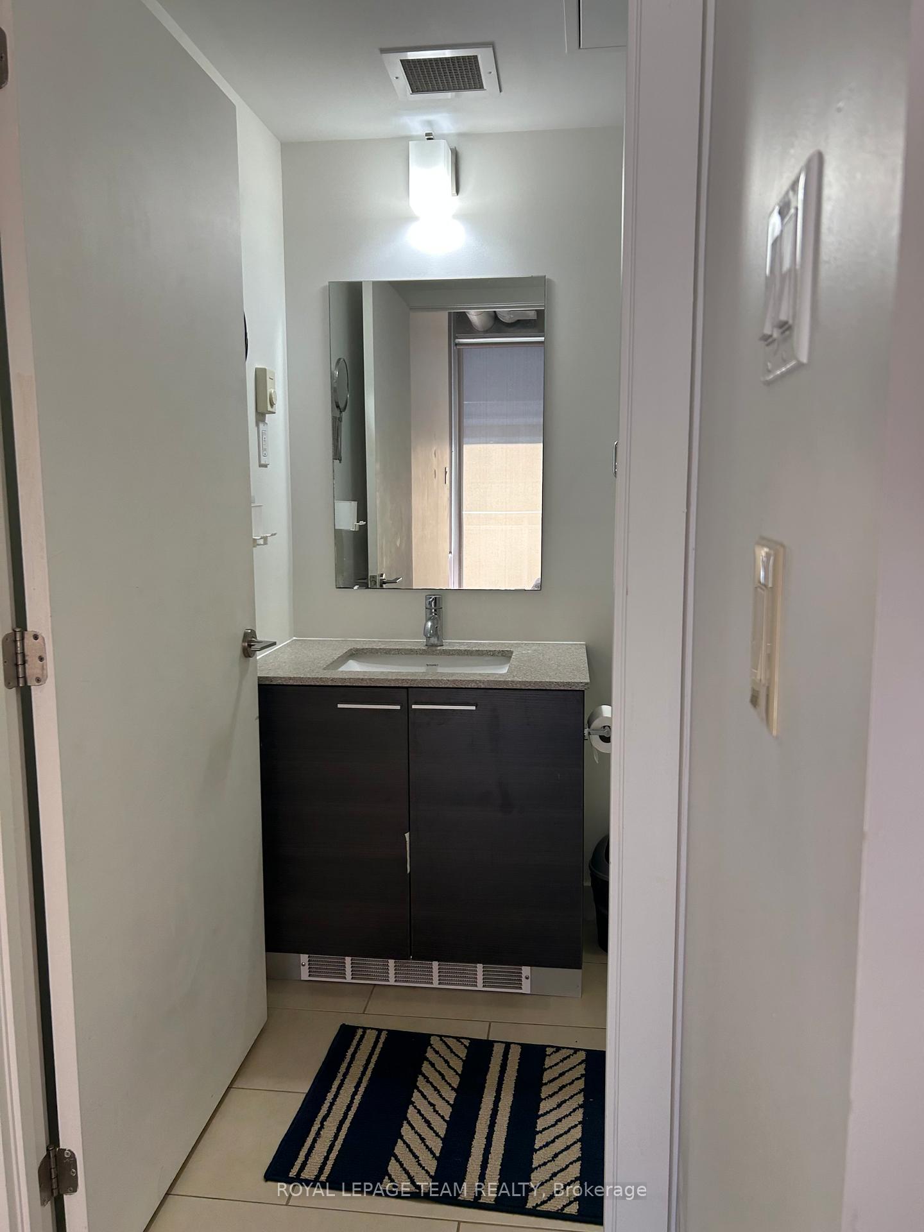
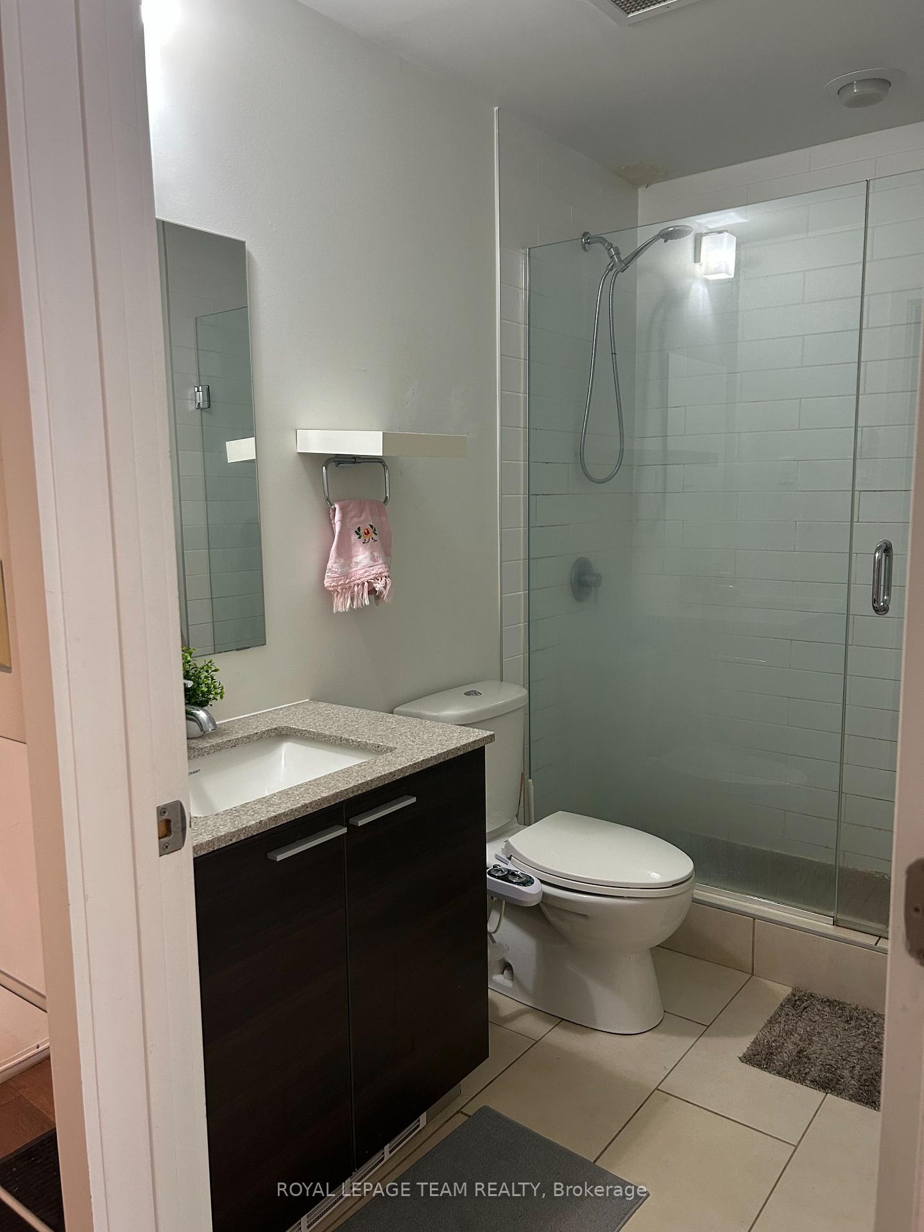
- 2Bathrooms
- 0Garage
- <700Sq.Ft.
- Nov 1, 2025Available
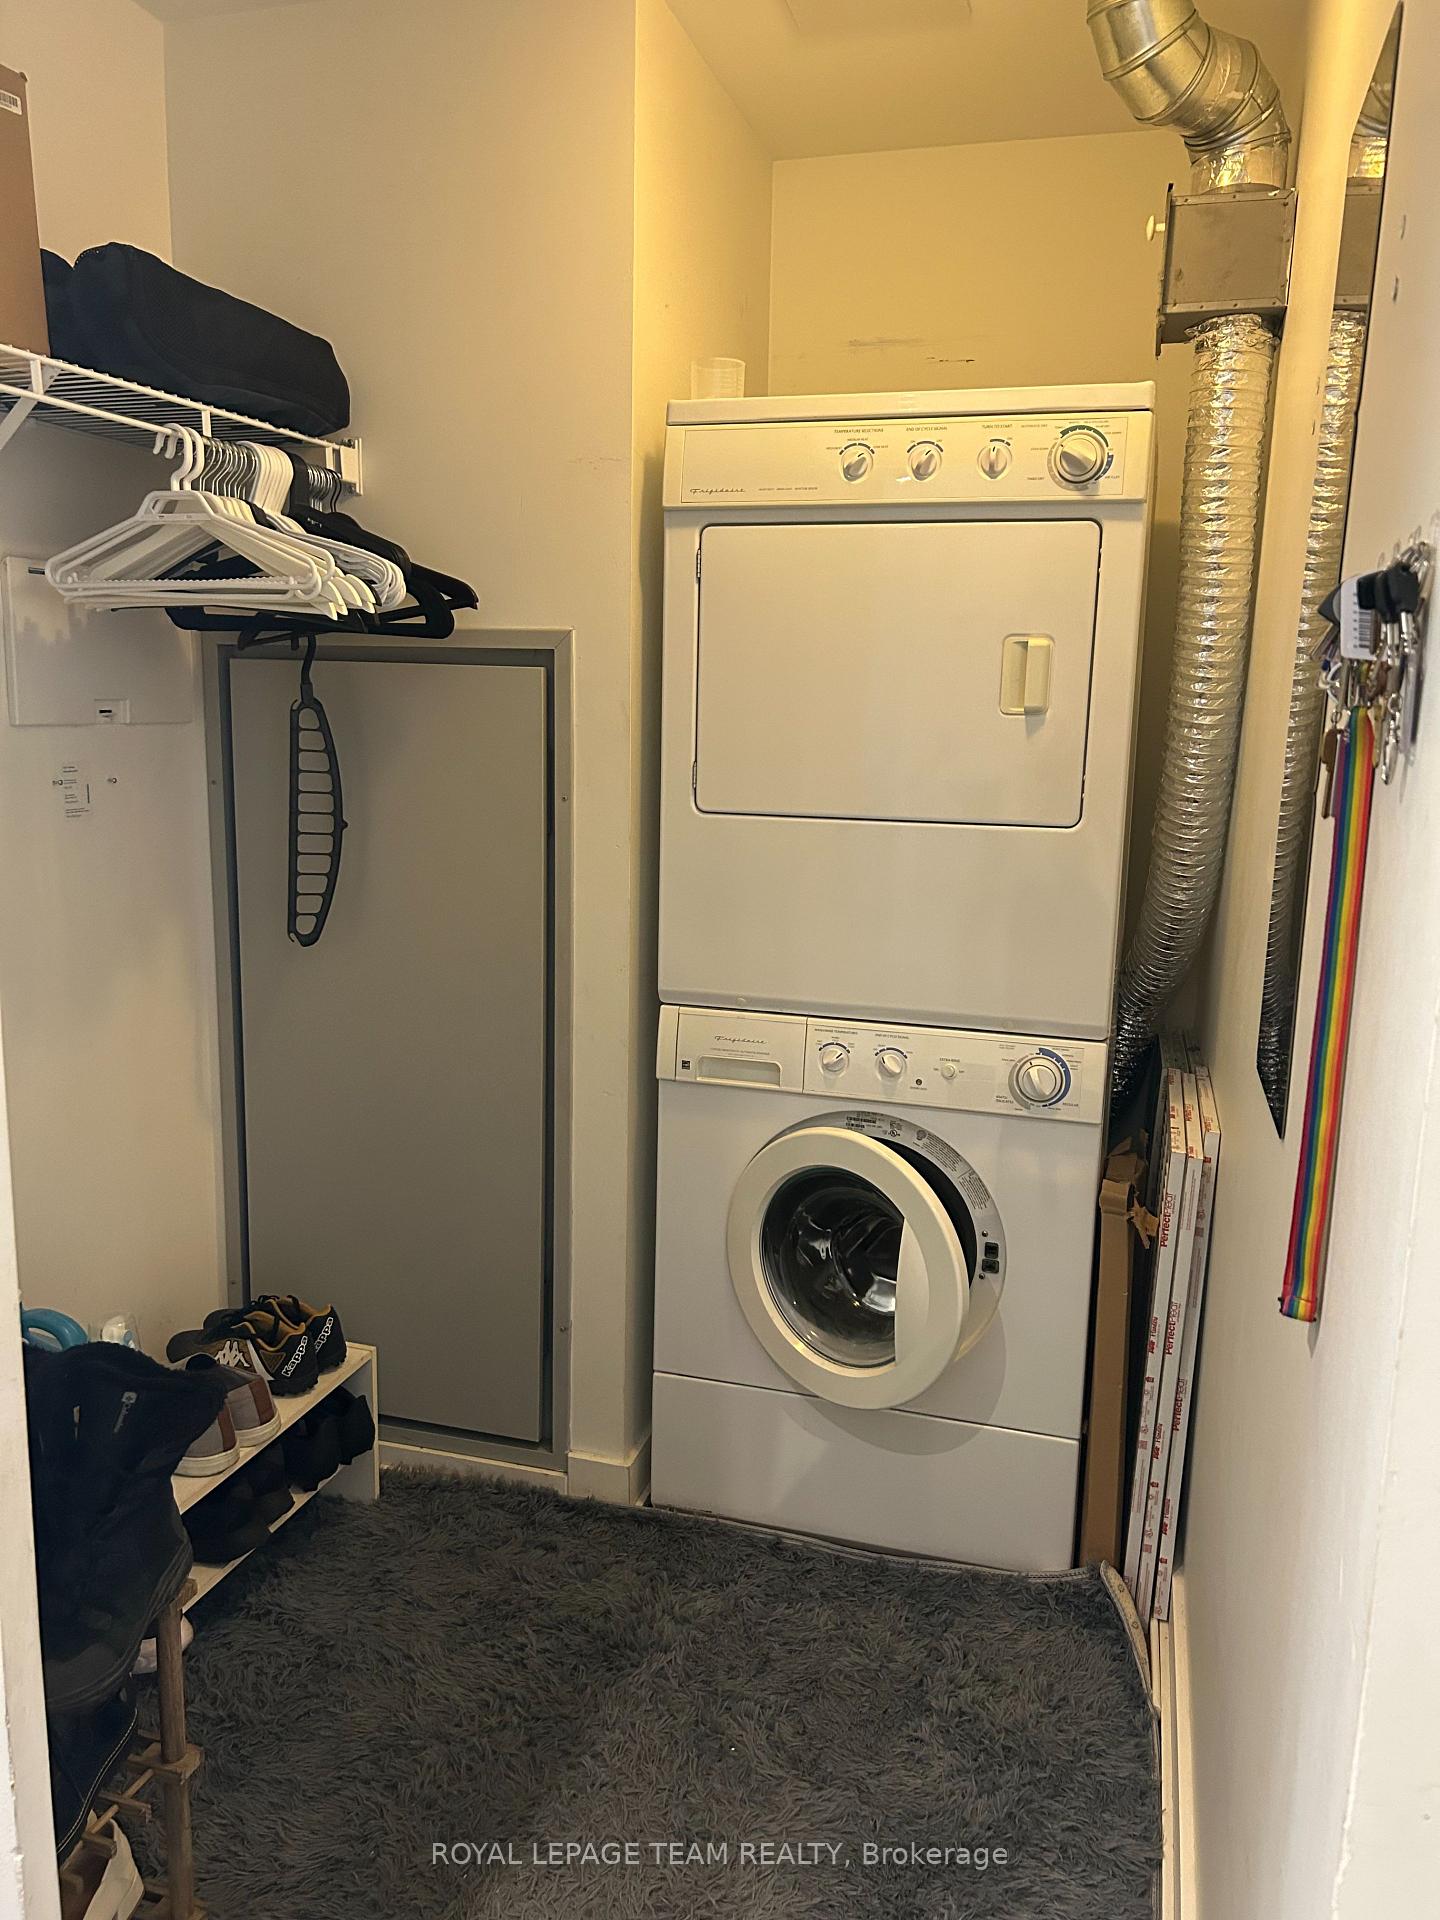
- EnsuiteLaundry
- Entire PropertyFor Lease
- Unfurnished
Sale & price history
- Login to See Prices
Rented2025-09-30 – 2025-10-11
MLS® x12435608
Real estate boards require you to or to see the full details of this property.
*Sold prices and complete sale & price history are regulated data. Under the Trust in Real Estate Services Act, 2002 (TRESA) and the rules of the Real Estate Council of Ontario (RECO), and pursuant to the Multiple Listing Service® rules of the Canadian Real Estate Association (CREA) and the Toronto Regional Real Estate Board (TRREB), this information may be shown only to registered users who have agreed to the applicable terms of use (a Virtual Office Website, or "VOW," arrangement). HOMEH Inc., Brokerage therefore provides it to signed-in members only. Creating an account is free and takes under a minute.
Unit 820, 349 Mcleod Street, Ottawa(opens Google Maps in a new tab)
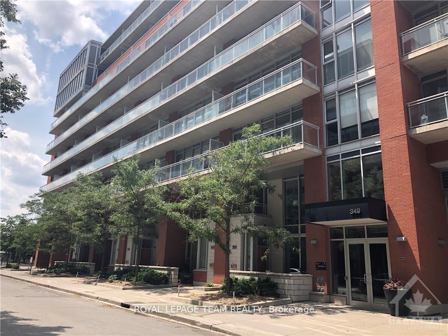
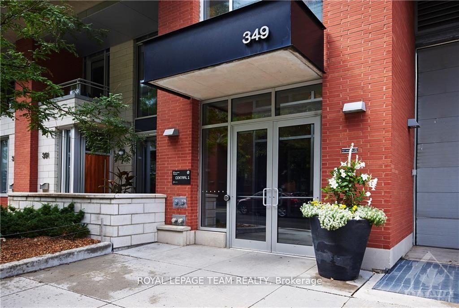
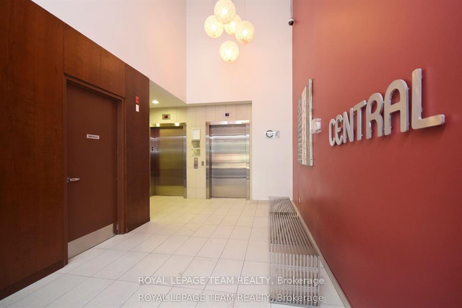
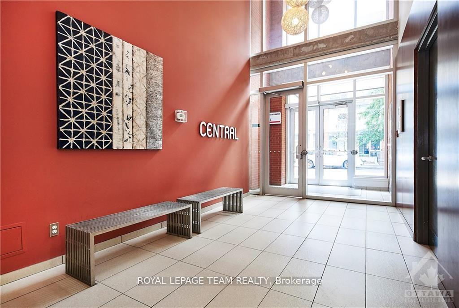
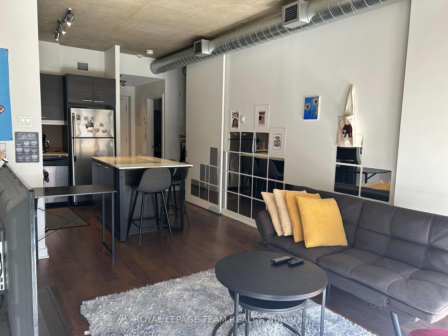
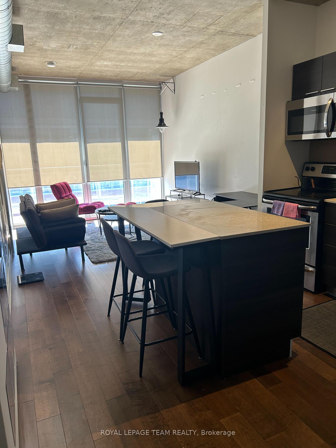
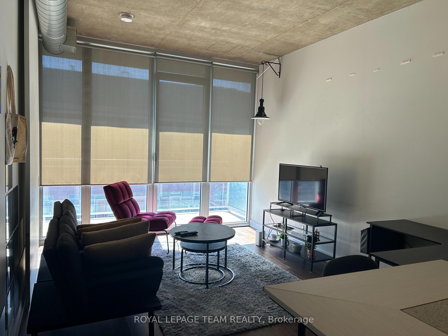
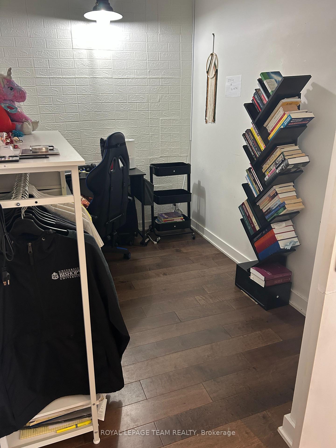
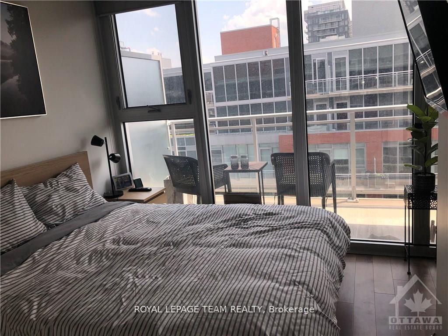
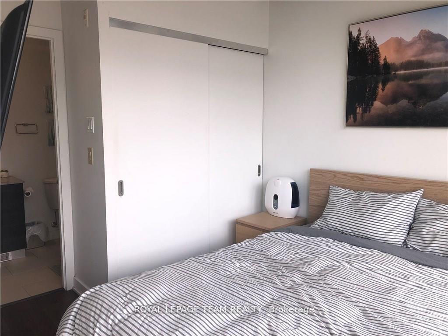
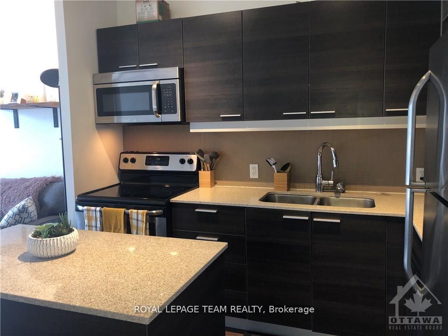
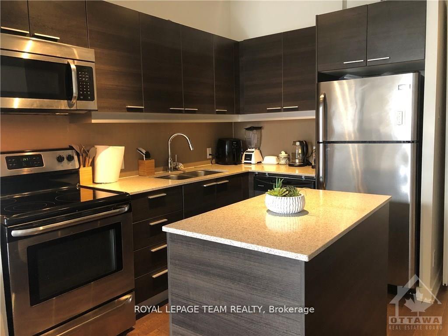
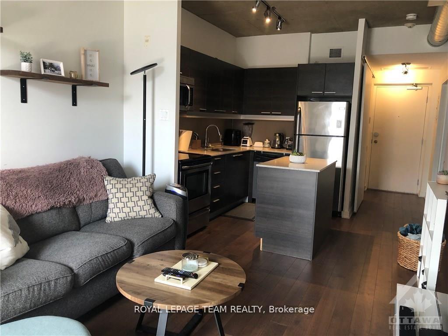
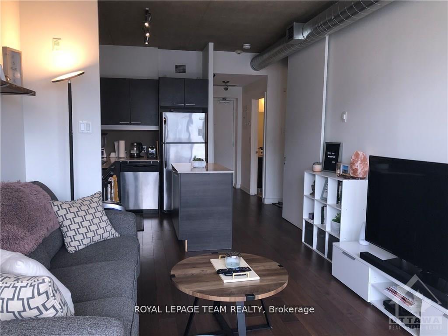
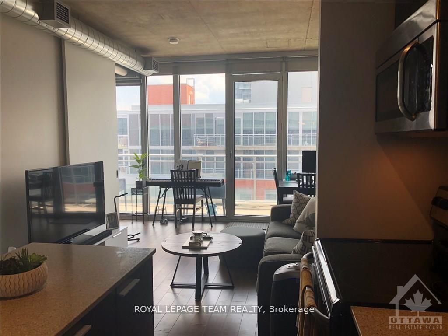
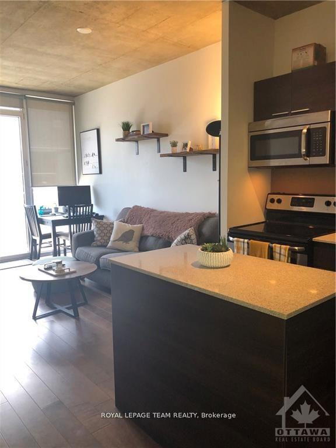
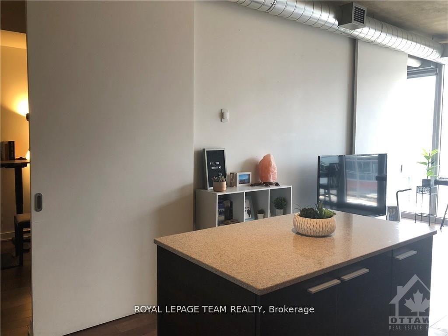
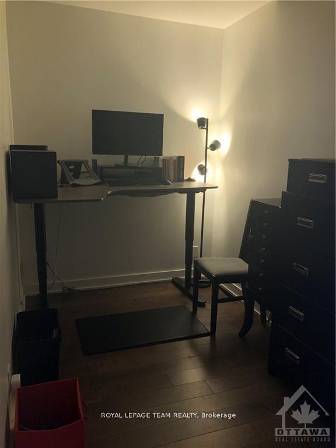
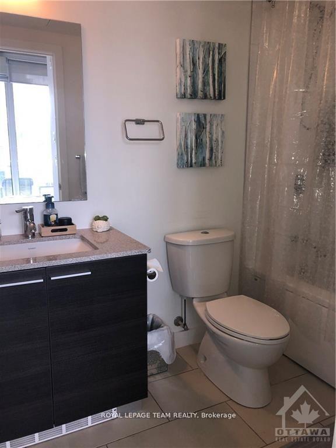
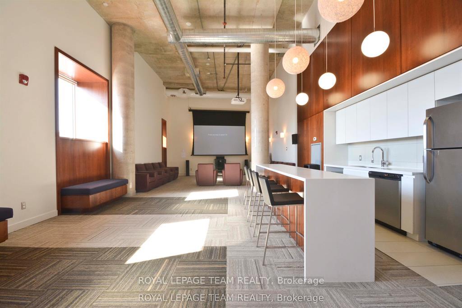
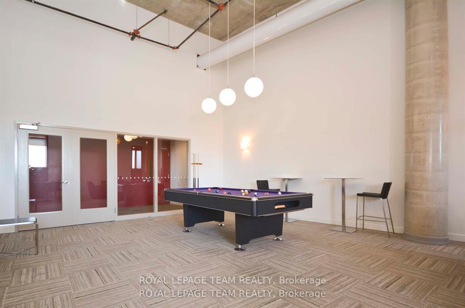
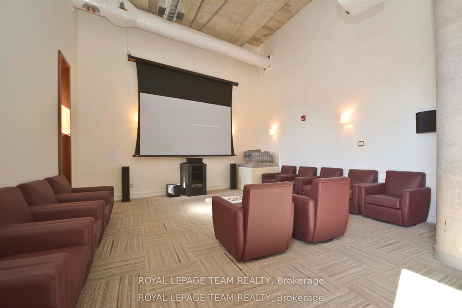
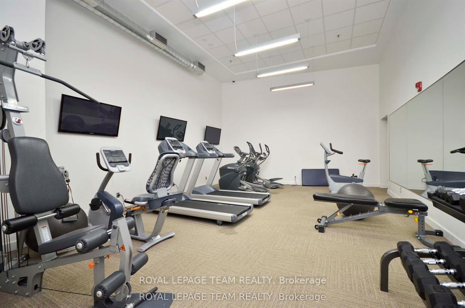
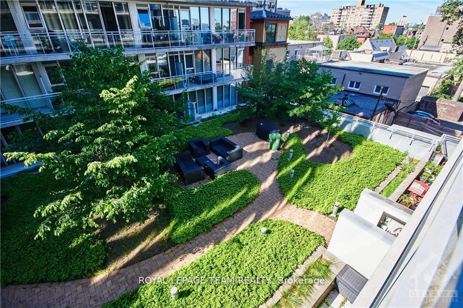
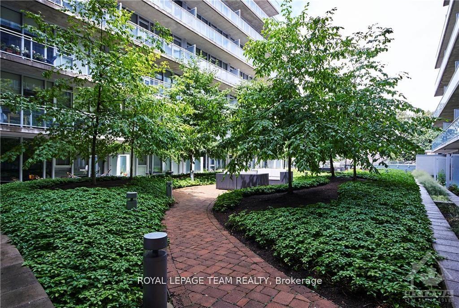
Bright and Spacious South facing PENTHOUSE unit featuring quartz counters throughout, contemporary finishings, wide plank flooring, high exposed concrete ceilings, expansive balcony, 2017 winner Canadian Condominium Institute's Great Canadian Condo Contest! One of Ottawa's more desirable mid-rise buildings featuring great amenities and exceptional walkability. Move-in and enjoy city life! Superior Common Elements and gym at your fingertips, large outdoor green courtyard space with plenty of seating for all to enjoy! Shoppers at street level, LCBO across the street! Second "bedroom" being used as den. 24 hour notice not mandatory, easy to show and Tenant can be flexible on move out date. Tenant has a parking spot rented for $225./mo, which can be transferred indeterminately. Second set of photos are from previous tenant's set up to give an idea of set up options.
- Air Exchanger
- Wheelchair Access
- Rec./Commun.Centre
- Public Transit
Key Facts & Features
Rental Details
- Portion Of Property For Rent
- Entire Property
- Furnished
- Unfurnished
- Rent Term
- 12 Months
- Rental Deposit
- Yes
- Credit Check
- Yes
- Employment Letter
- No
- Rental Application
- Yes
- References Required
- Yes
Included In Rent Fee
- Common Elements
- Exterior Maintenance
- Recreation Facility
- Water
Rental Items
- Rental Equipment
- none
- Basement Type
- Unfinished
Interior Features
- Laundry Features
- Ensuite
- Laundry Level
- Main Level
- Interior Extras
- Air Exchanger, Wheelchair Access
- Fireplace/Stove
- No
- Elevator
- No
Exterior Features
- Pool
- None
- Property Features
- Rec./Commun.Centre, Public Transit
Building
- Building Type
- Other
- Building Style
- Apartment
Construction
- Exterior Finish
- Brick
- Roof
- Asphalt Rolled
- Foundation Details
- Concrete
Lot
- Lot Front
- 0.00 ft
- Lot Depth
- 0.00 ft
Inclusions
- Inclusions
- Stove, Microwave/Hood Fan, Dryer, Washer, Refrigerator, Dishwasher
Parking & Garages
- Garage Type
- None
- Garage Spaces
- 0
- Parking Spaces
- 0
- Total Garage And Parking Spaces
- 0
Heating & Cooling
- Heat Source
- Electric
- Heat Type
- Forced Air
- Air Conditioning
- Other
- Water
- Municipal
- Sewers
- Sewer
- Municipality
- Ottawa
- Neighbourhood
- Ottawa Centre
- Main cross streets
- Corner of Bank and McLeod...Welcome!!!
- Directions
- Corner of Bank and McLeod...Welcome!!!
- Waterfront
- None
Ask about this home
A HOMEH agent will answer your questions about this home.

Around this home
Elgin Street
Public · elementary · 560 m
7.5/10First Avenue
Public · elementary · 860 m
8.5/10Centennial
Public · elementary · 980 m
4.4/10Au Coeur d'Ottawa
Private · elementary · French · 980 m
8.1/10Immaculata
Private · secondary · 1.0 km
6.6/10Lisgar
Public · secondary · 1.1 km
8.1/10Glebe
Public · secondary · 1.2 km
7.5/10Corpus Christi
Private · elementary · 1.2 km
6.0/10Mutchmor
Public · elementary · 1.3 km
8.4/10St Anthony
Private · elementary · 1.4 km
7.5/10Viscount Alexander
Public · elementary · 1.6 km
5.8/10Francojeunesse
Public · elementary · French · 1.7 km
6.7/10Devonshire
Public · elementary · 2.1 km
8.5/10Hopewell Avenue
Public · elementary · 2.2 km
9.0/10Louise-Arbour
Public · elementary · French · 2.2 km
7.5/10
Data provided by OpenStreetMap & Fraser Institute School Rankings
For the owner
Is this your home? Track its value.
Get this home's HOMEH Estimate by email once a month, with how many homes are for sale around you.
- MLS® number
- X12435608
- Data source
- Toronto Regional Real Estate Board
- Status change
- 2025-10-11
- Listed on
- 2025-09-30
- Days on market
- 11 days
- Possession date
- 2025-11-01
- Possession type
- 1-29 days
- Co-op commission
- half month rent plus hst
- Listed by
- ROYAL LEPAGE TEAM REALTY
Recommended for you
Based on homes you've looked at.
No recommended properties found.
Nearby similar homes
No nearby properties found.
More real estate resources
Other homes nearby
Explore this area
Nearby neighbourhoods
No nearby listings available.
Ask HOMEH about this home
Price, neighbourhood, monthly cost. Ask anything.
HOMEH Intelligent Agent is an AI, not a licensed representative. Check anything important with your agent.