
1293 Dowler Avenue
Ottawa (Alta Vista), ON K1H 7R9
- 4Bedrooms
- 3Bathrooms
- 2Garage
- 1500–2000Sq Ft
- $7,968Tax
- 87×100 ftLot Size
 Estimated Value:$1,003,000See Free Estimate Report

Property not available for sale or for rent.
HOMEH One: full-service selling for a 1% listing fee. The buyer's agent commission is separate.
Free Home EvaluationHow Much Is My Home Worth?Homes for Sale NearbySale & Price History for 1293 Dowler Avenue, Ottawa, Alta Vista
| Start Date | End Date | Price | Event | MLS# |
|---|---|---|---|---|
| 2025-11-27 | 2025-12-01 | Login to See Prices | Sold | x12583420 |
Real estate boards require you to or to see the full details of this property.
*Sold prices and complete sale & price history are regulated data. Under the Trust in Real Estate Services Act, 2002 (TRESA) and the rules of the Real Estate Council of Ontario (RECO), and pursuant to the Multiple Listing Service® rules of the Canadian Real Estate Association (CREA) and the Toronto Regional Real Estate Board (TRREB), this information may be shown only to registered users who have agreed to the applicable terms of use (a Virtual Office Website, or "VOW," arrangement). HOMEH Inc., Brokerage therefore provides it to signed-in members only. Creating an account is free and takes under a minute.
About 1293 Dowler Avenue, Ottawa, Alta Vista
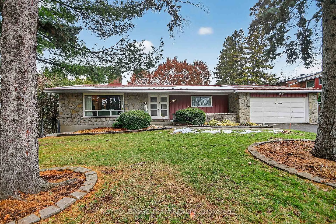
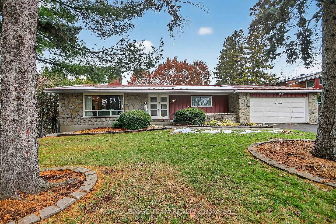
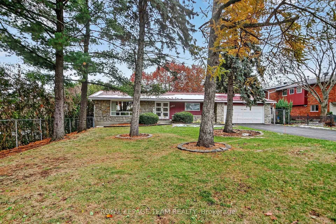
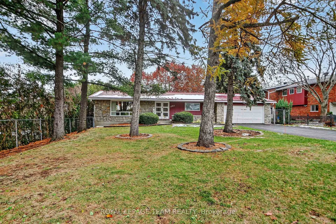
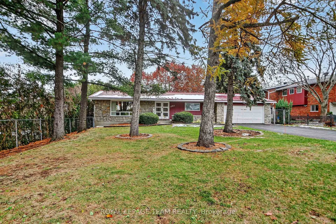
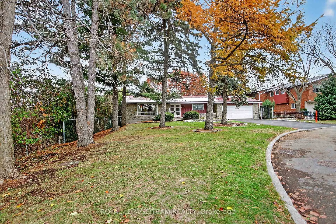
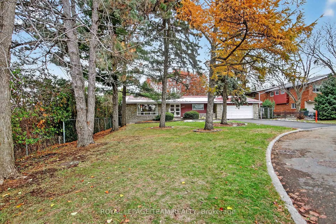
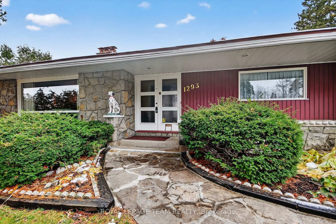
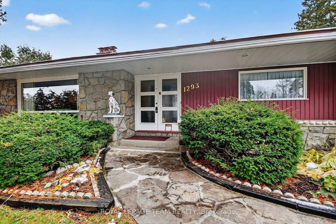
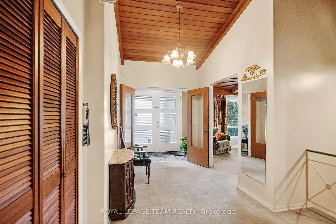
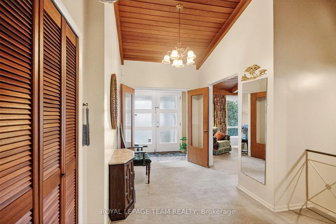
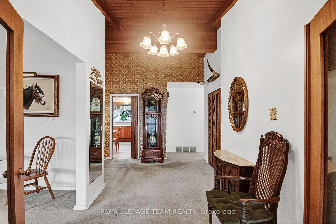
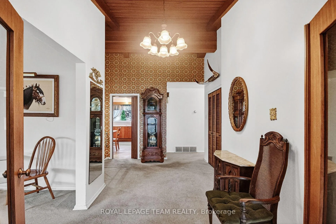
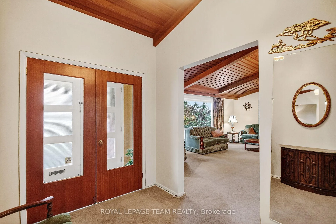
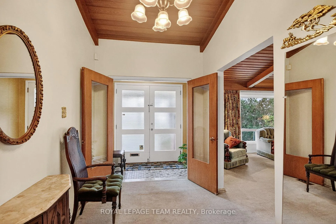
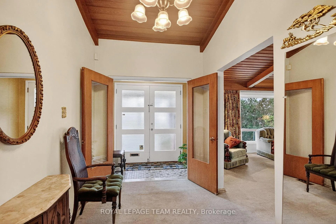
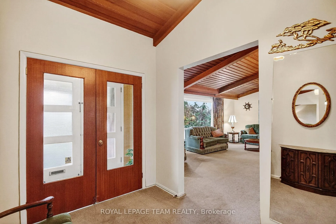
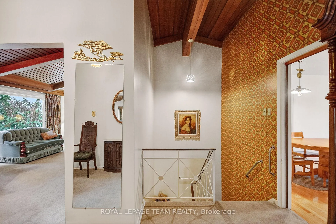
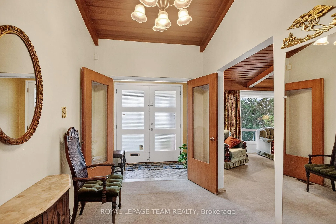
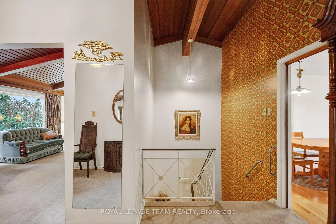
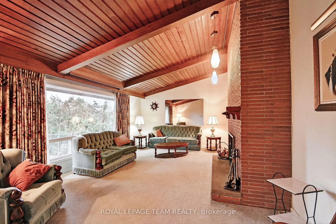
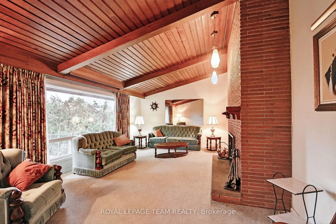
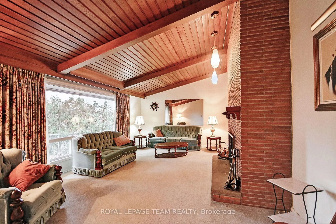
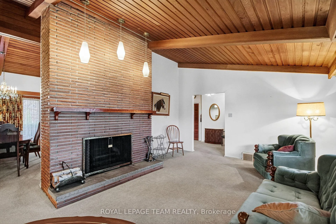
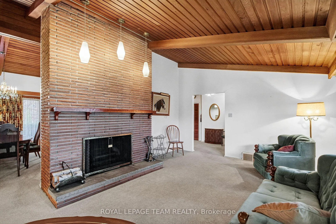
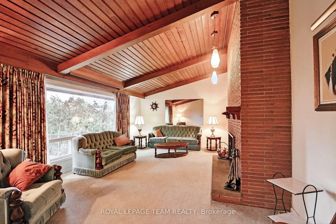
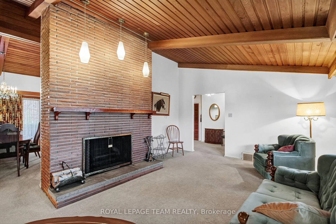
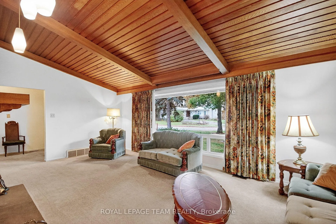
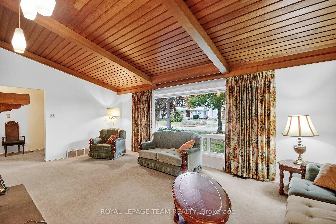
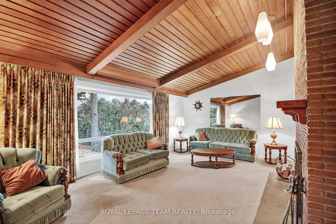
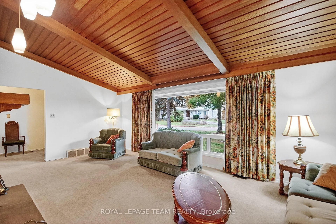
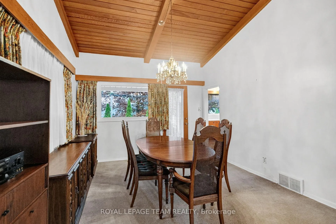
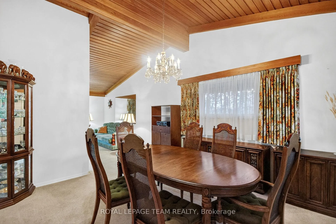
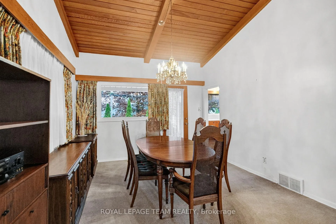
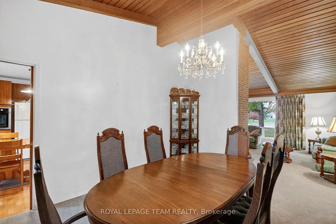
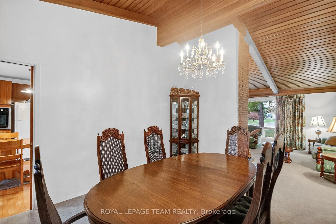
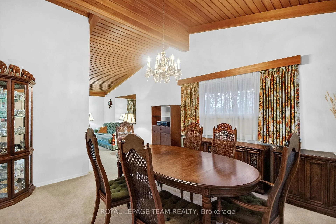
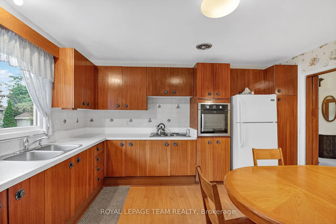
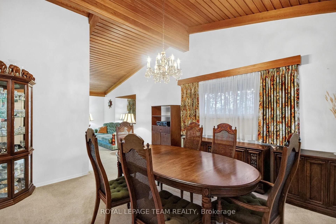
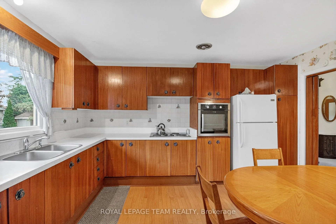
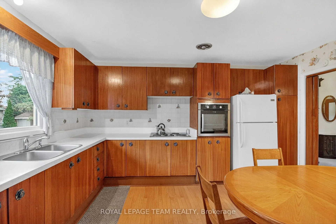
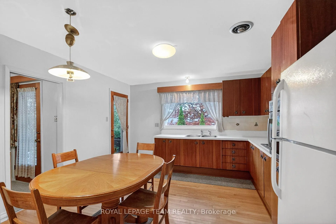
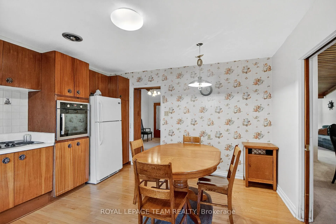
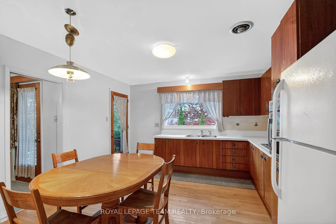
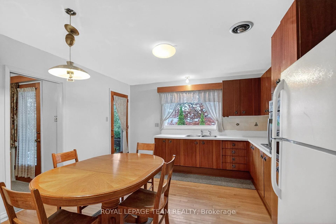
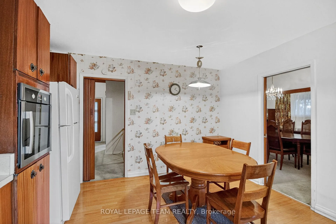
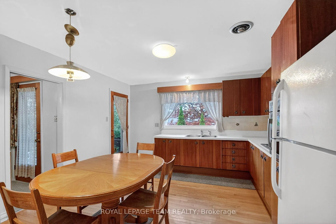
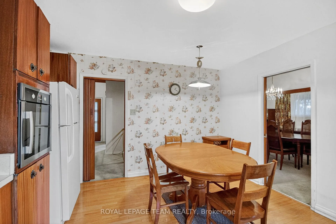
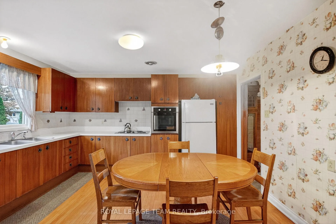
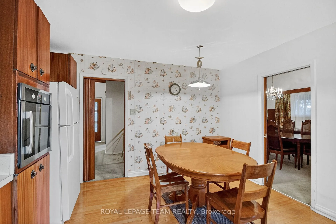
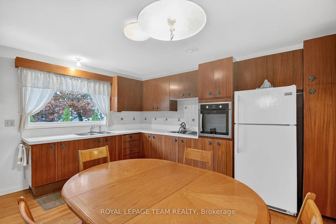
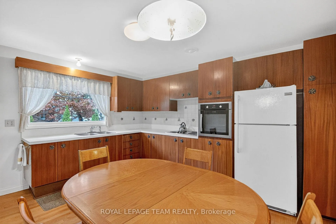
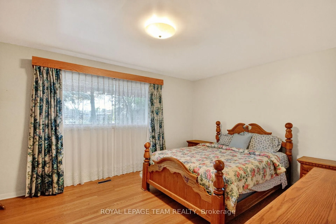
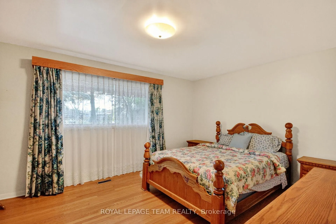
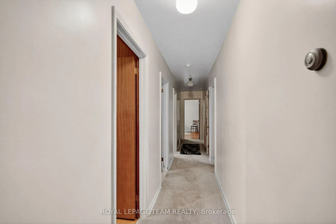
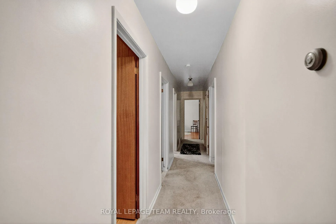
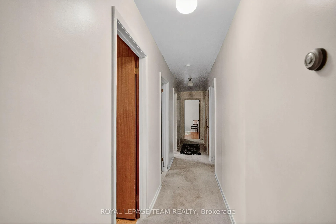
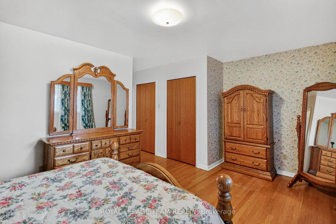
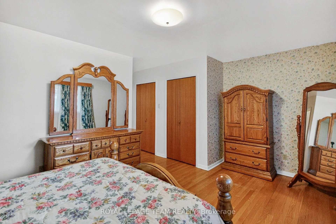
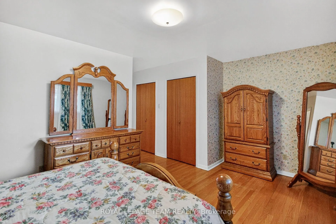
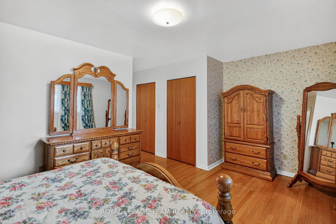
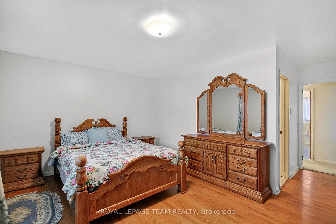
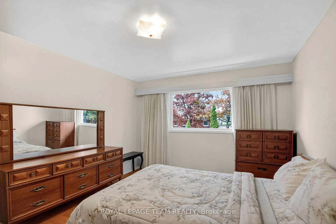
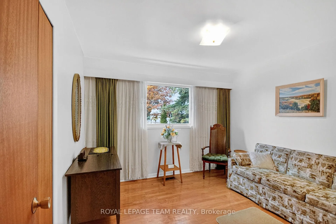
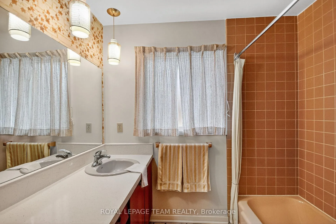
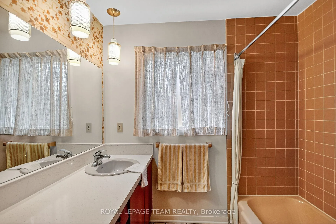
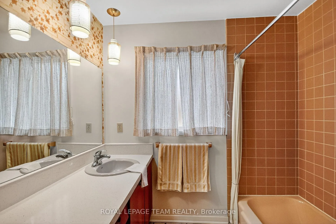
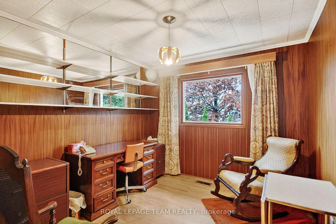
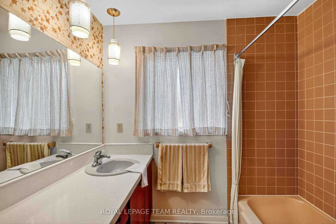
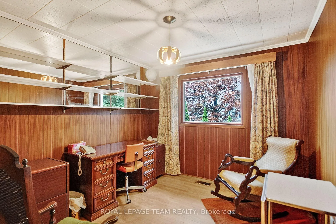
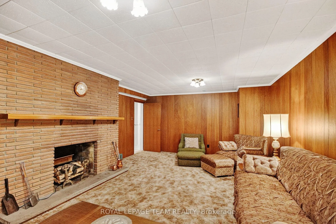
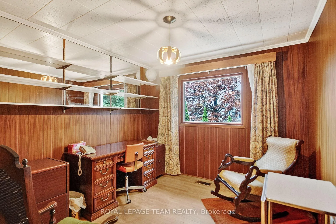
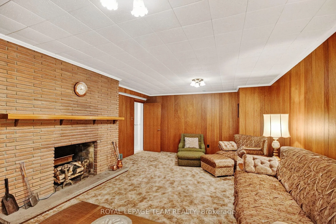
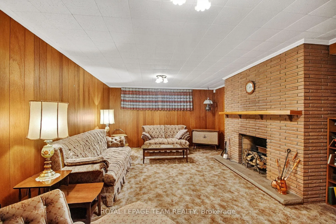
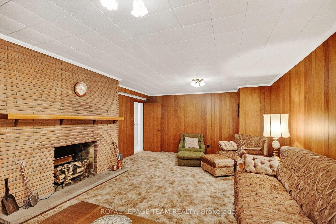
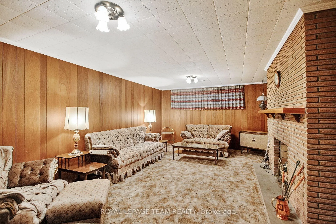
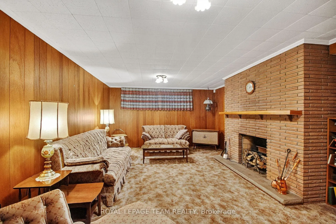
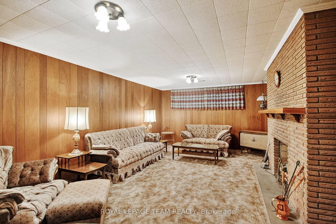
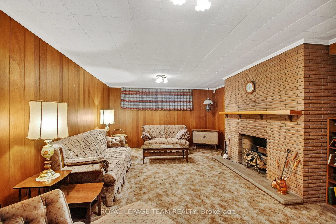
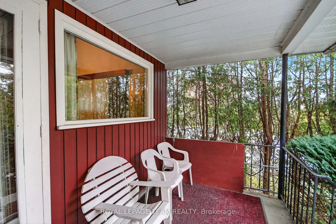
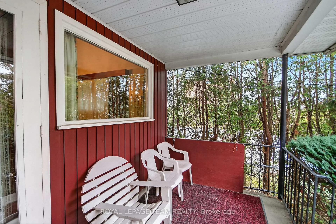
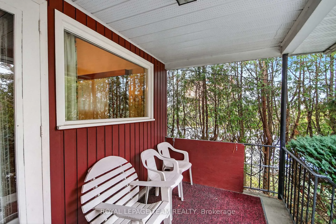
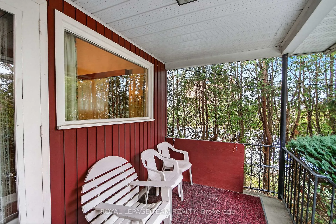
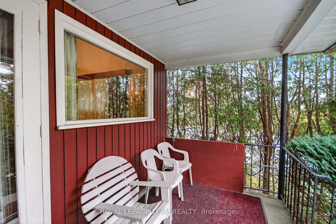
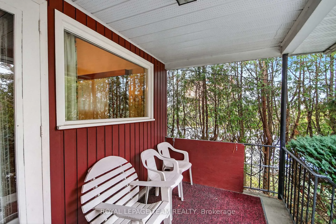
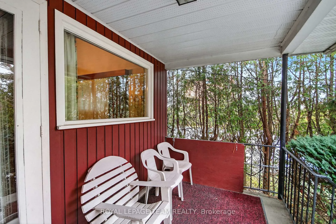
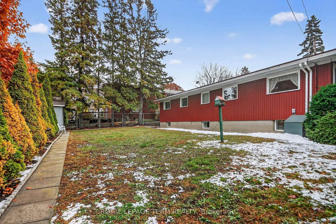
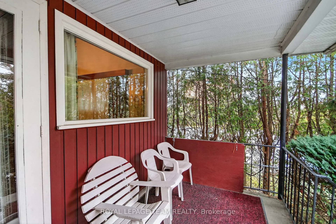
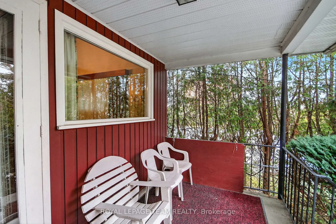
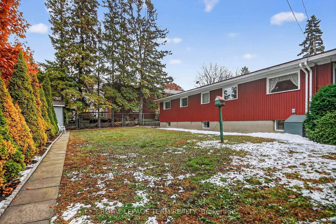
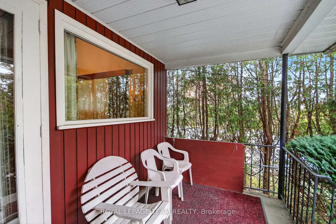
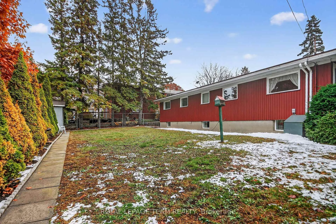
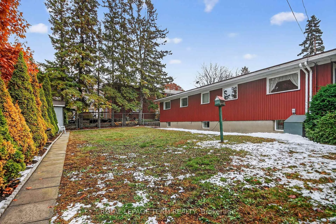
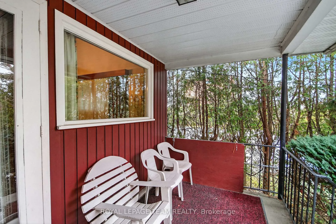
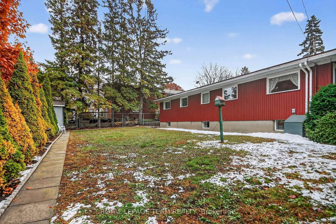
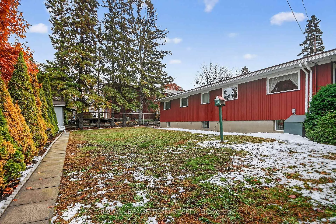
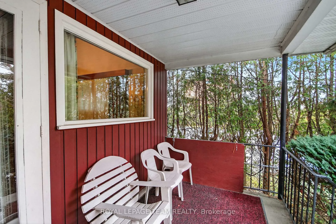
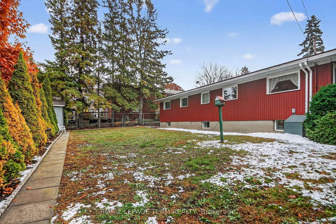
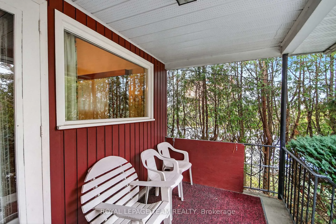
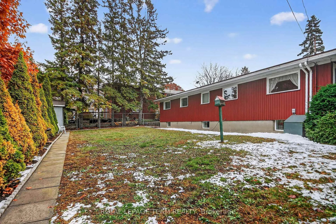
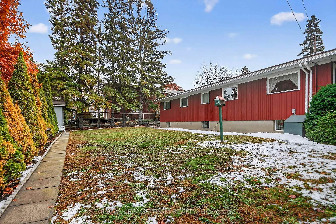
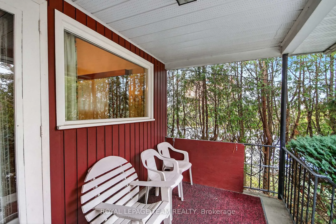
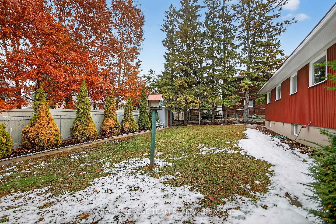
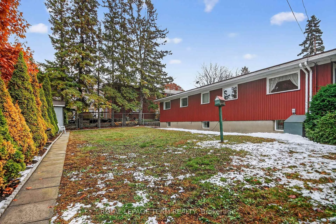
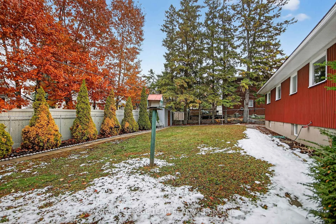
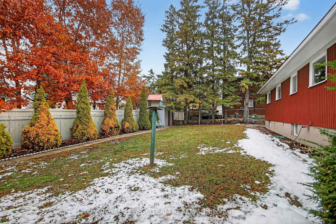
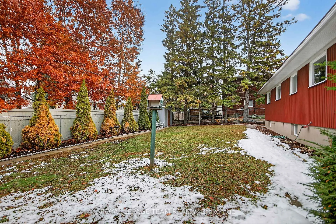
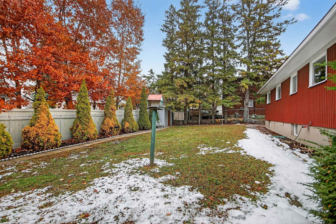
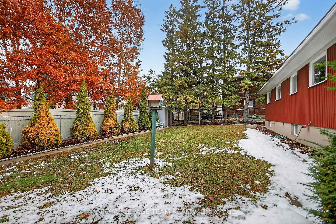
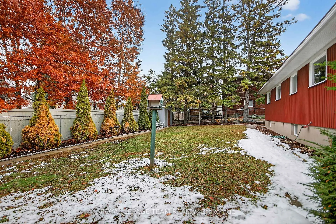
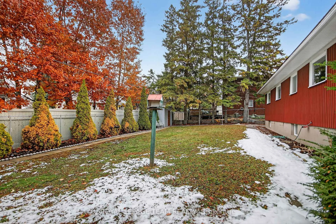
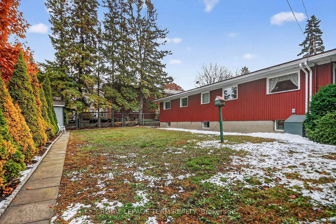
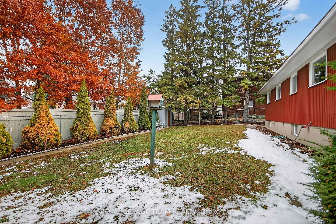
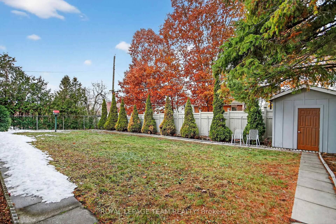
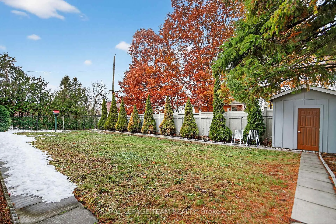
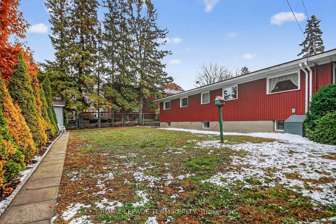
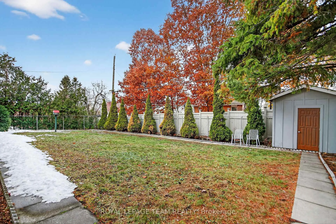
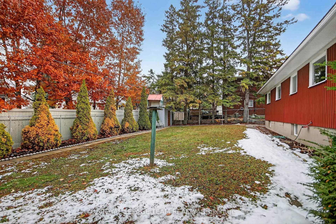
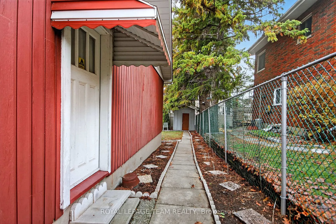
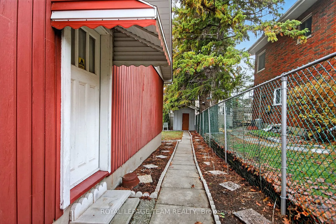
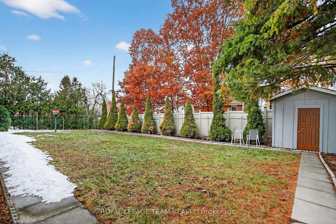
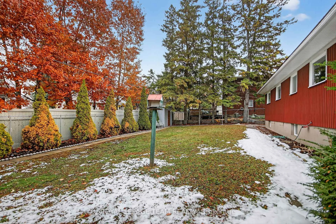
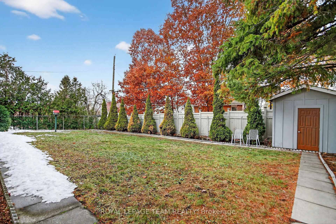
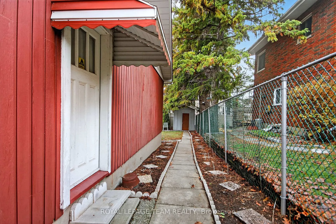
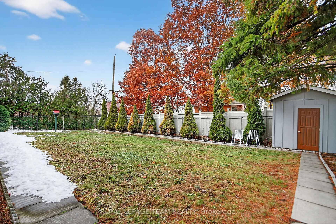
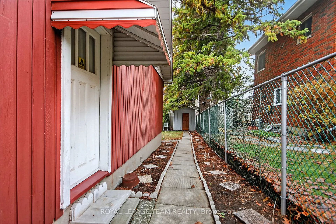
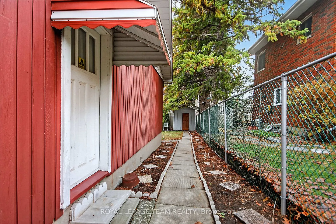
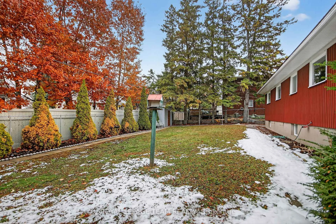
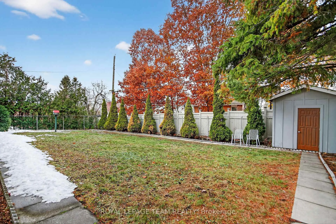
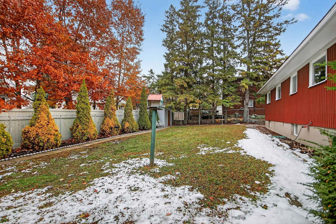
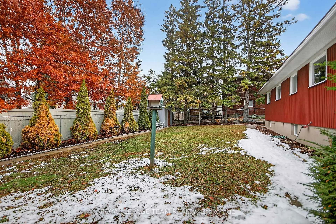
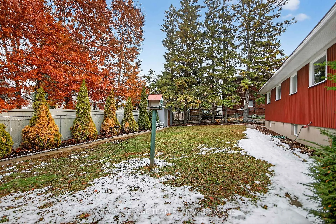
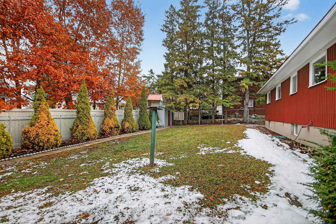
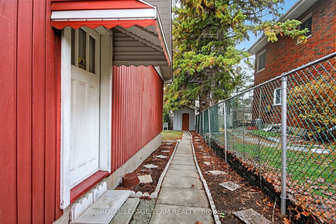
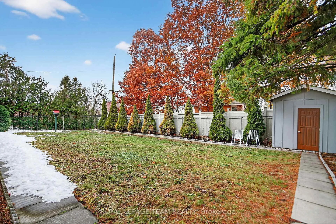
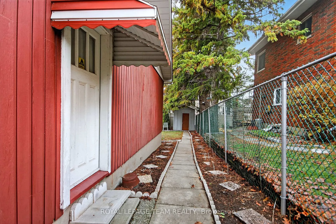
Mid-Century Magic in Alta Vista - A Rare Find! Discover an exceptional opportunity in the coveted Alta Vista community - an iconic mid-century bungalow poised on an expansive 87.07 x 100 ft treed lot. This timeless residence offers striking architectural character, beginning with cathedral-height wood ceilings that span the foyer, living room, and dining room, infusing the home with warmth, volume, and sophistication. Featuring 4 bedrooms (one is used as a den/office) and 3 bathrooms (1-4 piece and 2-3piece), including a private ensuite, this spacious home provides comfort, versatility, and room to grow. Two impressive stone fireplaces anchor the principal living spaces upstairs and downstairs, creating inviting settings for gatherings and quiet evenings alike. While ready for thoughtful contemporary updates to meet 21st-century expectations, the solid craftsmanship and elegant bones of this property present a rare chance to reimagine a classic - and it offers excellent potential for customization. Unlock exceptional long-term value. Opportunities like this are increasingly scarce. Outside, enjoy a fully fenced yard, covered porch off the kitchen and dining room, ideal for both relaxation and recreation. A double-car garage with inside entry adds everyday convenience. Perfectly positioned, you're just a short stroll to Farm Boy, the shops, restaurants and conveniences of Bank Street and Billings Bridge, with Alta Vista Elementary School right around the corner. This is a lifestyle location-quiet, connected, and consistently in demand. Secure this remarkable property before it's gone and enjoy both happy living today and a handsome return on your investment in the years to come. NEW Direction: No Conveyance of any written signed offers prior to 10am on Monday Dec 1, 2025 on Form 244 due to elderly sellers with face to face meetings only and signatures by hand. Other Direction: 12 Hr. Irrevocable on any offer
Key Facts & Features
Property Costs
- Annual Property Tax Amount
- $7,968
- Land Transfer Tax Fee
- $15,475
Rental Items
- Rental Equipment
- Nil
- Under Contract
- None
- Basement Type
- Finished, Full
Interior Features
- Laundry Level
- Lower Level
- Interior Extras
- Auto Garage Door Remote, Built-In Oven, Countertop Range, Floor Drain, In-Law Capability, Primary Bedroom - Main Floor, Storage, Water Heater Owned
- Security Features
- Alarm System
- Fireplace/Stove
- Yes
- Fireplace Features
- Wood
- Elevator
- No
Exterior Features
- Exterior Extras
- Awnings, Porch
- Pool
- None
- Property Features
- Fenced Yard, Public Transit, School
- Accessibility Features
- Ramped Entrance
- Other Structures
- Fence - Full, Shed
Building
- Building Type
- Detached
- Building Style
- Bungalow
- Approx Age
- 51-99
Construction
- Exterior Finish
- Stone, Wood
- Roof
- Metal
- Foundation Details
- Concrete, Concrete Block
- Special Designation
- Unknown
Lot
- Lot Front
- 87.07 ft
- Lot Depth
- 100.00 ft
- Lot Size
- 8998.62
Inclusions
- Inclusions
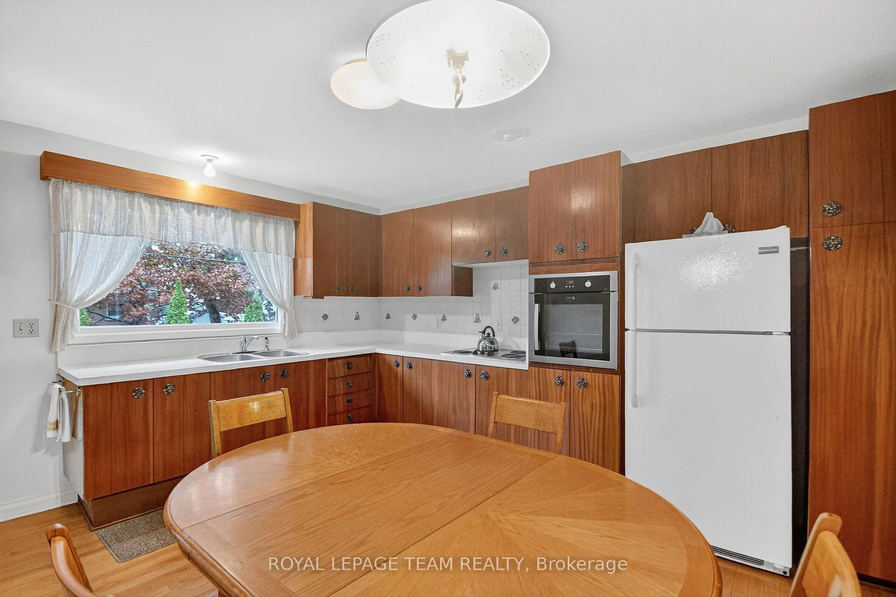
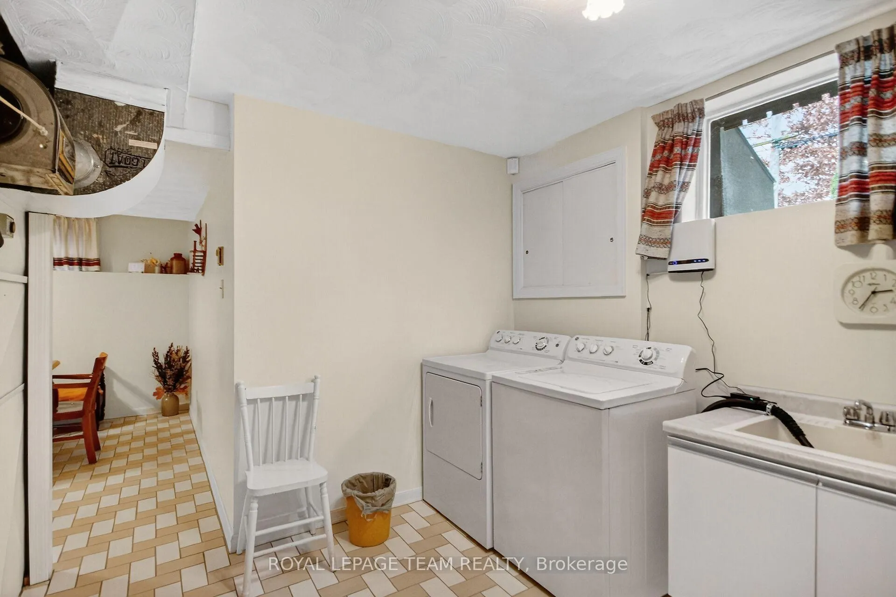
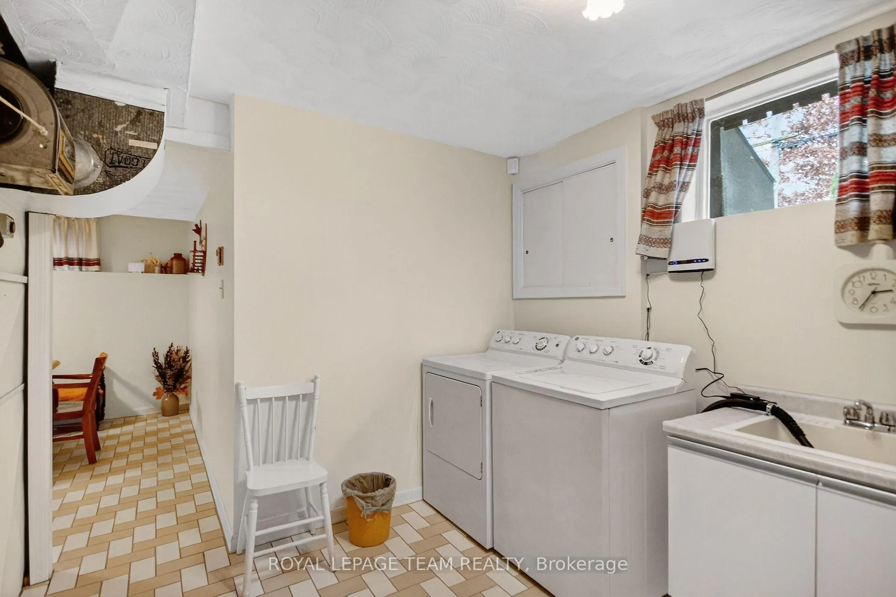
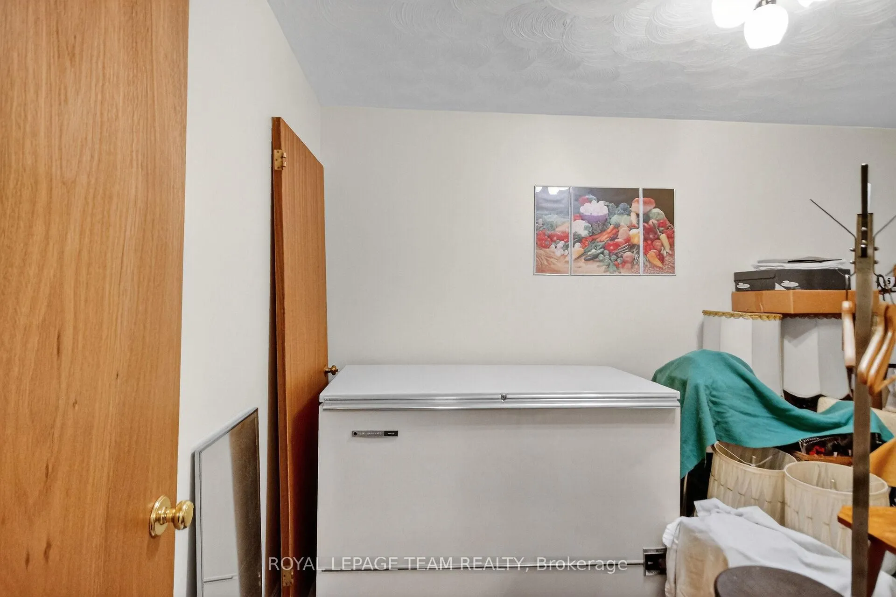
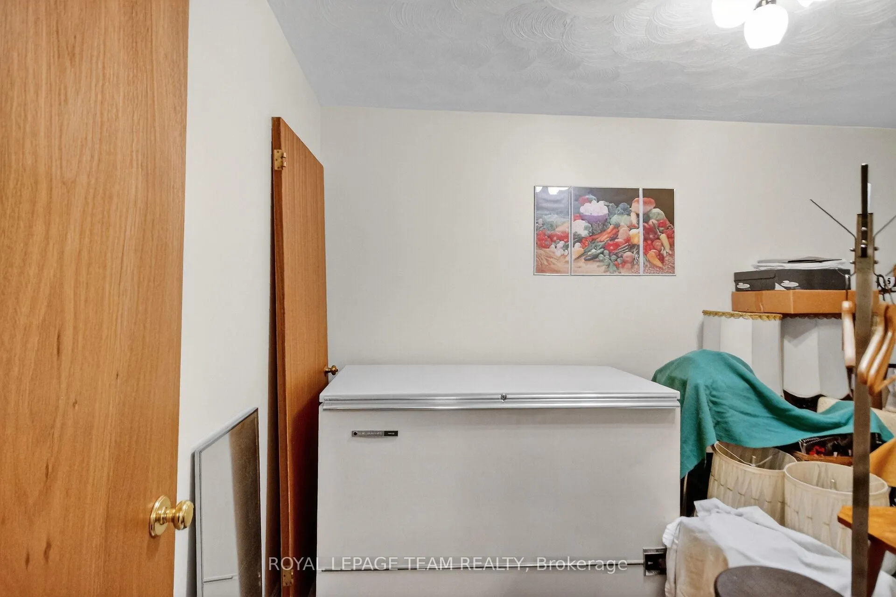
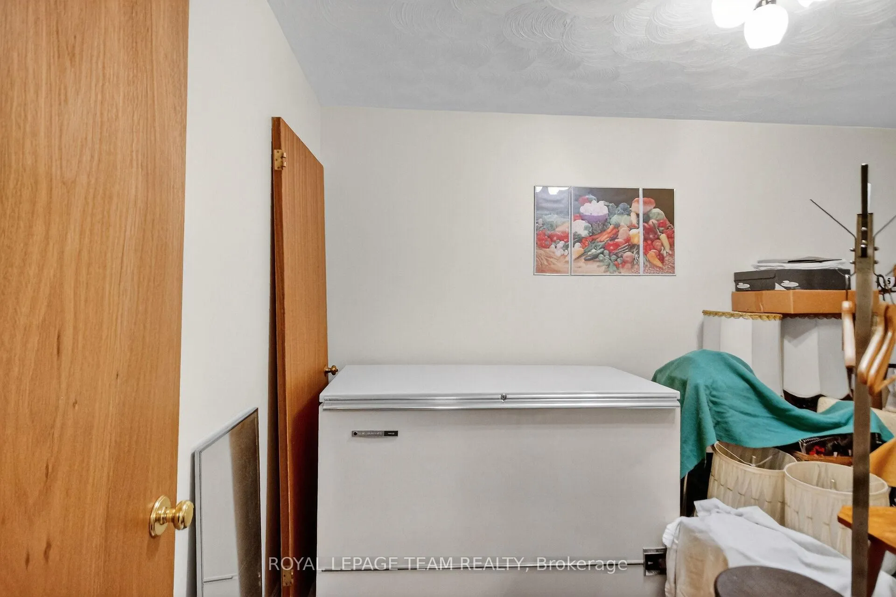
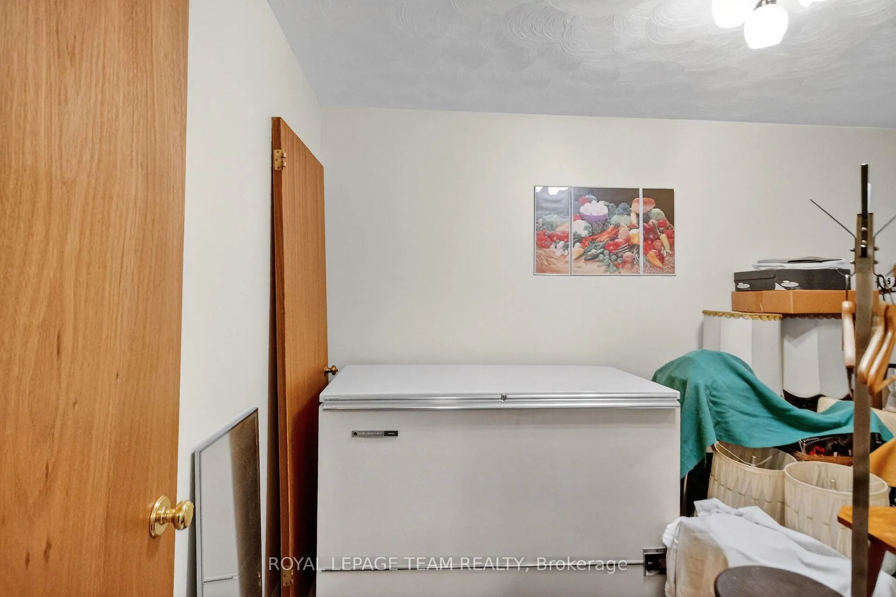
- Refrigerator, Cooktop, Wall Oven, Washer, Dryer, Chest Freezer in Basement, Hot Water Tank (2015) All Light Fixtures, All Window Coverings, Automatic Garage door opener with remote
Exclusions
- Exclusions
- Nil
Parking & Garages
- Garage Type
- Attached
- Garage Spaces
- 2
- Parking Spaces
- 2
- Total Garage And Parking Spaces
- 4
Heating & Cooling
- Heat Source
- Electric
- Heat Type
- Forced Air
- Air Conditioning
- Central Air
- Water
- Municipal
- Sewers
- Sewer
- Natural Gas
- Available
- Hydro
- Yes
- Cable
- Yes
- Telephone
- Available
- Bedrooms
- 4
- Washrooms
- 3
- Kitchens
- 1
- Family / bonus room
- Yes
Room sizes
- Foyer—Main level, Enclosed, Tile Floor, French Doors
- Foyer—Main level, Broadloom, Cathedral Ceiling(s)
- Living Room—Main level, Cathedral Ceiling(s), Floor/Ceil Fireplace, Broadloom
- Dining Room—Main level, Broadloom, Side Door, Combined w/Living
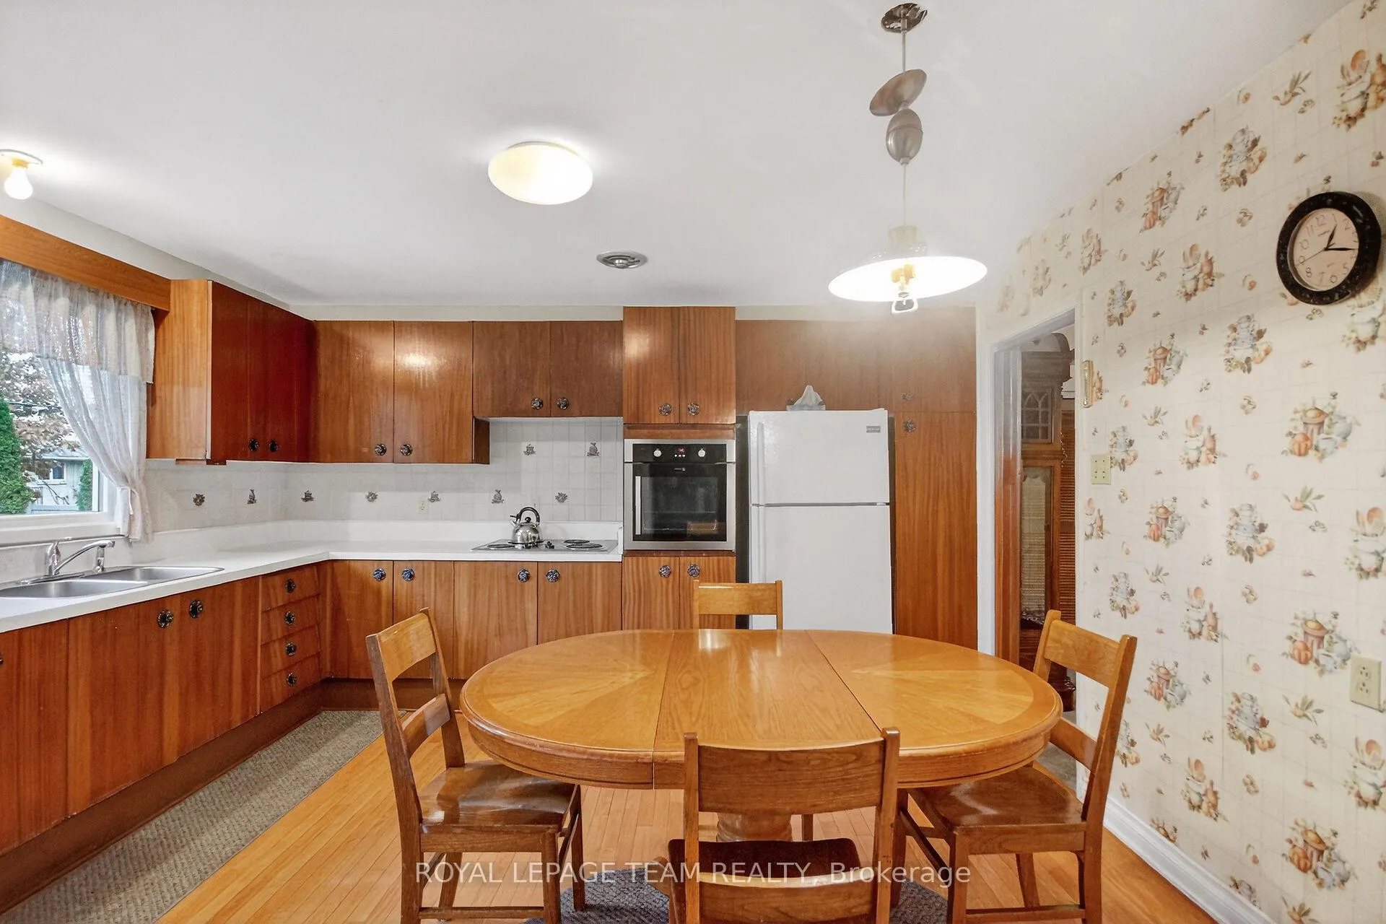
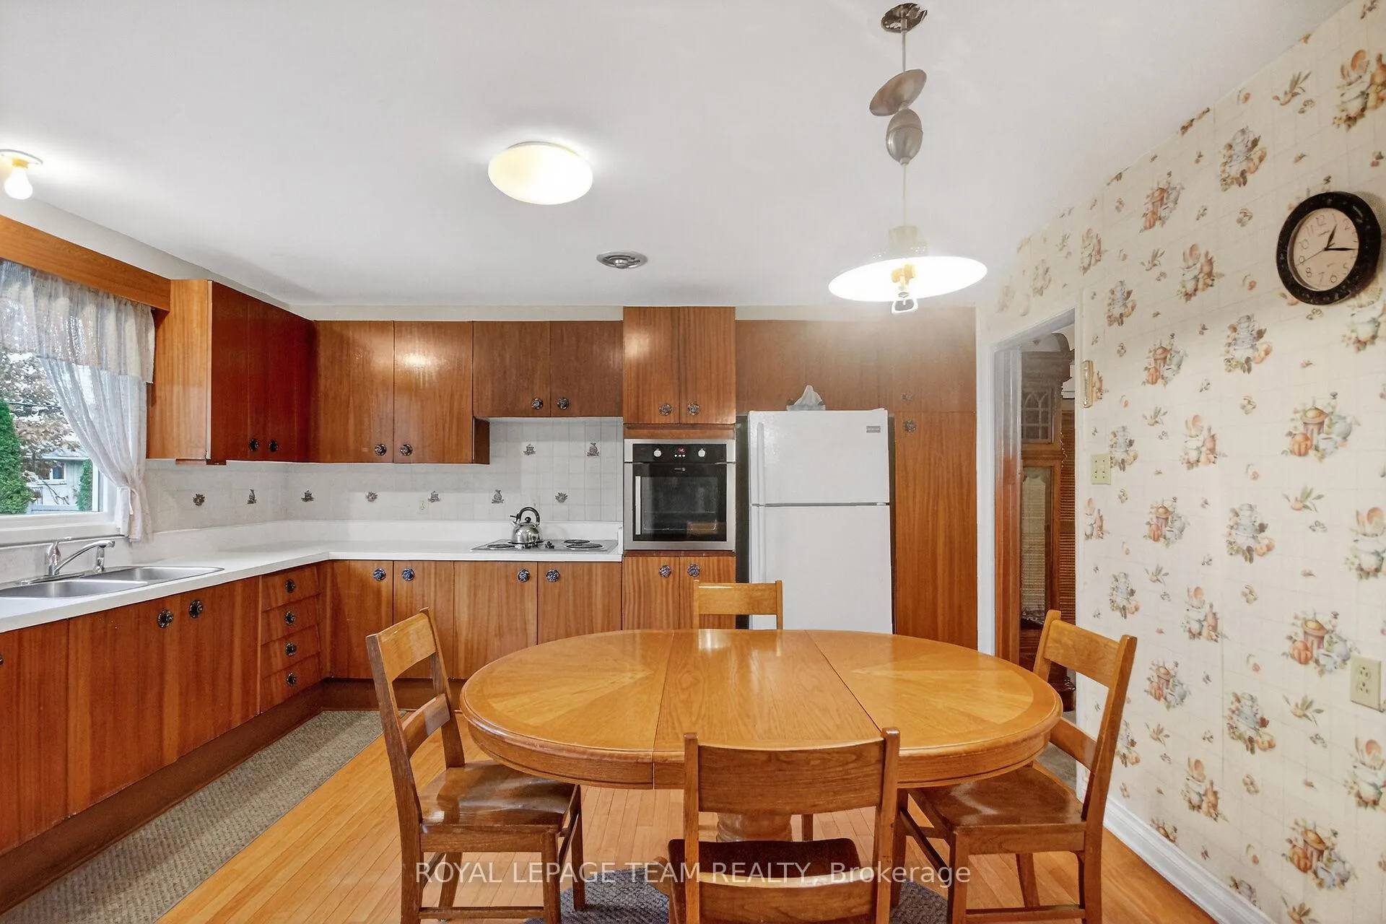
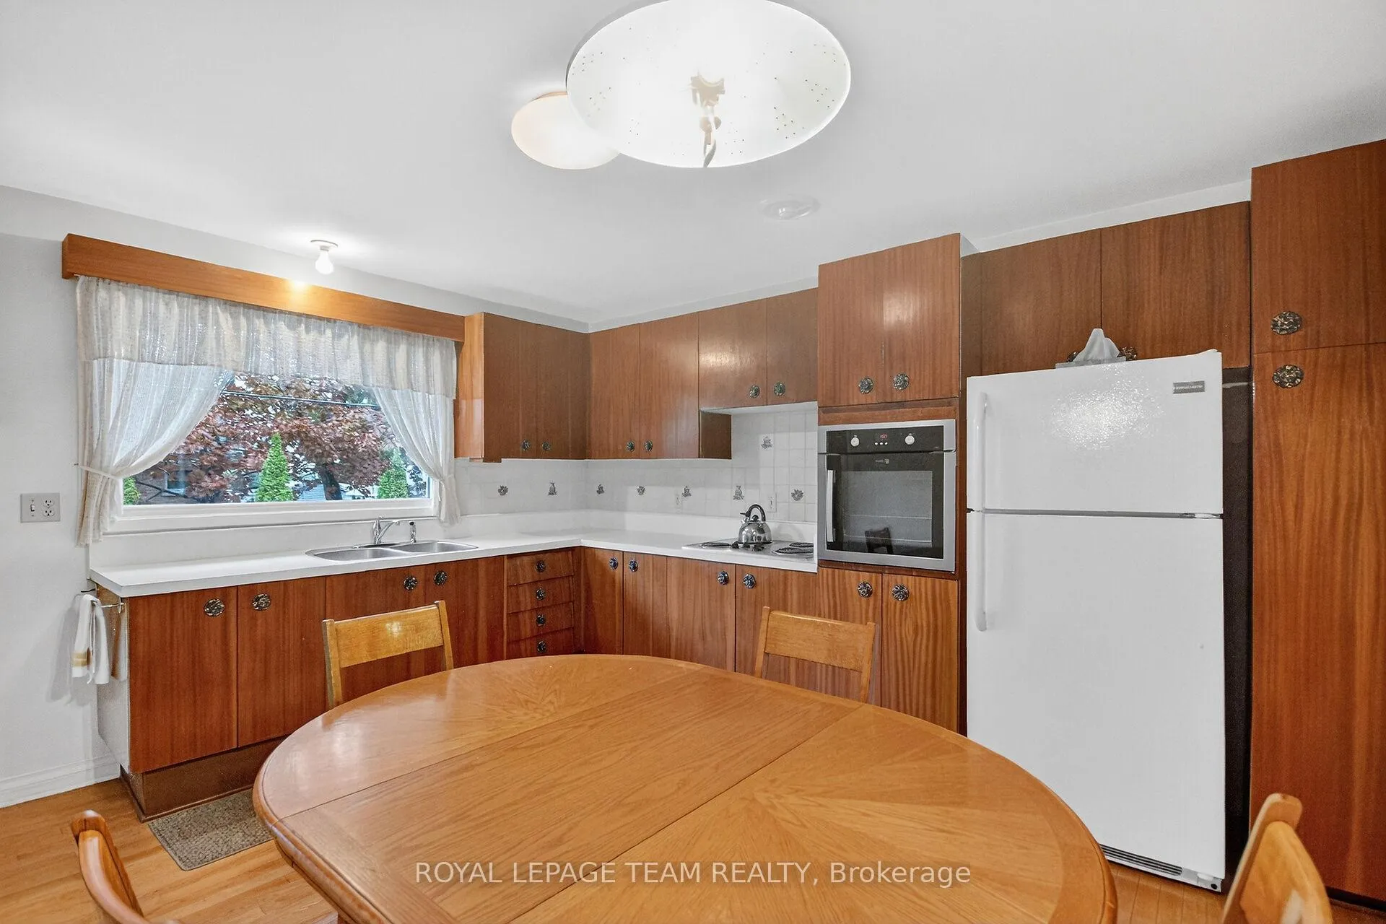
- Kitchen—Main level, Hardwood Floor, Eat-in Kitchen, Overlooks Backyard
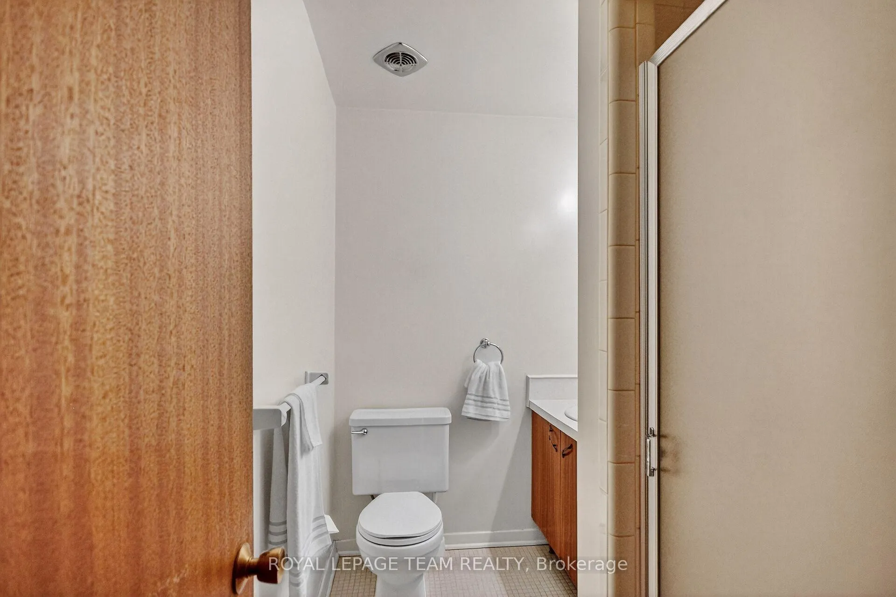
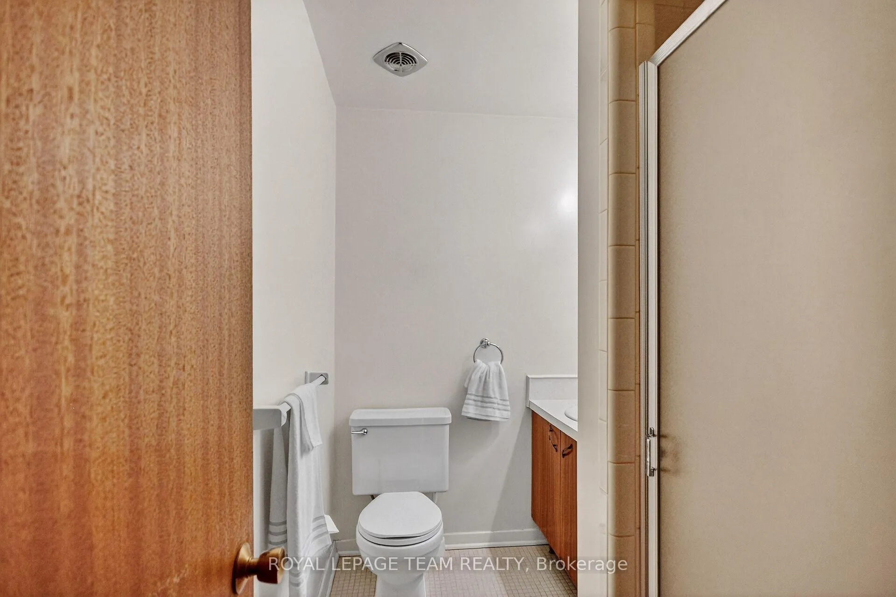
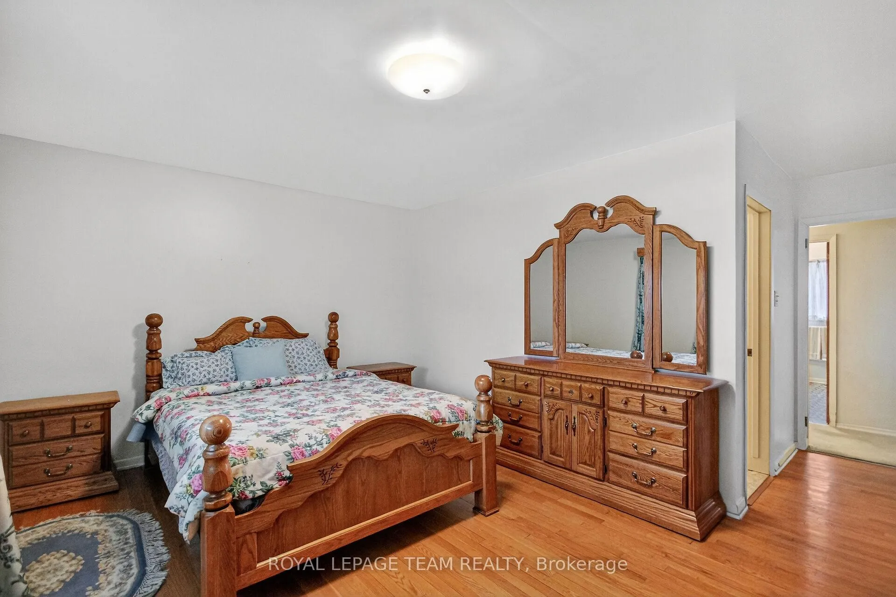
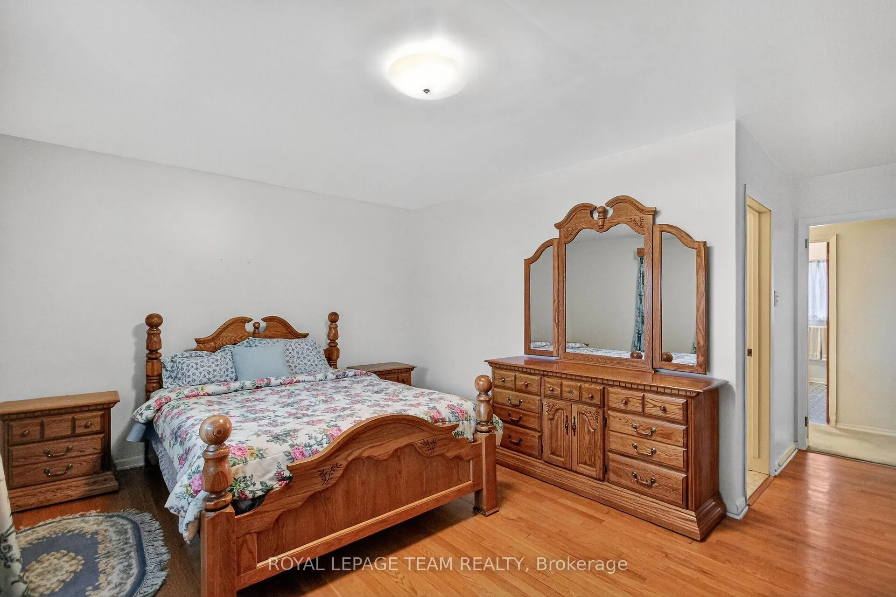
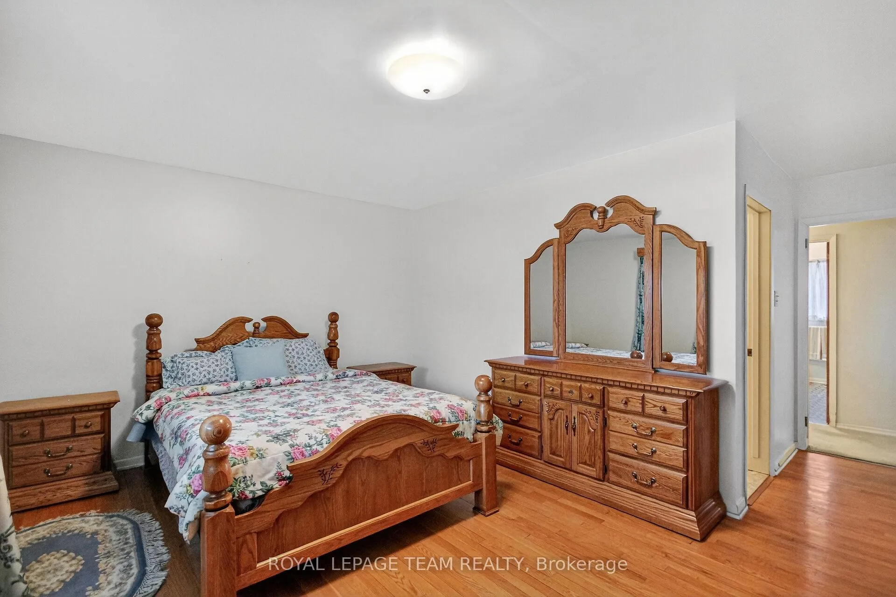
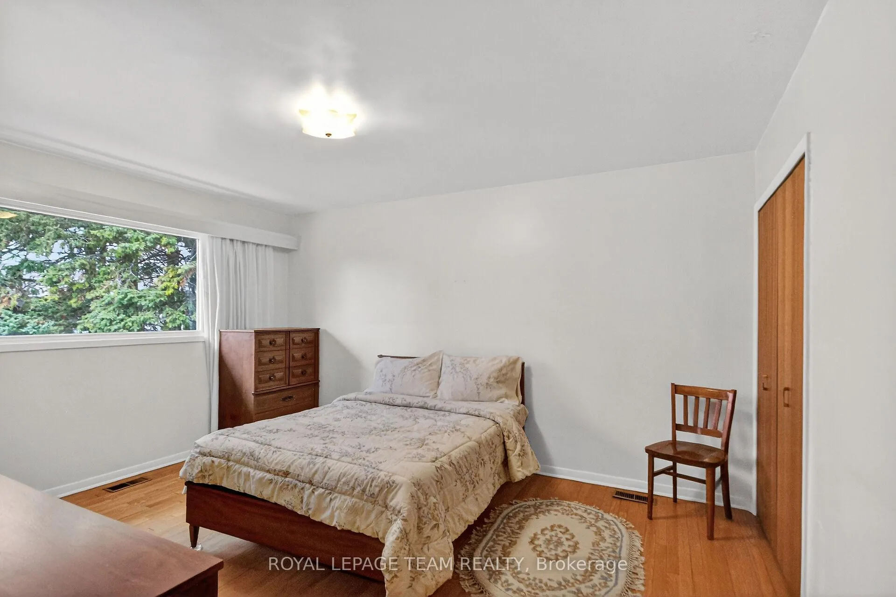
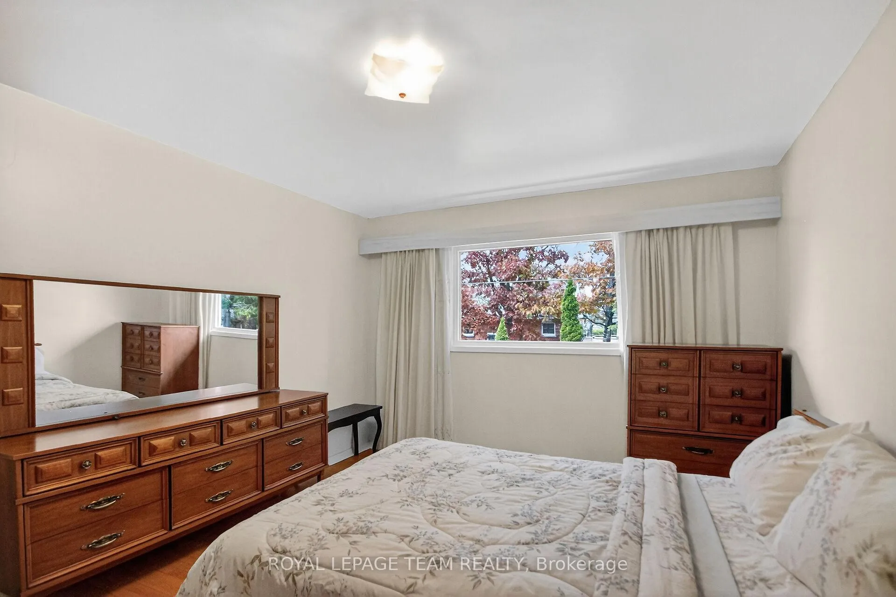
- Primary Bedroom—Main level, Hardwood Floor, His and Hers Closets, 3 Pc Ensuite
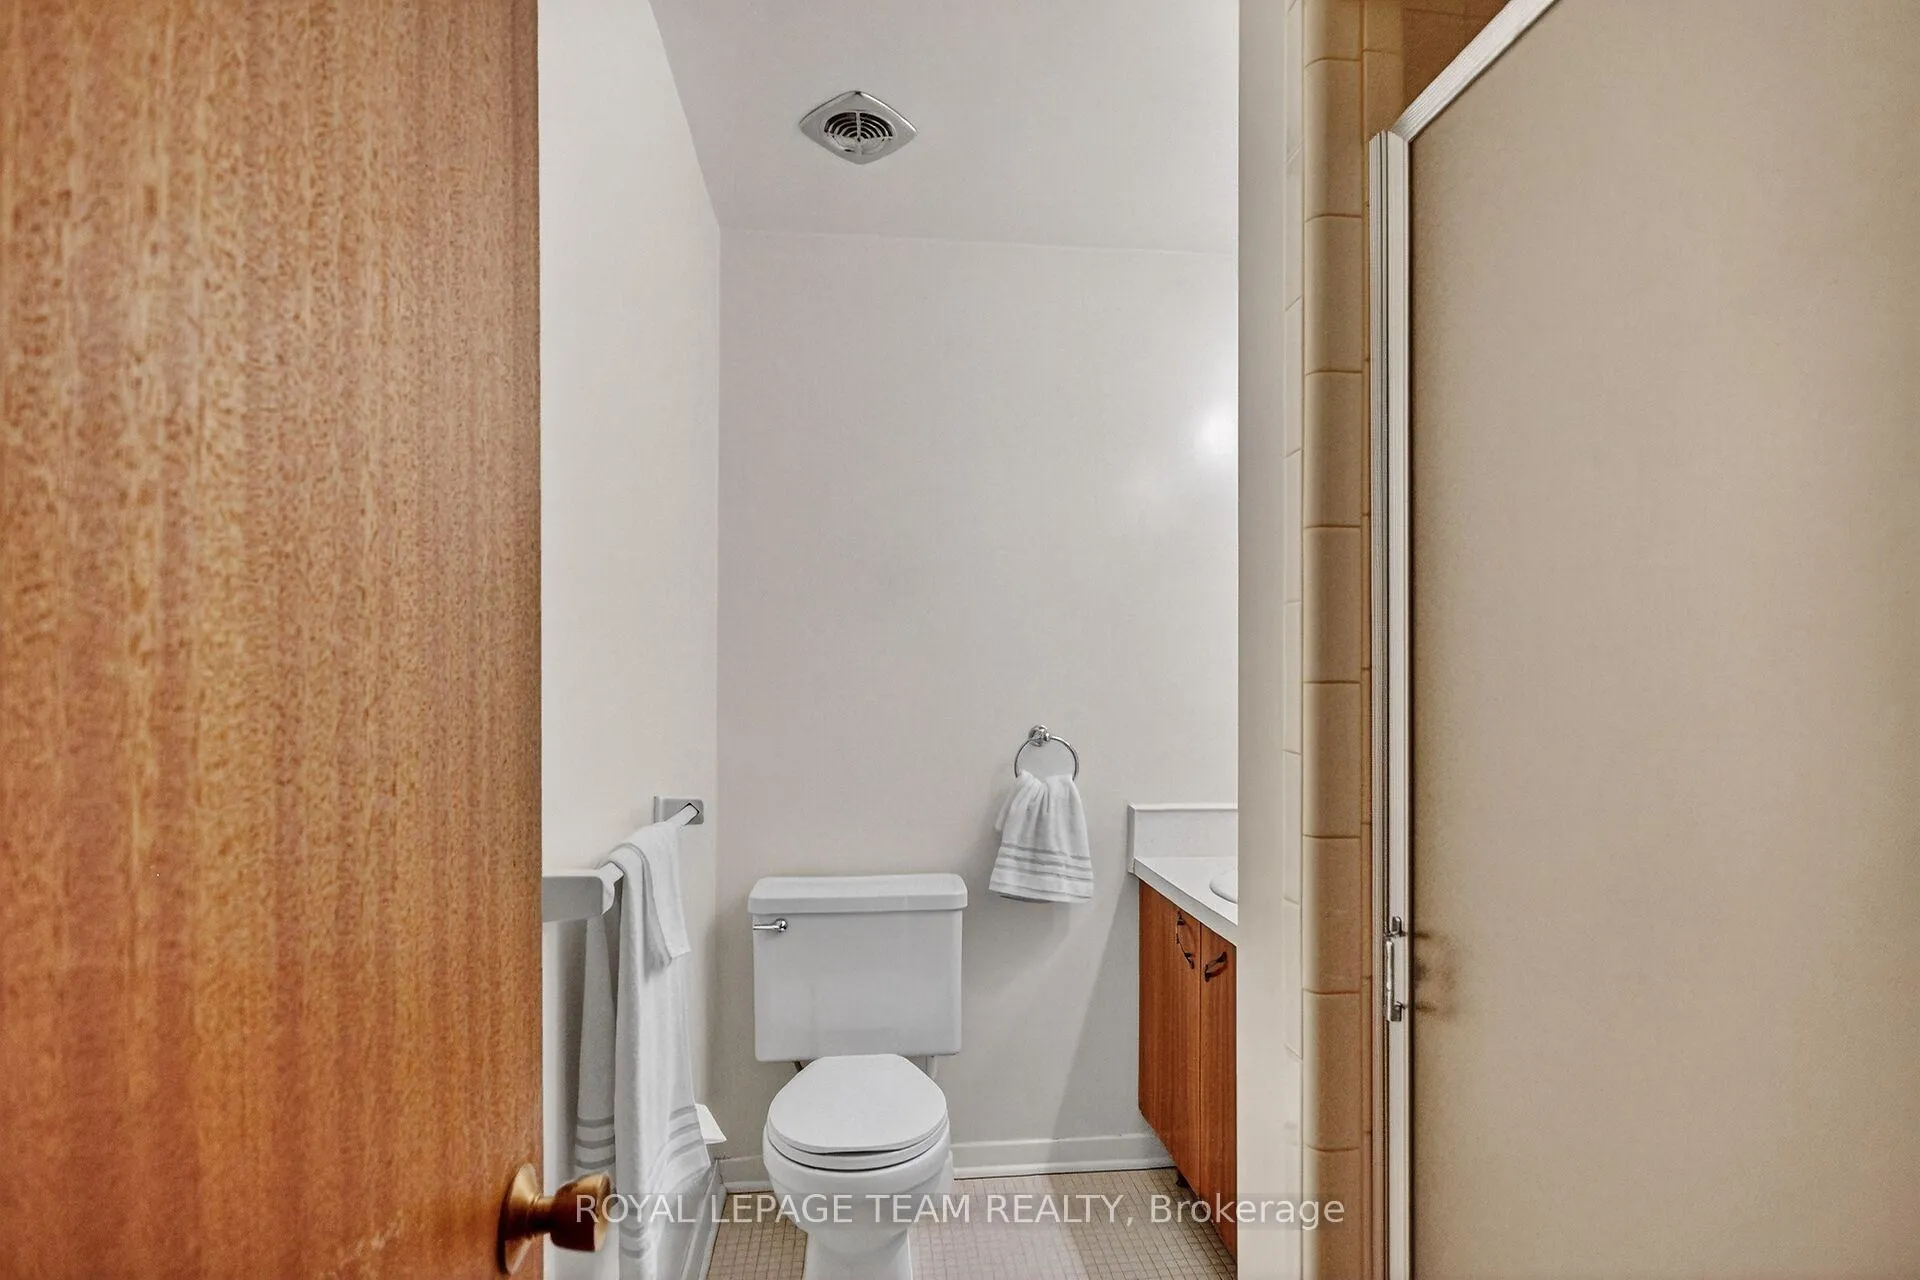
- Bathroom—Main level, 3 Pc Ensuite, Separate Shower, Tile Floor
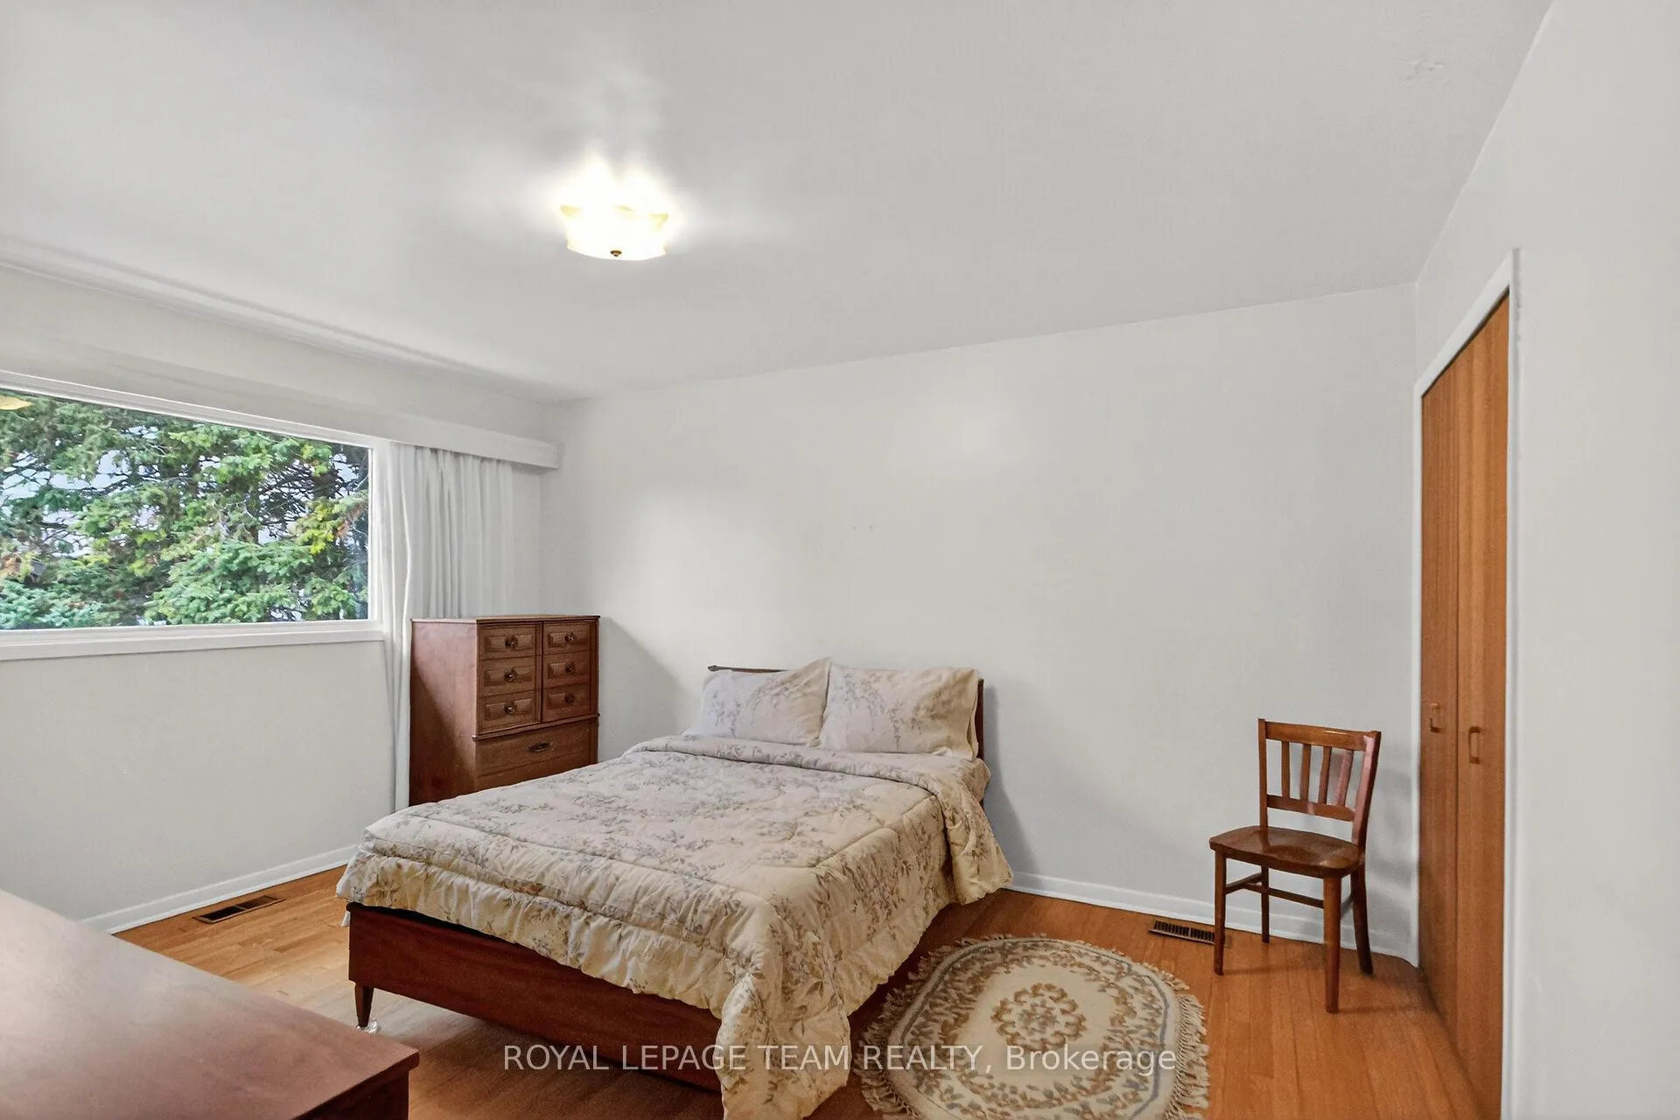
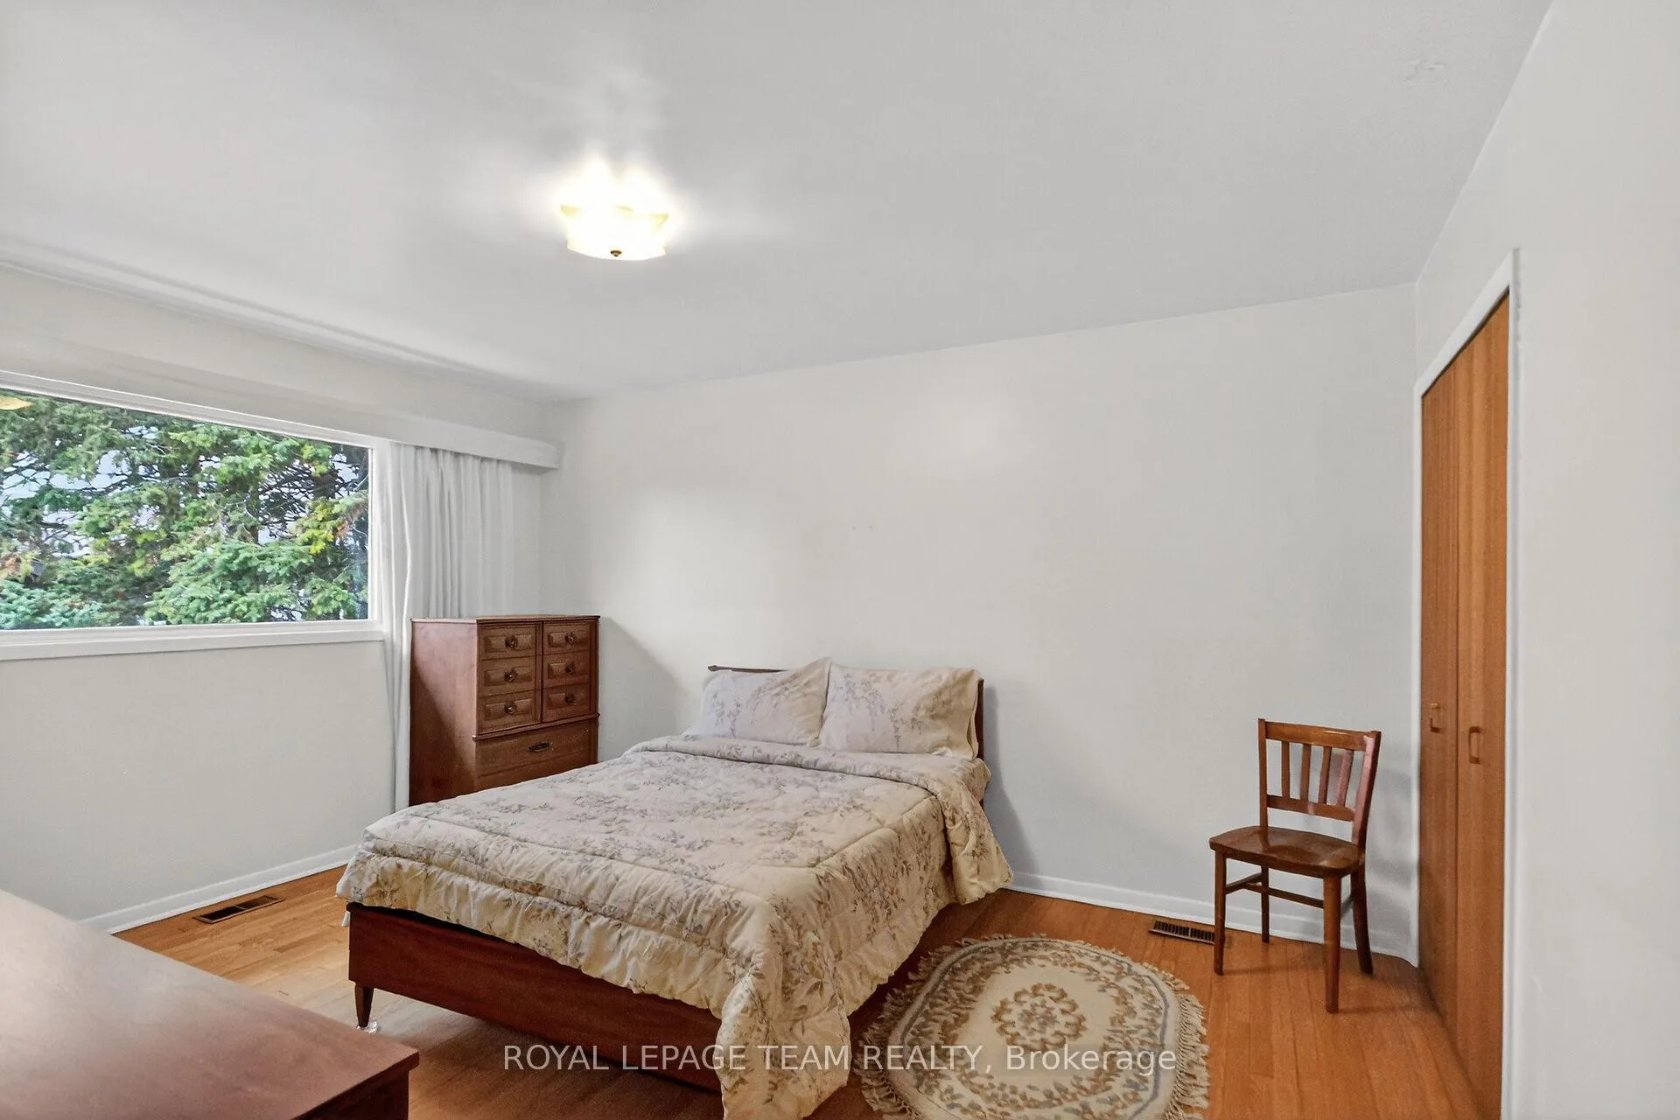
- Bedroom 2—Main level, Hardwood Floor, Closet, North View
- Bedroom 3—Main level, Hardwood Floor, Closet, North View
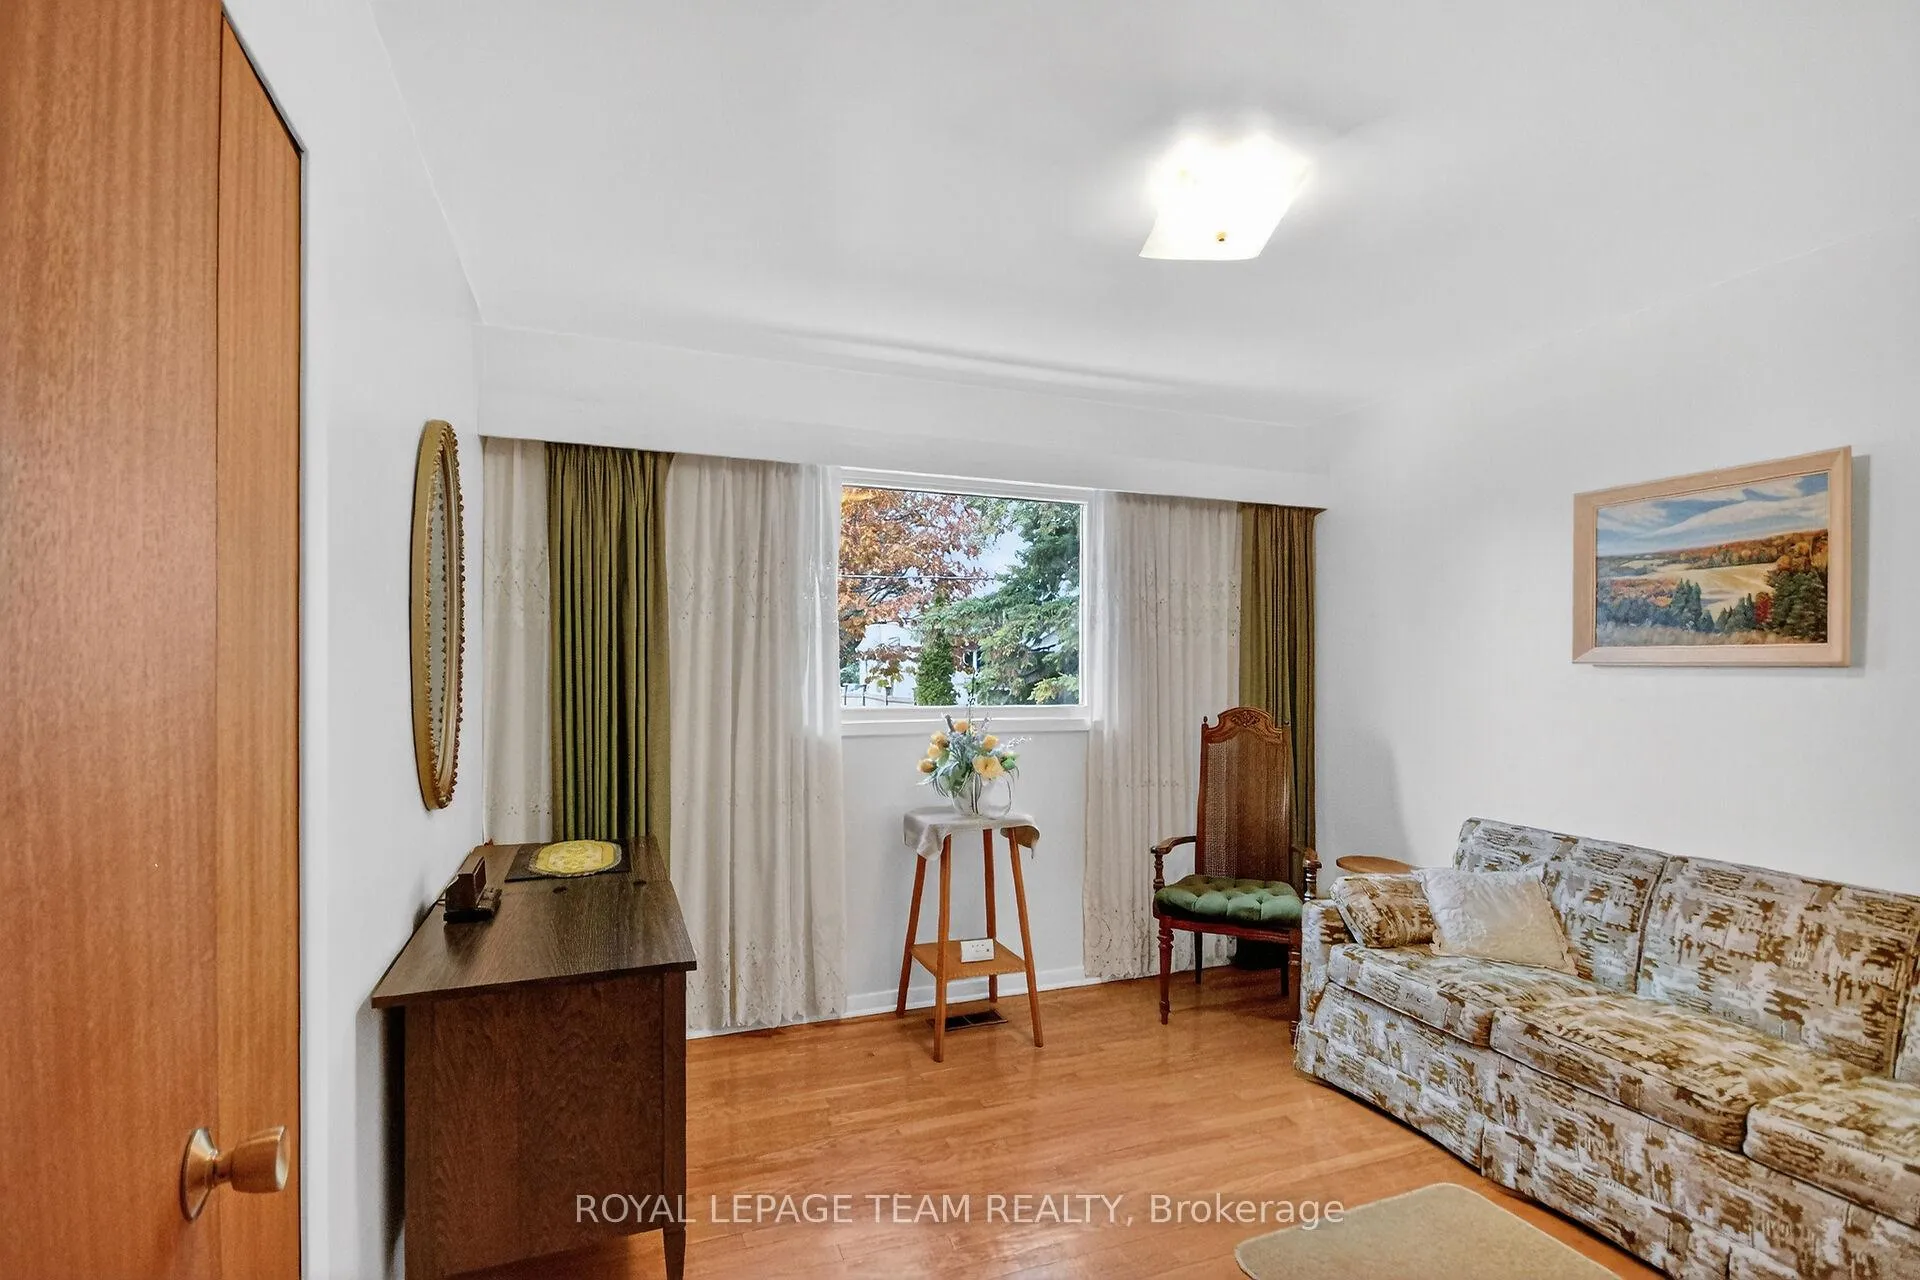
- Den—Main level, Hardwood Floor, Wood Trim, North View
- Bathroom—Main level, Linen Closet, Tile Floor, 4 Pc Bath
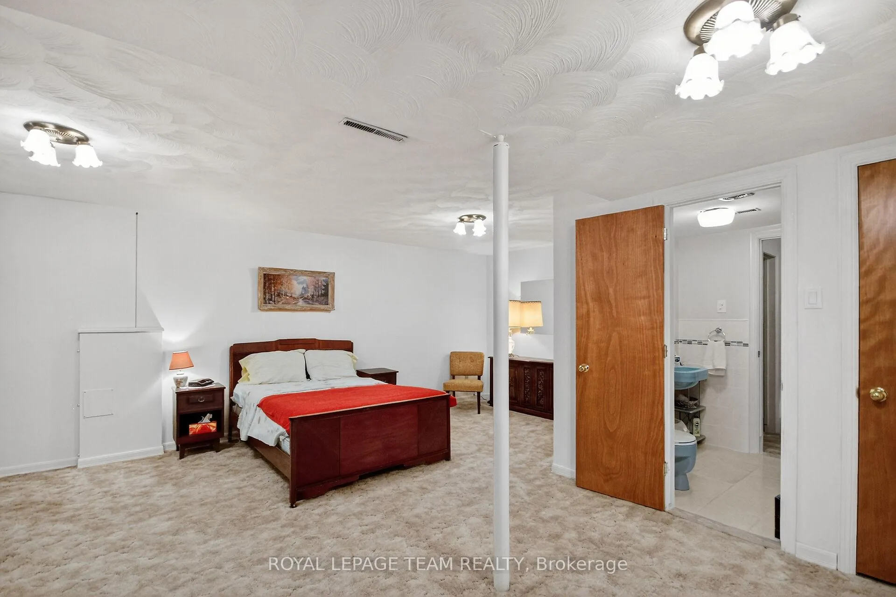
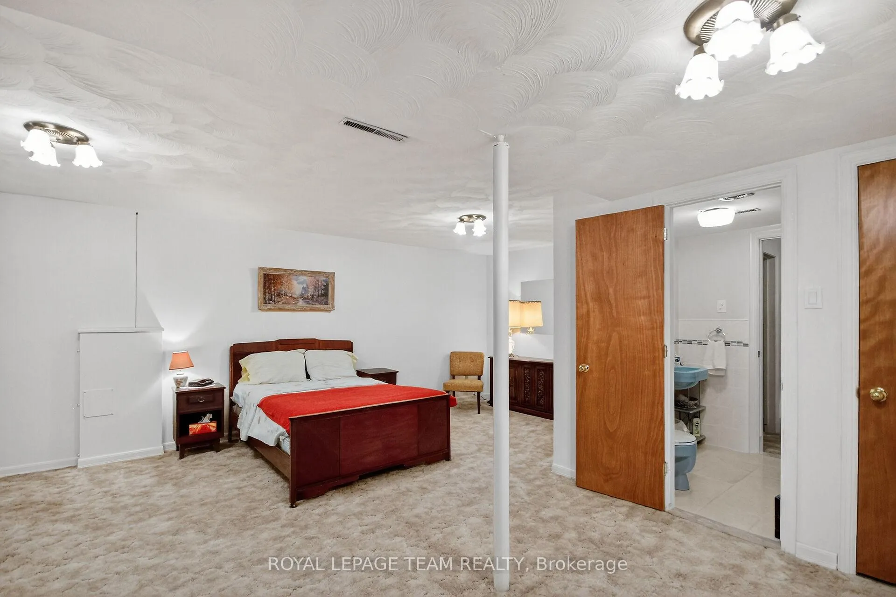
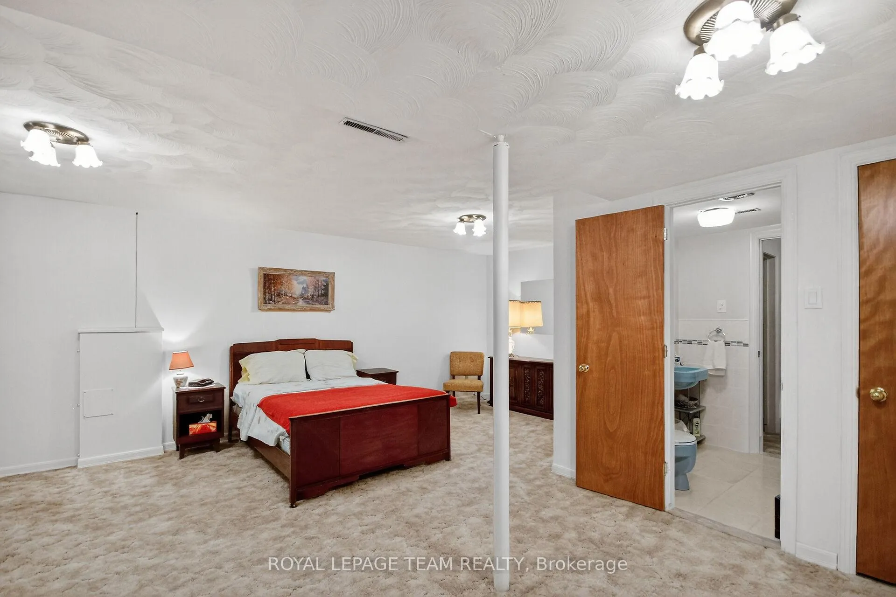
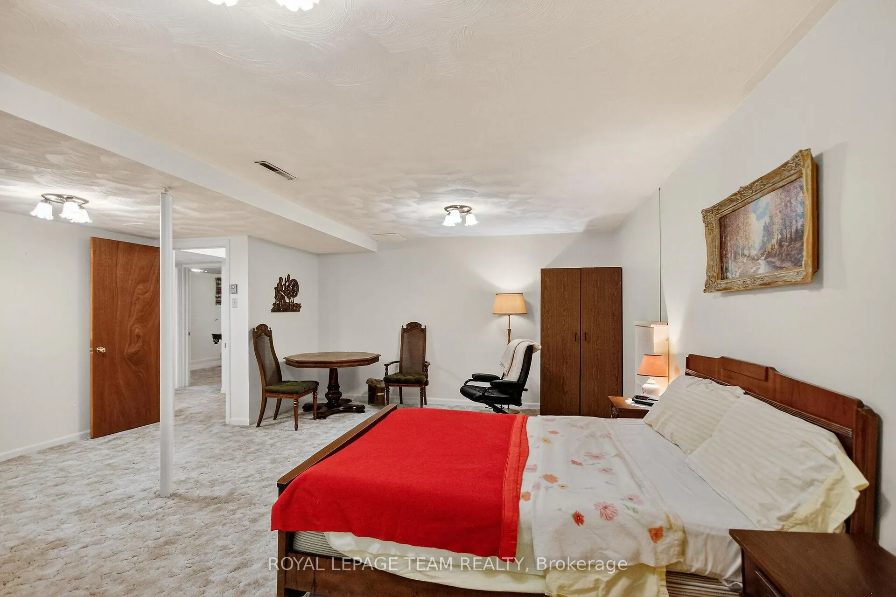
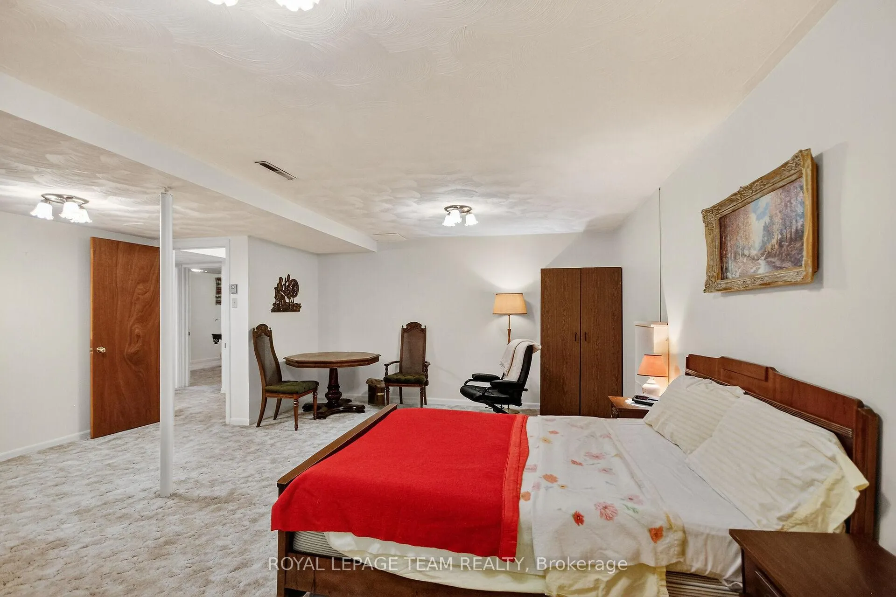
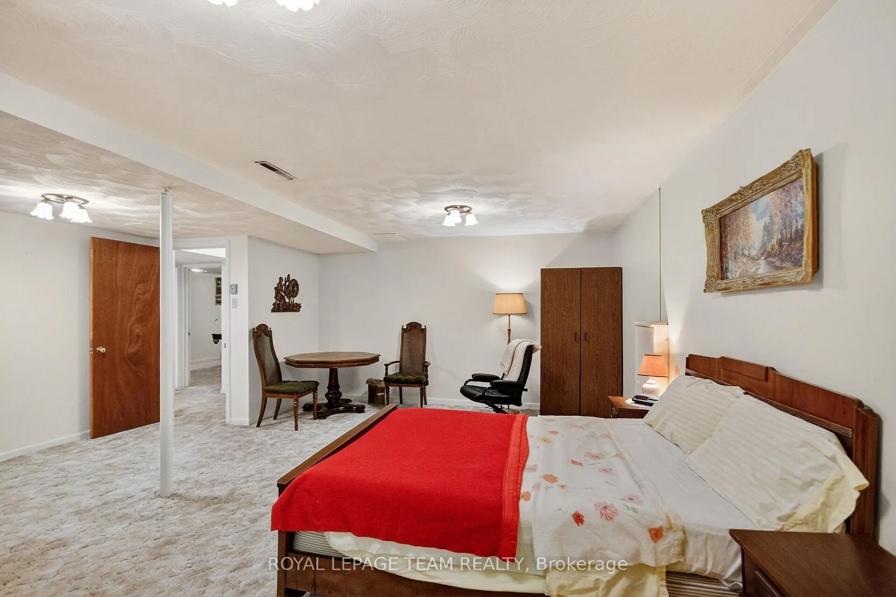
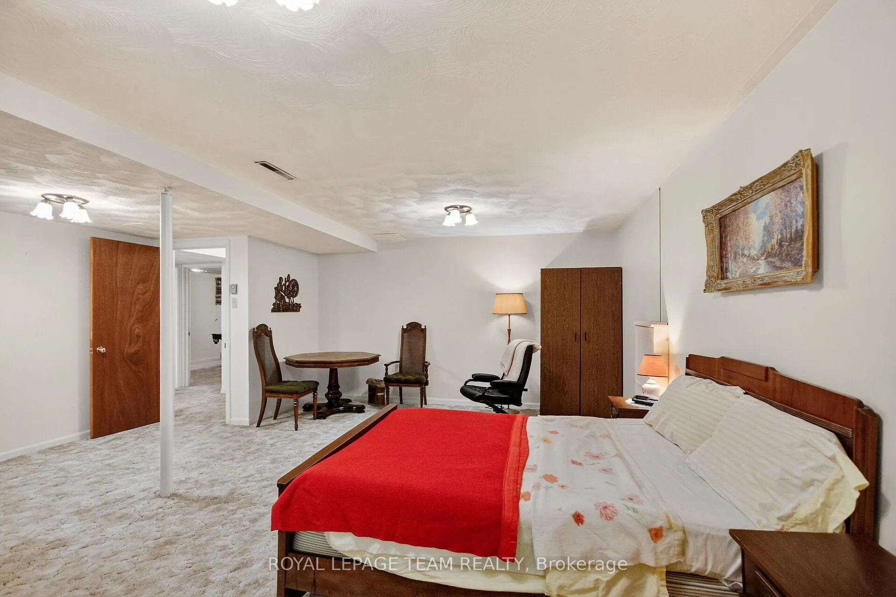
- Family Room—Basement level, Floor/Ceil Fireplace, Broadloom
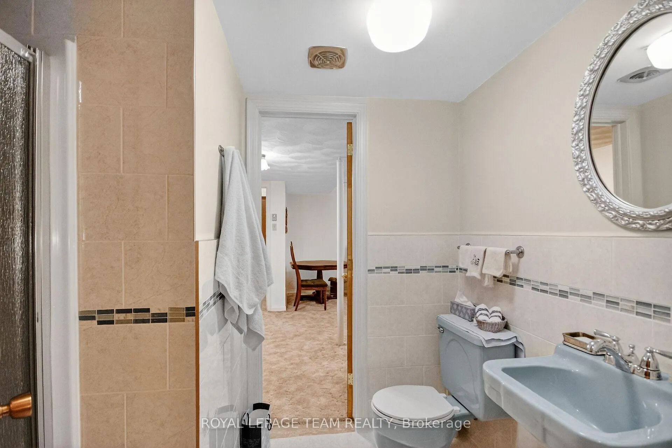
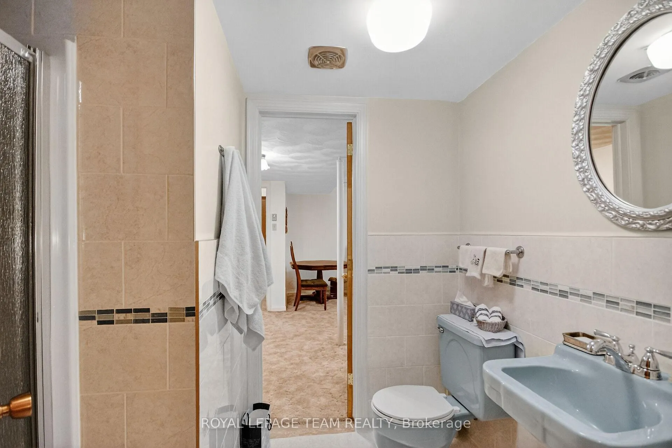
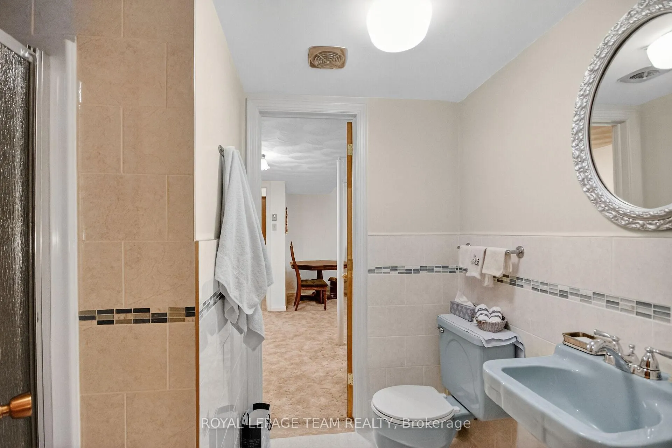
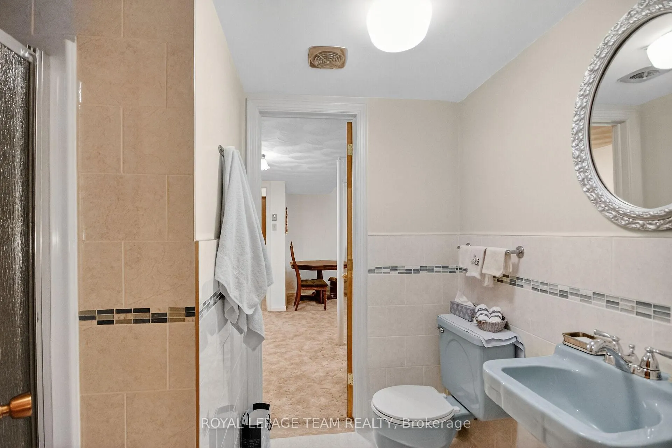
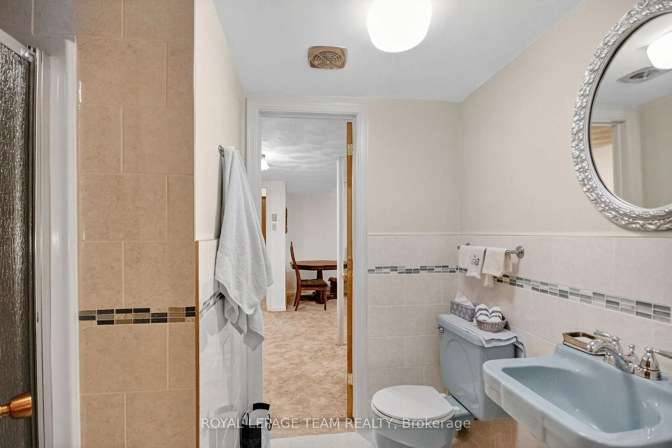
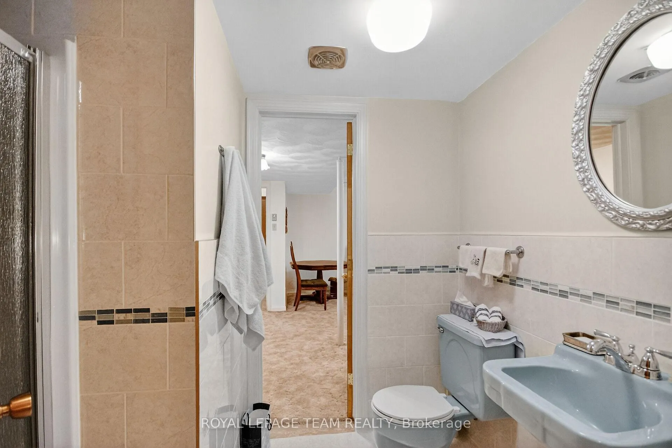
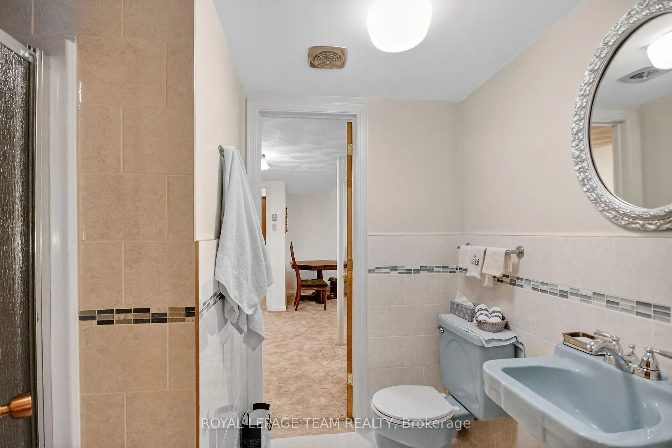
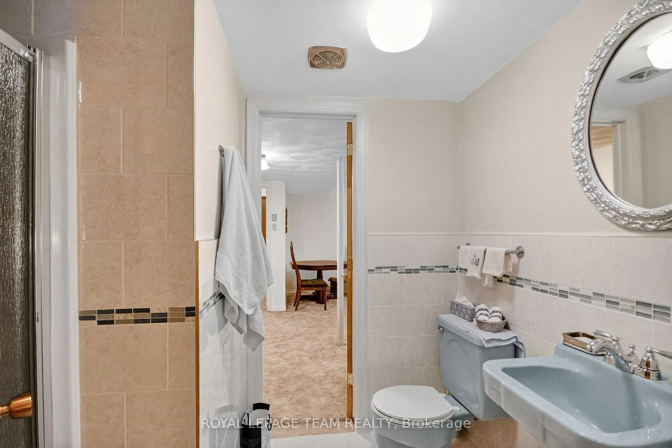
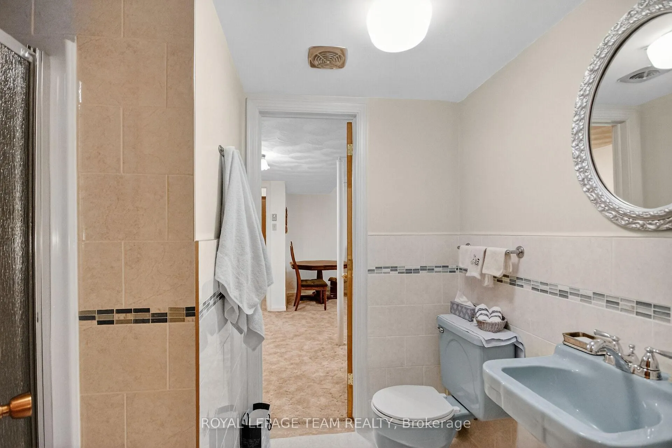
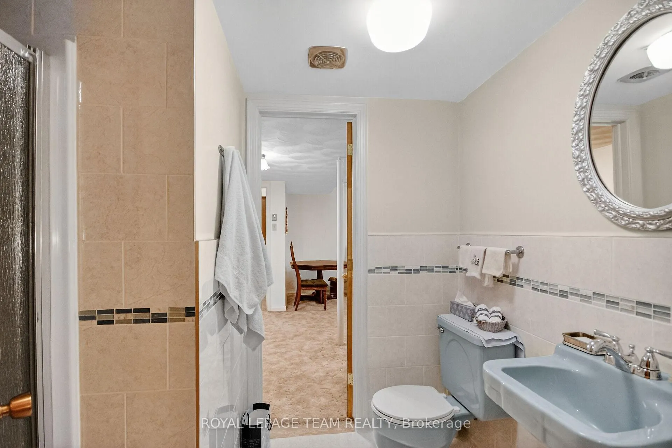
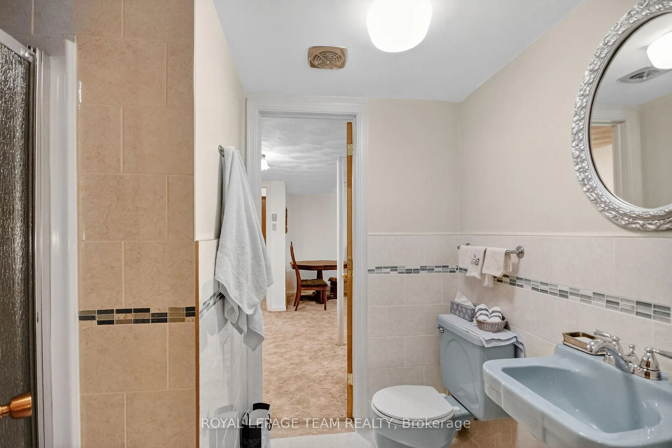
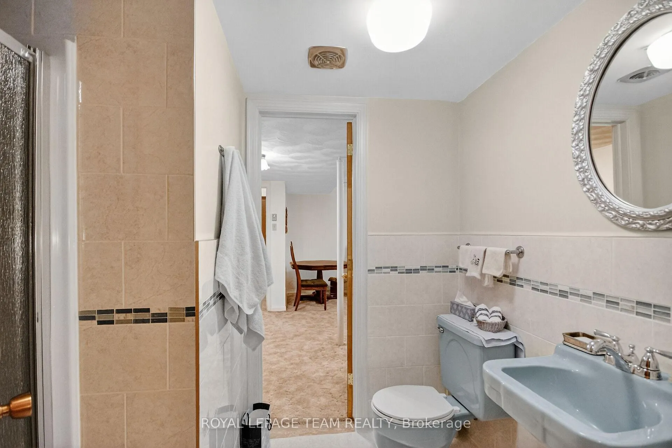
- Bathroom—Basement level, Separate Shower, Tile Floor
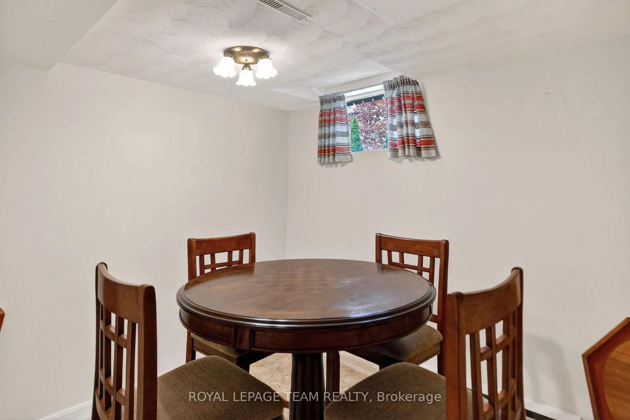
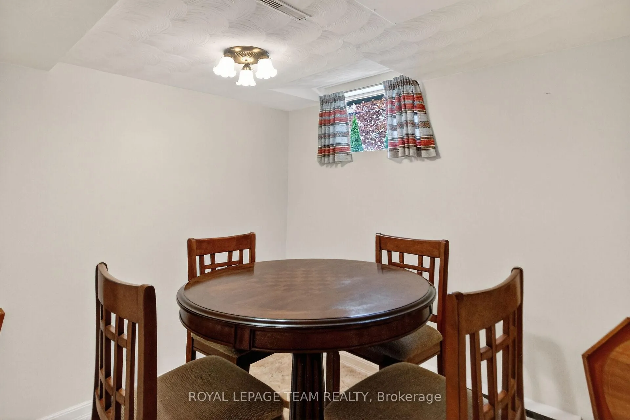
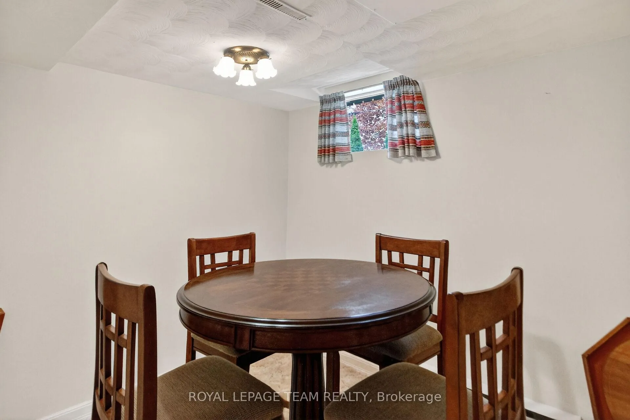
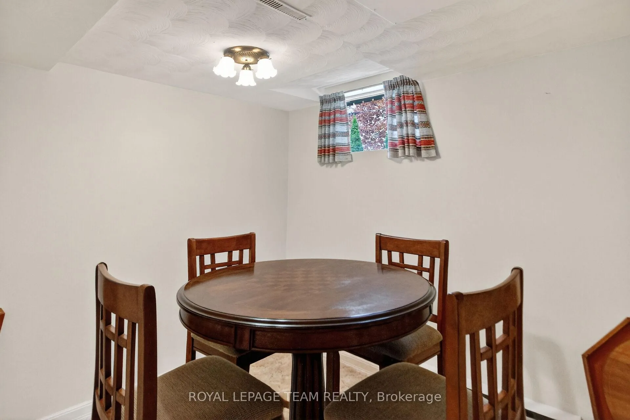
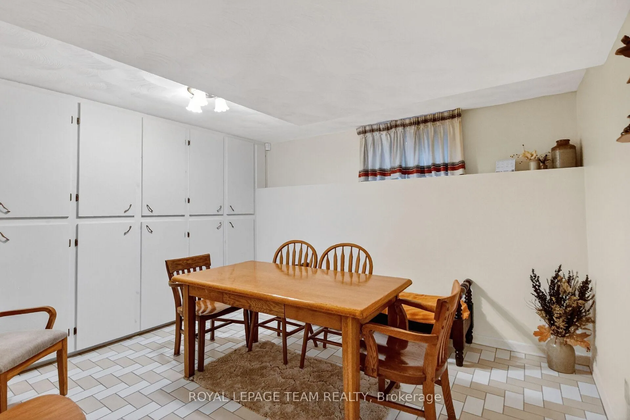
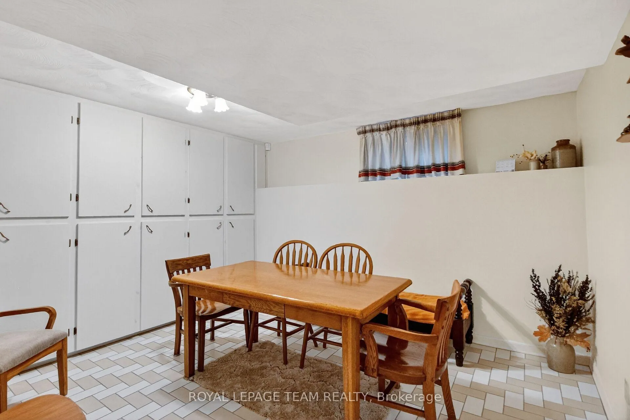
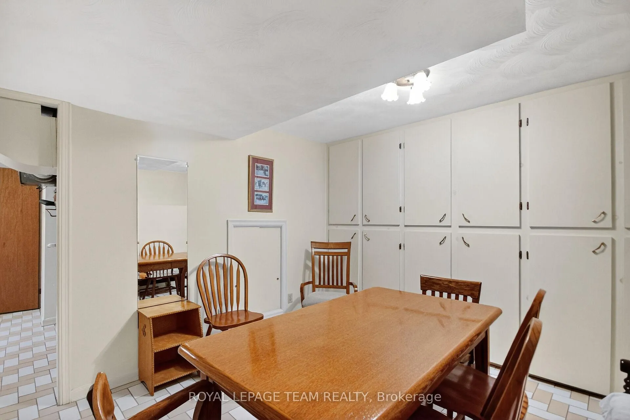
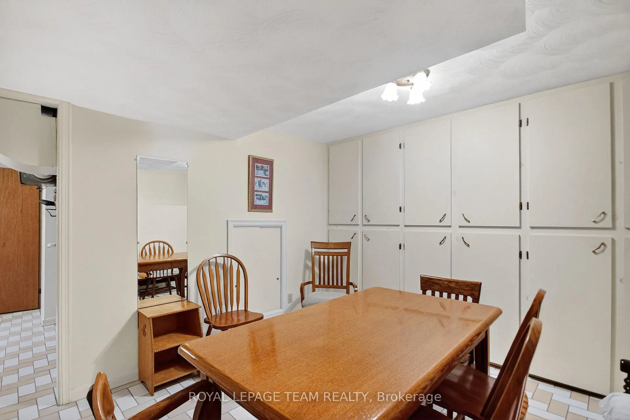
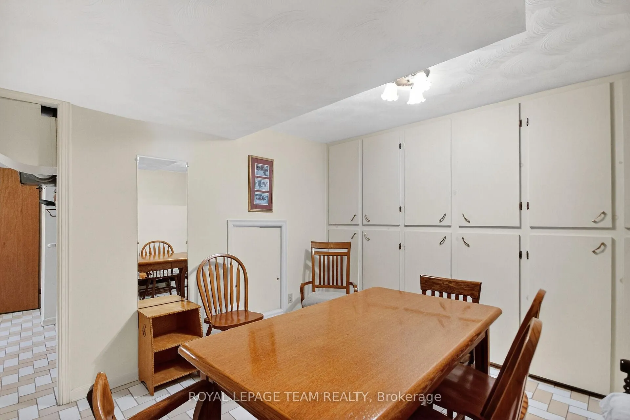
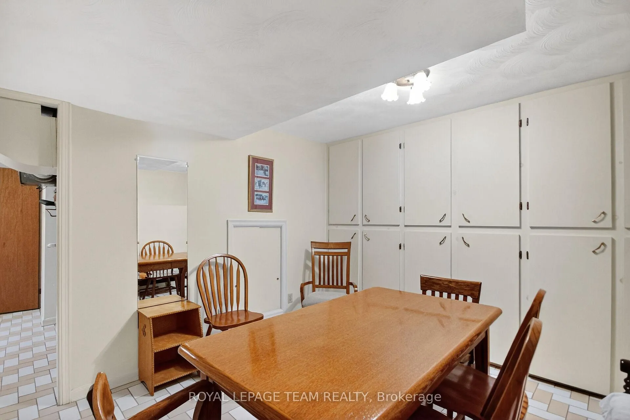
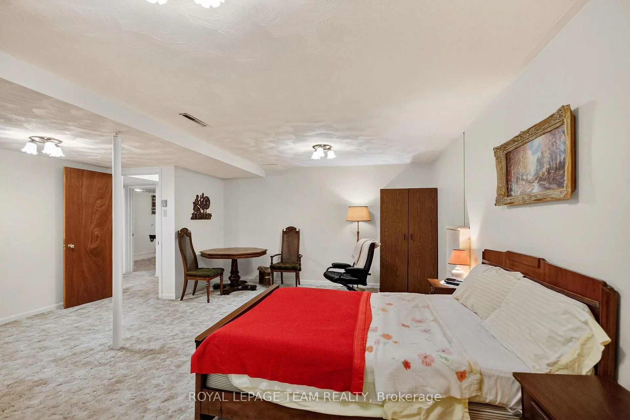
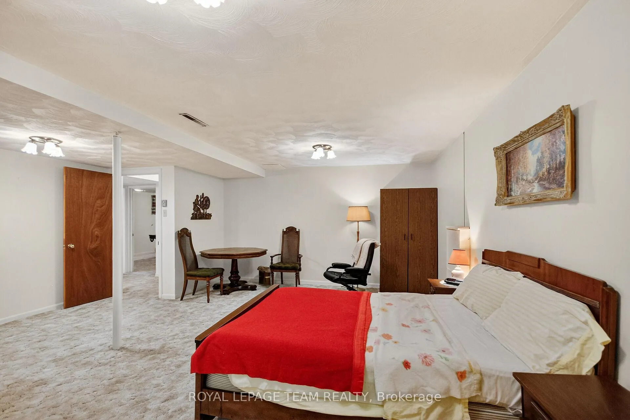
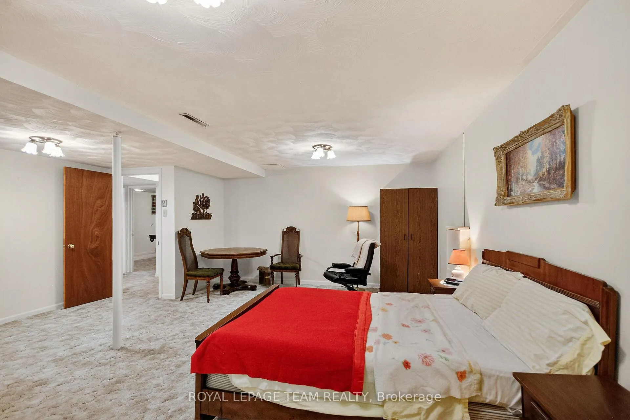
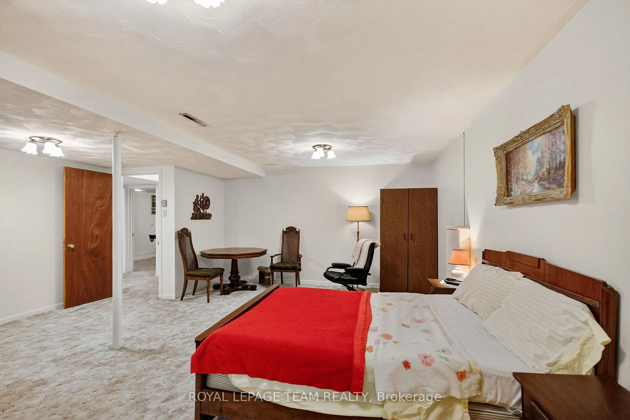
- Family Room—Basement level, Broadloom, Closet
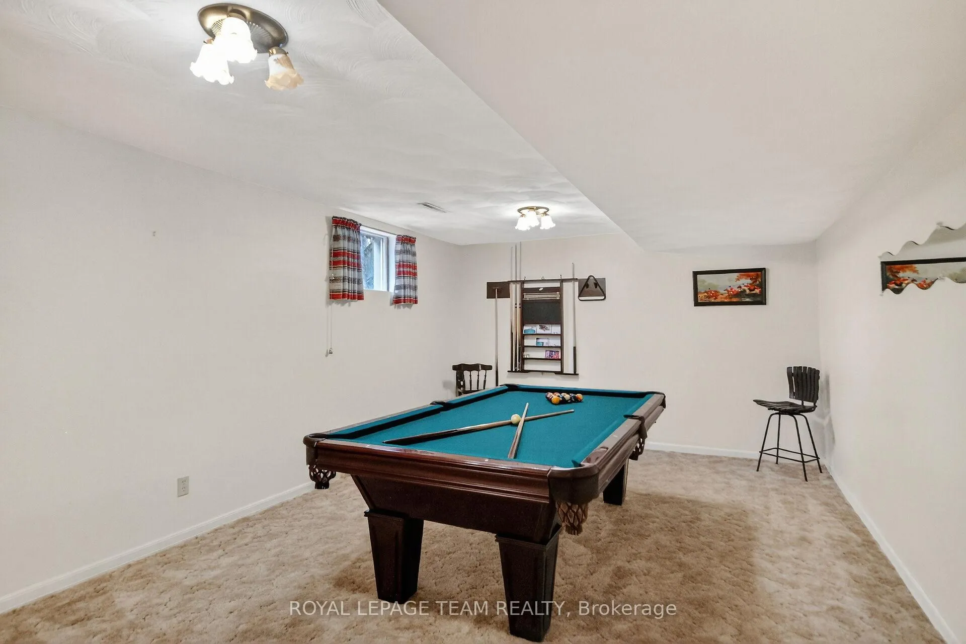
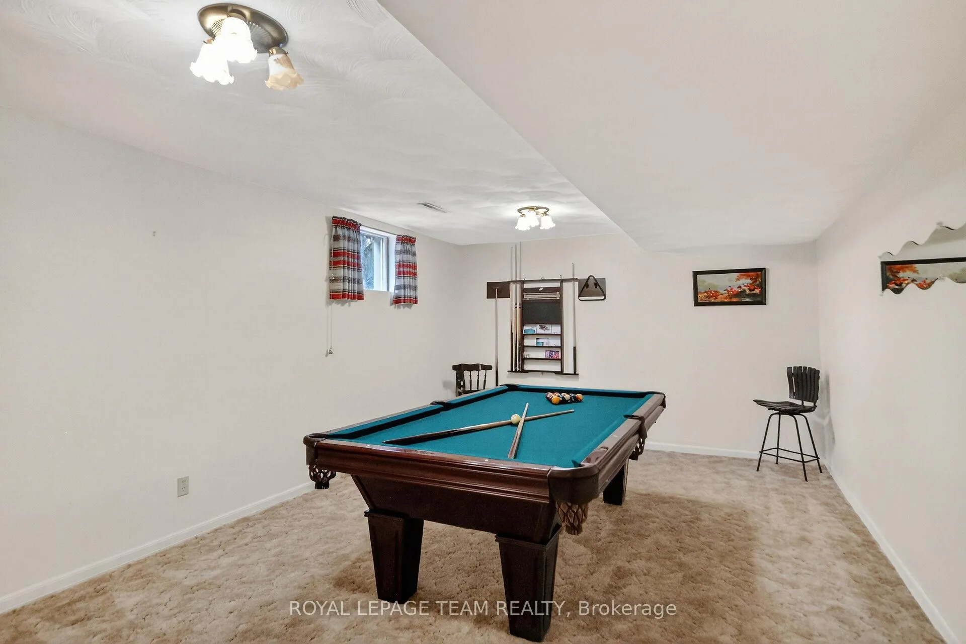
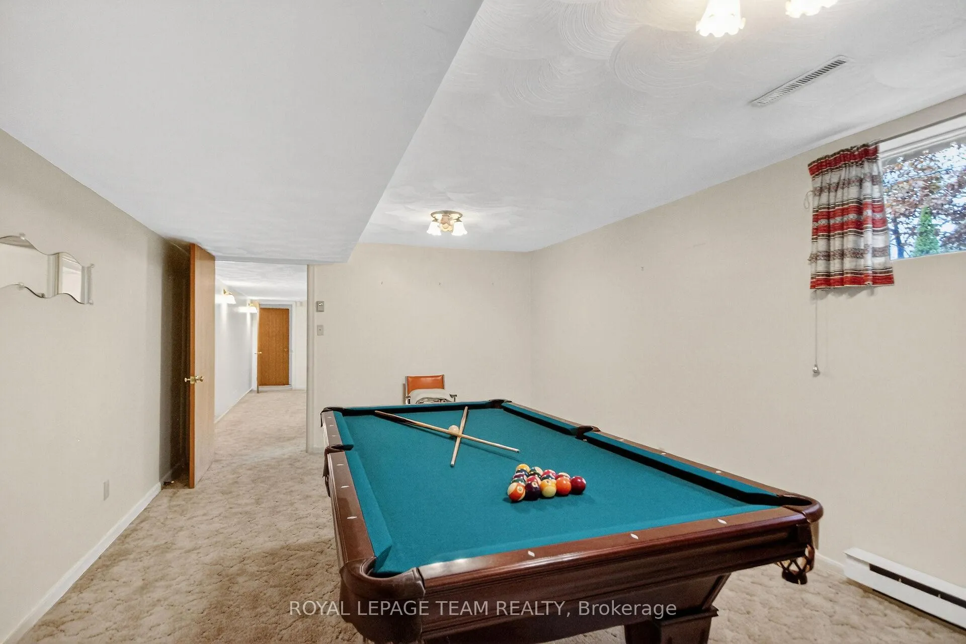
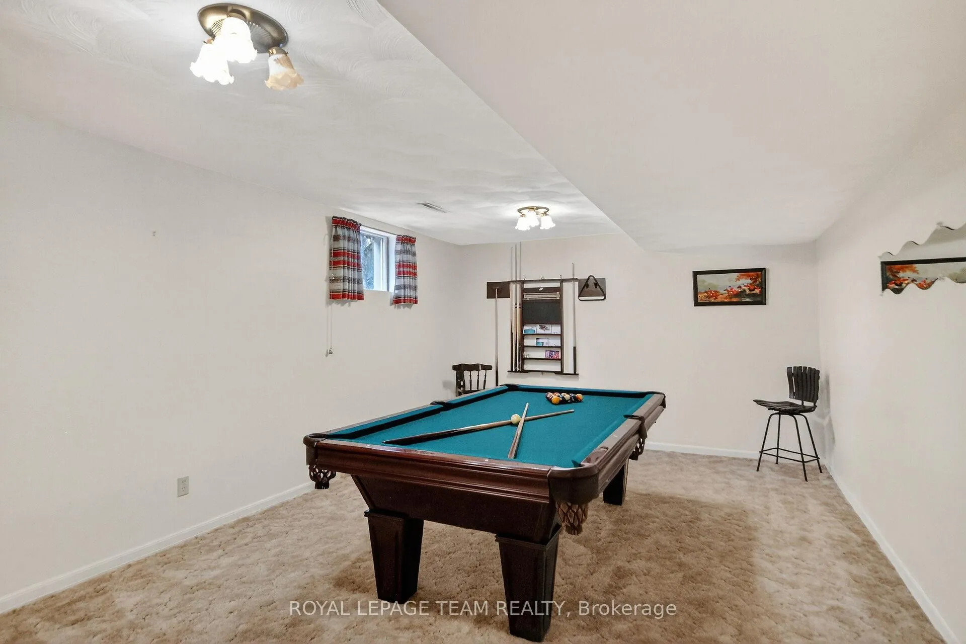
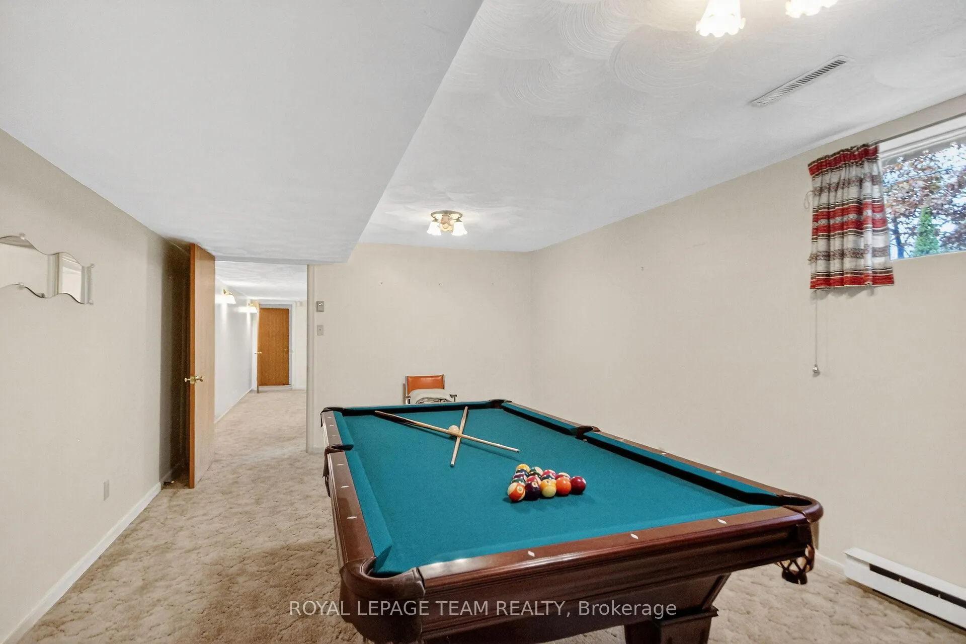
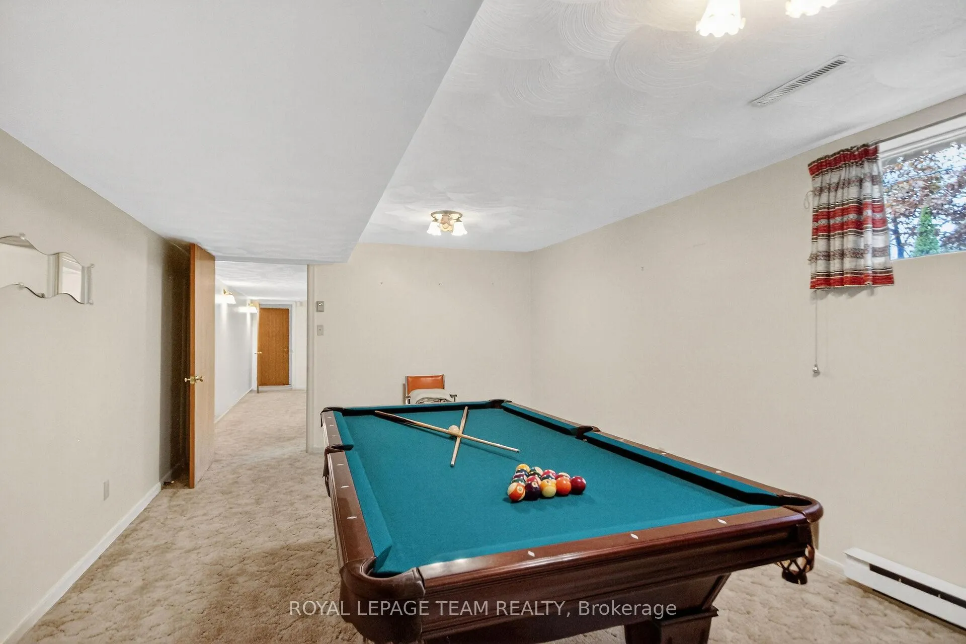
- Game Room—Basement level, Broadloom
- Game Room—Basement level, Broadloom
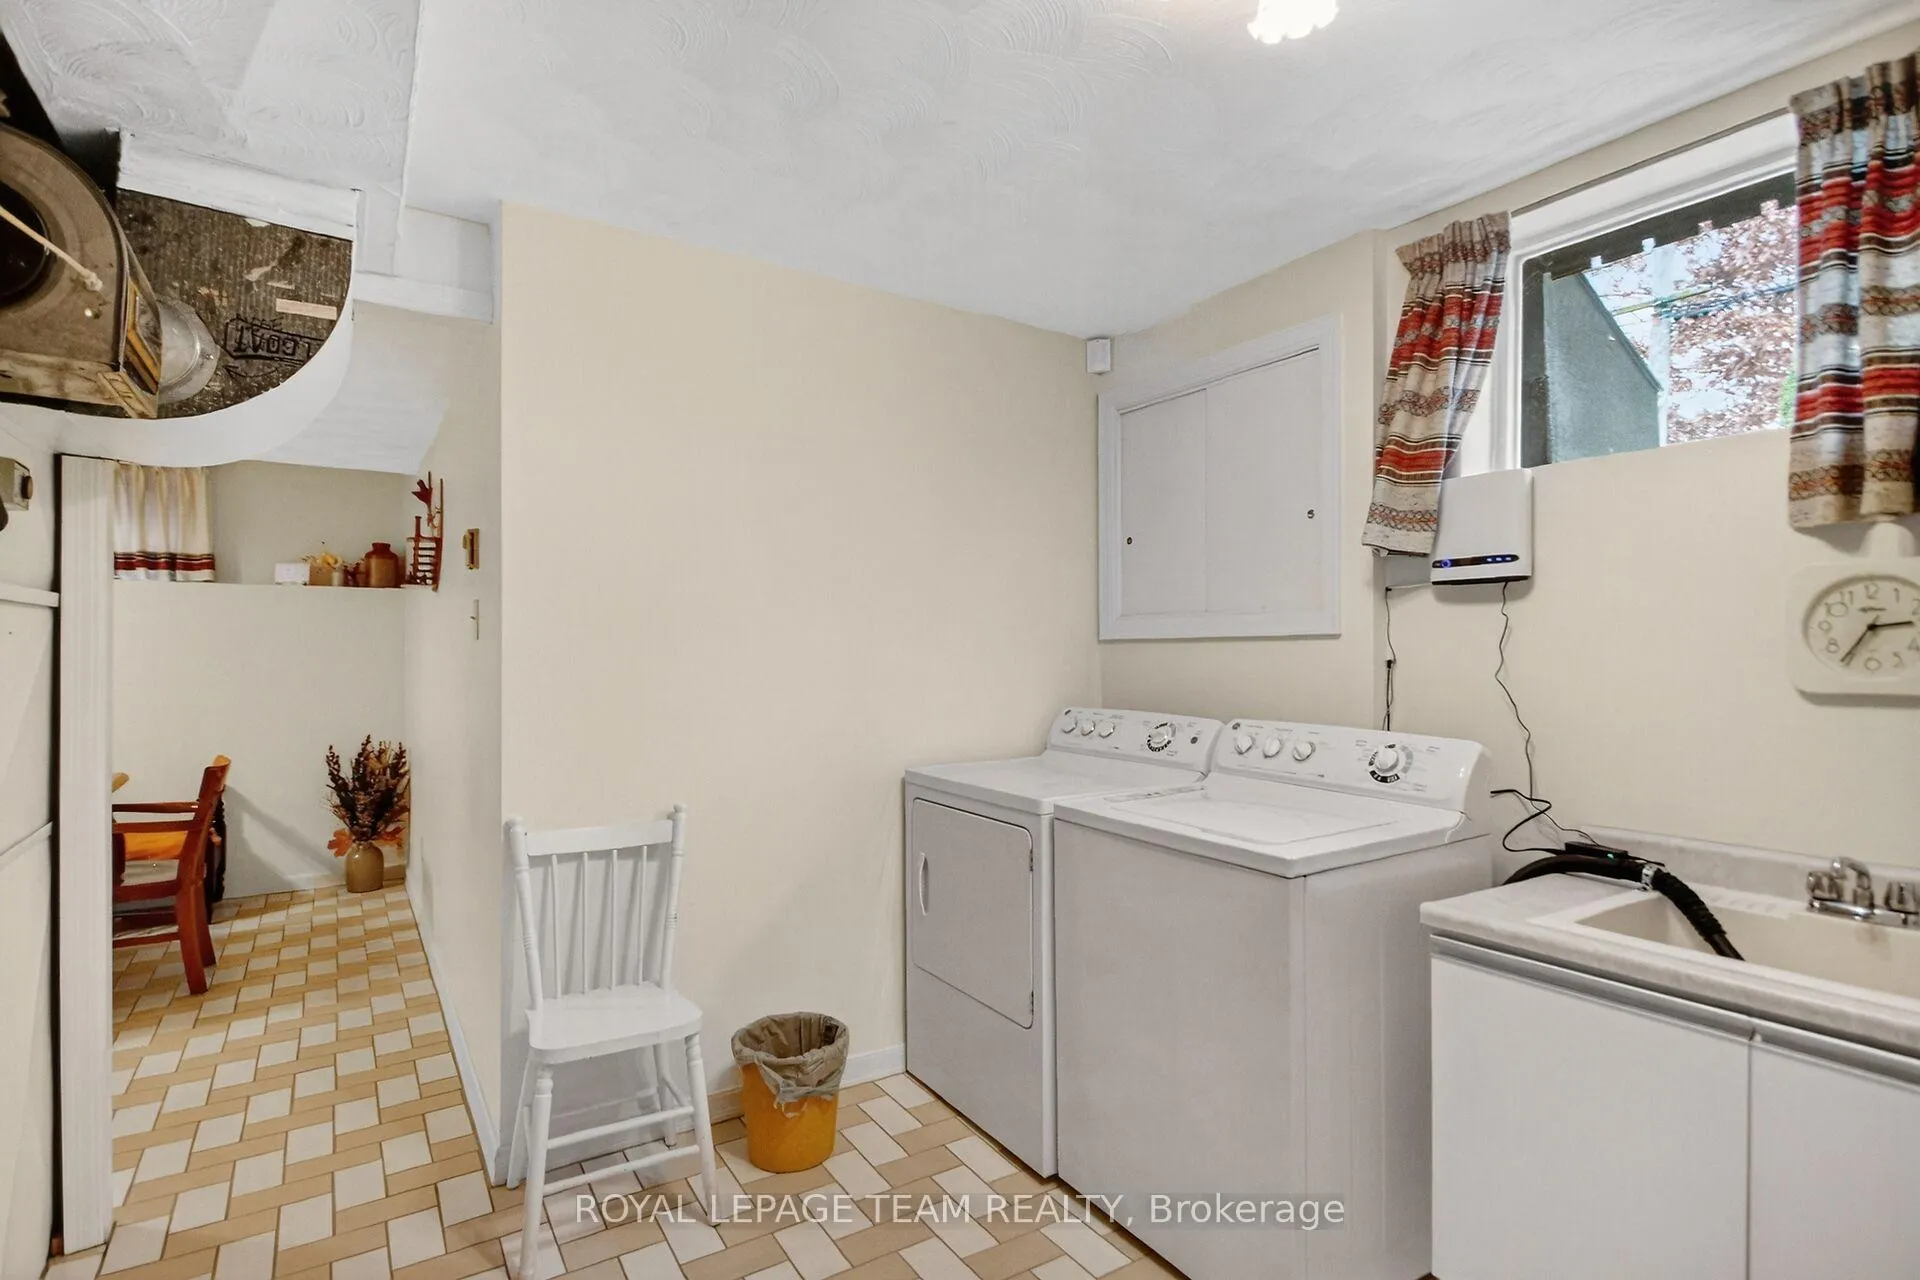
- Laundry—Basement level, Tile Floor
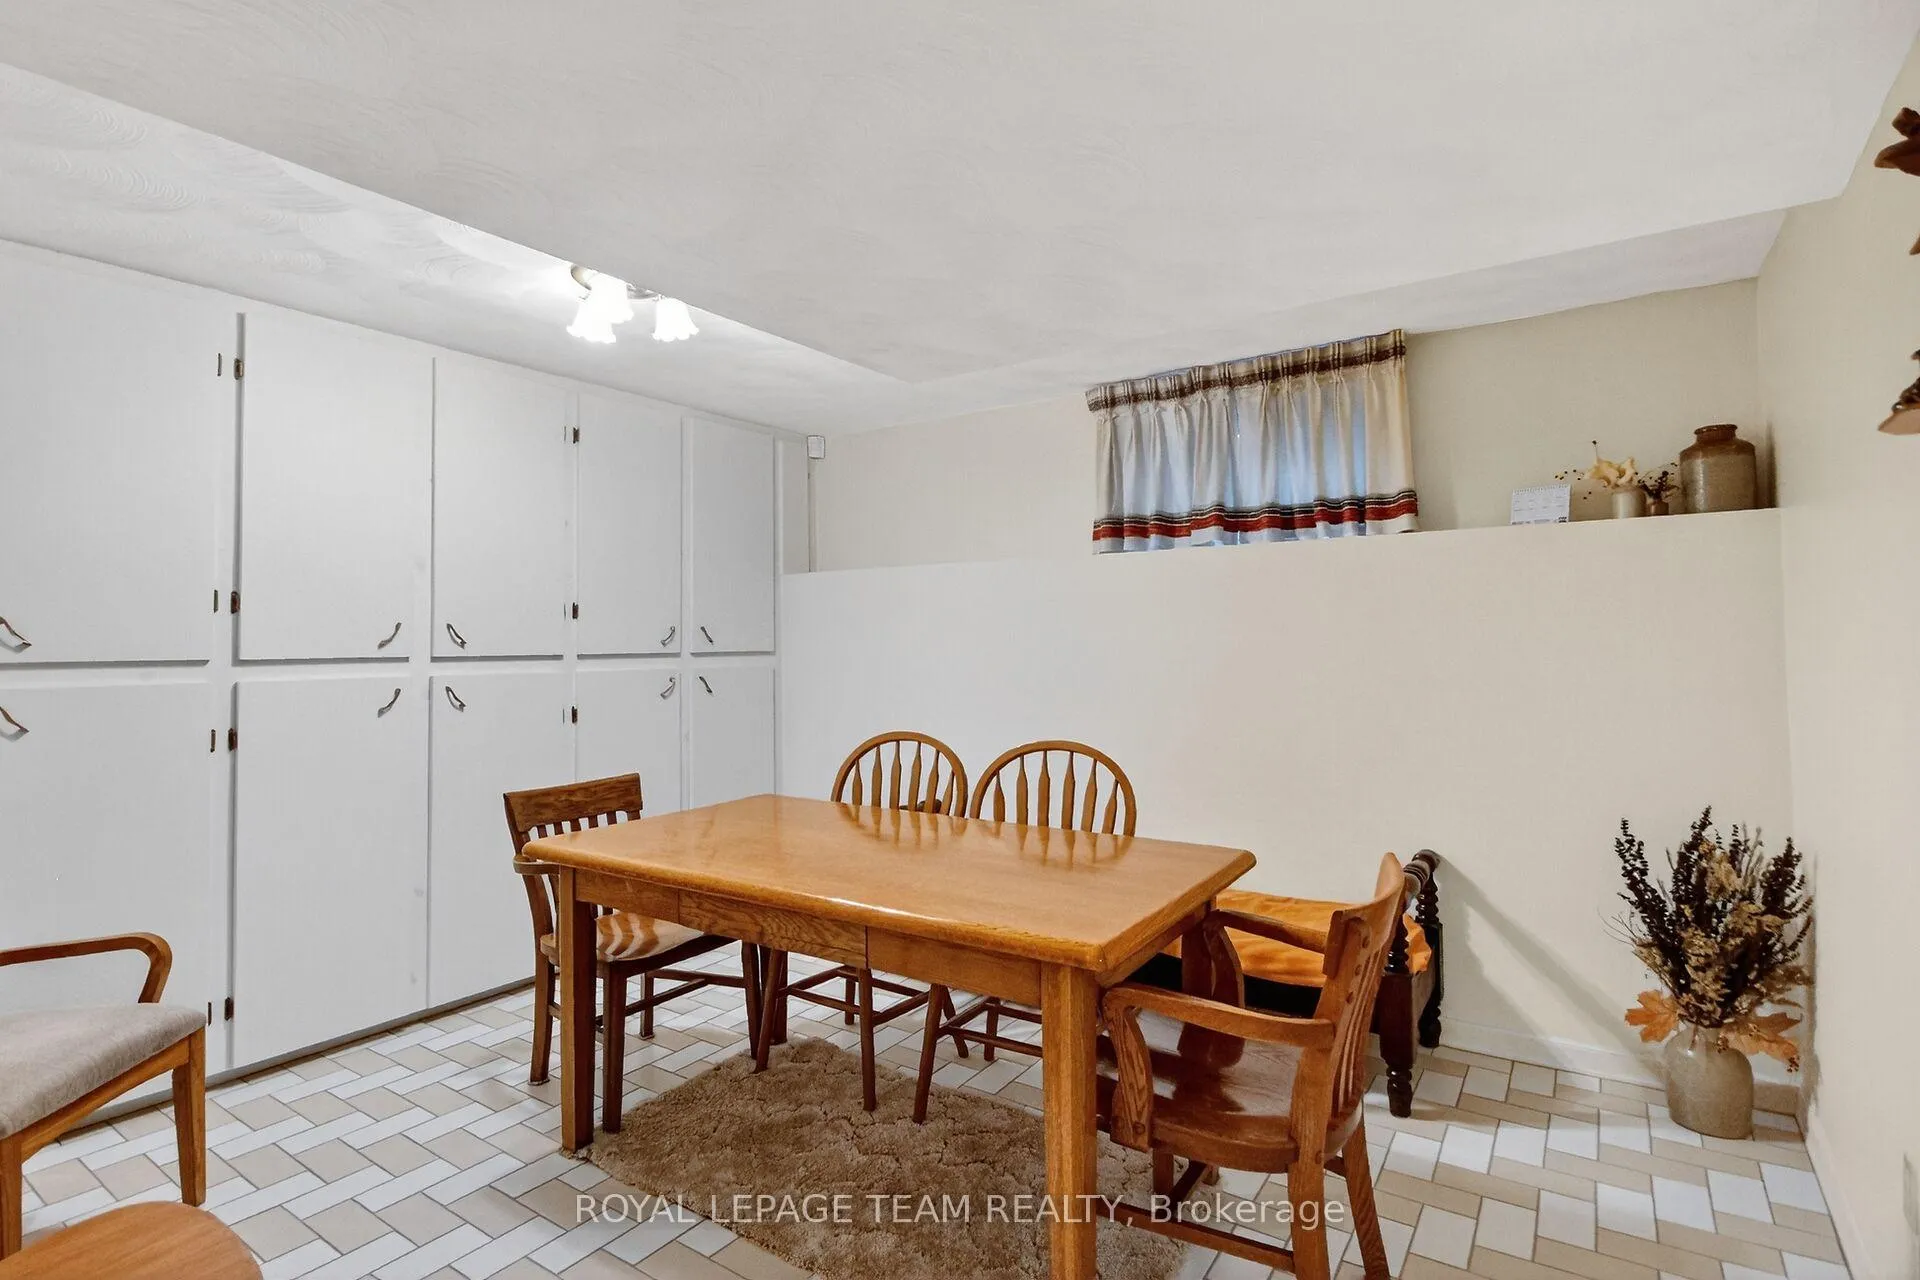
- Workshop—Basement level, Tile Floor, B/I Shelves
- Utility Room—Basement level
Washrooms
- 4-piece, Main
- 3-piece, Main
- 3-piece, Basement
- Municipality
- Ottawa
- Neighbourhood
- Alta Vista
- Main cross streets
- Randall Ave & Ralston Street
- Zoning
- R1GG
- Directions
- Randall Ave to Ralston St. to Right on Dowler Ave
- MLS® number
- X12583420
- Data source
- Toronto Regional Real Estate Board
- Status change
- 2025-12-01
- Listed on
- 2025-11-27
- Days on market
- 4 days
- Possession type
- Flexible
- Co-op commission
- 2.00 +HST
- Seller
- Listed by
- ROYAL LEPAGE TEAM REALTY
Home Market Value
Current home valuation for 1293 Dowler Avenue, Ottawa, Alta Vista, Ottawa, ON. Listed for $950,000
HOMEH Estimate
$1,003,000
Estimated Sales Range
$792,370 - $1,213,630
HOMEH Estimate for 1293 Dowler Avenue, Ottawa, Alta Vista
Calculated with a real agent's CMA method — 45+ years of experience, codified. Not an AI guess.
For the owner
Is this your home? Track its value.
Get this home's HOMEH Estimate by email once a month, with how many homes are for sale around you.
Mortgage Payment Calculator
Compare up to 4 down payment scenarios
5% on first $500K + 10% on $450,000 over $500K
$70,000
| Scenario 1 | Scenario 2 | Scenario 3 | Scenario 4 | |
|---|---|---|---|---|
−Down payment | % $ | % $ | % $ | % $ |
+CMHC insurance | $35,188 | $26,505 | $22,610 | $0 |
=Total mortgage | $914,888 | $881,505 | $830,110 | $760,000 |
Amortization | ||||
Mortgage rate | % | % | % | % |
| Payment frequency | ||||
=Mortgage payment | $4,467monthly | $4,304monthly | $4,053monthly | $3,711monthly |
Land Transfer Tax
$15,475
$15,475
Around this home
Data provided by OpenStreetMap & Fraser Institute School Rankings
Ask HOMEH
New!Hi there!
👋Text or call (416) 301-9001
Recommended for you
Based on homes you've looked at.
No recommended properties found.
Nearby similar homes
No nearby properties found.
More real estate resources
Other homes nearby
Explore this area
Nearby neighbourhoods
- 4601 - Billings Bridge homes for sale
- 3604 - Applewood Acres homes for sale
- 3607 - Alta Vista homes for sale
- 4602 - Heron Park homes for sale
- 3608 - Playfair Park homes for sale
- 3803 - Ellwood homes for sale
- 4403 - Old Ottawa South homes for sale
- 3609 - Guildwood Estates - Urbandale Acres homes for sale
No nearby listings available.