
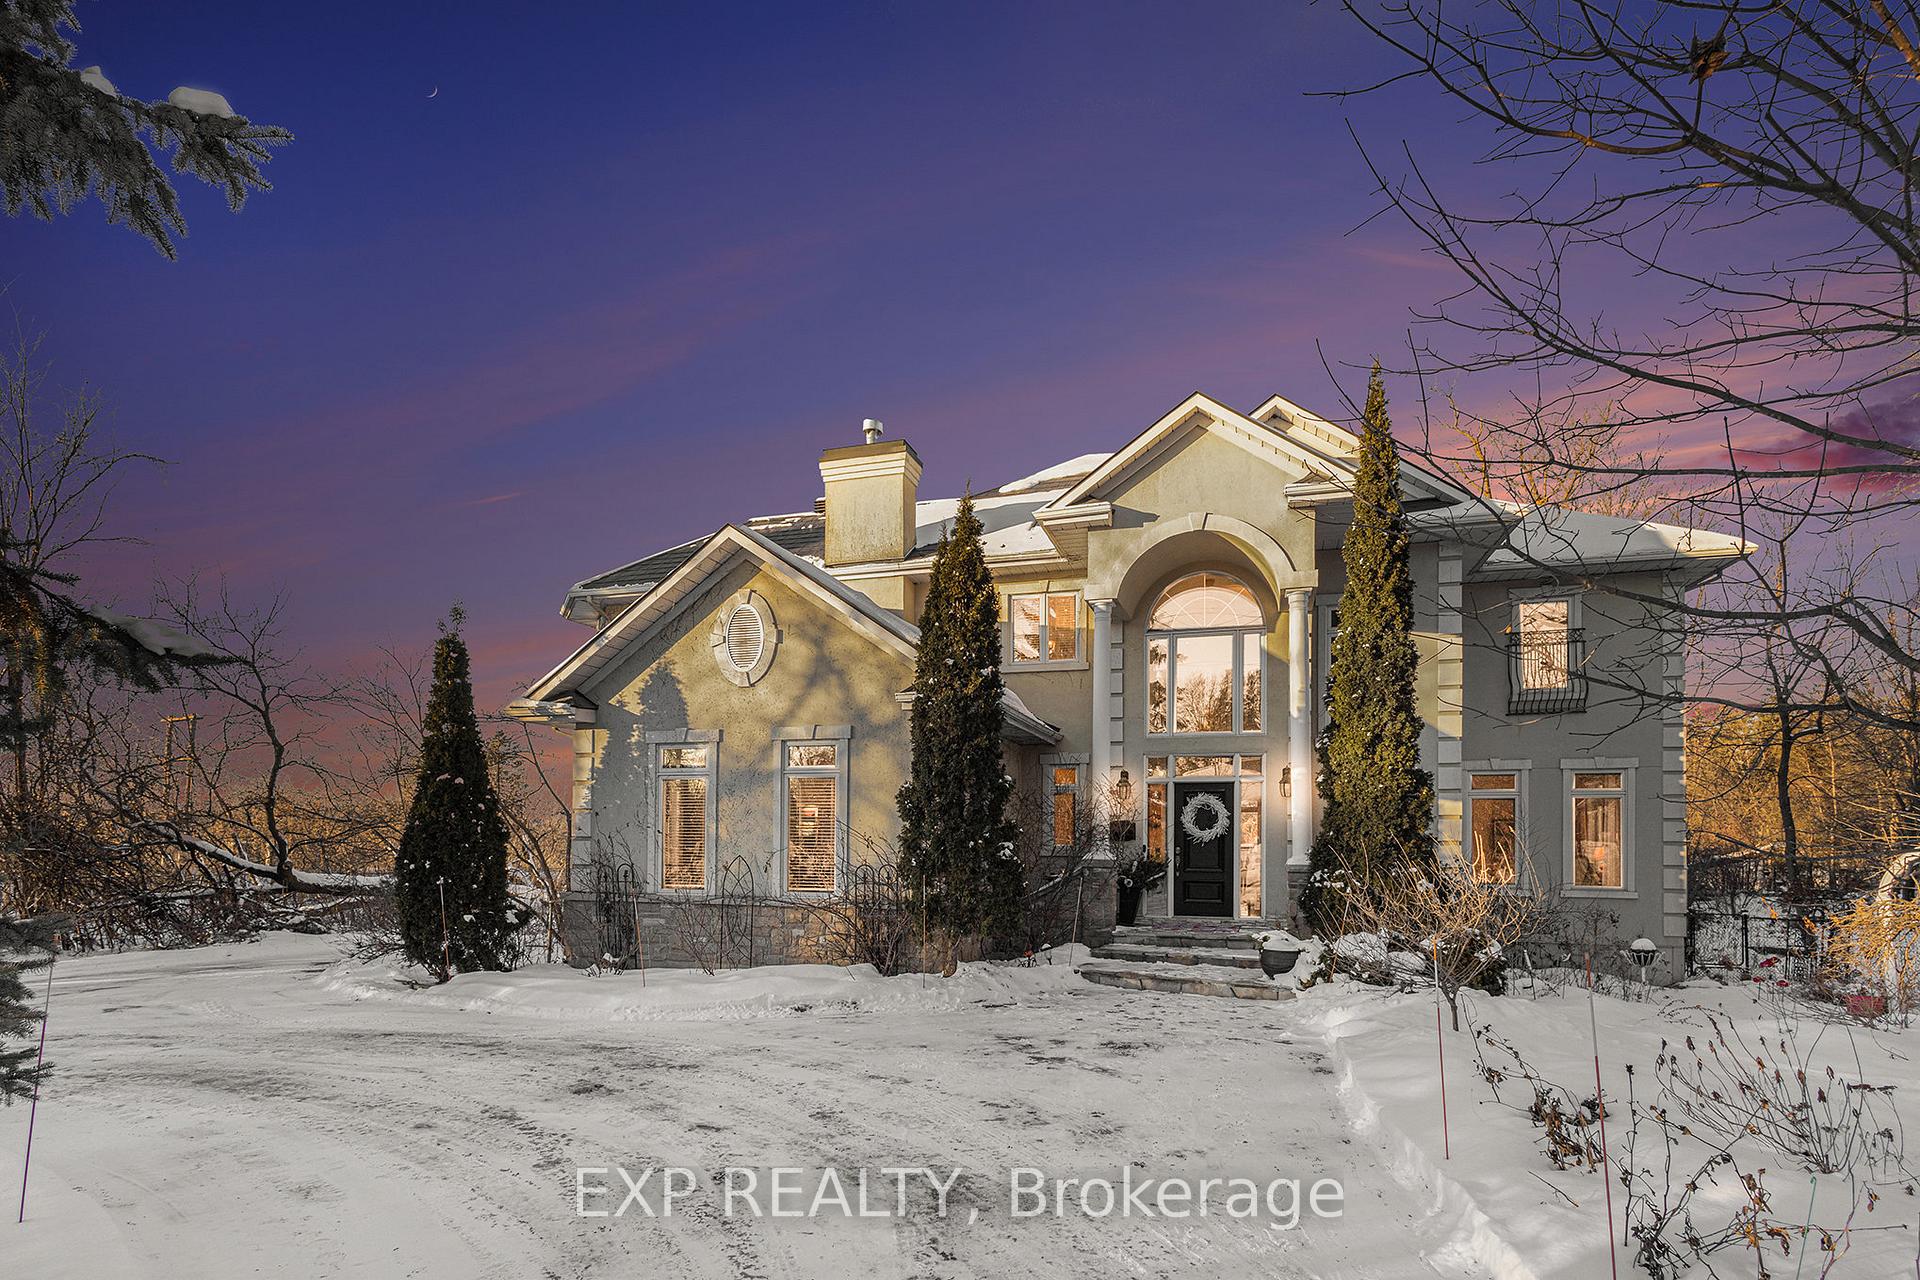
133 Balmoral Place
Ottawa (Faircrest Heights), ON K1H 1B2
- 4+1Bedrooms
- 6Bathrooms
- 3Garage
- 3500–5000Sq Ft
- $14,830Tax
- 221×209 ftLot Size
 Estimated Value:$2,930,000See Free Estimate Report

Property not available for sale or for rent.
HOMEH One: full-service selling for a 1% listing fee. The buyer's agent commission is separate.
Free Home EvaluationHow Much Is My Home Worth?Homes for Sale NearbySale & Price History for 133 Balmoral Place, Ottawa, Faircrest Heights
| Start Date | End Date | Price | Event | MLS# |
|---|---|---|---|---|
| 2025-02-25 | 2025-04-29 | Login to See Prices | Terminated | x11989457 |
Real estate boards require you to or to see the full details of this property.
*Sold prices and complete sale & price history are regulated data. Under the Trust in Real Estate Services Act, 2002 (TRESA) and the rules of the Real Estate Council of Ontario (RECO), and pursuant to the Multiple Listing Service® rules of the Canadian Real Estate Association (CREA) and the Toronto Regional Real Estate Board (TRREB), this information may be shown only to registered users who have agreed to the applicable terms of use (a Virtual Office Website, or "VOW," arrangement). HOMEH Inc., Brokerage therefore provides it to signed-in members only. Creating an account is free and takes under a minute.
About 133 Balmoral Place, Ottawa, Faircrest Heights
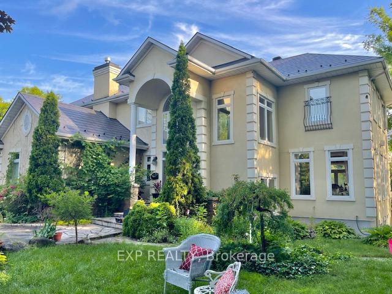
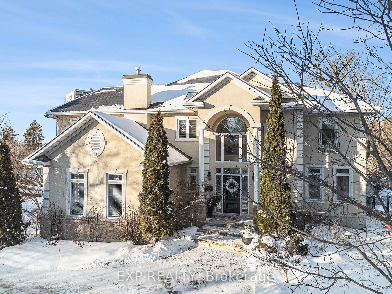
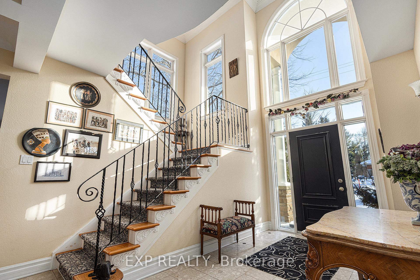
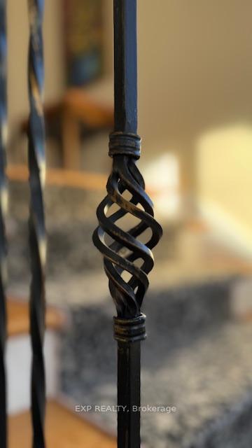
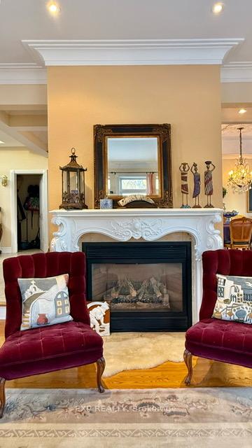
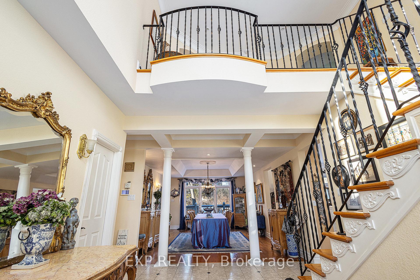
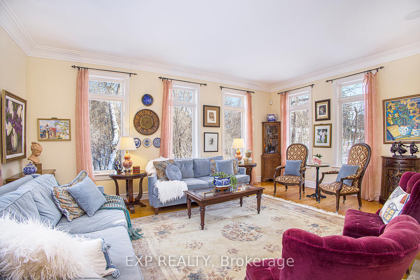
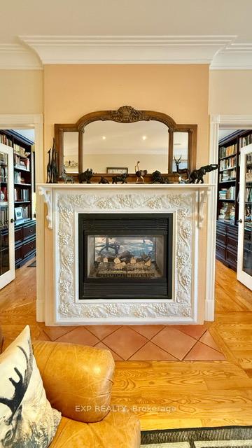
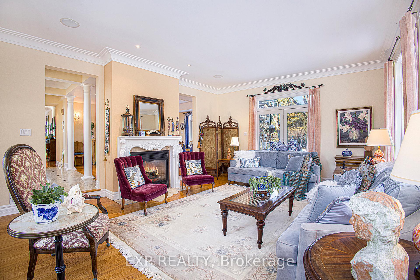
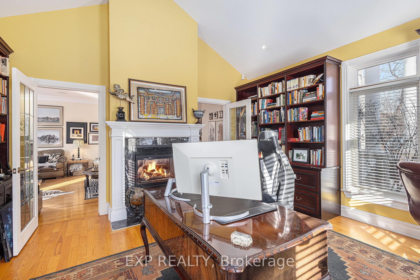
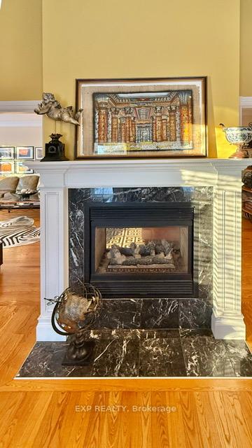
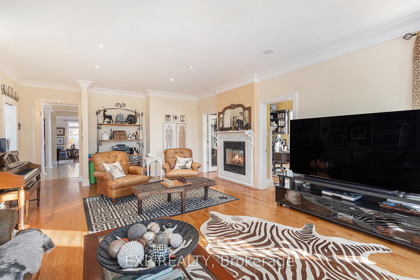
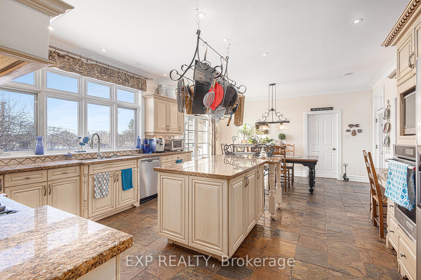
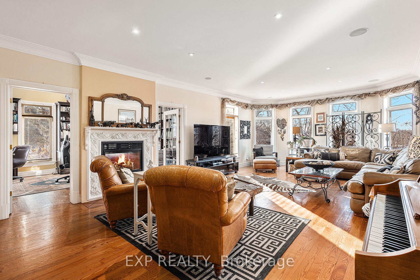
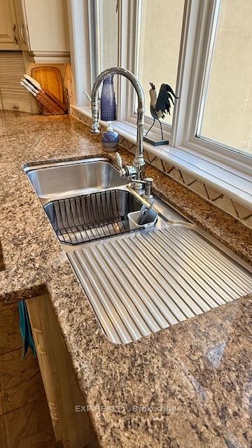
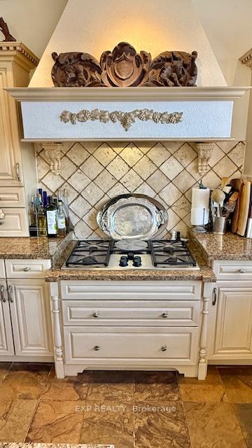
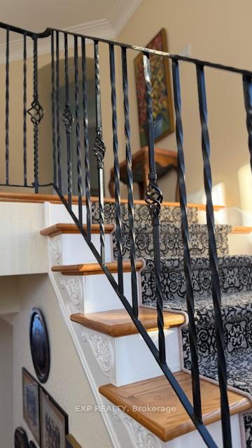
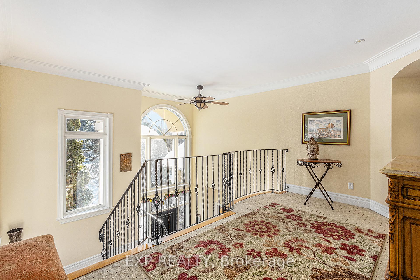
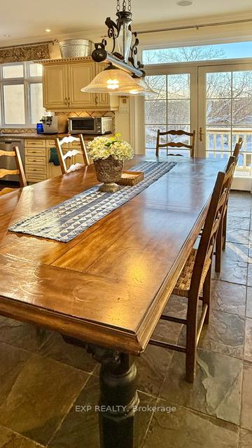
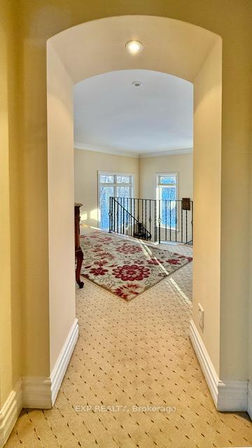
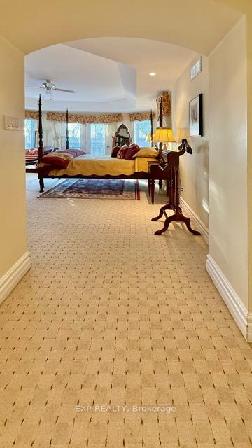
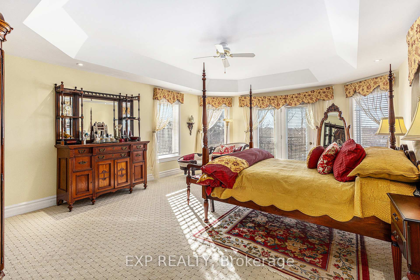
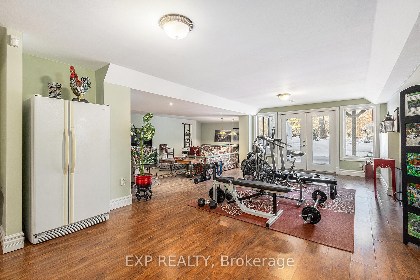
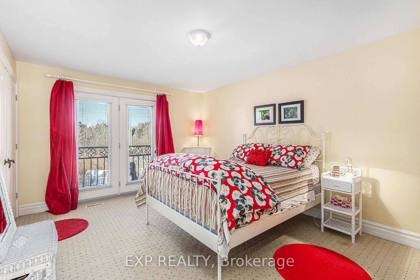
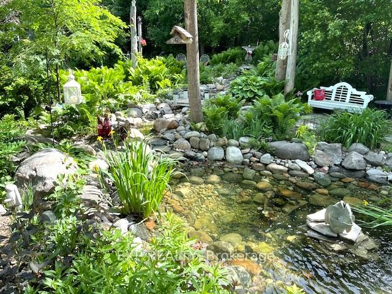
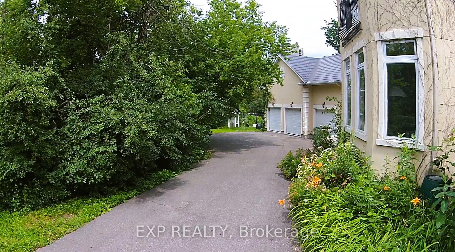
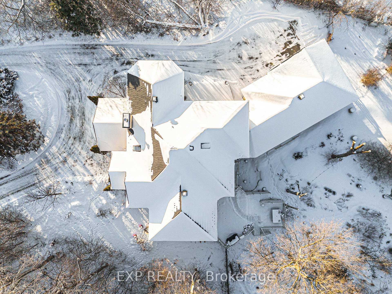
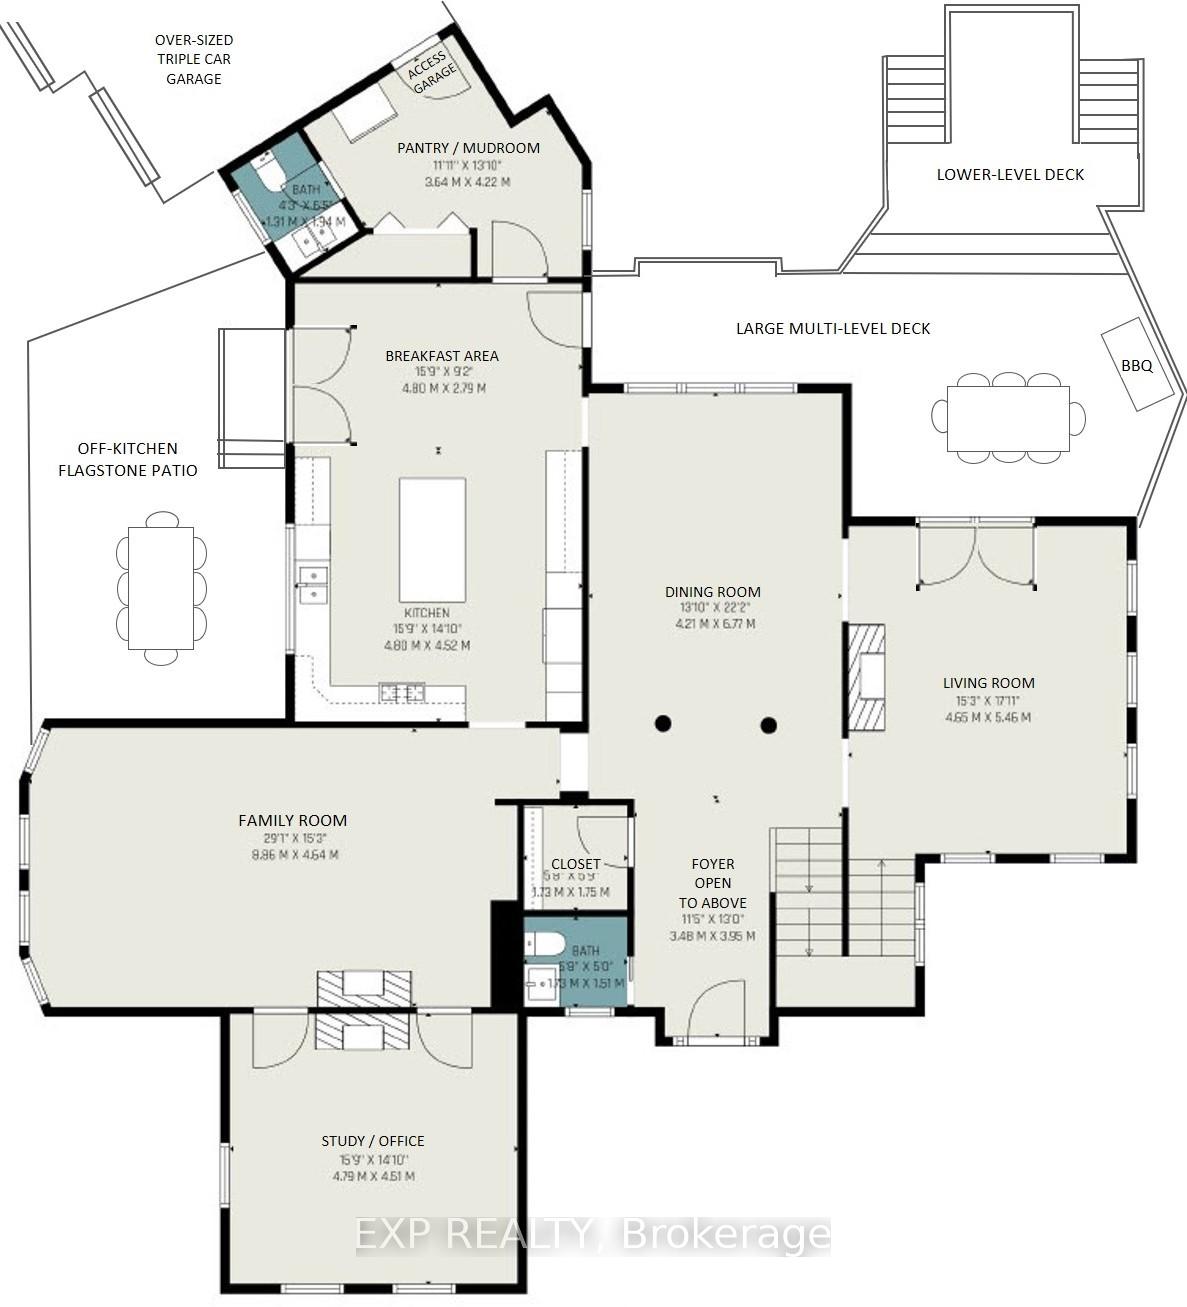
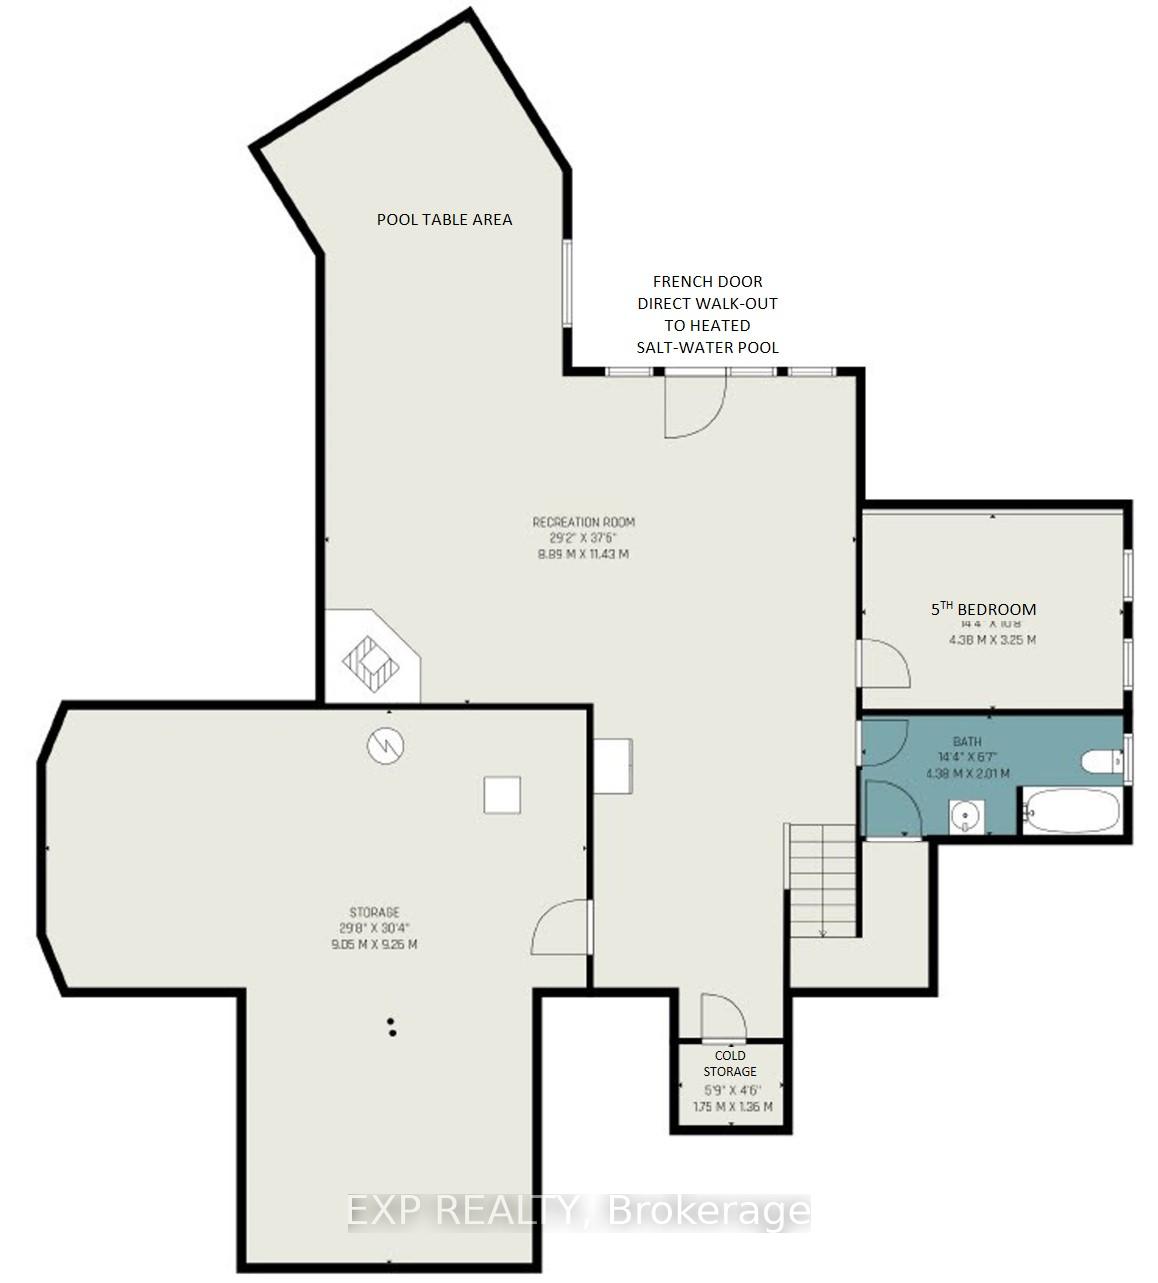
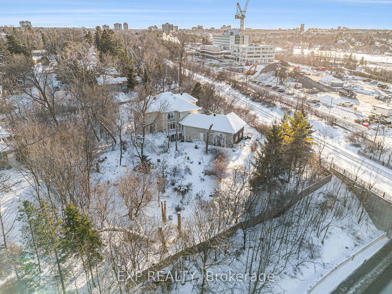
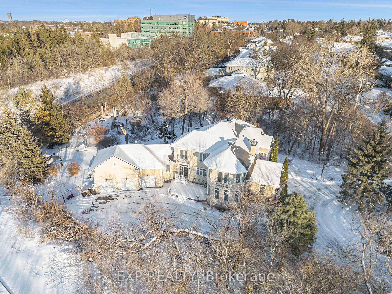
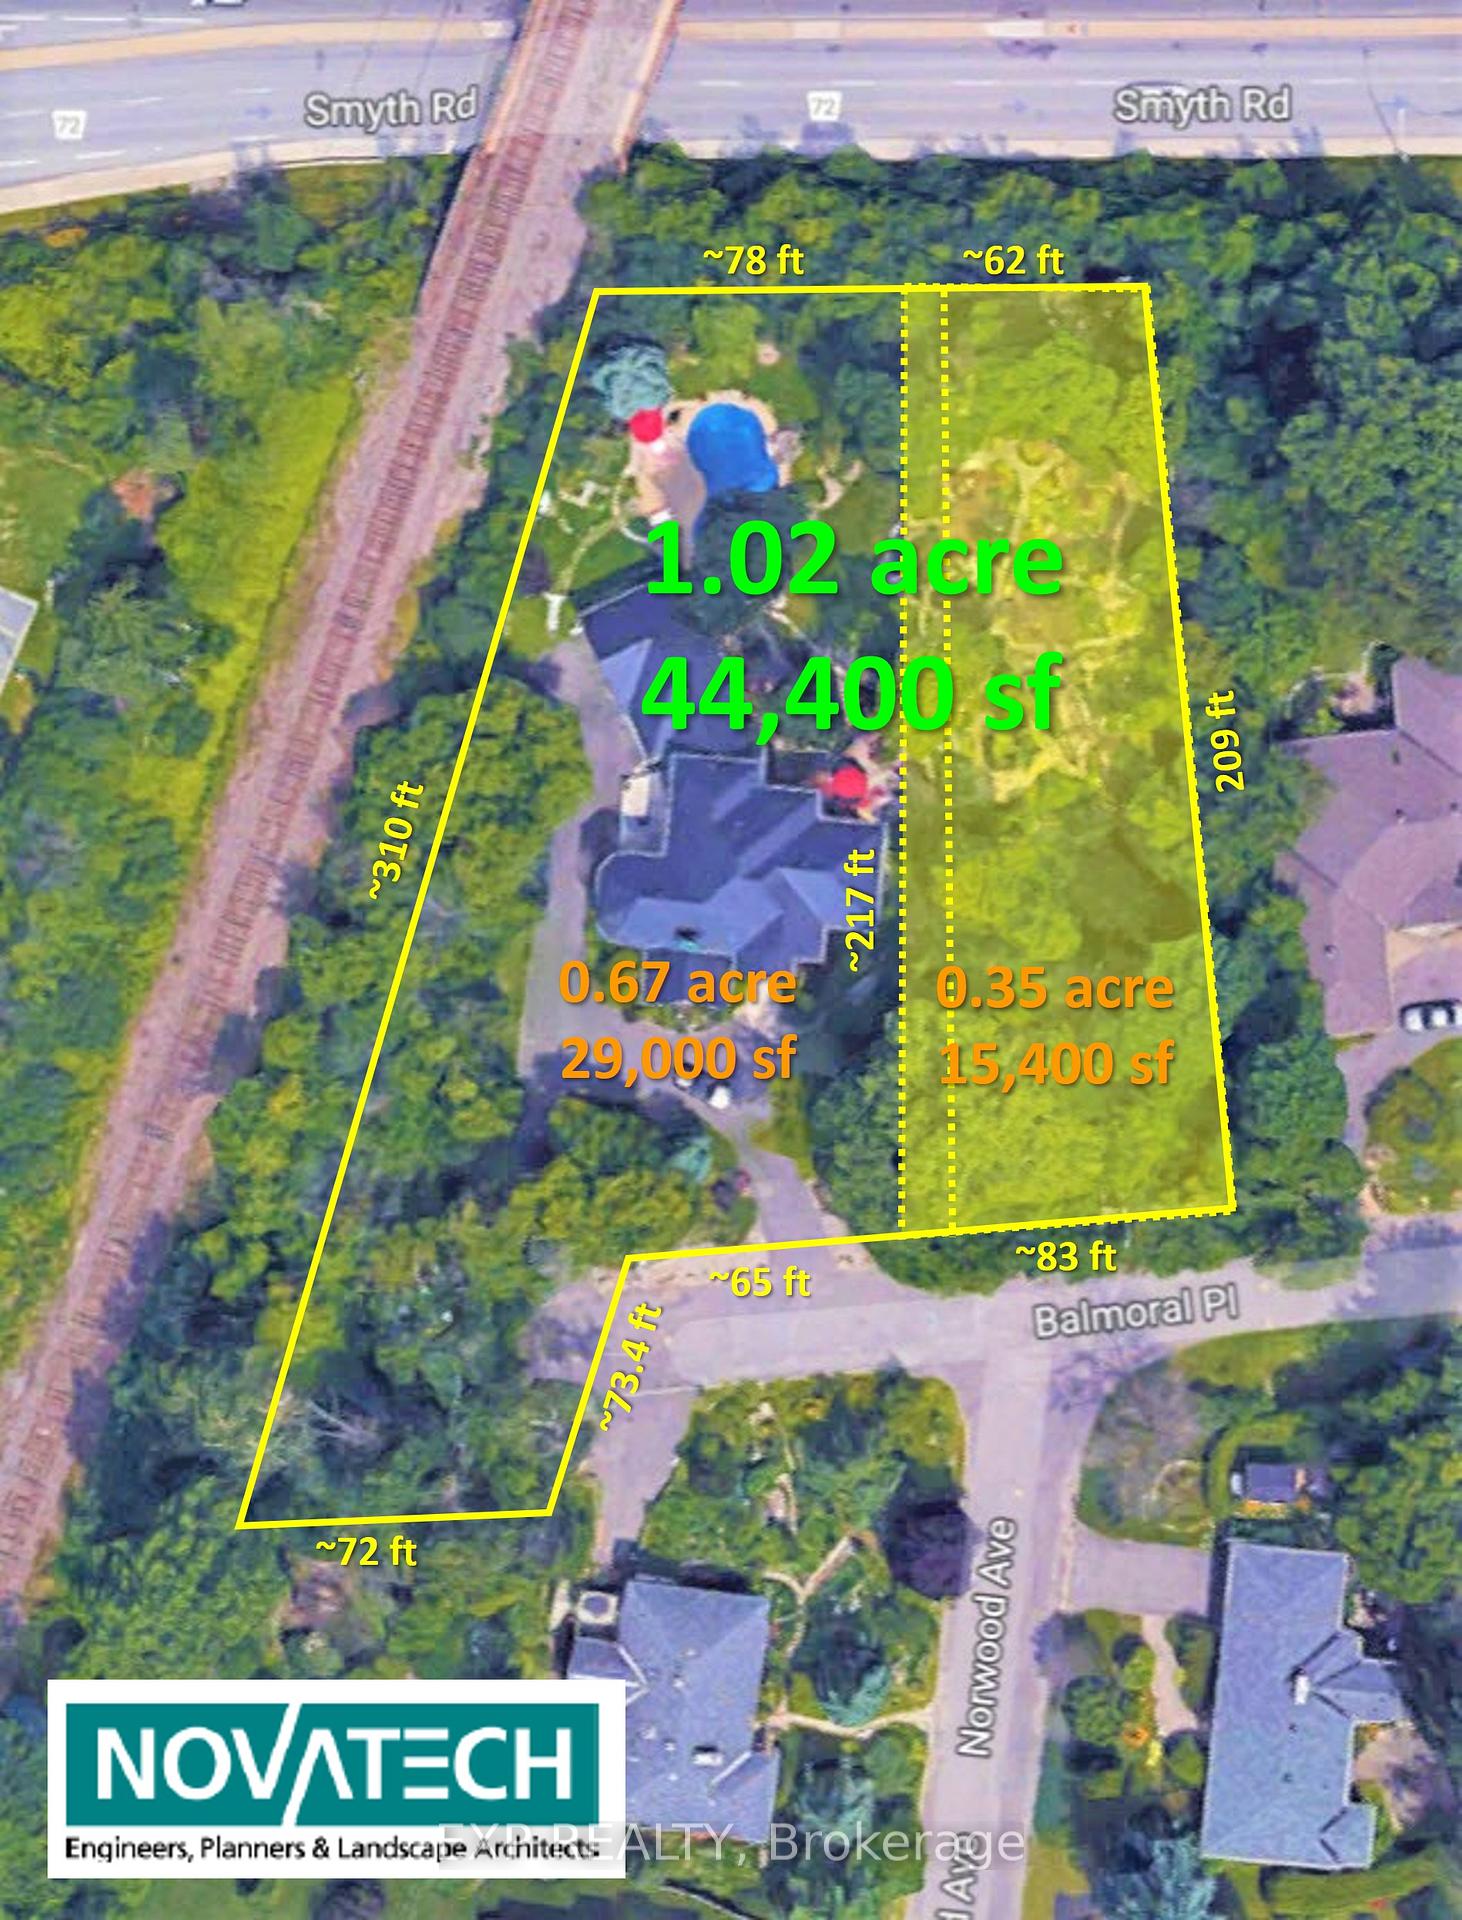
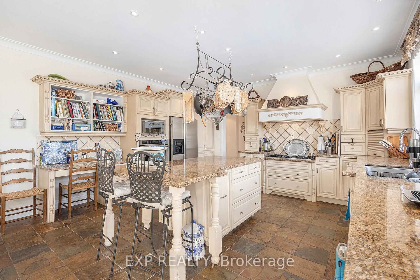
Exquisite French Country Home in Alta Vista. Nestled on a coveted 1.02-acre cul-de-sac lot in the prestigious Faircrest Heights enclave of Alta Vista in proximity to 3 hospitals, this masterfully crafted 4,200-sq-ft residence offers an unparalleled blend of timeless elegance and modern sophistication. Boasting 4+1 bedrooms and 6 luxuriously appointed bathrooms, every detail of this home has been meticulously designed to meet the highest standards of luxury living. Ideal for discerning buyers or embassy accommodations, this 1999-custom-built home seamlessly combines classic charm with contemporary comforts. Step inside to discover a grand entrance foyer, a French Chef's kitchen, 3 cozy fireplaces, and exquisite wrought-iron railings & banisters, complemented by charming Juliet balconies, all of which infuses timeless French Country character, warmth and sophistication to this property. Both living room French doors and kitchen area open to a private, extra-large two-level maintenance-free Trex deck, perfect for entertaining or enjoying serene moments outdoors. The property's mature, treed lot is a true oasis, featuring a saltwater pool, charming a gazebo, expansive gardens, a quality greenhouse, walking paths, rare plants, fruit trees, seating areas,and rock stream to a tranquil koi pond (fish not included). A circular driveway and private side lane lead to the attached 3 door garage, offering ample parking and convenience. Exceptional opportunity: a recent report from NovaTech highlights the potential to sever a generous 83' x 209' lot from the main property, effectively reducing the purchase price. This additional land is estimated to be worth over $700,000, presenting a unique strategic opportunity for savvy buyers. Whether seeking a luxurious family home or an entertainers dream, this exceptional property offers the perfect balance of elegance and modern convenience. Many additional details are available through the linked brochure 133balmoral.com.
Key Facts & Features
Property Costs
- Annual Property Tax Amount
- $14,830
- Land Transfer Tax Fee
- $66,475
Rental Items
- Rental Equipment
- HWT
- Under Contract
- Security System, Hot Water Tank-Gas
- Basement Type
- Finished with Walk-Out, Walk-Up
Interior Features
- Laundry Level
- Upper Level
- Interior Extras
- Storage, Sump Pump, Auto Garage Door Remote, Built-In Oven, Central Vacuum, Water Meter, Upgraded Insulation
- Fireplace/Stove
- Yes
- Fireplace Features
- Family Room, Living Room, Rec Room
- Elevator
- No
Exterior Features
- Pool
- Inground, Salt
Building
- Building Type
- Detached
- Building Style
- 2-Storey
Construction
- Exterior Finish
- Stucco (Plaster)
- Roof
- Metal
- Foundation Details
- Poured Concrete
- Special Designation
- Unknown
Lot
- Lot Front
- 220.53 ft
- Lot Depth
- 209.00 ft
- Lot Size
- 1.02
- Lot Shape
- Irregular
Inclusions
- Inclusions
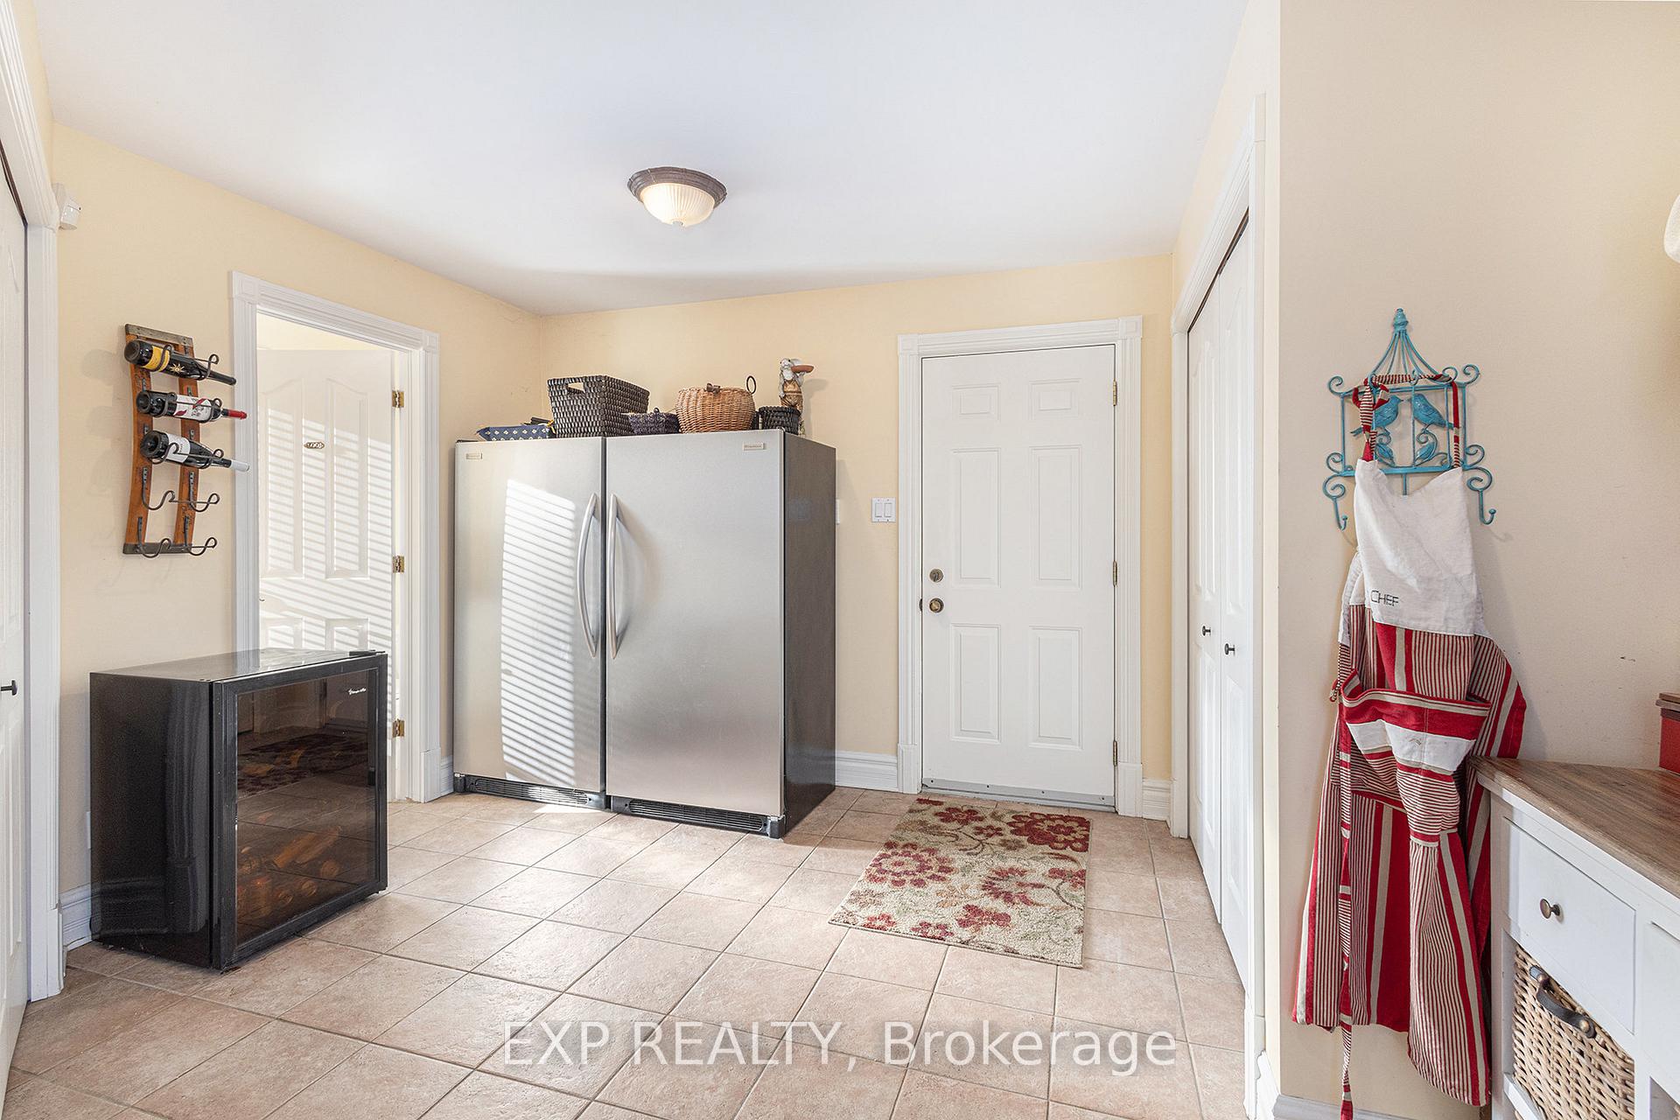
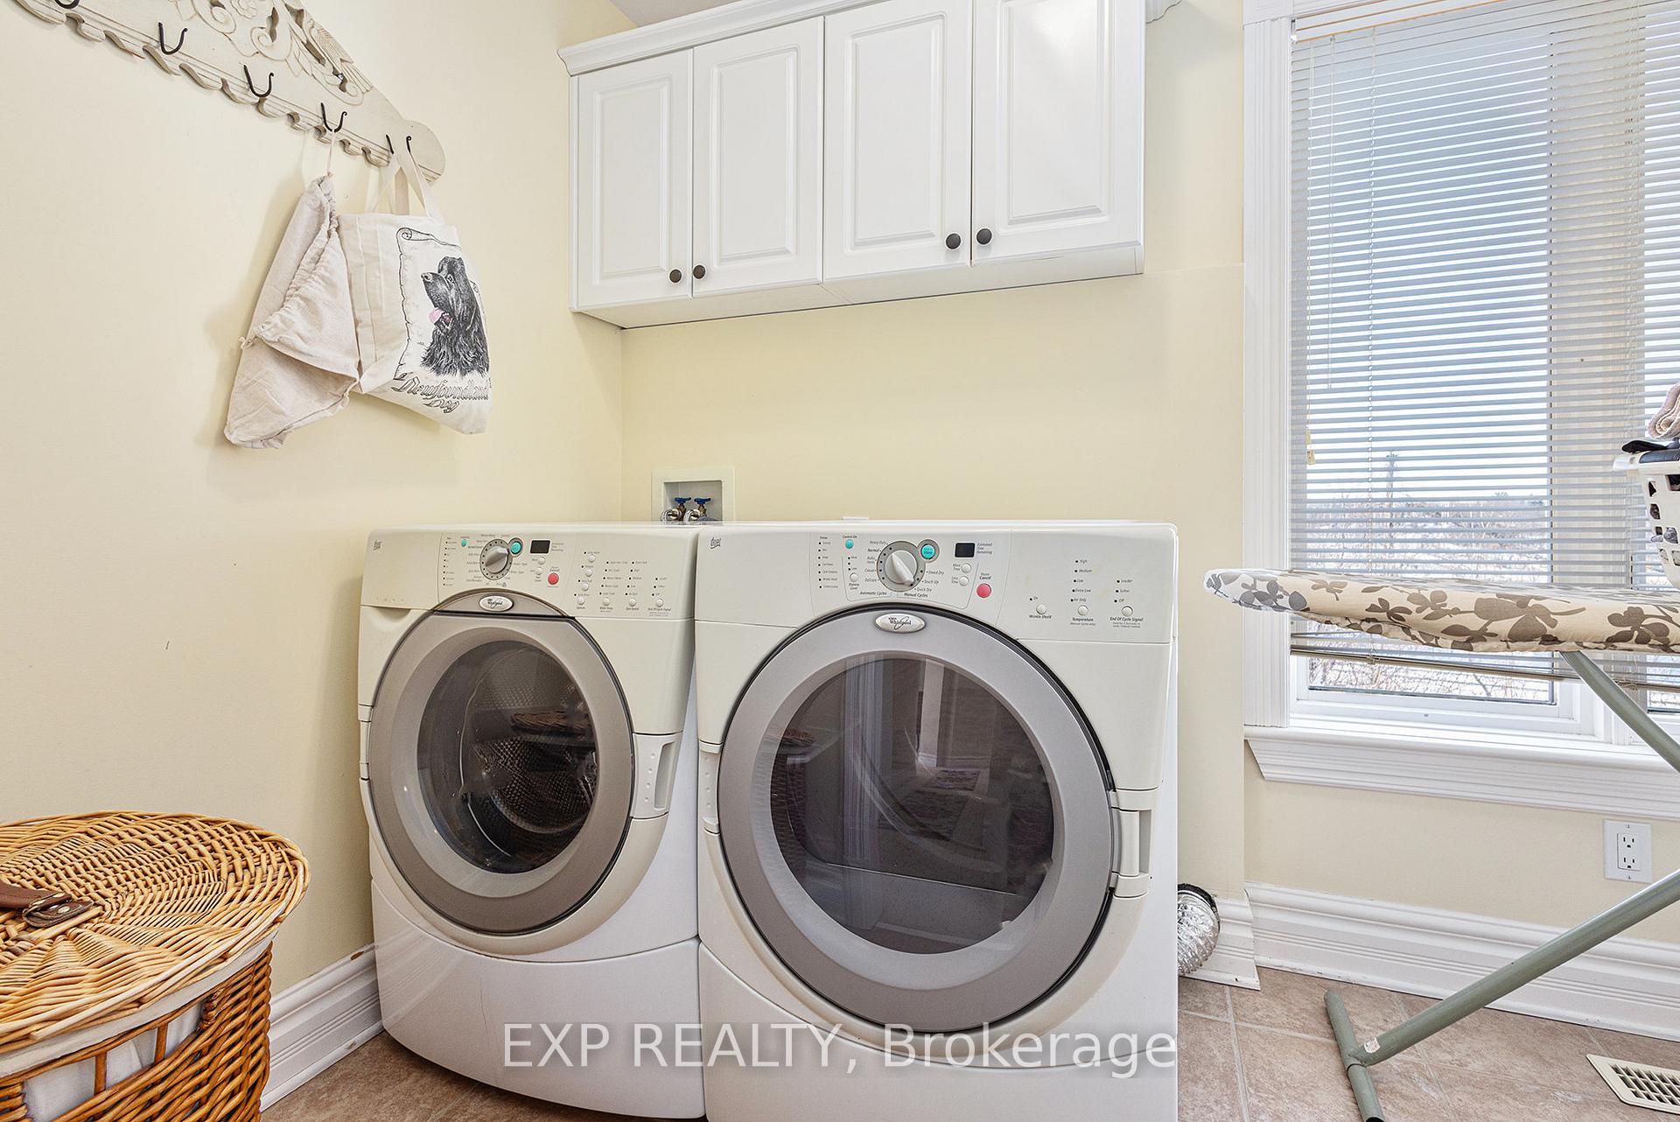
- Stainless Steel (SS) KitchenAid refrigerator, 36" five burner Dacor gas cooktop, SS KitchenAid built-in oven, SS Bosch dishwasher, large SS Frigidaire refrigerator and freezer in mud-room, Whirlpool washer/dryer, all existing light fixtures and ceiling fans, all built-in affixed shelving, all blinds and window coverings except Dining Room, dining room chandelier, pool table, Rogers quality 9' x 7' greenhouse, 12' x 10' gazebo, all salt-water pool accessories, garage built-in shelving, home security system, pool variable speed pump, pool heater, salt chlorinator, waterfall, stream and pond by Yards Unlimited, precautionary sump-pump, garden Lutyen style wooden benches, 3 garage automatic door openers & remotes, smoke & carbon monoxide detectors.
Exclusions
- Exclusions
- Panasonic microwave, dining room blinds and window coverings, bee hive, Koi fish, all exterior statues, patio furniture in gazebo, metal benches and chairs in garden, all basement fitness equipment, backyard Wire-Mesh Wi-Fi equipment is negotiable in "as-is" condition.
Parking & Garages
- Garage Type
- Attached
- Garage Spaces
- 3
- Parking Spaces
- 8
- Total Garage And Parking Spaces
- 11
Heating & Cooling
- Heat Source
- Gas
- Heat Type
- Forced Air
- Air Conditioning
- Central Air
- Water
- Municipal
- Sewers
- Sewer
- Natural Gas
- Yes
- Hydro
- Yes
- Cable
- Available
- Bedrooms
- 4 + 1
- Washrooms
- 6
- Kitchens
- 1
- Family / bonus room
- Yes
Room sizes
- Foyer—Main level, Vaulted Ceiling(s), Large Window, Ceiling Fan(s)
- Living Room—Main level, Sunken Room, Moulded Ceiling, French Doors
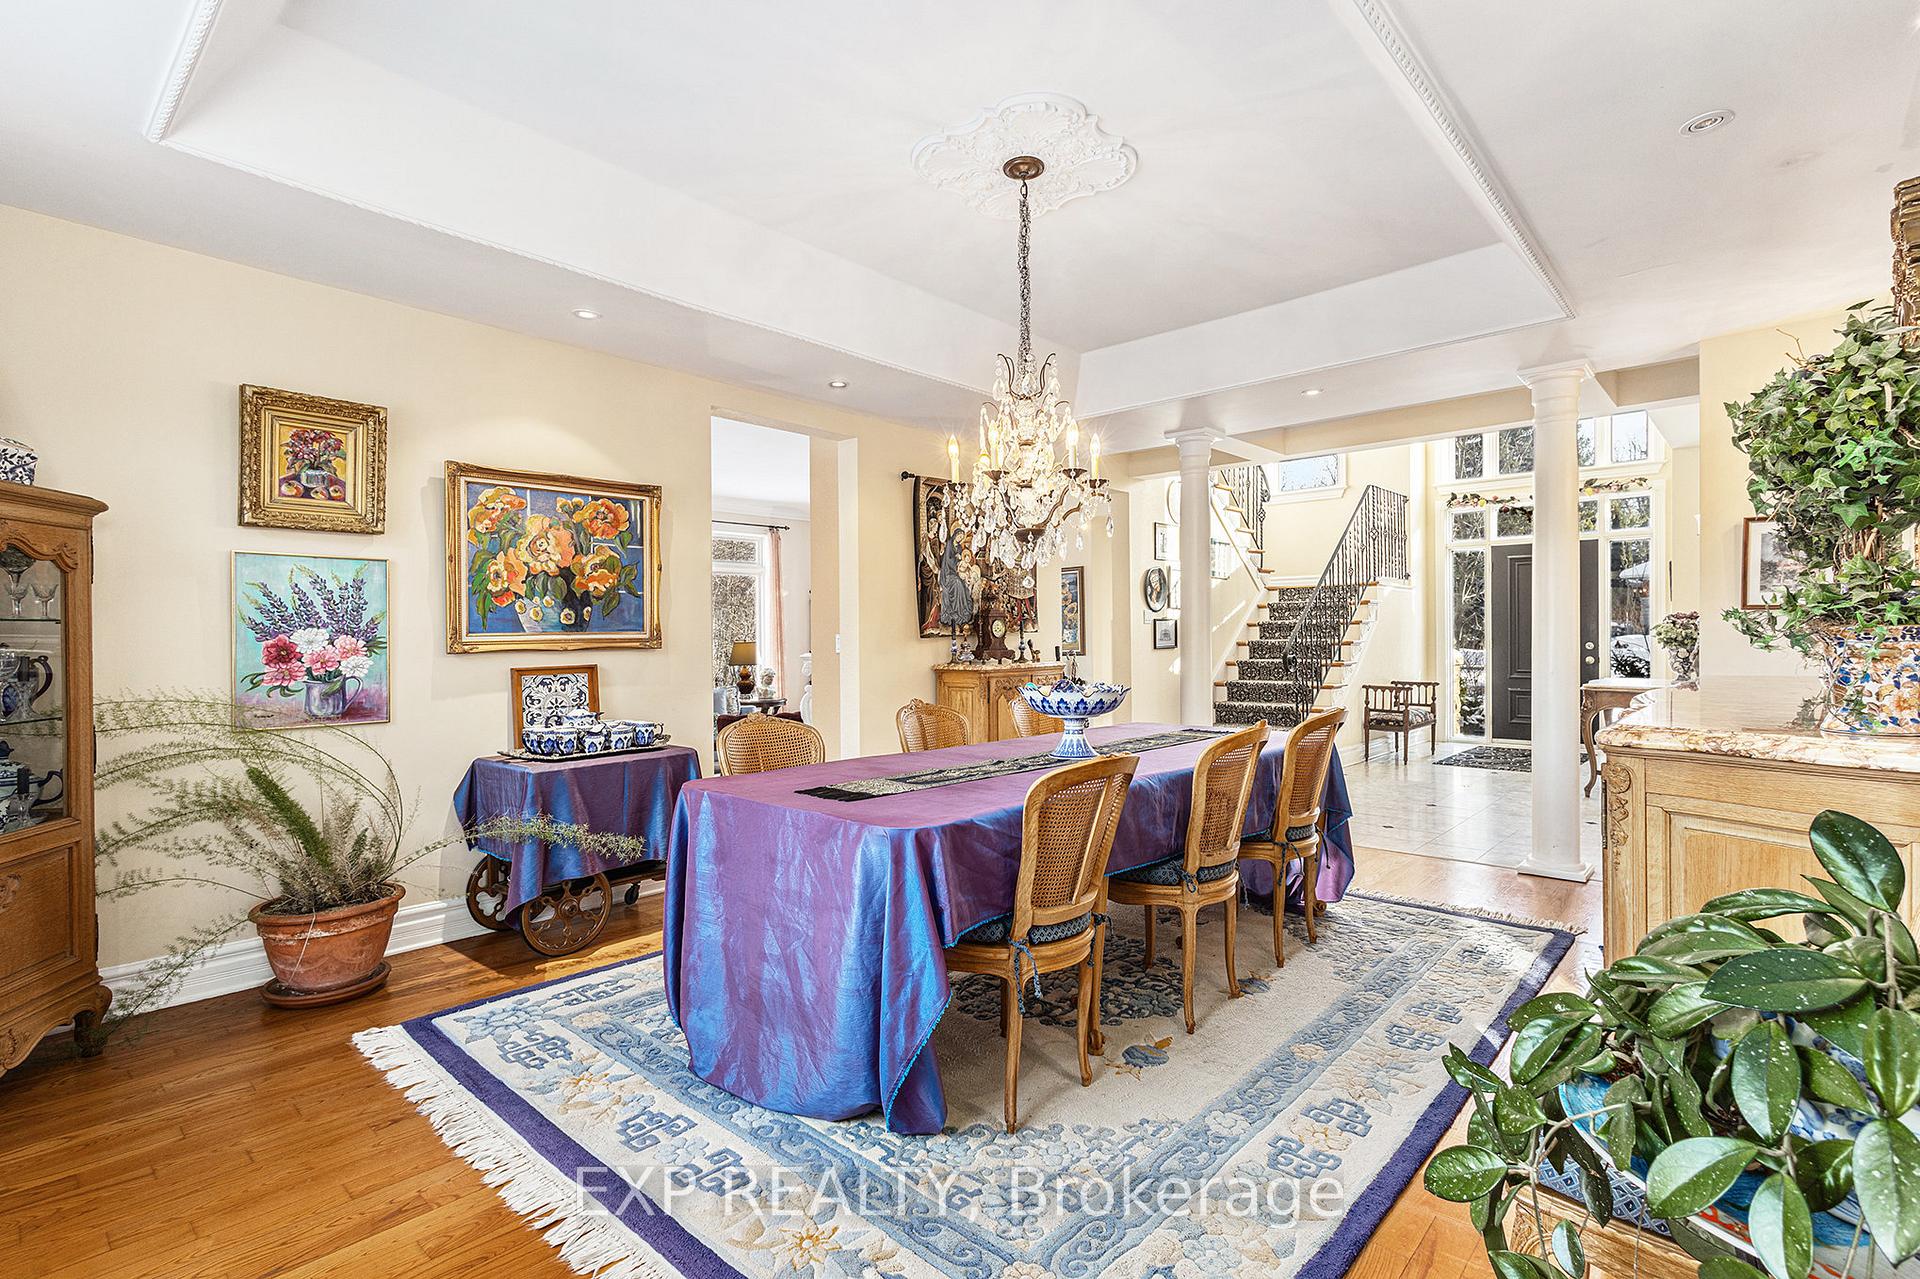
- Dining Room—Main level, Coffered Ceiling(s)
- Family Room—Main level, 2 Way Fireplace, Moulded Ceiling, Hardwood Floor
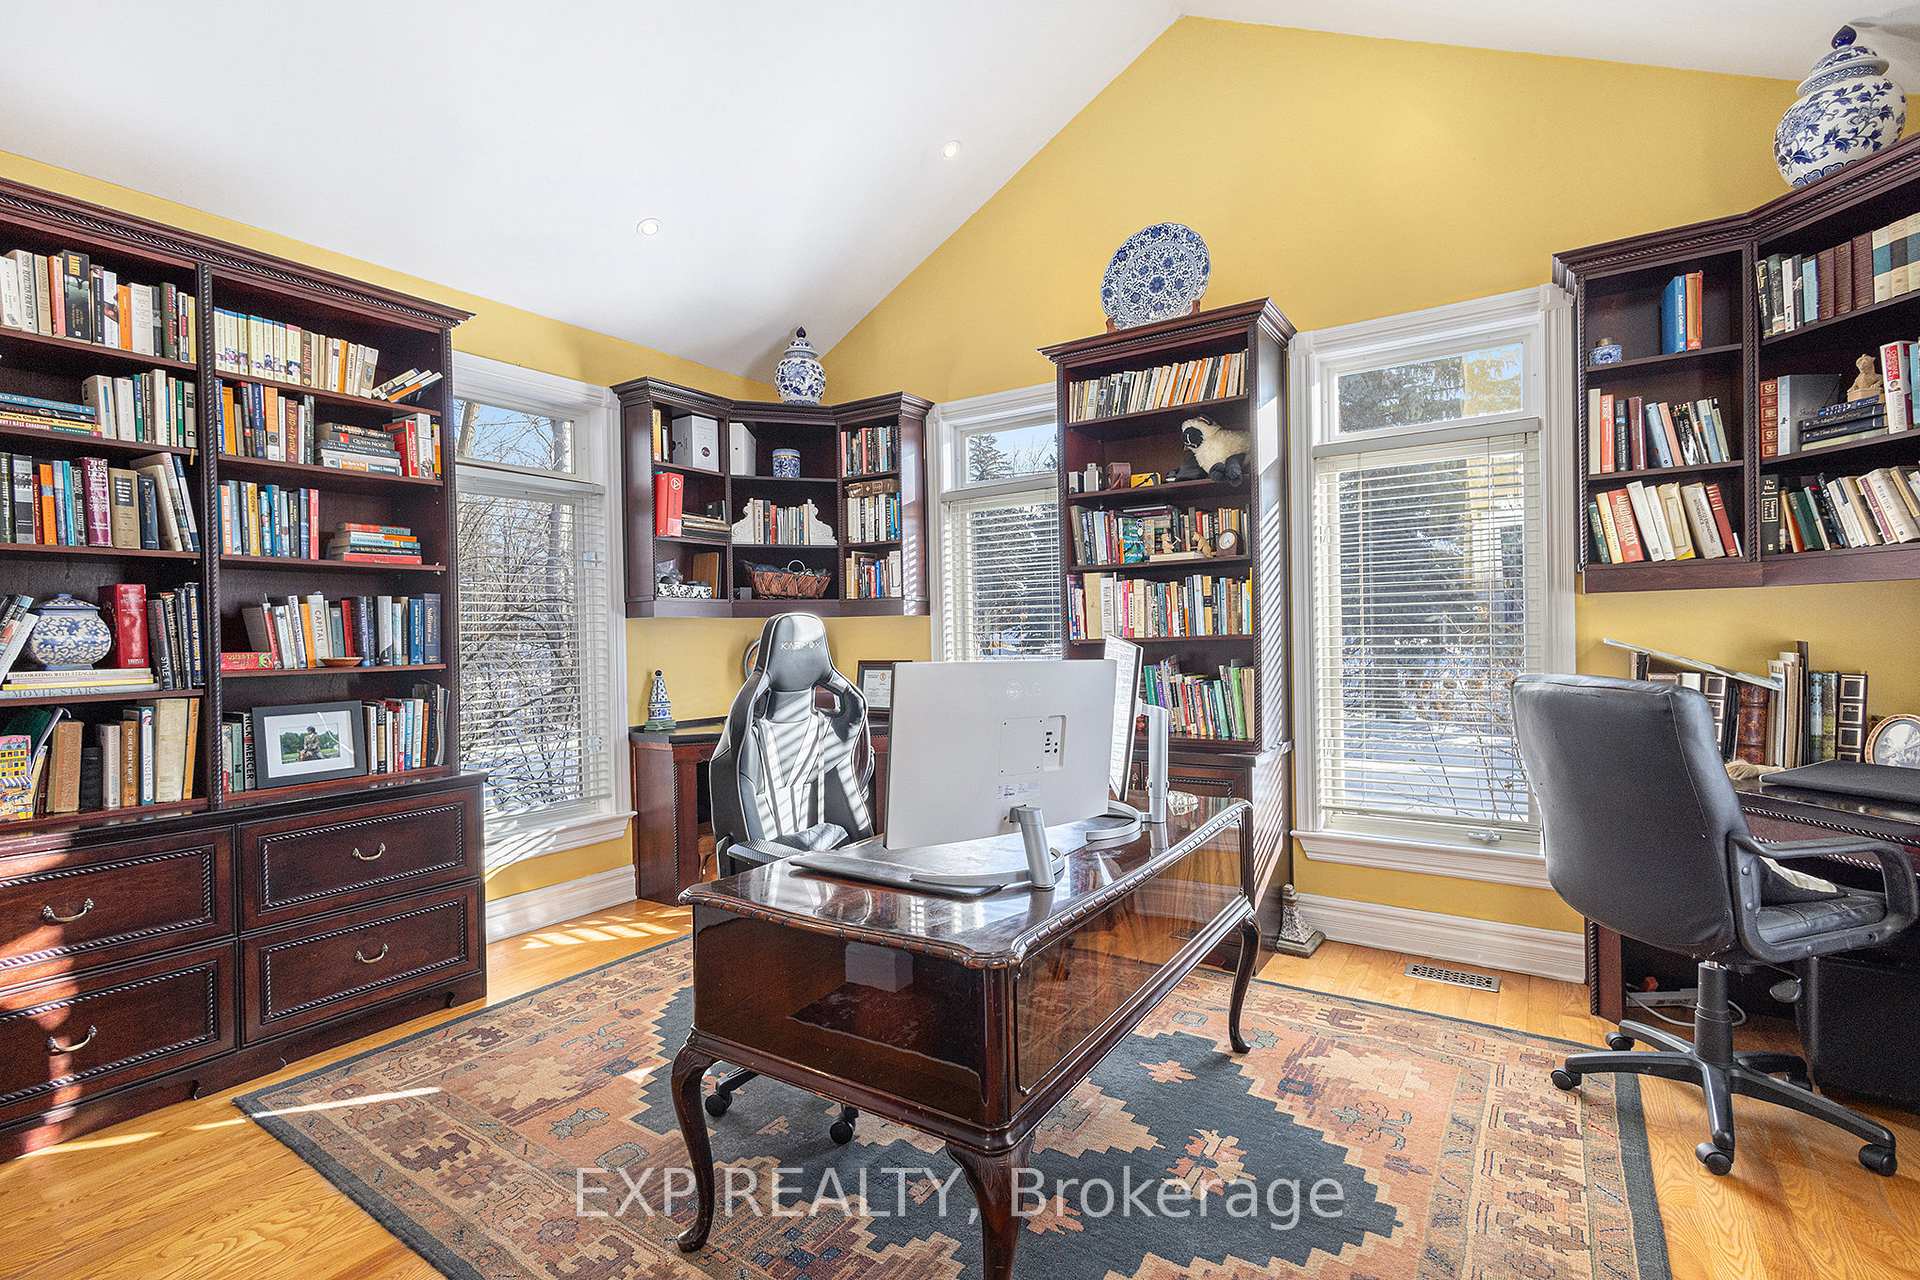
- Study—Main level, B/I Shelves, 2 Way Fireplace, Vaulted Ceiling(s)
- Kitchen—Main level, Granite Counters, Ceramic Floor, Centre Island
- Breakfast—Main level, Ceramic Floor, French Doors
- Mud Room—Main level, Double Closet, Access To Garage
- Bathroom—Main level, Marble Floor
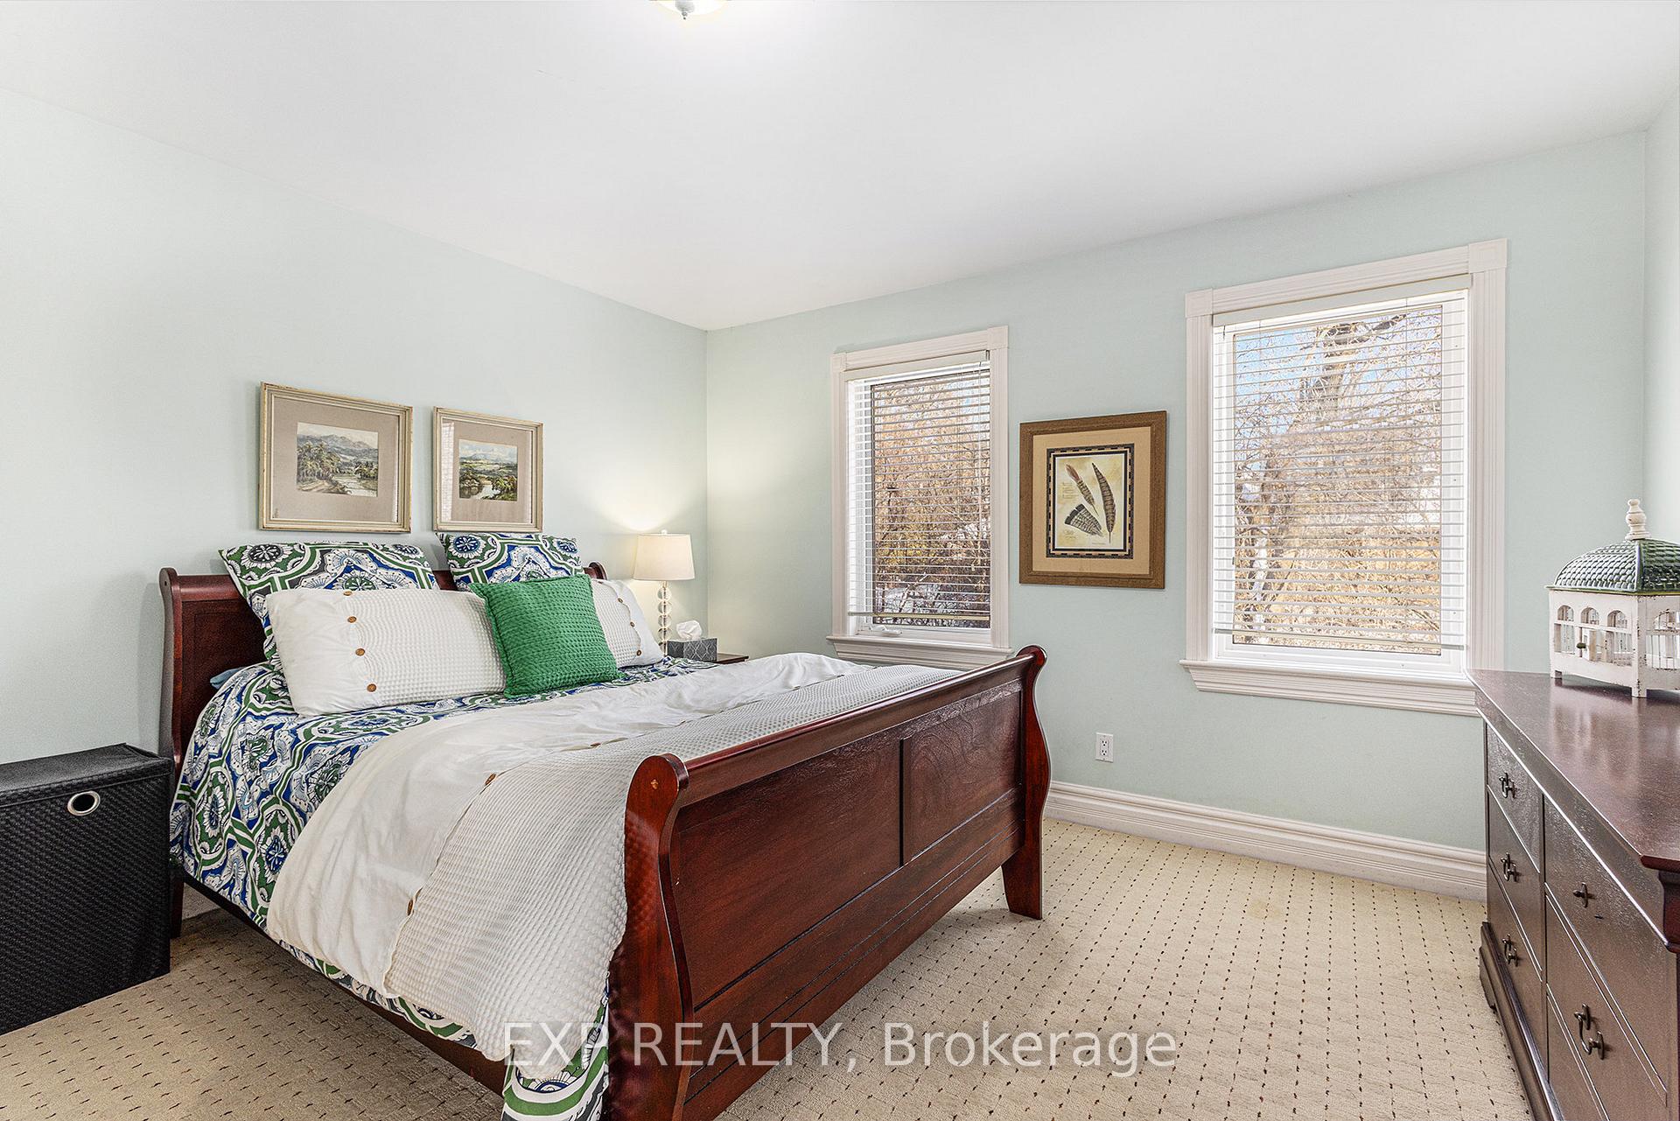
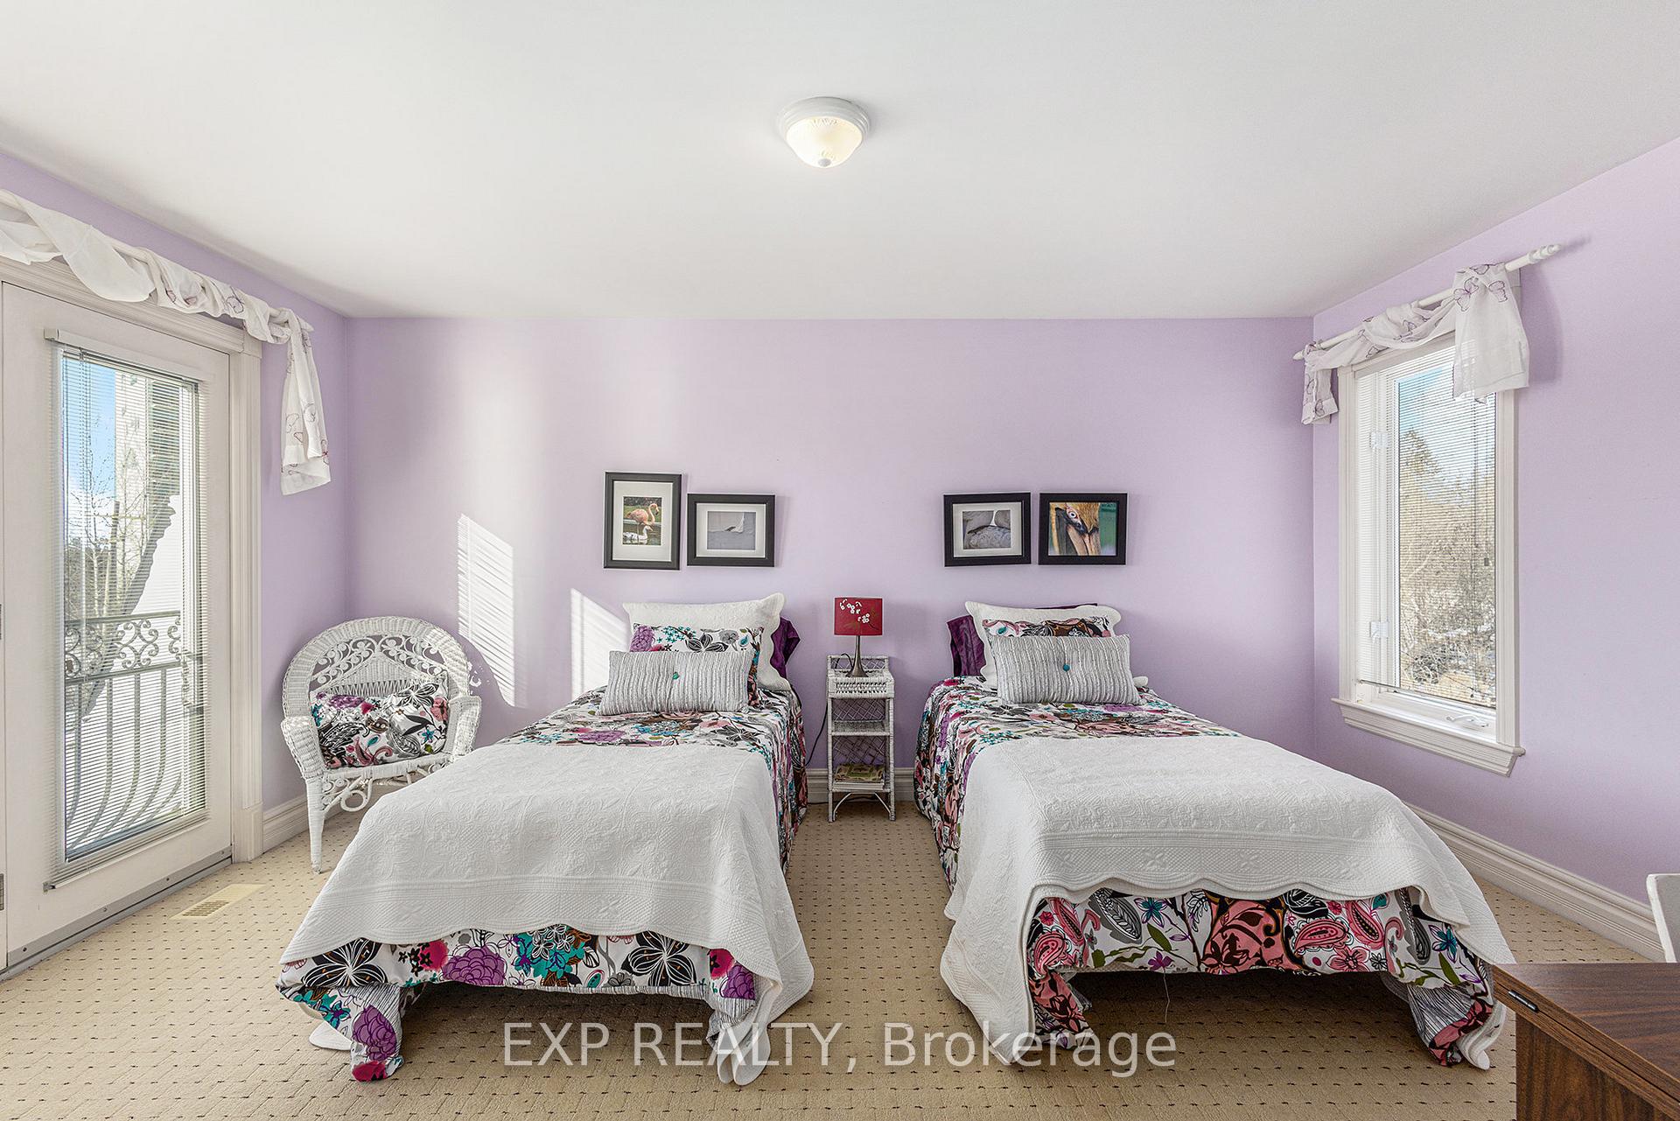
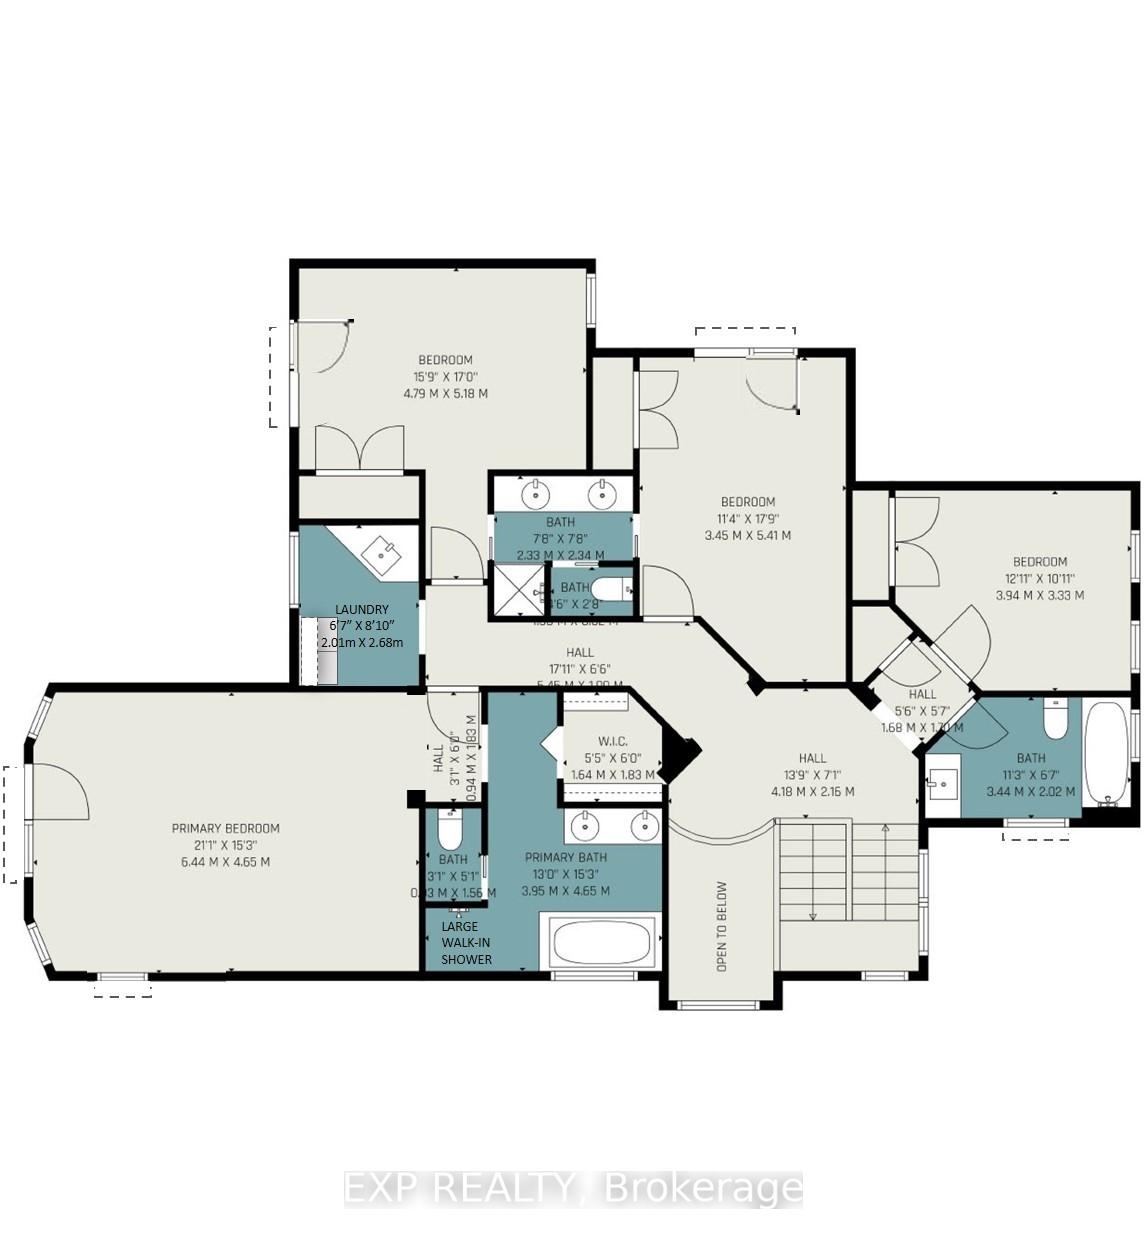
- Bedroom 2—Second level, French Doors, 4 Pc Ensuite, Double Closet
- Bedroom 3—Second level, French Doors, 4 Pc Ensuite, Double Closet
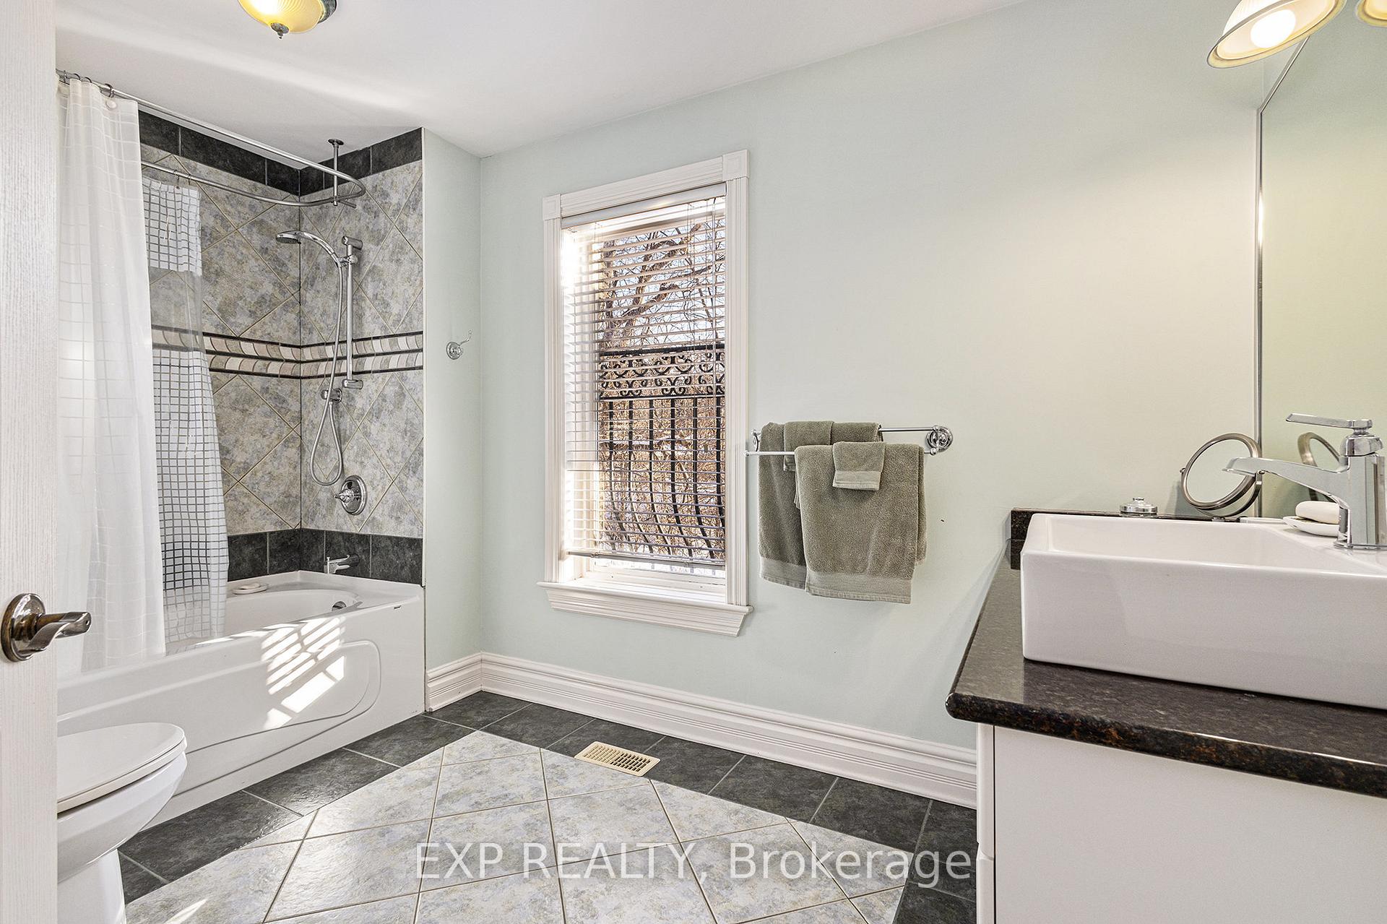
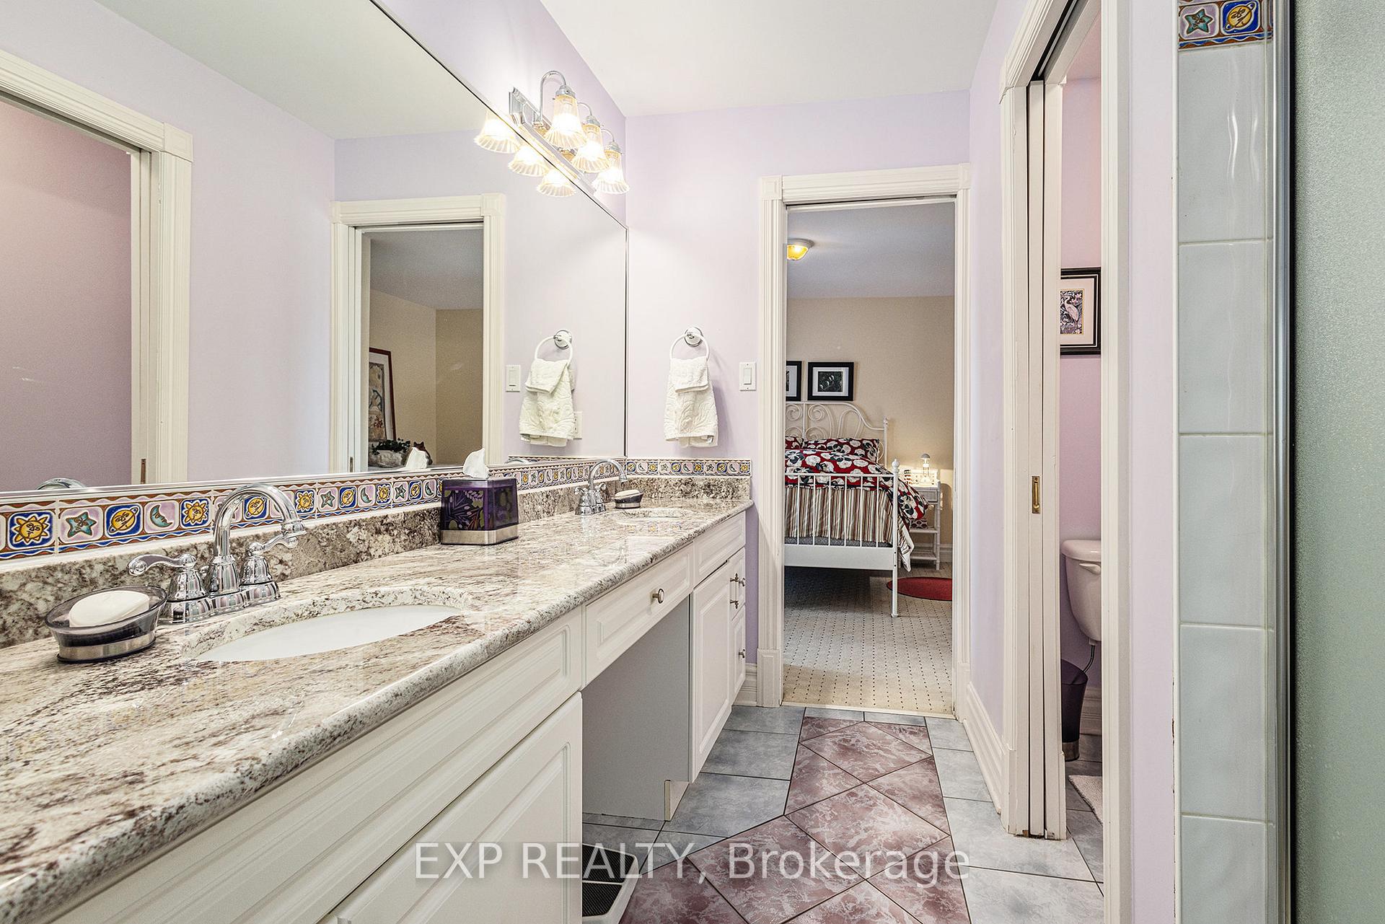
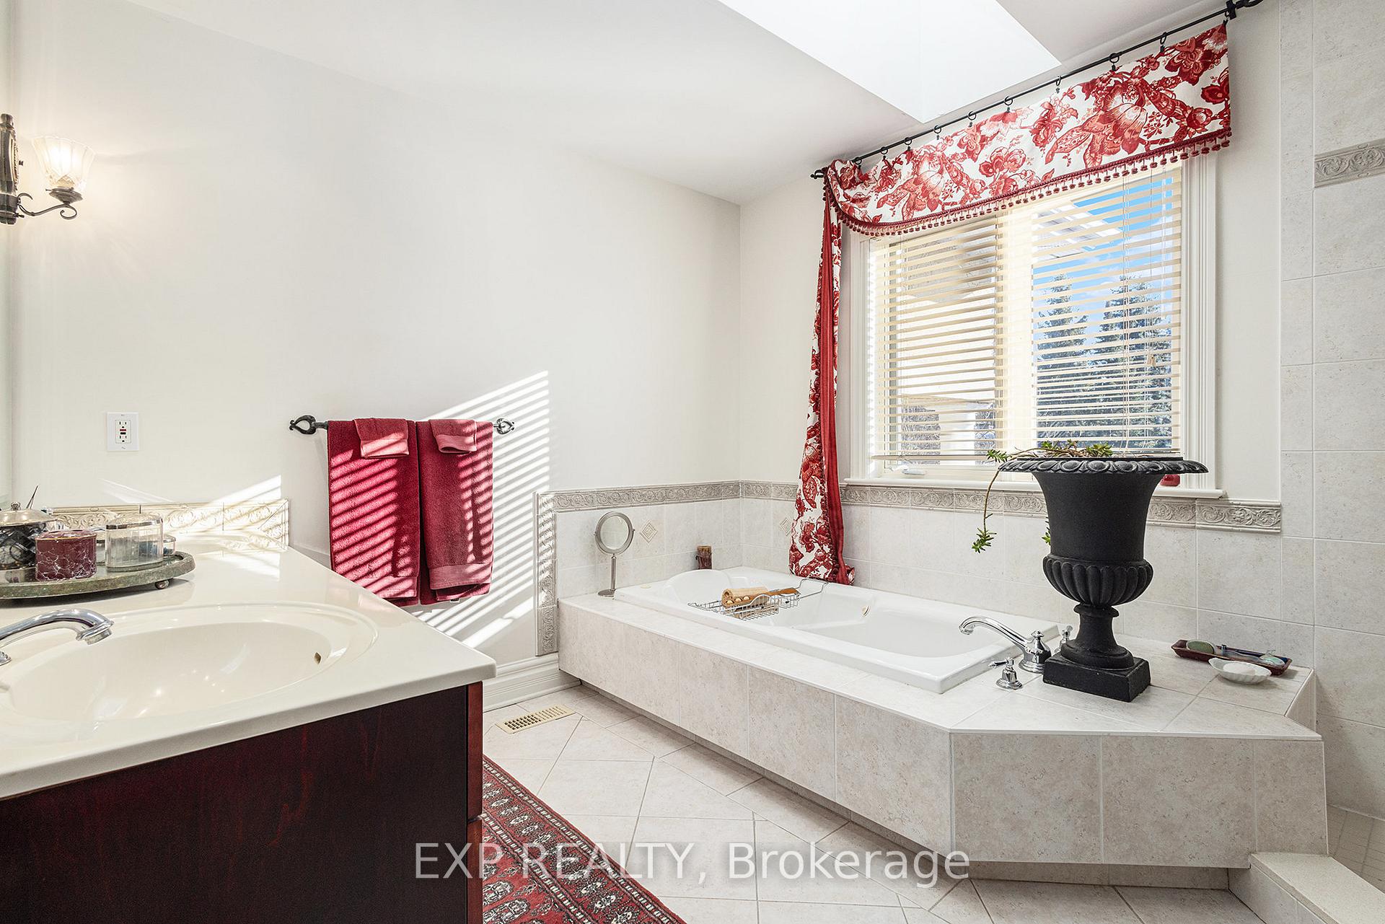
- Bathroom—Second level, Separate Shower, Skylight, Ceramic Floor
- Bedroom 4—Second level, Double Closet
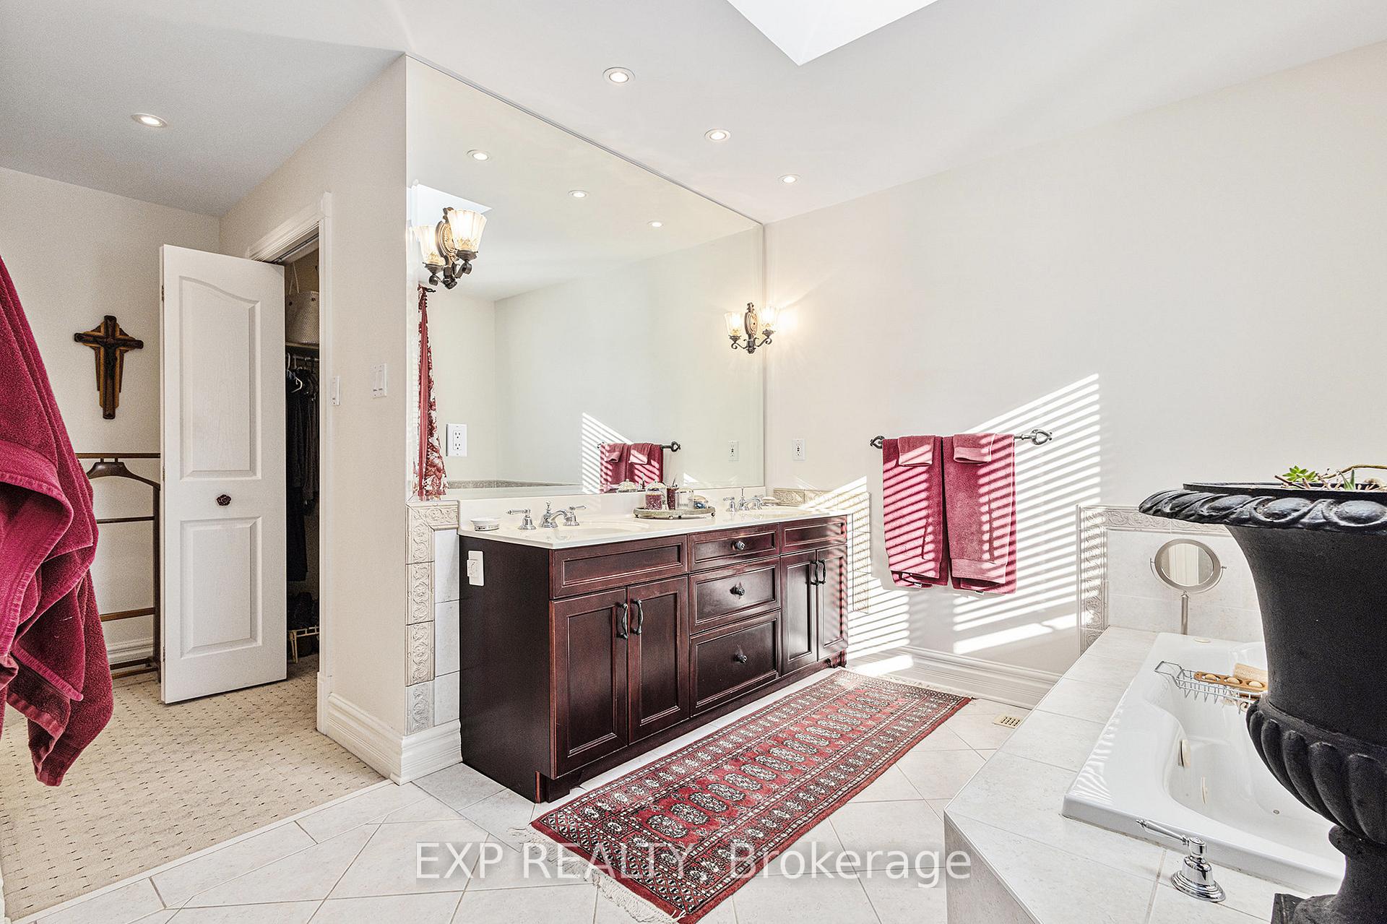
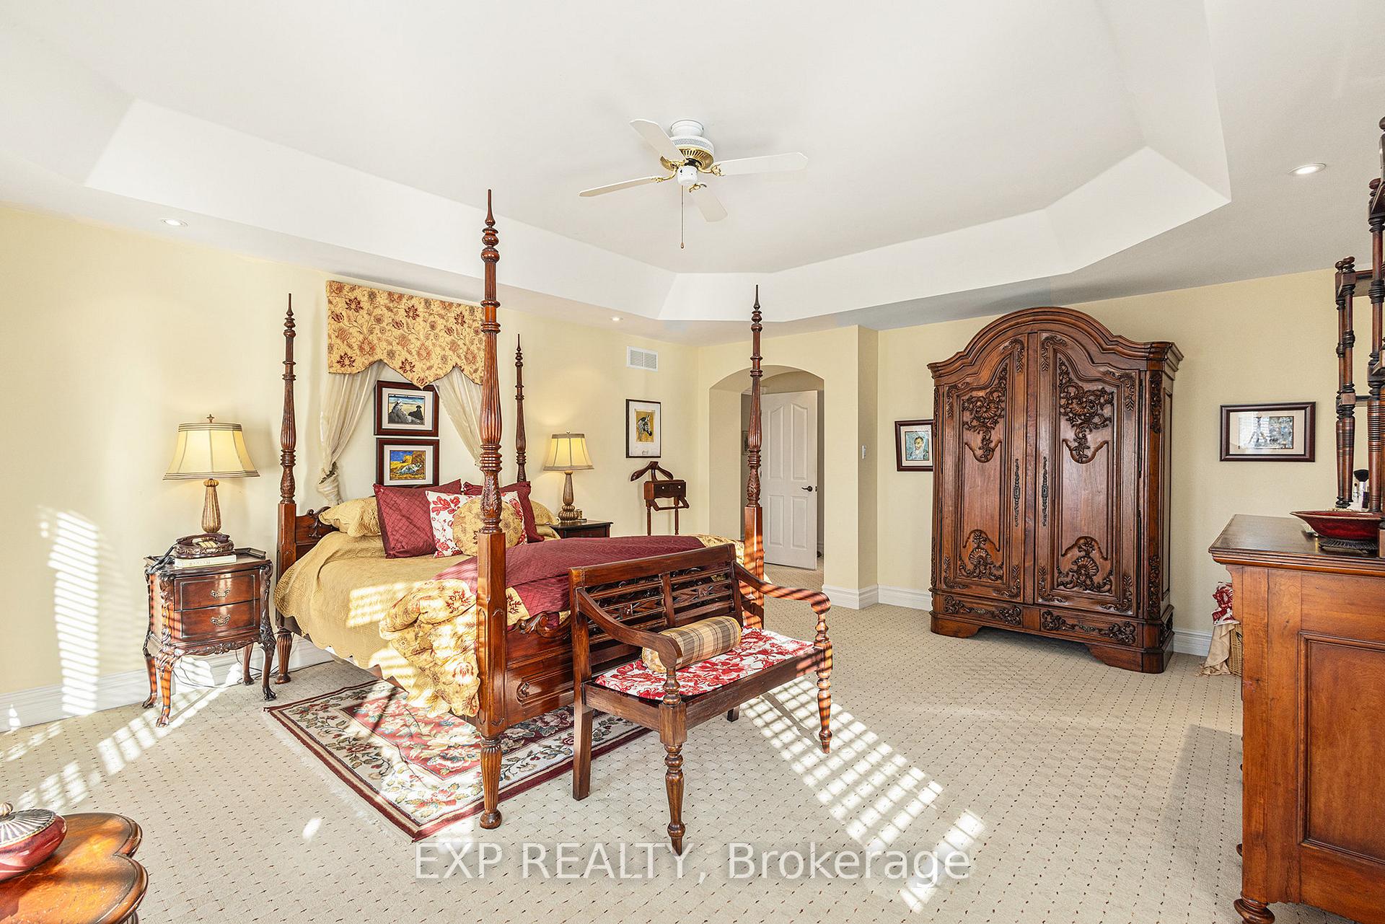
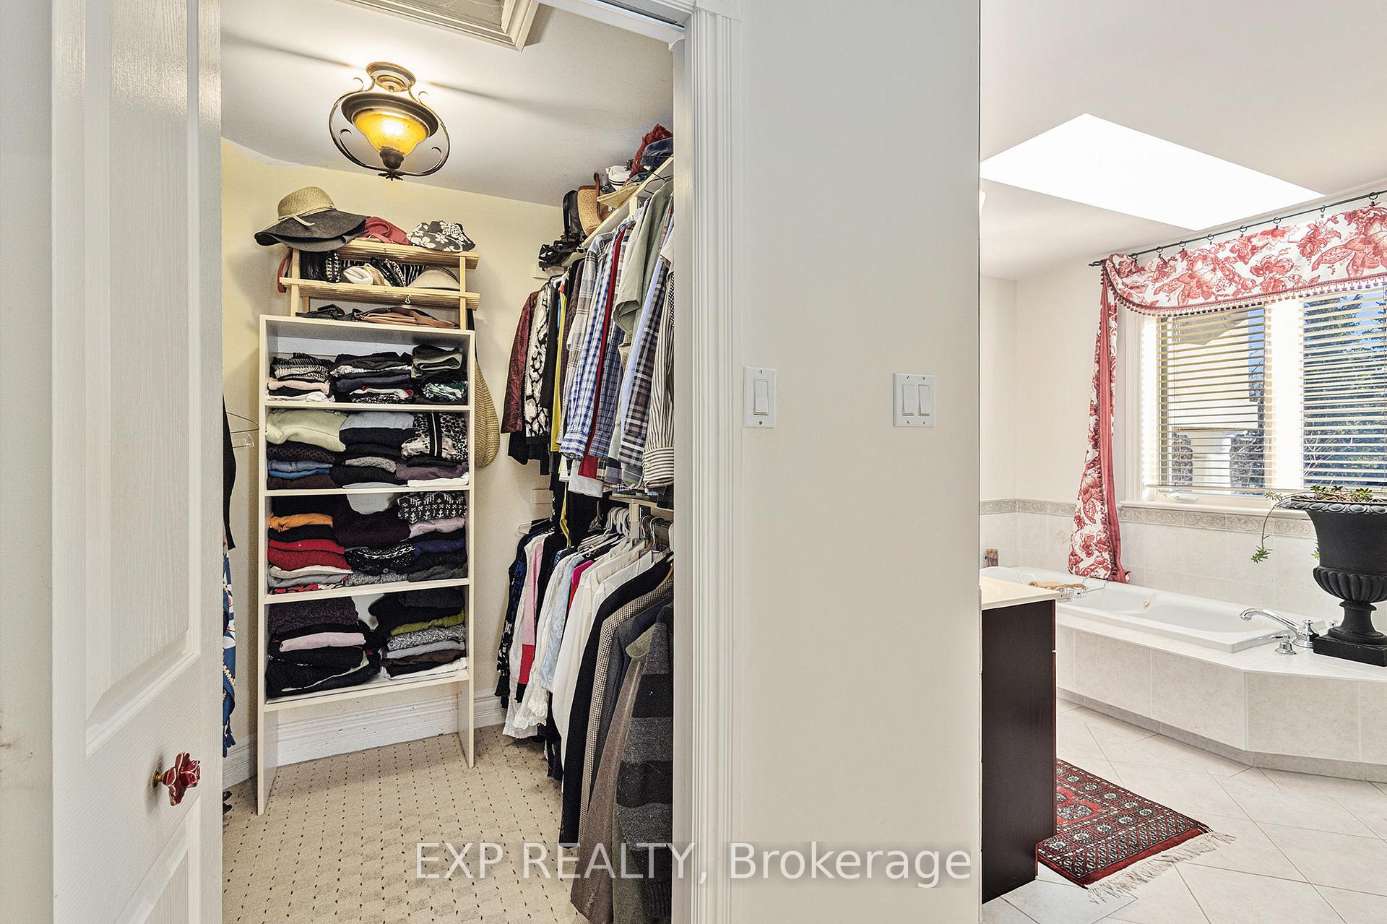
- Primary Bedroom—Second level, 5 Pc Ensuite, Walk-In Closet(s), Ceiling Fan(s)
- Bathroom—Second level, 5 Pc Bath, Double Sink, Skylight
- Laundry—Second level, Ceramic Floor, Stainless Steel Sink, Pocket Doors
- Bedroom 5—Basement level, Large Window
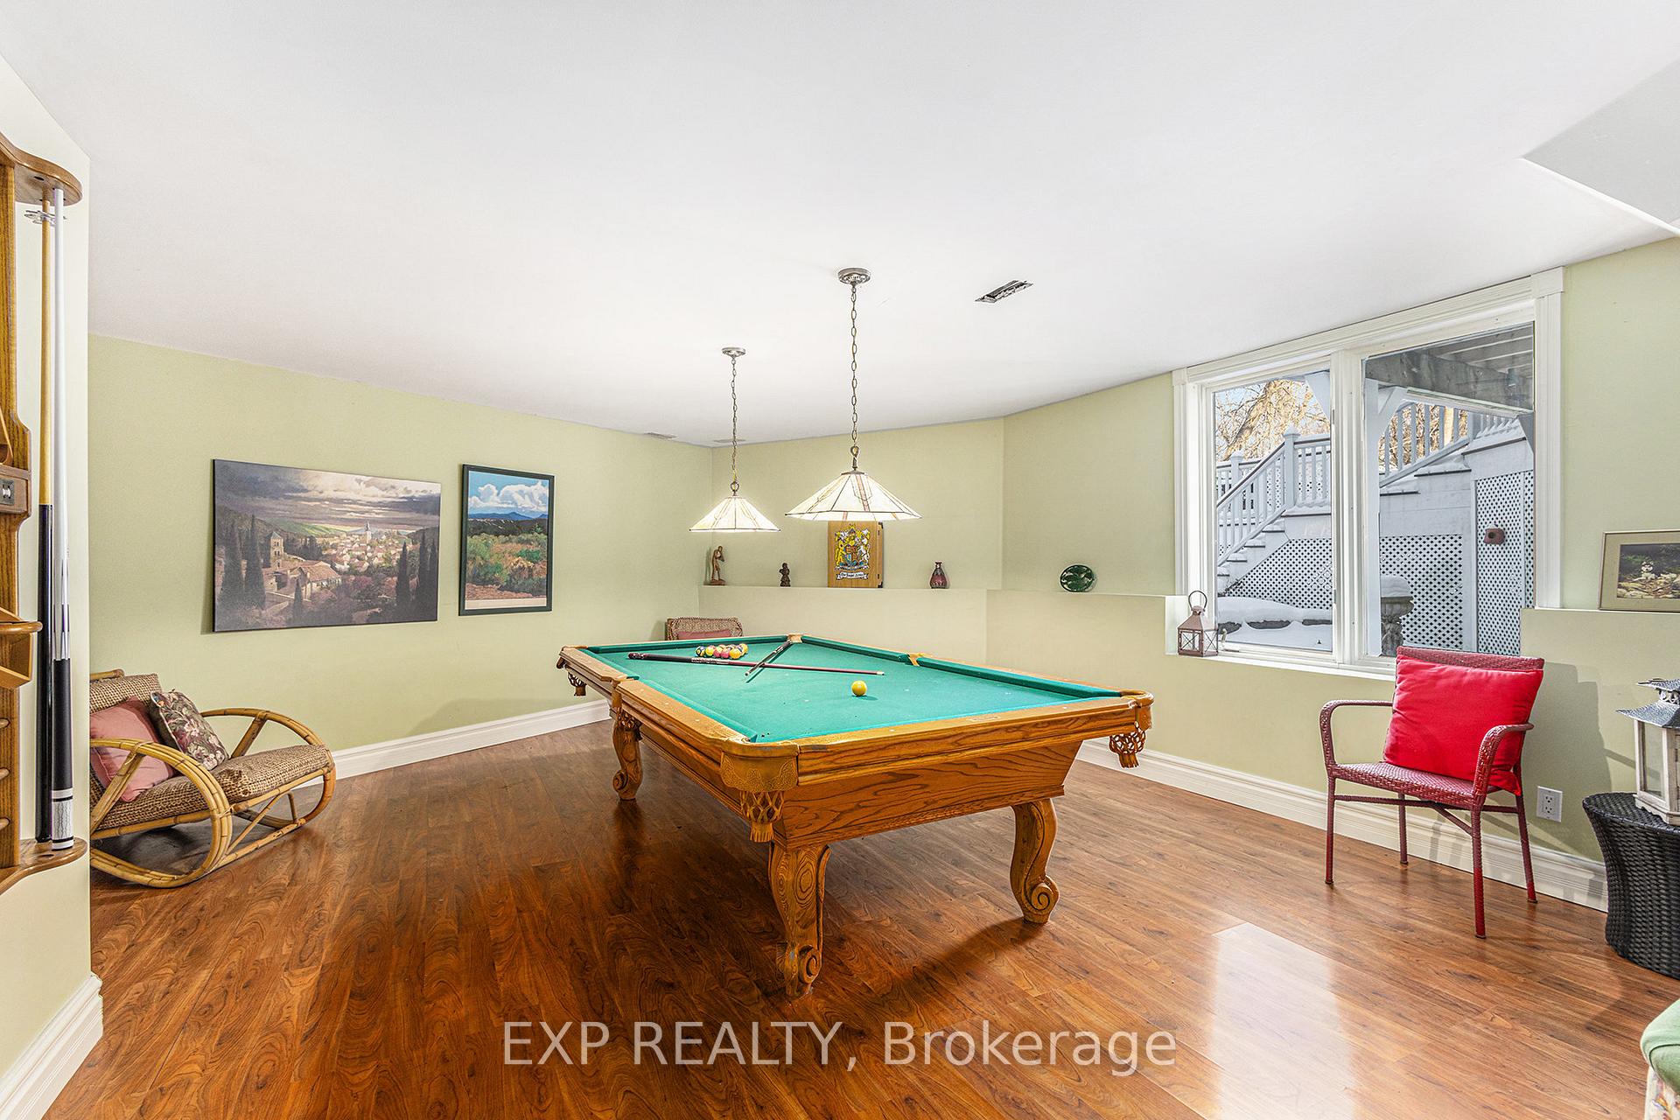
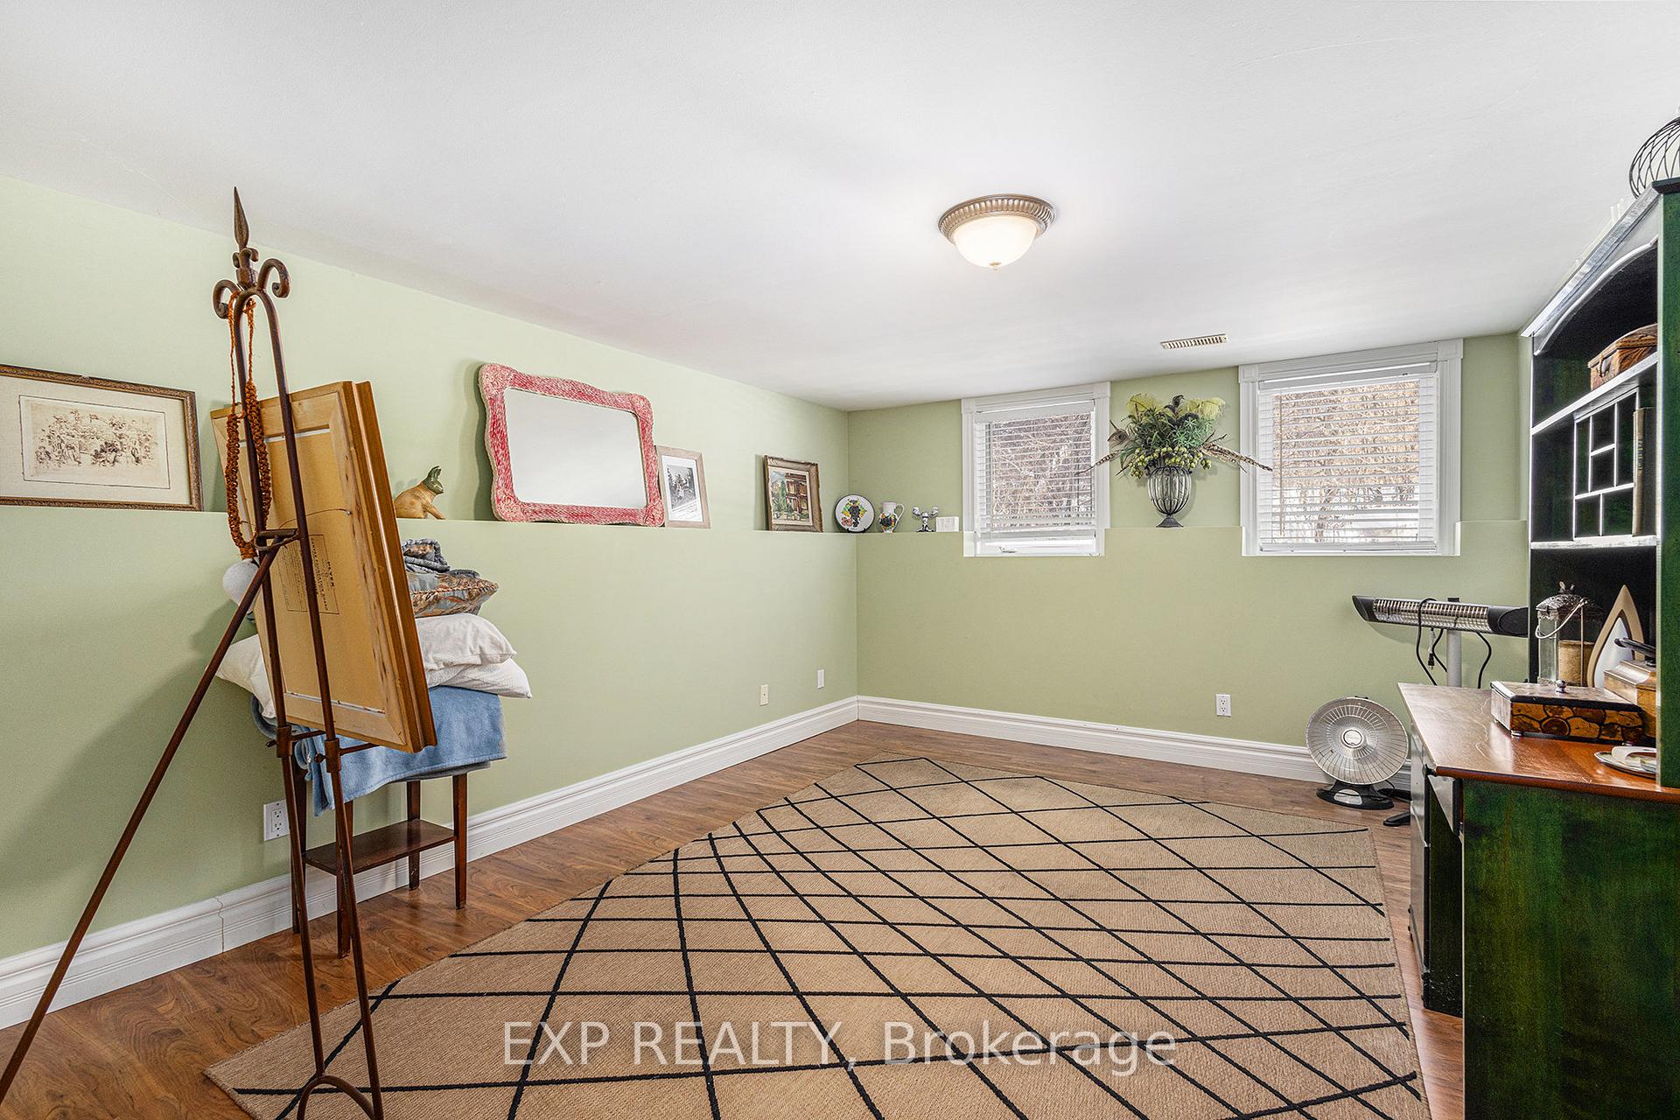
- Recreation—Basement level, W/O To Pool, Large Window
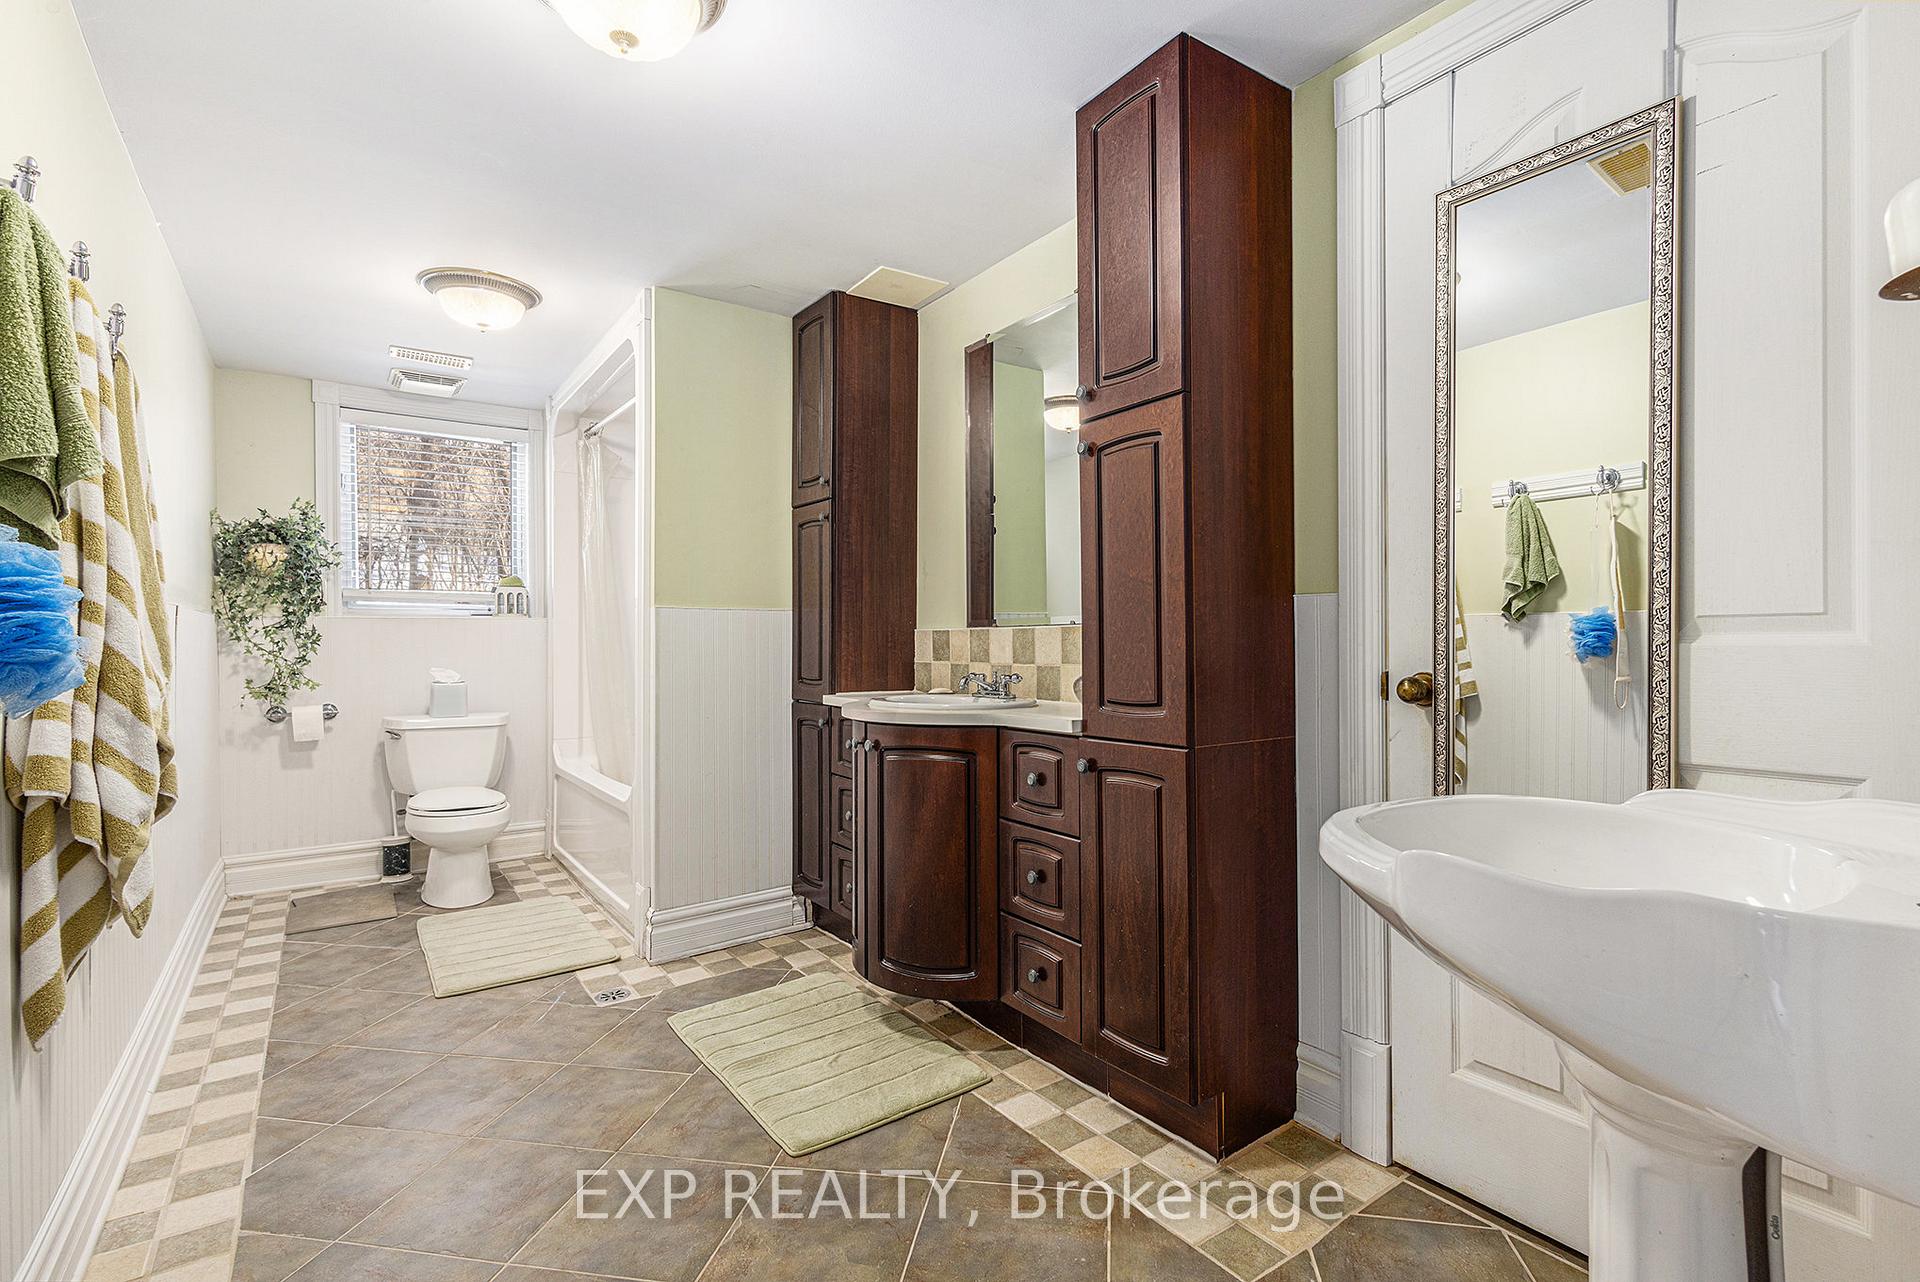
- Bathroom—Basement level, 4 Pc Bath, Ceramic Floor
- Furnace Room—Basement level, Unfinished
Washrooms
- 2-piece, Main
- 4-piece, Second
- 5-piece, Second
- 4-piece, Basement
- Municipality
- Ottawa
- Neighbourhood
- Faircrest Heights
- Main cross streets
- In Cul-De-Sac just west of Norwood Ave cross street
- Zoning
- R1GG
- Directions
- From corner of Alta Vista Drive & Smyth Rd, proceed south on Alta Vista Drive, take 1st right onto Roger Rd, then take 1st right onto Logan to Balmoral Place. Turn left on Balmoral to #133, which is last property on right in Cul de Sac.
- MLS® number
- X11989457
- Data source
- Toronto Regional Real Estate Board
- Status change
- 2025-04-29
- Listed on
- 2025-02-25
- Days on market
- 63 days
- Possession type
- Other
- Co-op commission
- 2%
- Seller
- Listed by
- eXp Realty
Home Market Value
Current home valuation for 133 Balmoral Place, Ottawa, Faircrest Heights, Ottawa, ON. Listed for $3,200,000
HOMEH Estimate
$2,930,000
Estimated Sales Range
$2,649,000 - $3,352,000
HOMEH Estimate for 133 Balmoral Place, Ottawa, Faircrest Heights
Calculated with a real agent's CMA method — 45+ years of experience, codified. Not an AI guess.
For the owner
Is this your home? Track its value.
Get this home's HOMEH Estimate by email once a month, with how many homes are for sale around you.
Mortgage Payment Calculator
Compare up to 4 down payment scenarios
20% required for homes $1.5M or more
$640,000
| Scenario 1 | Scenario 2 | Scenario 3 | Scenario 4 | |
|---|---|---|---|---|
−Down payment | % $ | % $ | % $ | % $ |
+CMHC insurance | $0 | $0 | $0 | $0 |
=Total mortgage | $2,560,000 | $2,400,000 | $2,240,000 | $2,080,000 |
Amortization | ||||
Mortgage rate | % | % | % | % |
| Payment frequency | ||||
=Mortgage payment | $12,499monthly | $11,718monthly | $10,937monthly | $10,156monthly |
Land Transfer Tax
$66,475
$66,475
Around this home
No schools found nearby
Data provided by OpenStreetMap & Fraser Institute School Rankings
Ask HOMEH
New!Hi there!
👋Text or call (416) 301-9001
Recommended for you
Based on homes you've looked at.
No recommended properties found.
Nearby similar homes
No nearby properties found.
More real estate resources
Other homes nearby
Explore this area
Nearby neighbourhoods
No nearby listings available.