
133 Bayswater Avenue
Ottawa (Hintonburg), ON K1Y 2G2
- 4Bedrooms
- 3Bathrooms
- 2Parking
- 2500–3000Sq Ft
- $5,461Tax
- 25×130 ftLot Size
 Free EstimateSee Free Estimate Report

Property not available for sale or for rent.
HOMEH One: full-service selling for a 1% listing fee. The buyer's agent commission is separate.
Free Home EvaluationHow Much Is My Home Worth?Homes for Sale NearbySale & Price History for 133 Bayswater Avenue, Ottawa, Hintonburg
| Start Date | End Date | Price | Event | MLS# |
|---|---|---|---|---|
| 2026-01-21 | 2026-03-05 | Login to See Prices | Sold | x12718706 |
Real estate boards require you to or to see the full details of this property.
*Sold prices and complete sale & price history are regulated data. Under the Trust in Real Estate Services Act, 2002 (TRESA) and the rules of the Real Estate Council of Ontario (RECO), and pursuant to the Multiple Listing Service® rules of the Canadian Real Estate Association (CREA) and the Toronto Regional Real Estate Board (TRREB), this information may be shown only to registered users who have agreed to the applicable terms of use (a Virtual Office Website, or "VOW," arrangement). HOMEH Inc., Brokerage therefore provides it to signed-in members only. Creating an account is free and takes under a minute.
About 133 Bayswater Avenue, Ottawa, Hintonburg
Summarized Description
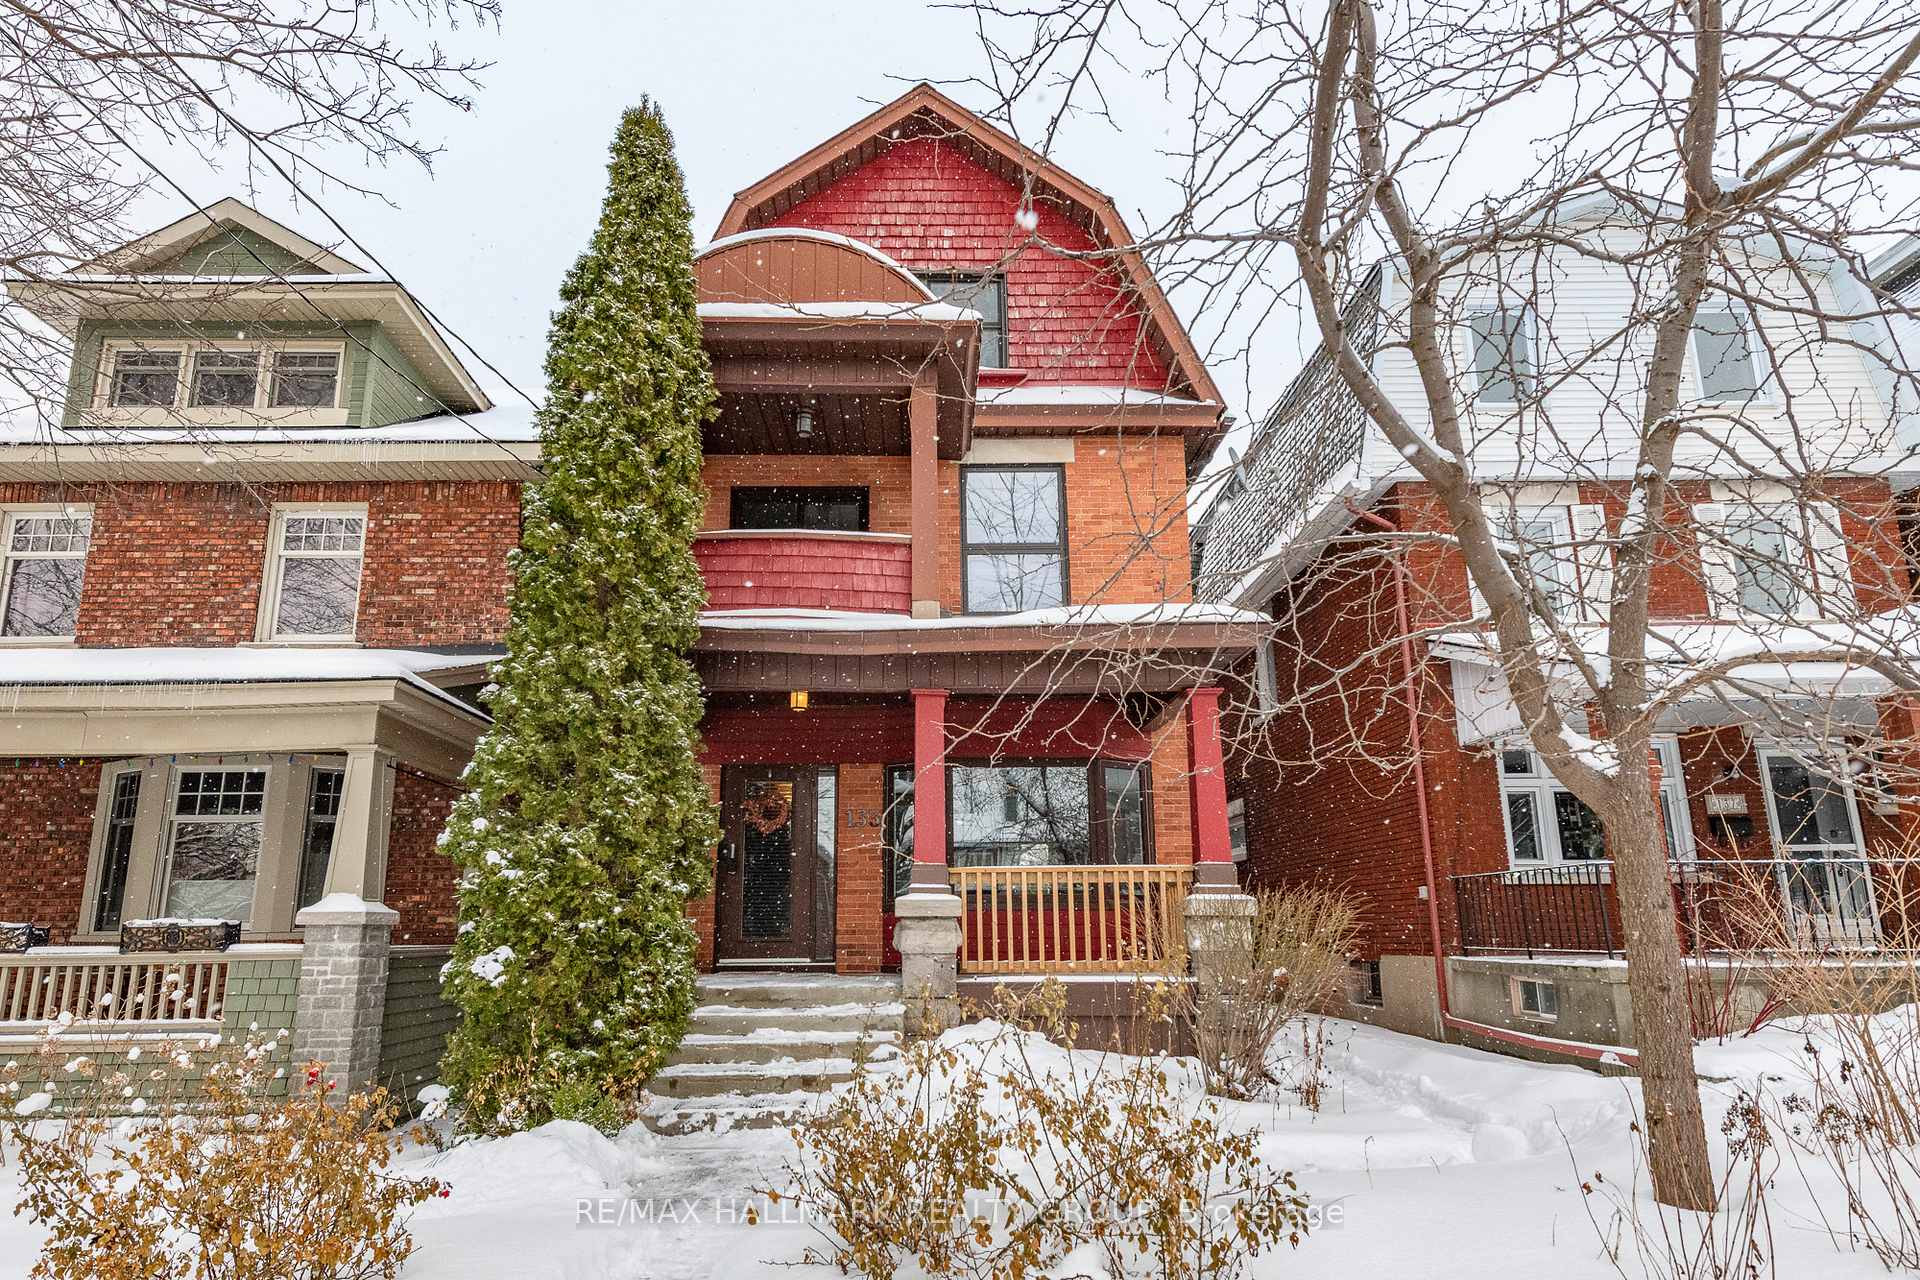
- Stylish three-storey brick duplex in Hintonburg.
- Renovated kitchen designed for cooking enthusiasts.
- Two units with distinct layouts and features.
- Private decks and outdoor spaces for relaxation.
- Modern, turnkey condition with updated systems.
- Close to shops, cafés, and transit options.
- Ample storage and parking available.
- Well-maintained property with luxury details.
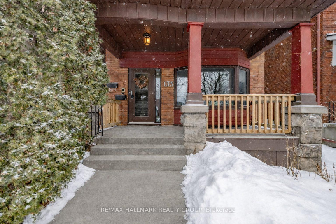
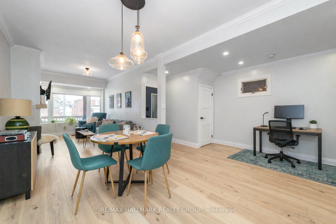
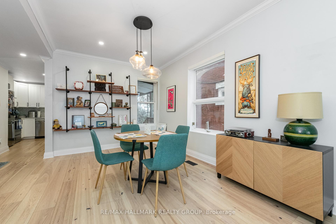
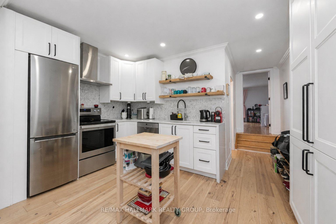
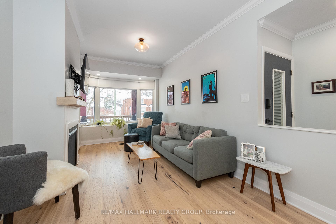
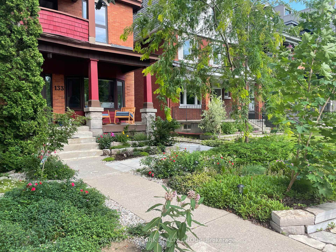
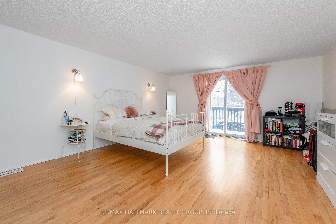
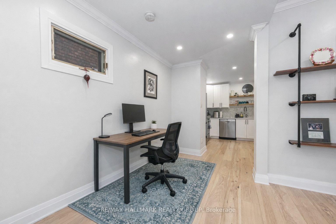
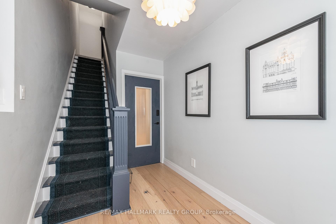
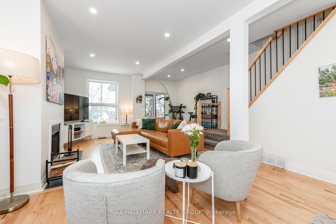
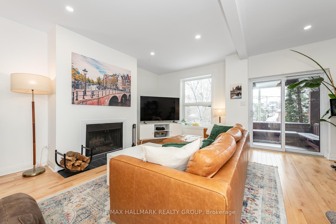
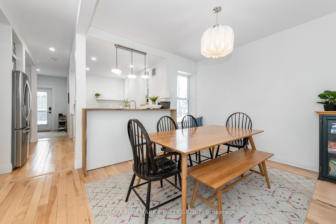
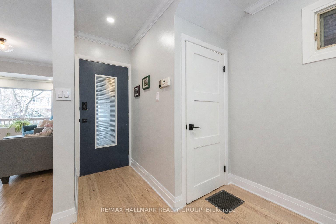
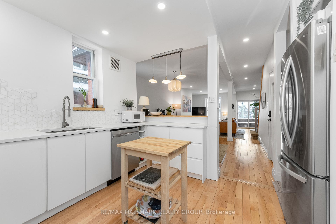
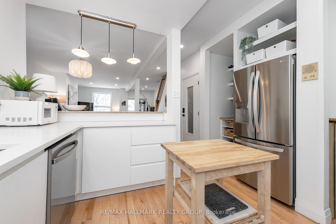
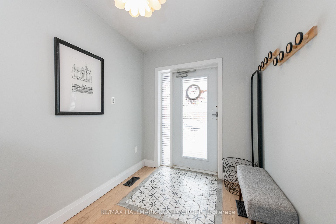
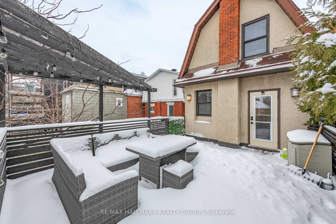
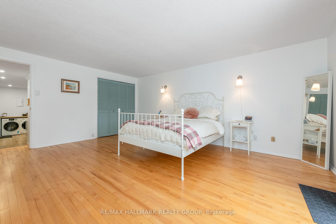
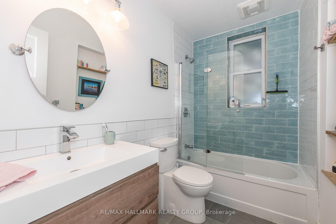
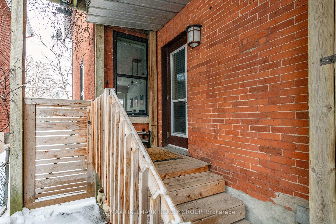
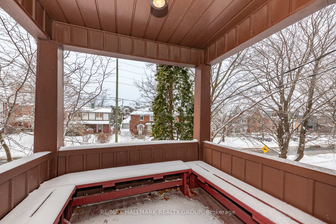
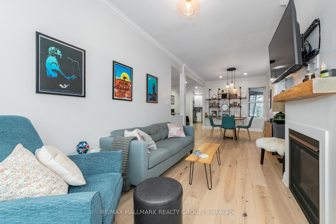
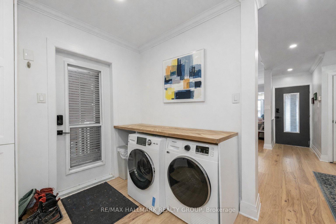
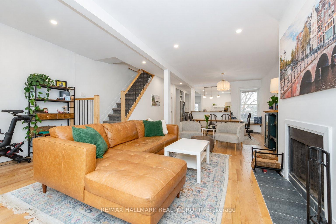
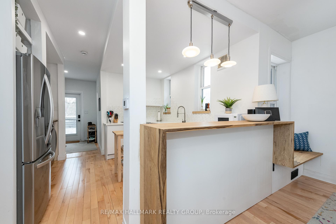
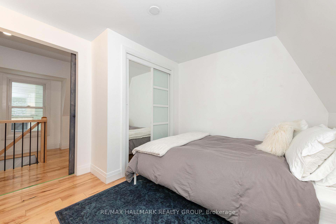
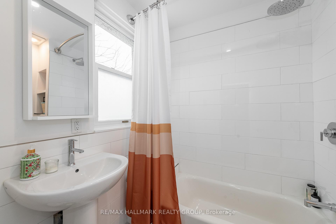
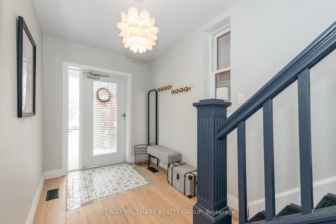
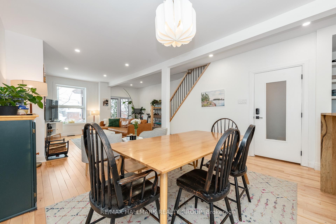
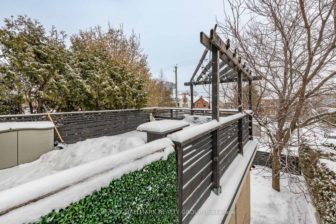
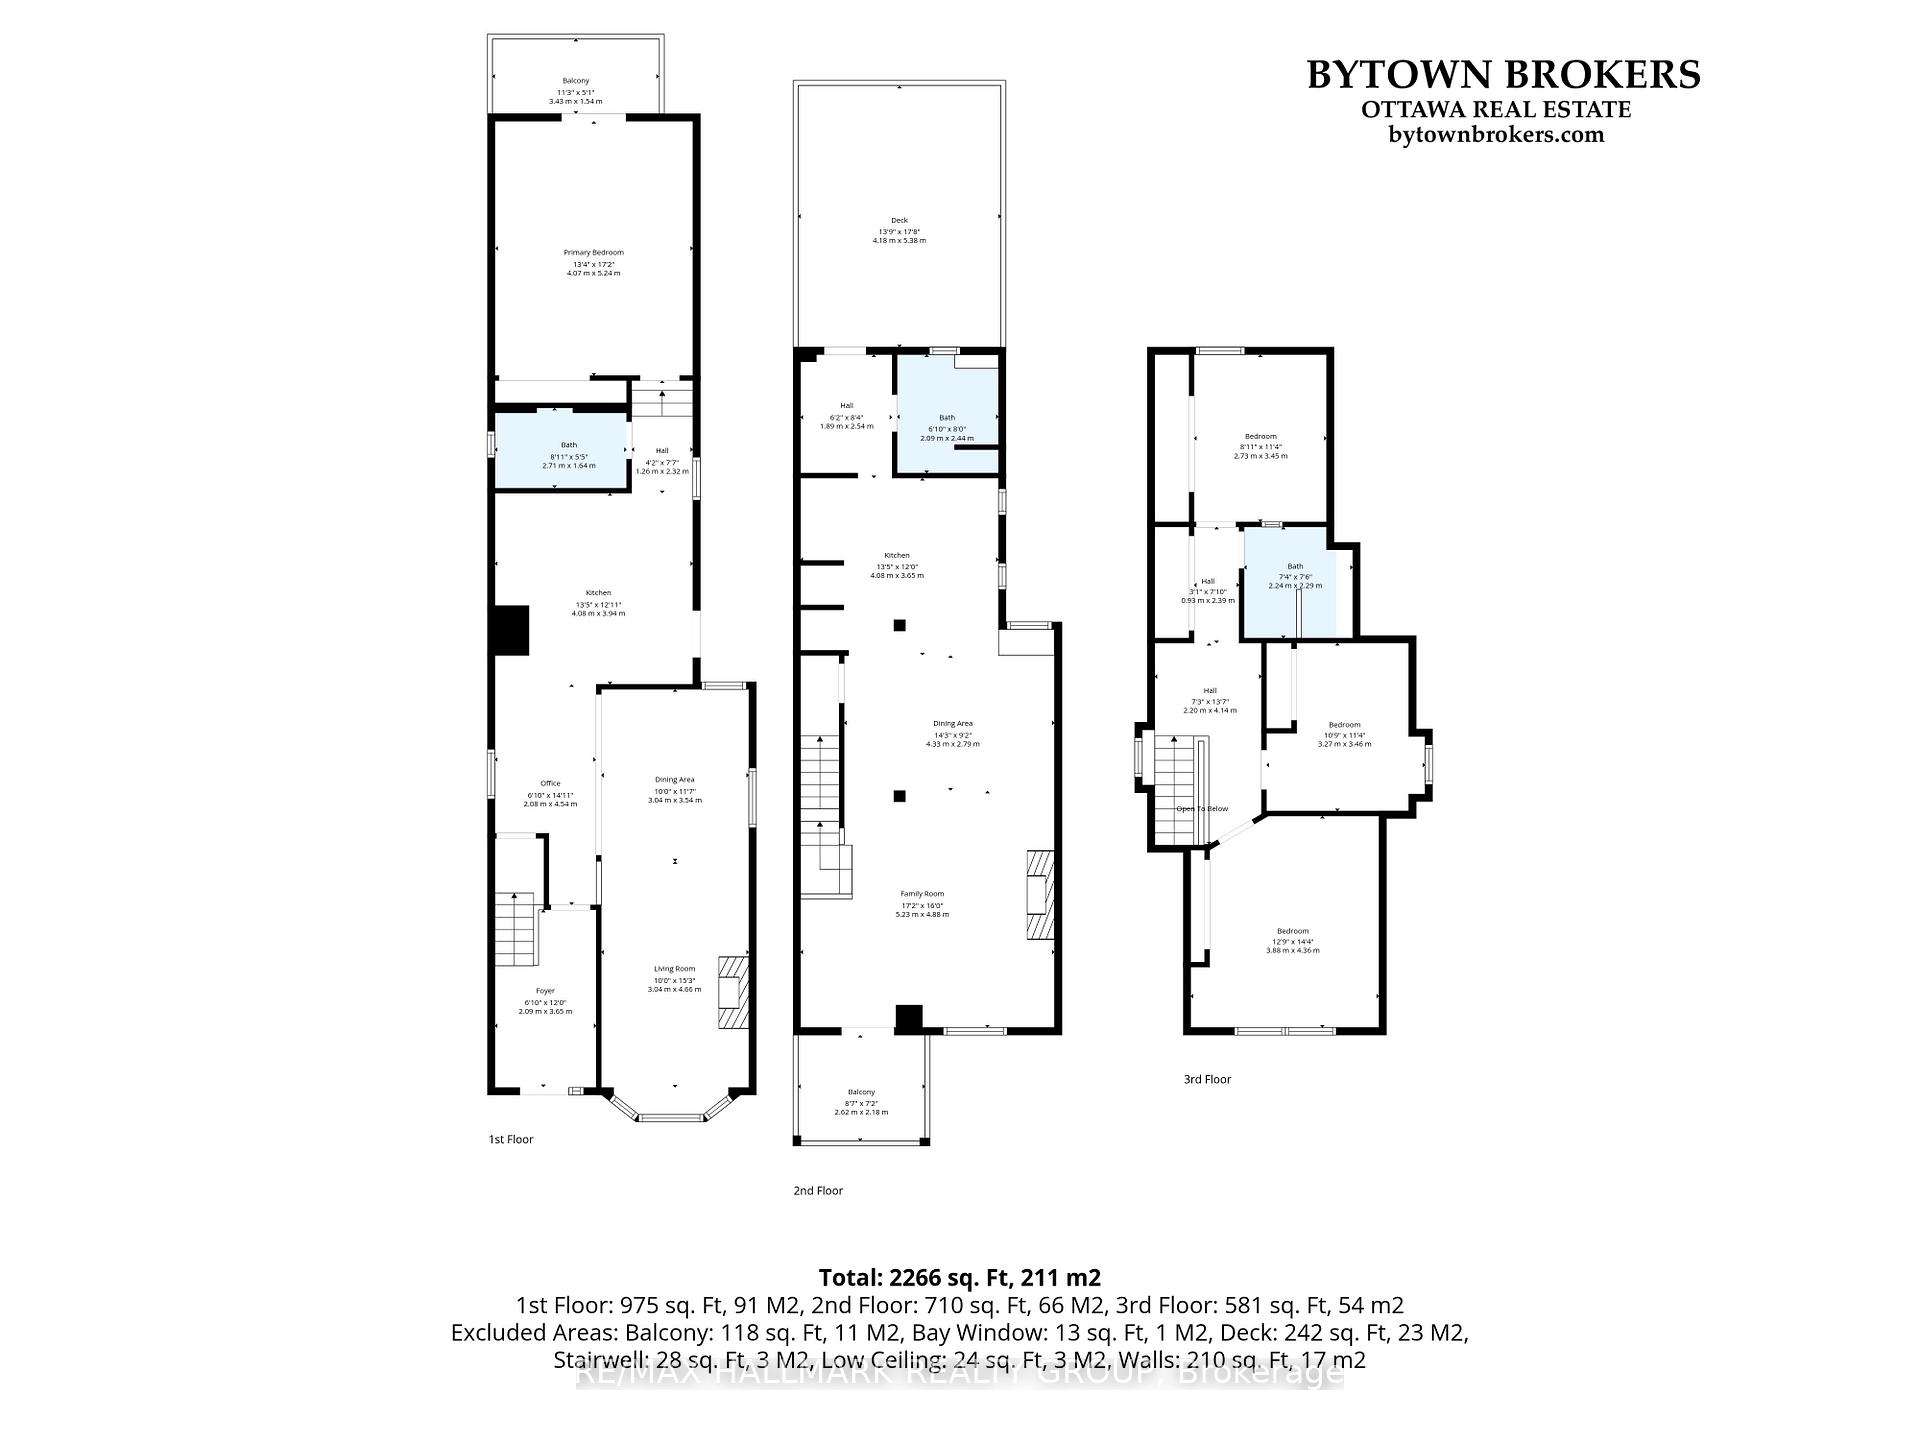
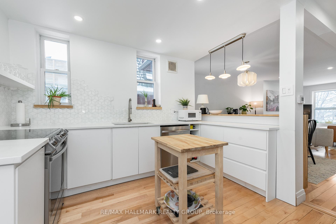
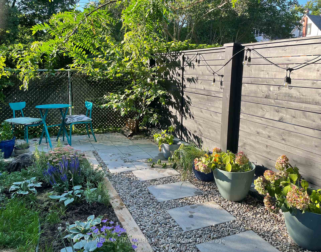
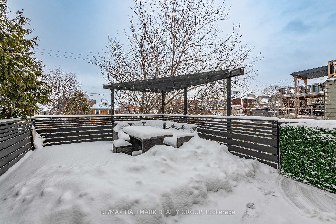
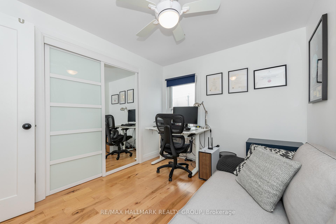
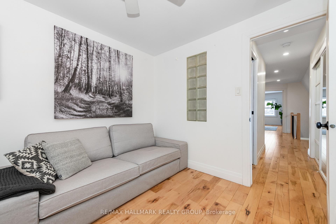
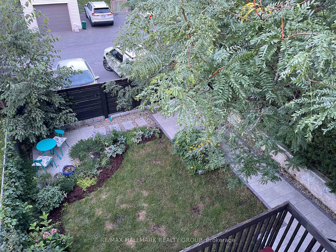
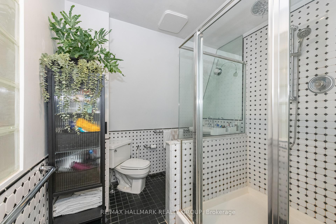
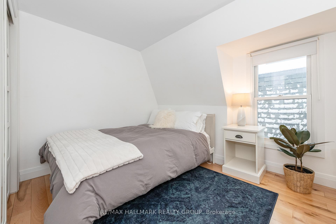
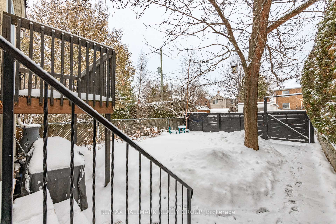
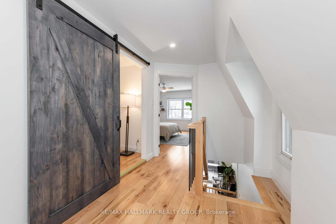
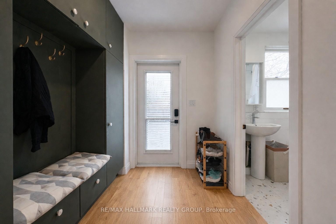
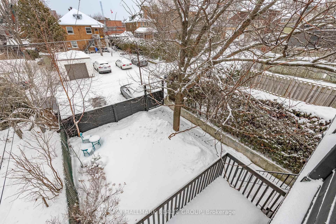
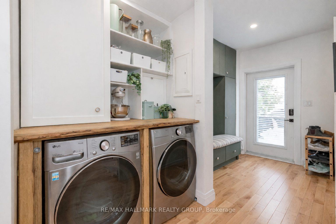
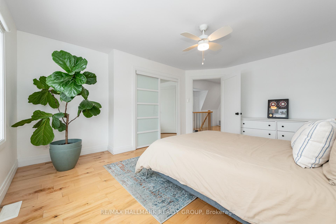
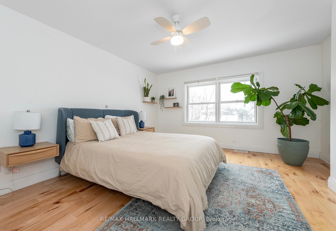
This handsome three-storey brick duplex is quietly impressive. The quality is immediately apparent and there's no doubt it has been well cared for over time. Shaped by intelligent design, each unit has its own distinct rhythm, brought together by high ceilings, abundant natural light, hardwood floors, and luxury details throughout. The main-floor apartment offers a generous one-bedroom layout with a welcoming living room anchored by a gas fireplace and large bay window, a proper dining area with custom built-in shelving, and a beautifully renovated kitchen designed for people who love to cook. A stylish modern bath, in-unit laundry, and a private deck off the bedroom complete a space that feels calm, refined, and complete. The upper unit unfolds over two levels and lives more like a private home than an apartment with three bedrooms & two baths. The spacious living/dining area is complemented by a wood-burning fireplace and the kitchen has been thoughtfully renovated, featuring a breakfast bar and a dedicated coffee nook-small details that quietly elevate daily life. A generous rear deck overlooks the backyard, while a front porch off the living room offers a front-row seat to the neighbourhood. A proper mudroom and in-unit laundry add everyday ease. Both units are modern, turnkey, and currently occupied by professionals, making ownership as practical as it is appealing. The basement, with its own entrance, provides excellent storage and a high-ceilinged area well suited for a home gym, studio, or epic workshop. All major systems have been updated, allowing you to focus on living rather than maintaining. Set in the heart of Hintonburg, you're steps from independent shops, cafés, and restaurants, with the city's main transit hub just five minutes away. With two-car parking off the rear lane, this is not just a beautiful place to own-it's a smart, enduring investment in one of the city's most dynamic communities.Rents; $2,000&$2,800/mth + utilities. 48 hr irrevocable.
Key Facts & Features
Property Costs
- Annual Property Tax Amount
- $5,461
- Land Transfer Tax Fee
- $25,975
- Basement Type
- Unfinished
Interior Features
- Interior Extras
- Water Heater
- Fireplace/Stove
- Yes
- Elevator
- No
Exterior Features
- Exterior Extras
- Deck, Landscaped, Porch
- Pool
- None
- Property Features
- Park, Public Transit
Building
- Building Type
- Multiplex
- Building Style
- 3-Storey
- Approx Age
- 51-99
Construction
- Exterior Finish
- Brick, Stucco (Plaster)
- Roof
- Asphalt Shingle
- Foundation Details
- Stone
- Special Designation
- Unknown
Lot
- Lot Front
- 24.96 ft
- Lot Depth
- 129.82 ft
Inclusions
- Inclusions
- Two Refrigerators, two stoves, two dishwashers, two washers, 2 dryers, shelving in dining room on main floor, two butcher block islands, two hot water tanks.
Exclusions
- Exclusions
- Tenants property
Parking & Garages
- Garage Type
- None
- Garage Spaces
- 2
- Parking Spaces
- 2
- Total Garage And Parking Spaces
- 2
Heating & Cooling
- Heat Source
- Gas
- Heat Type
- Forced Air
- Air Conditioning
- Central Air
- Water
- Municipal
- Sewers
- Sewer
- Bedrooms
- 4
- Washrooms
- 3
- Kitchens
- 2
Room sizes
- Living Room—Main level
- Dining Room—Main level
- Bedroom—Main level
- Kitchen—Main level
- Living Room—Second level
- Dining Room—Second level
- Kitchen—Second level
- Primary Bedroom—Third level
- Bedroom—Third level
- Den—Third level
- Workshop—Basement level
- Other—Basement level
Washrooms
- 4-piece
- 4-piece
- 3-piece
- Municipality
- Ottawa
- Neighbourhood
- Hintonburg
- Main cross streets
- Bayswater between Gladstone and Wellington.
- Directions
- Bayswater between Gladstone and Wellington.
- MLS® number
- X12718706
- Data source
- Toronto Regional Real Estate Board
- Status change
- 2026-03-05
- Listed on
- 2026-01-21
- Days on market
- 43 days
- Possession type
- Other
- Co-op commission
- 2%+ HST
- Seller
- Listed by
- RE/MAX HALLMARK REALTY GROUP
Home Market Value
Current home valuation for 133 Bayswater Avenue, Ottawa, Hintonburg, Ottawa, ON. Listed for $1,475,000
HOMEH Estimate
—
Estimated Sales Range
—
HOMEH Estimate for 133 Bayswater Avenue, Ottawa, Hintonburg
Calculated with a real agent's CMA method — 45+ years of experience, codified. Not an AI guess.
For the owner
Is this your home? Track its value.
Get this home's HOMEH Estimate by email once a month, with how many homes are for sale around you.
Mortgage Payment Calculator
Compare up to 4 down payment scenarios
5% on first $500K + 10% on $975,000 over $500K
$122,500
| Scenario 1 | Scenario 2 | Scenario 3 | Scenario 4 | |
|---|---|---|---|---|
−Down payment | % $ | % $ | % $ | % $ |
+CMHC insurance | $54,044 | $41,153 | $35,105 | $0 |
=Total mortgage | $1,405,144 | $1,368,653 | $1,288,855 | $1,180,000 |
Amortization | ||||
Mortgage rate | % | % | % | % |
| Payment frequency | ||||
=Mortgage payment | $6,861monthly | $6,682monthly | $6,293monthly | $5,761monthly |
Land Transfer Tax
$25,975
$25,975
Around this home
Data provided by OpenStreetMap & Fraser Institute School Rankings
Ask HOMEH
New!Hi there!
👋Text or call (416) 301-9001
Recommended for you
Based on homes you've looked at.
No recommended properties found.
Nearby similar homes
No nearby properties found.
More real estate resources
Other homes nearby
Explore this area
Nearby neighbourhoods
No nearby listings available.