
133 James Cummings Avenue
Ottawa (Crystal Bay/Rocky Point), ON K2H 8C9
- 2Bedrooms
- 3Bathrooms
- 2Garage
- —Sq Ft
- $13,513Tax
- 125×304 ftLot Size
 Estimated Value:$1,382,619See Free Estimate Report

This home has sold. It is no longer available.
Property not available for sale or for rent.
Sale & Price History for 133 James Cummings Avenue, Ottawa, Crystal Bay/Rocky Point
| Start Date | End Date | Price | Event | MLS# |
|---|---|---|---|---|
| 2025-02-08 | 2025-03-23 | Login to See Prices | Sold | x11963623 |
Real estate boards require you to or to see the full details of this property.
*Sold prices and complete sale & price history are regulated data. Under the Trust in Real Estate Services Act, 2002 (TRESA) and the rules of the Real Estate Council of Ontario (RECO), and pursuant to the Multiple Listing Service® rules of the Canadian Real Estate Association (CREA) and the Toronto Regional Real Estate Board (TRREB), this information may be shown only to registered users who have agreed to the applicable terms of use (a Virtual Office Website, or "VOW," arrangement). HOMEH Inc., Brokerage therefore provides it to signed-in members only. Creating an account is free and takes under a minute.
About 133 James Cummings Avenue, Ottawa, Crystal Bay/Rocky Point
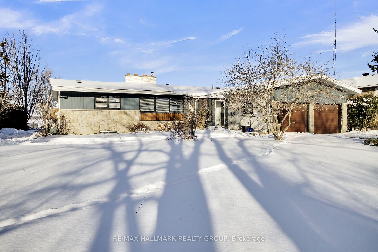
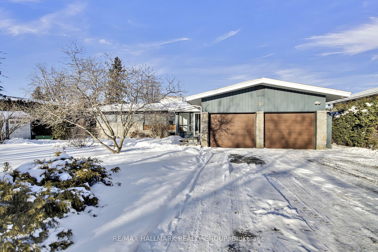
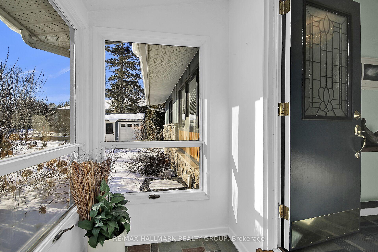
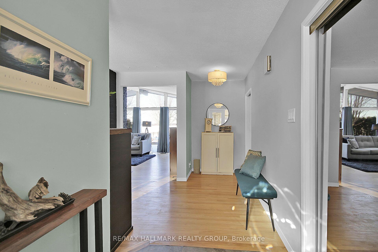
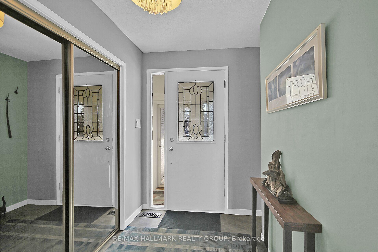
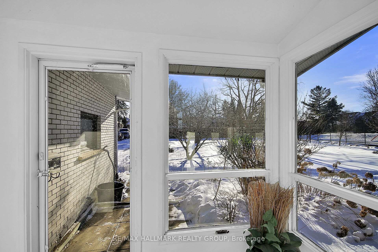
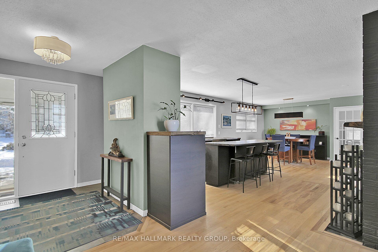
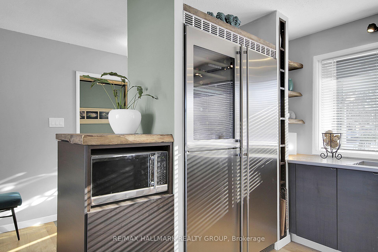
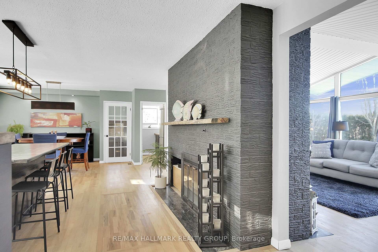
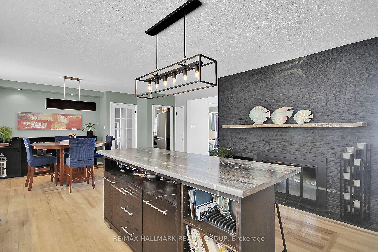
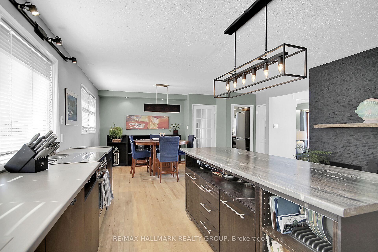
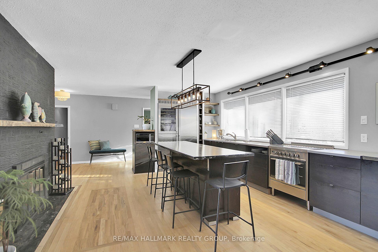
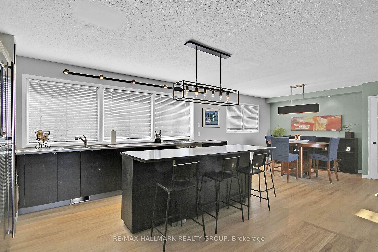
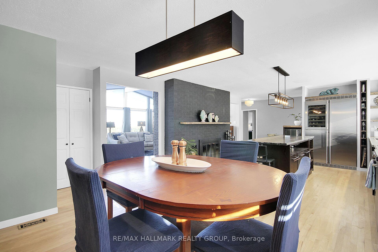
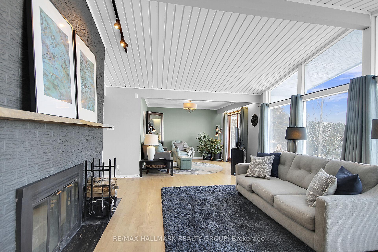
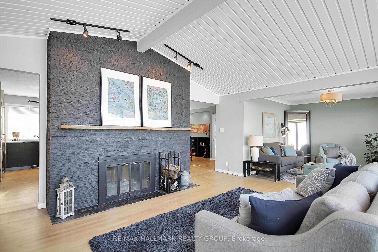
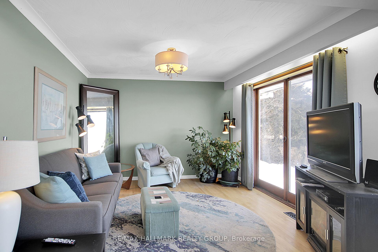
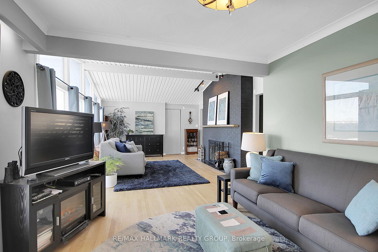
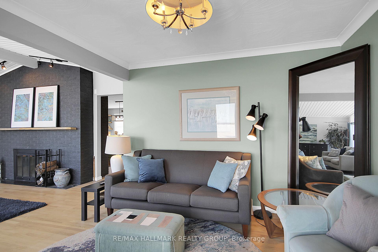
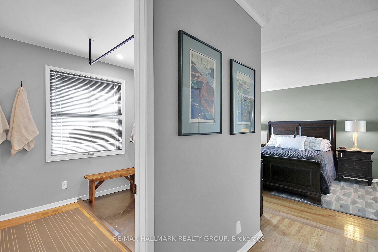
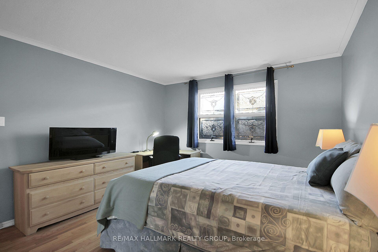
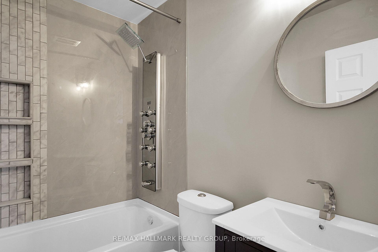
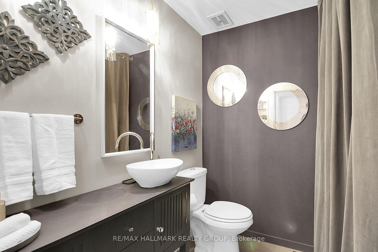
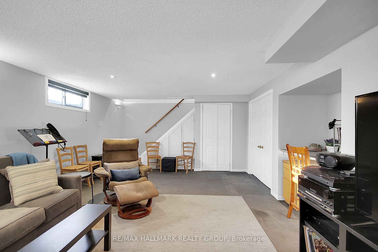
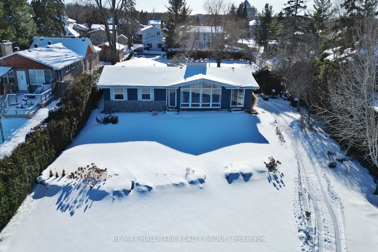
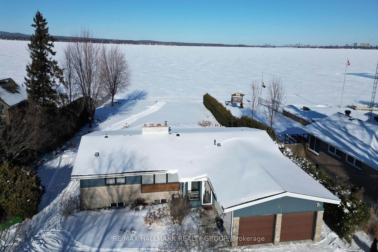
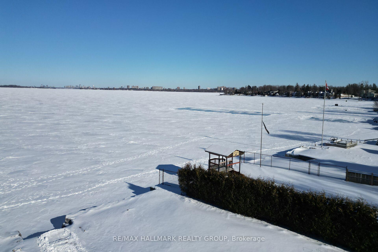
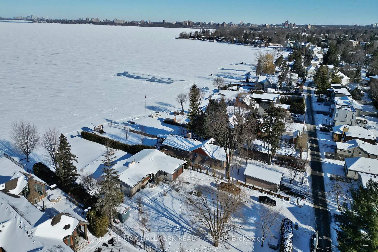
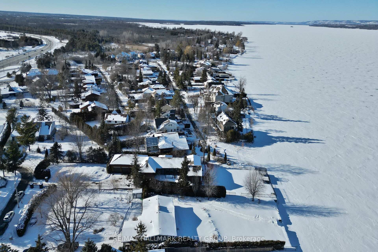
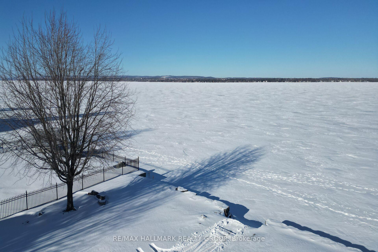
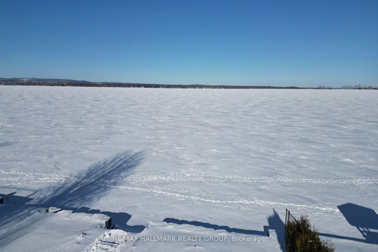
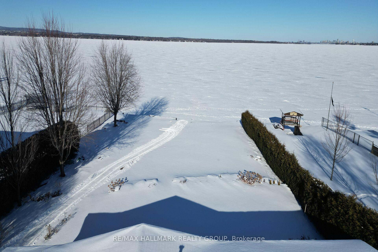
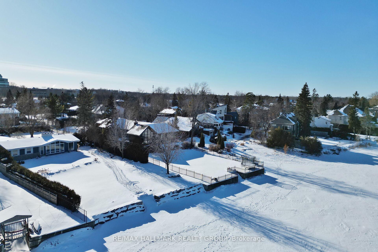
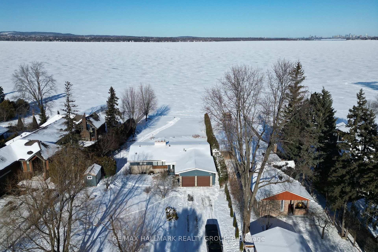
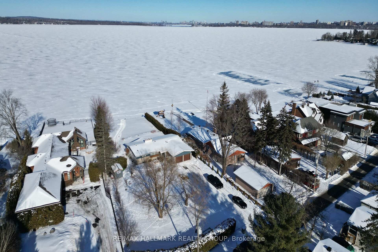
Rare opportunity in one of the nicest waterfront locations in all of Ottawa. They say that they are not making anymore land and certainly they are not making anymore waterfront land. Only 126 single family waterfront opportunities from Britannia to Shirley's Bay making this an acquisition you would be proud to own with a possibility of making two waterfront lots. Buyers must due their own due diligence in regards to development options. This mid century bungalow sits on a.78 acre lot with tremendous panoramic views over the Ottawa River to the Gatineau Hills and the Skyline of Canada's Capital city. 125' road frontage and almost 90' on the waterfront. The home offers a double car garage, living room/family room combination, large eat in kitchen with several appliances, double sided wood burning fireplace, study/office, two bedrooms with ensuite 4pc and 3pc baths and a separate powder room with washer-dryer. Full basement w/rec room and concrete crawl space for storage. Hardwood floors throughout, High Efficiency gas furnace December '24, 25 year shingles '12, two garage door openers '20, garage doors '20, Sea wall and stairs with armour stone '10. Live in or redevelop existing home or remove and build your dream home on this large lot. Year round paradise on the river with all the water sports your could ever want including sailing, kiting, kayaking, paddle boarding, canoeing, power boating in the summer and snowmobiling, xcountry skiing, dog walking, ice fishing, more kiting, ice rink on the river in the winter.
Key Facts & Features
Property Costs
- Annual Property Tax Amount
- $13,513
- Land Transfer Tax Fee
- $45,213
Rental Items
- Rental Equipment
- Hot Water Tank
- Under Contract
- Hot Water Tank-Electric, Hydro Light, Internet
- Basement Type
- Full, Crawl Space
Interior Features
- Laundry Level
- Main Level
- Interior Extras
- Auto Garage Door Remote, Primary Bedroom - Main Floor, Sump Pump, Workbench, Storage, Floor Drain
- View
- Panoramic, Hills, Lake, River, Downtown
- Fireplace/Stove
- Yes
- Fireplace Features
- Living Room, Other, Wood
- Elevator
- No
Exterior Features
- Exterior Extras
- Patio
- Pool
- None
- Property Features
- Waterfront, River/Stream, Clear View
Building
- Building Type
- Detached
- Building Style
- Bungalow
- Approx Age
- 31-50
Construction
- Exterior Finish
- Brick, Stone
- Roof
- Asphalt Shingle
- Foundation Details
- Poured Concrete
- Special Designation
- Unknown
Lot
- Lot Front
- 125.00 ft
- Lot Depth
- 304.19 ft
- Lot Size
- 33895
- Lot Shape
- Rectangular
Inclusions
- Inclusions
- Refrigerator, Wine Fridge, Fridge in Pantry, Sump Pumps, Garage Door Opener and Remotes, Alll Light Fixtures, All Fixed Shelving
Exclusions
- Exclusions
- Exterior Shed
Parking & Garages
- Garage Type
- Detached
- Garage Spaces
- 2
- Parking Spaces
- 10
- Total Garage And Parking Spaces
- 12
Heating & Cooling
- Heat Source
- Gas
- Heat Type
- Forced Air
- Air Conditioning
- Central Air
- Water
- Municipal
- Sewers
- Septic
- Natural Gas
- Yes
- Hydro
- Yes
- Cable
- Yes
- Telephone
- Yes
- Bedrooms
- 2
- Washrooms
- 3
- Kitchens
- 1
- Family / bonus room
- Yes
Room sizes
- Living Room—Main level, 2 Way Fireplace, Hardwood Floor, Combined w/Family
- Family Room—Main level, Hardwood Floor, Combined w/Living
- Kitchen—Main level, 2 Way Fireplace, Centre Island, Combined w/Dining
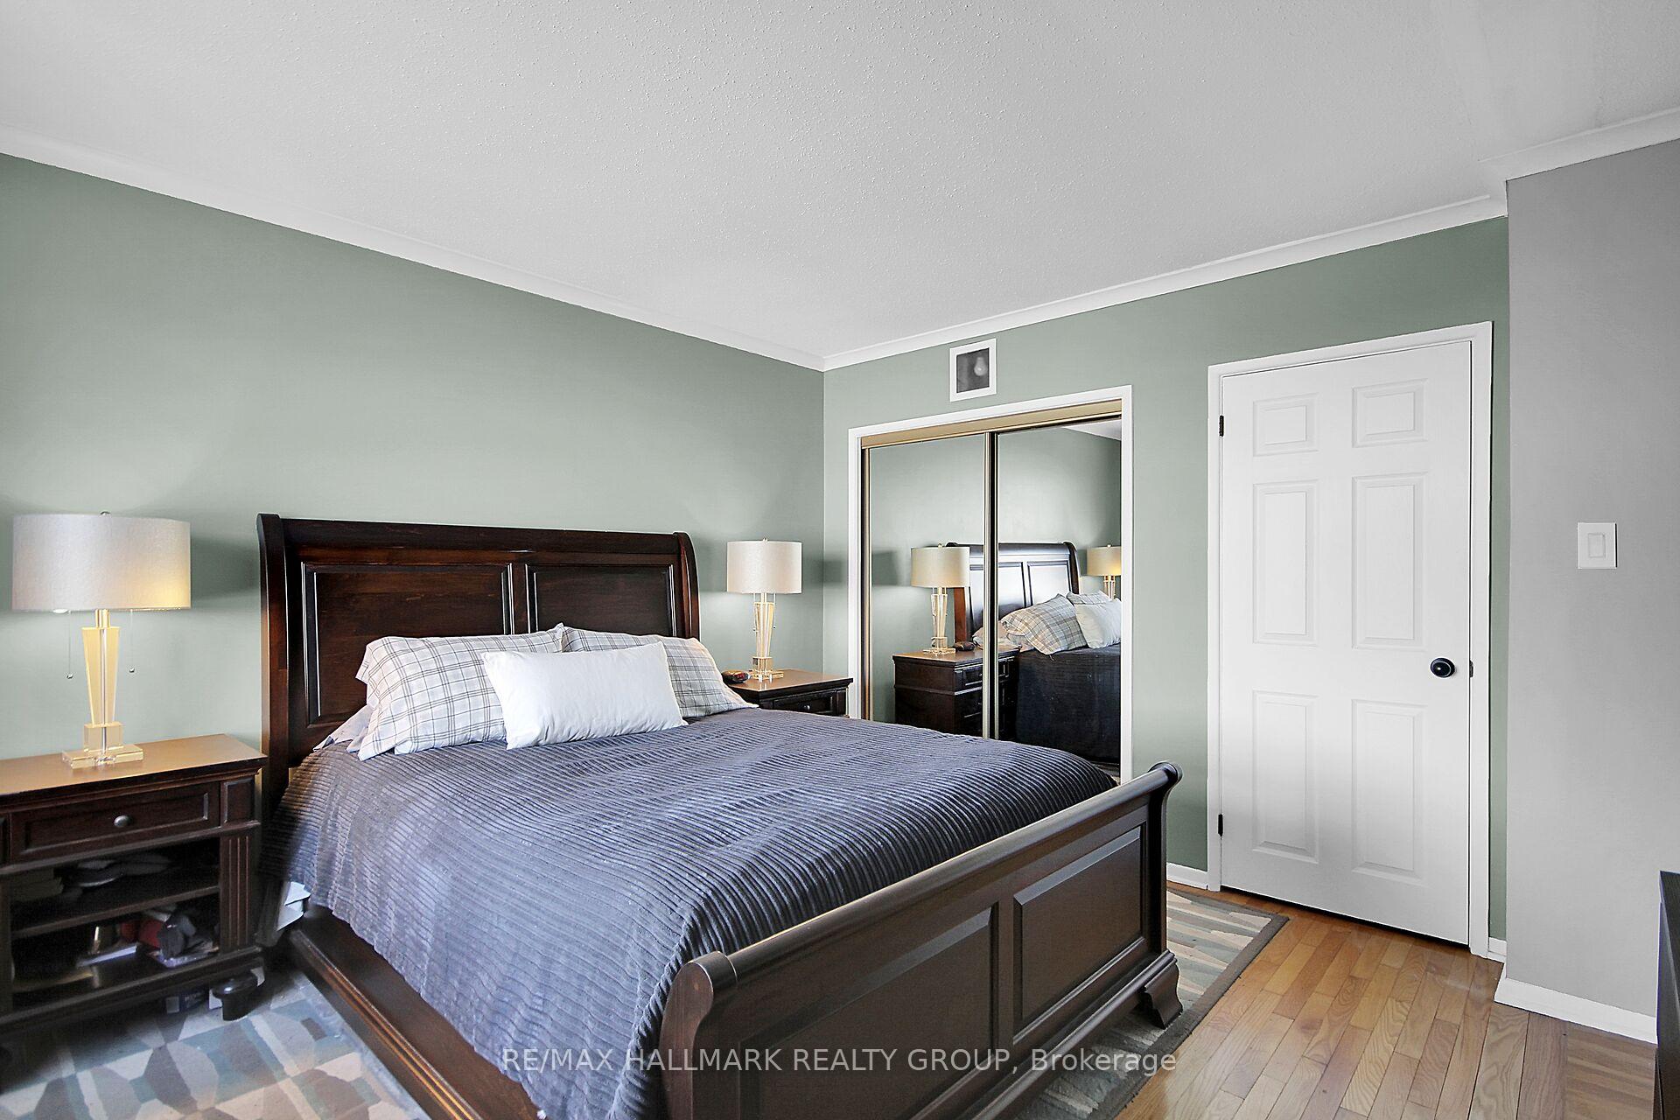
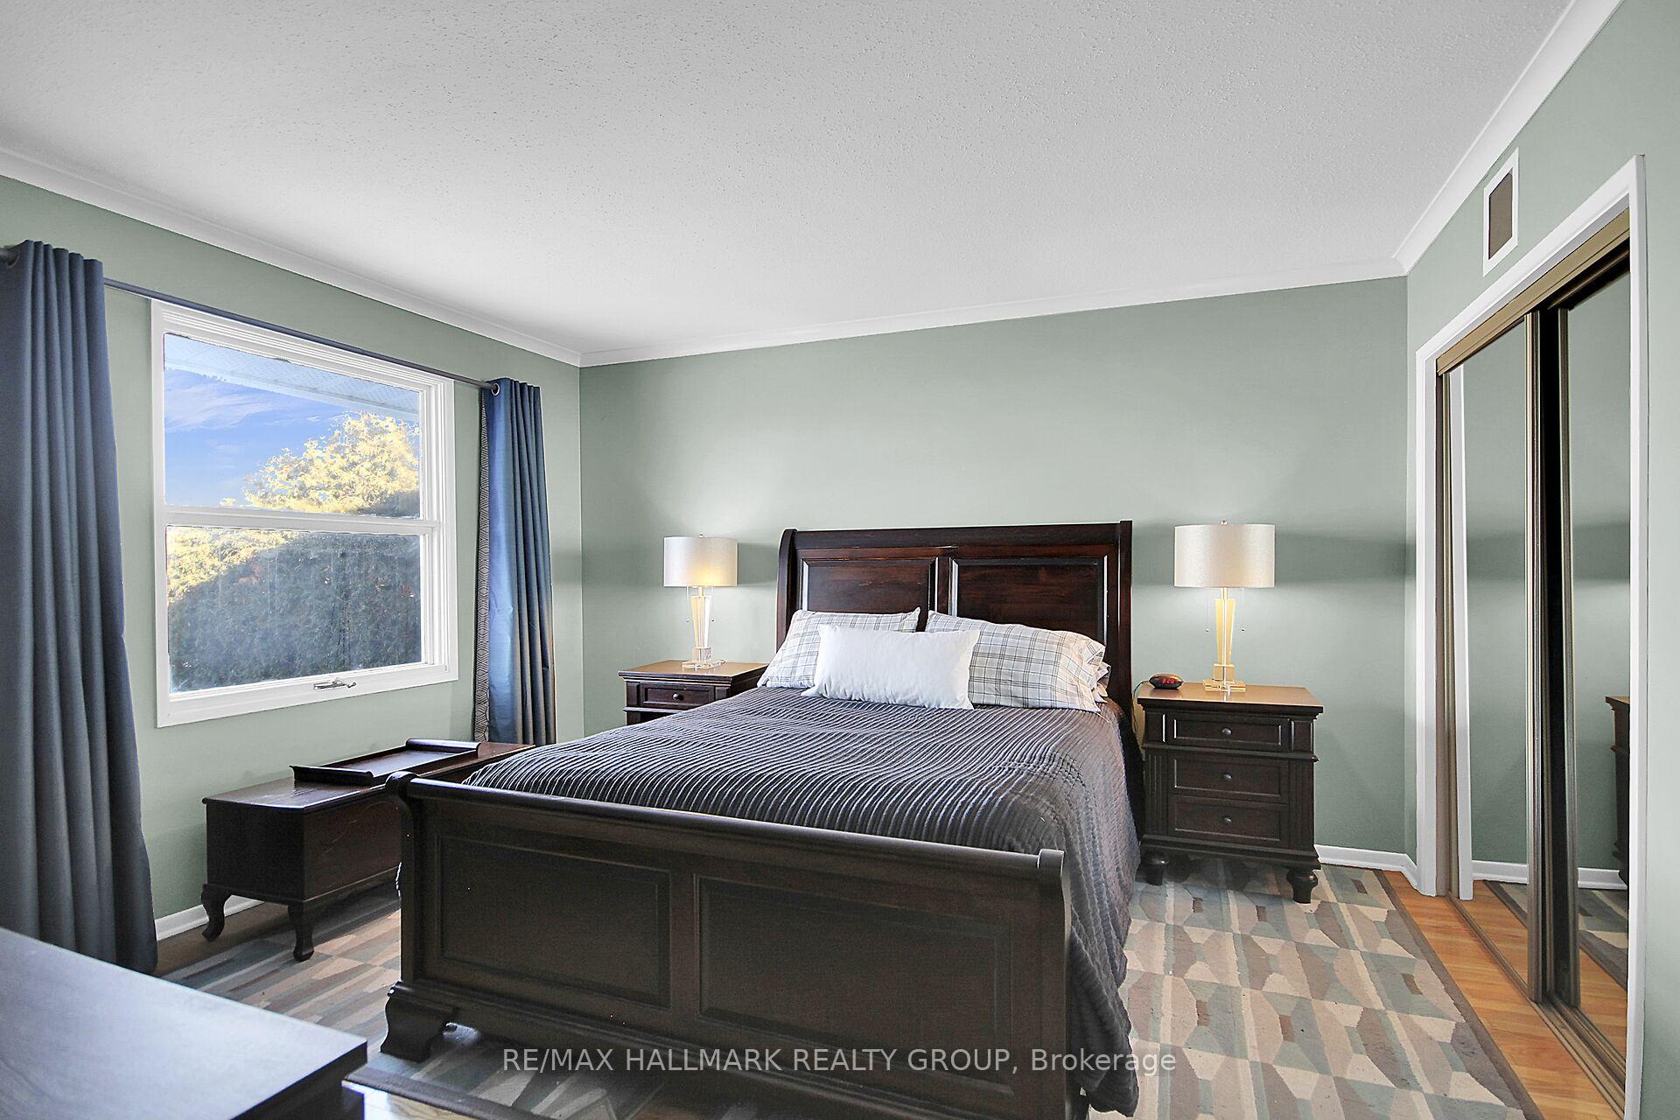
- Primary Bedroom—Main level, 3 Pc Ensuite, Hardwood Floor
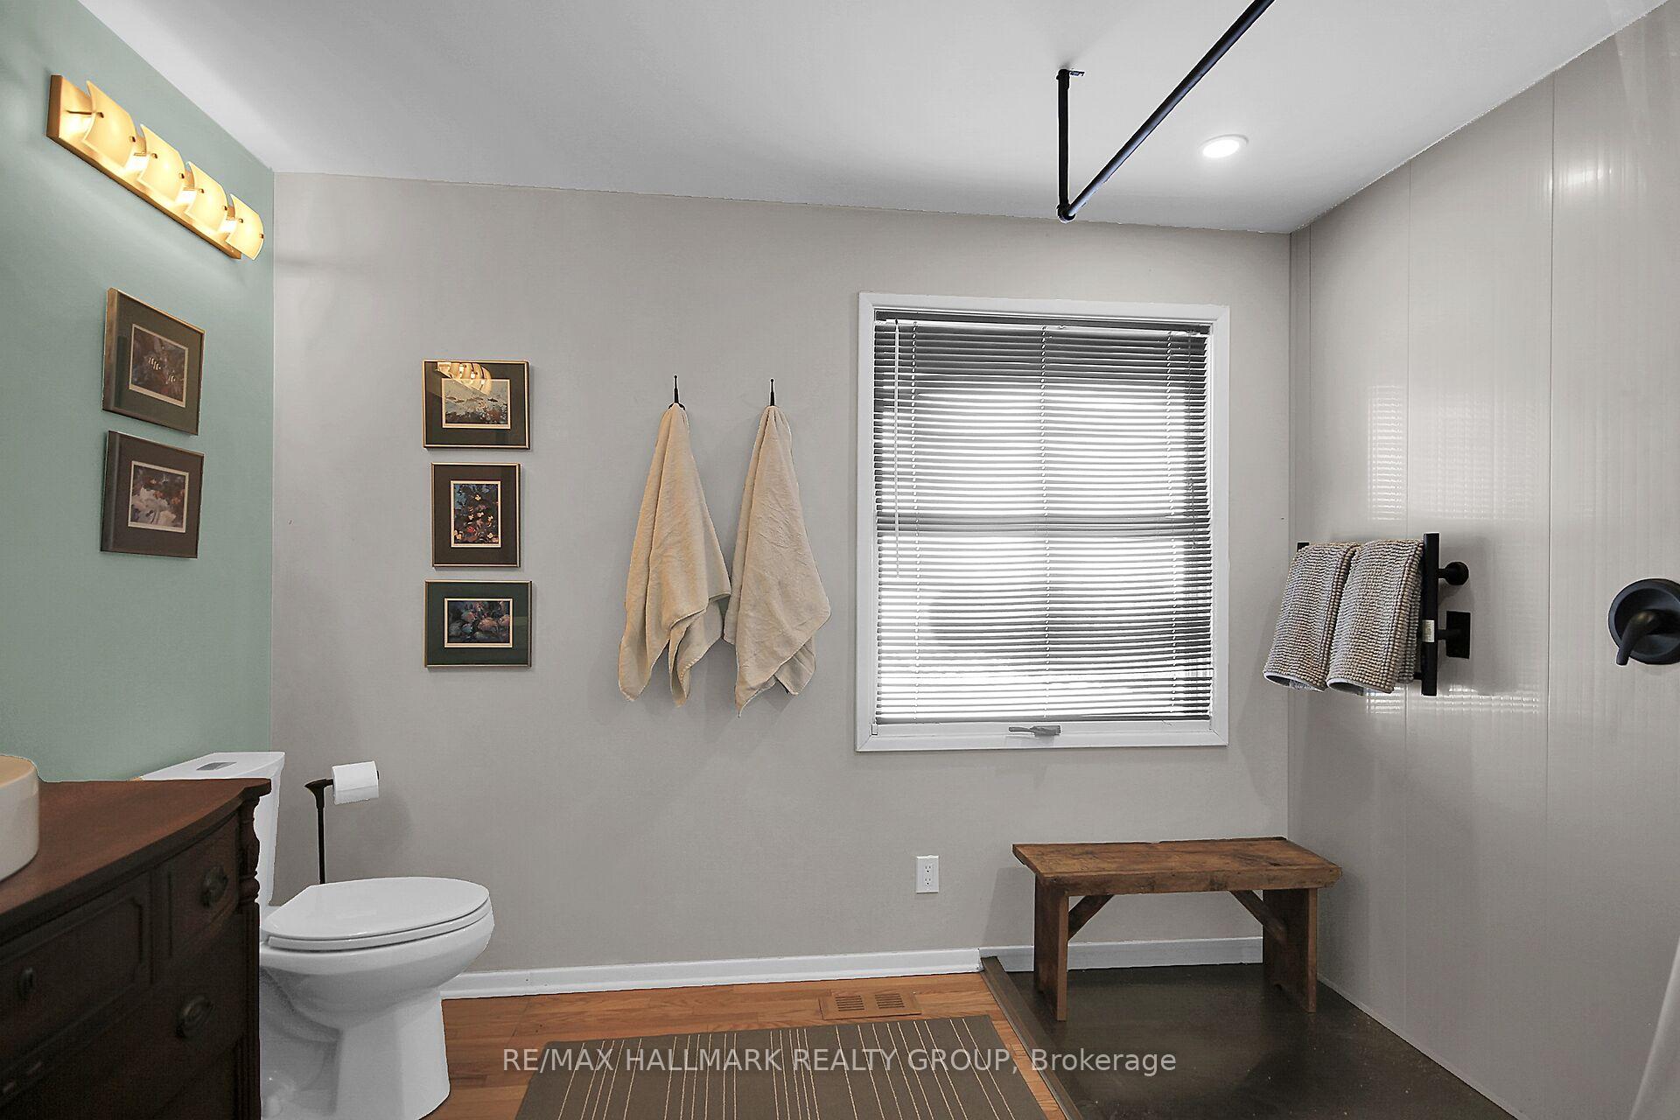
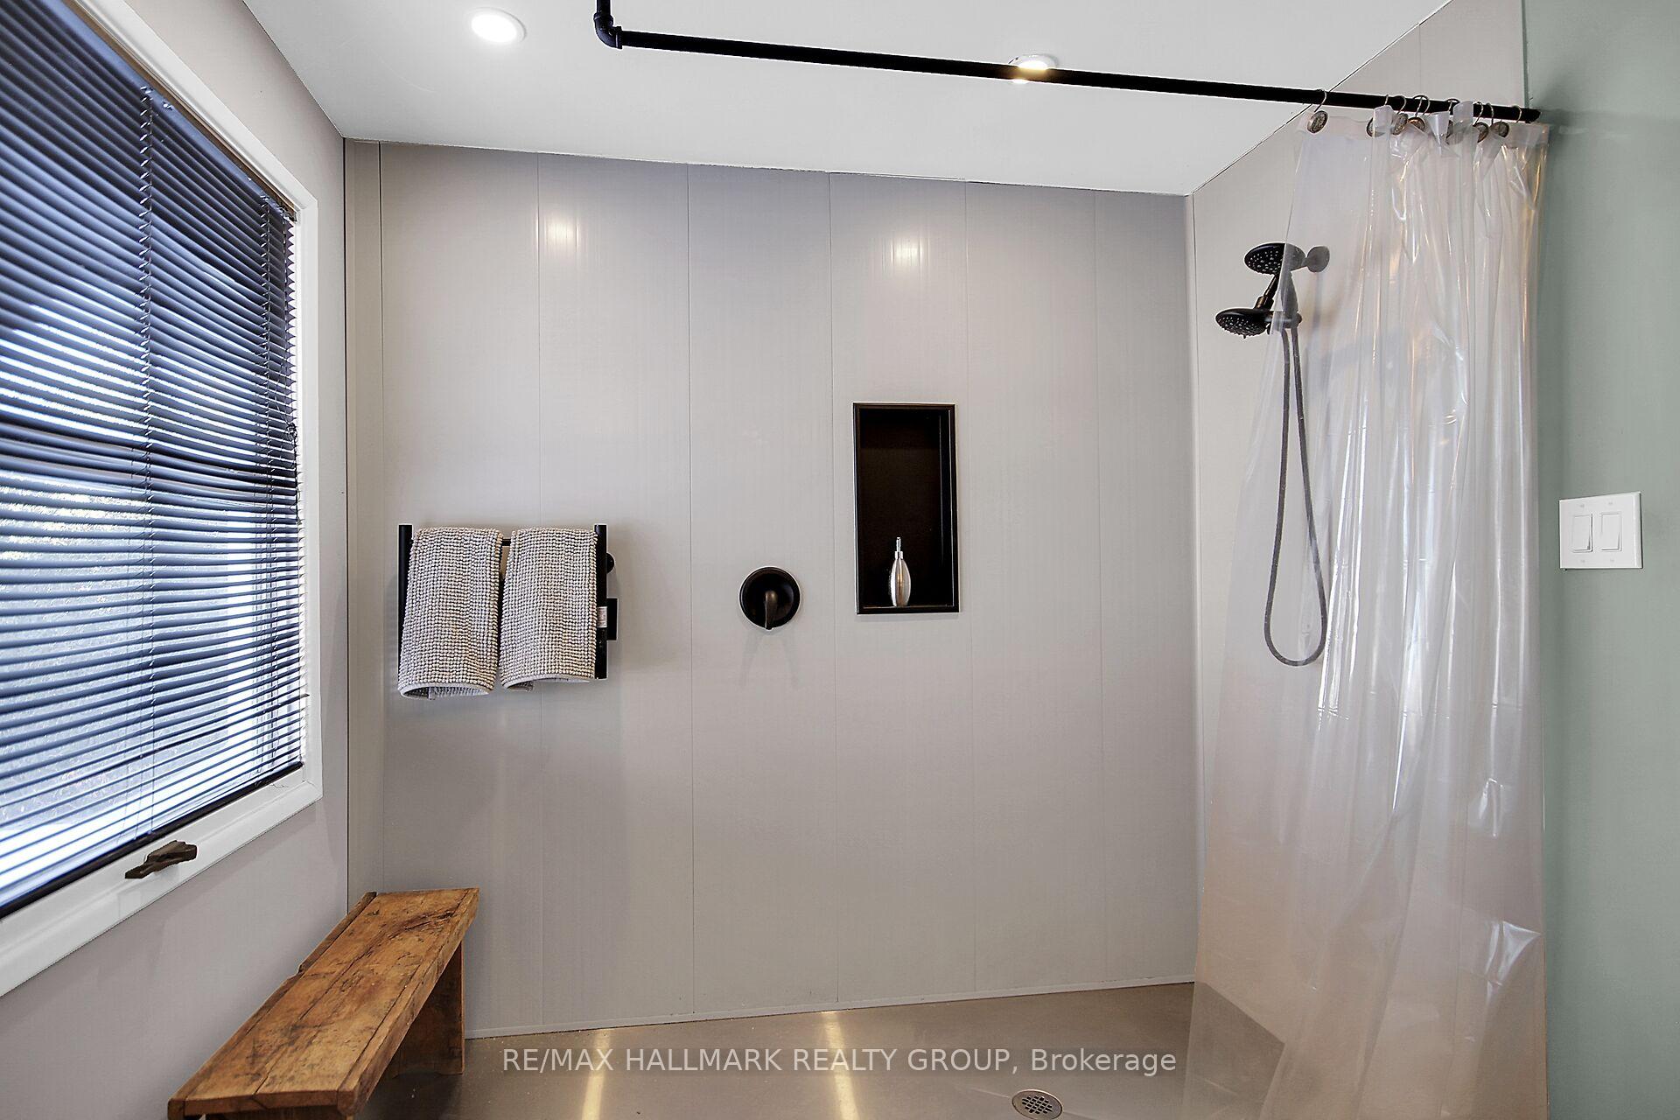
- Bedroom 2—Main level, 4 Pc Ensuite, Hardwood Floor
- Office—Main level
- Recreation—Basement level
- Utility Room—Basement level
Washrooms
- 4-piece, Main
- 3-piece, Main
- 2-piece, Main
- Municipality
- Ottawa
- Neighbourhood
- Crystal Bay/Rocky Point
- Main cross streets
- CARLING/MOODIE
- Zoning
- R1E
- Waterfront
- Direct
- MLS® number
- X11963623
- Data source
- Toronto Regional Real Estate Board
- Status change
- 2025-03-23
- Listed on
- 2025-02-08
- Days on market
- 43 days
- Possession date
- 2025-03-31
- Possession type
- March 31, 2025
- Co-op commission
- 2.0%
- Seller
- Listed by
- RE/MAX HALLMARK REALTY GROUP
Home Market Value
Current home valuation for 133 James Cummings Avenue, Ottawa, Crystal Bay/Rocky Point, Ottawa, ON. Listed for $2,349,500
HOMEH Estimate
$1,382,619
Estimated Sales Range
$1,175,984 - $1,589,254
HOMEH Estimate for 133 James Cummings Avenue, Ottawa, Crystal Bay/Rocky Point
Calculated with a real agent's CMA method — 45+ years of experience, codified. Not an AI guess.
For the owner
Is this your home? Track its value.
Get this home's HOMEH Estimate by email once a month, with how many homes are for sale around you.
Mortgage Payment Calculator
Compare up to 4 down payment scenarios
20% required for homes $1.5M or more
$469,900
| Scenario 1 | Scenario 2 | Scenario 3 | Scenario 4 | |
|---|---|---|---|---|
−Down payment | % $ | % $ | % $ | % $ |
+CMHC insurance | $0 | $0 | $0 | $0 |
=Total mortgage | $1,879,600 | $1,762,125 | $1,644,650 | $1,527,175 |
Amortization | ||||
Mortgage rate | % | % | % | % |
| Payment frequency | ||||
=Mortgage payment | $9,177monthly | $8,604monthly | $8,030monthly | $7,456monthly |
Land Transfer Tax
$45,213
$45,213
Around this home
No schools found nearby
Data provided by OpenStreetMap & Fraser Institute School Rankings
Ask HOMEH
New!Hi there!
👋Text or call (416) 301-9001
Recommended for you
Based on homes you've looked at.
No recommended properties found.
Nearby similar homes
No nearby properties found.
More real estate resources
Other homes nearby
Explore this area
Nearby neighbourhoods
No nearby listings available.