
135 Cherryhill Drive
Ottawa (Huntley Ward, South East), ON K0A 1L0
- 5Bedrooms
- 5Bathrooms
- 2Garage
- 5000 +Sq Ft
- $1,600Tax
- 54×114 ftLot Size
 Estimated Value:$2,397,695See Free Estimate Report

Sale & Price History for 135 Cherryhill Drive, Ottawa, Huntley Ward (South East)
| Start Date | End Date | Price | Event | MLS# |
|---|---|---|---|---|
| No listing history available | ||||
Real estate boards require you to or to see the full details of this property.
*Sold prices and complete sale & price history are regulated data. Under the Trust in Real Estate Services Act, 2002 (TRESA) and the rules of the Real Estate Council of Ontario (RECO), and pursuant to the Multiple Listing Service® rules of the Canadian Real Estate Association (CREA) and the Toronto Regional Real Estate Board (TRREB), this information may be shown only to registered users who have agreed to the applicable terms of use (a Virtual Office Website, or "VOW," arrangement). HOMEH Inc., Brokerage therefore provides it to signed-in members only. Creating an account is free and takes under a minute.
About 135 Cherryhill Drive, Ottawa, Huntley Ward (South East)
Summarized Description
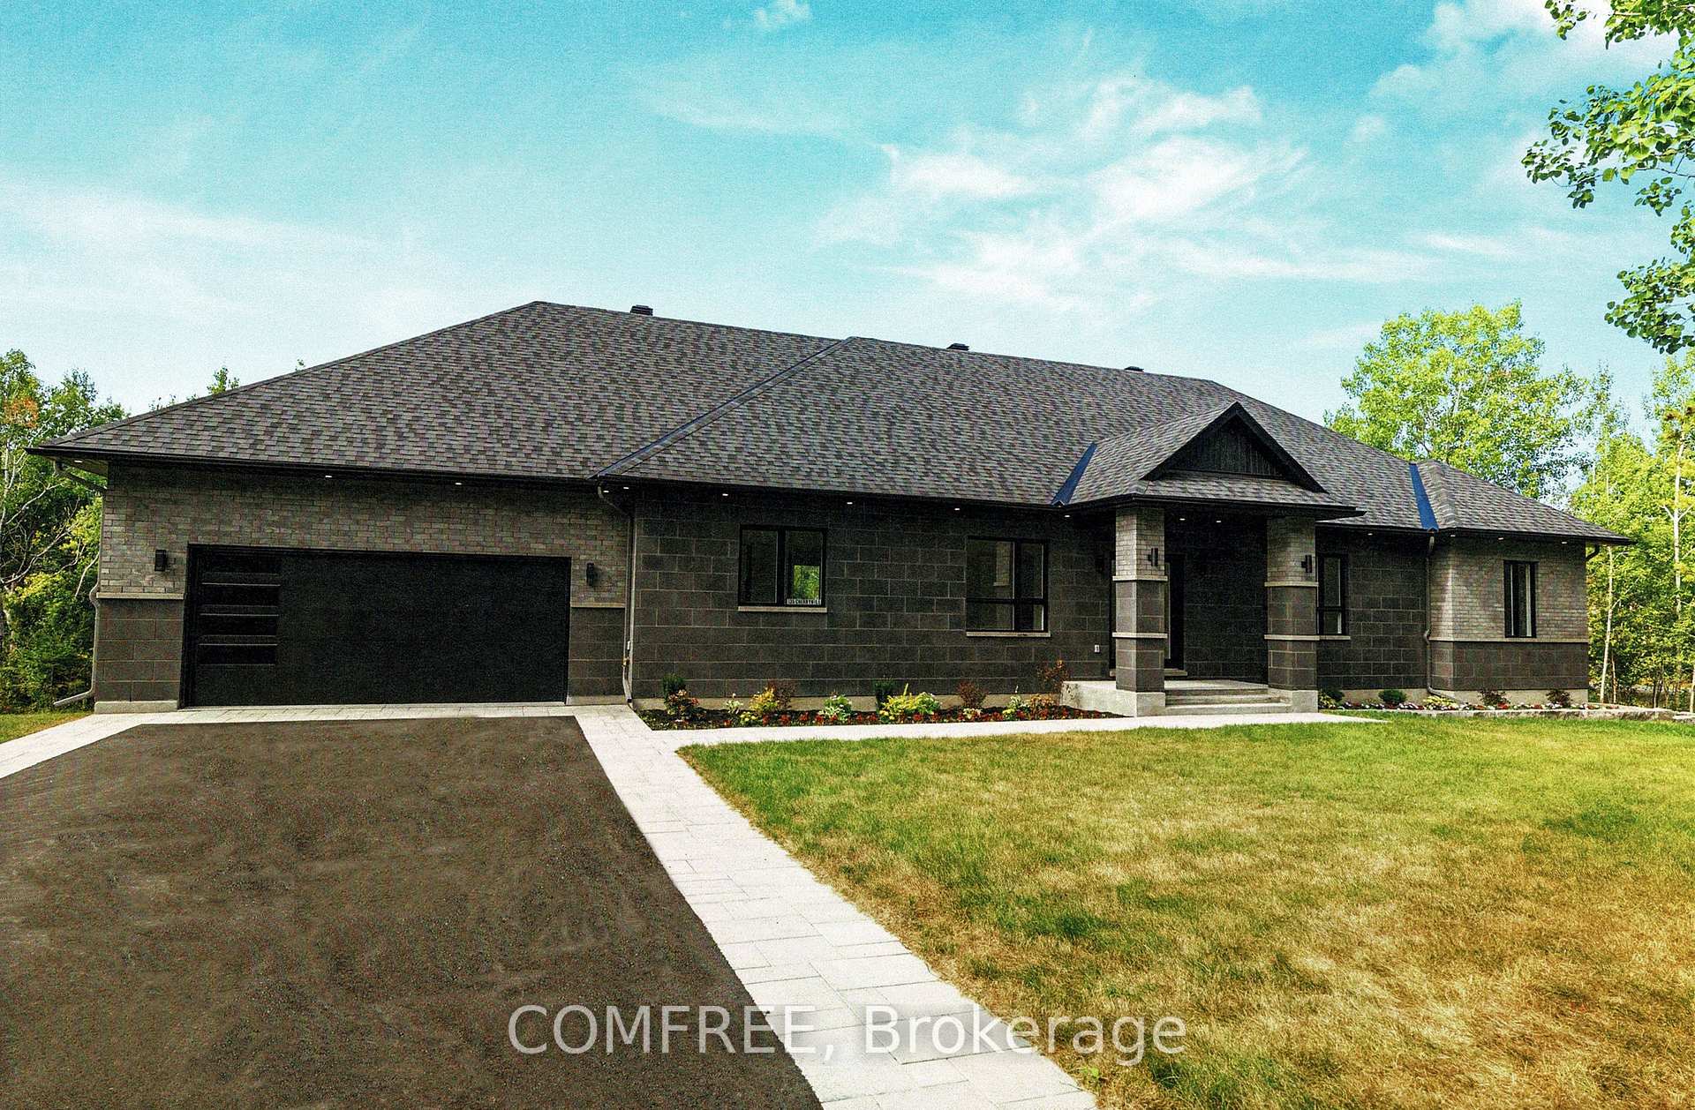
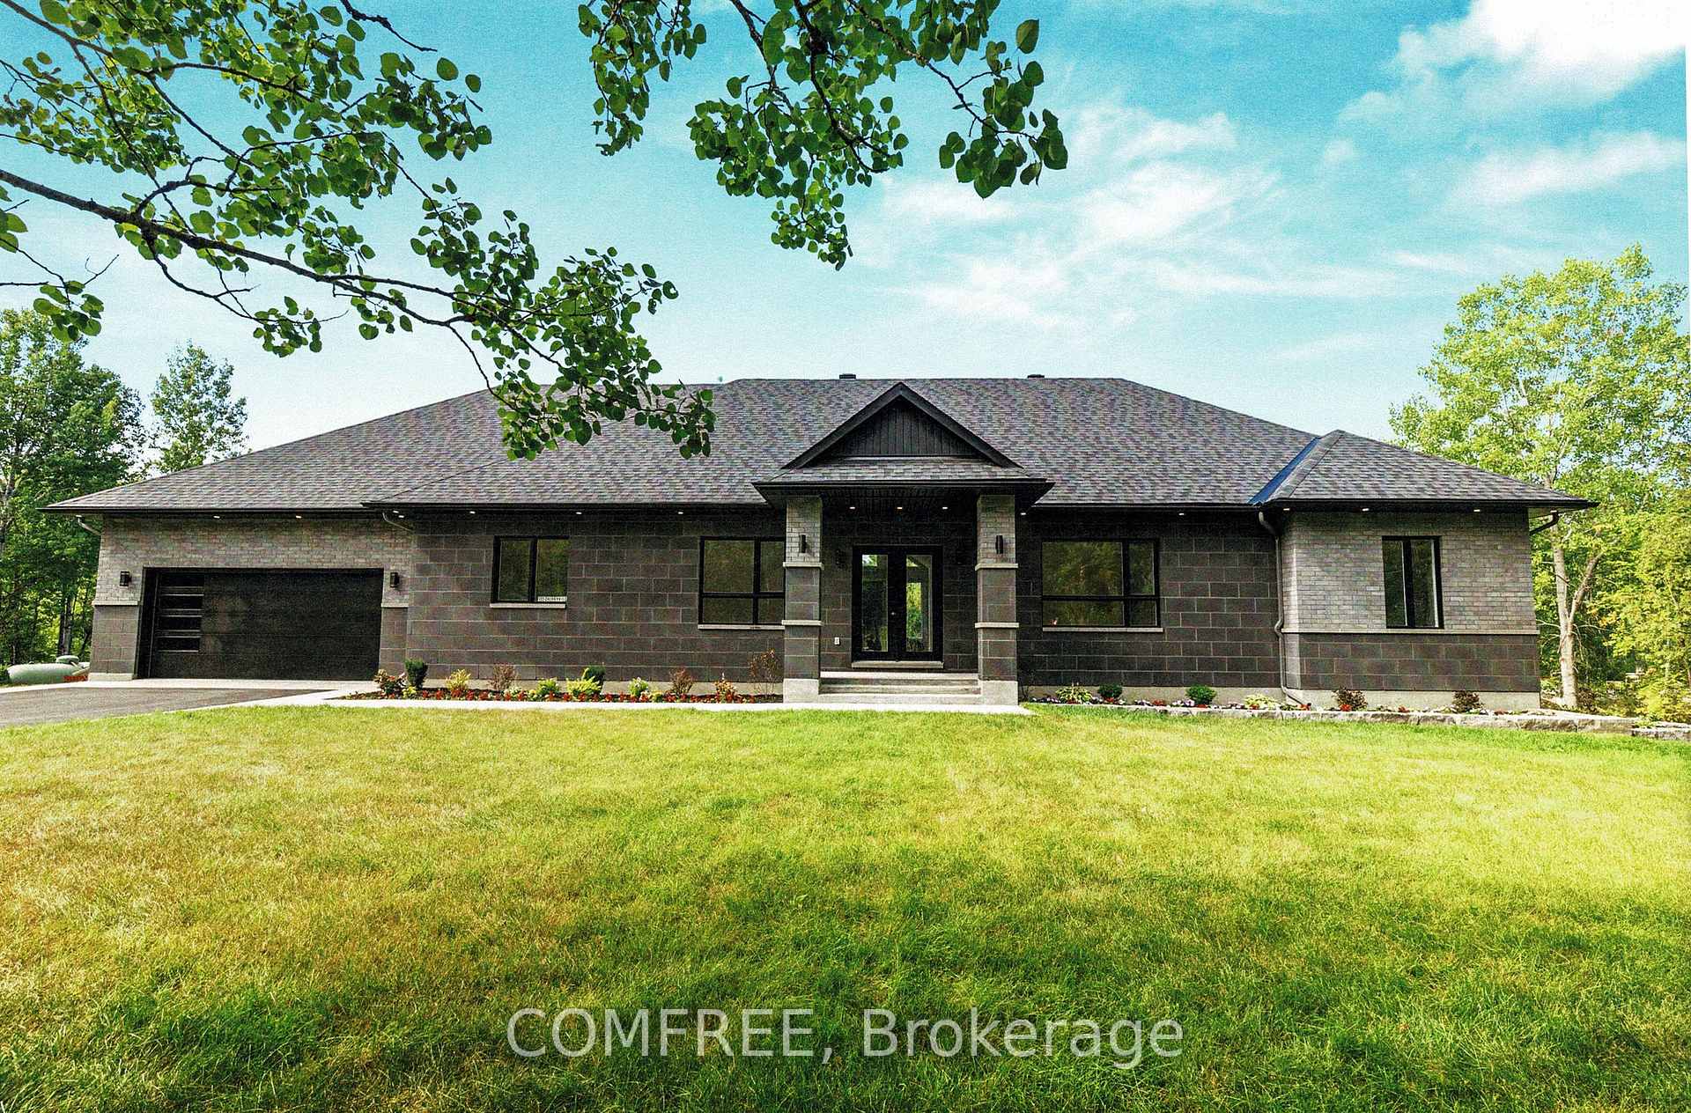
- Stunning executive bungalow on 2+ acre estate lot.
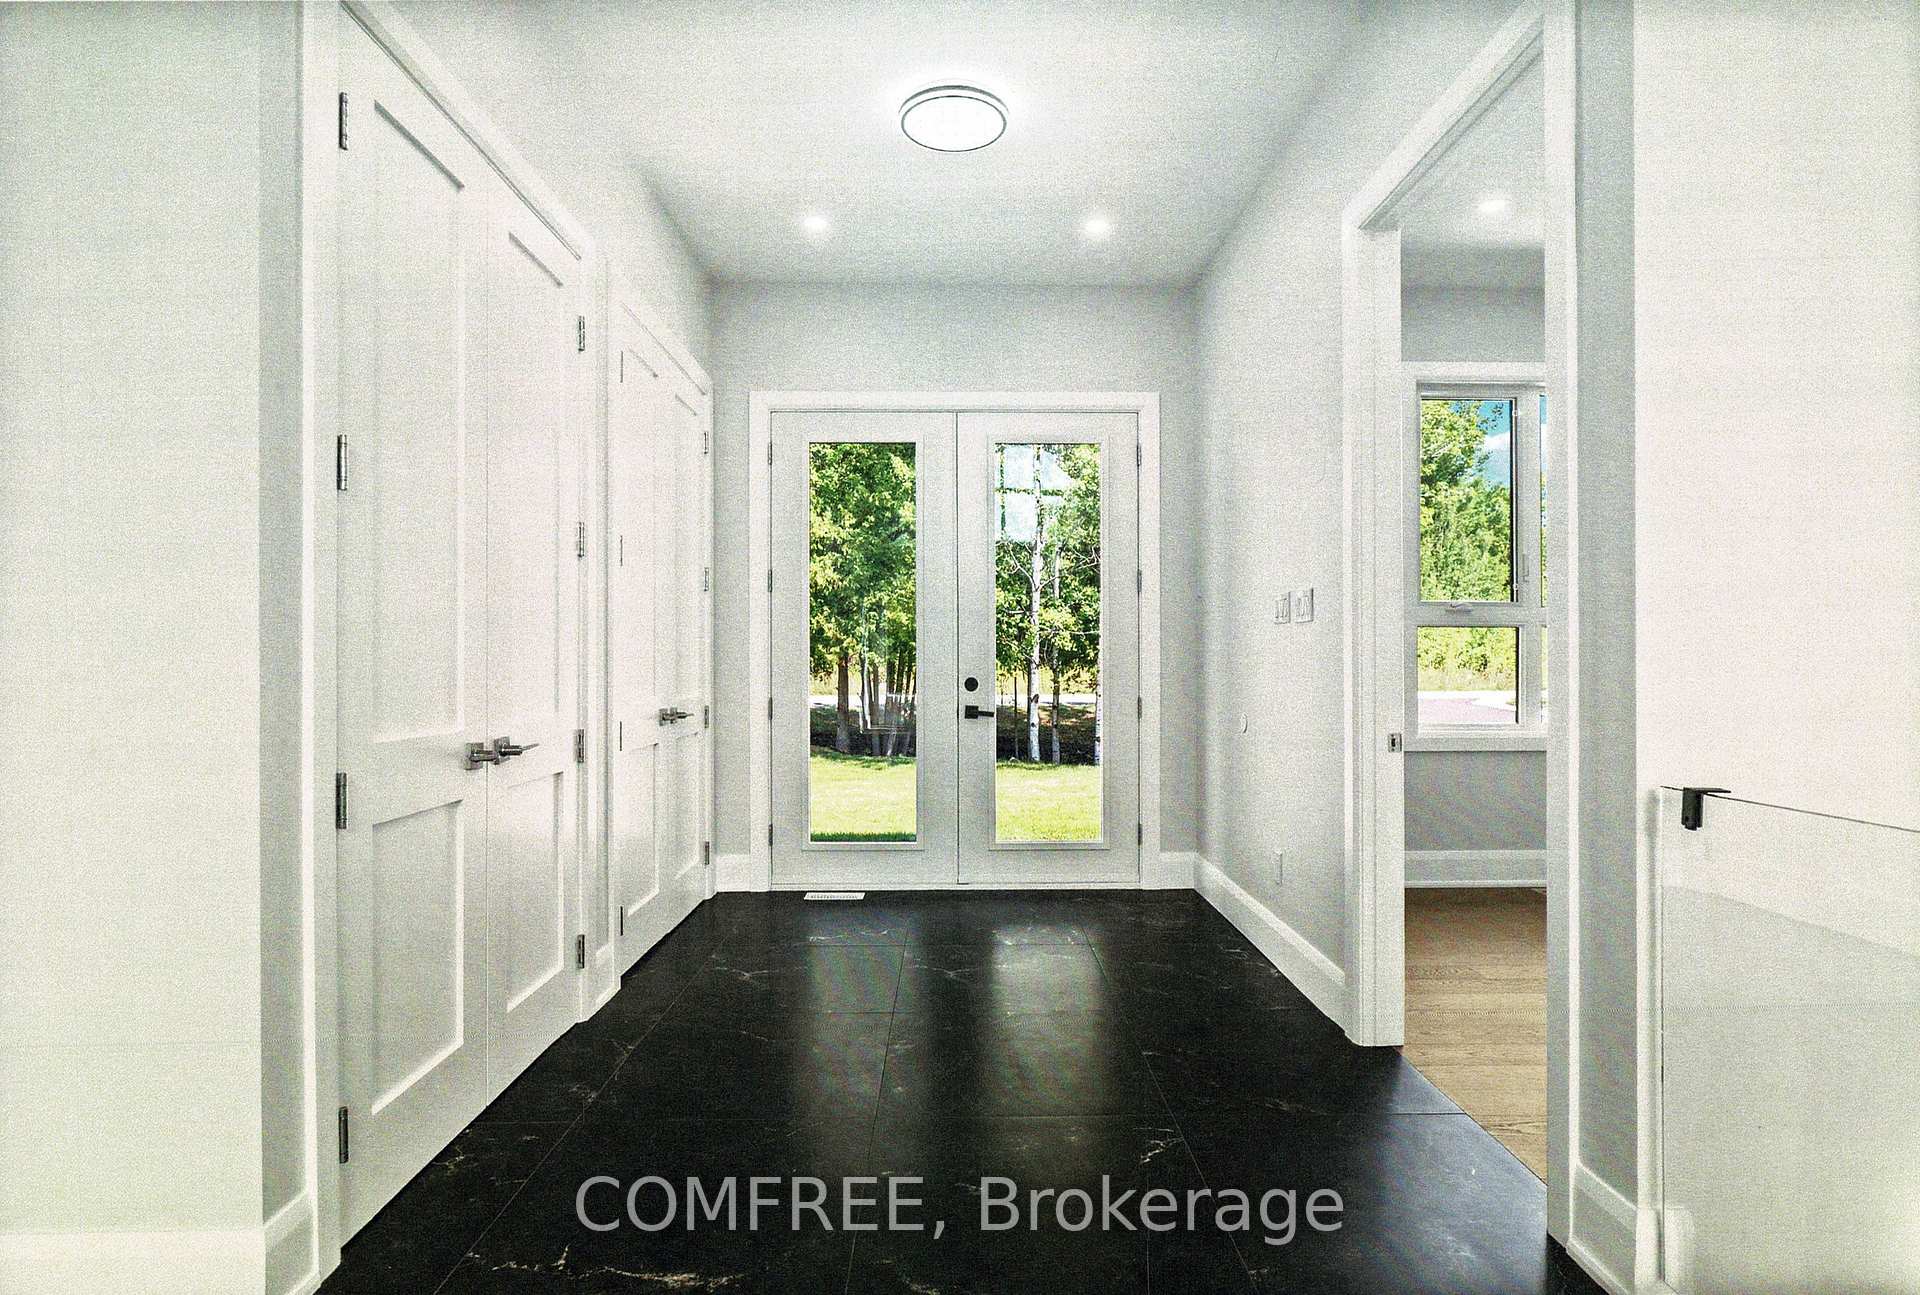
- Open-concept design with premium finishes.
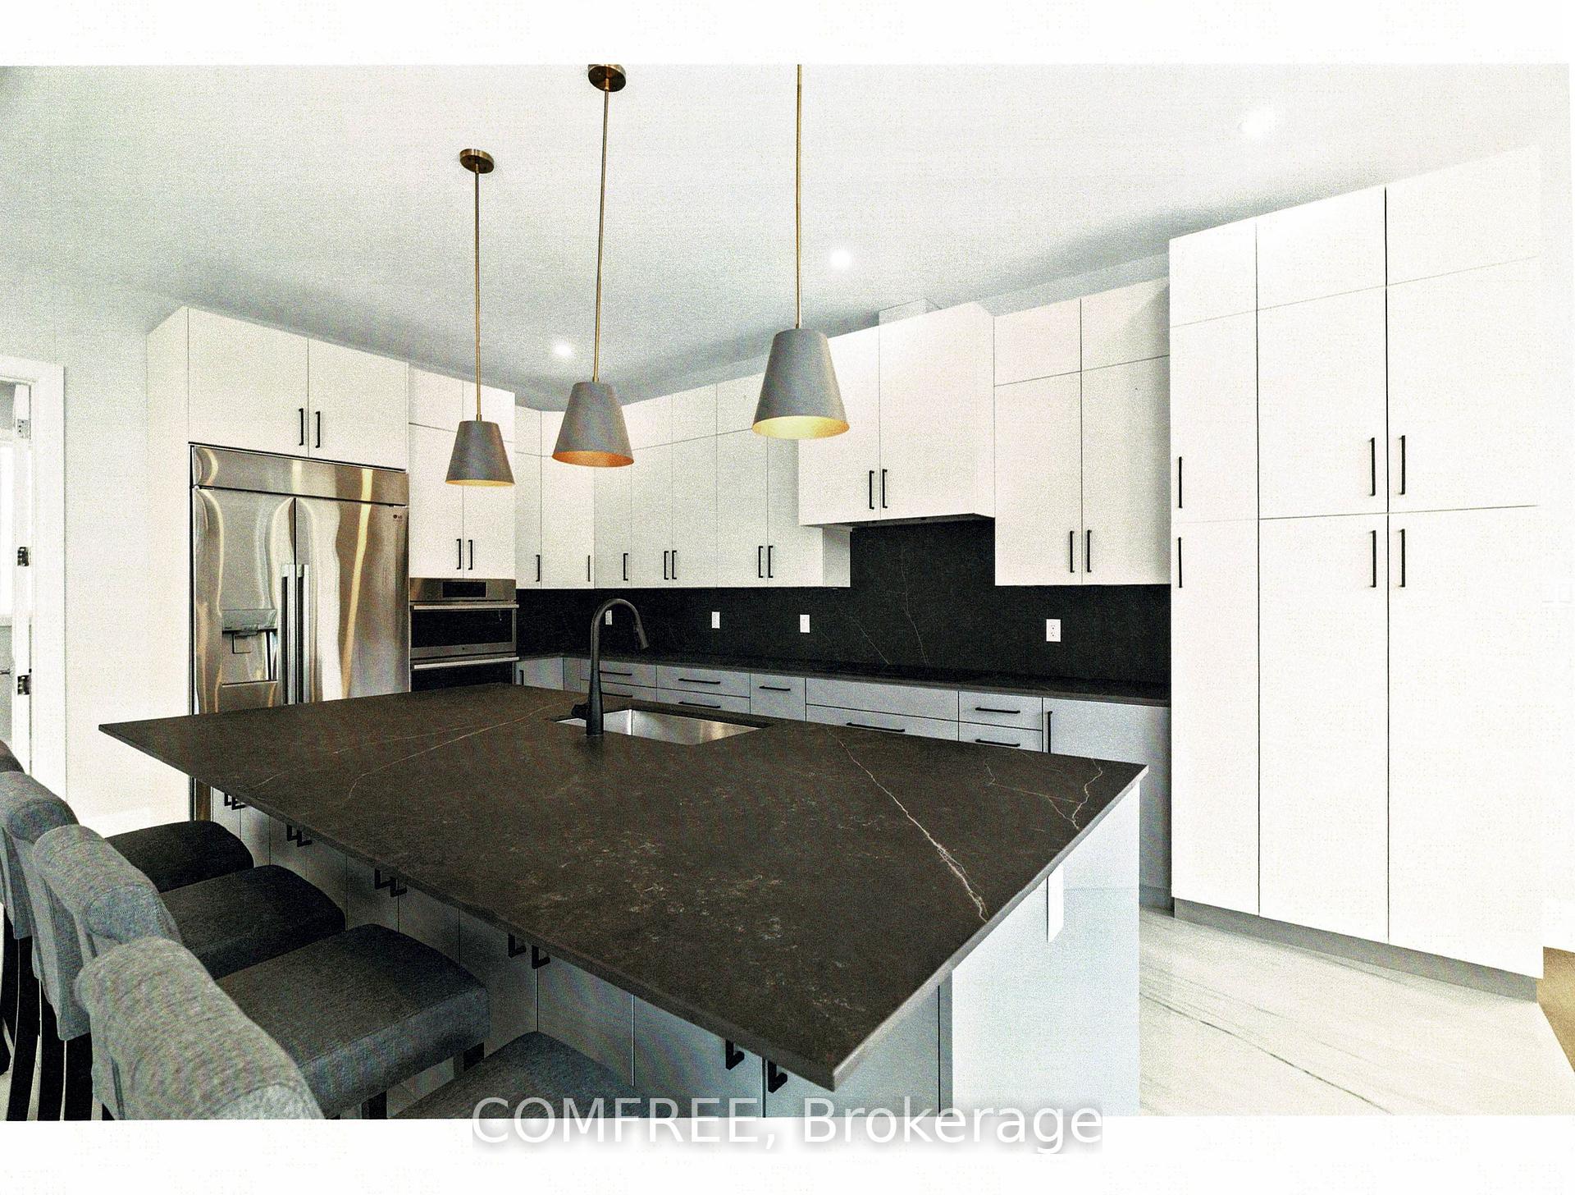
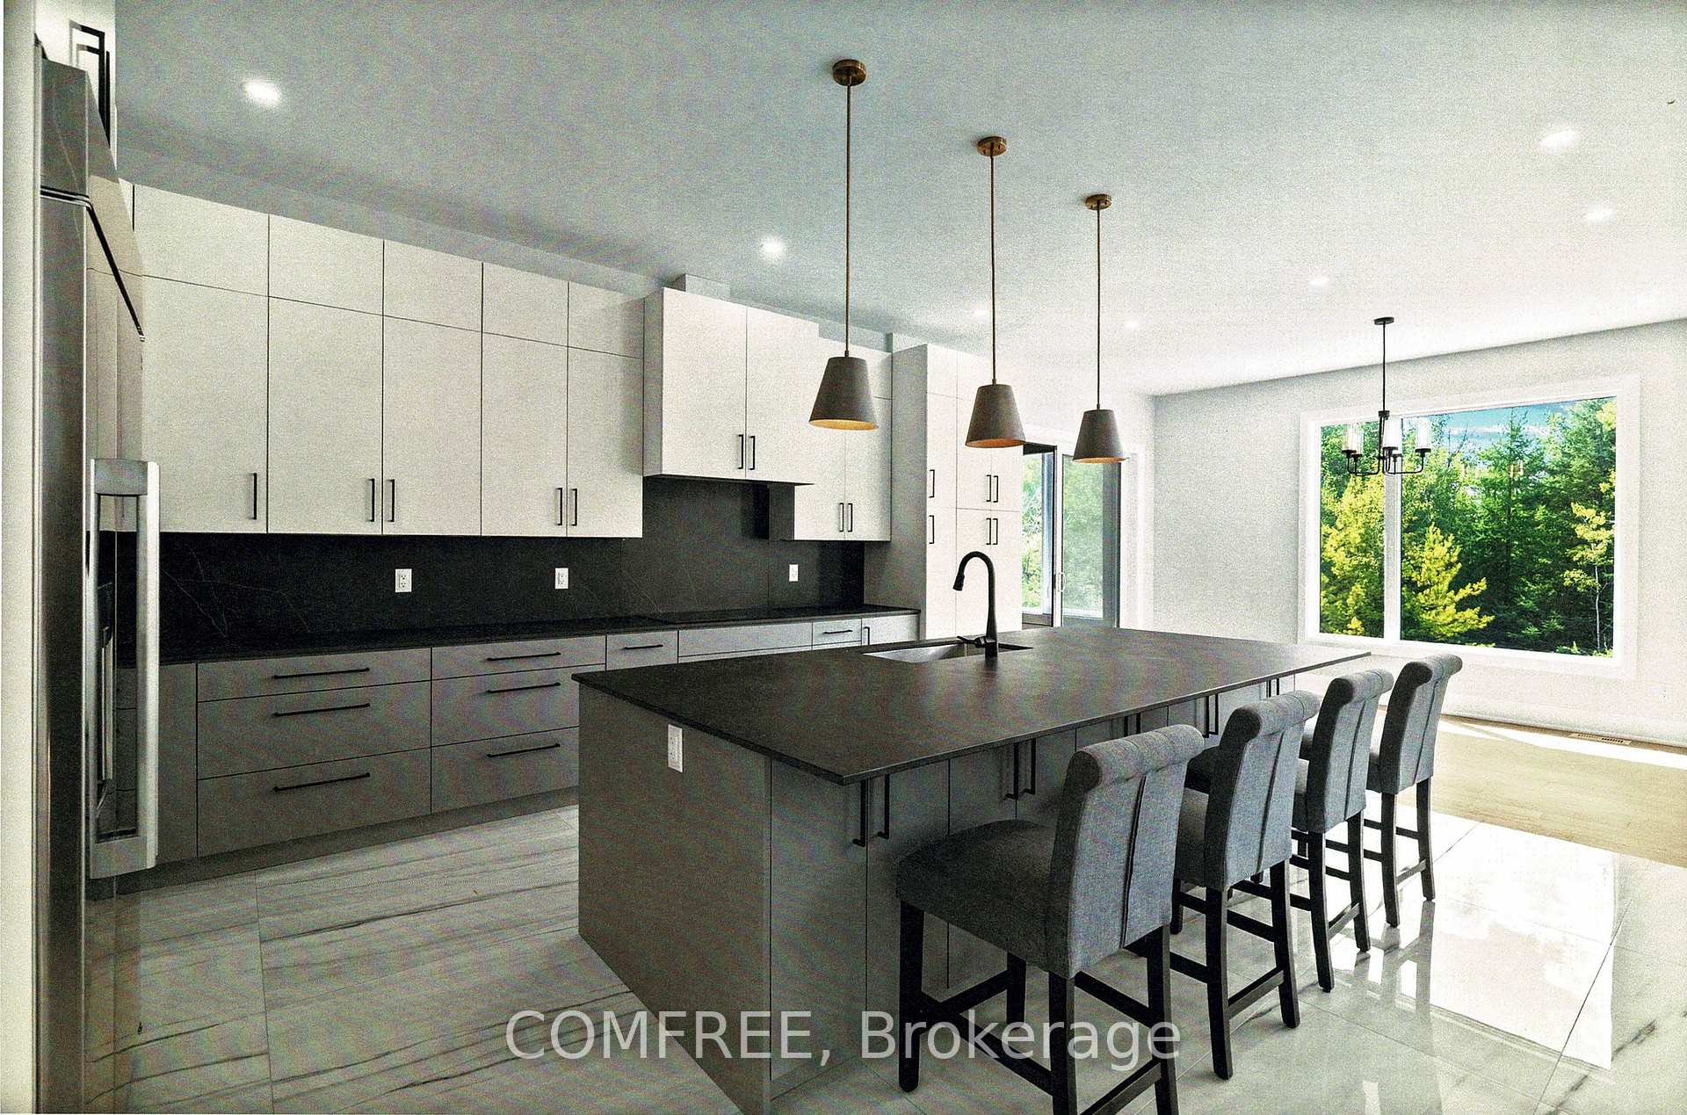
- Chef-inspired kitchen with custom cabinetry.
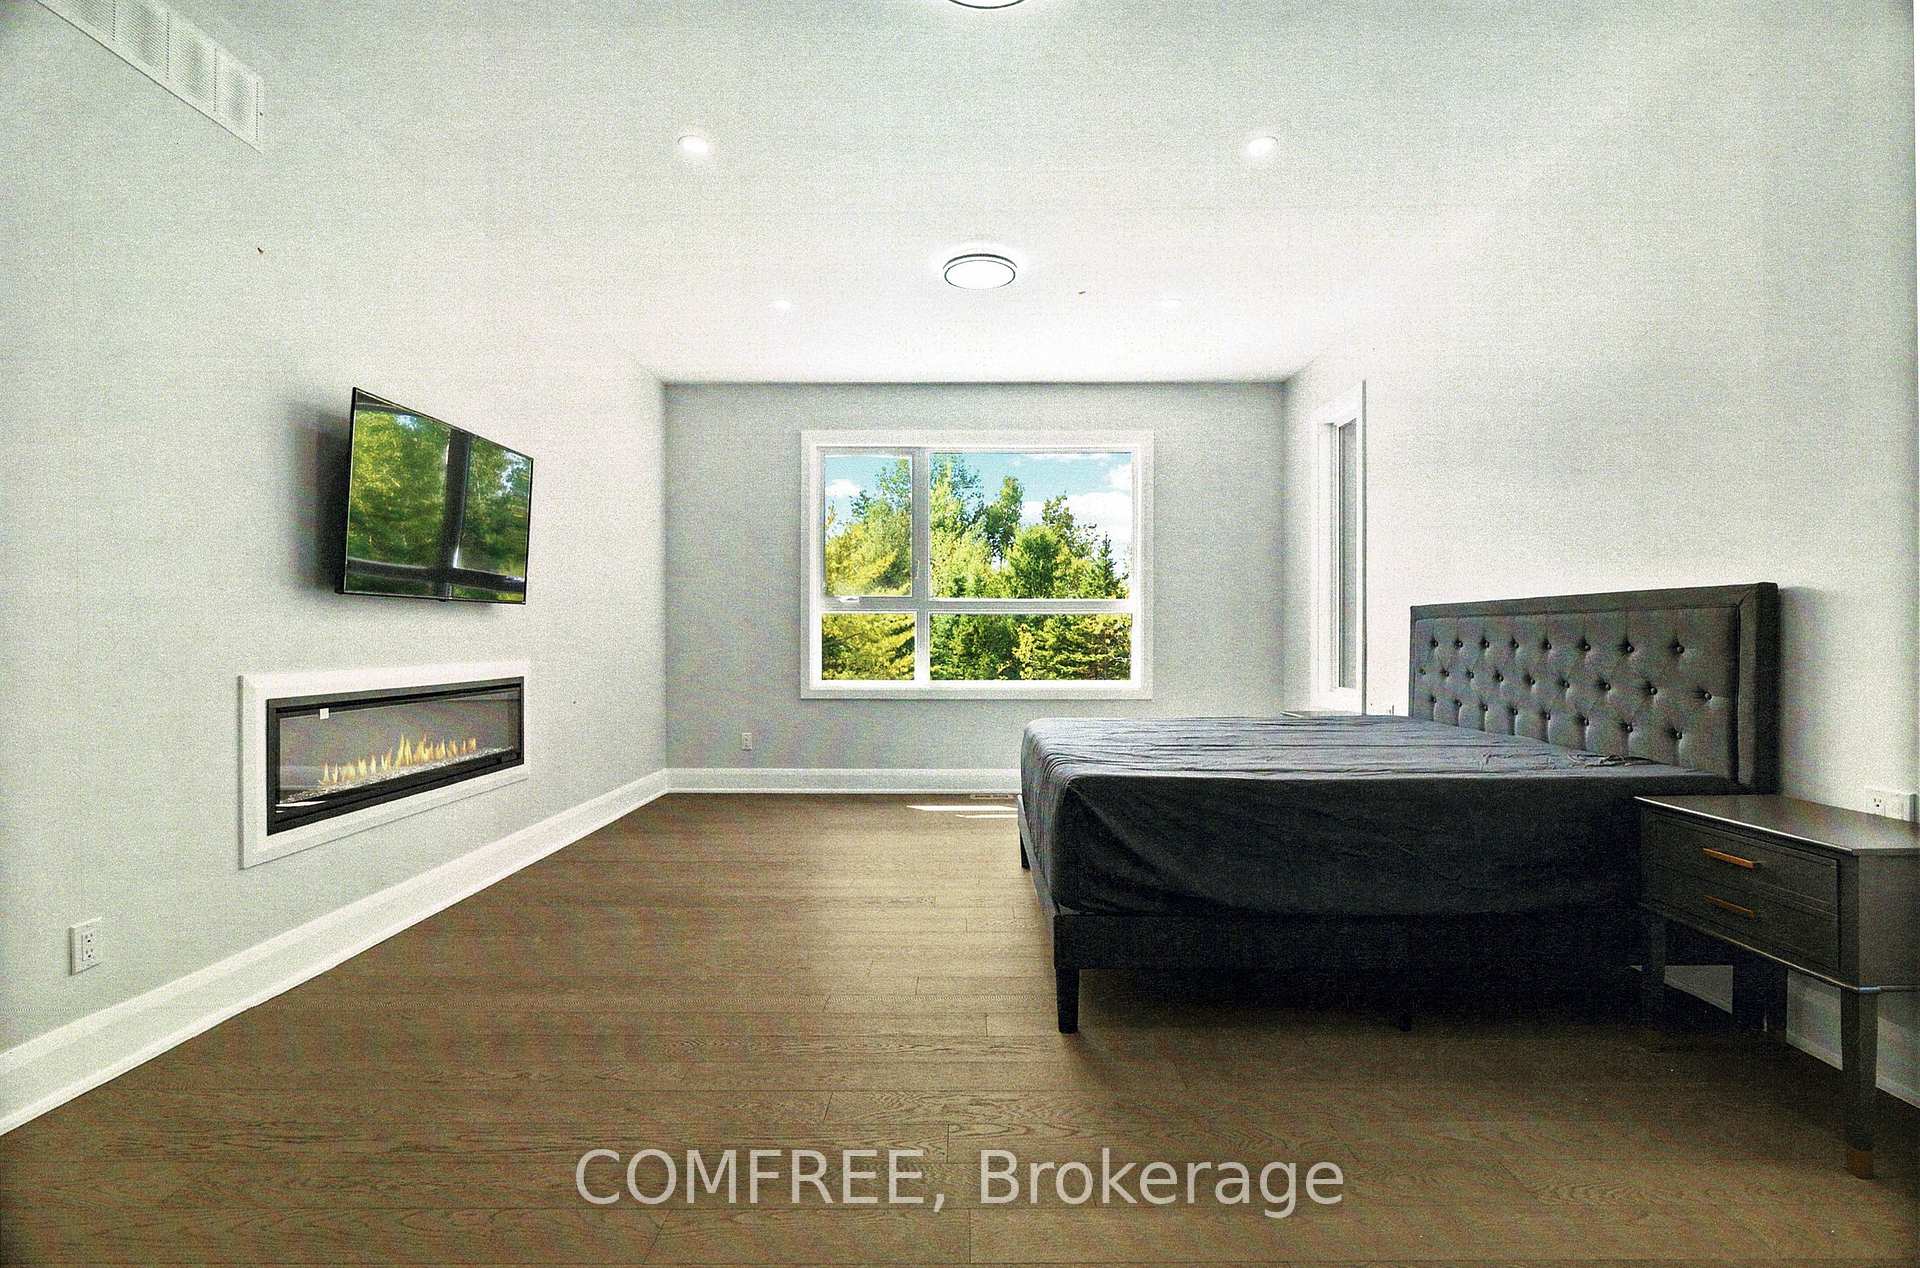
- Luxurious primary suite with spa-inspired ensuite.
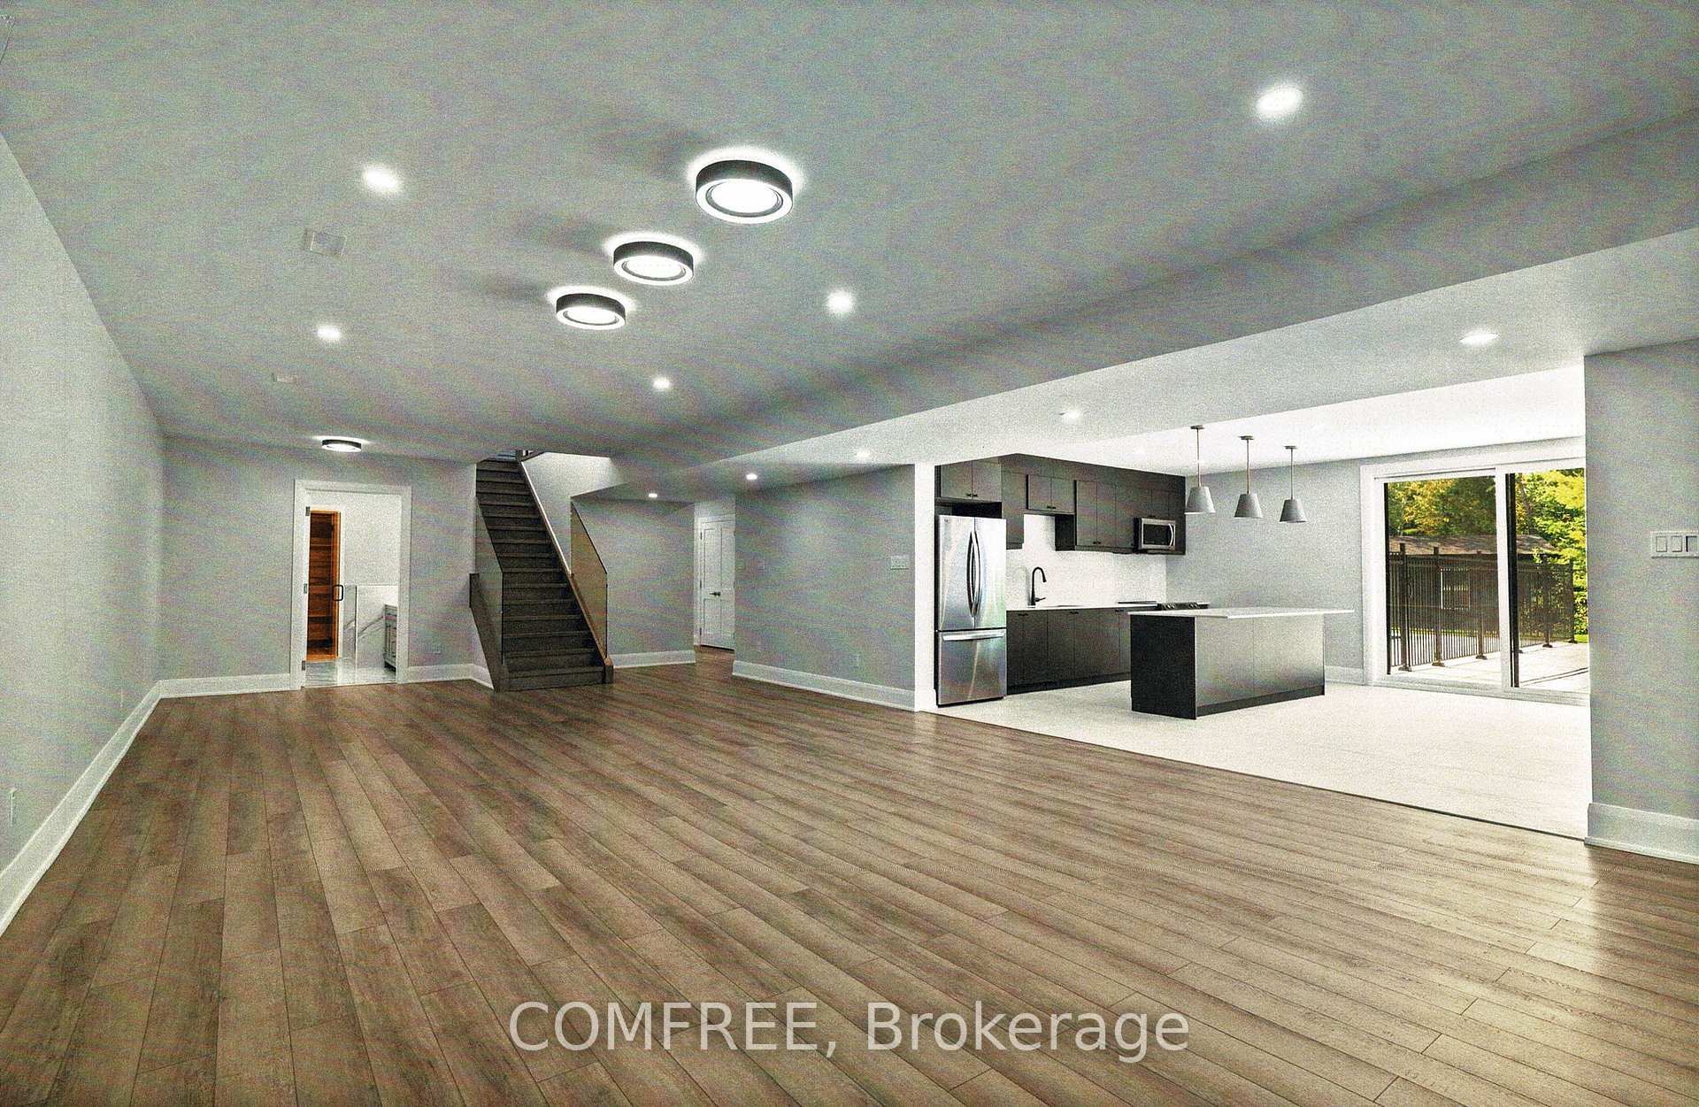
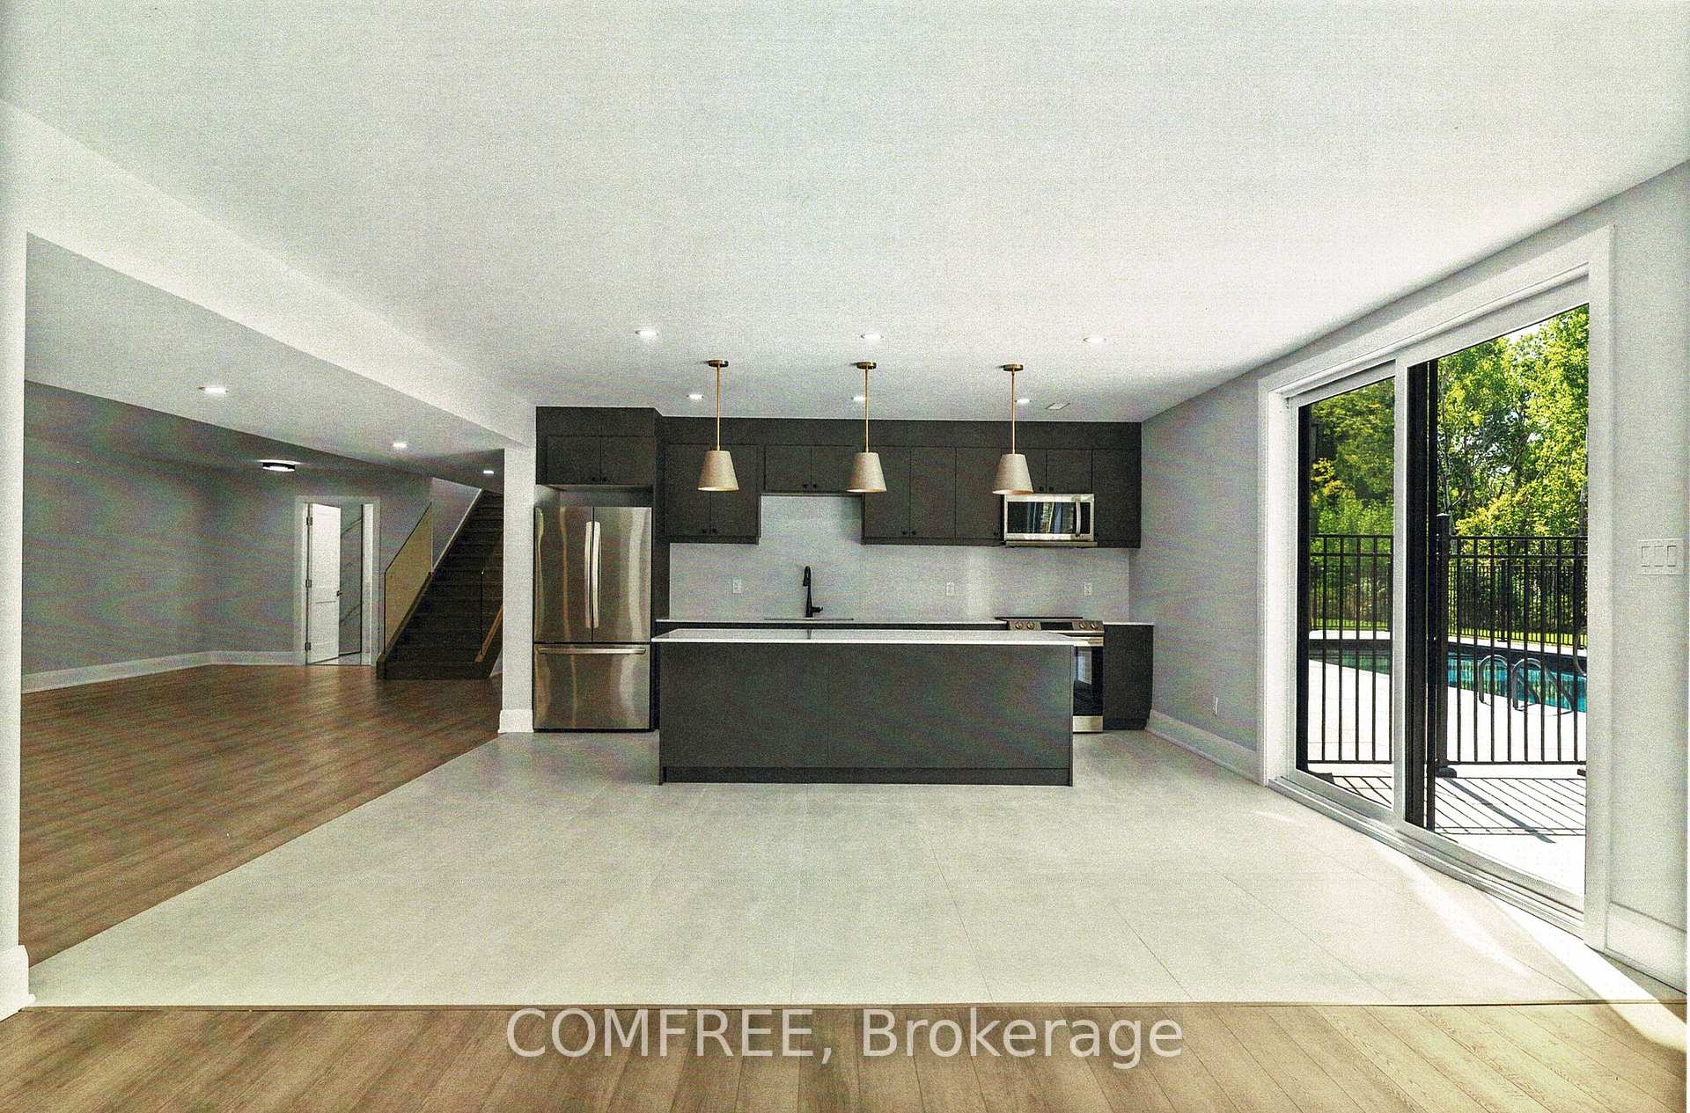
- Fully finished walkout lower level with second kitchen.
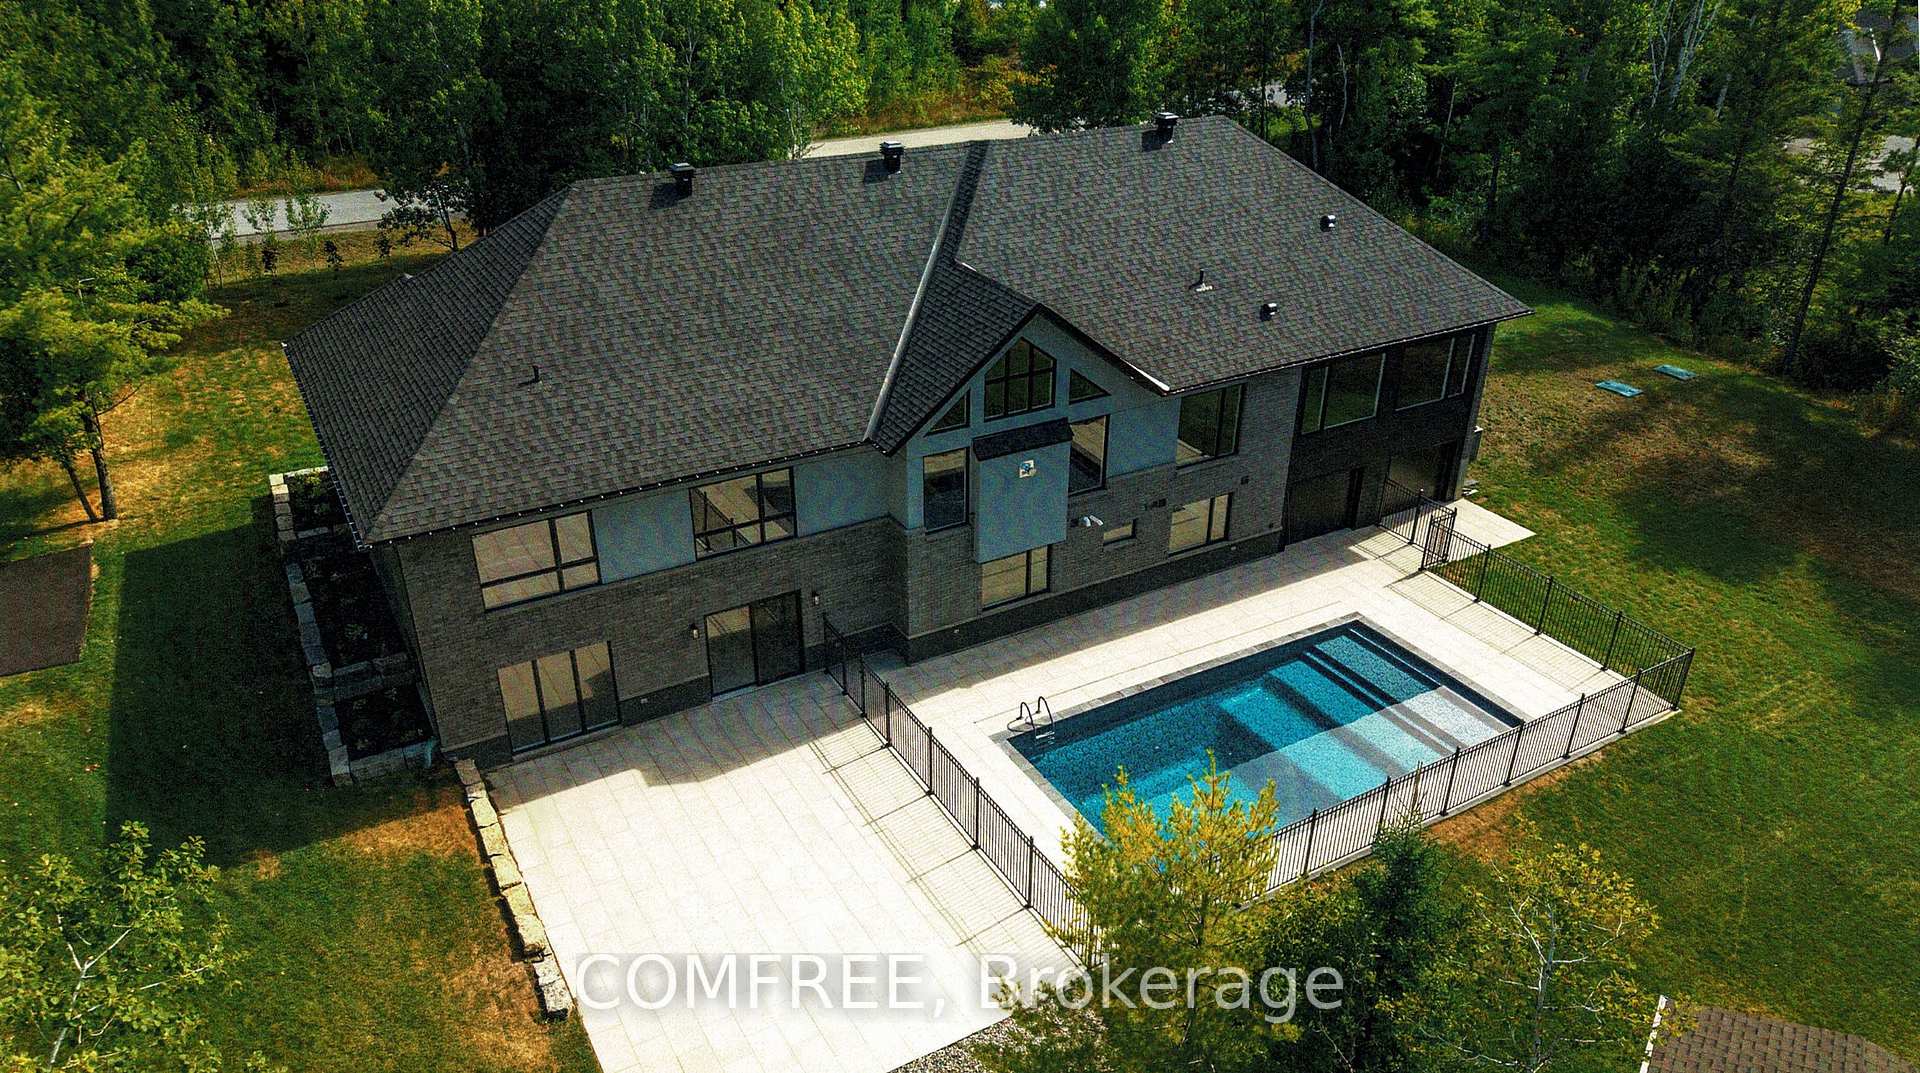
- Inviting outdoor space with inground pool.
- Ideal for multi-generational living and entertaining.
- Conveniently located near Kanata North's tech hub.
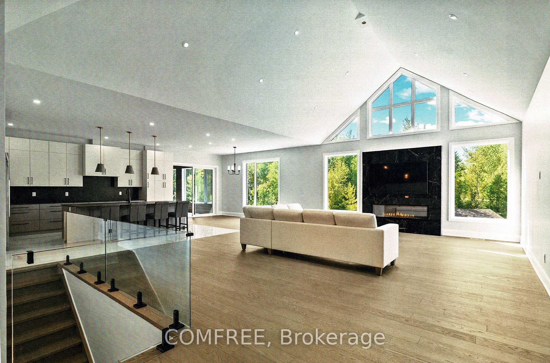
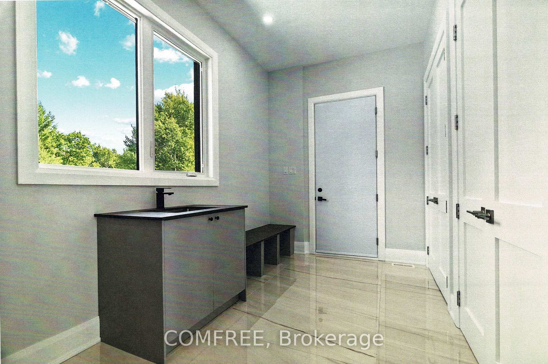
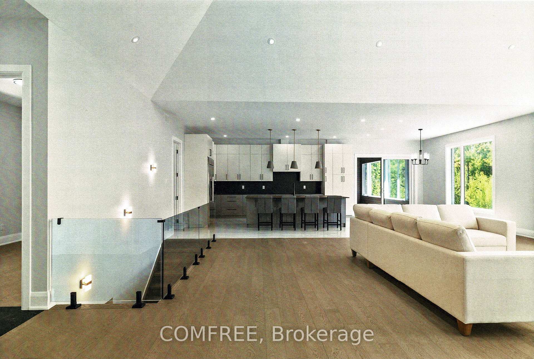
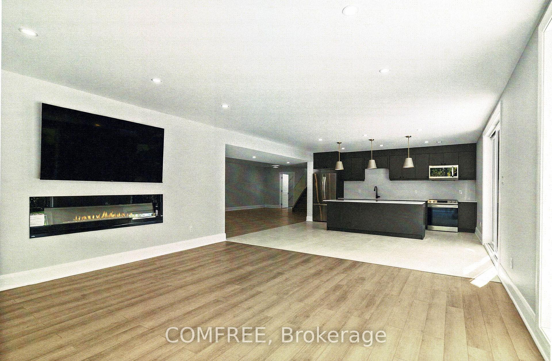
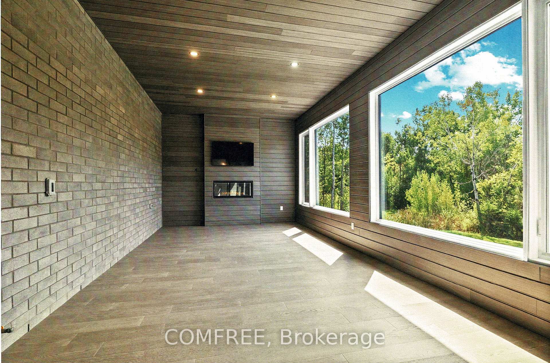
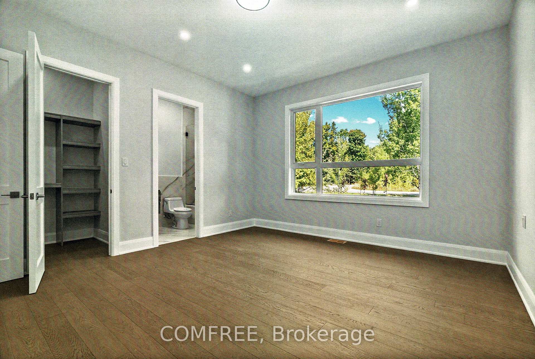
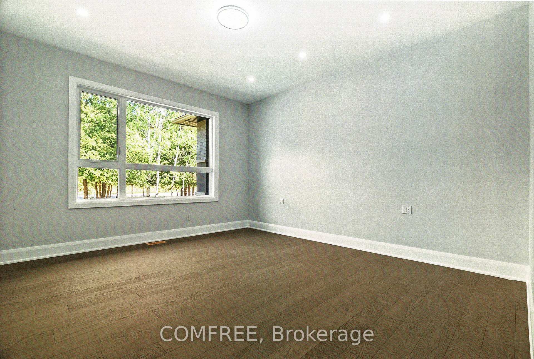
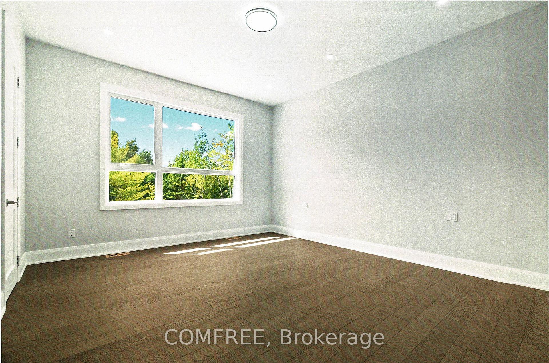
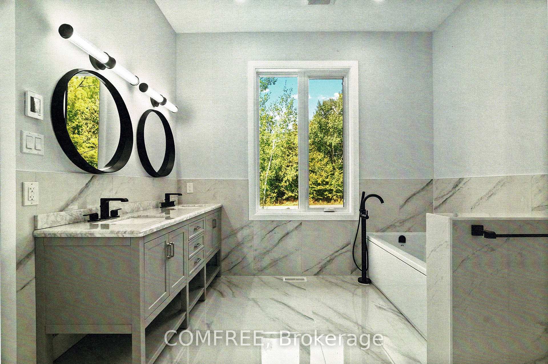
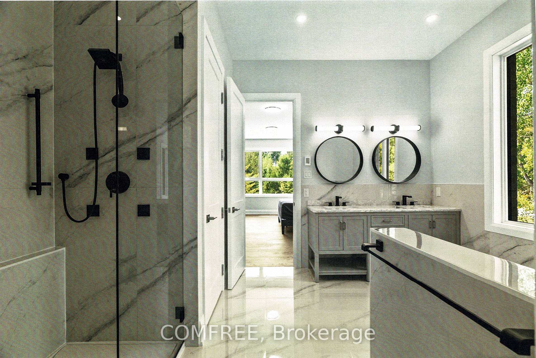
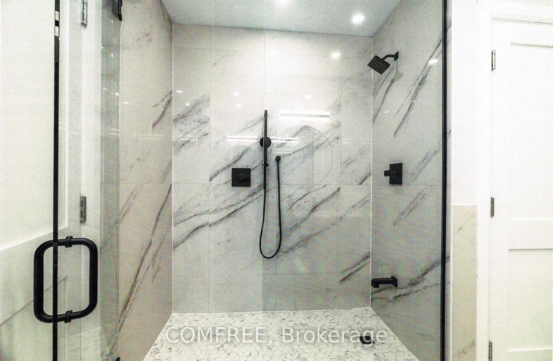
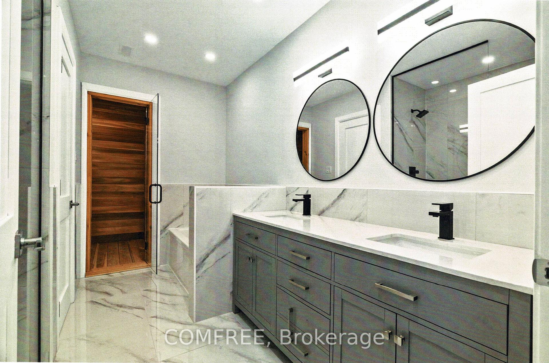
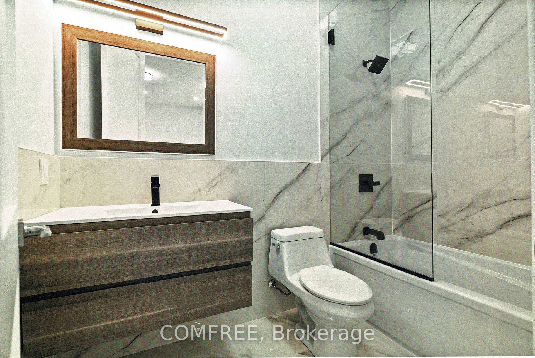
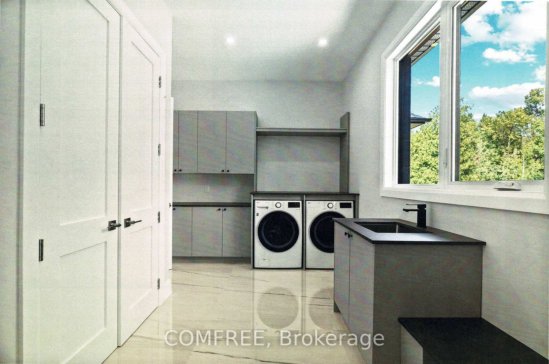
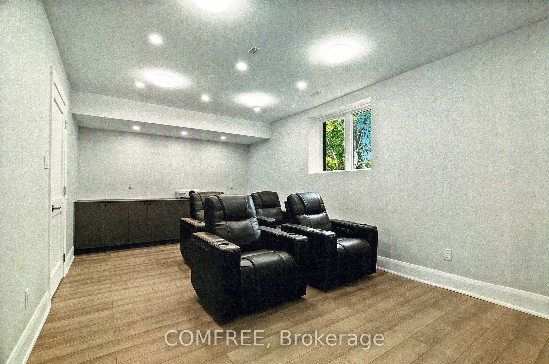
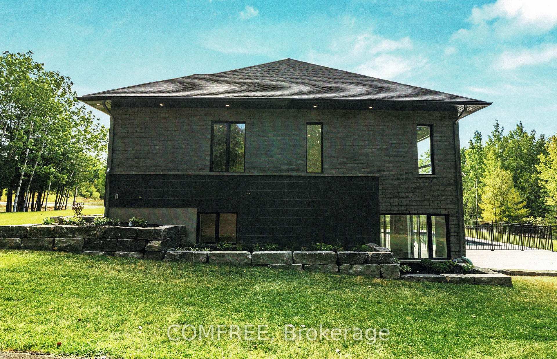
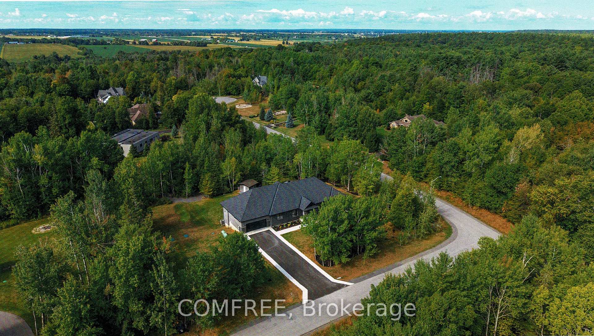
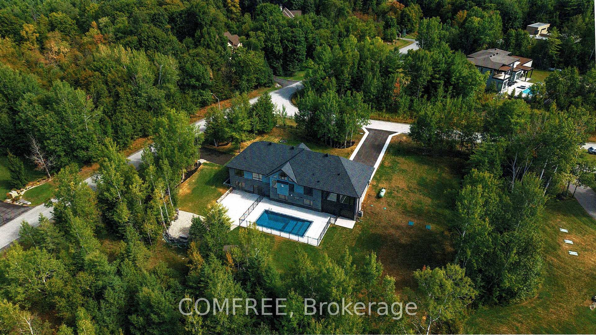
Stunning 2025 executive bungalow offering approximately 6,000 sq. ft. of finished living space on a private, landscaped 2+ acre estate lot in Kanata North. The 3,200 sq. ft. main level features a bright open-concept layout, soaring ceilings, premium finishes, and a chef-inspired kitchen with custom hand-glazed cabinetry, quartz countertops, a large centre island, and high-end appliances. The impressive great room is highlighted by a 17-ft cathedral ceiling and abundant natural light. The luxurious primary suite includes a fireplace, oversized walk-in closet, and spa-inspired ensuite with dual vanities and a private water closet. The fully finished 2,800 sq. ft. walkout lower level offers 9-ft ceilings, radiant in-floor heating, a spacious recreation area, second full kitchen, two bedrooms connected by a Jack-and-Jill bathroom, and an additional 5-piece bathroom with dry sauna. Two separate driveway entrances provide direct access to both levels, offering added convenience, privacy, and barrier-free accessibility for extended family, guests, or those seeking single-level living. Outdoors, the beautifully landscaped grounds feature mature trees and a large inground pool, creating an inviting setting for entertaining, recreation, or relaxation. Ideally located minutes from Kanata North's technology hub, Tanger Outlets, nature trails, shopping, dining, golf courses, and major routes. A distinctive property combining executive finishes, flexible multi-generational living, resort-inspired amenities, and convenient city access.
Key Facts & Features
Property Costs
- Annual Property Tax Amount
- $1,600
- Land Transfer Tax Fee
- $40,200
- Basement Type
- Finished
Interior Features
- Laundry Level
- Upper Level
- Interior Extras
- Auto Garage Door Remote, Carpet Free, Air Exchanger, Propane Tank, Sauna, Sump Pump, Generator - Partial, Primary Bedroom - Main Floor, Central Vacuum
- Fireplace/Stove
- Yes
- Fireplace Features
- Electric, Propane
- Elevator
- No
Exterior Features
- Exterior Extras
- Backs On Green Belt, Landscaped, Privacy, Porch, Paved Yard
- Pool
- Inground
- Property Features
- Electric Car Charger, Fenced Yard, Golf, Greenbelt/Conservation, Park, Wooded/Treed
Building
- Building Type
- Detached
- Building Style
- Bungalow
Construction
- Exterior Finish
- Brick
- Roof
- Asphalt Shingle
- Foundation Details
- Concrete
- Special Designation
- Accessibility
Lot
- Lot Front
- 54.45 ft
- Lot Depth
- 113.87 ft
- Lot Size
- 8094.35
- Lot Shape
- Irregular
Inclusions
- Inclusions
- 2 Dishwashers, 2 dryers, 2 microwave, 2 rangehoods, 2 refrigerators, 2 stove, 2 washers
Parking & Garages
- Garage Type
- Attached
- Garage Spaces
- 2
- Parking Spaces
- 14
- Total Garage And Parking Spaces
- 16
Heating & Cooling
- Heat Source
- Propane
- Heat Type
- Forced Air
- Air Conditioning
- Central Air
- Water
- Well
- Sewers
- Septic
- Bedrooms
- 5
- Washrooms
- 5
- Kitchens
- 2
- Family / bonus room
- Yes
Room sizes
- Bedroom—Main level
- Bedroom—Basement level
- Bedroom—Main level
- Bedroom—Basement level
- Bedroom—Main level
Washrooms
- 3-piece, Main
- 5-piece, Main
- 4-piece, Main
- 4-piece, Lower
- 5-piece, Lower
- Municipality
- Ottawa
- Neighbourhood
- Huntley Ward (South East)
- Main cross streets
- Cherry Hill and Terrace Ridge
- Zoning
- RR3
- Directions
- See map
- MLS® number
- X13625984
- Data source
- Toronto Regional Real Estate Board
- Listed on
- 2026-07-31
- Updated on
- 2026-09-29
- Days on market
- 76 days
- Possession type
- Immediate
- Co-op commission
- $1.00 See remarks
- Seller
- Listed by
- COMFREE
Home Market Value
Current home valuation for 135 Cherryhill Drive, Ottawa, Huntley Ward (South East), Ottawa, ON. Listed for $2,149,000
HOMEH Estimate
$2,397,695
Estimated Sales Range
$1,438,617 - $3,356,773
HOMEH Estimate for 135 Cherryhill Drive, Ottawa, Huntley Ward (South East)
Calculated with a real agent's CMA method — 45+ years of experience, codified. Not an AI guess.
Mortgage Payment Calculator
Compare up to 4 down payment scenarios
20% required for homes $1.5M or more
$429,800
| Scenario 1 | Scenario 2 | Scenario 3 | Scenario 4 | |
|---|---|---|---|---|
−Down payment | % $ | % $ | % $ | % $ |
+CMHC insurance | $0 | $0 | $0 | $0 |
=Total mortgage | $1,719,200 | $1,611,750 | $1,504,300 | $1,396,850 |
Amortization | ||||
Mortgage rate | % | % | % | % |
| Payment frequency | ||||
=Mortgage payment | $8,394monthly | $7,869monthly | $7,345monthly | $6,820monthly |
Land Transfer Tax
$40,200
$40,200
Around this home
No schools found nearby
Data provided by OpenStreetMap & Fraser Institute School Rankings
Ask HOMEH
New!Hi there!
👋Text or call (416) 301-9001
Recommended for you
Based on homes you've looked at.
No recommended properties found.
Nearby similar homes
No nearby properties found.
More real estate resources
Other homes nearby
Explore this area
Nearby neighbourhoods
- 3104 - CFB Rockcliffe and Area homes for sale
- 8211 - Stittsville (North) homes for sale
- 3606 - Alta Vista/Faircrest Heights homes for sale
- 4201 - Mechanicsville homes for sale
- 8210 - Rideau Twp South To Roger Stevens Drive homes for sale
- 7201 - City View/Skyline/Fisher Heights/Parkwood Hills homes for sale
- 9105 - Huntley Ward (South West) homes for sale
- 8203 - Stittsville (South) homes for sale
No nearby listings available.