
135 Manion Road
Ottawa (Huntley Ward, South West), ON K0A 1L0
- 2+2Bedrooms
- 3Bathrooms
- 2Garage
- 1500–2000Sq Ft
- $4,610Tax
- 350×298 ftLot Size
 Estimated Value:$679,000See Free Estimate Report

Property not available for sale or for rent.
HOMEH One: full-service selling for a 1% listing fee. The buyer's agent commission is separate.
Free Home EvaluationHow Much Is My Home Worth?Homes for Sale NearbySale & Price History for 135 Manion Road, Ottawa, Huntley Ward (South West)
Real estate boards require you to or to see the full details of this property.
*Sold prices and complete sale & price history are regulated data. Under the Trust in Real Estate Services Act, 2002 (TRESA) and the rules of the Real Estate Council of Ontario (RECO), and pursuant to the Multiple Listing Service® rules of the Canadian Real Estate Association (CREA) and the Toronto Regional Real Estate Board (TRREB), this information may be shown only to registered users who have agreed to the applicable terms of use (a Virtual Office Website, or "VOW," arrangement). HOMEH Inc., Brokerage therefore provides it to signed-in members only. Creating an account is free and takes under a minute.
About 135 Manion Road, Ottawa, Huntley Ward (South West)
Summarized Description
- Sophisticated rural bungalow with modern finishes.
- Fully renovated in 2025 with high-quality upgrades.
- Bright open-concept design with spacious living areas.
- Private primary suite with new ensuite and walk-in closet.
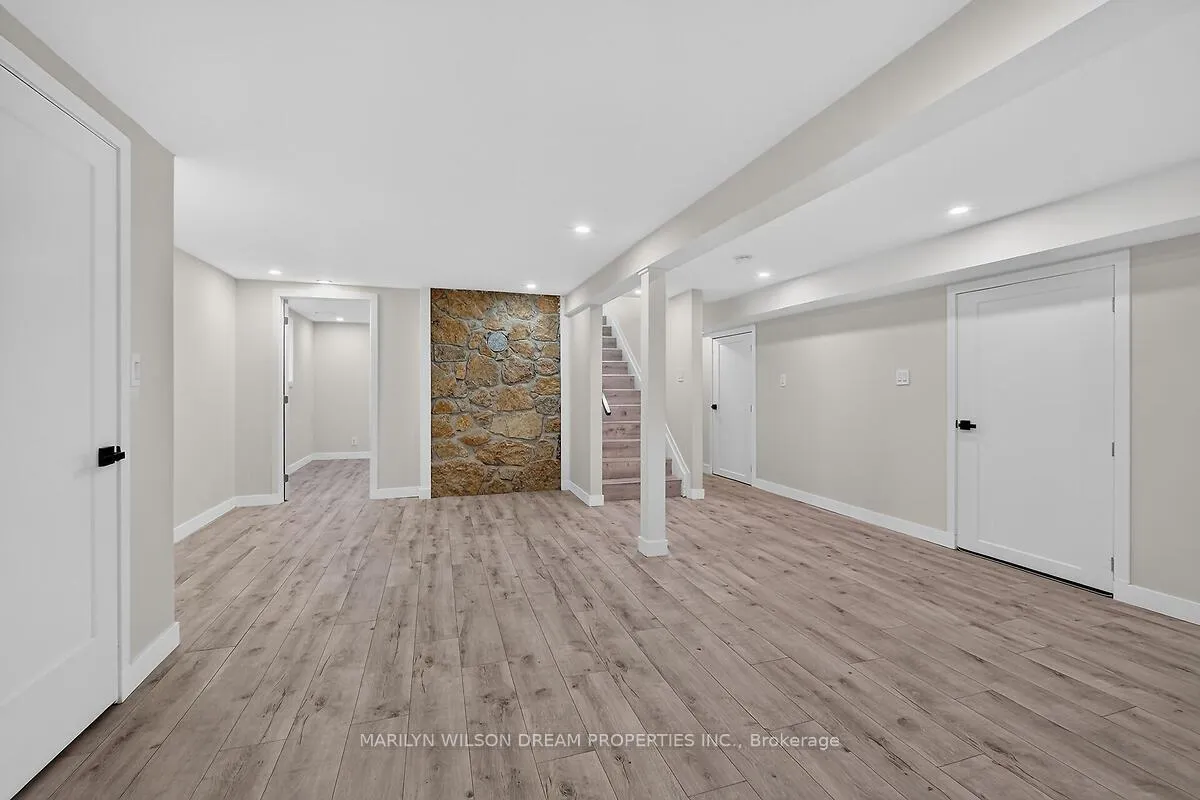
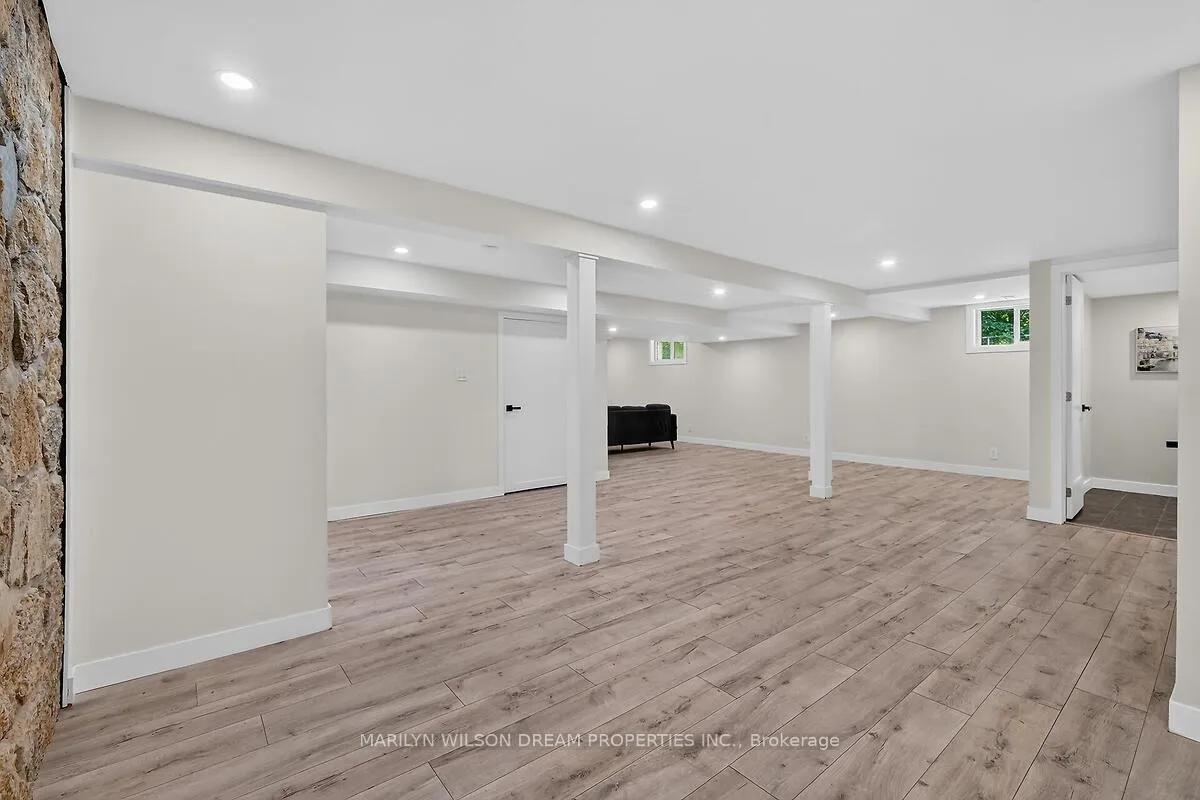
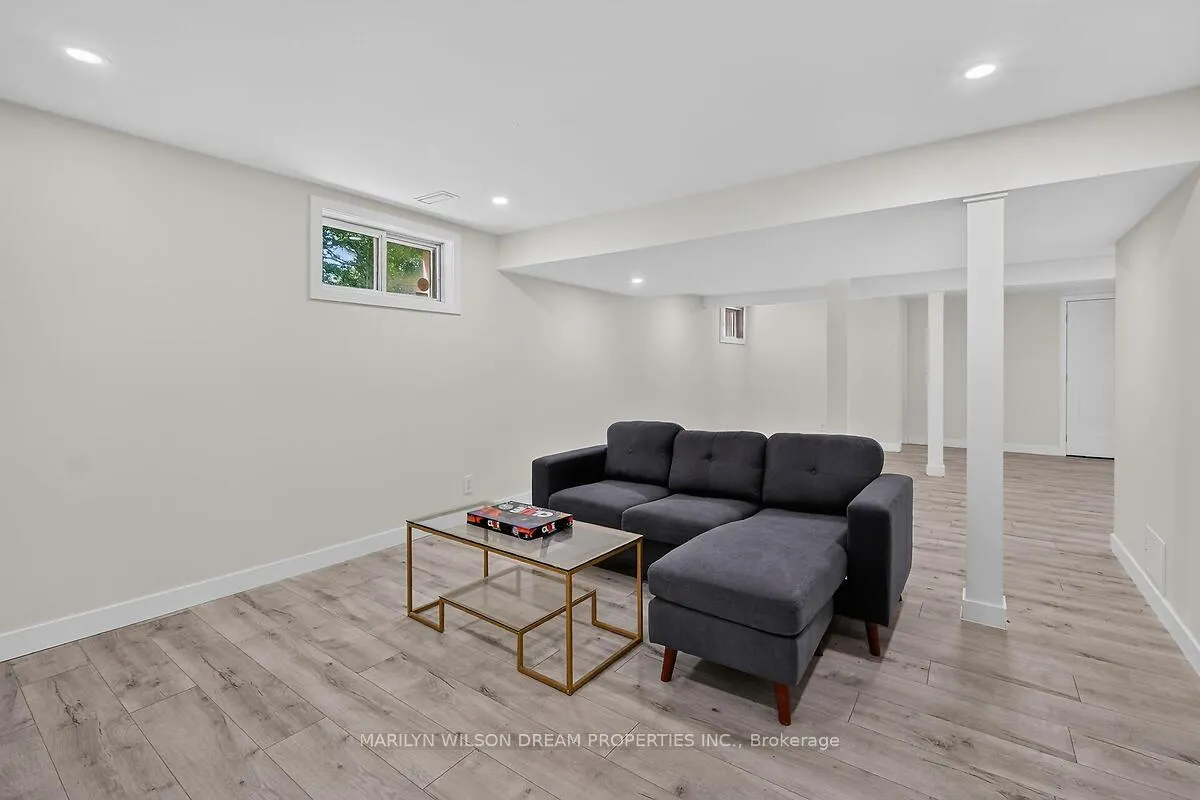
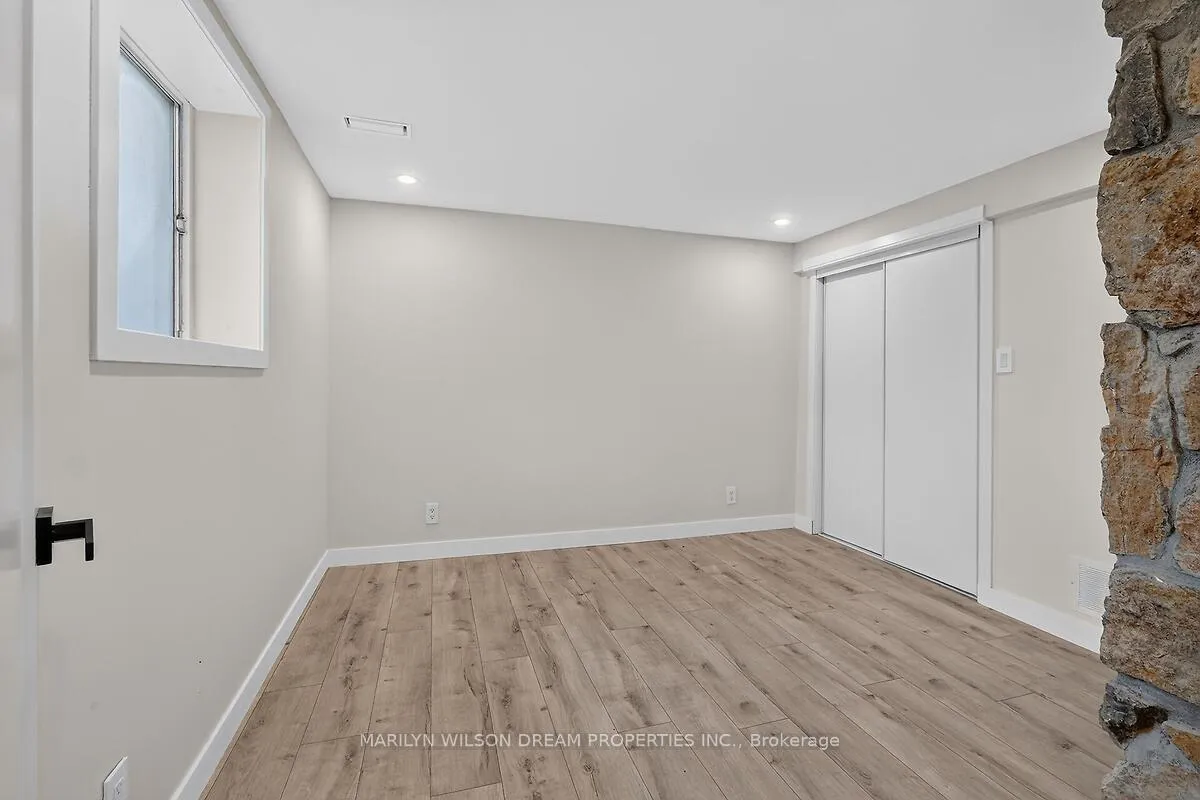
- Finished lower level includes rec room and extra bedroom.
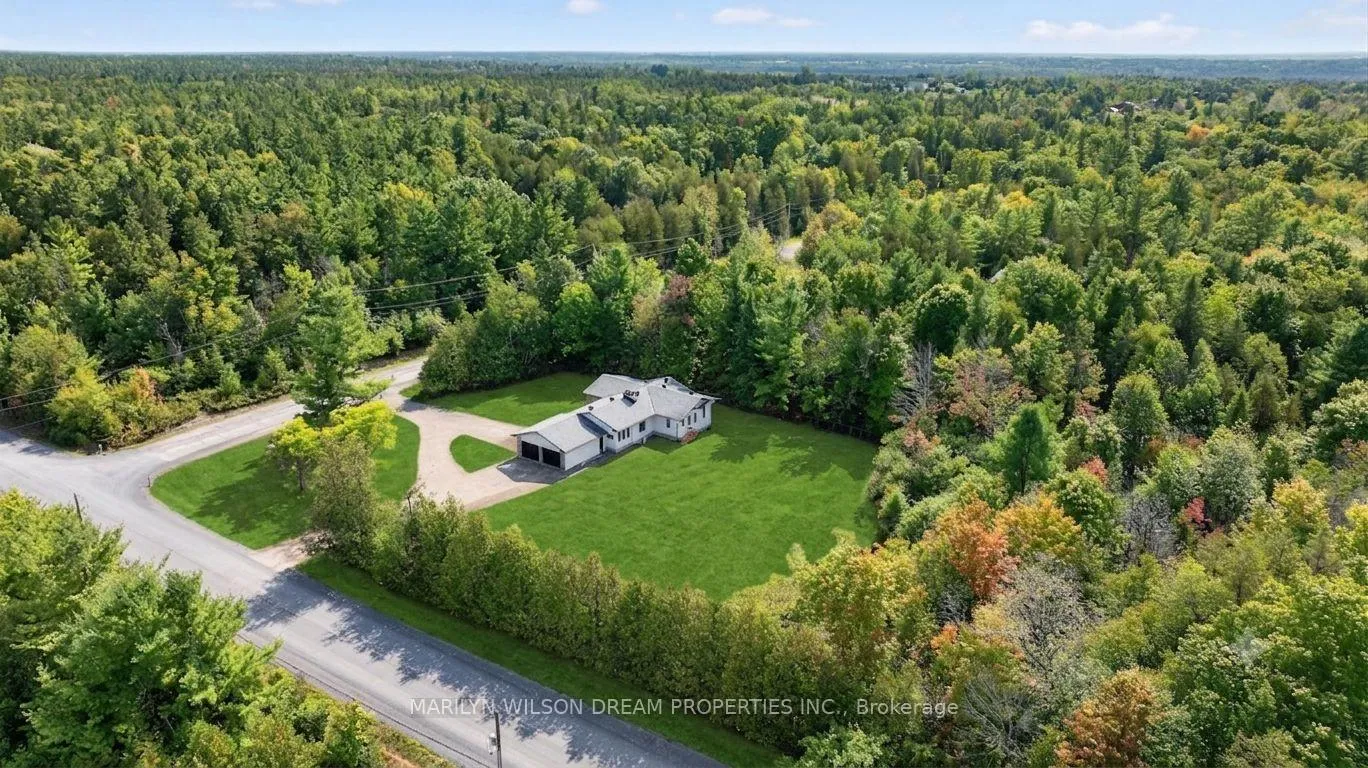
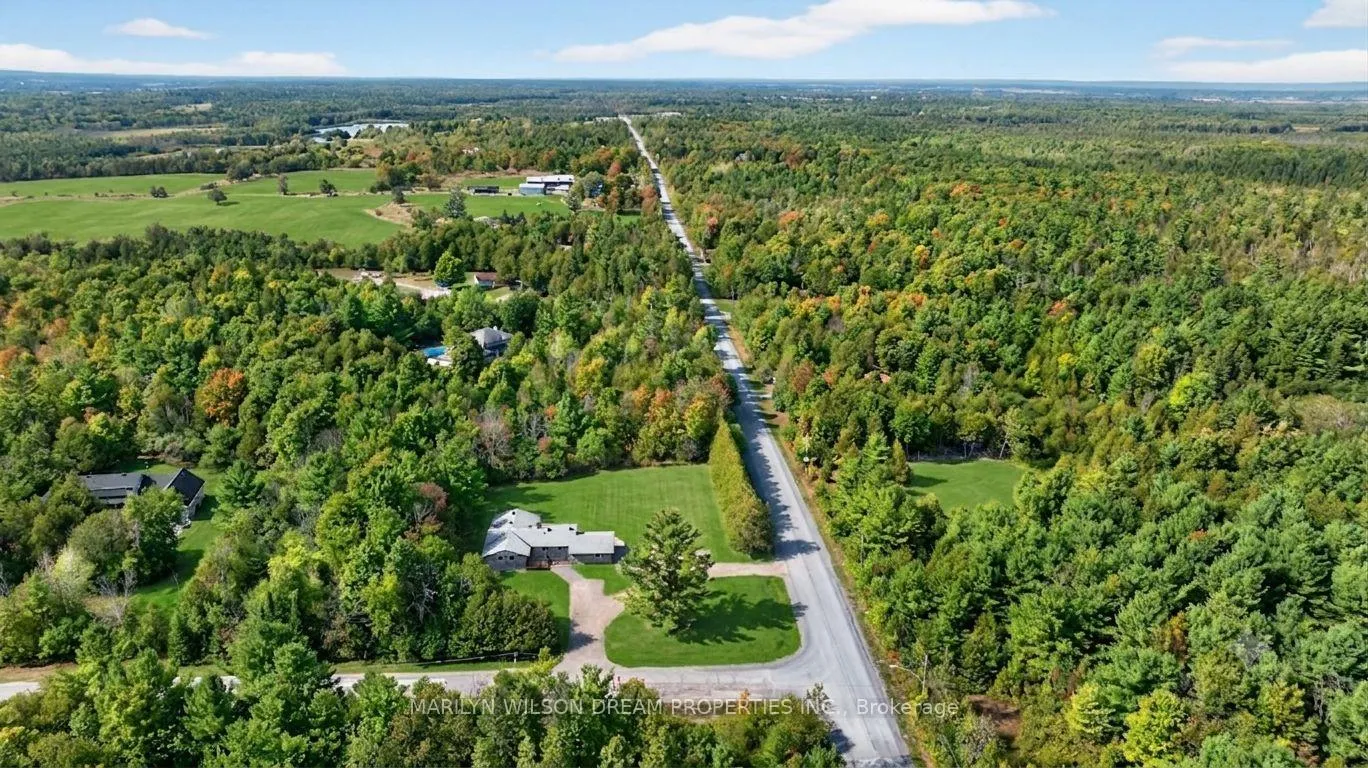
- Located on a beautiful 2.45 acre lot surrounded by trees.
- Smart home features and energy-efficient appliances.
- Minutes from amenities and major highways.
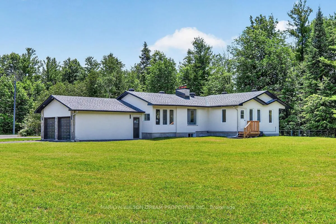
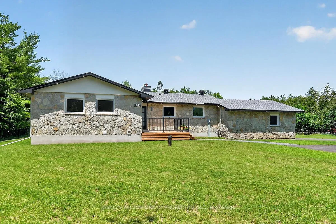
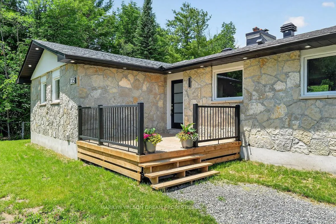
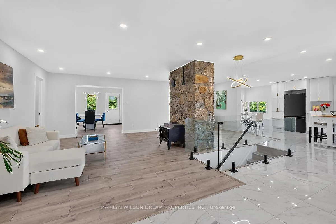
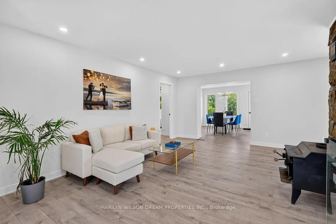
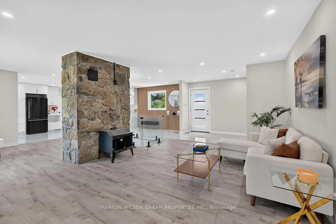
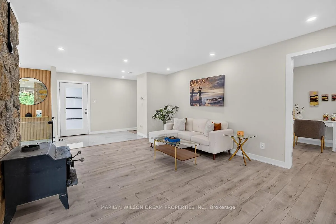
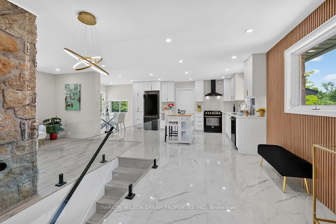
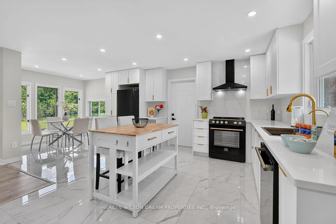
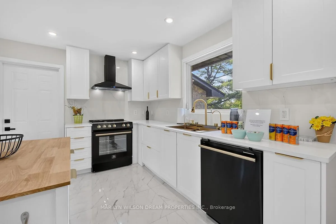
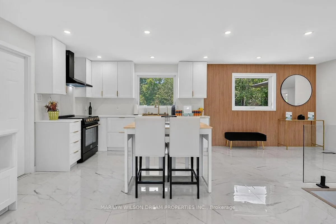
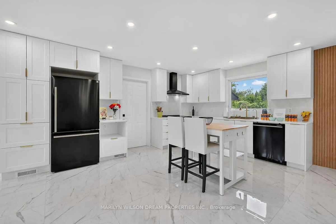
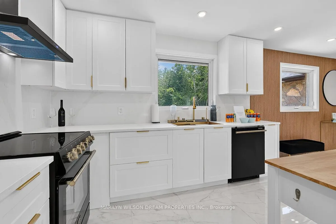
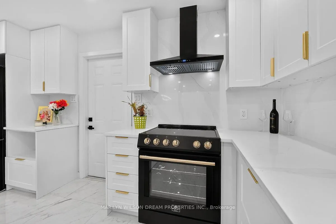
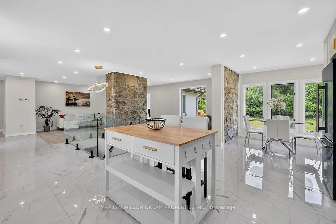
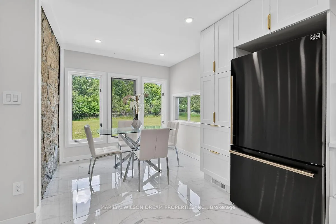
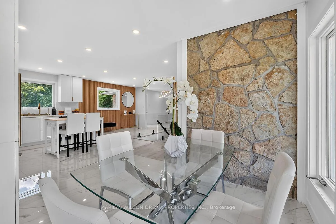
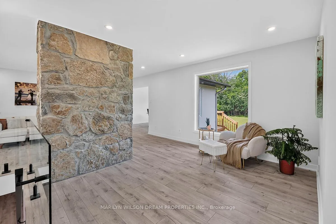
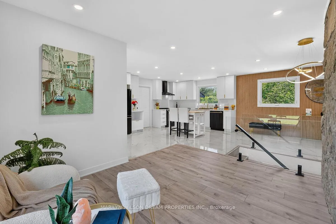
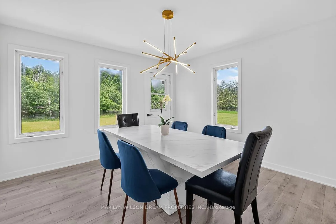
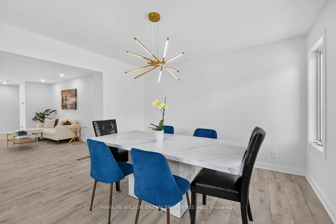
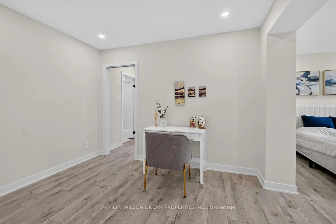
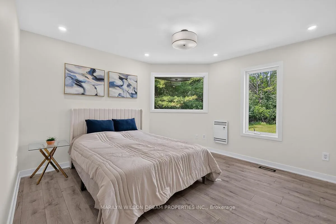
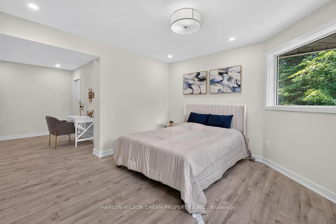
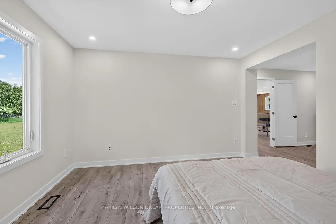
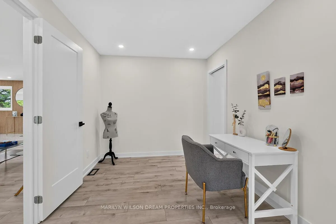
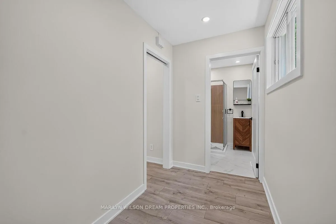
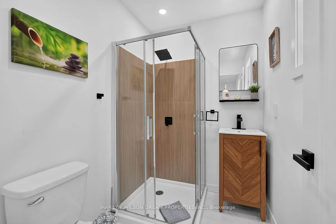
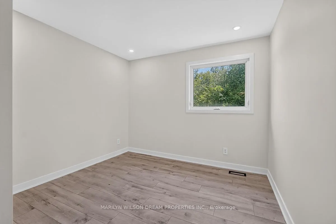
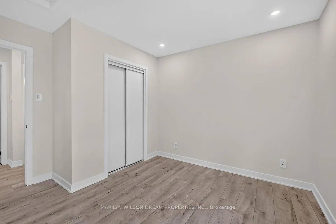
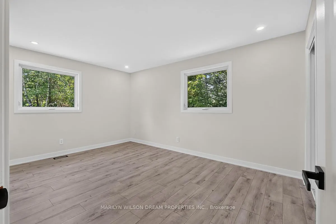
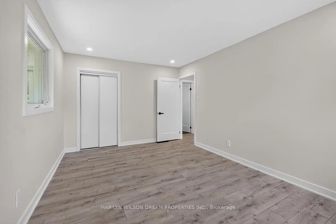
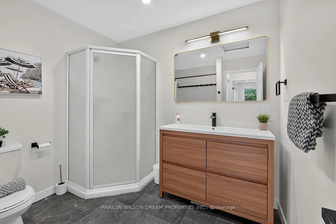
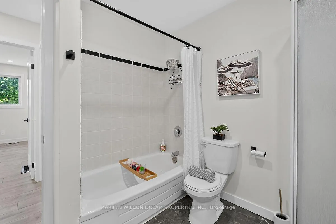
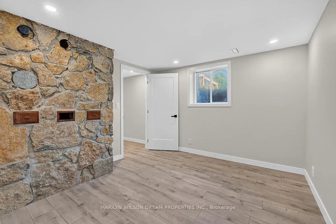
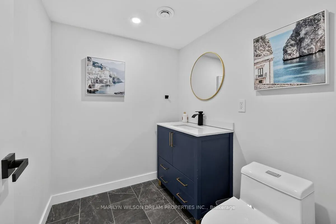
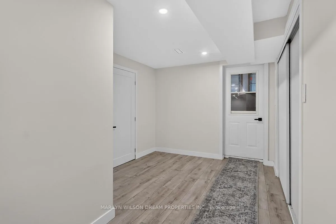
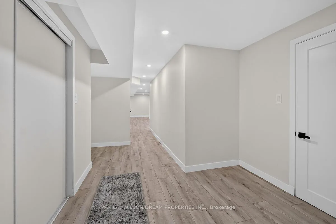
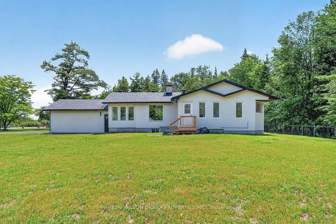
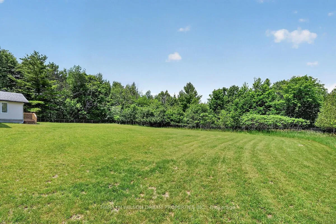
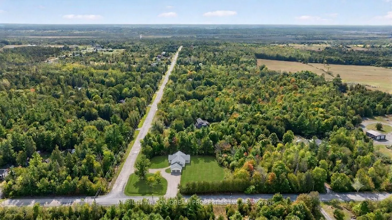
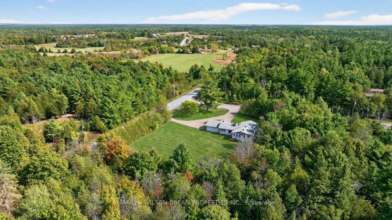
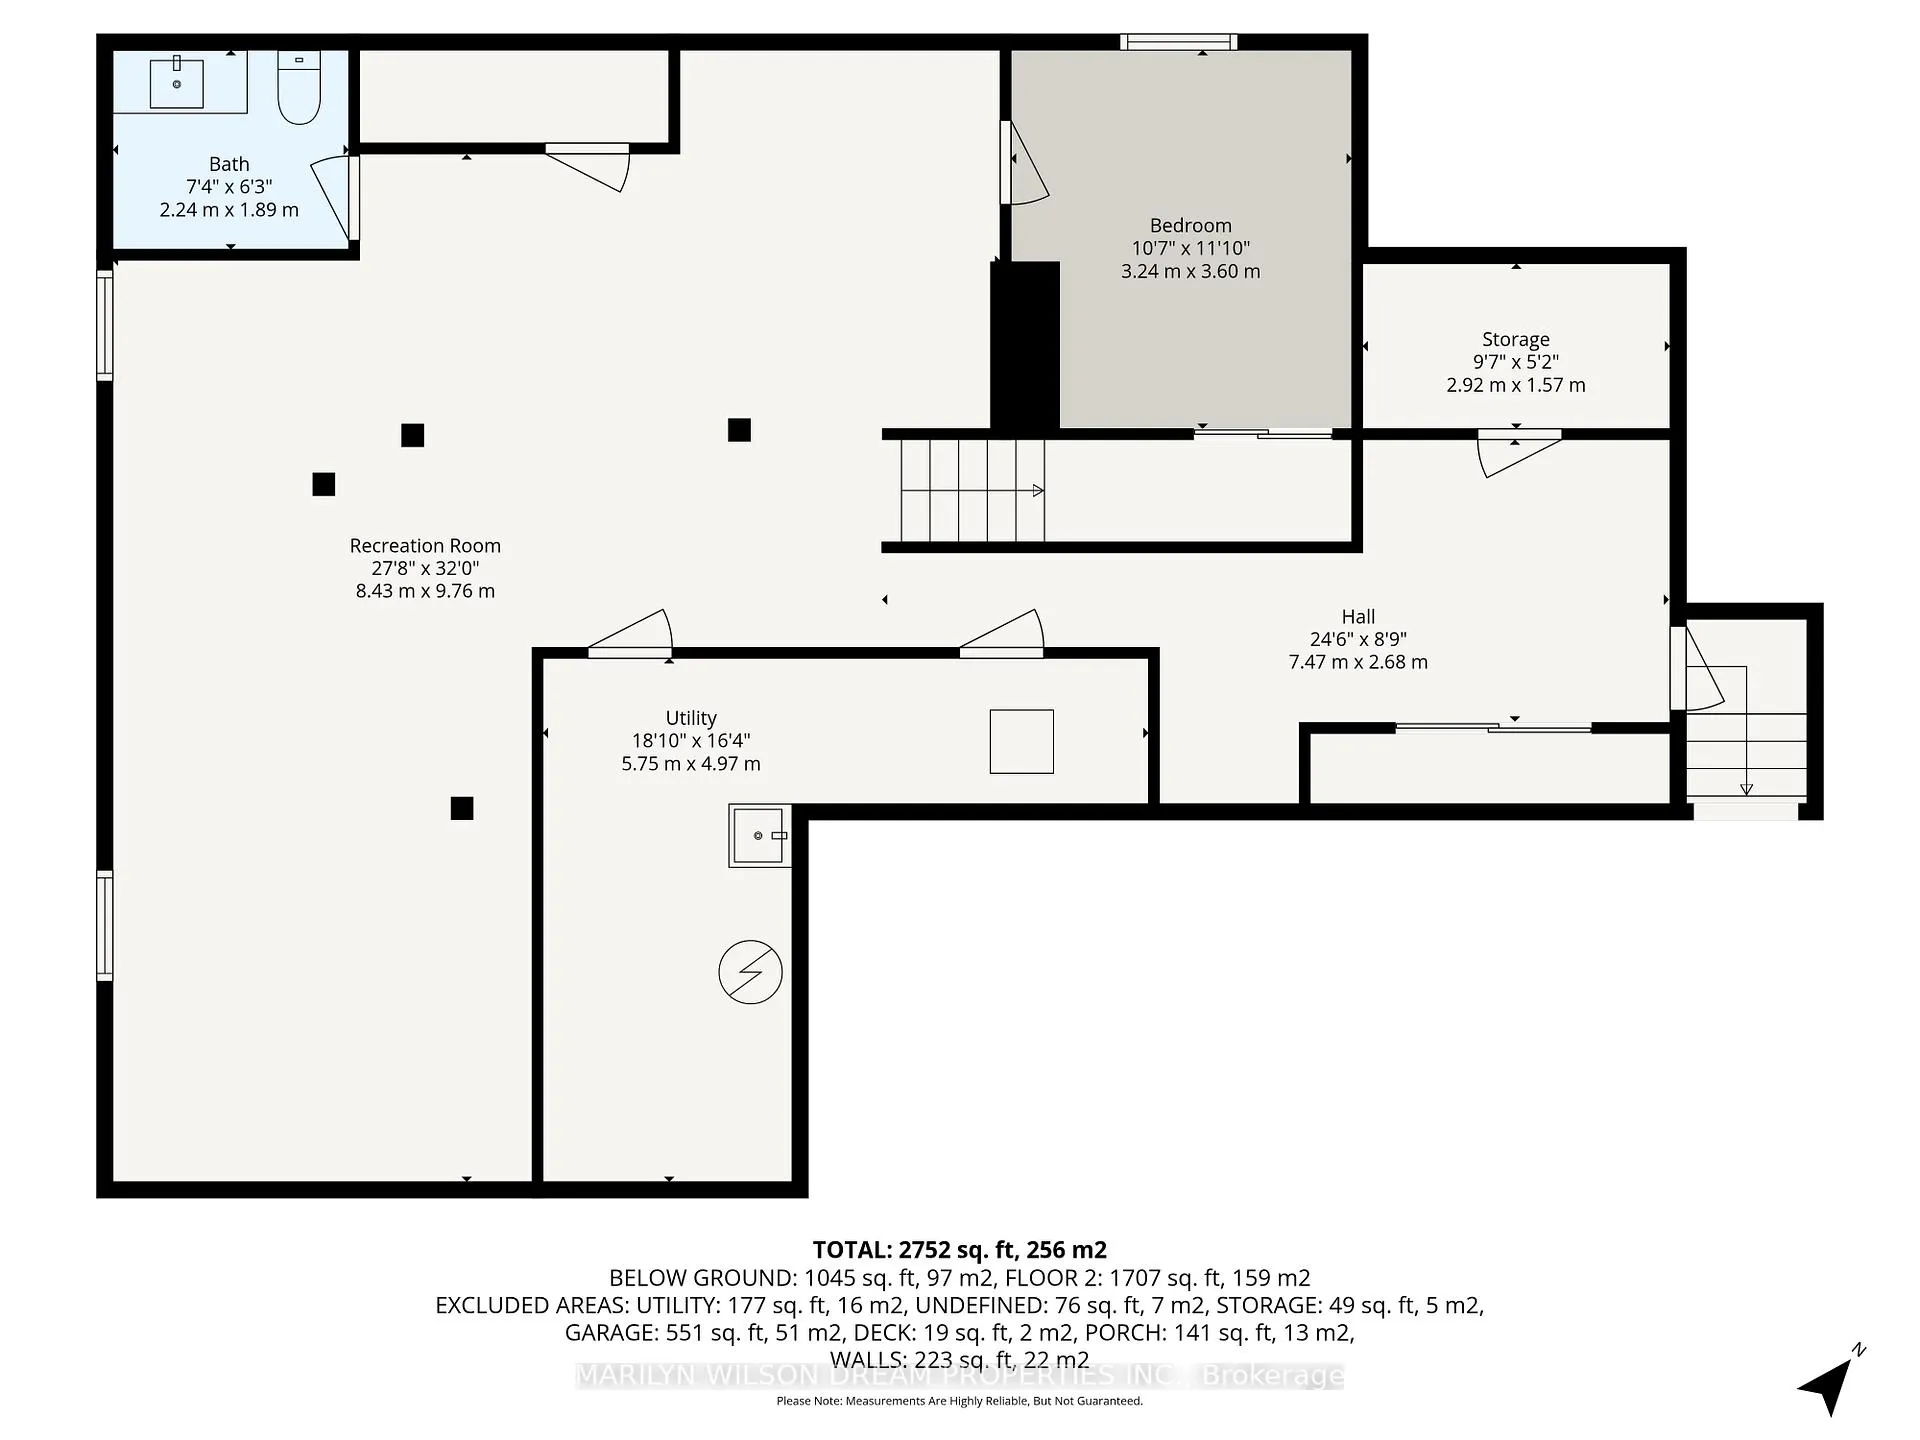
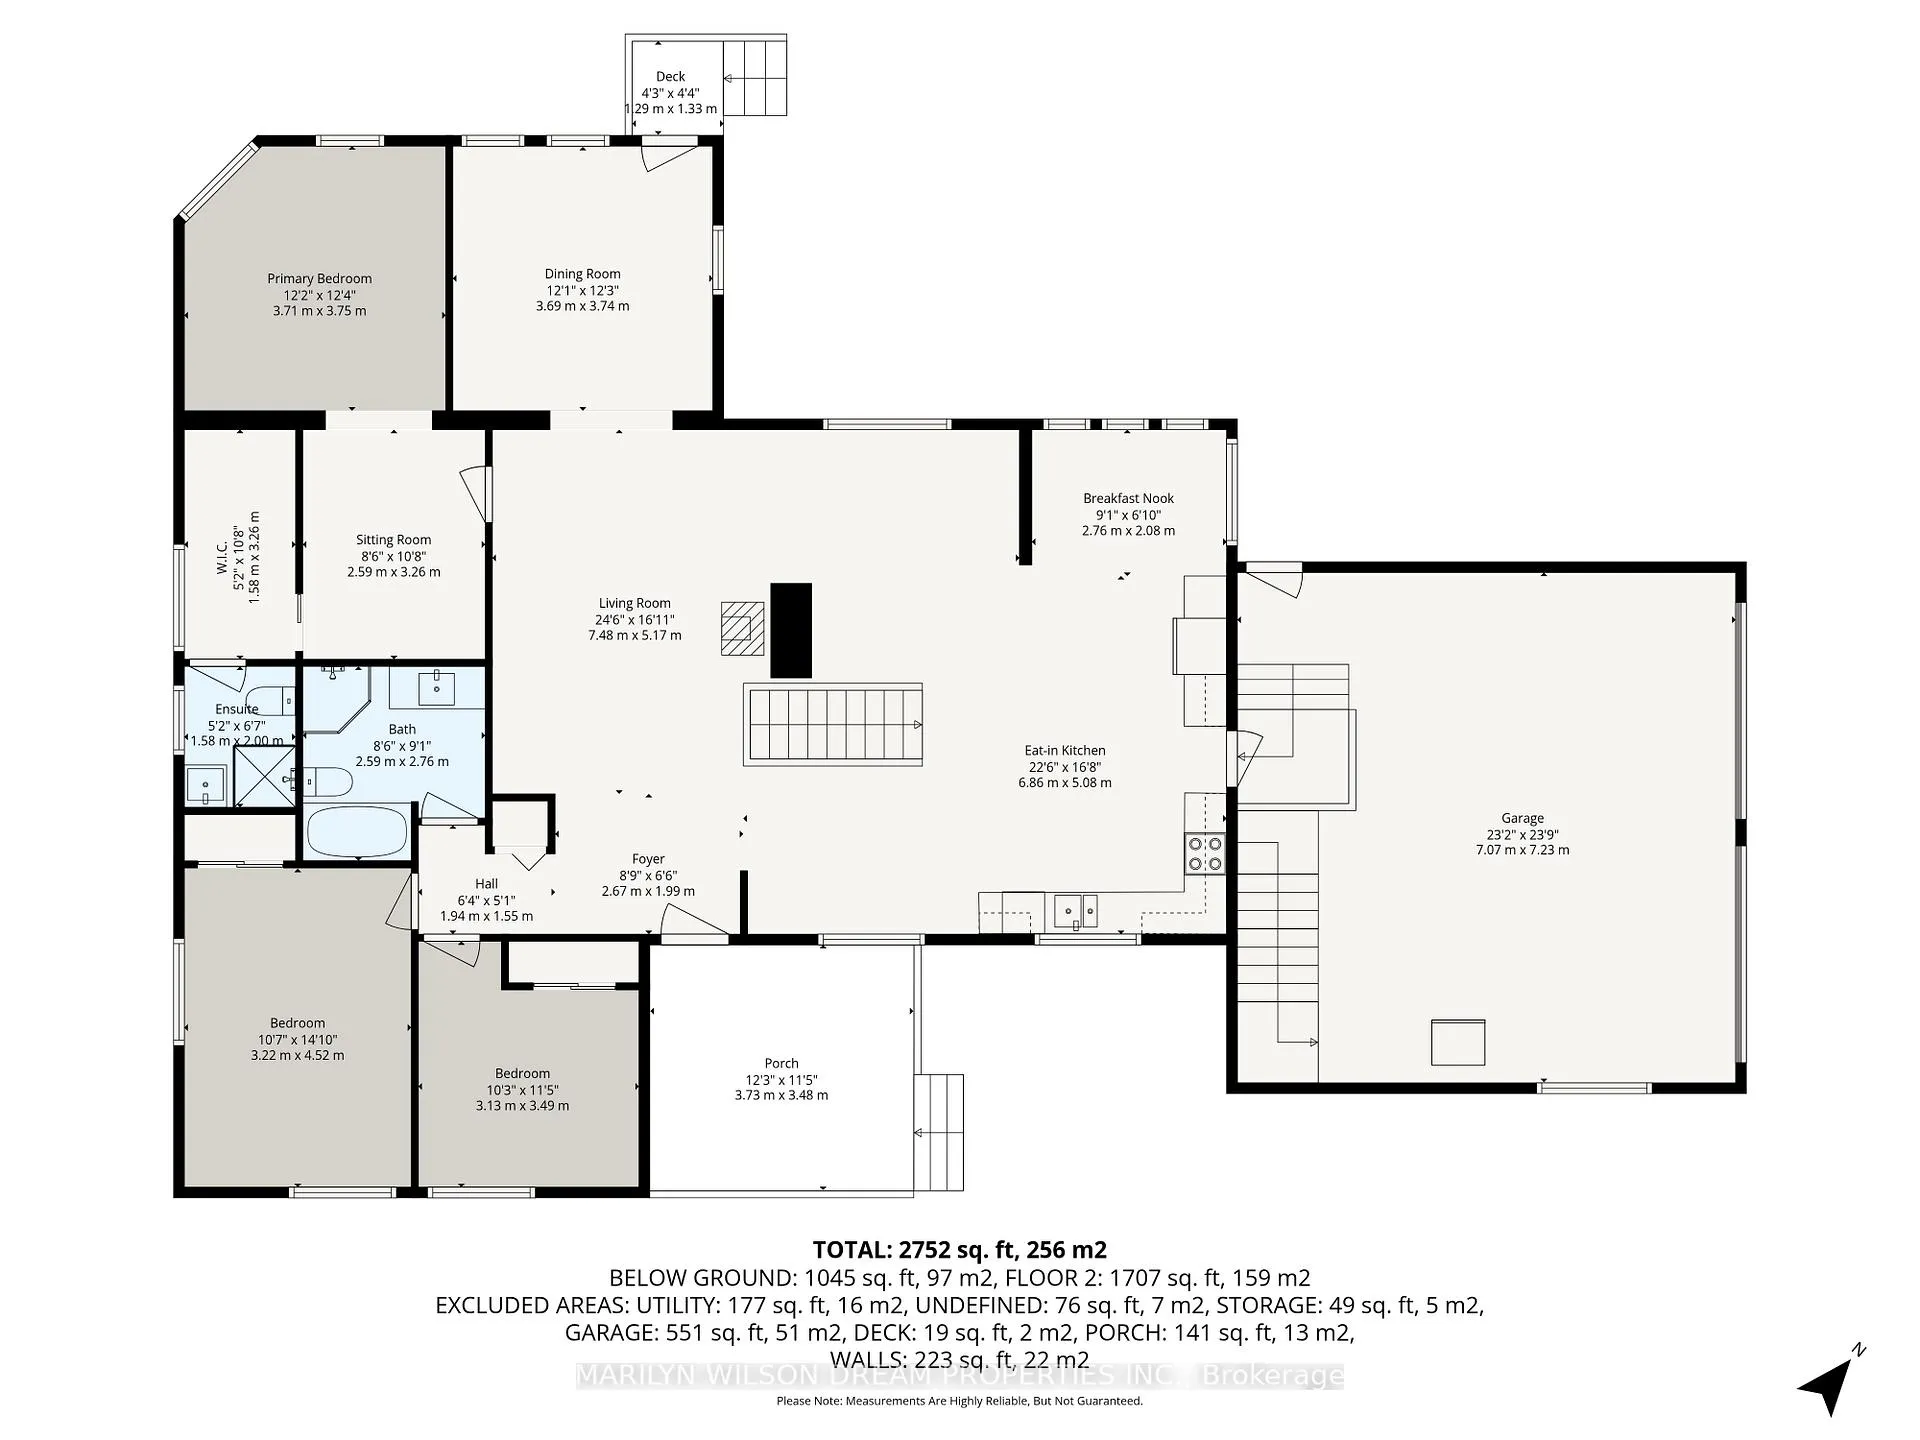
Sophisticated country living within minutes to Stittsville & the Canadian Tire Centre! This rural bungalow has been elevated with its exceptional renovation from top to bottom in 2025. Country charm with modern high-quality finishes and fixtures. 4 bedrooms & 2.5 baths on a gorgeous 2.45 acre lot. Surrounded by mature trees! Bright open-concept design. The character of the home is preserved with stone pillars & an original wood-burning stove (not currently connected). A striking wood accent wall & pot lights throughout offer a contemporary feel. Kitchen with new cabinetry, free-standing island, quartz counters/backsplash, Forno energy star appliances & Carrera flooring. Spacious living and dining areas. Primary suite offers a private retreat with new ensuite, walk-in closet & a versatile corner for dressing area, workspace or reading nook. Secondary bath updated. The fully finished lower level includes a rec room, 4th bedroom, powder room, cold storage & direct access to the double-car garage. New drywall & insulation in LL walls & in floor joists cavities. Plumbing in bath allows for shower add-on. Complete new septic bed & tank with RVCA permit. $40K. Fresh stucco on exterior. New front deck & back stairs. 2 sump pumps with backup power inverter. HVAC system inspected & serviced. A/C topped up. Air ducts cleaned. Electrical updated & ESA certificate. Water filtration & softening system is owned. Smart home controls for exterior lights. Roof approx 6 years old. Furnace 7 years old. Seller willing to replace & revert back to propane if requested. Vinyl windows throughout with the exception of one in basement. Almost entirely fenced yard. Property line exceeds the fenced area. Located minutes from Hwy 417 & Tanger Outlets. Nearby Carp Village has so much to offer including the famed Carp Creamery, legendary Farmer's Market, fairs & more! Corkery Community Centre located one minute down the road recently re-opened with updated facilities & a new park.
Key Facts & Features
Property Costs
- Annual Property Tax Amount
- $4,610
- Land Transfer Tax Fee
- $12,455
Rental Items
- Rental Equipment
- None
- Basement Type
- Finished, Full
Interior Features
- Interior Extras
- Carpet Free, Primary Bedroom - Main Floor, Sump Pump, Water Heater Owned, Water Softener, Water Treatment
- View
- Trees/Woods
- Fireplace/Stove
- Yes
- Fireplace Features
- Wood Stove
- Elevator
- No
Exterior Features
- Pool
- None
- Property Features
- Wooded/Treed
Building
- Building Type
- Detached
- Building Style
- Bungalow
Construction
- Exterior Finish
- Stone, Stucco (Plaster)
- Roof
- Asphalt Shingle
- Foundation Details
- Concrete
- Special Designation
- Unknown
Lot
- Lot Front
- 350.00 ft
- Lot Depth
- 297.90 ft
Inclusions
- Inclusions
- Refrigerator, stove, hood fan, dishwasher, washer, dryer
Exclusions
- Exclusions
- None
Parking & Garages
- Garage Type
- Attached
- Garage Spaces
- 2
- Parking Spaces
- 8
- Total Garage And Parking Spaces
- 10
Heating & Cooling
- Heat Source
- Electric
- Heat Type
- Forced Air
- Air Conditioning
- Central Air
- Water
- Well
- Sewers
- Septic
- Bedrooms
- 2 + 2
- Washrooms
- 3
- Kitchens
- 1
- Family / bonus room
- Yes
Room sizes
- Bedroom 3—Basement level
- Primary Bedroom—Main level
- Kitchen—Main level
- Recreation—Basement level
- Dining Room—Main level
- Bedroom 2—Main level
- Living Room—Main level
Washrooms
- 4-piece
- 3-piece
- 2-piece
- Municipality
- Ottawa
- Neighbourhood
- Huntley Ward (South West)
- Main cross streets
- March Road & Howie Road
- Directions
- Heading West on Highway 417, exit on March Road. Turn left on March Road, then left on Howie Road. Turn right onto Manion Road. The home will be on your right.
- MLS® number
- X13493314
- Data source
- Toronto Regional Real Estate Board
- Status change
- 2026-07-07
- Listed on
- 2026-06-26
- Days on market
- 11 days
- Possession type
- Immediate
- Co-op commission
- 2%
- Seller
- Listed by
- MARILYN WILSON DREAM PROPERTIES INC.
Home Market Value
Current home valuation for 135 Manion Road, Ottawa, Huntley Ward (South West), Ottawa, ON. Listed for $799,000
HOMEH Estimate
$679,000
Estimated Sales Range
$524,277 - $833,723
HOMEH Estimate for 135 Manion Road, Ottawa, Huntley Ward (South West)
Calculated with a real agent's CMA method — 45+ years of experience, codified. Not an AI guess.
For the owner
Is this your home? Track its value.
Get this home's HOMEH Estimate by email once a month, with how many homes are for sale around you.
Mortgage Payment Calculator
Compare up to 4 down payment scenarios
5% on first $500K + 10% on $299,000 over $500K
$54,900
| Scenario 1 | Scenario 2 | Scenario 3 | Scenario 4 | |
|---|---|---|---|---|
−Down payment | % $ | % $ | % $ | % $ |
+CMHC insurance | $29,755 | $22,292 | $19,016 | $0 |
=Total mortgage | $773,624 | $741,392 | $698,166 | $639,200 |
Amortization | ||||
Mortgage rate | % | % | % | % |
| Payment frequency | ||||
=Mortgage payment | $3,777monthly | $3,620monthly | $3,409monthly | $3,121monthly |
Land Transfer Tax
$12,455
$12,455
Around this home
No schools found nearby
Data provided by OpenStreetMap & Fraser Institute School Rankings
Ask HOMEH
New!Hi there!
👋Text or call (416) 301-9001
Recommended for you
Based on homes you've looked at.
No recommended properties found.
Nearby similar homes
No nearby properties found.
More real estate resources
Other homes nearby
Explore this area
Nearby neighbourhoods
- 7201 - City View/Skyline/Fisher Heights/Parkwood Hills homes for sale
- 8210 - Rideau Twp South To Roger Stevens Drive homes for sale
- 5406 - Copeland Park homes for sale
- 5402 - Braemar Park homes for sale
- 3602 - Riverview Park homes for sale
- 8202 - Stittsville (Central) homes for sale
- 3403 - Vanier homes for sale
- 3606 - Alta Vista/Faircrest Heights homes for sale
No nearby listings available.