
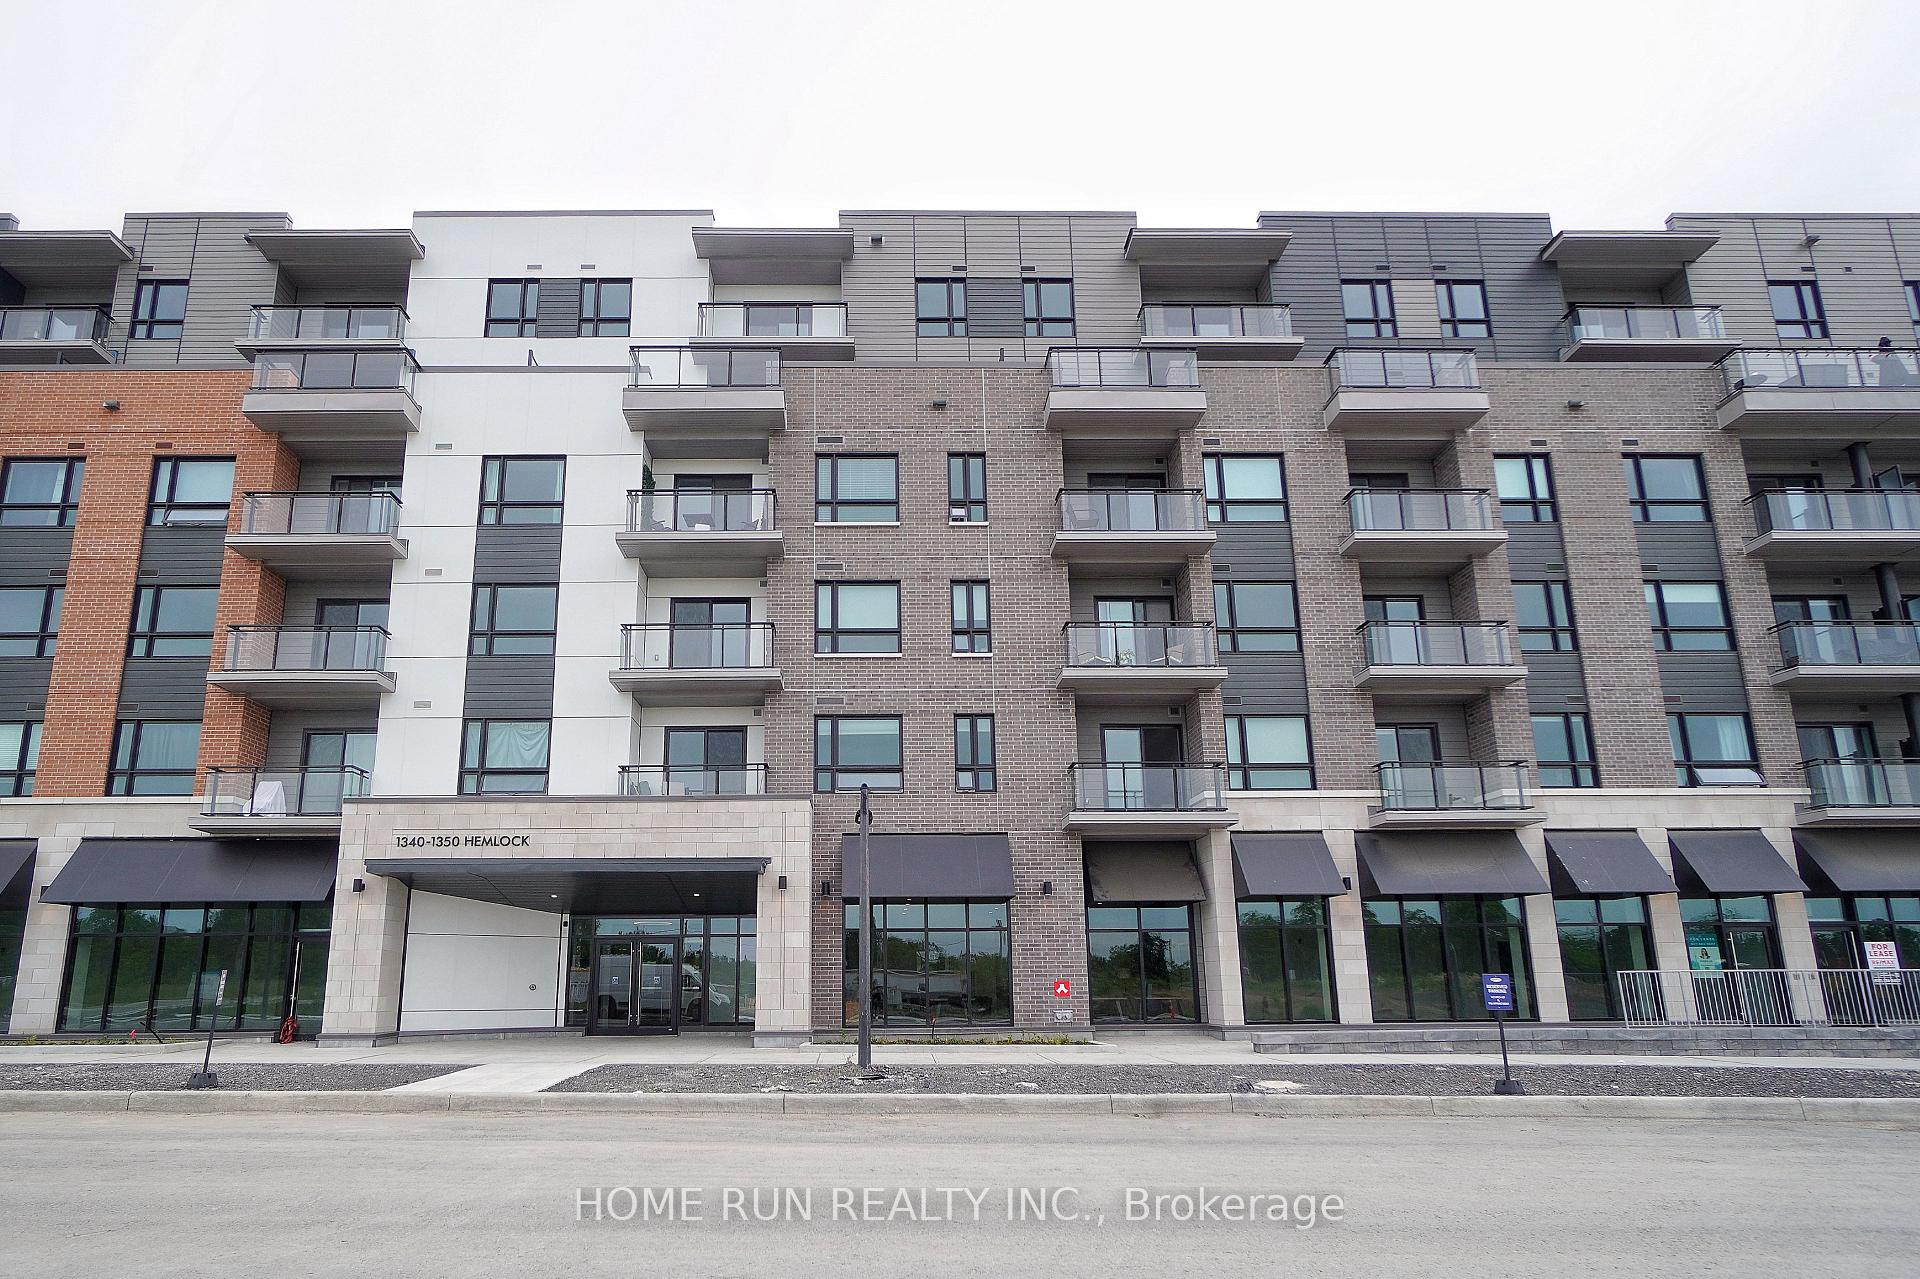
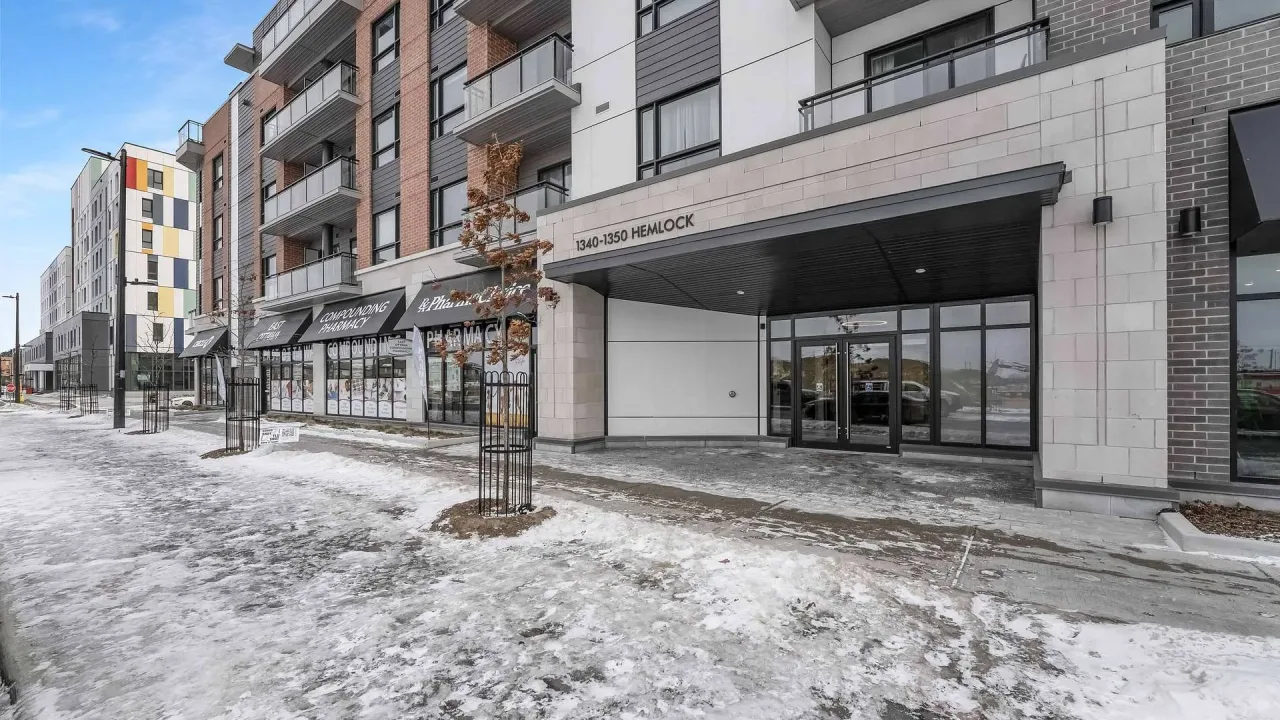
Unit 302, 1350 Hemlock Road
Ottawa (CFB Rockcliffe and Area), ON K1K 5C2
Included in Rent: Heat, Central Air Conditioning
 OTTAWA-CARLETON STANDARD CONDOMINIUM CORPORATIONSee every listing here
- 0Bedrooms
- 1Bathroom
- 0Parking
- 0~499Sq.Ft.
- Sep 1, 2025Available
- In-Suite LaundryLaundry
- Entire PropertyFor Lease
- Unfurnished
Sale & price history
- Login to See Prices
Terminated2025-08-02 – 2025-10-22
- Login to See Prices
Rented2025-08-02 – 2025-10-20
MLS® x12321484
Real estate boards require you to or to see the full details of this property.
*Sold prices and complete sale & price history are regulated data. Under the Trust in Real Estate Services Act, 2002 (TRESA) and the rules of the Real Estate Council of Ontario (RECO), and pursuant to the Multiple Listing Service® rules of the Canadian Real Estate Association (CREA) and the Toronto Regional Real Estate Board (TRREB), this information may be shown only to registered users who have agreed to the applicable terms of use (a Virtual Office Website, or "VOW," arrangement). HOMEH Inc., Brokerage therefore provides it to signed-in members only. Creating an account is free and takes under a minute.
Unit 302, 1350 Hemlock Road, Ottawa(opens Google Maps in a new tab)
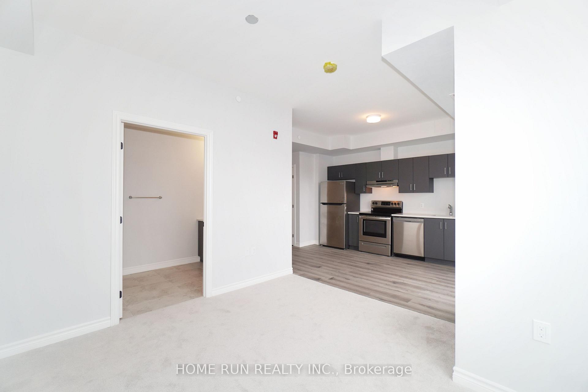
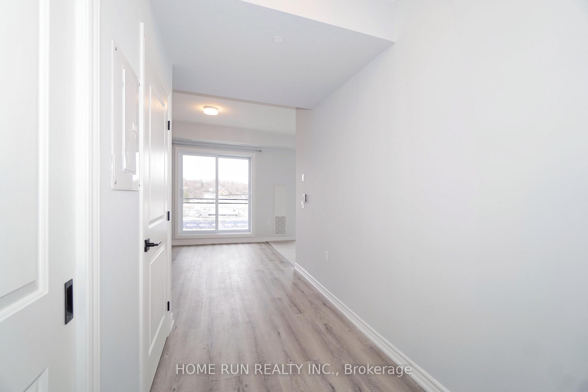
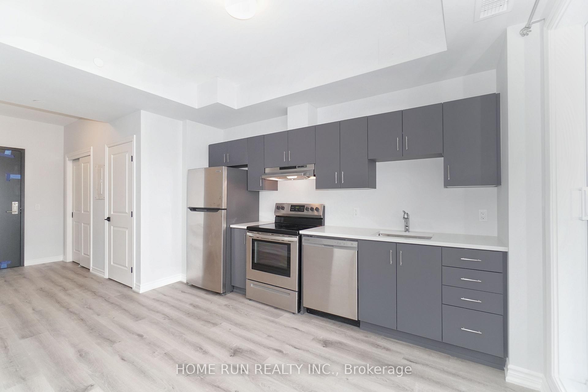
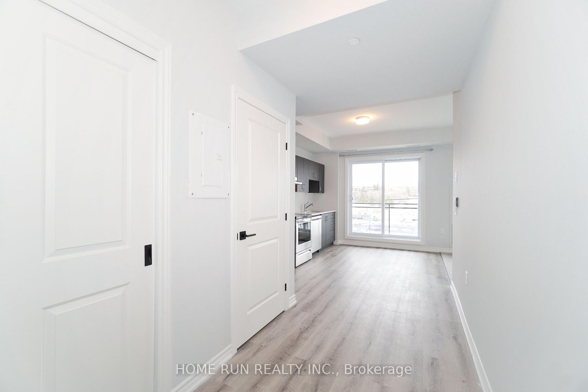
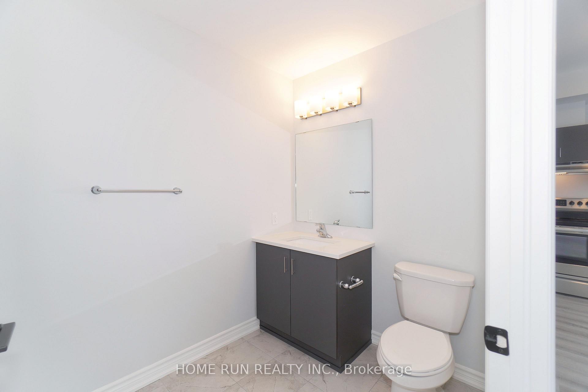
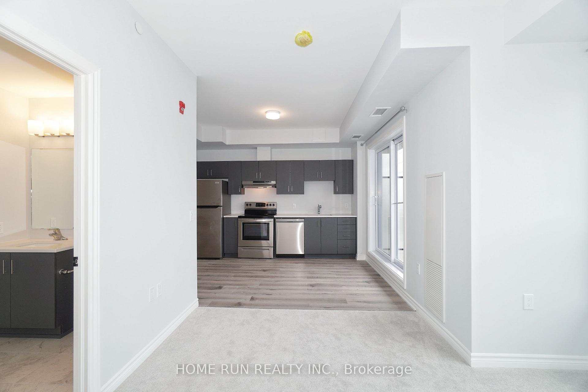
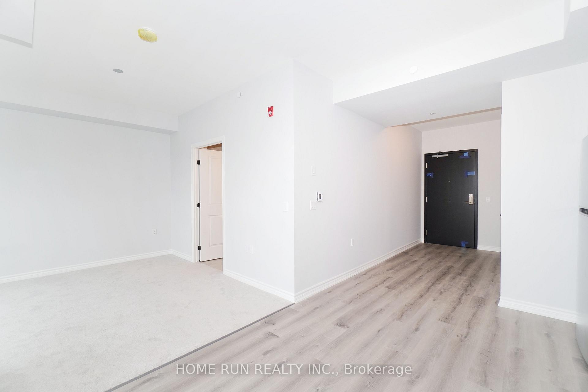
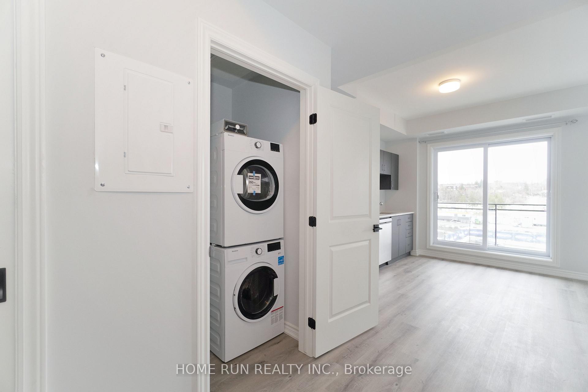
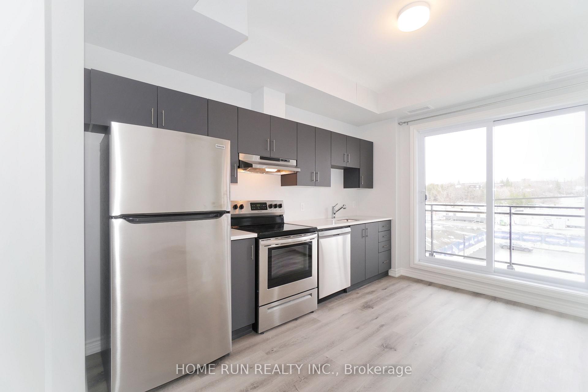
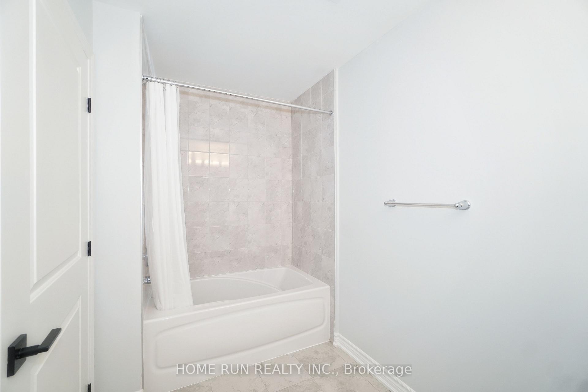
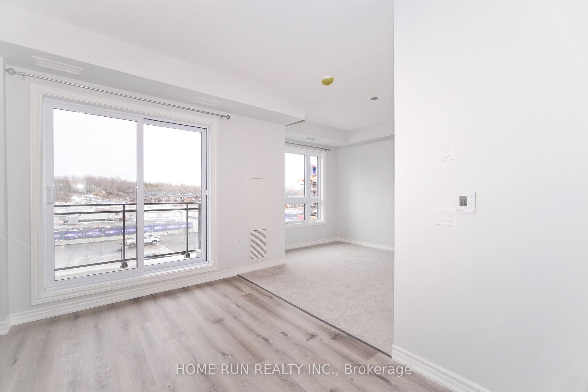
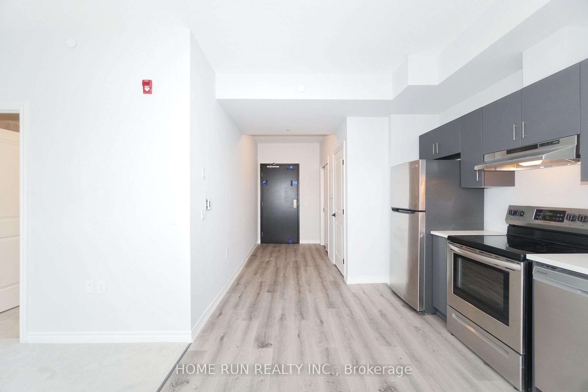
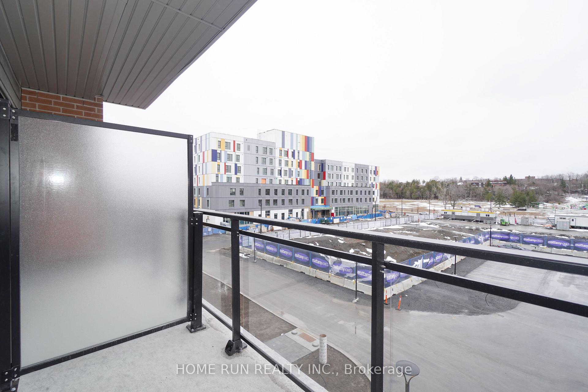
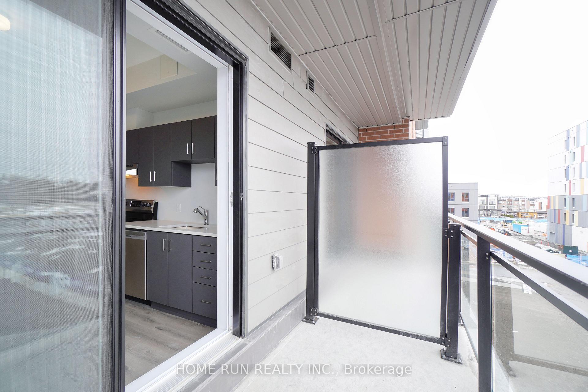
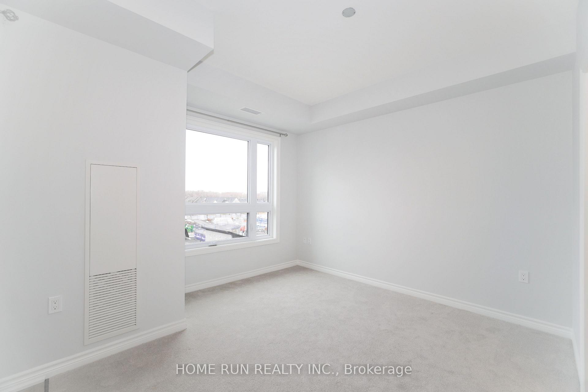
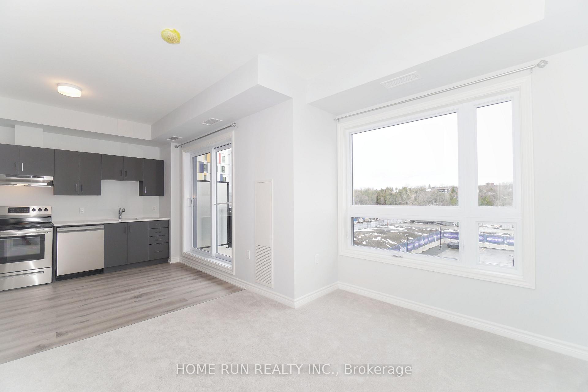
Date Available: Sep 1. ONE YEAR New Studio Condo Unit ideally located in the family-oriented neighborhood of Wateridge Village, right between Rothwell Heights and Manor/Rockcliffe Park, only 10 mins to Parliament Hills and Downtown. This Unit comes with a Functional Flex Space, a Full Bath and a Spacious balcony. Open-concept floor plan offers large windows with sliding door, in-unit laundry, vinyl floors and contemporary design. Kitchen boasts Quartz Counters, Stainless Steel appliances and Stylish cabinets. Functional Flex Space flooded with natural light. Enjoy your favorite drink in large balcony. Convenience location, close to LRT Blair Station, CMHC, NRC, College La Cite, Colonel By Secondary School, Shopping and Amenities. Please include proof of income, full credit report & photo ID with rental application. No Pets, No Smokers, No roommates.
Key Facts & Features
Rental Details
- Portion Of Property For Rent
- Entire Property
- Furnished
- Unfurnished
- Rent Term
- 12 Months
- Payment Frequency
- Monthly
- Rental Deposit
- Yes
- Credit Check
- Yes
- Employment Letter
- Yes
- Rental Application
- Yes
- References Required
- Yes
Included In Rent Fee
- Heat
- Central Air Conditioning
- Basement Type
- None
Interior Features
- Pets Permitted
- Yes-with Restrictions
- Laundry Features
- In-Suite Laundry
- Interior Extras
- None
- Fireplace/Stove
- Yes
- Elevator
- No
Exterior Features
- Balcony
- Open
Building
- Building Type
- Condo Apartment
- Building Style
- Apartment
- Condo Corp Number
- 1113
Construction
- Exposure
- South
- Exterior Finish
- Concrete
- Special Designation
- Unknown
Inclusions
- Inclusions
- Stove, Dryer, Washer, Refrigerator, Dishwasher, Hood Fan
Parking & Garages
- Garage Type
- Underground
- Garage Spaces
- 0
- Parking Type
- None
- Parking Spaces
- 0
- Total Garage And Parking Spaces
- 0
Lockers
- Locker Type
- None
Heating & Cooling
- Heat Source
- Gas
- Heat Type
- Forced Air
- Air Conditioning
- Central Air
- Municipality
- Ottawa
- Neighbourhood
- CFB Rockcliffe and Area
- Main cross streets
- Hemlock and Codd's
- Directions
- Hemlock and Codd's
Ask about this home
A HOMEH agent will answer your questions about this home.

Around this home
Samuel-Genest
Private · secondary · French · 1.1 km
7.1/10Montfort
Private · elementary · French · 1.4 km
6.5/10Queen Elizabeth
Public · elementary · 1.8 km
3.9/10Manor Park
Public · elementary · 1.8 km
6.0/10Minto
Private · secondary · French · 1.9 km
5.2/10Our Lady of Mount Carmel
Private · elementary · 2.1 km
6.3/10Thomas D'Arcy McGee
Private · elementary · 2.3 km
6.5/10Robert E Wilson
Public · elementary · 2.6 km
4.0/10Colonel By
Public · secondary · 2.7 km
8.9/10Ottawa Technical
Public · secondary · 2.7 km
0.3/10St. Brother André
Private · elementary · 2.8 km
6.8/10La Vérendrye
Private · elementary · French · 2.8 km
7.0/10St Michael
Private · elementary · 2.9 km
2.5/10Assumption
Private · elementary · 2.9 km
5.0/10Gloucester
Public · secondary · 3.0 km
3.3/10
Data provided by OpenStreetMap & Fraser Institute School Rankings
For the owner
Is this your home? Track its value.
Get this home's HOMEH Estimate by email once a month, with how many homes are for sale around you.
- MLS® number
- X12321484
- Data source
- Toronto Regional Real Estate Board
- Status change
- 2025-10-20
- Listed on
- 2025-08-02
- Days on market
- 79 days
- Possession date
- 2025-09-01
- Possession type
- Flexible
- Co-op commission
- half month rent
- Listed by
- HOME RUN REALTY INC.
Recommended for you
Based on homes you've looked at.
No recommended properties found.
Nearby similar homes
No nearby properties found.
More real estate resources
Other homes nearby
Explore this area
Nearby neighbourhoods
- Stittsville (North) homes for sale
- Huntley Ward (South East) homes for sale
- Mechanicsville homes for sale
- Alta Vista/Faircrest Heights homes for sale
- Rideau Twp South To Roger Stevens Drive homes for sale
- Stittsville (South) homes for sale
- City View/Skyline/Fisher Heights/Parkwood Hills homes for sale
- Huntley Ward (South West) homes for sale
No nearby listings available.
Ask HOMEH about this home
Price, neighbourhood, monthly cost. Ask anything.
HOMEH Intelligent Agent is an AI, not a licensed representative. Check anything important with your agent.